

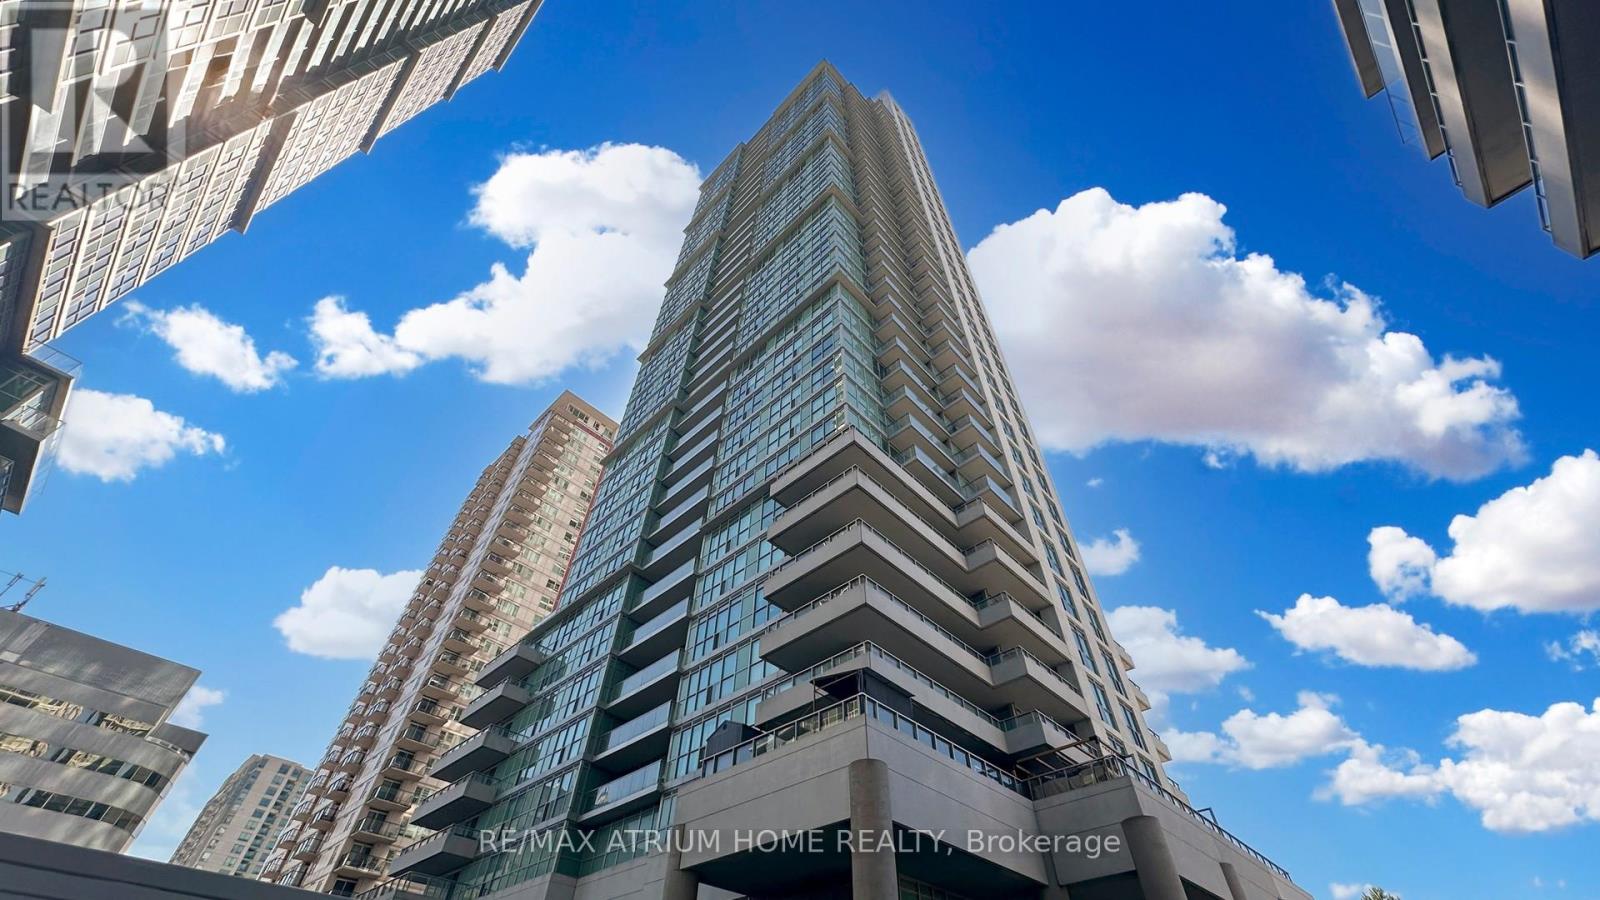
3011 - 50 Town Centre Court
Toronto, Ontario
Location, Location, Location! Welcome to this gorgeous, sun-filled 1-bedroom plus den corner condo layout, perched on a high floor in the vibrant heart of Scarborough with no wasted space and complete hallway privacy. This immaculate, freshly painted home features a versatile den perfect for a home office or second bedroom, sleek laminate flooring, brand-new light fixtures, granite countertops, and stainless steel appliances. Step out onto your private balcony to enjoy spectacular, unobstructed south-facing views of the city skyline and the CN Tower. Offering ultimate convenience, you are just a one-minute walk from the Scarborough Centre transit hub (LRT, Bus, and GO Station), seconds from the Highway 401 ramp, and steps from Scarborough Town Centre, the YMCA, movie theatres, and IKEA-plus, a dedicated parking space and storage locker are completely included! (id:63203)
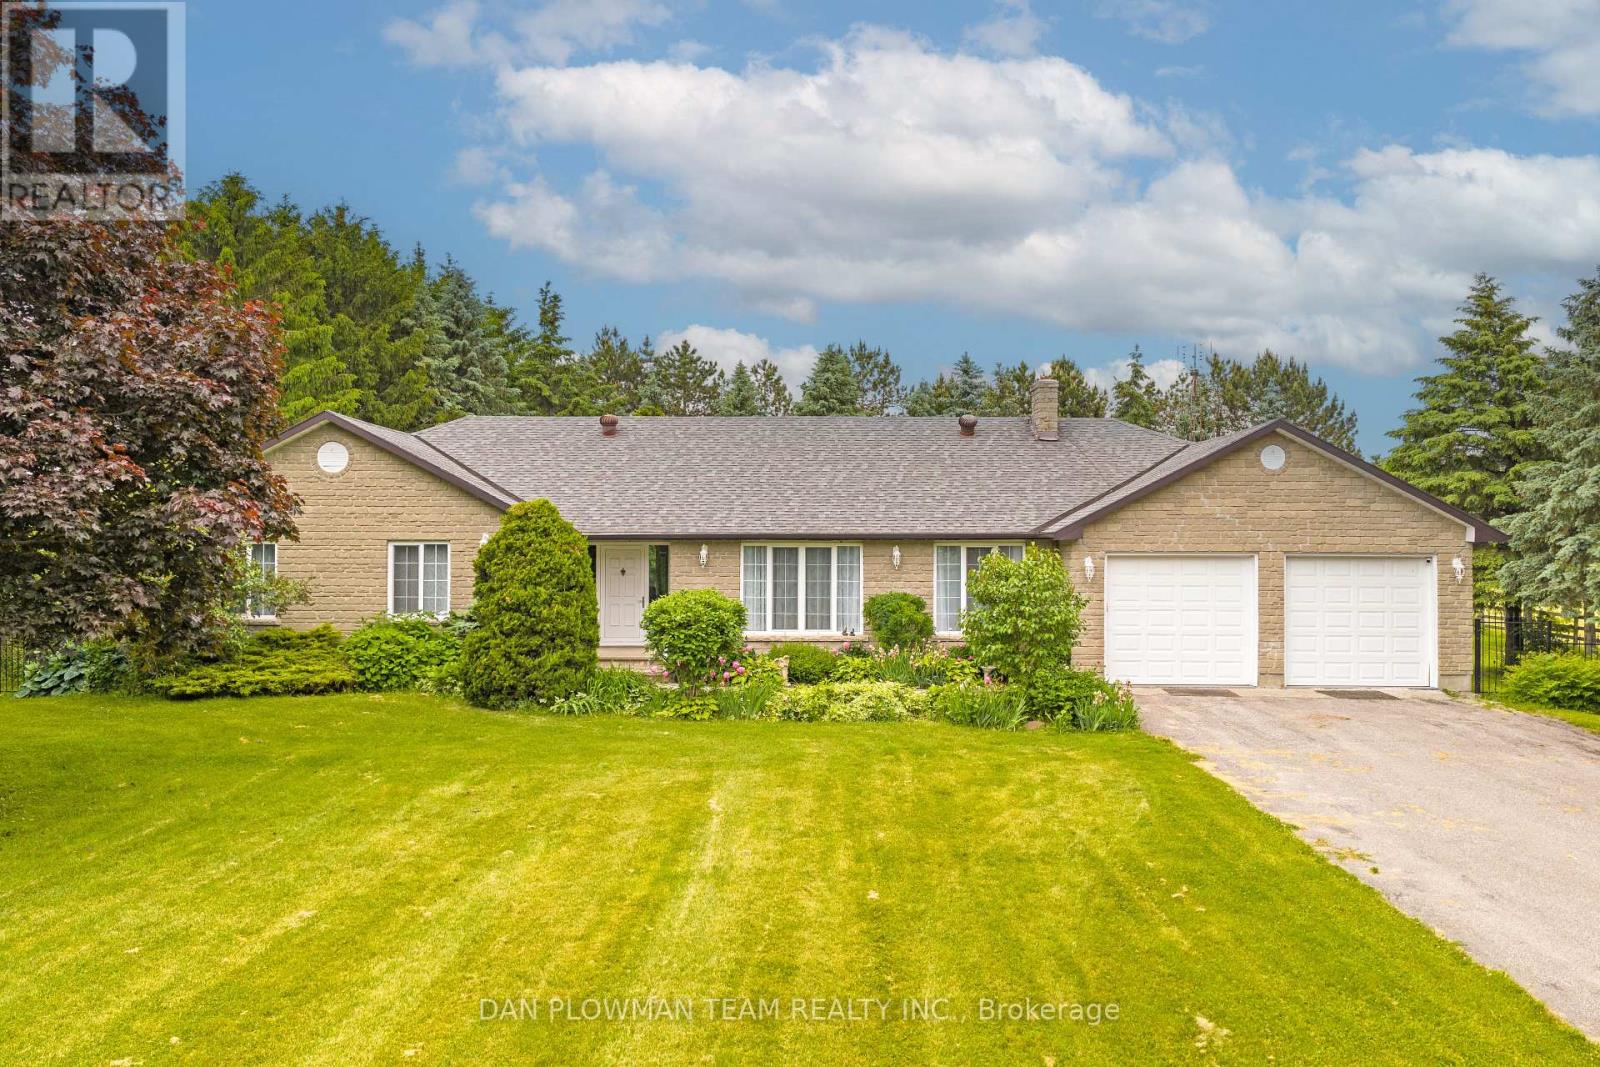
1902 Concession 9 Road
Clarington, Ontario
Set On 56 Acres Of Picturesque Land, This Stunning Custom Built Home Features Approximately 5000 Sq Ft Of Living Space. With 3+2 Bedrooms And 4 Bathrooms, It Is Perfect For Entertaining And Embracing Country Living. Spend Sunny Summer Days Exploring The Vast Property, Getting Lost In Nature, And Enjoying The Peace And Privacy This Incredible Setting Offers. Inside, The Main Floor Boasts Beautiful Hardwood Floors Throughout, With A Natural Field Stone Fireplace In The Great Room And A Walkout To The Maintenance Free Deck And Expansive Yard. A Formal Dining Room With French Doors And Large Windows Creates An Elegant Space For Hosting. The Updated Eat-In Kitchen Features Stone Counters, A Built-In Microwave And Oven, A Large Center Island And Breakfast Bar, And A Cooktop, Offering A Perfect Spot To Enjoy Breakfast With Serene Views. A Spacious Family Room Off The Kitchen Is Filled With Natural Light. The Primary Suite Includes A Renovated 4-Piece Ensuite With A Glass-Walled Marble Tile Shower And A Standalone Soaker Tub. Two Additional Generously Sized Bedrooms Complete The Main Level. The Lower Level Has Above Grade Windows And Features A Large Living Room With A Natural Field Stone Fireplace, Two Additional Bedrooms, A Second Kitchen, A Workshop, A 3-Piece Bathroom, Cold Cellar, And Separate Entrance. A Two-Car Garage Offers Direct Access To The Main Floor And A Separate Entrance To The Basement. Additionally, A Detached Barn/Workshop With Water And Hydro Provides Ample Space For Hobbies, Projects, Or Storage. Whether You're Entertaining Guests, Unwinding By The Fireplace, Or Simply Wandering The Rolling Landscape, This Is A True Country Retreat Where You Can Get Lost In Nature While Staying Close to Home. (id:63203)
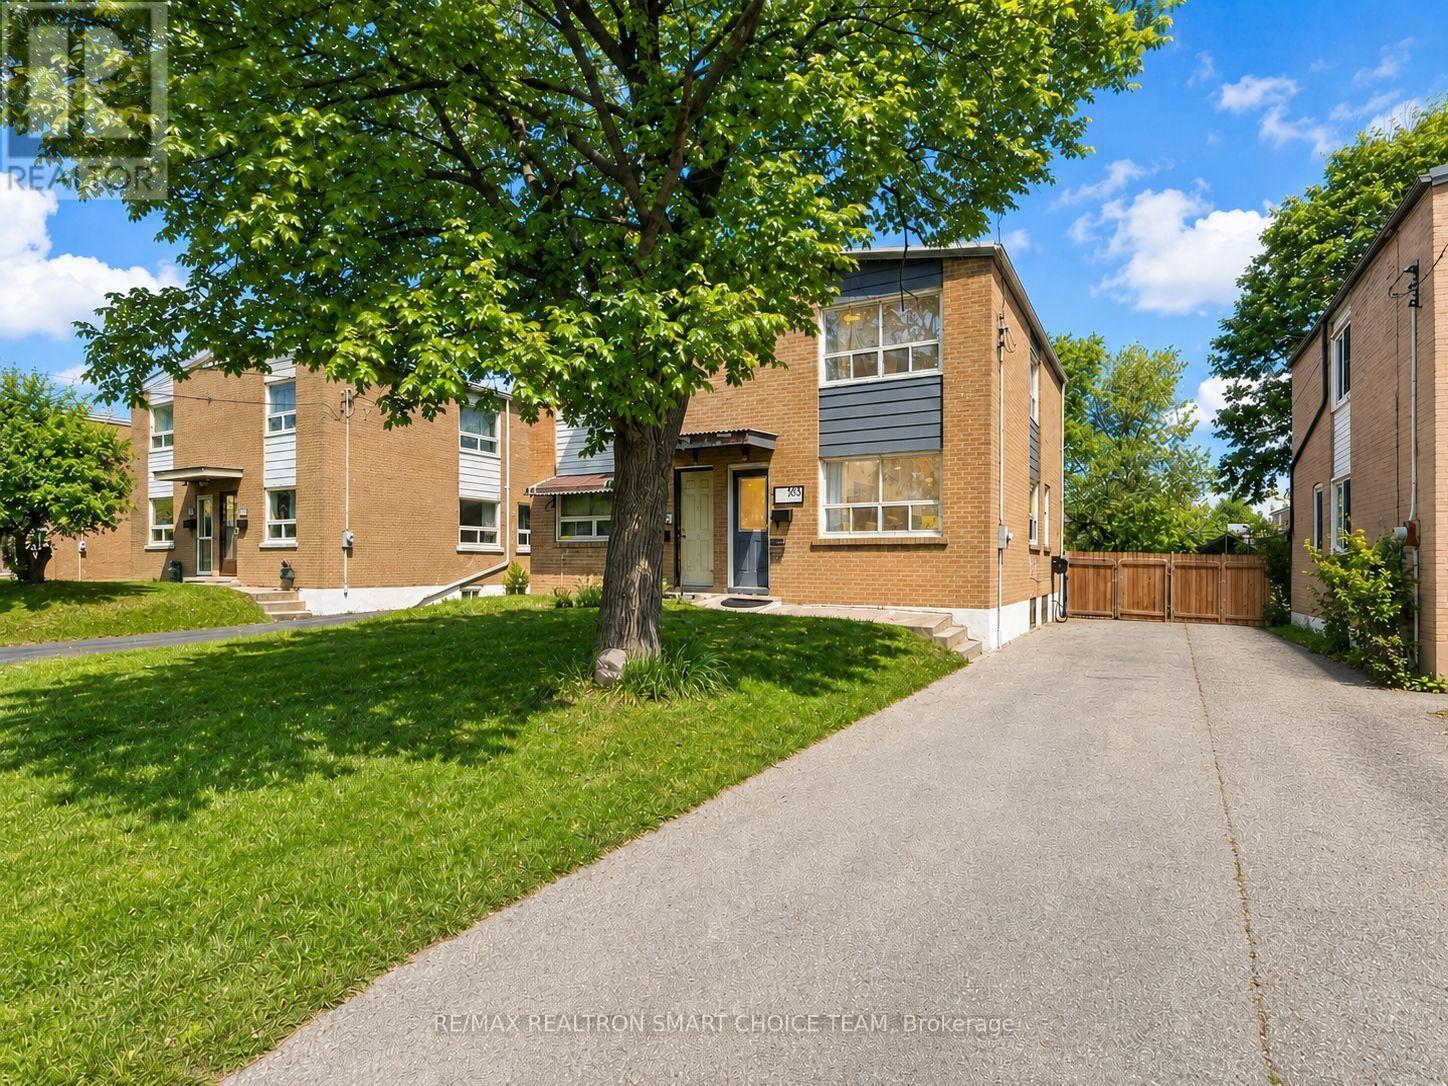
783 Birchmount Road
Toronto, Ontario
Move-In Ready with High-Yield ADU Potential! Attention First-Time Buyers & Investors! Welcome to 783 Birchmount Road, a beautifully maintained 3-bedroom, 2-bath brick semi-detached home in Toronto's high-growth Clairlea-Birchmount hub. Offering the perfect blend of immediate comfort and lucrative rental scale, this property is a rare find. What sets this property apart is its potential layout for an Accessory Dwelling Unit (ADU). The finished basement features a separate entrance potential, a massive rec room (convertible to a 4th bedroom), and a 4-piece bath. Combined with a deep 140-foot private lot and tons of parking, it offers the ultimate blueprint for a cash-flowing basement apartment or an independent garden suite. Offset your mortgage via house-hacking or maximize your homes yield from day one. Don't have the time to do renos now? Inside, enjoy a sunlit living layout, hardwood floors, and a modern updated kitchen (2021). The major systems are completely optimized for low-maintenance ownership: high-efficiency furnace (2015), tankless water heater (2021), and central AC (2022).Location is unmatched for long-term appreciation-steps from the Eglinton Crosstown LRT, Centennial College, and the Eglinton Shopping District. (id:63203)
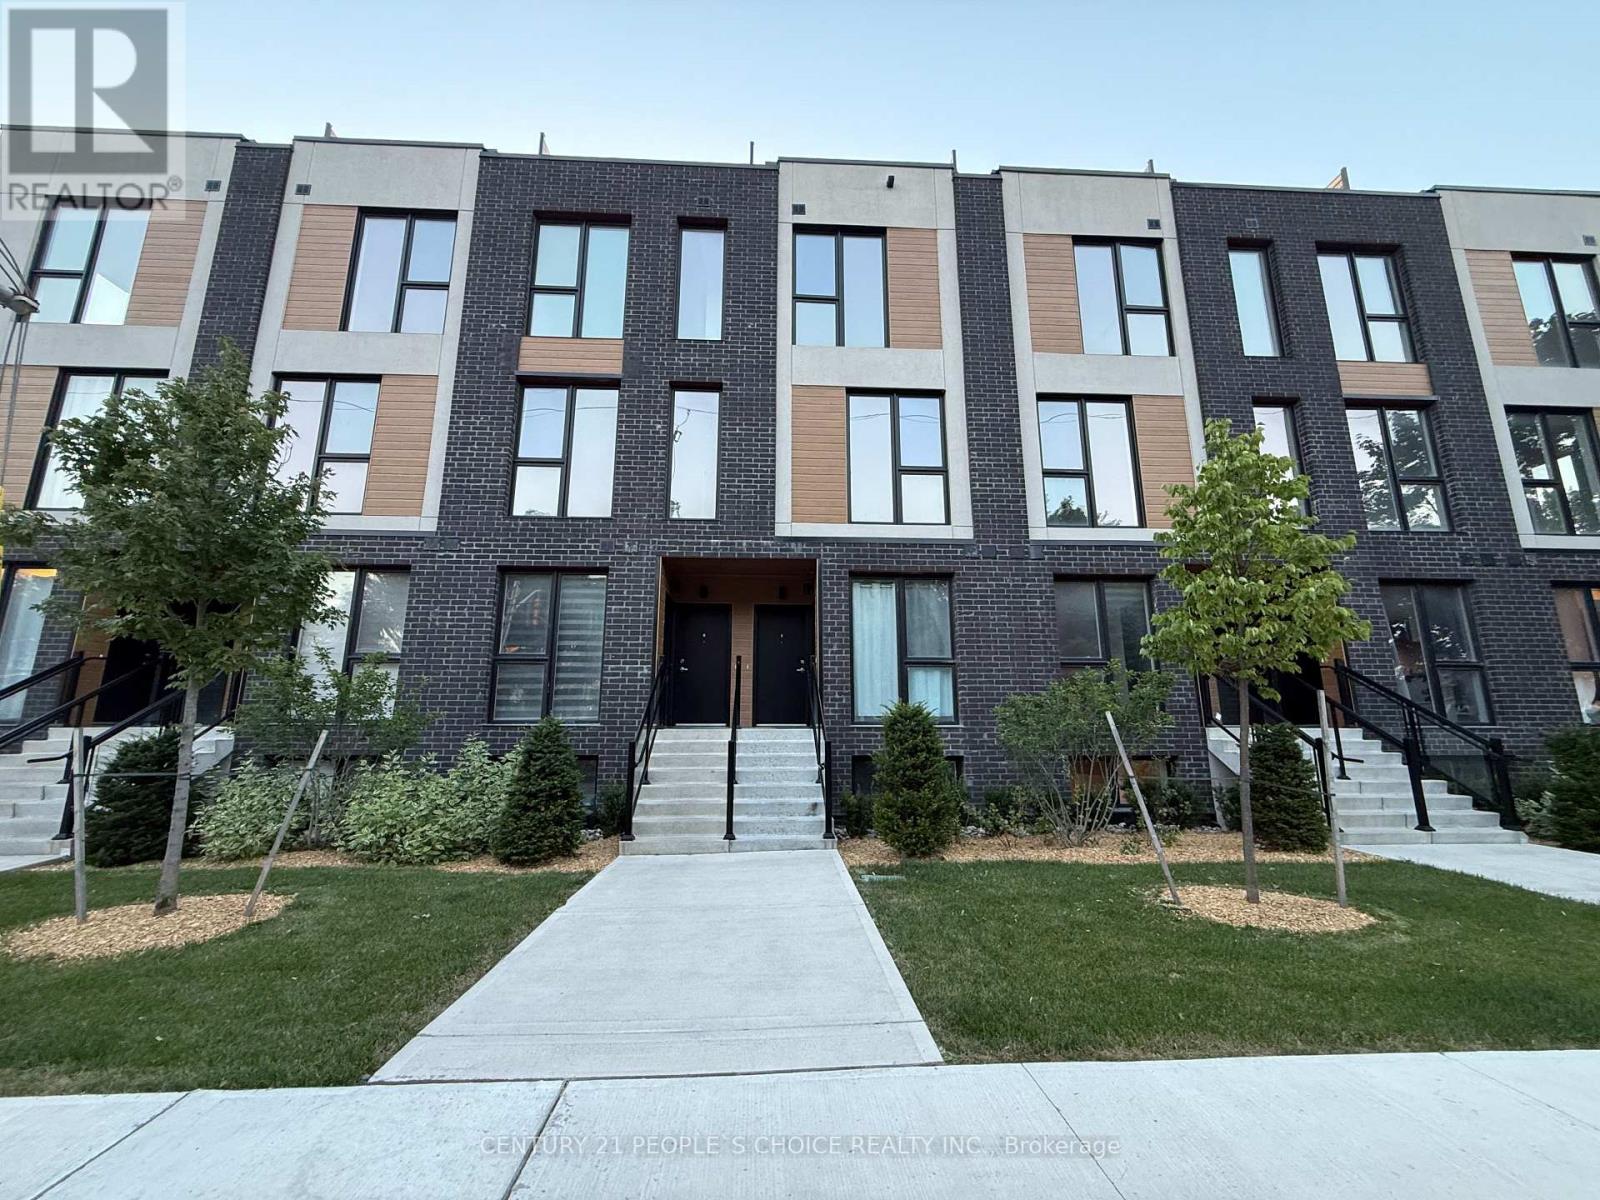
8 Blk F - 180 Clonmore Drive S
Toronto, Ontario
Experience modern living in this stacked townhouse offering the perfect blend of style and comfort. Spanning the ground and lower levels, this home features 9-ft ceilings, laminate flooring throughout, and a bright open-concept layout. Floor-to-ceiling windows at the front of the home and in the ground-level bedroom fill the space with natural light. The modern kitchen is finished with quartz countertops, stainless steel appliances, and a sleek high-gloss tile backsplash. The spacious primary bedroom features large windows, wall to-wall his-and-hers closets, and a spa-inspired 4-piece ensuite. The versatile third bedroom includes a double-door closet with sliding doors leading to the backyard, making it ideal as a bedroom, home office, or guest room. Enjoy a private fenced backyard with a deck, perfect for relaxing or entertaining. Additional features include ensuite laundry, energy-efficient appliances, geothermal heating and cooling, an ensuite-controlled HVAC system, and a high-efficiency water heater. Conveniently located close to public transit, shopping, schools, community centers, Lake Ontario, and beaches. Some pictures are digitally staged. (id:63203)
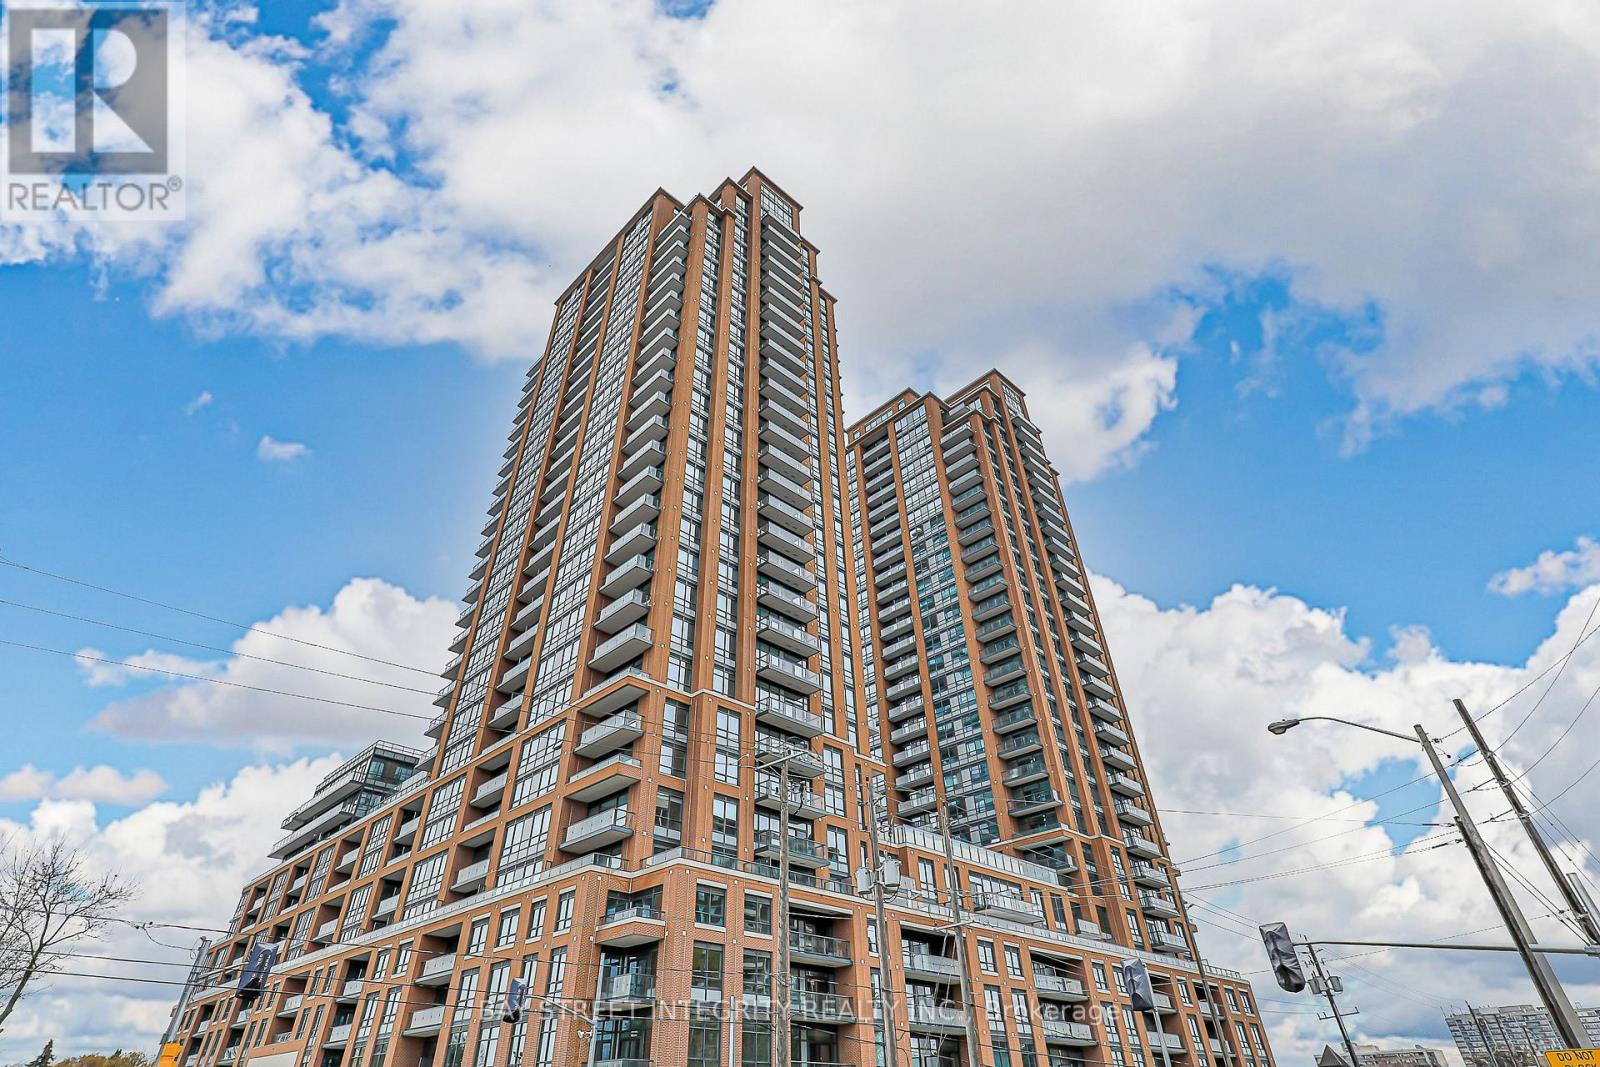
710 - 3260 Sheppard Avenue E
Toronto, Ontario
Welcome to luxury living at Pinnacle Toronto East! NOT Assignment Sale. BRAND NEW 2-bedroom, 2-washroom southwest-facing unit with 920 sq. ft. plus balcony. Includes 1 parking spot and 1 locker.Amenities feature 24-hour concierge and security, outdoor swimming pool, fitness centre, yoga room, rooftop terrace with BBQ areas, party lounge, games and sports rooms, and a children's play zone.Excellent location - steps to Warden & Sheppard Plaza, TTC, supermarkets, and restaurants, with quick access to Hwy 401 & 404.Experience modern, convenient living in this new luxury condo. (id:63203)
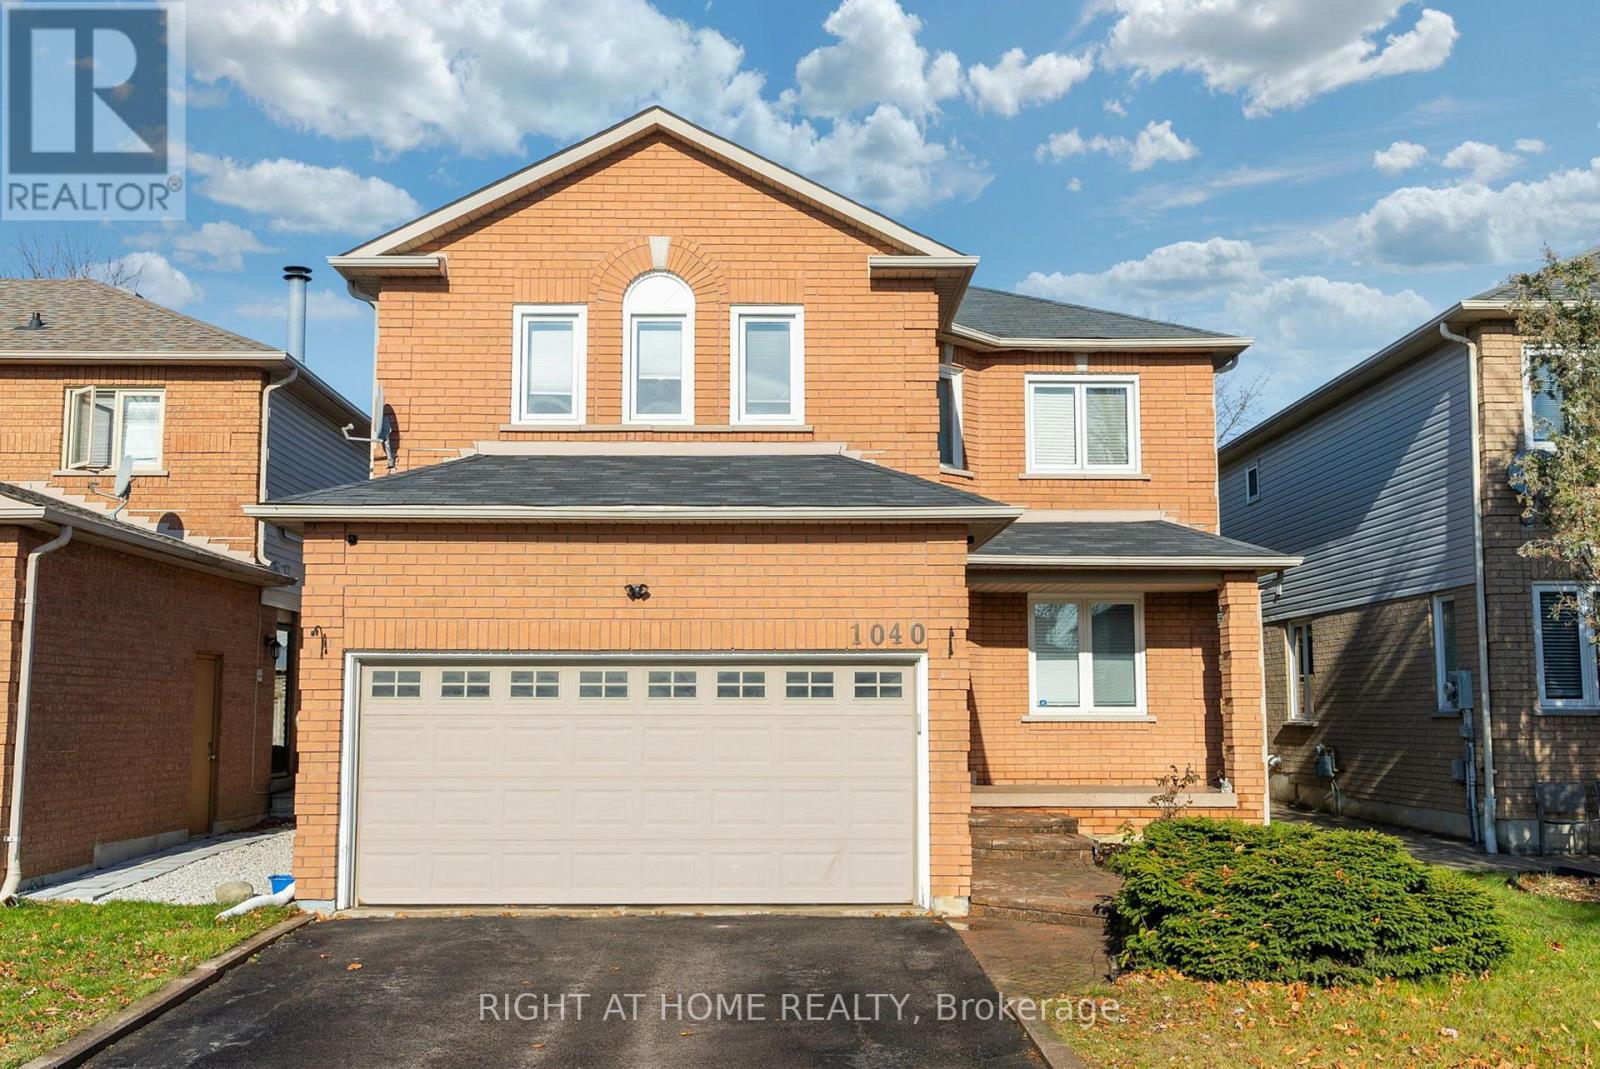
1040 Beaver Valley Crescent
Oshawa, Ontario
Welcome to 1040 Beaver Valley Cresent! Fully Renovated 2454 Sq ft. home in the highly sought after Northglen neighbourhood. Whitby/Oshawa border! Large Living Room with a gas fireplace and loads of natural light. Modern Kitchen with quartz waterfall countertop. Seperate formal dining room and living room. Breakfast eat-in with walkout to patio with a private backyard. Convenient main floor laundry room with access to a 2 car garage. Two piece washroom on main level. Second floor features 4 large bedrooms and 2 modern bathrooms, the master bedroom is very big, it has a walk in closet and the ensuite is massive with led mirrors/heated mirrors, floating vanitys, curbless shower and a soaker tub! Move in ready completly renovated with engineered hardwood floors throughout the main level and new hardwood staircase 2023. New carpet upstairs in 2022. New Kitchen in 2023. Upstairs bathroom fully renovated in 2023. Ensuite bathroom fully renovated in 2024. Basement is partially finished with 1 bedroom complete. ***Close to two brand new parks, splash pad and the brand new Rose Valley park , bmx bike park and golf course, schools and shopping, 401 , 407 (id:63203)

2688 Sapphire Drive
Pickering, Ontario
Welcome to this exceptional Aspen Ridge Homes home, built in 2022 and perfectly situated on a premium ravine lot offering breathtaking views and privacy. This stunning 4-bedroom, 4-bathroom home showcases quality craftsmanship and extensive builder upgrades throughout. Step inside to discover elegant 8-foot doors, rich hardwood flooring on the main and second levels, a beautiful oak staircase, and a bright open-concept layout designed for modern living. The gourmet kitchen features a large center island, premium finishes, and seamlessly flows into the spacious family room, complete with a cozy gas fireplace overlooking the serene ravine setting. Upstairs, you'll find four generously sized bedrooms, 2nd floor laundry, including a luxurious primary retreat featuring a large walk-in closet and a spa-inspired ensuite bathroom. The professionally finished walkout basement offers incredible versatility with two additional bedrooms, making it ideal for extended family, guests, or potential rental income. Outside, the home is enhanced with a beautifully interlocked driveway and side pathway leading to the backyard, providing exceptional curb appeal and outdoor functionality. (id:63203)
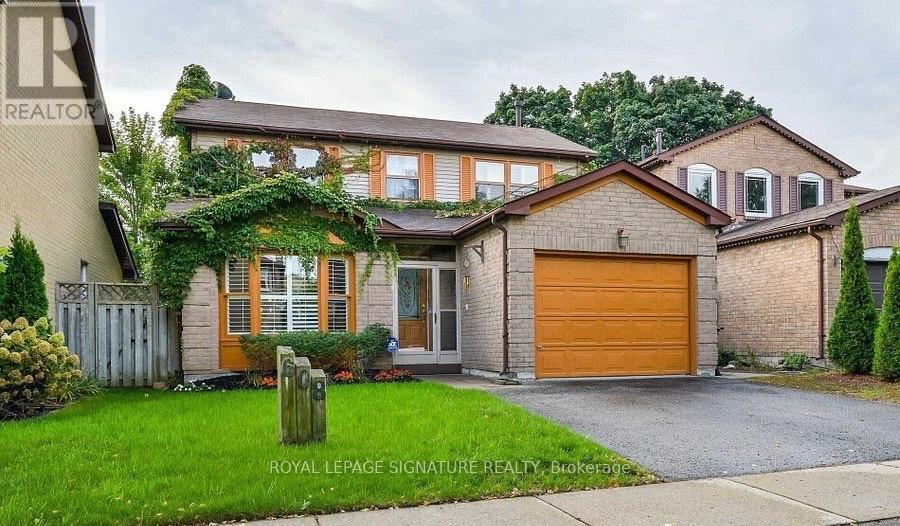
608 Springview Drive
Pickering, Ontario
Located on a child-safe street in the desirable Amberlea community, this bright and well maintained 1-bedroom basement apartment offers comfortable living with a separate private entrance. Enjoy access to a spacious private backyard, perfect for relaxing or entertaining. Conveniently located close to parks, schools, shopping, public transit, and major highways. Ideal for a single professional or a couple seeking a quiet, family-friendly neighborhood. (id:63203)

38 Robmar Street E
Whitby, Ontario
Absolutely Stunning 5+2 Bedroom Custom Executive Home in Sought-After Brooklin! Thisone-of-a-kind estate showcases luxury living with high-end finishes and exceptional attentionto detail throughout. Featuring a grand entrance, formal dining room, and a custom gourmeteat-in kitchen with top-of-the-line appliances. The show-stopping great room offers soaring16-ft ceilings and a designer shiplap fireplace wall. Includes a main floor in-law suite withheated flooring and a separate main floor office, ideal for multi-generational living orworking from home. The primary retreat is a true escape, featuring a spa-inspired ensuite withheated floors, private balcony, and large walk-in closet. The fully finished basement offers 2additional bedrooms, a full kitchen, and a separate entrance perfect for extended family orincome potential. Too many upgrades and inclusions to list please see attached schedules forfull details. A rare opportunity in one of Brooklin's most desirable neighborhoods! (id:63203)
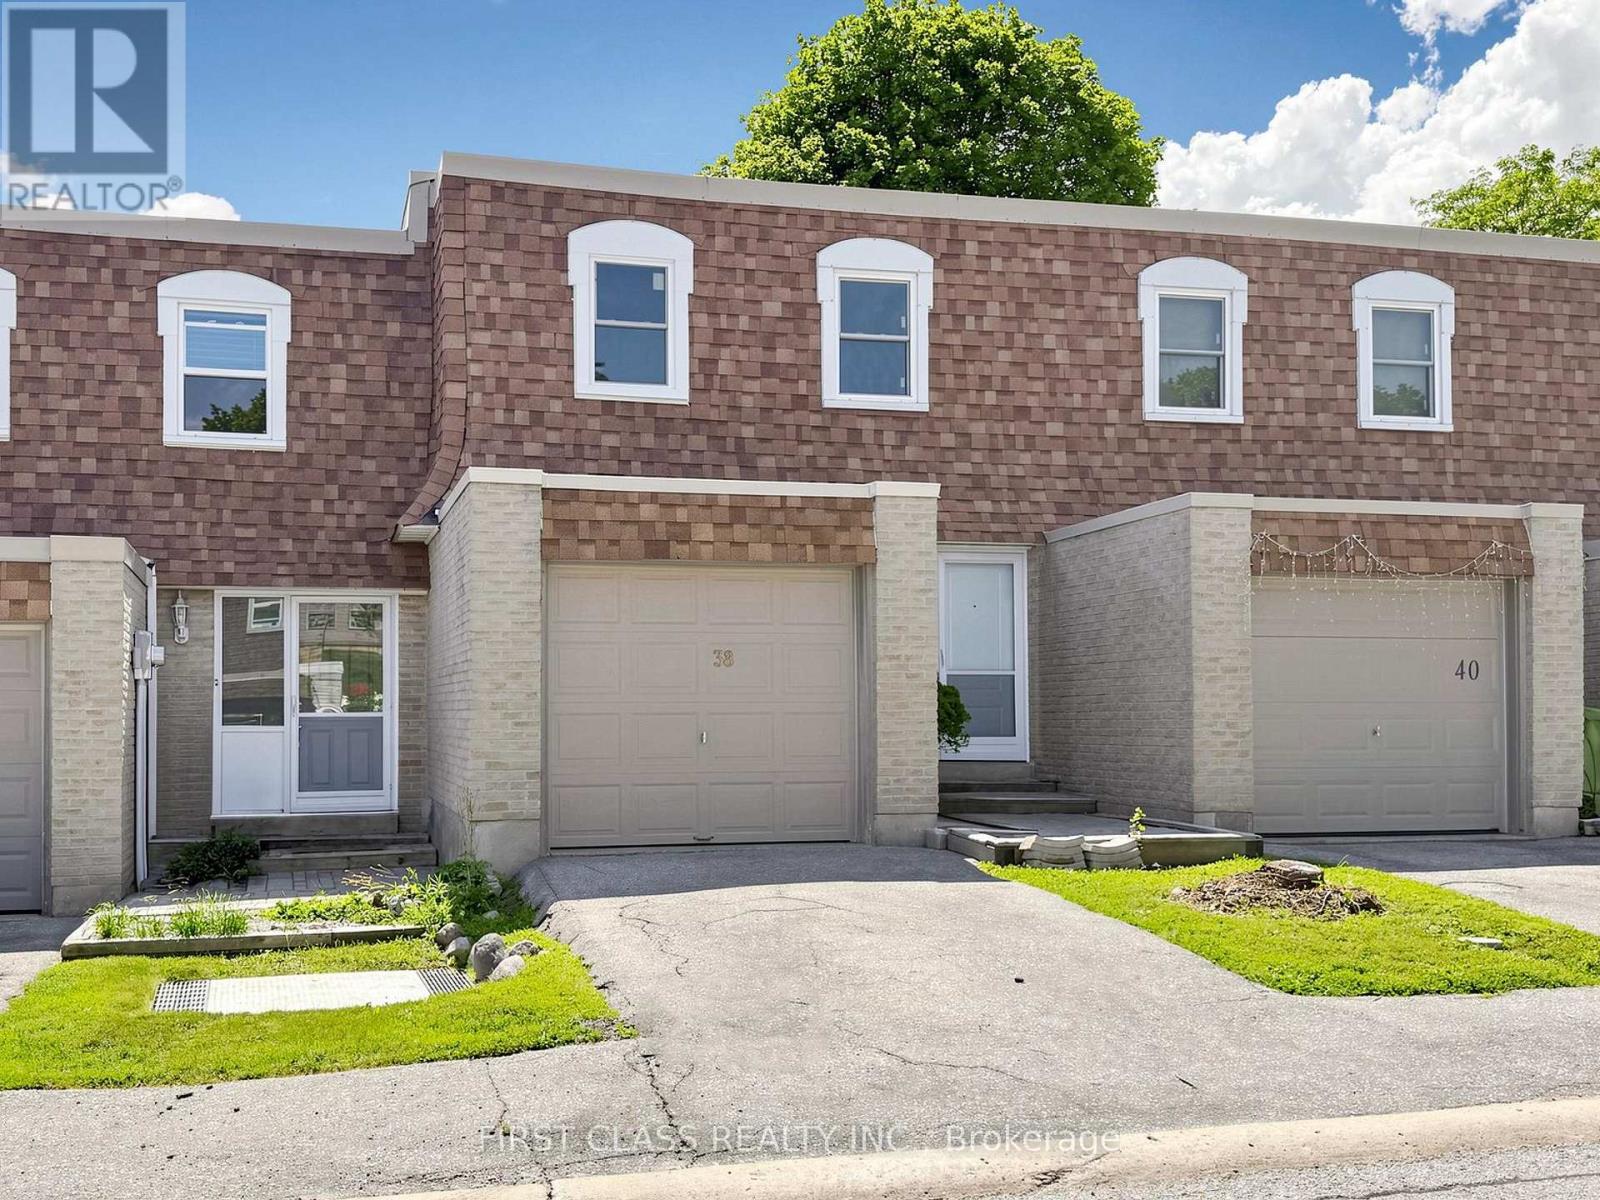
38 - 850 Huntingwood Drive
Toronto, Ontario
NEWLY RENOVATED Condo Townhouse Conveniently Located in a Popular Neighbourhood. This Modern finished home features 3 Bedrooms, 4 Bathrooms, and Fully Finished Basement. Perfect for first time home buyers and small families. Close to shopping, TTC, School and Parks. Highly desirable location! New Stainless Steel Refrigerator, Stove and Exhaust Fan. (id:63203)
65 Darlingside Drive
Toronto, Ontario
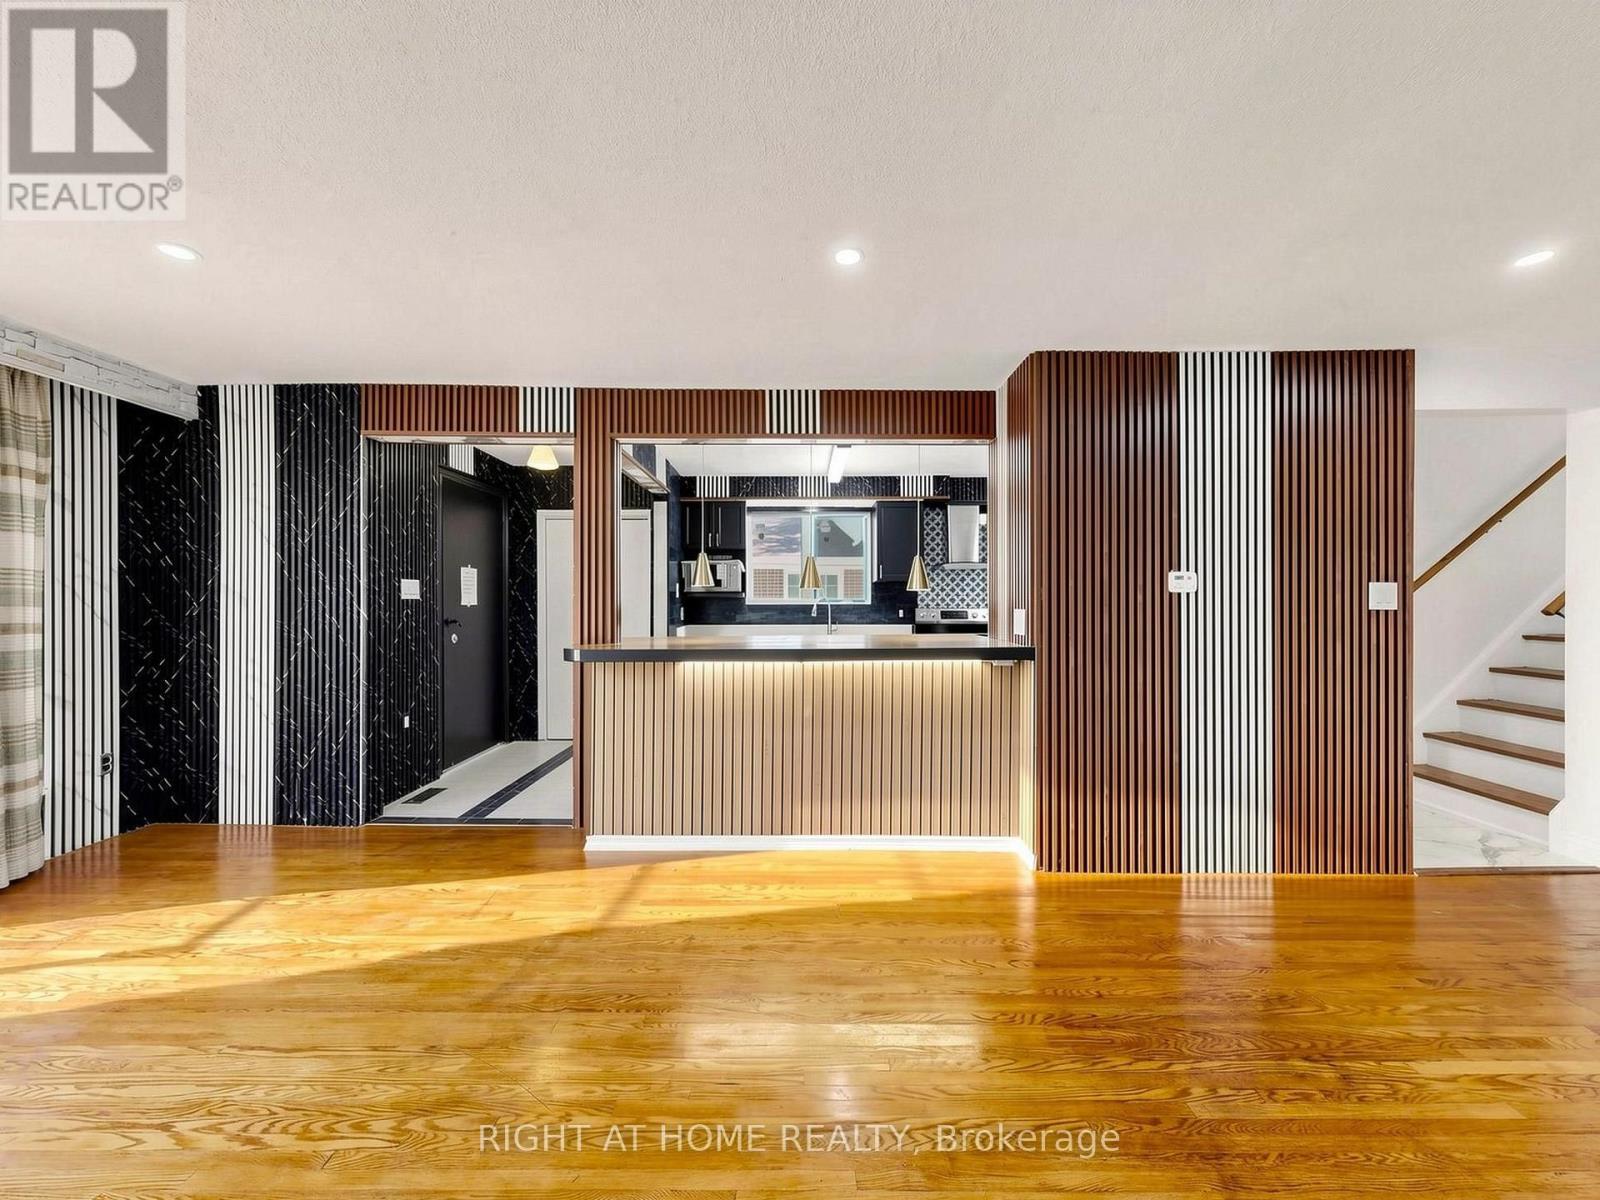
Welcome to 65 Darlingside Drive, a stunning, fully renovated 4+2 bedroom, 4 washroom, detached bungalow in the heart of the sought-after West Hill neighbourhood. This updated home features a sun-filled main level with an open-concept living and dining area, hardwood flooring, and a modern kitchen complete with a center island and stainless steel appliances. The primary suite is enhanced by a versatile attic space, ideal for use as a fifth bedroom or playroom. The fully finished lower level includes two additional bedrooms, a modern 3-piece bath, and plenty of natural light, making it ideal for extended family or additional living space or excellent potential for rental income, making it an attractive option for investors or those looking to offset their mortgage costs. Situated on a 173 ft deep lot with no rear neighbours, this property offers outstanding privacy and outdoor enjoyment or potential garden suite. Conveniently located minutes to parks, walking distance to Lake Ontario, shopping, 24/7 public transit, Highway 401, Kingston Rd Corridor, and the University of Toronto, and Centennial College, Mosque and church. This move-in-ready home is a rare leasing opportunity in one of West Hill's most desirable communities. (id:63203)
2nd Floor - 600 Gerrard Street E
Toronto, Ontario
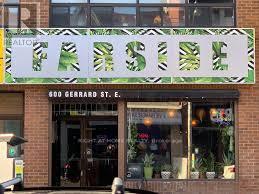
2nd Floor New Renovated Commercial Space, Fabulous Looking, Clean And Organized. Centrally Located Close To U Of T Downtown Campus, Ryeson University, George Brown College. Very Convenient Location With Constant Traffic And Great Transit Access, Along The Street Car Line, 5Min To Broadview Subway Station, Grand Exposure Both On Gerrard St E & Broadview Ave.; Busy Downtown Area. Close To Shops, Restaurants, Hospital, Easy Access To Highways. (id:63203)