


1179 Simcoe Street S
Oshawa, Ontario
Legal Duplex In a Highly Desirable Neighbourhood. Great Opportunity for Investors and First time buyers. Cash Flow. Currently Both Tenanted. Walking Distance To The Beach, Lakefront, Parks & Nature Water Front Trails, Public Transit , Schools, And Shopping! Minutes To 401& 407! 24 Hours Notice Prior To Any Showing, No showing on Saturday. (id:63203)

57 Fernhill Boulevard
Oshawa, Ontario
Nestled in a charming, family-friendly neighborhood, this home offers exceptional convenience with shopping, several schools, churches, public transit, GO Transit, and easy access to Highways 401 and 412 all just minutes away. Inside, you'll find a bright and functional layout featuring stainless steel appliances and a galley-style kitchen that opens to the living room, creating a comfortable space for everyday living. The spacious primary suite overlooks the backyard and includes a large walk-in closet with plenty of storage. The upgraded main bathroom features a relaxing tub and ceramic flooring. The second bedroom is generously sized with a closet and views of the front yard, while the cozy third bedroom on the main floor offers laminate flooring and flexibility for family or guests. A sunroom provides additional living space and can easily serve as a home office or fourth bedroom. Step outside to a huge backyard designed for entertaining and enjoyment, complete with a deck, gazebo and fish pond. With parking for up to five vehicles, there's plenty of room for family and visitors. The home is also equipped with a front-door security camera for added peace of mind. An exciting bonus: the oversized backyard may offer potential for a second dwelling, subject to approval and verification with the City of Oshawa. (id:63203)
133 Sylvan Avenue
Toronto, Ontario
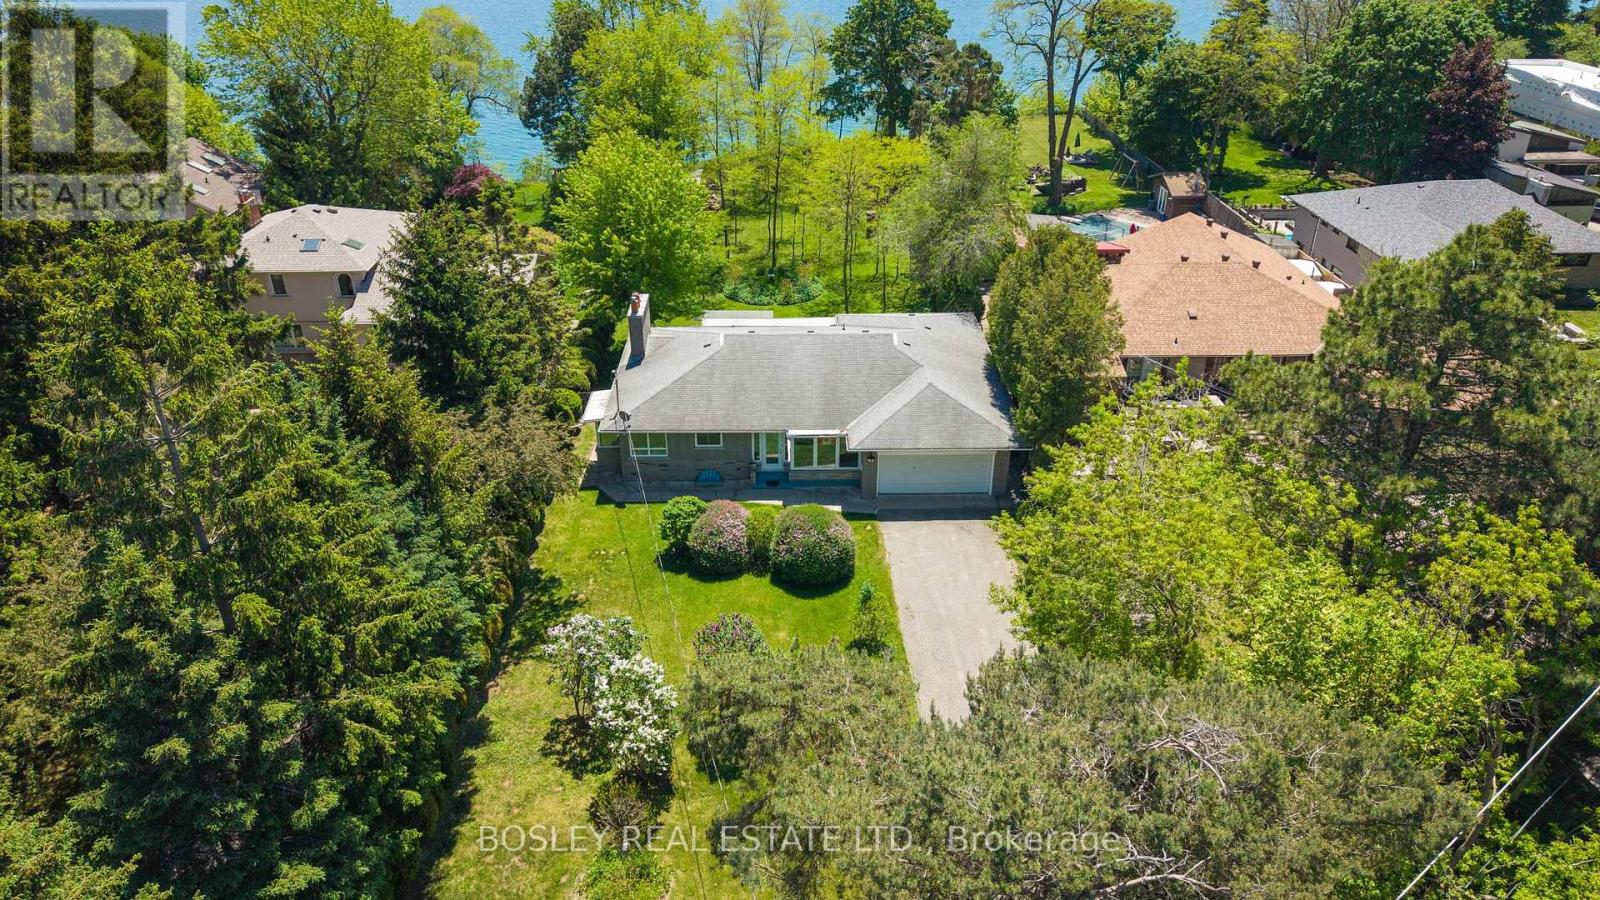
Stunning And Serene On Sylvan, An Exceptional And Rare Opportunity On One Of Toronto's Most Coveted Streets And One Of The Largest Lots Available. Set On A Magnificent South-Facing Bluff, This Approximately 93 X 487 Ft Property Offers Unobstructed Lake Ontario Views, Extraordinary Depth, Generous Frontage, Is Set Back Over 100 Ft, With The Kind Of Mature Trees, Landscaping, And Privacy That Simply Cannot Be Replicated On Today's Typical Lot. The Existing Ranch Style Bungalow Is Charming, Solid And Well Maintained, Featuring An Expansive And Open Floorplan, 3 Bedrooms, 3 Bathrooms And Beautiful Lake Views, Ample Built-Ins, Two Wood-Burning Fireplaces, And Hardwood Floors Throughout Offering The Flexibility To Move In, Renovate, Or Build Your Dream Home. For Those Ready To Build The 93ft Frontage And Exceptional Depth Offer Outstanding Potential. For Families, Nature Lovers And Those Ready For Peace And Quiet, The Scale Of This Property Delivers A Lifestyle Rarely Found This Close To The City With Tons Of Potential Or Simply Space To Breathe - The Air Is Truly Different Here. Tucked Within A Special Enclave, Sylvan Avenue Is A Quiet, Tree-Lined Street That Commands A Loyal Following Among Discerning Buyers Who Understand That Land Of This Quality, At This Scale, And At This Location Does Not Become Available Often. A Tranquil Retreat Nestled On The Outskirts Of Toronto, Yet Minutes To The GO Train For Effortless Downtown Access. Lakeview Living On A Once In A Generation Lot. Building And Or Additions Will Require Permits And TRCA Approval. (id:63203)

107 - 1535 Diefenbaker Court
Pickering, Ontario
Main floor 2 bedroom 2 bathroom unit. Wheelchair accessible with automatic doors from both entrances to the building. Conveniently located; shopping, transit, parks and schools are all nearby. Open concept living, dining and media rooms flow into each other and lead to sliding patio doors onto the private covered terrace. Unit is well maintained but could use some updating, perfect opportunity to personalize the space to your taste. Maintenance fee includes water, Rogers package (cable tv, home phone, high-speed internet), common grounds maintenance and cleaning, snow removal. Unit includes 1 exclusive use, gate accessed parking space with ample additional visitor parking. (id:63203)
2204 - 736 Bay Street
Toronto, Ontario
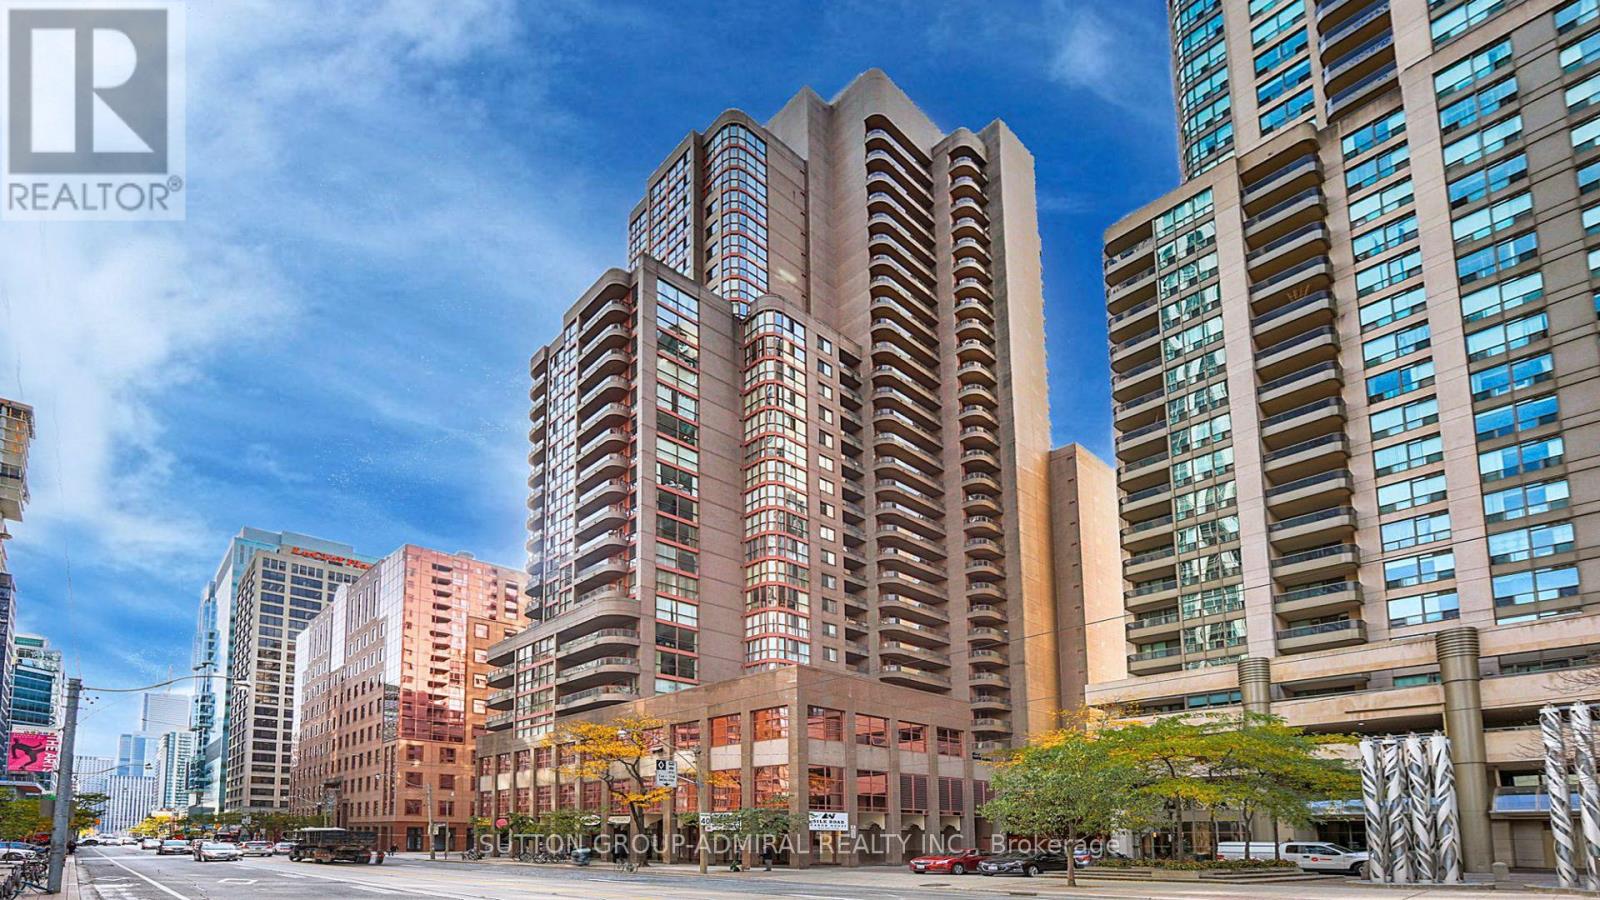
South West Corner unit,Open Concept Layout With Ample Closet Space. Floor To Ceiling Windows With Amazing City Views. Conveniently Located In Walking Distance To U Of T, TMU, Hospitals, Grocery Stores,Public Transit And The Financial District. Building Amenities: Guest Suites, Visitor Parking, Gym, Billiard Room, Indoor Pool, Hot Tub,Sauna, Party Room,24Hr Security. (id:63203)
1 - 220 Yonge Street
Toronto, Ontario
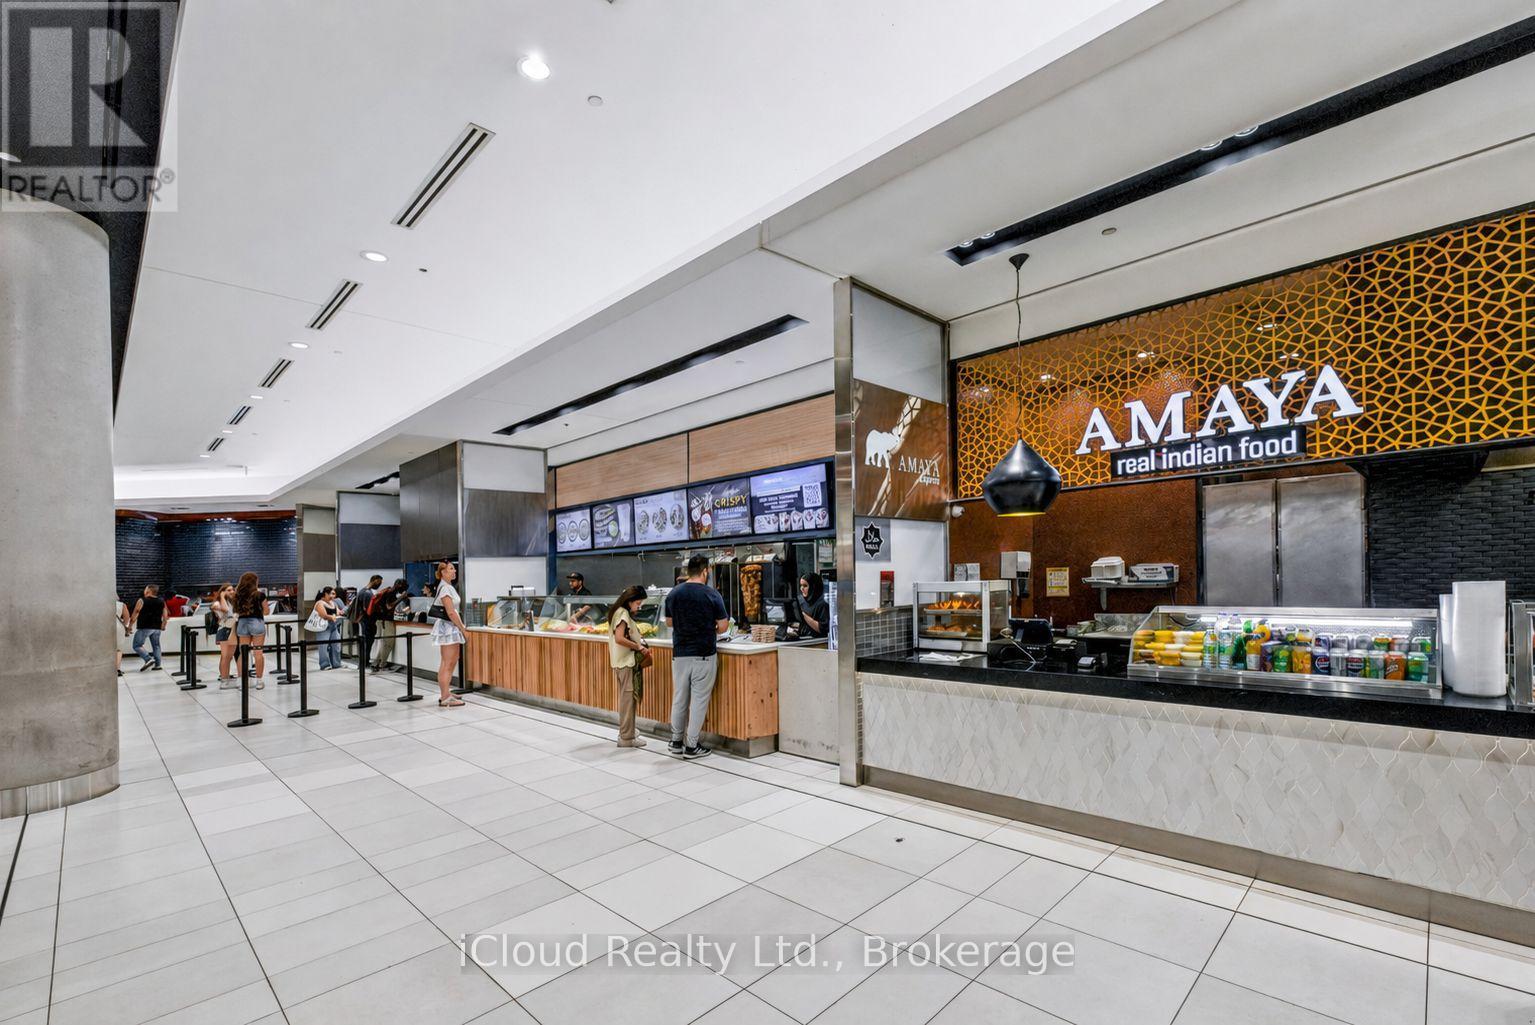
An Exceptional Opportunity to Own one of the Highest-Profile Amaya Express locations in Canada, situated in the Iconic CF Toronto Eaton Centre - One of the Country's Busiest and Most Recognized Shopping Destinations. Positioned in the Heart of Downtown Toronto, this fully operational Quick Service Restaurant enjoys exceptional exposure and a steady stream of shoppers, office professionals, students, consistent foot traffic, making it a standout performer within the brand's network. Join an established and respected Canadian Restaurant Franchise with strong brand recognition and a proven business model. This is an outstanding opportunity for an Owner/Operator, Family Business or investor seeking a Turnkey Operation with a history of consistent sales and significant growth potential. The business is fully equipped with commercial kitchen equipment and fixtures, allowing for a seamless transition to new ownership. The Seller will provide comprehensive training to ensure a smooth handover. Detailed Financial Information, Equipment List and other due dligience documents are available to Qualified Buyers upon request. A Rare Opportunity to acquire a Proftable, Well Established Business in One of Canada's Premier Retail Destinations. Businesses of this calibre and location seldom become available. (id:63203)
1806 - 15 Mercer Street
Toronto, Ontario
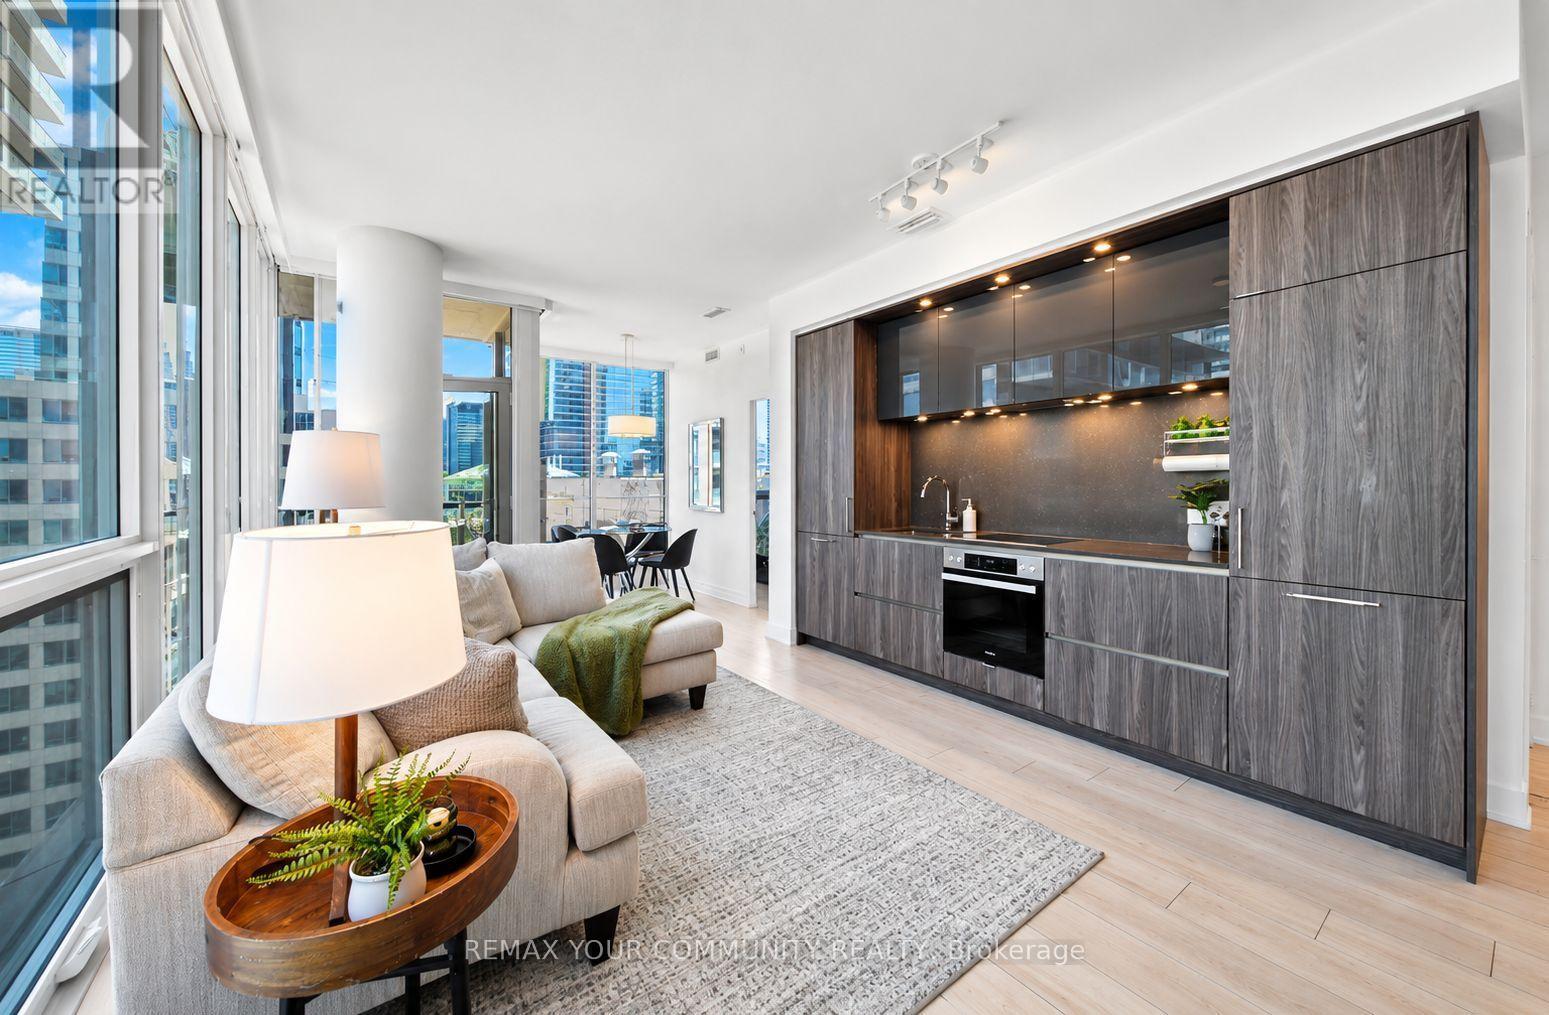
A statement in modern luxury, this suite at Nobu Residences Toronto delivers exceptional design & an unmatched lifestyle in the heart of the Entertainment District. Offering 2 bedrooms & 2 full baths, the bright open-concept layout is enhanced by floor-to-ceiling windows & premium finishes throughout. The modern kitchen features built-in Miele appliances, seamlessly integrated into the contemporary design. The spacious primary bedroom includes a private ensuite, while the well-sized 2nd bedroom provides flexibility for guests, family, or a home office. Additional features include in-suite Miele laundry, fibre internet directly to the unit, fresh paint, stylish new light fixtures, custom window coverings throughout, including blackout blinds in both bedrooms, & a dual-zone thermostat allowing for independent temperature control & year-round comfort. Ideally located just steps to King West nightlife, Rogers Centre, acclaimed restaurants, luxury hotels, theatres, & some of Toronto's premier entertainment & cultural destinations. Residents enjoy access to over 20,000 sq. ft. of thoughtfully curated amenities designed by Studio Munge, including a state-of-the-art fitness centre W/ dedicated weight & cardio areas, yoga & spin studios, a hot tub, sauna, steam room, & hydrotherapy hot/cold circuit. Additional amenities include outdoor BBQ & picnic areas, a conference centre, games and recreation lounge, & 24-hour concierge service, offering a truly elevated lifestyle experience! (id:63203)
418 - 1603 Eglinton Avenue W
Toronto, Ontario
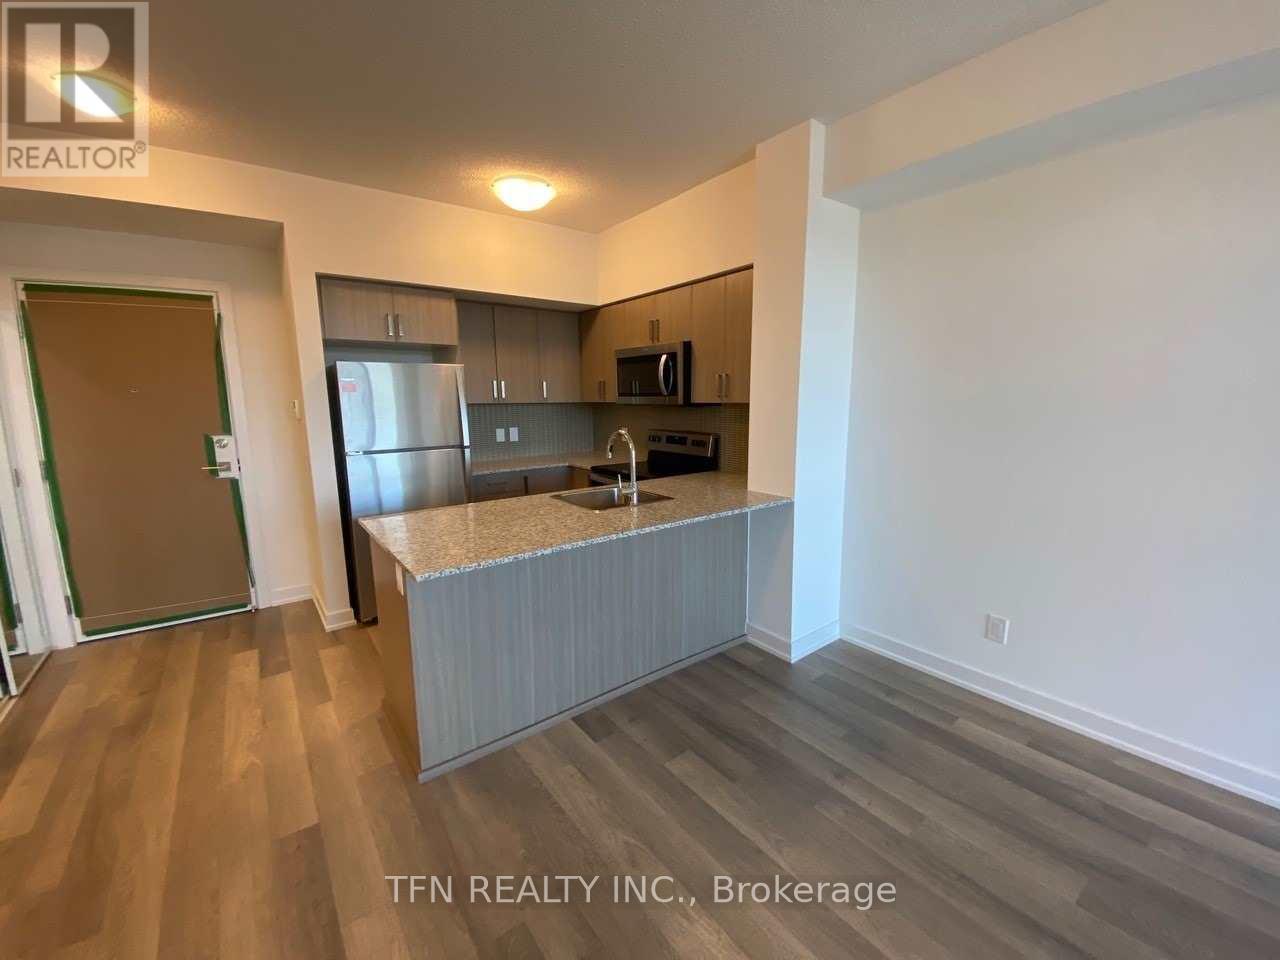
Beautiful 1 Bedroom + Den At Empire Midtown Condos with 1 Locker Included. Kitchen with Breakfast Bar Overlooking a Spacious Living/Dining Area. Open Concept Den can be used for Home Office. Conveniently Located Across From The New Oakwood LRT Station And TTC Bus Stop At Your Doorstep. One Stop From Eglinton West Subway Station. Building Amenities To Include 24Hr Concierge, Fabulous Party Room With Fireplace & Tv, Exercise And Yoga Rooms, 2 Guest Suites, Outdoor Rooftop Deck With Bbqs. Suite Includes 9Ft Ceilings, Stainless Steel Appliances, Granite Countertops. (id:63203)
522 - 95 Bathurst Street
Toronto, Ontario
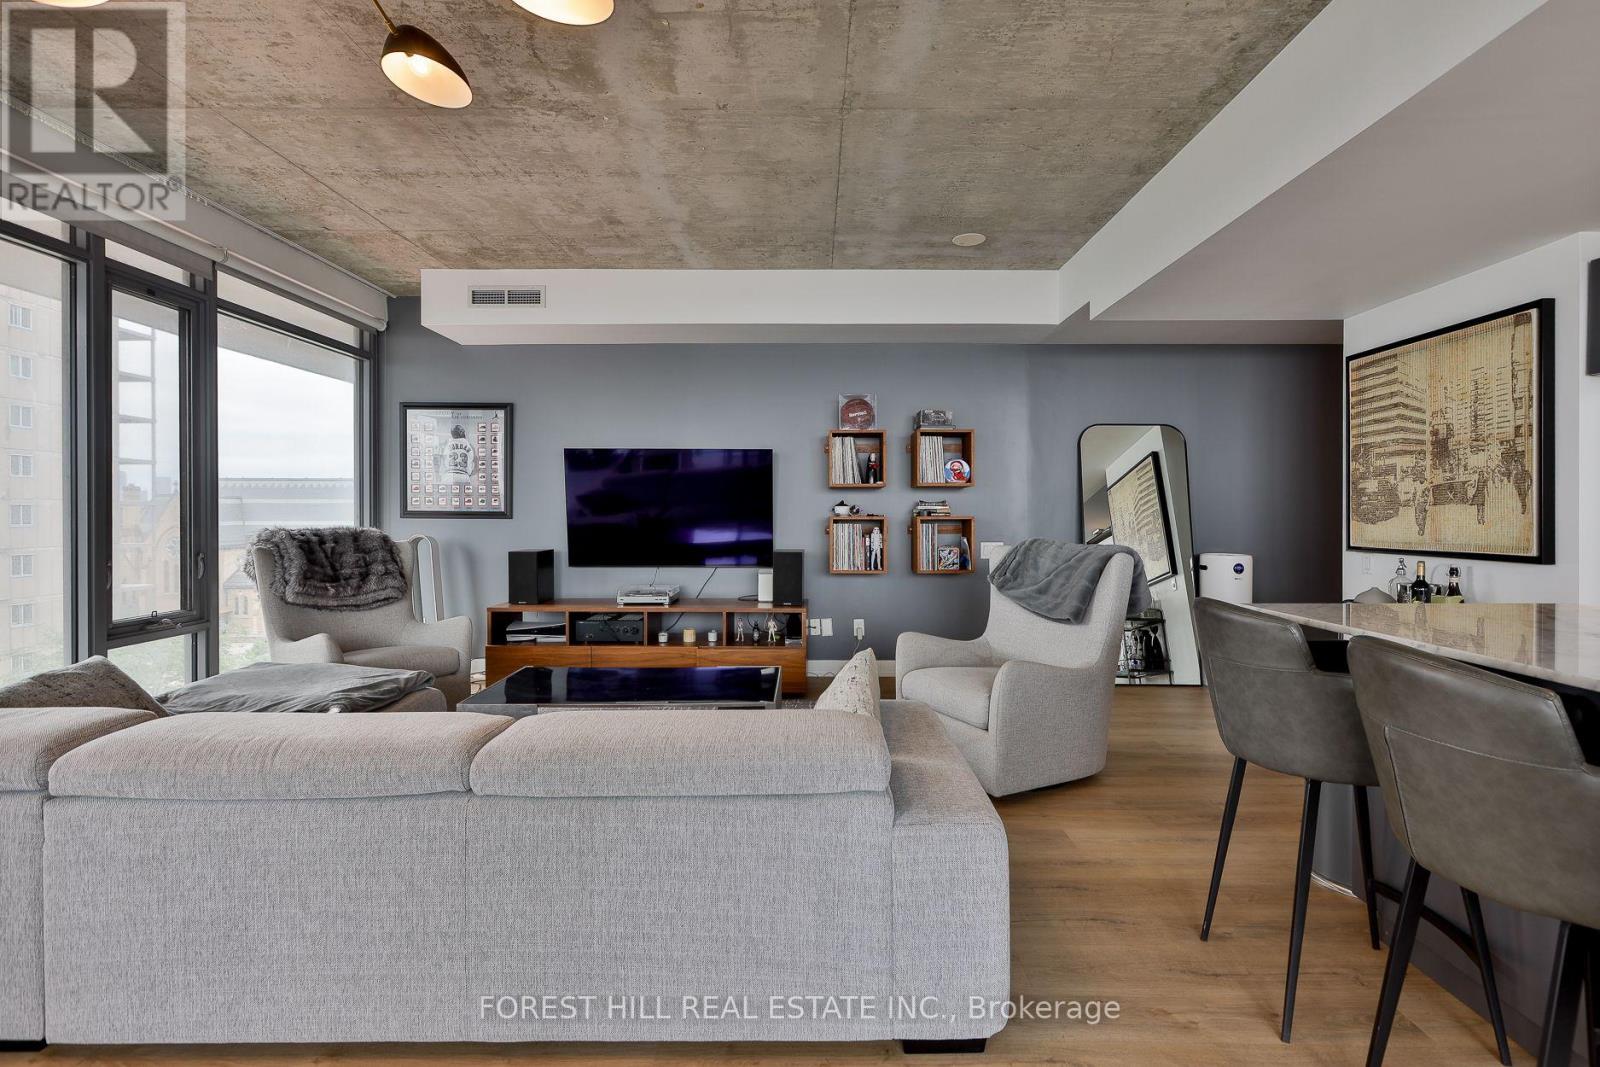
Experience luxury loft living in the heart of Toronto's vibrant Entertainment District. This breathtaking, fully furnished corner suite offers over 900 sq. ft. of beautifully designed living space with floor-to-ceiling windows that flood the home with natural light. Thoughtfully appointed with stylish, high-quality furnishings, this turnkey residence features a spacious open-concept layout, an oversized bedroom, a newly renovated designer bathroom, marble countertops, and full-size appliances-perfect for comfortable everyday living and effortless entertaining. An exceptional opportunity for executives, professionals, corporate relocations, or anyone seeking a refined, move-in-ready residence in the heart of downtown Toronto. Enjoy the convenience of private parking and a 115 sq. ft. private locker, all just steps from Toronto's finest restaurants, cafés, theatres, shopping, and nightlife. Short term leases will also be considered. (id:63203)
702 - 181 Sheppard Avenue E
Toronto, Ontario
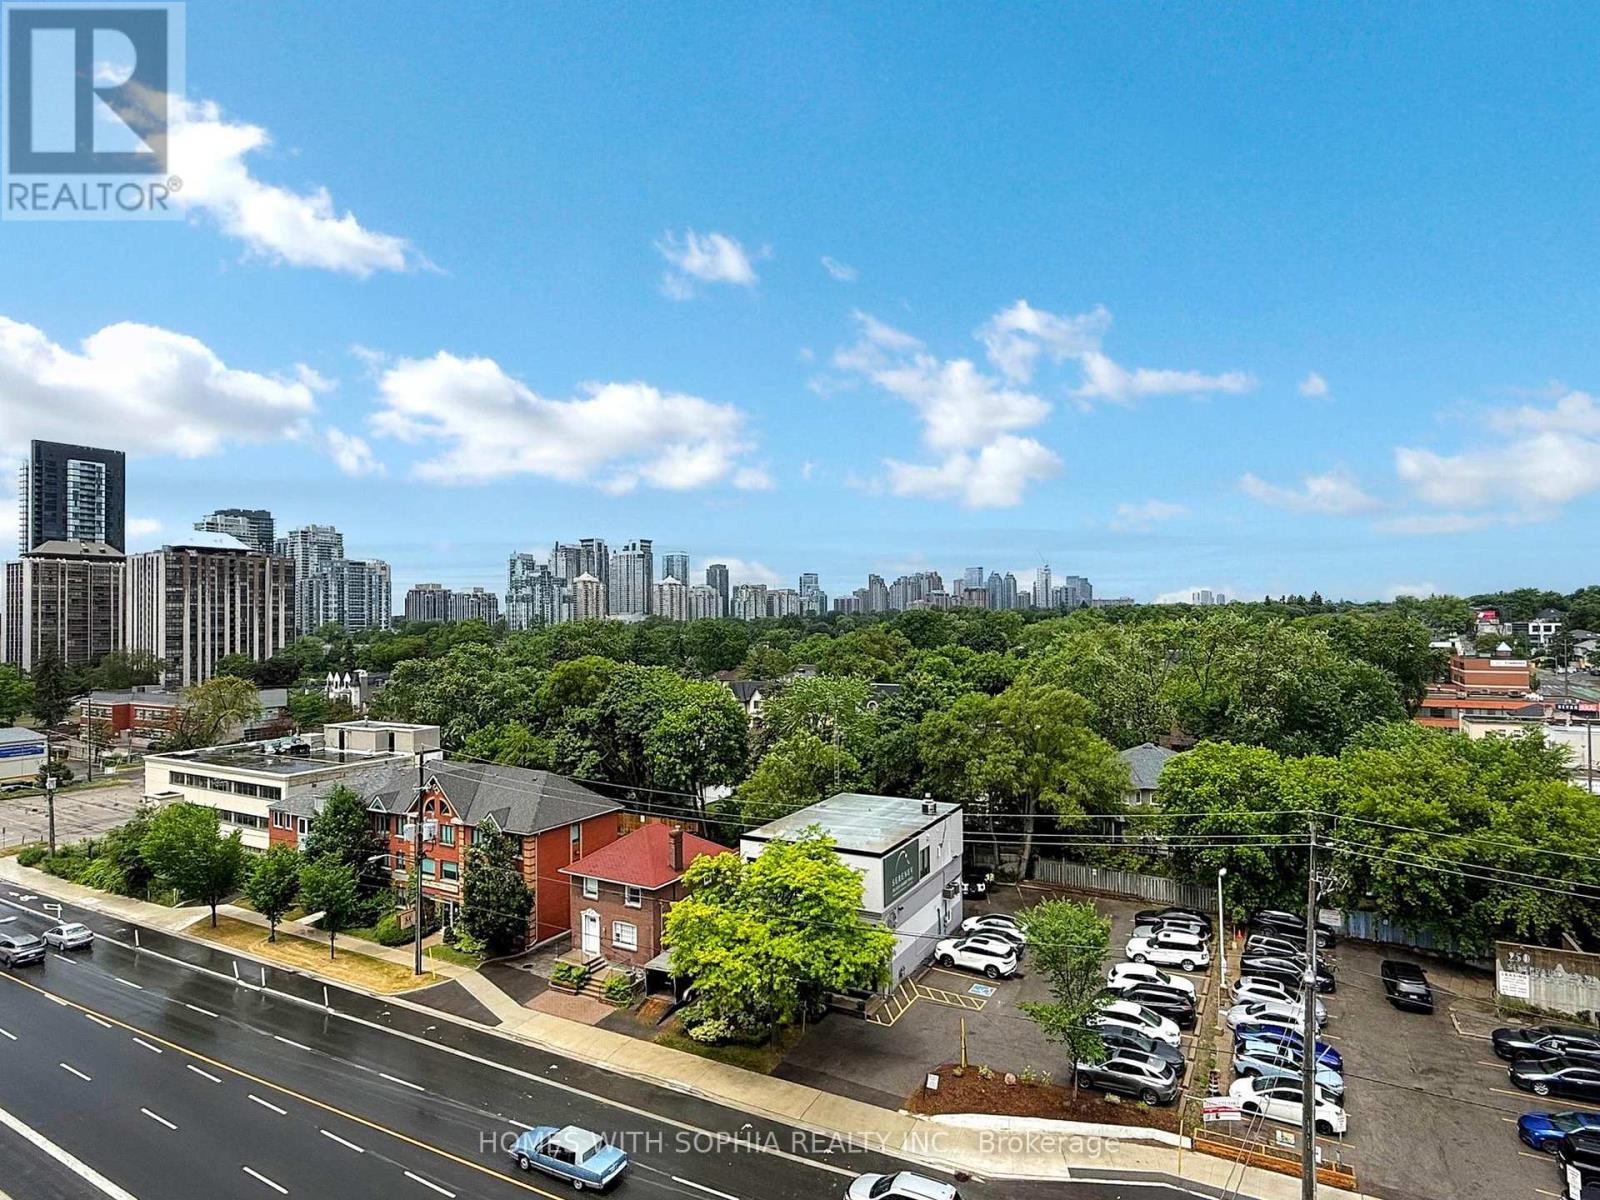
Welcome to 181 Sheppard Ave E, a bright and spacious 2 bedroom + Den, 2 bath suite offering 951 sq ft of functional living space + 155 sq ft balcony with clear, north-facing views of treetops and skyline.This thoughtfully designed suite features two split bedrooms for maximum privacy and a spacious den with glass sliding door. Perfect as a third bedroom or home office. The open concept living, dining, and kitchen area is anchored by a perfectly sized kitchen island and equipped with sleek, integrated appliances and modern finishes. Floor-to-ceiling windows fill the living space with natural light and frame an uninterrupted green city view.The primary suite includes a walk-in closet and a stylish ensuite. The second bedroom is tucked away near the main 4-piece bathroom, ideal for guests or shared living. The private balcony is accessible from the living area, offering a serene spot to relax or entertain. Chic window coverings and many upgrades including kitchen backsplash and counters, kitchen island counter and cabinets, lighting.Located in the heart of North York at Sheppard & Willowdale, surrounded by parks, you're steps to Bayview Village, Sheppard subway, Whole Foods, Longos, the North York Central Library, the Toronto Centre for the Arts, and excellent schools. Quick access to Hwy 401 and daily essentials makes this an unbeatable location for professionals or small families.Includes 1 parking. Walkers Paradise, Excellent Transit, Bikeable. (id:63203)
34 Rustywood Drive
Toronto, Ontario
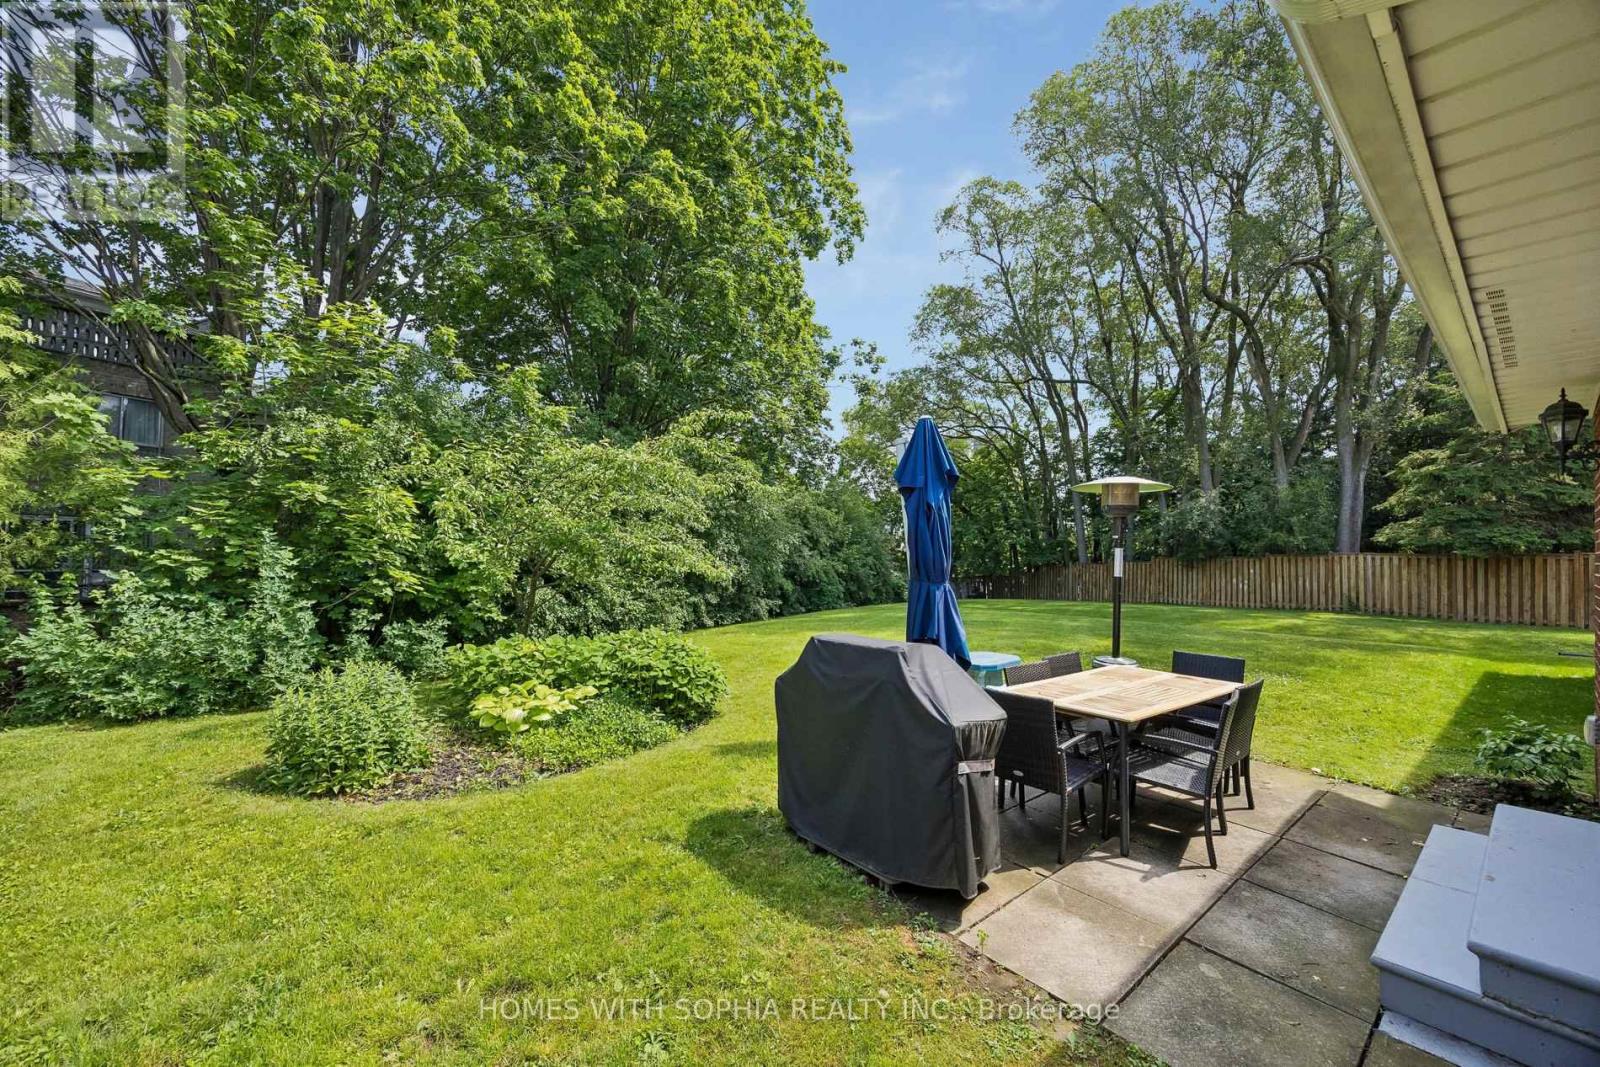
A charming two-storey detached home, nestled on a prime spot of the court on one of the most sought-after pockets of Rustywood Dr, where kids can play safely and a true sense of community is felt. Set on a rare pie-shaped 11,140 sq ft lot, with fully fenced backyard offering privacy and greenery in the heart of the city, surrounded by all the amenities, schools, & public transit. Lovingly improved by the owners w/major renovations & updates, including fully renovated kitchen (2023), totally renovated basement (2026), fully renovated 7-piece second-floor bathroom, two additional bathrooms w/replaced toilets (2023), electrical panel upgrade(2020), newer AC & washer, dryer, newer light fixtures & potlights throughout, newer kitchen appliances, and exterior improvements such as fencing, gutters, and drainage. Upon arrival, you'll enjoy a spacious L-shaped living/dining room, with large windows & picturesque views of the court & backyard that change gracefully through the seasons.The family room walks out to the backyard, perfect for everyday living and summer evenings.The kitchen w/ breakfast area overlooks the garden, making simple mornings feel calm. The front porch is a great place to sit with your coffee and unwind after a long day. The primary bedroom offers a sitting area, W/I closet and 2 Pc Ensuite. The finished basement with a bedroom, 3 Pc ensuite Bath, a dry bar, and living space, ideal for teenagers or guests. Surrounded by excellent options for every stage of family life, including public, Catholic, French immersion, and private schools from elementary to high school. Walk to the community centre, parks, ravines, and nature trails. Grocery stores, TTC, and a direct bus from Underhill to downtown make daily life easy, while Shops at Don Mills, other plazas, and quick access to DVP/404/401 keep everything within reach. This is a home where everyday life feels a little more peaceful, a little more connected, and where a family can truly settle in and grow. (id:63203)

1008 - 33 Harbour Square
Toronto, Ontario
Exceptional price and opportunity at Toronto's iconic waterfront. Offered as an estate sale and sold "as is," this spacious two-storey suite is priced to reflect its current condition and offers exceptional value for buyers seeking substantial square footage, two tandem parking spaces, one locker, and the opportunity to customize with personal improvements and upgrades. Recent improvements include removing the popcorn ceiling, installing pot lights, new vinyl flooring, and a new carpet runner on the staircase. West-facing, this suite offers 1,553 sq. ft. of living space with garden views. The main level features floor-to-ceiling windows, a spacious foyer and living room, a roomy kitchen with a breakfast island and dining area, and a main-floor powder room. Upstairs are two large bedrooms, two bathrooms, in-suite laundry, storage, and a large hallway walk-in closet. The second bedroom includes a step-up area, ideal as an open office, sitting area, or retreat. Enjoy a landmark waterfront building with exceptional amenities, including 24/7 concierge, saltwater indoor pool, squash courts, gym, rooftop BBQ terrace, guest suites, bike storage, Harbour Square shuttle bus, and more. Steps to the waterfront, Union Station, Financial District, PATH, trails, Billy Bishop Toronto City Airport, shopping, and dining. Two bedrooms are virtually staged. (id:63203)