

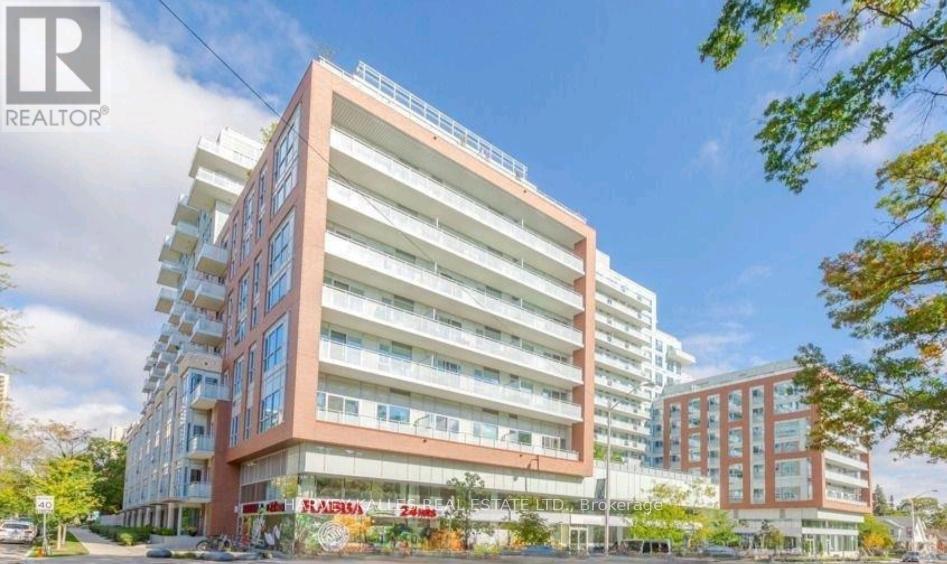
741 - 1830 Bloor Street W
Toronto, Ontario
Welcome To High Park Living At It's Finest. Charming 1 bedroom, 1 bathroom north facing unit is located in Wonderful, Sought After High Park/Bloor West Village. This Beautiful Well Kept Daniels building Will Not Disappoint. Functional, Comfortable Layout, Large balcony. Lovely Quality Finishes and Includes Storage Locker. Best Of To All , Walk To Shops, Cafe's, High Park, TTC & Restaurants. Close To Downtown, Theatre/Financial Districts, Airports And Hwys. Quiet, Pet Friendly Bldg W/Rooftop Deck, Gym, Concierge , Dog wash and so much More.. Perfect For Investment Or For A First Timer, Downsizer, Or Pied De Terre. (id:63203)
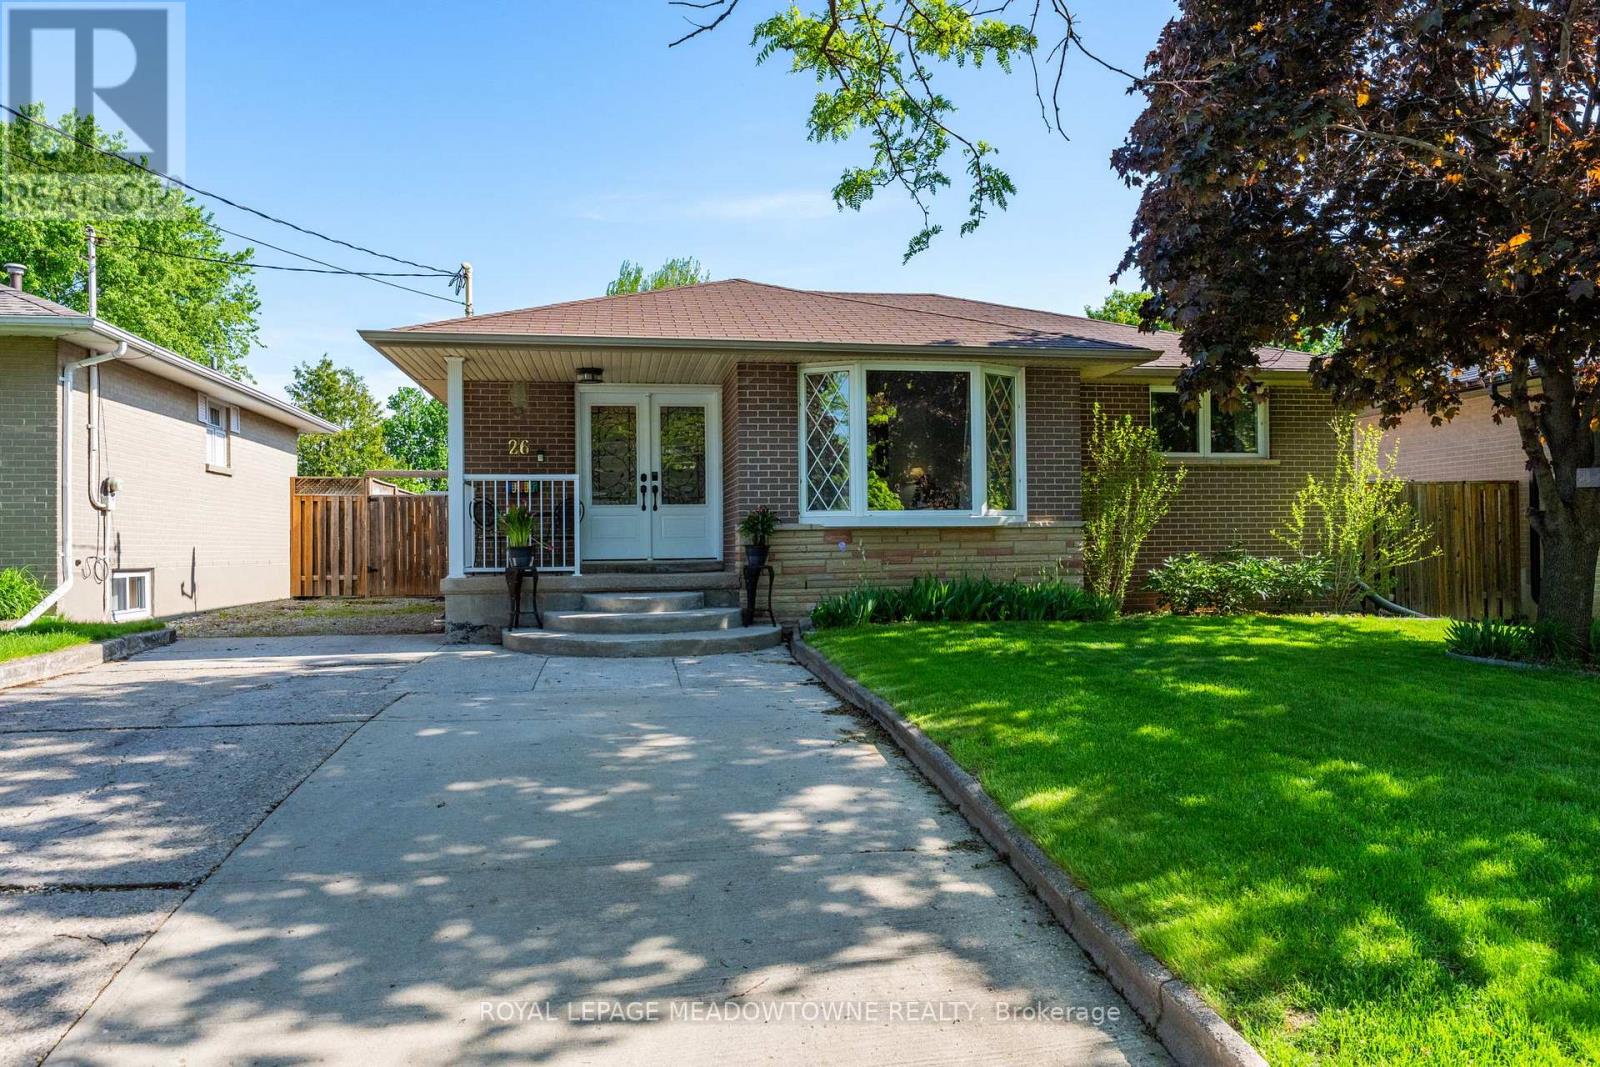
26 Moultrey Crescent
Halton Hills, Ontario
Welcome to 26 Moultrey Crescent, located in a quiet, family friend pocket of central Georgetown known for its large driveways, large lots and private yards. Moultrey Crescent is found within a five minute walk to both Public and Catholic elementary schools, the Georgetown Marketplace, restaurants and grocery shopping. This 3+1 bedroom, 2 bathroom bungalow has been extensively renovated and lovingly maintained. Immediately, from the time you pull into the driveway you're welcomed by beautiful gardens and a cozy front porch - perfect for that early morning coffee or after dinner nightcap. Once you enter the home, you'll find open an concept main living area with a family friendly flow. The entryway flows effortlessly through to the large eat-in kitchen, recently renovated with all newer appliances, a large living room with huge picture window and a walk-out to the oversized deck from the kitchen spanning the entire length of the back of the house offering easy 4-season entertaining. To the right is the private bedroom wing, offering 3 large bedrooms, a linen closet and stunning 4-piece bathroom with large soaker tub and rain shower. The basement has been thoughtfully finished with its own private entrance perfect for an in-law suite. The basement offers lots of extra living space with a private large bedroom, 3-piece renovated washroom with oversized shower and large rec room. Rough-ins for a second kitchen in the basement are present. Outside the private, fully-fenced backyard is an added bonus for all types of family - whether its space for the dogs or kids, you'll find family life effortlessly flows from inside to outside with this large yard featuring a built-in firepit, large deck, gardens and extended driveway allowing for extra vehicle storage. Additional features to highlight: New 2-stage high efficiency furnace and air conditioning unit (2015), all exterior doors have been updated (2010), roof shingles (2009), new fencing (2014) & newer windows. (id:63203)
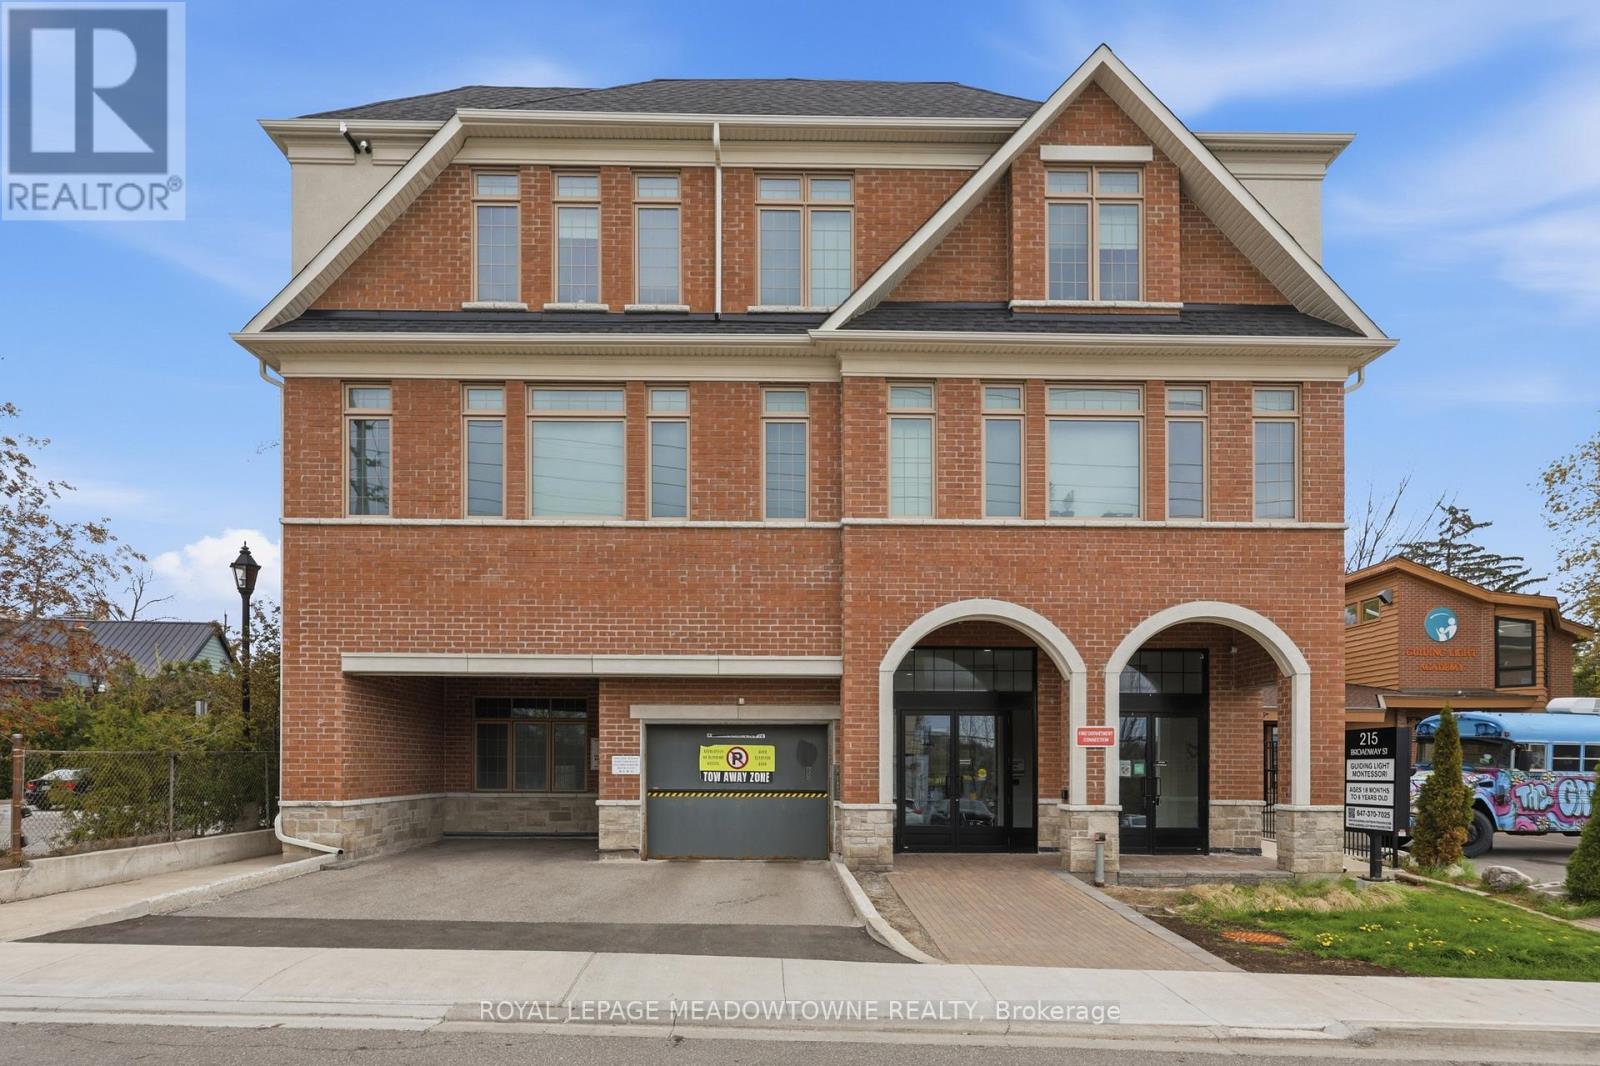
203 - 215 Broadway Street
Mississauga, Ontario
Low-rise boutique condo on Broadway. This bright and spacious 1 bedroom, 1-bathroom suite is an ideal find for first-time buyers, professionals, or investors .Modern Open Concept: Seamlessly designed for style and functionality of living space. Chef's Kitchen: Features sleek quartz countertops, premium stainless steel appliances, and ample cabinetry-perfect for entertaining. Retreat & Relax: The spacious living area opens to a private balcony, while the 4-piece bath offers a luxurious soaker tub/shower combo. Conveniences Included: In-suite laundry, 1 dedicated parking spot, and a storage locker. The Ultimate Location: Step outside to discover the best of Downtown Streetsville. Walk to quaint local boutiques, cozy cafes, and top-tier restaurants. Community Vibes: Home to the famous Bread and Honey Festival, Vic Johnston Community Centre ,and fireworks at Streetsville Memorial Park. Commuter's Dream: Effortless access to the Streetsville GO Station for a stress-free commute to downtown Toronto. (id:63203)
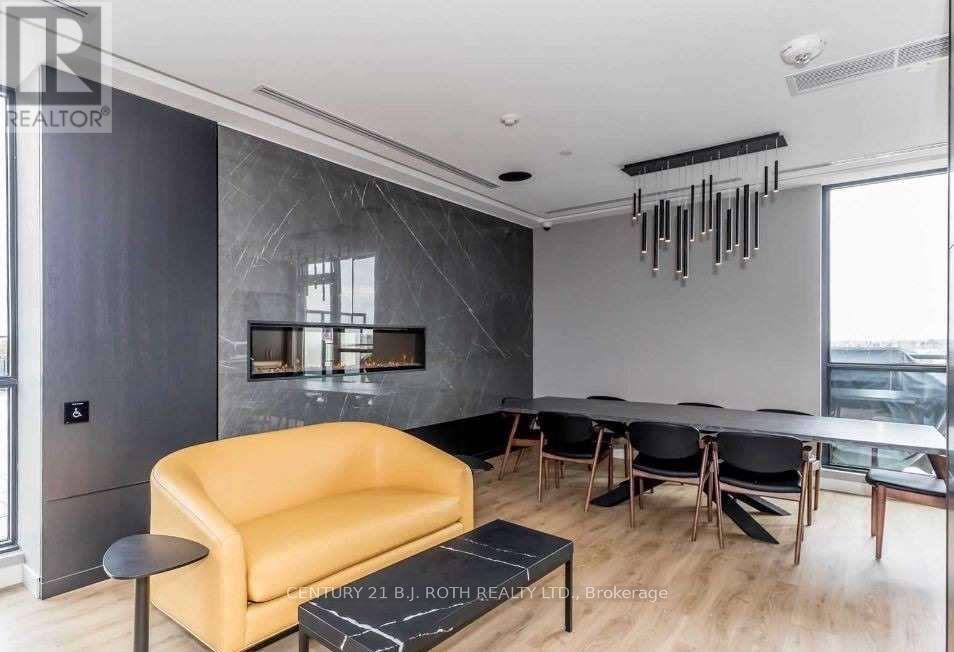
201 - 681 Yonge Street N
Barrie, Ontario
Modern Bachelor Suite In Highly Sought-After South District Condos! Bright North-Facing Unit Featuring 9' Ceilings, Floor-To-Ceiling Window, Quartz Counters, Tiled Backsplash & Stainless Steel Appliances. Includes 1 Underground Parking Space. Exceptional Building Amenities Include Concierge, Fitness Centre, Party Room, Visitor Parking & Stunning Rooftop Terrace With BBQ Lounge Area. Prime South-End Location Just Minutes To Lake Simcoe, GO Station, Hwy 400, Shopping, Restaurants, Parks & Schools. Perfect For Commuters & Professionals Seeking Stylish, Low-Maintenance Living. (id:63203)
50 Forest Avenue
Wasaga Beach, Ontario
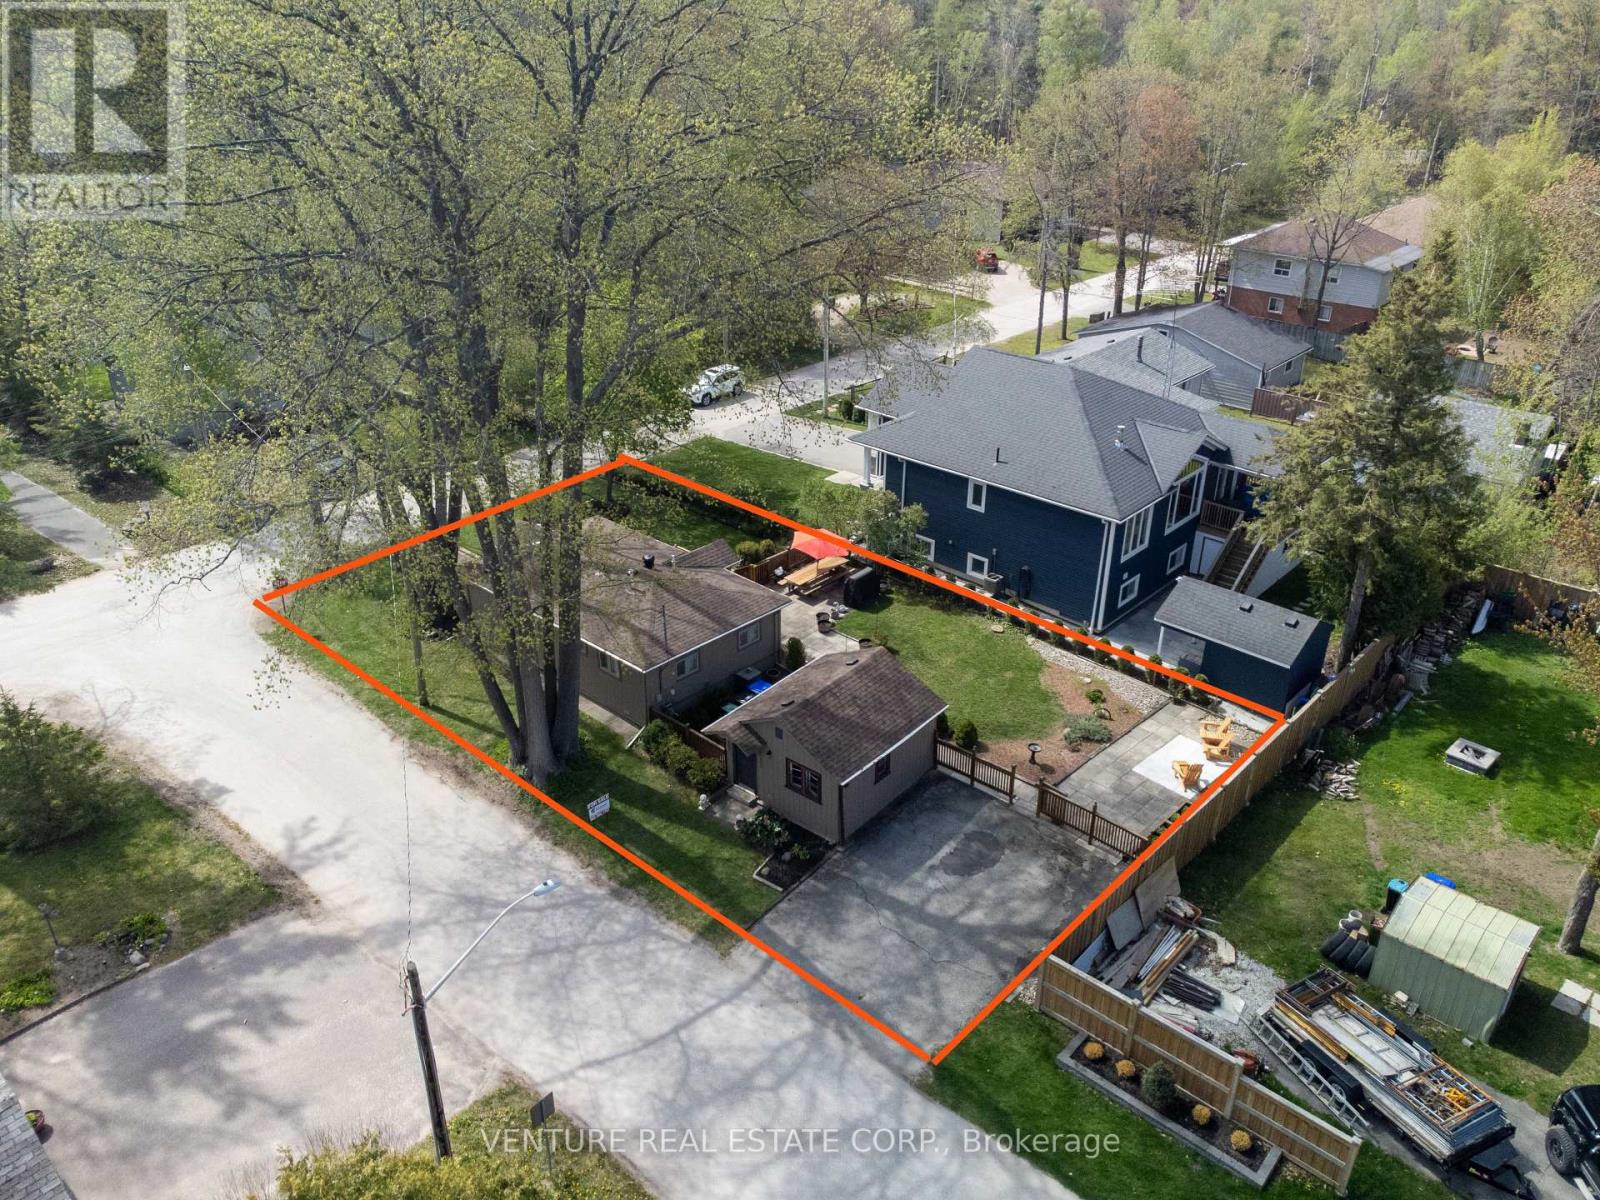
Prime location in Wasaga Beach. Fully turn-key, extensively renovated with permits in 2024/2025, including a new 70,000 BTU Lennox furnace, owned Rinnai tankless water heater, Ecobee system, kitchen, electrical wiring, plumbing, roof, doors, windows, flooring, appliances, deck and irrigation system. Situated on a large corner lot, this property also includes a grandfathered "BUNKIE" with two bedrooms and a sitting area. The main building and Bunkie sleep up to 12 plus guests, offering excellent flexibility for large families, vacation rental use, or future potential. Just a short walk to Wasaga Beach Area 1, the world's longest freshwater beach, plus the Nottawasaga River, trails, parks, places of worship, tennis courts, library, restaurants, Walmart, grocery stores, and more. Located near Wasaga's Main Beach redevelopment area, now undergoing a multi-million-dollar transformation, this property combines strong investment appeal with an exceptional lifestyle opportunity in one of Wasaga Beach's most sought-after areas. TURN KEY all contents, chattels, fixtures, all interior furniture, appliances all included. (id:63203)
Unit #3 - 2091 25 Side Road
Innisfil, Ontario
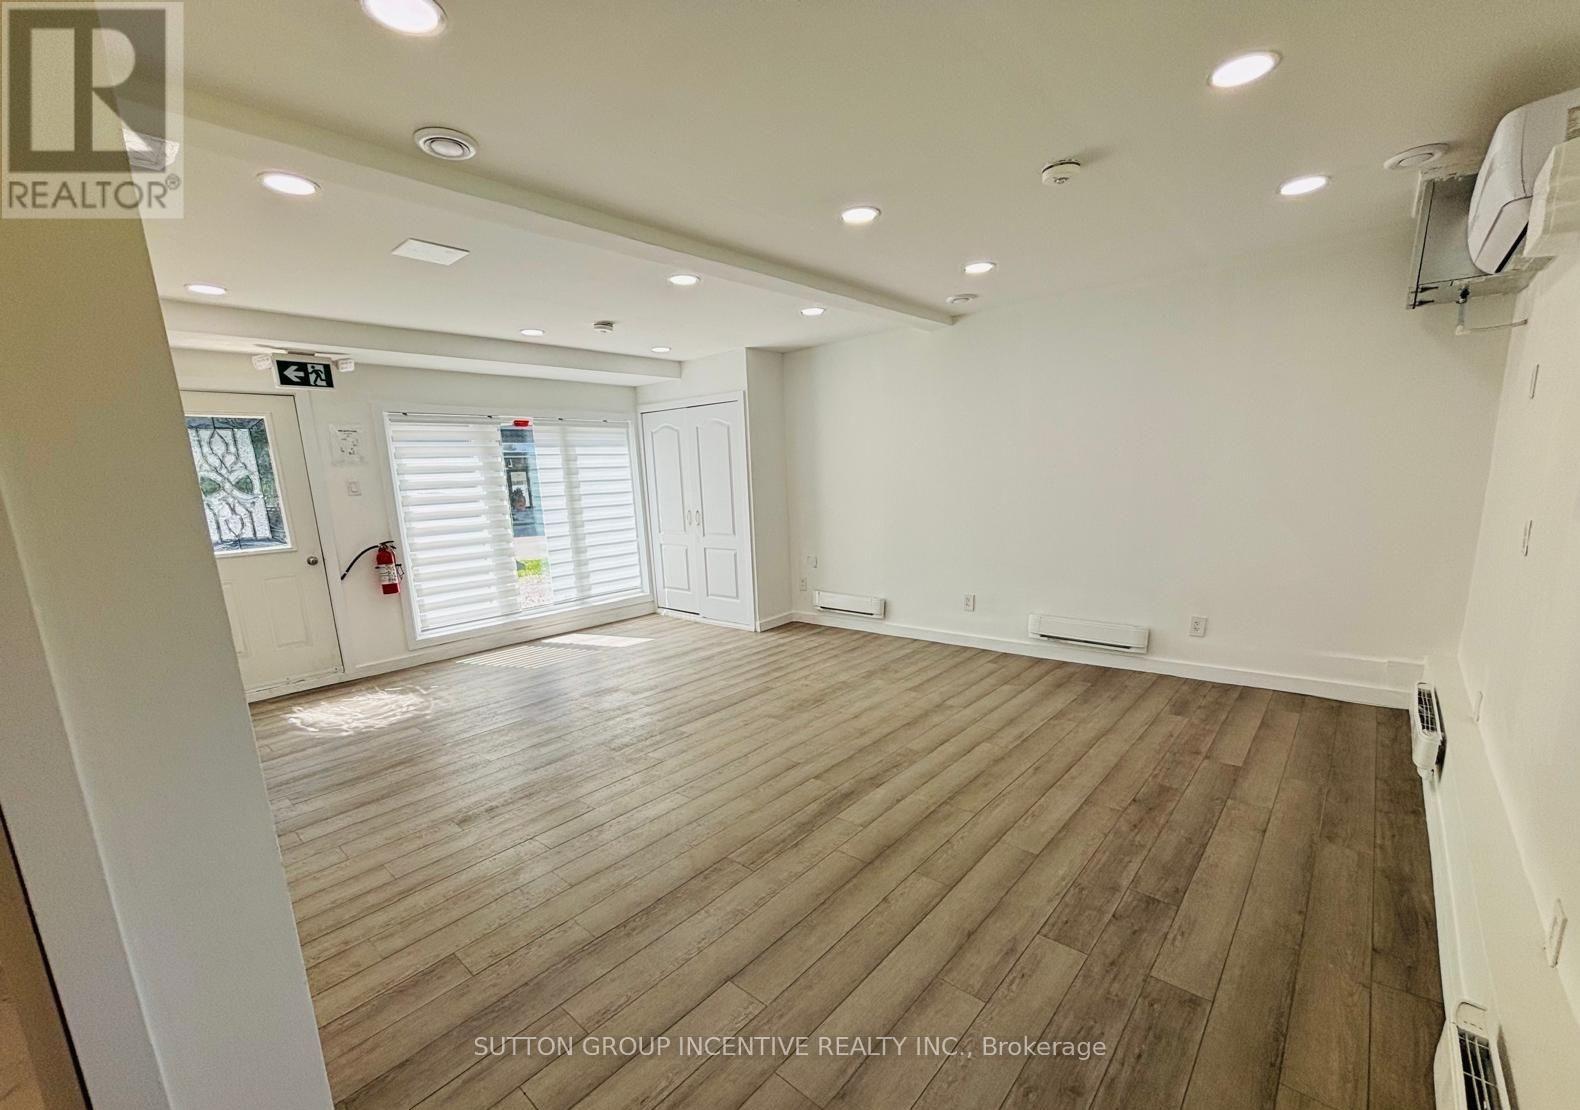
Prime Commercial Unit for Lease in the Heart of Alcona - Steps to Innisfil Beach!Excellent opportunity to lease a versatile commercial space in a high-visibility location in the heart of Alcona, just steps from Innisfil Beach. Perfect for office, retail, or appointment-based businesses looking to establish themselves in one of Innisfil's most desirable and growing areas.This unit offers great exposure, steady local traffic, and close proximity to the waterfront, amenities, and residential neighborhoods - creating strong potential for customer access and business growth.A wide range of permitted uses makes this space ideal for entrepreneurs, service providers, and professionals seeking a prime location to start or expand their business.A fantastic business opportunity in a sought-after location! (id:63203)
608 - 7167 Yonge Street
Markham, Ontario
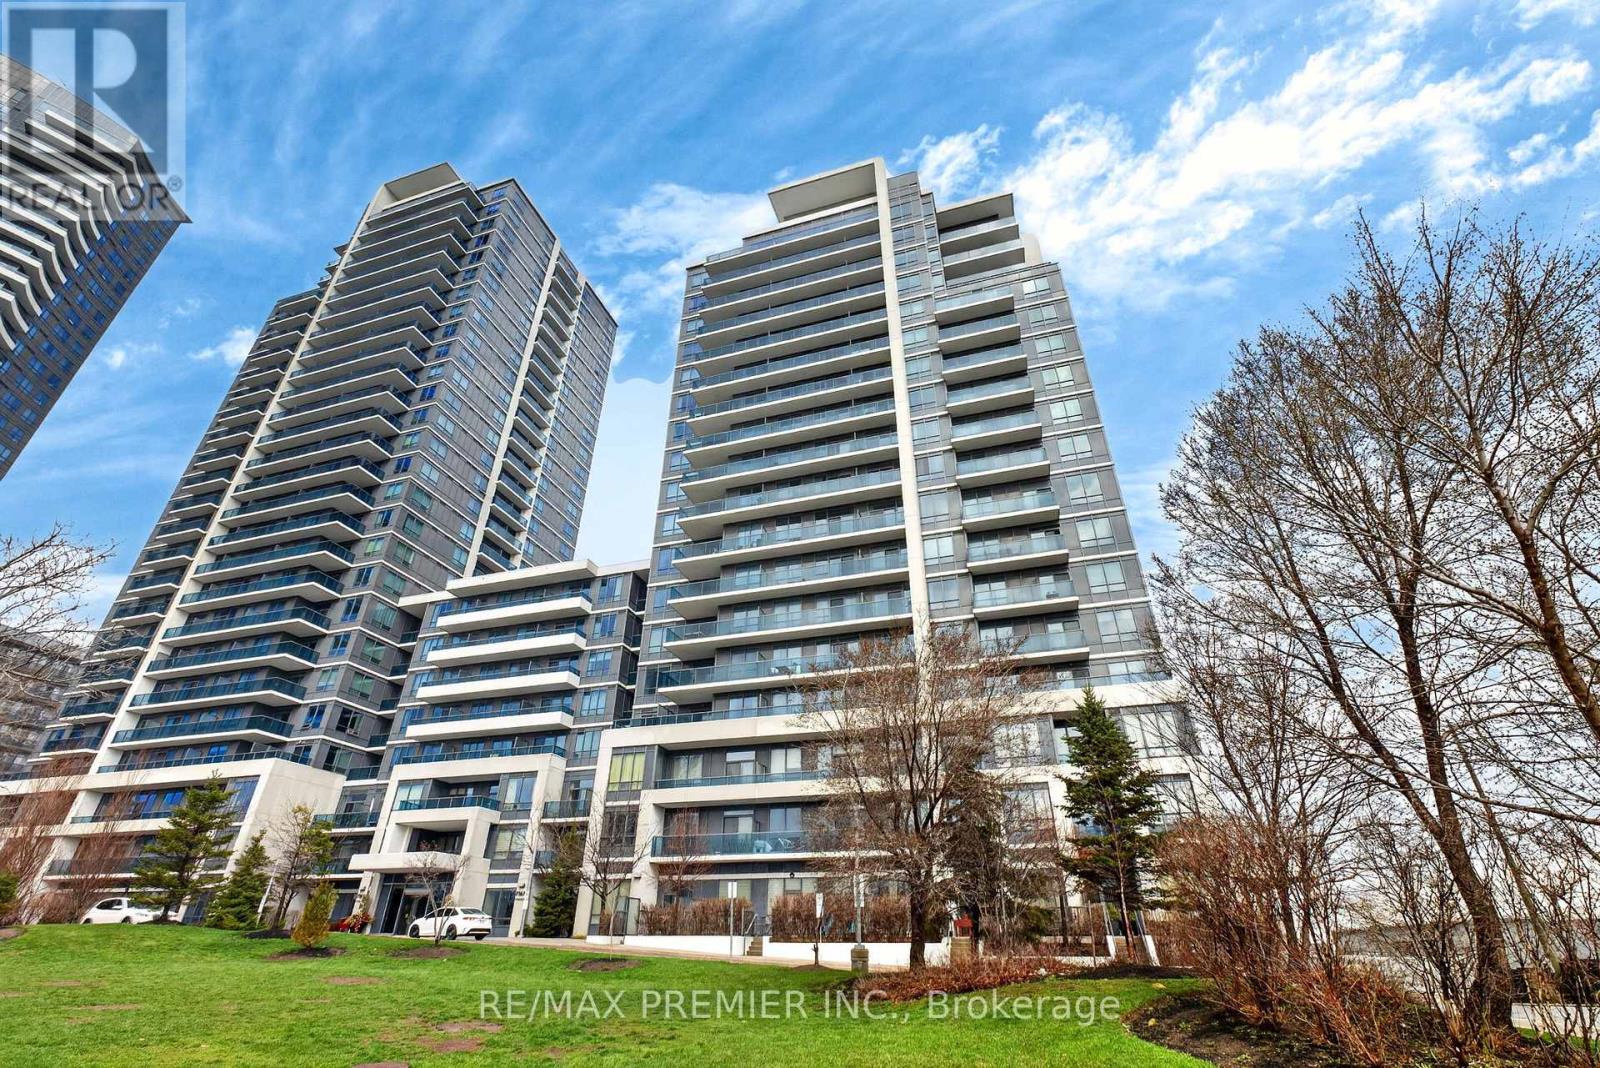
Welcome to this gorgeous 1 Bedroom + large Den at World on Yonge Modern and Luxury Building. Featuring two washrooms, open concept and 9 ft ceilings. This 700 + sq.ft living space has beautiful North unobstructed view. The Den may be uses as an office or baby room. Direct access to an indoor shopping mall with a large grocery store, numerous retail stores, and food court. Closet to all amenities, schools, transportation, shopping malls, and restaurants. (id:63203)
1502 A - 9608 Yonge Street
Richmond Hill, Ontario
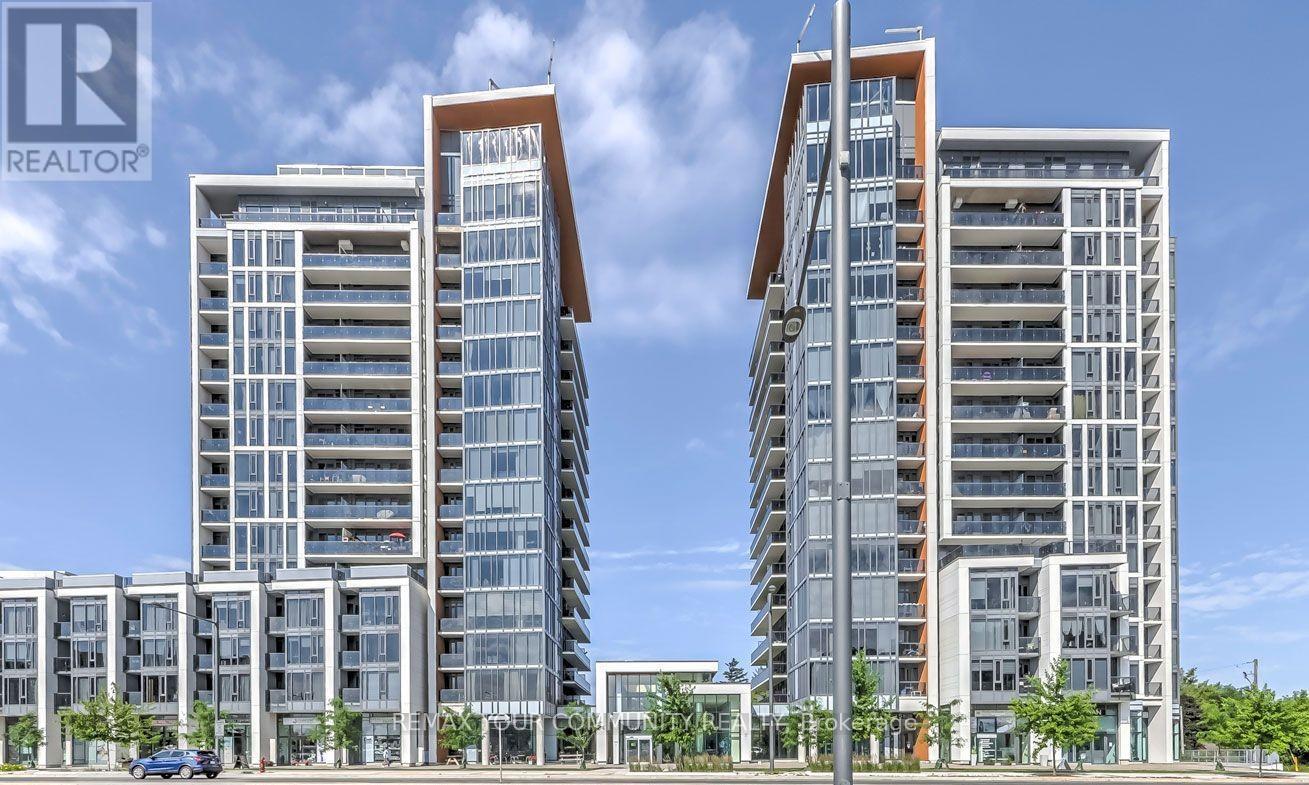
GRAND PALACE, Spacious, Bright 2 Br. 2 Bath Corner Unit With Floor To Ceiling Windows, Granite Countertops, Modern Kitchen With Centre Island. Close To All Amenities, Shopping, Schools and Hill Crest Mall. Yonge St. Line Transportation At Door. Indoor Swimming Pool, Sauna, Gym, 24 Hr. Concierge. *** TWO U/G PARKINGS and ONE LOCKER Included *** Please Remove Shoes.*** (id:63203)
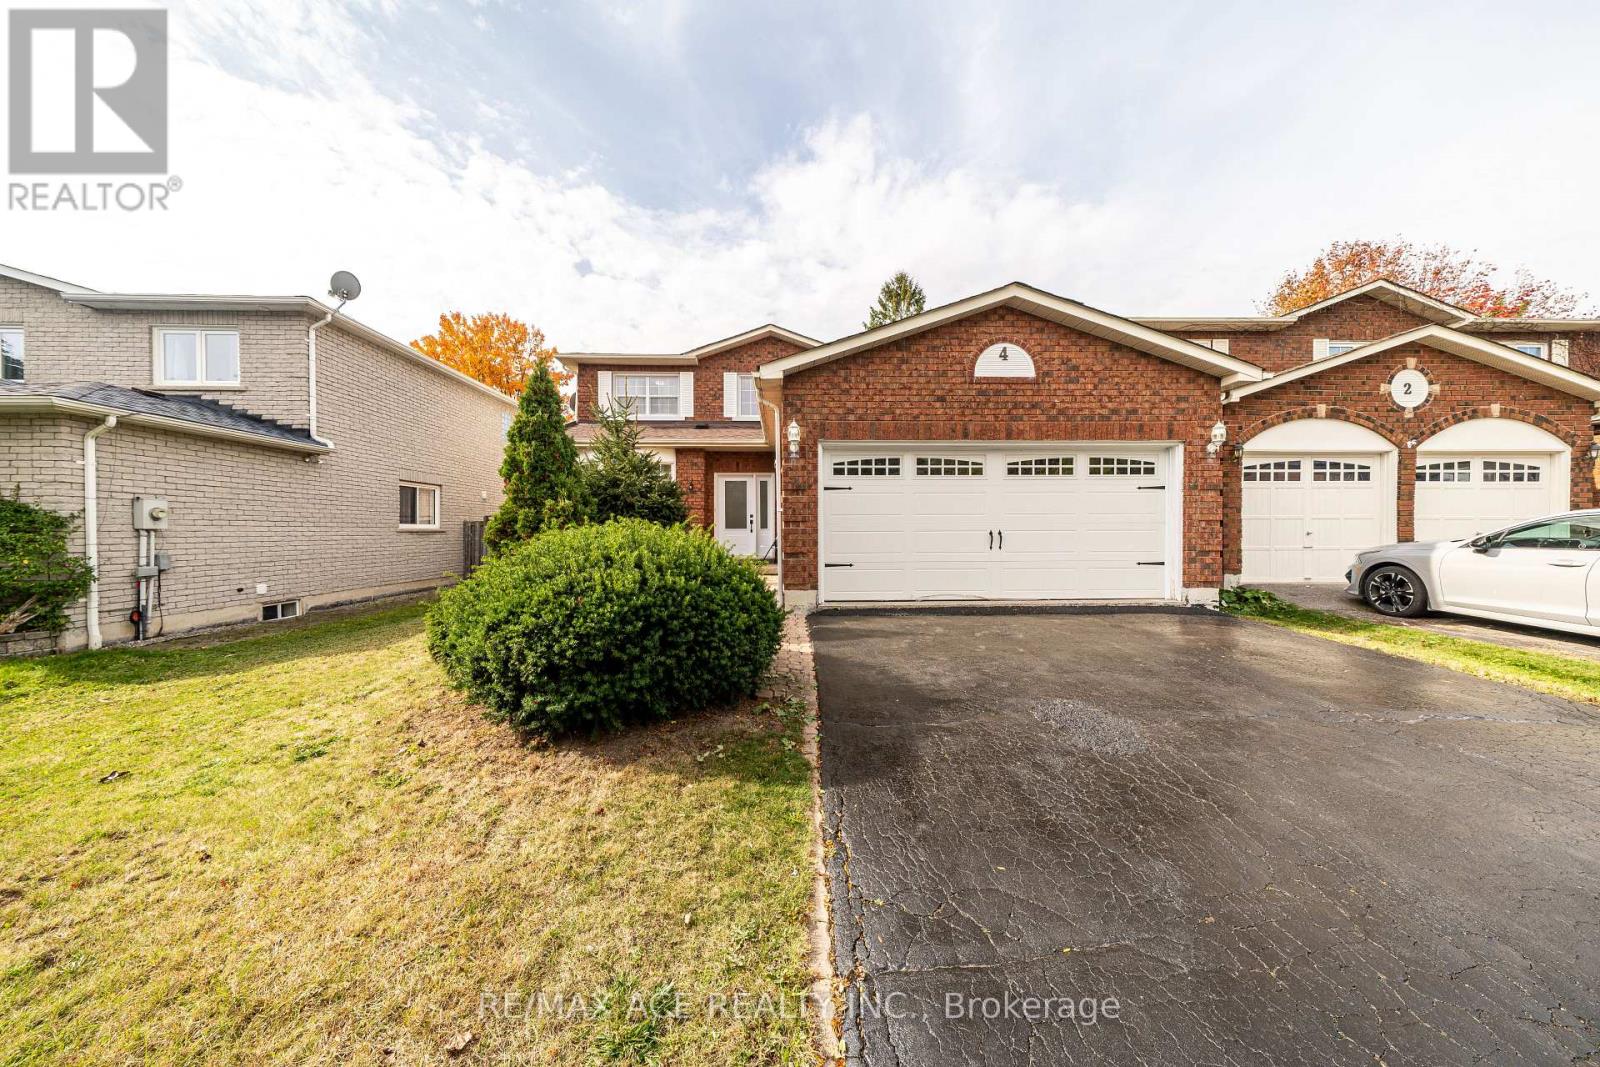
4 Broughton Court
Whitby, Ontario
LEGAL BASEMENT. welcome to this beautifully renovated home in Whitby, offering modern finishes and functional living in a family-friendly neighbourhood. This move-in-ready property features three spacious bedrooms and three washrooms, ideal for families or those looking to upgrade. The home has been tastefully updated throughout, providing bright and comfortable living spaces. The legal basement apartment includes two bedrooms and one washroom, offering excellent income potential or an ideal in-law suite. There is also an additional bedroom in the basement, not part of the legal unit, which can be used as storage. Some photos may have been taken from a previous listing and include prior staging; the home has since been freshly painted, staging has been updated, and the basement has been converted to a legal unit. Conveniently located close to schools, parks, shopping, transit, and all essential amenities. An excellent opportunity for families and investors alike-just move in and enjoy. (id:63203)
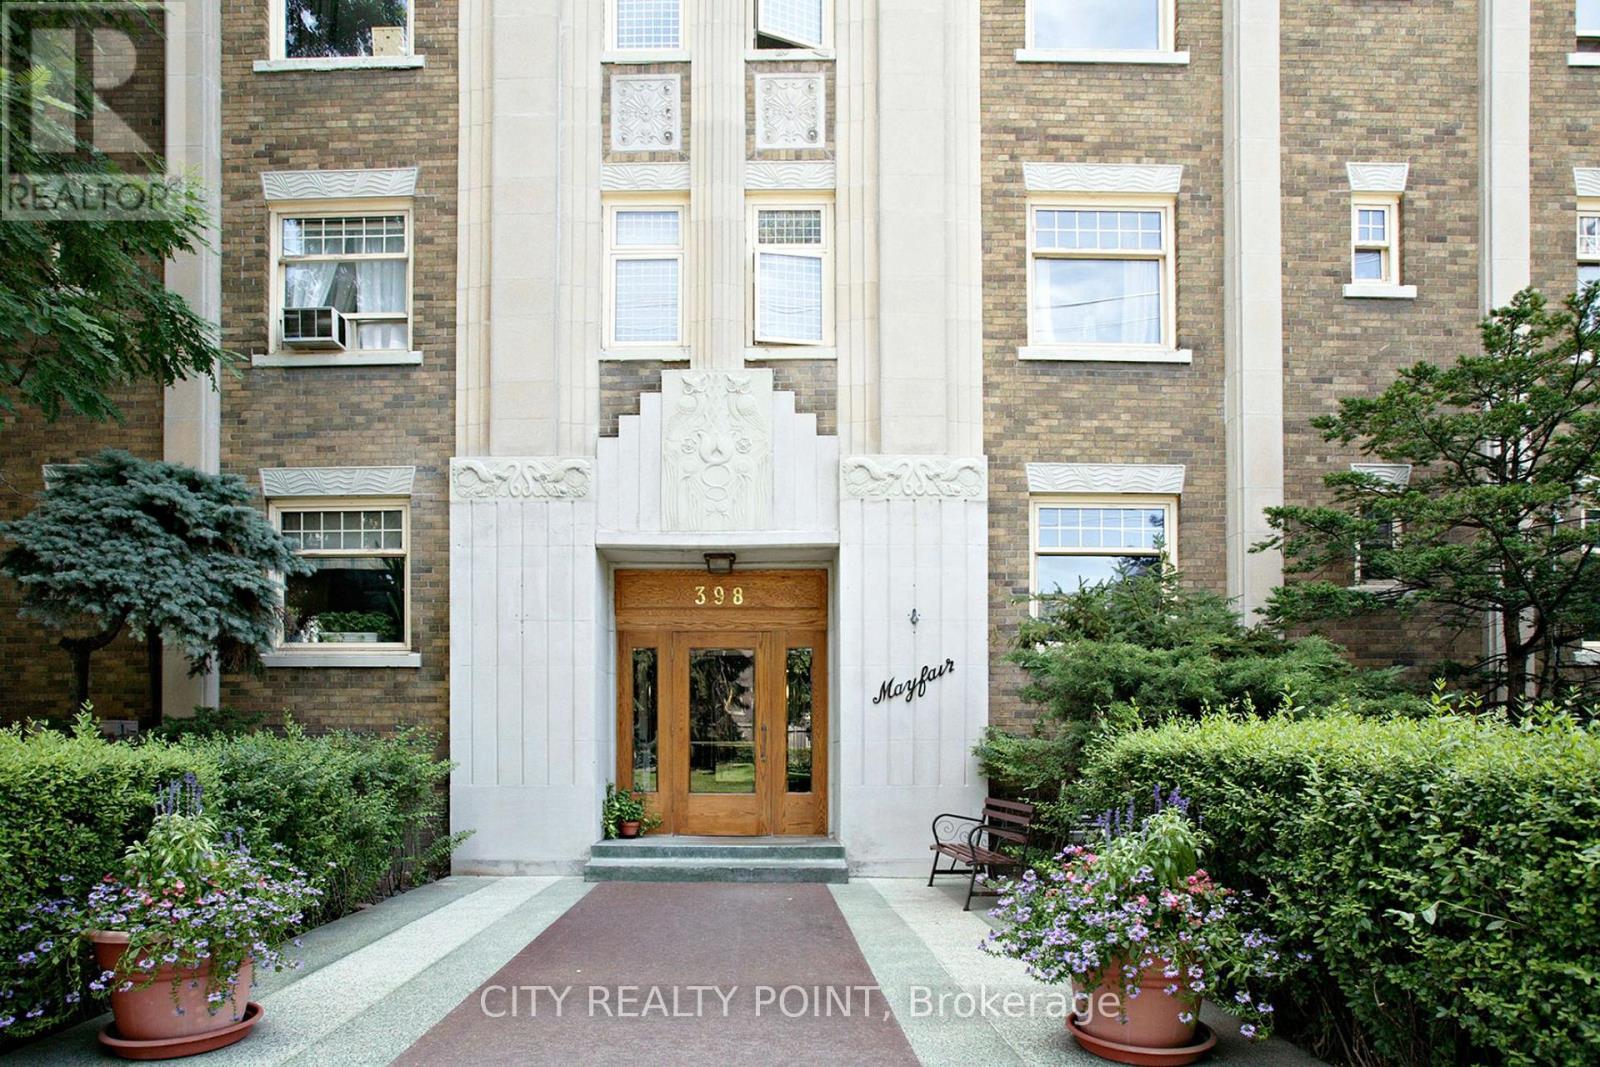
507 - 394 Avenue Road
Toronto, Ontario
SAVE MONEY! | UpTo 2 MONTHS FREE* | ADDITIONAL $1000 credit in the 3rd month | Move-In This Week | Spacious 1-bedroom unit at Mayfair Mansions in the prestigious Forest Hill neighbourhood. This charming building combines character and modern updates, offering spacious suites with hardwood flooring, updated appliances including fridge, stove, microwave, and dishwasher, and a large living area filled with natural light. Each unit includes a private balcony. Building amenities include smart-card laundry facilities, on-site superintendent, secure camera-monitored entry, elevator service, and optional indoor parking ($250-$275/month). Steps from shopping, restaurants, transit, and minutes from The Annex, Yorkville, and downtown Toronto, this location provides a walk score over 90. Ideal for professionals or couples seeking a move-in-ready, low-maintenance suite in a stylish, central location. (id:63203)
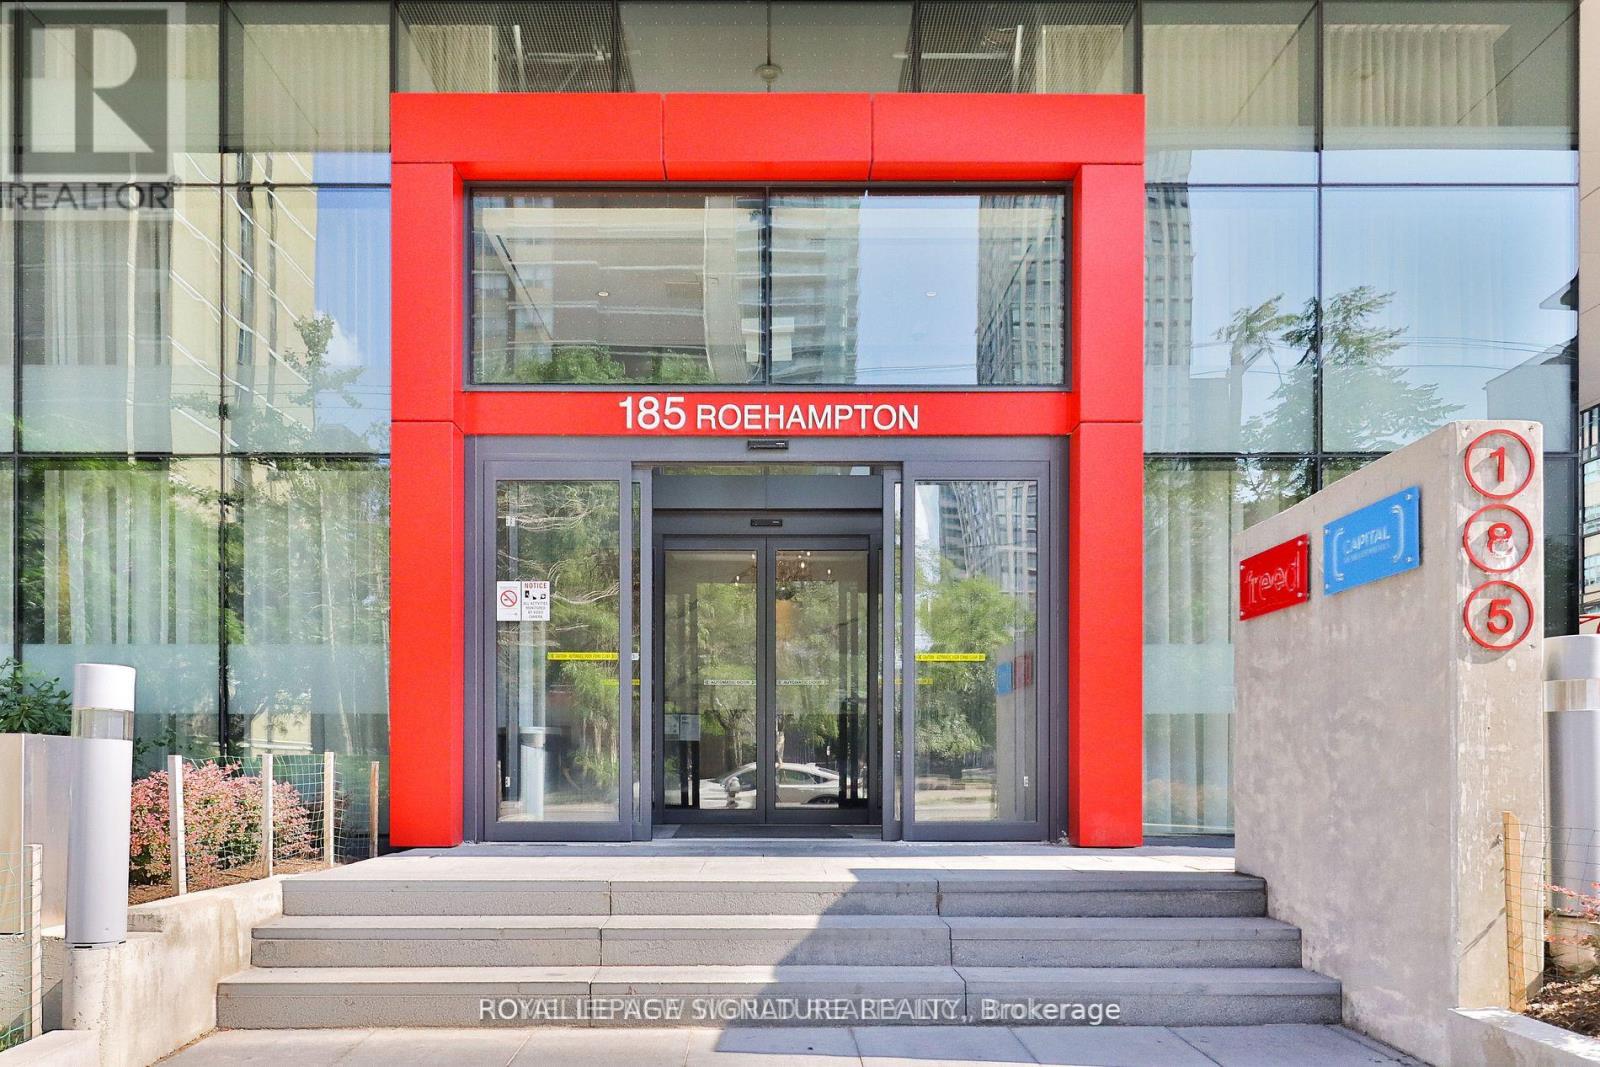
219 - 185 Roehampton Avenue
Toronto, Ontario
Great Yonge and Eglinton location. Over 500 sq feet, like brand new, large west facing patio. Close to TTC and Steps to the Eglinton Crosstown LRT. Bright and Spacious. Upgraded wood laminate flooring throughout. Built-in appliances as listed below. Great amenities: gym, outdoor pool, party room, guest suite, 24 hr concierge. A great vibe walk to shops, restaurants and all mid-town has to offer. (id:63203)
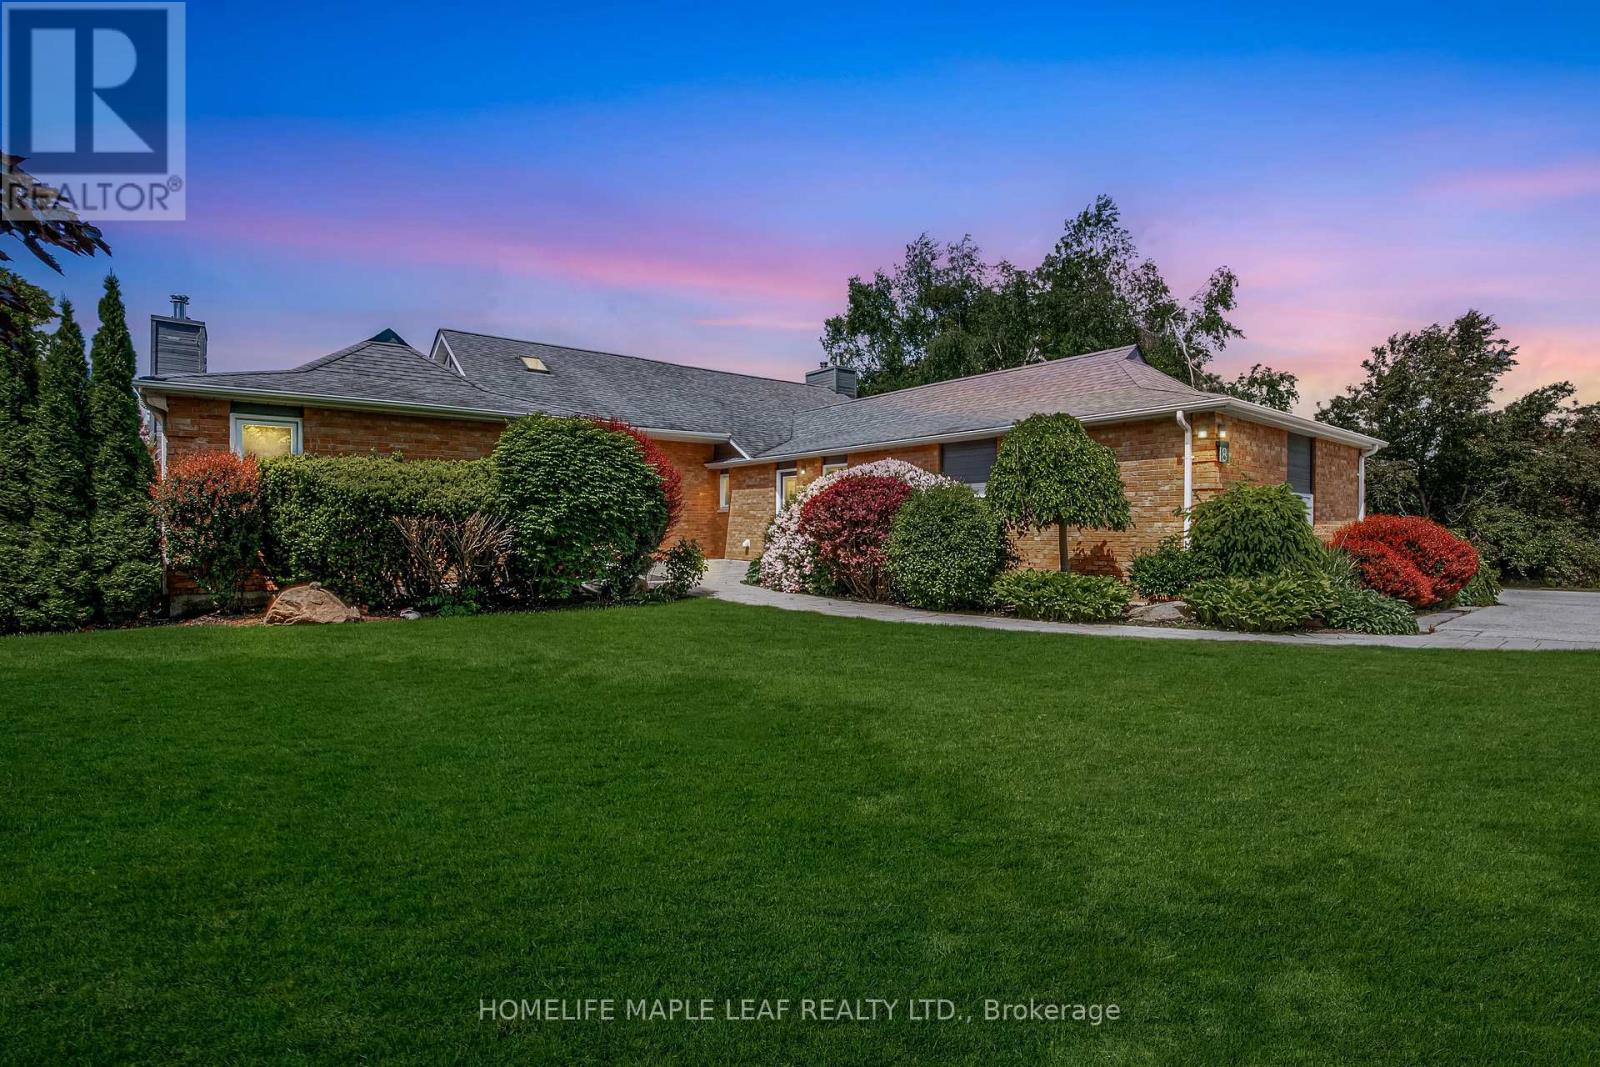
8 Coates Hill Court
Caledon, Ontario
Gorgeous Property! Welcome to 8 Coates Hill Crt in Palgrave Estates. This house has 5 bedrooms, 5 bath over 5700 sq.ft of living space. The home boasts meticulously maintained grounds featuring low-maintenance perennial gardens and expansive hardscaping. The award-winning backyard recognized by Landscape with a saltwater pool, 7-person hot tub, two outdoor kitchenettes, a cabana, an outdoor shower-perfect for outdoor dining and relaxation. Inside, the main floor features engineered hardwood flooring with a primary suite that includes a fireplace, a 6-piece ensuite, and a custom closet. The living room, with its cozy fireplace, and the dining room overlook stunning forested views. The chef's kitchen, equipped with high-end appliances, potlights, and smooth ceilings, walks out to a large upper deck ideal for alfresco dining. The finished walkout basement includes a personal gym wired for a sauna, large rec room with gas fireplace, windowed bedroom with cedar closet, and bathroom with shower. This estate is conveniently located close to markets, grocery stores, restaurants, and major highways (9, 50, 400 & 427). It is also near the Caledon Trail System, golf courses, and equestrian facilities. (id:63203)
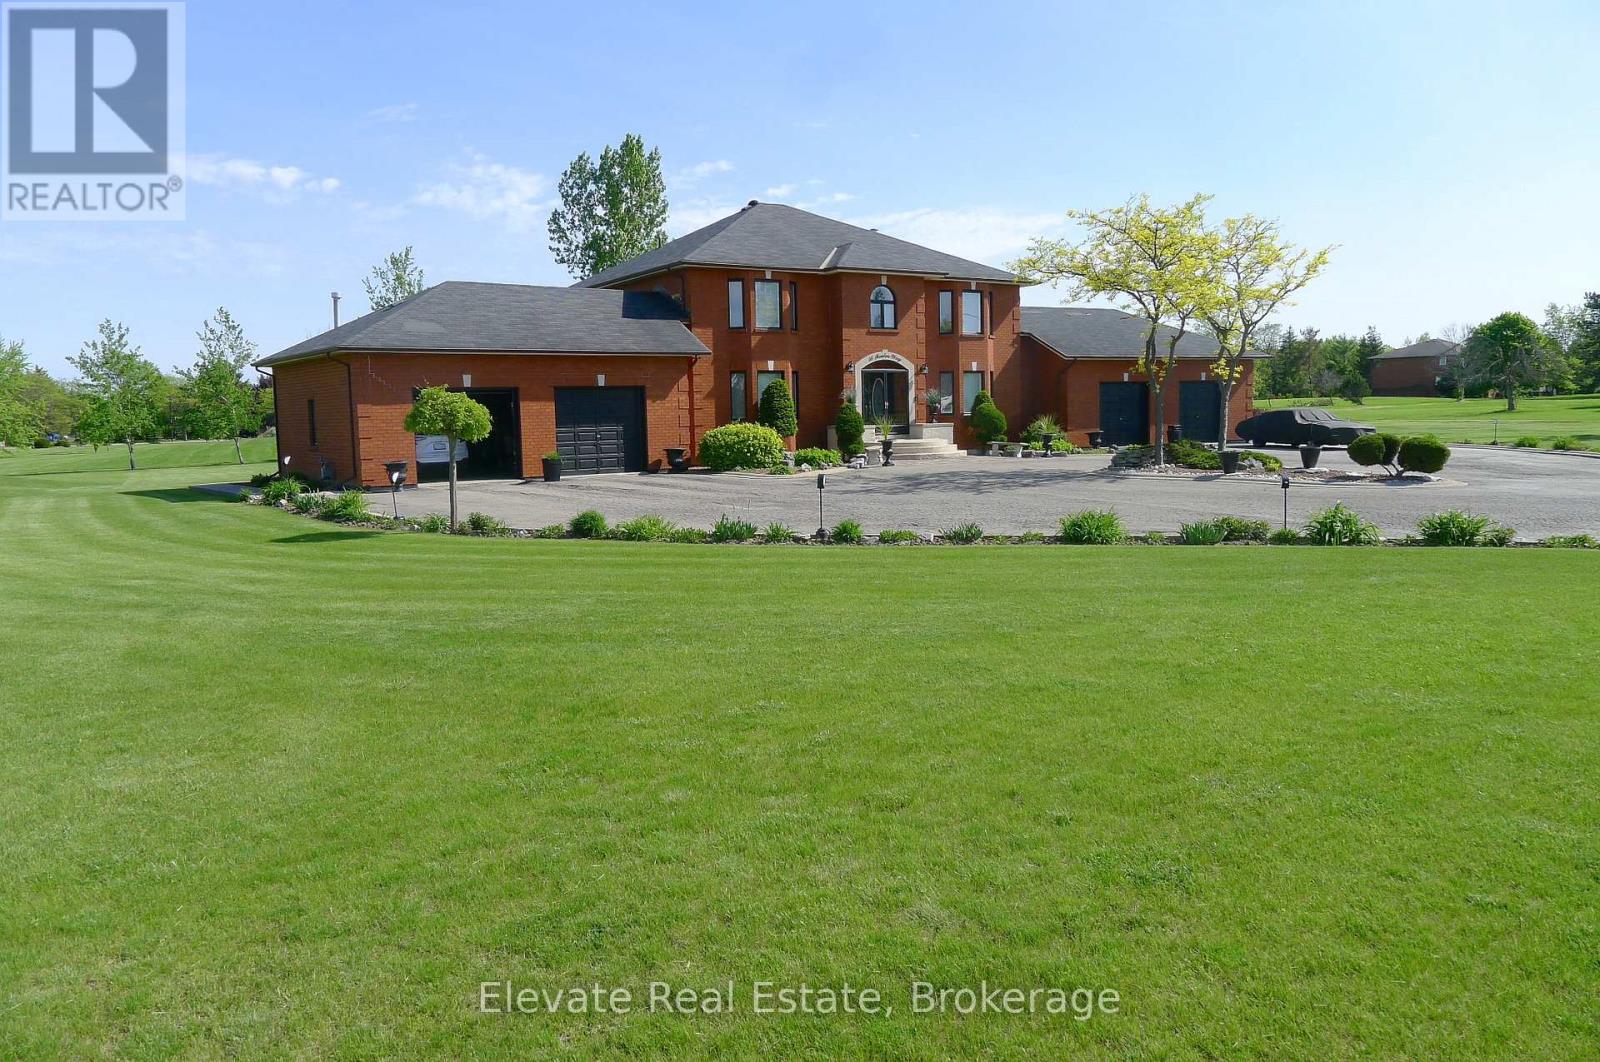
16 Fenton Way
Brampton, Ontario
Welcome to The Estates of Castlemore, where luxury estate living meets timeless elegance, exceptional space, and unparalleled privacy. Nestled on a beautifully landscaped 2-acre lot, this impressive 3,700 sq. ft. two-storey residence offers a rare opportunity to own a distinguished home in one of Brampton's most sought-after communities. Thoughtfully designed for both family living and sophisticated entertaining, this exceptional property seamlessly blends grandeur with everyday comfort. Upon entering, you're greeted by a stunning Scarlett O'Hara staircase that serves as the home's dramatic focal point, while expansive windows flood the interior with natural light, creating a bright and inviting atmosphere throughout. The heart of the home is a beautifully appointed chef's kitchen, featuring modern appliances, abundant cabinetry, generous workspace, and a functional layout designed for gathering with family and friends. Whether preparing a quiet dinner or hosting larger celebrations, this space is sure to impress. Enjoy effortless indoor-outdoor living with a spacious deck complete with a built-in pergola and a charming sunroom that can be enjoyed throughout the seasons. From peaceful morning coffee to evening entertaining under the stars, these outdoor spaces provide the perfect backdrop for creating lasting memories. Offering four generously sized bedrooms, a finished lower level ideal for recreation, fitness, or guest accommodations, and a four-car garage, this home provides exceptional versatility and room to grow. Experience the tranquility of estate living while remaining just minutes from top-rated schools, shopping, dining, and major transportation routes. Combining privacy, prestige, and convenience, this remarkable property represents a rare offering within the exclusive Estates of Castlemore. A truly exceptional place to call home. (id:63203)
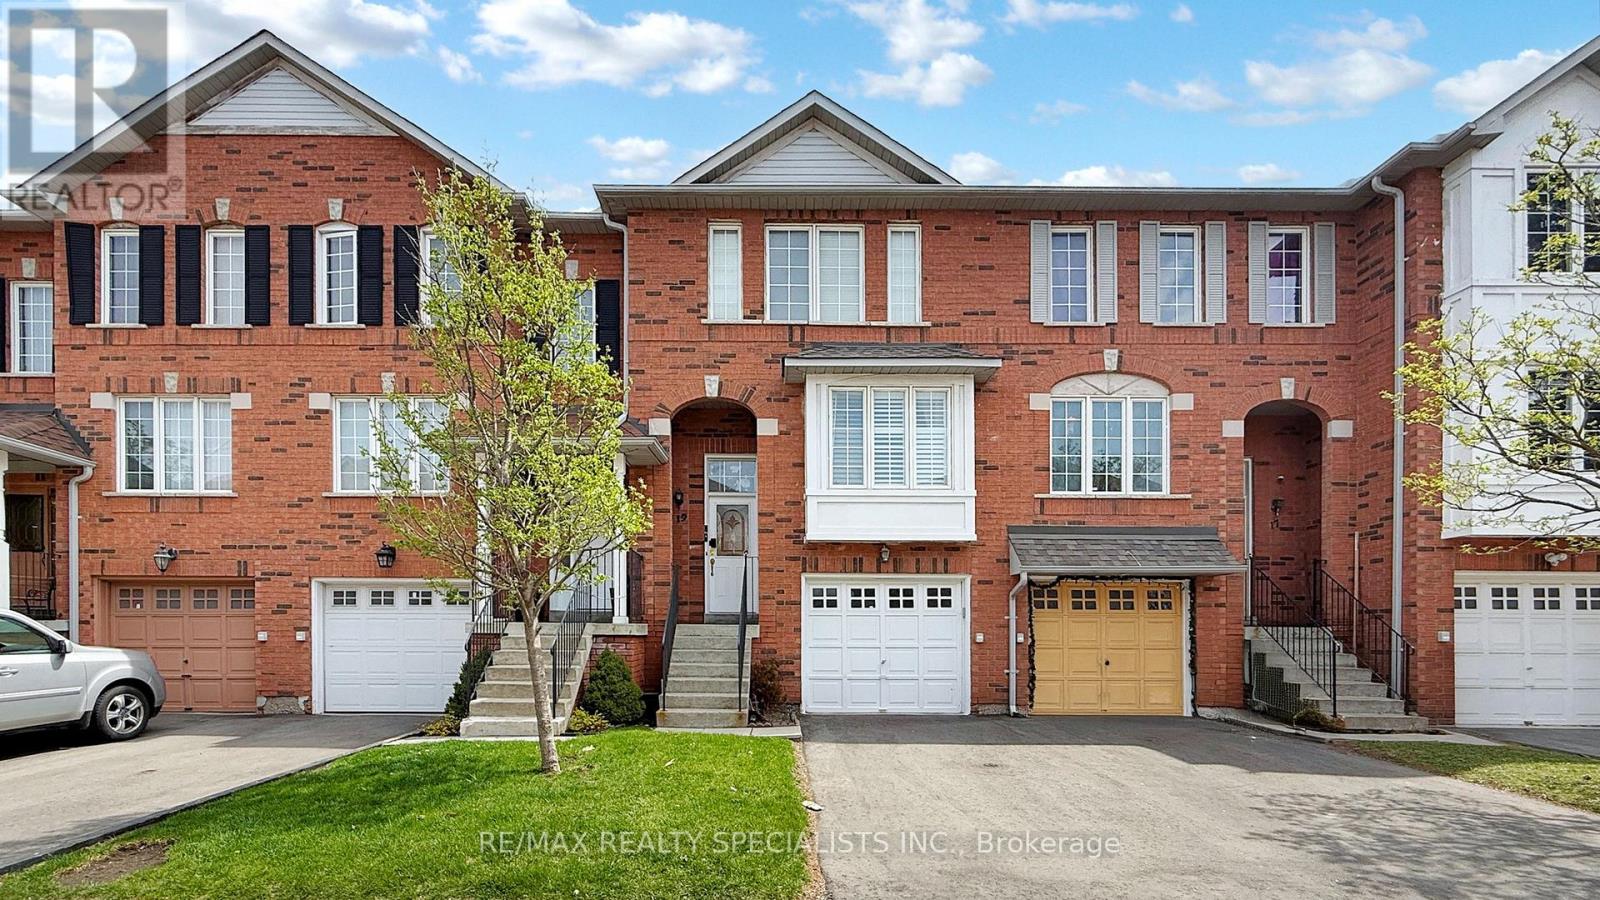
19 - 2 Clay Brick Court
Brampton, Ontario
Absolutely spotless townhome facing north in Cul-De-Sac in the Heart of Brampton ( Hwy 10 & Bovaird) , offering 3 Bedrooms + 2 washrooms + Rec.Room On Ground Floor & walk out to the backyard; Rec. room Can Be converted to 4th Bedroom ; laminate on Main Living , Dining, Family Rooms + upper levels 3 Bedrooms ; Seller did some upgrades in the house & appliances, i.e. :- ( IN 2019 - New Furnace, New Dishwasher, New Patio Door with frame); New GDO-2023, New washer & Dryer in 2023, New S/S Fridge in 2023 , Entrance from garage to Home in 2024 ; As per Mpac Approx. 1866 Sq/Ft Living area all three levels; The Spacious Layout Includes A Large Great Room, perfect for family gatherings; Eat-In Kitchen with Break fast view to Back yard; The Primary Bedroom Includes Semi- En-suite Washroom And Spacious Walk-In Closet, along with two good-sized bedrooms; Laundry Room On The Ground Level with access to Power Garage; Door entry from the garage to Home; Easy Access To Nearby Amenities, Including minutes away from the Fortinos / Walmart Plaza, Banks, downtown Brampton, Hwy 410, library and Go Station, Public Transit , Walking Distance to Restaurants, shops, and grocery stores; Located in a quiet court, close to public transit, schools, parks, shopping and much more ....... (id:63203)
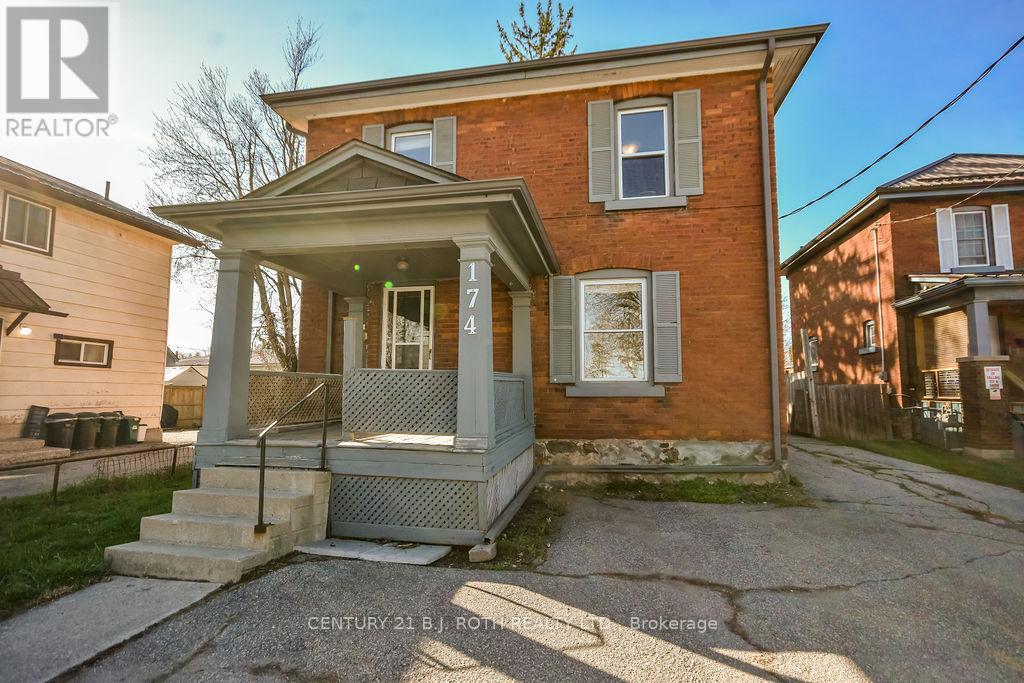
174 Barrie Road
Orillia, Ontario
The Price is Right!!! This legal 2-unit home (duplex) sits on an exceptionally deep lot (46.42ft x 196.66ft x 40.29ft x 173.19ft) just off Memorial Drive and offers rare 4-car parking, making it an outstanding opportunity for both investors and owner-occupiers. NOTE: The lot size makes it idea to consider Additional Dwelling Unit(s) (ADU). The property features two spacious one-bedroom units, each with excellent layout and appeal. The main floor offers a large, open-concept one-bedroom suite enhanced by a new heat pump installed in November 2025, providing efficient year-round comfort. The upper unit is bright, inviting, and equally well-designed, making it highly desirable for tenants. The home has been thoughtfully updated over the years, including a new roof in 2020, gutter replacement and extensive brick repairs completed in 2017, and the addition of separate hydro metering so tenants pay their own hydro. These improvements, combined with the property's legal duplex status, create a strong, low-maintenance investment with excellent income potential. Whether you're looking to expand your portfolio or live in one unit while renting the other to help qualify for a larger mortgage, this property delivers exceptional value in a prime location. (id:63203)
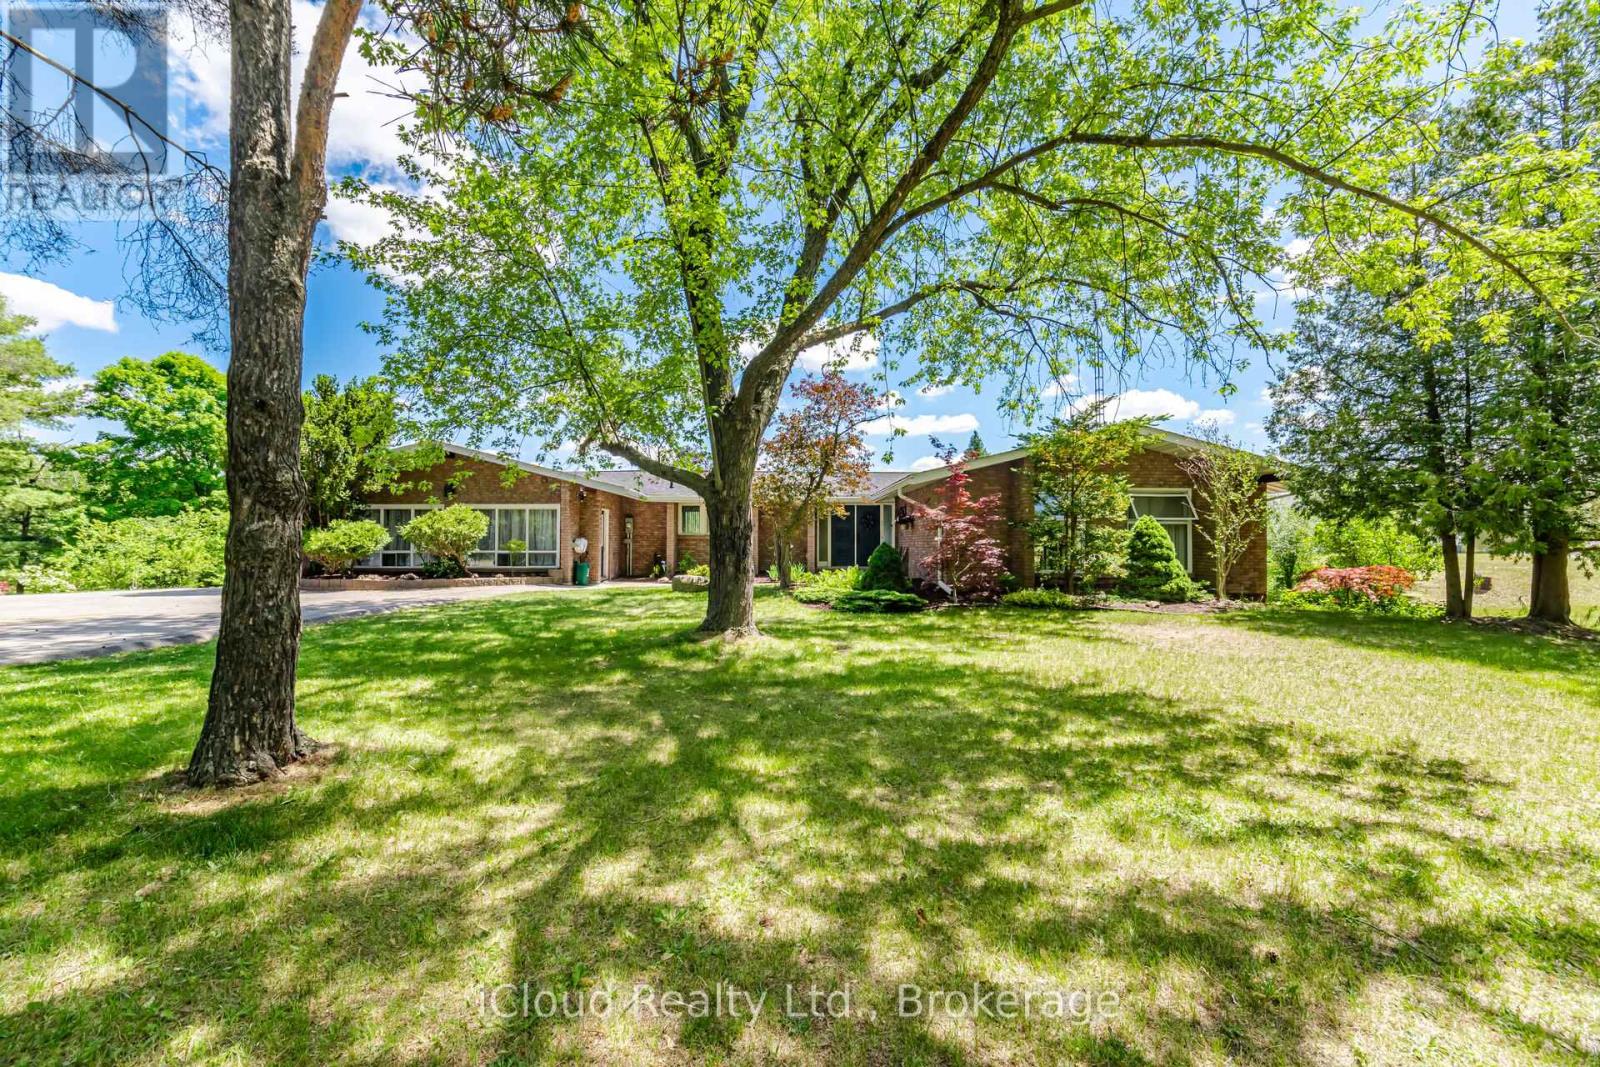
1939 County Road 50
Adjala-Tosorontio, Ontario
Welcome to this stunning 10 acres lot (4 acres clear+6 acres forest), futures 3+1 bedrooms, plus 600 sq/ft. studio(2 extra rooms), 3-full bathrooms detached family home, beautifully maintained living space and additional finished one bedrooms basement apartment with walk out entry, featuring full kitchen,3pc bath and laundry. This home showcases exceptional pride of ownership. Backing onto peaceful a private forest. The main floor boasts a thoughtful and functional layout, including living room, dining area, and a bright kitchen which need full renovation , that opens to a walk-out balcony. Upper level has generously sized family room with fireplace and bedrooms that offer comfort for the whole family, while the home's overall flow makes everyday living and hosting guests effortless. Located in a family-friendly neighborhood with close proximity to schools, shopping, parks, and just minutes away from Highways, this property combines comfort, convenience, and is in the one of the most desirable area. Don't miss your chance to make this exceptional home yours! (id:63203)

1109 - 20 Harding Boulevard W
Richmond Hill, Ontario
Welcome to this spacious and well-designed one bedroom plus den featuring an open-concept floor plan and a large sun-filled solarium that offers exceptional flexibility. Whether you need a home office, family room, reading nook, or additional living space, this versatile area can easily adapt to your lifestyle.Add your personal touch and transform this suite into your dream home. The generous primary bedroom features a large walk-in closet and a private ensuite bath. You'll also appreciate the in-suite storage room, providing ample space for all your belongings.Located in the prestigious Dynasty building, residents enjoy outstanding amenities including 24-hour gatehouse security, an indoor pool, theatre, a fully equipped fitness centre, sauna,squash courts, and more.Walking distance to the shopping plaza, community centre, parks, transportation and mall.A wonderful opportunity to create a beautiful home in a sought-after community. Come see it for yourself and imagine the possibilities! (id:63203)
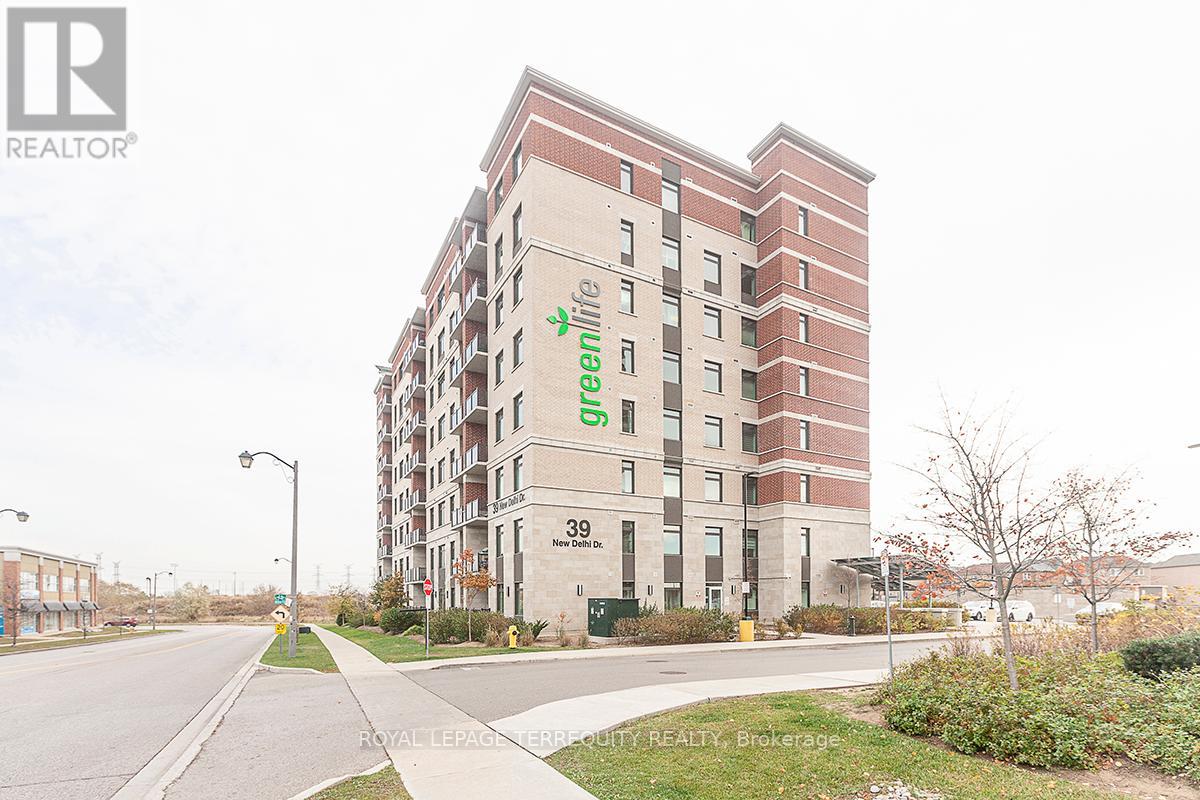
616 - 39 New Delhi Drive
Markham, Ontario
Premium Location! Immaculate 1 Bedroom + Den located on the 6th floor featuring no carpet and modern finishes throughout. Conveniently situated within walking distance to shopping, Home Depot, Beer Store & LCBO, Canadian Tire, Costco, restaurants, transit, and major highways.Interior features include freshly painted walls, 9-ft ceilings, laminate flooring throughout, and a contemporary kitchen with granite countertops, breakfast bar, and stainless steel appliances. Spacious living room with walkout to an open balcony. Includes ensuite laundry, one underground parking space, and a storage locker.Building amenities include a fully equipped exercise room/gym, games room, party room, and ample visitor parking. (id:63203)
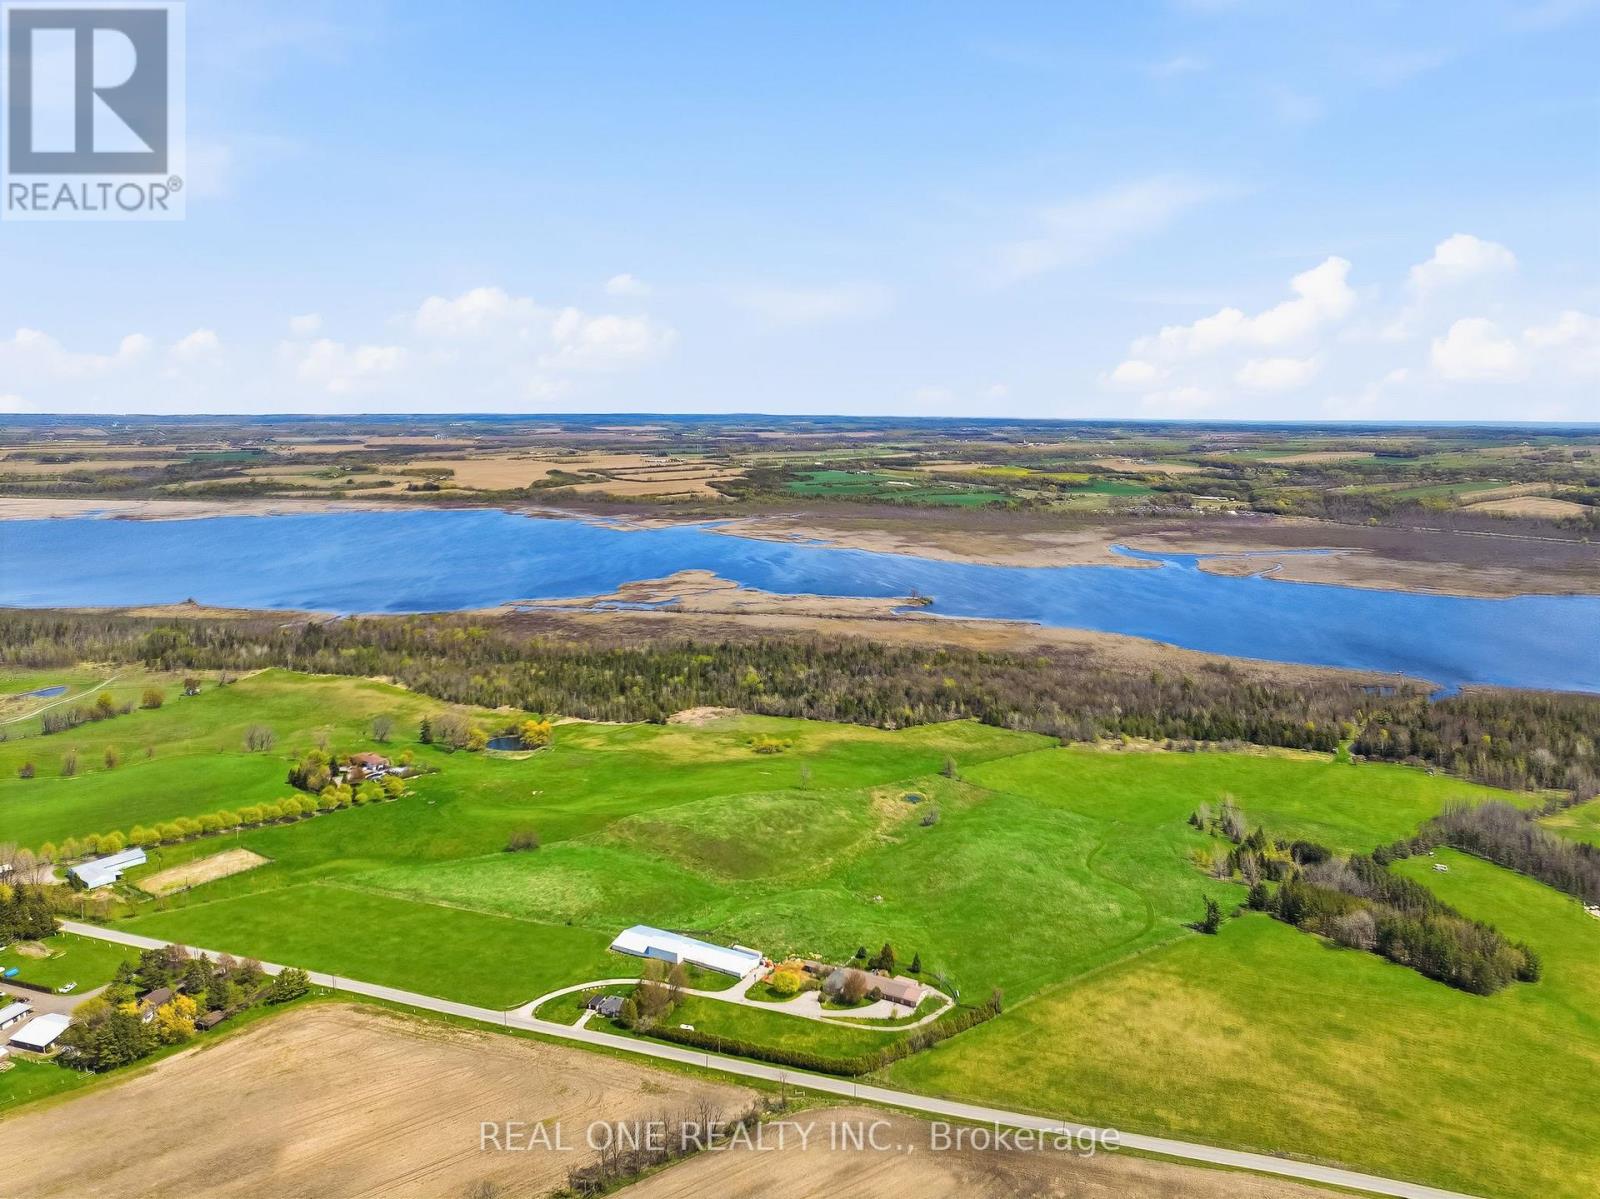
2614 Head Road
Scugog, Ontario
Welcome To Your One-of-a-Kind Outdoor Escape! Enjoy Peace & Tranquility with This 77 Acre Outdoor Paradise with Ponds, Ducks, Wild Turkeys, Nature Walks, and Life on the Waters of Lake Scugog! Spacious 3,000+ Sq.Ft. Bungalow Boasts 4+ Bedrooms, 2 Baths, Open Concept Kitchen, Breakfast Area & Living Room, Plus Oversized Family/Sun Room, 2nd Kitchen, Dining Room/Den & Several Flex Areas! Spacious Kitchen Features Ample Cabinet Space, Large Centre Island/Breakfast Bar, Butcher Block Countertops & Stainless Steel Appliances, Open to Breakfast Area with Garden Door W/O to Deck & Yard, and Lovely Living Room with Fireplace. Separate Oversized Family/Sun Room Boasts B/I Bar & Propane Fireplace. Beautiful Primary Bedroom with B/I Closets, Floor-to-Ceiling Fireplace & 4pc Ensuite with Claw Foot Soaker Tub. 6 Car Tandem Garage with Convenient Back Access & Ample Storage. Additional Bungalow at the Front of the Property with 2 Bedrooms, 3pc Bath & Single Car Garage - Great for Extra Income, In-Laws, or Guests! Large Barn (with Water) with Amazing Potential for Livestock, Farm Equipment, Storage, etc. Direct Access to Channel Leading to Lake Scugog. Stunning Property with Ponds, Trees, Rolling Hills & More... a Beautiful Retreat with Fantastic Income/Investment Potential! Great Location Just Minutes to the Charming & Historic Lakeside Town of Port Perry. (id:63203)
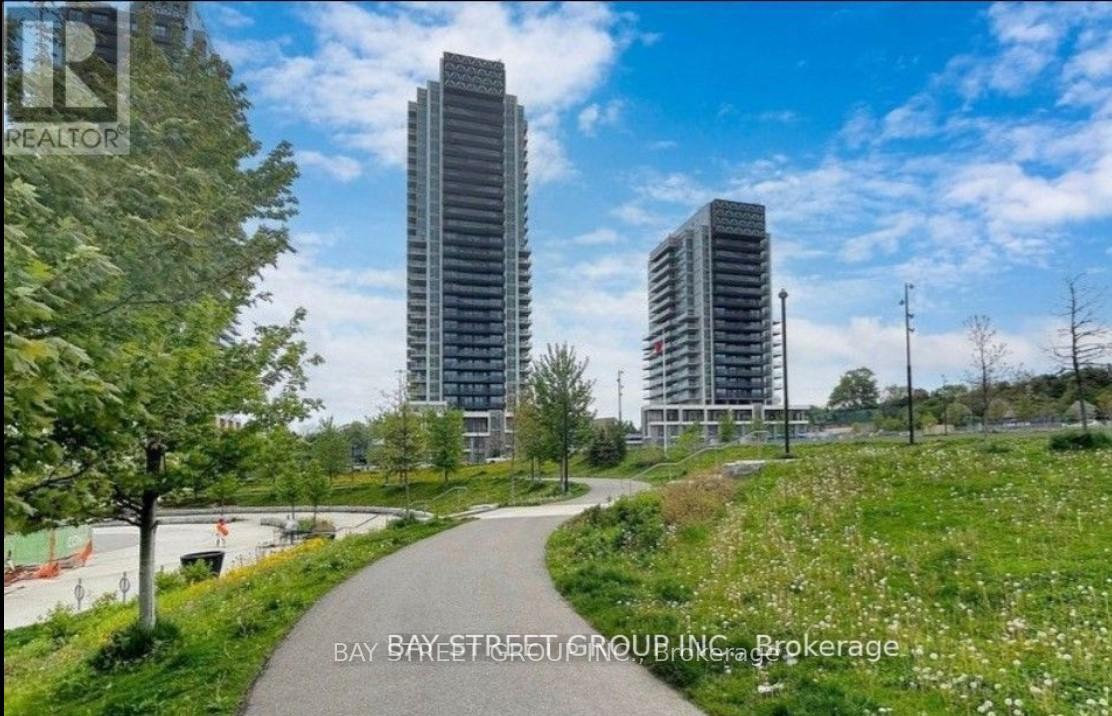
1512 - 27 Mcmahon Drive
Toronto, Ontario
Saisons Condos at Concord Parkplace. 2 YEAR New Luxurious 2 Bed 2 bath W/Large Balcony. Clear Views of 8-Acre Park and City. 9'ceiling with Floor To Ceilings Windows Bright and Spacious. Modern Kitchen with B/I Appliances, Designer Cabinetry, Quartz Countertop. Unit come with one EV parking and one locker. 24 Hours Concierge, Steps To Bessarion and Leslie Subway Station, Go Train Station, And Minutes To Hwy 401/404, North York General Hospital, T & T Supermarket, Ikea, Canadian Tire, Bayview Village Shopping Mall & Fairview Mall. unobstructed views of the park. Soccer Field, Dog Park and Water Park are downstairs, Walking distance to the Community Centre and Library, Amenities Including Full size Basketball Court, Swimming Pool, Sauna, Fitness Gyms, Golf Simulator, Formal Ballroom, Wine Lounge And Touchless Car Wash, etc (id:63203)
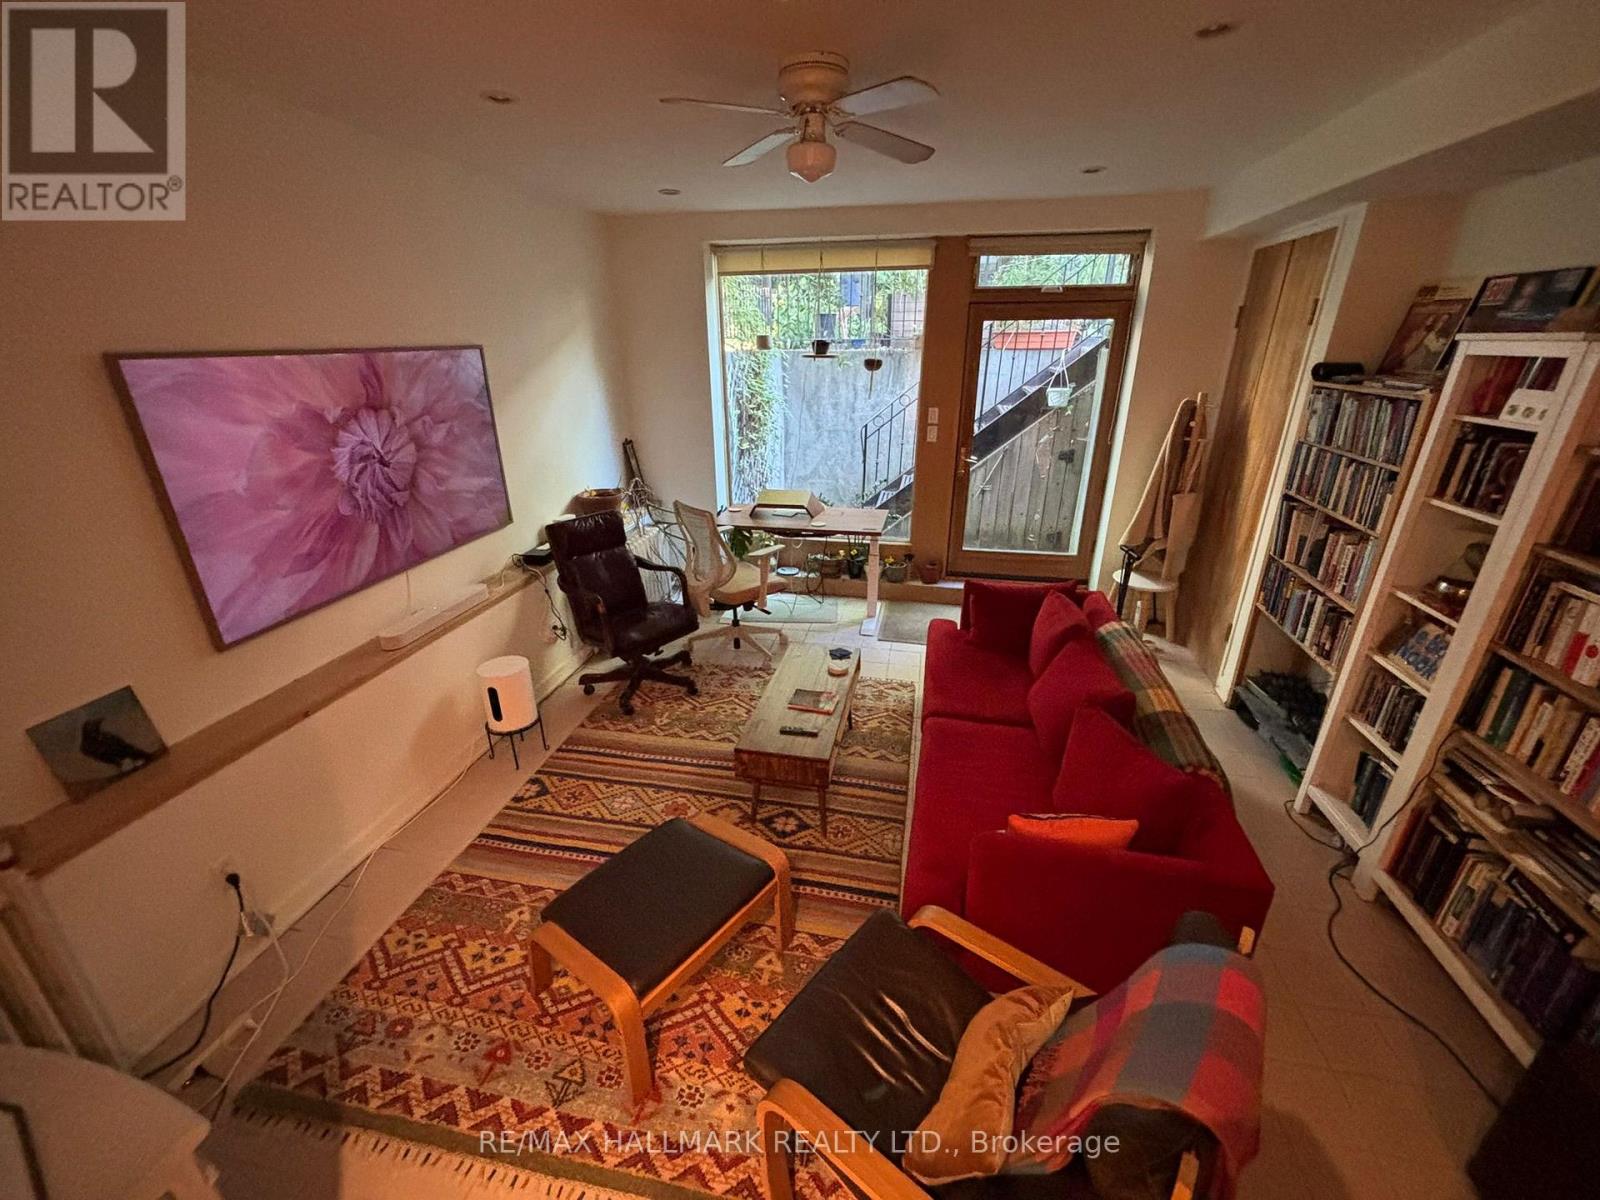
Lower - 321 Palmerston Boulevard
Toronto, Ontario
This funky lower loft is bathed in light, charm & positive energy! A delightful interior delivers a nicely sized bedroom with a full washroom and an open, airy living area that's as perfect for entertaining your Kith and Kin as it is for kicking back and binge watching the latest episodes of The Pit. This space is unique, interesting and one of a kind. Steps away, you'll have the option of taking in the bustling Little Italy neighbourhood and all that College St. has to offer - ripe with eclectic shops, top-rated dining (have you been to DaiLo?) and unparalleled nightlife enjoyment, whatever that may look like for you. Feel like an adventure? Kensington Market is less than ten minutes away on foot. Nearby TTC/bike share options will easily take you anywhere else in the city, rare as such excursions may become. This special spot is truly the "un-condo" my friends, your own personal sanctuary in the heart of Toronto's heart! (id:63203)
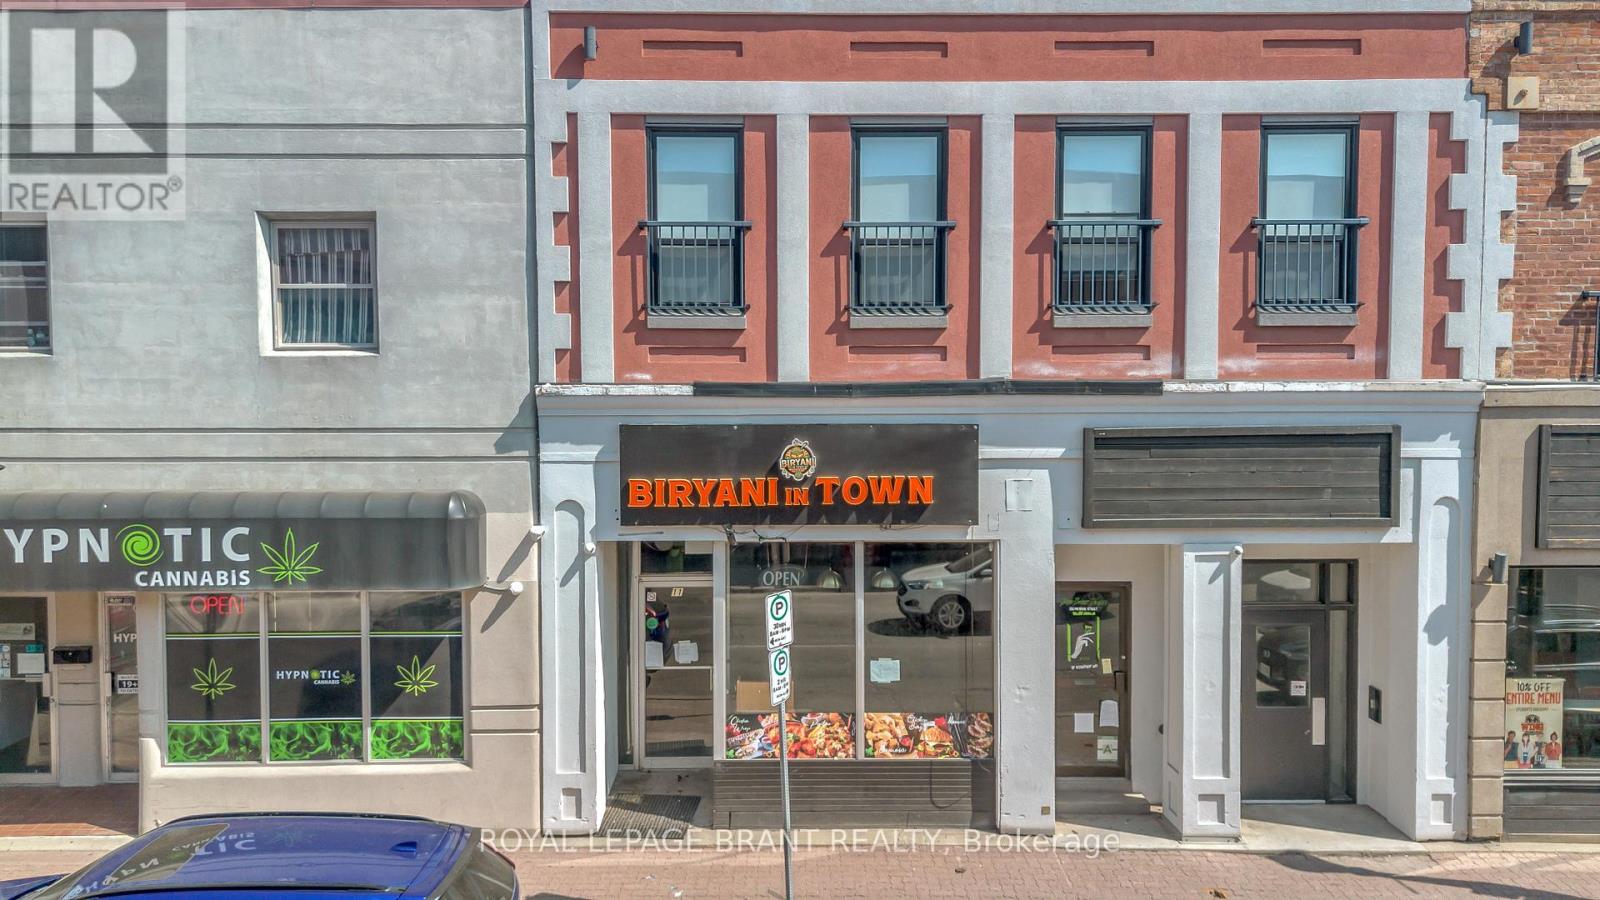
118 Dalhousie Street
Brantford, Ontario
Prime downtown Brantford commercial opportunity! Approximately 700 sq. ft. of high-visibility retail space in a bustling downtown location with excellent pedestrian and vehicle traffic. Featuring an existing restaurant layout with commercial kitchen infrastructure, this space is ideally suited for a restaurant, café, or food-service operator. Conveniently located near public transit, amenities, and major routes, with immediate possession available. (id:63203)
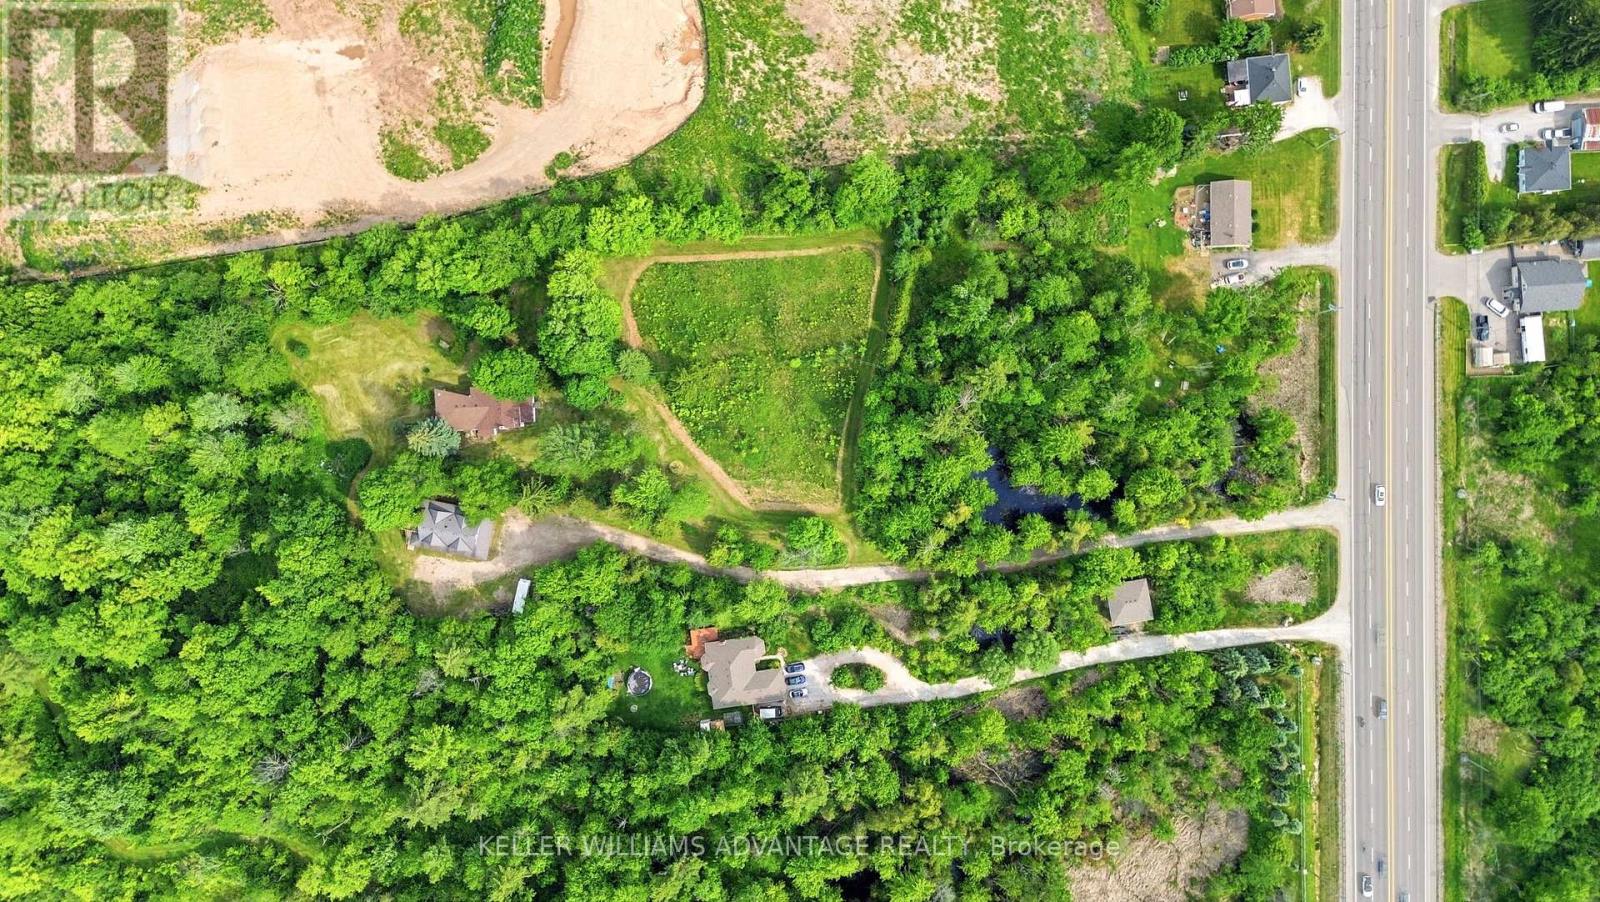
13353 Highway 7 W Highway N
Halton Hills, Ontario
Welcome to 13353 Highway 7 West, a rare opportunity to own over 6 + acres of beautiful countryside on the edge of Georgetown in one of Halton Hills' most desirable rural locations and backing on to 100 acres of forest . Surrounded by mature trees, open fields, and natural landscapes, this unique property offers the perfect combination of privacy, space, and convenience while remaining just minutes from Georgetown, GO Transit, schools, shopping, restaurants, and major transportation routes. Set on approximately 6.14 acres, this charming four-bedroom, two-bathroom home offers a spacious and functional layout filled with character and endless possibilities. The expansive family room features a built-in bar and walls of windows that frame breathtaking views of the surrounding property, creating a warm and inviting atmosphere for entertaining and everyday living. The eat-in kitchen flows seamlessly into the dining area and features a breakfast bar and pantry, while the separate living room with a wood-burning fireplace provides the perfect place to relax and unwind. A main-floor bedroom offers flexibility for guests, extended family, or a home office, while three additional bedrooms are located on the upper level. The bright sunroom allows you to enjoy the beauty of the property year-round, and the semi-finished walkout basement offers additional living space and future customization potential. What truly sets this property apart is the land itself. With over 6 acres of woods, open space, and natural surroundings, this property offers a rare opportunity for those seeking a private family estate, recreational retreat, hobby farm, or long-term land holding. Large parcels of land in this location are becoming increasingly difficult to acquire, making this an exceptional opportunity for buyers looking to secure a significant piece of Halton Hills real estate. (id:63203)
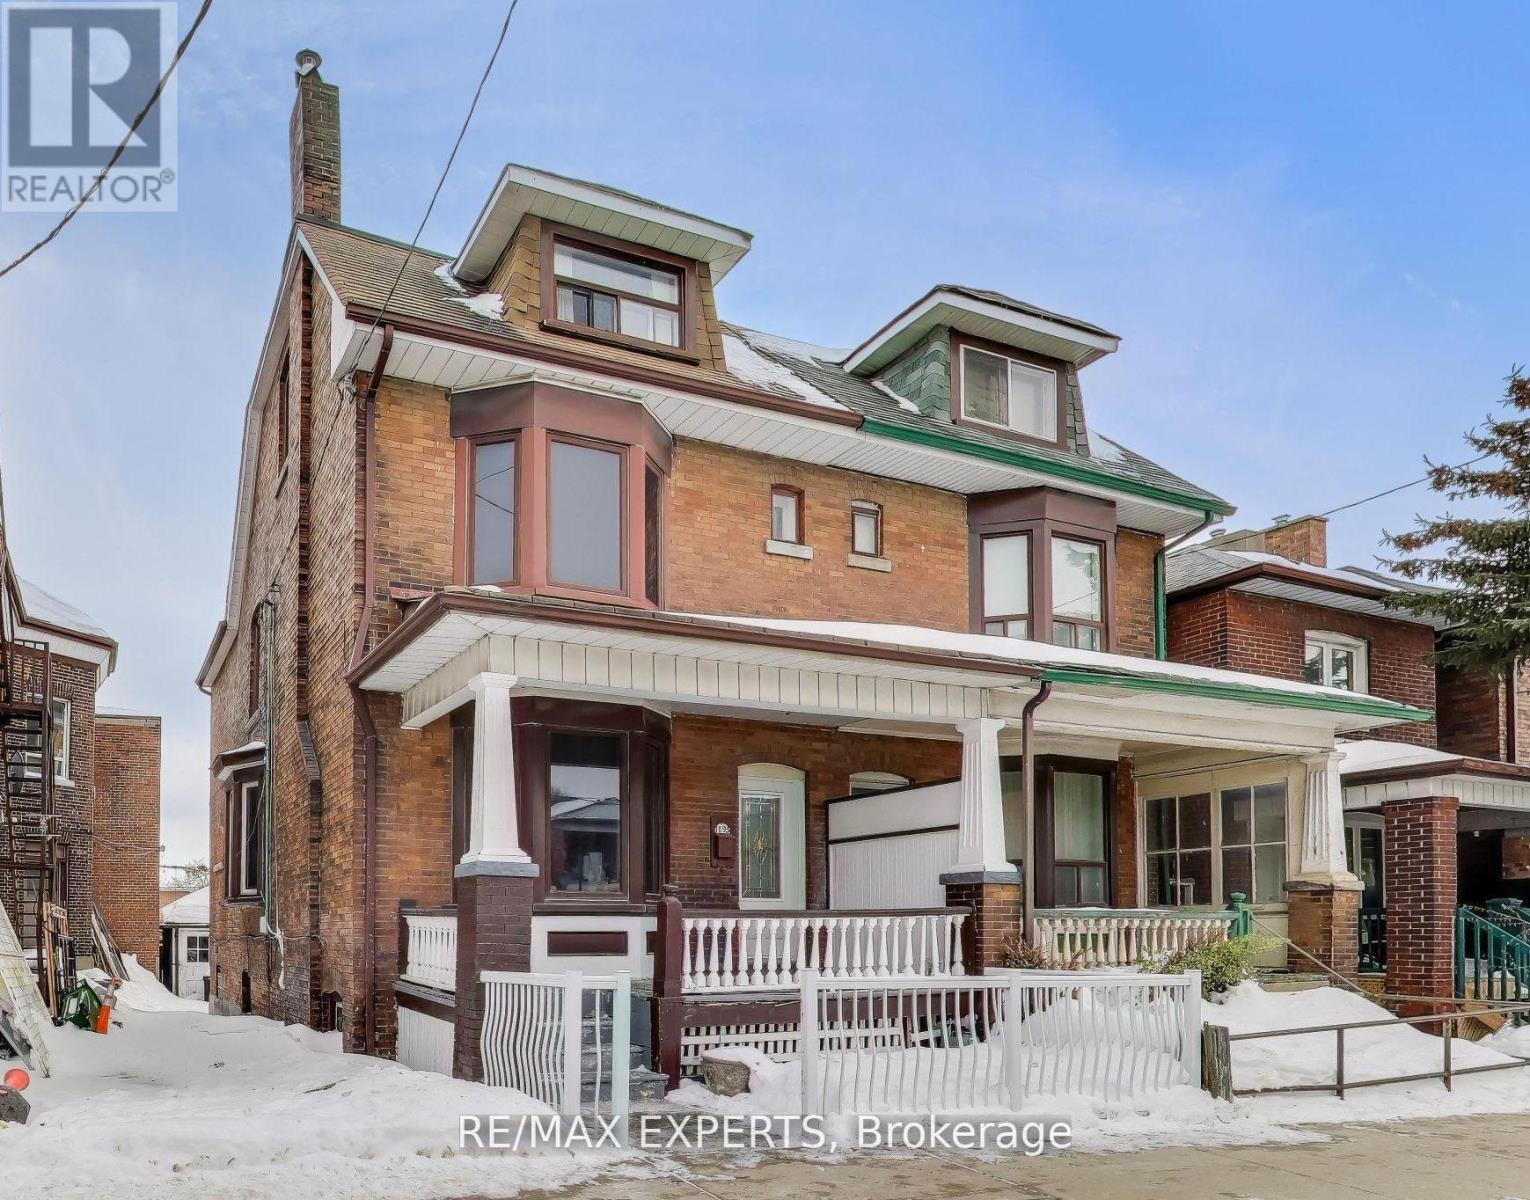
1895 Davenport Road
Toronto, Ontario
Welcome to 1895 Davenport Rd, a spacious semi-detached duplex offering outstanding potential for buyers looking to customize a home to their exact vision. Inside you'll find generous principal rooms, well-sized bedrooms, two large south-facing bedroom balconies and an abundance of natural light throughout. On the second floor one of the bedrooms currently has a kitchenette that can be converted back into a bedroom. The location is unbeatable- steps to transit, parks, schools, shopping, restaurants, and community amenities making this a highly walkable and convenient place to live or invest. You're also just moments from the vibrant St. Clair West / Corso Italia neighbourhood, known for its culture, cafes, and local charm. A true renovator's opportunity, this property offers endless possibilities. With 3 kitchens, the layout is ideal for investors seeking multi-family living potential or for those looking to transform the home into a stunning single-family residence. The flexibility here makes it a rare find in a rapidly evolving Toronto pocket. (id:63203)