

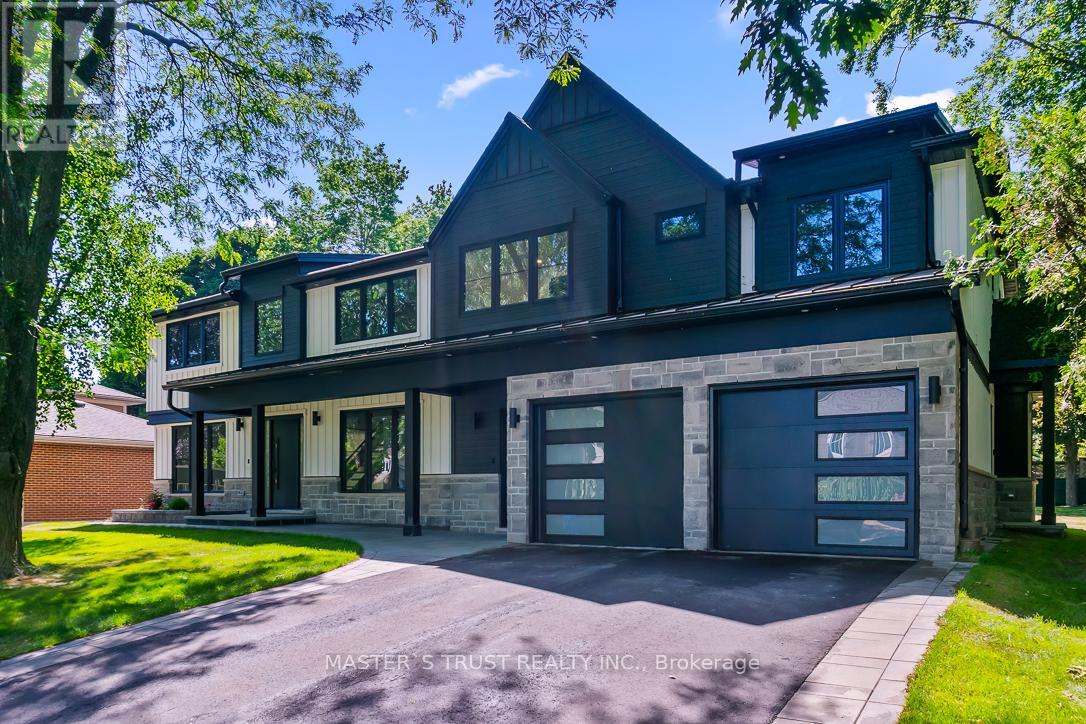
Unit 1 - 319 Beechfield Road
Oakville, Ontario
Newly constructed Luxury House! Situated on a quiet tree-lined street in the most Prestigious Southeast Oakville area, this impressive residence offers over 3500 sq ft of total living space, thoughtfully designed to accommodate a variety of modern lifestyles.The main house features 4+1 bedrooms & 5 baths.Step into the double-height foyer, where a statement chandelier sets the tone for the sophisticated interiors & open concept main living area with separate office area.The heart of the home is a custom-designed chefs kitchen, outfitted with premium Wolf and Sub-Zero built-in appliances, incl a beverage fridge.An oversized island, wide plank oak hardwood flooring, and high-end lighting with abundant storage complete the main level.Floating stairs lead you to the 2nd level.The principal bdrm features a walk in closet and 5pc spa like ensuite.3 additional bedrooms and2x4 pc bathrooms offer comfort and privacy.The finished lower level includes an additional 5th bedroom, recreation space, a 4pc bathroom, & rough-in home theatre area. Set on a large,pool-sized lot,the backyard awaits your personal touch ideal for creating a private outdoor retreat.This is a rare chance to be the first tenant sincere-construction of this versatile & luxurious property in the Oakville's most desirable neighbourhoods. (id:63203)
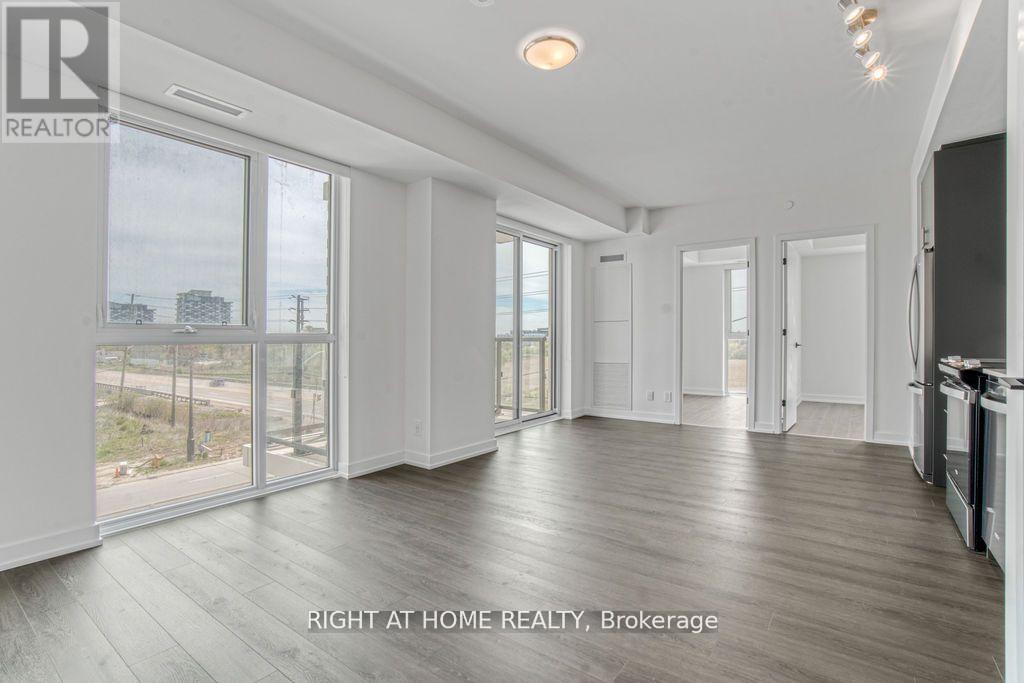
310 - 335 Wheat Boom Drive
Oakville, Ontario
Spacious 1+den, 1-bath with parking condo available in beautiful Oakville, featuring stainless steel appliances and elegant granite countertops. This well-designed unit offers a versatile den perfect for a home office or guest space, along with a bright and open living area. Residents can enjoy excellent building amenities including a gym, party room, terrace, and visitor parking. Conveniently located near Highway 403, public transit, shopping, schools, and everyday conveniences, this condo is ideal for comfortable and connected living. (id:63203)
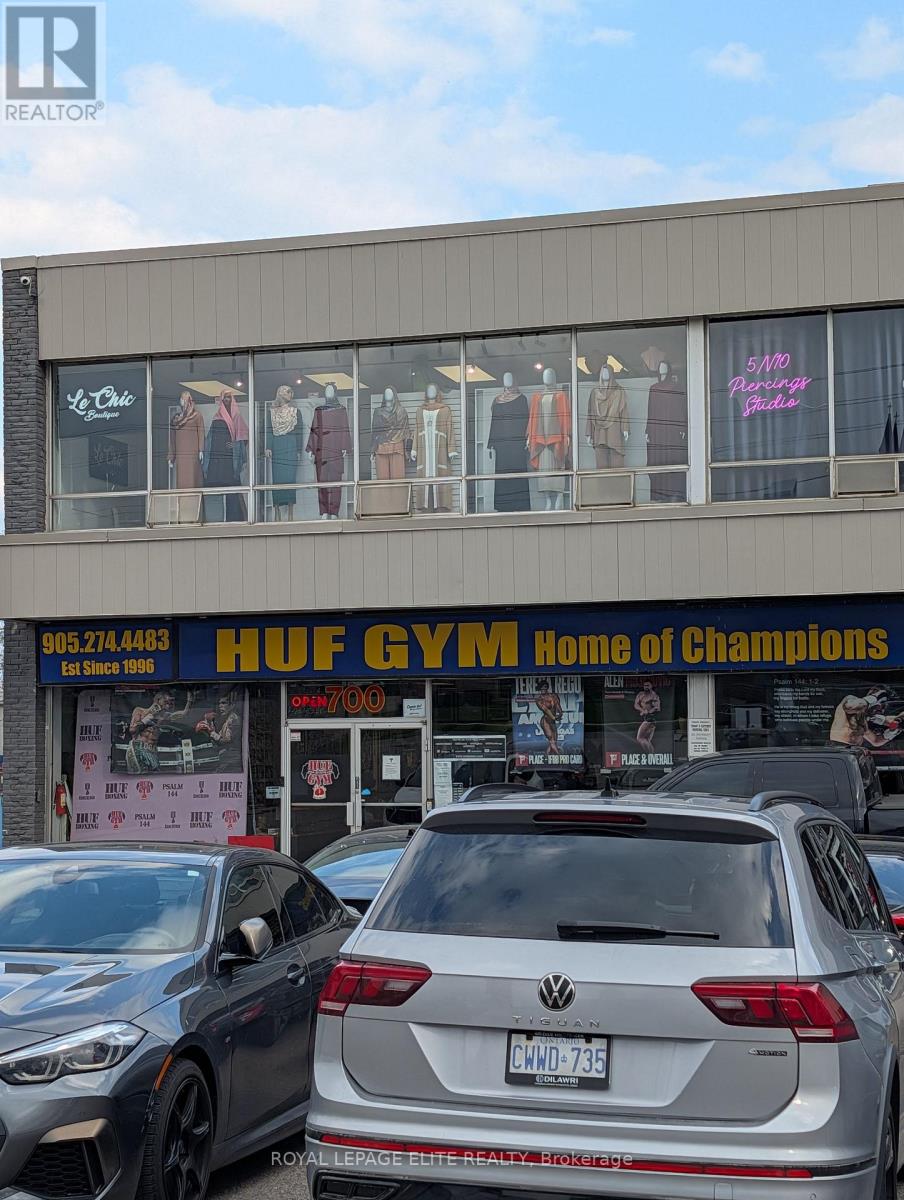
202 - 700 Dundas Street E
Mississauga, Ontario
Turnkey retail closing store specializing in hijabs and related apparel for sale!!! Take advantage of this convenient location and low rent ($2800.00+HST all inclusive monthly). The store generates approximately $60,000.00 annually in sales. Inventory value is about $50,000.00. Modern store design and professional property management. (id:63203)
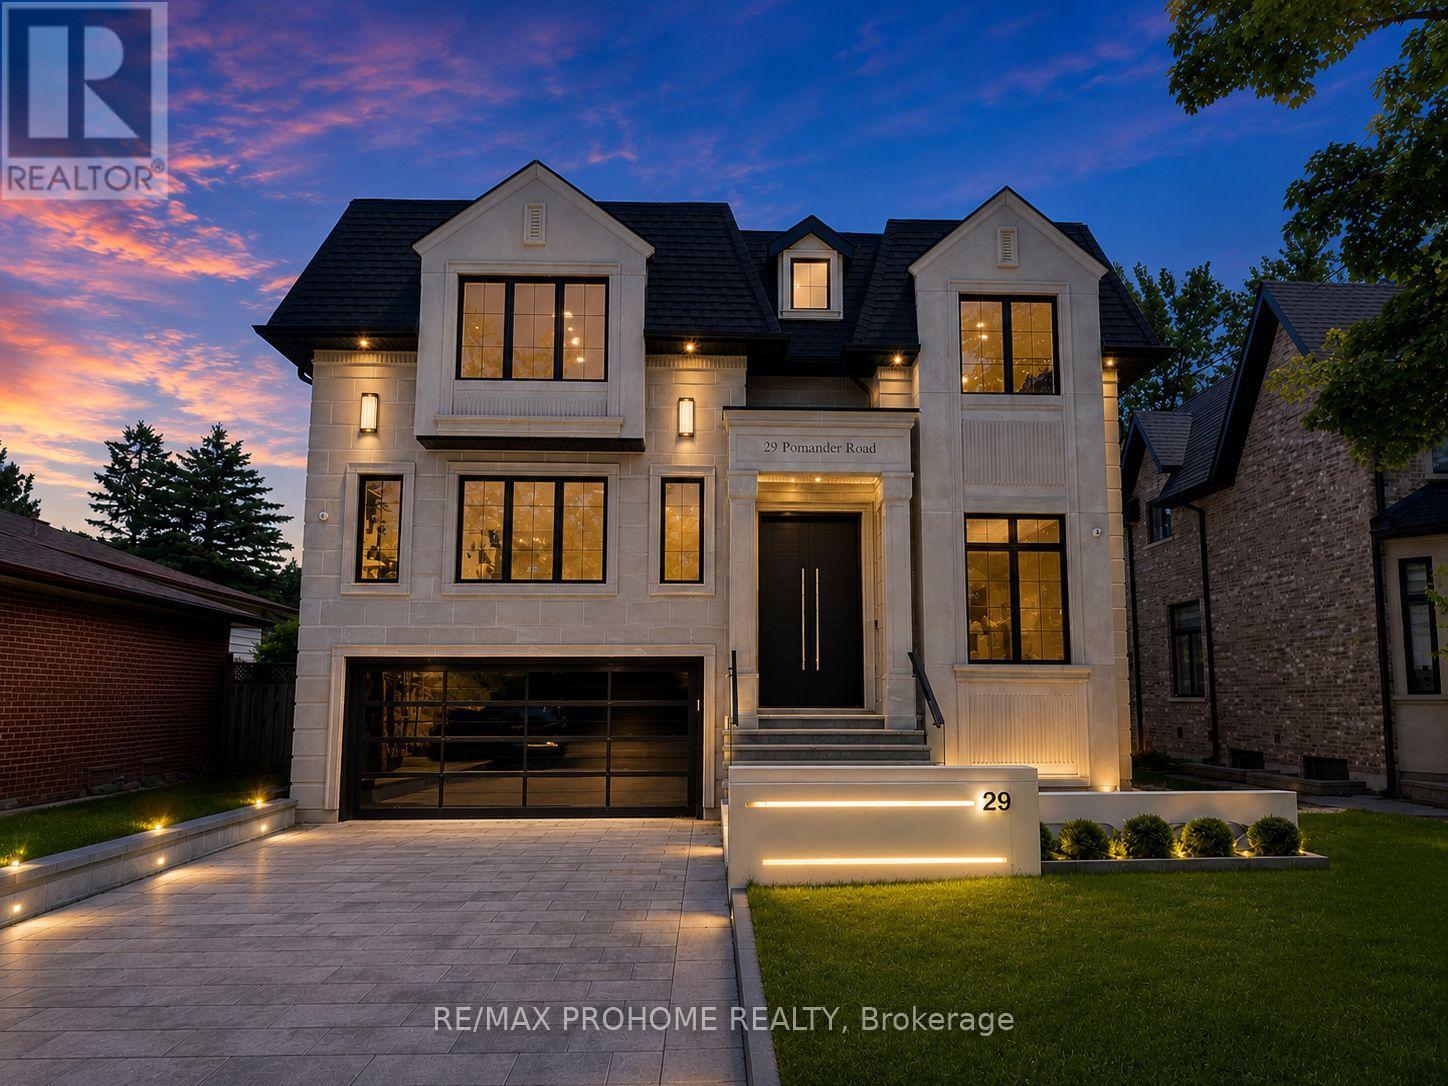
29 Pomander Road
Markham, Ontario
Welcome to this brand-new, meticulously crafted estate, offering approximately 6,100 sq. ft. of unparalleled luxury in the heart of Unionville's most prestigious community. Featuring 5+1 bedrooms, each with its own ensuite, and a south-facing backyard, this home is designed to impress with its grandeur and attention to detail. Step into the stunning 21' high grand foyer, framed by a 9' tall solid mahogany double entrance door, and be captivated by the bespoke interior. Designer brass chandeliers and premium Eurofase lighting illuminate every space, enhanced by an abundance of natural light from skylights and expansive windows. The finest craftsmanship is showcased throughout, from plaster moldings around skylights to the custom-fabricated marble vanity sink and boo matched marble slab accent wall in the primary suite. The modern gourmet kitchen is a chefs dream, equipped with top-of-the-line Monogram appliances and a built-in custom white oak breakfast table. Thoughtful details include solid wood interior kitchen cabinets, premium hardware, and a high-tech Decor fridge with internal cameras. The primary suite is a true retreat, featuring a luxurious 7-piece ensuite with heated floors, a Graff faucet, and a Toto automatic toilet, along with a spacious walk-in closet. Elegant drop ceilings and custom lighting details enhance the ambiance. The fully finished walk-up basement is designed for entertainment and relaxation, offering a games room, theatre, wet bar, and a private 6th bedroom. The theatre room boasts a wall panel with LED lighting, a drop ceiling, a dedicated central transformer box for all LEDs, and a built-in speaker/subwoofer system for an immersive cinematic experience. Additional standout features include: Custom foyer sculpture Mechanical room for top-tier home systems Exclusive casing profile designs Intricate plaster ceiling details. A masterpiece of modern innovation and timeless elegance, offering luxury in a coveted neighborhood. (id:63203)
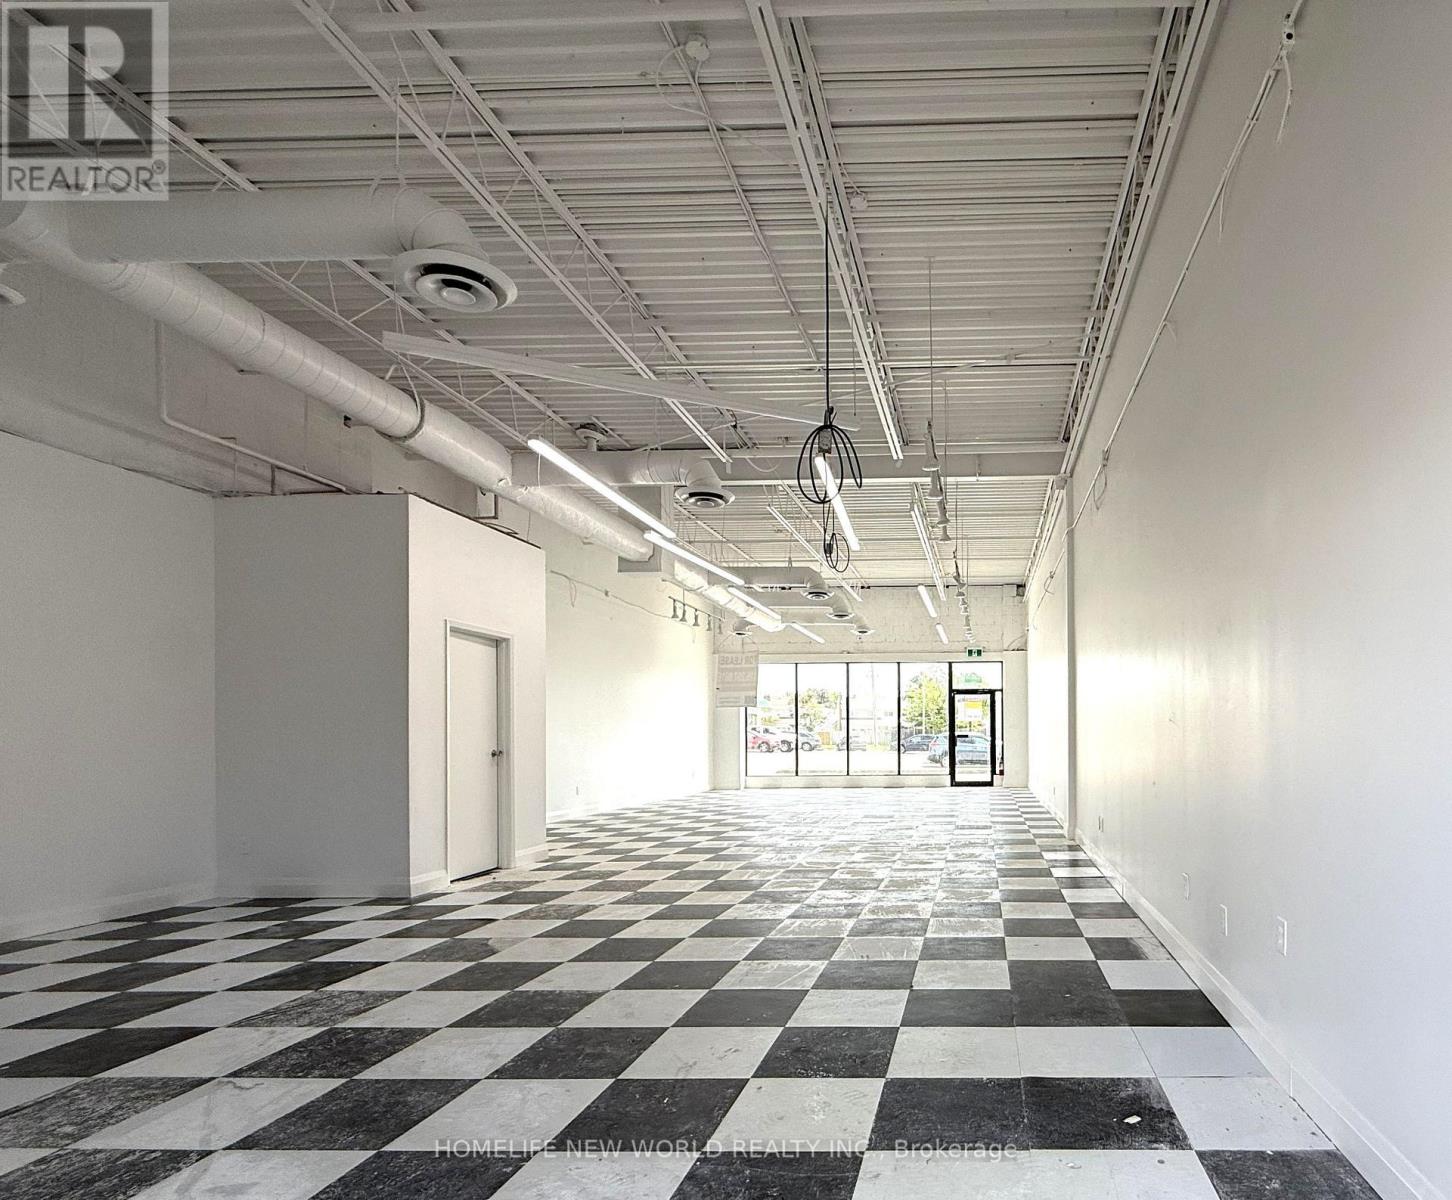
13a - 3280 Midland Avenue
Toronto, Ontario
Join the vibrant dining destination at Scarborough Village Mall. This prominent wide-frontage unit offers excellent visibility within a busy retail and hospitality hub. The premises offer the option to connect to a 2 million BTU gas supply, permitting WOK cooking and accommodating a wide range of full-service restaurant concepts. Situated within a prominent commercial plaza with high customer traffic, this space presents an excellent opportunity to bring your restaurant concept to market. (id:63203)
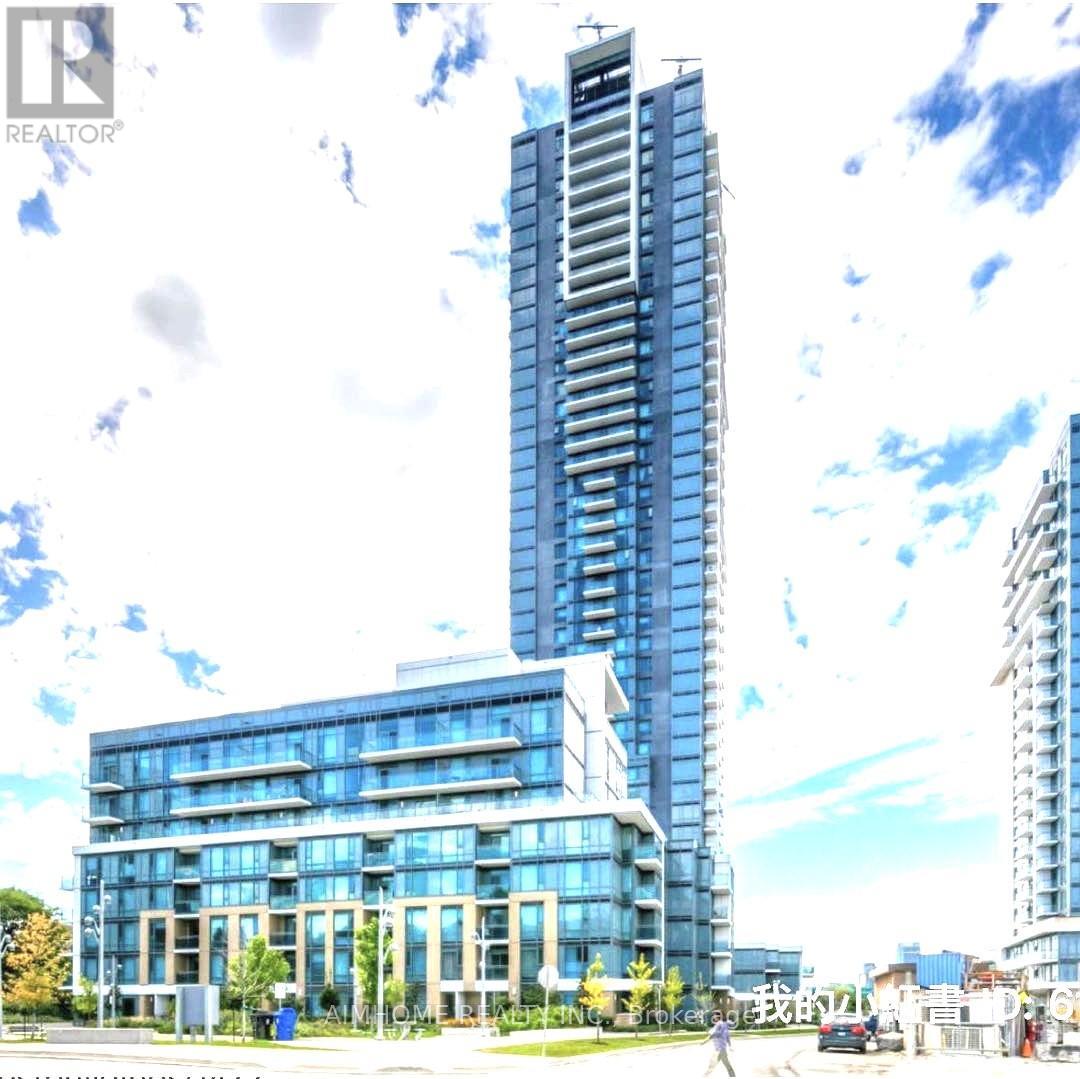
260 - 60 Ann O'reilly Road S
Toronto, Ontario
404 at Sheppard Ave e Furnished* Tridel luxury condo the whole second bedroom for rent, picture window ,the room face to the south*, water included, internet included*, the room around 140 sq feet . two airconditon system in the unit! free gym*, sauna, meeting room, cinema room, looking for single professional or student. not for couple. open house wesday 5-7. sunday 3-5, need call first (id:63203)
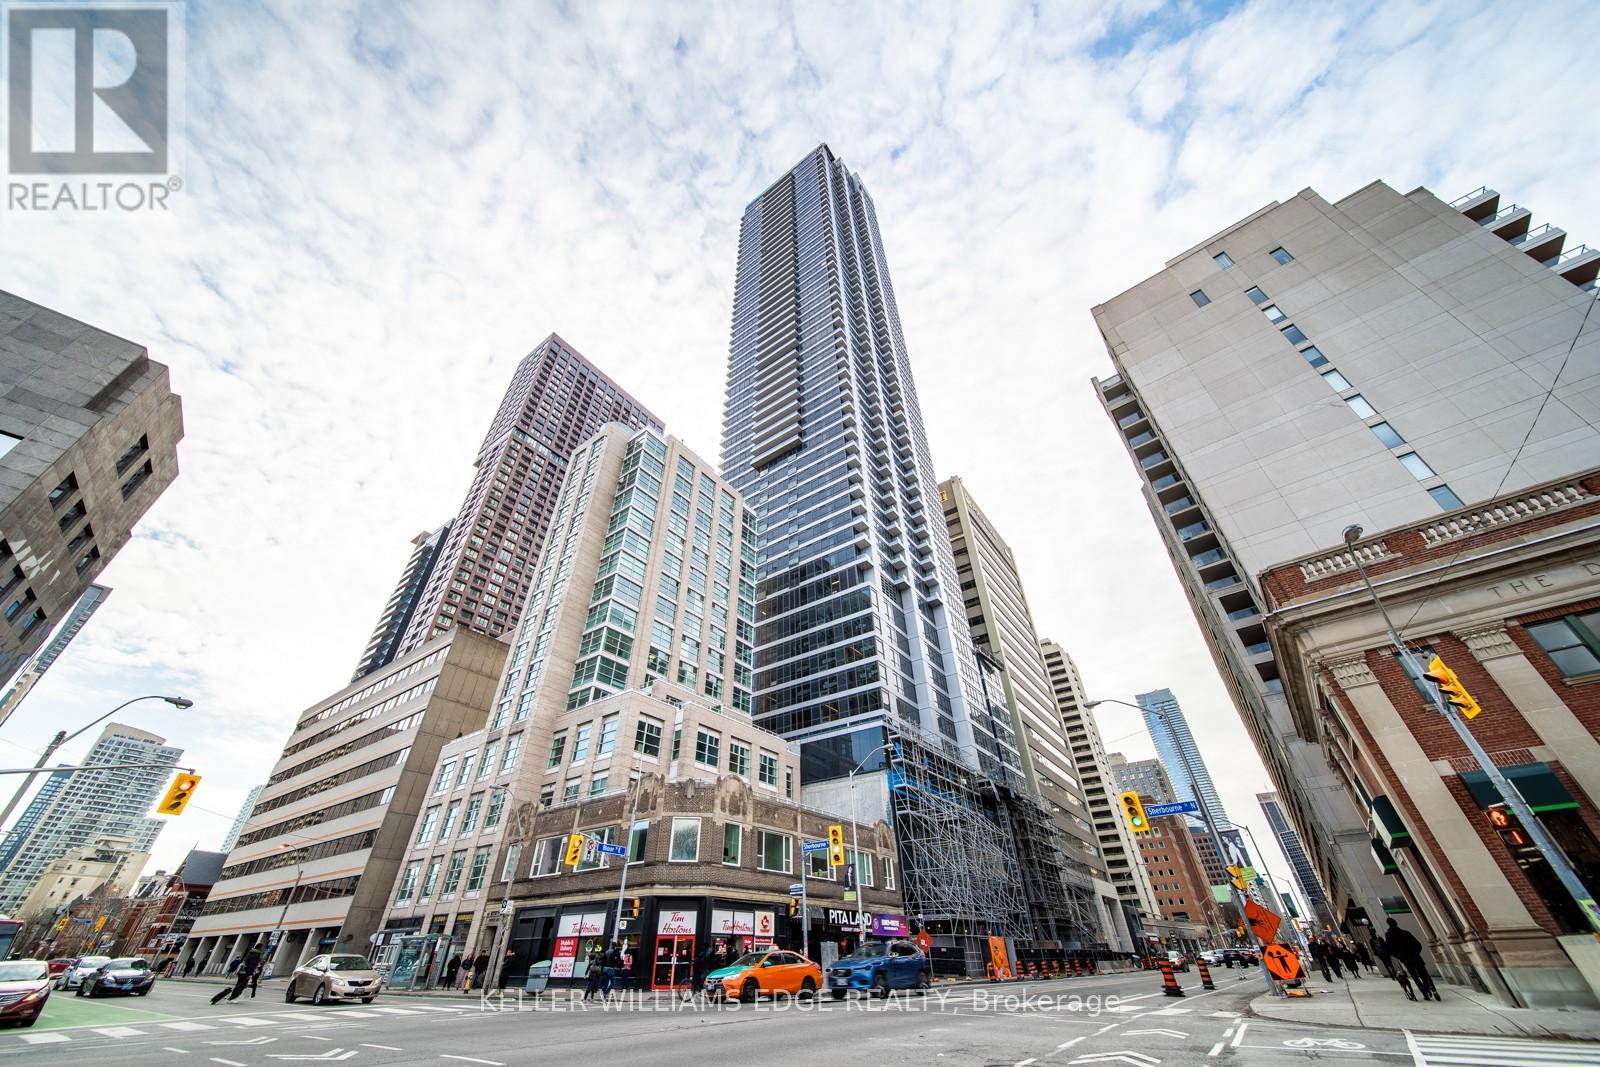
2407 - 395 Bloor Street E
Toronto, Ontario
Enjoy elevated city living in this stylish 1-bedroom + den suite on the 24th floor of The Rosedale. Designed with modern finishes and a bright, open-concept layout, the space offers a calm northern exposure-perfect for professionals or students seeking a comfortable and functional downtown home.Conveniently located just steps from the Bloor subway line, you're minutes to Yorkville, Rosedale, grocery stores, parks, cafés, and the University of Toronto. With access to contemporary building amenities, this is a seamless blend of convenience, connectivity, and modern urban living. (id:63203)
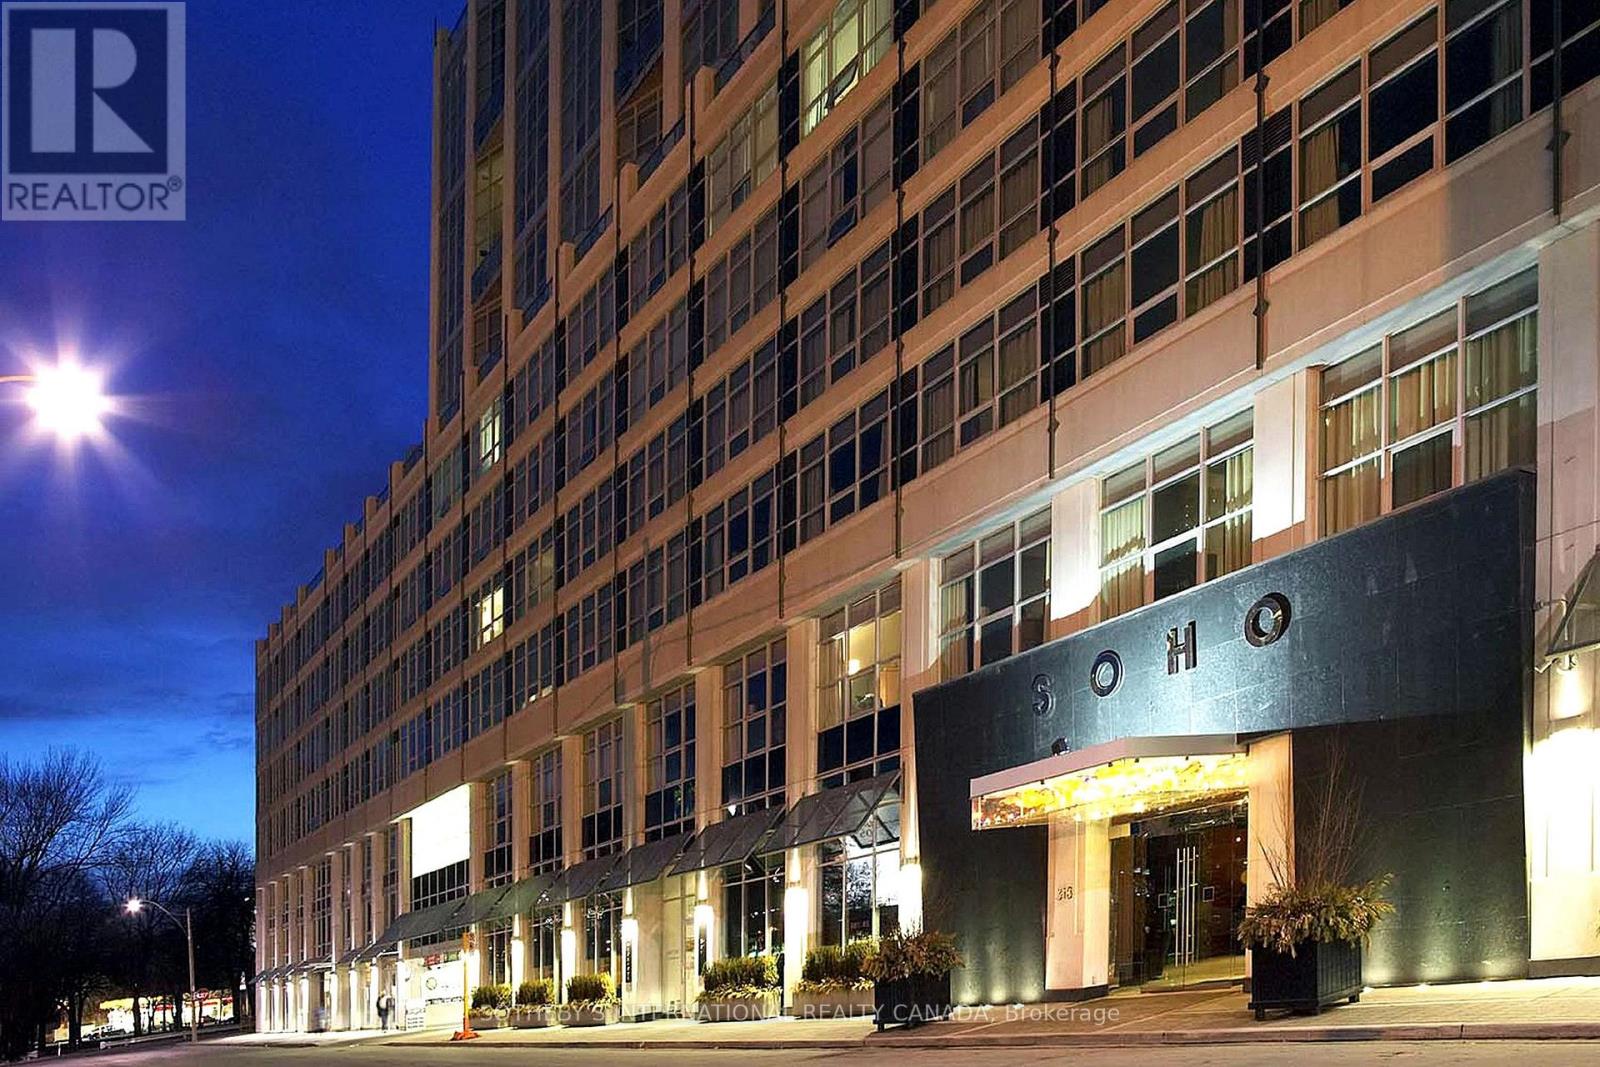
922 - 36 Blue Jays Way
Toronto, Ontario
SOHO Met - Fully Equipped And Furnished, Approx. 920 Sq. Ft. 2-Bedroom, 2-Storey Loft Condo Suite W/ Floor To Ceiling Windows. Flat Screen TVs, King And Queen Bed, 24Hrs Concierge, Luxurious Facilities Incl State Of The Art Gym And Swimming Pool. Integrated in 5 Star Boutique Hotel. All Hotel Facilities Available! Moretti Restaurant & Bar And Cafe. In The Heart Of Theatre & Entertainment District & All Downtown Amenities. Parking is extra at $250/month + HST (id:63203)
167 Church Avenue
Toronto, Ontario
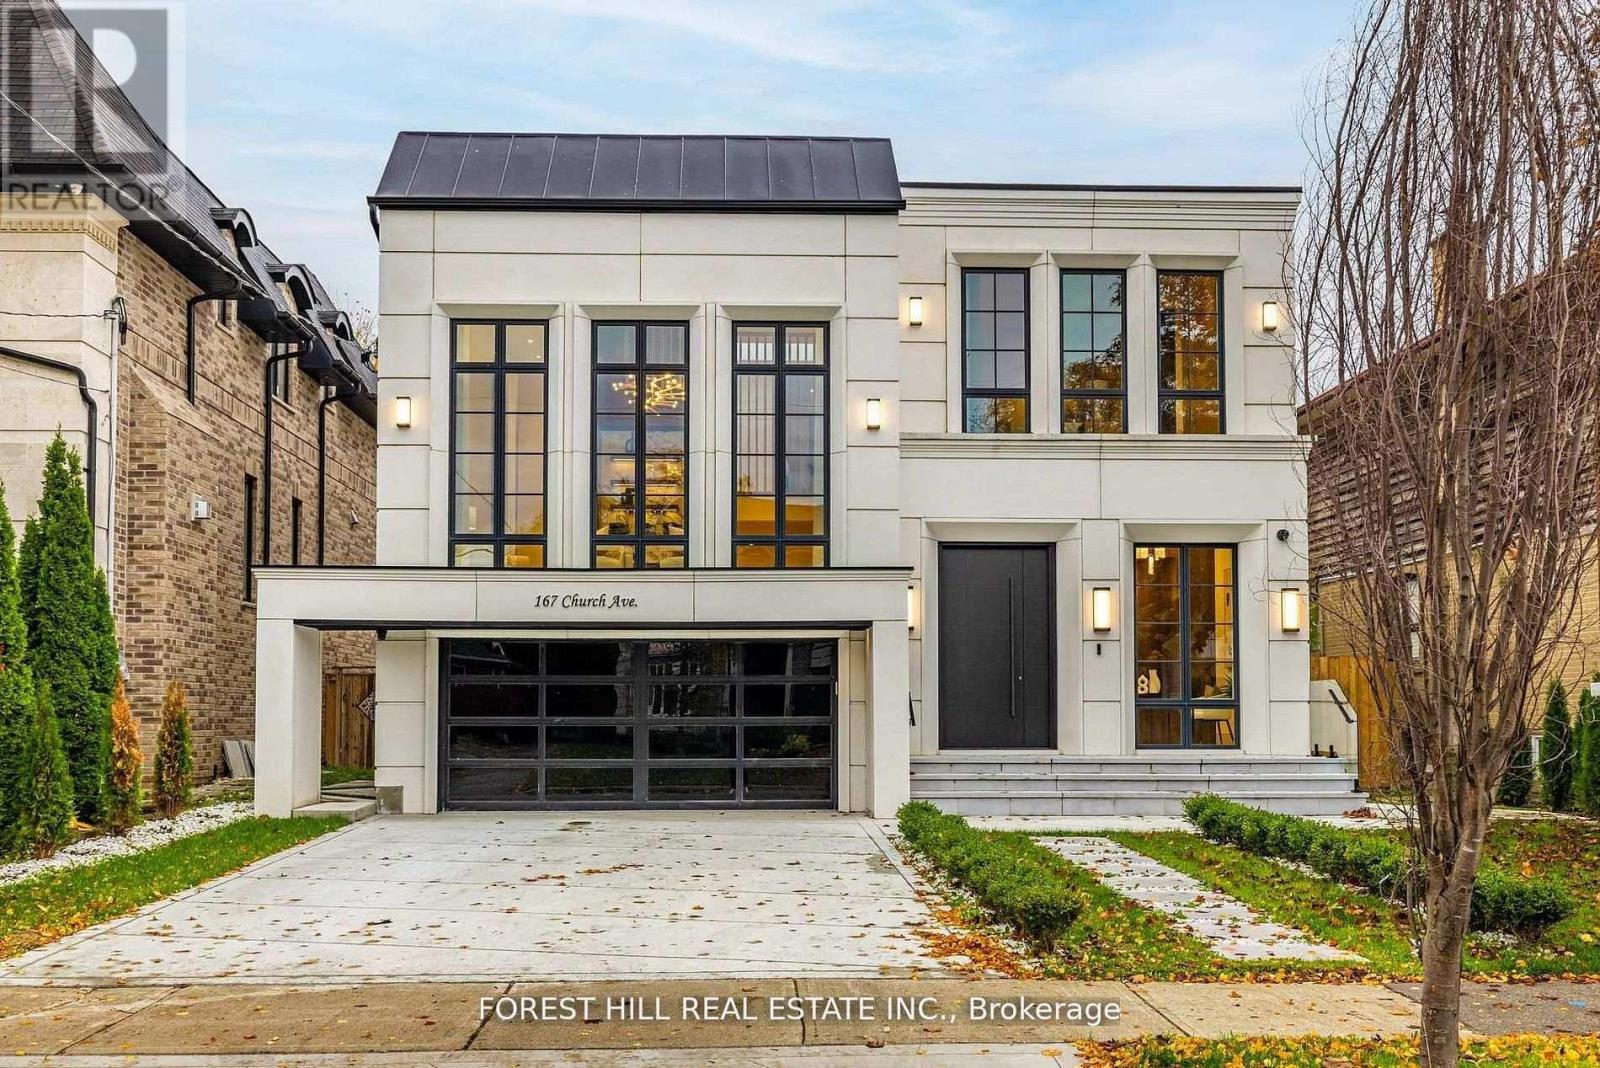
**Top-Ranked School---Earl Haig SS***ONE OF A KIND-----LUXURIOUS CUSTOM-BUILT-----A remarkable home------**Absolutely Breathtaking----UNIQUE----Unparalleled quality, meticulously-designed expansive all built-ins thru-out (every details has been meticulously curated) and snow-melt driveway, and a resort-style backyard with luxurious heated swimming pool, hot tub and professionally designed landscaping and 2FURANCES/2CACS & 2LAUNDRY RMS(2nd floor/basement) & more!!**4019 sq.ft(1st/2nd floors) Living spaces +Prof. finished w/out basement---Features ELEGANT & RICH walmut-accented/a grand foyer w/custom closets & panelling. The main floor office provides a refined retreat, and the main floor offers spaciously-designed, open concept family room/dining rooms for perfect, this home's elegant-posture & airy atmosphere. The dream gourmet kitchen offers a top-of-the-line appliance(SUBZERO & WOLF & MIELE BRAND), stunning two tier centre islands with breakfast bar & pot filler, and open view thru floor-to-ceiling windows and allowing abundant natural sun light. Upper level, providing stunning "living room area" w/13ft ceiling, perfect for entertaining and family gathering, and soaring ceilings draw your eye upward. The primary suite elevates daily life, featuring a lavish ensuite, an open balcony for fresh-air and private time with south exposure, overlooking tranquil swimming pool during a summer time. The lower level features an open concept, heated floor recreation room with a large wet bar, spacious bedroom**Convenient Location To EARL HAIG SS & Shoppings /Subway & Parks,Community Centre & More!!! **EXTRAS** *Paneled Fridge,B/I Gas Cooktop,S/S B/I Microwave,S/S B/I Ovena&Dishwasher,Wine Fridge,Pocket doors(kitchen)2Full Laund Rms(2Sets Of Washers/Dryers),B/I Cooktop(Bsmt),Gas Fireplace,,Cvac,B/I Speaker(3Cont-Zones,2Furnances/2Cacs,HEATED Flr (id:63203)

1025 Trailsview Ave Avenue
Cobourg, Ontario
Welcome to this stunning detached home in the sought-after Cobourg Trails community, offering over 3000 sq. ft. of beautifully designed living space that perfectly balances style, comfort, and functionality. Featuring four spacious bedrooms, 3.5 bathrooms, and a bright open-concept layout, this home is ideal for modern family living. The elegant chef's kitchen, complete with a large island and sun-filled breakfast area, flows seamlessly into the living spaces and provides direct access to the backyard, creating the perfect setting for entertaining and everyday enjoyment. Hardwood flooring throughout adds warmth and sophistication, while the luxurious primary suite offers a spa-inspired ensuite and an expansive walk-in closet. Additional highlights include generously sized secondary bedrooms, a versatile den ideal for a home office or study, a rare second-floor balcony for relaxing outdoors, and a convenient upper-level laundry room. Ideally located just minutes from Highway 401, Cobourg's scenic waterfront, schools, shopping, parks, and community amenities, this exceptional home presents an outstanding opportunity to enjoy a vibrant and convenient lifestyle in one of the area's most desirable neighbourhoods. (id:63203)
84 East 15th Street
Hamilton, Ontario
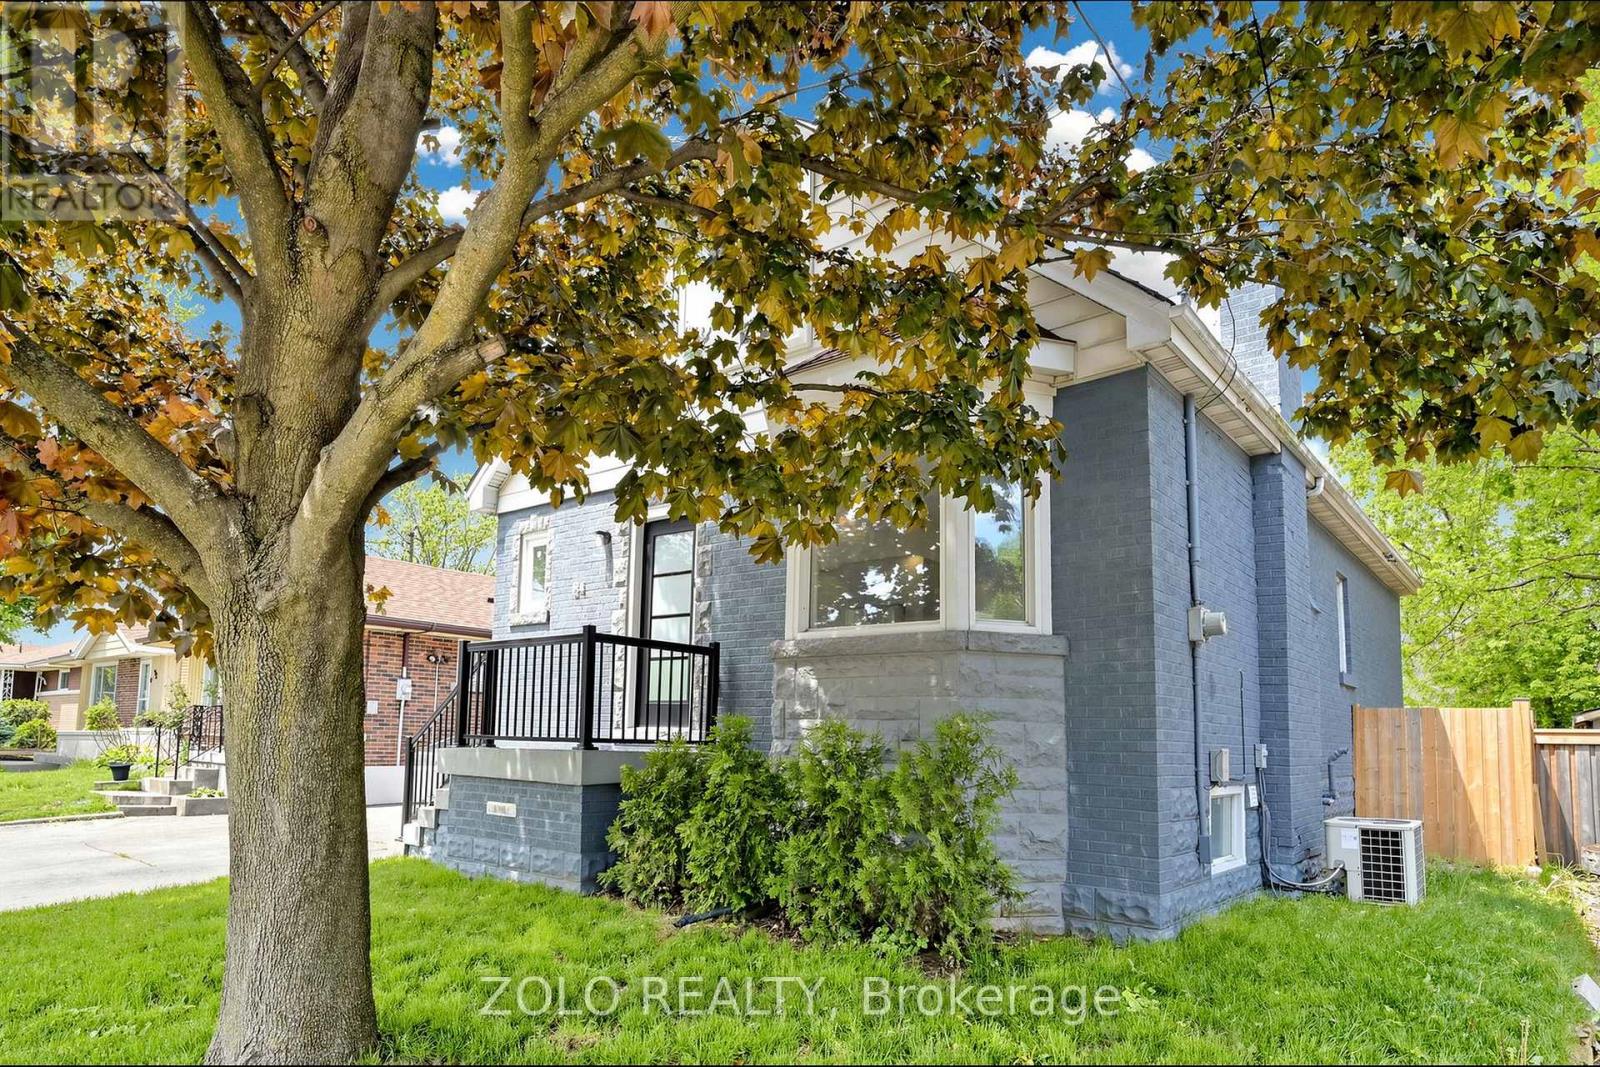
LOCATION!!! On the Mountain, but walking distance from Downtown. Spectacular Reno 2 years ago - like a new home!!! From the studs out. Complete Waterproofing! New Electrical, Plumbing, Windows, New Kitchen, 3 new Baths, new Flooring throughout. Top quality materials and workmanship throughout. Spacious open concept layout, total of 4 bedrooms, 2 on upper, and 2 on main level, with walkouts to the new deck. Finished basement with side entrance and roughin for second kitchen for APT / Nanny, or In-laws Suite. Sitting on a large gently sloping 40 X 100 lot with brand new cedar fencing. Gas BBQ line hookup under deck. Peaceful, serene, child safe street. Close to school, public transit, and shopping. Panoramic views of downtown Hamilton and the harbor, bicycle pathways! Trendy up and coming Concession Street, Shops, Diners, and Cafes. Medical offices a stroll away. Steps to Juravinski Hospital. St. Joseph Hospital and downtown minutes down the Jolly Cut. Limeridge Mall and Lincoln Alexander Pkwy 8 minutes south. Sam Lawrence Park with walking trails and gardens. (id:63203)
77 Wintergreen Crescent
Haldimand, Ontario
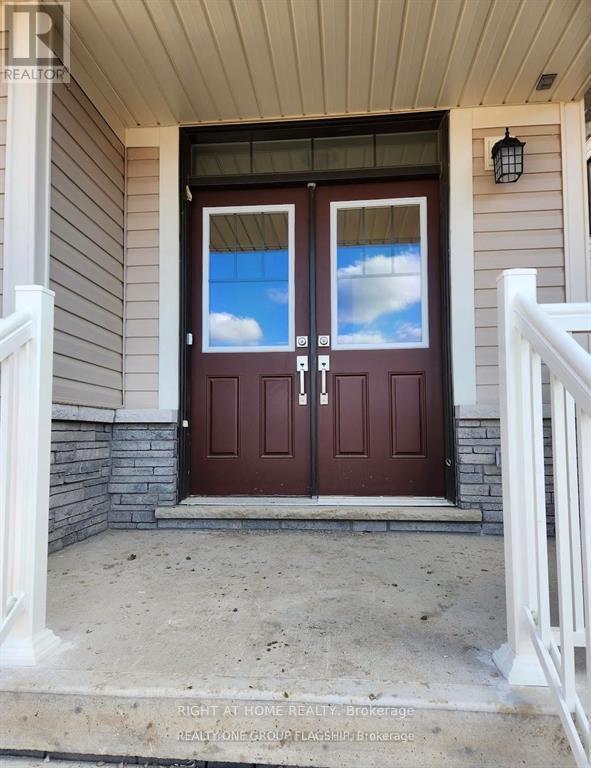
Beautiful Detached House near Grand River in Caledonia. 4 Large-sized Bedrooms, Primary Bedroom with En-suite Bathroom. Open Concept Floor plan, Large Great room & Dining room. Large & Bright Kitchen. Breakfast area, large backyard. Short Drive/Walk to Grocery stores, Schools, Soccer complex, Grand River, Parks & HWY 6. (id:63203)
84 Dumbarton Street
Guelph, Ontario
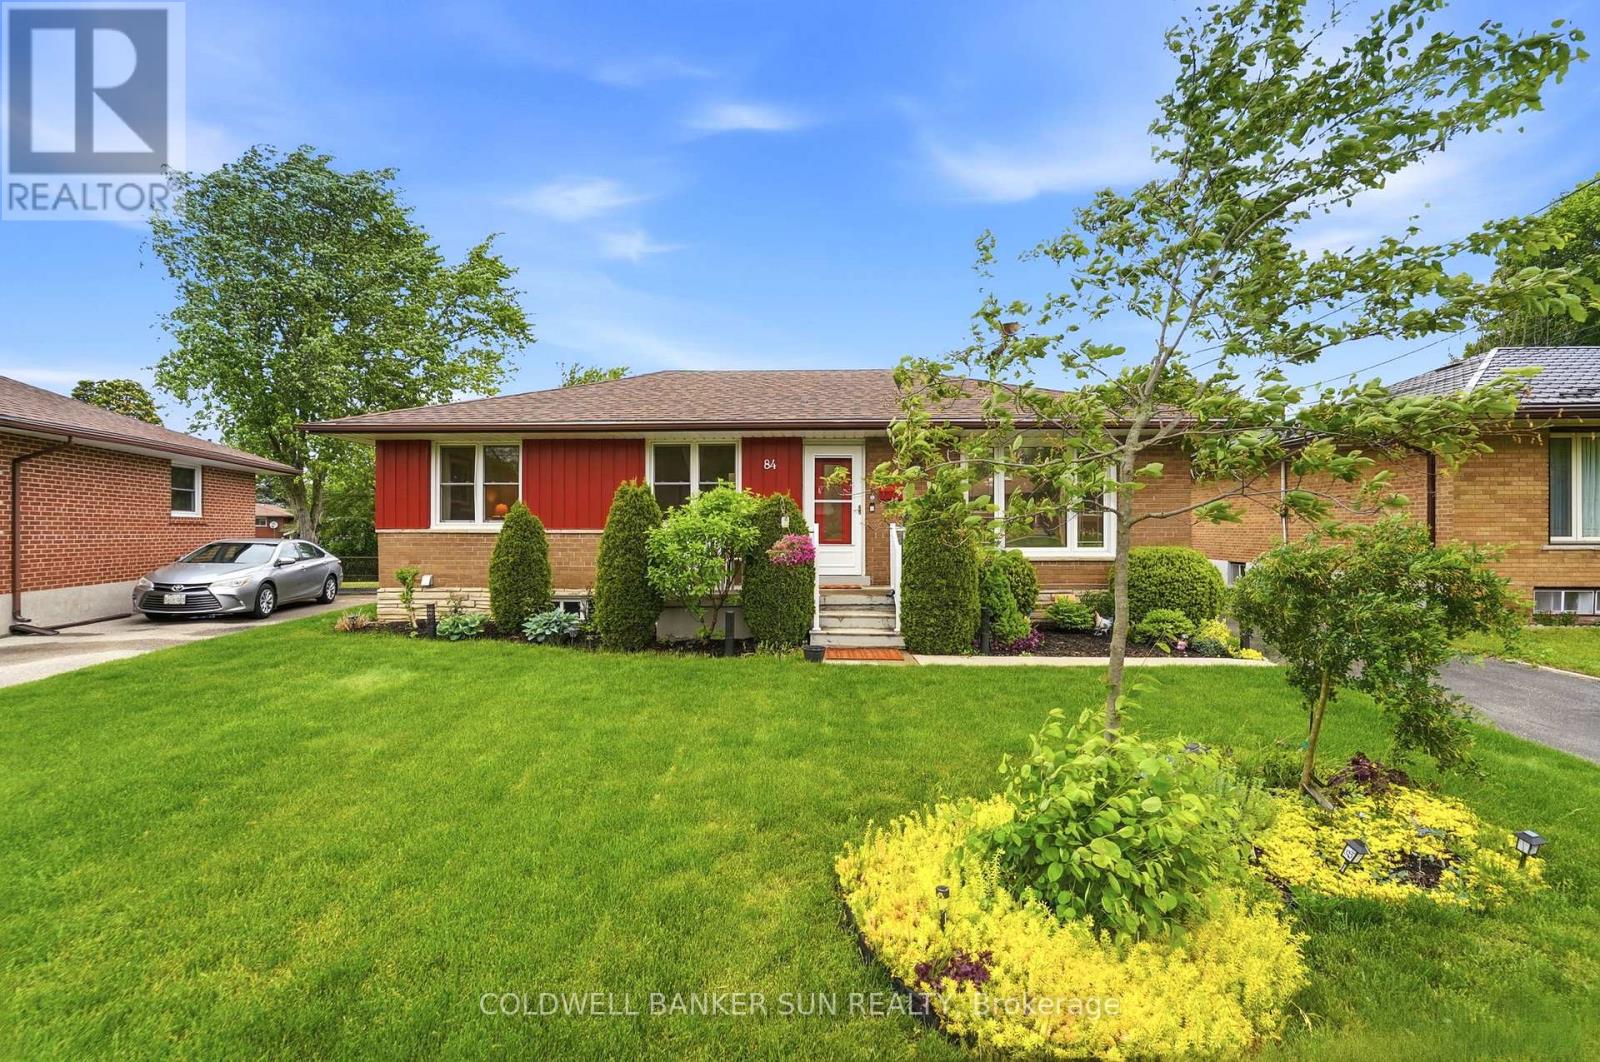
The Quintessential Solid Brick Guelph Bungalow - Everything You've Been Looking For! Situated on a large fenced pie-shaped lot, with sun-filled exposures throughout the day. This home features a separate entrance to a bright 2 bedroom basement dwelling fully equipped with separate kitchen and 3 pc bath, creating an excellent opportunity for additional income or in-law suite. Upstairs you'll find an open-concept layout, featuring three bedrooms, a 4-piece bathroom, and a bright living and dining area, each area complemented by large windows that bring in abundant natural light, ideal for everyday living and entertaining. Step from the main house into an attached light-filled covered retreat, with panoramic garden views defined by gentle, rolling terrain and mature fruit trees. This is your private indoor-outdoor haven, perfect for morning coffee, summer lounging, or unwinding to the soothing rhythm of rain. This leads directly to a spacious detached double-garage that features a true collector's item - a rare 1826 wood-burning fireplace that steals the show. A picturesque front yard of evergreens creates year-round curb-appeal and flowering perennials add vibrant seasonal color, enhanced by elegant solar lighting that adds charm and ambiance into the evening. This property is perfect for kids, pets, and gardening enthusiasts alike. Major updates include recently replaced windows and roof, and the home has been meticulously maintained, a true testament to its care and quality. Located in a welcoming neighborhood on a spacious street, close to schools, parks, and amenities, this home truly checks all the boxes. Come see it for yourself and discover the possibilities. (id:63203)
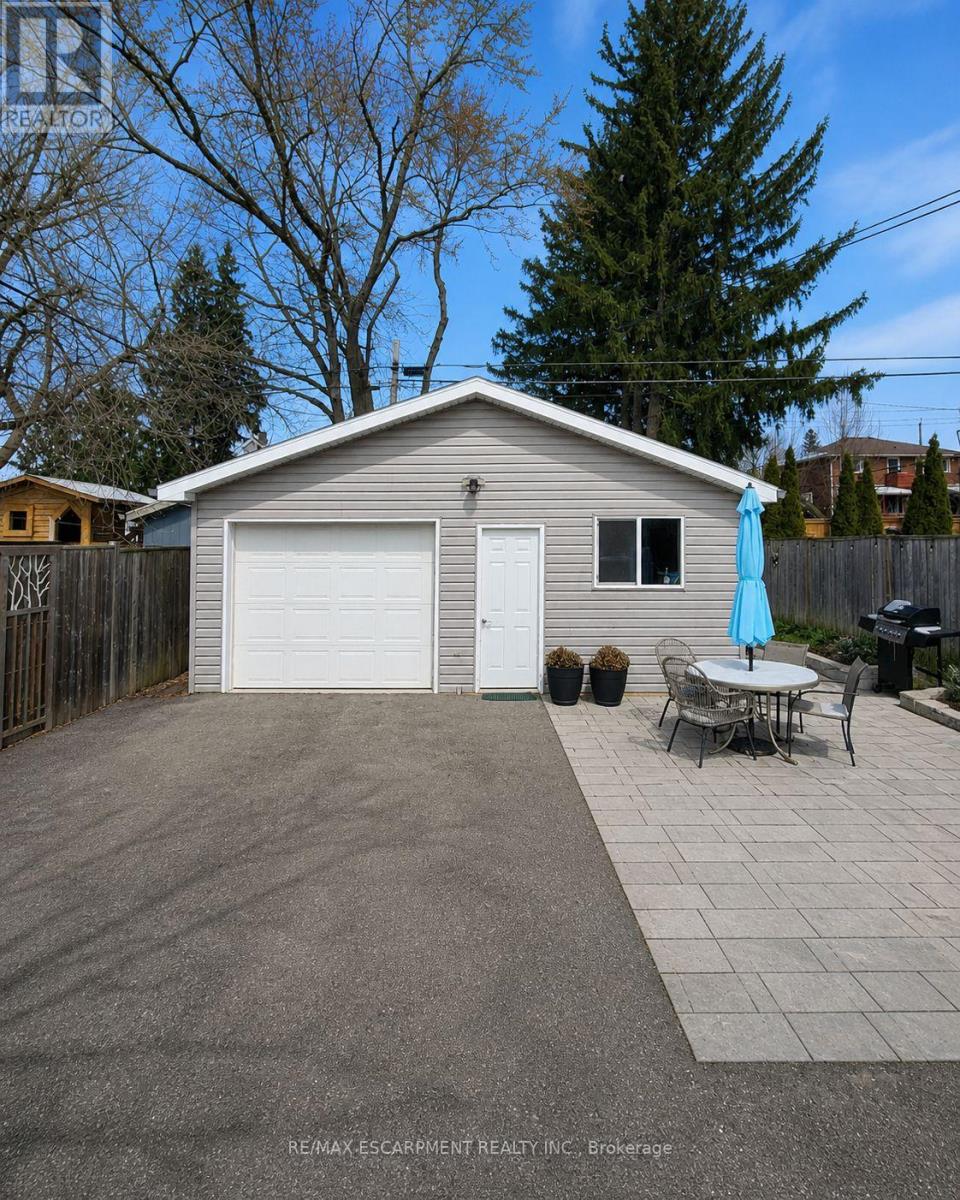
Garage - 404 Nelson Street
Brantford, Ontario
Secure and conveniently located garage available for lease at 404 Nelson Street in Brantford. This standalone garage is ideal for the storage of vehicles or personal belongings, offering a safe and accessible solution for your storage needs. 19" X 23" (437 sq ft) with a clean and spacious interior, this garage provides peace of mind and ease of use. Perfect for anyone needing extra storage space in a central location. (id:63203)

19817 Main Street
Caledon, Ontario
RARELY OFFERED RIVERSIDE RETREAT IN THE HEART OF ALTON! Welcome To This Charming Detached 1.5-Storey Home Nestled Along The River In One Of Caledon's Most Sought-After Villages. Offering 4 Bedrooms, 2.5 Bathrooms, A Walk-Out Lower Level, And A 1.5-Car Garage, This Unique Property Blends Country Cottage Charm With The Convenience Of Village Living. Step Inside And Discover Warm, Inviting Living Spaces Filled With Natural Light And Picturesque River Views From Every Window As The Credit River Flows Along The South And East Sides Of The Property. Outdoors, You'll Find Your Own Private Oasis Featuring A Massive Raised Deck Overlooking The Backyard And River... Perfect For Entertaining, Relaxing, Or Simply Soaking In The Peaceful Surroundings. Follow The Steps Down To The Beautifully Landscaped Yard Where Perennial Gardens Bloom Throughout The Seasons, A Charming Gazebo Invites Quiet Afternoons, And The Gentle Sounds Of The River Create A Truly Tranquil Setting. Enjoy Morning Coffee On The Balcony, Spend Evenings Unwinding By The Water, And Experience The Feeling Of Cottage Living Every Day Of The Year. Located Within Walking Distance To Championship Golf At Osprey Valley, Scenic Hiking, Biking And Walking Trails, Charming Cafés, Restaurants, Shopping, Art Galleries, Parks, The Alton Mill And The Renowned Millcroft Inn & Spa. Conveniently Located For Commuters While Offering The Serenity Of A Countryside Escape, This Is A Rare Opportunity To Own One Of Alton's Most Desirable Riverside Properties. A Lifestyle Property Unlike Any Other... Where Nature, Community, And Convenience Come Together In Perfect Harmony. Tranquility Awaits You At 19817 Main Street In Alton. Offers Accepted At Any Time. (id:63203)
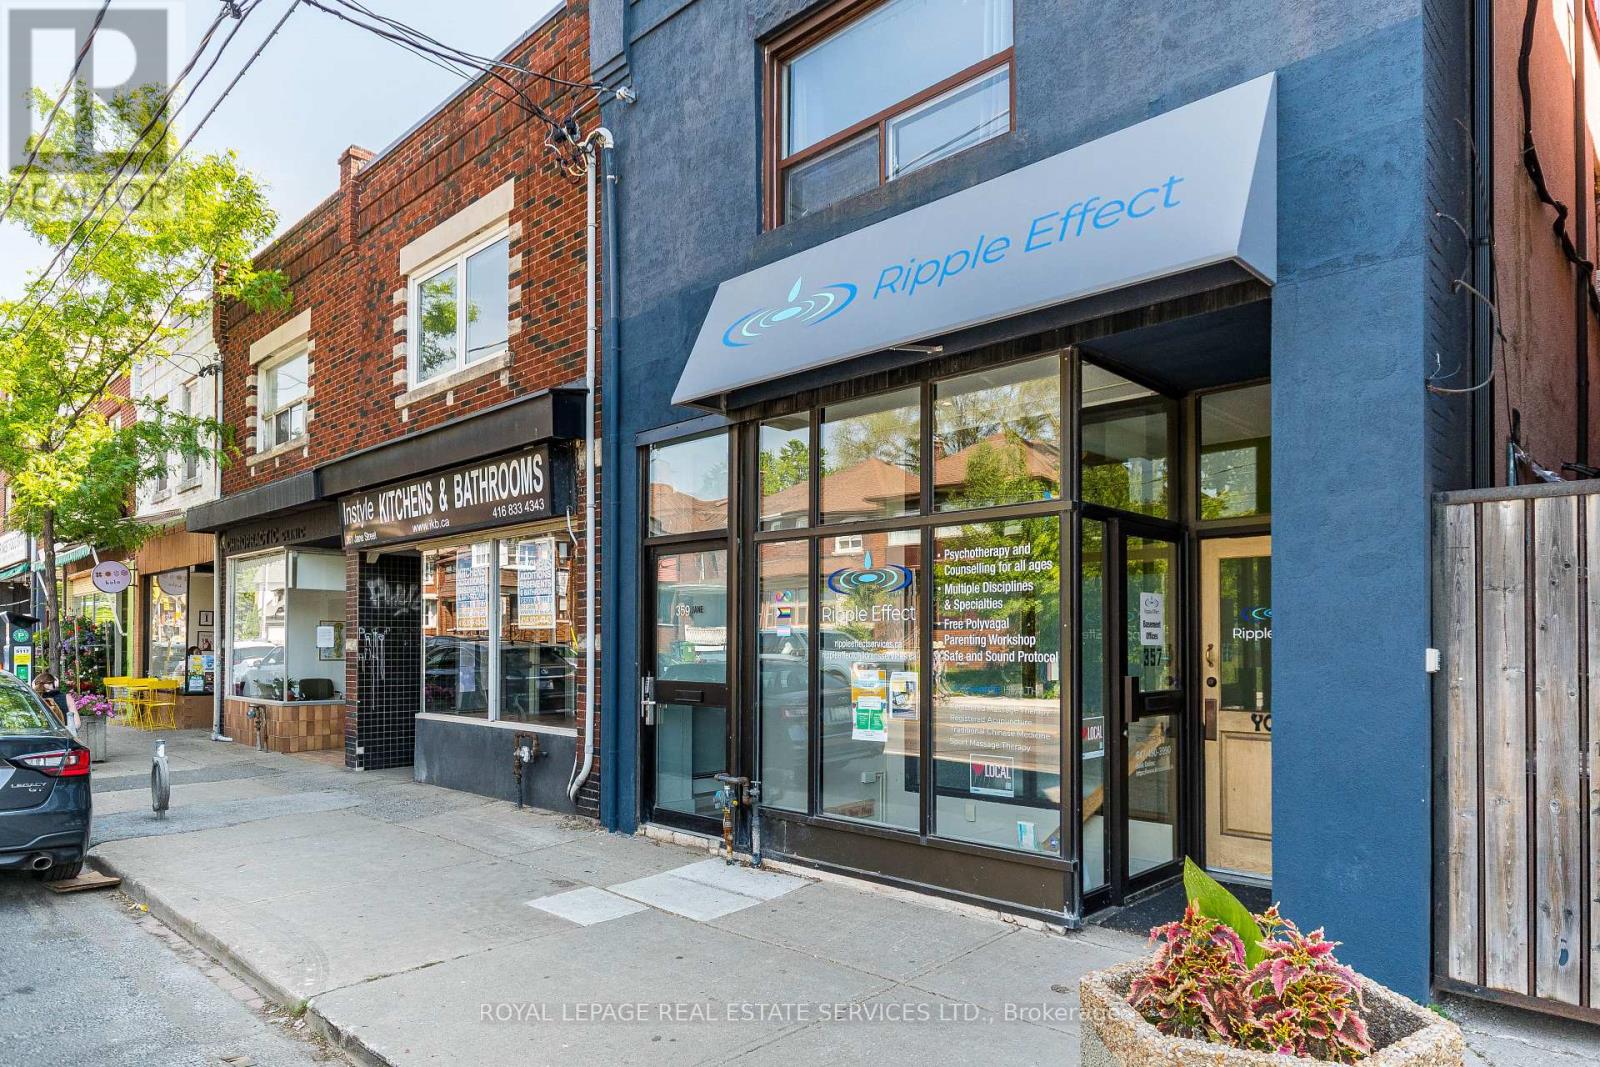
357 Jane Street
Toronto, Ontario
Exceptional retail opportunity in the heart of Babypoint and Bloor West Village, offering an ideal layout for wellness, healthcare, fitness, and professional service uses. This well-maintained commercial space offers approximately 2,396 sq. ft. of rentable area, including a fully finished lower level with a separate commercial front entrance and high ceilings. The main floor features a large open studio, kitchen space, change rooms, and a 3pc washroom, while the lower level includes a reception area, four spacious offices or treatment rooms, and a 2pc washroom. Currently configured as a wellness/therapy studio, the versatile layout is well-suited for wellness and healthcare users and can accommodate a variety of treatment, therapy, and clinic-based uses, or be reconfigured to suit your personal vision. Situated in one of Toronto's most established commercial corridors, the property benefits from excellent street exposure and high pedestrian traffic. (id:63203)
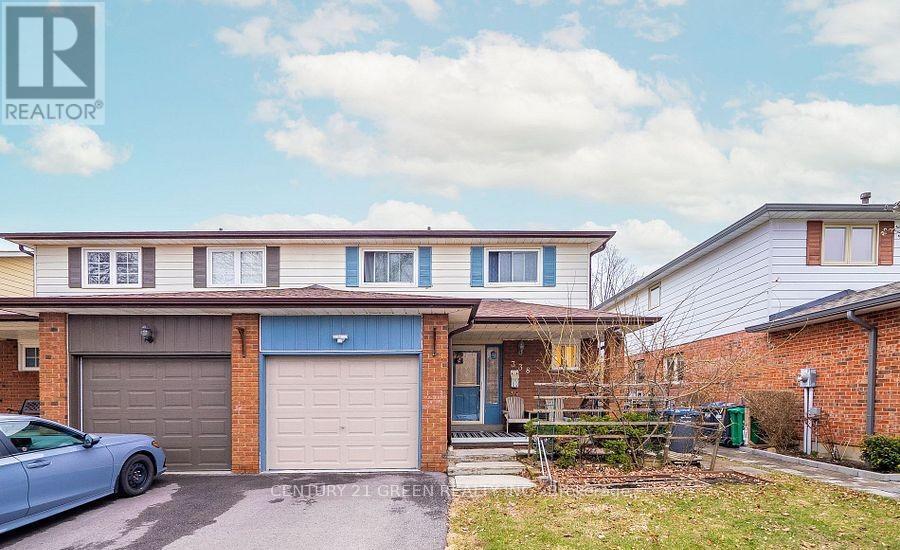
338 Hillside Drive
Mississauga, Ontario
Rarely Available And Beautiful Semi-Detached Home , Finished Basement With Separate Entrance from The Garage, Potentially Rental Income, Located In Trendy Streetsville, Don't Miss Your Chance To Own This Lovely Home On A Quiet Cul-De-Sac near to Manor Hill Park! Enjoy All That Streetsville Has To Offer. Boutiques, Parks, Go Train, All Within Walking Distance! Mississauga Excellent School District (Vista Height P.S), Streets Ville S.S. (French Immersion Program provided), Updated & Freshly Painted Thru-Out. Hardwood & Ceramic Floors, Formal Dining Rm, Eat-In Kitchen, Finished Basement, there has a sink, kitchen counter, cabinet, toaster, can be a simple kitchen. (id:63203)
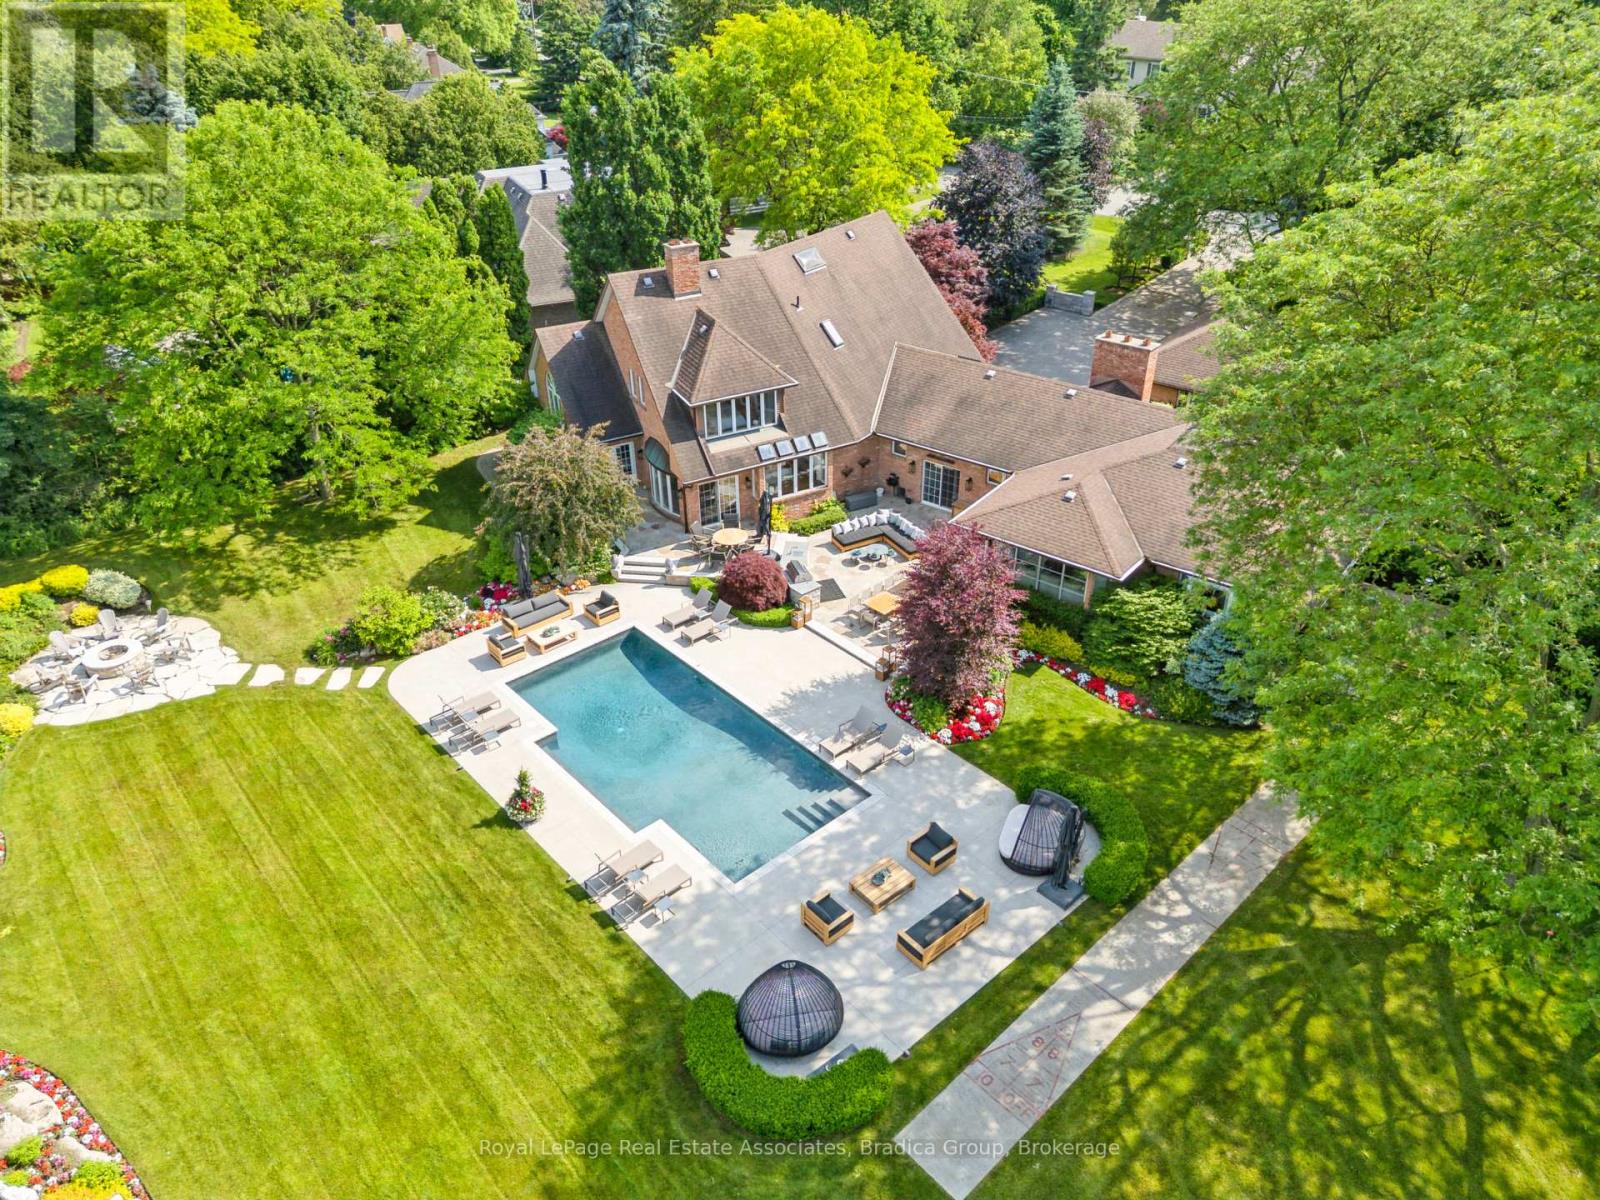
19 Lorraine Gardens
Toronto, Ontario
19 Lorraine Gardens is a rare estate offering the perfect blend of luxury, privacy, and resort-style living. Set on 1.676 acres, this 6-bedroom home is one of the largest remaining estate lots in all of Etobicoke. Backing onto protected green space with 60 feet of frontage on Mimico Creek, this property offers complete seclusion and an unmatched outdoor experience. The backyard is the true showpiece. A 42x22-foot heated salt water pool, outdoor kitchen, fire pit, sports court, in ground trampoline, shuffleboard, and multiple entertaining patios are surrounded by mature trees and manicured gardens. With no visible neighbours, deeded creek access, and extensive landscaping, it feels like a private resort in the city.Inside, the home offers 7,640 sq ft of beautifully designed living space plus 1,316 sq ft of internal storage. Vaulted ceilings, skylights, and oversized windows flood the main floor with natural light. The chef's kitchen with premium appliances and a large granite island flows into the great room with a two-sided fireplace and backyard views. A sun-filled four-season sunroom, formal living and dining rooms, home office, laundry room, and second kitchen add comfort and flexibility. A separate wing with two bedrooms and a full bath perfect for extended family or a teen retreat completes the main level. Upstairs, the primary suite features vaulted ceilings, a walk-in closet, a second adjacent walk-in, and a well-appointed ensuite. Two additional large bedrooms offer bright, comfortable spaces with ample storage. The finished lower level includes a gym, a recreation room with walk-up to the backyard, and a private bedroom suite ideal for guests or live-in support. Located minutes from Sherway Gardens, Pearson Airport, and top-rated schools, this home offers a one-of-a-kind lifestyle. (id:63203)
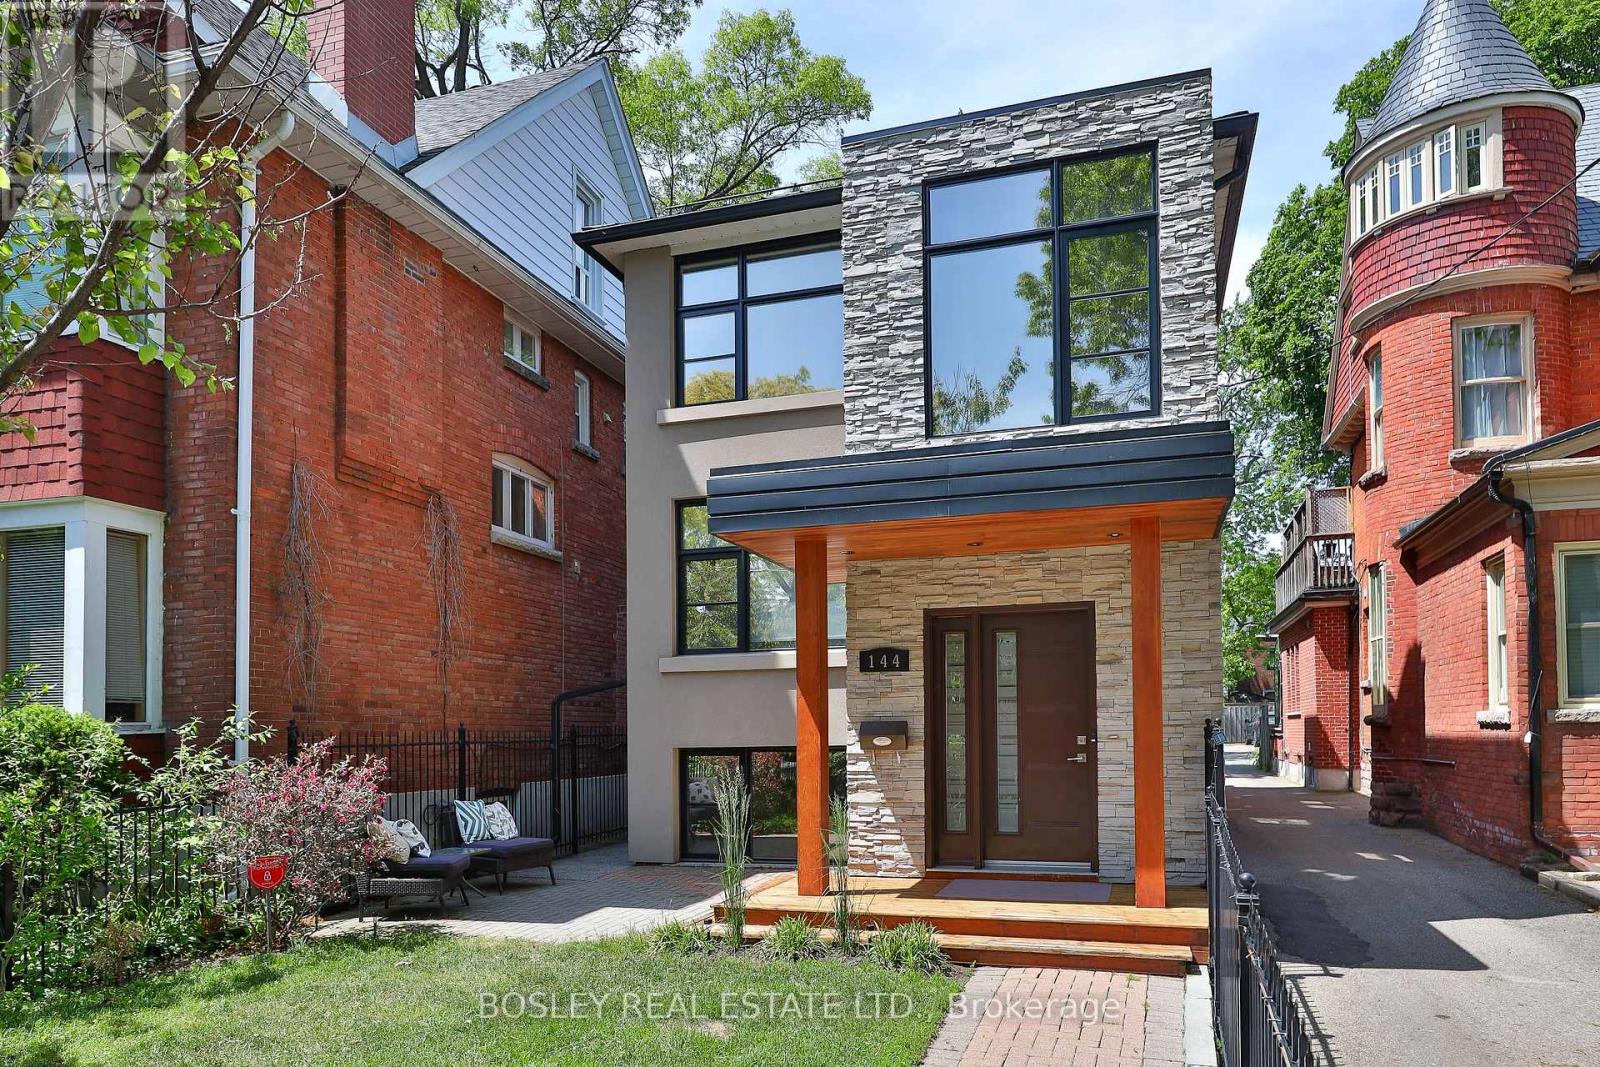
Lower - 144 Evelyn Avenue
Toronto, Ontario
Super spacious lower level suite in highly sought after High Park neighborhood. Flooded with light from multiple above grade windows! With ceiling height close to 8 feet you might never guess that this is a lower level unit. Eat-in kitchen provides loads of room to prepare delicious food. A standout feature you're sure to appreciate is the Jacuzzi tub. Prime location! Just a short walk to shops and dining in the Junction or Bloor West Village and High Park and/or Runnymede Subway. (id:63203)
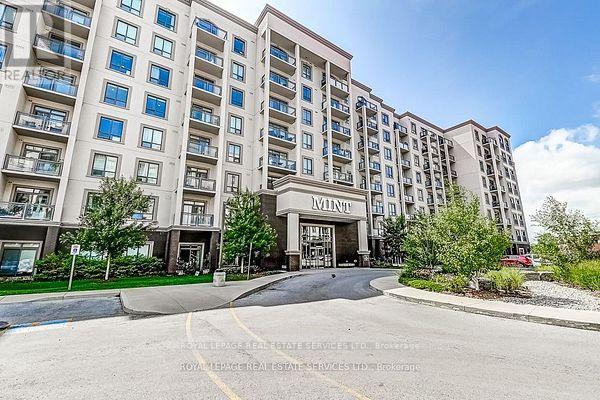
503 - 2490 Old Bronte Road
Oakville, Ontario
Welcome to Mint Condo's. This Beautifully Appointed Bright and Spacious 2 Bedroom 2 Bath is loaded with Upgrades. Overlooking Courtyard. Beautiful Modern Kitchen Features Quartz Counters with Extended Breakfast Bar for Seating. Bathrooms with Quartz Counters, Ceramic Floor and Tub Surround. Modern, Light Stain, High Quality Laminate Throughout. Large Primary Bedroom with Large Walk-In Closet. Building Amenities Include Fitness Room, Party Room, Roof Top Terrace. Tenant pays Hydro, Cable, Internet. No pets permitted by the building, no smokers. (id:63203)
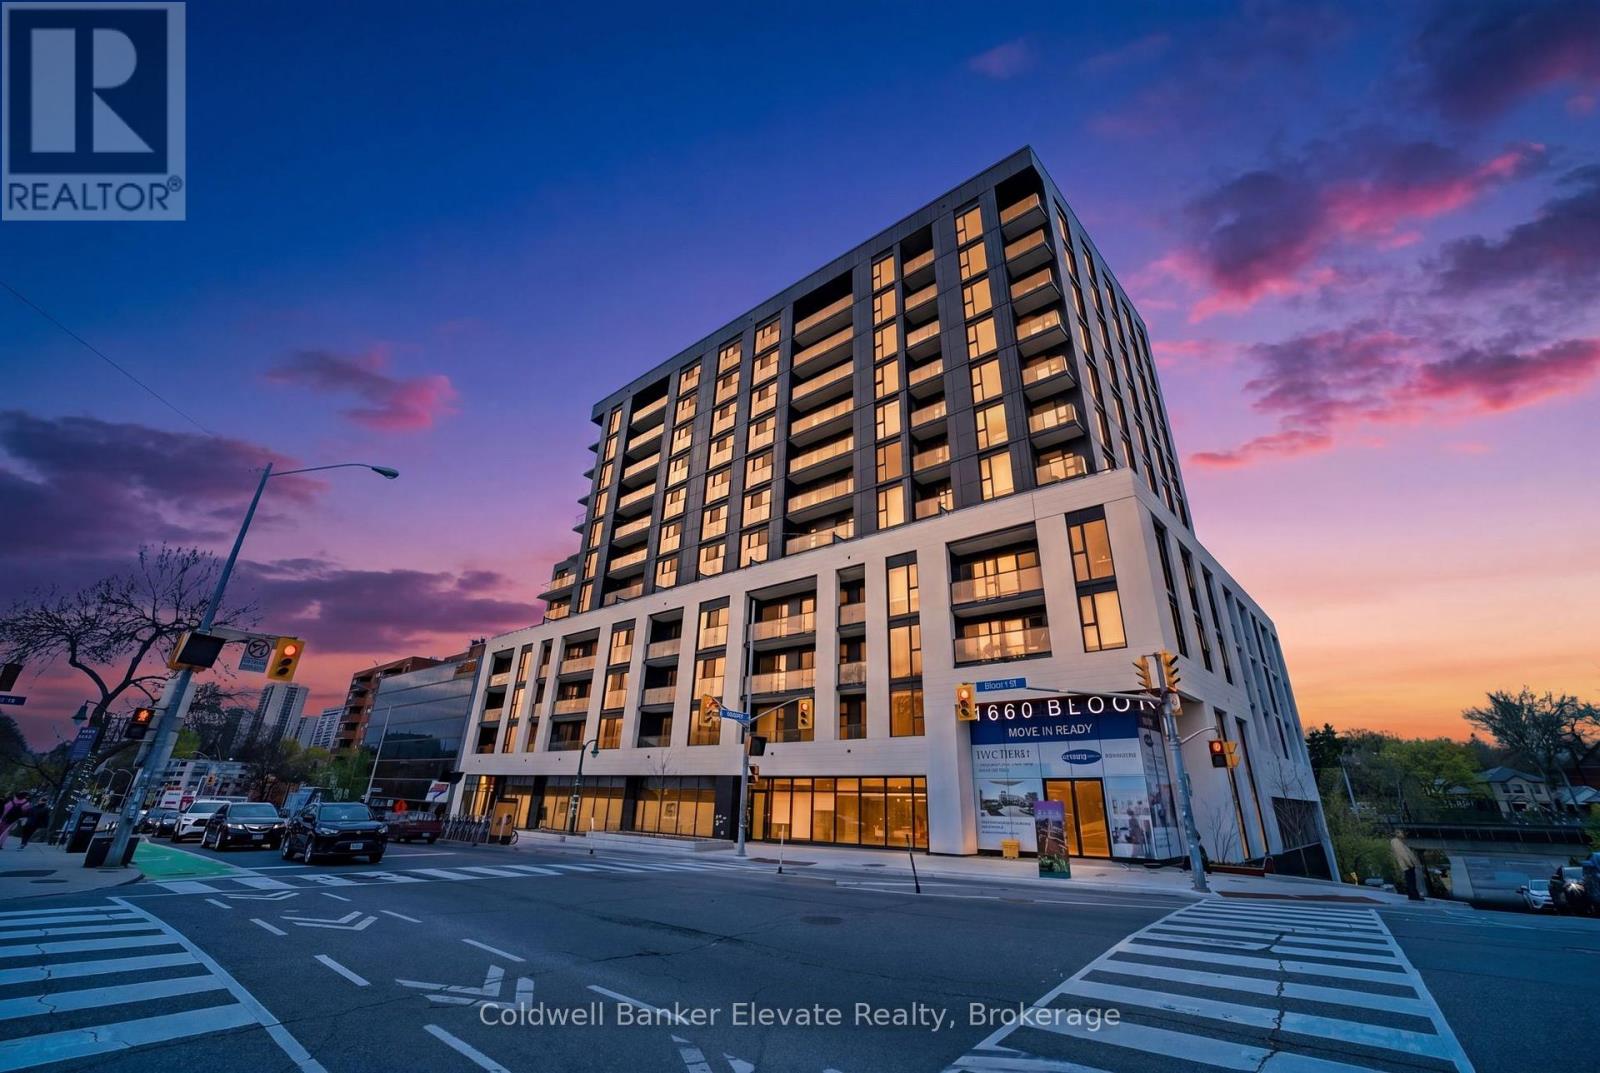
102 - 1660 Bloor Street W
Toronto, Ontario
Welcome to this brand new 1 bedroom suite at Westbend Residences by Mattamy Homes, perfectly located directly across from the expansive green space of High Park. Enjoy exceptional convenience with Keele Subway Station just a 2-minute walk away, providing quick and easy access to downtown Toronto. The UP Express and Bloor GO Station are also within walking distance, making commuting throughout the city effortless. Suite 102 offers a highly functional open-concept layout with 562 square feet of thoughtfully designed interior living space, complemented by a private enclosed north-facing balcony. The suite features several upgrades, including an upgraded shower, enhanced closet space, and upgraded lighting throughout. The modern kitchen is finished with stylish light woodgrain cabinetry, a crisp white subway tile backsplash, under-cabinet lighting, and full-sized stainless steel appliances. Premium wide-plank laminate flooring flows seamlessly throughout the suite, beginning at the welcoming entryway with a large mirrored sliding closet that provides excellent storage. The spacious living and dining area offers a comfortable layout for both everyday living and entertaining, with a natural walk-out to the private balcony. Residents of this boutique building enjoy thoughtfully designed amenities, including a rooftop terrace with BBQ stations and panoramic south-facing city views, a fully equipped fitness centre, co-working lounge, fireplace lounge, and convenient ground-floor retail. Ideally situated near some of Toronto's most vibrant neighborhoods, you'll be just steps from the shops, restaurants, and cafes of Bloor West Village, The Junction, and Roncesvalles, while having High Park as your front yard. This exceptional location offers the perfect balance of city living and natural surroundings. (id:63203)
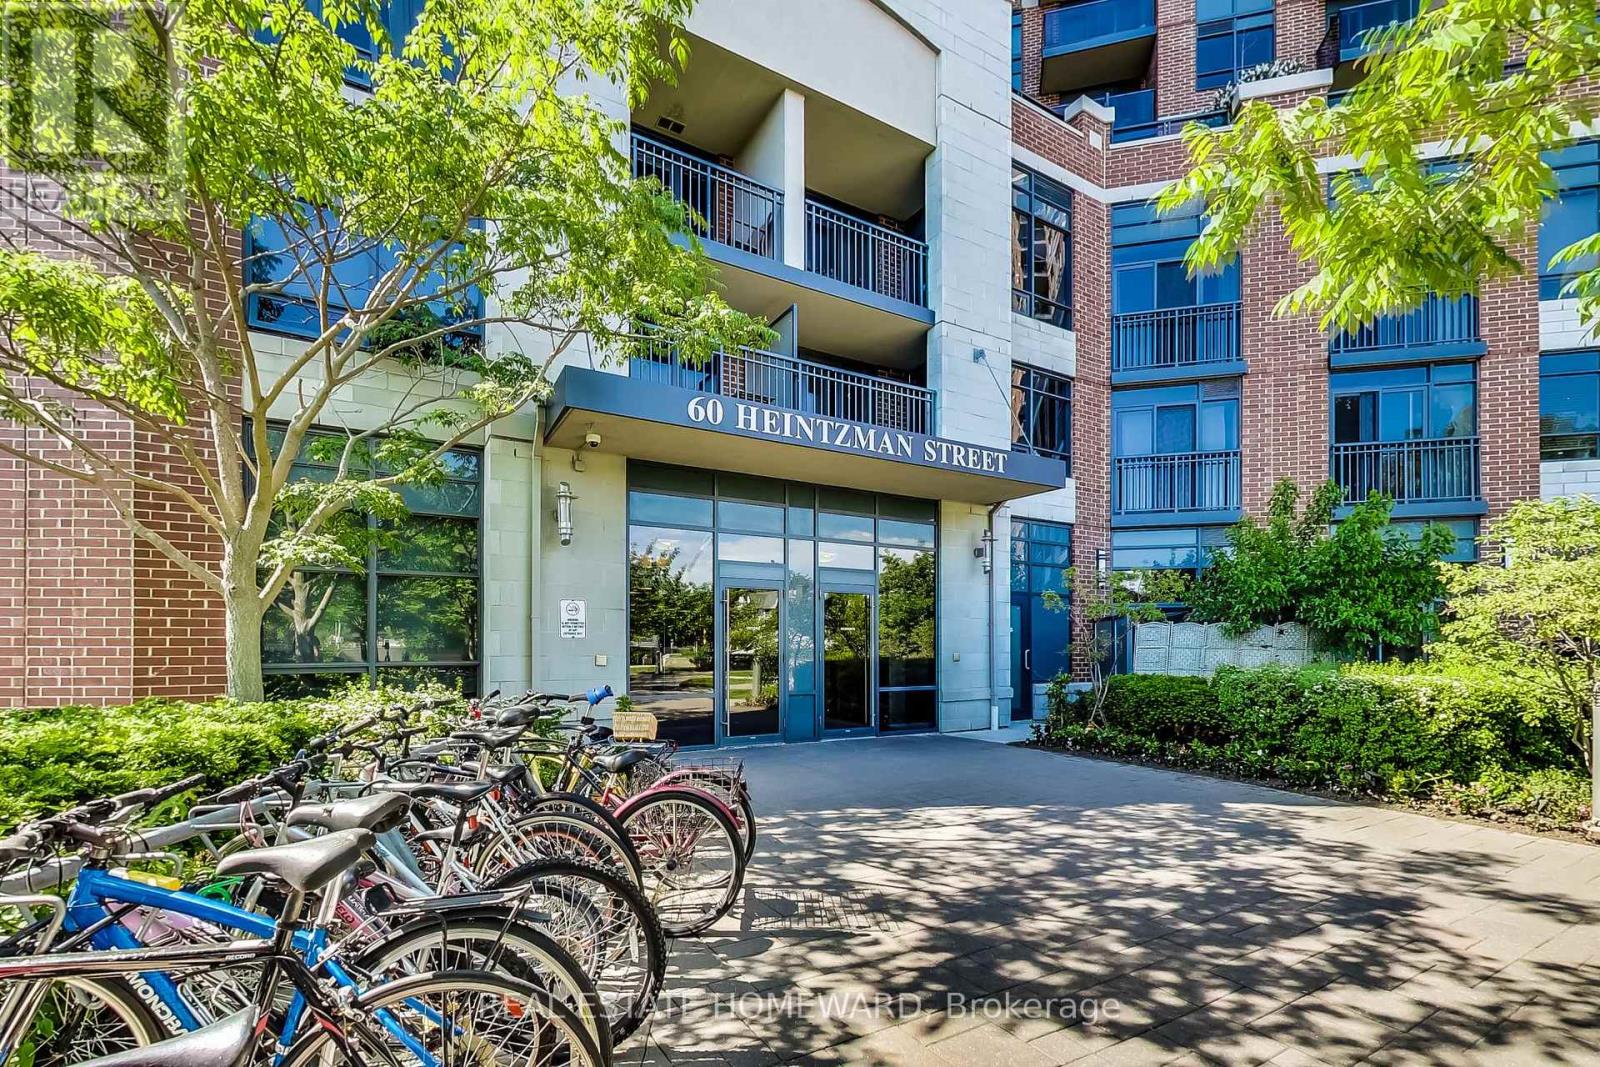
1315 - 60 Heintzman Street
Toronto, Ontario
Rarely Offered 1+1 Unit Featuring Open-Concept Living and Dining Area With Plenty Of Upgrades Including New Flooring, and Kitchen Appliances. Located in the Highly Desirable Heintzman Place With Its Welcoming Community and Low Maintenance Fees, This Beautiful Home Includes A Large Den Enclosed By Mirrored Sliding Doors, Large Windows That Provide Plenty of Natural Light With Unobstructed View, and A Living Space That Offers the Perfect Blend of Comfort, With Convenience. You Will Enjoy Exceptional Amenities, Including a Concierge, Security, A Library With Free Wifi And Walkout To The Outdoor BBQ-Terrace, Party Room, Yoga Room, Gym and More, All While Being Steps from Local Shops, Trendy Dining, Bars, Cozy Cafes, Convenient Transit Options, and the Vibrant Culture of The Junction. Don't Miss This Incredible Opportunity To Experience Urban Living At Its Finest! (id:63203)
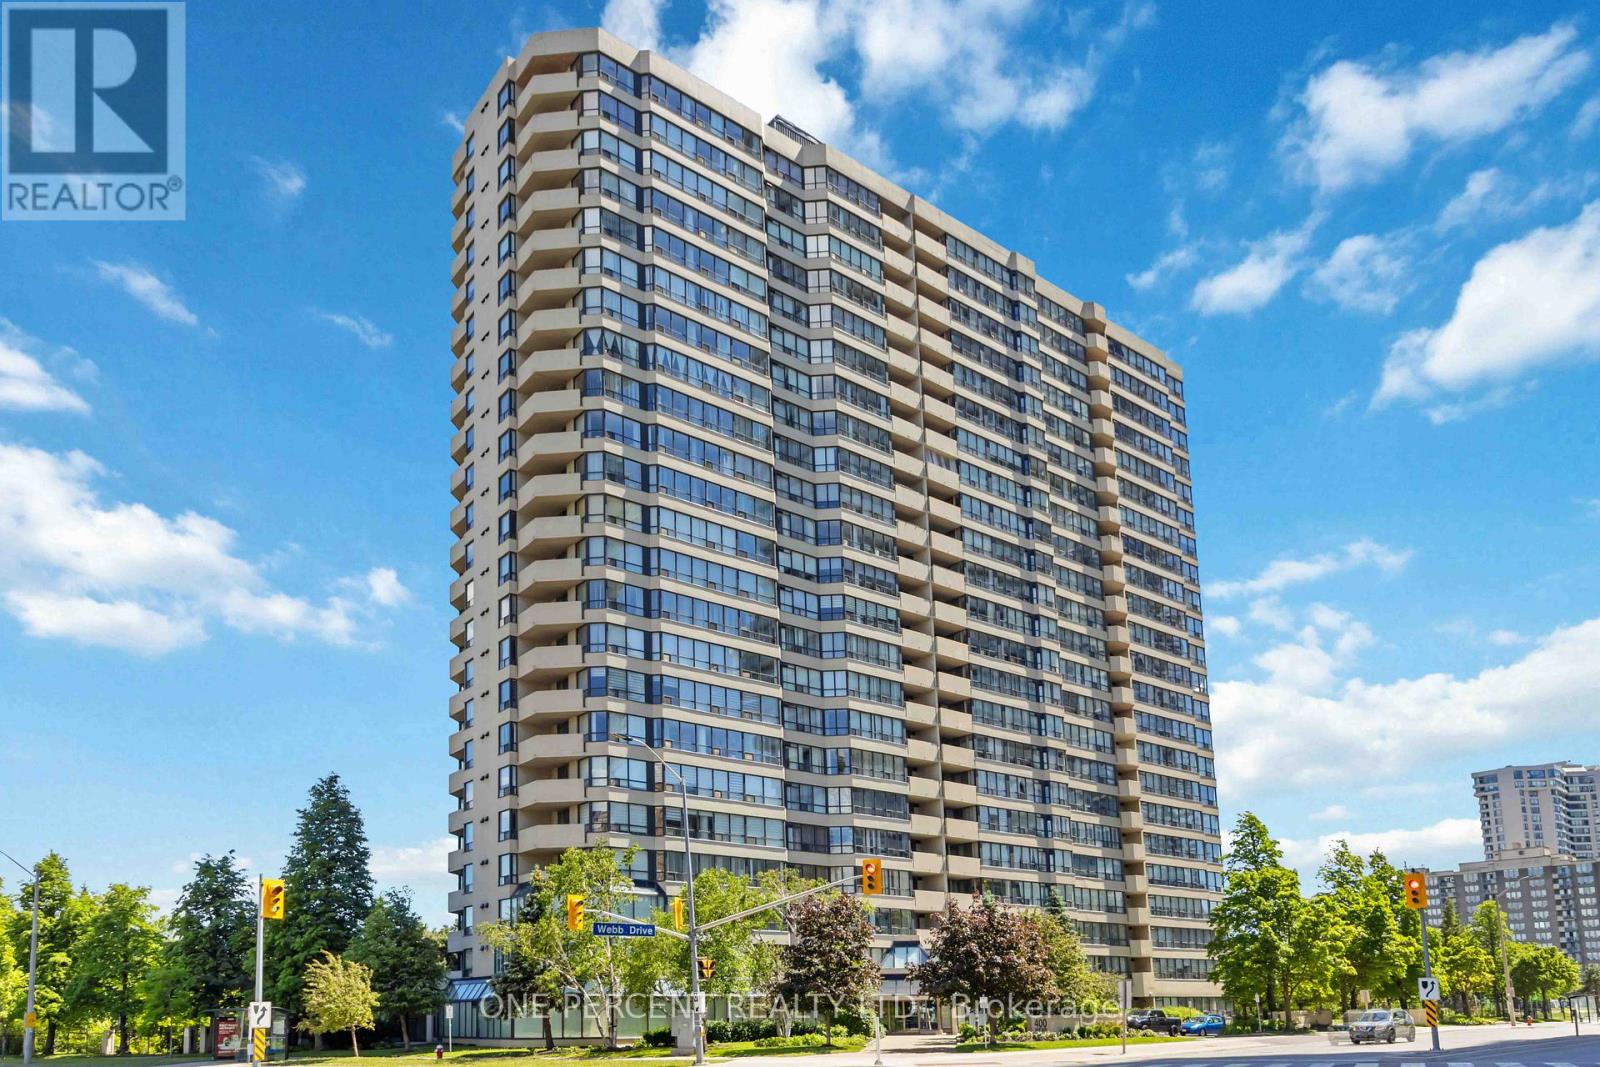
1002 - 400 Webb Drive
Mississauga, Ontario
Welcome To Centre IV Condos - a fantastic opportunity for first-time buyers, young professionals, and savvy investors looking to own in the heart of downtown Mississauga! Impress your guests with stunning, unobstructed views of the lake and CN Tower with no future condo developments blocking your skyline. This bright and spacious suite features an expansive open-concept living and dining area, perfect for entertaining or relaxing after a long day. The functional galley kitchen offers a sunny breakfast area, while the sun-filled solarium provides the ideal space for a home office, reading nook, or additional lounge area.The highly desirable split-bedroom layout offers privacy and flexibility, with an oversized primary bedroom large enough for all your furniture and complete with a luxurious 4-piece ensuite. Enjoy unbeatable convenience just steps to Square One, Celebration Square, YMCA, Living Arts Centre, restaurants, transit, GO Bus, and everything vibrant downtown Mississauga has to offer.Residents enjoy exceptional building amenities including an indoor pool, tennis courts, gym, party room, and 24-hour concierge. A perfect blend of lifestyle, location, and value!Extras Include: Stainless steel fridge, stove, dishwasher, washer & dryer, window coverings, and all electrical light fixtures. Maintenance Fee includes all utilities. (id:63203)
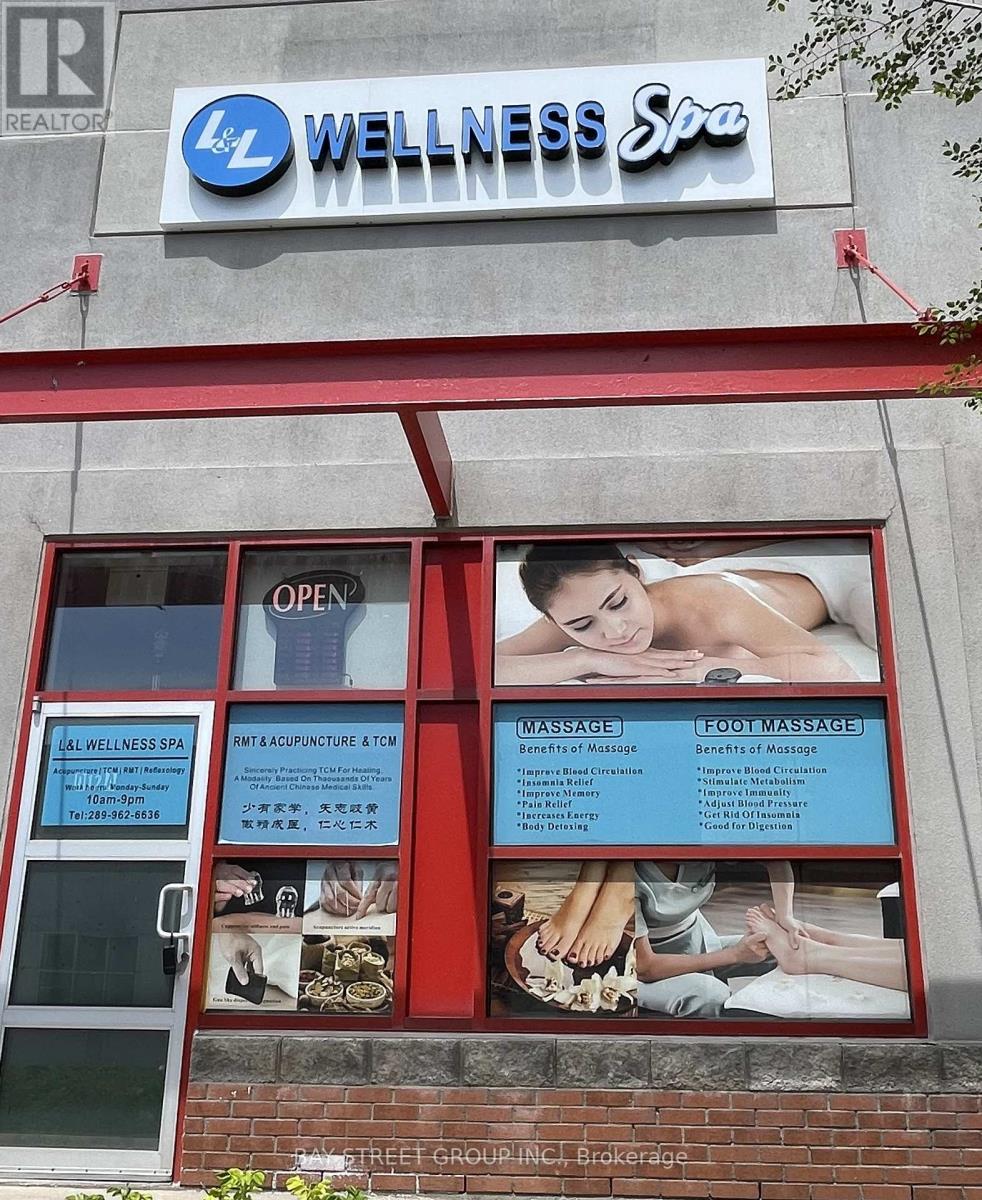
380 Dundas Street E
Oakville, Ontario
Premium commercial acquisition: A premier, turnkey RMT, SPA, and medical wellness clinic in Oakville's high-growth Uptown Core. Strategically situated in a high-traffic, major retail-anchored commercial center, this bright, south-facing facility benefits from rapid local demographic expansion and exceptional foot traffic. The impeccably designed, modern layout features a stylish reception, 5 fully equipped private treatment rooms, a staff room, and abundant plaza parking. Established operational infrastructure includes a streamlined booking system, direct insurance billing, a robust client database, and stellar 5-star reviews. A highly profitable, reputable venture offering immediate positive cash flow and scalable growth. (id:63203)