

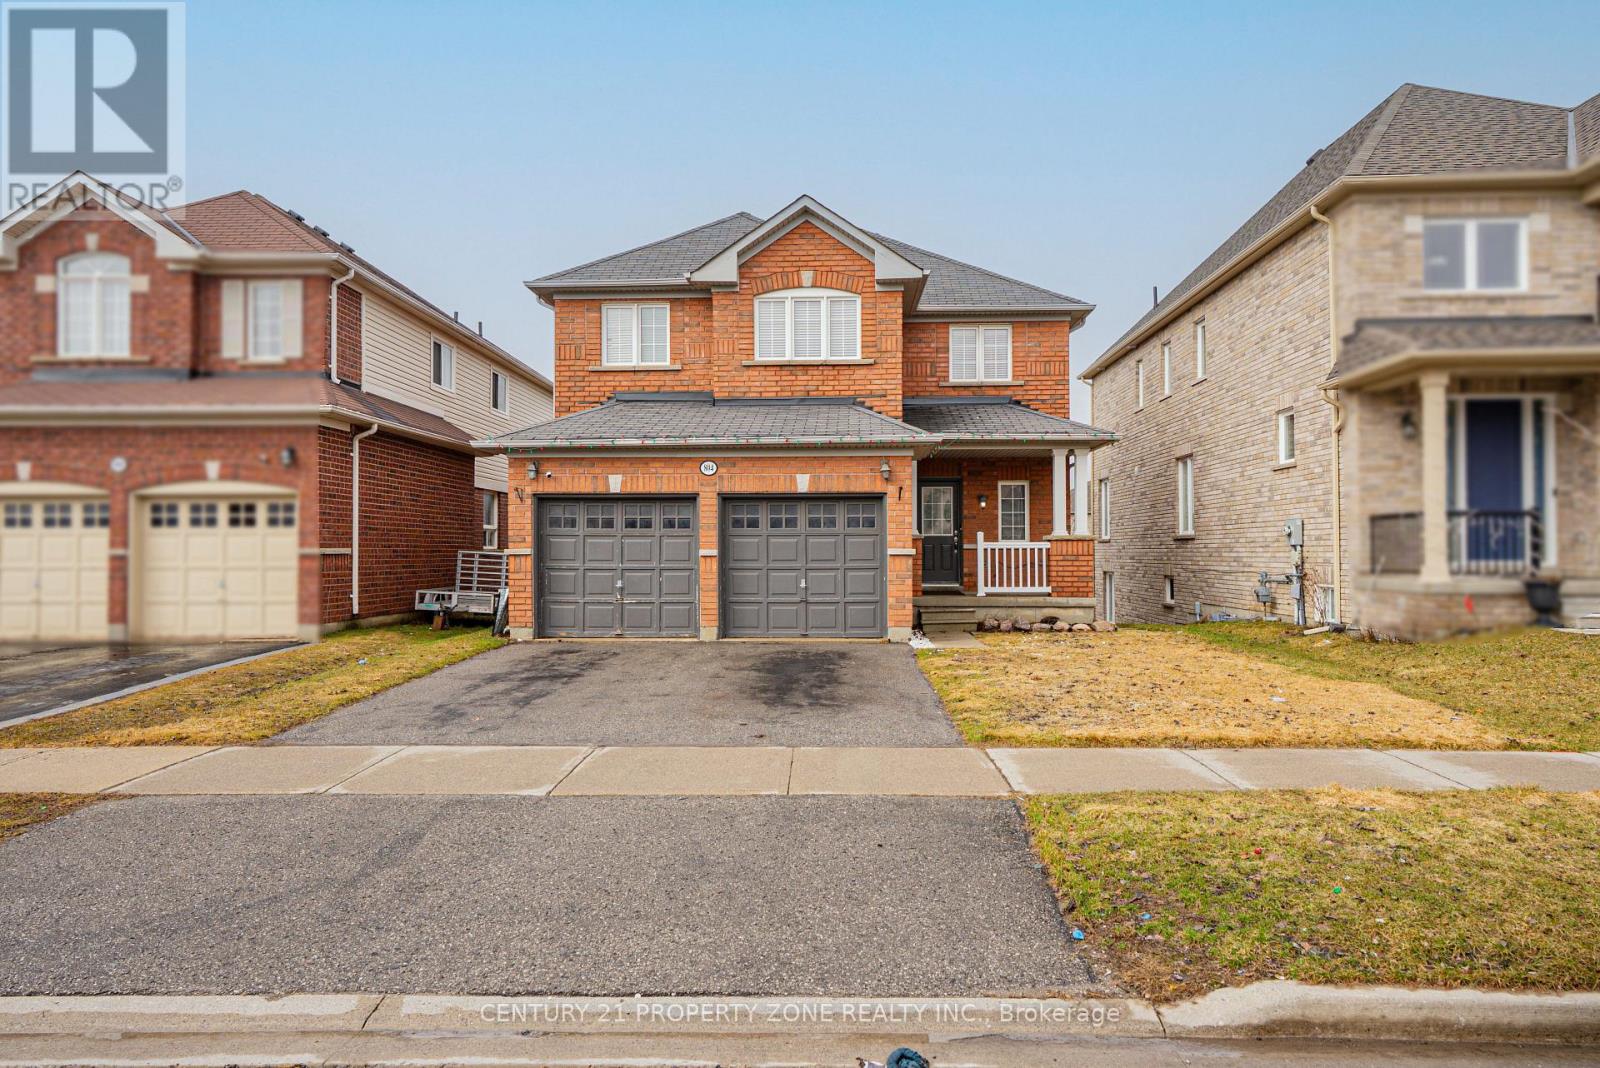
804 Ormond Drive
Oshawa, Ontario
Welcome To This Beautifully Maintained 2 Storey Double Garage Detached 3 + 1 Bedroom Home Nestled In One Of Oshawa's Most desirable And Family-Friendly Samac Neighbourhood. Offering Exceptional Space, Functionality, And Timeless Finishes, This Home Is Perfect For Growing Families And Those Who Love To Entertain Featuring 3 Spacious Bedrooms Upstairs And 4 Well-Appointed Washrooms, This Home Provides Comfort And Convenience For The Entire Family. The Main And Upper Levels Boast Elegant Hardwood Flooring Throughout - Completely Carpet-Free, Delivering A Clean, Modern Aesthetic & the Bright And Functional Open Concept Kitchen. Hardwood Throughout With 9 Ft Ceilings, Gas Fireplace, Main Floor Laundry With Access To Garage. Walkout Finished Basement with Separate Entrance - Perfect for extended family orpotential rental income.You Will Not Be Disappointed. Walk to Durham College and Ontario Tech. University. 5 minutes to 407, Costco, new high school, shopping, golf, campus arena - its ALL here !! (id:63203)
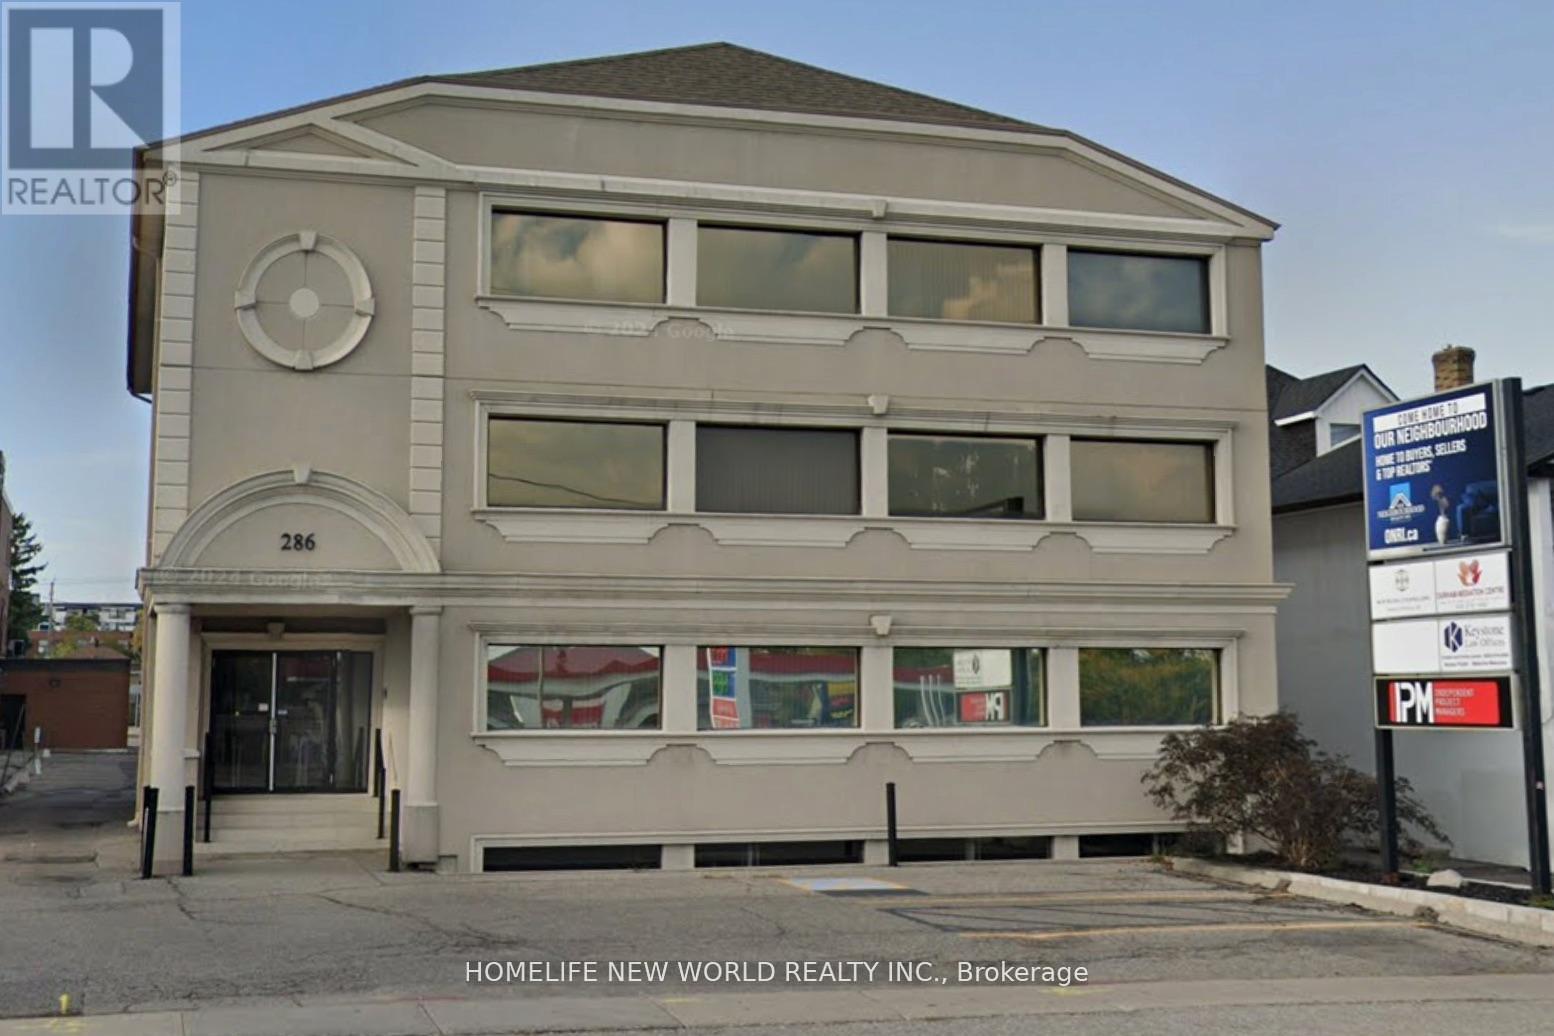
201 - 286 King Street W
Oshawa, Ontario
Excellent opportunity to lease this move in ready second floor unit. Well maintained office building. Reception, meeting rooms, kitchen area. Currently located on the city's busiest main street between Oshawa shopping Centre and the downtown core. Excellent parking. Pylon signage. (id:63203)
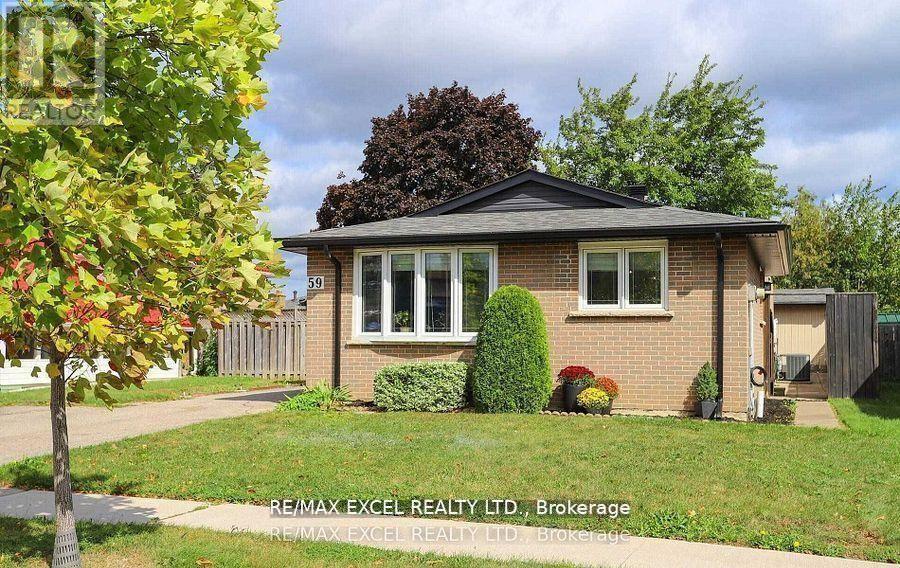
Main - 59 Parkington Crescent
Toronto, Ontario
Completely renovated 3-bedroom, 2-washroom upper apartment at Brimley & Ellesmere. Beautiful, bright modern design unit. Wood floor throughout, newer stainless steel appliances, pot lights, windows in every room. In the heart of the Bendale community - close to Scarborough Town Centre, TTC/LRT, Thompson Park/Tennis Club and trails, Scarborough General Hospital, easy access to highway 401. (id:63203)
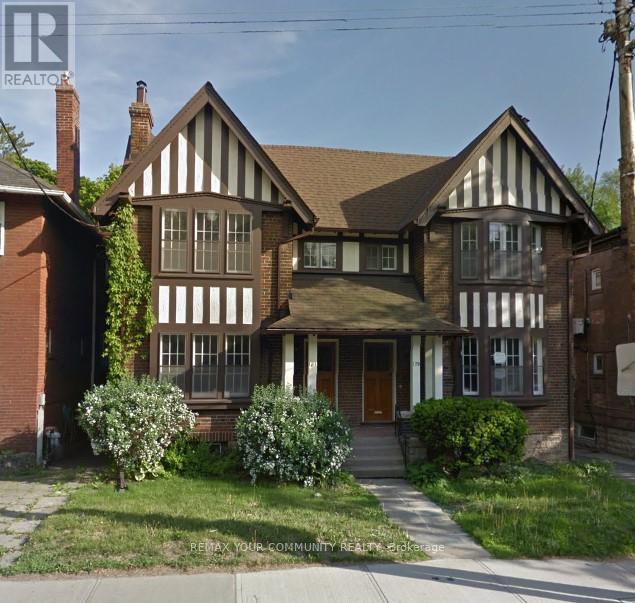
Main - 181 St Clair Avenue
Toronto, Ontario
Discover this beautifully renovated main floor suite featuring 2 spacious bedrooms, including a master with a tandem/den, and 2 luxurious bathrooms-a 4-piece marble bathroom with a separate shower and a marble powder room. The functional layout includes granite countertops, large closets, and ensuite laundry for your convenience. Enjoy the charm of hardwood floors throughout and a decorative fireplace as you walk into the home. The suite boasts its own private entrance and 1 car parking. With large windows that fill the space with natural light, this home is located in a prime midtown location-just steps to TTC, St Clair & Mt Pleasant, amazing shops, and restaurants. (id:63203)
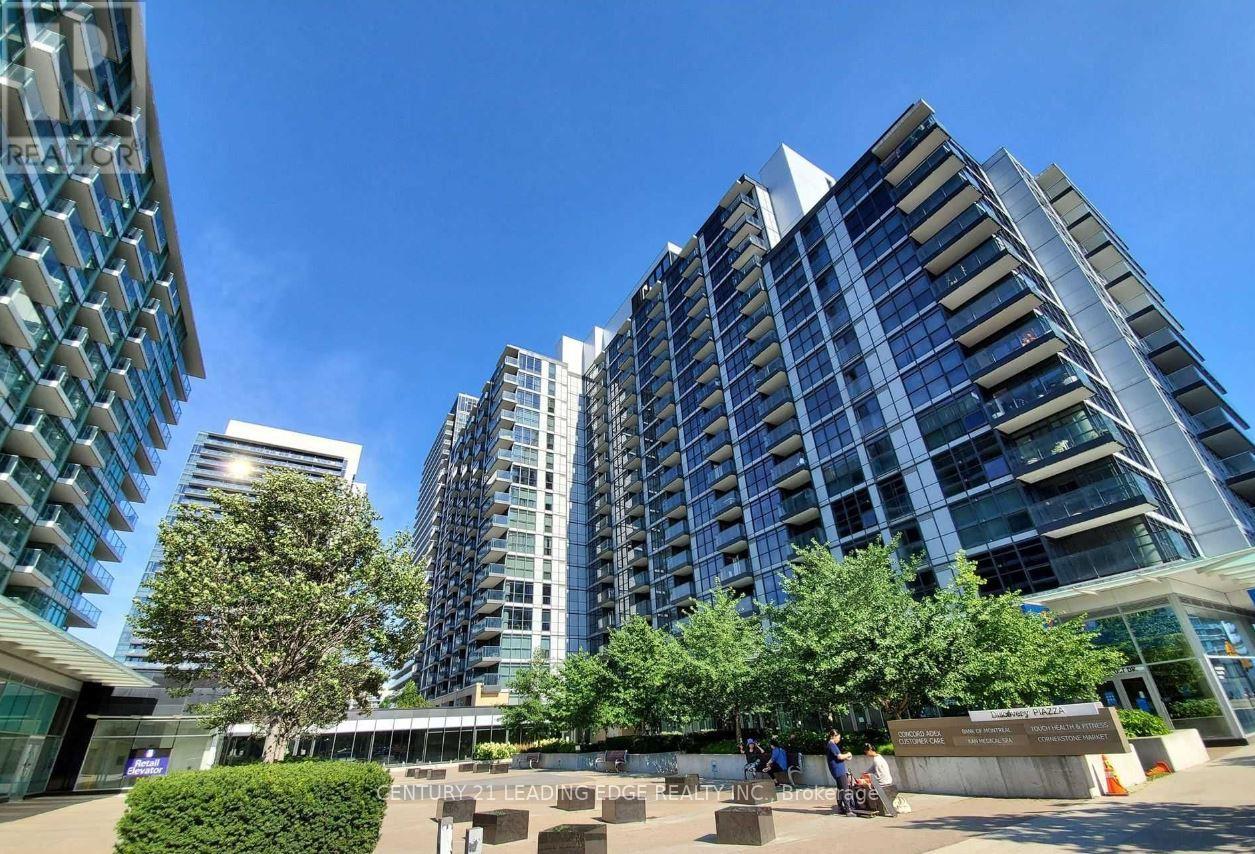
625 - 19 Singer Court
Toronto, Ontario
Bright and spacious 1-bedroom, 1-bathroom condo ideally located at Leslie St. and Hwy 401. Featuring a functional open-concept layout, this well-maintained suite offers a modern kitchen with an oversized granite center island, perfect for entertaining and everyday living. Enjoy abundant natural light through the south-facing exposure and unwind on the large private balcony with beautiful city views. Residents enjoy exceptional building amenities, including an indoor pool, basketball court, fitness center, recreation room with billiards, and a rooftop BBQ terrace. Conveniently situated just steps to TTC transit, subway stations, shopping, restaurants, banks, and hospitals, with easy access to Highways 401 and 404. An excellent opportunity to live in one of North York's most connected and desirable communities. (id:63203)
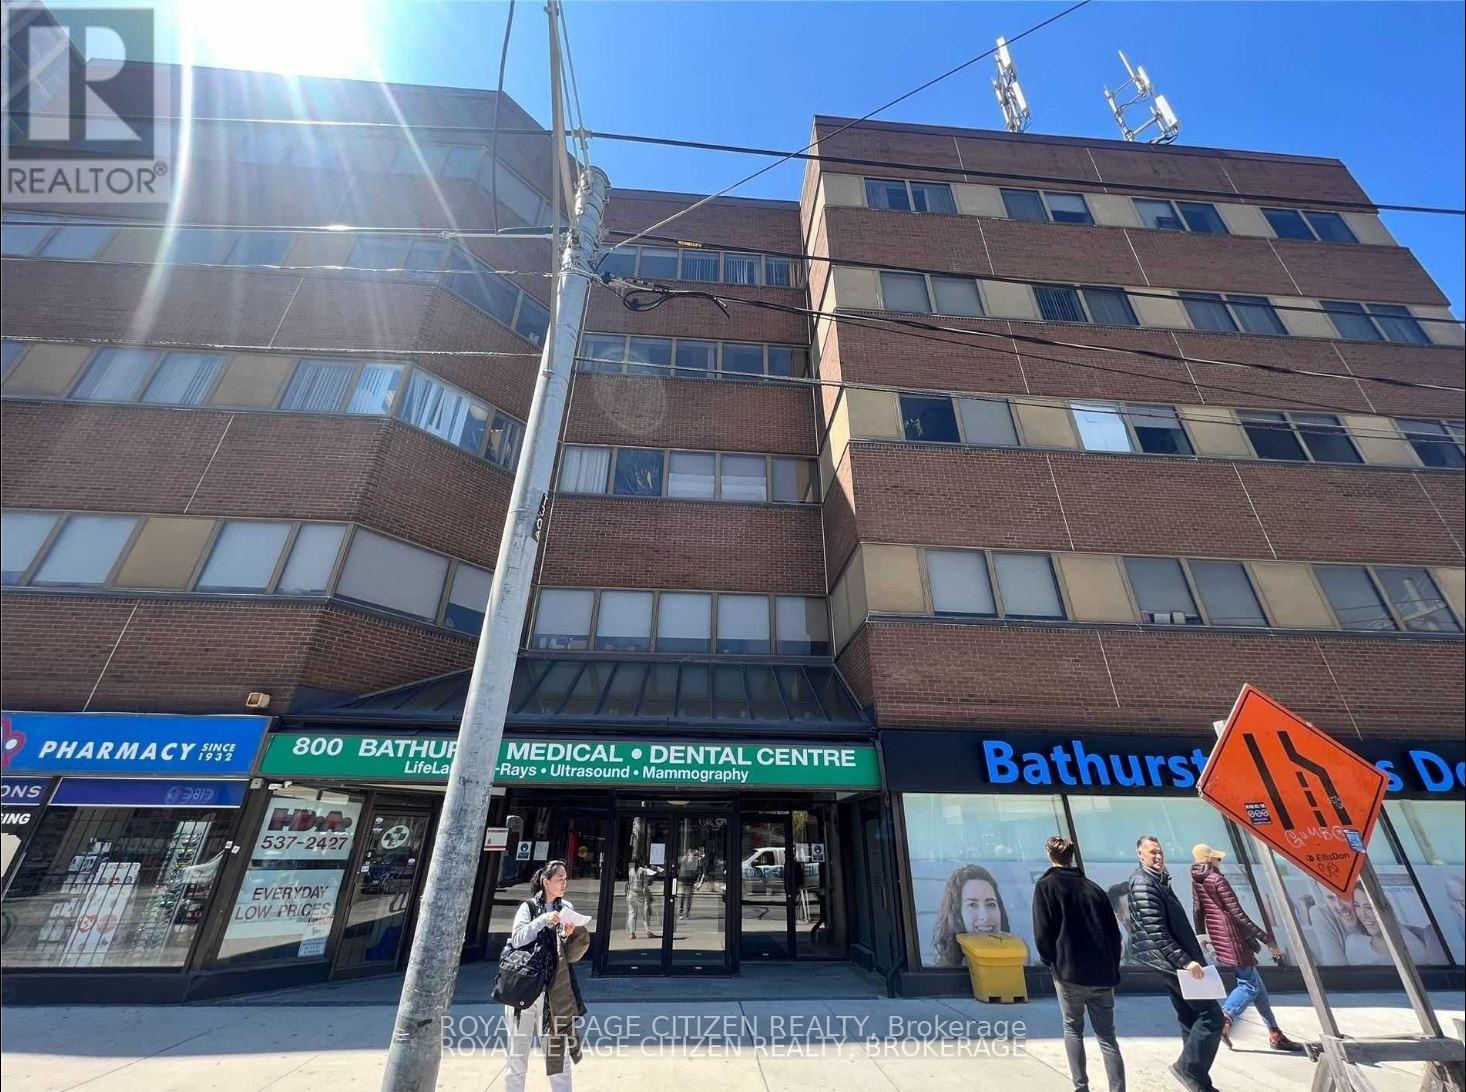
501 - 800 Bathurst Street
Toronto, Ontario
Welcome To This Fantastic Unit Located In A Highly Sought-After Medical Building, Perfect For Healthcare Professionals Looking To Establish Or Expand Their Practice. This Unit Boasts Three Private Rooms, Providing Ample Space For Consultations, Exams, And Treatments. With A Dedicated Waiting Area, Patients Will Feel Comfortable And At Ease While Waiting For Their Appointment. The Unit Also Features A Well-Maintained Bathroom, Ensuring Privacy And Convenience For Both Patients And Staff. One Parking Spot Is Included, Conveniently Located Close To The Entrance, Making It Easy For Patients To Access The Building. Public Transit Is Also Just A Stone's Throw Away, Providing Easy And Convenient Access For Those Without A Vehicle. Whether You Are A Physician, Dentist, Or Other Healthcare Professional, This Unit Offers The Perfect Opportunity To Establish Or Expand Your Practice In A Highly Desirable Location. (id:63203)
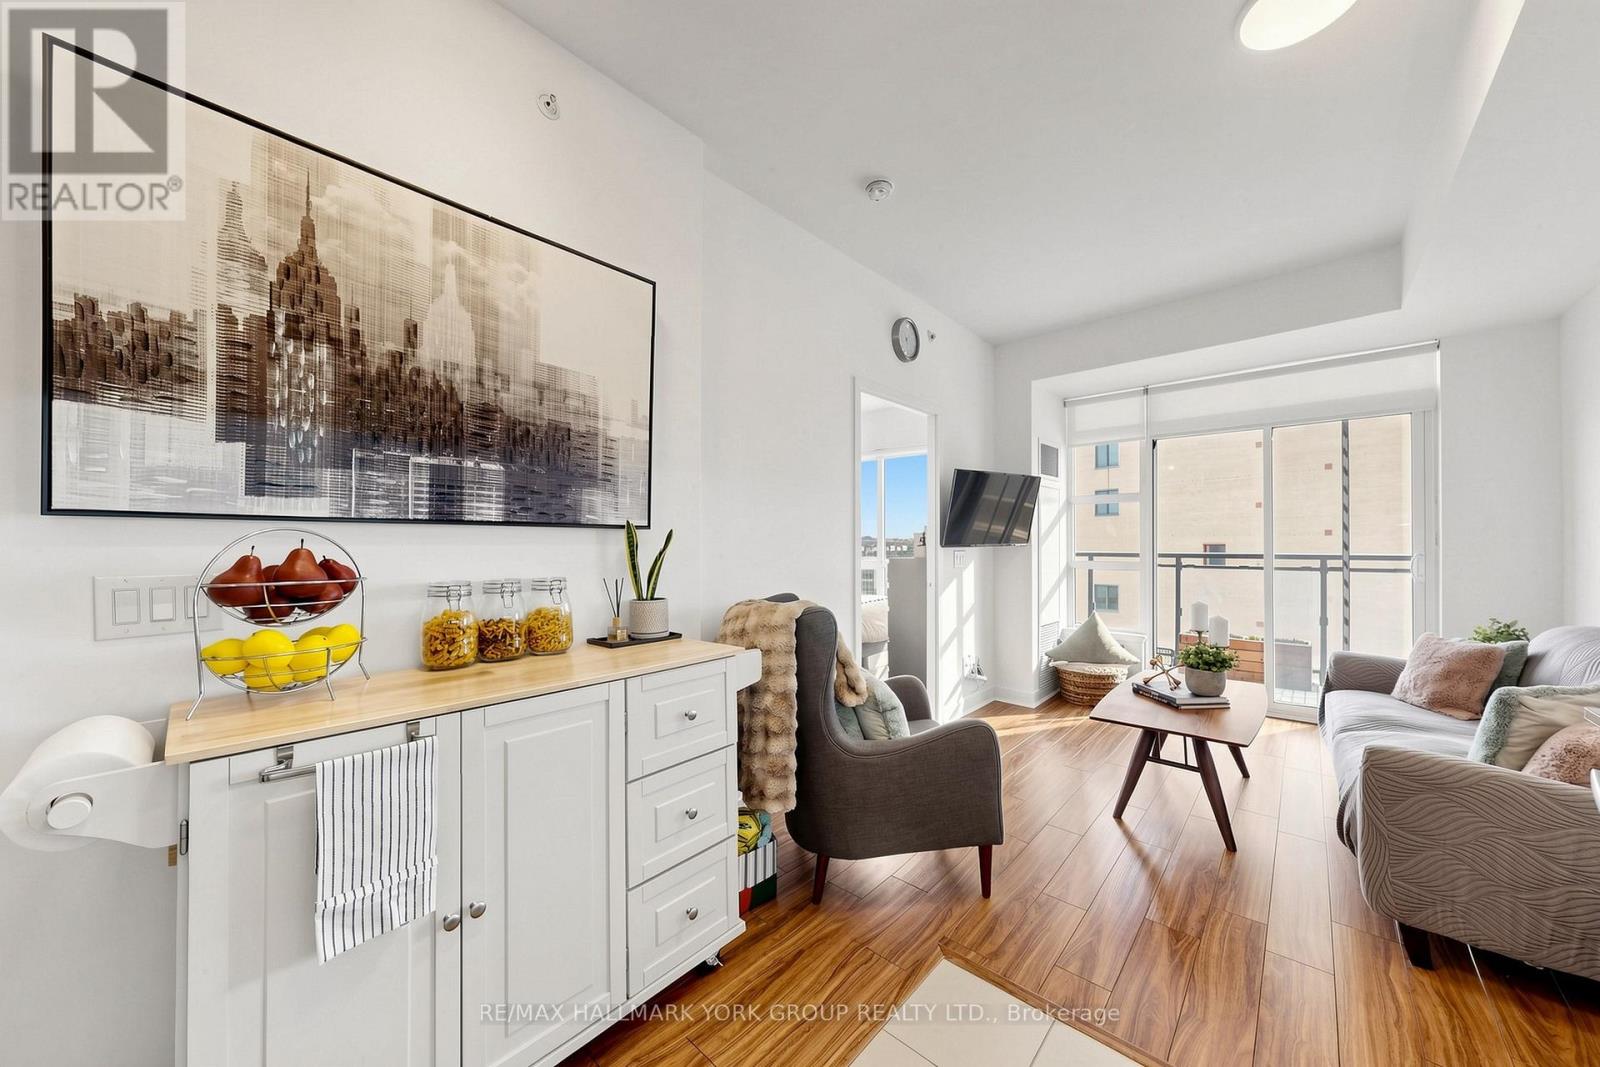
612 - 840 Queen's Plate Drive
Toronto, Ontario
Welcome to The Lexington Residences - Suite 612! Bright and beautifully maintained 1+Den, 2-bath condo offering an efficient open-concept layout with sought-after south exposure and abundant natural light. Featuring 9-ft ceilings, updated laminate flooring, modern light fixtures, and a spacious balcony perfect for relaxing or entertaining. The upgraded kitchen boasts granite countertops, backsplash, stainless steel appliances, and updated cabinetry. Generous primary bedroom includes a double closet and private 3-piece ensuite. Versatile den ideal for a home office, nursery, or potential second bedroom. Enjoy the convenience of in-suite laundry, ample storage, owned locker, and 1 underground parking space. Exceptional location steps to transit and minutes to highways 427/401/409, Pearson Airport, Woodbine Mall, Woodbine Racetrack & Casino, shopping, dining, schools, and everyday amenities. Fantastic opportunity for first-time buyers, investors, or downsizers seeking comfort and convenience in a growing Toronto community. (id:63203)
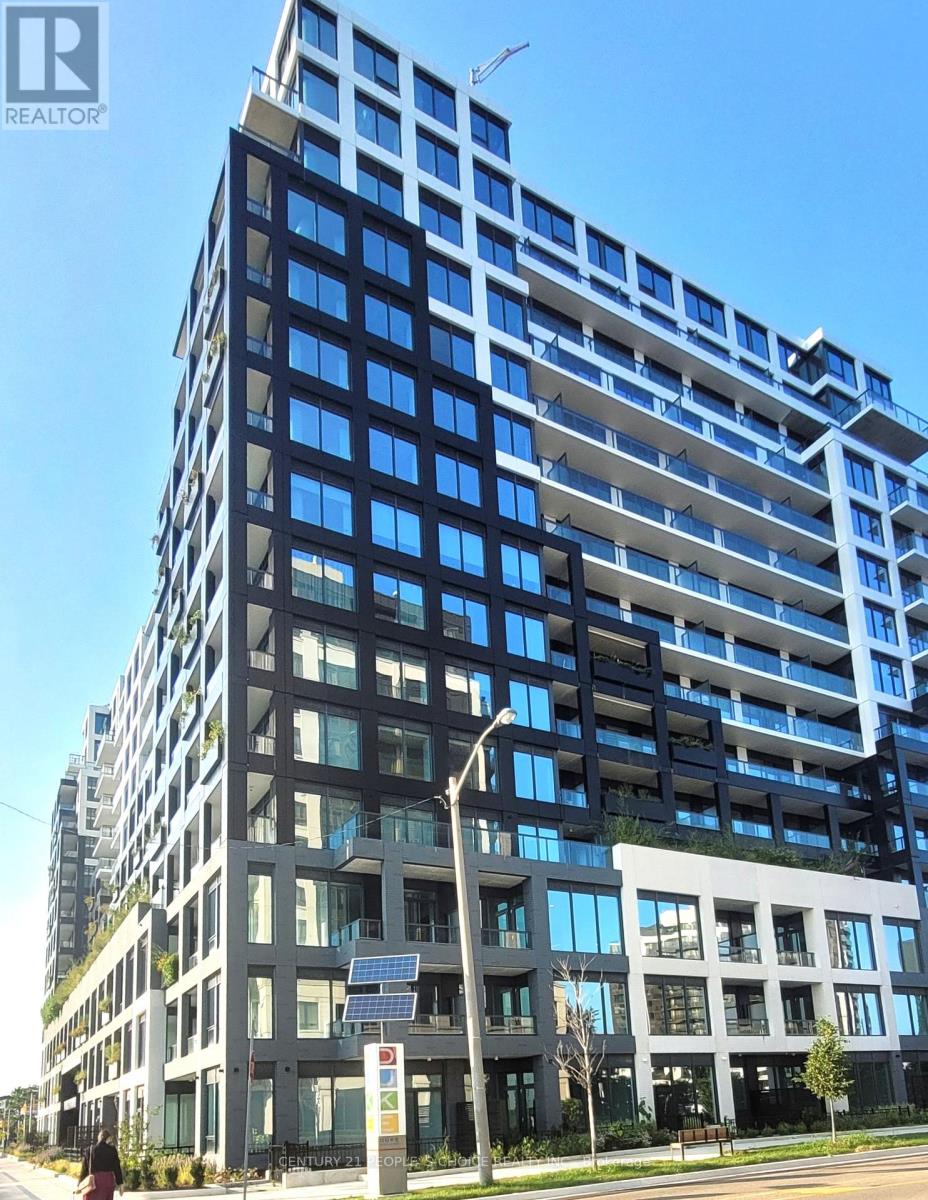
309 - 1100 Sheppard Avenue W
Toronto, Ontario
Welcome to WestLine Condos at Downsview Park. Transit and easy access are key features of a convenient lifestyle. Minutes to Sheppard West TTC subway station, Bus Stop in front of the building, steps to Downsview Park. Minutes to 401, Yorkdale Mall, and York University. The building has great Indoor(Lounge with Bar, Private Meeting Rooms, Children's Playroom, Entertainment Area, and Cantina) and Outdoor( Rooftop Entertainment Lounge, with Games, BBQ Dining, Children's Playground area) Lifestyle Amenities, Pet Spa, Automated Parcel Storage, 24-Hour Concierge Service, Fitness Centre(Cardio, Weight-Training, Circuit Training, Yoga/Stretch Area and Bouldering Wall). (id:63203)
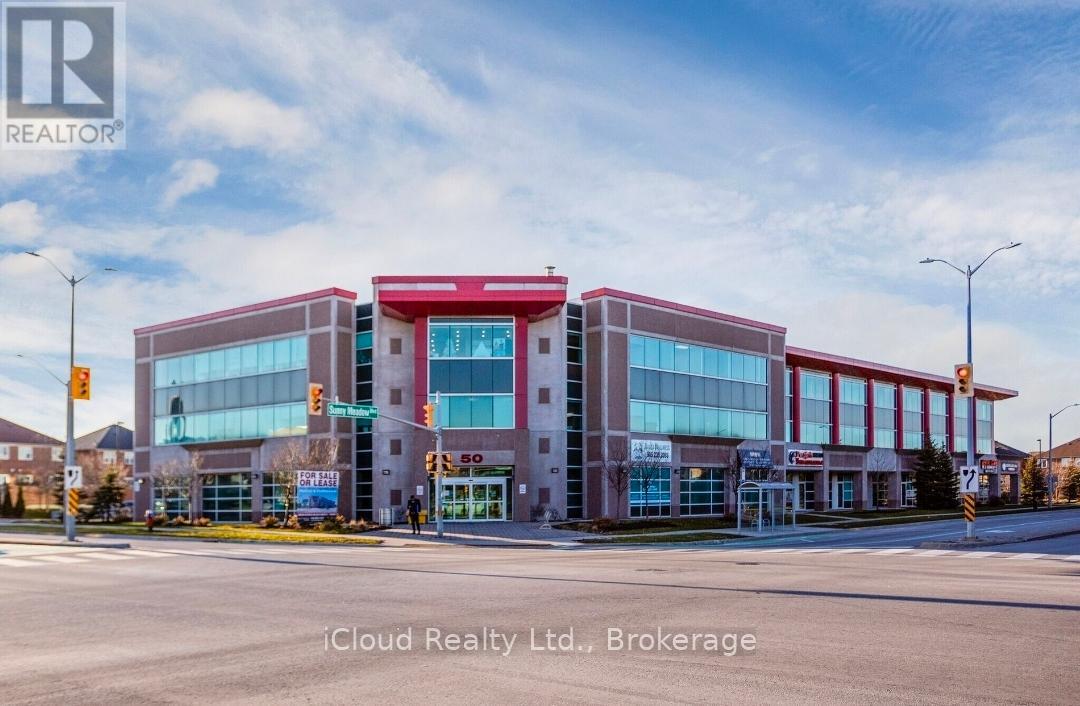
109 - 50 Sunny Meadow Boulevard
Brampton, Ontario
** 1448 sq ft GROUND FLOOR UNIT for LEASE ** Highly Desirable Location In Brampton. Minutes Walk To Hospital, Wellness Centre & Long Term Care Centre** Ideal For Professional Office Or Medical Support Facility (Doctor, Veterinary Clinic, Dentist, Hearing Aid Clinic, Law Firm, Accountant, Physiotherapists, Medical Specialists, Optical Store and more)** Enbridge and Water are included in TMI** Don't Miss!! (id:63203)
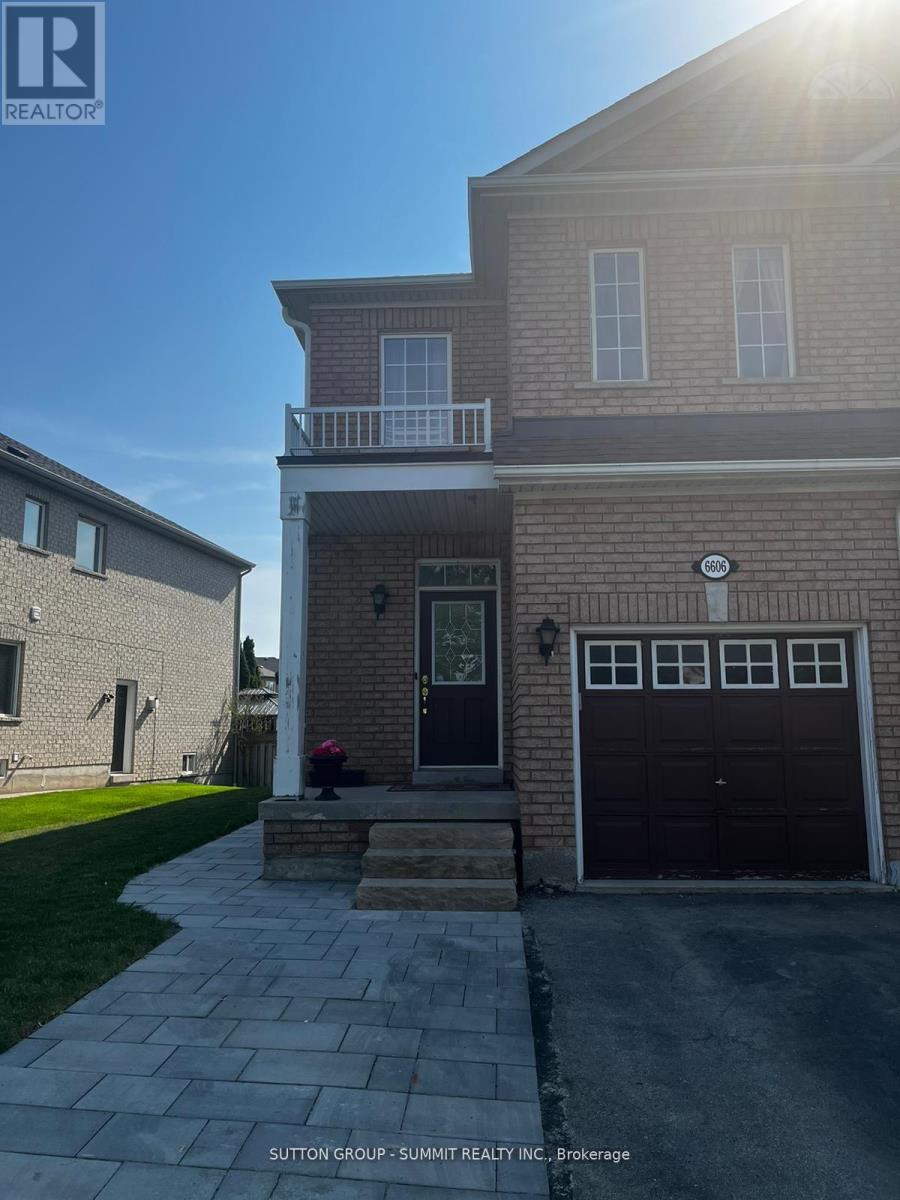
6606 Harmony Hill
Mississauga, Ontario
Bright & Spacious 4 Bedroom rare semi in prestigious Meadowvale Village Community. Close to 401, top tiered schools (St. Marcellinus Secondary School, David Leader Middle School) and parks. Property is located on a Premium lot backing onto a ravine, spacious backyard with 2-tiered deck.Fridge, Stove, Dishwasher, Dryer, Microwave, Potlights in Living/Dining area and 2nd floor laundry for convenient usage for families. Indoor access to garage. (id:63203)
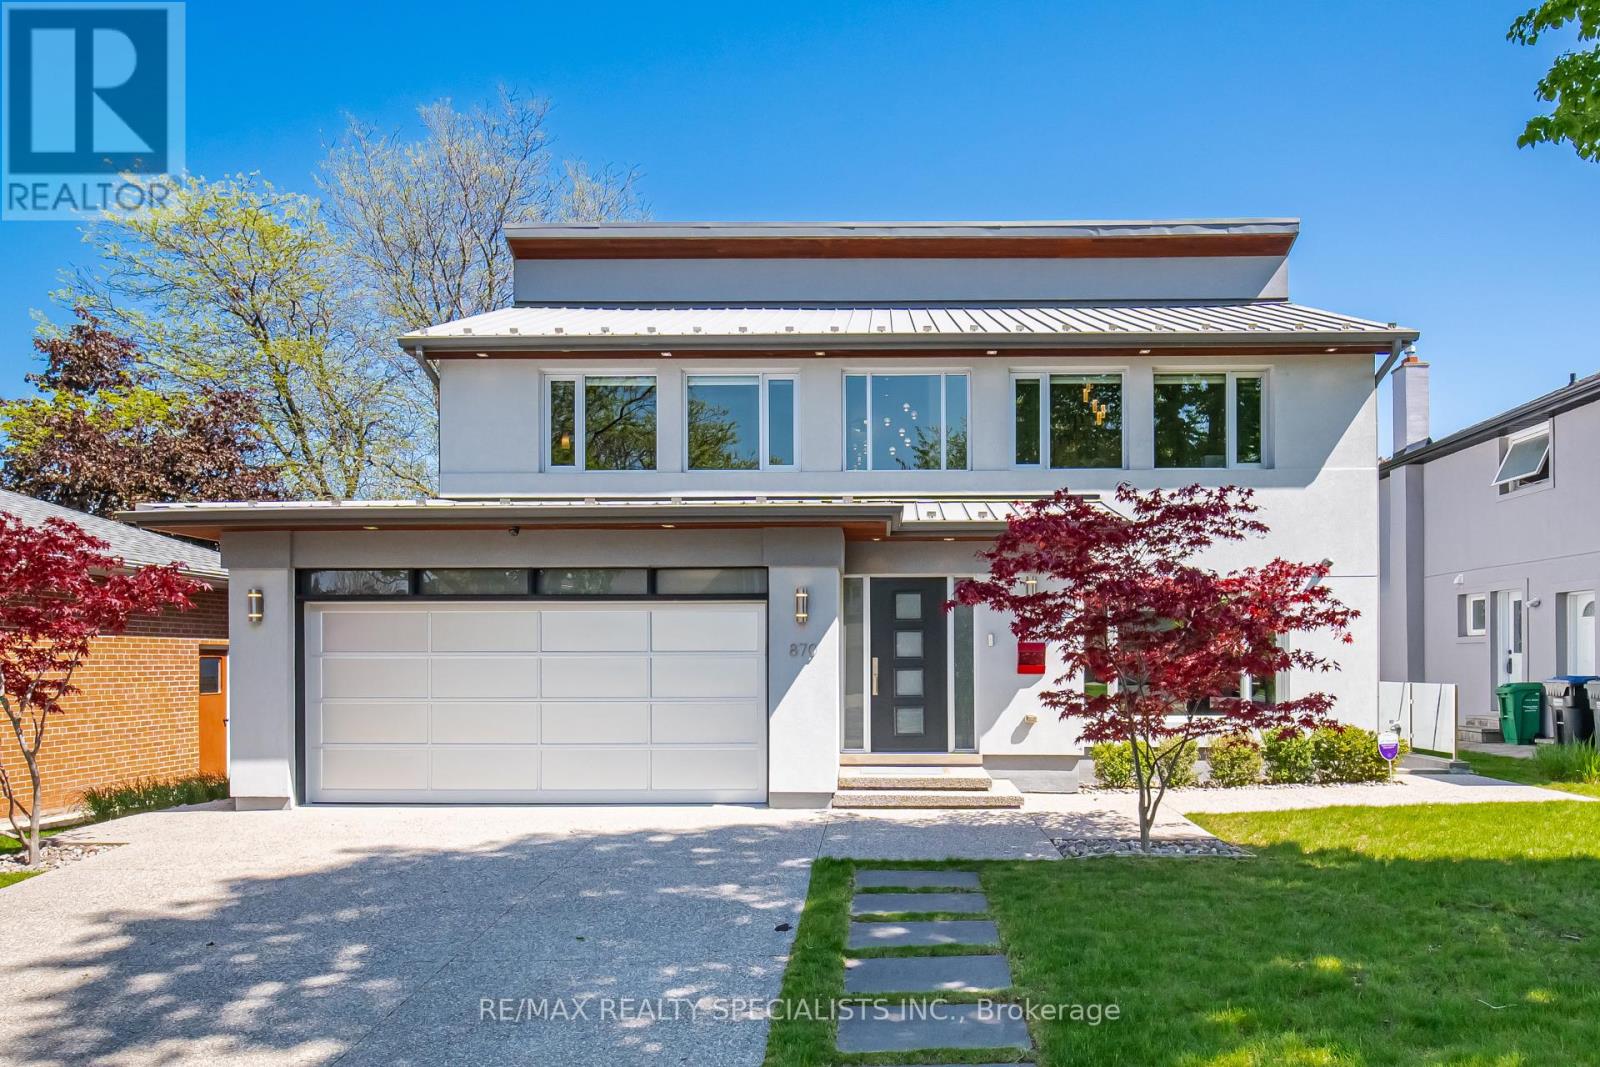
870 Hollowtree Crescent
Mississauga, Ontario
Experience a rare blend of European elegance and modern luxury in prestigious Applewood Hills.Meticulously redesigned with exceptional craftsmanship and no expense spared, this one-of-a-kindresidence offers radiant heated concrete floors throughout the entire home, luxury European hardwoodflooring, and integrated indoor/outdoor surround sound for the ultimate lifestyle experience. The brightopen-concept main level is designed for both everyday living and upscale entertaining. A spectaculardesigner kitchen features 7 premium built-in Thermador appliances, an oversized island, customcabinetry, and abundant storage. The spacious family room walks out to a covered cedar deck with a6-person hot tub and outdoor surround sound, creating a private resort-like retreat. The dining room offersdirect access to an additional sun deck for seamless indoor-outdoor living. Upstairs, soaring cathedralceilings enhance the spacious bedrooms. The luxurious primary suite features a spa-inspired 5-pieceensuite (formerly a forth bedroom), generous closet space, and a private balcony overlooking thebackyard. A separate entrance leads to a beautifully finished 1-bedroom in-law suite, ideal for extendedfamily, guests, or potential rental income. Additional highlights include smooth ceilings, smart lighting potlights throughout, exterior accent lighting, cedar Sofits, aluminum roof, windows and garage door. A fullyinsulated and heated double garage. Exterior pot lights add to the exceptional curb appeal. Situated onone of Applewood Hills' most desirable streets, close to parks, transit, shopping, and top-rated schoolsincluding French immersion. A truly turnkey, luxury home offering style, comfort, and sophistication in one exceptional package. (id:63203)
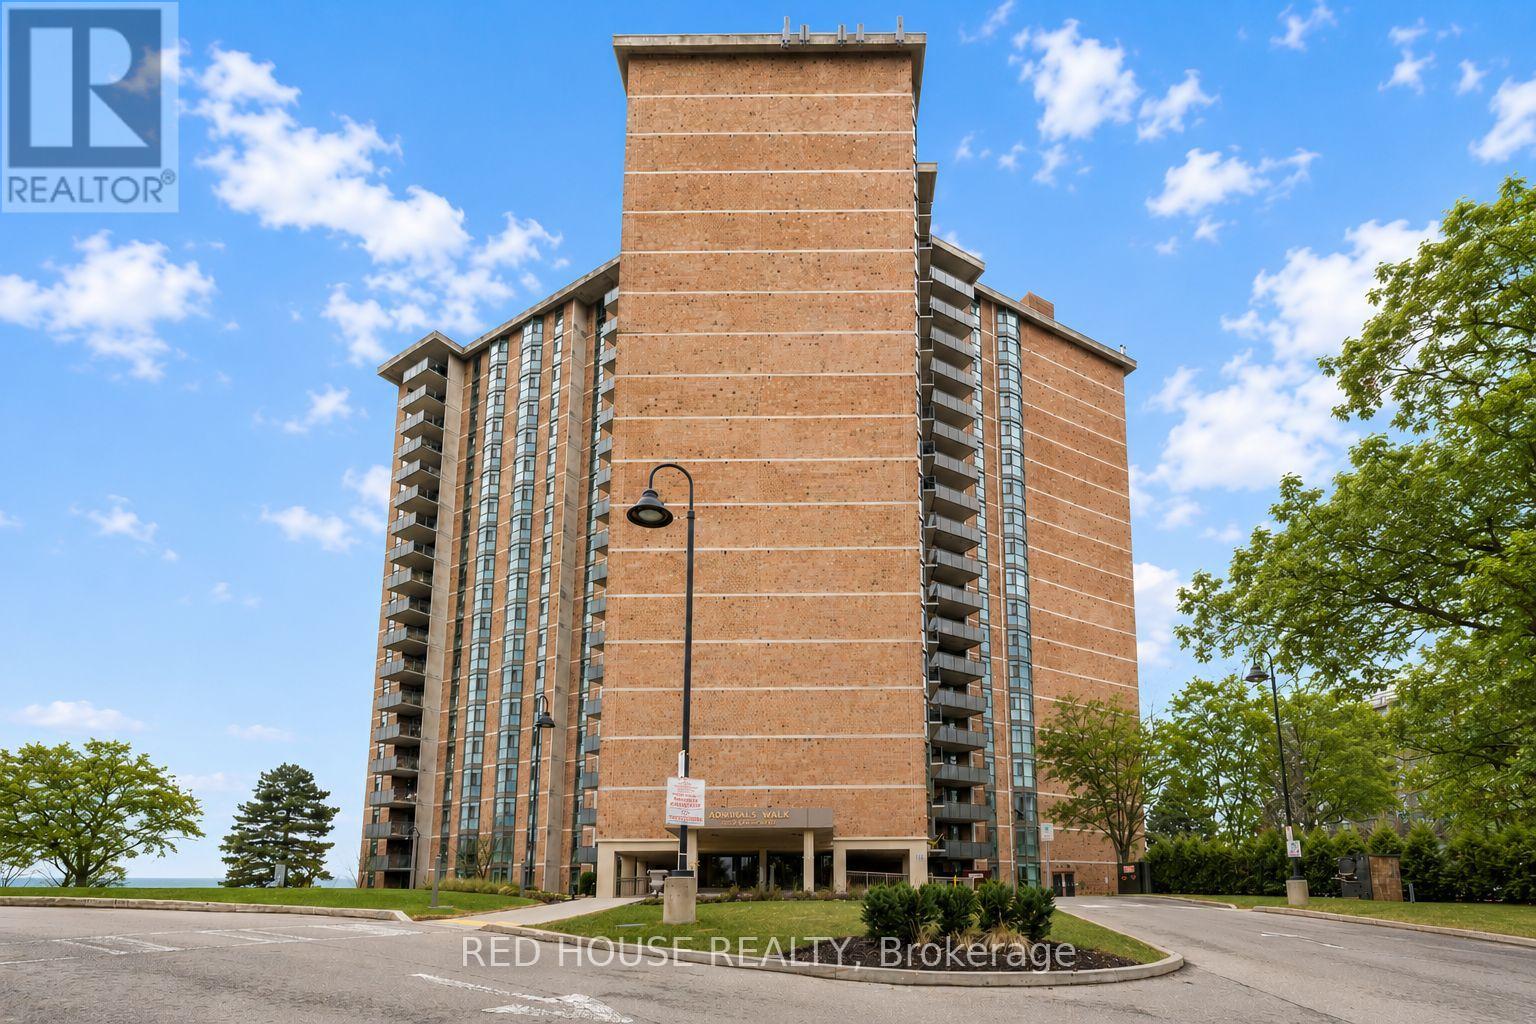
809 - 5250 Lakeshore Road
Burlington, Ontario
Bright, Clean and far from your typical shoebox condo. Welcome to waterfront living with room to truly breathe. Offering an impressive 1,381 sq ft of thoughtfully designed space, this 2 bedroom residence blends comfort, functionality, and lifestyle in one of Burlington's most sought after lakefront communities. Recently renovated, the suite features a new kitchen and bathrooms, equipped with quartz countertops, stainless steel appliances, and modern finishes, along with washer and dryer with rare ensuite laundry. The expansive living and dining area offers incredible flexibility for entertaining, working from home, or simply enjoying everyday living in style. Step onto your private balcony to enjoy peaceful views and fresh lakeside air, all just moments from the waterfront, parks, trails, shopping, dining, and transit. Residents also enjoy access to an array of building amenities in a well established community known for its serene setting and unbeatable convenience. This is the kind of condo that's becoming harder and harder to find - spacious, turnkey, and perfectly positioned by the lake. (id:63203)
35 Mackay Drive
Richmond Hill, Ontario
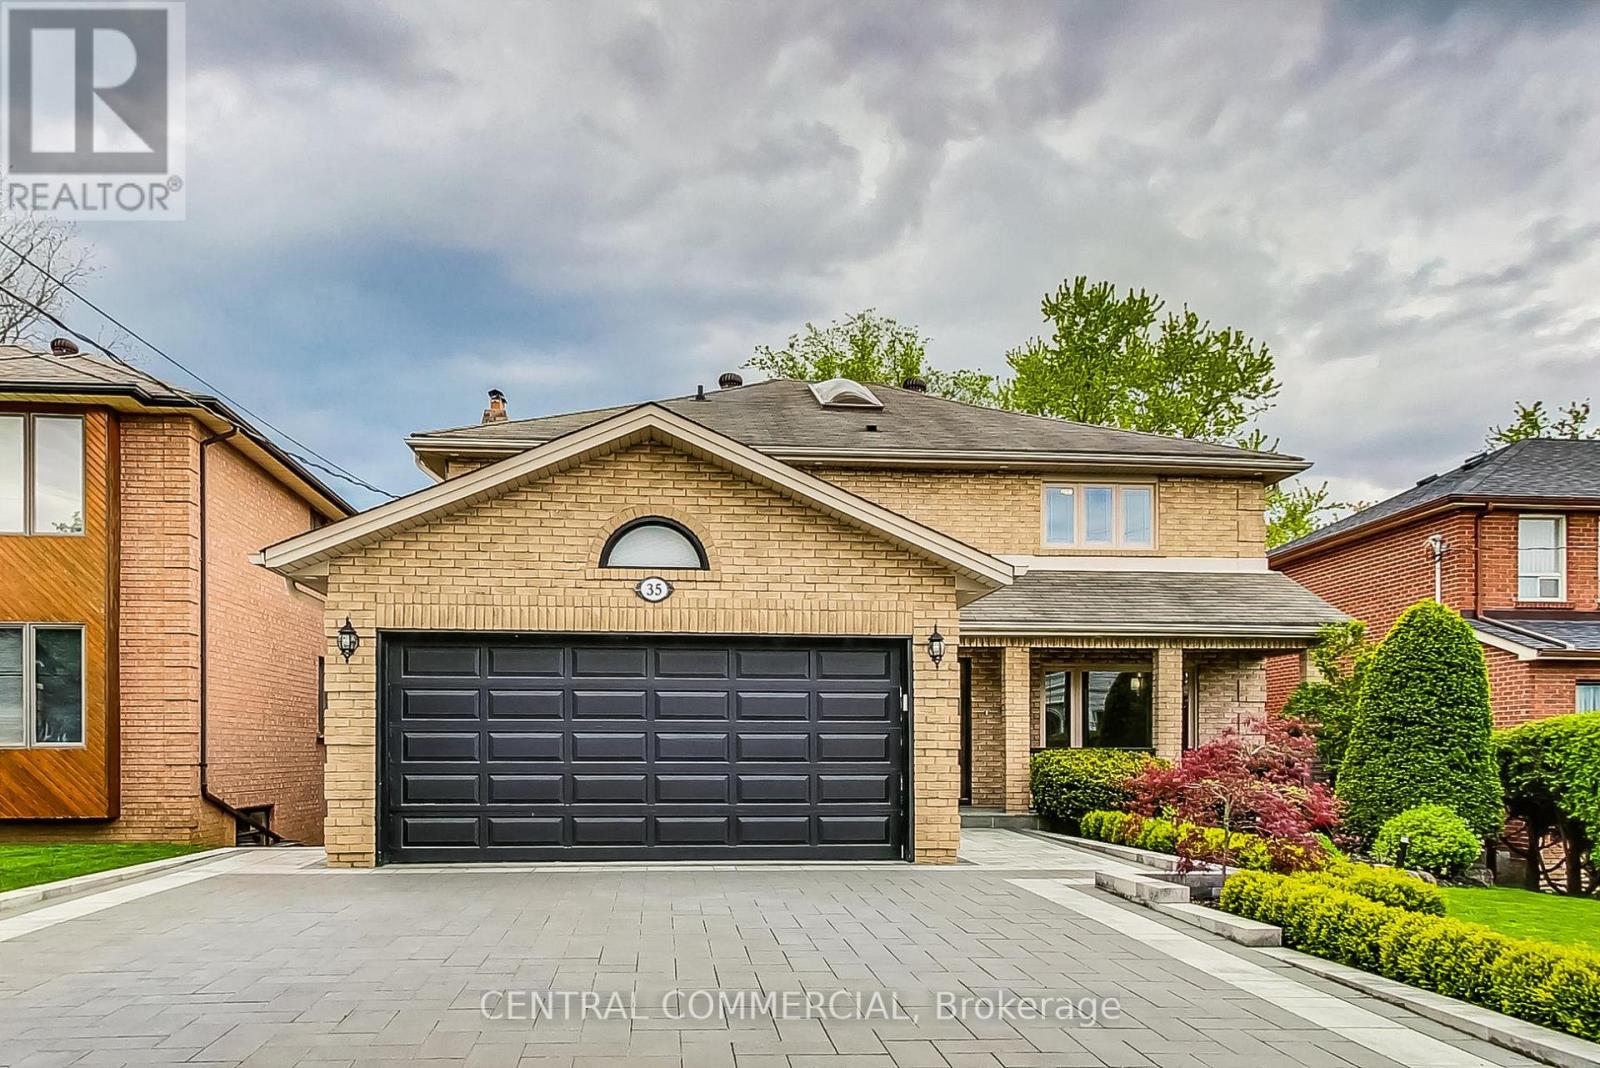
Professionally Renovated and Modernized Home Inside And Out (2023). New New New (Kitchen, Stairs, Appliances, Doors and Trim, Flooring, Lighting, Laundry, Patio Door,). All Windows have been updated. A/C replaced May 2024. New Stone Driveway, Walkway & Outdoor Patio. New Front Railways & Hand Cut Stone In Front Porch. Water Waterproofing (2024) & New Front Awning (2022). Desirable South Richvale with multi-million dollar homes. Close proximity to top rated schools, library, hospital, parks, Highway 407 and Yonge Street shopping. Future Yonge Subway Extension. (id:63203)
N/a Sina Street
Georgina, Ontario
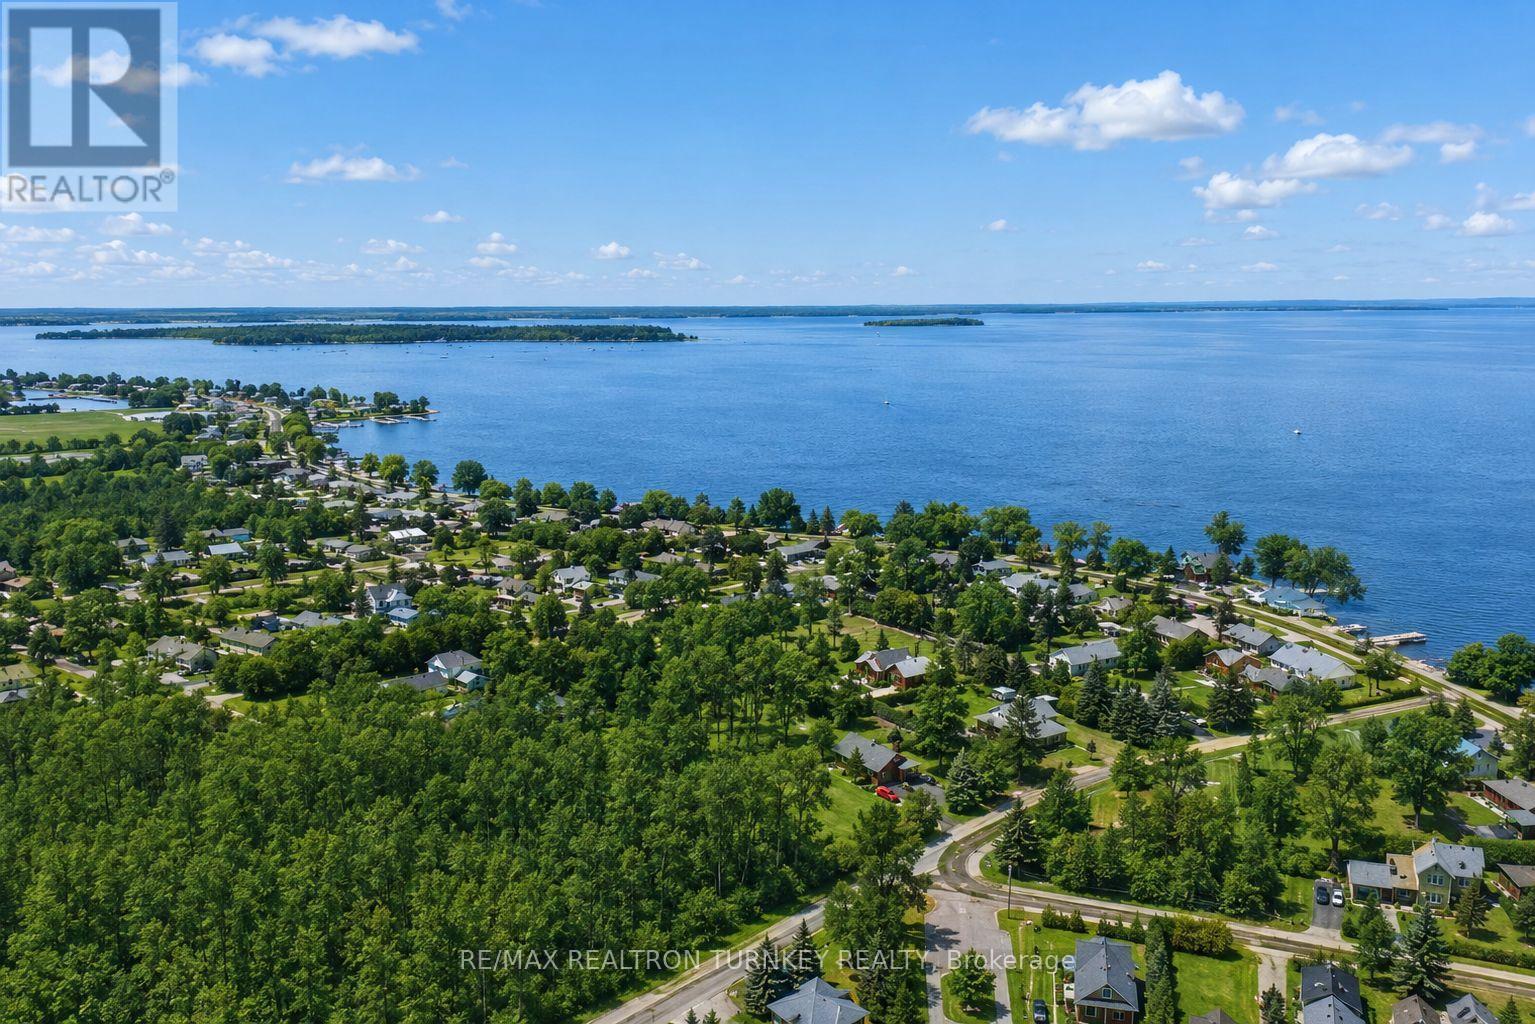
An exceptional opportunity to acquire a rare and expansive 98.43' x 253.15' (approximately 0.6 acre) building lot, ideally positioned on a quiet dead-end street just steps from the shores of Lake Simcoe. This remarkable property offers an enviable lifestyle where lake living and everyday convenience come together. Enjoy peaceful walks by the water, breathtaking sunsets, and year-round recreation including boating, swimming, skating, and nearby trails, all moments from your future front door.Set within a natural setting and framed by mature maple trees, the lot offers outstanding privacy and tranquility. The adjacent property to the south is environmentally protected, ensuring long-term privacy and preserving the serene, natural backdrop. This is an increasingly rare and valuable feature for those seeking seclusion without sacrificing location.The lot is partially cleared and development-ready, with key services already in place. Municipal water and sanitary sewer are available at the lot line, natural gas is supplied to the property entrance, and Bell fibre optic is available for high-speed connectivity. A 200 amp construction hydro service with a working meter is installed and ready for immediate use, streamlining the building process.Additional value is found in the 12' x 18' solid shed/bunkhouse, a professional engineer-completed site survey, and significant cost savings with a grading plan available for a fee. The property is ideally located just minutes to The ROC, Hwy 404, and all town amenities including restaurants, schools, shopping, parks, and recreational facilities.This is a truly rare offering that seamlessly combines generous lot size, exceptional privacy, full servicing, and an unmatched Lake Simcoe lifestyle, making it an outstanding opportunity for builders, investors, or end users seeking something truly special. (id:63203)
Lower - 162 Jackman Crescent
Vaughan, Ontario
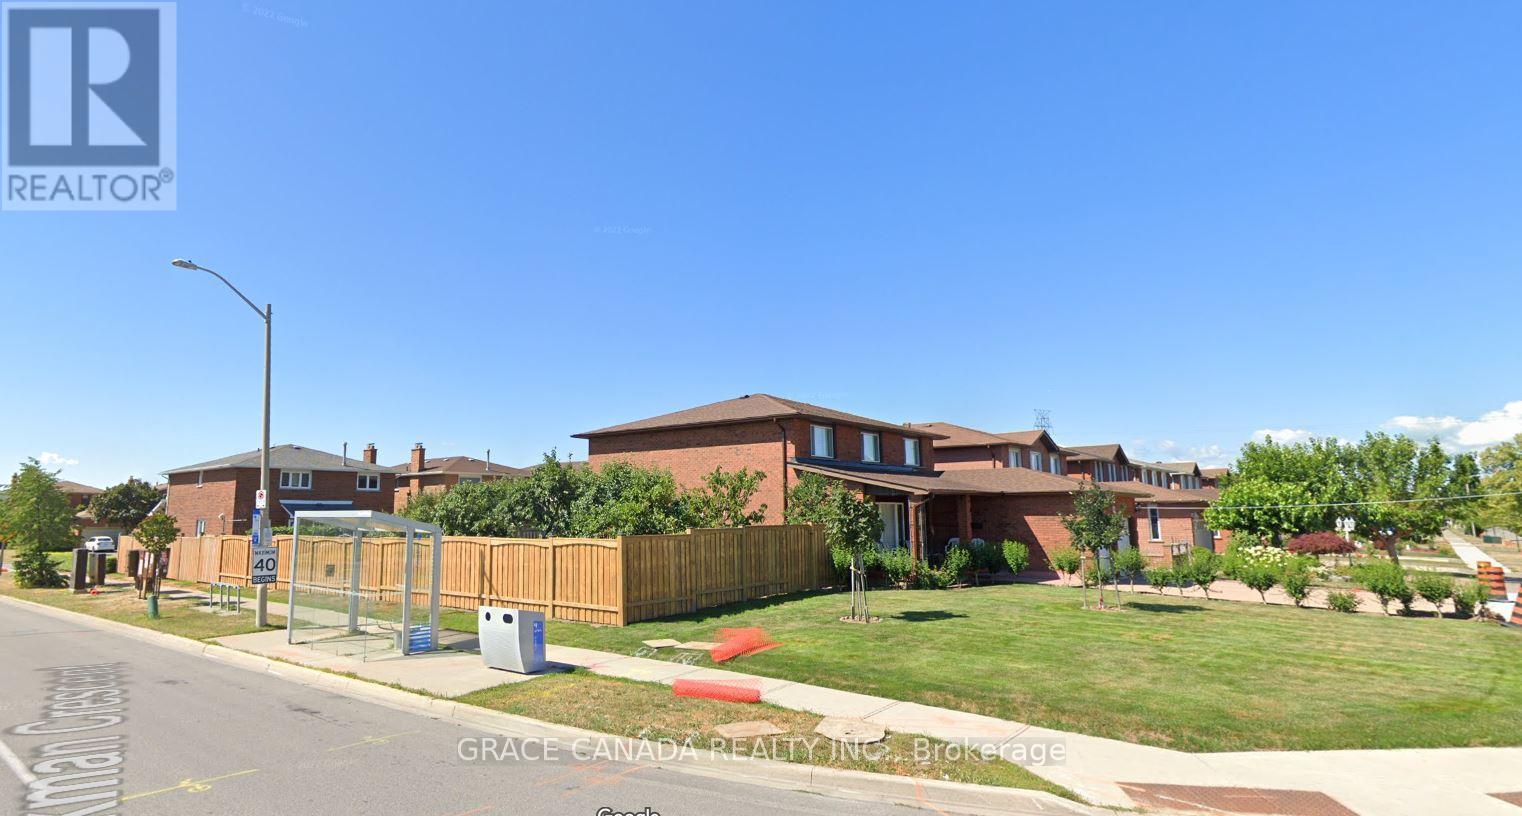
Legal Basement apartment with separate entrance in sought after area of Woodbridge , Features 2 Bedrooms and One bathroom and One kitchen with breakfast area , Newer Vinyl flooring in the bedroom's and living , Close to all amenities and shopping's . A must see to appreciate. (id:63203)
2802 Ireton Street
Innisfil, Ontario
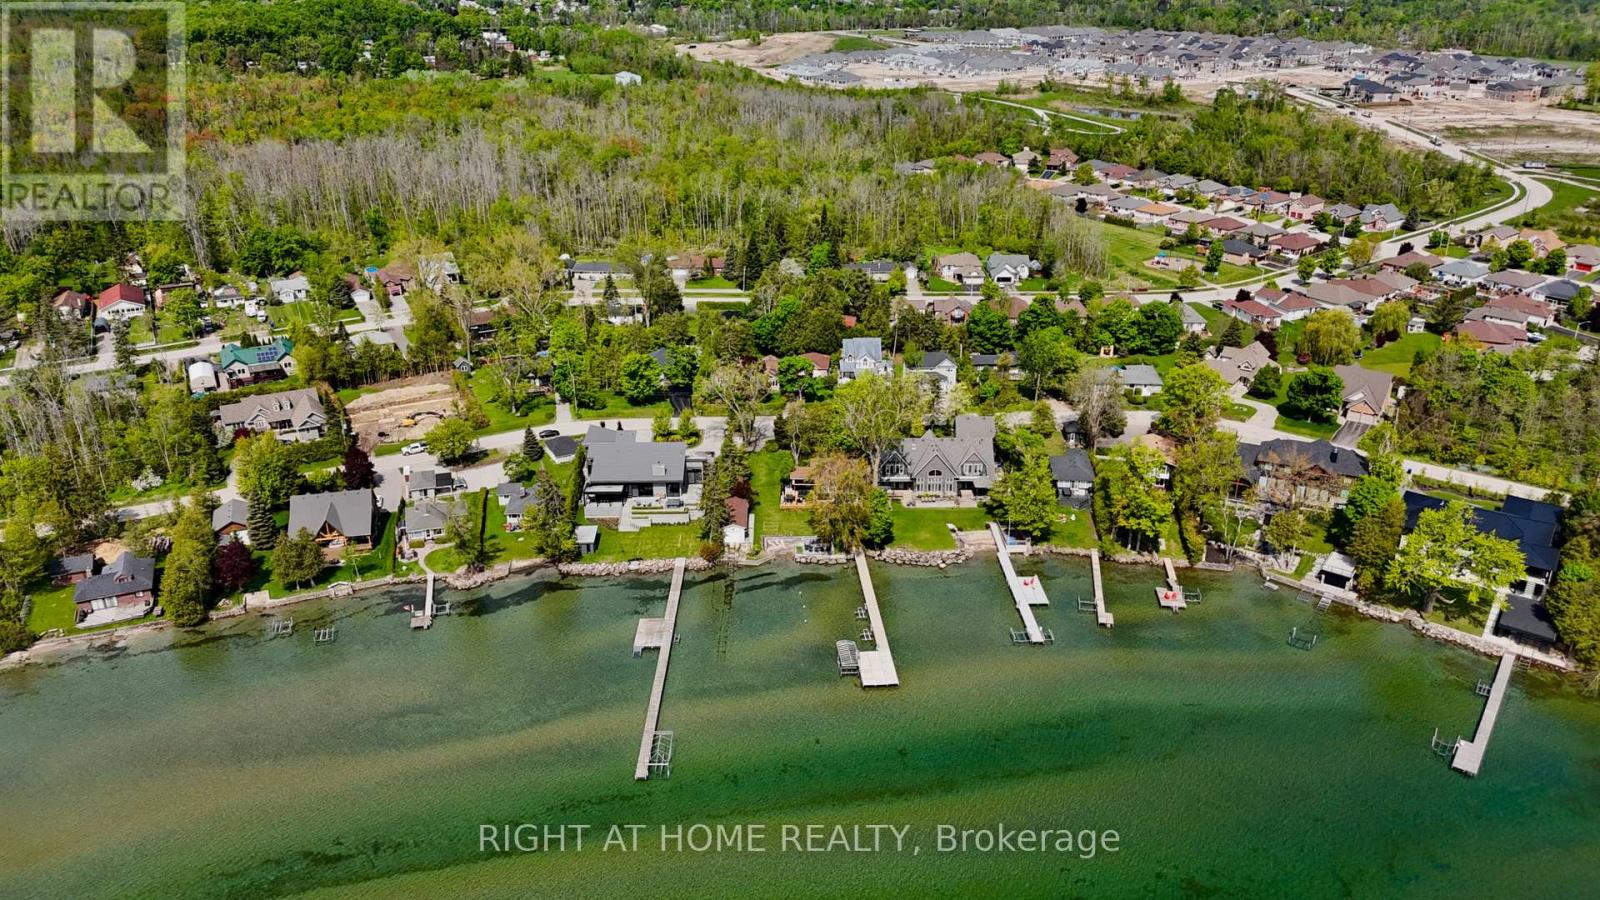
Exceptional opportunity to own a parcel of vacant land situated in the heart of Innisfil shoreline just waking distance to Innisfil Beach. Price includes LSRCA permit to build 3,200 sq.ft. 10 ft ceiling on main and 9ft ceilings on 2nd floor. 3 Bedr. 4 Bathrooms. Radiant floor Heat throughout. This rare offered Land offers significant flexibility for various investment strategies. Buyer may have an option to apply for a larger size or for a severance of two lots 50 ft x 125 ft each to build two homes. The location near Glenwood Beach and Moosenlanka Beach at Lake Simcoe is a major draw, offering a tranquil environment that's highly appealing to potential buyers. Fully serviced with connections to municipal water, sewer system, hydro, and gas line streamlines the development process and increases its value proposition.The potential to construct a single-family residential property , or an option to explore larger sizes or even consider severance ( to be determined by the buyer's ) . (id:63203)
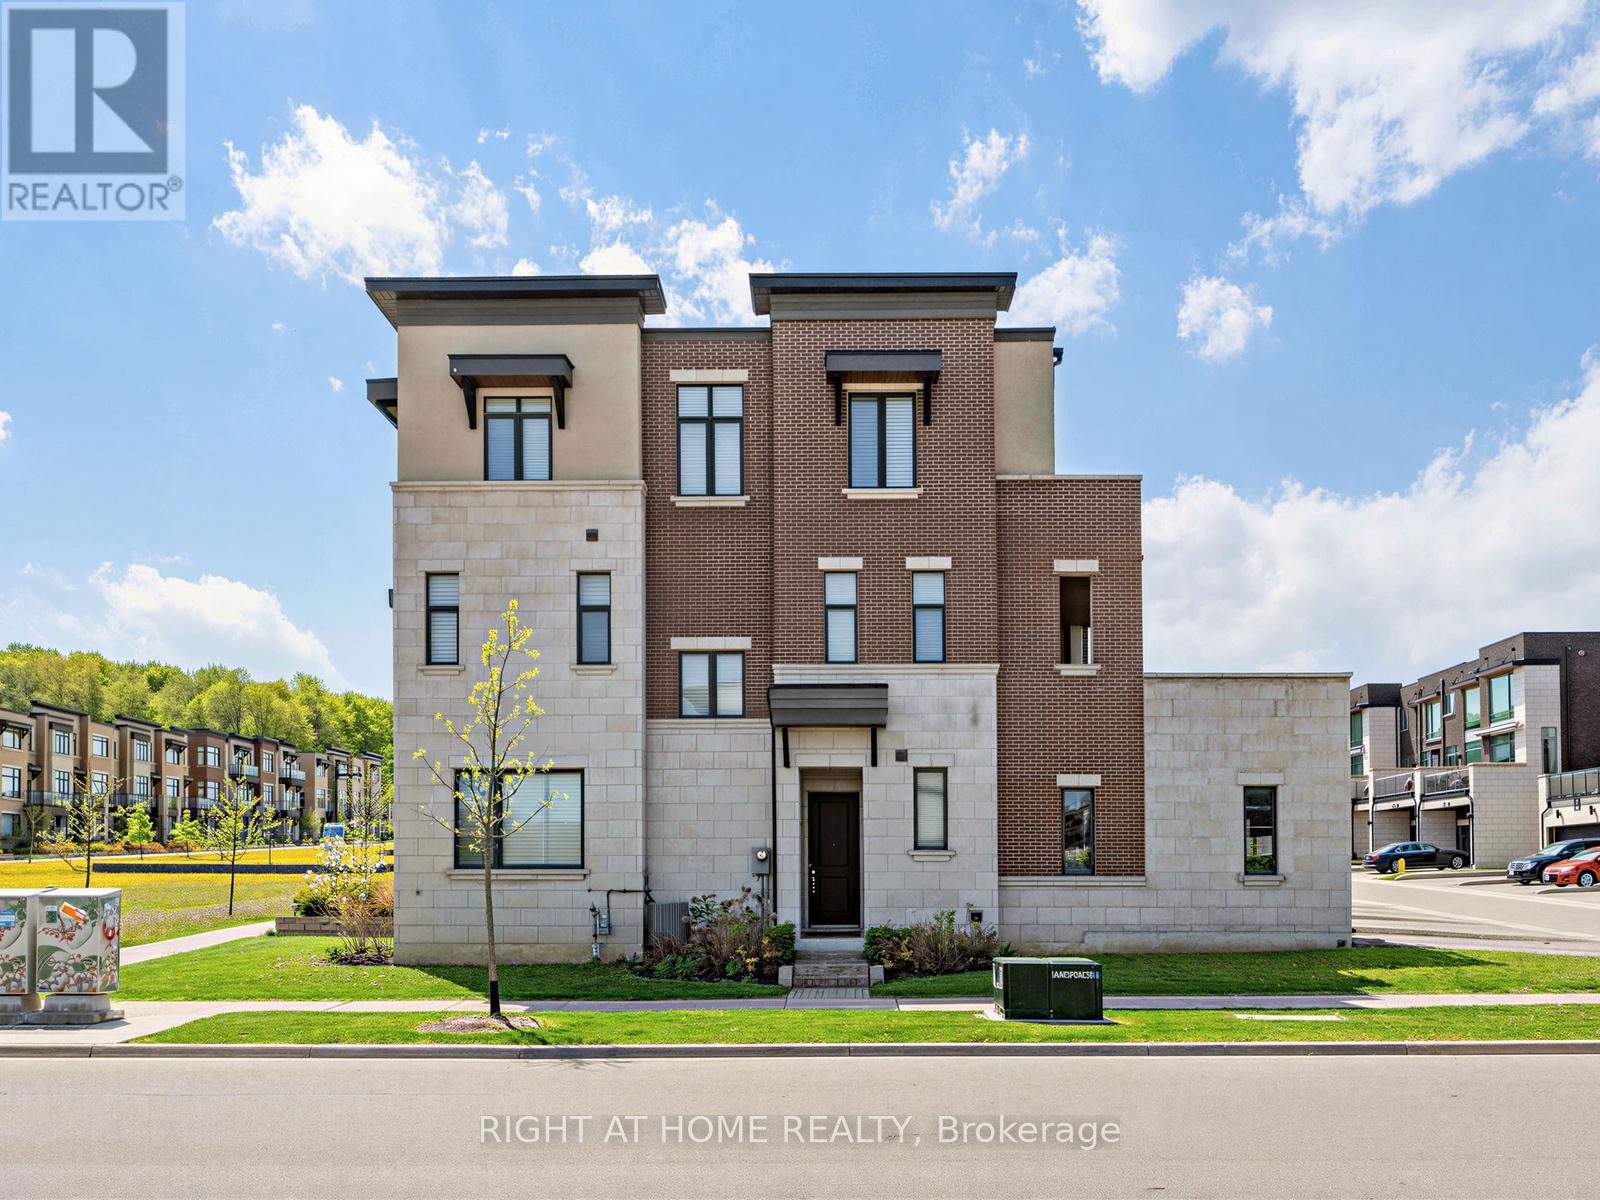
88 Crimson Forest Drive
Vaughan, Ontario
Discover refined living in this exceptional 2,194 sq. ft. three-storey executive townhouse in one of Vaughan's most desirable neighbourhoods. Perfectly positioned as a sun-filled corner residence, this sophisticated home showcases an elegant open-concept design and a stunning chef-inspired kitchen featuring high-end built-in appliances, upgraded finishes, and views overlooking a spacious dining area - ideal for both intimate family meals and stylish entertaining. Offering 3 generously sized bedrooms and 4 beautifully appointed bathrooms, this home is thoughtfully designed for both elevated everyday living and effortless entertaining. A spacious recreational room on the main level provides incredible versatility, ideal as a family lounge, media room, or guest retreat. The double car garage, complete with EV charging capability, adds modern convenience, while the expansive private terrace off the dine-in area offers a serene outdoor escape. 8 mins to Rutherford Go Station!!! Ideally situated near top-rated schools, lush parks, upscale shopping, a variety of restaurants and major highways, this remarkable home presents the perfect balance of luxury, convenience, and family-friendly living. (id:63203)

5885 7th Line
New Tecumseth, Ontario
Welcome Home! This stunning showstopper is perfectly situated on a picturesque country lot,just minutes from Beeton, Tottenham, and Bond Head-offering the ideal blend of tranquility andconvenience.Step inside to a thoughtfully designed, master-planned open-concept layout, perfect for modernliving and entertaining. The heart of the home is a beautifully updated kitchen featuringelegant quartz countertops, a spacious island, and stylish finishes throughout. Enjoy thewarmth of engineered hardwood floors, ambient pot lighting, and a cozy fireplace that createsthe perfect atmosphere year-round. With three well-appointed bathrooms and updatedmechanicals, this home offers both comfort and peace of mind. Outside, you'll appreciate theprivacy of the expansive lot along with ample parking for family and guests.This exceptional property truly has it all-style, space, and an unbeatable location. A must-see that won't last long! (id:63203)
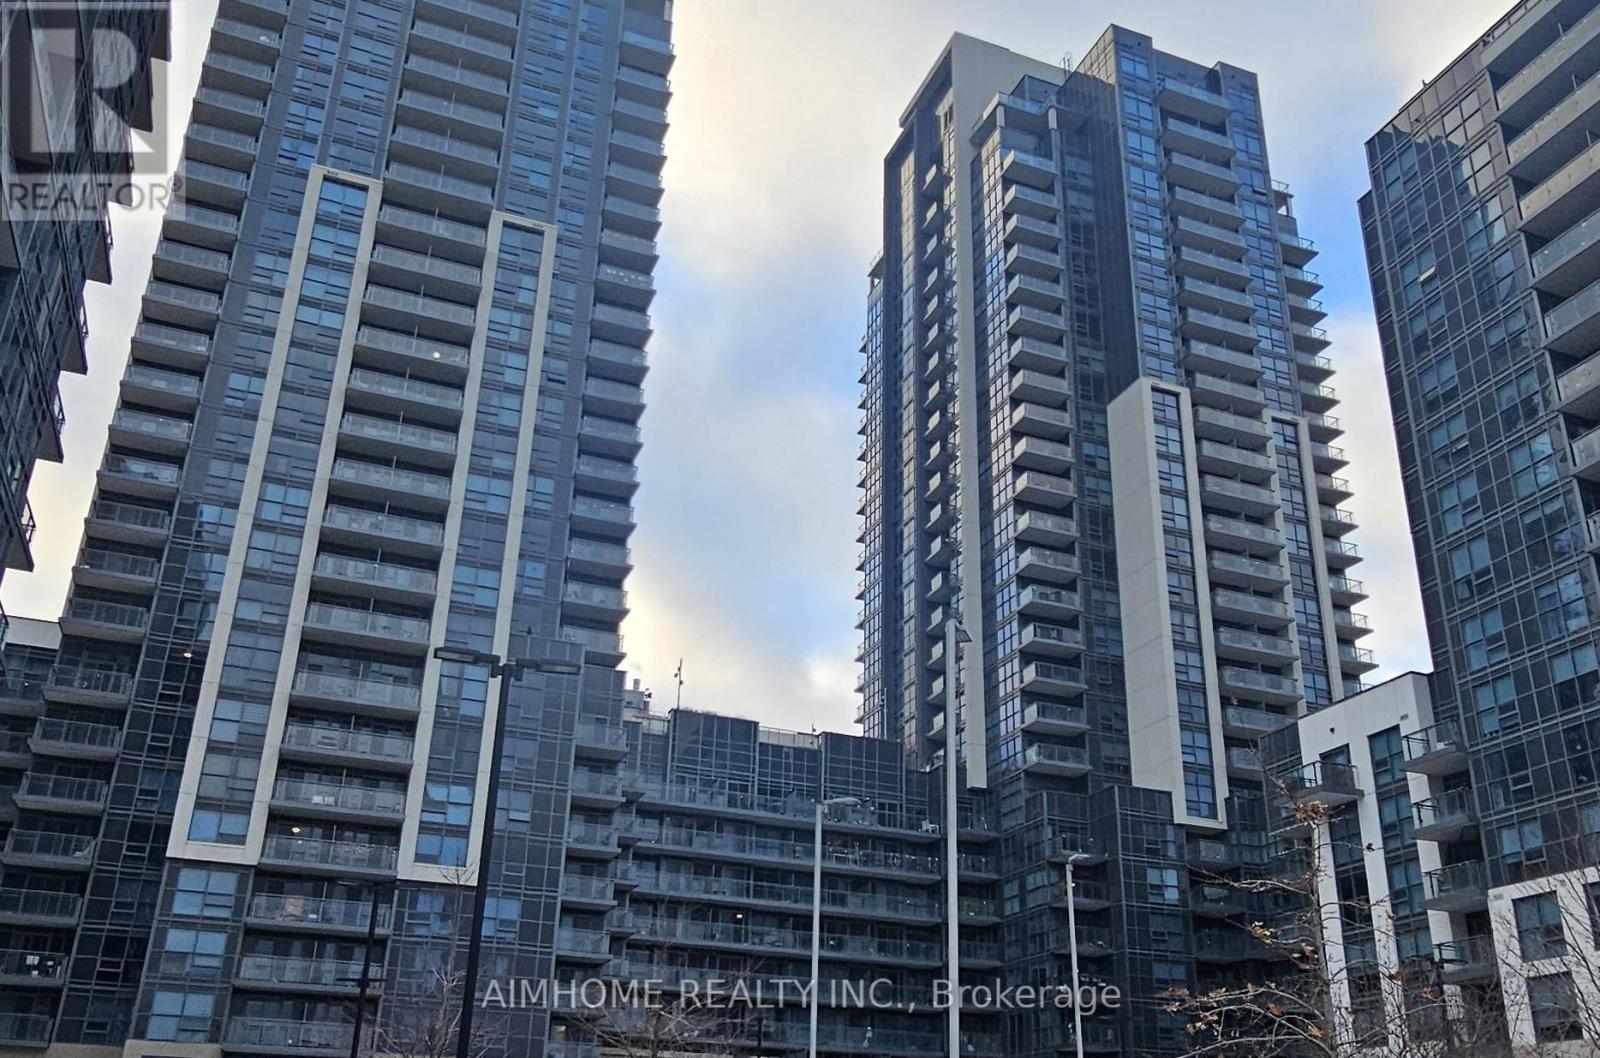
226 - 20 Meadowglen Place
Toronto, Ontario
Spacious 1+1 bedroom, 2 full bathroom condo in a newer, well-maintained building. This bright and functional suite features a thoughtfully designed layout, modern finishes, and plenty of natural light. Enjoy excellent building amenities including a gym, party room, and visitor parking. Conveniently located in the heart of Scarborough, close to shopping, schools, parks, transit, and major highways. A fantastic lease opportunity offering comfort, convenience, and value. (id:63203)
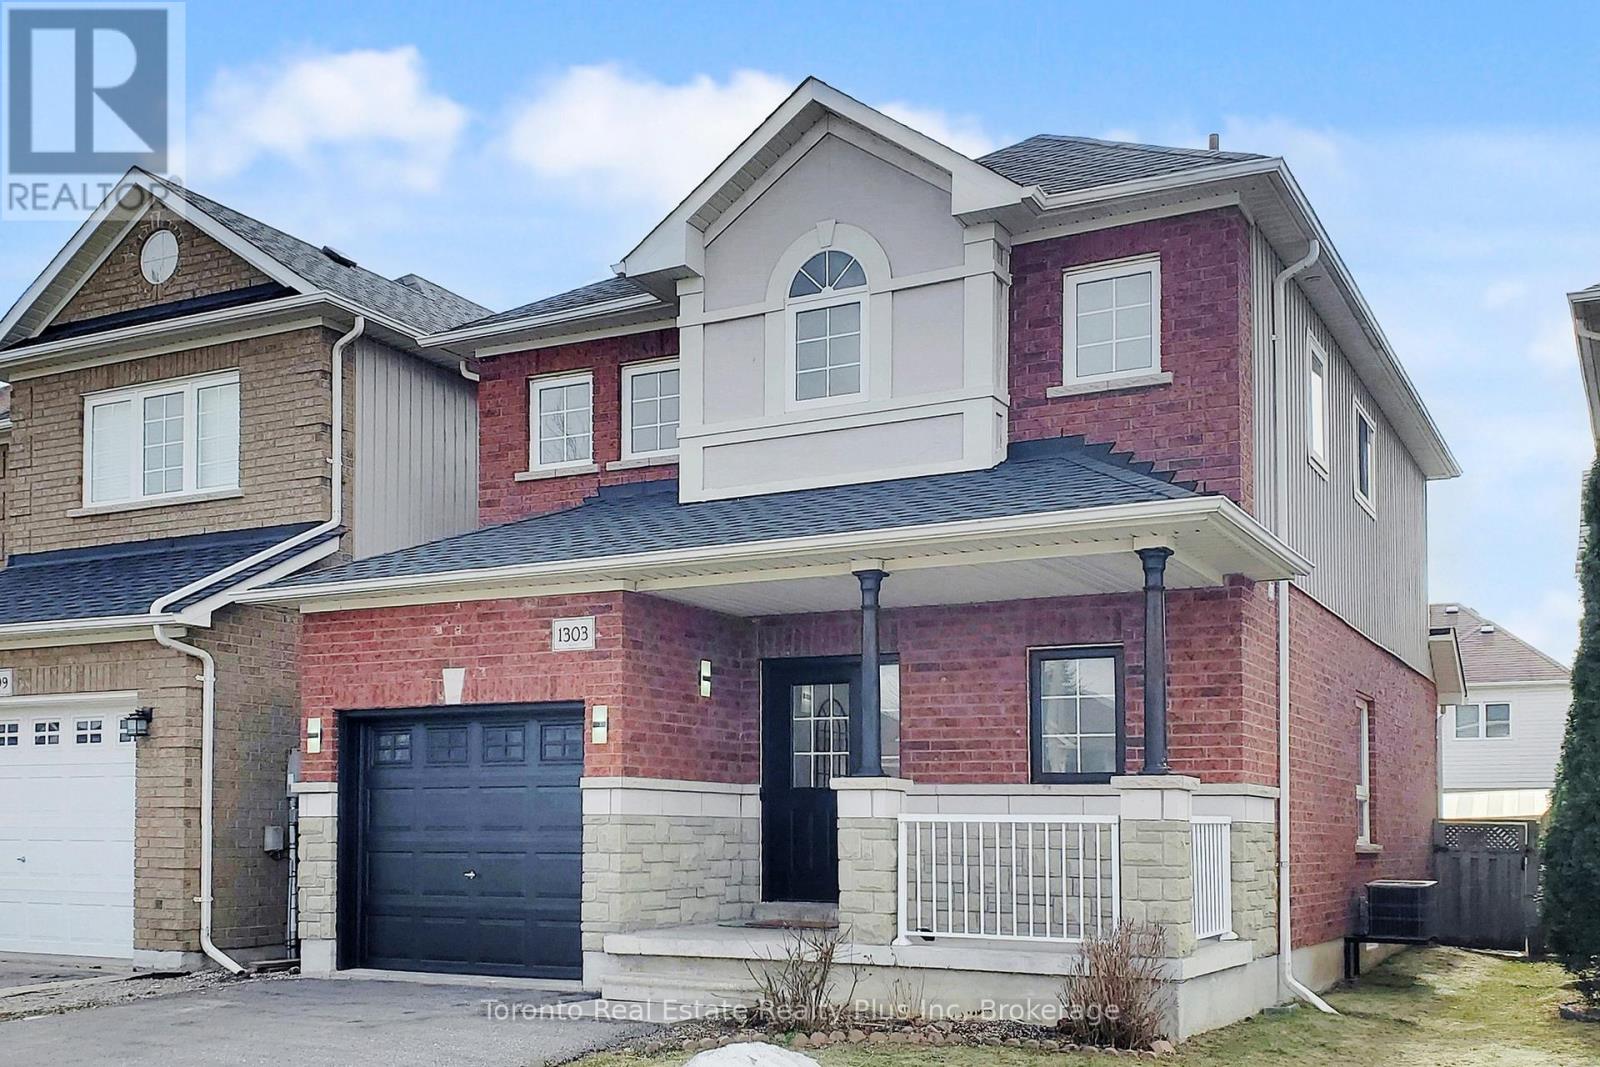
1303 Macinally Court
Oshawa, Ontario
Welcome to 1303 Macinally Court, nestled in the highly sought after Pinecrest Community on a quiet family-friendly court with no through traffic. This freely renovated, painted and beautifully updated homes features a bright open-concept layout with spacious 9ft ceiling on main floor, modern interior finishes and brand new hardwood stairs with iron pickets. The stunning kitchen showcases new quartz countertops and BRAND NEW stainless steel appliances including refrigerator, stove and microwave/range good combo. Enjoy peace of mins with NEWER roof (2023), NEWER furnace (2025) and owned hot water tank -no monthly rental fees. This spacious partially finished basement offers flexible gym, Entertainment, and office/study areas. Situated on a quiet court with NO SIDEWALK, the property offers parking up to 5 vehicles. Conveniently located just minutes to Cineplex, Walmart, Home Depot, FreshCo, LCBO, Smart-Centres, restaurants, shopping, schools, parks and everyday essentials. Truly move-in ready -----an exceptional opportunity for families seeking comfort, style and convenience in a desirable neighbourhood. (id:63203)
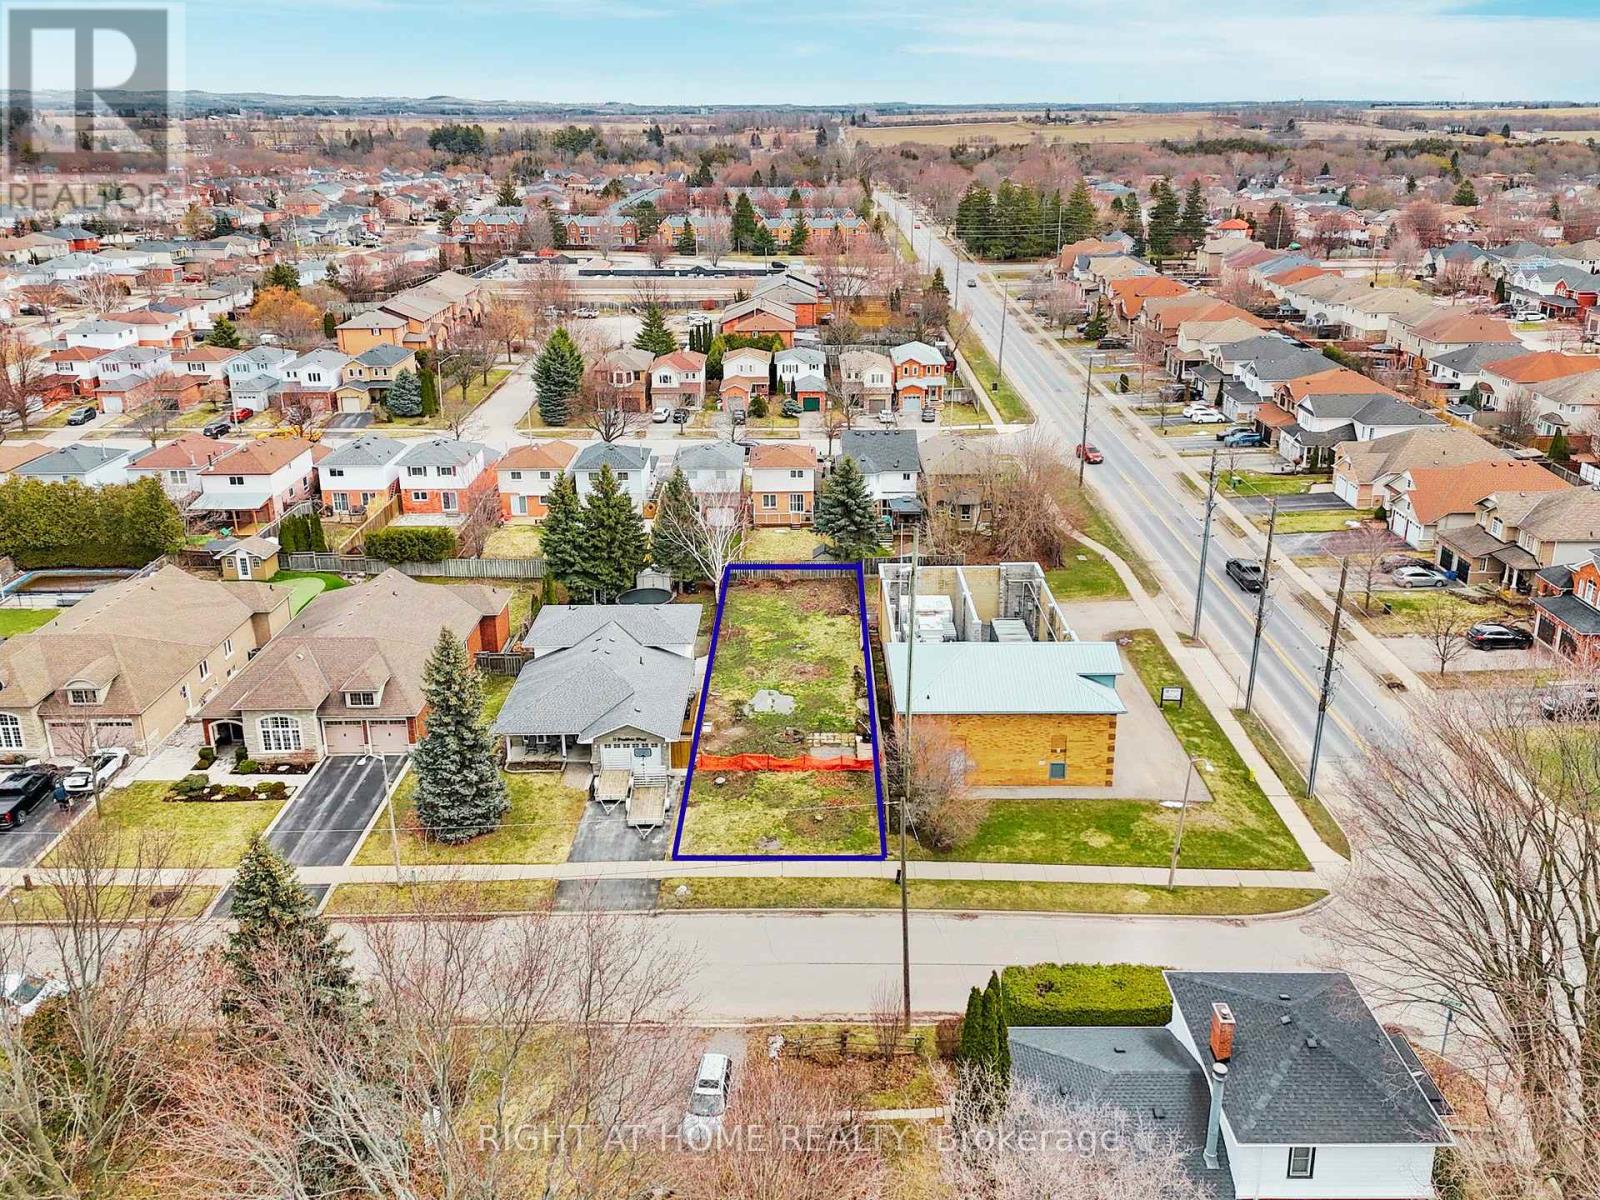
7 Bradshaw Street
Clarington, Ontario
Build your dream home on this premium, ready-to-go lot in the heart of Bowmanville! Ideally located at 7 Bradshaw St, just off highly sought-after Concession Street, this exceptional property offers a rare opportunity to secure a large building lot in an established, highly desirable area. Measuring approximately 39.88 x 145.44 feet, this fully fenced lot has already been cleared and is ready for construction - saving you time and upfront costs. With services conveniently available at the lot line, you can move forward with your plans with ease and confidence. Enjoy a family-friendly neighbourhood close to excellent schools, parks, and everyday amenities. Take a short walk to the nearby plaza featuring Circle K, Domino's Pizza, and the local favourite Frosty John's. You're also within walking distance to downtown Bowmanville, where you'll find unique restaurants, boutique shops, and convenient grocery options. Commuters will appreciate the quick and easy access to Highways 115, 401, and 407, making travel throughout the GTA seamless. Whether you're a builder or looking to create your custom dream home, this is a rare opportunity to secure a prime piece of land in a growing, in-demand community. **SEE VIRTUAL TOUR. (id:63203)
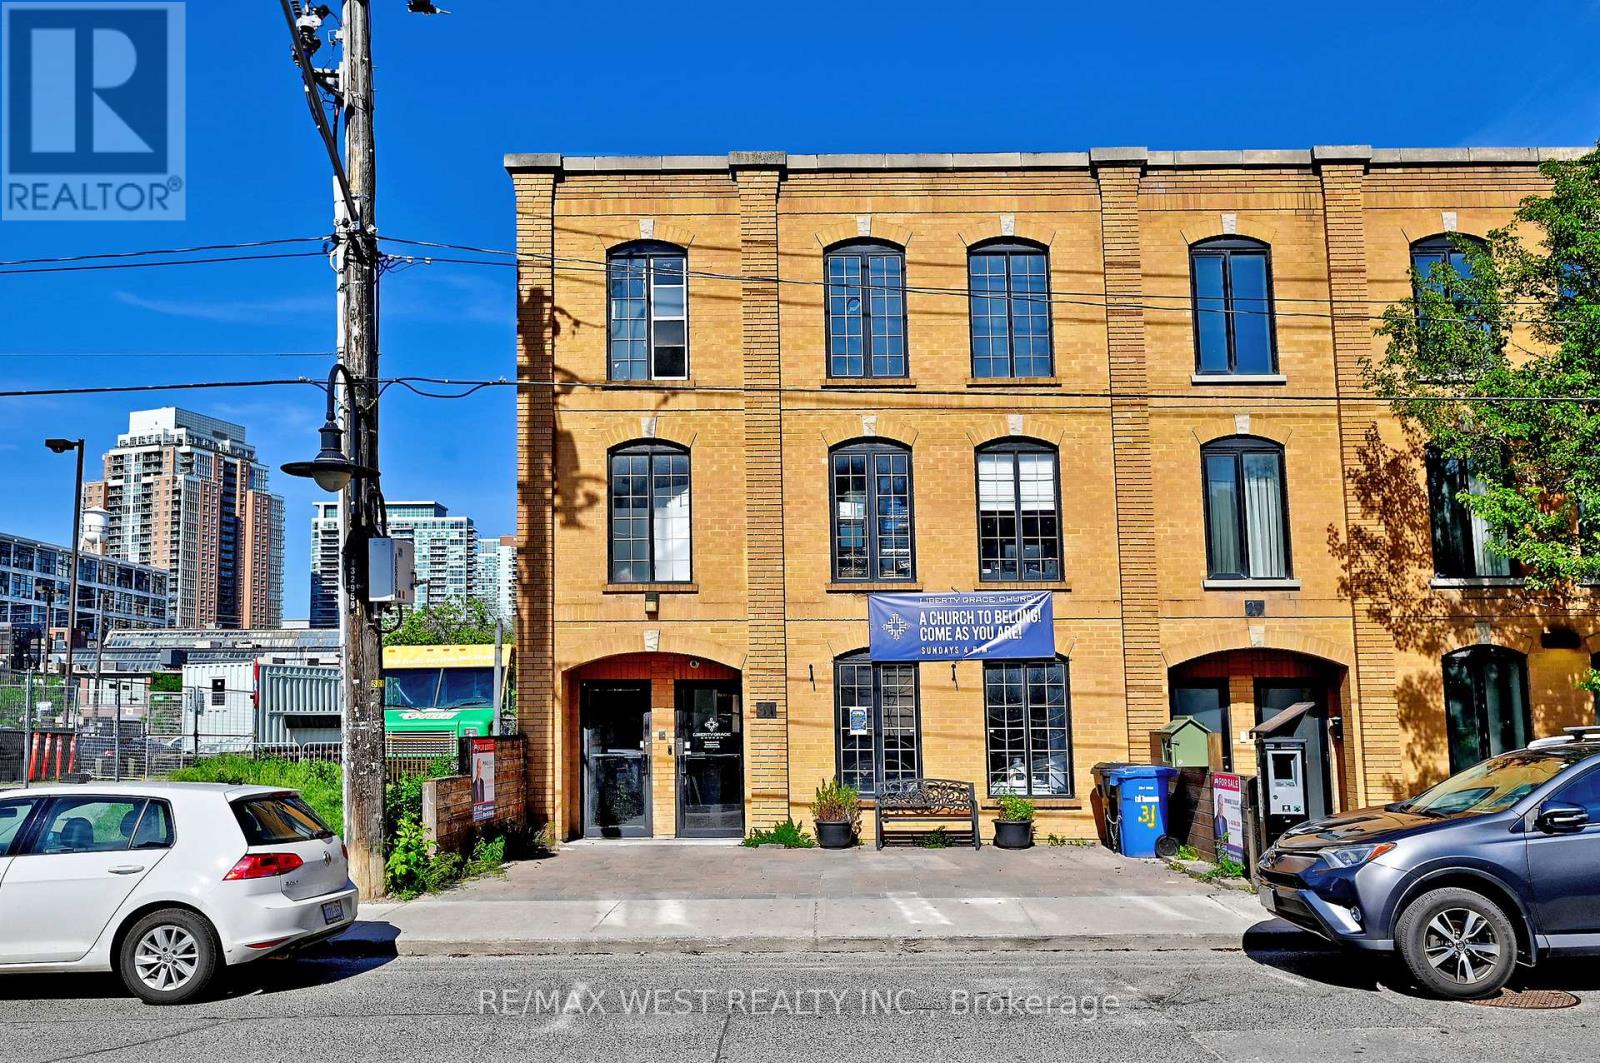
3rd Fl - 31 Atlantic Avenue
Toronto, Ontario
The property is vacant and suitable for many opportunities. The Seller is flexible on term and usage as long as it complies with Zoning and Regulations. (id:63203)
3rd Fl - 31 Atlantic Avenue
Toronto, Ontario
Main floor and mezzanine income is $7506 plus utilities (water, waste management, gas and hydro)and HST. Original term ends on October 31,2026. Plus a 5 year option. It is leased to Liberty Grace Church. They are willing to stay and renew for another 5 years. They were looking to buy the property but unfortunately cannot come up with a down payment of 30%.Upper floor income was $5237 plus utilities (water, waste management, gas and hydro) and HST. Currently vacant and being painted, replacing windows and washroom.Tony has not leased the upper unit in case a potential buyer needs the space.Potential income from renting north wall for advertising according to Grassroots Advertising: $36,000 per year as per their offer to lease. Again Tony is holding off leasing as he prefers to sell the property.Seller pays property tax; $29,507.47(2025). The main floor is leased to a church and may qualify for a property tax exemption although the current owner has not applied for it.Seller pays property insurance $6,025.32. (id:63203)
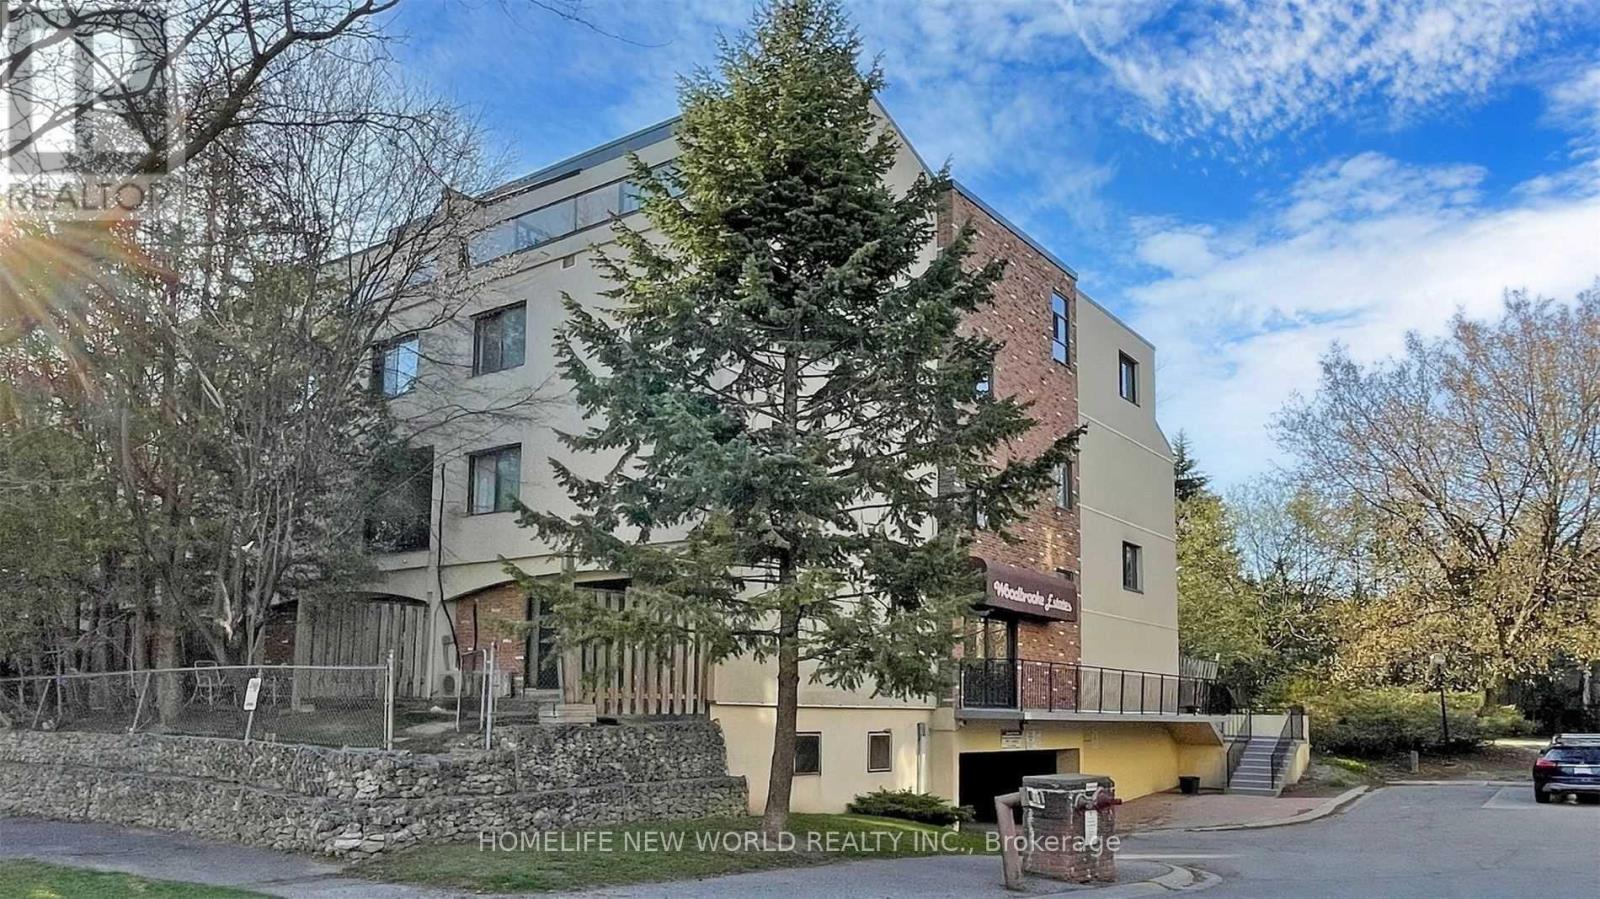
Unit 6 - 25 Pebble Byway
Toronto, Ontario
Bright & Spacious 3BR + 2WR Condo Townhouse In Highly Desirable Hillcrest Village! Approx. 1,400 Sq.Ft. Functional Multi-Level Layout With Large Living/Dining Area & Walk-Out To Private Patio. Located In One Of North York's Top-Ranked School Zones: Cliffwood PS (French Immersion), Highland JH & A.Y. Jackson SS. Safe, Family & Kids-Friendly Community Surrounded By Ravine, Parks, Trails & Playgrounds. Minutes To Hwy 401/404/407, Fairview Mall, Seneca College, TTC, Subway & GO Transit. Baseboard Heating, BBQ Allowed. Parking for $75 per month. (id:63203)