

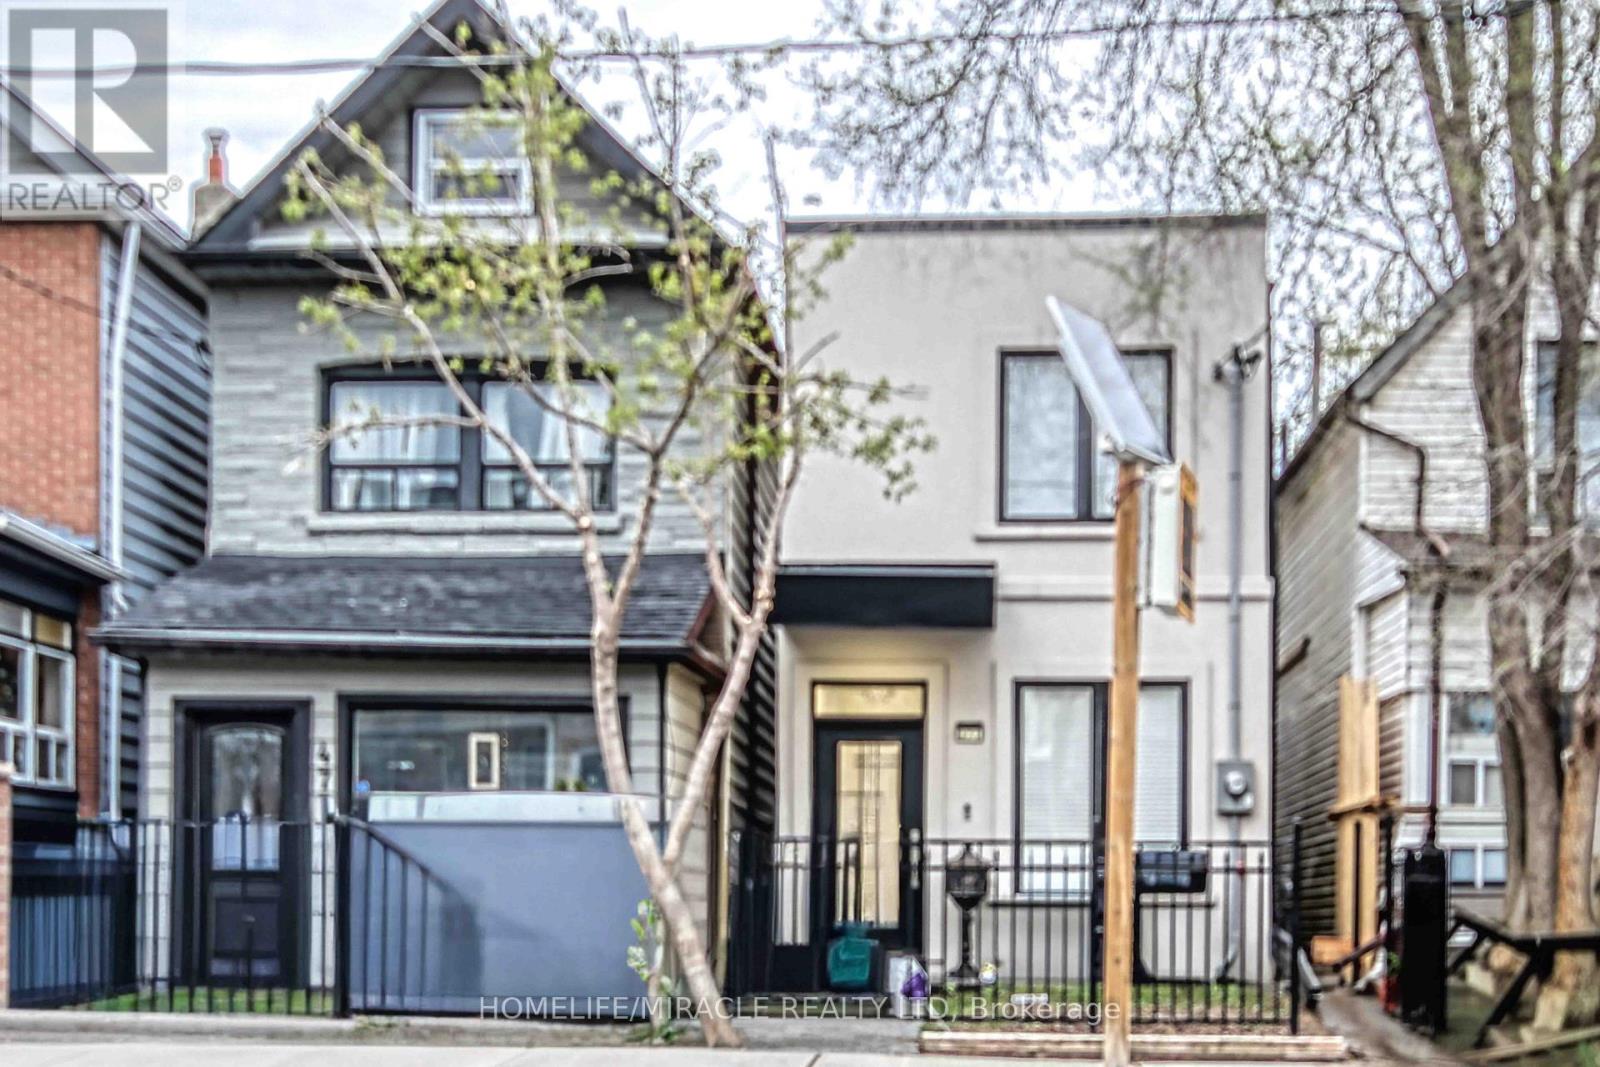
471 Jones Avenue
Toronto, Ontario
STUNING! MODERN HOME WITH 3 Legal Units, Located in high demand neighborhood. Main and second floor features premium hardwood flooring and spacious open concept living/dining area. The main unit offers 3 bedrooms, a contemporary kitchen with Bosch appliances, LG washer and dryer. Fully finished basement, legal basement apartment includes separate entrance, 1 Bedroom, kitchen and private Laundry w/ Samsung washer/dryer. BONUS: NEWLY BUILT AND CITY APPROVED LANEWAY STUDIO APARTMENT WITH GROUND LEVEL GARAGE AND SEPARATE APARTMENT ABOVE; AN EXCEPTIONAL FEATURE RARELY AVAILABLE. All units have separate Kitchen and appliances. Live in one unit and rent the other two. Studio apartment is currently rented 1200$ + $35 internet. Basement is rented for 1500$ + 35$ internet + 25% utilities. (id:63203)

P3,#69 - 42 Charles Street E
Toronto, Ontario
A great opportunity to own a parking space at this prime location. It offers not only the convenience of secure parking but also a valuable asset that can enhance the resale value of your property. Alternatively, it presents an excellent investment opportunity, generating a steady income stream. Don't miss the chance to add this highly sought-after amenity to your portfolio! To purchase the buyer must be a suit owner of 42 Charles St (Casa II) or 50 Charles St (CasaIII) or be purchasing a suit together with this parking space. (id:63203)
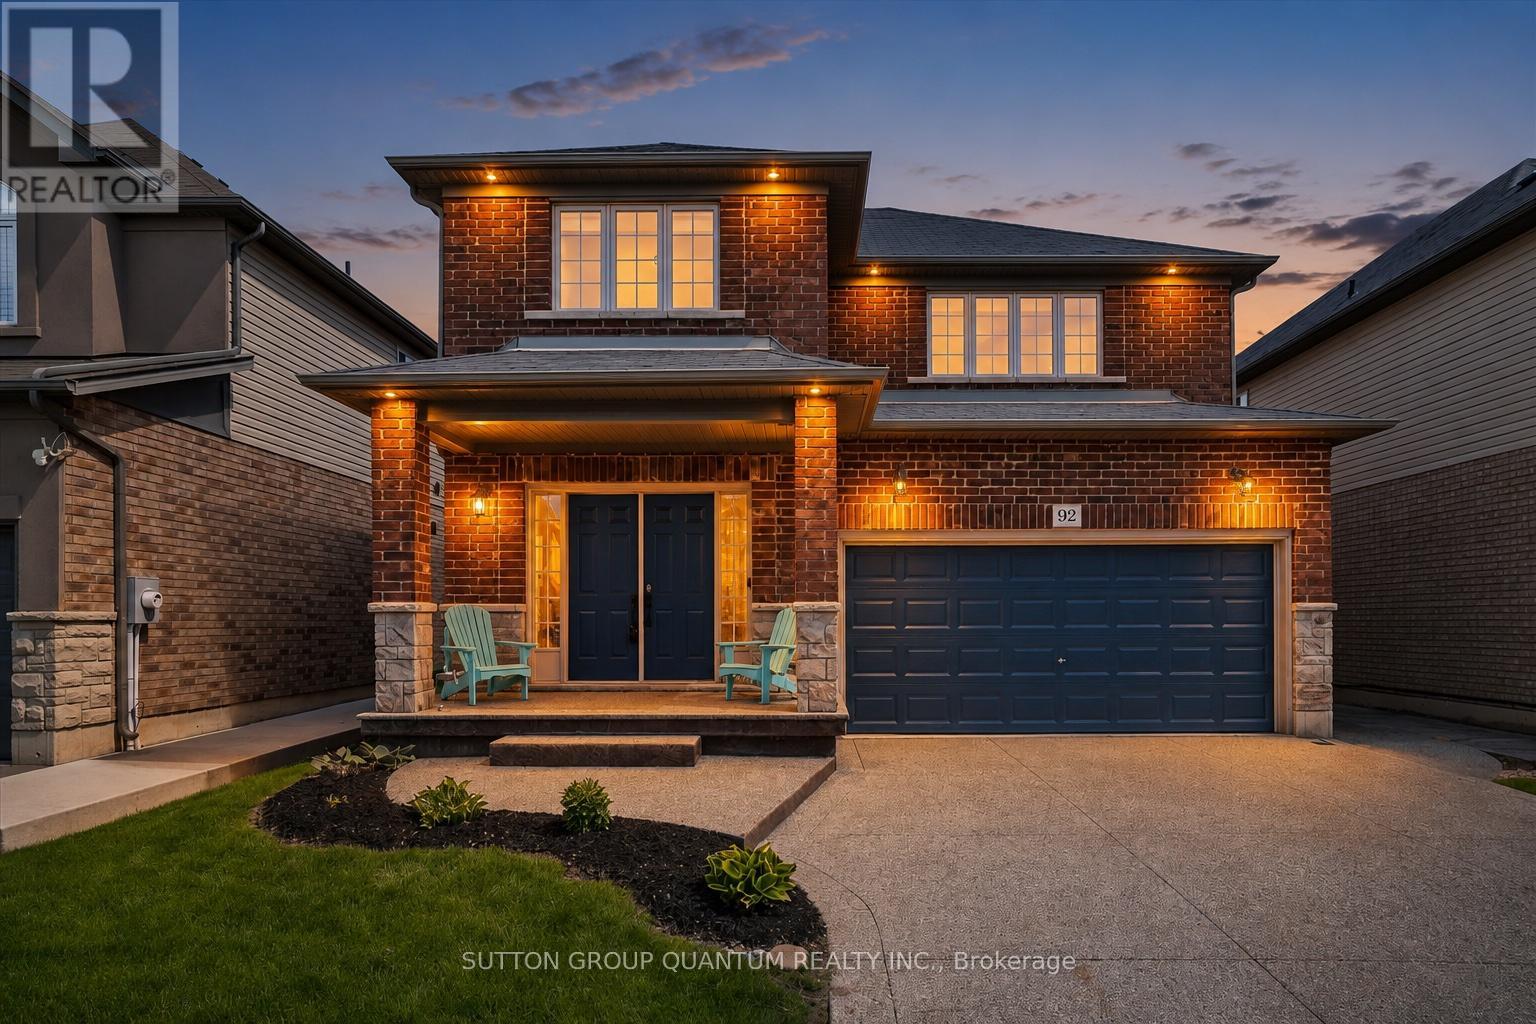
92 Garinger Crescent
Hamilton, Ontario
Welcome to 92 Garinger Crescent, a spacious and beautifully maintained family home in the heart of Binbrook. Built by highly regarded local builder John Bruce Robinson, this 4-bedroom, 4-bathroom home offers the size, layout, and functionality today's families are looking for. The open-concept main floor provides excellent flow for everyday living and entertaining, featuring a large kitchen with plenty of space to gather, connect, and enjoy. Upstairs, you'll find 4 generous bedrooms, including a spacious primary retreat with a walk-in closet, second his-and-hers closet, and a 4-piece ensuite with an upgraded oversized glass shower. The finished basement adds valuable additional living space with a custom wet bar and 3-piece bathroom, making it an ideal setup for an older teenager, guests, extended family, recreation space, or multigenerational living. Outside, the home continues to impress with a 2-car garage, 4-car aggregate concrete driveway, aggregate walkway to the backyard, stamped patterned concrete patio, and exterior Wi-Fi controlled pot lights that enhance the curb appeal. Additional features include central vac and a well-designed layout that works for real family living. Located within walking distance to schools, shopping, parks, and close to the Binbrook Fairgrounds, this home offers the convenience of nearby amenities with the welcoming community feel Binbrook is known for. A fantastic opportunity for buyers looking for space, quality, and value in a family-friendly location. (id:63203)
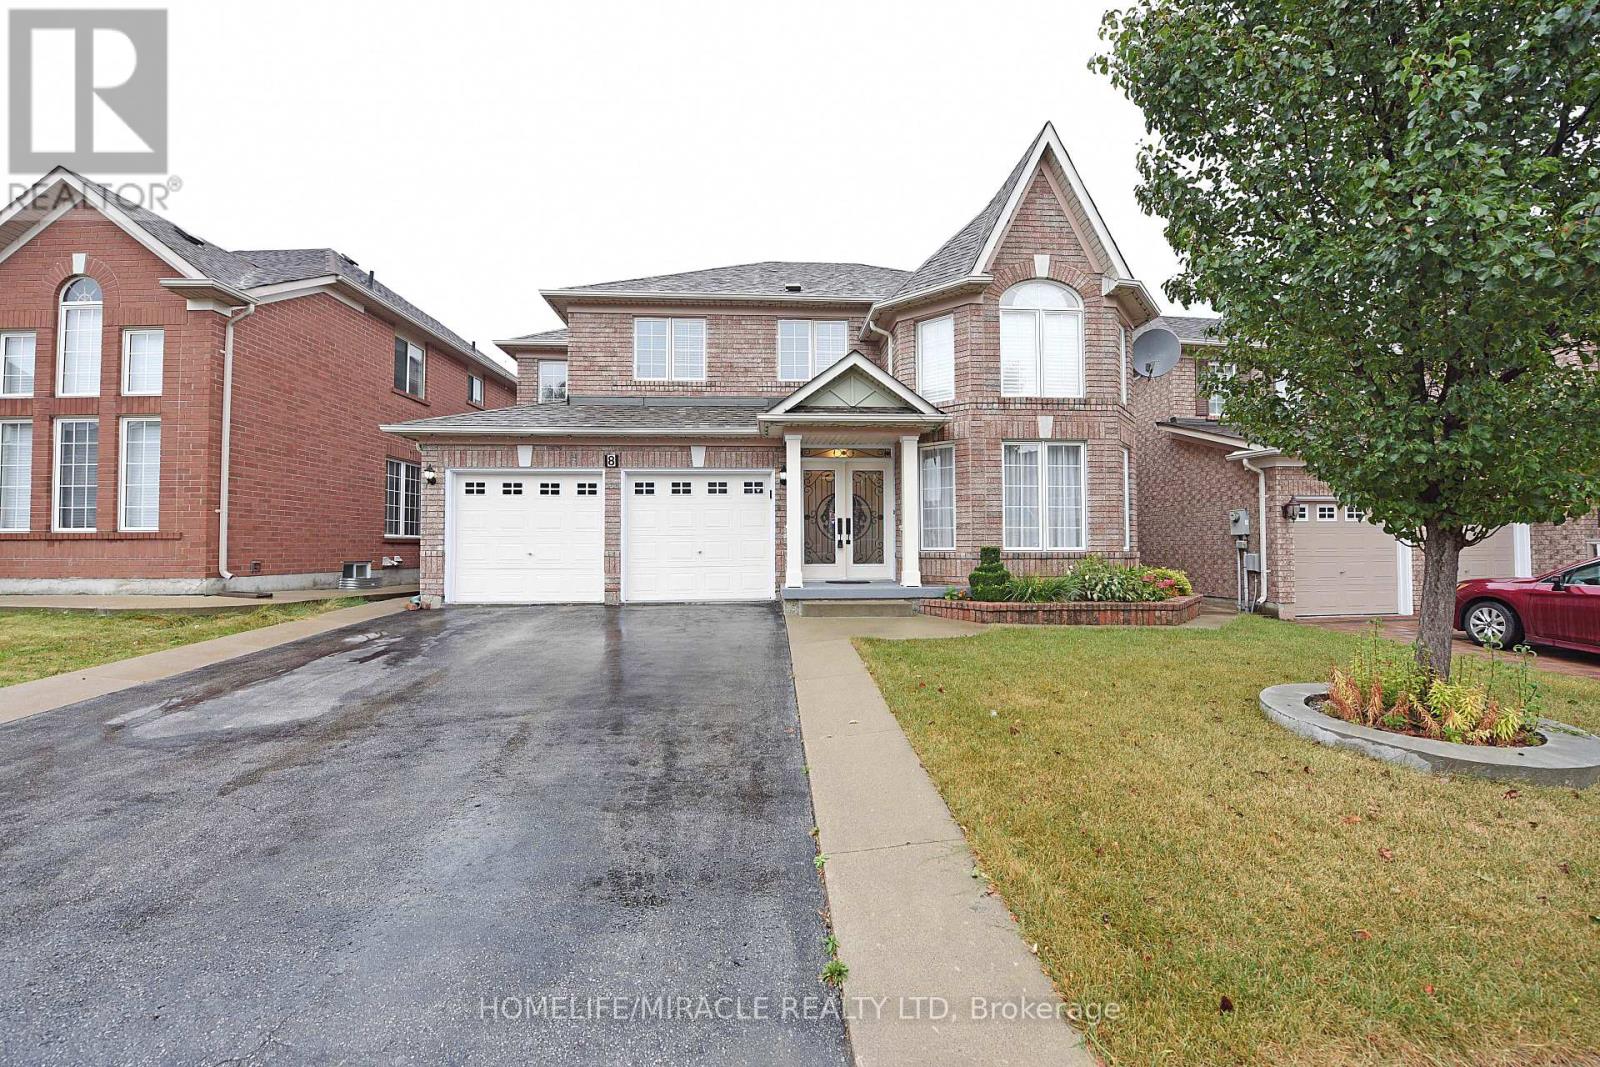
8 Gruber Drive
Brampton, Ontario
In Prestigious Area Of Vales Of Castlemore. 2768 Sq. Ft Above Grade (As Per MPAC) 4 Bedroom Detached House With 3 Baths And Double Garage. Two More Parking On Driveway With Total 4Parking Spaces. Main floor Laundry, Separate Family Room, Eat In Kitchen, Concrete Backyard. Basement Not Included. Another Tenant Will Be Living In The Basement (id:63203)
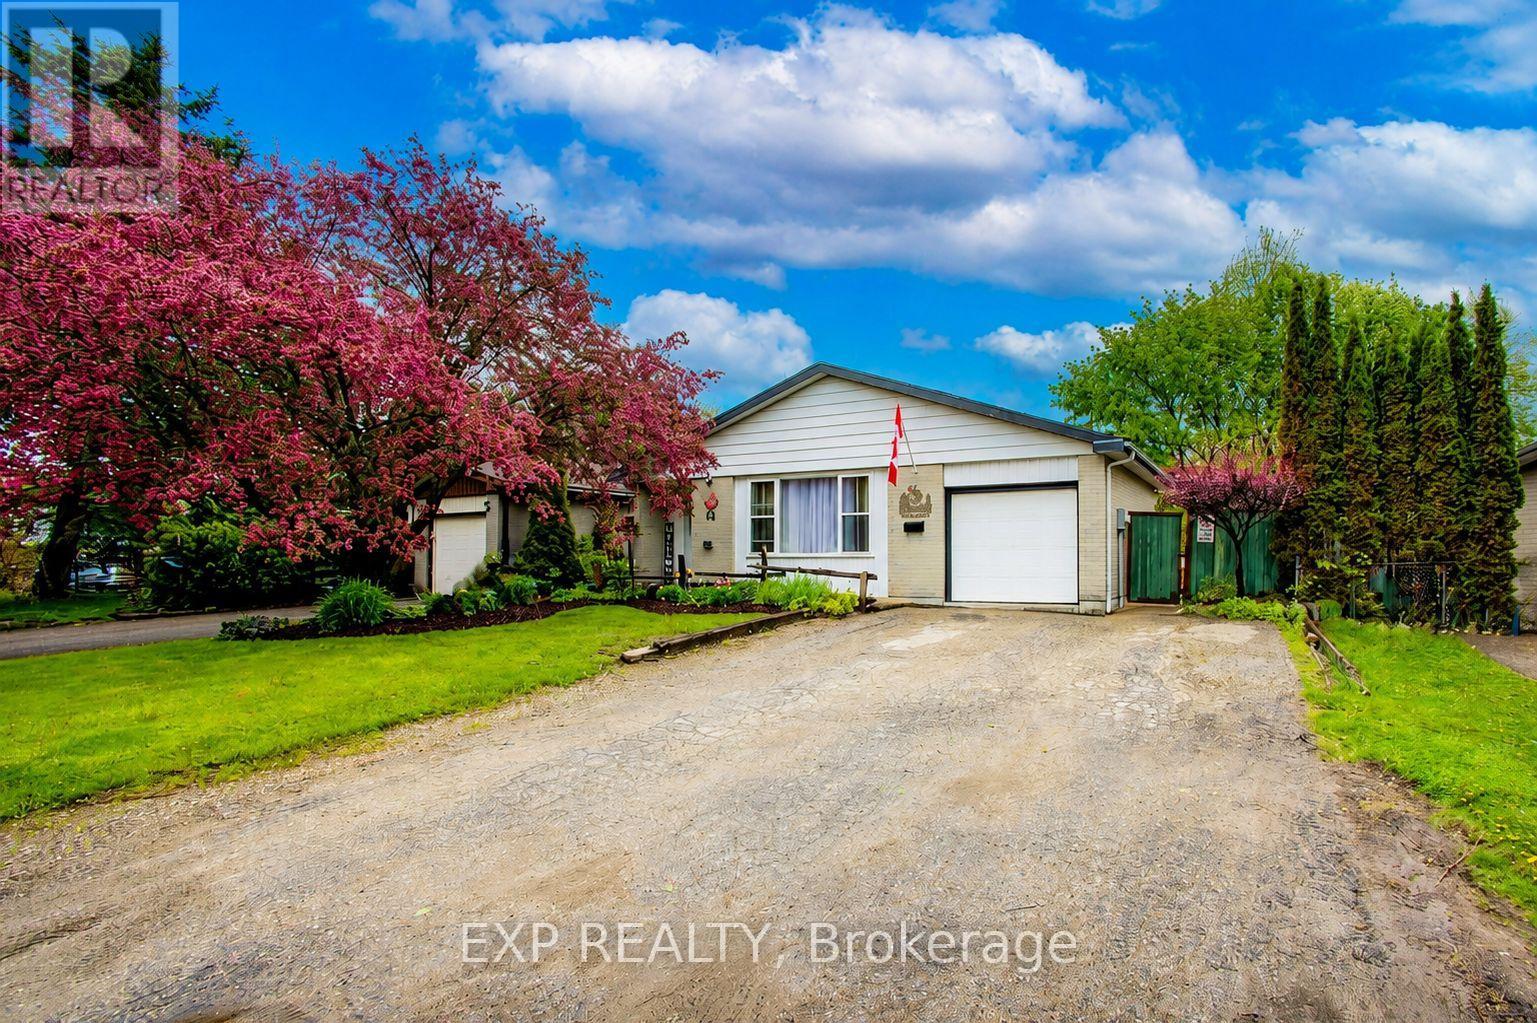
44 Madison Avenue
Orangeville, Ontario
Welcome To 44 Madison Ave In The Heart Of Orangeville. A Warm And Inviting 3level Backsplit Nestled In A Quiet, Family-Friendly Neighbourhood Just Steps From Parks, Trails, And Parkinson Centennial Public School At The End Of The Street, Offering JK Through Gr 8. This Home Offers An Excellent Opportunity For Growing Families, First-Time Buyers, Downsizers, Or Investors Looking To Get Into The Market.Step Inside To Find Bright And Spacious Principal Rooms Filled With Natural Light, New Windows Throughout (Except 2nd Flr Bath) Warm Hardwood Floors, And A Practical Layout Designed For Everyday Living. The Kitchen Offers Plenty Of Cabinet Space, A Functional Eat-In Area, And An Easy Flow Into The Dining Space, Making It Ideal For Family Dinners Or Entertaining. The Cozy Living Room Creates The Perfect Spot To Unwind. The Finished Basement Features A Spacious Rec Room, Convenient 2-Piece Bathroom, Laundry Room, Expansive Storage Space, And An Additional Room That Can Easily Function As A Fourth Bedroom, Home Office, Guest Room, Or Hobby Room. The Walkout From The Basement To The 3-Season Sunroom Adds Versatility And Creates A Seamless Connection Between Indoor And Outdoor Living.Outside Is Where This Property Truly Shines. The Fully Fenced Backyard Features A Brand-New Privacy Fence, Expansive Multi-Level Deck, 3-Season Sunroom, Above-Ground Pool, Mature Trees, And Plenty Of Green Space For Children And Pets To Enjoy. Whether You're Hosting Summer Bbqs, Relaxing Poolside, Gardening, Or Enjoying Quiet Evenings Outdoors, This Backyard Offers The Perfect Setting For Making Lasting Memories With Family And Friends.Located Close To Schools, Parks, Recreation Centres, Shopping, Restaurants, And Scenic Walking Trails, This Home Offers The Lifestyle So Many Buyers Are Searching For. With A Welcoming Community Atmosphere And Easy Access To Everyday Amenities, This Is A Fantastic Opportunity To Own A Well-Loved Home In One Of Orangeville's Desirable Family-Oriented Neighbourhoods. (id:63203)
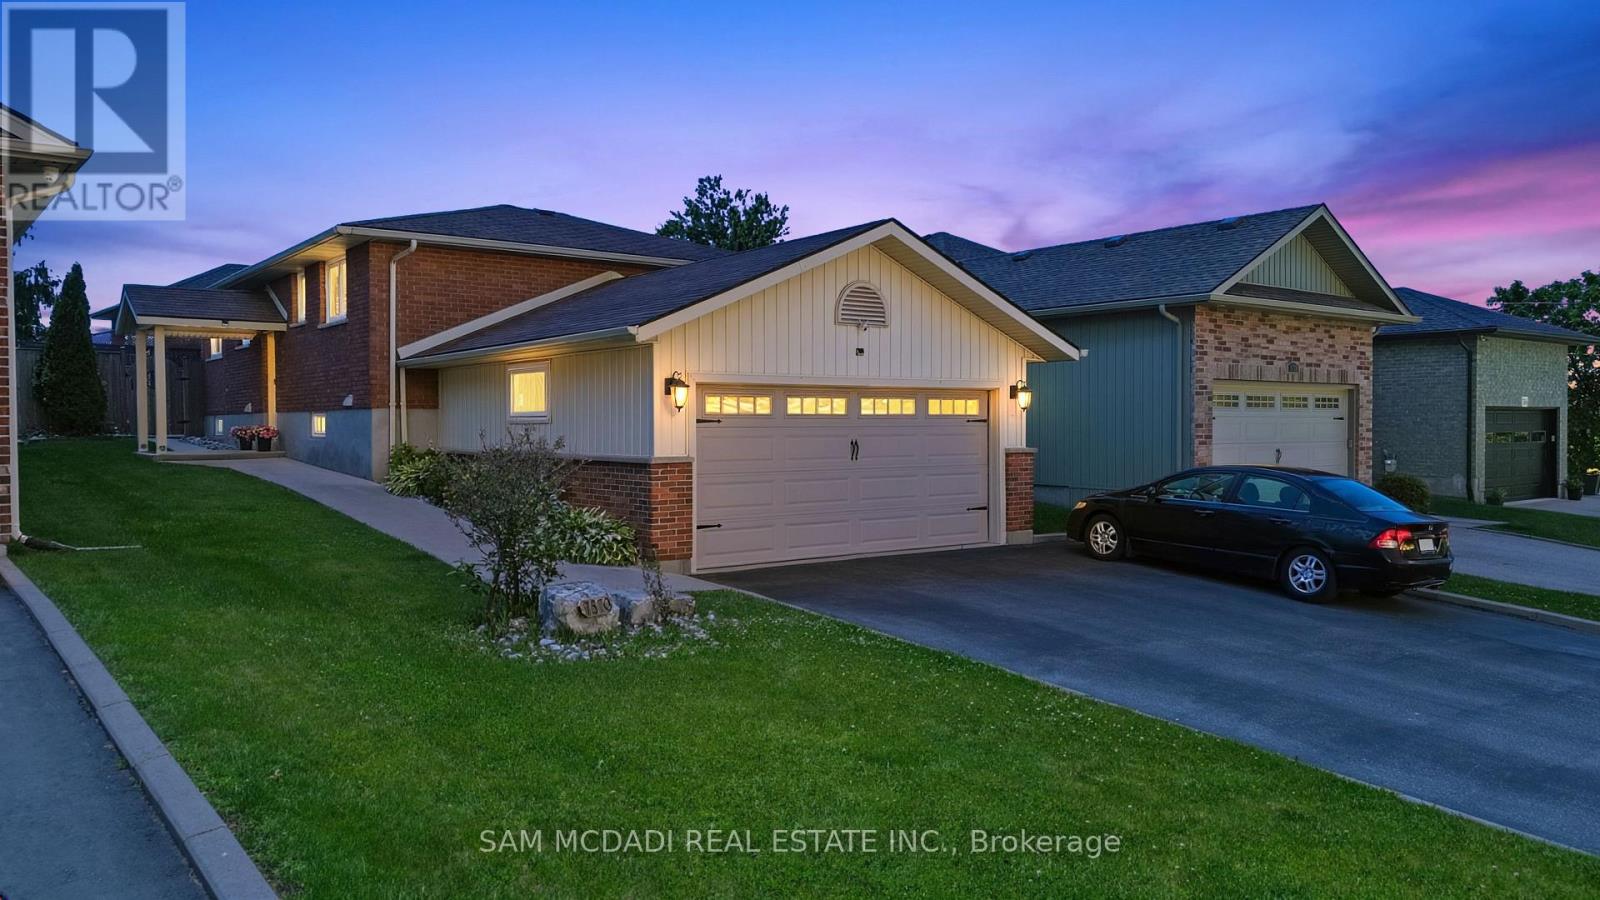
7570 Nadia Court
Niagara Falls, Ontario
Nestled on a quiet court in One of Niagara Falls' highly desirable North End Community this Lovely 3+1 bedroom bungalow, 2 Car Garage, Finished Basement with Separate Entrance offers comfort, flexibility, and exceptional value. Greeted by Nice Elevation with Concrete Walkways & Landscaped walk in and Main level features a bright and spacious layout with living and dining areas, complemented by three well sized bedrooms that suit families, downsizers, or anyone seeking single floor living. Main Floor Primary Bedroom & 4 Pc Bath, Living room features a lovely gas fireplace & wall feature, 2 Bedrooms and Dining Area with Walkout to Wonderful Backyard. An attached 2 car garage with inside entry adds everyday convenience + Fully finished basement with a private, separate entrance, creating ideal potential for an in law suite, rental unit, or guest accommodations. The lower level provides generous living space, a bedroom area, and ample storage, making it perfect for extended family or supplemental income opportunities. Outside, the home offers a lovely backyard with room to relax, entertain, or garden, all within a peaceful court setting. Conveniently located close to great schools, parks, shopping, major amenities and highway access, this is an excellent opportunity and value to get into a beautiful home in sought-after north-end location. (id:63203)
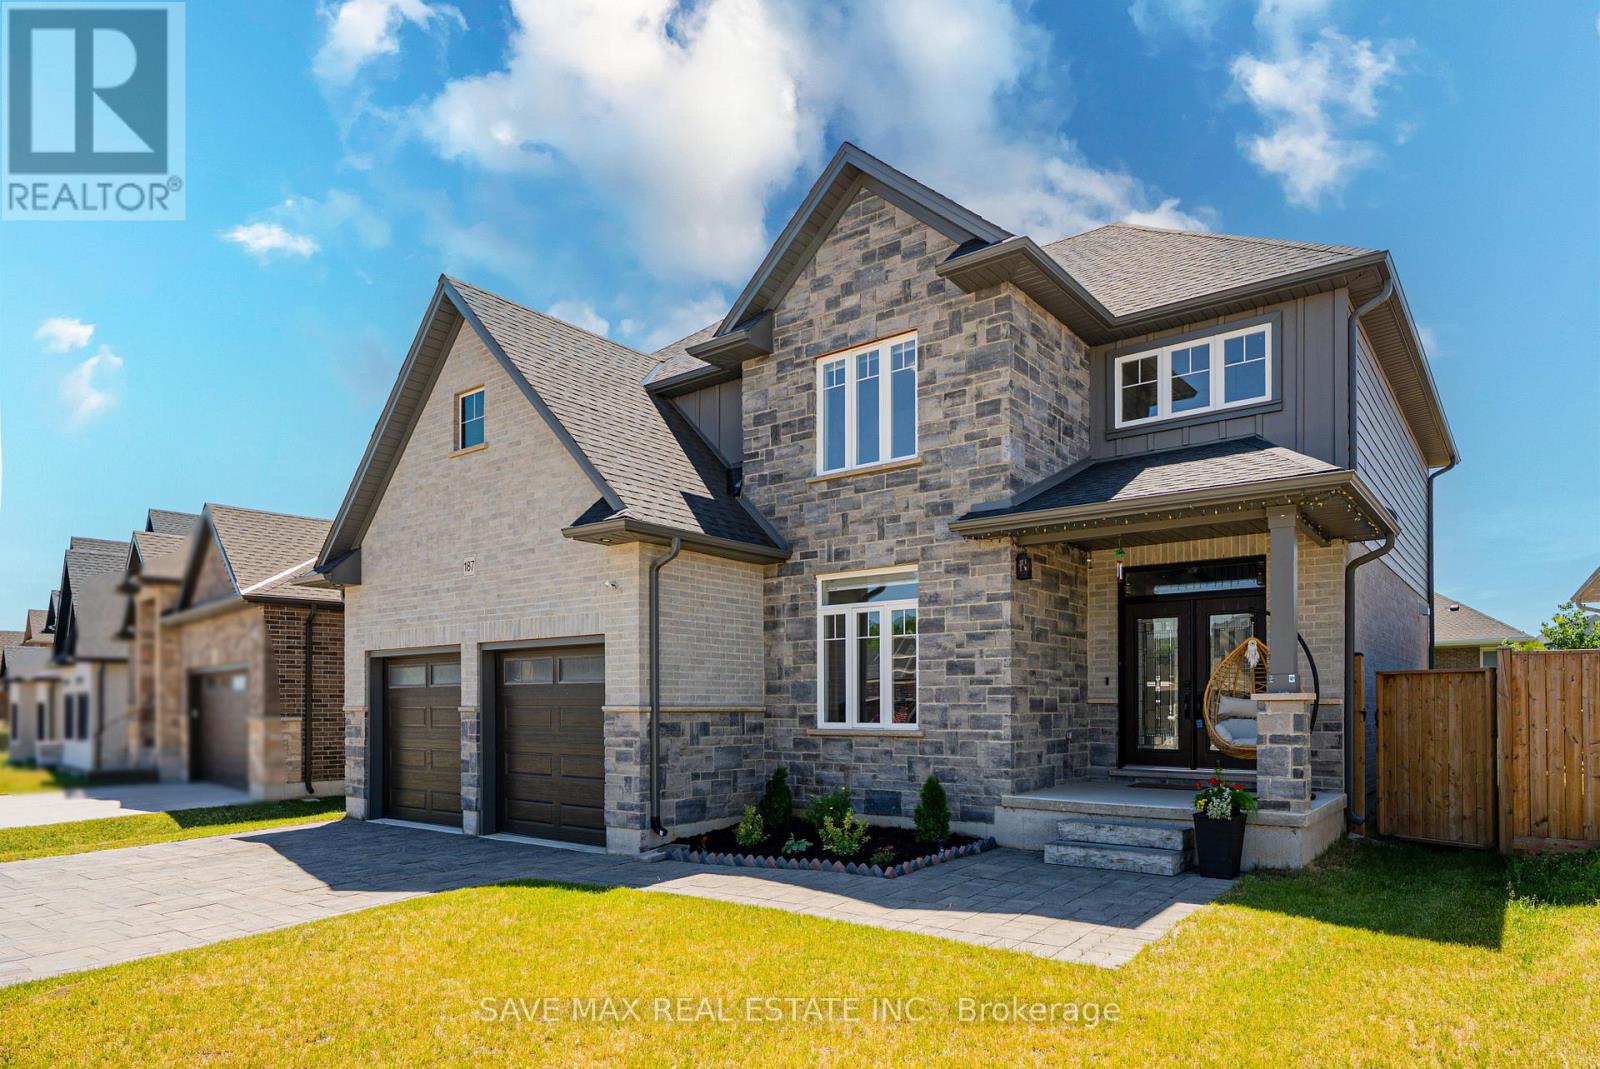
187 Boardwalk Way
Thames Centre, Ontario
Stunning Stone & Brick, Nearly-New 2-Storey Detached Home In The Highly Sought-After Millpond Community Of Thames Centre , Dorchester! This Exceptional 4-Bedroom, 4 Bathroom Home Blends Modern Luxury With Everyday Functionality. Enter Through Elegant Double Doors Into A Grand Open-To-Above Foyer Featuring Oak Stairs With Iron Pickets. The Main Floor Showcases 9-Ft Ceilings, Trendy Hardwood Flooring, A Versatile Den Ideal As A Home Office Or Family Room, A Spacious Great Room, Formal Dining Area, And A Chef-Inspired Kitchen Complete With A Large Centre Island, Quartz Waterfall Countertops, High-End Stainless Steel Appliances, Custom Cabinetry, And 24" x 24" Porcelain Tiles In The Kitchen And Dining area The Upper-Level Features Four Generously Sized Bedrooms, Including A Luxurious Primary Retreat With A Walk-In Closet And Spa-Like 5-Piece Ensuite. All Bathrooms Are Elegantly Finished With Quartz Countertops And Custom Cabinetry. Enjoy A Large Backyard Offering Plenty Of Space For Outdoor Entertaining, Family Gatherings, Or Future Landscaping Possibilities.Ideally Located Just Minutes From Hwy 401 And Close To Schools, Parks, Shopping, Restaurants, And Everyday Amenities Including Shoppers Drug Mart, No Frills, Tim Hortons, McDonald's, And More. This Move-In Ready Home Offers The Perfect Combination Of Style, Comfort, Quality Finishes, And Unbeatable Convenience-An Outstanding Opportunity For Families And Investors Alike. (id:63203)
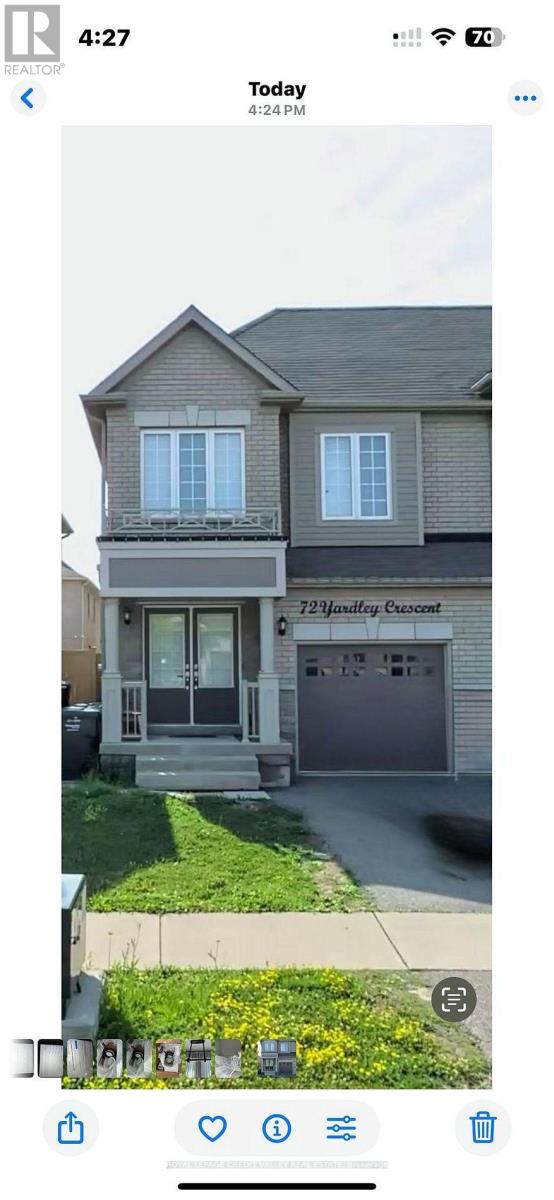
Basement - 72 Yardley Crescent
Brampton, Ontario
Two Bedroom legal Basement Apartment with one parking for Rent in Brampton. Separate Entrance, Ensuite Laundry, Open Concept living/Dining/Kitchen. Two good size bedrooms. Walking distance to School, School Bus Route, Public Transit, Go Transit and Go Station. All Other amenities nearby. Tenant pays 40% of all utilities (id:63203)
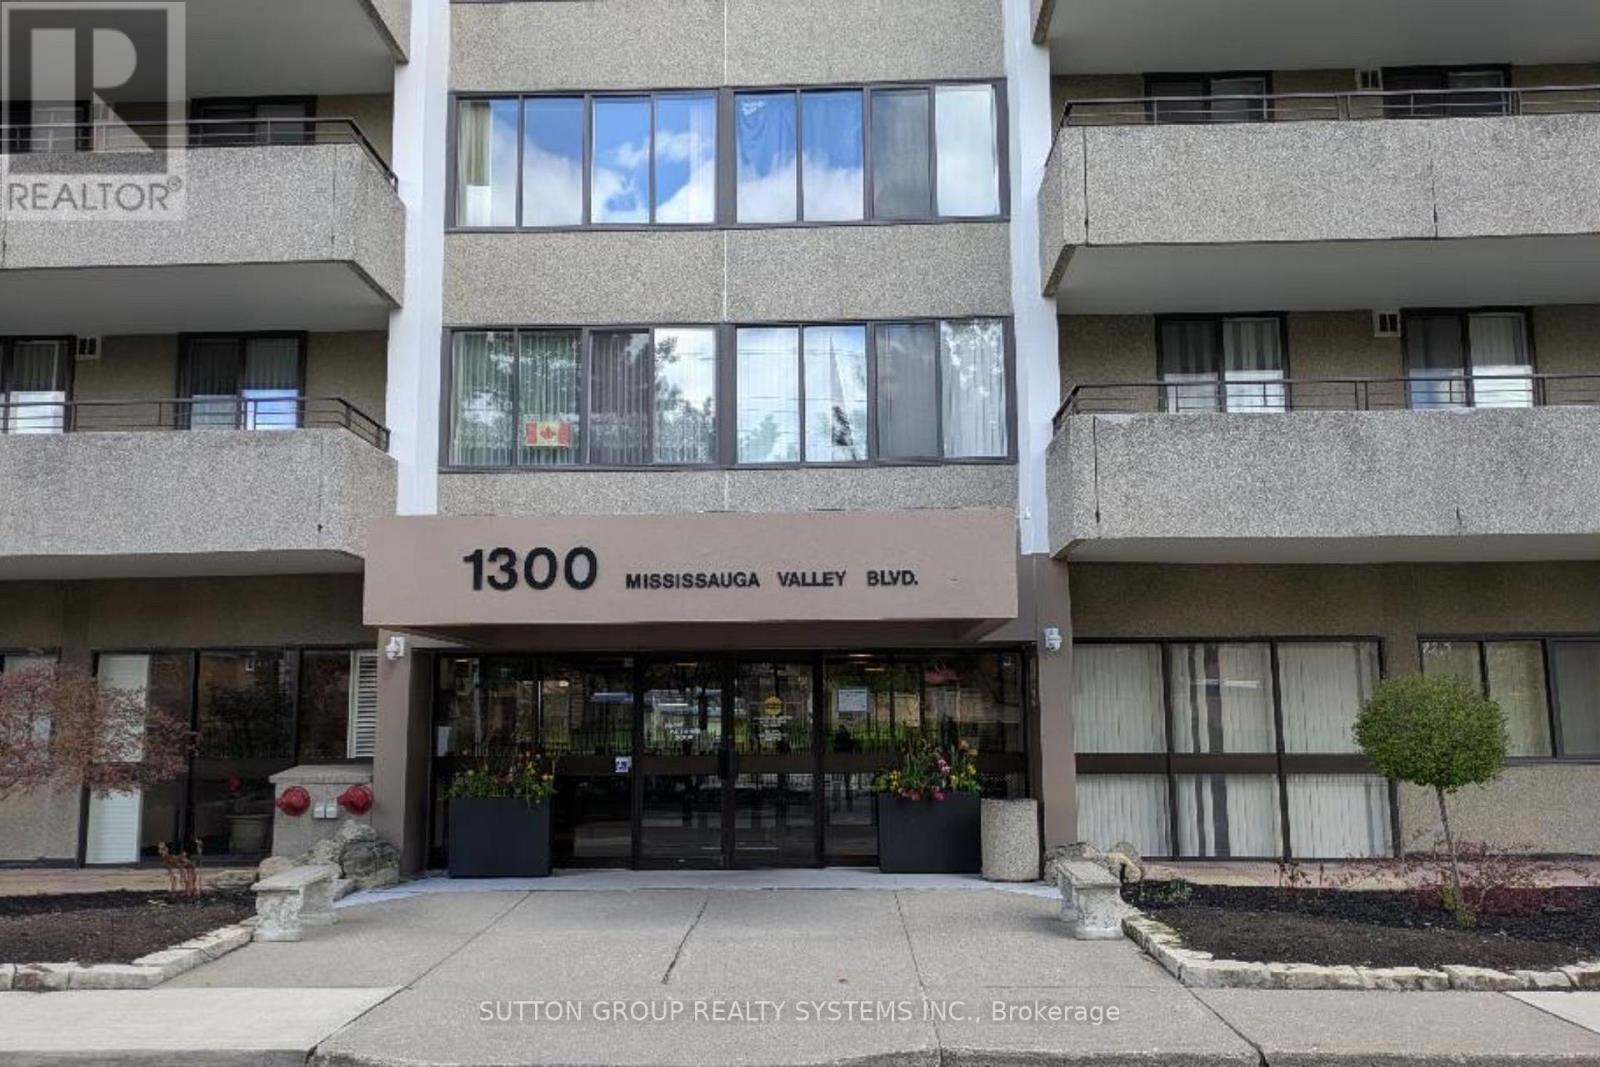
504 - 1300 Mississauga Valley Boulevard
Mississauga, Ontario
Welcome to this beautifully laid-out 2 bedroom condo offering over 1000 Sq ft of comfortable living space - perfect for those seeking exceptional space and comfort just moments from Mississauga's City Centre. In a market where space is increasingly rare, this unit offers a unique opportunity for practicality, convenience and urban lifestyle. This home features: Large windows allow for abundance of natural light throughout; expansive balcony and terrace; ensuite bath in the primary room; steps to shopping, dining and entertainment at Square One and Central Pkwy Mall; Close proximity to public transport at doorstep - one ride to TTC subway; Stone throw away from Celebration Sq, Sheridan College and walking distance to parks and trails and community spaces; Near schools, libraries and everyday essentials. Whether you are first time buyer, investor or down size this condo offers an exceptional value in one of Mississauga's most desirable locations. (id:63203)
29 Westwood Lane
Richmond Hill, Ontario
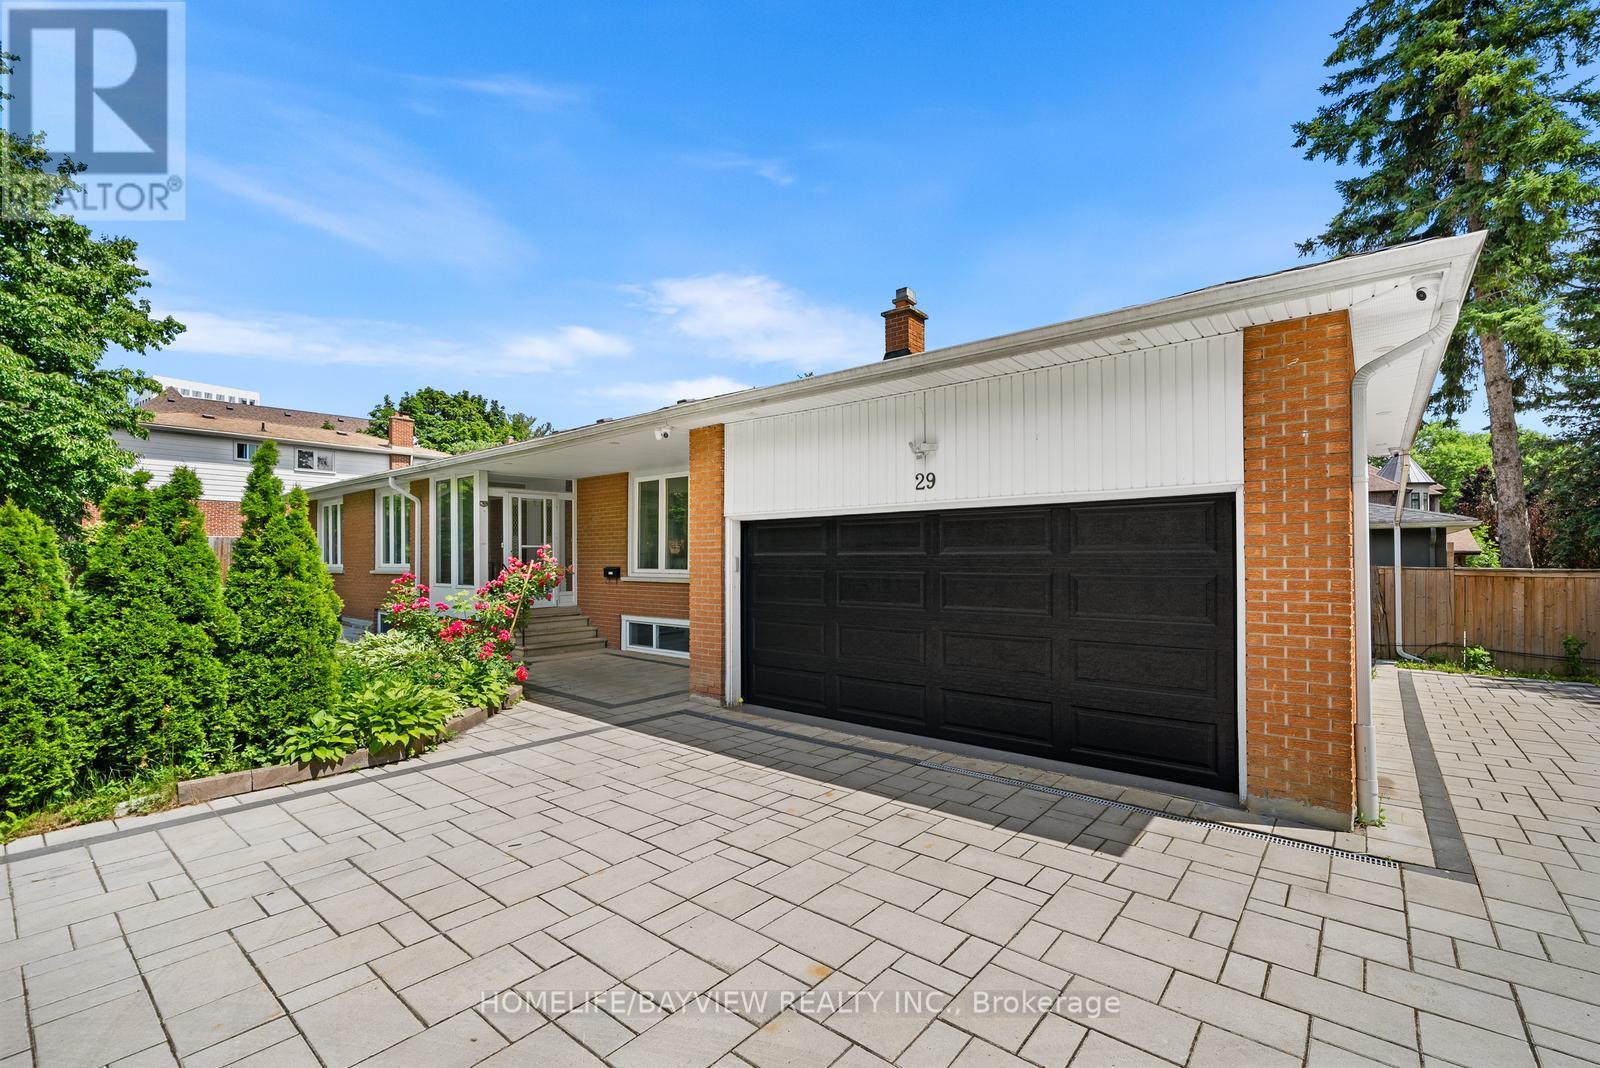
Exceptional opportunity in prestigious South Richvale, situated on a premium oversized corner lot surrounded by multi-million dollar homes. This beautifully renovated bungalow offers outstanding versatility for end users, investors, or future redevelopment potential (buyer to verify all aspects independently including zoning and development feasibility).The main floor features a bright open-concept layout with hardwood floors, pot lights, and a renovated kitchen with granite countertops, stainless steel appliances, and ceramic flooring. Spacious principal rooms and a functional layout provide comfortable family living, including a primary bedroom with ensuite and additional well-sized bedrooms.The fully finished lower level offers two self-contained in-law suites, each with separate kitchens, bathrooms, laundry facilities, and private living areas. One suite includes 2 bedrooms, while the second offers 1 bedroom, both with large windows and excellent income potential.Professionally landscaped grounds include an interlock stone driveway and walkways with ample parking. Additional features include a fenced private yard, wired surveillance system, and energy-efficient upgrades including foam insulation. Move-in ready condition throughout.Prime location just steps to Yonge Street, transit, parks, schools, shopping, restaurants, and major highways. (id:63203)
124 Tunbridge Road
Barrie, Ontario
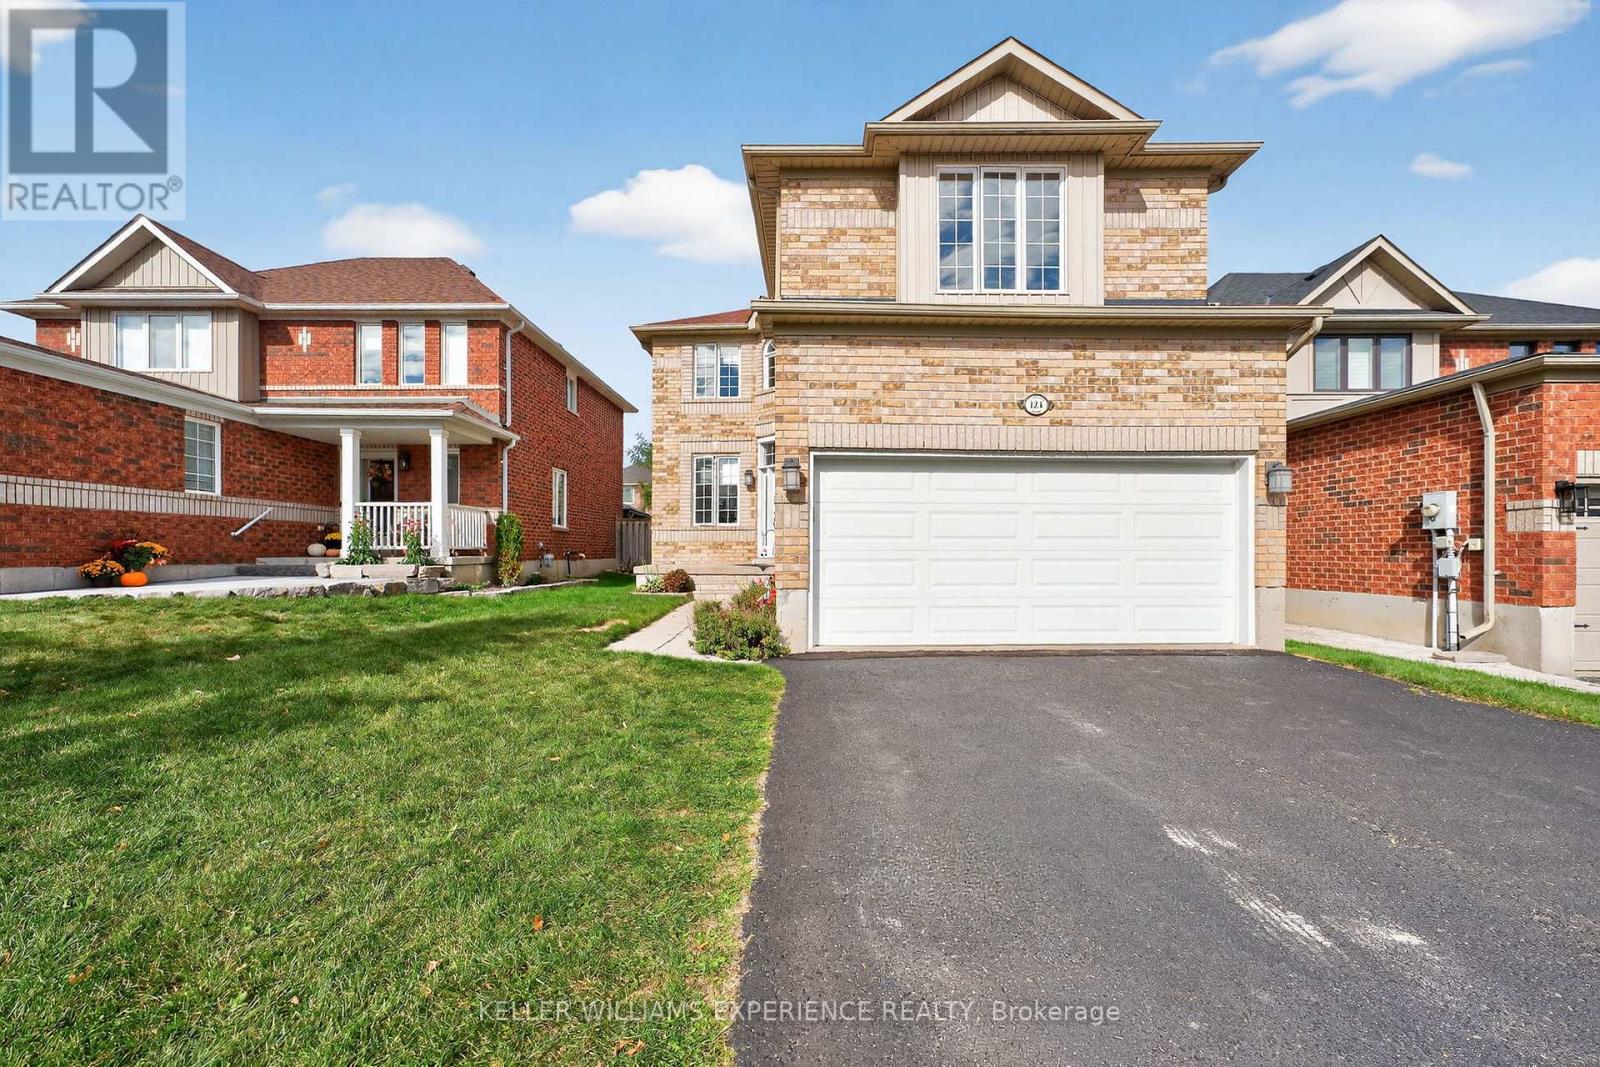
Welcome to 124 Tunbridge Road, a spacious and beautifully maintained 2,250 sq ft family home in one of Barrie's most convenient locations - just minutes from Royal Victoria Regional Health Centre, Georgian College, schools, parks, and major commuter routes. This bright, carpet-free home offers an ideal balance of open concept living and private spaces. The main floor features a welcoming living room, a separate office, and a lovely open-planned kitchen/dining area with soaring 16-foot ceilings and a centrally located gas fireplace - perfect for creating warmth and ambience year-round. Sliding doors lead to the rear yard, offering an easy indoor-outdoor flow for entertaining or relaxing. The main-floor laundry room, located beside the inside entry to the double garage, adds everyday convenience, while the driveway accommodates up to four vehicles. Upstairs, the generous primary bedroom spans approximately 5.86m x 5.07m and features a large ensuite with quartz counters, a corner soaker tub, and a separate shower. Three additional bedrooms and a full family bath - also finished with quartz countertops- provide plenty of space for a growing family. The unfinished basement offers flexibility for future expansion, whether you envision a recreation area, home gym, or additional storage. With laminate flooring throughout, neutral tones, and plenty of natural light, this is a move-in-ready home that feels both inviting and practical. Living in Barrie means enjoying an exceptional lifestyle with easy access to Lake Simcoe's waterfront, vibrant festivals, a thriving arts scene, and over 80 km of scenic trails. The city continues to grow as one of Ontario's most dynamic and affordable communities, making this property not just a home but a smart investment in your family's future. Discover why 124 Tunbridge Road is the perfect place to call home - spacious, functional, and ideally located near everything that makes Barrie special. (id:63203)
41 Hamilton Drive
Newmarket, Ontario
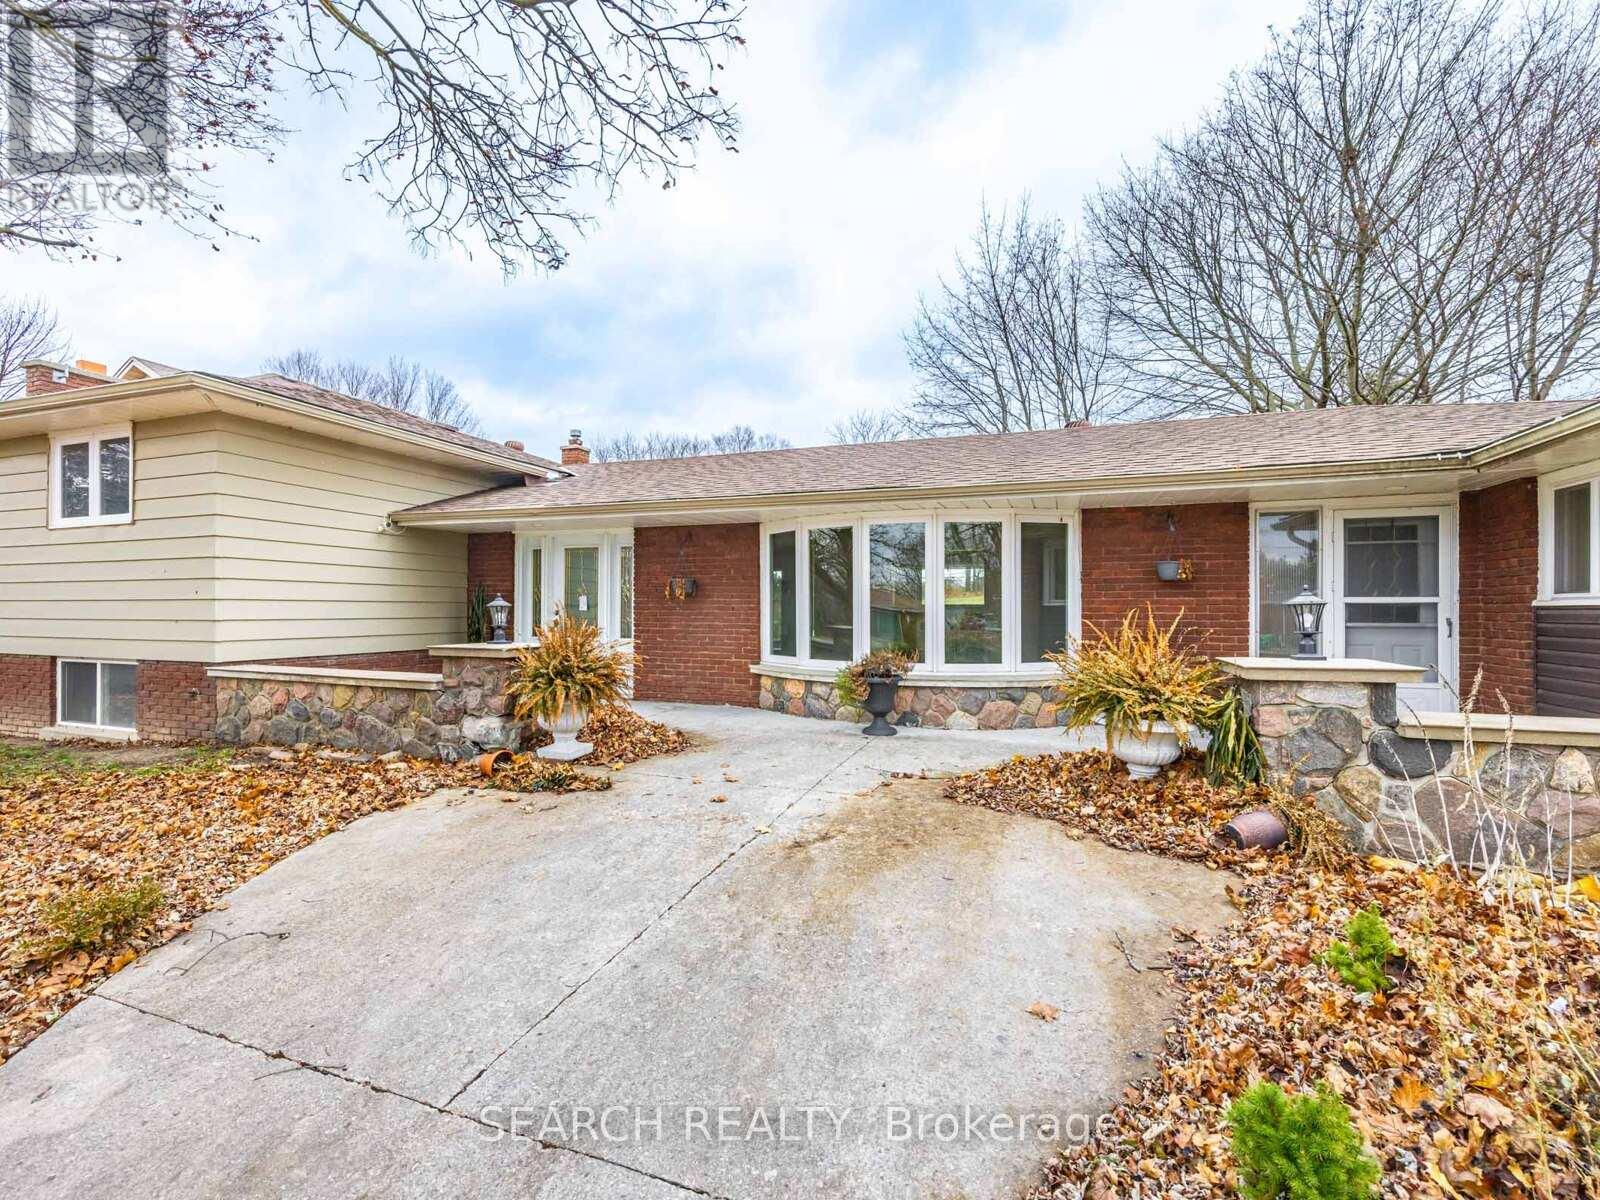
Rare To Find... Huge Lot...65 x 230 ft. Solid Detached 4+2 Bedroom Home. Featuring 2 Kitchens & Separate Side-Stair Entry-Ideal For Retirees, Investors, Or Young Professionals Seeking Income Potential. Minutes To Hwy 404 & Yonge St, This Move-In-Ready Property Offers A 200-Amp Service, Cozy Fireplace, And Numerous Upgrades Throughout. Recently Updated & Renovated With Quality Finishes. Includes Concrete Walkway Front & Back, Elegant Crown Moulding, And Hardwood Flooring Throughout For A Clean, Timeless Look. The Beautiful 1-Bedroom In-Laws Apartment Is Fully Insulated And Designed For Privacy, Comfort, And Extended Family Living. With Its Large Lot And Exceptional Layout, This Home Delivers A Rare Combination Of Space, Functionality, And Long-Term Value. Mortgage Options Available OAC* (id:63203)
424 - 3075 Hospital Gate
Oakville, Ontario
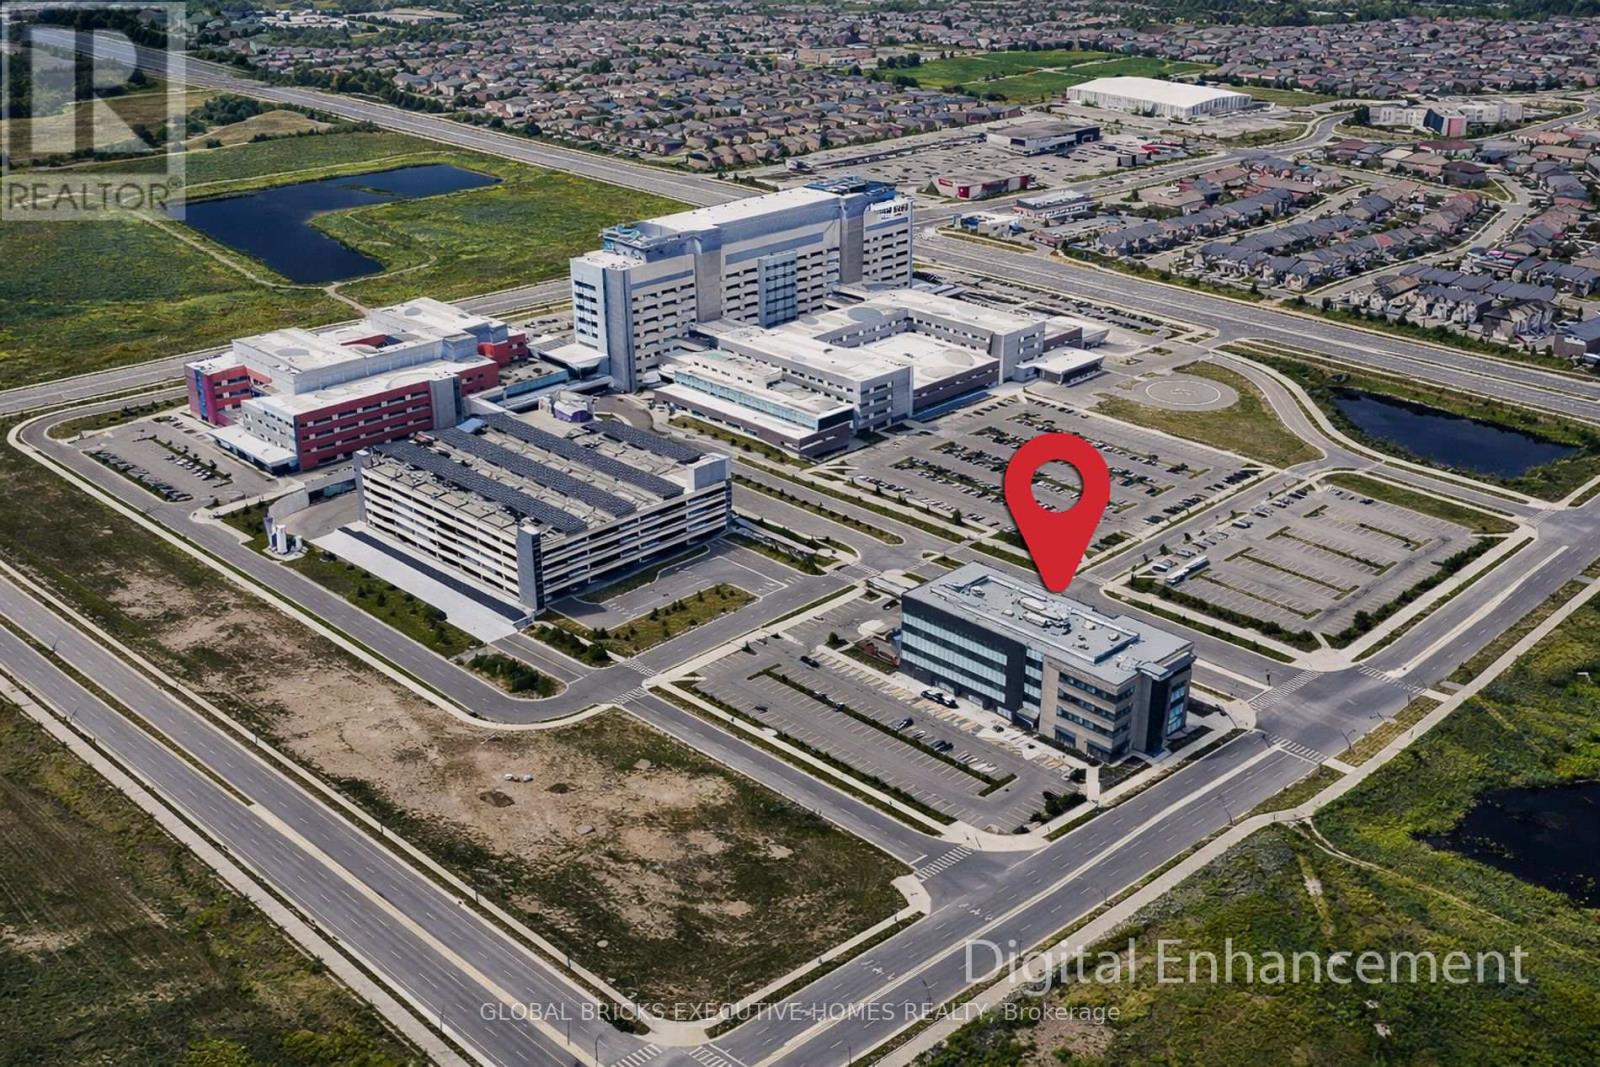
Fabulous corner unit with busy physiotherapy clinic. This is a Medical Condo building full of medical professionals. Corner Bright Unit with lots of windows. Exclusive rights in place for the physiotherapy business. Currently 6 treatment beds with an opportunity to increase and enhance to more. Large common area.3 Private offices and a private washroom. This is a sale of Business Only. The sale of the Property can be discussed as well. The owner is willing to connect and assist the buyer through their network for referral sources. Owner is also willing to help with the transition slowly on a short-term basis. Sizes provided by owner. Unit to be sold as is with chattels and fixtures in place. (id:63203)
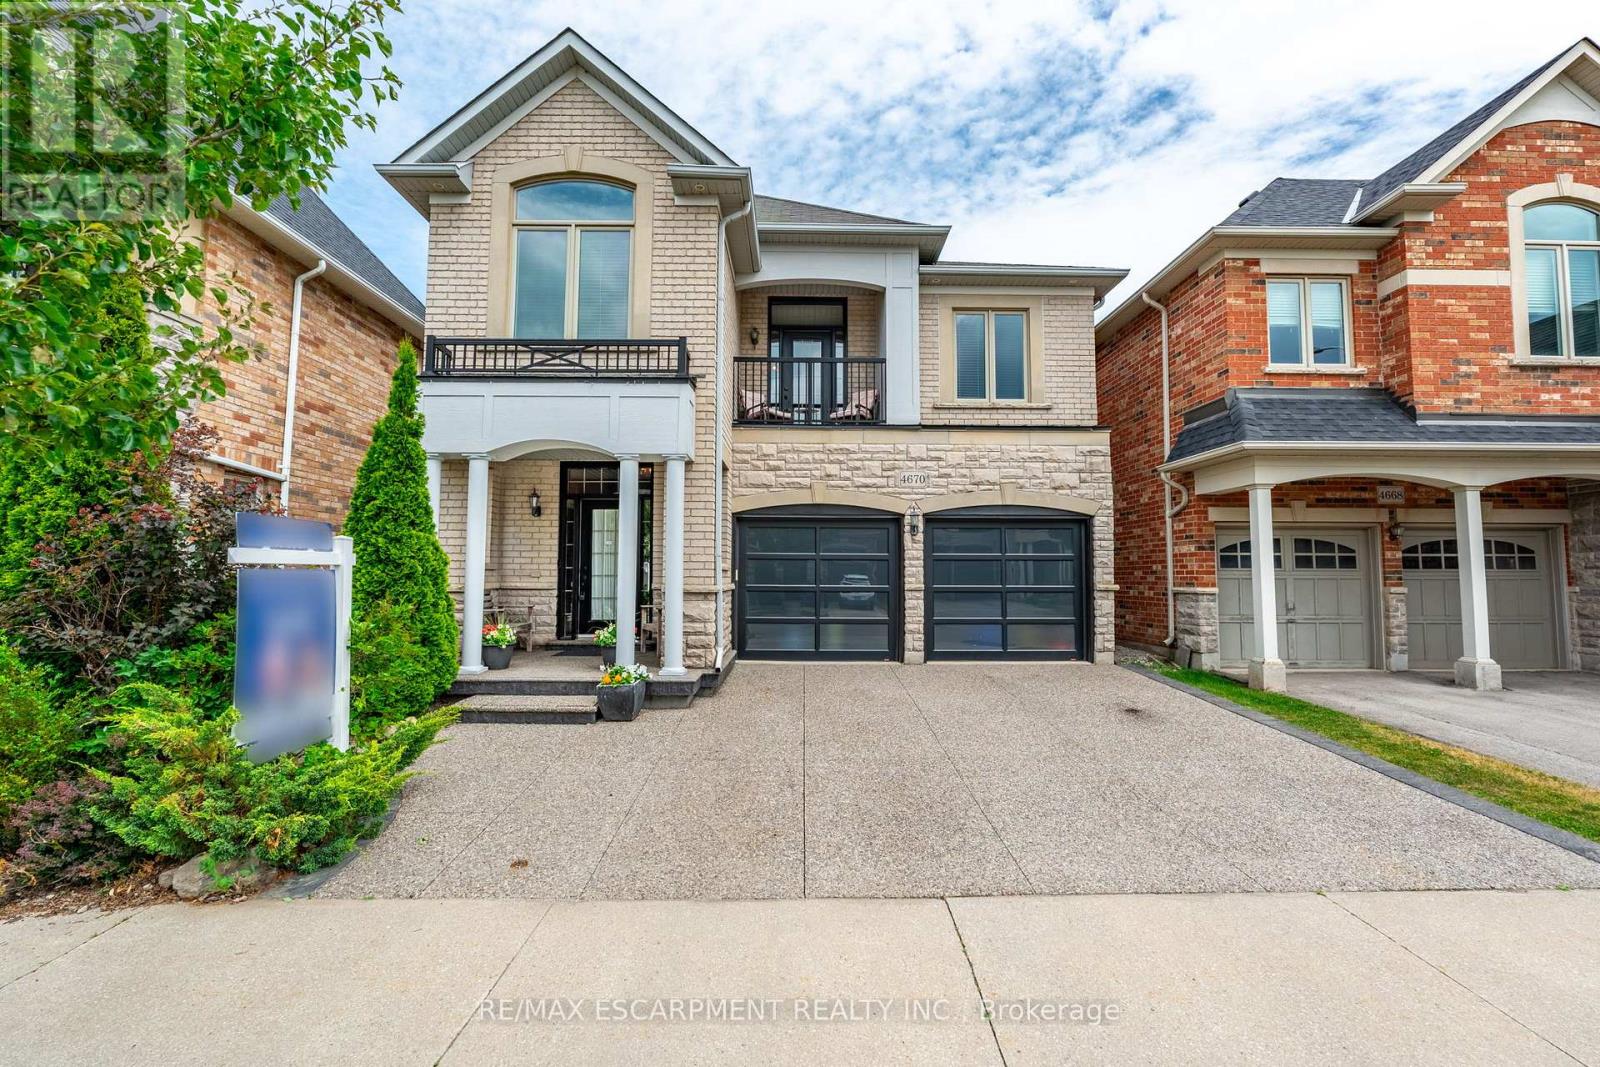
4670 Huffman Road N
Burlington, Ontario
Welcome to this exceptional detached home in the heart of Alton Village Central. Perfectly situated within walking distance to all schools, parks, and amenities, making it an ideal choice for growing families. This one-of-a-kind floor plan offers the perfect balance of space and style. Inside you're greeted with a grand spiral staircase. The main floor features a large kitchen that leads into the living and dining areas. Upstairs, you'll find four generously sized bedrooms along with a spacious, versatile den that's perfect for a home office, playroom, or cozy reading nook. The laundry room is also thoughtfully located on the upper level, providing unmatched convenience for busy households. The exterior of this home is equally impressive, featuring extensive custom stonework landscaping in both the front and backyard that adds beautiful curb appeal. Enjoy your morning coffee or evening sunsets on the charming front balcony or bask in the warm natural light pouring in through the stunning transom windows at the rear of the home. If you've been waiting for the perfect floor plan that truly works for a growing family, this is the one you've been looking for. This is your chance to make this spacious, light-filled Alton Village gem your forever home! RSA. (id:63203)
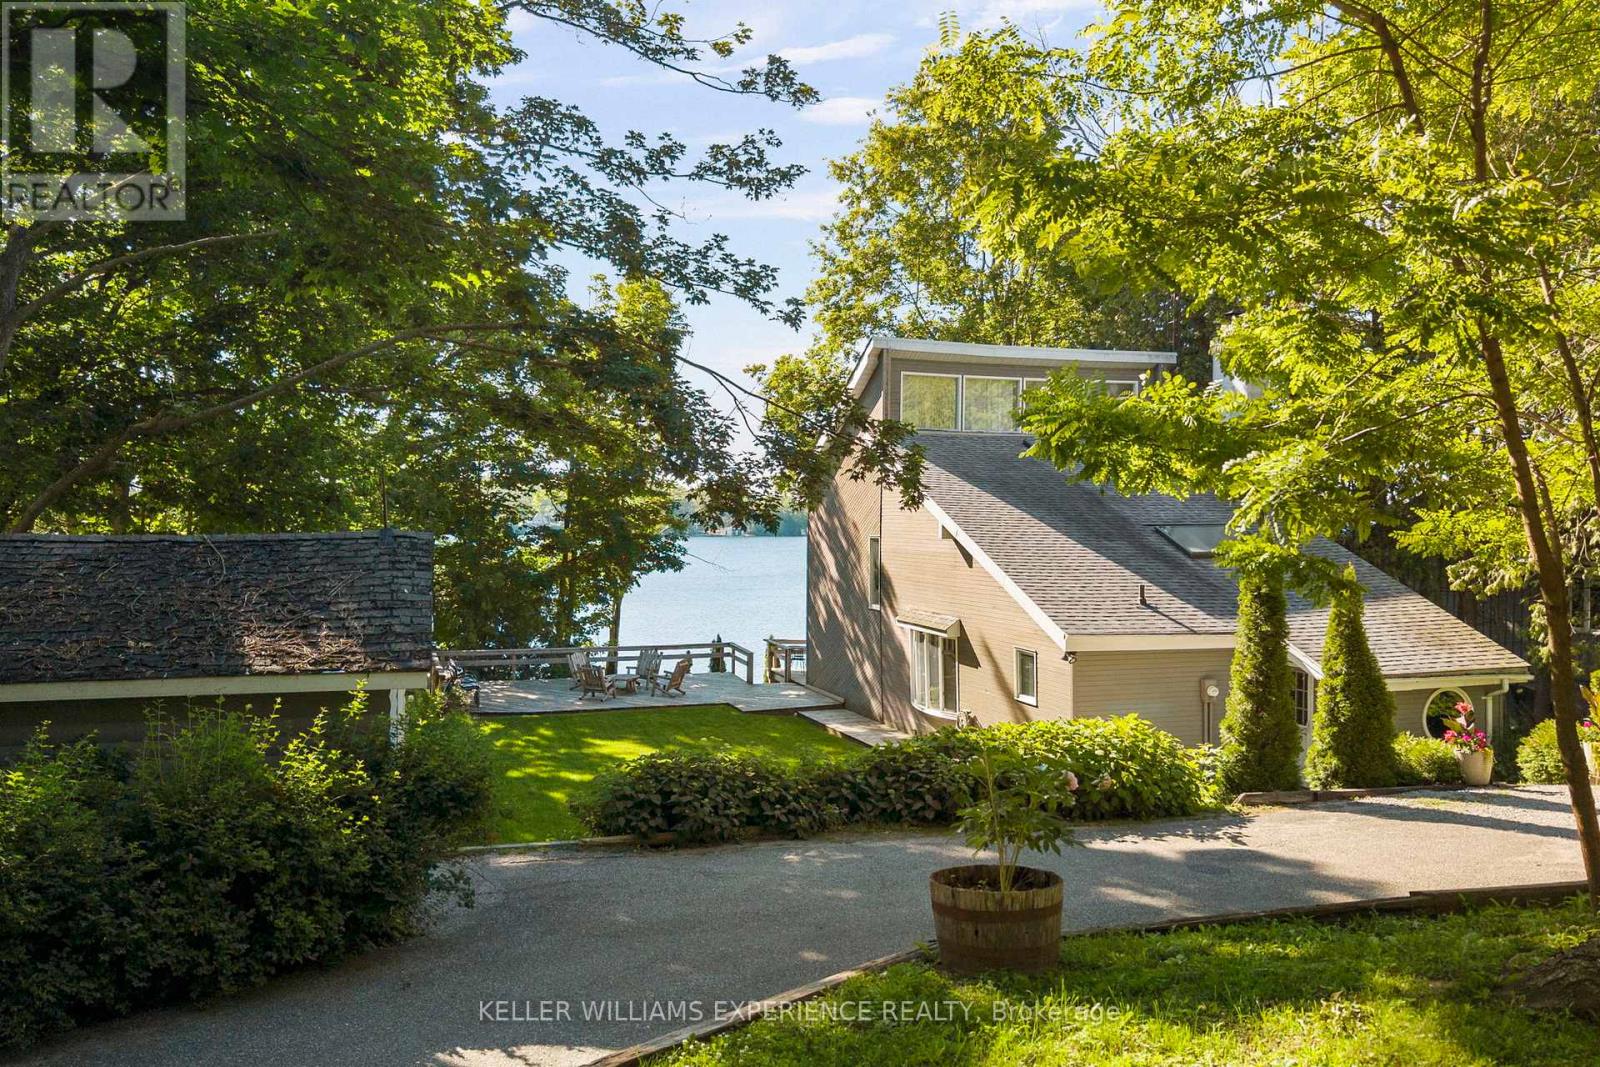
127 Shoreline Drive
Oro-Medonte, Ontario
Peaceful. Waterfront. Timeless. Where peaceful mornings on the lake and easy access to city amenities come together. Perfectly positioned between Barrie and Orillia, this Lake Simcoe waterfront home offers the ideal balance of year-round living and cottage-style escape.Set on a quiet, year-round municipal road with school bus service, the property invites you to slow down and enjoy every season. Spend summer days on the water with the convenience of your own boathouse and rail system, unwind on the expansive waterfront deck, or simply take in the views from the comfort of home. With 100 feet of shoreline, a walkout basement, and a circular driveway, the outdoor spaces are thoughtfully designed for both entertaining and everyday enjoyment.Inside, soaring cathedral ceilings and two fireplaces create a warm, inviting atmosphere, while three bedrooms provide comfortable space for family and guests. Offering 1,646 square feet above grade plus a finished lower level, this home is as functional as it is welcoming. Designed to embrace the beauty of waterfront living without compromising on convenience. (id:63203)
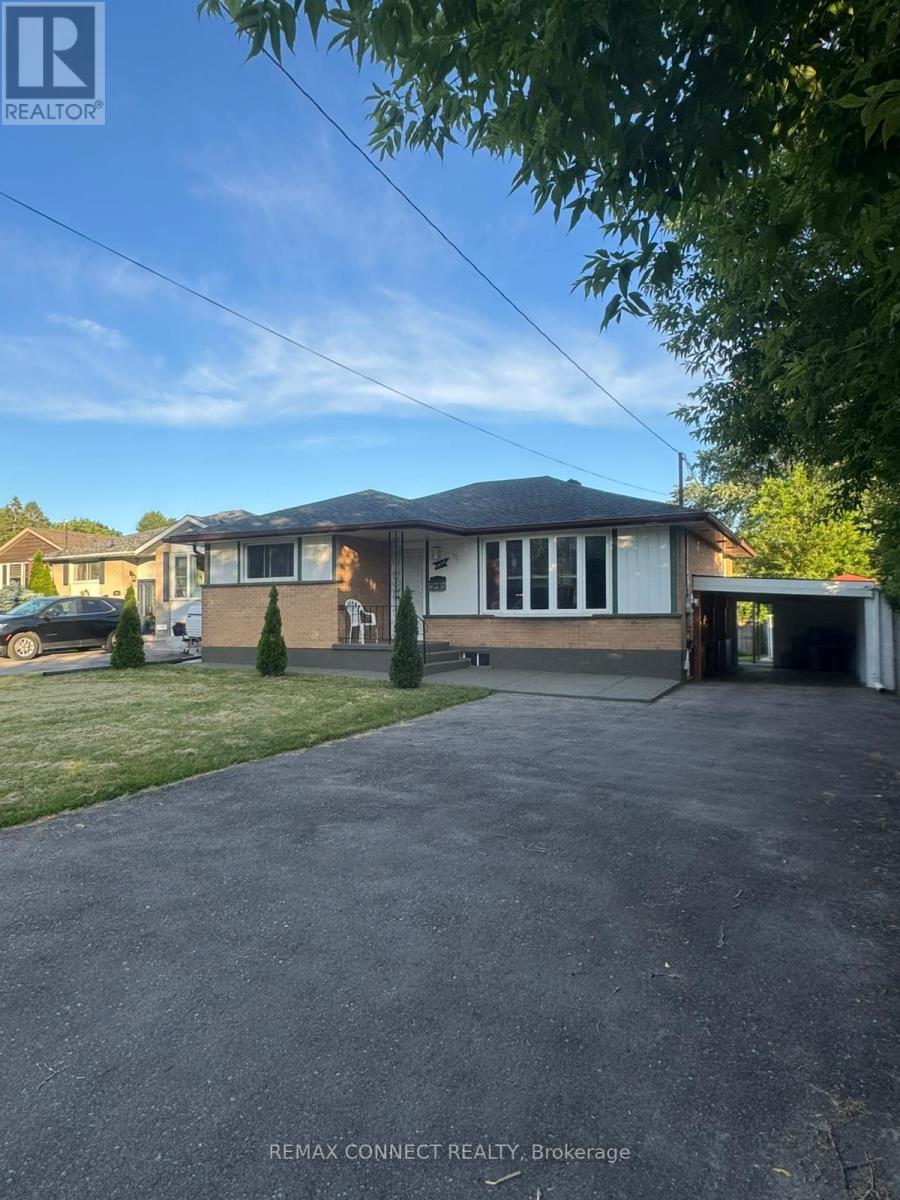
1039 Willowdale Avenue
Oshawa, Ontario
Beautiful All Brick Bungalow with 3+3 Bedrooms, 2 Baths in a Mature Neighbourhood. Amazing Opportunity for Generating rentals in Lower Level with Separate Entrance and Finished Basement, Loads of Natural Light with Large Picture Windows in the Living and Dining Rooms. Thoughtful Renovations include Kitchen with Loads of Storage, Loads of Charm and Character with new Laminate Floors, Lower-Level Features: Laminate Flooring, Primary Sized 3 Bedroom with Large Windows, and Convenient 2nd Laundry in the Utility Room. Fabulous Backyard has a Garden Shed newer Walkways. Updates Include; Roof April2025, Newer concrete around the house 2024, New Gazebo 2024, New 30 cedar plants around the house Parking for 5 Cars in Double Wide Driveway plus a carport for extra 1 parking. Terrific Location for Commuters with the 401 close by. Few Min Drive to Donevan Recreation Complex with Swimming Pool & Exercise Facilities, Shopping, Transit, Park, and Schools (id:63203)
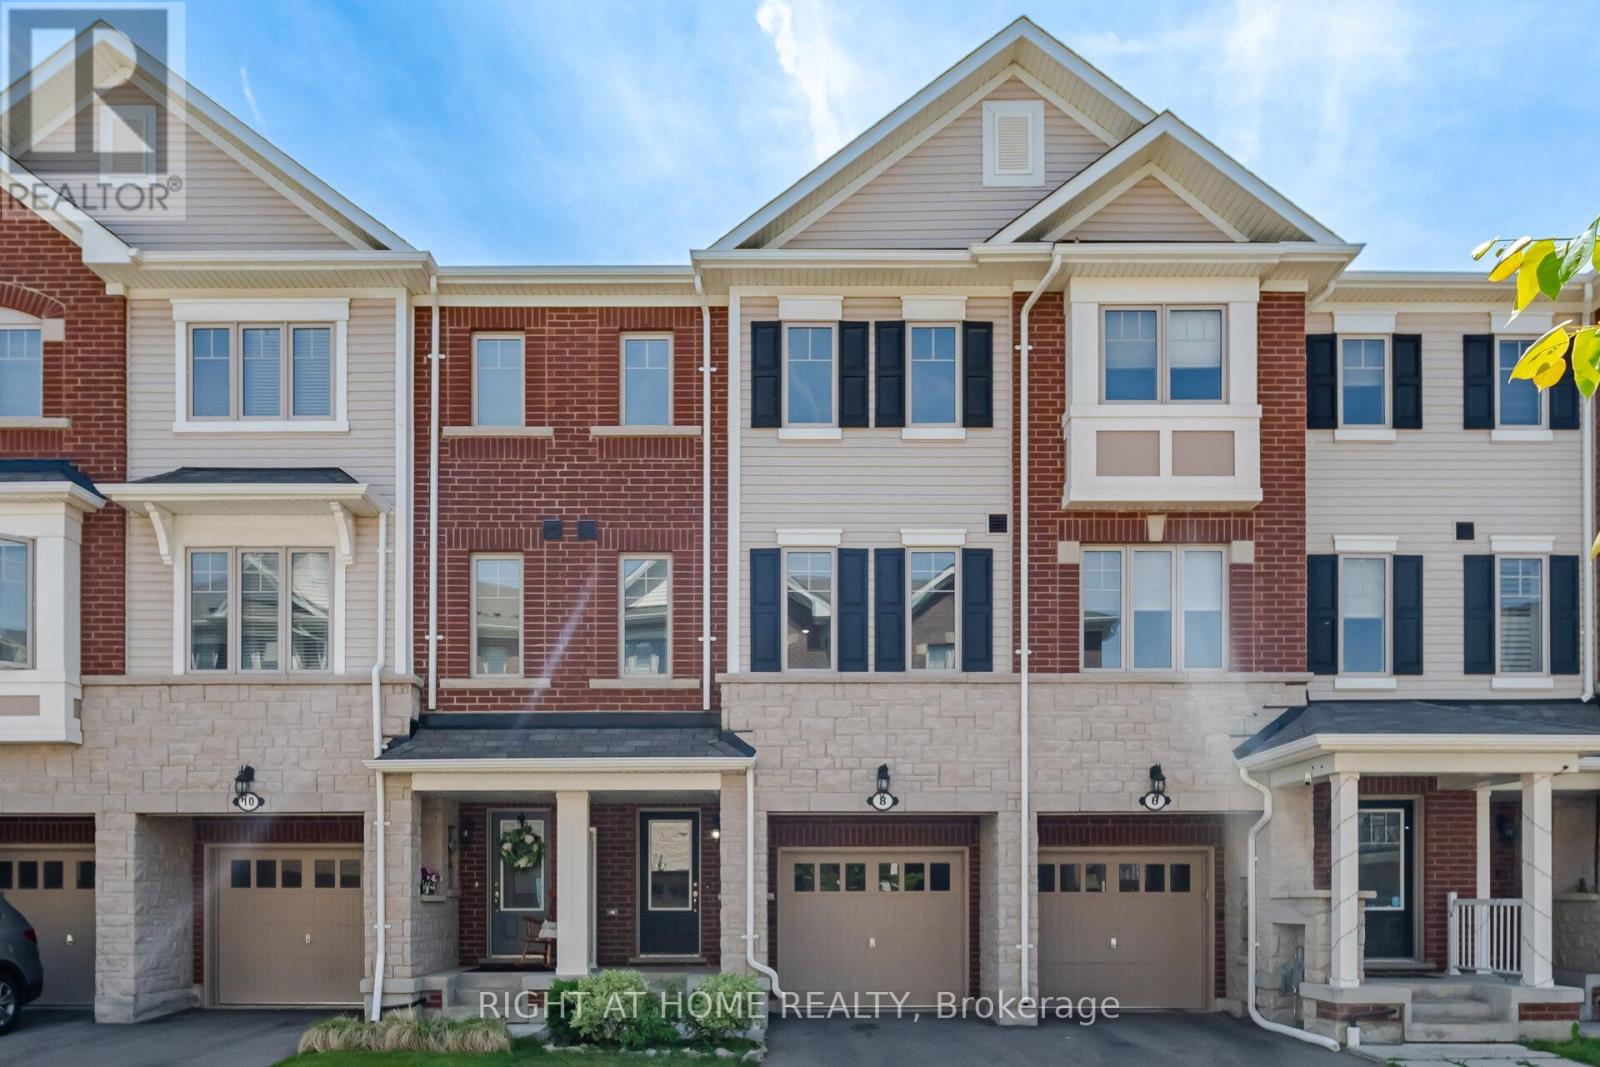
8 Rapids Lane
Hamilton, Ontario
*Please View Tour* Welcome To The Ballantry Built 1850 Sqft Executive 3 Storey Townhouse *The Nova Model* 4 Bedrooms 4 Washrooms In The Beautiful Vincent Neighborhood In The City Of Hamilton*Laminate Flooring T-Out W/ Pot-Lights & 9 Ft Ceilings On The Main Floor Including A W/O To The Deck*Upgraded Kitchen W/Quartz Countertop & Mosaic Backsplash* Upgraded Vanity In Powder Powder Rm. Brand New Laminate Flooring On Third Level. Good Size Primary Rm With 3Pc Ensuite & W/I Closet!! Laundry On 3rd Level! Bonus Guest Suite W/ 3Pc Ensuite With W/O To Backyard. Fully Fenced Backyard. Freshly Painted Neutral Grey. Close To Schools, Park, Transit, Red Hill Valley Pkwy Hwy Qew & 403! (id:63203)

1154 Division Street
Cobourg, Ontario
An Amazing Opportunity To Own This Shell Gas Station + Burger King (Lease) !!! Prime Location At The Exit Of HWY 401 With High Traffic Flow!!! Money Making Machine, Generating Very High Gas Sale Margin + Unbelievable High Cross Lease: 2.5C/Liter, Very Good Income From The C-store, LLBO Creates Good Income and Attracts Customers, High Cap Rate, 4 Dispensers, 9 Nozzles, DW Fiber Glass Tanks And Pipes, Diesel **EXTRAS** High Rent From Burger King, Detached And High Ceiling Building For Burger King, Very Hot Commercial Spot And Future Prosperity. (id:63203)
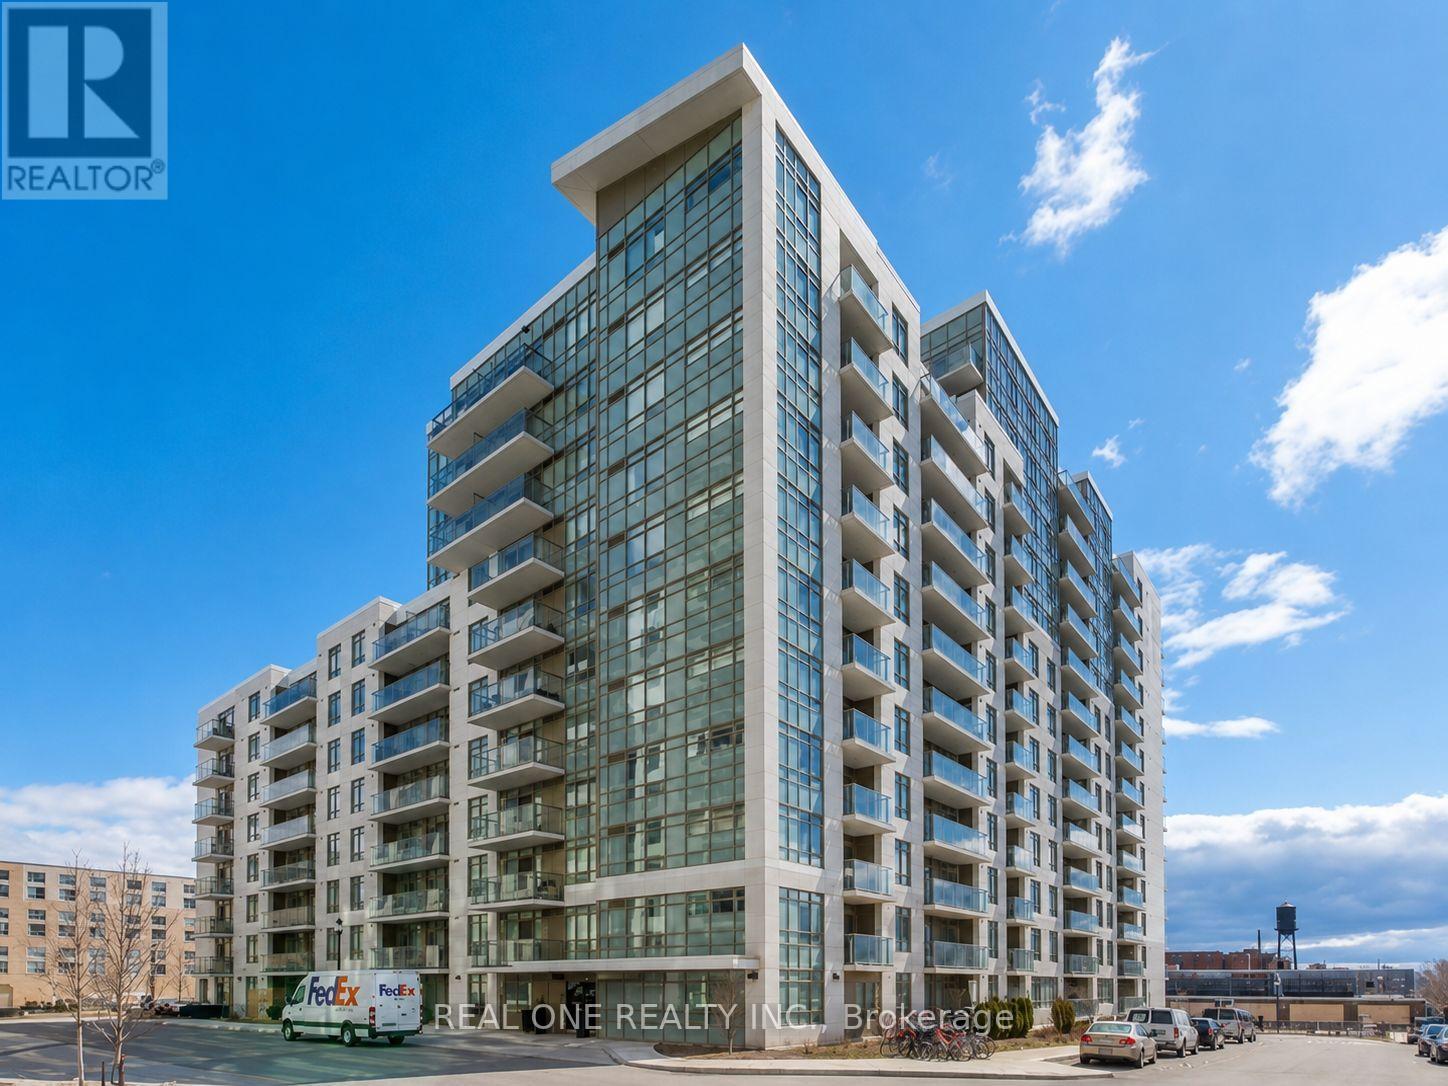
624 - 812 Lansdowne Avenue
Toronto, Ontario
Welcome to Upside Down Condos II! Bright, modern and thoughtfully designed, this well-maintained 1-bedroom suite offers approximately 534 sq. ft. of functional living space in one of Toronto's most vibrant west-end neighbourhoods. The open-concept layout is complemented by large windows that fill the home with natural light, an east-facing exposure with beautiful city views, and a spacious private balcony perfect for morning coffee or unwinding after a long day.The contemporary kitchen features granite countertops, stainless steel appliances, ample cabinetry, and seamlessly connects to the living and dining area, creating an ideal space for everyday living and entertaining. The spacious bedroom offers a large closet, while the suite also includes ensuite laundry and modern finishes. Great amenities including a theatre room, study room, billiards room, party room, and BBQ area. Food Basics, Shoppers Drug Mart, cafés, restaurants, parks, and everyday conveniences are all within walking distance. Enjoy local favourites including Wallace Espresso, Donna's, Enoteca Rossio, Defina Wood Fired, Gus Tacos, Three Horses, and Dotty's. With an 88 Walk Score, 88 Transit Score, and 81 Bike Score, commuting is effortless with TTC, GO Transit, UP Express, High Park, The Junction, and downtown Toronto all within easy reach. An excellent opportunity for first-time buyers, professionals, or investors. (id:63203)
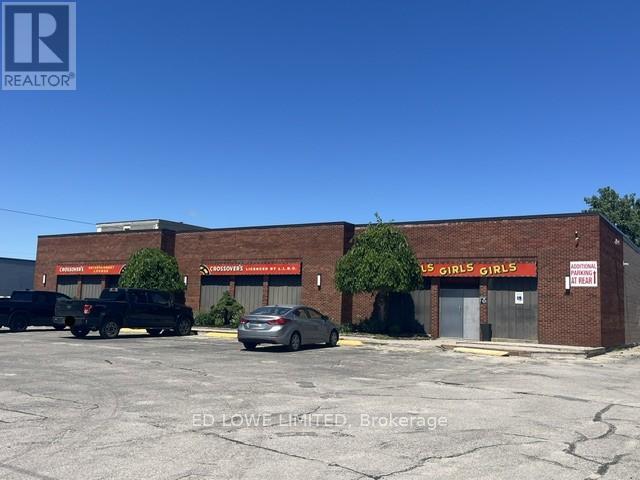
428 Dunlop Street W
Barrie, Ontario
Rare opportunity to acquire a fully operational Adult Entertainment and hospitality property in Barrie, including both the real estate and business assets. This established operation occupies approximately 7,000 square feet on a 0.952-acre site and offers significant redevelopment, expansion, or continued operating potential under flexible C4 zoning. The property features ample on-site parking for approximately 79 vehicles and is fully serviced with municipal water, sewer, and natural gas. Recent capital improvements include a new roof installed in August 2025 and new or recently serviced HVAC units. Power is 2 services, both 240v, 400 AMP, 3 Phase 4 Wire. Currently licensed for a total occupancy of 308 persons, including an outdoor patio accommodating up to 70 patrons, the property benefits from multiple business licenses in good standing, including Liquor Licence and Adult Entertainment Establishment (Class A), Recreational Establishment, and Restaurant/Tavern licenses. Permitted uses include: Adult Entertainment Parlour, Nightclub, Restaurant and Drive-Thru, Retail and Service Commercial Uses, Veterinary Clinic, Medical and Personal Service Offices, Child Care Facility, Assembly Hall, Fitness or Health Club, Car Wash, Automotive Service, Sales and Repair Establishment. All purchasers are responsible for conducting their own due diligence regarding the transferability and/or issuance of liquor and business licenses. (id:63203)
312 - 9390 Woodbine Avenue
Markham, Ontario
Welcome To King Square Mall. Brand New Professional And Medical Offices On 3rd Floor! Unit 312. Large, Bright And Brand New Office Unit On Third Floor Close To All Elevators, Escalator And Medical Office. planned Future Residential Condo And Hotel Next Door. **EXTRAS** This unit is equipped with water facilities and has a separate restroom.Welcome To King Square Mall. (id:63203)
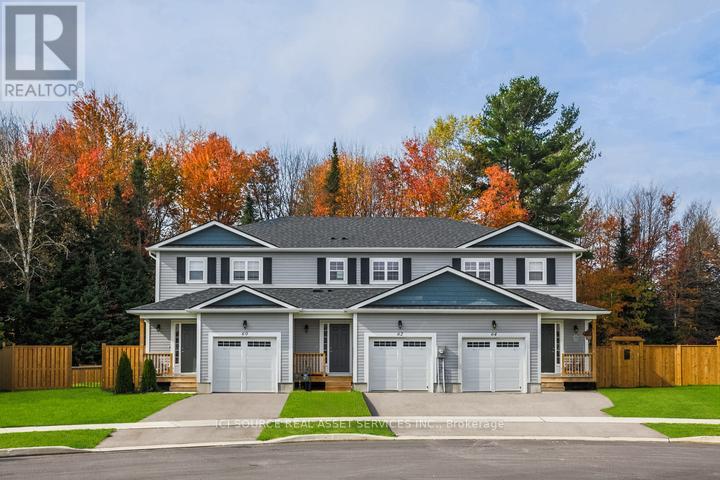
680 Wild Rose Drive
Gravenhurst, Ontario
LC Development Group is now releasing the third phase of its Gravenhurst Kestrel Glen project. The new release will include over 40 freehold townhomes, with models ranging from 1100 sqft to 1500 sqft. Offering competitive pricing and exceptional quality, these thoughtfully designed homes combine modern finishes with the natural beauty of the region. Don't miss your chance to be part of this vibrant, growing community! Your ideal home awaits at Kestrel Glen. All images, renderings, and illustrations are for illustrative purposes only and are intended to provide a general sense of the design and layout. Actual features, finishes, dimensions, and square footage may vary and are subject to change without notice. Please refer to the final agreement for exact specifications. E.&O.E.*Conditions apply *For Additional Property Details Click The Brochure Icon Below* Property taxes to be re-assessed. (id:63203)
297 - 241 St. Paul Street
St. Catharines, Ontario
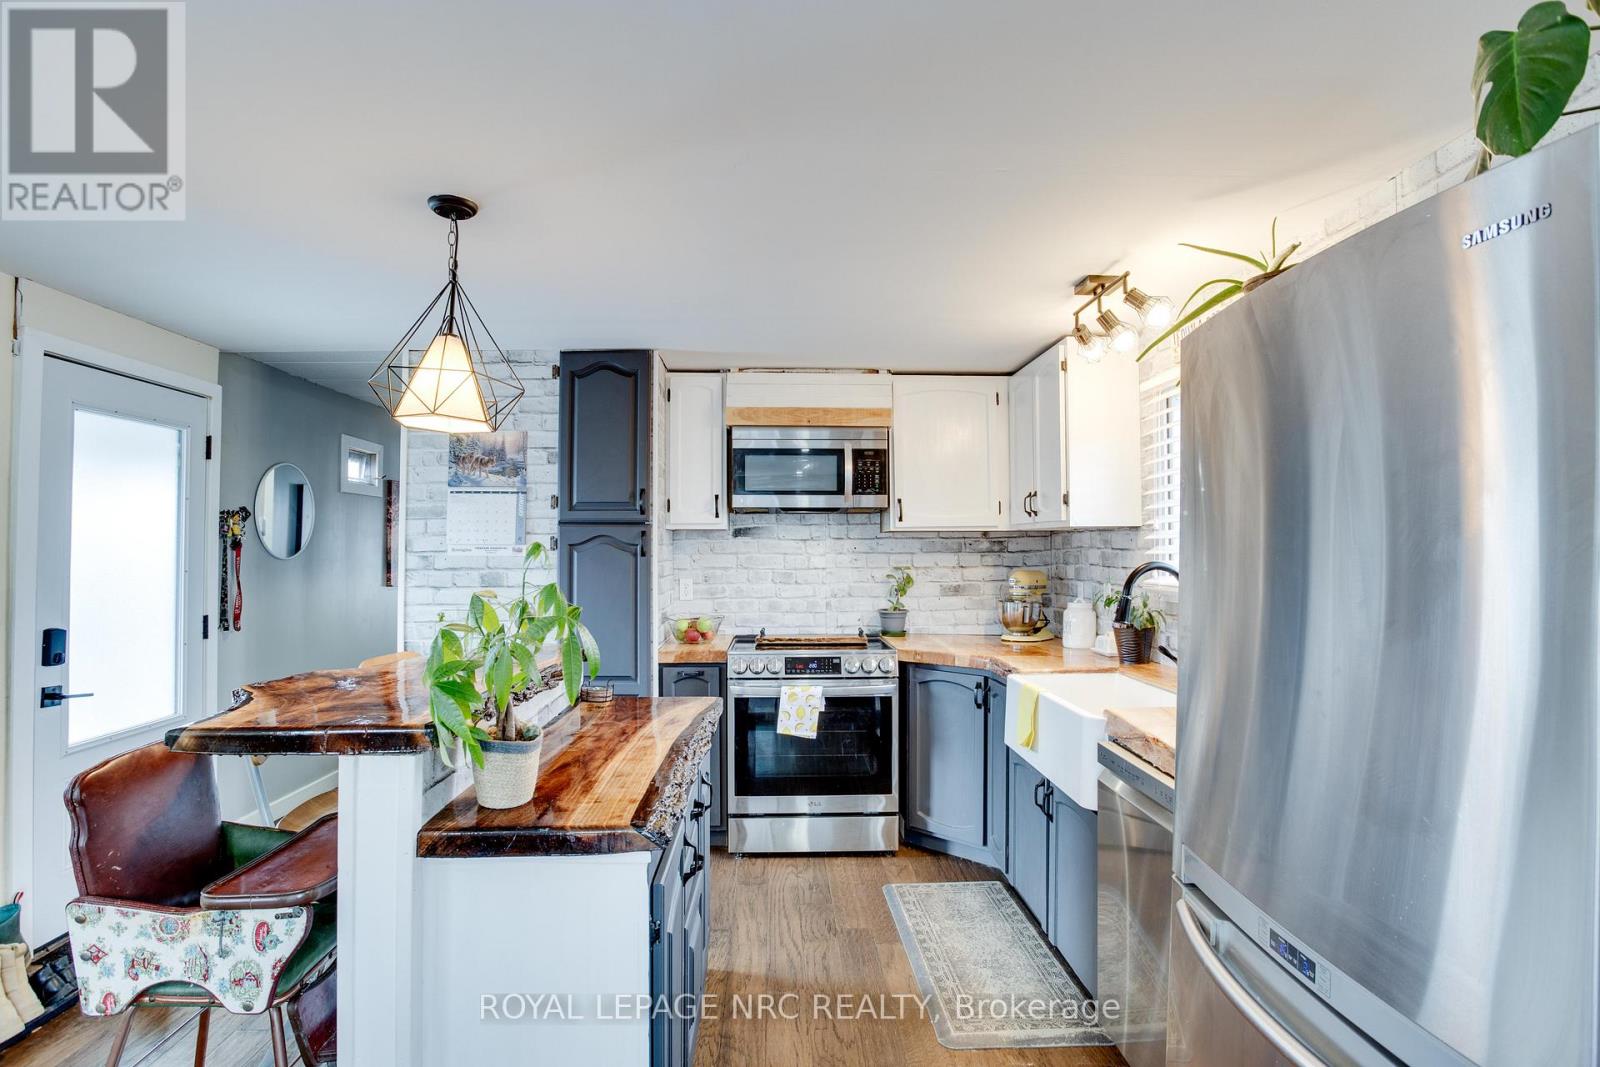
Affordable Living in a Prime St. Catharines Location! This stylishly updated 2-bedroom, 1-bath home offers just under 1,000 sq. ft. of modern comfort in one of the city's most convenient neighborhoods. Steps from the hospital, shopping, restaurants, and downtown, enjoy easy access to everything you need. The bright, open-concept layout features a fully updated kitchen with a center island and a custom live-edge countertop-perfect for casual meals or entertaining. Recent upgrades include a new hot water heater, shingles, furnace, drywall, lighting, and contemporary flooring. The bathroom was fully updated in 2026, and the primary bedroom now features a new closet. One of the bedrooms could easily be converted back into two smaller rooms, offering flexible space for growing families or a home office. Sunlight fills every room, creating a warm, inviting atmosphere. Step outside to not one, but two yard spaces-one fully fenced for privacy and outdoor fun. Enjoy a private deck and paved driveway with room for three vehicles. Situated on a large corner lot in a quiet, friendly neighborhood, this move-in-ready home is perfect for first-time buyers or those looking to downsize, combining space, style, and a sought-after location in St. Catharines. (id:63203)
7917 Ethel Street
Niagara Falls, Ontario
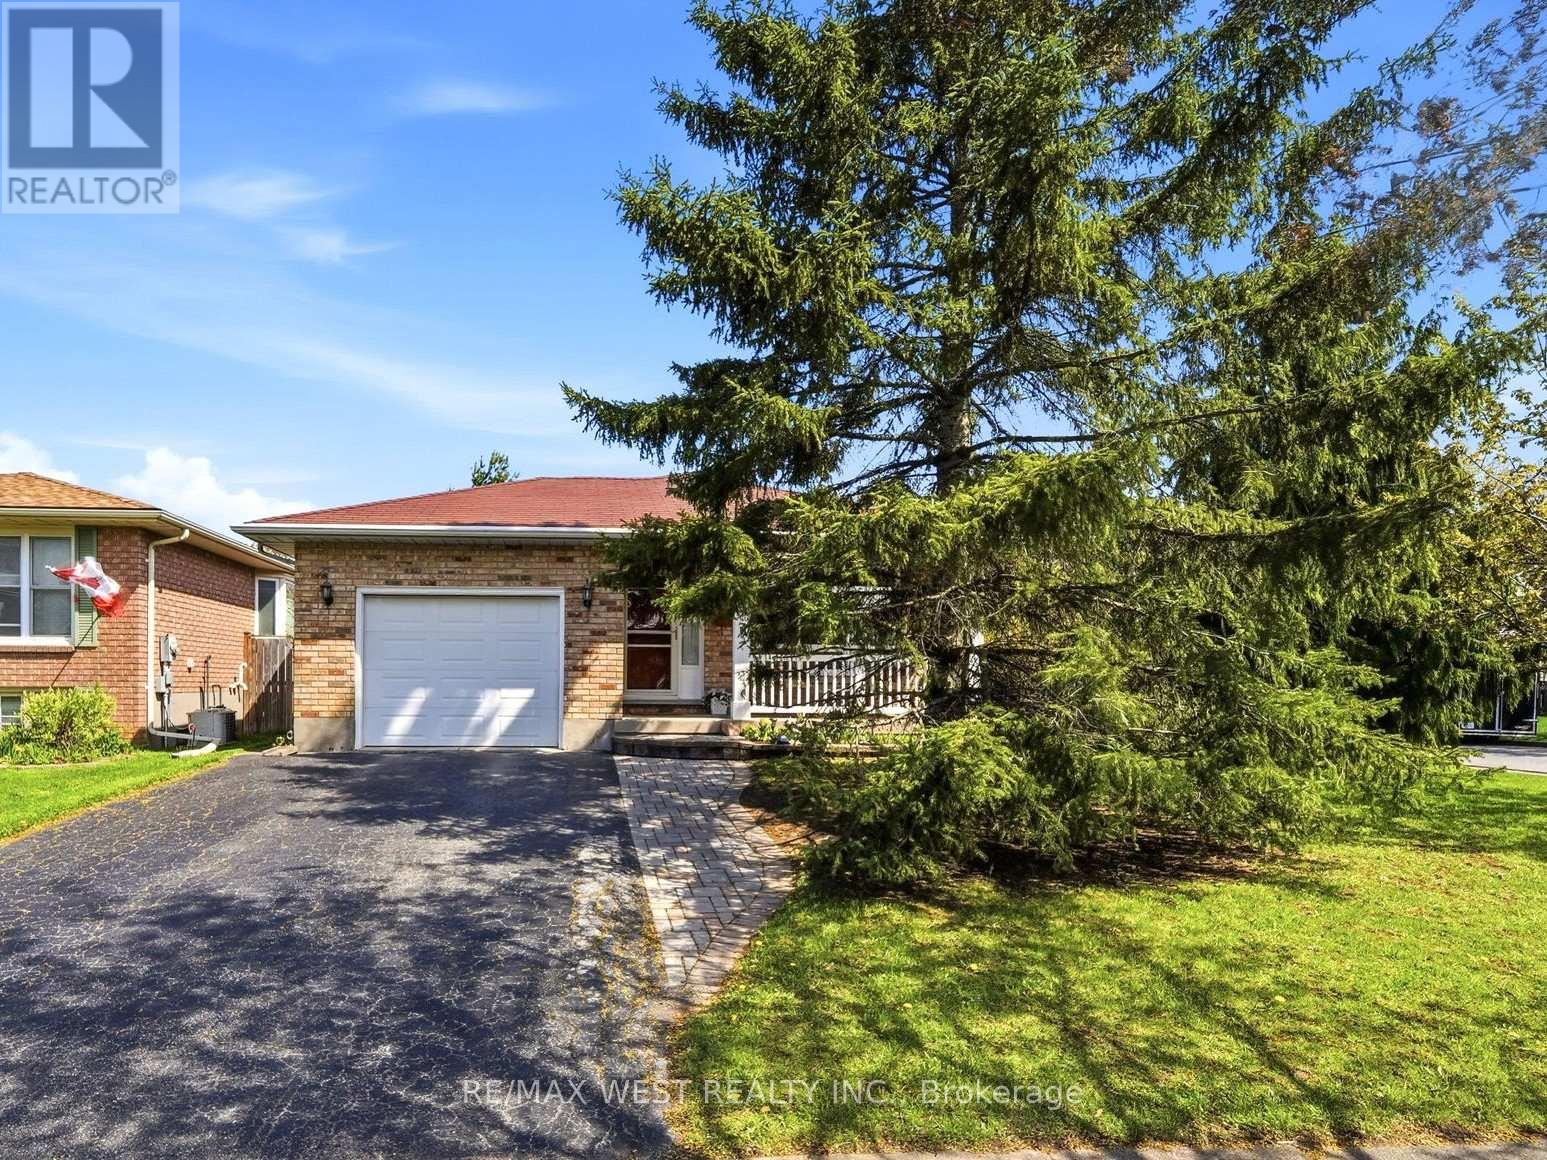
Neat and tidy four bedroom family home in a mature and quiet neighbourhood. Great layout with deck off of kitchen/dining room. Three bedrooms and one full bathroom on the main level. Basement has one additional bedroom and a large three piece bathroom. Bonus summer kitchen/wet bar area. In law suite/accessory suite potential with separate entrance. Garage has inside access. Large side and rear yards with lovely landscaping. Close to schools, transit, shopping and highways. (id:63203)