

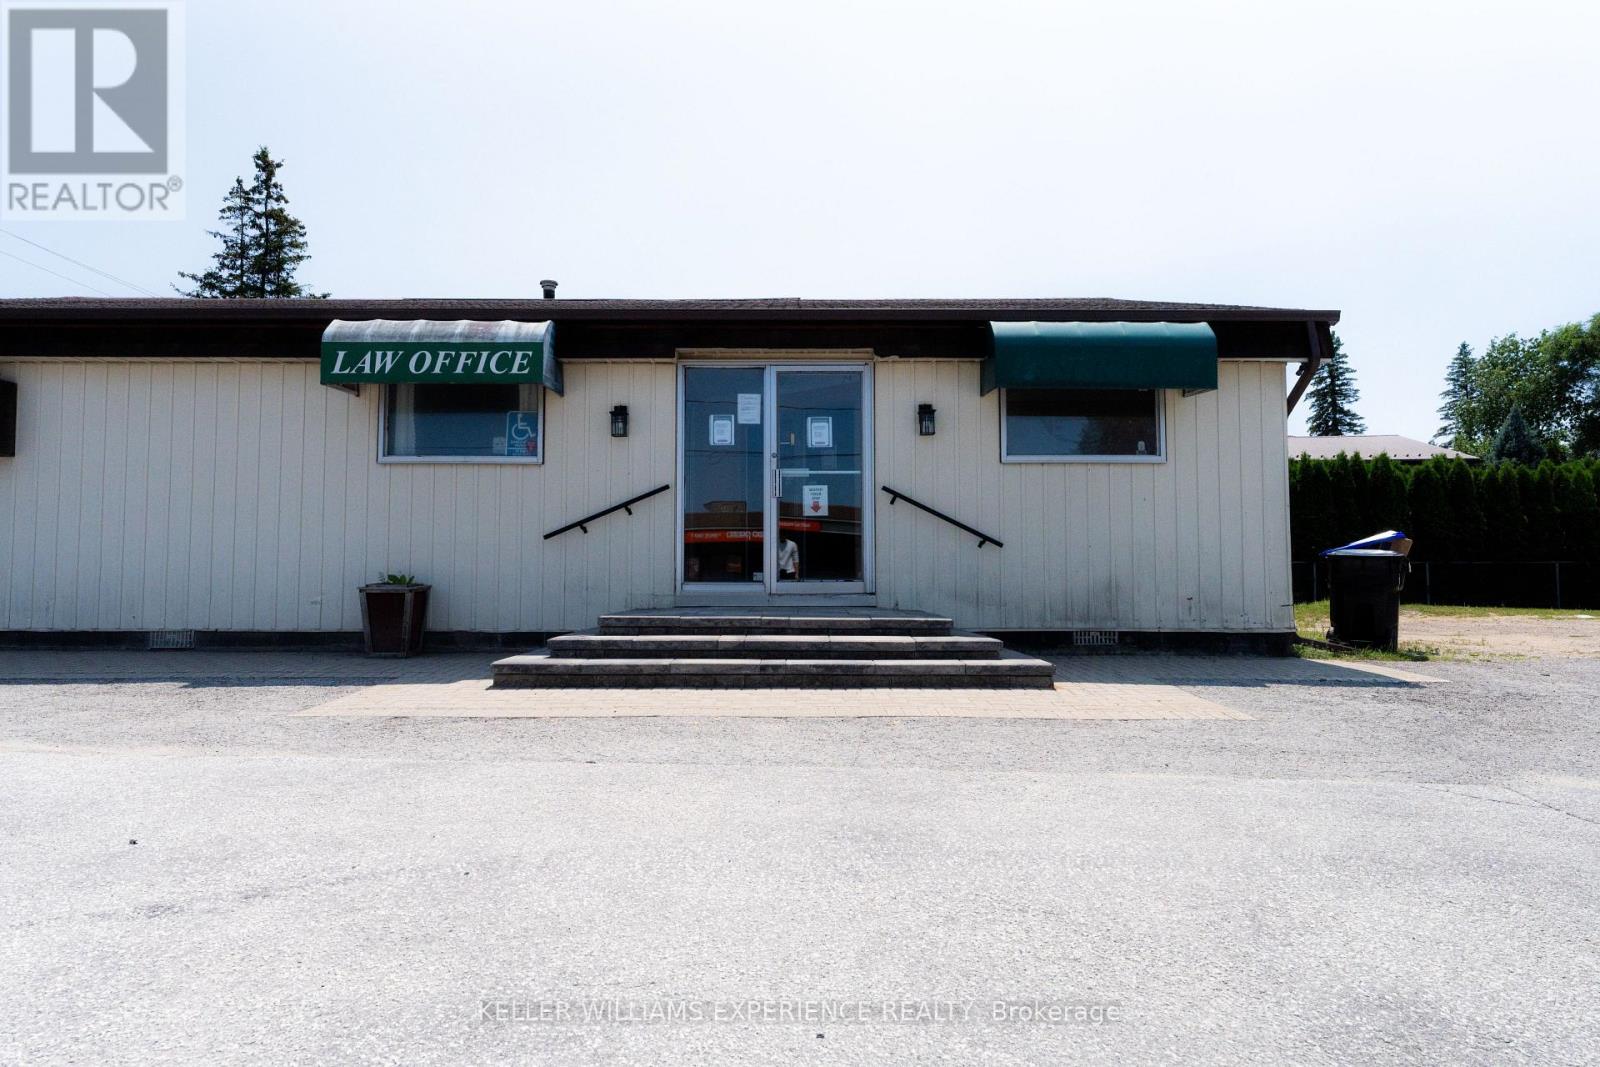
B-189 Mill Street
Essa, Ontario
Ready for immediate occupancy, this highly visible commercial unit is perfectly positioned to bring your business to the next level. Offering exceptional street exposure on busy Mill Street and boasting close proximity to CFB Borden, this fully completed turnkey office space draws from a strong local demographic base. The layout is already complete and ready for your business, featuring a dedicated reception area and a private bathroom. The property offers excellent full exposure with great signage opportunities, easy street access, and hassle-free, ample parking available for both staff and clients. With versatile zoning suitable for a wide range of professional offices, medical clinics, or retail applications, you won't want to miss out on this excellent location. Bring your business to a high-traffic area with the convenience and premium visibility it deserves! (id:63203)
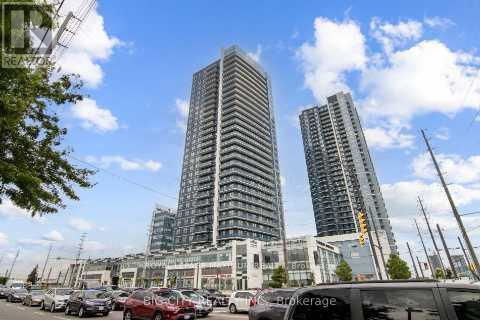
2809 - 3700 Highway 7 Road
Vaughan, Ontario
Well Laid Out, Looks Great, 1 Bedroom, 1 Parking Spot, Excellent Building, Many Amenities, Commercial Stores and Services all around, and all other amenities short walk away, Transit, Subway, Highways are very close! (id:63203)
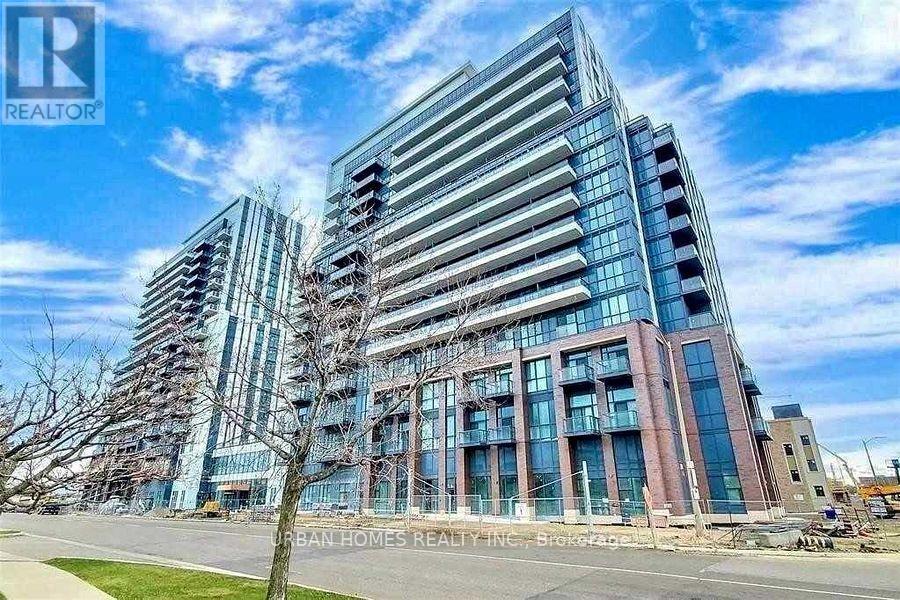
1205 - 38 Honeycrisp Crescent
Vaughan, Ontario
Welcome Mobilio Condos In The Heart Of Vaughan's New Downtown Core, Step To A Ttc Subway Station. This 1 Bedroom Plus Den Condo, Features Soaring 10 Foot Ceilings, A Large Outdoor Terrace. A Very Functional Layout With A Den Large Enough To Be A 2nd Bedroom. Modern Flush Mounted Appliances, Natural Stone Countertops And Backsplash. Lovely Bright South Exposure. Parking Spot Included. (id:63203)
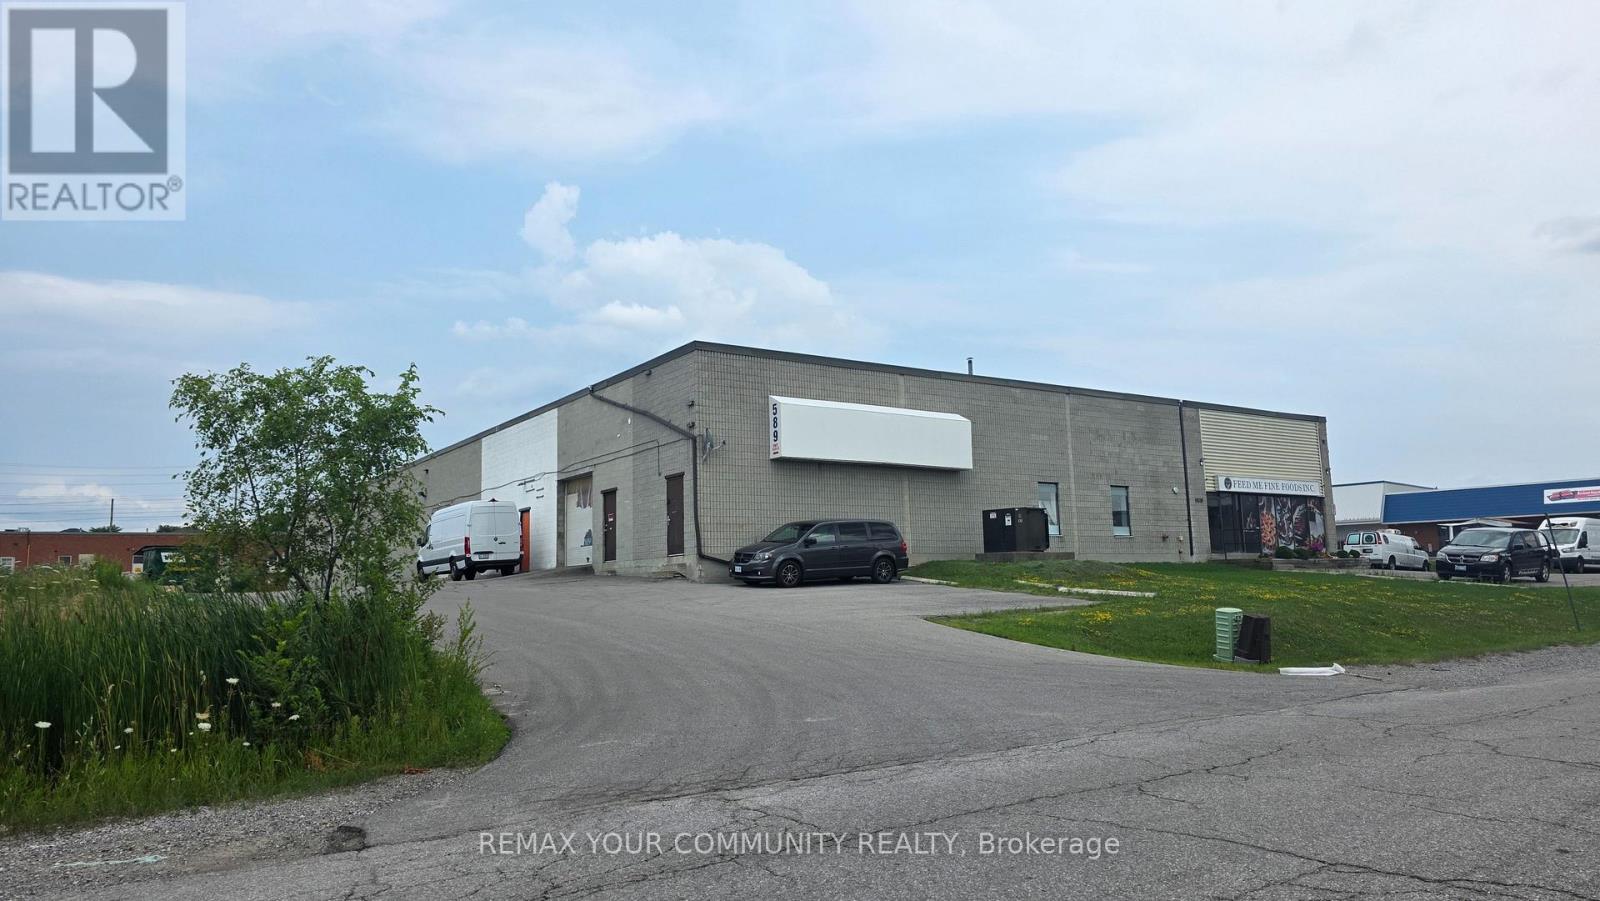
7-8 - 589 Steven Court
Newmarket, Ontario
Excellent leasing opportunity in the heart of Newmarket's established business district. This 3,140 sq. ft. industrial/commercial unit offers a versatile layout suitable for a wide range of uses, including warehousing, light manufacturing, showroom, service commercial, and office applications (subject to zoning).The space features one private office, one washroom, a functional warehouse layout, and ample parking, making it ideal for a variety of business operations. Conveniently located with quick access to major transportation routes, the property provides excellent connectivity throughout York Region and the GTA. (id:63203)
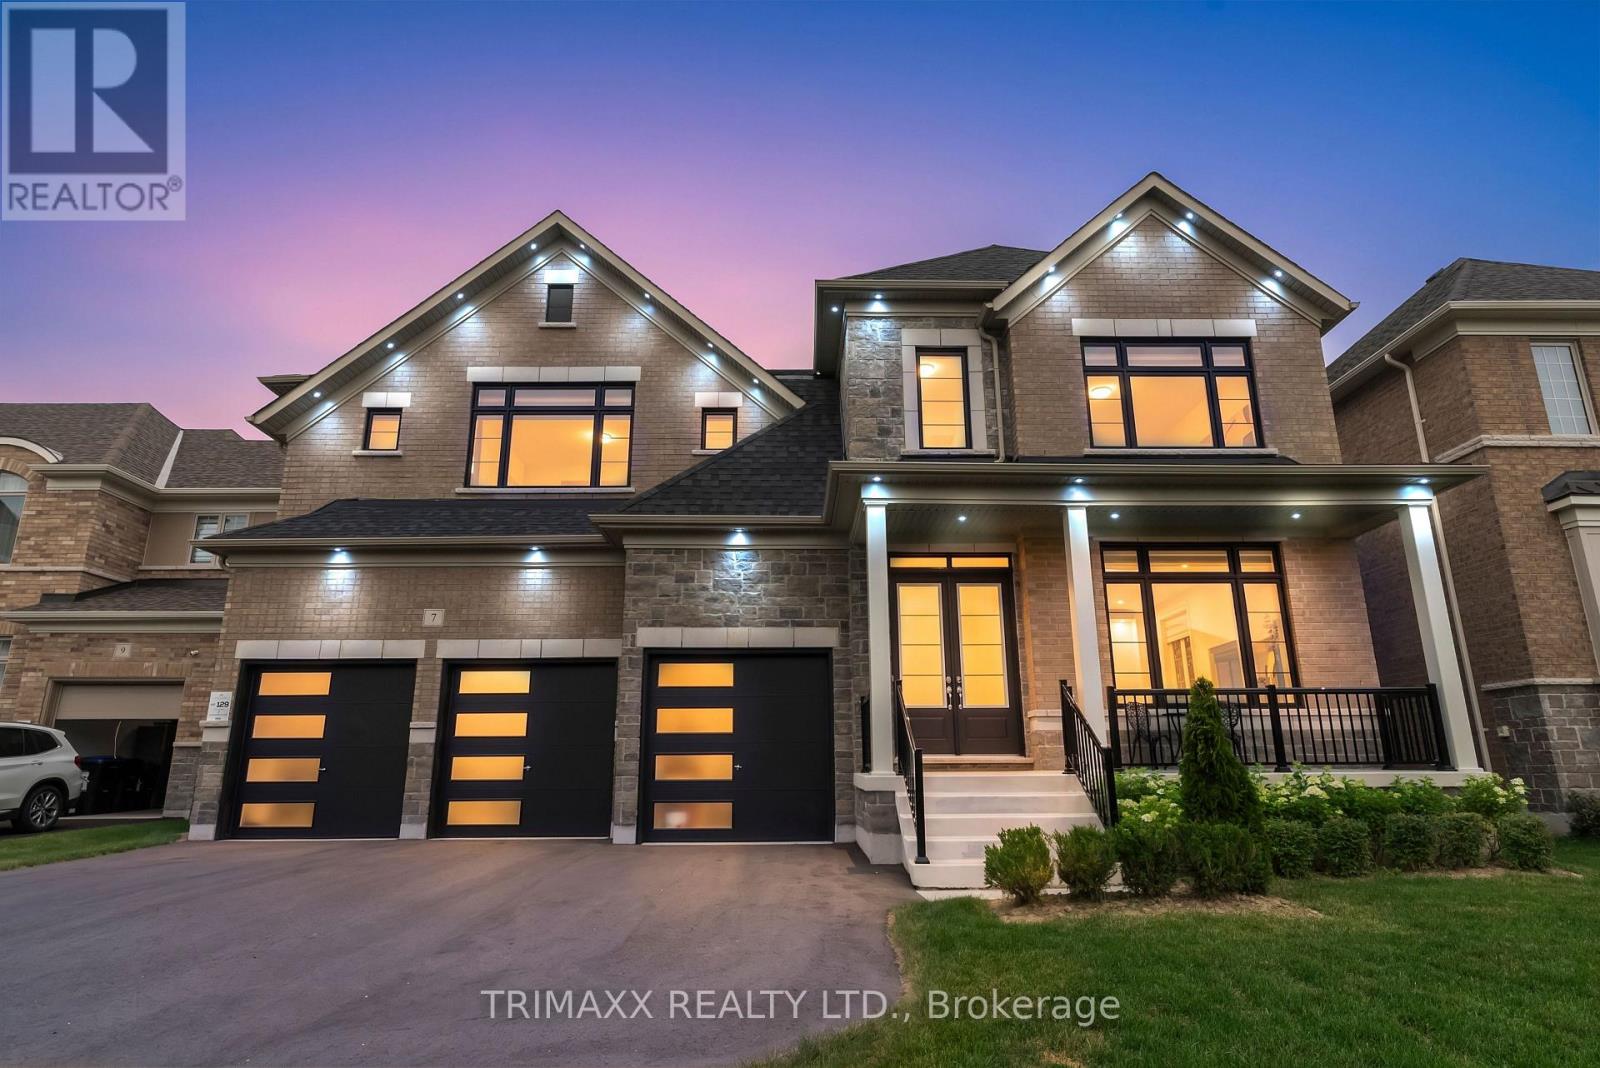
7 Wintergreen Lane
Adjala-Tosorontio, Ontario
Welcome to 7 Wintergreen Lane, an extraordinary executive residence in the prestigious Colgan Crossing community, where timeless architecture meets refined luxury. Showcasing premium upgrades throughout, this exceptional 5-bedroom home offers the perfect blend of sophistication, comfort, and functionality. A grand double-door entry welcomes you into a bright, open-concept interior featuring soaring10-foot ceilings, elegant 24" x 24" porcelain tile flooring, and expansive principal rooms flooded with natural light. The formal living and dining area is ideal for entertaining, while the stylish wet bar with its own sink adds a touch of luxury for hosting family and friends. At the heart of the home is a chef-inspired kitchen featuring an oversized two-tone island, stunning waterfall quartz countertops, premium stainless steel appliances, a gas range, and abundant cabinetry, all overlooking the spacious family room. A versatile main-floor den offers the perfect space for a home office or children's playroom, while the mudroom provides convenient interior access from the triple-car garage. The second level boasts five generously sized bedrooms. With upgraded ceiling heights of 9feet. The luxurious primary suite features a walk-in closet and a spa-inspired ensuite with dual vanities, a deep soaker tub, and a fully tiled glass shower. The second bedroom enjoys its own walk-in closet and private ensuite, while the third and fourth bedrooms share a Jack-and-Jill bathroom. The fifth bedroom also features a walk-in closet and private ensuite, making it ideal for guests or extended family. A convenient second-floor laundry room completes the upper level. The unfinished basement offers endless possibilities to customize your dream space. A rare triple-car garage with a dedicated spice kitchen adds exceptional convenience and versatility. (id:63203)

42 Reesorville Road
Markham, Ontario
Welcome home to 42 Reesorville Road. Imagine the memories you'll make here, surrounded by timeless charm, mature trees and one of Markham Village's most cherished neighbourhoods. From the moment you arrive, you'll appreciate the pride of ownership, beautifully maintained gardens and warm, inviting atmosphere that makes this house instantly feel like home. Bright, spacious and meticulously cared for, this 4-bedroom home has been thoughtfully designed for everyday family living while offering exceptional spaces to gather, celebrate and unwind. The generous principal rooms have hosted holiday dinners for more than 25 guests, while the finished basement has welcomed even larger celebrations, creating countless cherished memories. The bright breakfast area and kitchen overlook the beautifully landscaped backyard, while the sun-filled living room enjoys a warm southern exposure throughout the day. The fully finished basement extends your living space with a cozy family room featuring a gas fireplace, a recreation area with wet bar/kitchenette and abundant storage. Whether it's holiday dinners, milestone birthdays, game nights, or watching the big game, this is a home built for entertaining. Set on historic Reesorville Road this home offers the perfect blend of charm and convenience. Walk to parks, schools, tennis courts, grocery stores, cafés, restaurants, banks, medical services and the Cornell Transit Terminal with Viva service. Historic Main Street Markham is just minutes away. (id:63203)
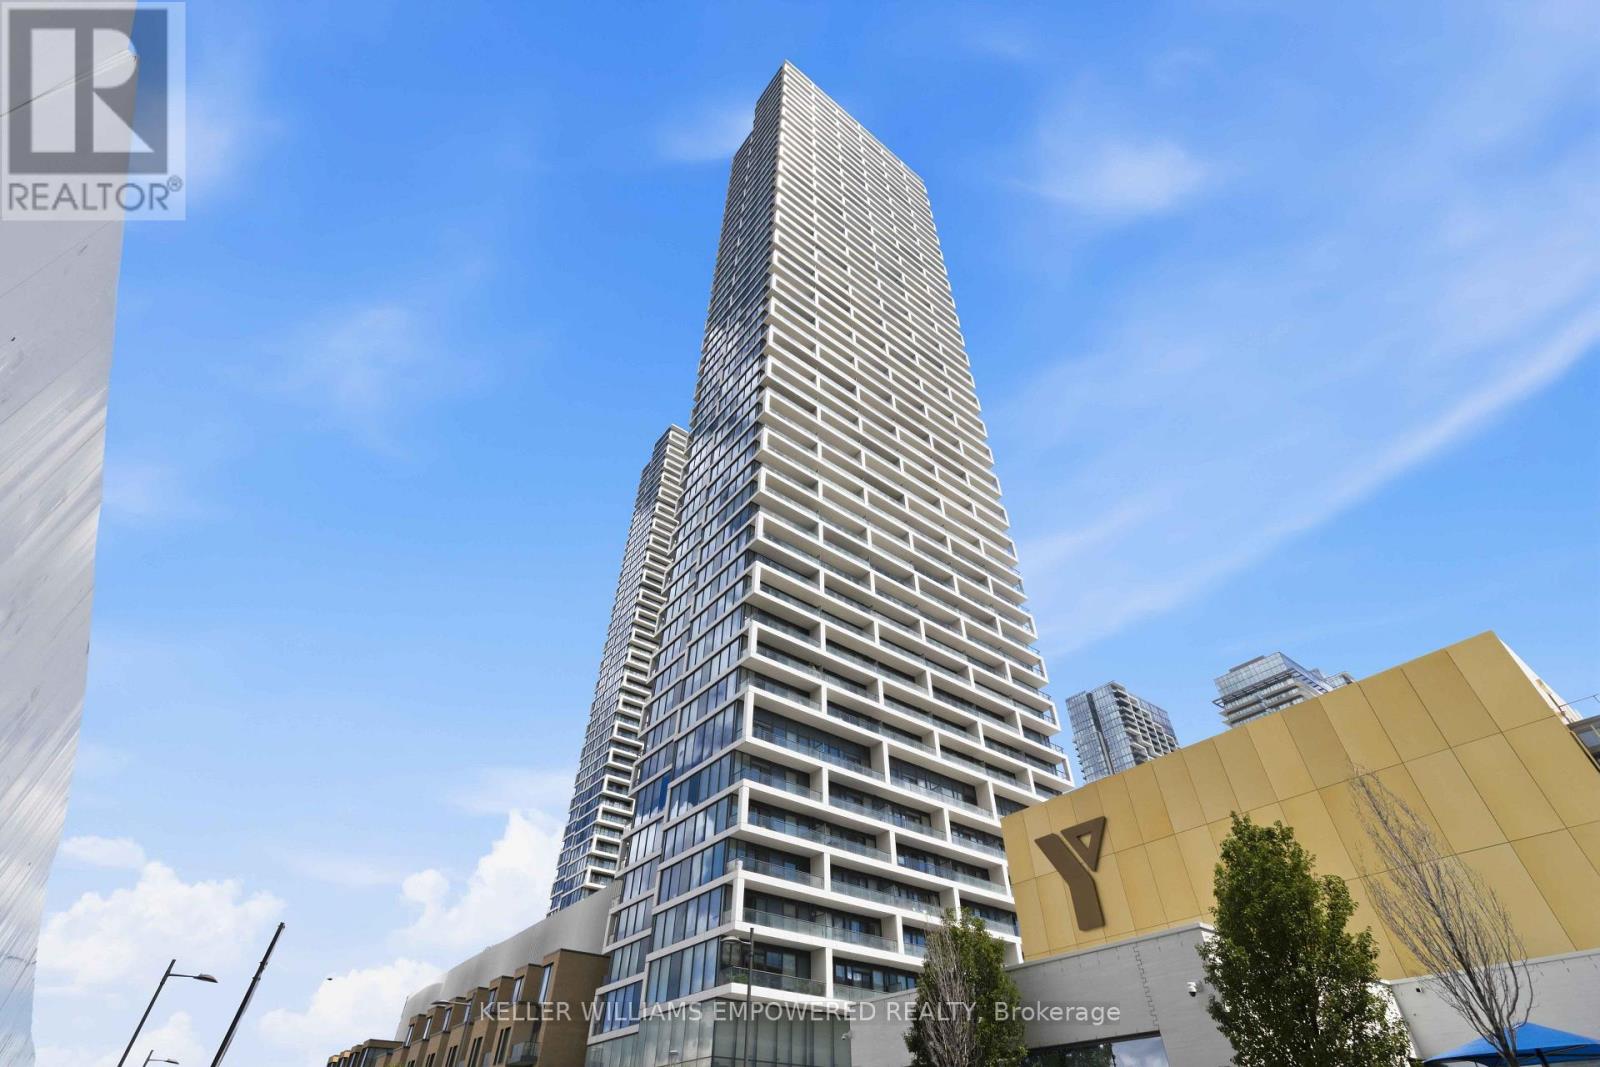
2501 - 5 Buttermill Avenue
Vaughan, Ontario
Welcome to this stunning residence at Transit City 1 & 2, where breathtaking views showcase beautiful sunsets every evening. Enjoy an unbeatable location with quick access to Highways 400, 407, and 7. Step directly to Viva and Züm transit for effortless commuting across the GTA, with Vaughan Metropolitan Centre Station just a short walk away. York University is only a short drive or transit ride away, and Walmart is conveniently located nearby. Thoughtfully designed as a spacious 2-bedroom + den suite, this home features 9-ft ceilings, floor-to-ceiling windows, and a bright open-concept layout that offers a seamless blend of style, comfort, and convenience. The modern kitchen showcases built-in appliances, sleek cabinetry, and contemporary finishes that flow effortlessly into the spacious living and dining areas. The versatile den is enclosed with sliding doors and can easily function as a third bedroom, home office, or guest space, providing outstanding flexibility for families and professionals alike. Natural light fills the home, creating a warm and inviting atmosphere throughout the day. Residents enjoy access to outstanding building amenities and one of Vaughan's most connected urban locations. Vaughan Mills, RioCan Colossus Centre, and Air Riderz Adventure Park are all just minutes away, with banks, restaurants, cafés, and everyday shopping conveniently nearby. An outstanding opportunity to own or invest in one of Vaughan's most vibrant urban communities. Experience modern Vaughan living with unbeatable transit connectivity, premium conveniences, and exceptional comfort. Don't miss your chance to make this remarkable home yours! (id:63203)

Unit 4 - 72 Steeles Avenue W
Vaughan, Ontario
Close to busy Yonge Street and Freshly renovated (approx. $300,000) Japanese restaurant, open for only 9 months. Offers a modern and vibrant dining experience featuring All-You-Can-Eat sushi, fresh sashimi, Japanese hot dishes, and traditional desserts. Popular with families and groups, it provides lunch and dinner AYCE options and a la carte takeout /delivery. Situated in a high-visibility location near Steeles Avenue West, this turnkey, newly upgraded restaurant is an ideal opportunity for investors or food business operators looking to start with a brand-new setup and loyal early customer base. Showing anytime with lockbox. (id:63203)
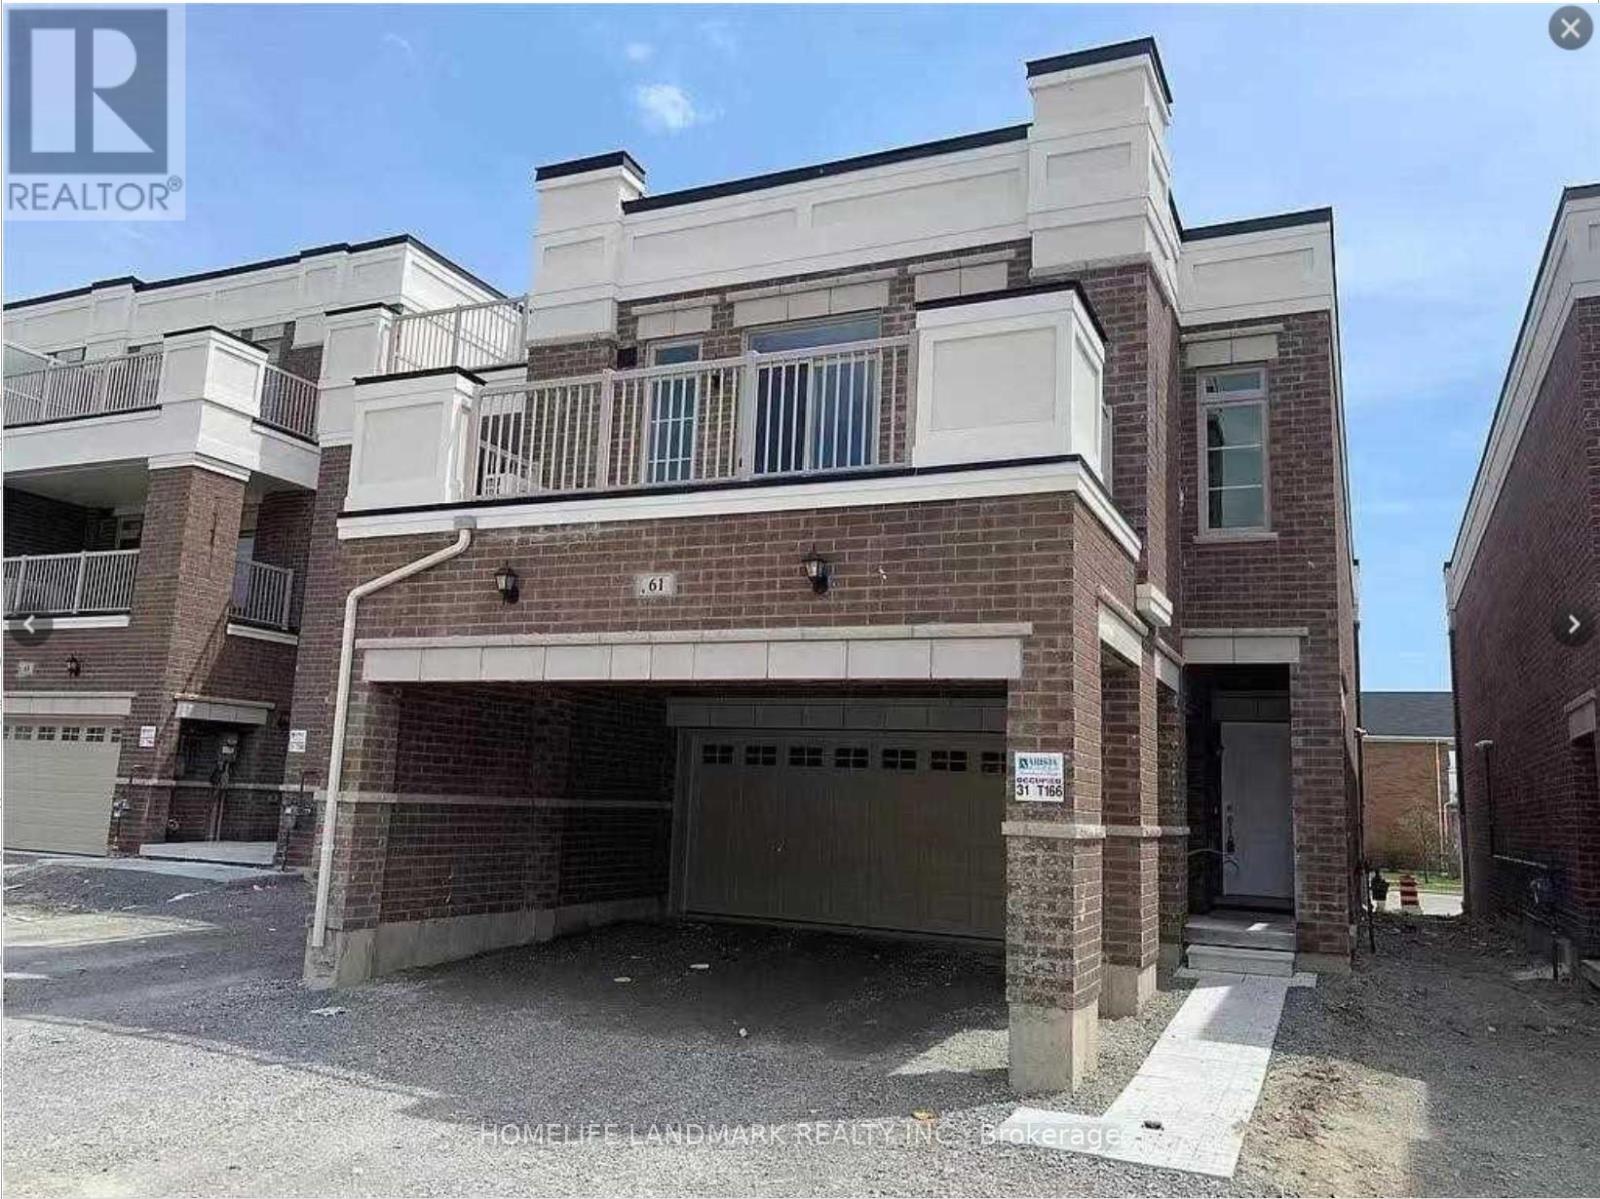
61 Luzon Avenue
Markham, Ontario
Luxury Freehold Townhouse Located In Convenient Box Grove Community. 3 Bright And Spacious Bedrooms, 9 Feel Ceiling , Large Open Concept Kitchen Combined With A Large Breakfast Area. En-Suite In Master's Bedroom. Granite Counter Tops, Oak Stairs, Close To Hwy-407, Walmart Super Centre, Mcdonalds, Hospitals, Schools. Don't Miss This One! The unit is ready by October 01, 2026 since the current tenat nmove out by September 30, 2026 (id:63203)
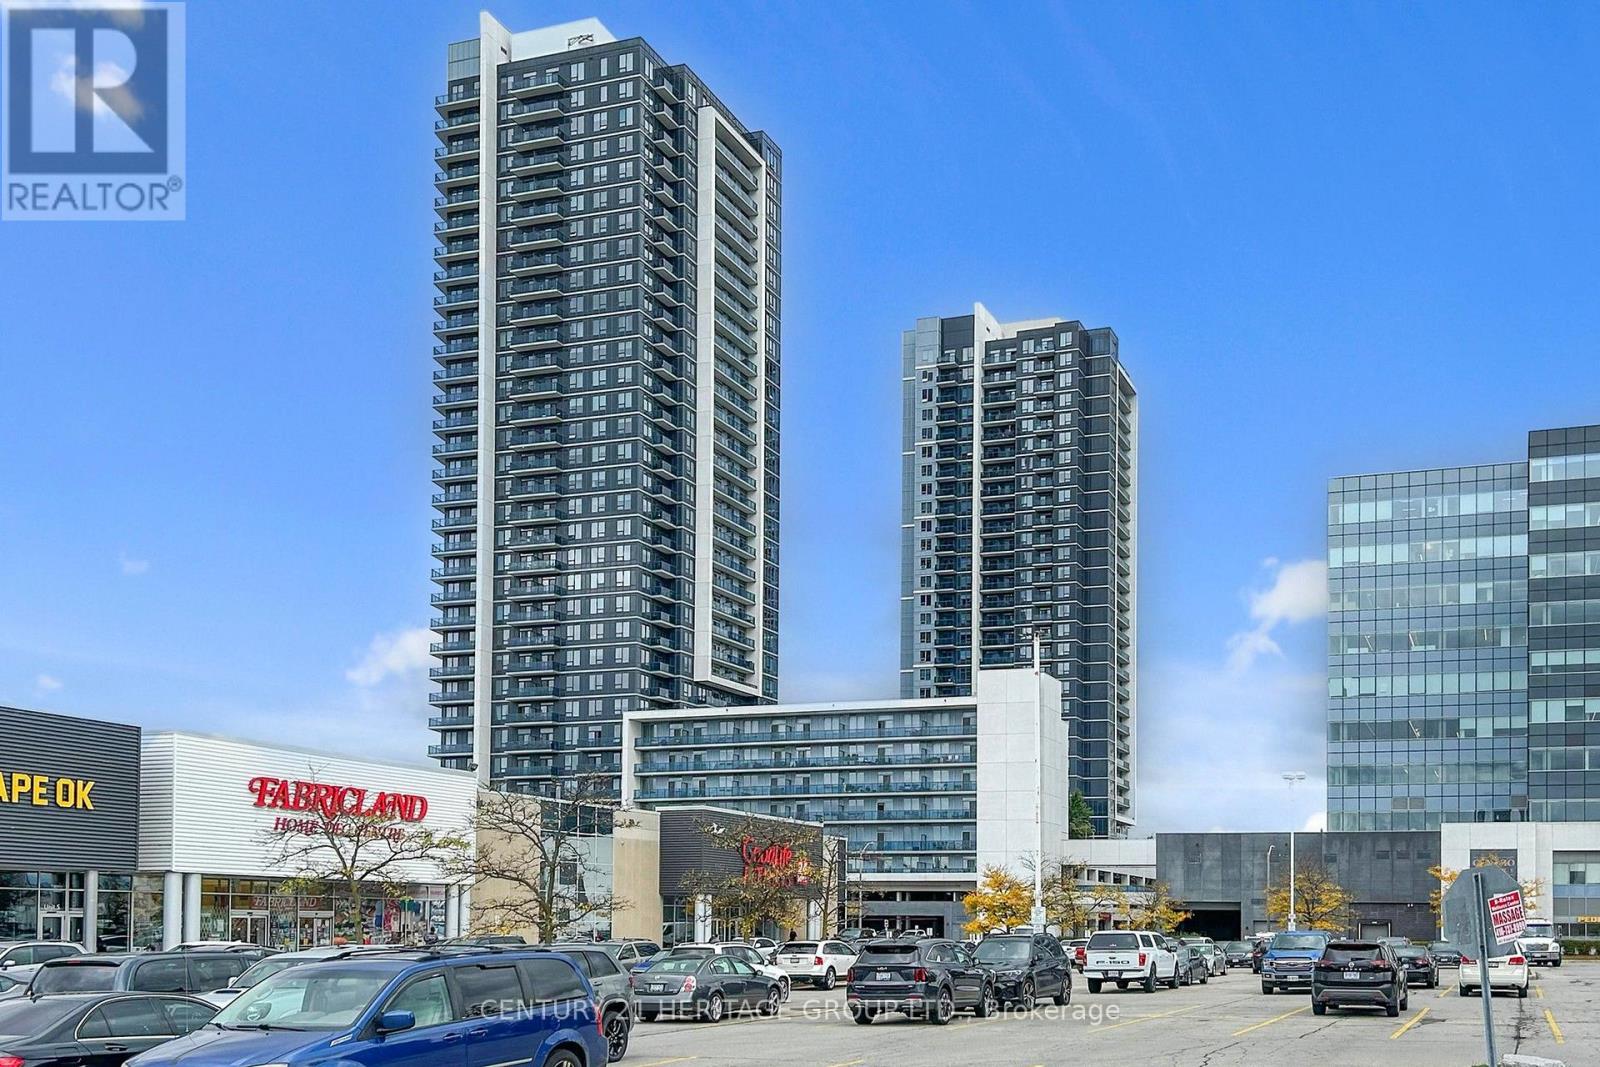
1511 - 3700 Highway 7 Road
Vaughan, Ontario
Upgraded Corner 2 Br. Luxury Condo With 2 Full Washrooms. East-South View From The Balcony One Parking Plus, Common Area With Huge Green Roof-Top Patio With BBQ Area, Swimming Pool, Jacuzzi, Sauna, Gym, & Plenty Of Guest Parking. Great Sky View Of Downtown & The GTA. Close Proximity To Colossus Cineplex, Costco, Hwy 400 & 407, Wonderland. Extras: Stainless Steel Stove, 1 Door S/S Fridge, Tall Upper Cabinets, Microwave, Dishwasher, Washer & Dryer. Laminated Floors, Bedroom , Flexible Closing (id:63203)
99 Meadow Vista Crescent
East Gwillimbury, Ontario
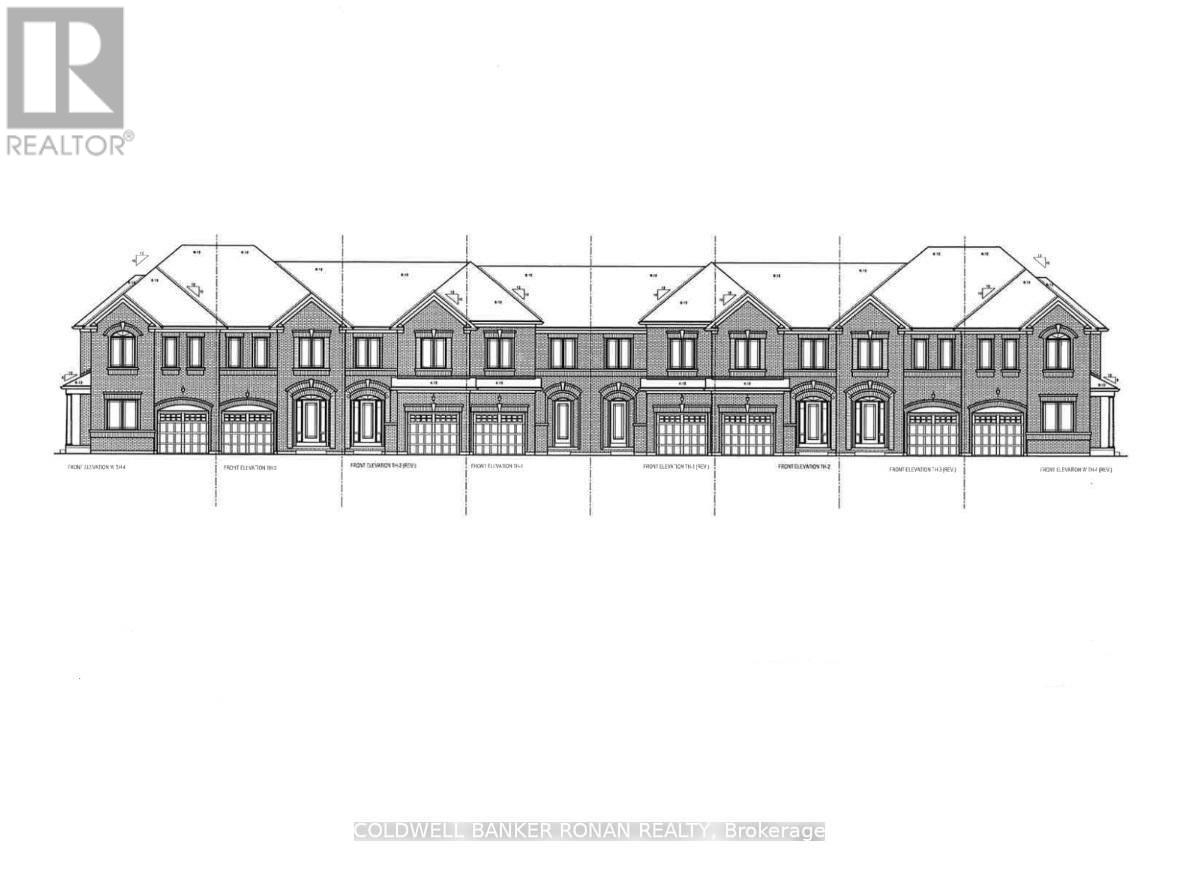
Perfect Opportunity for ALL BUYERS. Discover this beautifully crafted all-brick Energy Star* freehold townhome nestled in a sought-after family-friendly community. Offering 1,355 sq. ft. of thoughtfully designed living space, this stunning 3-bedroom, 2.5 -bathroom home perfectly blends modern style, comfort, and everyday functionality. With April 2027 occupancy, buyers have the exciting opportunity to select finishes and personalize their home to match their unique style. Step inside to a bright, open-concept main floor featuring 9' ceilings, elegant hardwood flooring, and a chef-inspired kitchen designed for both daily living and entertaining. The kitchen showcases tall upper cabinetry, quartz countertops, a spacious island, and an extended breakfast bar-perfect for gathering with family and friends. A 6' patio door leads directly to the backyard, creating seamless indoor-outdoor living. An elegant stained hardwood staircase with modern Black metal pickets leads to the second floor where you'll find 3 bedrooms, two full bathrooms, and a conveniently located laundry room. The unfinished basement with cold cellar offers excellent storage and future potential to finish. Built by FirstView Homes, known for their quality craftsmanship and attention to detail, this is a home you can purchase with confidence. Community Highlights: Close to shopping, dining, and everyday amenities, Walking distance to parks and trailways. Access to major routes and a 7-minute drive to the GO Station. Additional models and floor plans are also available. Buyers must also qualify for the GST/HST New Housing Rebate under the Government of Canada's legislation. HST is in addition to the purchase price if you do not qualify. Don't miss the chance to join this growing community-your new home awaits. (id:63203)
706 - 95 Oneida Crescent
Richmond Hill, Ontario
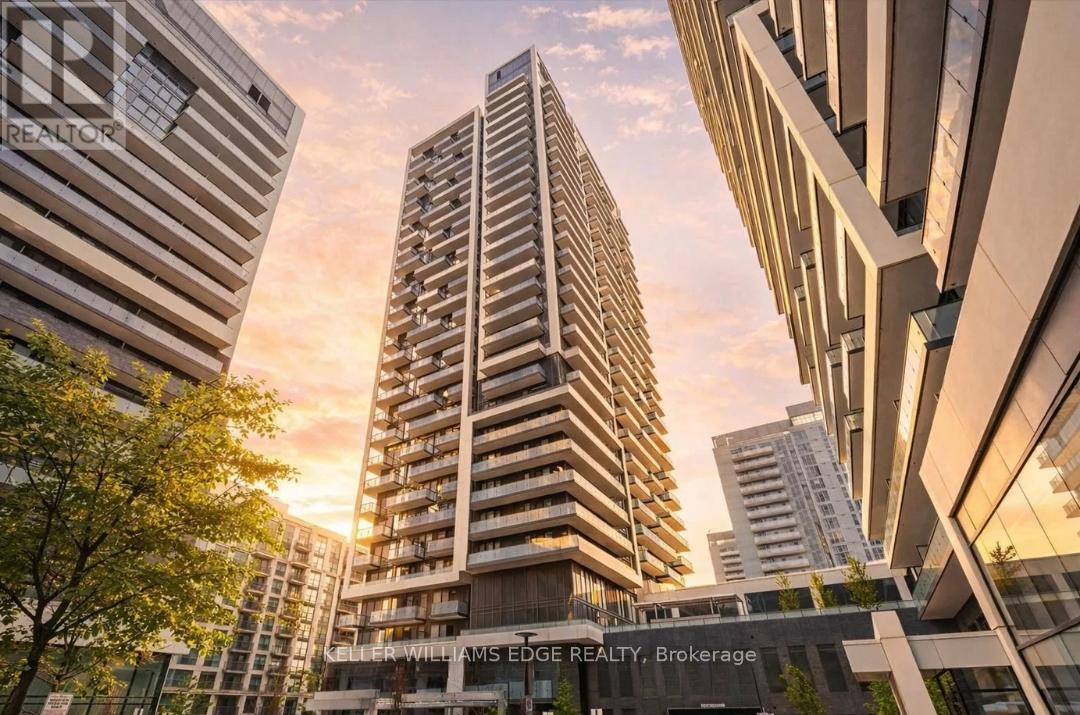
Welcome to Era Condominiums at 95 Oneida Crescent, a standout residence in the heart of Richmond Hill's vibrant Yonge & Highway 7 corridor. Part of Pemberton's thoughtfully designed master-planned community, this development offers a modern lifestyle surrounded by convenience and connectivity.This 1-bedroom, 1-bath suite features a bright east-facing exposure and a private balcony, perfect for enjoying morning light. Includes 1 parking space for added value.Ideally located just steps to transit, shops, restaurants, and everyday essentials, this is a great opportunity to enjoy contemporary living in one of Richmond Hill's most desirable neighbourhoods. (id:63203)