


312 - 6720 Glen Erin Drive
Mississauga, Ontario
Welcome to this bright and airy 1- bedroom, 1 bathroom condo complete with a parking spot and in-suite laundry. Offering a spacious, open-concept layout designed for comfortable everyday living. Thoughtfully updated and move-in ready, this home features durable laminate flooring, potlights throughout, and an abundance of natural light that fills the space beautifully. The functional layout makes the most of every square foot, with a generously sized bedroom, ample closet space, and a seamless flow between living, dining, and kitchen areas. The kitchen offers plenty of storage and workspace, making it as practical as it is inviting. Added bonuses include a new A/C and furnace for year-round comfort and peace of mind. Located in one of Mississauga's most convenient communities, you're just a short 5-minute walk to Meadowvale Town Centre with shops, restaurants, groceries, and everyday essentials at your doorstep. Commuters will love the quick 2-minute drive to Meadowvale GO Station, along with easy access to Highways 401 and 407. Costco, Walmart, parks, and schools are all just minutes away. An exceptional opportunity for first-time buyers, downsizers, or investors looking for a beautifully maintained home in a prime Meadowvale location. (id:63203)
2701 - 7890 Jane Street
Vaughan, Ontario
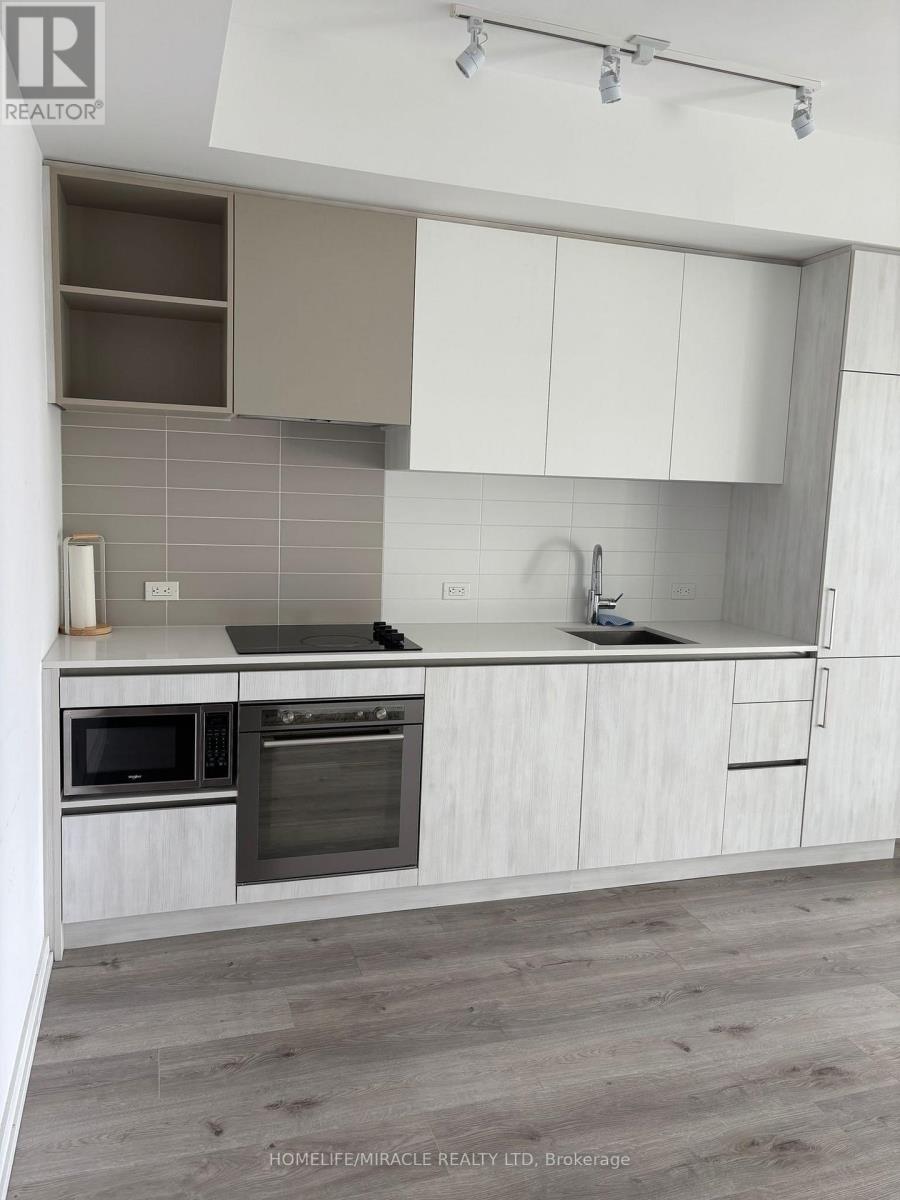
This bright and modern 1-bedroom suite is a functional open-concept layout, 9-foot ceilings, and contemporary laminate flooring throughout. This bright unit Step onto your private corner balcony in Vaughan Metropolitan Centre, offering 512 sq. ft. of smart, modern living on the 27th floor. Includes 1 EV parking space. The kitchen is equipped with quartz countertops, stainless steel appliances, and a sleek undermount sink, blending clean design with everyday practicality. Residents enjoy access to premium amenities including 24-hour concierge, seasonal outdoor swimming pool, media room, and BBQ terrace-ideal for both relaxation and entertaining. Ideally located just steps to the VMC transit hub with TTC Subway, Viva, YRT and Zum, and with easy access to Hwy 400 & 407. Close to IKEA, Costco, Cineplex, Vaughan Mills, York University and Canada's Wonderland. (id:63203)
460 Reeves Way Boulevard
Whitchurch-Stouffville, Ontario
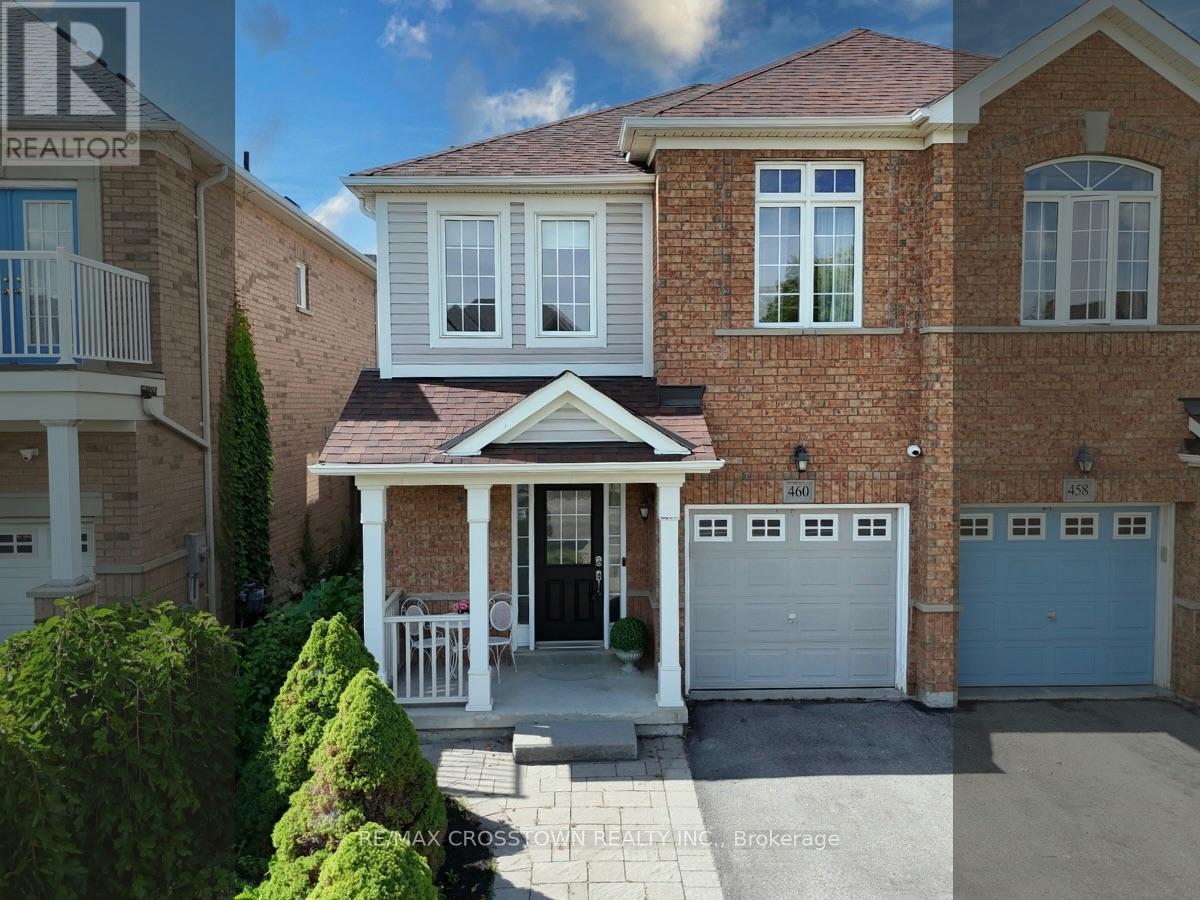
Welcome to this beautifully updated, sun-filled semi-detached home in a family-friendly Stouffville neighbourhood. From the moment you step inside, the newly renovated hardwood staircase with sleek black metal spindles creates an impressive first impression and brings a fresh, modern feel to the home. The professionally painted, bright, open-concept main floor features hardwood flooring with an easy flow between the living, dining and kitchen areas. Upstairs, all carpeting has been removed and replaced with new luxury plank flooring throughout the hallway and bedrooms, creating a clean, cohesive look. The kitchen features a brand-new refrigerator and opens to the main living area and backyard. The lower level is finished with a family room, a full bathroom, laundry area and integrated Bose speaker system. Outside, the interlocked backyard patio with metal gazebo creates a comfortable outdoor setting, complemented by a shed and an easy-to-maintain yard. A neighbourhood park and walking/biking trail are less than 100 metres away. With recent flooring and staircase improvements, a finished lower level and inviting indoor and outdoor spaces, this Stouffville home is ready for its next owners. Roof 2018. Hot Water Tank replaced 2026. Gas range. Metal Gazebo and patio furniture included. Bose speaker system, google nest thermostat, nest doorbell and camera, exterior security monitoring system with 5 cameras (no subscription required) (id:63203)
501 - 11 Glenburn Avenue
Toronto, Ontario
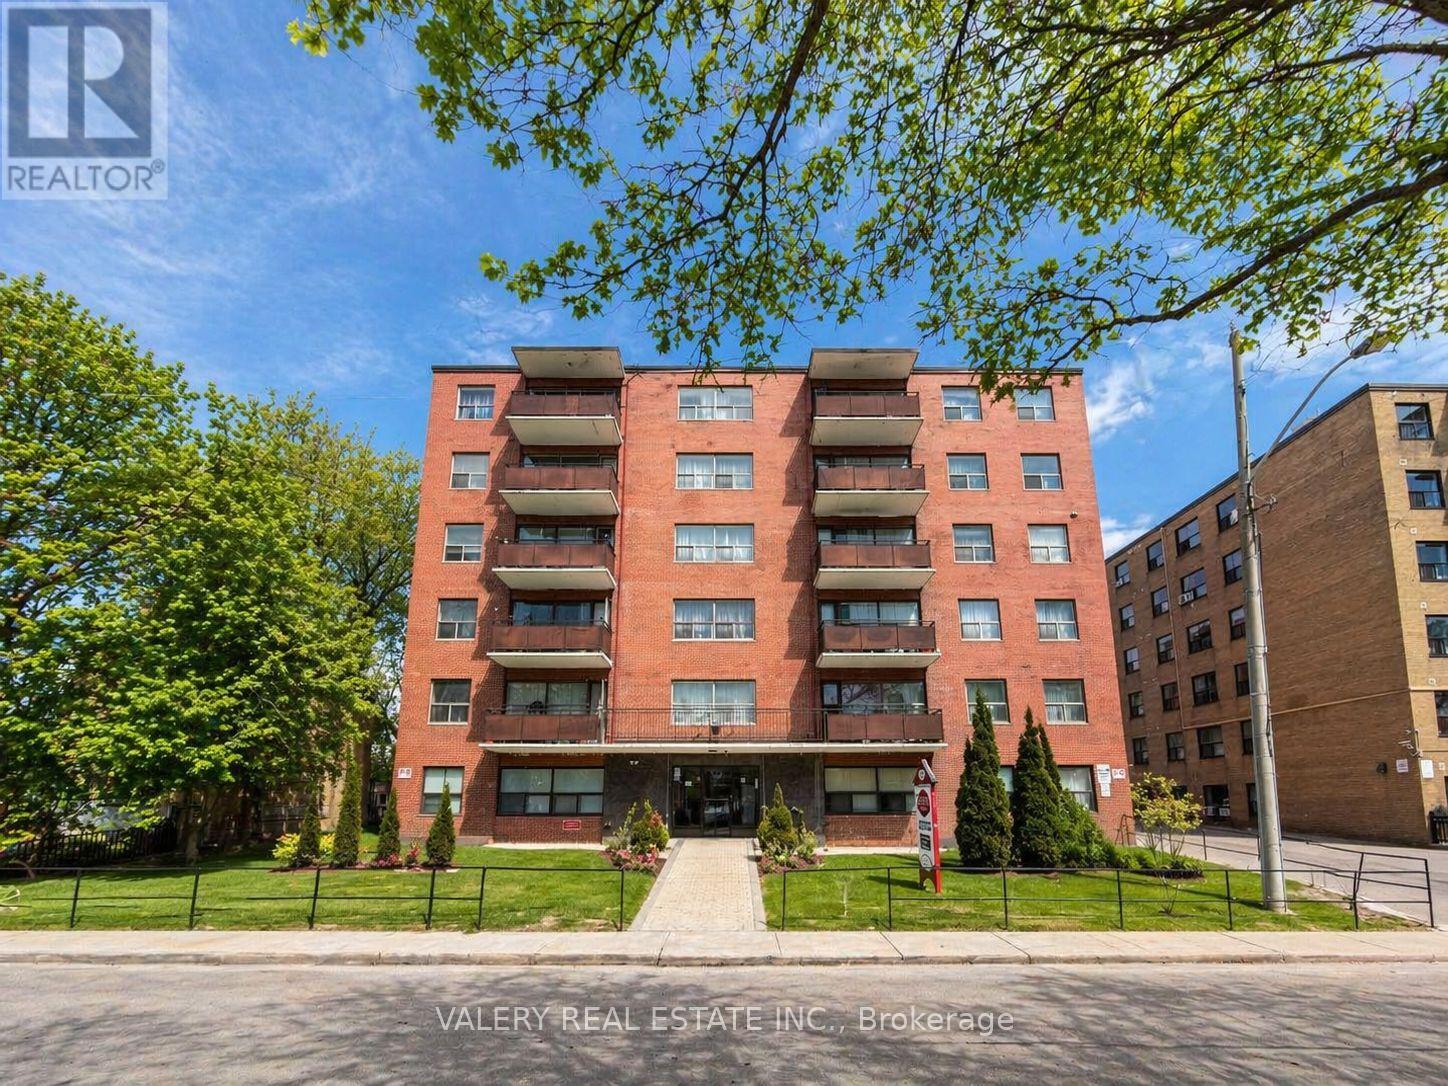
Welcome to Unit 501 at 11 Glenburn Ave, a spacious 1-bedroom + den, 1-bathroom apartment situated in a quiet, well-established residential pocket of East York. The suite offers a functional layout with a versatile den ideal for a home office, along with comfortable living suited for everyday living. The building is conveniently located just steps from Victoria Park Ave and O'Connor Drive, providing quick access to transit, major roadways, and essential amenities. The surrounding neighbourhood is family-friendly and mature, featuring nearby parks, schools, and community spaces, along with easy access to grocery stores, cafes, and everyday services along O'Connor Drive and Victoria Park Avenue. Residents benefit from a balanced setting that combines residential calm with strong urban connectivity, making commuting and daily errands simple and efficient. Heat and water are included in the lease, while hydro is separately metered. Parking is available for rent at $100, adding further convenience in this well-connected location. Please note, some photos have been virtually staged. (id:63203)
Basement - 1544 Honey Locust Place
Pickering, Ontario
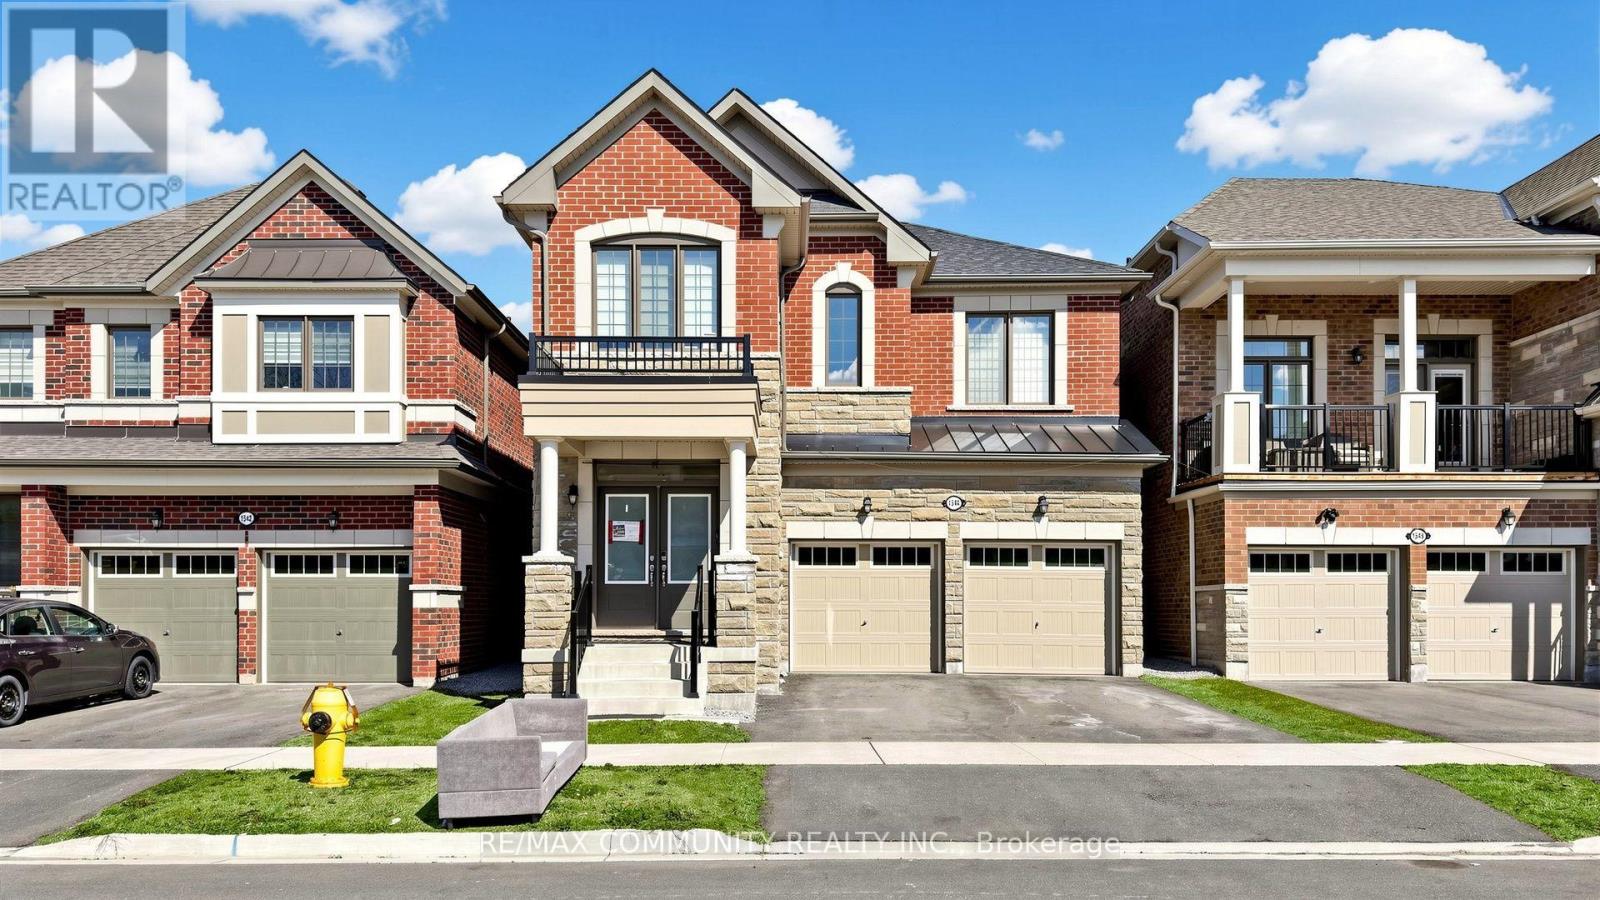
This bright and spacious **legal basement suite** offers a private, separate entrance in a quiet, family-friendly neighbourhood. The unit features a modern open concept living and dining area filled with natural light, a functional kitchen equipped with stainless steel appliances and ample storage, two generously sized bedrooms, and a full contemporary bathroom. Enjoy the added convenience of in-suite laundry. Ideally located close to major commuter routes (401/407), public transit, shopping, parks, and recreational amenities. Set in a safe and desirable community, this suite stands apart from typical basement rentals, offering true bedrooms, modern upgrades, and a calm residential atmosphere with easy access to everyday essentials. (id:63203)
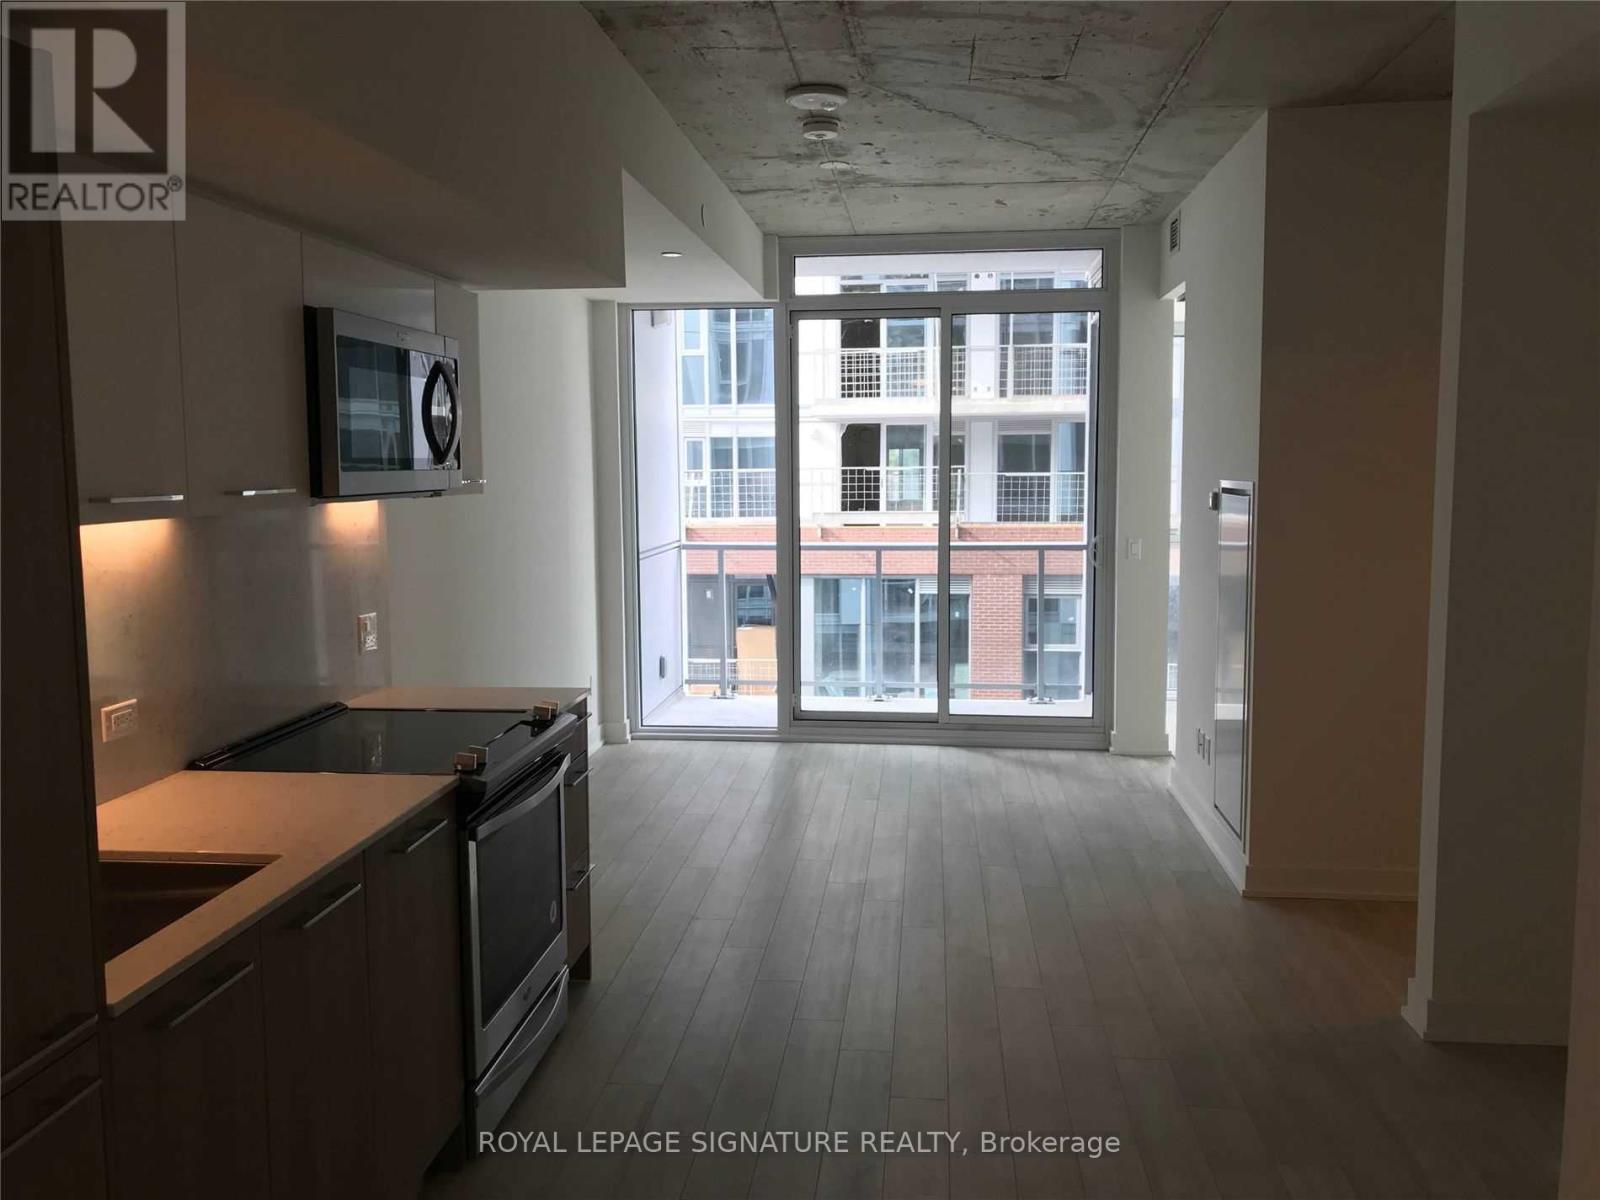
725 - 15 Baseball Place
Toronto, Ontario
Welcome To Riverside Square! This Stylish 1 Bedroom + Den Is Perfectly Located In The Heart Of Riverside/Leslieville. Featuring A Functional Open-Concept Layout, Versatile Den Perfect For A Home Office, And Private Balcony. Upgraded With Quartz Counters, Built-In European-Style Appliances,Laminate Flooring, Ensuite Laundry And A Spa-Inspired Bathroom. Steps To Some Of Toronto's Best Restaurants, Cafes, Shops And Transit, With Easy Access To Downtown And The DVP. Parking & Locker Included - A Rare Bonus In The City! 95 Walk Score! (id:63203)
819 - 20 Deans Drive
Toronto, Ontario
Welcome to LINEA Condominium unit. This brand new, never-lived-in 1 Bedroom + Den, 2 Full Bathroom condo offering approximately 594 sq. ft. of modern living space plus a private balcony. This bright, open-concept suite features laminate flooring throughout, quartz countertops, stainless steel appliances, and a spacious living and dining area with walkout to the balcony. Enjoy the convenience of ensuite laundry. Tenant pays utilities. Steps to Warden Subway Station, very close to shopping, restaurants, parks, schools, grocery stores, and public transit all within easy reach. (id:63203)
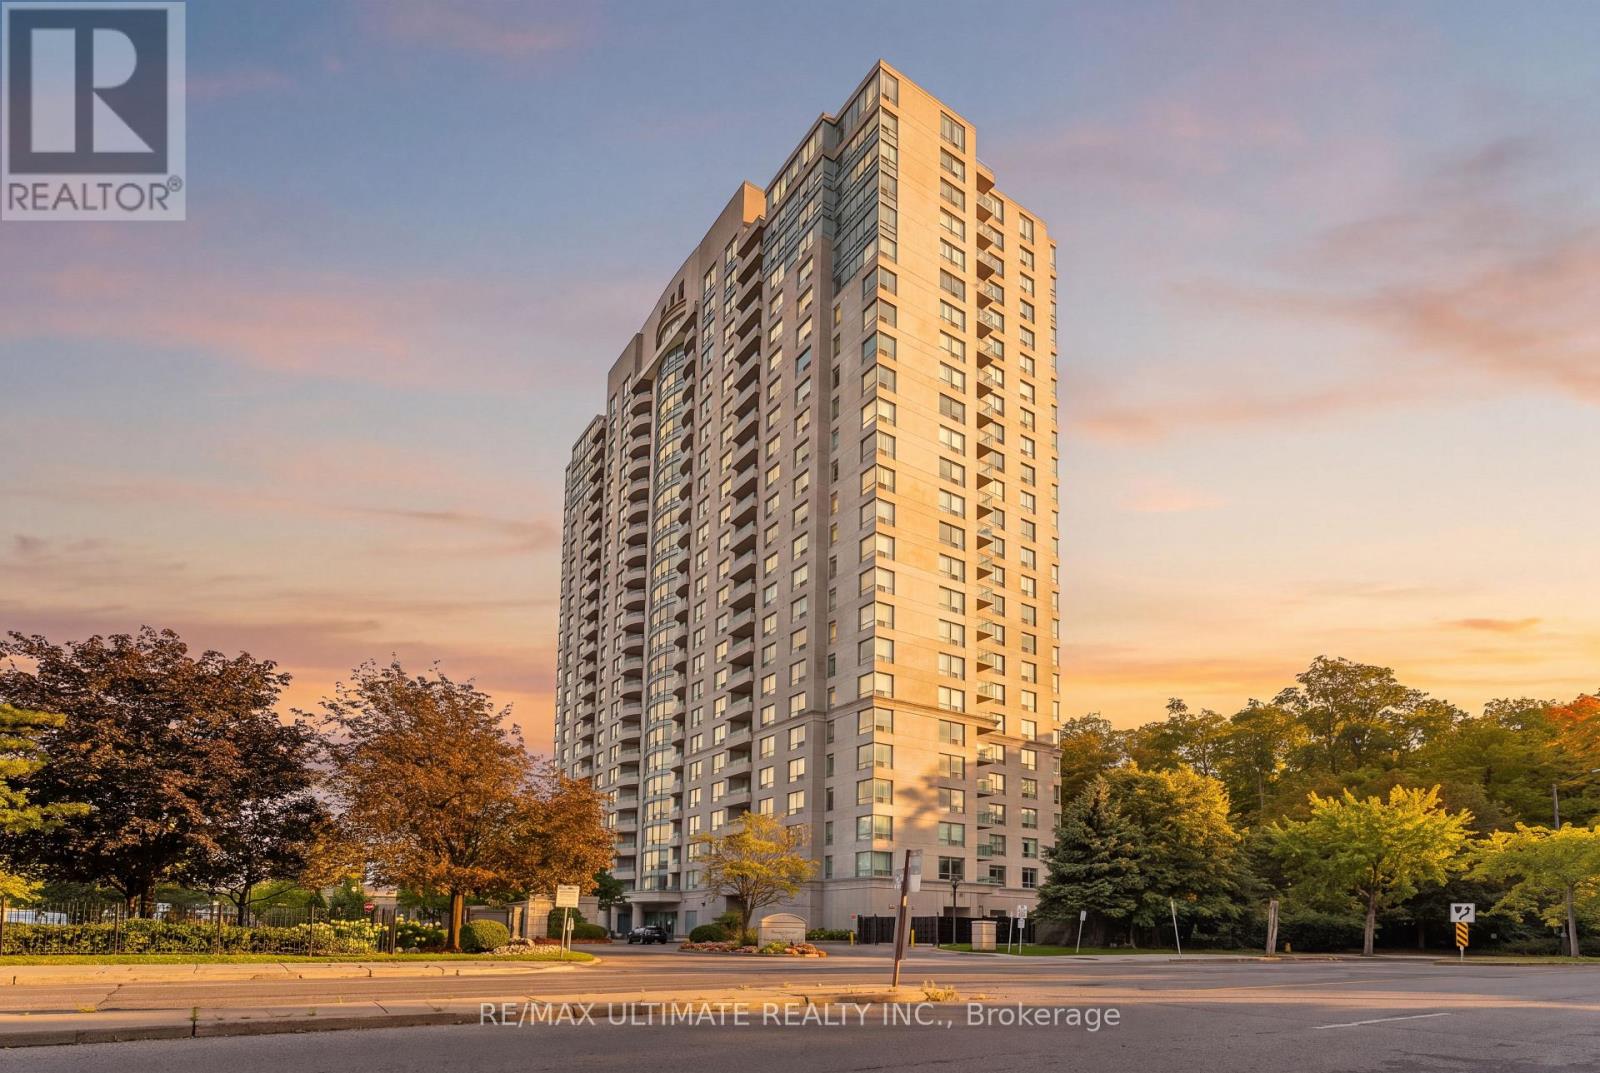
210 - 61 Town Centre Court
Toronto, Ontario
Big on space. Big on style. Even bigger on location. Offering over 1,100 sq. ft. of beautifully renovated living space, this rarely offered 3-bedroom residence proves you don't have to sacrifice space to enjoy effortless condo living. Bright, contemporary interiors, generous principal rooms and timeless finishes create a home that's perfect for entertaining, working from home or simply unwinding. Ideally located just moments from Scarborough Town Centre, Highway 401, TTC, GO transit, U of T Scarborough campus, Centennial College, and much more. Enjoy the convenience of living in a well-managed Tridel community with a 24-hour concierge, indoor pool, fitness center and beautifully maintained grounds. Space, style and an unbeatable location-this is condo living at its best. The images in this listing are AI-generated and are provided for illustrative purposes only. (id:63203)
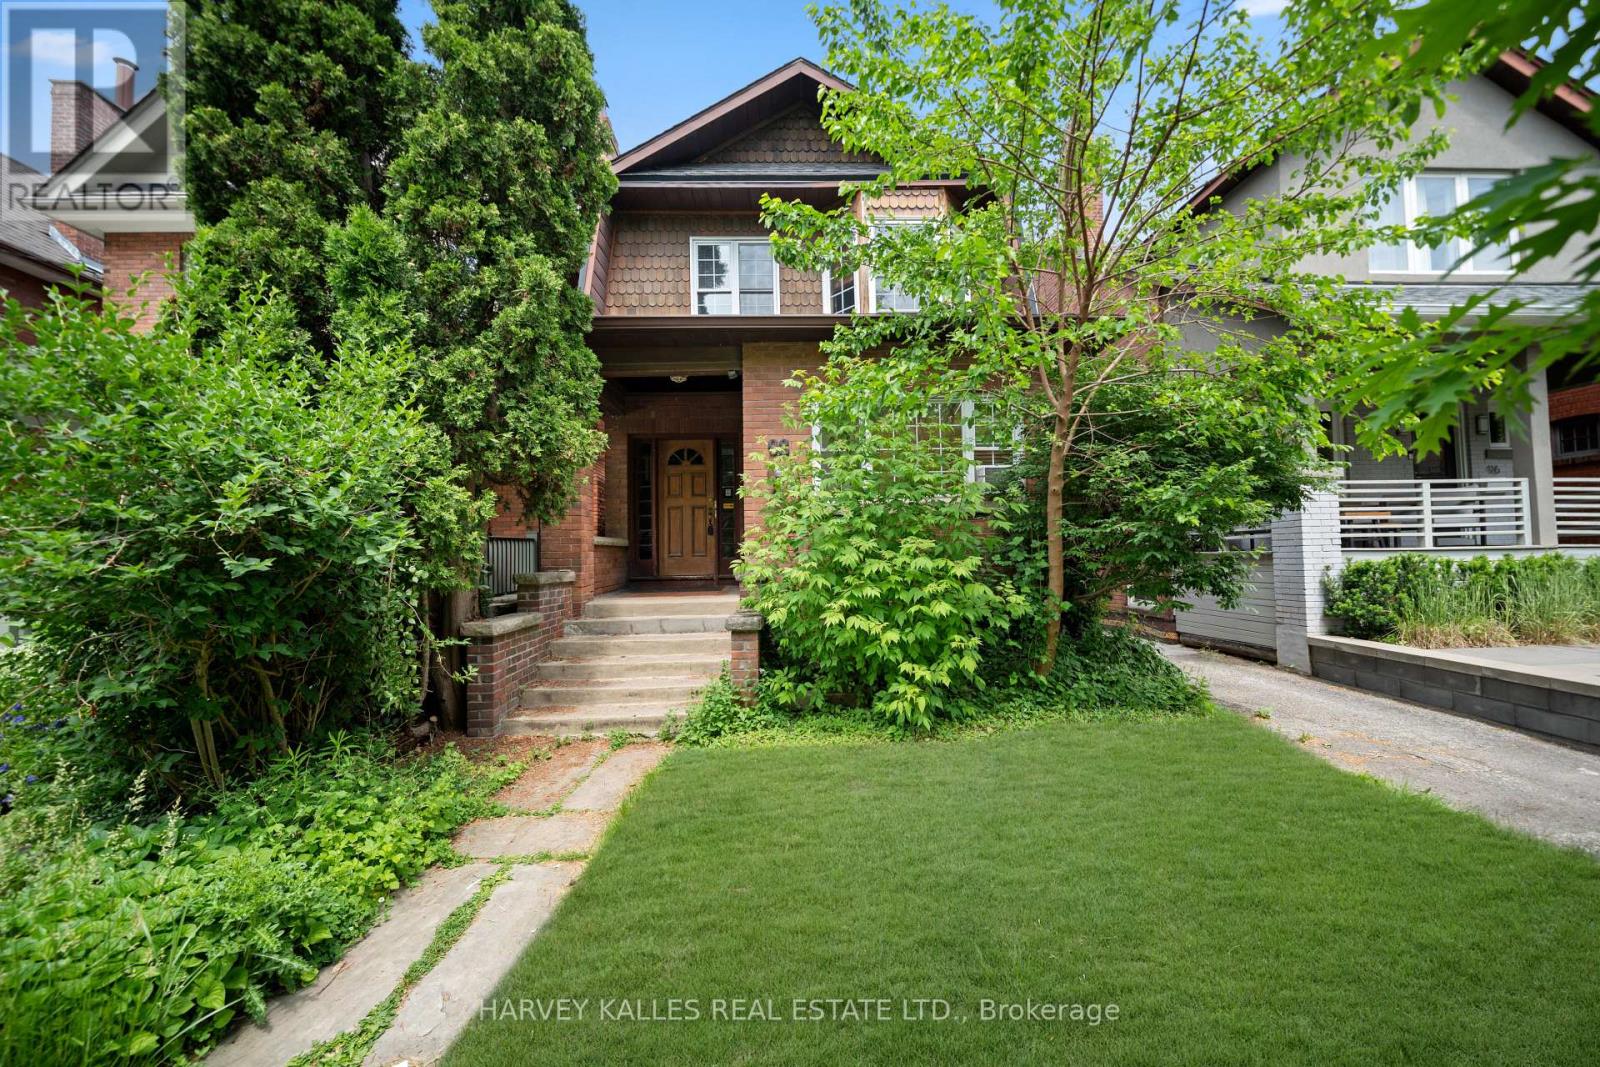
98 Roselawn Avenue
Toronto, Ontario
Ideally Located In The Heart Of Midtown Toronto, This Spacious And Versatile Home Is Just Steps From The Vibrant Yonge & Eglinton Neighbourhood, Offering Convenient Access To Transit, Shops, Restaurants, Parks, And Everyday Amenities. Currently Configured As A Duplex, This Home Offers Excellent Flexibility For Investors And End-Users Alike, And Can Also Be Easily Converted Back To A Single-Family Residence To Suit Your Needs. This Property Features 2 Bedrooms And 2 Bathrooms On Both The Main And Second Floors, With Hardwood Floors Throughout A Bright, Functional Layout. The Main Floor Includes A Private Backyard And Deck, Along With A Spacious Eat-In Kitchen Providing Plenty Of Room For Family Gatherings And Everyday Living. The Second Floor Also Boasts An Eat-In Kitchen Accompanied By A Lovely Light-Filled Sunroom. A Garage And Separate Utility Meters Enhance Both Convenience And Versatility. A Rare Opportunity To Own A Move-In-Ready Property In One Of Toronto's Most Sought-After Neighbourhoods. (id:63203)
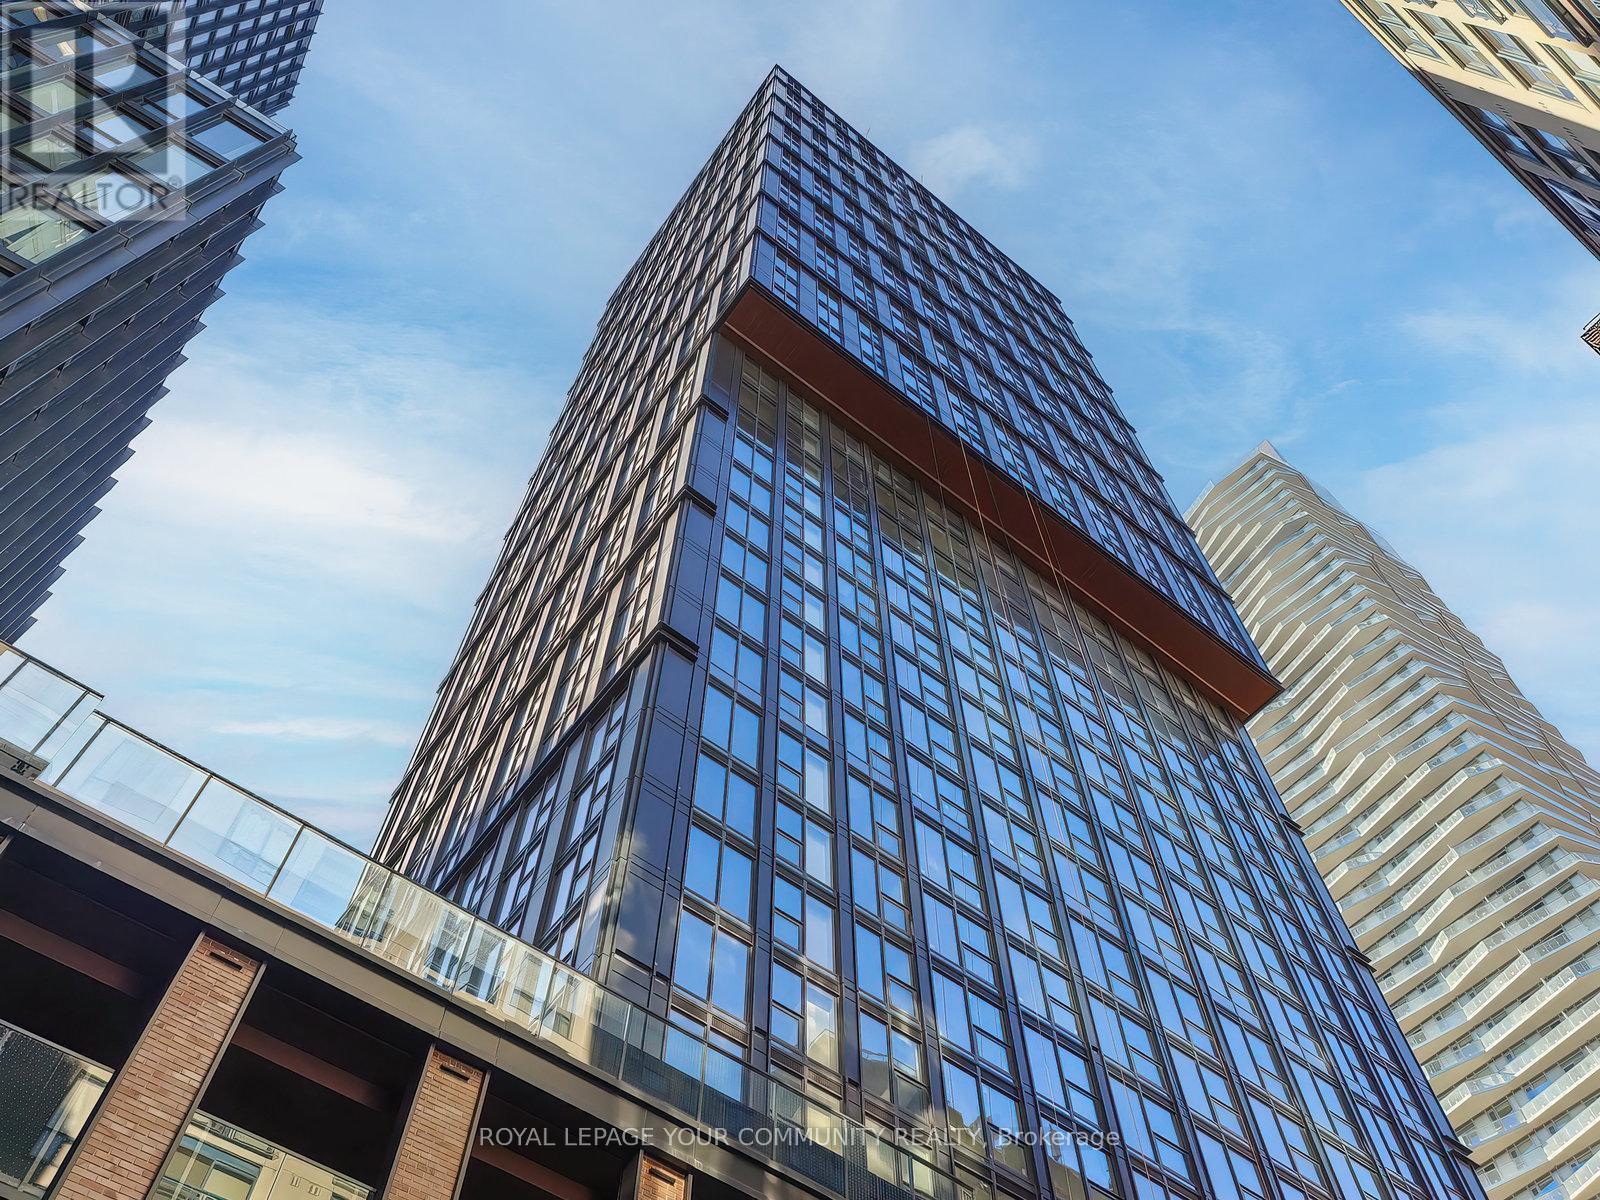
3908 - 82 Dalhousie Street
Toronto, Ontario
Welcome to this bright and modern studio suite in the heart of downtown Toronto's Church-Yonge Corridor. Situated on a high floor, this efficient and functional layout offers impressive city views, abundant natural light, a contemporary kitchen and a spa-inspired 4-piece bathroom. The suite provides a comfortable open-concept living space ideal for urban professionals or students looking for convenience and style. Enjoy access to extensive indoor and outdoor building amenities and an unbeatable downtown location close to transit, shopping, restaurants, entertainment, universities and everyday conveniences. (id:63203)

4307 - 45 Charles Street
Toronto, Ontario
Luxury Chaz Yorkville Condo; corner unit offering amazing view from the 47th floor; open concept with floor to ceiling glass windows with balcony. Desirable urban living in the Yorkville/Bloor/Yonge neighbourhood. Walking distance to UofT, steps to TTC, subway, restaurants, and shopping. Great amenities. (id:63203)

312 - 20 Bloorview Place
Toronto, Ontario
Location, Location, Location Private Area, No Other Buildings Around. Stunning 'Aria' Ravine Residences. Exclusive Neighborhood Just Steps To Subway. Bright & Sunny W/2 Exits To Balcony. 9' Ceilings. Gorgeous Finishes W/Hrdwd Flrs, Granite Countertop, Mirror Backsplash, Breakfast Bar, S/S Appl + More. Spacious 1 Br + Den - Minuet 11 Model (Suite 650 Sq.Ft. + 55 Sq.Ft. Balcony). Den C/W Sliding Drs Can Be Used As 2nd Bdrm. Close To Bayview Village, Fairview Mall. (id:63203)
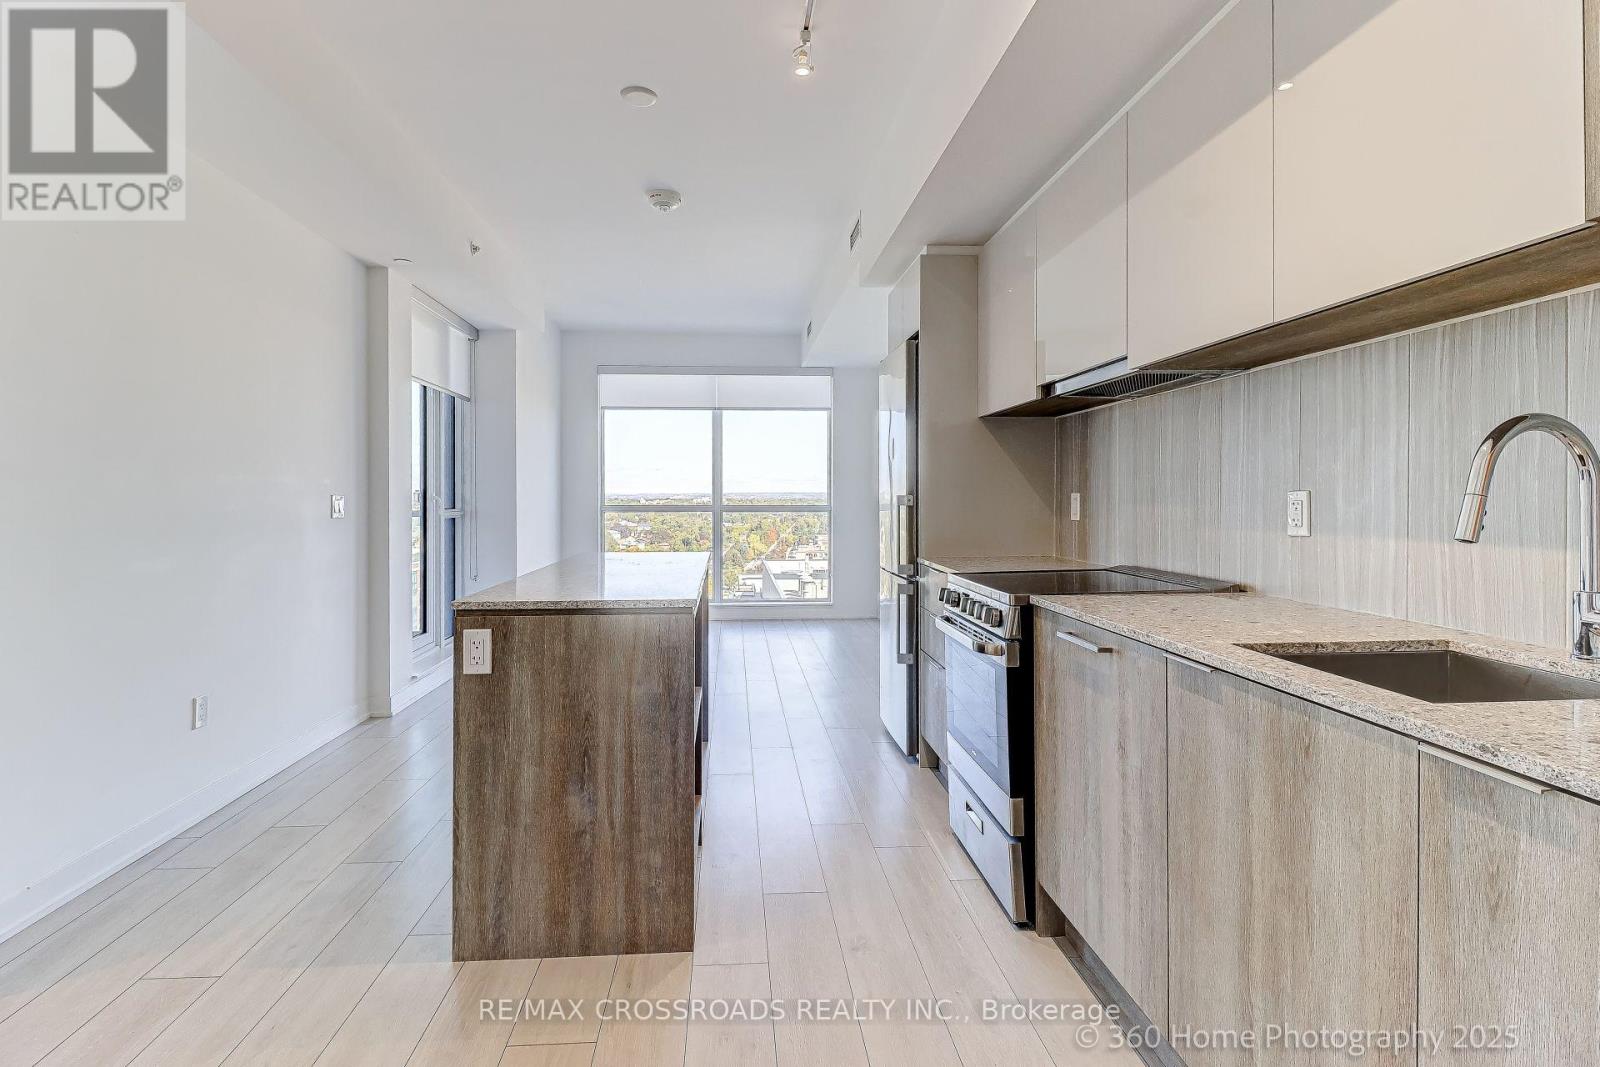
1306 - 31 Tippett Road
Toronto, Ontario
Great Corner two-bedroom condo featuring with two spacious bedrooms and bathrooms, providing ample living space. 55 Feet of Balcony to a total of 841 Sq. Ft. per Builder's Measurement. You will love the open concept kitchen with stainless steel appliances, quartz counter tops and Centre island. Steps away from Wilson subway station and Easy access to Yorkdale shopping center. Building amenities include: concierge, gym, party room, pool, and many more! Steps away from Wilson subway station and Yorkdale shopping center. 1 Parking space and 1 locker included. (id:63203)
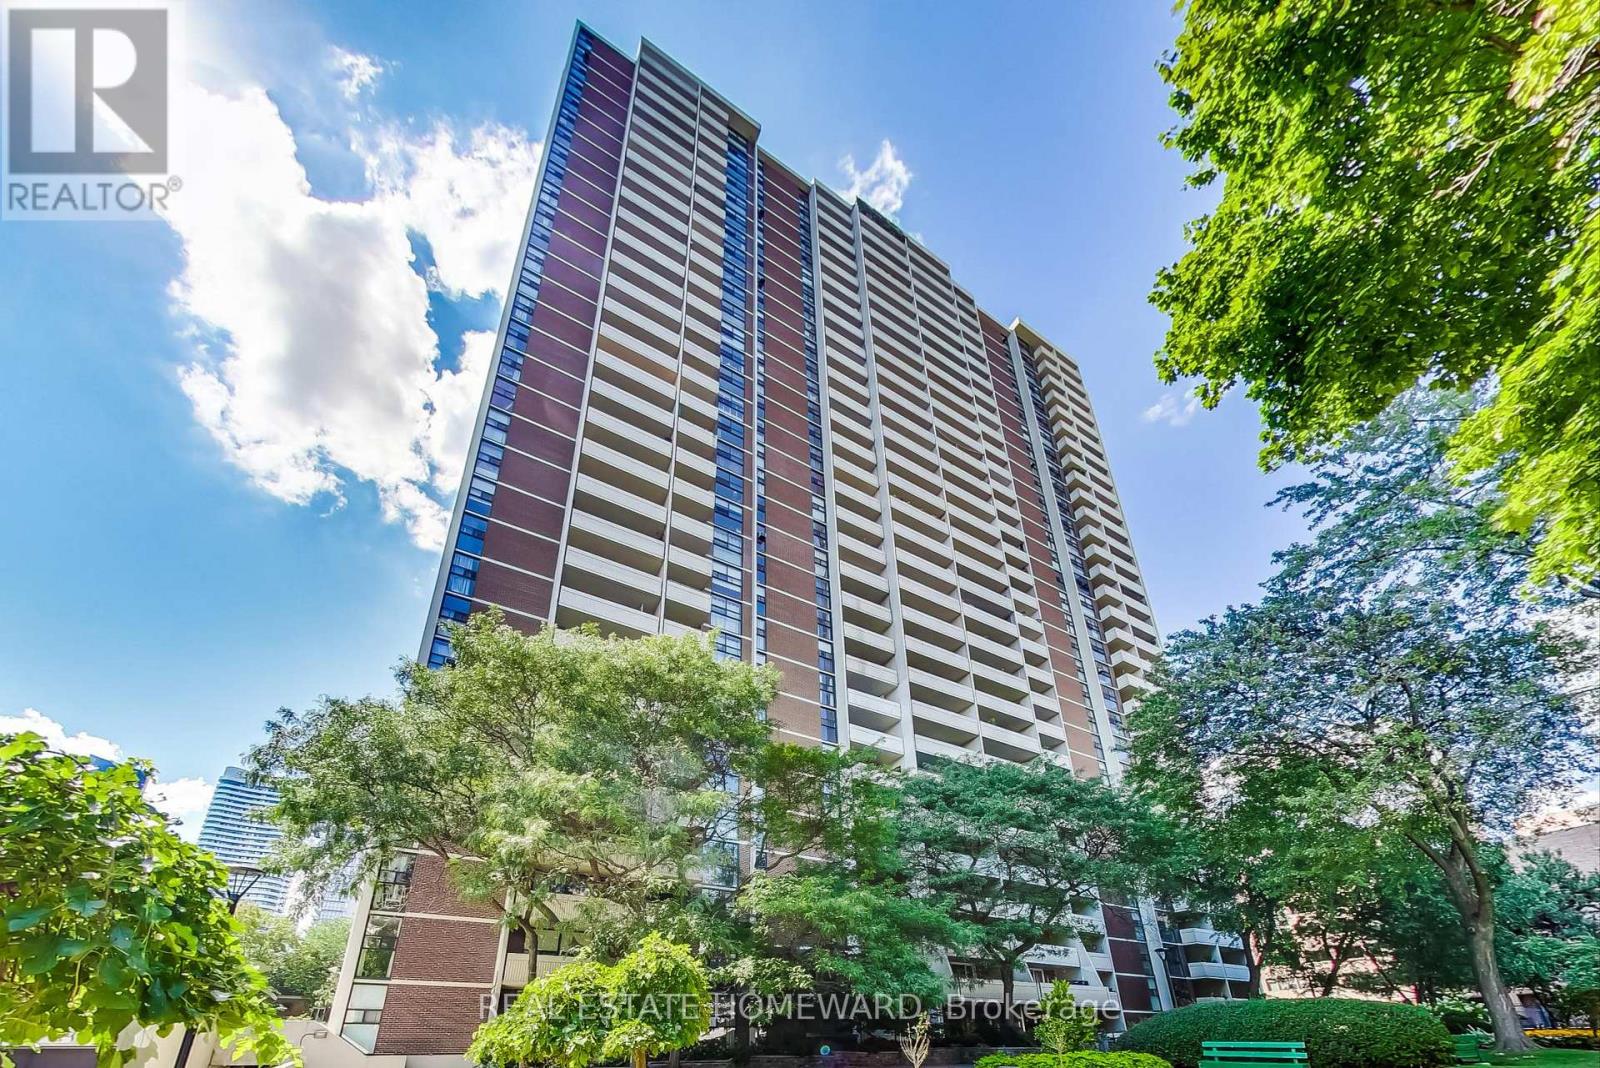
707 - 40 Homewood Avenue
Toronto, Ontario
Bright and inviting west-facing condo offering city views and a spacious balcony perfect for relaxing or entertaining. This unit features engineered flooring throughout, a contemporary kitchen, and a functional layout designed for comfortable urban living. Building amenities include an indoor pool, fitness centre, sauna, and party room. Ideally located just steps from TTC, parks, The Village, shops, and downtown conveniences. Ample visitor parking is available, and monthly maintenance fees include all utilities plus Bell Fibe TV and Internet. Underground parking is available (at additional charge $110 monthly).Please note: TV in the bedroom will remain with the unit. (id:63203)
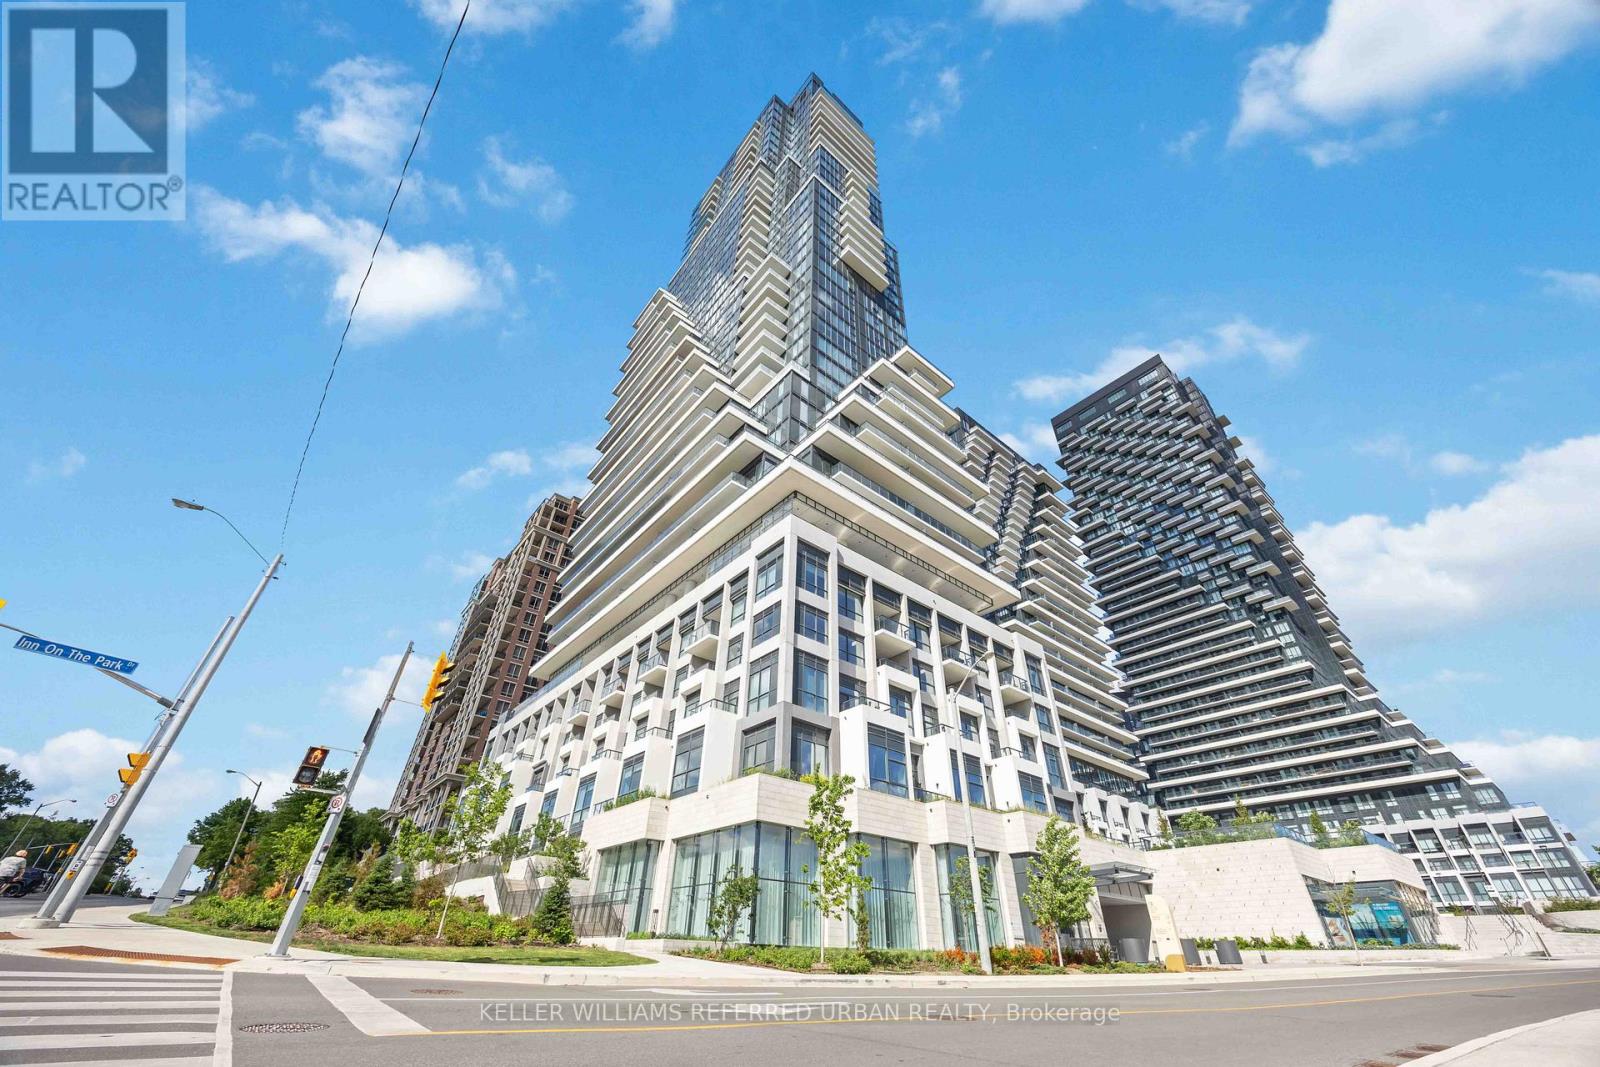
Ph3 - 10 Inn On The Park Drive
Toronto, Ontario
2000 sq.ft living space/FRESH-NEW & NEVER-LIVED UNIT!! ------ SPECTACULAR VIEWS ------**WEST**NORTH**EAST 3-SIDE VIEWS** ------ Located in Toronto's Most Exclusive North York Neighborhood ------ Welcome to Tridel's Chateau Auberge On the Park A Breathtaking Penthouse Unit!! ------- Fresh-New & Never-Lived in with A GORGEOUS & SPECTACULAR VIEWS---Unobstructed Sunnybrook Park Views & City Skyline W/A CN Tower View***10Ft Ceiling Heights with Floor-to-Ceiling Heights Windows (Natural Sunlight Thruout)-- east/north/west exposure--Modern & Elegant Open Concept Penthouse W/Hardwood Flooring Throughout Featuring Floor to Ceiling Expansive Windows in Every Room-Beautiful Layout Adding Sense of Grandeur and Depth to the Refined and Extravagant Interiors and Premium Finishes of the Unit. A Total of 2000 sq.ft Living Space + Open Balcony(Overlooking **UNOBSTRUCTED** VIEWS), Spacious 2-Bedroom 3-Bathroom, A Modern Kitchen w/ Premium Cabinetry and High-End Miele Appliances, A Waterfall Countertop &Island, Perfect for Entertaining and Everyday living. A French-Inspired Glass-encased two-story lobby and a Top tier Building Amenities----Discover a dreamlike state of the art spaces such as Fitness Centre, Multimedia room, Private dining room, Indoor Swimming Pool,Outdoor terrace and cabanas w/ BBQs, Indoor swimming pool, Whirlpool spa, Pet Amenity Space and MORE!!! (id:63203)
721 - 309 Major Mackenzie Drive E
Richmond Hill, Ontario
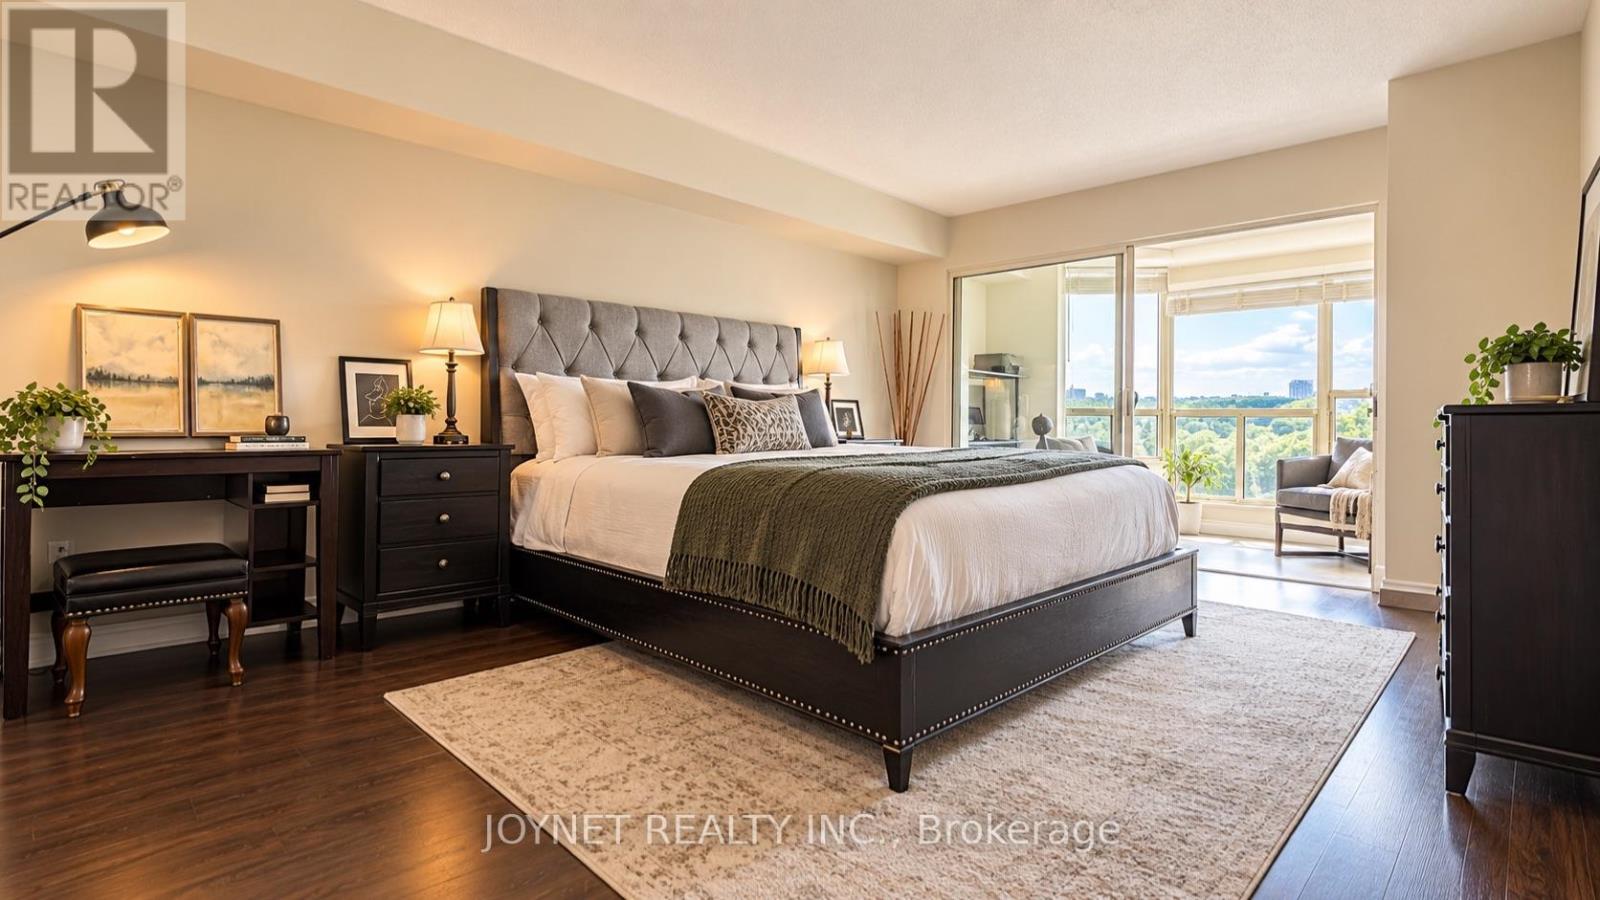
Spacious unit for your own enjoyment. Beautifully renovated and large 2 Bedroom plus Den with 2 Bathrooms suite at highly desired Cedar Gate Condo! 24 hours security !!! The renovated Kitchen has new cabinets, potlights, and stainless steel appliances including a new dishwasher.All appliances are from Kitchen Aid. Your Primary Bedroom is perfect for a Queen or King Sized Bed together with a large step-in closet and incredible 4-Piece Bathroom. The 2nd Bedroom is also a good size and located next to the second full bathroom. Connecting to three rooms is the Den has large windows and so many possibilities for use. Also included is a parking spot and a large locker. Resort-Style Amenities like Outdoor Pool, Gym, Sauna, Tennis and Squash Courts, Games Room, Party Room, Guest Suites, Concierge, and more! Steps to public transit/GO Trains, Shopping Centre, Schools, Hospital, Library, and Major Highways. Welcome to meet this nice unit for you and your family!!! (id:63203)
1166 Upper Wentworth Street E
Hamilton, Ontario
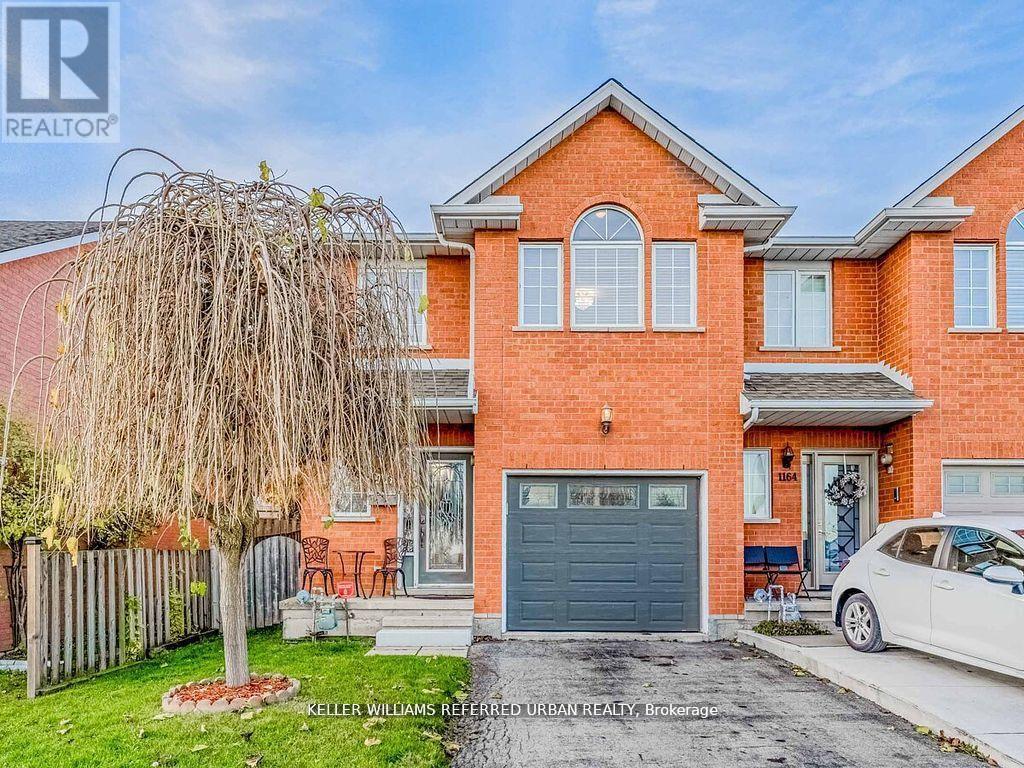
First time available in 25+ years, from the original owners! This spacious, well cared for, freehold end unit townhome features open concept living and dining with a bright eat-in kitchen and a walk out to an extra wide backyard and patio. All bedrooms are generously sized and the primary suite is light filled with a beautiful oversized window, complete with an ensuite washroom and massive walk-in closet. The upper floor layout is well designed with a split bedroom plan, offering additional privacy for the primary suite and quieter spaces for the second and third bedrooms. On the main floor, you will find a powder room and access to the large garage from the inside, which adds to the convenient floor plan. In the finished basement, there is plenty of space for a rec room, or keep it as is for a home based business. The basement has plenty of storage and a rough in for a washroom. Located in a prime location, close to parks, schools, shopping and Lime Ridge Mall, most of what you need is at your doorstep. With the Lincoln Alexander Pkwy at your door, access to the highway network couldn't be easier, making this a perfect location for (id:63203)
9 Leslie Drive
Hamilton, Ontario
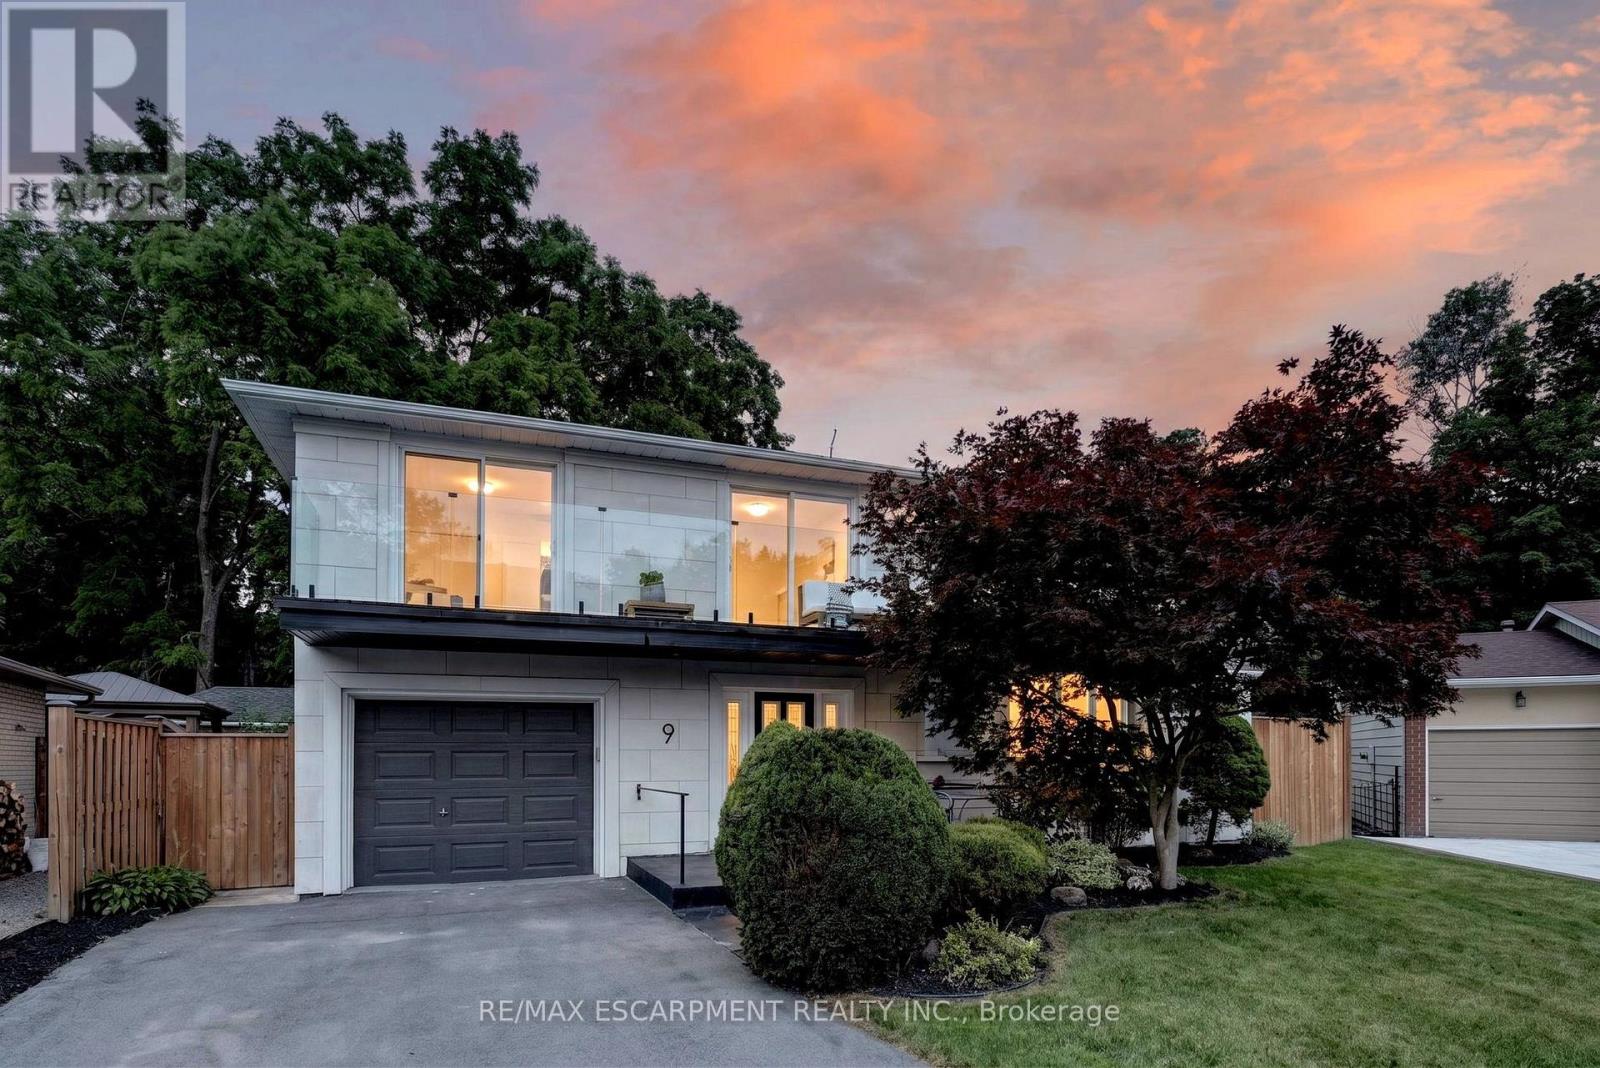
Halfway up the Escarpment sits 9 Leslie Drive, where tranquility and sophisticated luxury come together as one. Tucked away on a quiet cul-de sac and backing onto a picturesque ravine, this extensively renovated 3-bedroom, 3-bathroom home offers a lifestyle defined by privacy, nature, and thoughtful design. Expansive windows flood the home with natural light and showcase the surrounding greenery, while the chef-inspired kitchen features quartz countertops, an oversized island, and a skylight overhead. Engineered hardwood flooring flows throughout, complemented by designer bathrooms, modern glass railings, custom slatted wall accents, and both gas and electric fireplaces. Each bedroom enjoys direct balcony access overlooking the ravine, creating a seamless connection to the outdoors. The finished walkout basement offers exceptional flexibility, with excellent potential to be converted into a second suite or in-law accommodation. Outside, the backyard presents a rare opportunity to craft your own private retreat, with space for future entertaining areas, gardens, and trails leading toward the Devil's Punch Bowl. A truly exceptional home where refined living meets the serenity of nature. (id:63203)
54 Prince Philip Boulevard
North Dumfries, Ontario
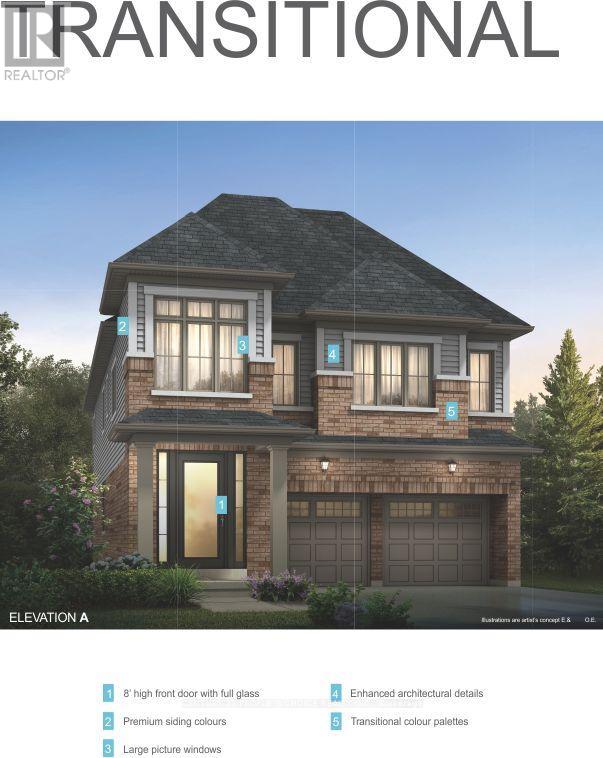
Welcome to this stunning 3-year-old modern detached home in Ayr, North Dumfries, offering the spacious 4-bedroom upper portion for lease near Hilltop Dr & Swan St. This beautifully designed home features soaring 10-ft ceilings, full-height doors and stylish dark-tone laminate flooring, creating a modern and sophisticated main level. The open-concept layout offers a spacious living room and an inviting family room featuring an elegant coffered ceiling and gas fireplace. The modern kitchen is beautifully appointed with quartz countertops, stainless steel appliances, stainless steel range hood, gas range, refrigerator, dishwasher, servery, breakfast bar and separate breakfast area-ideal for family living and entertaining. Upstairs features 4 generously sized bedrooms, each with convenient ensuite or semi-ensuite access. The primary bedroom offers a luxurious 5-piece ensuite with oval soaker tub, separate glass shower, double sinks and granite vanity countertop. Two additional bedrooms share a 4-piece semi-ensuite featuring double sinks, granite countertop and bathtub, while the fourth bedroom enjoys its own 3-piece ensuite with glass standing shower. Convenient upper-floor laundry with laundry tub adds to the functionality of the home. The upper tenant also enjoys 4 dedicated parking spaces - 2 inside the double-car garage and 2 on the driveway. Located in the growing community of Ayr in Waterloo Region, this newer home offers generous living space, modern finishes and an excellent layout for a family. Upper portion only for lease; basement is separately tenanted. (id:63203)
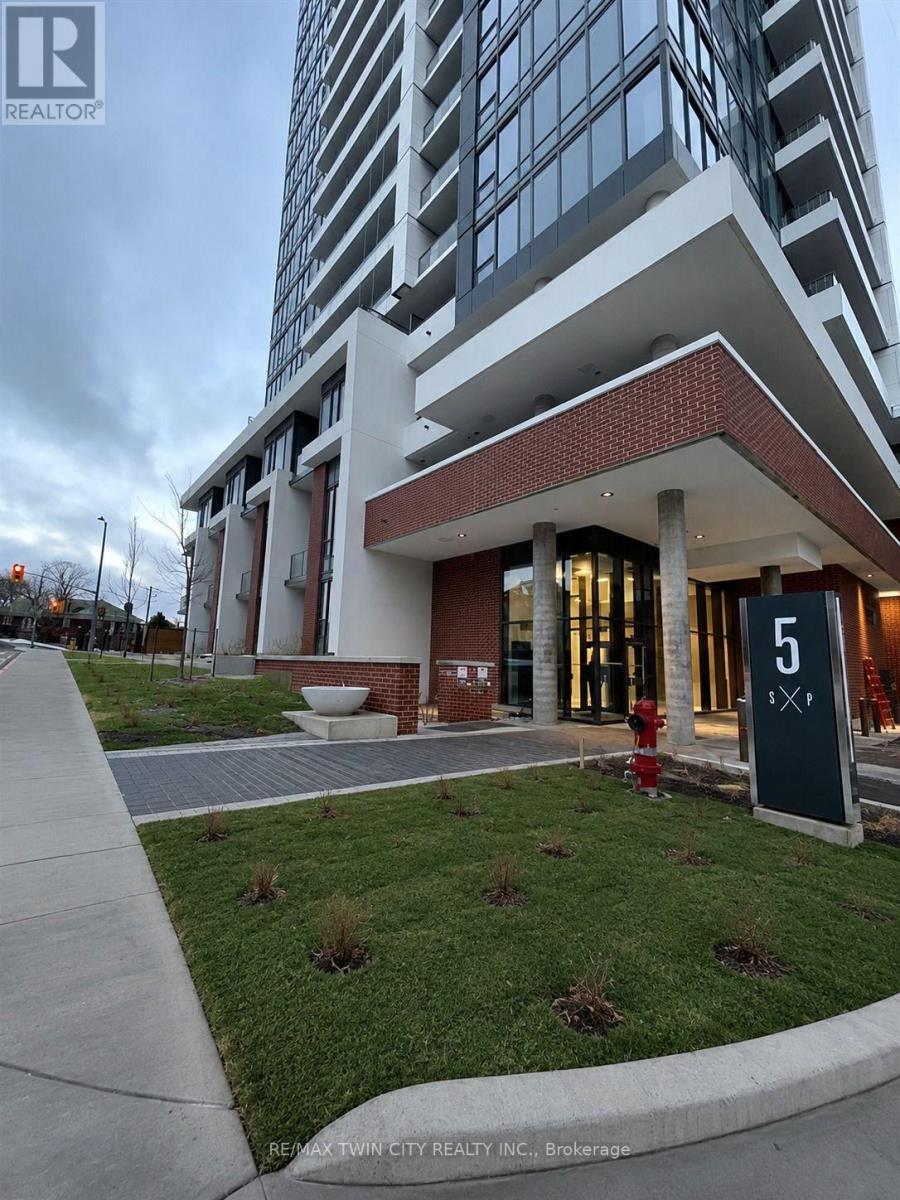
705 - 5 Wellington Street S
Kitchener, Ontario
Welcome to Station Park, unit-7, 5 Wellington Street. - it's a sanctuary designed for the right person. Nestled in the heart of the Innovation District, this 1-bedroom, 1-bathroom unit on the 7th floor embodies the epitome of downtown living. Boasting a modern ivory and grey color palette, this unit offers a contemporary aesthetic that exudes comfort and style. The bedroom features a rare large walk-in closet, while a den provides ample space for a home office or extra storage, catering to the needs of both professionals and those seeking additional space. Included in the lease are Bell Internet, Heat, and A/C, simplifying your utilities and enhancing your living experience. You only need to cover water and electricity on top of the rent. At Station Park, luxury amenities abound, setting a new standard for urban living. From a two-lane Bowling Alley with a lounge to a Premier Lounge Area equipped with a bar, pool table, and foosball, residents are treated to an unparalleled lifestyle. Indulge in relaxation at the Private Hydropool Swim Spa & Hot Tub, stay active in the Fitness Area and Yoga/Pilates Studio, or pamper your furry companion at the Dog Washing Station/Pet Spa. The outdoor terrace beckons with its landscaped oasis, complete with cabana seating and BBQs, while a Concierge Desk stands ready to assist residents with their needs. Additional planned amenities, such as an outdoor skating rink and ground floor restaurants, promise even more excitement and convenience. With shopping, dining, and entertainment options at your doorstep, Station Park ensures a vibrant and dynamic lifestyle. Don't miss your chance to be a part of one of Kitchener-Waterloo's premier developments. Book your showing today and experience the epitome of urban living at Station Park! (id:63203)
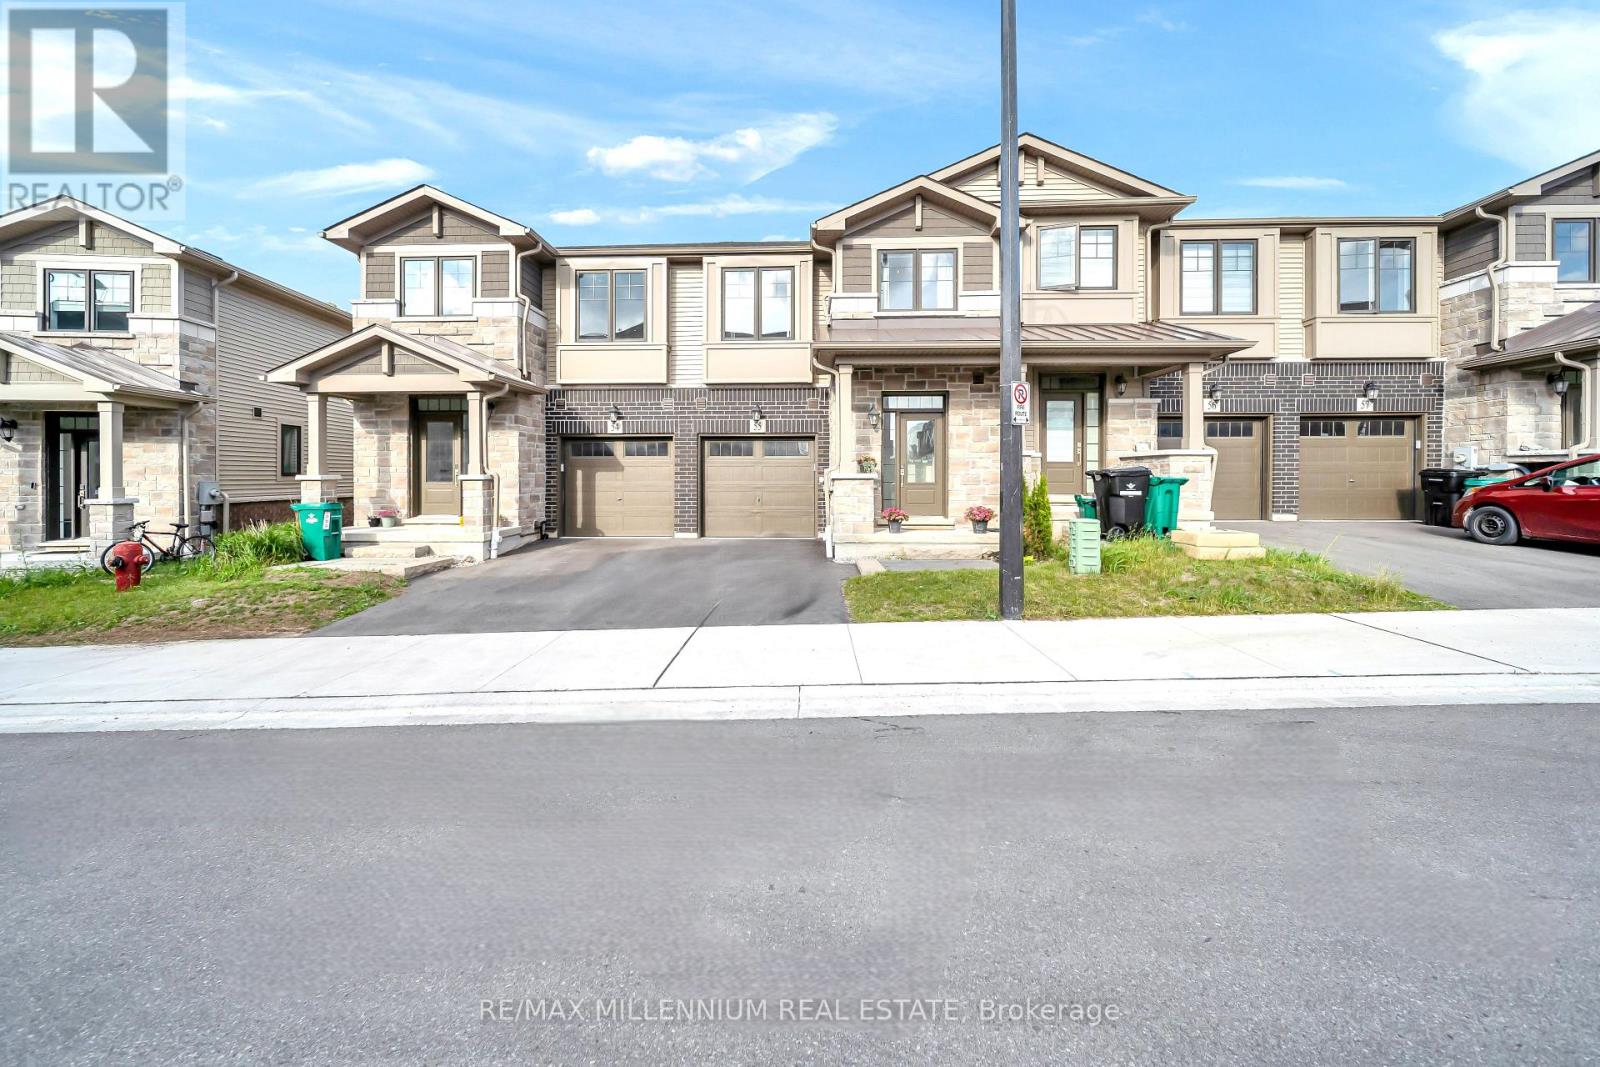
55 - 100 Hollywood Court
Cambridge, Ontario
Premium lot (open green space) with no rear neighbours and a walk-out basement offering breathtaking views. Ideally located just minutes to Hwy 401 and steps to Cambridge Shopping Plaza, transit, schools, parks, and everyday amenities. This upgraded floor plan features 3 spacious bedrooms, 2.5 bathrooms, and a modern open-concept layout. Main floor boasts 9-ft ceilings, upgraded tiles, hardwood flooring, and elegant oak stairs. Bright living room with large windows overlooking green space and a built-in electric fireplace. Enjoy one of the largest kitchens available in a townhome, featuring stainless steel appliances, upgraded pantry, farmhouse sink, upgraded backsplash, quartz countertops, extended breakfast bar, and island with built-in microwave. Walk-out to a large balcony and deck. Convenient second-floor laundry. Primary bedroom offers a luxurious 5-pc ensuite with freestanding tub, frameless glass shower, double sinks, and quartz counters. Main bath also features upgraded tiles and quartz countertops. Motorized shades in the living room and kitchen/dining area, along with roller shades in two of the upper bedrooms. A rare combination of modern finishes, scenic views, and unbeatable location! (id:63203)

604 Chelton Road
London South, Ontario
Welcome to 604 Chelton Road a stunning brand-new home built by Timeless Homes, one of London's most respected builders. Thoughtfully designed with upscale finishes and modern functionality, this exceptional property offers 5 spacious bedrooms, 4 and a half bathrooms, and a beautifully finished basement, creating the perfect blend of elegance, comfort, and everyday practicality.From the moment you enter, you'll appreciate the attention to detail throughout. The home features premium flooring throughout with no carpet, elegant quartz countertops, and a full package of brand-new high-end appliances. Large windows flood the home with natural light, creating a bright and welcoming atmosphere across the expansive living and family spaces.The main floor living area is anchored by a beautiful fireplace, adding warmth and sophistication to the heart of the home. The chef-inspired kitchen is both stylish and functional, making it perfect for entertaining guests or enjoying everyday family living.Upstairs, the generously sized bedrooms provide comfort and flexibility for growing families or multi-generational living, while the thoughtfully designed layout offers both privacy and functionality.The fully finished basement is a standout feature, complete with its own cozy fireplace and oversized windows that bring in an incredible amount of natural light creating a bright, above-grade feel rarely found in lower-level spaces.Located in a highly desirable neighbourhood, 604 Chelton Road is just minutes from schools, shopping, parks, restaurants, and all essential amenities, offering the perfect balance of luxury and convenience.This is a rare opportunity to own a brand-new luxury home in one of London's growing communities a property that truly must be seen to be fully appreciated. (id:63203)
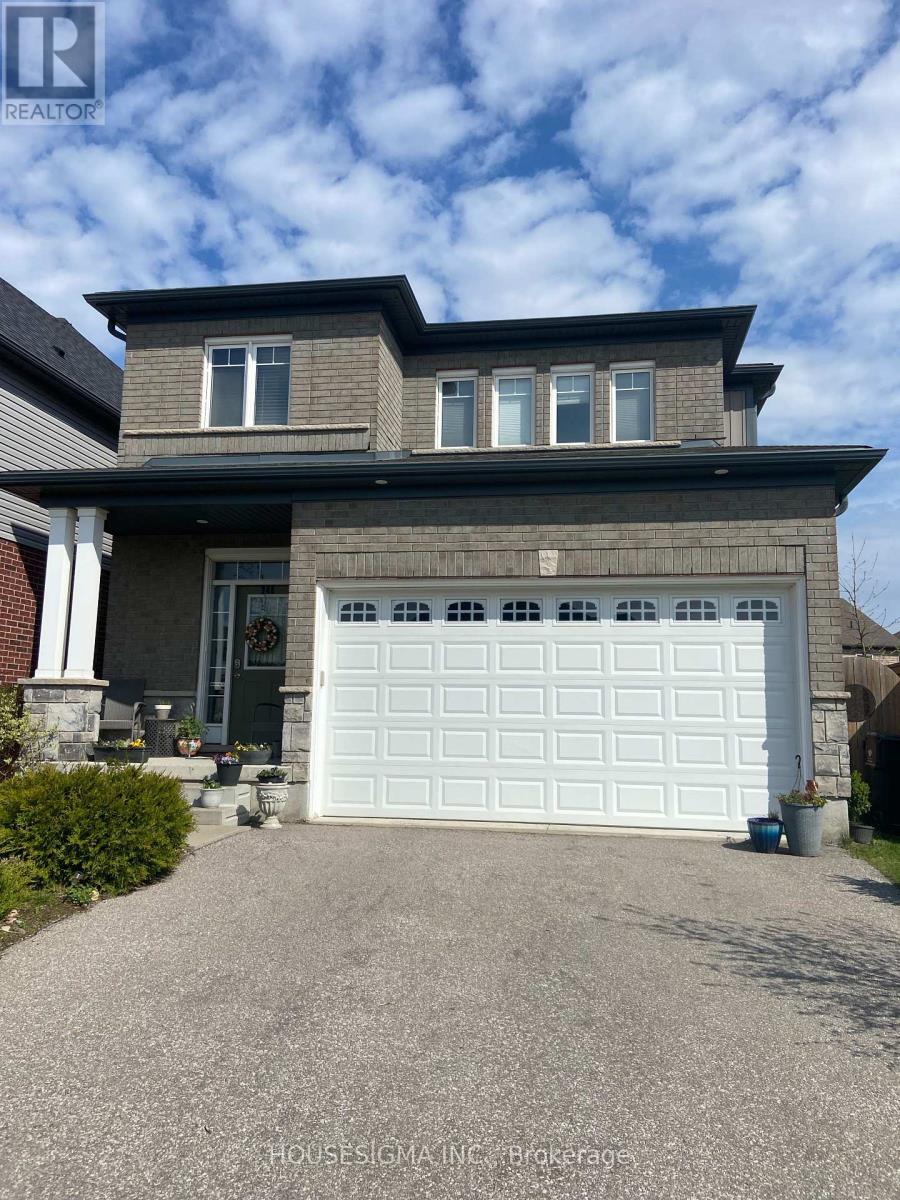
348 Freure Drive W
Cambridge, Ontario
2018 built and 2200 sq ft detached home in the charming residential community nearby Southgate Plaza with Sobey's, Shoppers Drugmart and restaurants. **** All offers welcome by motivated seller.*** (id:63203)
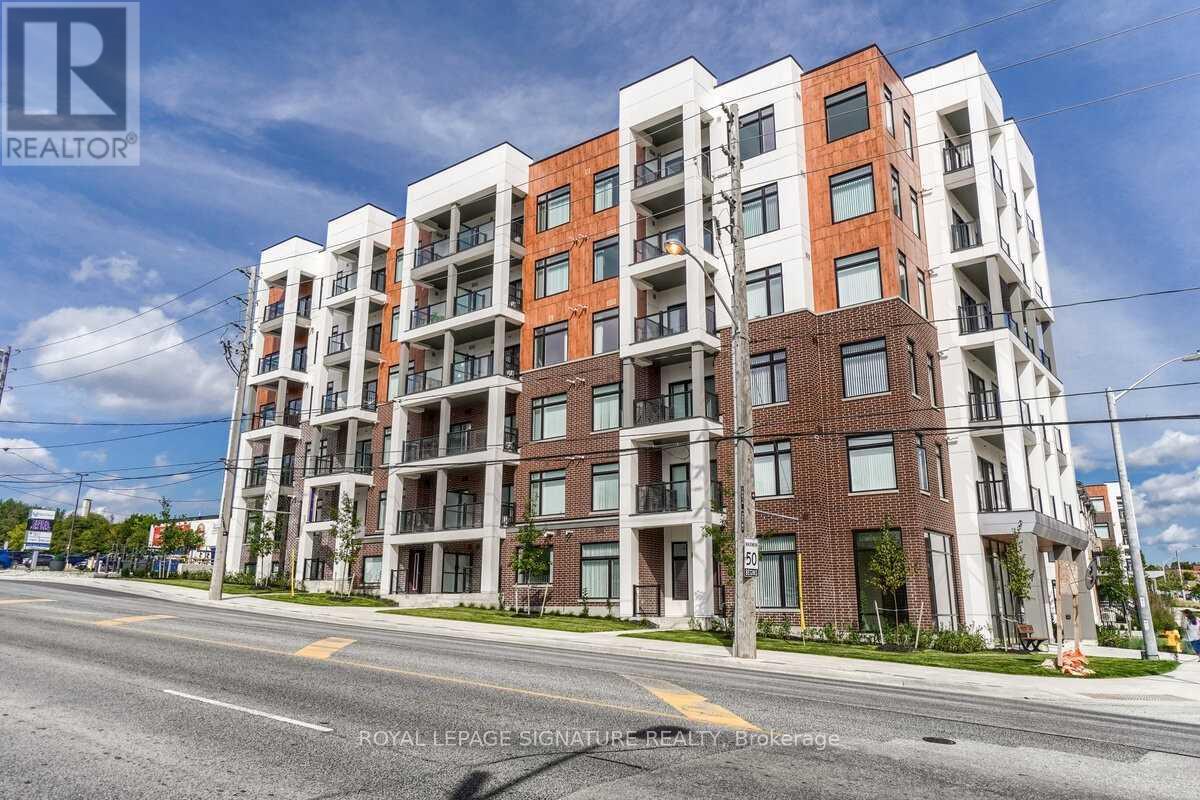
609 - 160 Canon Jackson Drive
Toronto, Ontario
Welcome to this bright and well-maintained 2-bedroom apartment, perfect for professionals, couples, or small families. This comfortable home features two generously sized bedrooms with ample closet space, a spacious living area filled with natural light, and a functional kitchen with plenty of cabinet storage. The apartment also includes a clean, modern 2 full 4 Pc Washrooms convenient in-unit or on-site laundry access. Located in a desirable neighborhood, you'll be close to public transit, shopping, restaurants, parks, and other everyday amenities. The property offers a comfortable living environment with easy access to everything you need. Features: 2 spacious bedrooms 2 full 4PC Washrooms Bright living and dining area Modern kitchen with ample storage Plenty of natural light Laundry access Convenient location near transit and amenities (id:63203)
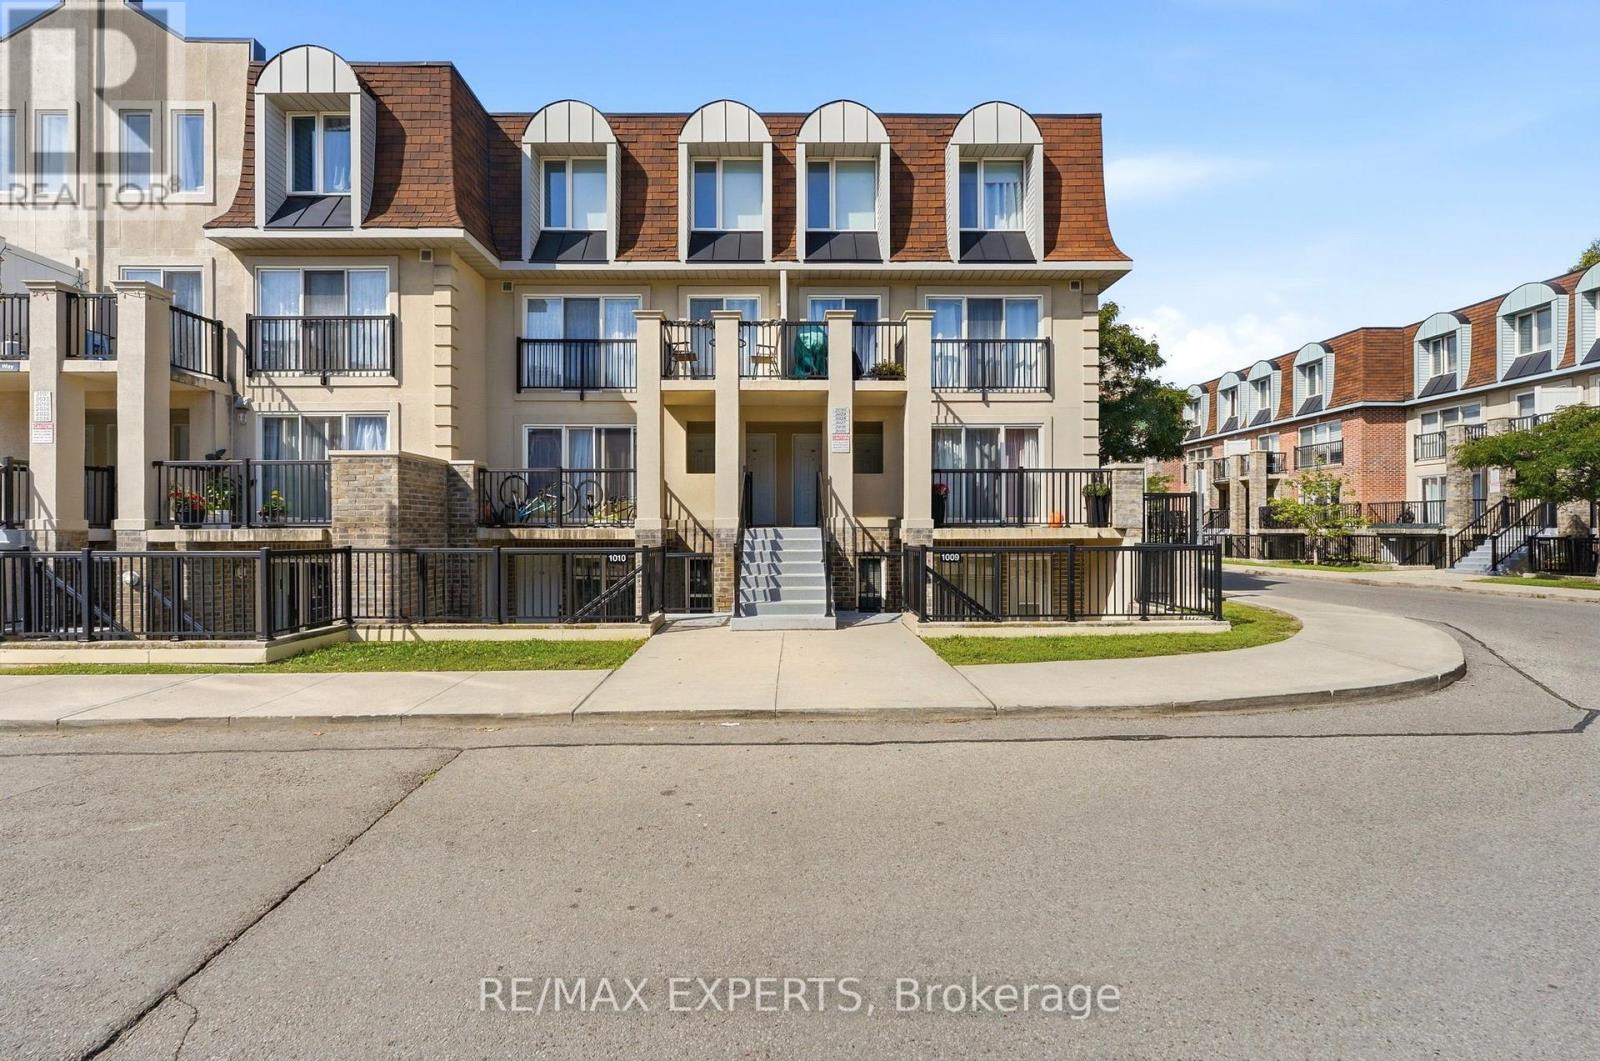
2025 - 85 George Appleton Way
Toronto, Ontario
Welcome to 85 George Appleton Way, Unit 2025 - a bright and beautifully appointed 2-bedroom,1-bathroom condo townhouse offering the perfect blend of comfort, convenience and modern living in the heart of Keele & Wilson.This spacious main-floor unit features a functional open-concept layout with a bright living and dining area, well-appointed kitchen and two generously sized bedrooms. Enjoy the convenience of brand-new appliances, offering a fresh and modern feel throughout the home. Ideally located close to major highways, TTC, Yorkdale Shopping Centre, Downsview Park, York University, schools, parks, restaurants and everyday amenities. Easy access to Highway 401, Allen Road and major transit routes makes commuting throughout Toronto a breeze. Whether you're a first-time buyer, downsizer or investor, this well-located condo townhouse isan excellent opportunity in a highly convenient North York location. Move-in ready and waiting for you to call it home! (id:63203)
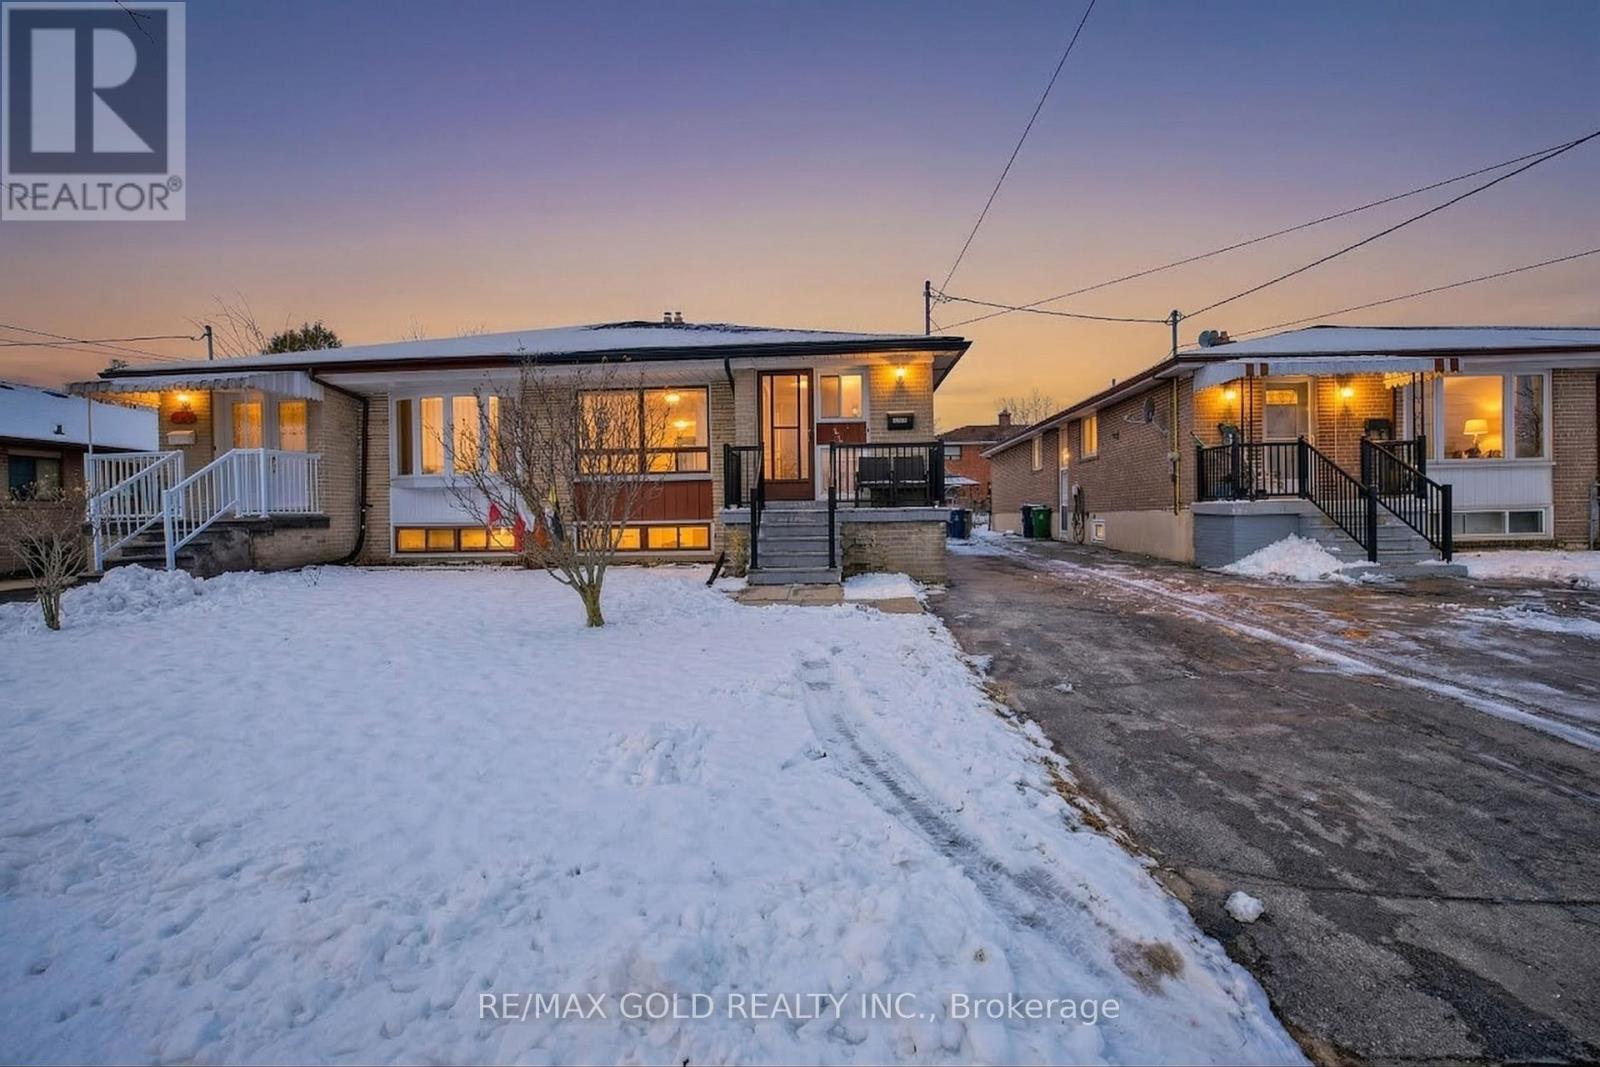
Studio Bsmt - 130 Duncanwoods Drive
Toronto, Ontario
Well maintained residential property available for lease in a quiet, family-friendly neighbourhood of North York. Functional layout with bright living spaces, offering comfortable everyday living. Conveniently located close to schools, parks, shopping, TTC, and Humber River trails, with easy access to Highways 400 and 401. Situated on a residential street in a well-established community, combining suburban comfort with excellent city access. Ideal for professionals. Available immediately. (id:63203)
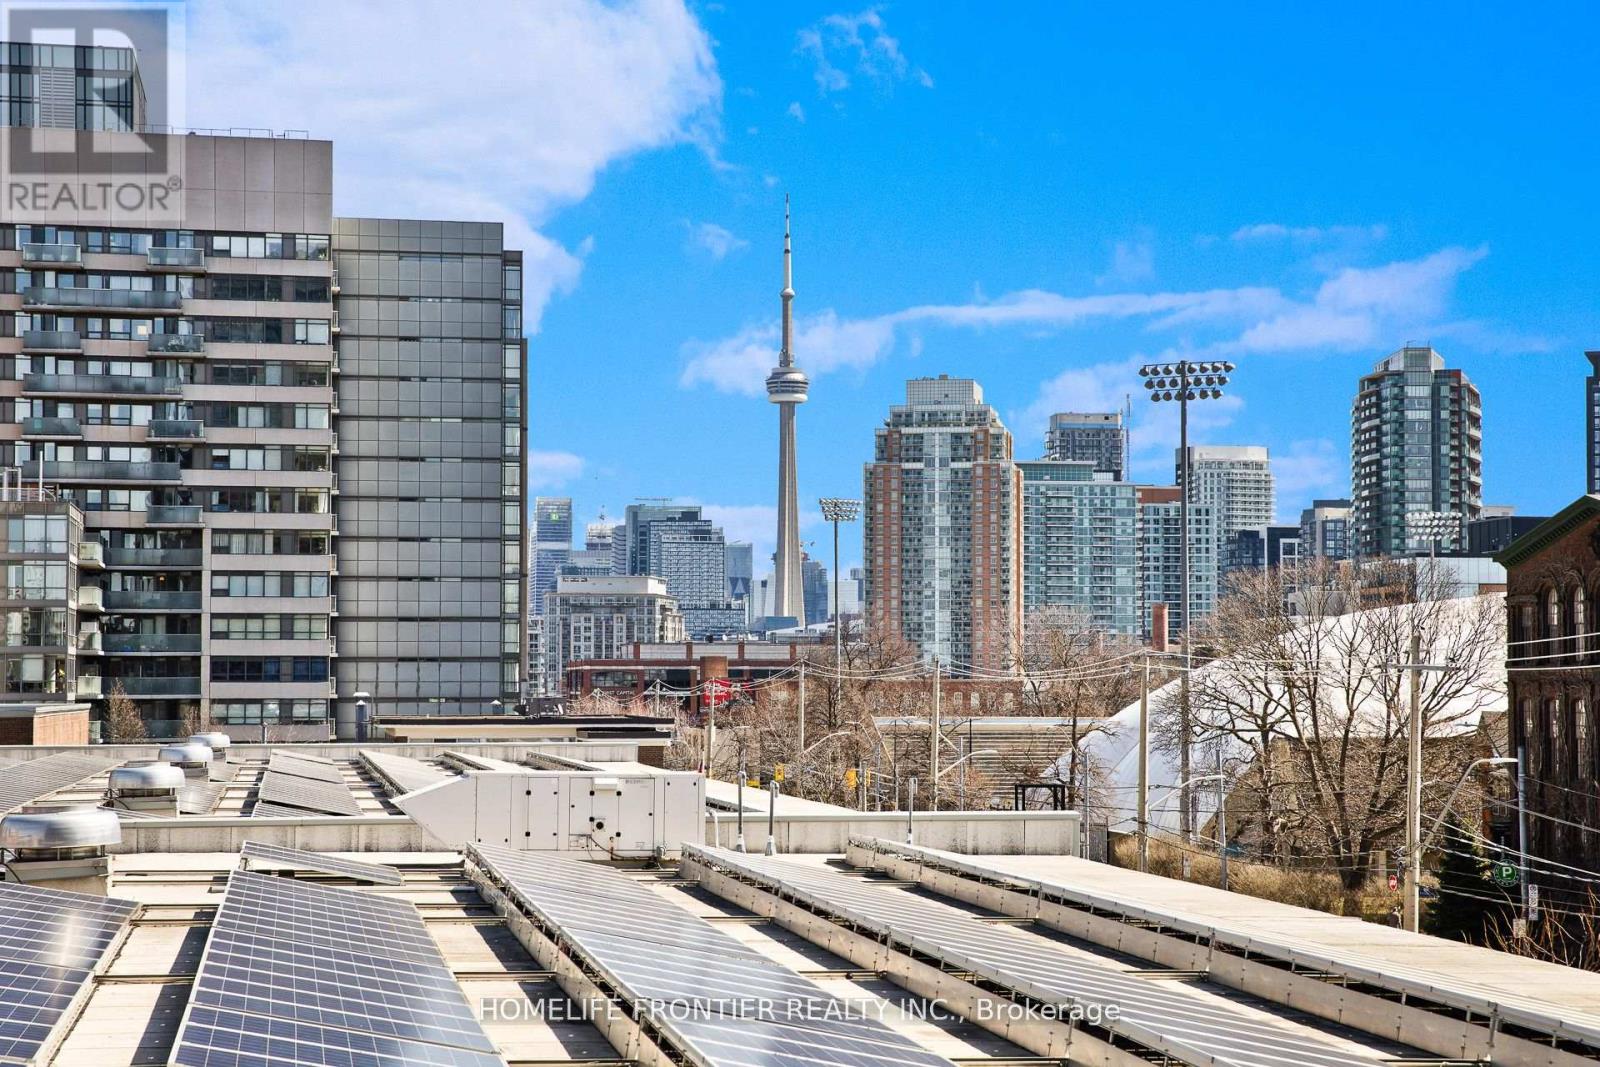
207 - 285 Dufferin Street
Toronto, Ontario
Brand New spacious 1 Bdrm with rare CN Tower Views in King West! XO2 Condos: A Modern boutique building in King West with Floor to ceiling windows, East facing natural light compliments the European designer Kitchen w/ top-of-the-line appliances & elegant cabinetry, ideal for entertaining. Step outside onto your private balcony (no neighbours looking in!) ideal for entertaining. Full Fantastic Amenities: Fitness center, 24/7 Concierge Services, Think (meeting) Room, a Bocce Court, Golf Simulator, & a Co-Working space, Game Area, Boxing Studio, Private Dining Room, Children's Den, Lounge, party room & a BBQ area for your leisure &entertainment. AAA location! Excellent walk score (95/100) & perfect transit (100/100) score, everything you need is just a stroll or a short ride away. Whether its commuting to the Financial District via the 504 Streetcar or Go Train at Exhibition Go, or enjoying the convenience of nearby shopping at Longos & Shoppers Drug Mart, life here is effortless & exciting. (id:63203)
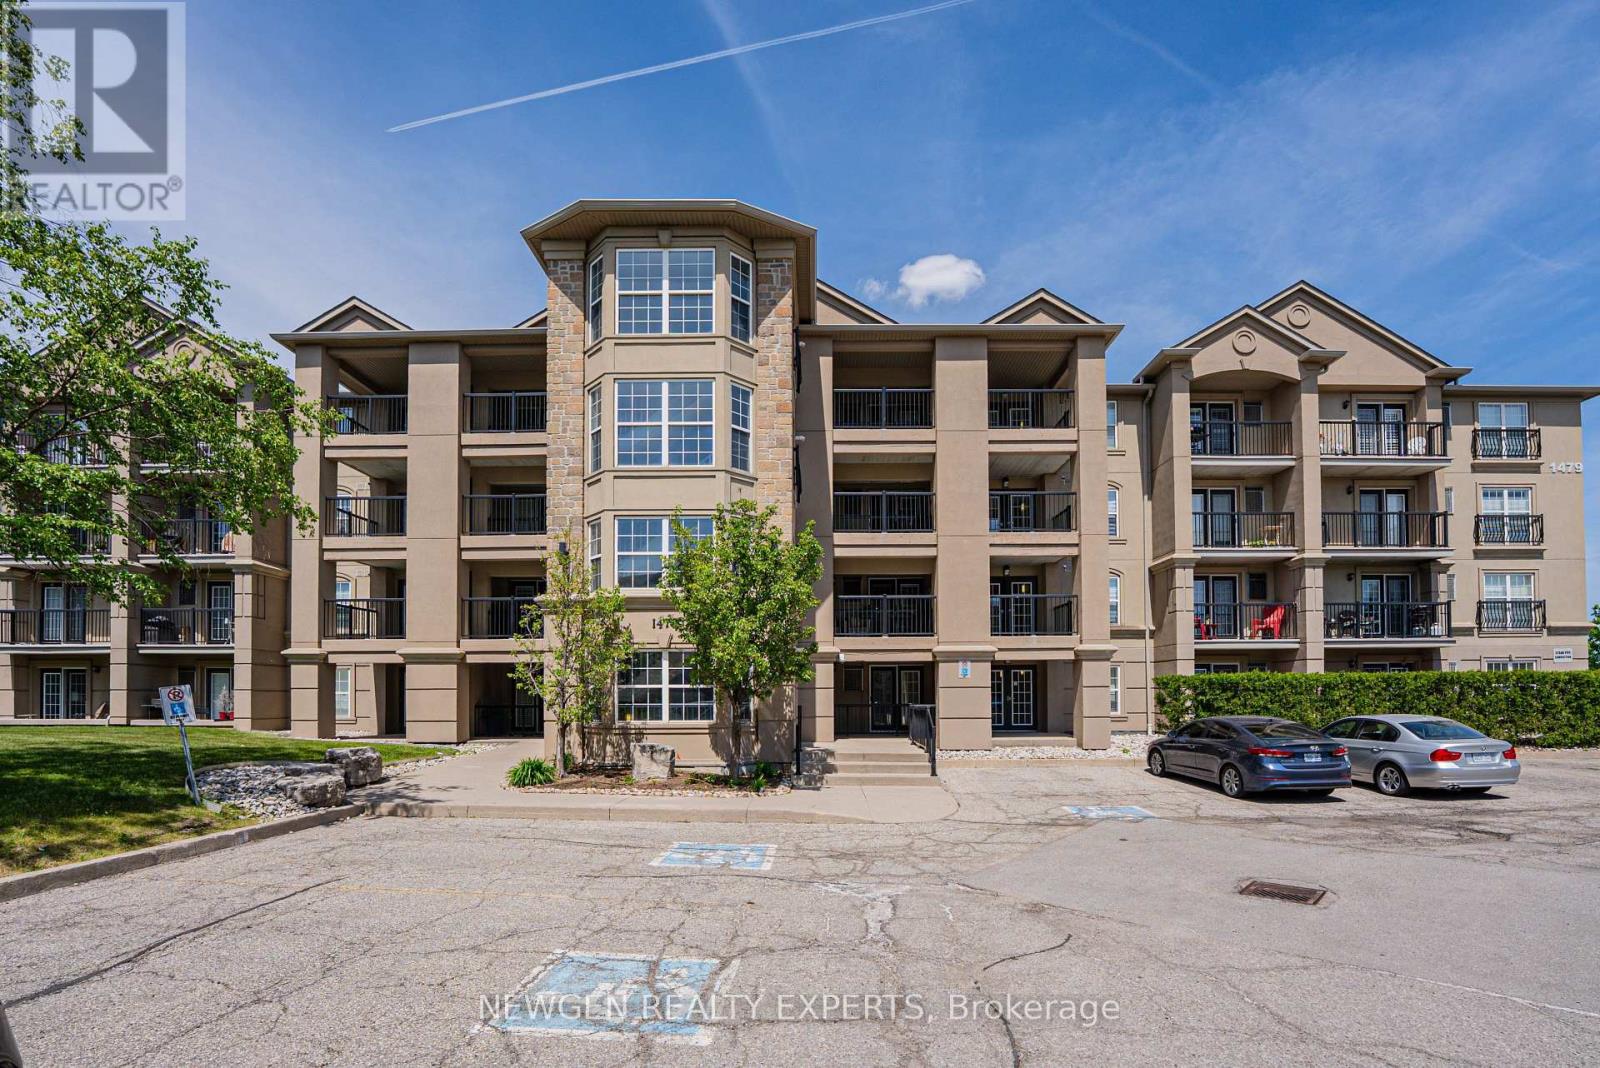
405 - 1479 Maple Avenue
Milton, Ontario
Executive premium apartment located in one of the most desirable areas of Milton. A perfect opportunity for first-time buyers or downsizers looking for modern and comfortable living. This fully upgraded unit features a private south-east facing balcony overlooking the pond and gardens, offering peaceful and scenic views. Open-concept layout with combined living and dining area, spacious primary bedroom with large window and generous closet space. The second bedroom includes a closet and can also be used as a home office as per your requirements. Modern kitchen with breakfast bar and walkout to a large private balcony, perfect for relaxing or enjoying summer BBQs. Additional features include heated slate flooring in the washroom, high vaulted ceilings, and stylish accent wall.Comes with 1 underground parking space and 1 locker. Conveniently located next to the clubhouse featuring a well-equipped gym. Minutes to Highway 401 and close to schools, shopping, parks, restaurants, and all essential amenities. (id:63203)
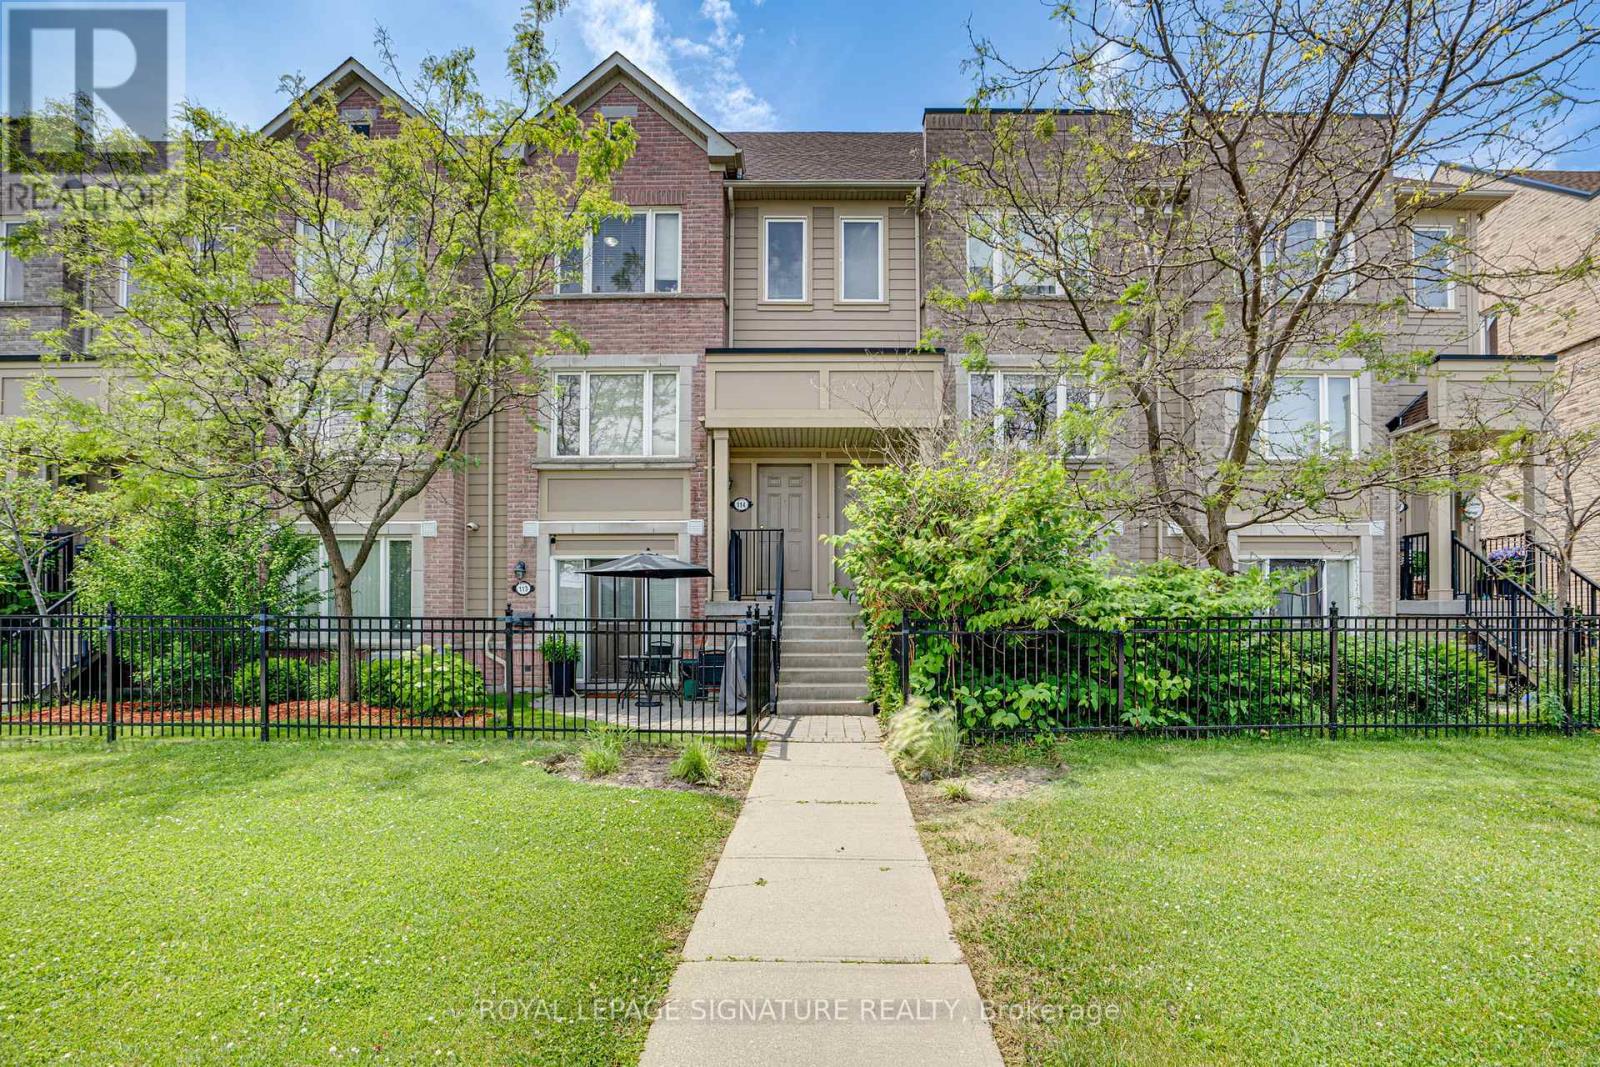
114 - 4950 Winston Churchill Boulevard
Mississauga, Ontario
Freshly renovated, beautifully finished, and ready to enjoy, this 3-bedroom, 2.5-bath stacked townhome offers stylish, low-maintenance living in Churchill Meadows, where convenience, connectivity, and community come together. Designed with today's lifestyle in mind, the bright, inviting interior features fresh paint, new laminate flooring on the upper level, brand-new carpet on the stairs, modern light fixtures, and designer blinds throughout. The renovated kitchen combines clean, contemporary design with everyday functionality, complete with quartz countertops, brand-new stainless steel appliances, and an abundance of cabinetry. Extend your living space outdoors on the spacious private terrace-perfect for morning coffee, summer BBQs,or unwinding after a long day. Ideally located just minutes from Erin Mills Town Centre, ErinMills Community Centre, top-rated schools, parks, trails, grocer. A beautifully finished homein one of Mississauga's most desirable family-friendly communities. (id:63203)
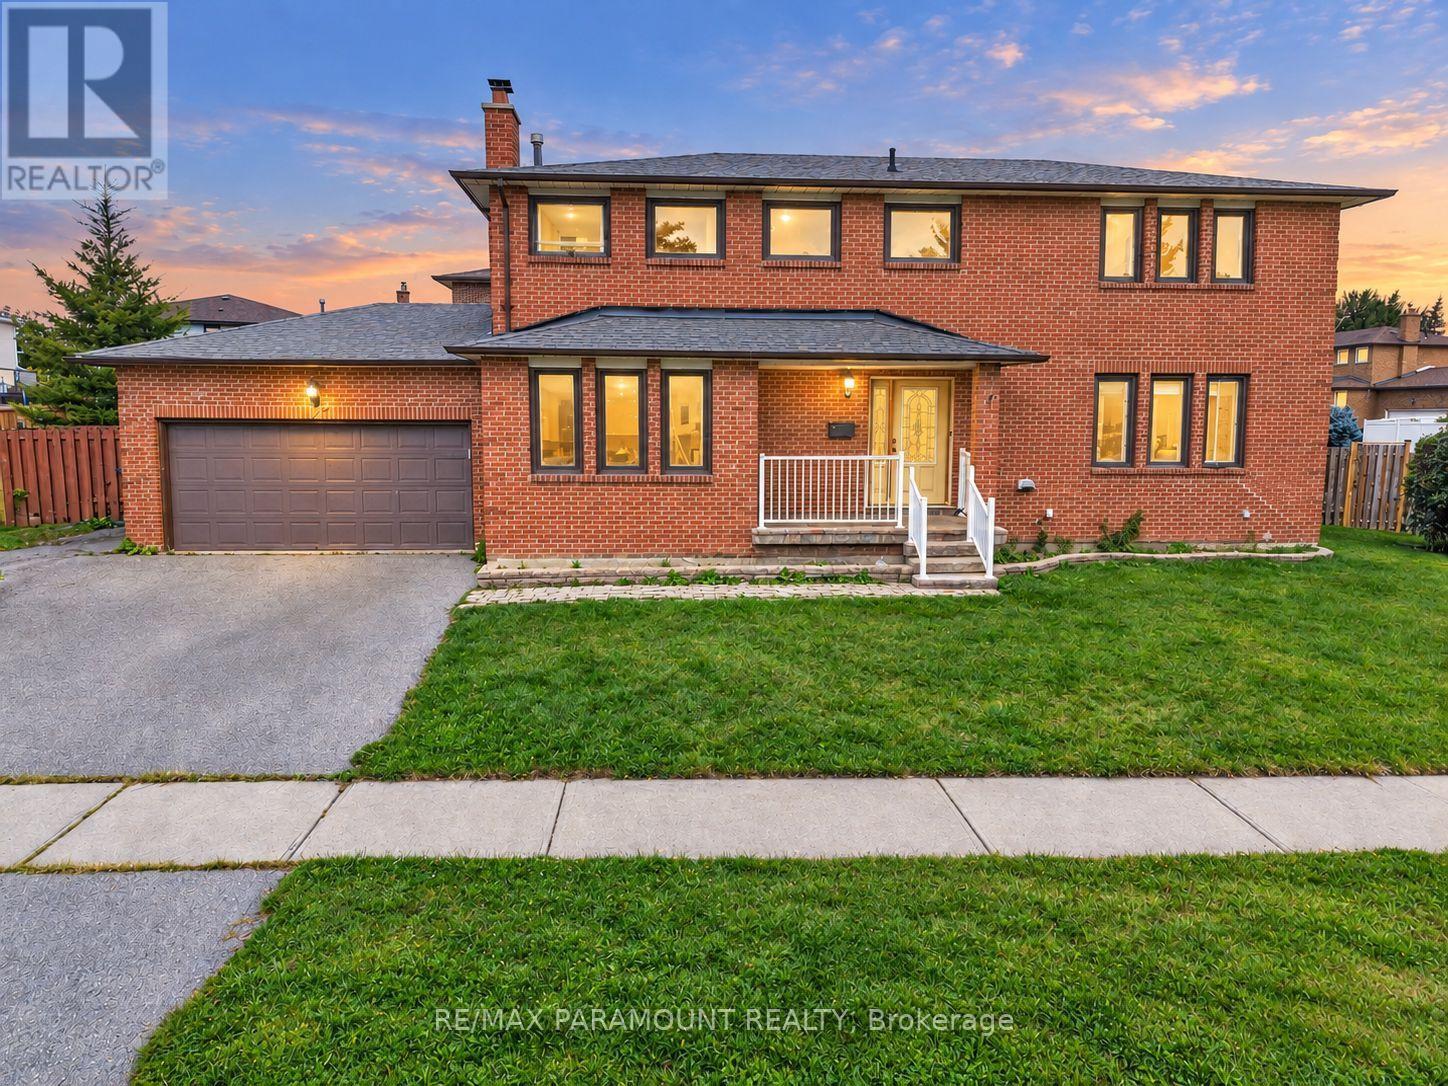
177 Weybridge Trail
Brampton, Ontario
Welcome to this spacious detached home situated on a huge 51 x 118 ft corner lot in the desirable Madoc community! Featuring 4+1 bedrooms, 2.5 bathrooms, a double-car garage, and tremendous future potential, this home is perfectly situated in a quiet, family-friendly neighbourhood. The main floor offers an impressive amount of living space, featuring a grand family room, spacious living room, separate dining area, large kitchen, and convenient main-floor laundry-an ideal layout for everyday family living and entertaining. Upstairs, the spacious primary bedroom features a walk through His & Her closet and private 4-piece ensuite. Three additional generously sized bedrooms, Two Bedrooms of them have large walk in Closets and 4th bedroom has a normal size closet and all Bedrooms have large windows, share another 4-piece bathroom. The unfinished basement is a blank canvas, ready to be customized according to your family's needs. With its large space, it offers excellent potential for additional living space, an in-law suite, or a future second dwelling for rental income. Outside, enjoy the benefits of a large corner lot, beautifully maintained front and backyard, double-car garage, and a spacious driveway with parking for up to 4 vehicles. Ideally located within walking distance to schools, parks, trails, and public transit, with convenient access to major highways and everyday amenities. A rare combination of a huge corner lot, spacious layout, double garage, and excellent future potential in the heart of Madoc. Don't miss this opportunity to make it your new home! The home offers an excellent opportunity for buyers to update and personalize to suit their own style and preferences. The property has been thoughtfully priced with the opportunity for future updates and customization in mind. (id:63203)
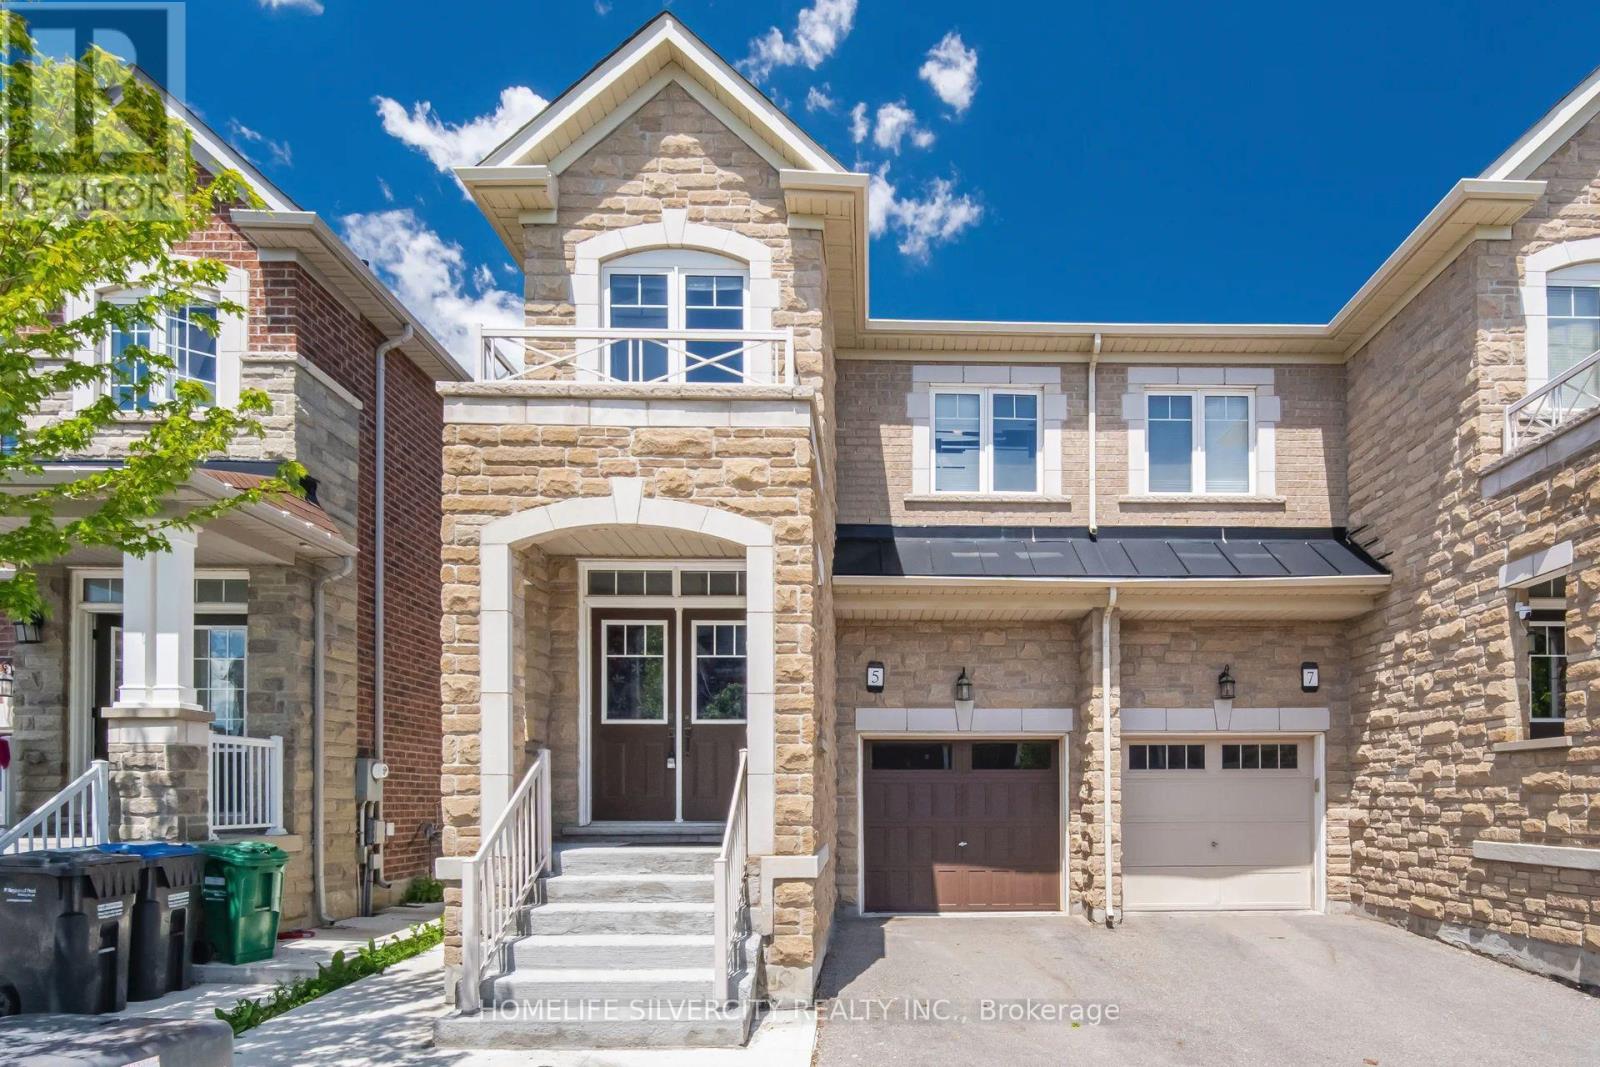
5 Baffin Crescent
Brampton, Ontario
Welcome to this stunning 4-bedroom semi-detached home in the highly sought-after Lakeside Community in Brampton. Featuring an elegant double-door entry and beautiful stone elevation, this home offers exceptional value and modern living throughout Approximately 2,000 sqft. The open-concept main floor boasts a spacious living and breakfast area, a modern eat-in kitchen with stainless steel appliances, quartz countertops, and 9-foot ceilings. Premium laminate flooring and oak stairs add style and sophistication throughout the home. Upstairs, you'll find four generously sized bedrooms, including a spacious primary retreat with a luxurious 5-piece Ensuite and his-and-her walk-in closets. Convenient second-floor laundry adds to the home's functionality. The professionally finished basement features a separate side entrance built by the builder, separate laundry, and excellent rental income potential. Outside, enjoy concrete work surrounding the property and extending into the backyard for low-maintenance outdoor living. Located within walking distance to parks, schools, and shopping plazas, this home also offers the rare benefit of no sidewalk, allowing parking for up to 4 vehicles. Don't miss this incredible opportunity to own a beautifully upgraded home in one of Brampton's most desirable communities. Book your private showing today! (id:63203)
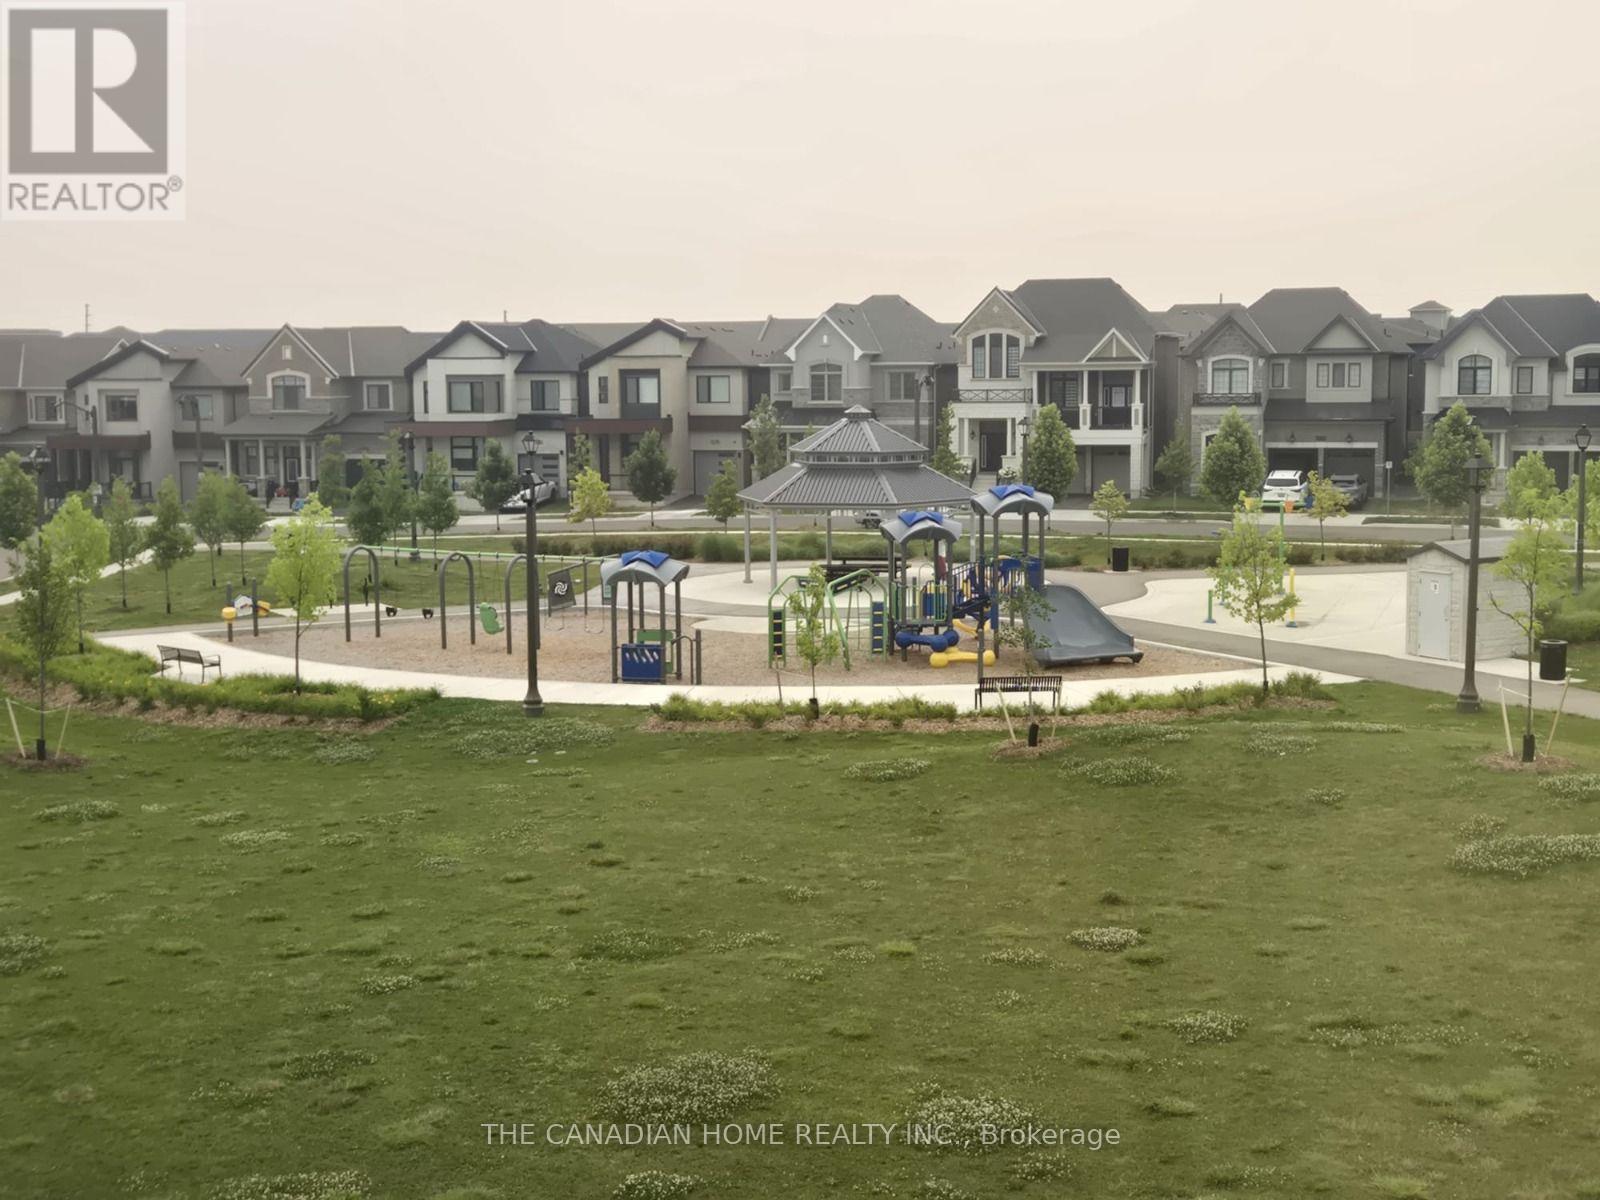
3155 Travertine Drive
Oakville, Ontario
2 Bedroom/1 Bathroom Basement(Above Ground) Apartment for Rent in a Detached Home - Ground Floor with Separate Entrance in Premium location of the OakvilleSpacious and bright 2-bedroom, 1-bathroom basement available for rent. This is a ground-floor basement (not below ground), offering plenty of natural light and comfortable living. Apartment Features:* 2 Spacious Bedrooms* 1 Full Bathroom* 1 Kitchen featuring Stainless Steel Appliances* Separate Private Entrance* Bright Ground-Level Unit* Clean and Well Maintained* Quiet & Family-Friendly Area* Never Lived in Apartment .* No Neighbors on 1 Side* Next to Park * 1 Parking Included* Dishwasher included in PriceLocation Features -**Walking distance to walking Trail, Community is home to 2 Beautiful parks with children splash pad & Play area**Walking Distance to ParkRequirements :#Non smoker and no pets allowed.#Employment Letter & Credit report and References .#Utilities to be paid by the Renter . *Utilities are Shared with Ratio 30-35% #Tenant Insurance Required#Parking available.*Available Aug 15, 2026.*Rent - $2200 Per Month + Utilities*Major Intersection - Third Line and Dundas , Oakville*Location - Preserve West Community , L6M 5N7*Convenient location close to schools, grocery stores, transit, and other amenities.*Message for more details, rent information, and to schedule a viewing (id:63203)
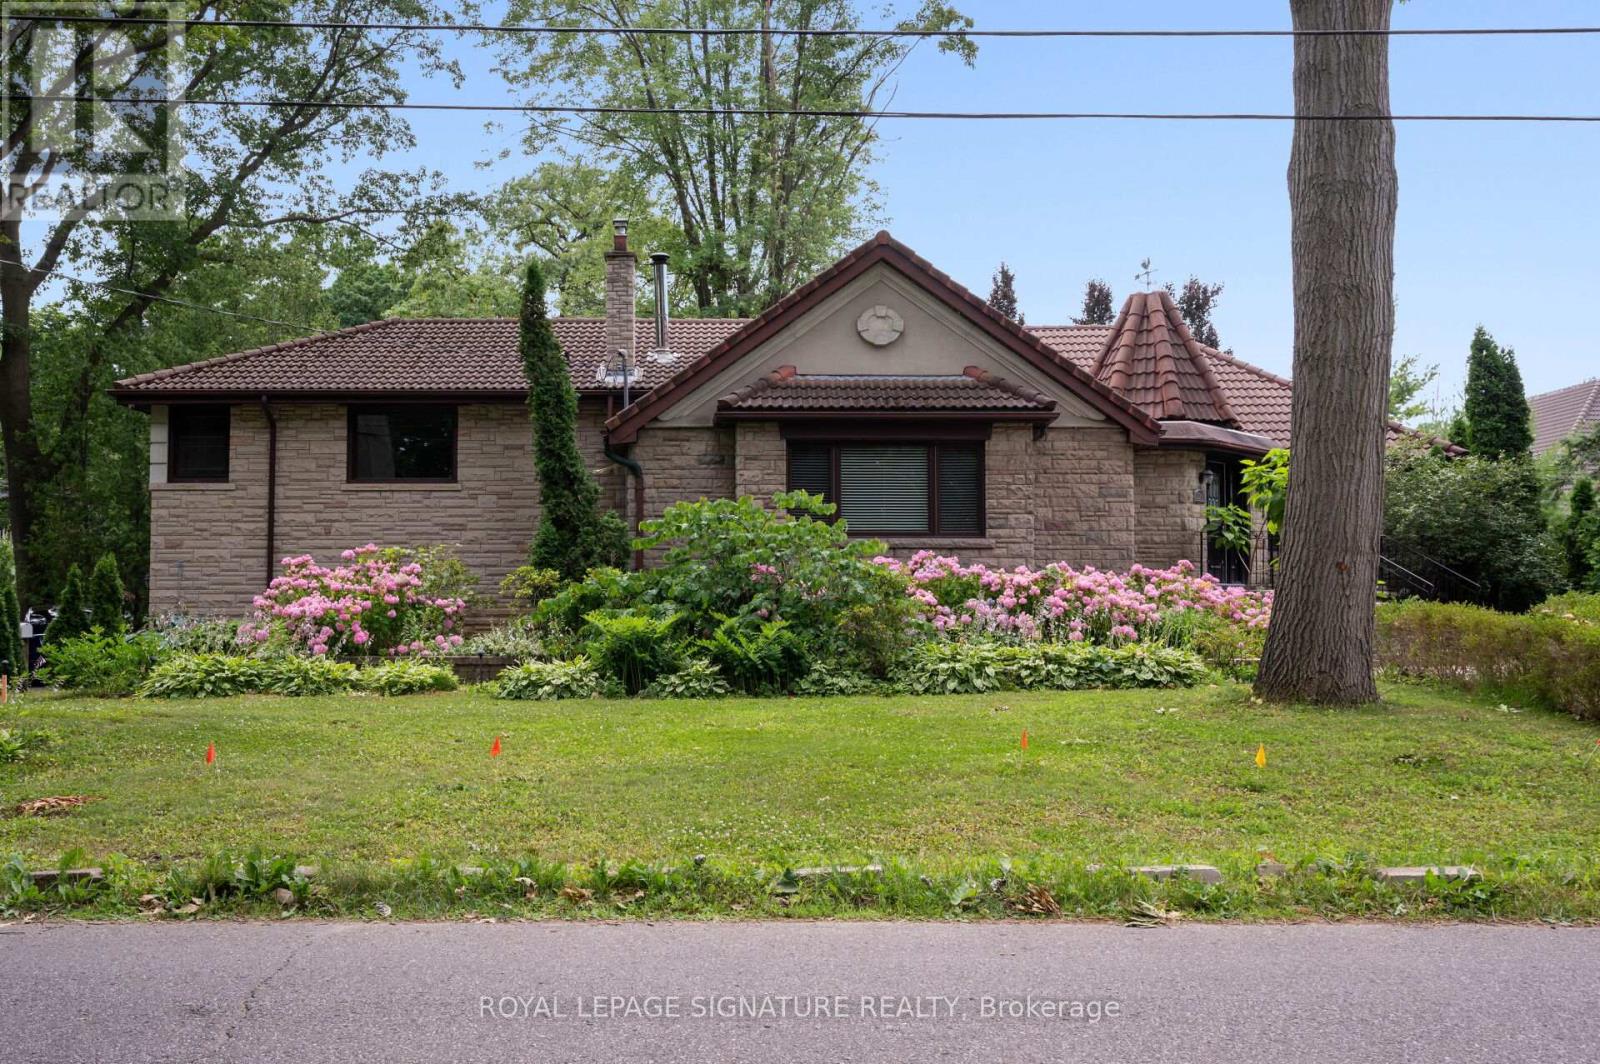
2234 Gordon Drive
Mississauga, Ontario
Gorgeous Bungalow on a 1/4 acre lot with a Double Car Garage in Gordon Woods! 5 Minute Walk toTrillium Queensway - Perfect for Medical Professionals. 3+1 Bedrooms, 3 Full baths, Custom Kitchen, Hardwood Floors, Updated Baths. Primary Bedroom w/ 5 pc bath and walk-in closet! Finished Lower Level with separate entrance, 1 Bedroom, Bath, 2nd Kitchen, Sauna! Walk to Hospital & Transit, Minutes to Port Credit GO, Next to QEW, Short Drive to Square One! Muskoka Like Setting in the Centre of the City. (id:63203)
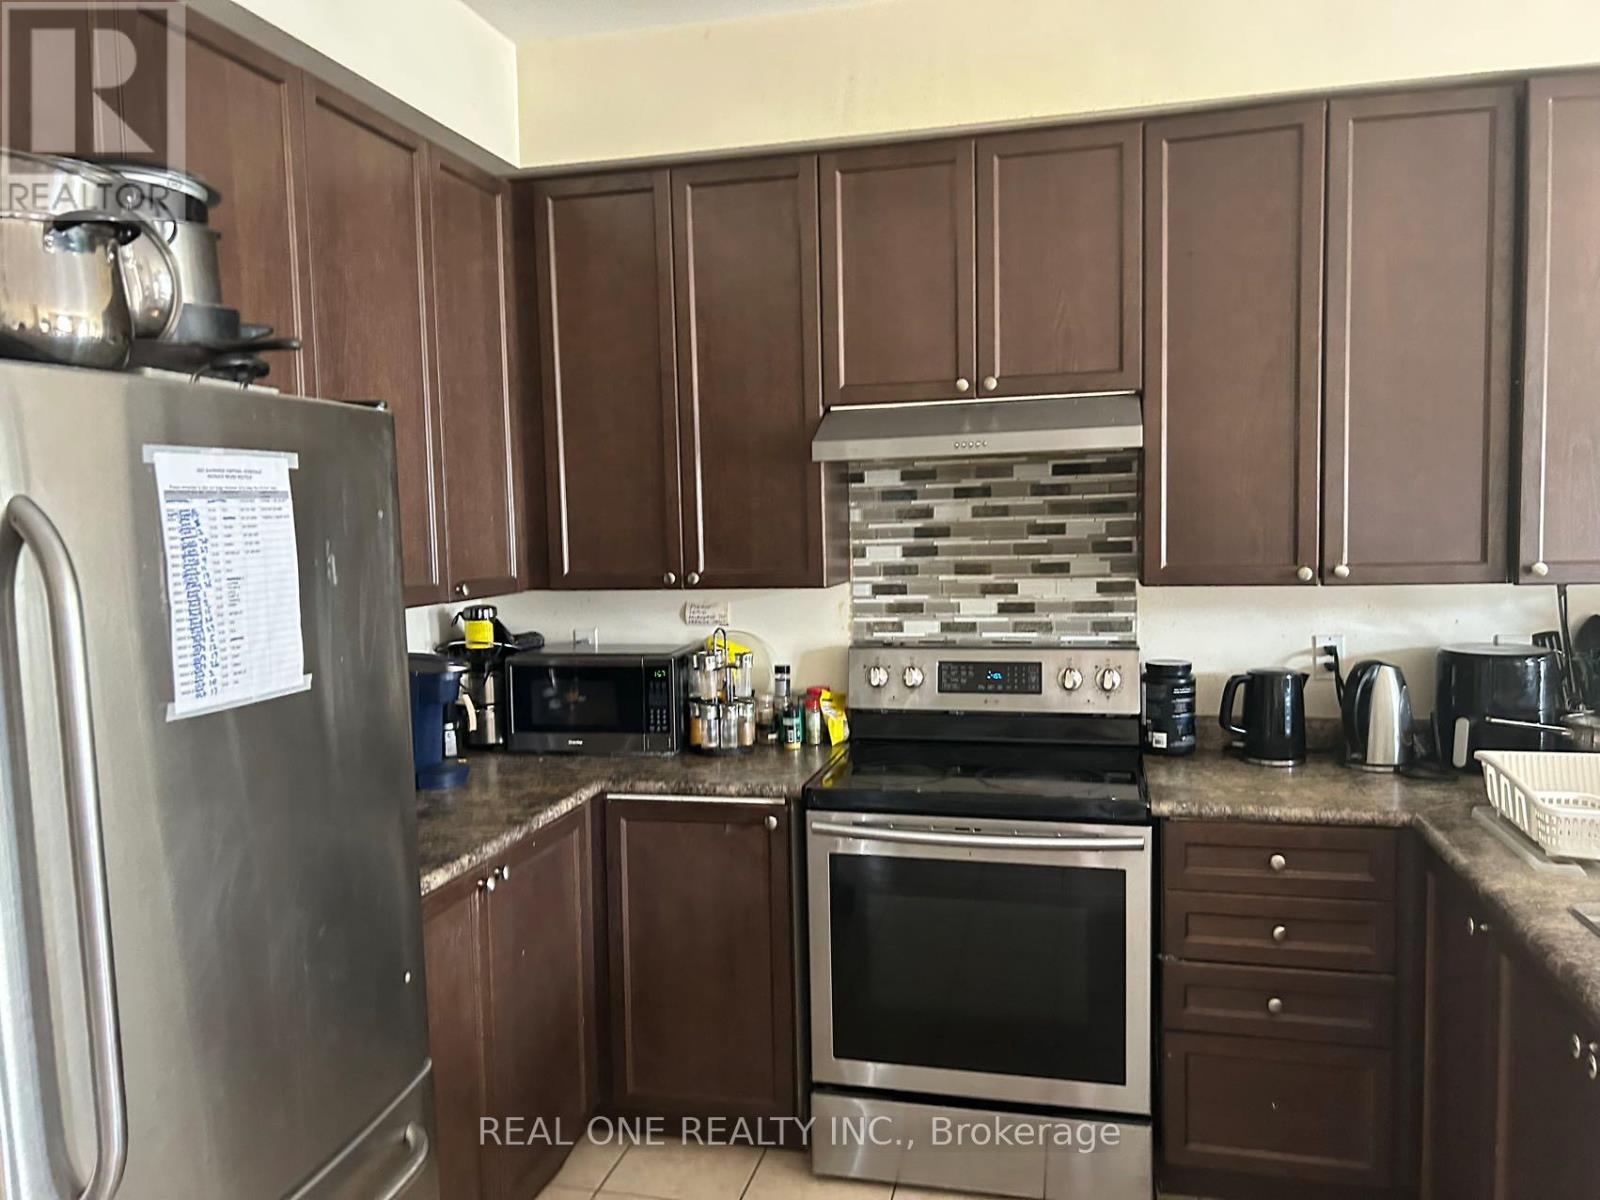
Third Floor Room - 18 Troyer Avenue
Toronto, Ontario
Female student is welcomed to this clean, quiet Semi-Detached House Located In York University Village; Closest street from campus!; Pioneer Village Subway Station, Finch West Station & Much More; One room (sharing bathroom with another girl) at Third floor with big windows and furniture> Open Concept kitchen Combine W/Dining & Living; Laminate Flooring; female student is welcomed! (id:63203)
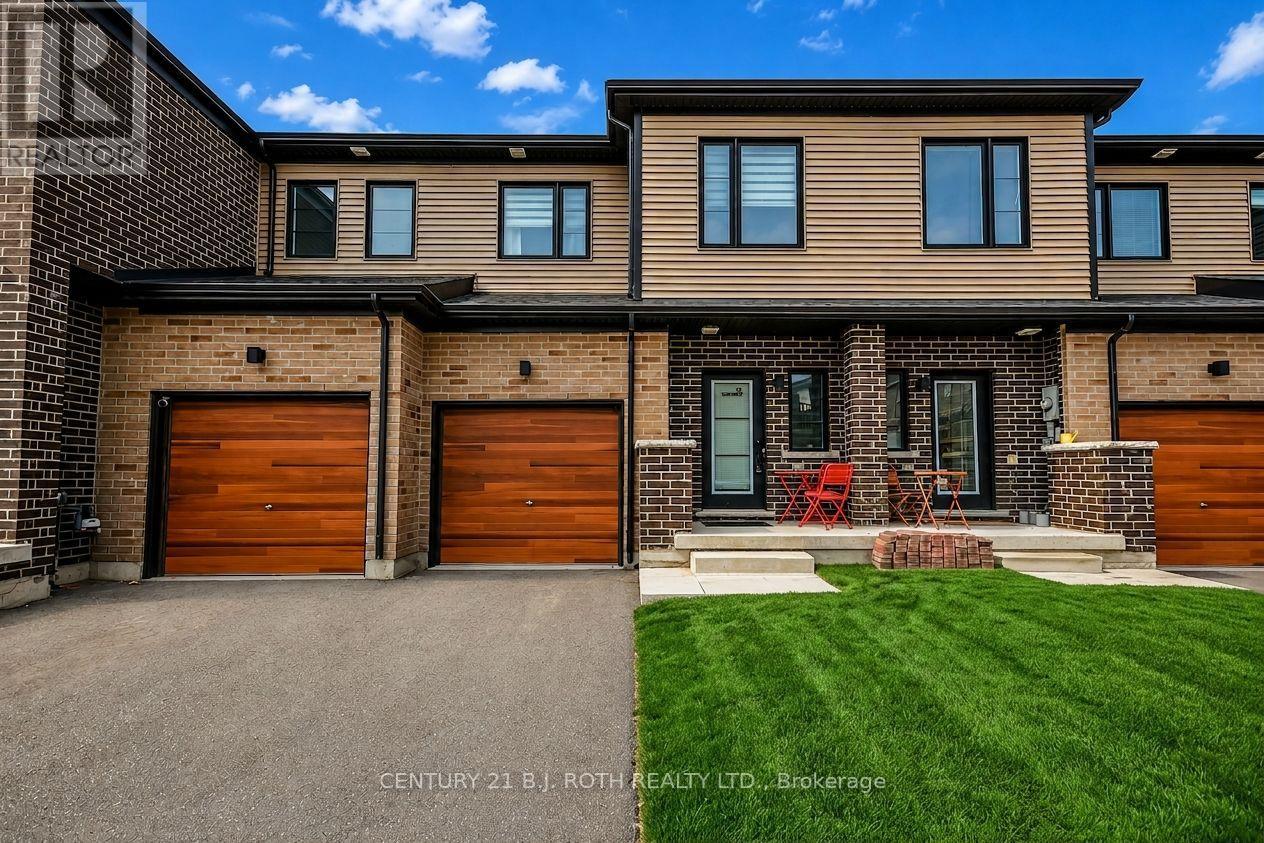
35 Pumpkin Corner Crescent
Barrie, Ontario
2023-BUILT FREEHOLD, 3 BED / 3 BATH, NO NEIGHBOURS BEHIND!! GARAGE, FULL BASEMENT, & UPGRADED KITCHEN! Welcome to 35 Pumpkin Corner - a pristine 2023-built townhome that effortlessly combines modern style with turnkey convenience. Perfectly suited for first-time buyers or savvy investors, this attached residence offers a rare opportunity to step into contemporary living with zero compromises.Step inside to discover a bright, open-concept main level where upgraded laminate flooring, sleek pot lighting, and a neutral palette create an inviting backdrop for everyday life. The heart of the home is the beautifully appointed kitchen, featuring upgraded cabinetry, striking granite countertops and backsplash, and durable ceramic flooring-perfect for busy households. Stainless steel appliances complete the space, catering to both casual meals and entertaining alike.The main floor seamlessly extends to your backyard via a walkout sliding door, where you'll enjoy you rear yard with no neighbours behind. Throughout the home, thoughtful design details elevate the experience-from the sophisticated black steel staircase spindles to the granite surfaces found in every bathroom. The spacious primary suite is complete with its own ensuite, while a well-appointed 4-piece bathroom on the second floor conveniently serves the additional bedrooms and guests. Additional highlights include a single-car attached garage with interior entry, ensuring seamless access in all seasons. Location is truly unbeatable-just minutes to Highway 400, Barrie South GO Station, and all everyday amenities. Downtown Barrie, Kempenfelt Bay, Centennial Beach, and Friday Harbour Resort are all within a short 15-minute drive, offering endless recreation, dining, and entertainment options.With its immaculate condition, premium upgrades, and prime location, this townhome is move-in ready and waiting for its next proud owner. (id:63203)
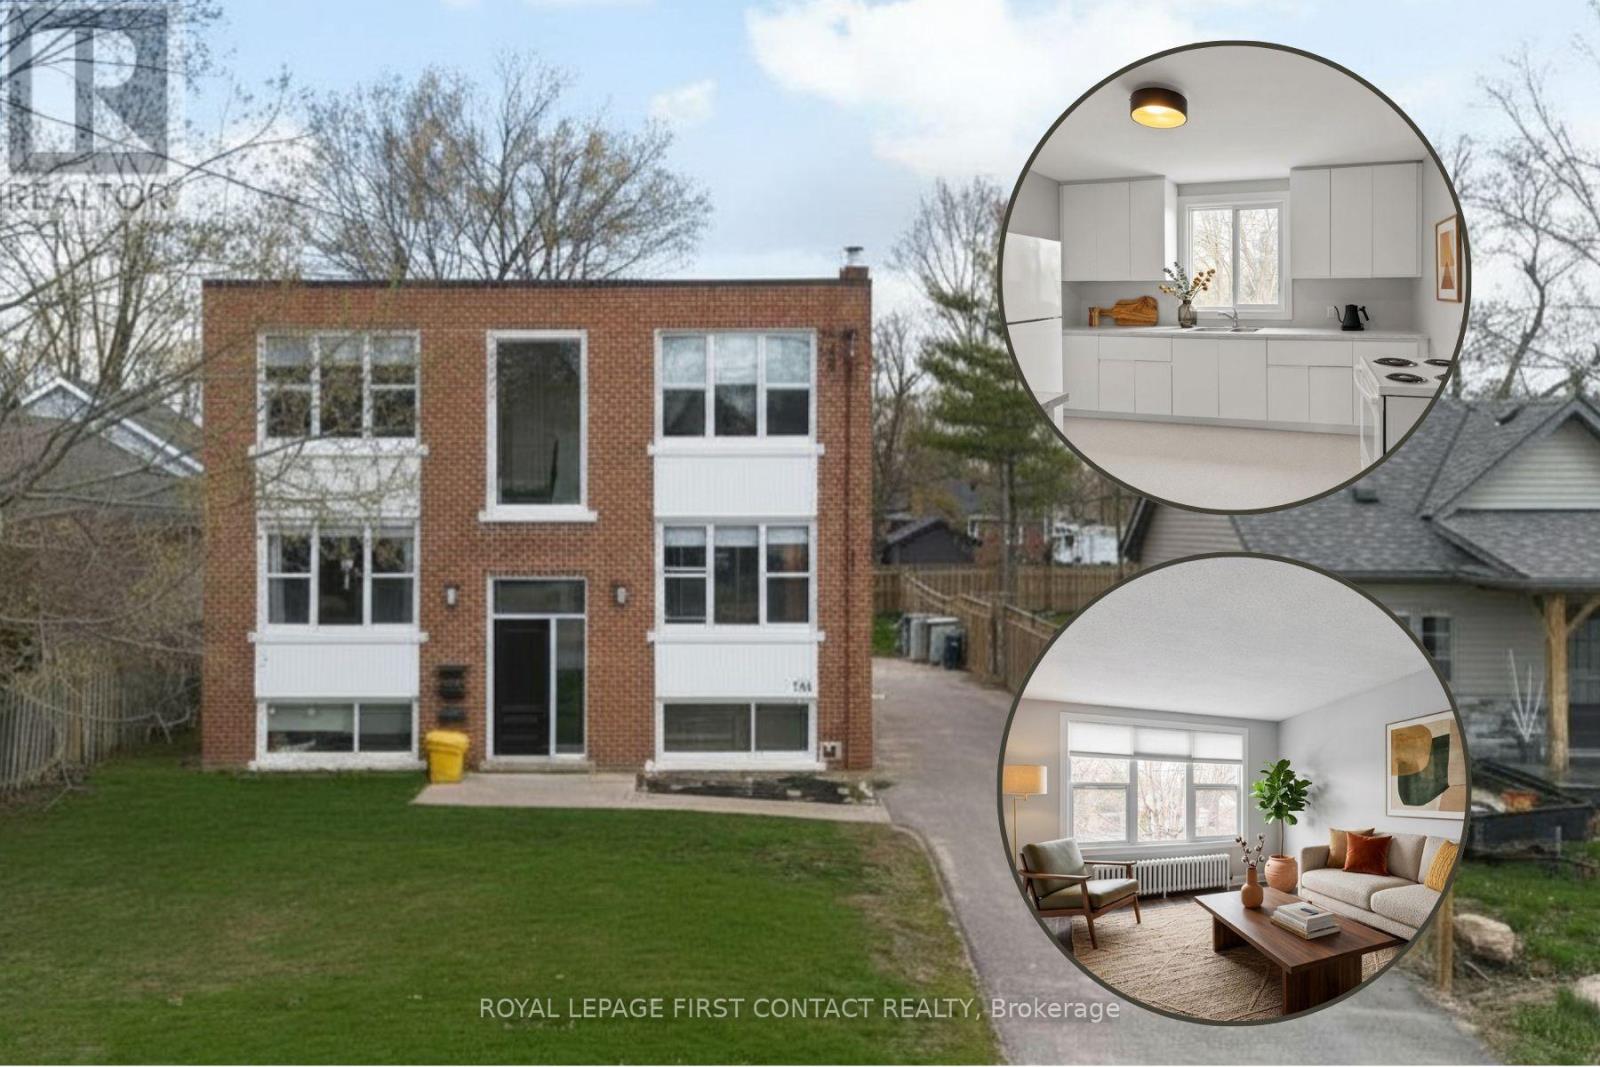
3 - 134 Napier Street
Barrie, Ontario
Welcome to this bright & updated 2-Bedroom Apartment in Barrie's Desirable East End. This beautifully updated and meticulously maintained apartment offers the perfect blend of modern style, functionality, and cozy comfort in one of Barrie's most sought-after neighborhoods. Enter the fresh, clean foyer of the building through the new front door. The upper level apartment features an elegant entry with marble tile floors that transition seemlessly into the warm, wood-look vinyl plank flooring in the main living areas. You'll Love the sun-drenched living space. Expansive windows flood the large living room, kitchen and bedrooms with beautiful natural light, offering peaceful neighborhood views. The updated Kitchen features crisp white cabinetry and newer countertops with generous counter space, a double sink, and full-sized appliances - plus room for a table. The two bedrooms are generous in size. The clean, bright 4-piece bathroom equipped with a modern vanity, circular mirror, chic lighting, and a full tub/shower setup continues the marble tile flooring. Stay cozy through the colder months with classic radiator heating, and cool in the summer months with your own ductless air-conditioner. Tenants enjoy plenty of parking, and shared access to the large rear yard. This well-maintained building is situated in Barrie's highly desirable East End, just minutes away from beautiful waterfront walking trails, Kempenfelt Bay, local parks, excellent schools, and vibrant downtown shopping and dining. Move-in ready and waiting for you! Don't miss out on this East End gem. Schedule your private viewing today. Tenant pays Hydro and Coin Laundry. 1 parking space or two tandem spaces. (id:63203)
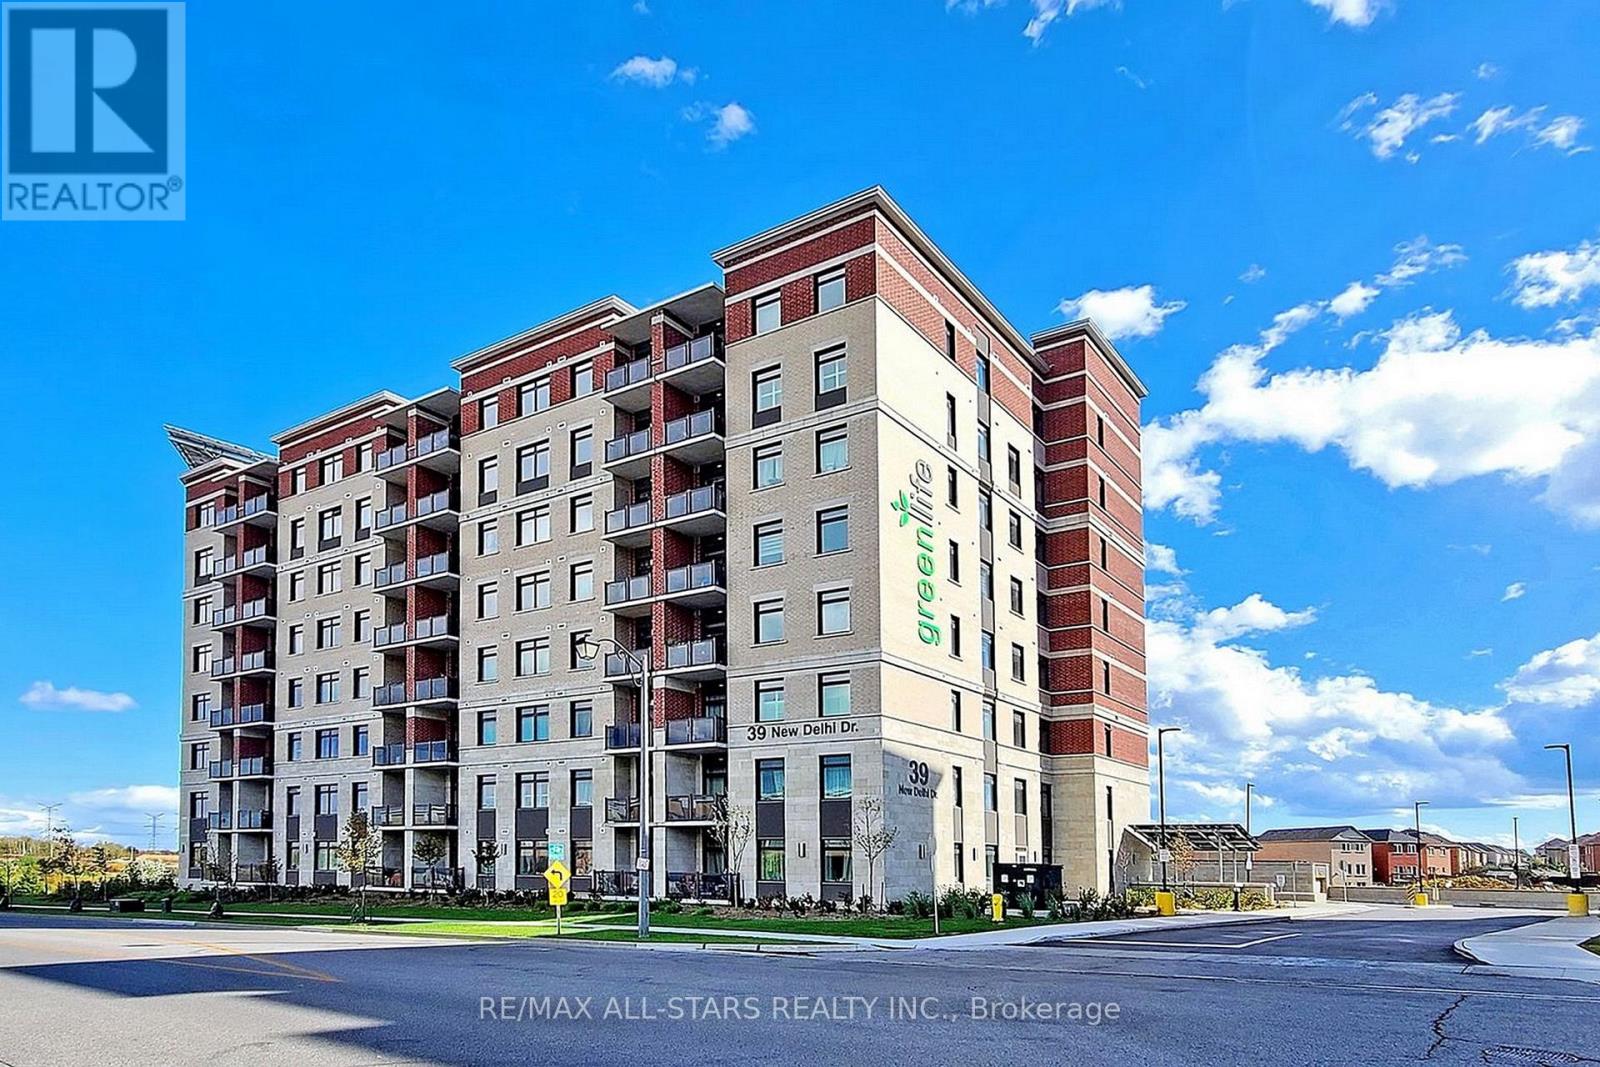
410 - 39 New Delhi Drive
Markham, Ontario
This is the largest floorplan in the building - perfect for a well qualified Tenant and family. This oversized unit comes with 1,245 sq.ft. of living space, 2 large bedrooms + a separate, private Den that can easily be used as a 3rd bedroom, 2 full bathrooms and has been fully upgraded to include laminate flooring throughout (No pets please), modern Kitchen with breakfast bar, tile backsplash, extended cabinets, granite counters, bedrooms that accommodate proper full sized furniture, large bright windows with high quality zebra blinds and INCLUDES TWO (2) SIDE BY SIDE PARKING plus a storage locker. This, quiet, "green" building is located in one of the most convenient areas of Markham - Steps To Shopping, Costco, Home Depot, Walmart, Groceries, Markham Transit and Top Ranked Schools! * Excellent Landlord Looking For A.A.A++ Tenant!! No Pets and Non-Smokers Please * Tenant To Provide Full Credit Report (No Free Reports), Job Letters, Rental Application, Pay Stubs etc * Tenant pays Heat, Hydro, Water & Water Tank Rental (id:63203)
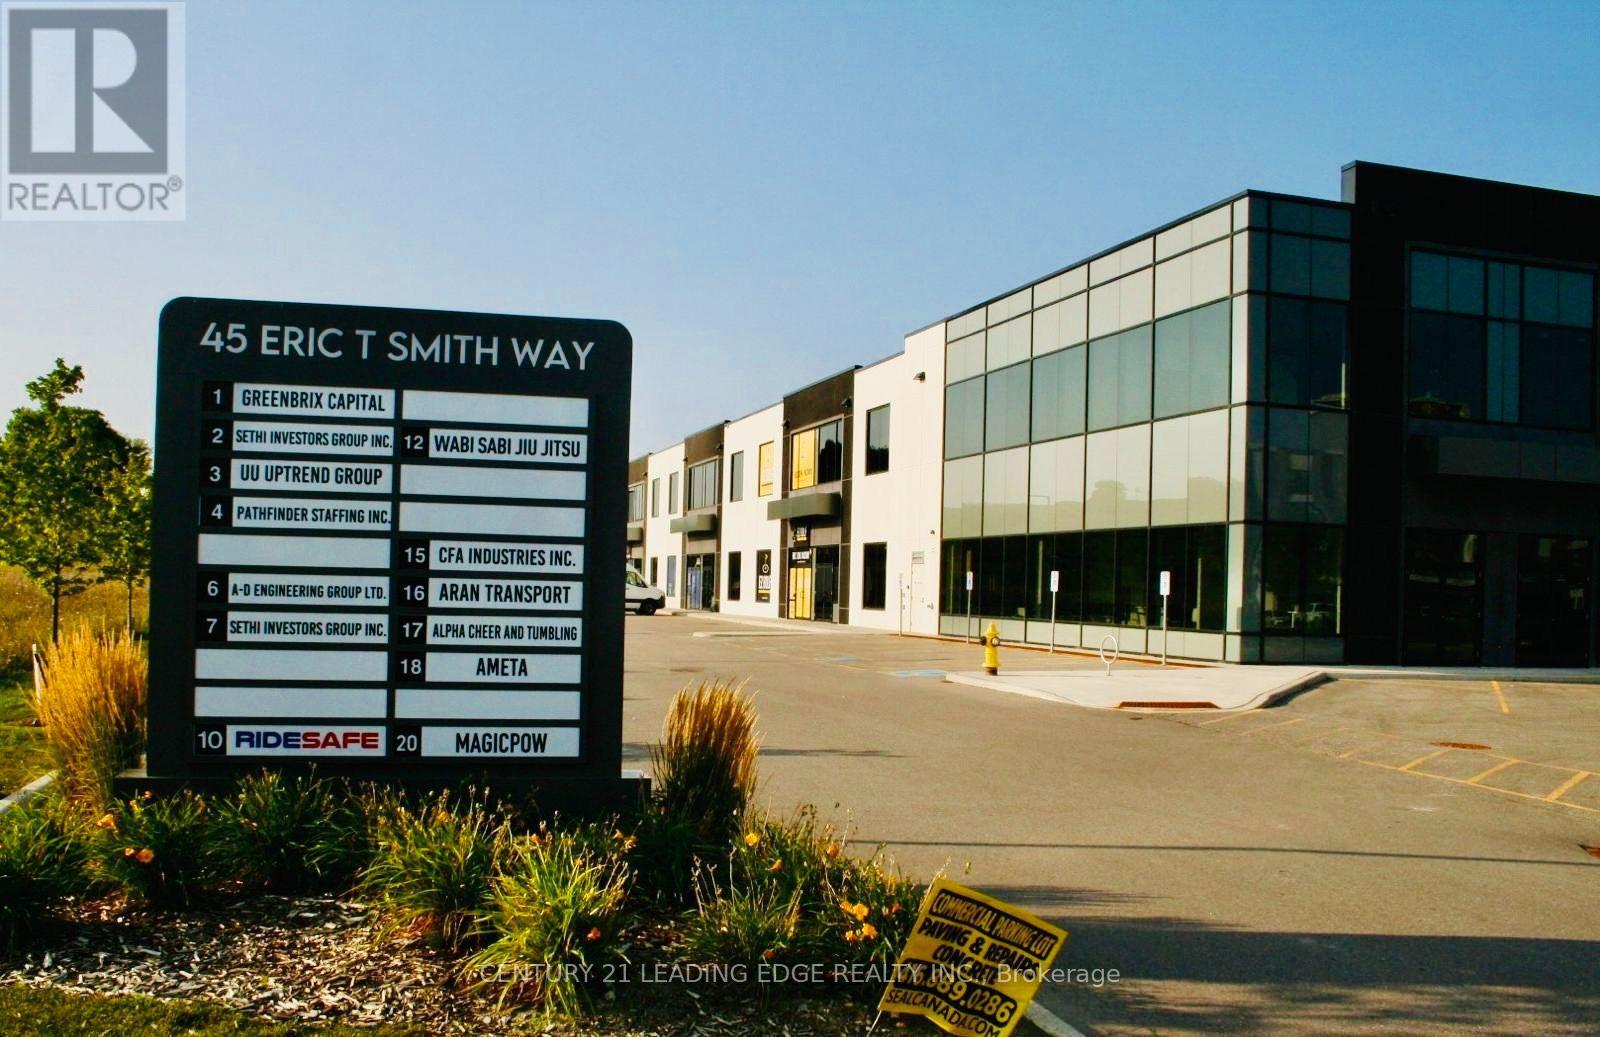
10 - 45 Eric T Smith Way
Aurora, Ontario
Incredible opportunity to own a newly built 3,584 sq ft industrial unit in one of the MOST desirable business areas of GTA. Ideally located just minutes from 404 Highway and surrounded by high-end amenities including a York Police Headquarters, Golf Club, Hotels, Industrial and professional offices. High ceilings with mezzanine potential Windows providing natural light In-unit water and private washroom Modern, clean construction zoning E-BP (3490: Ideal for industrial, warehouse/storage, recreational use & much more Perfect for owner-operators or investors looking for premium space in a high-demand, accessible location.Walls have been painted and sealed, 200 amp service installed Electrical lines and receptical in place for more lines to be added.Powered receiving door Don't miss this rare opportunity - book your private showing today! NOT included car hoist and shelving units in the unit (id:63203)
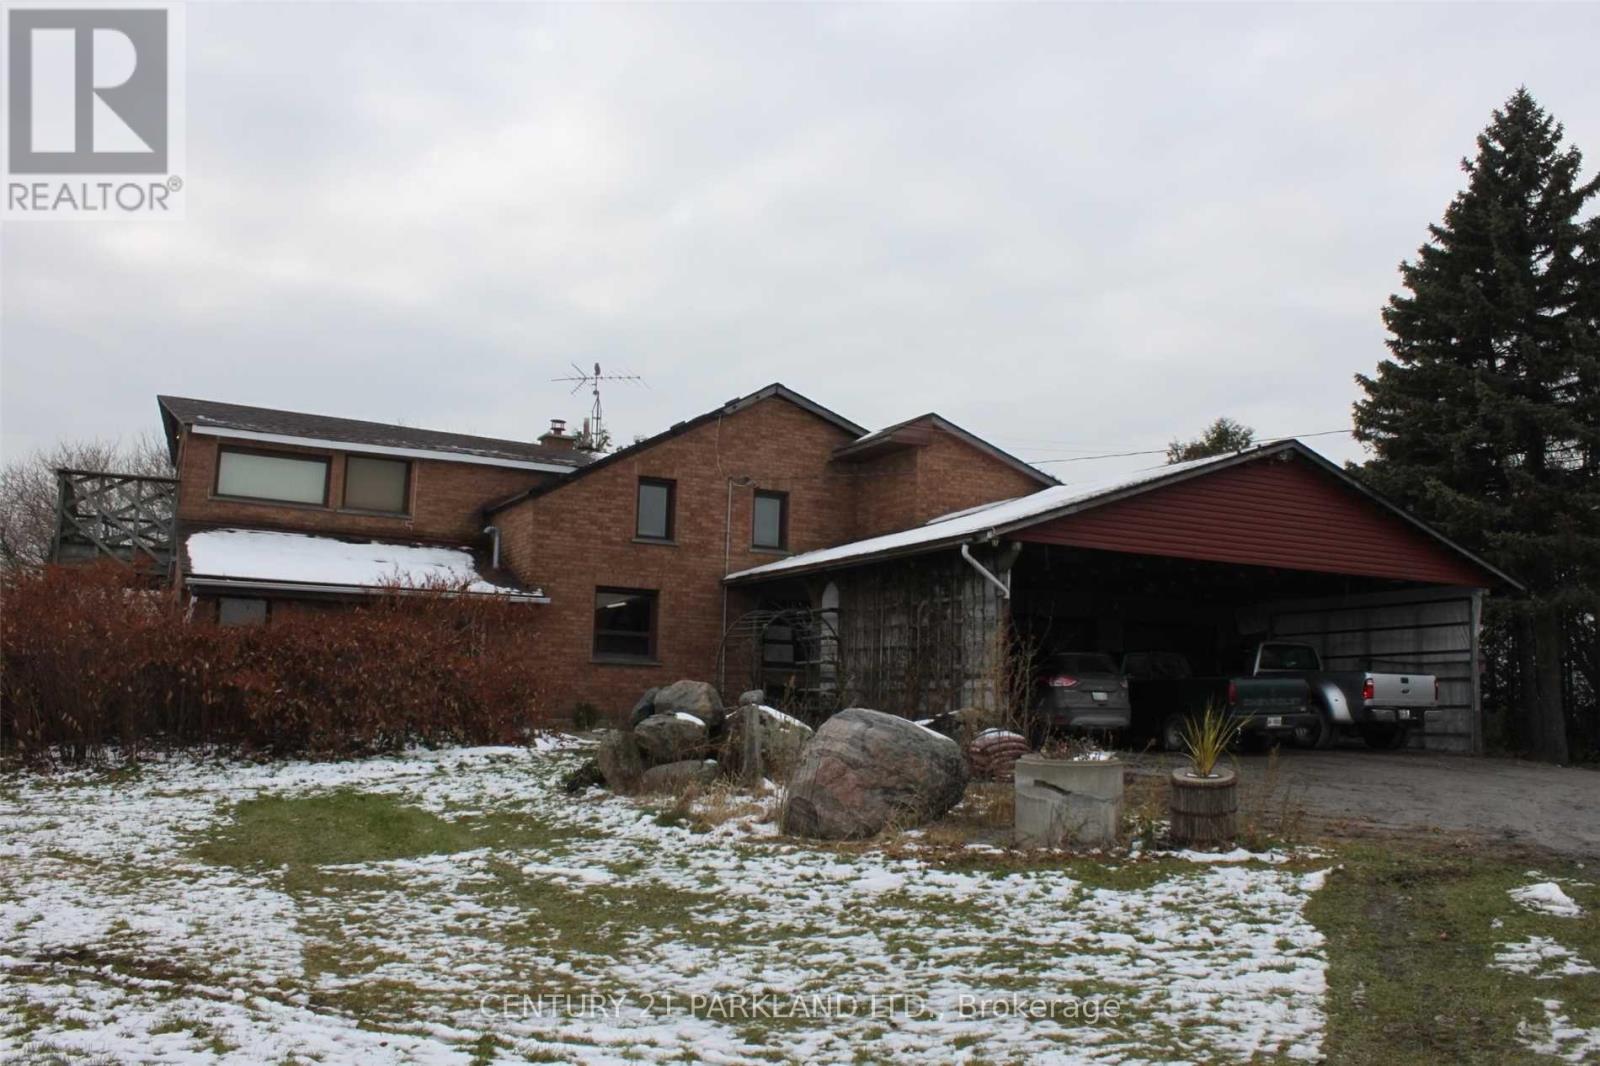
#10 - 1320 Concession Road E
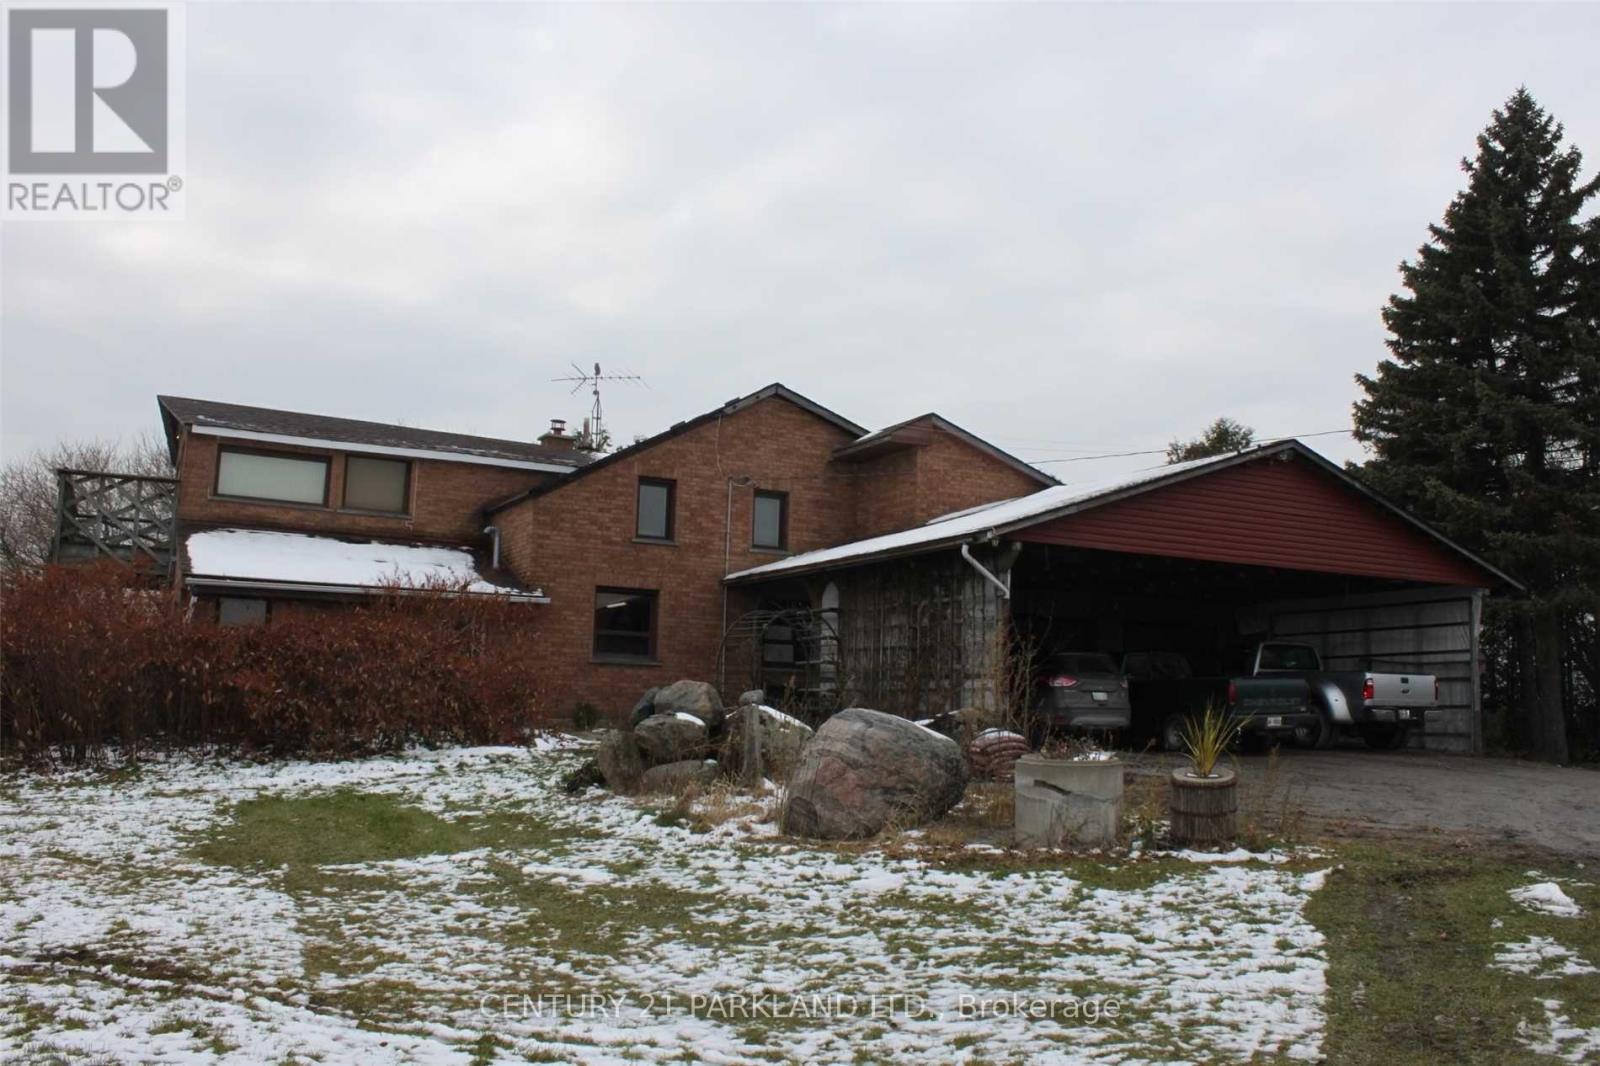
Brock, Ontario
Private 102.9 Acre Property, Located 3 Miles North of Sunderland. Century Home with 1680 Sq. Ft. Addition (1994), Including Over-Sized Double Garages (26' x 36'), Carport (For 6 Cars), Quonset 40' x 103' Shed (1997) with Cement Floor + 40' x 120' Coverall Older Style Drive Shed (Both Sheds Connected). Lots of Storage Space. Ideal for Someone Who Needs Covered Storage. Large Pond at Rear offers your own Private Recreation Space. (id:63203)
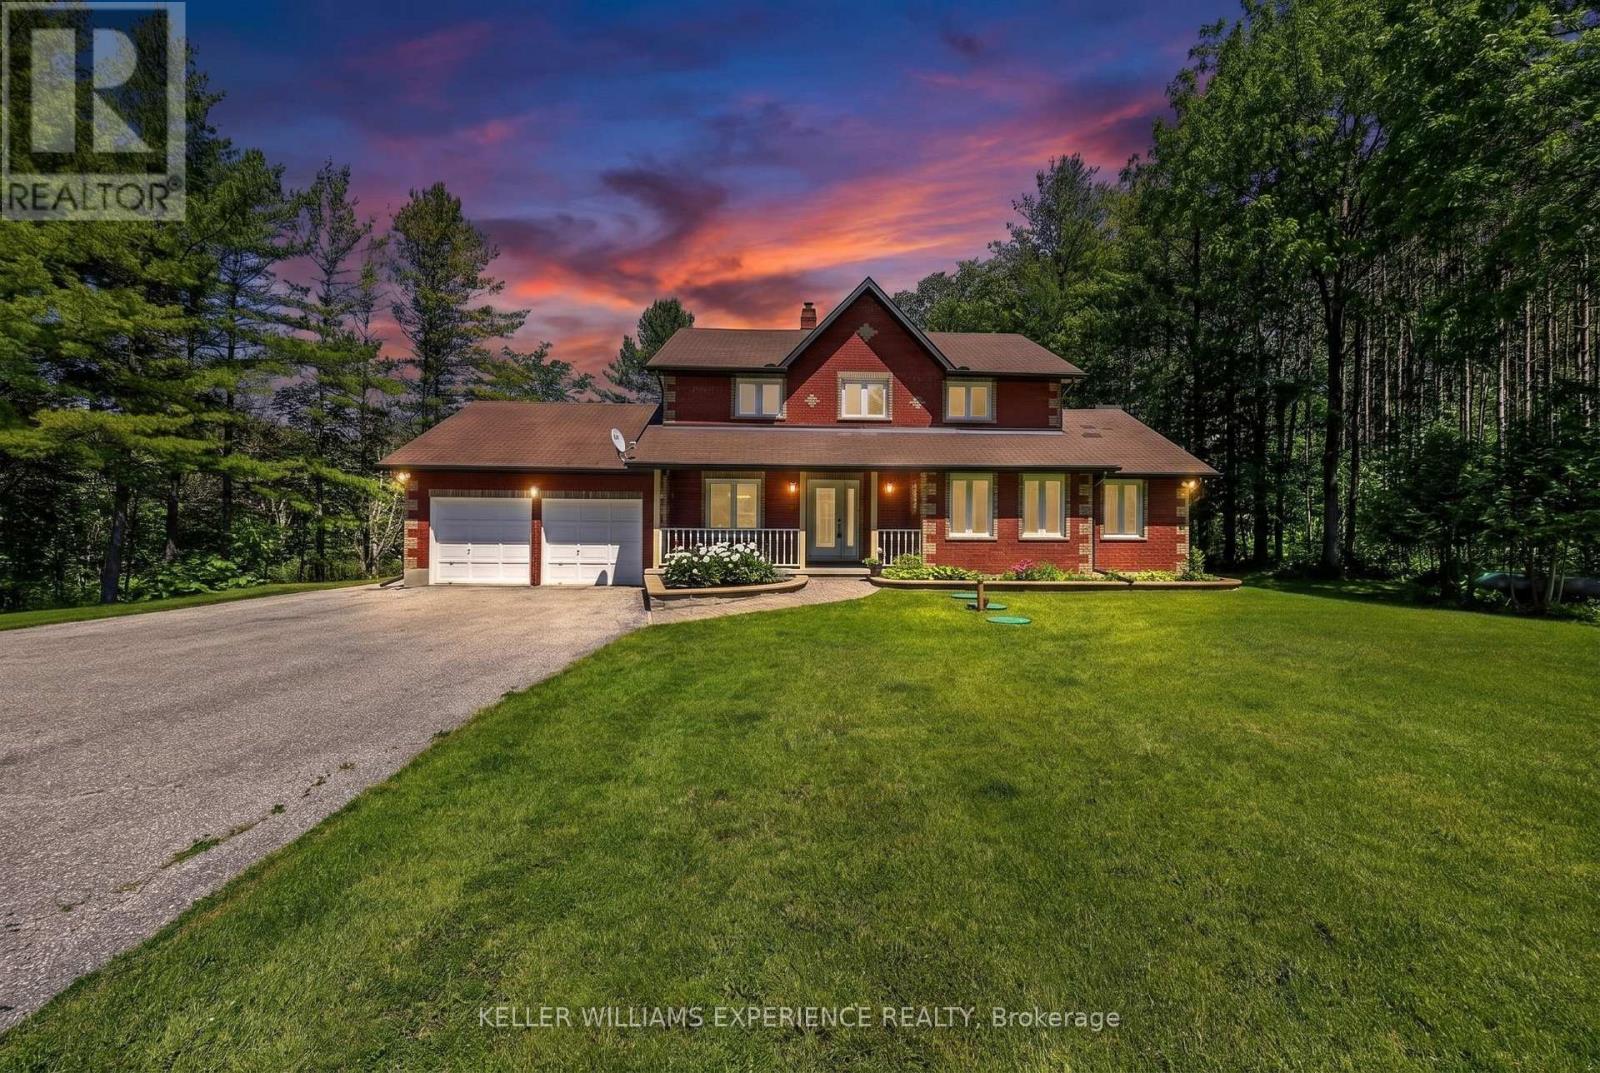
7831 5th Line
Essa, Ontario
Welcome to 7831 5th Line, Essa: a private country retreat where winding drives, towering trees and more than five acres create a setting that feels worlds away from the everyday. Set well back from the road, this classic red-brick two-storey home offers space to gather, unwind and enjoy every season. Start your mornings on the private balcony off the primary suite, overlooking the woods as sunlight filters through the trees. Spend afternoons exploring your own trails, watching wildlife pass through the property or heading down to your private access to the Nottawasaga River, where salmon can be seen during their seasonal run. Inside, the home offers a warm and functional layout with flexibility for changing family needs. The upper level features three bedrooms, including a spacious primary retreat with dual walk-through closets, a private balcony and an ensuite designed for relaxation. On the main floor, a fourth bedroom, three-piece bathroom and separate office or sitting room provide excellent options for guests, multigenerational living or working from home. Outside, a fenced area offers additional space for pets, gardening and recreation. From summer evenings around the campfire and colourful autumn walks to winter adventures in your own backyard, this is a property made for enjoying the outdoors. More than a home, this is a place for quiet mornings, nature walks and lasting family memories, all while remaining conveniently connected to nearby amenities. Located on a school bus route and served by Baxter Central Public School, which has received funding for a $6-million addition, the property also offers flexible closing to suit your plans. Enjoy peaceful country living just eight minutes from Angus and less than 15 minutes from both Barrie and Alliston. (id:63203)
#10 - 1320 Concession Road E
Brock, Ontario
Private 102.9 Acre Property, Located 3 Miles North of Sunderland. Century Home with 1680 Sq. Ft. Addition (1994), Including Over-Sized Double Garages (26' x 36'), Carport (For 6 Cars), Quonset 40' x 103' Shed (1997) with Cement Floor + 40' x 120' Coverall Older Style Drive Shed (Both Sheds Connected). Lots of Storage Space. Ideal for Someone Who Needs Covered Storage. Large Pond at Rear offers your own Private Recreation Space. (id:63203)
22 Chantler Road
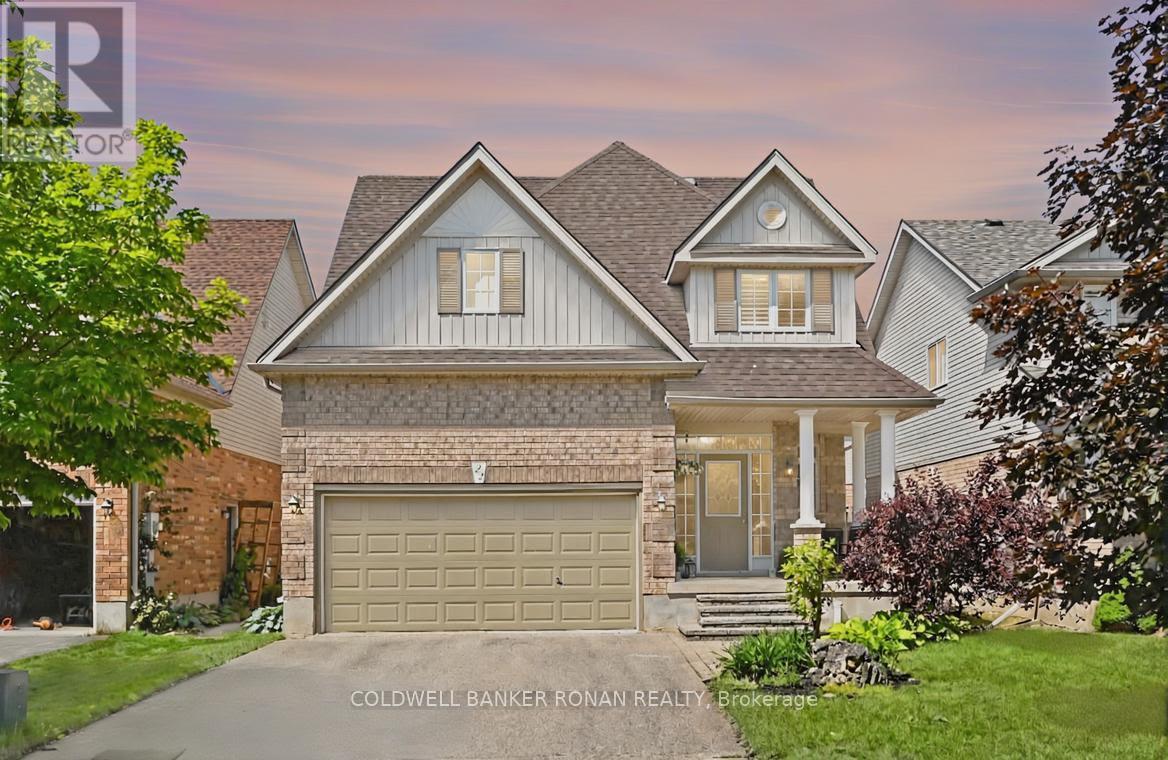
New Tecumseth, Ontario
This spacious Wellington model by Devonleigh offers almost 3000 sq ft of finished space and is located in a family-friendly neighbourhood. This beautiful 2-storey, 5-bedroom home offers a perfect blend of comfort and style. Features include 5 generously sized bedrooms, perfect for a growing family. The open layout seamlessly connects the living, dining, and kitchen areas, creating an inviting space for entertaining and everyday living. Bright & spacious kitchen offers ample counter space & breakfast bar. No more morning rush, each floor features well-appointed bathrooms and a second floor laundry area. Mostly Finished Basement: Ideal for a home office, playroom or extra living space, the possibilities are endless. Convenient off-street parking to accommodate multiple vehicles. A fully fenced backyard perfect for summer BBQs, gardening, or simply relaxing in the sun. Located close to schools, parks and local amenities, this home is perfect for families seeking both convenience and tranquility. Don't miss your chance to own this stunning property and schedule an appointment. Flexible closing available! (id:63203)
51 Squire Graham Lane
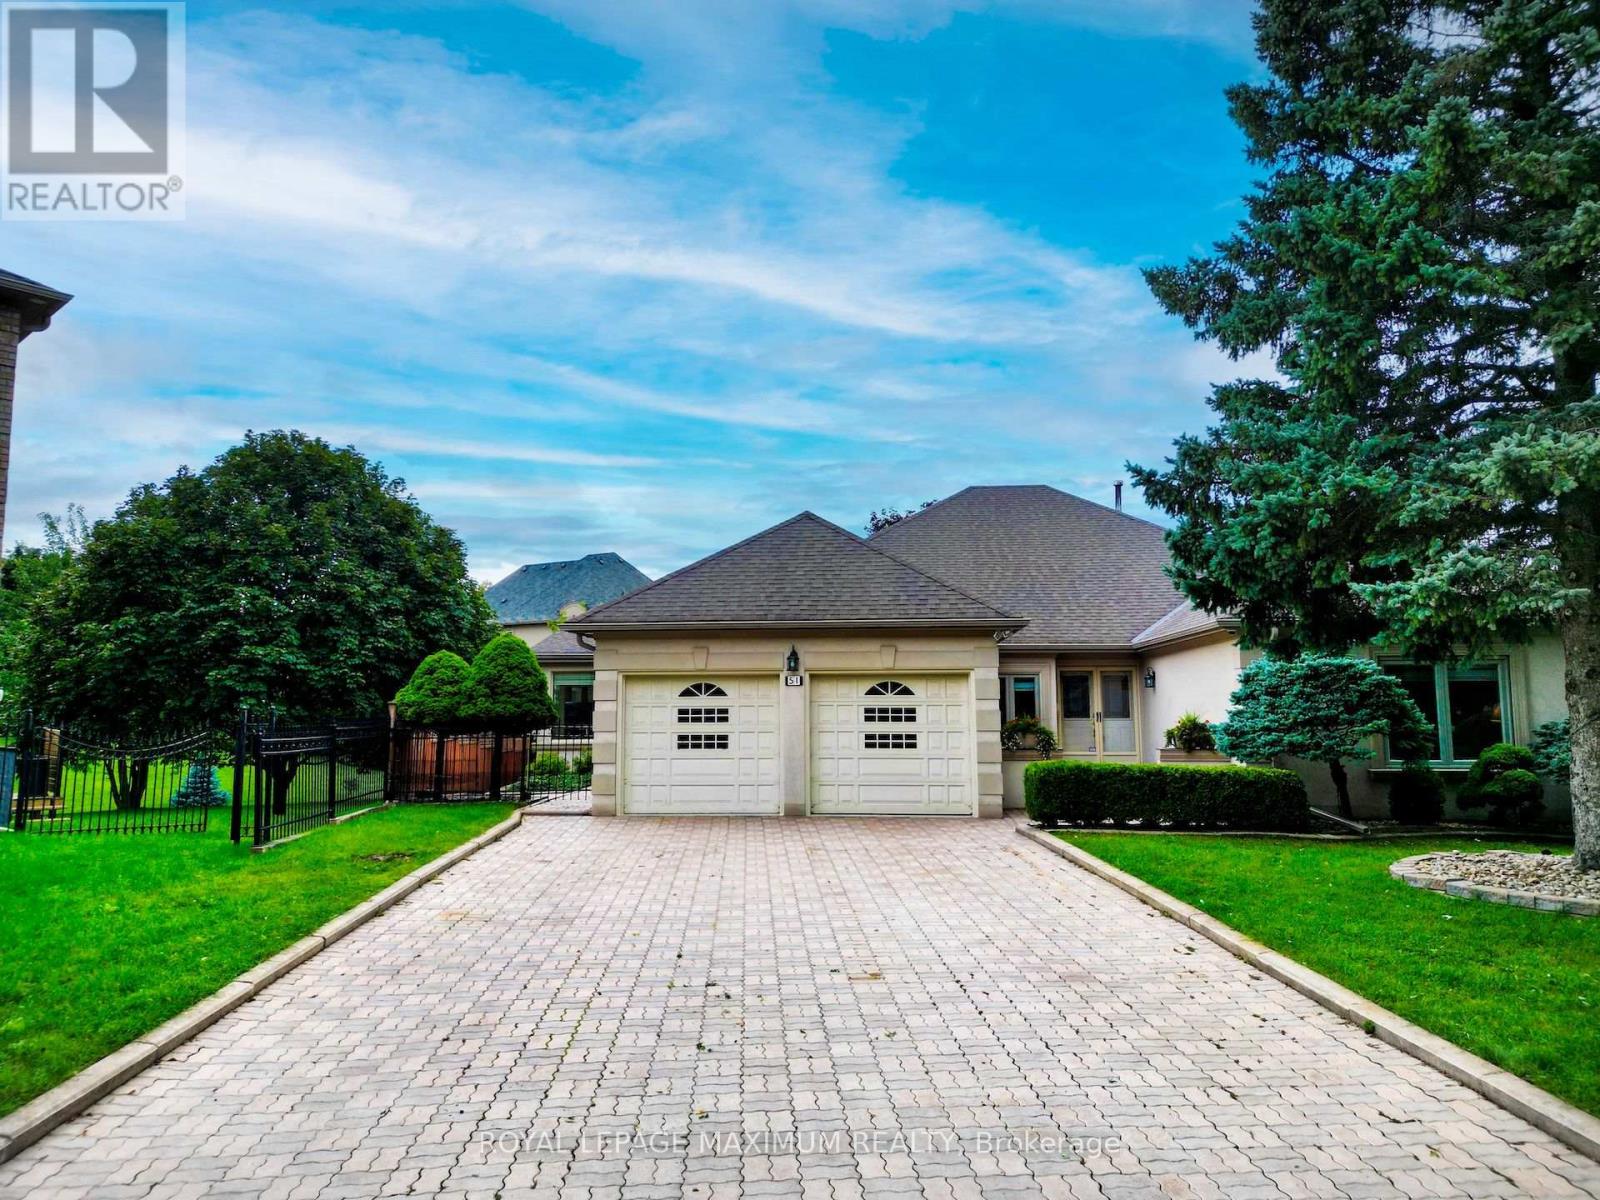
Vaughan, Ontario
First Time on the Market! Immaculate approximately 2500 sq. ft. Bungalow on a 1/2 Plus Acre Pie Shapped Lot. Completely Private South Facing Backyard on a dead-end Street. Well cared for by original owners. (id:63203)
1524 - 7950 Bathurst Street
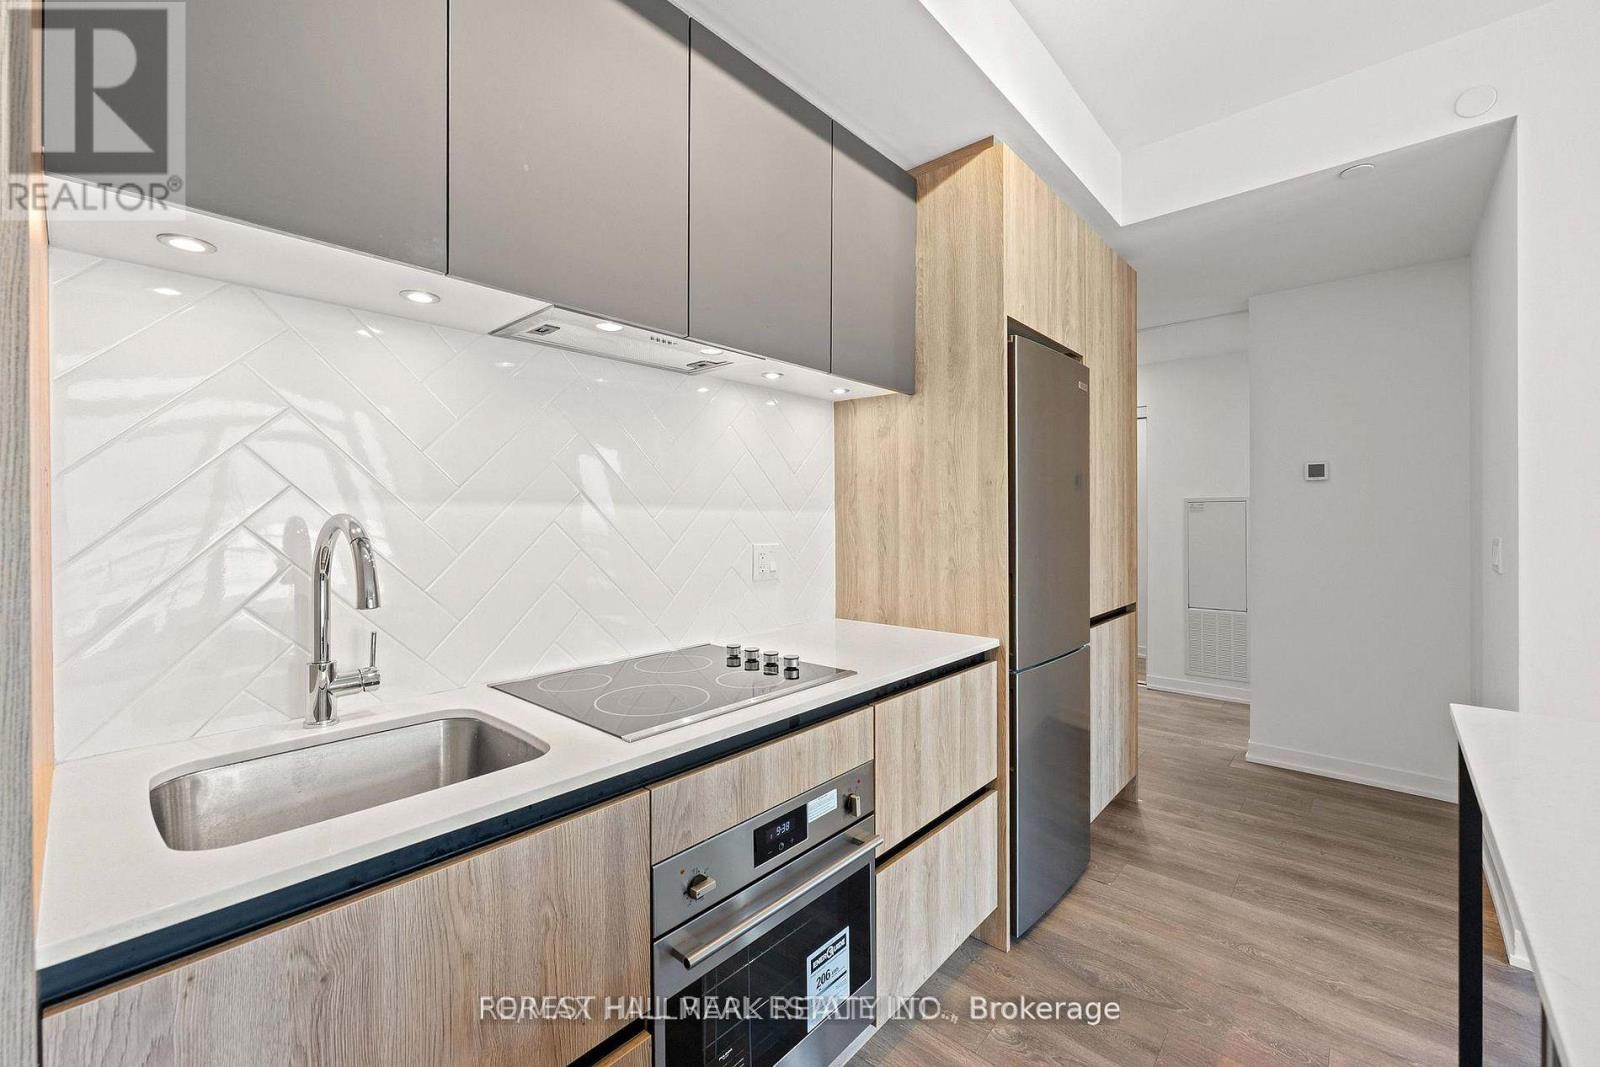
Vaughan, Ontario
Welcome To the One of the Largest 1 bdr Units in the complex! This Thoughtfully Designed 585 Sq. Ft. Floor Plan Makes The Most Of Every Square Foot Offering Open-Concept Living W Distinct Spaces, Generous Storage, & A Kitchen That's As Functional As It Is Stylish! Perfect For Everyday Living & Effortless Entertaining, The Kitchen Features A Full-Size Centre Island, Built-In Stainless Steel Appliances, Quartz Countertops, A Custom Backsplash, & Undermount Lighting. The Spacious Living Area Walks Out To A Large Private Balcony With Unobstructed Views - The Perfect Place To Enjoy Your Morning Coffee Or Unwind At The End Of The Day! The Bright & Comfortable Bedroom Offers Ample Closet Space, While The Oversized Bathroom Completes This Well-Appointed, Highly Functional Layout. Very Private & Quiet. Includes Parking & Locker. Beautifully Manicured Grounds, Secure Building, & Loads Of Underground Visitors Parking. Countless High-End Amenities Including A Courtyard, Outdoor Terrace, Gym W Yoga Room, A Two-Storey Basketball Court, Lounge, Pet Wash, Co-Working Space, Meeting Rooms, & Party Room! Steps To Transit, Promenade Mall, Shopping, Thornhill Green Park, Schools, & Synagogues. Security Includes 24-Hour Concierge, Secure Fob-Controlled Elevator Access To Your Floor, & Surveillance Cameras. The Perfect Place For Easy Living! (id:63203)
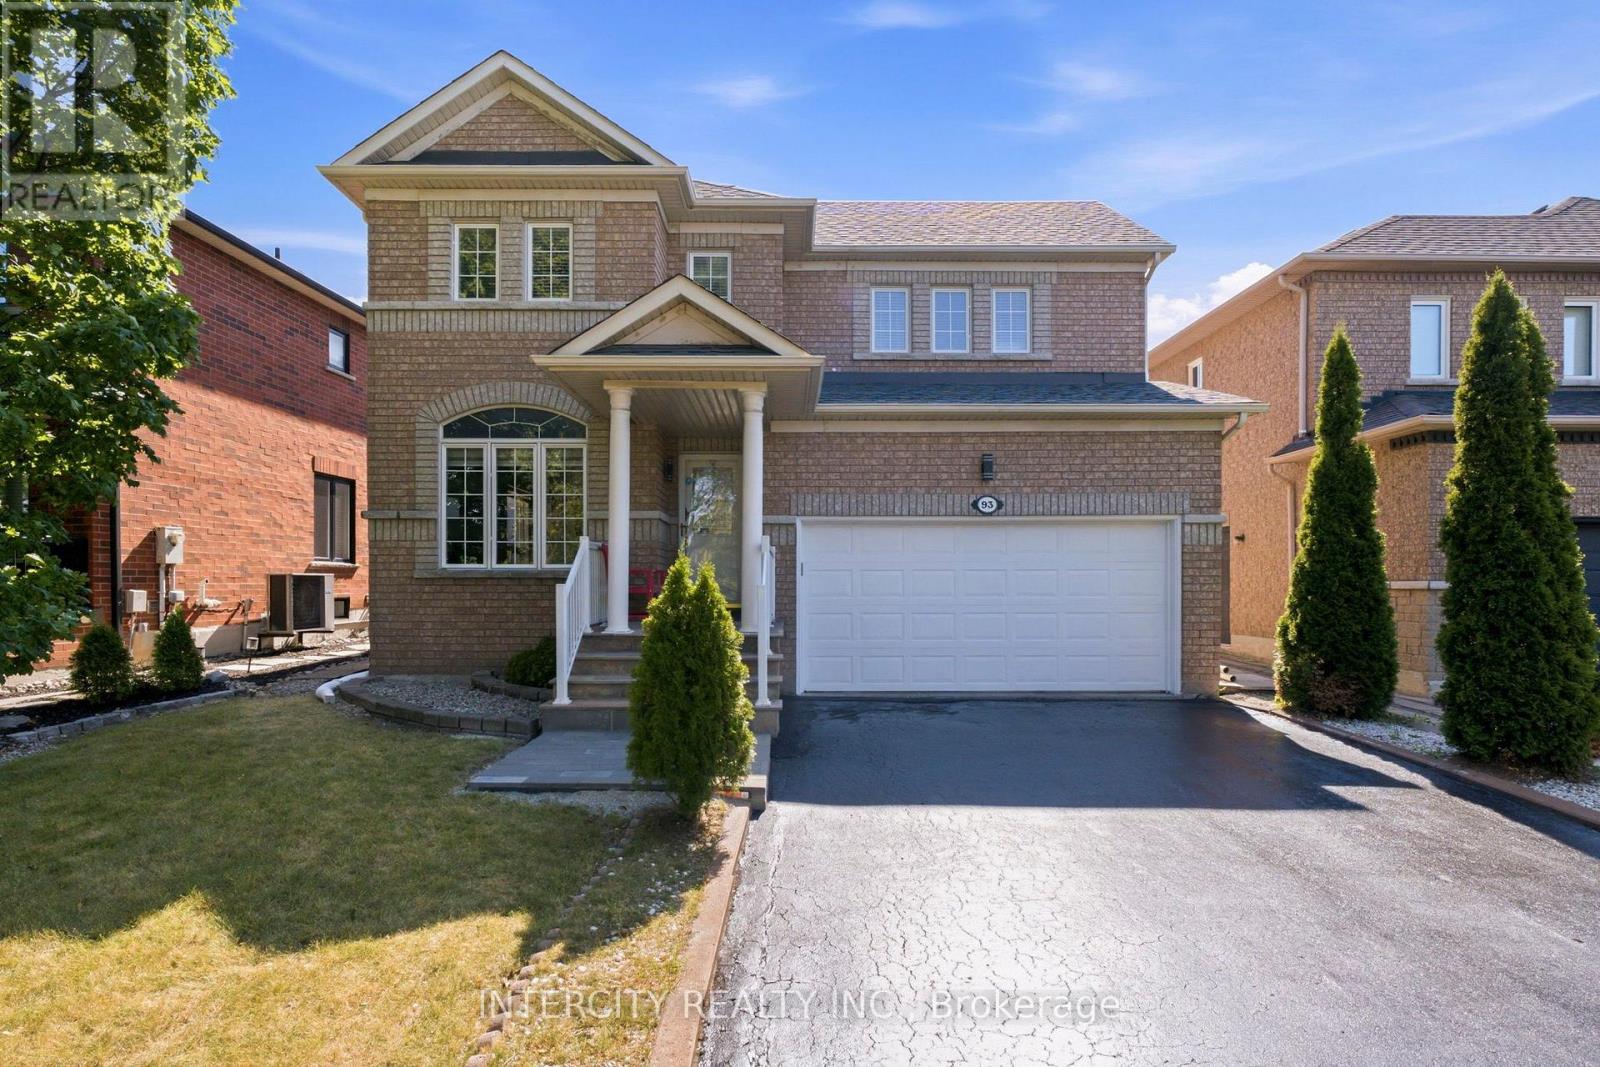
93 Chalone Crescent
Vaughan, Ontario
Welcome to this well-maintained 3-bedroom, 3-bath home in sought-after Sonoma Heights. Offering approximately 2000 square feet of living space, this home features a freshly resurfaced driveway with parking for 4 cars, plus a double-car garage and no sidewalk. Enjoy a fully fenced backyard with a cozy deck and storage shed; the inviting family room features a cozy gas fireplace, perfect for relaxing or entertaining. The spacious primary bedroom offers a private ensuite with a jacuzzi tub. Alarm system included. Ideally located within walking distance to Al Palladini Community Centre, Sonoma Heights Park and Splash Pad, schools, libraries, grocery stores, medical services, and other everyday amenities. A fantastic opportunity to own a move-in-ready home in a family-friendly neighbourhood. (id:63203)
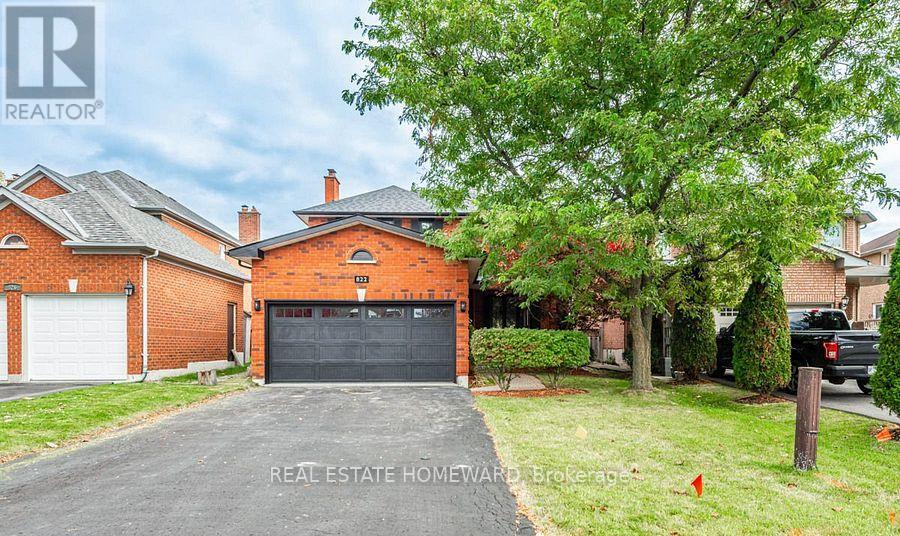
Main2nd - 822 Firth Court
Newmarket, Ontario
Welcome to this beautifully updated 4-bedroom, 3-bathroom home in the desirable College Manor neighbourhood. Offering a bright and functional layout, the second floor features four spacious bedrooms and two full bathrooms, including a renovated primary ensuite. Numerous upgrades completed between 2020 and 2023 include the main bathroom, ensuite bathroom, windows, exterior doors, roof, garage door, and more. Step outside to a large deck, ideal for relaxing or entertaining. Conveniently located minutes from major highways, Upper Canada Mall, top-rated schools, parks, public transit, and a wide range of amenities. The lease includes the main and second floors only. The tenant is responsible for 2/3 of the utilities. The pool will remain permanently closed and unavailable for use if the tenant does not require it. (id:63203)
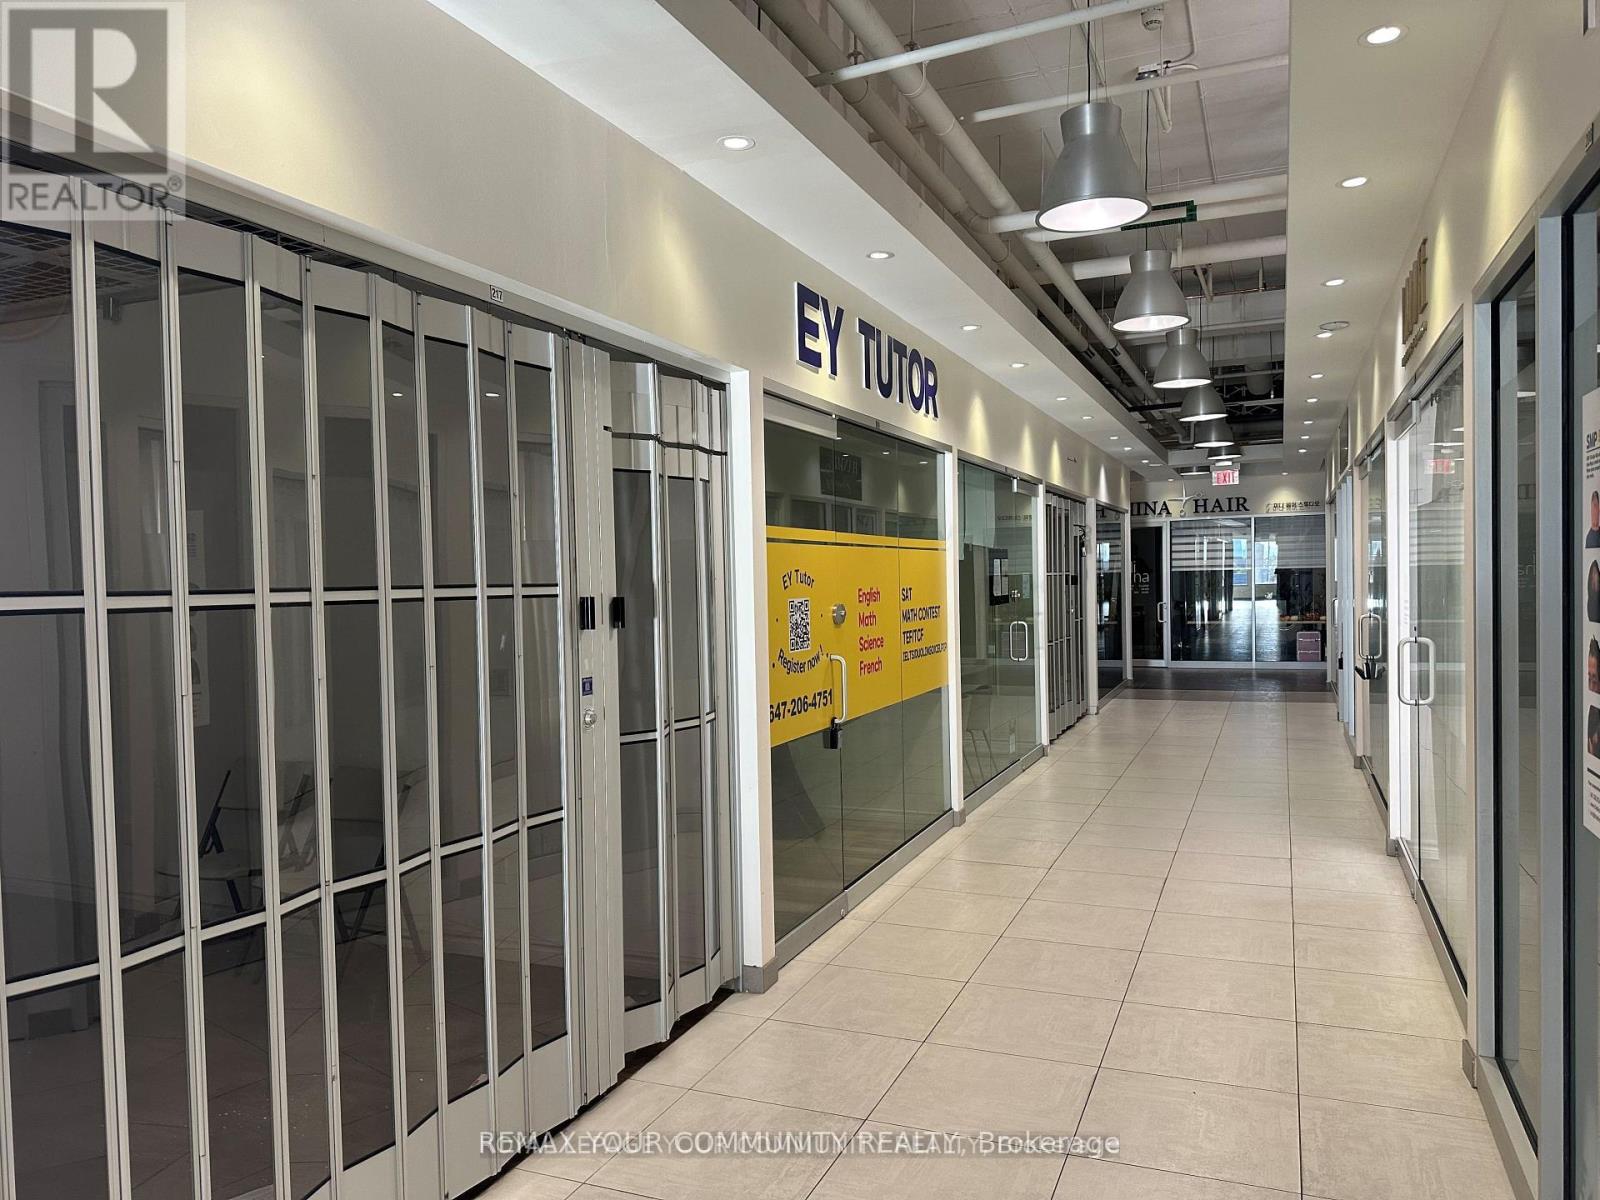
217 - 7181 Yonge Street
Markham, Ontario
**Shops On Yonge** Complex at Yonge & Steeles. Priced to sell! Unique second-floor, fully finished retail unit located within a busy indoor shopping mall featuring a supermarket, bank, restaurants, and more. Directly connected to four high-rise residential towers, office spaces, and a hotel, providing strong and consistent foot traffic. Ideal for retail or service-based businesses. Ample surface and underground visitor parking is available. Close to public transit, major highways, and the future subway extension. The unit is tenanted, and the buyer assuming the tenant. (id:63203)
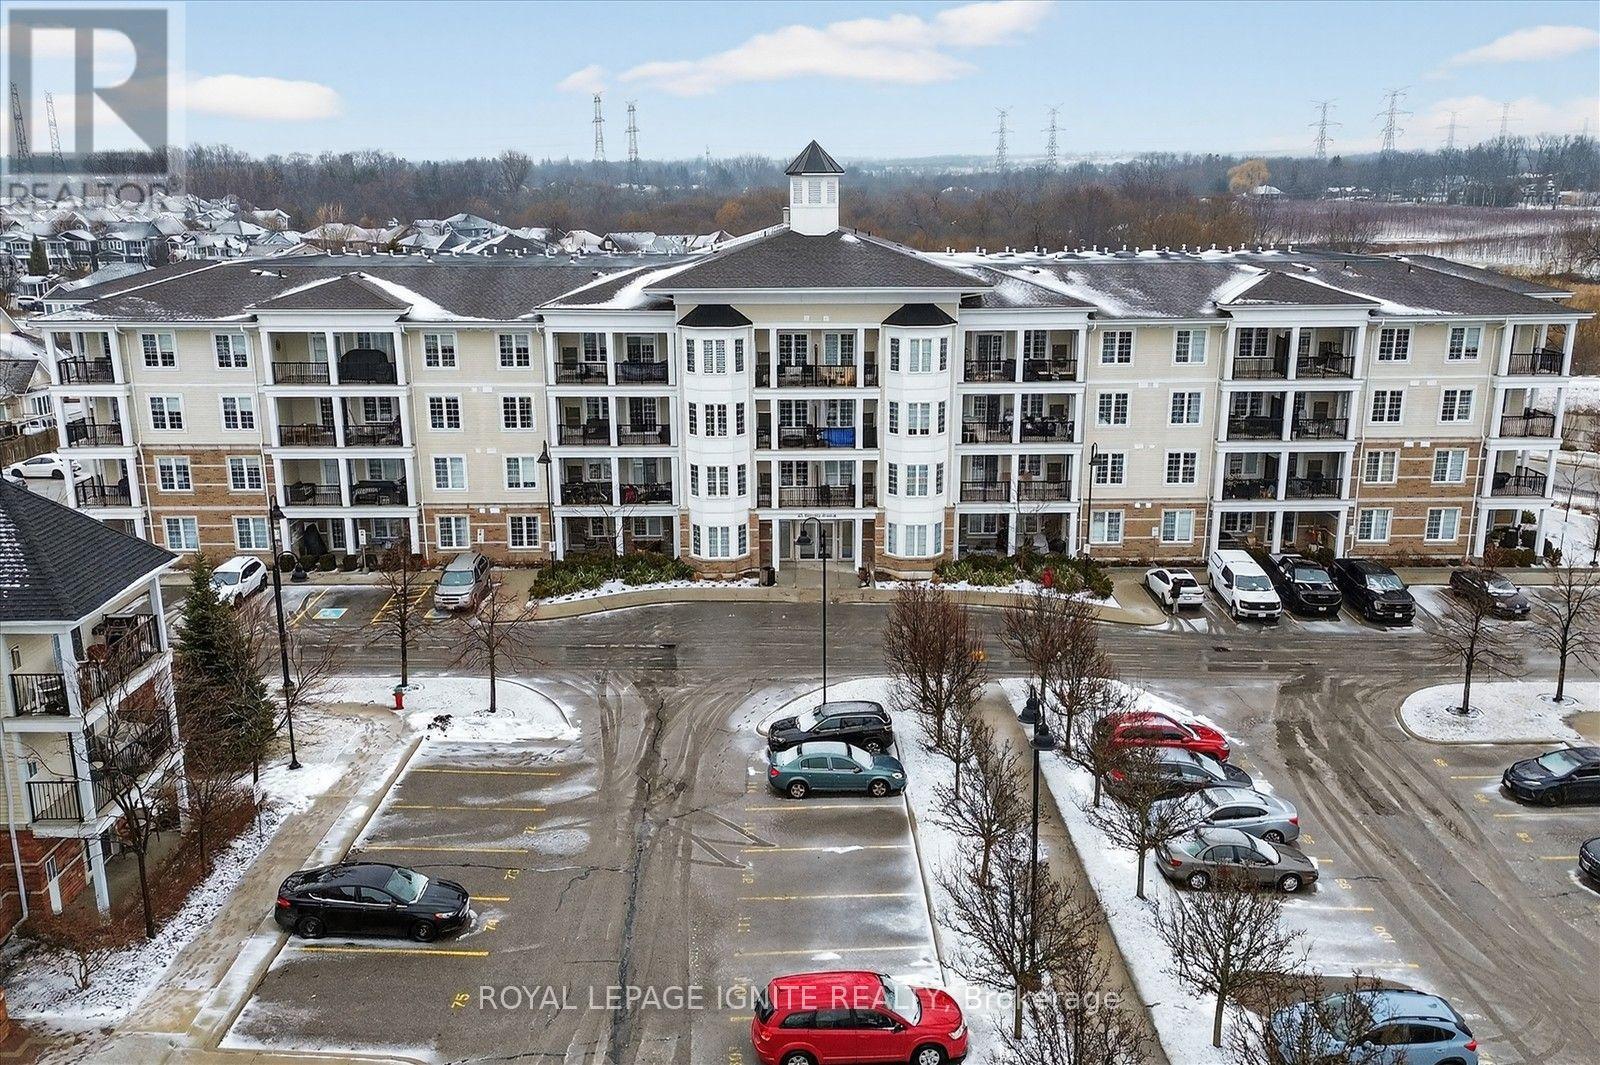
301 - 65 Shipway Avenue
Clarington, Ontario
Live by the lake in the charming Port of Newcastle community!Welcome to this beautiful Cape Cod Villa condominium by Kaitlin Corporation, offering 721 sq. ft. of bright, open-concept living in one of Newcastle's most desirable waterfront neighbourhoods. This well-designed suite features 1 bedroom plus a spacious den and 2 full bathrooms, making it ideal for professionals, downsizers, or first-time buyers. Premium vinyl flooring flows throughout the unit, while the generous primary bedroom includes a walk-in closet for added convenience. Step out onto your private northwest-facing balcony, the perfect spot to unwind and enjoy peaceful views. As a resident, you'll enjoy exclusive access to the renowned Admiral Club, featuring exceptional amenities including an indoor pool, fitness centre, theatre room, library, residents' lounge, and marina. Explore the nearby waterfront trails, parks, and Lake Ontario shoreline, all while experiencing the relaxed lifestyle that makes the Port of Newcastle such a sought-after lakeside community. Don't miss this opportunity to own a stylish, low-maintenance home in a vibrant waterfront neighbourhood with resort-style amenities. (id:63203)