

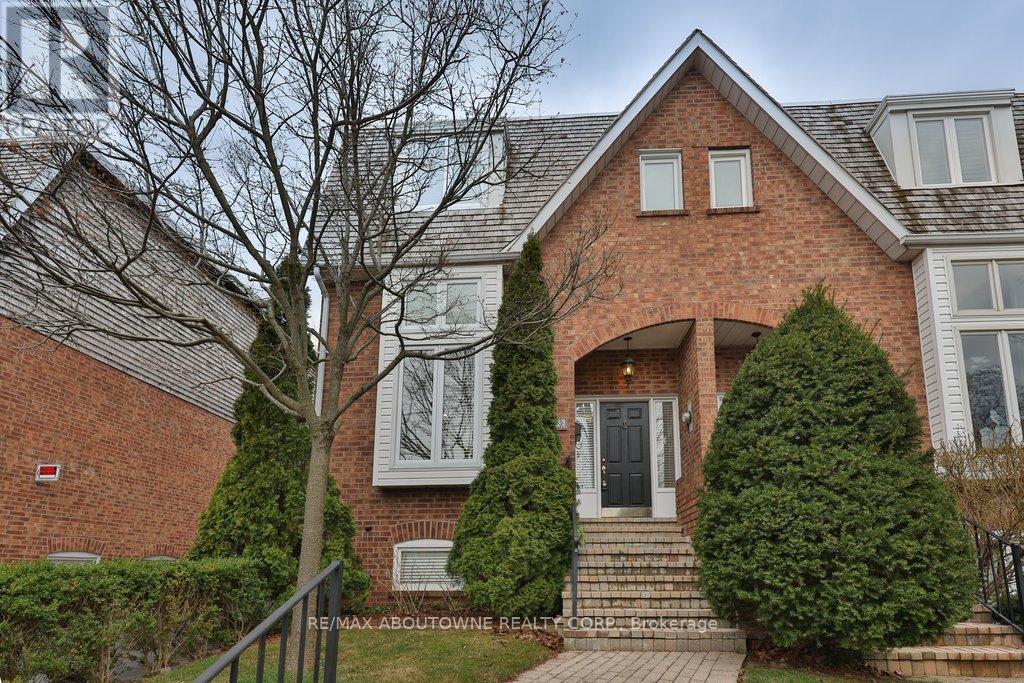
86 Forsythe Street
Oakville, Ontario
PRIME SOUTH OAKVILLE LAKESIDE LIVING. Nestled in an exclusive enclave of townhomes known as The Moorings, this elegant executive freehold end-unit offers refined multi-level living just steps from Lake Ontario. Boasting approximately 1,920 sq. ft. above grade, this beautifully appointed home features two spacious bedrooms, each with its own private ensuite complete with heated floors. The primary retreat impresses with a generous walk-through closet and a luxurious 5-piece ensuite, while the second bedroom offers a walk-in closet and 4-piece ensuite. Laundry located on the second level. The stunning living room showcases soaring 12'7" ceilings, a cozy gas fireplace, and picturesque views of Sixteen Mile Creek and the marina. Designed for both comfort and entertaining, the open-concept kitchen and family room feature a custom designer kitchen with granite countertops, stainless steel appliances, and a walk-out to a private deck. Step outside to your own serene retreat-this private deck backs onto lush greenery, creating a peaceful oasis alive with a variety of birds and local wildlife, offering a truly tranquil setting to relax, unwind, and enjoy nature. Additional highlights include hardwood flooring and crown moulding throughout the main level, a finished basement with a second gas fireplace, charming upper foyer storage, and a rare two-car garage with inside entry. Newer roof and windows. Enjoy an unparalleled lifestyle just moments from Tannery Park, the vibrant downtown core, boutique shopping, fine dining, the Oakville Public Library, and the Oakville Centre for the Performing Arts. Convenient access to the GO Station and major highways ensures effortless commuting. (id:63203)
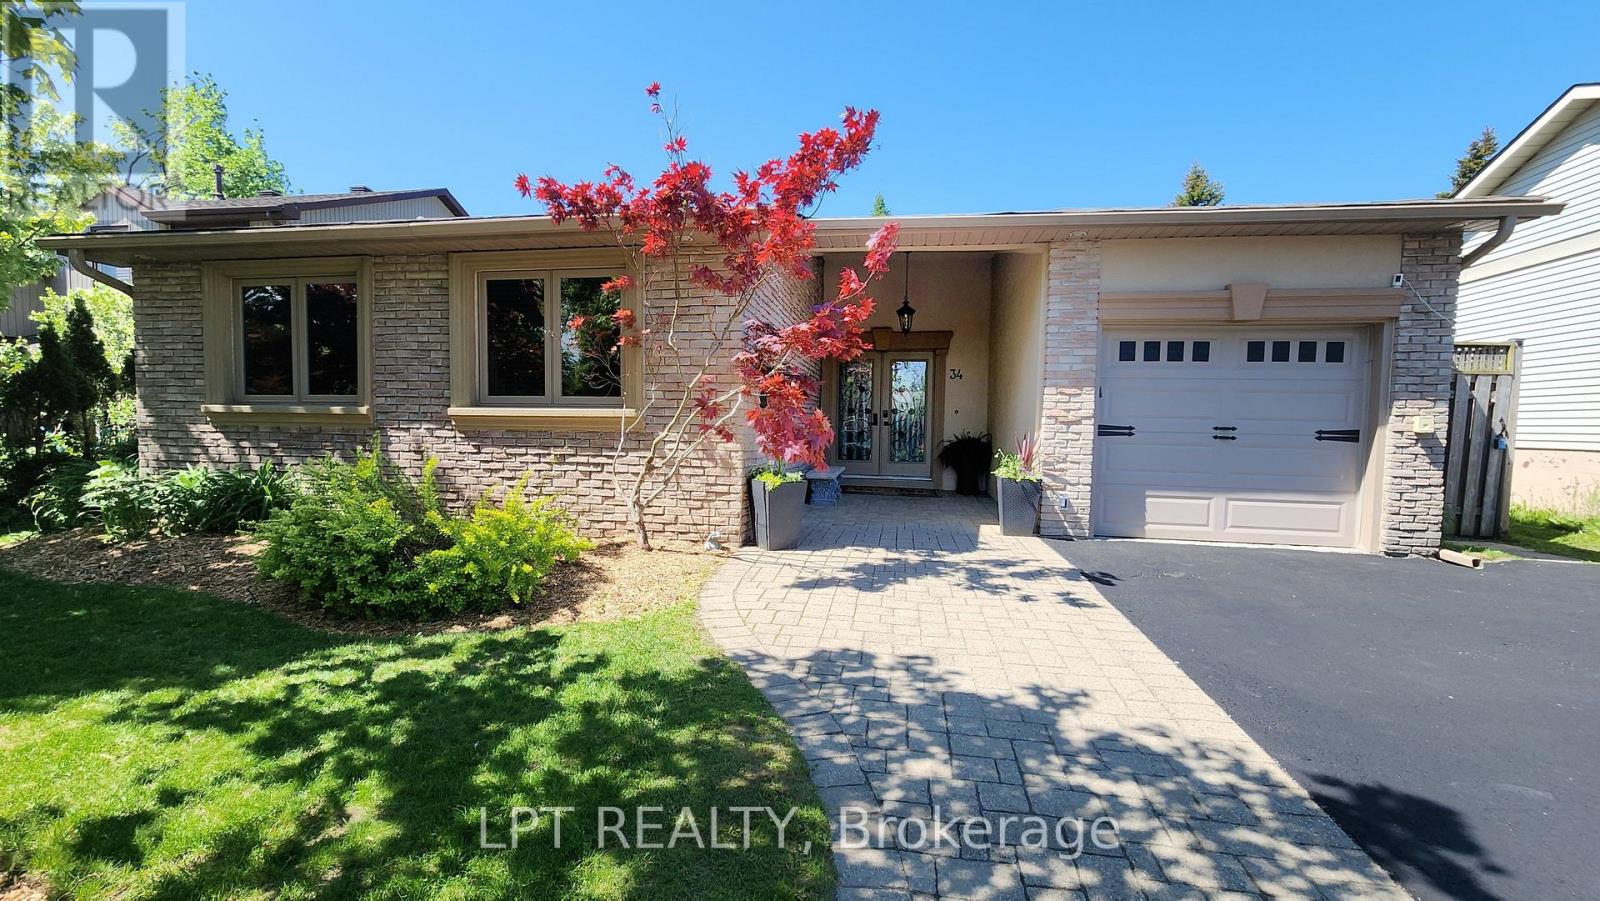
34 Noam Drive
Barrie, Ontario
Are You Looking For A Move-in-ready Family Home With Plenty Of Updates, A Functional Layout, And A Backyard You'll Enjoy All Summer Long? This Impressive 3-level Backsplit In Northwest Barrie Offers A Wonderful Layout, Numerous Upgrades, And A Backyard Designed For Making The Most Of The Summer Months. The Open-concept Main Floor Features Vaulted Ceilings Through The Living Room, Dining Room, Kitchen, And Foyer, Creating A Bright And Welcoming Atmosphere. The Updated Kitchen Offers Generous Workspace, Plenty Of Cabinetry, And Large Windows That Fill The Space With Natural Light. Upstairs, You'll Find Three Bedrooms And A Stylish 4-piece Bathroom, While A Convenient 3-piece Bathroom Serves The Lower Level. The Lower Level Adds Valuable Living Space With A Spacious Family Room, Additional Office/Den, Featuring A Gas Fireplace, And Summer Kitchen perfect for guests or in-laws to enjoy their own space. Two Garden Doors Provide Easy Access To The Backyard, Making Entertaining And Everyday Living Feel Connected To The Outdoors. Step Outside To Enjoy A Private Backyard Retreat Complete With A Heated In-ground Pool And Pool Side Bar. This Outdoor Space Offers An Ideal Setting For Family Gatherings, Summer Barbecues, Or Simply Unwinding Poolside At The End Of The Day. Located In One Of Barrie's Established Neighbourhoods, You'll Appreciate Being Close To Excellent Schools, Community Centres, Parks, Shopping, Restaurants, Transit, The Hospital, Highway 400, Downtown Barrie, And The Waterfront. If You've Been Searching For A Home That Combines Updated Living Spaces, A Practical Family-friendly Layout, And A Backyard You'll Actually Use, This One Is Worth Seeing In Person. Come Take A Look And Imagine Yourself Enjoying Everything This Home Has To Offer. (id:63203)
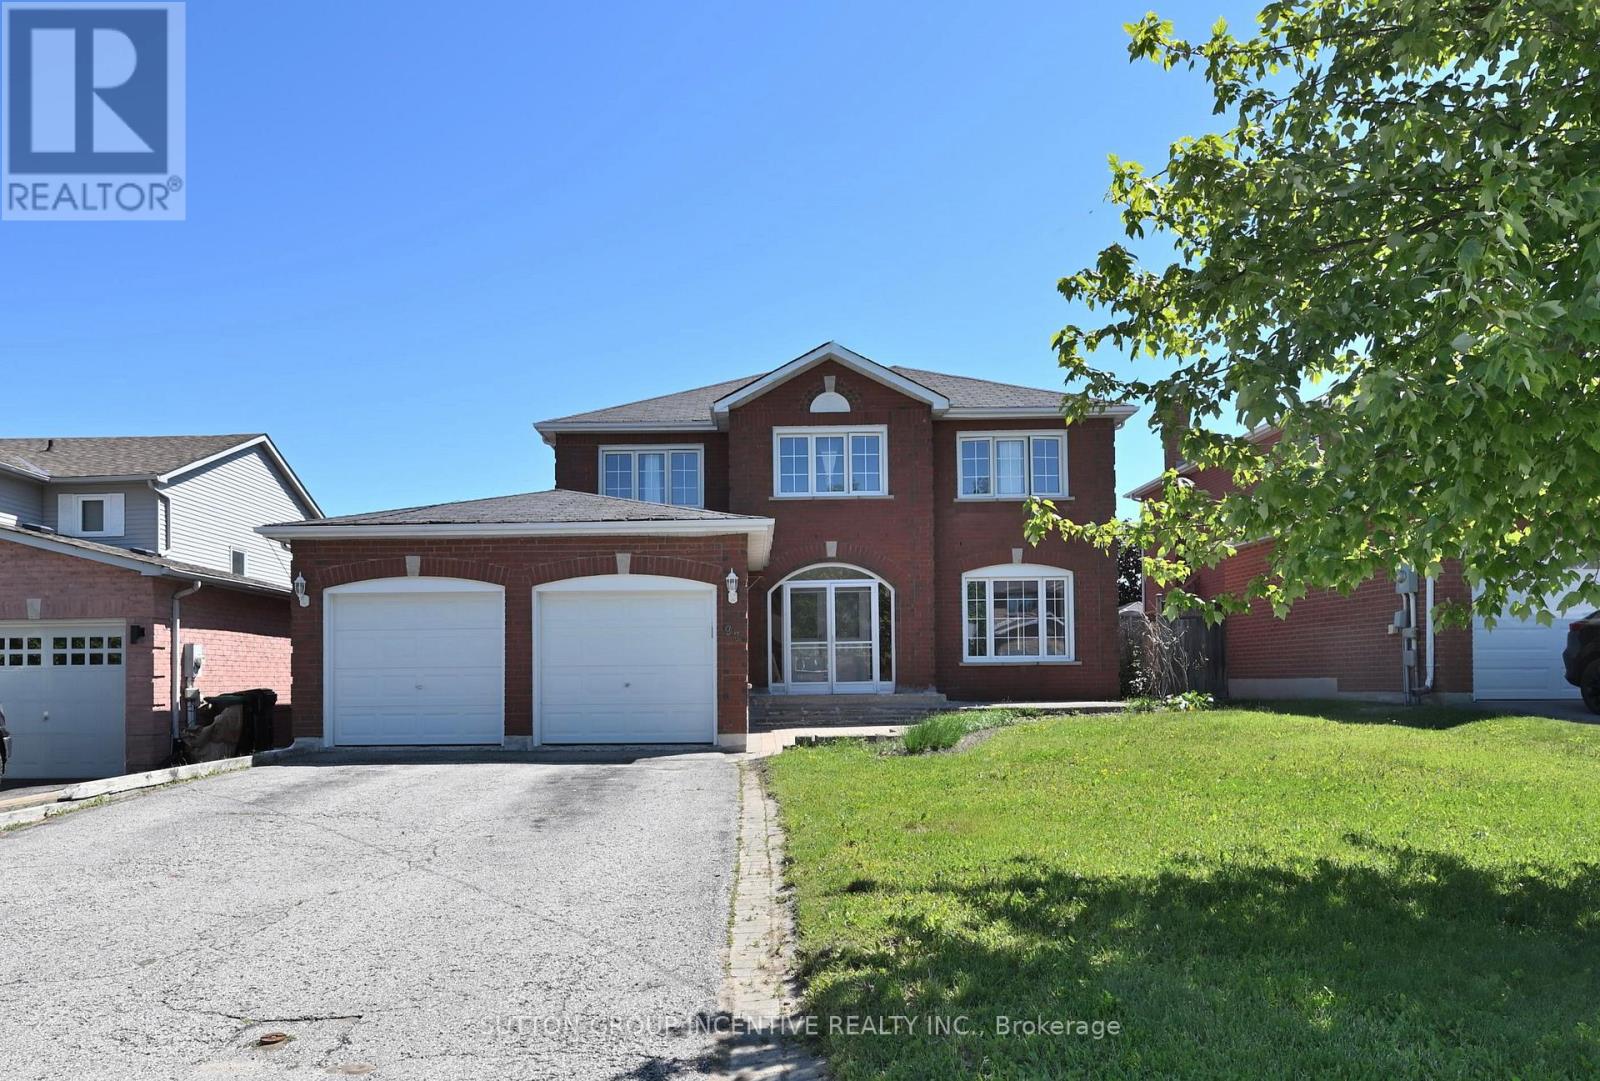
98 Cardinal Street
Barrie, Ontario
Spacious all-brick two-storey home offering over 3,700 sq. ft. of finished living space, located in one of Barrie's most convenient and family-friendly neighbourhoods. An enclosed porch welcomes you into a functional main floor featuring a separate living room, formal dining room, inviting family room with a gas fireplace, and a private office with French doors. The eat-in kitchen offers ample cabinetry, stainless steel appliances, and a sliding door leading to the fully fenced backyard.The second floor features a massive primary suite with a walk-in closet, an additional wall-to-wall closet with four mirrored sliding doors, and a spacious 5-piece ensuite. Additional generously sized bedrooms provide plenty of room for the whole family. The fully finished basement offers excellent in-law or extended family potential, featuring additional two bedrooms, a large recreation room with a gas fireplace, a 3-piece bathroom, and a kitchen rough-in. Additional highlights include a skyline over staircase, an inground pool and hot tub, a double-car garage, 4-car driveway, central air conditioning, and incredible potential in a prime location. Ideally situated close to shopping, Little Lake, entertainment, RVH, college, Highway 400, schools, parks, ski resorts, golf course and all essential amenities. Recent Upgrades: EV Charger (2022), Pool Liner (2023), Pool Pump (2023). (id:63203)
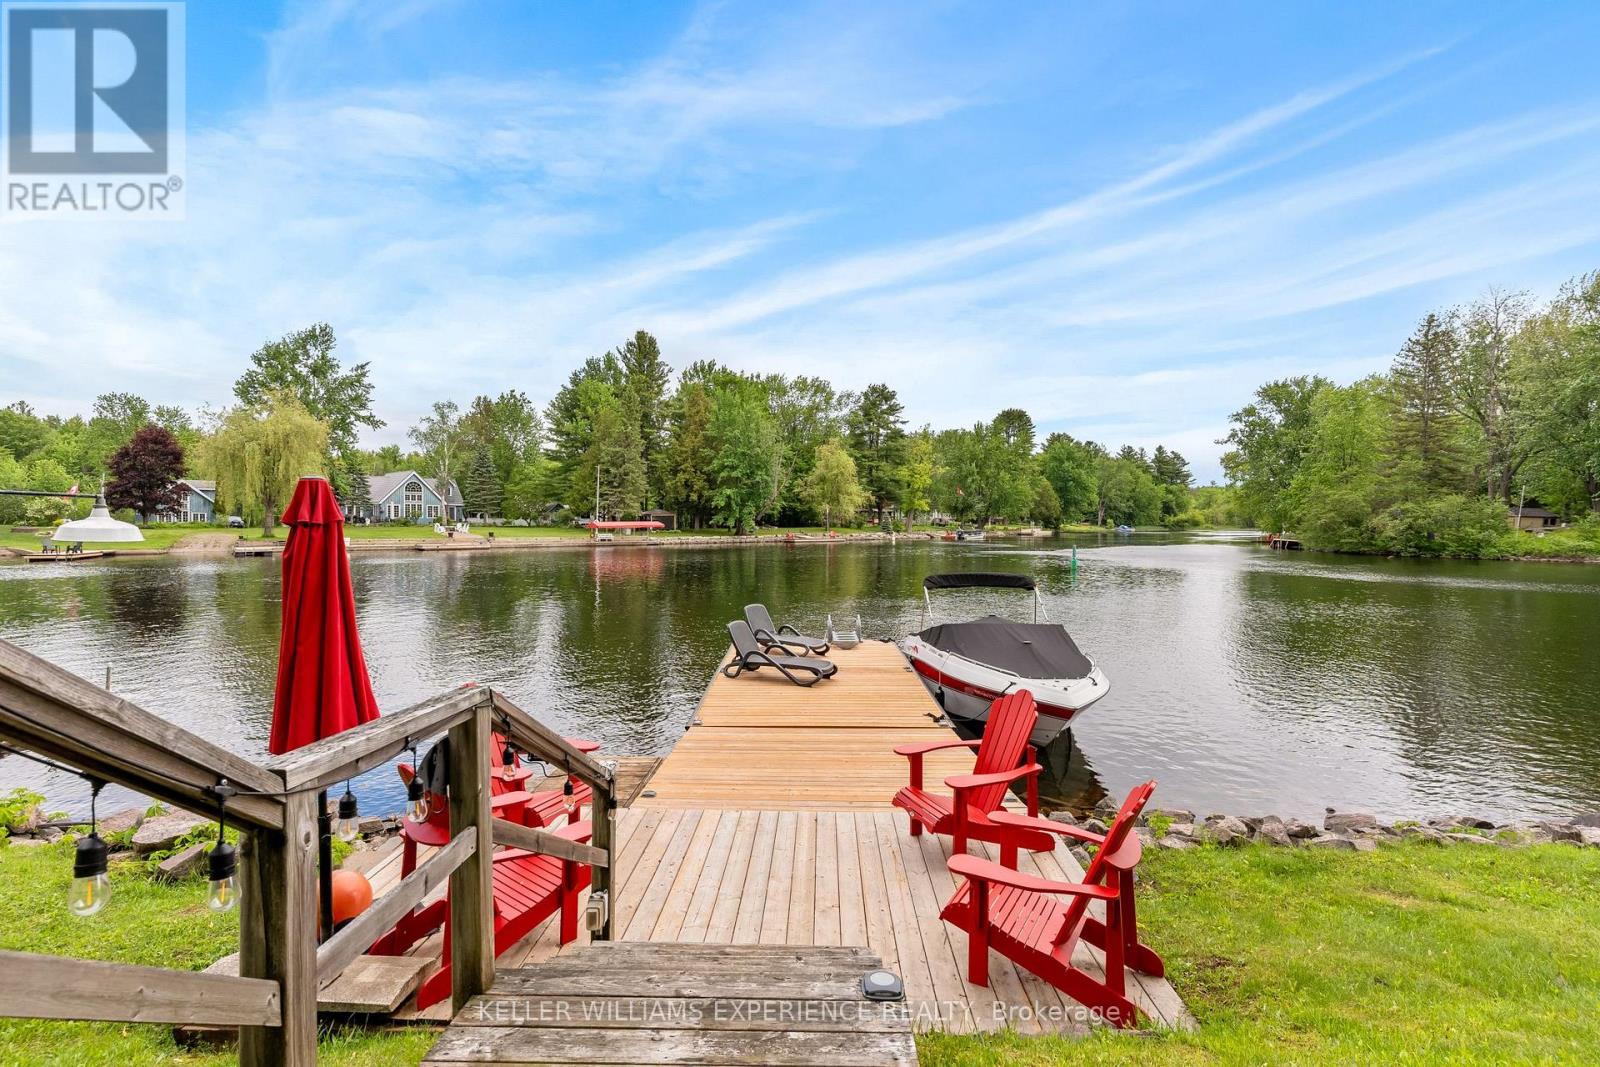
4274 Canal Road
Severn, Ontario
Welcome to 4274 Canal Road, your waterfront escape on the renowned Trent-Severn Waterway. Situated on a private leased lot with 75 feet of unobstructed waterfront, this charming 3-bedroom seasonal cottage offers the opportunity to enjoy waterfront living without the cost of traditional waterfront ownership.The bright, functional layout features a fully equipped kitchen, comfortable living area, three bedrooms, and a 3-piece bathroom, all on one level. Recent updates include a new roof, hot water tank, custom barn doors, a beautifully finished pine-accented primary bedroom, updated refrigerator and microwave, improved landscaping, driveway, and a detached single-car garage. The cottage is partially winterized and, with the addition of a heat line, could be enjoyed in all four seasons.Step outside to a spacious waterfront deck, perfect for morning coffee, entertaining, or relaxing by the water. The 10' x 30' dock offers excellent boating, swimming, fishing, and paddleboarding, while the newer waterside gazebo provides a peaceful place to dine or unwind. A custom fire pit and wood storage complete the outdoor experience.Spend your summers exploring the Trent-Severn Waterway, enjoy spectacular sunsets, and enjoy seasonal fall colours, winter snowmobile trails, ice fishing, and ski hills. Located approximately 1.5 hours north of Toronto and a short drive to Orillia and local amenities.**As an added bonus, the sellers will pay the first 12 months of the land lease following a successful purchase.** The current annual land lease is $11,854.Skip the airports, travel schedules, and time-shares-your waterfront retreat is ready whenever you are. Please note this is a seasonal cottage, not intended for year-round residential use. Short-term rentals and income-producing use are not permitted. (id:63203)
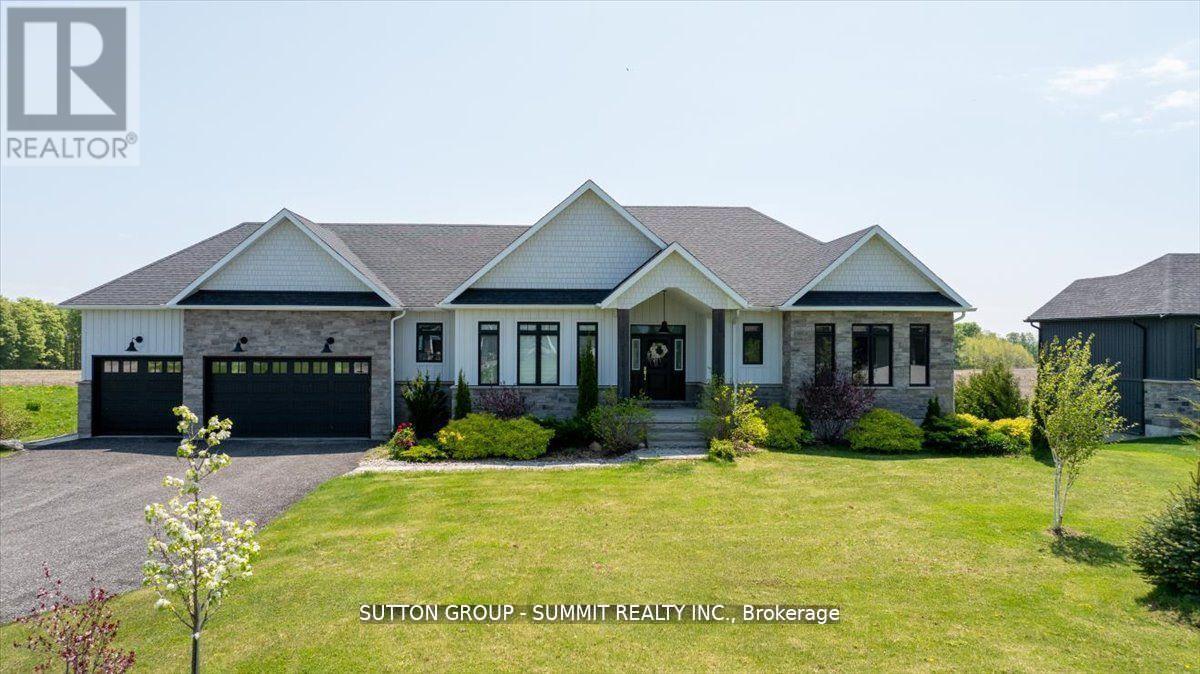
3 Best Court
Oro-Medonte, Ontario
Welcome to the very best of country living, just minutes from Barrie! Here's your chance to own this gorgeous custom-built home in the upscale Whispering Creek community! This luxurious walkout bungalow boasts over 3,500 sqft of living space and sits on a professionally landscaped private lot spanning 0.66 acres. You'll love the open-concept living & dining room overlooking the expansive backyard & open fields behind the property. Enjoy spending time in your very own chef's kitchen with oversized island, quartz countertops and luxury stainless appliances, including marvelous Bertazzoni gas range & oven. Relax in the sprawling 1.5 storey family room with cathedral ceilings and large picture windows that feature panoramic forest views! You'll fall in love with the massive primary bedroom with a spa-inspired 5 piece bathroom and oversized walk-in closet. Cozy up in the bright walkout basement with 9 ft ceilings, radiant floor heating & finished living space complete with a large private bedroom. Close to all of Barrie's finest amenities, you'll feel right at home in this wonderful countryside estate! (id:63203)
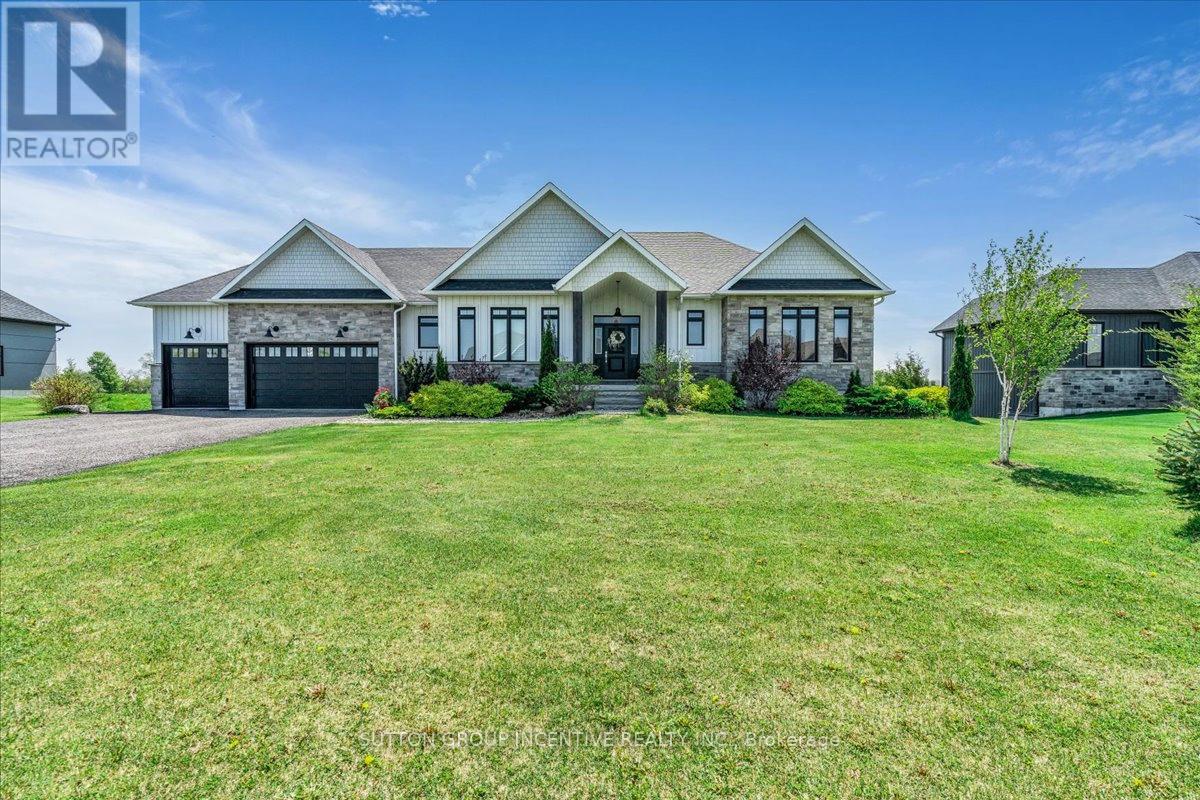
3 Best Court
Oro-Medonte, Ontario
Welcome to the very best of country living, just minutes from Barrie! Here's your chance to own this gorgeous custom-built home in the upscale Whispering Creek community! This luxurious walkout bungalow boasts over 3,500 sqft of living space and sits on a professionally landscaped private lot spanning 0.66 acres. You'll love the open-concept living & dining room overlooking the expansive backyard & open fields behind the property. Enjoy spending time in your very own chef's kitchen with oversized island, quartz countertops and luxury stainless appliances, including marvelous Bertazzoni gas range & oven. Relax in the sprawling 1.5 storey family room with cathedral ceilings and large picture windows that feature panoramic forest views! You'll fall in love with the massive primary bedroom with a spa-inspired 5 piece bathroom and oversized walk-in closet. Cozy up in the bright walkout basement with 9 ft ceilings, radiant floor heating & finished living space complete with a large private bedroom. Close to all of Barrie's finest amenities, you'll feel right at home in this wonderful countryside estate! (id:63203)
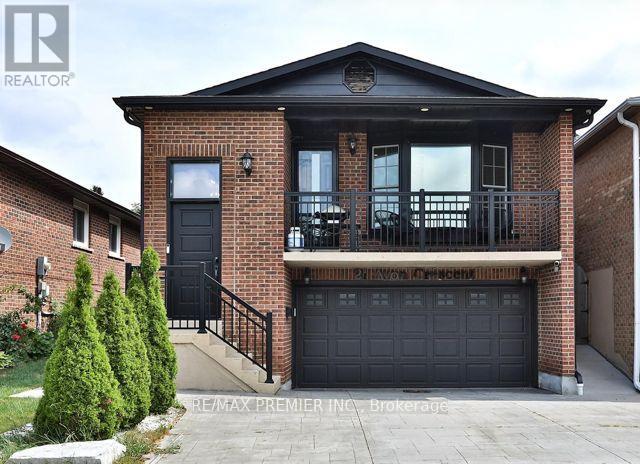
Upper Level - 21 Avon Crescent
Vaughan, Ontario
Bright & Spacious Main and Upper-Level Suite in Detached 5-Level Backsplit! Welcome to this well-maintained upper unit offering the comfort, privacy, and functionality of a detached home in a desirable East Woodbridge neighbourhood. Featuring exclusive front door access and garage use, this spacious suite occupies the main and upper levels of the home. The main level offers a functional layout with a bright living area, spacious kitchen, and ample room for everyday living and entertaining. The upper level features three generously sized bedrooms and a full bathroom, providing excellent separation between living and sleeping spaces. Large windows throughout fill the home with natural light, creating a warm and inviting atmosphere. Located on a quiet family-friendly crescent close to schools, parks, shopping: restaurants, public transit, and major highways. An excellent opportunity to lease a spacious upper-level suite with private front entry, garage parking, and the feel of a detached home in one of Woodbridge's most sought-after communities. (id:63203)
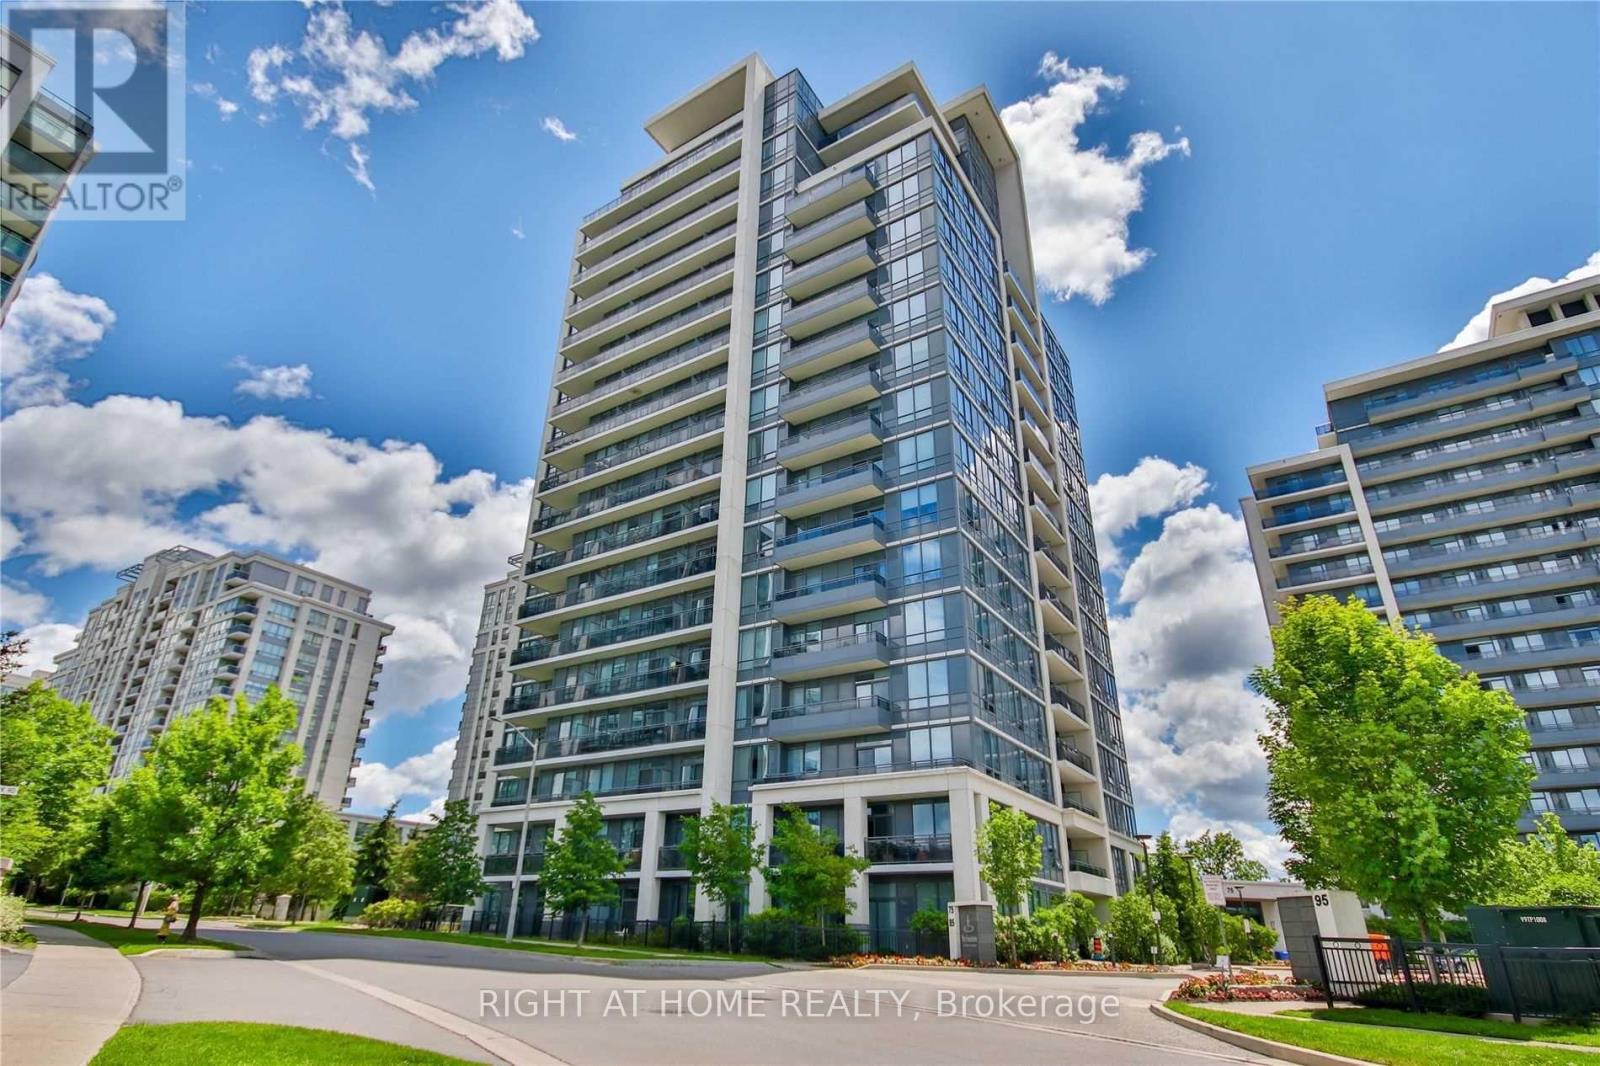
1103 - 85 North Park Road
Vaughan, Ontario
NEW FLOORING WILL BE INSTALLED AT THE BEGINNING OF THE LEASE. Spacious And Bright One-Bedroom Unit In The Fountains Condo At Thornhill. 70Sf Balcony Overlooking Courtyard, Beautiful Sunset and Panoramic View W/Large Windows and Lots Of Natural Light, Open Concept Layout Featuring 9 Ft Ceilings, Granite Countertops, Stainless Steel Appliances; NEW fridge, NEW stove, NEW washer &Dryer. ONE parking space and ONE locker are included in the rent. 24 Hr Concierge, excellent Amenities including Indoor Pool, Gym, Sauna, Party Rm, Media Rm. Steps to Shopping Mall, Banks, and Restaurants. Close to Hwy 7, 407, and public transit. (id:63203)
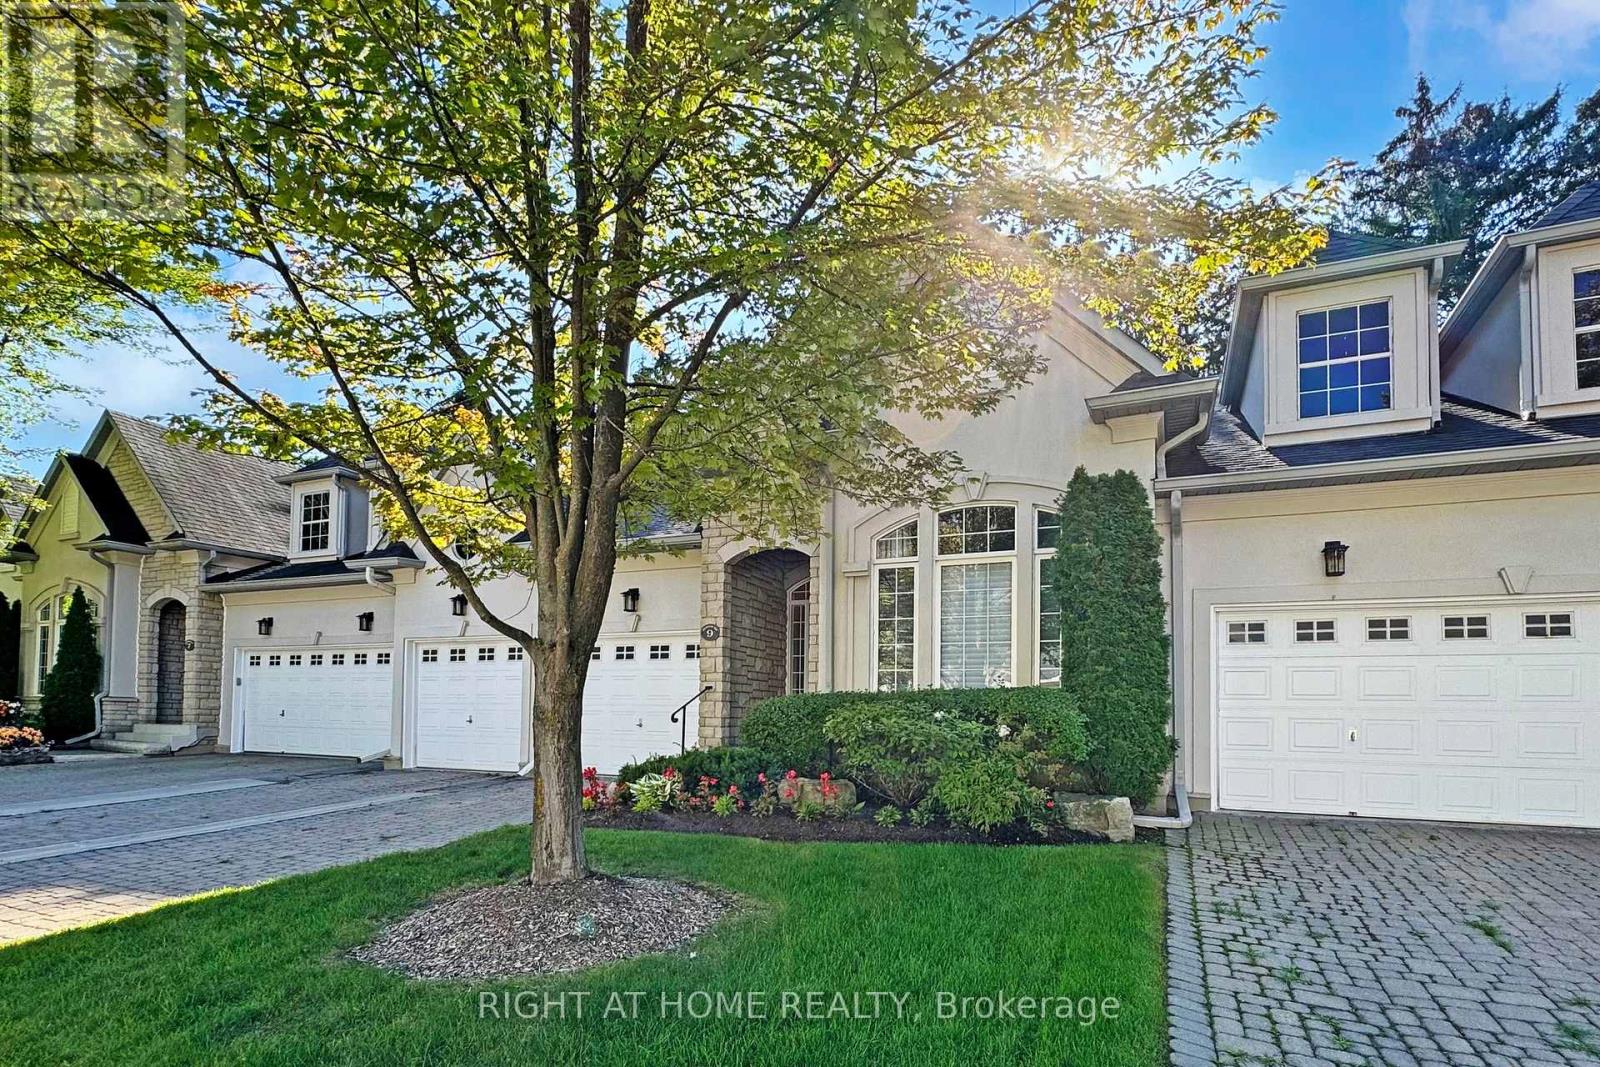
9 Arlington Way
Markham, Ontario
The Space of a Home, the Ease of a Condo - Welcome to The Cotswolds. An exceptional bungaloft townhome that blends timeless design with everyday ease of living. Enjoy the space and feel of a house with the convenience of condo living.The main floor has everything you need for daily living: a bright kitchen, open living and dining area with soaring cathedral ceilings, a primary suite with walk-in closets and spa-like ensuite, a second bedroom/office, laundry, direct garage access, and a walkout to a new back deck. At the heart of the home, the cathedral-ceiling living room and gourmet kitchen create an airy, open space filled with natural light.Upstairs, the loft offers an additional bedroom and sitting area, while the finished lower level adds a fourth bedroom, bathroom and huge rec space. Parking is effortless with two indoor garage spots plus two driveway spaces. All this, just a short drive/walk to the Bayview Golf & Country Club, offering golf, tennis, and a vibrant social scene. (id:63203)
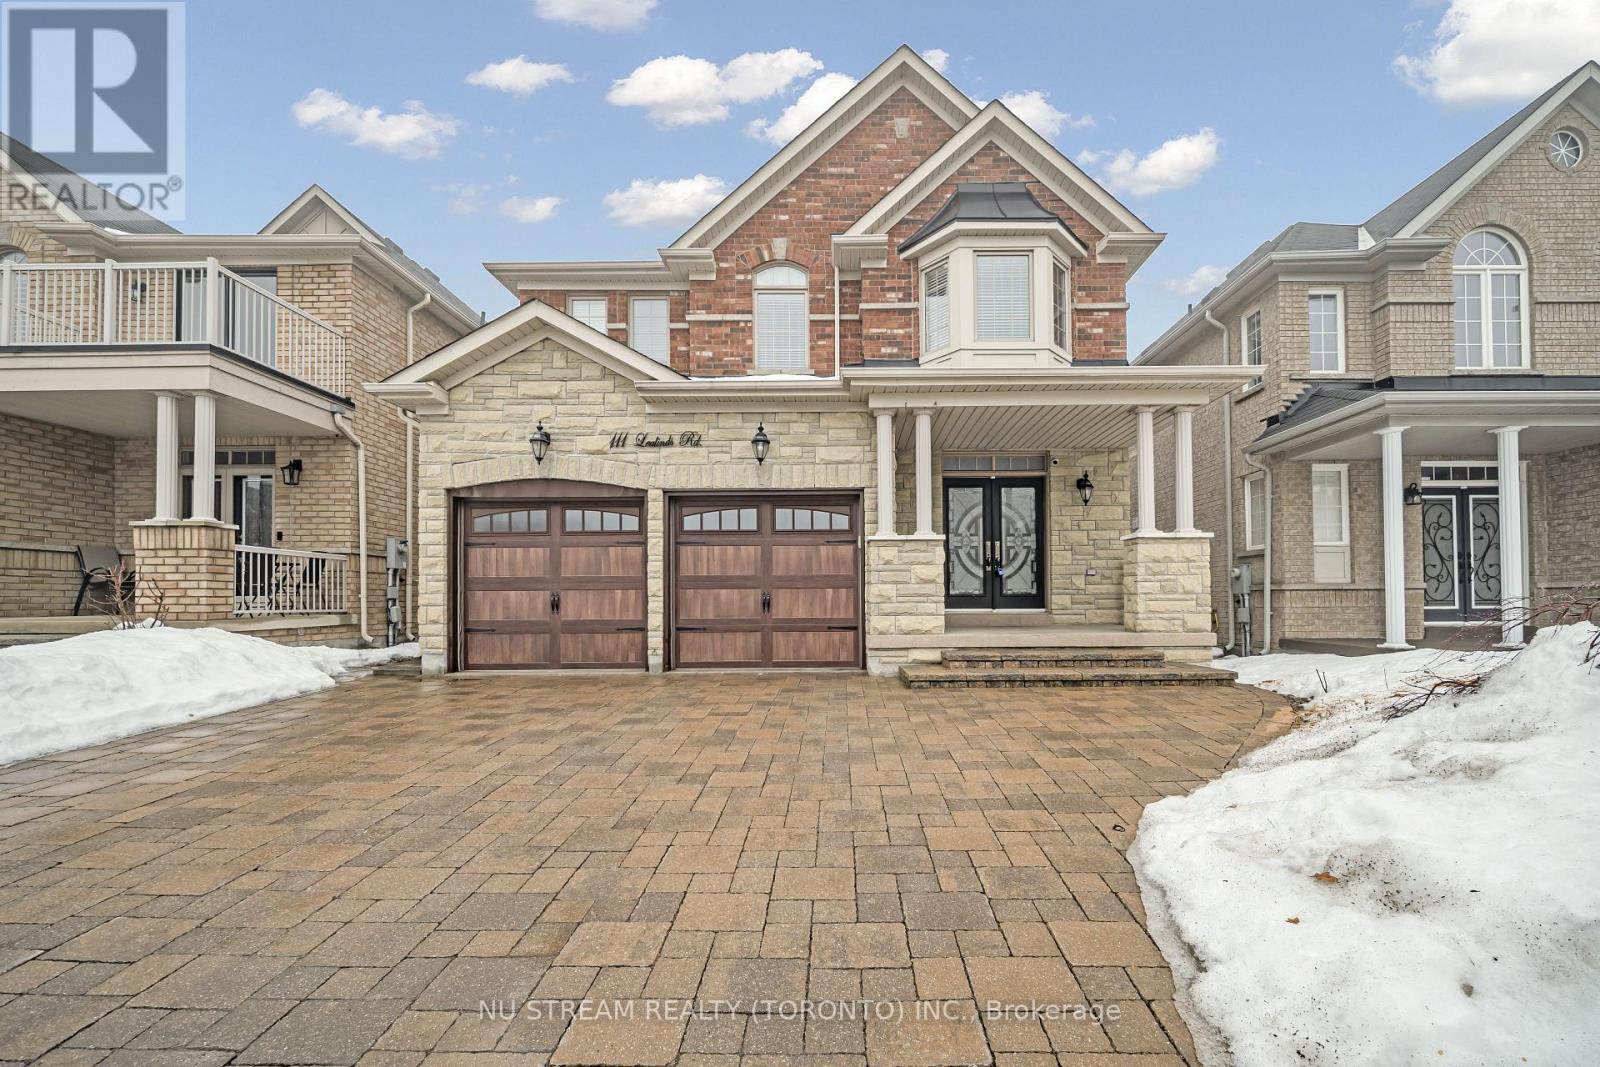
111 Lealinds Road
Vaughan, Ontario
A Great Neighborhood, Fantastic Property in Perfectly Location.4 bedrooms + 5 bathrooms Detached Home over 3000 Sqft plus finished basement.Open Concept Layout With Full Of Nature Light. 9 Ft Ceilings On Main Floor And Hardwood flooring Throughout and Carpet Free.Bright & Open Concept: Expansive living and dining areas with large windows for natural light. Modern Kitchen:stainless steel appliances, granite countertops, and ample storage.Finished Basement: Ideal for entertainment, home office. Prime Location: Minutes to top-ranked schools, walking distance to GO Station grocery stores, parks, and restaurants. Commuters Dream: Quick access to Hwy 400, Hwy 407, and major transit routes. Double Garage + Private Driveway: Total 4 parking spaces. (id:63203)
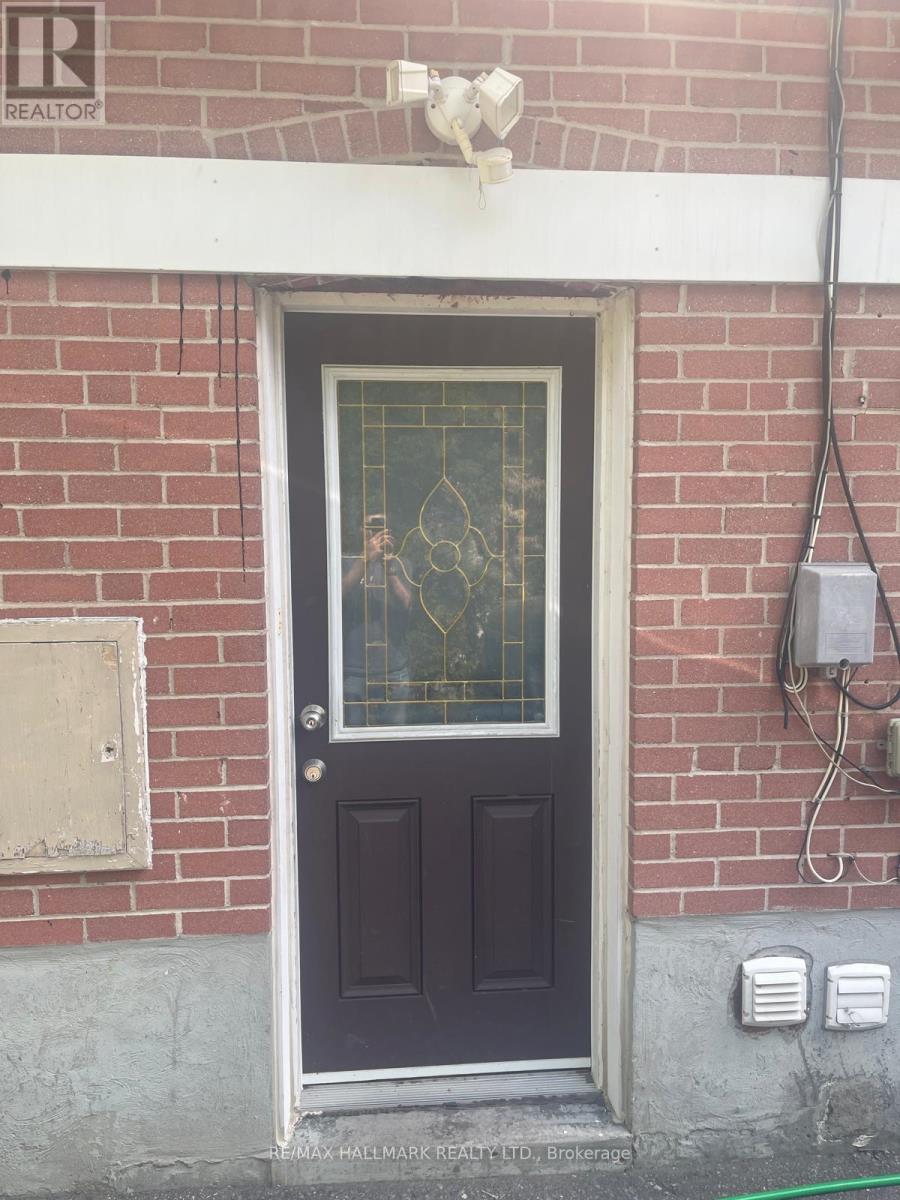
Lower - 61 Aurora Heights Drive
Aurora, Ontario
Bright and spacious lower level unit in a highly sought-after family-friendly neighbourhood! This well-maintained 2-bedroom suite features a private entrance, large living spaces, and plenty of natural light throughout. Enjoy the convenience of your own private laundry and one parking spot on the driveway. Ideally located close to highways, shopping, restaurants, parks, transit, and top-rated schools. Perfect for young professionals, couples, or students looking for comfort and convenience in a fantastic location. (id:63203)
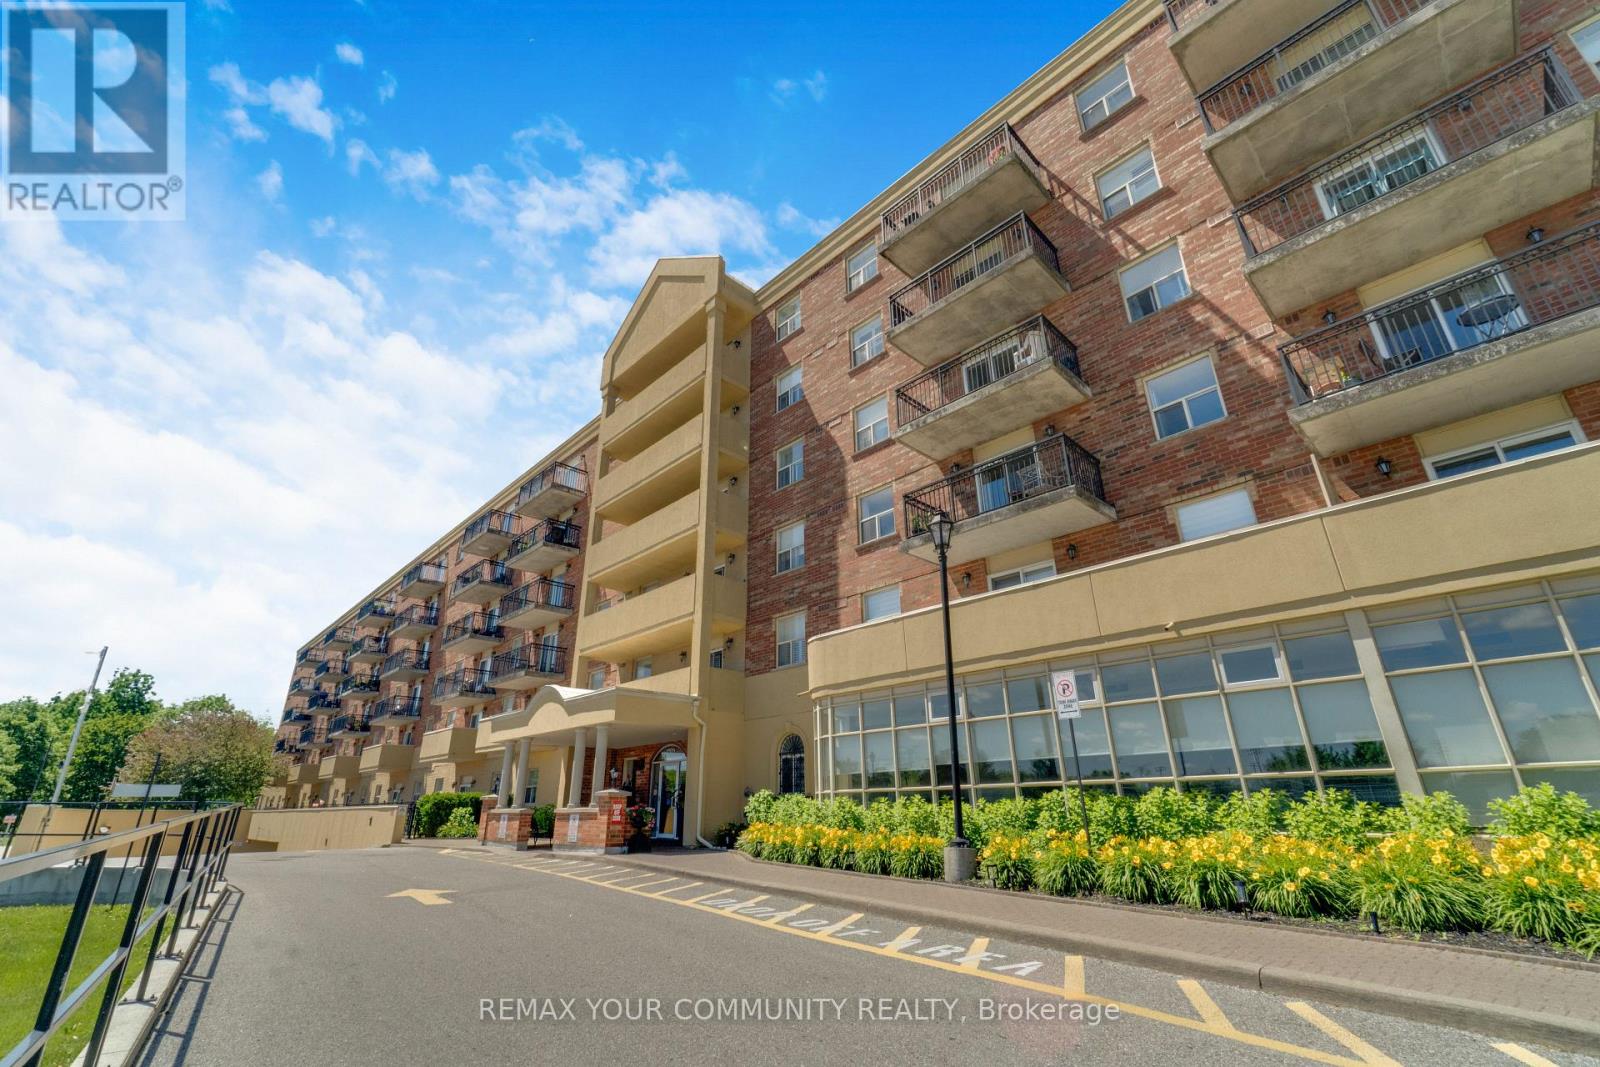
423 - 7373 Martin Grove Road
Vaughan, Ontario
Welcome to Villa Giardino, one of Woodbridge most sought-after lifestyle communities. This bright and beautifully maintained 2-bedrooms, 2-bathrooms suite offers a functional open-concept layout, ensuite laundry, and spacious bedrooms, each with its own closet. Enjoy a private balcony overlooking mature trees and tranquil green space, offering a picturesque view and a peaceful escape from the everyday. Villa Giardino is known for its beautifully landscaped courtyard, fountain garden, recreation facilities, social activities, and welcoming community atmosphere. Conveniently located close to Market Lane, shopping, restaurants, transit, community centres, walking trails, and easy access to Highway 400, 407, and 427. A wonderful opportunity to enjoy the Villa Giardino lifestyle in the heart of Woodbridge. (id:63203)
9 Ballymore Drive
Aurora, Ontario
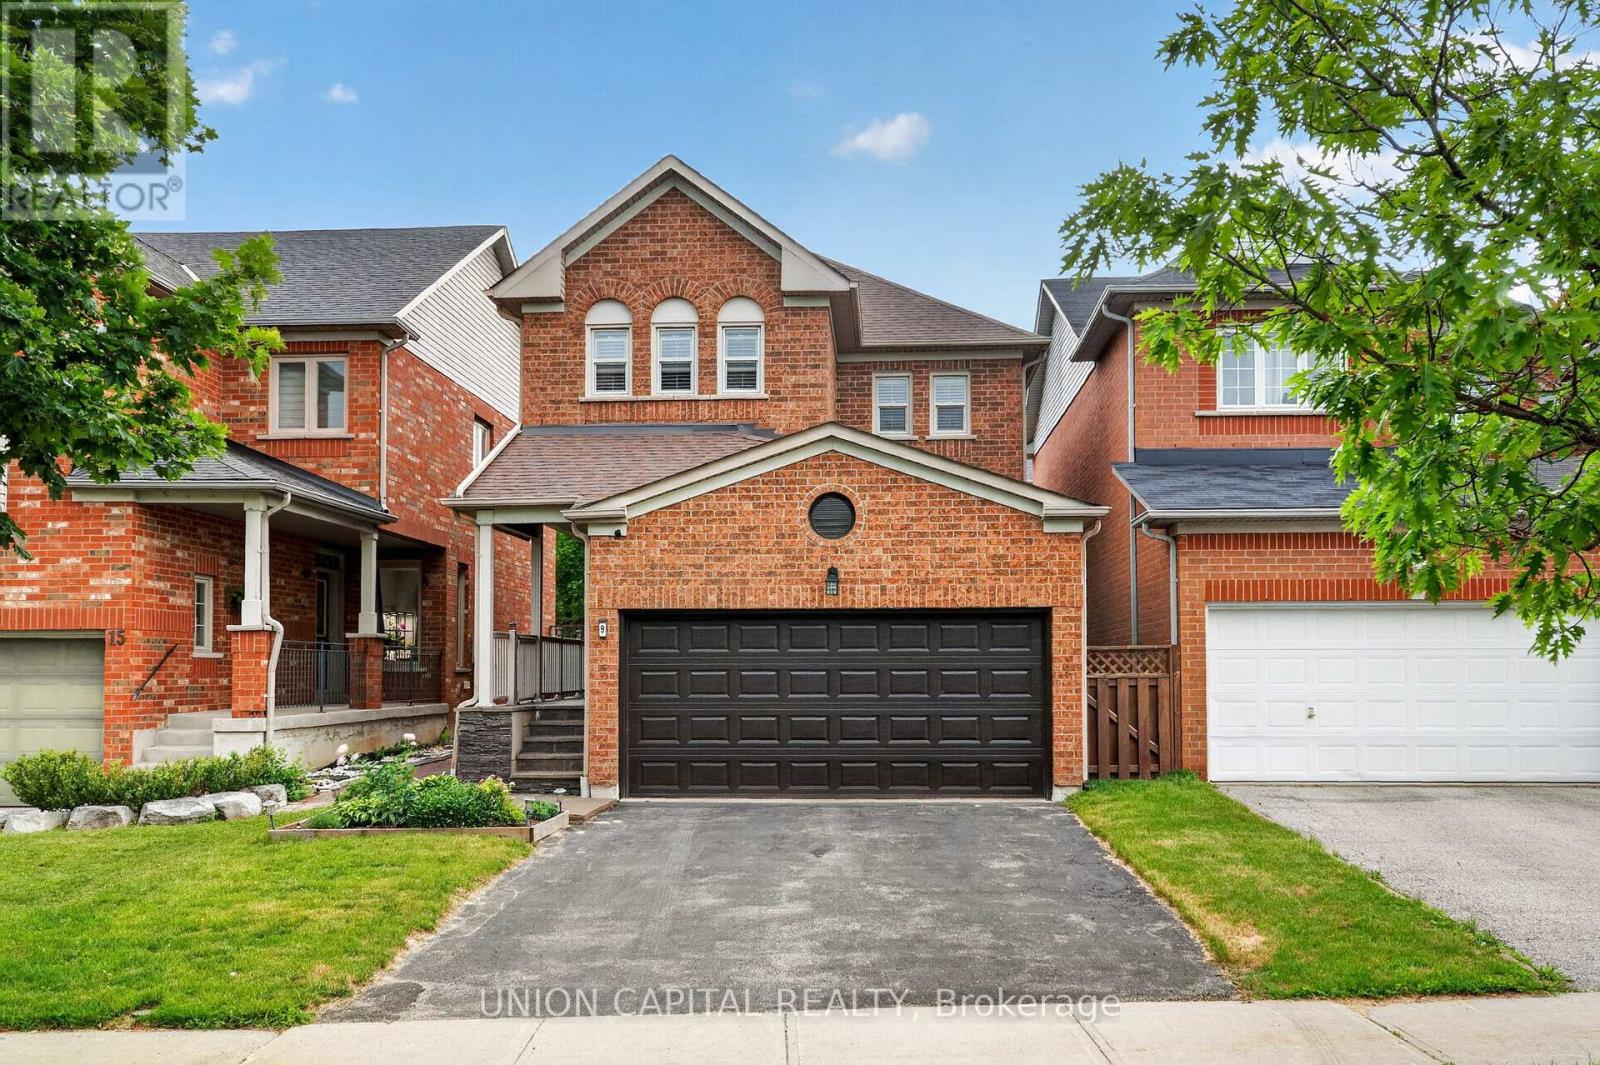
Located in Aurora's Bayview Wellington neighborhood, this beautifully renovated detached freehold home offers the perfect blend of style, comfort, and convenience. Featuring 3 spacious bedrooms, 4 bathrooms, and 9-ft ceilings, this move-in-ready residence is ideal for growing families and downsizers alike. Beautiful custom 8' fiberglass entry door($$$). The thoughtfully updated kitchen showcases premium finishes, dual sinks including a bar sink, reverse osmosis filtration, and a high-performance Fotile range hood. Step outside to the maintenance free composite deck, perfect for relaxing or entertaining guests! The primary ensuite has been fully renovated and features a sleek glass stand-up shower. Additional highlights include a tankless hot water system, water softener, and central vacuum. Enjoy a convenient lifestyle with T&T Supermarket, Superstore, LA Fitness, LCBO, daycares, and G.W. Williams Secondary School and much more all within walking distance! With quick access to Highway 404 and Aurora GO Station, commuting is effortless. A great opportunity to own a beautifully upgraded home in one of Aurora's most established and family friendly communities. Simply move in and enjoy! (id:63203)
95 Giancola Crescent
Vaughan, Ontario
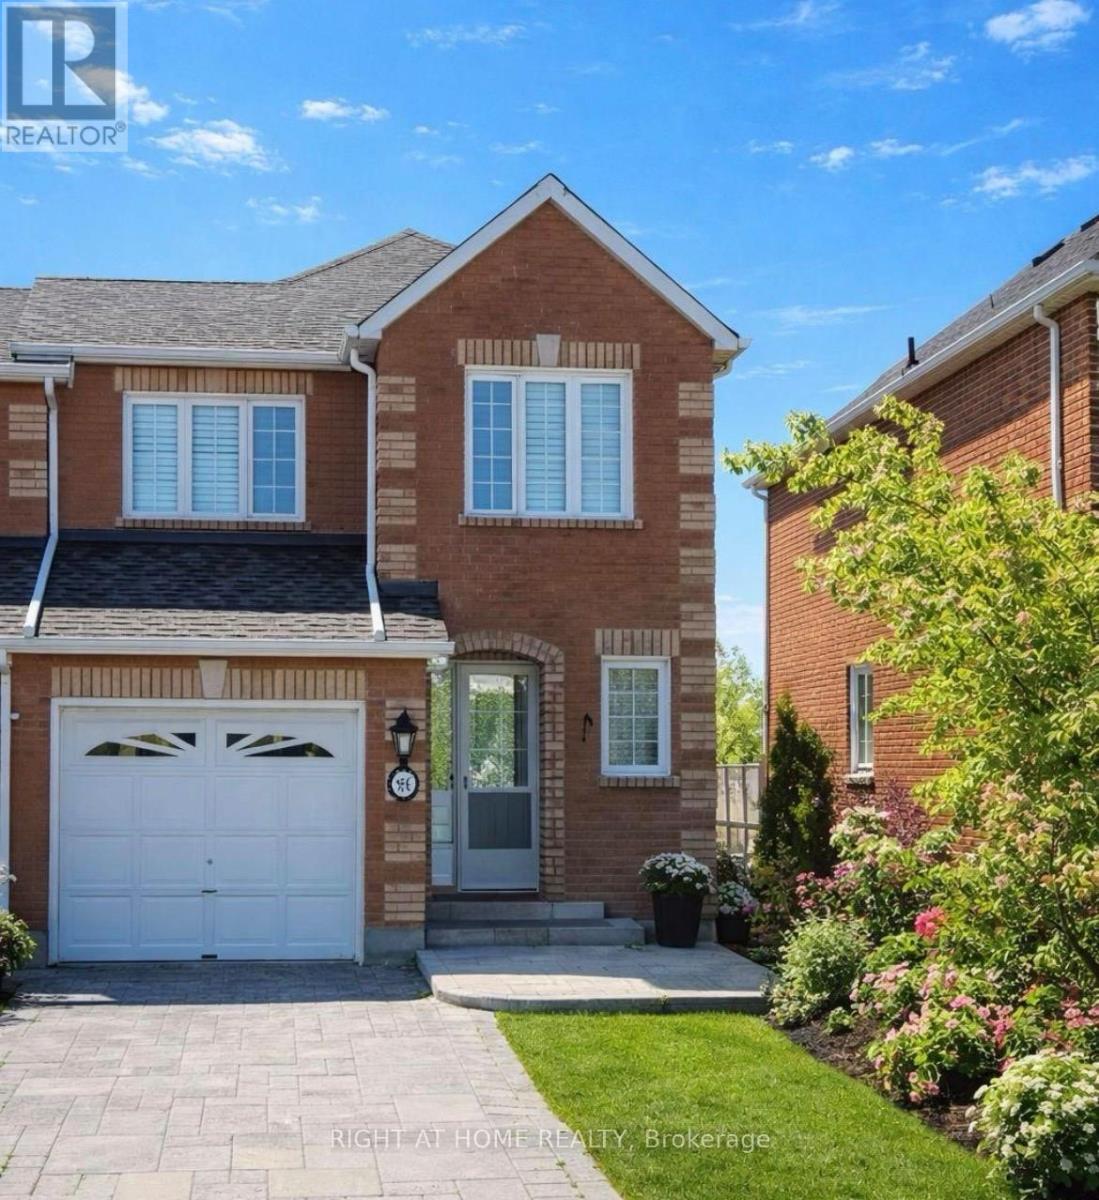
Welcome to this end unit townhome, features hardwood flooring and open concept layout. The kitchen with stainless steel appliances and a convenient pass-through to the living room, perfect for entertaining. Spacious primary bedroom complete with a walk-in closet and 4 piece ensuite bathroom. The finished basement with separate entrance offers a walk-out, providing additional living space . Pot lights and crown moldings add a touch of elegance. Enjoy privacy and style with california shutters throughout. The property boasts patterned concrete in both the front and back, including a patio and walkway. The extended driveway offers parking for up to 3 cars. Conveniently situated near schools, neighborhood parks, and recreational amenities such as the Maple Community Centre and Trio Sportsplex and Event Centre, this home offers a lifestyle of convenience and leisure. Easy access to Highway 400. Close to variety of dining options and entertainment , Wonderland, Go Train . Just move in and Enjoy ! (id:63203)
Basement - 733 John Cole Court
Newmarket, Ontario
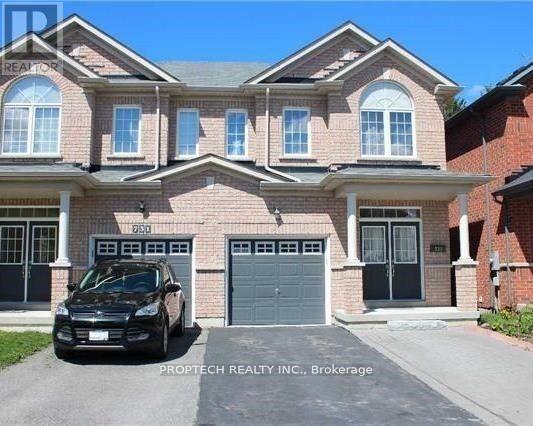
Updated Basement Studio for Rent. Separate Entrance for additional convenience and privacy. Spacious Open Concept Layout with Pot Lights throughout. Comes with One Driveway Parking. Utilities INCLUDED. Tenant Insurance Required. (id:63203)
57 Gloxinia Crescent
Toronto, Ontario
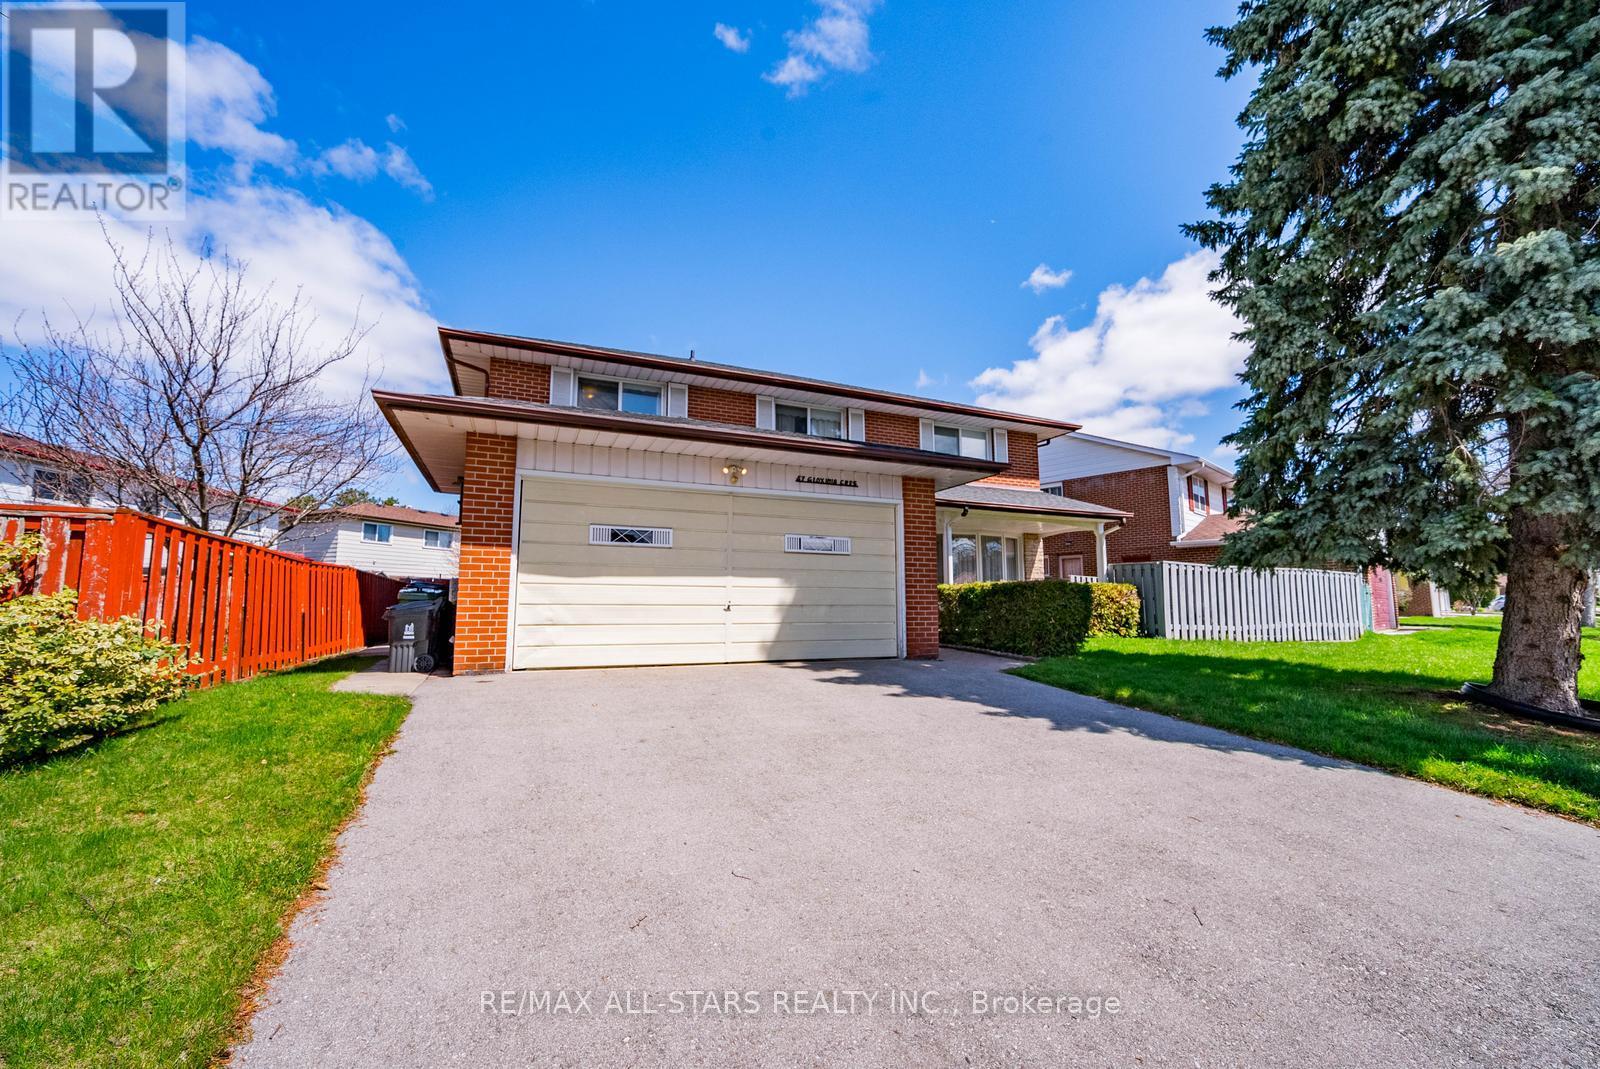
Welcome to 57 Gloxinia Crescent, a rare opportunity to own a true 5-bedroom detached home on an expansive 75-foot lot in a quiet, family-friendly Scarborough crescent. Offering over 2,300 sq ft above grade plus a finished basement, this home delivers the space, functionality, and flexibility today's buyers are searching for.From the moment you enter, you're greeted by a layout that simply makes sense-ideal for everyday living, entertaining, and growing families. The main level offers generous principal rooms with a natural flow, creating a warm and inviting atmosphere throughout.Upstairs, five full bedrooms provide exceptional versatility-perfect for large families, multi-generational living, or those needing dedicated home office space without compromise.The finished basement adds even more value, offering additional living space that can be tailored to your needs-whether it's a rec room, gym, or guest area.What truly sets this home apart is the lot. With 75 feet of frontage and over 100 feet of depth, the outdoor space is both private and functional-something rarely found in this area.Located close to top-rated schools, parks, shopping, and with easy access to Hwy 401, 404, and 407, this home offers the perfect balance of space, location, and lifestyle.Opportunities like this don't come often. (id:63203)
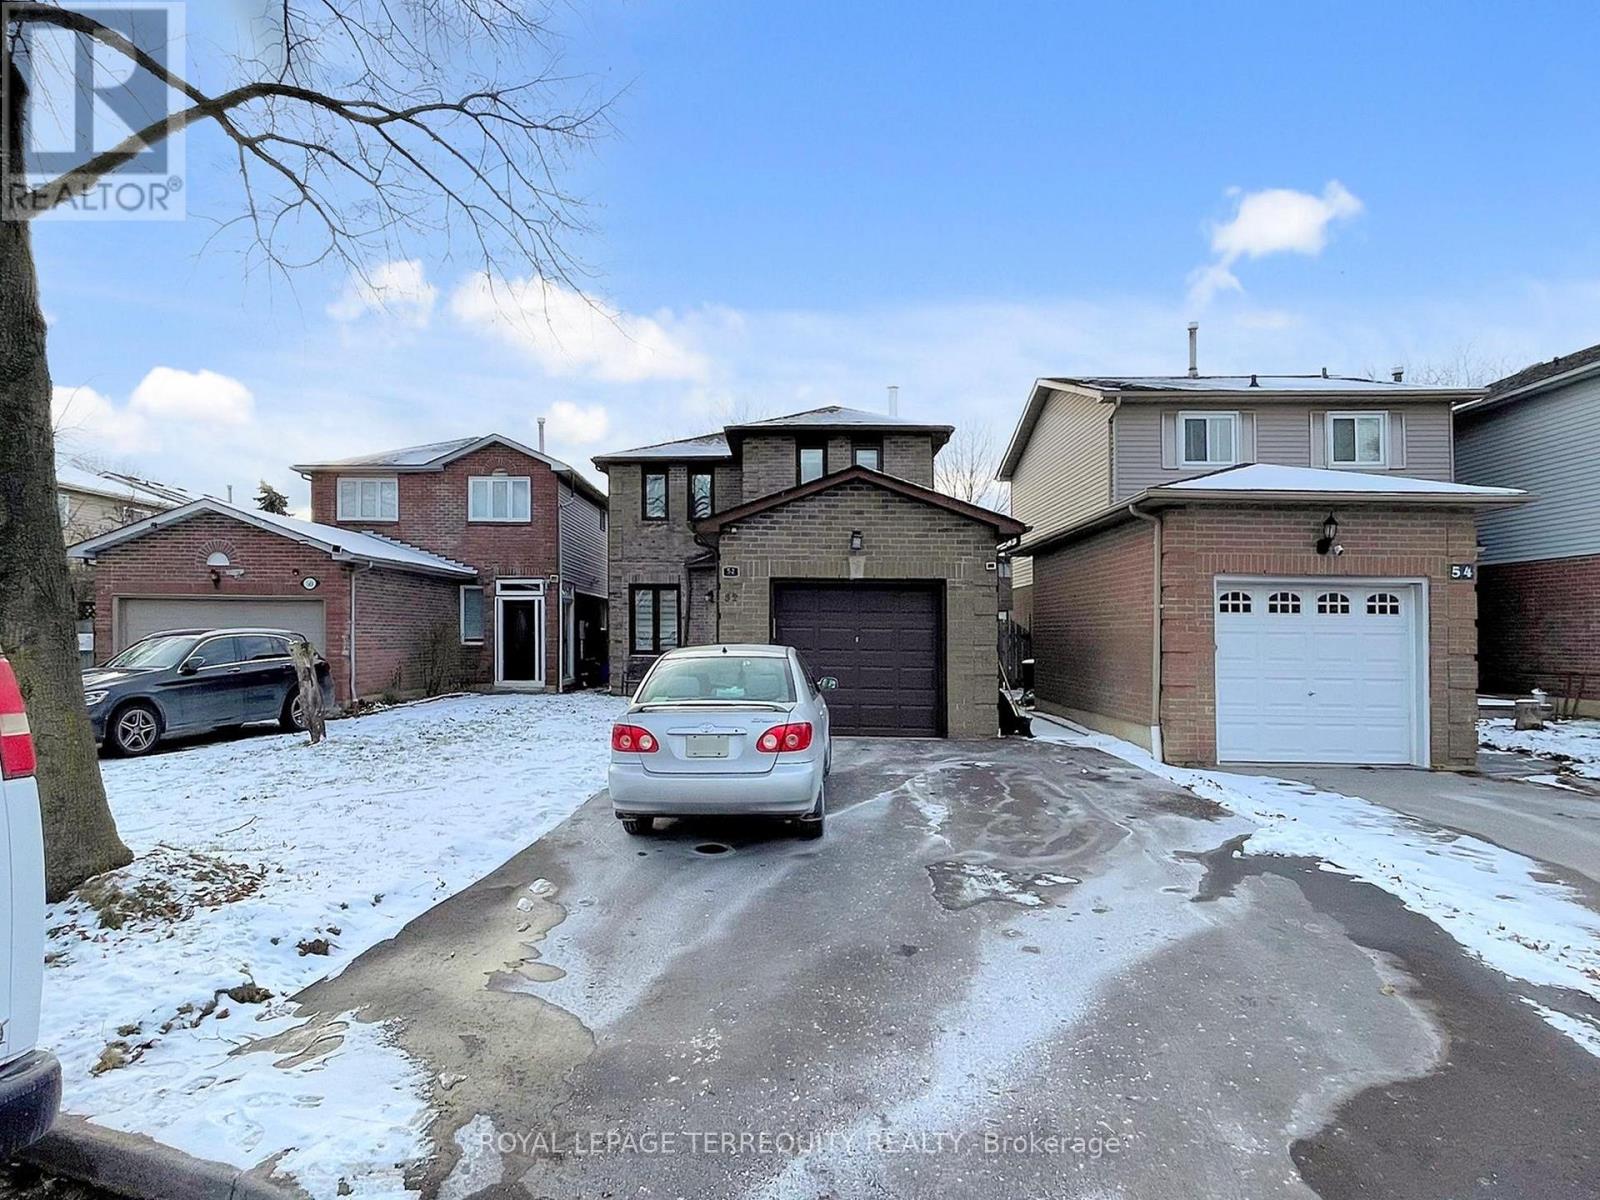
52 Dobson Drive
Ajax, Ontario
Fully Renovated Move in Ready Family Home, Located In Central Ajax Close To Parks, Schools.Transit Hwy 401 & Shopping Mall. This Home Boasts A Spacious Family Rm, Dining Rm, family Rm & Kitchen With W/O To Deck & Yard. Upper Floor Features a large Master Br. W W/I Closet & 3 Pc Ensuite, & 2 Other Good Sized Bdrms & Updated 4Pc. Lower Level Has A Bright living Rm with Pot Lights. Gas Fire place, 3 Pc Behrm, Recent Renovation:Driveway redone June 2025)Side Entrance walk Way. Full Kitchen, Main floor new flooring.new doors, paint, pot lights, powder room-renovation, stairs updated). Garage Entrance built from insideUpstairs: carpet removed and wooden flooring installed, new doors, pot lights, paint. blinds, newly built laundry with latest machines and Newly built standing shower in ensuitewhich was previously a 2pc Back yard, completely redone. Recent upgrades: New roof (Dec 2024).New blinds, new garage door, freshly painted garage trim, keypad entry system, built-in garage shelving, new shed with patio stone foundation, attic and garage ceiling insulation. (id:63203)
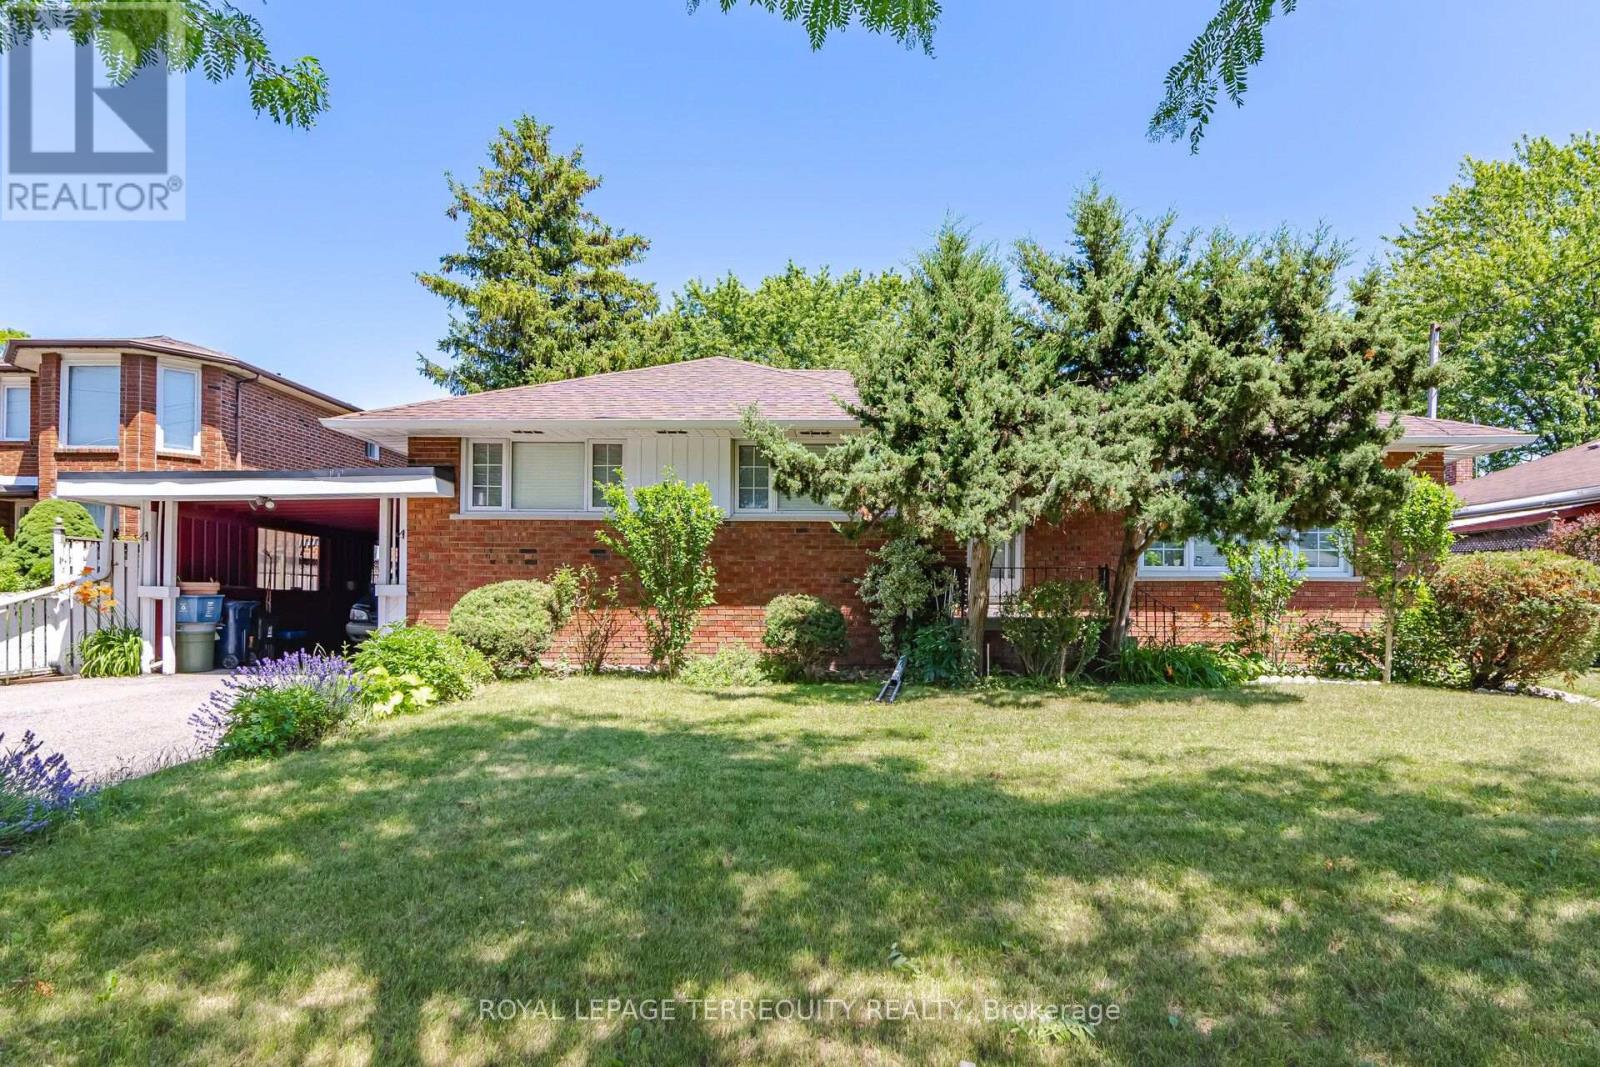
879 Scarborough Golf Club Road
Toronto, Ontario
Attention buyers and investors! Fantastic opportunity to own a spacious detached home in a prime, high-demand Scarborough neighborhood. An Incredible Opportunity To Own A Home In One Of Scarborough's Most Established & Picturesque Neighbourhoods. This Stunning Property Features An Airy East-West Facing Layout That Floods The Entire Home With Natural Sunlight. Open-Concept Main Areas Seamlessly Lead Outdoors To a Fully Fenced Yard. The Versatile Finished Lower Level Provides Massive Added Value-Ideal As A Nanny Suite, Guest Space, Or Recreation Room. Unbeatable Convenience Steps From Public Parks, Diverse Shopping, Centennial College/UTSC, And Commuter Hubs. Massive Driveway with Ample Parking. Do Not Miss Out! (id:63203)

64 Keeble Crescent
Ajax, Ontario
Welcome to 64 Keeble Cres, Ajax. This spacious 2,240 sq. ft. family home in one of Ajax's most desirable neighbourhoods. Thoughtfully updated and beautifully maintained, it offers 4+1 bedrooms, 4 bathrooms, and a functional layout designed for everyday living. If you love to entertain, this home is sure to impress with its oversized dining room featuring a built-in bar and walk-out to the covered deck, creating the perfect space for gatherings indoors and out. The renovated kitchen offers quartz countertops, an island, pantry with pull-out drawers, hidden drawer storage, and quality stainless steel appliances. Relax in the family room with a wood-burning fireplace or retreat to the spacious primary suite with sitting area, walk-in closet, and ensuite. The finished basement adds a rec room, fifth bedroom, heated bathroom floors, workshop, and abundant storage. Furnace (2022), A/C (2021), no rental items. Minutes to schools, parks, GO Transit, Highways 401 & 407. (id:63203)
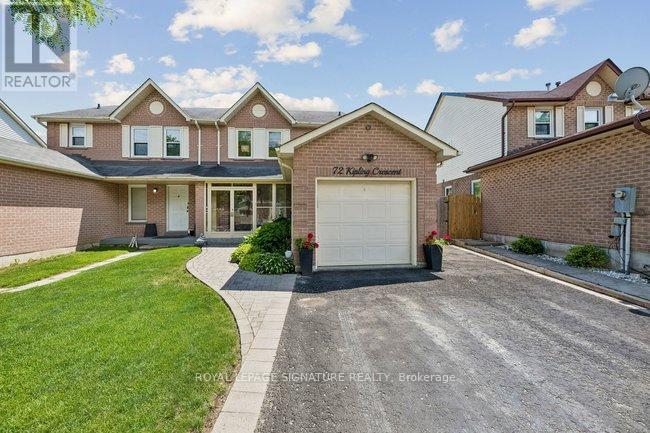
72 Kipling Crescent
Ajax, Ontario
Welcome to a beautifully cared-for home offering exceptional space, tasteful updates, and a true pride of ownership feel in a sought-after Ajax neighbourhood. Set on a generously sized, private lot, this property combines comfortable family living with a backyard retreat that feels made for summer entertaining, gardening, and relaxed outdoor living. From the welcoming curb appeal to the thoughtfully finished interior, this is a home that stands out for both function and charm. Inside, the main living areas are bright and inviting, with warm flooring, smooth flow, and well-proportioned rooms that work beautifully for everyday living. The kitchen offers an updated look with white cabinetry, stone-style counters, tiled backsplash, and stainless steel appliances, while the adjacent dining area creates an ideal setting for family meals and casual gatherings. The finished lower level adds excellent versatility, featuring a spacious recreation area, built-in storage, a cozy fireplace feature, and a dedicated workspace that is perfect for work-from-home or hobby use. The home also includes comfortable bedrooms, updated baths, a practical laundry area, and plenty of storage throughout. Step outside to a stunning backyard oasis with a covered deck, expansive lawn, mature trees, and beautifully landscaped garden beds, offering a rare sense of privacy and usable outdoor space. With its blend of updates, indoor-outdoor living, and family-friendly location close to schools, parks, trails, shopping, and transit, this is an exceptional opportunity in South West Ajax. (id:63203)
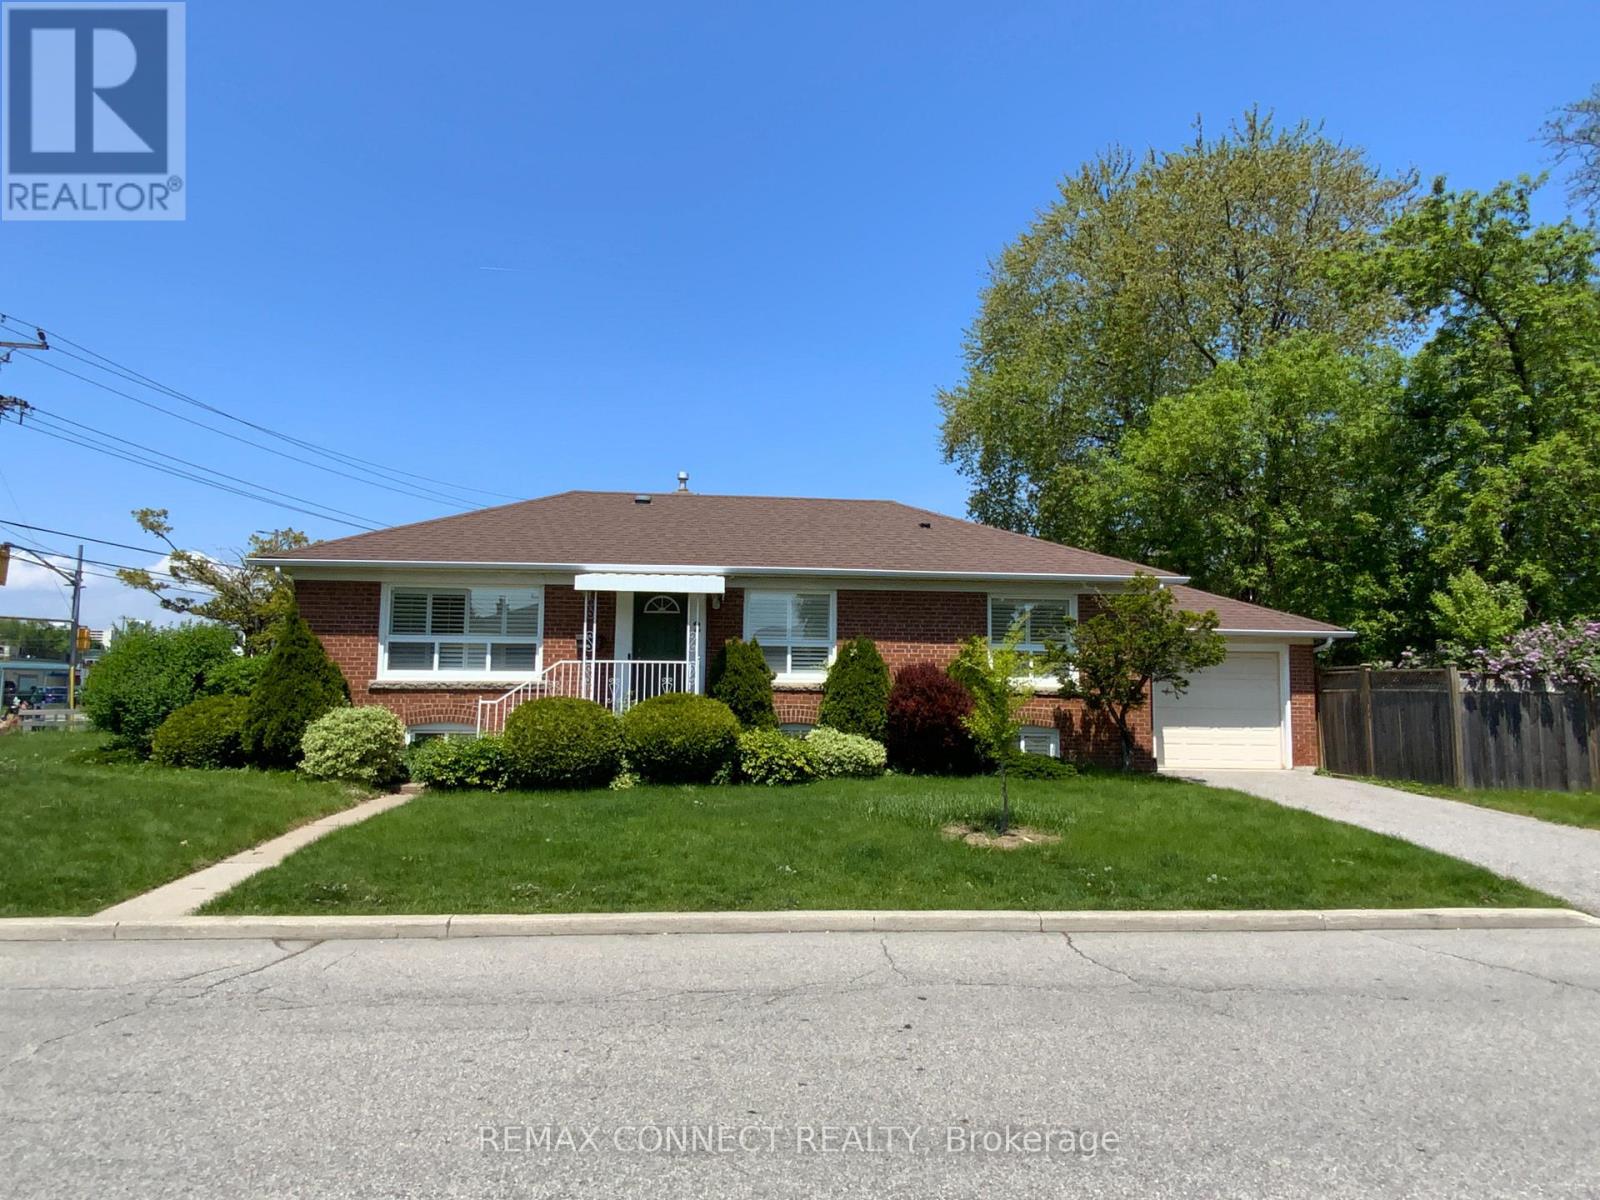
Bsmt Rma - 2 Kellyvale Road
Toronto, Ontario
Location, Location, Location, a comfortable, private one-bedroom in a shared occupancy unit Ideal for a working professional or student seeking a quiet, move-in ready space in a well-connected Scarborough neighborhood. This spacious unit features a private, bedroom with large window and closet storage, shared kitchen, bathroom, living room, and laundry facilities. High-speed internet and utilities are shared and extra. (Approx $100/month) Separate entrance for added privacy and a clean, well maintained, and professionally managed property. Nestled in a safe, family-friendly neighborhood, this unit offers excellent transit access, with multiple TTC bus routes, Hwy access to 401 and DVP and one bus to University of Toronto Scarborough Campus, Centennial College and Scarborough Town Center just minutes away. You're also close to everyday essentials available in Parkway Mail, grocery stores, restaurants, gyms, banking, and parks as well as Scarborough General Hospital and Wexford Collegiate. Enjoy the balance of quiet residential living with urban convenience. Don't let this one get away! (id:63203)
3rd Floor - 293 Olive Avenue
Oshawa, Ontario
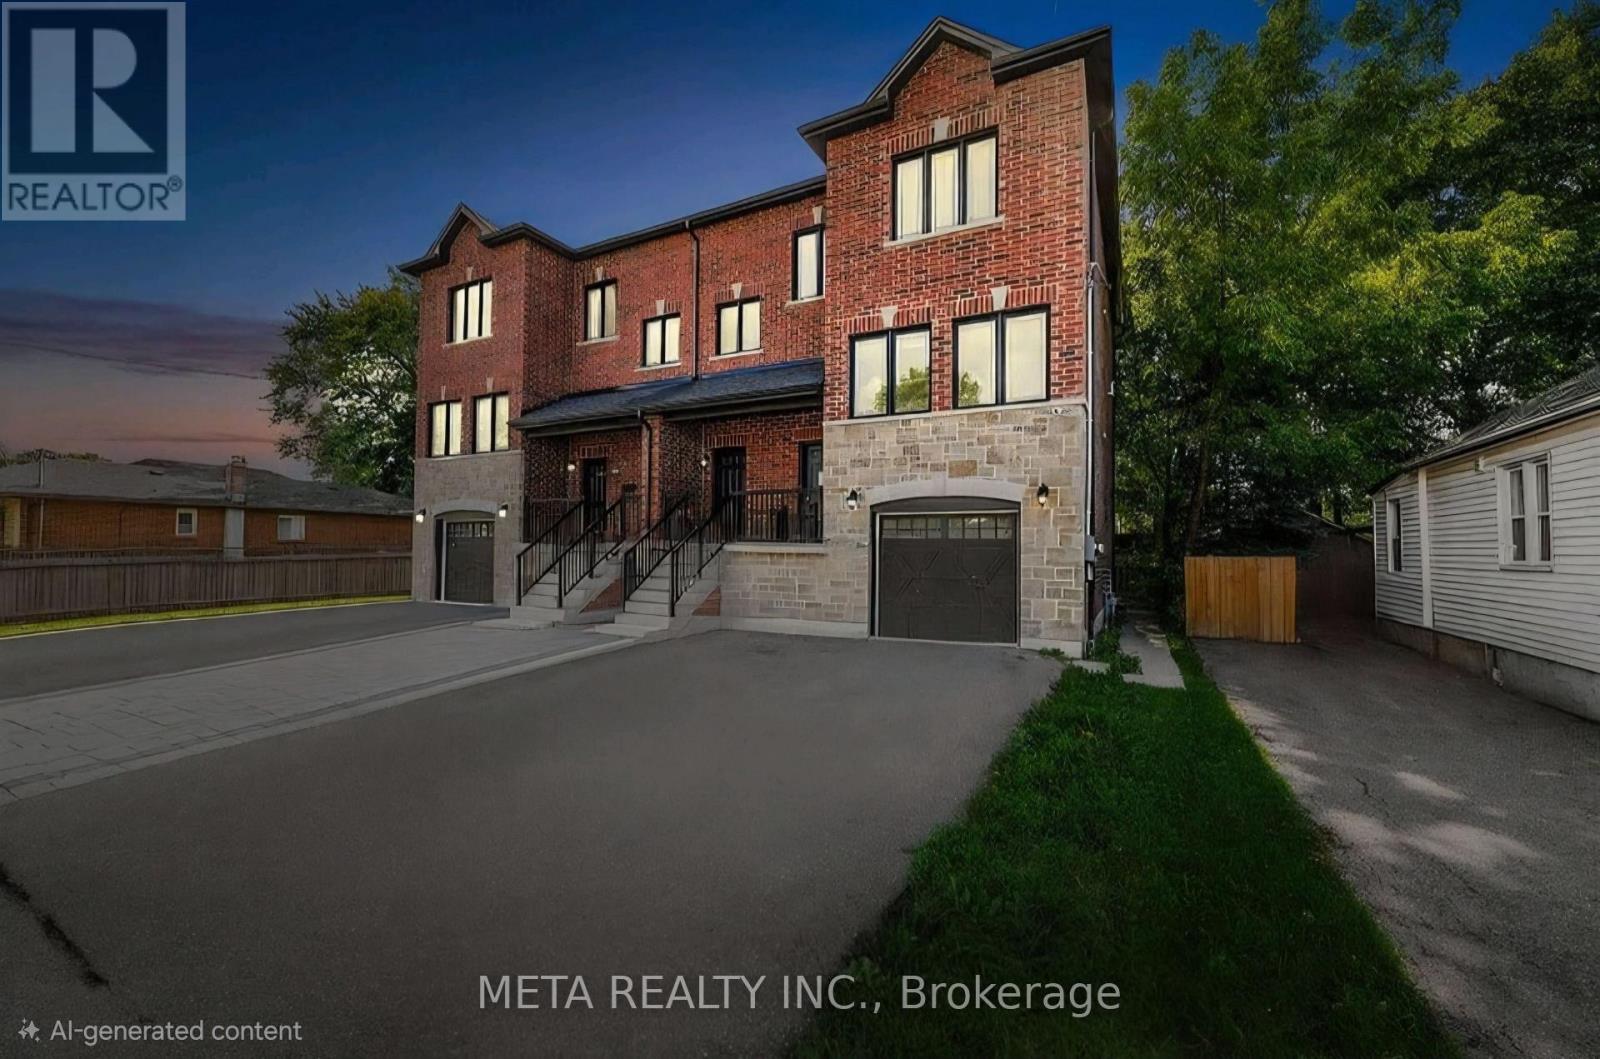
Charming & spacious 2-bedroom home in a prime central location! Welcome to 293 Olive Avenue, a bright and well-maintained property nestled in a convenient, family-friendly neighbourhood in Oshawa. This inviting unit features 2 generously sized bedrooms, 1 full washroom, a huge living and dining area perfect for entertaining, and a private balcony to enjoy your outdoor space. Includes 1 dedicated parking spot for added convenience. Enjoy a highly desirable location in Central Oshawa, just minutes from everyday amenities, shopping , and restaurants . Commuters will appreciate easy access to public transit and quick connectivity to Highway 401. Families benefit from nearby schools, parks , and community centres, while students will love the short drive to Durham College and Ontario Tech University. A fantastic opportunity to live in a well-connected and vibrant community! (id:63203)
Bsmt - 1040 Foxtail Crescent
Pickering, Ontario
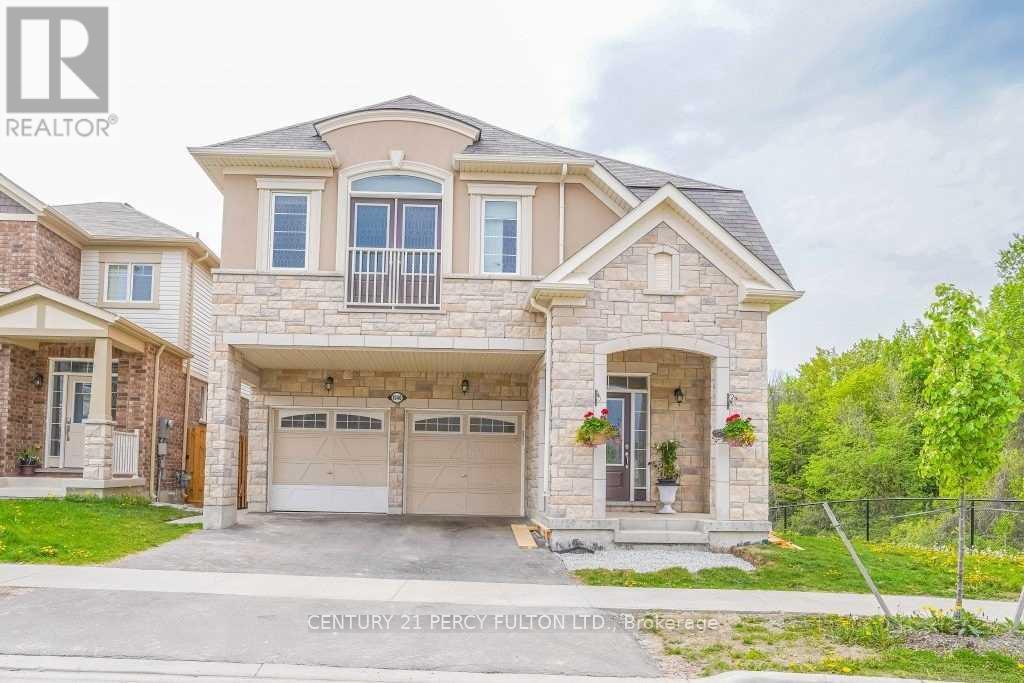
Walkout - Registered Bsmt. Two Bedroom Bsmt Apt. Pot Lights Thru Out. Laminate + Ceramics. Mins to Hwy 407. Ensuite Laundry, Windows in Lv/Dr + Bedroom. One Parking On Driveway. (id:63203)

2303 - 38 Grenville Street
Toronto, Ontario
Experience upscale downtown living in the prestigious Murano South Tower. This bright southwest corner suite offers approximately 857 sq. ft. 9ft ceiling, The suite has been freshly painted , smooth ceiling, new curtain, wood floor (2024) of thoughtfully designed living space with one of the building's most desirable split two-bedroom layouts. Floor-to-ceiling windows flood the home with natural light while showcasing spectacular unobstructed panoramic city views. Parking and a locker are included for added convenience. Located just steps from the subway and within walking distance to the University of Toronto, Toronto Metropolitan University (formerly Ryerson), Eaton Centre, world-renowned hospitals, Queen's Park, Yorkville, restaurants, cafés, and all the conveniences of downtown Toronto. Extras: .Residents enjoy premium amenities including 24-hour concierge service and the 10,000 sq. ft. Murano Club featuring an indoor pool, fitness centre, massage room, library, billiards room, and visitor parking. (id:63203)