

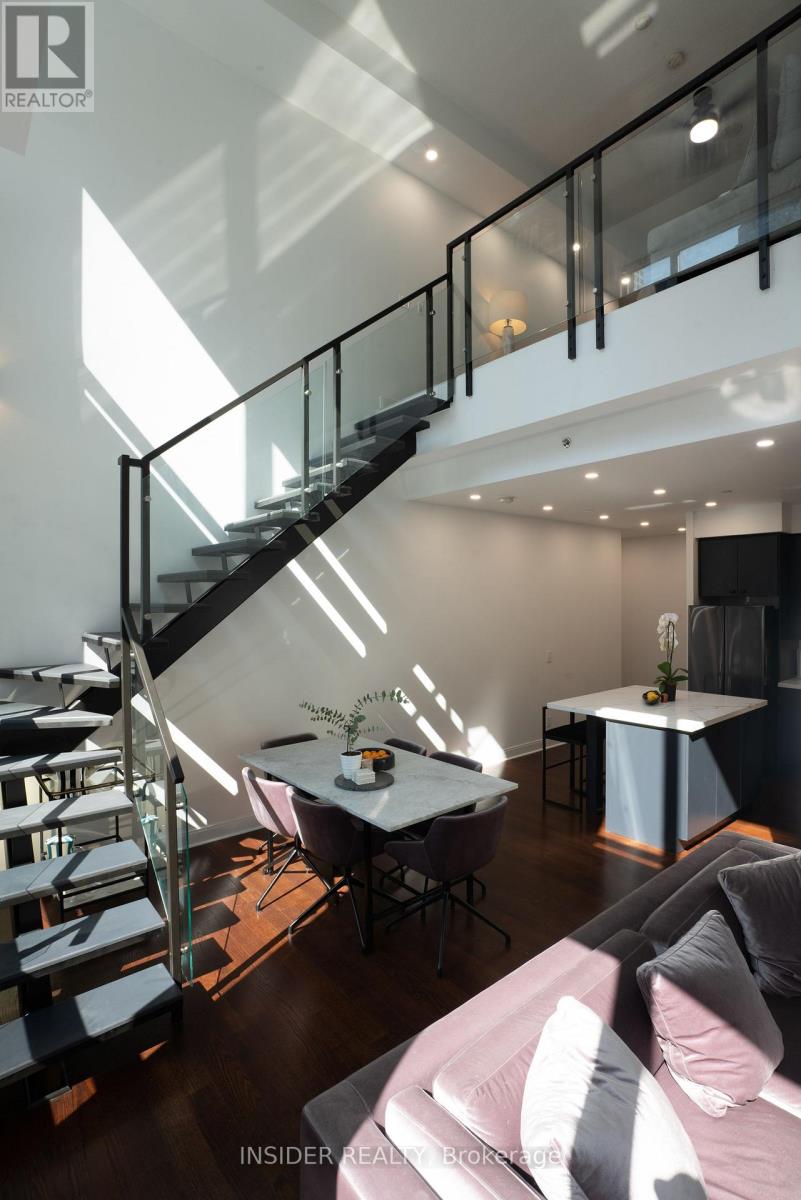
203 - 1 Scott Street
Toronto, Ontario
Rarely available 2 storey modern loft unit in exclusive and well maintained London on the Esplanade. Bright, spacious, furnished 1,085 sq. ft. 1 bedroom loft with 20 ft. ceilings. Includes 1 parking spot located directly opposite the entrance to elevator on P3 and large locker on P2. All furniture included in sale price, move in ready. 24/7 concierge and security, outdoor roof top swimming pool and hot tub, BBQs, gym, yoga studio, steam rooms, theater, party room, billiard room, library, lounge and guest suites. A $50K+ renovation completed a few years prior with new stainless steel appliances, remote controlled electric black out window blinds and designer furniture from Rove Concepts, ELTE, CB2, etc. Prime downtown location, walk score of 100, 2 blocks from Union Station and next to Berczy Park. Available for immediate occupancy. (id:63203)
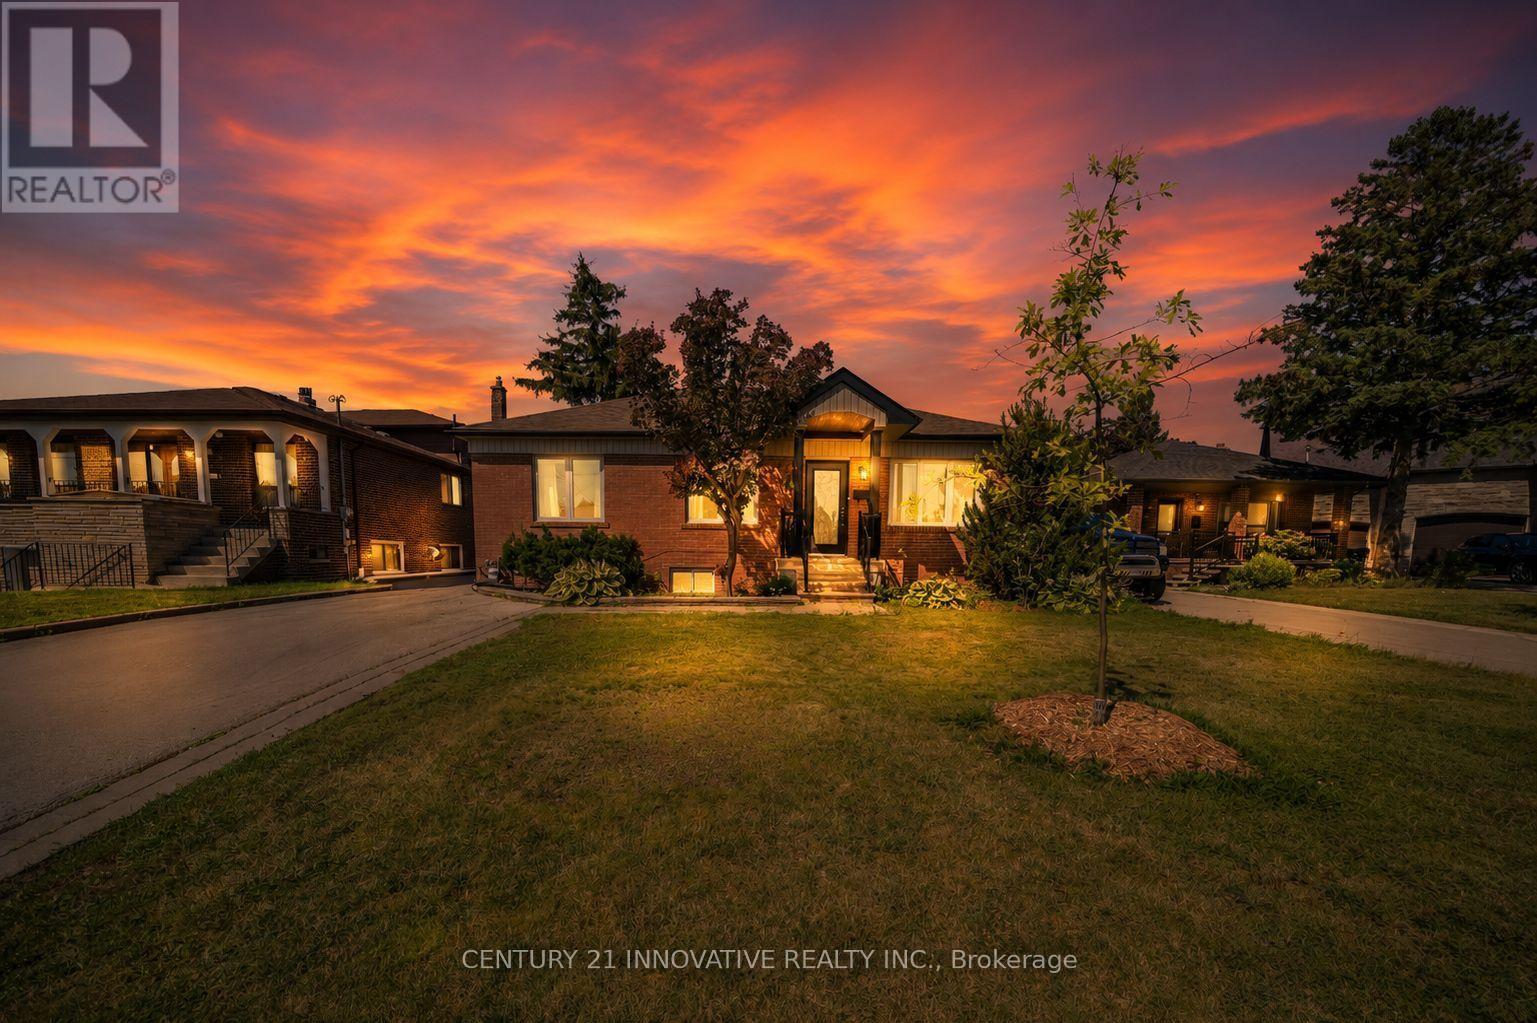
60 Dorking Crescent
Toronto, Ontario
Welcome To 60 Dorking Cresent A Fully Renovated From Top To Bottom, This Move-In Ready HomeOffers Modern Finishes And Exceptional Value. Situated On A Generous Lot With Huge Backyard,There's Plenty Of Space For Entertaining, Gardening, Or Future Outdoor Enjoyment. TheVersatile Layout Provides Excellent Income Potential With Separate Side Entrance. Nestled InA Quiet, Family Friendly Neighbourhood And Within Walking Distance to School, Humber Hospital,This Home Is Also Conveniently Located Near Shoppings, Community Centre, Parks, Public TransitAnd Highways. Fantastic Opportunity For Families, Investor Or Anyone Seeking For Comfort,Convenience And Versatility. (id:63203)
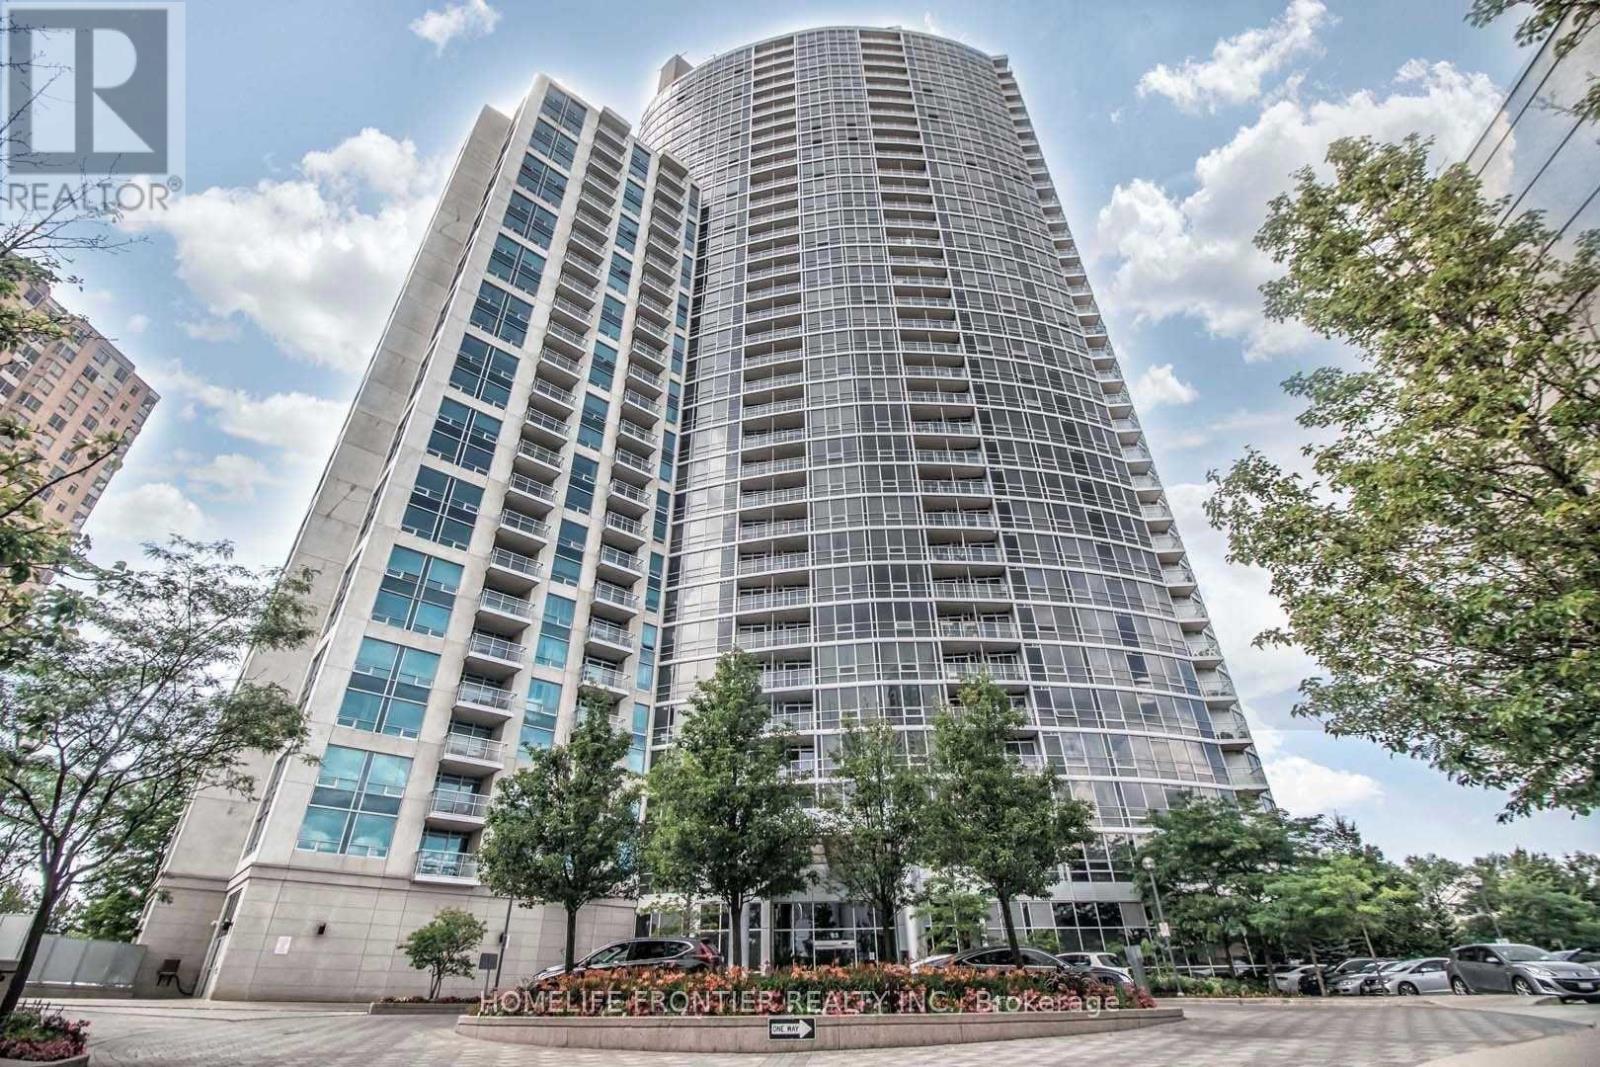
2803 - 83 Borough Drive
Toronto, Ontario
Tridel - 360 The City Centre - High Floor, 1+Den (Custom Sliding Door As 2nd Bedroom), Open Concept, Practical Layout. Hugh Kitchen With Granite Countertop Incorporate Breakfast Bar. Large Bedroom With Floor-To-Ceiling Window. Unobstructed Panoranomic City, CN Tower View. Laminate Floor Throughout. Model Suite Like. Super Clean And Bright! Step To Scarborough Town Centre, Civic & Community Centre. TTC, Minuite to 401/404. (id:63203)
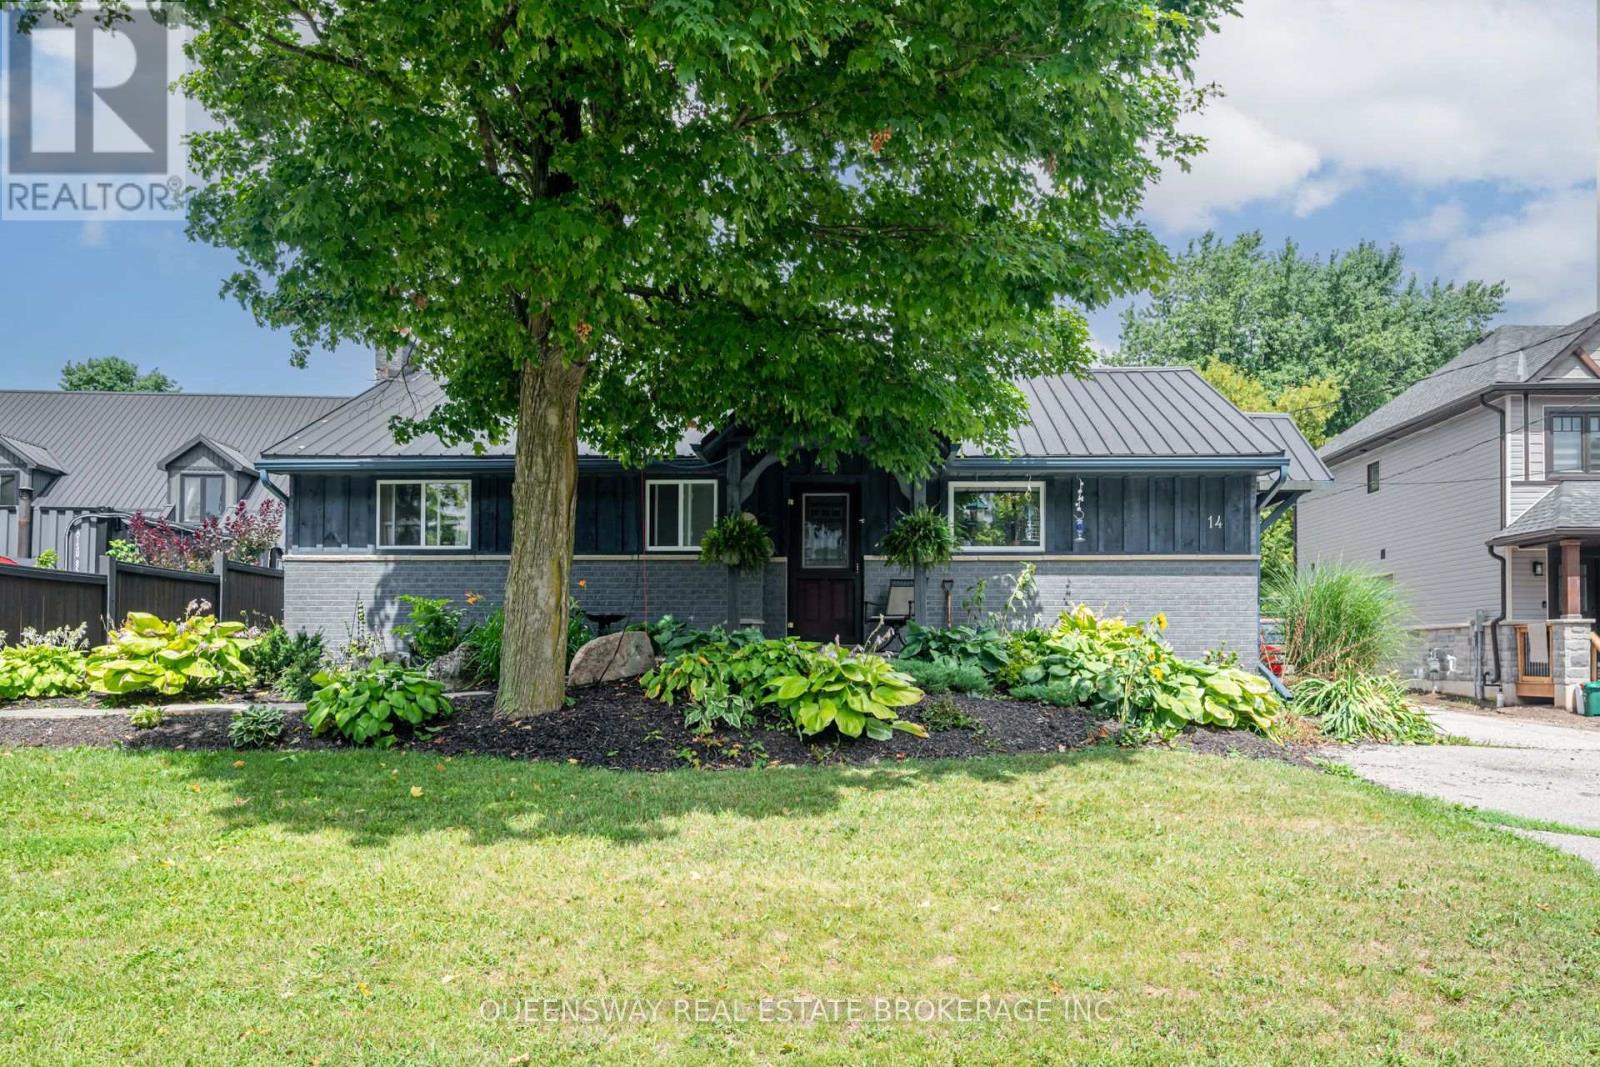
14 Webb Street
East Luther Grand Valley, Ontario
Welcome to this beautifully updated 3-bedroom, 2-bathroom bungalow available for lease in the charming community of Grand Valley. This well-maintained home features hardwood flooring throughout the main level, a bright and functional layout, and a modern kitchen complete with stainless steel appliances. Freshly painted and tastefully updated, the home offers a clean, move-in-ready interior. The fully finished basement provides additional living space, highlighted by a cozy gas fireplace-perfect for a family room, recreation area, or home office. Step outside from the main level onto the spacious deck, ideal for relaxing or entertaining. Located in a quiet, family-friendly neighbourhood, this home offers comfort, style, and plenty of living space for tenants seeking a turnkey rental opportunity. (id:63203)
127 Driftwood Village Road
Kawartha Lakes, Ontario
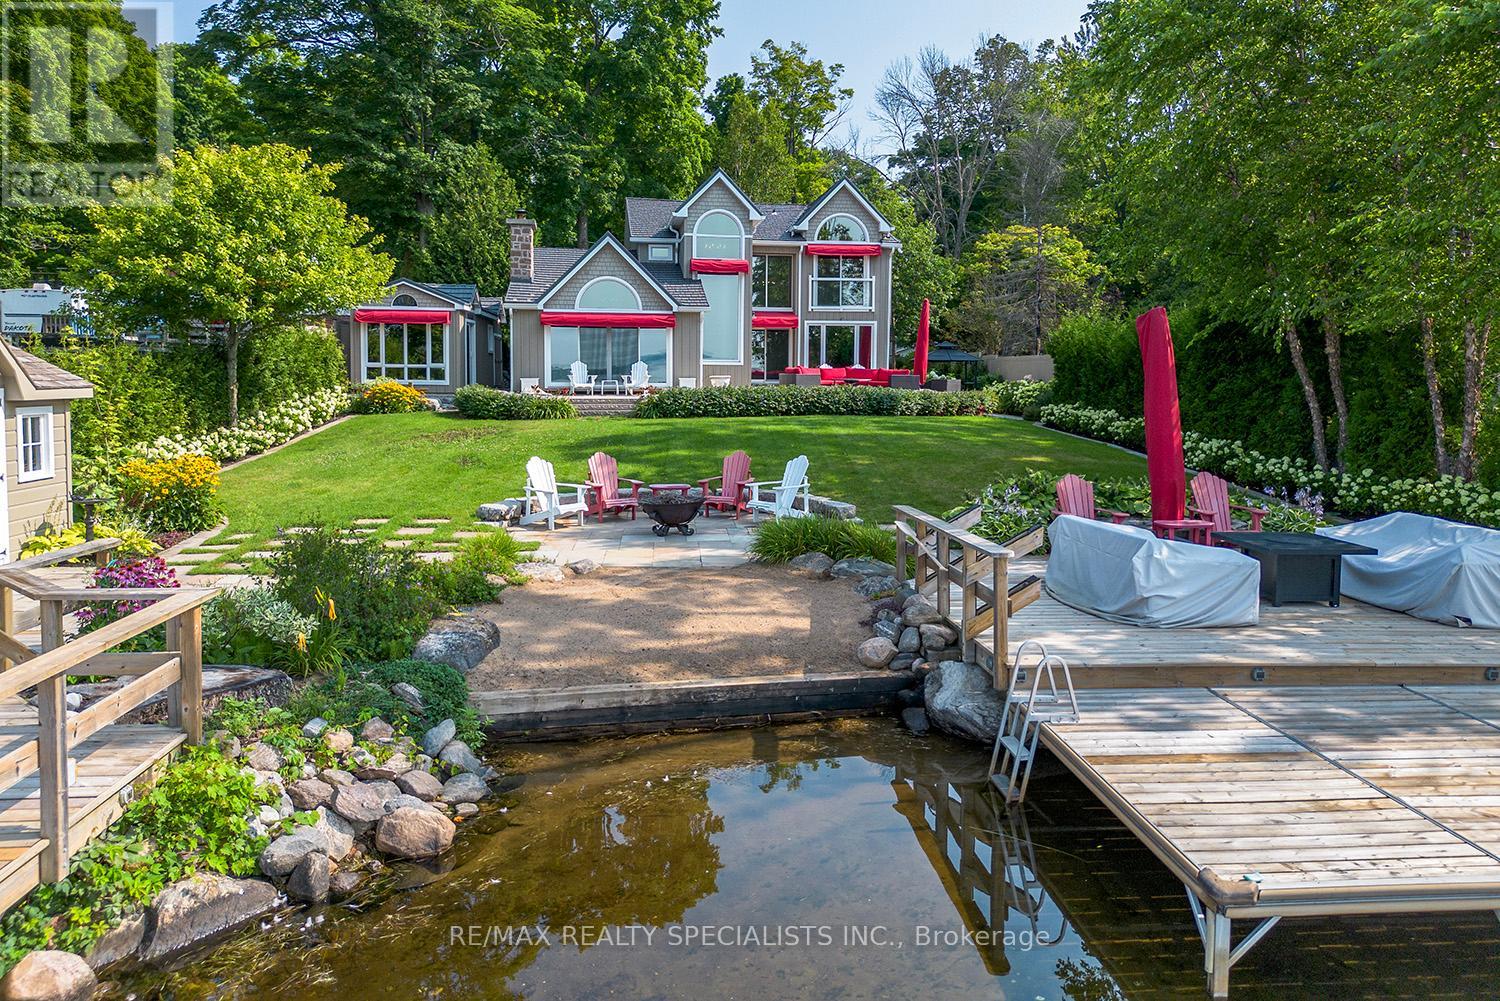
BALSAM LAKE - Stunning Turnkey Waterfront Retreat This spectacular 5-bedroom, 3-bathroom fully furnished home on Balsam Lake offers luxury lakeside living at its finest. Every detail has been thoughtfully curated, and all furnishings and accessories-inside and out-are included, making it truly turnkey. The heart of the home is a chef's dream kitchen, featuring an AGA Swedish range, a large center island, and panoramic views of the lake and professionally landscaped yard. The spacious open-concept living area boasts vaulted ceilings, a custom floor-to-ceiling fireplace, and a wet bar, all perfectly positioned to capture the stunning lake views. Enjoy breathtaking vistas from most rooms in the house. Step outside to a beautifully landscaped oasis, complete with privacy fencing, a 6-person hot tub, a charming Bunkie, and an impressive 1,000 sq/ft Houston Marine aluminum removable dock. Whether you're lounging on the walk-in sand beach or diving off the dock into 6 feet of clear water, this property is the ideal family getaway or year-round residence.Highlights:5 Bedrooms, 3 Bathrooms Vaulted ceilings & custom fireplace Chef's kitchen with AGA Swedish range Wet bar & open-concept design Professionally landscaped grounds6-person hot tub & Bunkie Walk-in sand beach & deep water at the dock1,000 sq/ft aluminum dock (removable)All interior & exterior furnishings included Just move in and enjoy lake life at its absolute best (id:63203)
473033 11 County Road
Amaranth, Ontario
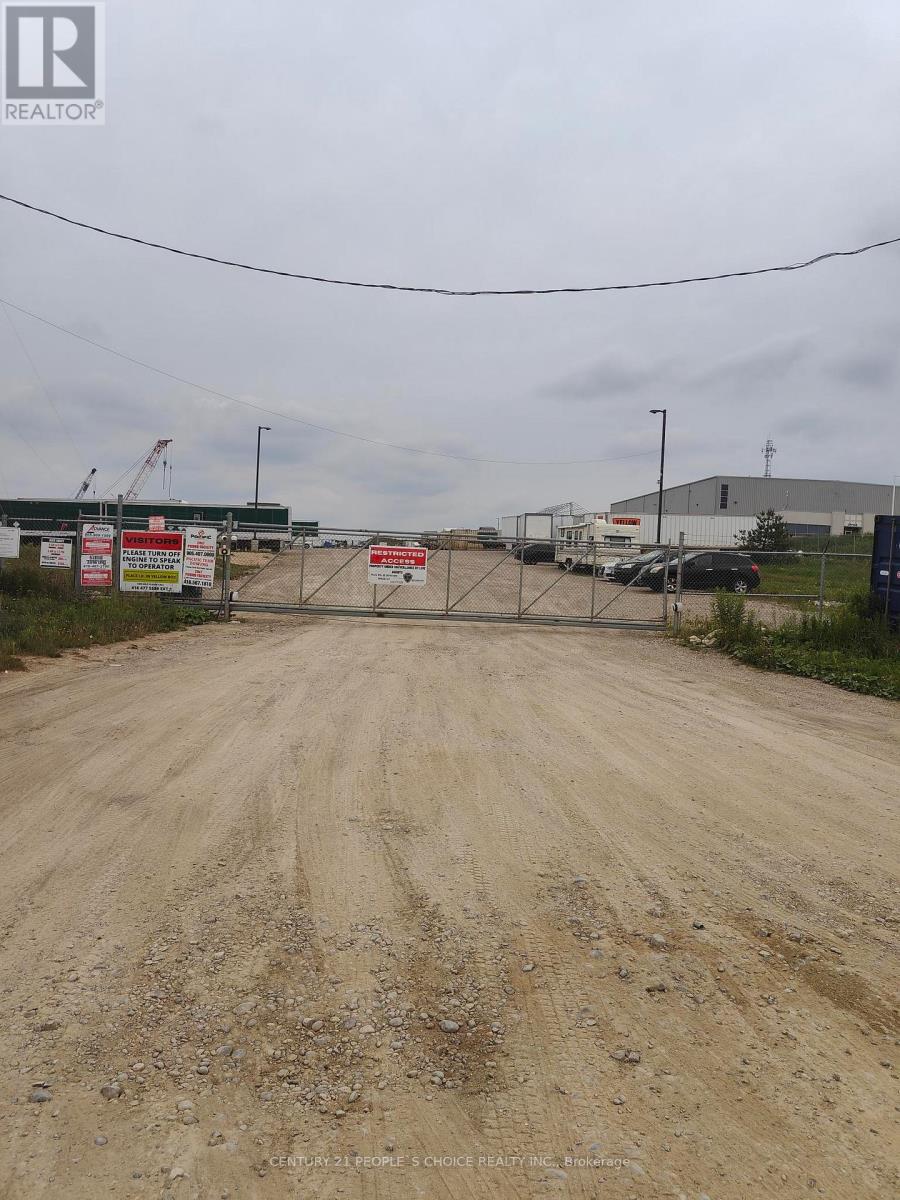
Available immediately 3 Acres Land For On Site Tractor Trailer Parking Or Outside Storage ($4500 per acre or $250 per Parking spot) situated on paved road near Orangeville's South Bypass Leading To Hwy 10 & West On Hwy 109 (Amaranth) Fully fenced yard with 24 hours live security cameras monitoring, gated entry. **EXTRAS** Amaranth Is 1 Hour North Of Toronto And 10 Mins West Of Orangeville. Minutes To Orangeville's South Bypass Leading To Hwy 10 & West On Hwy 109. (id:63203)
6814 Highway 35
Kawartha Lakes, Ontario
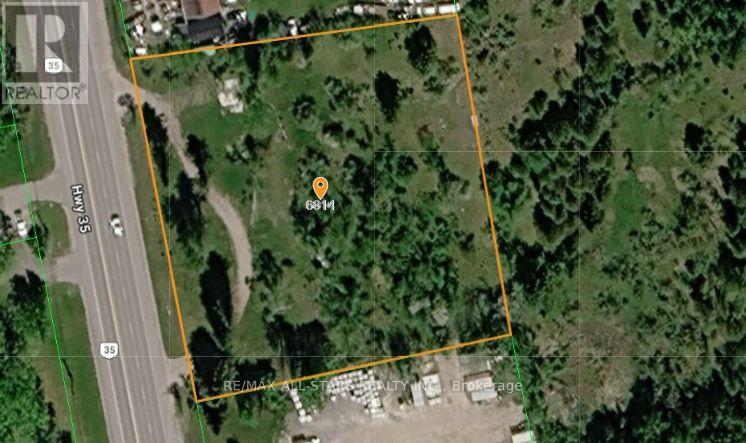
An outstanding opportunity to acquire approximately 1.9 acres of commercially zoned (C2) land with over 300 feet of prime frontage along Highway 35, offering excellent visibility and high traffic exposure. This versatile property supports a wide range of permitted uses, including hospitality, dining, and various service-oriented businesses. Please see attached for all permitted uses. Strategically located in a growing and highly desirable area. Dont miss the chance to invest in this promising location with lots of potential. (id:63203)
127 Oakmont Drive
Loyalist, Ontario
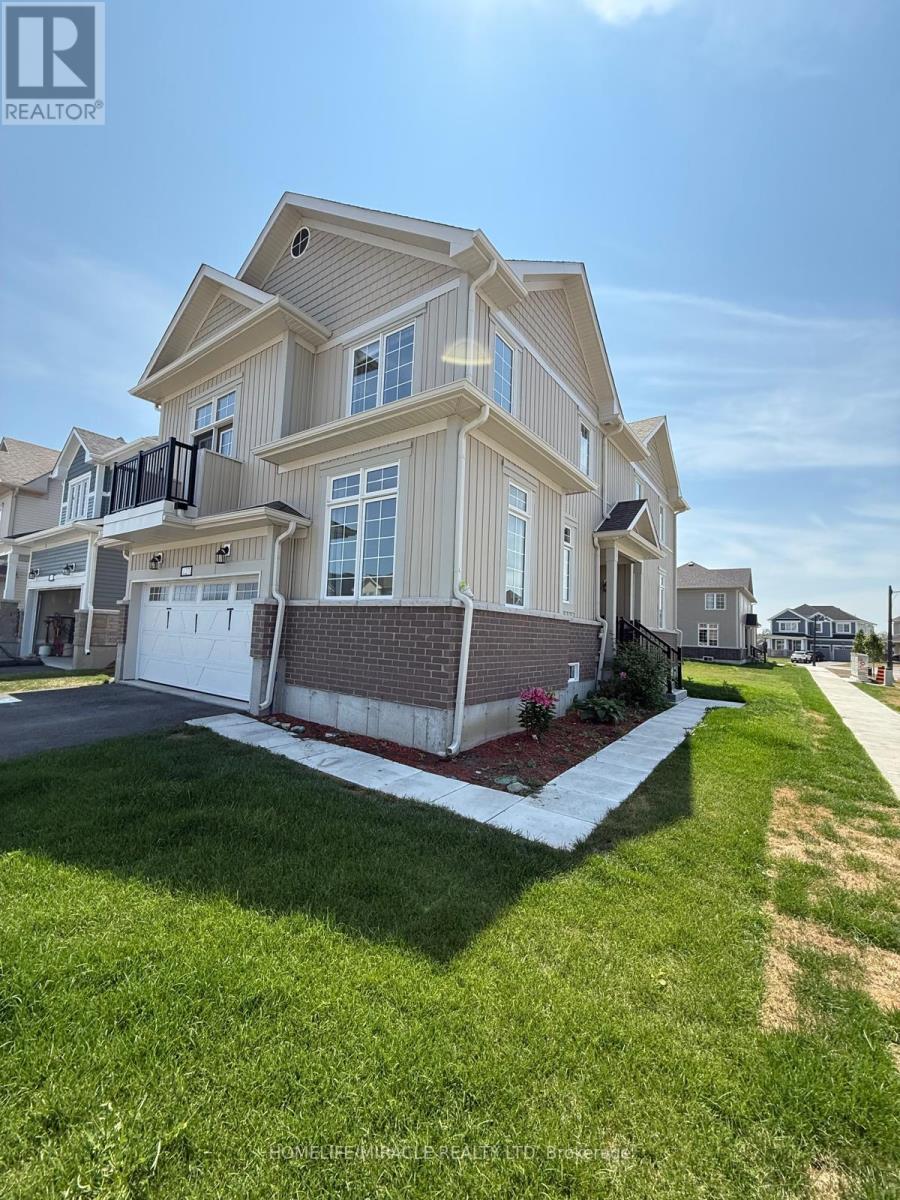
Gorgeous 1 Year Old Detached Home Is Available For Lease Situated On A Premium Corner Lot In The Desirable Community Of Bath, Offers Approximately 2,500 Square Feet Of Refined Living Space Featuring Four Bedrooms, Two And A Half Bathrooms, And An Attached Double Car Garage. The Main Floor Showcases A Thoughtfully Designed Open-Concept Layout Highlighted By Rich Hardwood Flooring, Soaring High Ceilings, And An Abundance Of Natural Light That Creates A Warm, Airy Atmosphere Throughout. At The Heart Of The Home, The Modern Kitchen Is Equipped With Sleek Stainless Steel Appliances And Elegant Quartz Countertops, Complete With Direct Interior Access To Both The Garage And Backyard For Effortless Everyday Living. A Versatile Den On The Main Level Offers The Perfect Space For A Home Office Or Study, While The Upper Level Presents A Stunning Bonus Loft Area With Dramatic 12-Foot Ceilings And A Private Walkout Balcony. The Primary Bedroom Serves As A True Retreat, Boasting A Generously Sized Walk-In Closet And A Luxurious Four-Piece Ensuite With A Separate Tiled Walk-In Shower And Deep Soaker Tub. With A Conveniently Located Laundry Room Just Steps From The Bedrooms And An Unfinished Basement Providing Ample Storage, This Home Is Ideally Suited For Modern Family Living. Perfectly Positioned Near The Loyalist Golf Course, Downtown Bath, Local Plazas, Restaurants, Parks, Trails, Schools, And School Bus Routes, This Rare Offering Is Just A 15-Minute Drive To Napanee, Kingston, And Highway 401. (id:63203)
Unknown Address
,
Updated main floor bungalow unit with 1/5 detached garage with so much to offer. This home features 2 bedrooms, spacious living room, and huge REC room that can be another bedroom, kitchen with breakfast bar, updated 4 pc bathroom, in-suite laundry, large foyer with access to exclusive use of the a large rec room in the basement. Tenant is responsible for 60% of the bills as the basement tenant pays 40%. First & Last month rent require as well as credit report. No students. Conveniently located close to shopping & HWY 406. Garage Parking available and it's extra. (id:63203)
54 Bruce Street
Cambridge, Ontario
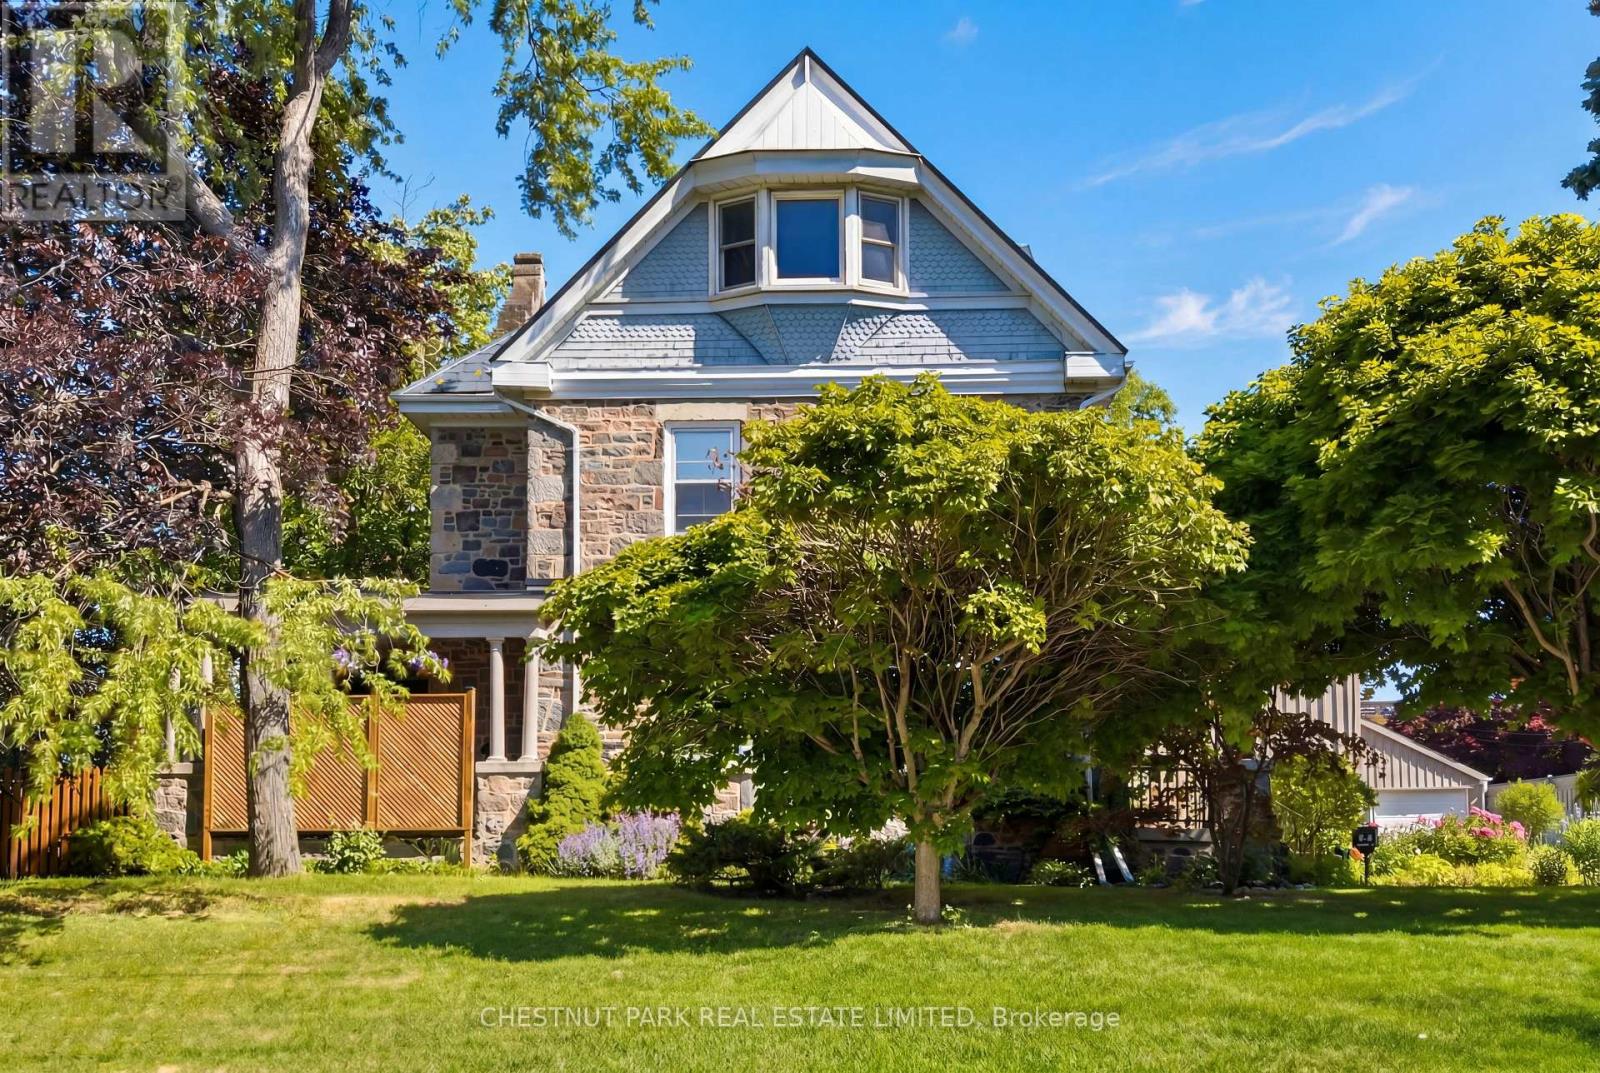
Built in 1859 by Thomas and James Dalgleish, master stone masons whose hands shaped much of Galt's enduring character, 54 Bruce St. is a home with a story to tell. Recently added to Cambridge's Heritage Registry, this three-storey stone residence carries the kind of presence that stops you mid-step. The arched window openings, the original woodwork, the deep stone walls; every detail speaks to a time when homes were not assembled but crafted, built from materials meant to last by hands that understood both structure and beauty. At 4,780 sq ft with 6 bedrooms and 5 bathrooms, the home offers space & substance in equal measure. Over $200,000 in thoughtful renovations since 2022 have addressed the essentials, including a full electrical upgrade replacing knob and tube, updated plumbing, new air conditioning across three floors, refinished hardwood, and a fully renovated European-style kitchen with custom cabinetry and new appliances. These are not cosmetic gestures; they are the kind of improvements that allow the next owner to settle in with confidence. Two wood-burning fireplaces anchor the main living spaces. Stained glass, pocket doors, and period detailing remain intact throughout. A self contained third floor suite, includes its own kitchen, bathroom, separate entrance, and a private sunroom off the bedroom. Whether for extended family or simply space to live and grow, it offers a level of flexibility rarely found in heritage homes. Outside, the generous lot is fully fenced with mature trees, two covered porches, and a large 2-car detached garage. A five-minute walk to Galt's vibrant downtown, farmers' market, and the Grand River. A heritage dossier by architect Eric Rodrigues, Founding Principal of Boldera Architecture, accompanies the listing, offering prospective buyers both an understanding of the home's architectural significance and a thoughtful roadmap for its next chapter. This home has endured for over 160 years. The next chapter is ready to be written. (id:63203)
4905 Eramosa-Erin Townline
Erin, Ontario
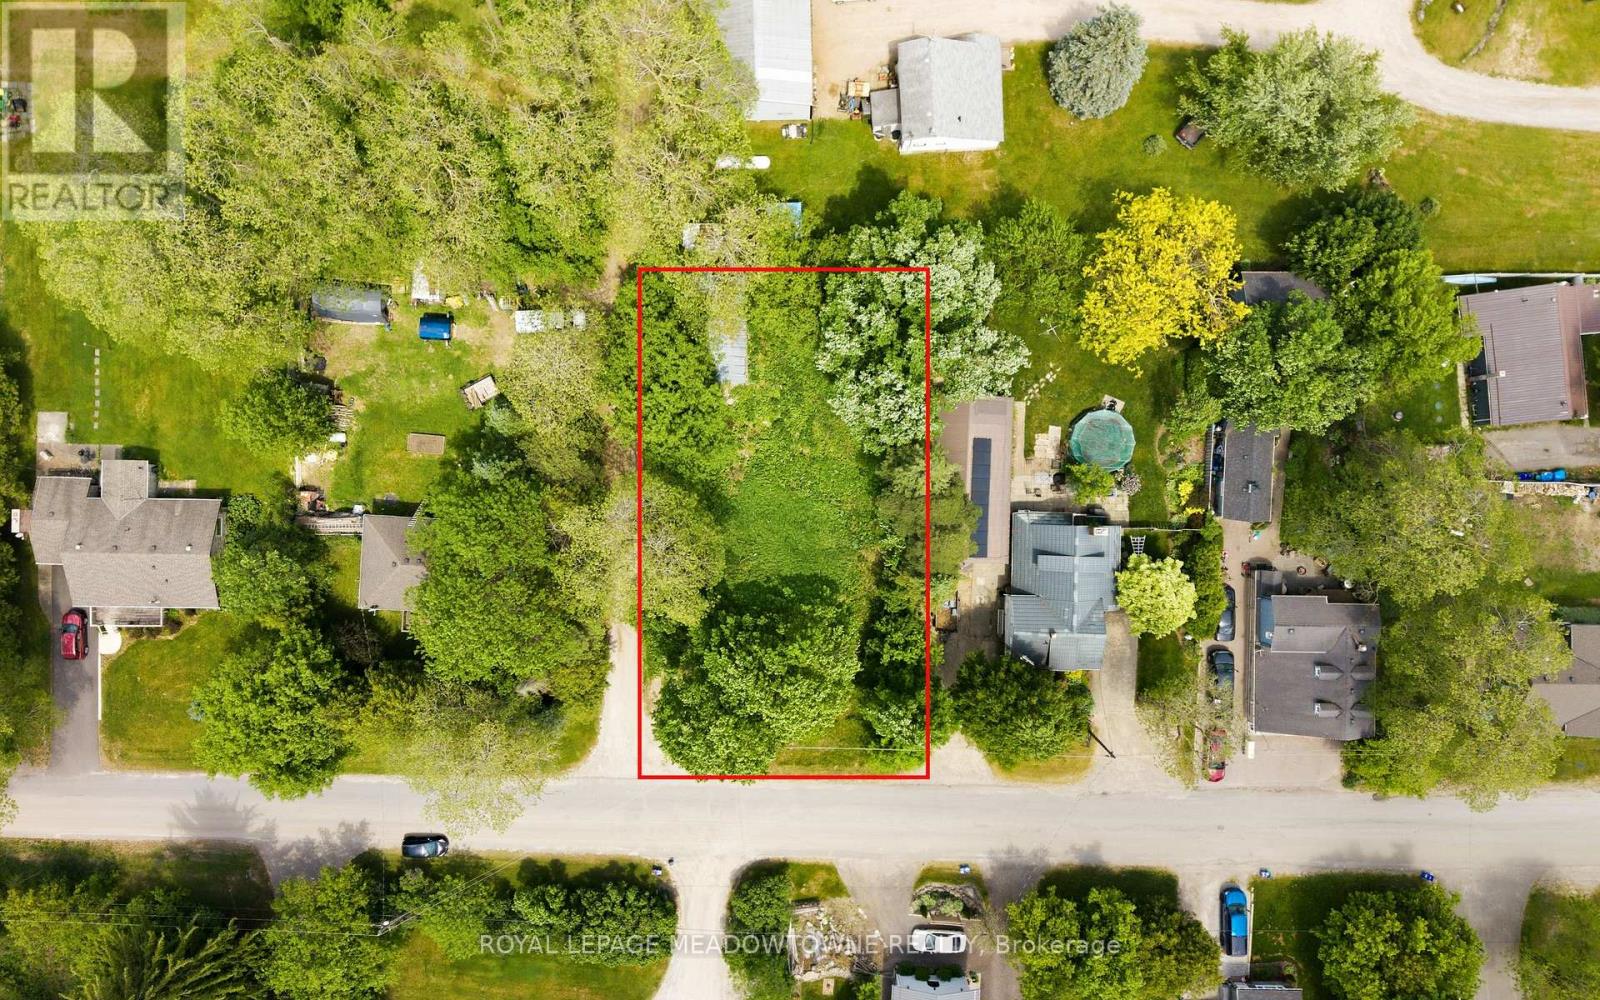
Rare opportunity to secure a premium .22-acre lot at sought-after Crewson's Corner, perfectly positioned to build your dream home in a peaceful country setting while staying close to everyday conveniences. Ideally located just 5 minutes to Rockwood, 8 minutes to the Acton GO Station, and within easy commuting distance to Georgetown and Guelph, this property offers the perfect balance of rural charm and accessibility. Hydro is available at the road, making it an exceptional opportunity for buyers, builders, or investors looking to create a custom home tailored to their lifestyle. All building approvals and future development inquiries to be completed through the Town of Erin. (id:63203)
191279 Thirteen Line
East Garafraxa, Ontario
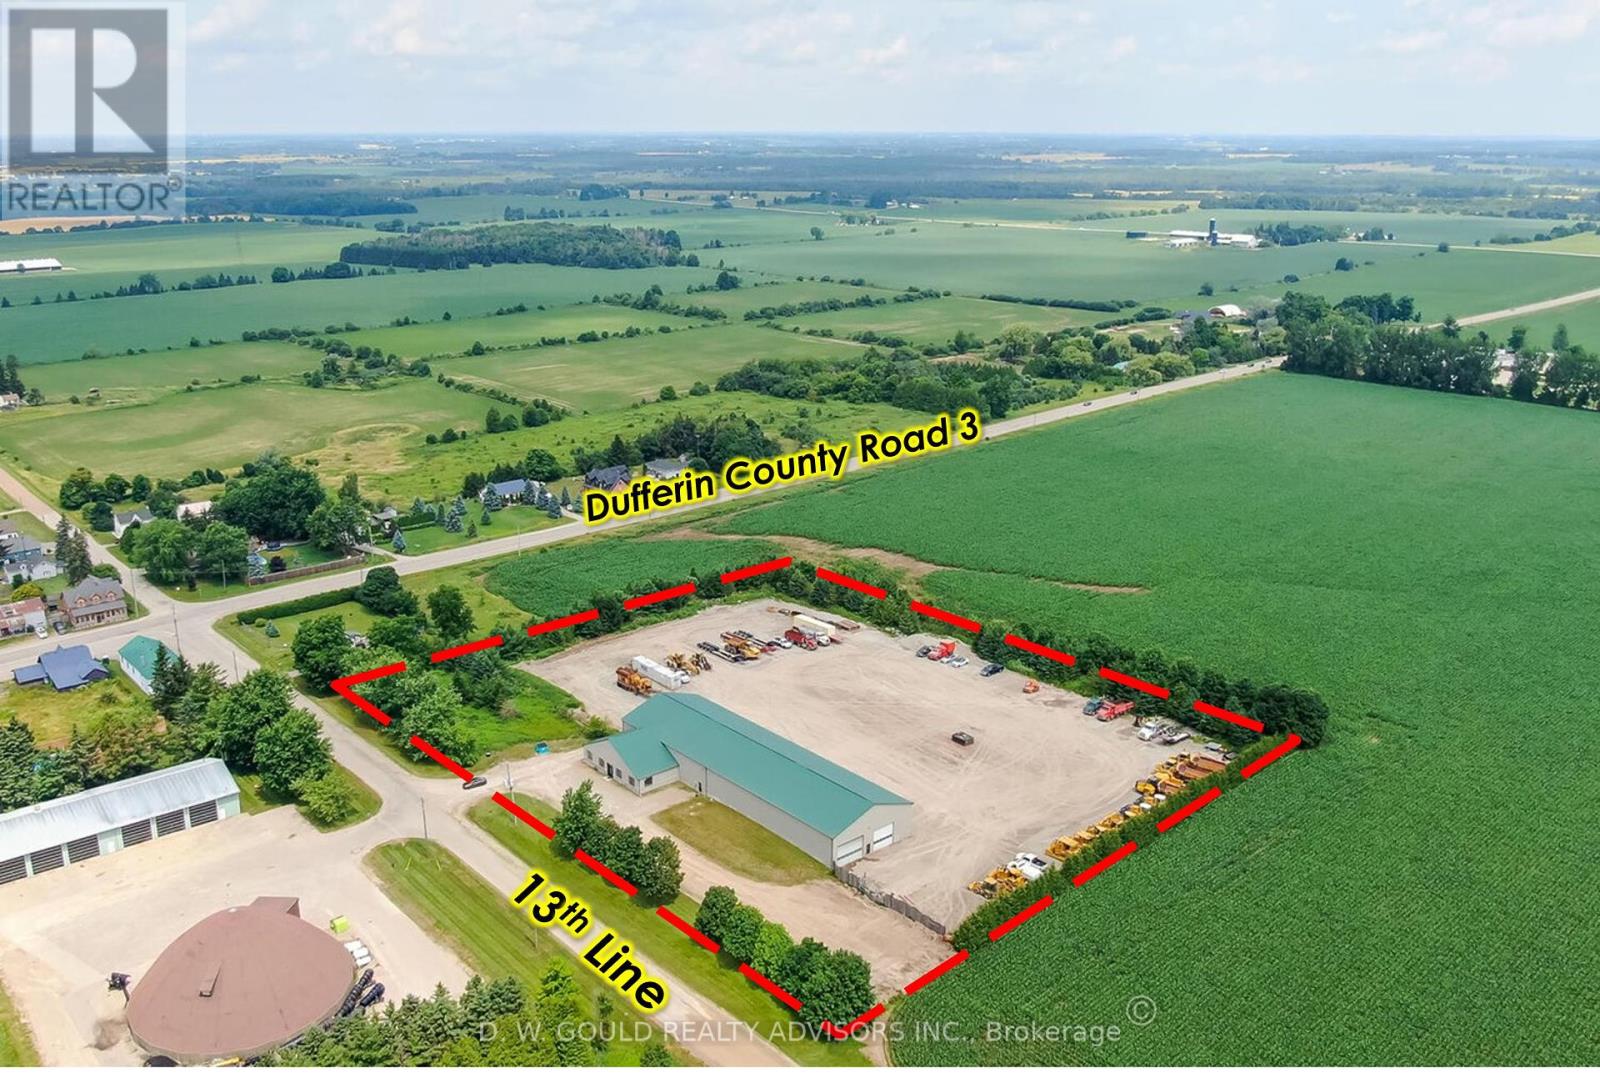
+/- 13,800 sf Industrial/Commercial freestanding building, with a very useful configuration including shop and indoor storage, on +/- 5.16 acres Lot in East Garafraxa. Large portion of Storage Land, graveled. Rare M1 zoning allowing outside storage, transportation depot and more. Suitable for Contractor's yard as well. 5 Year VTB Possible for qualified Buyers. 5 Drive-in doors: 1 x 13'8"W by 13'8"H, 2x 15'8"W by 13'8"H, 2x 19'8"W by 13'8"H. Please Review Available Marketing Materials Before Booking A Showing. Please Do Not Walk The Property Without An Appointment. (id:63203)