

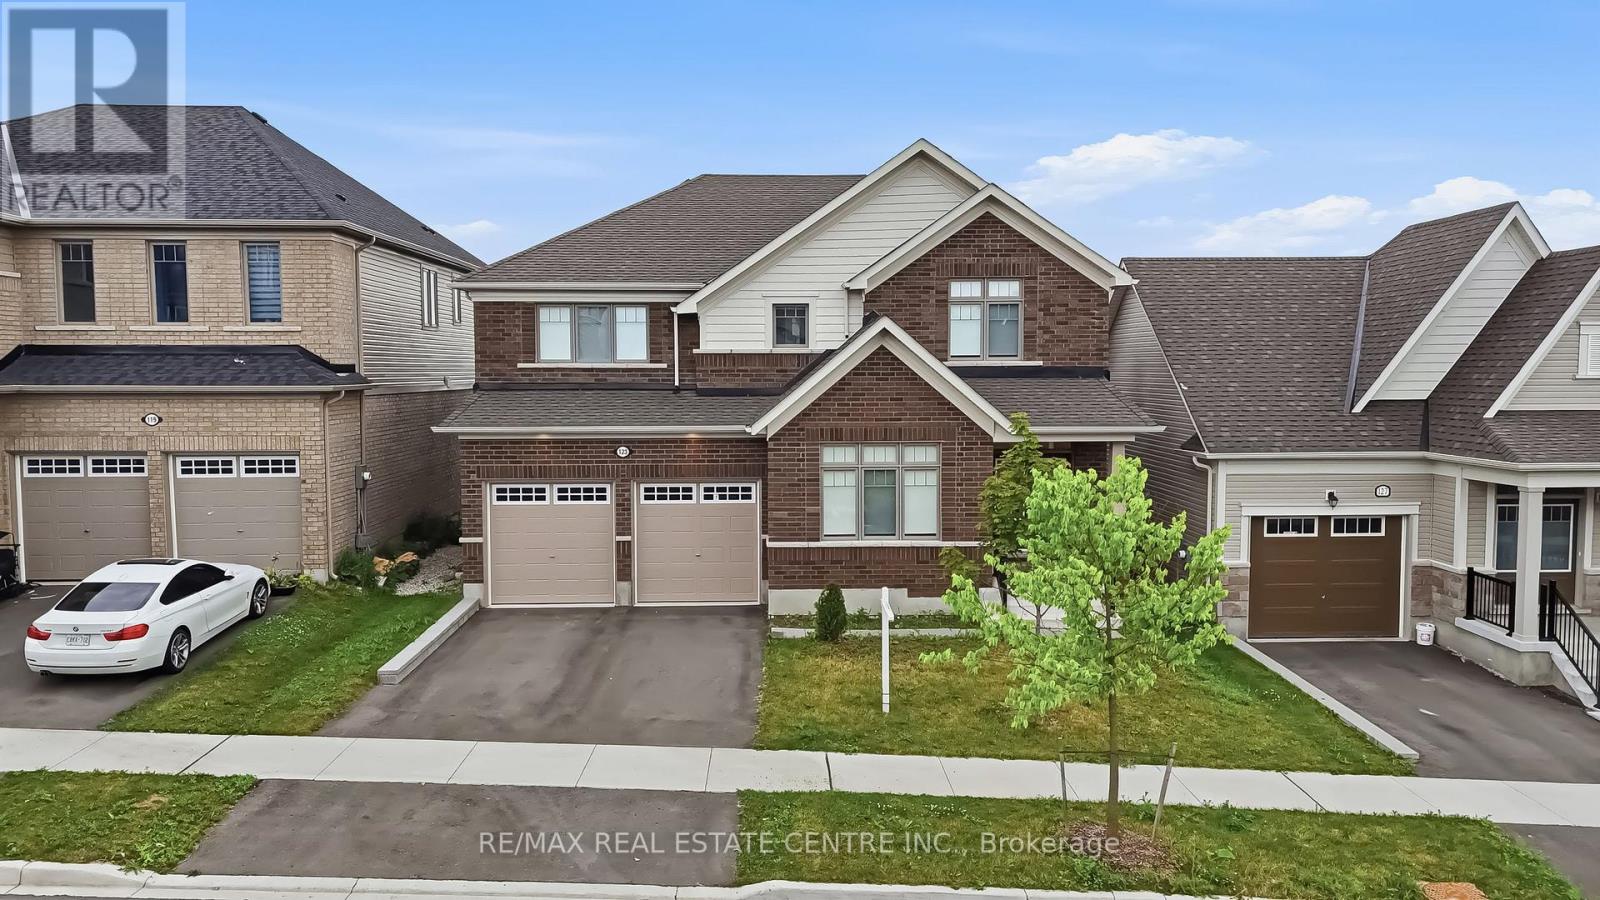
123 Rea Drive
Centre Wellington, Ontario
Located in the highly sought-after Storybrook community of Fergus, this stunning 3,000+ sq. ft. detached home offers the perfect blend of luxury, space, and functionality. Designed with modern finishes and an exceptional layout, this beautifully maintained home features 4 spacious bedrooms, 4 bathrooms, and is ideal for growing families. A covered front porch welcomes you into a grand foyer with soaring ceilings and an elegant formal dining area. The open-concept main floor is perfect for both everyday living and entertaining, featuring an upgraded kitchen with a large centre island, a spacious family room with a gas fireplace, oversized walkout doors leading to the backyard deck, a convenient powder room, mudroom/laundry room, and direct access to the double car garage.Upstairs, you'll find four generously sized bedrooms, including a luxurious primary retreat with his and hers walk-in closets and a spa-inspired 5-piece ensuite. Two additional bedrooms share a convenient Jack & Jill bathroom, while the fourth bedroom features its own private 4-piece ensuite, offering comfort and privacy for family members and guests. The walkout basement presents outstanding potential for an in-law suite or future income opportunity. Complete with large above-grade windows, an open layout, and a rough-in for a future bathroom, this level is ready for your personal vision. Perfectly located close to parks, schools, shopping, restaurants, and the scenic Grand River trails, this home offers the ideal balance of small-town charm and everyday convenience. Commuters will appreciate being approximately 30 minutes to Guelph Central GO Station, less than 35 minutes to the University of Guelph, and about 40 minutes to the University of Waterloo. This is a rare opportunity to own a move-in-ready home that offers luxury, space, and incredible future potential in one of Fergus' most desirable communities. (id:63203)
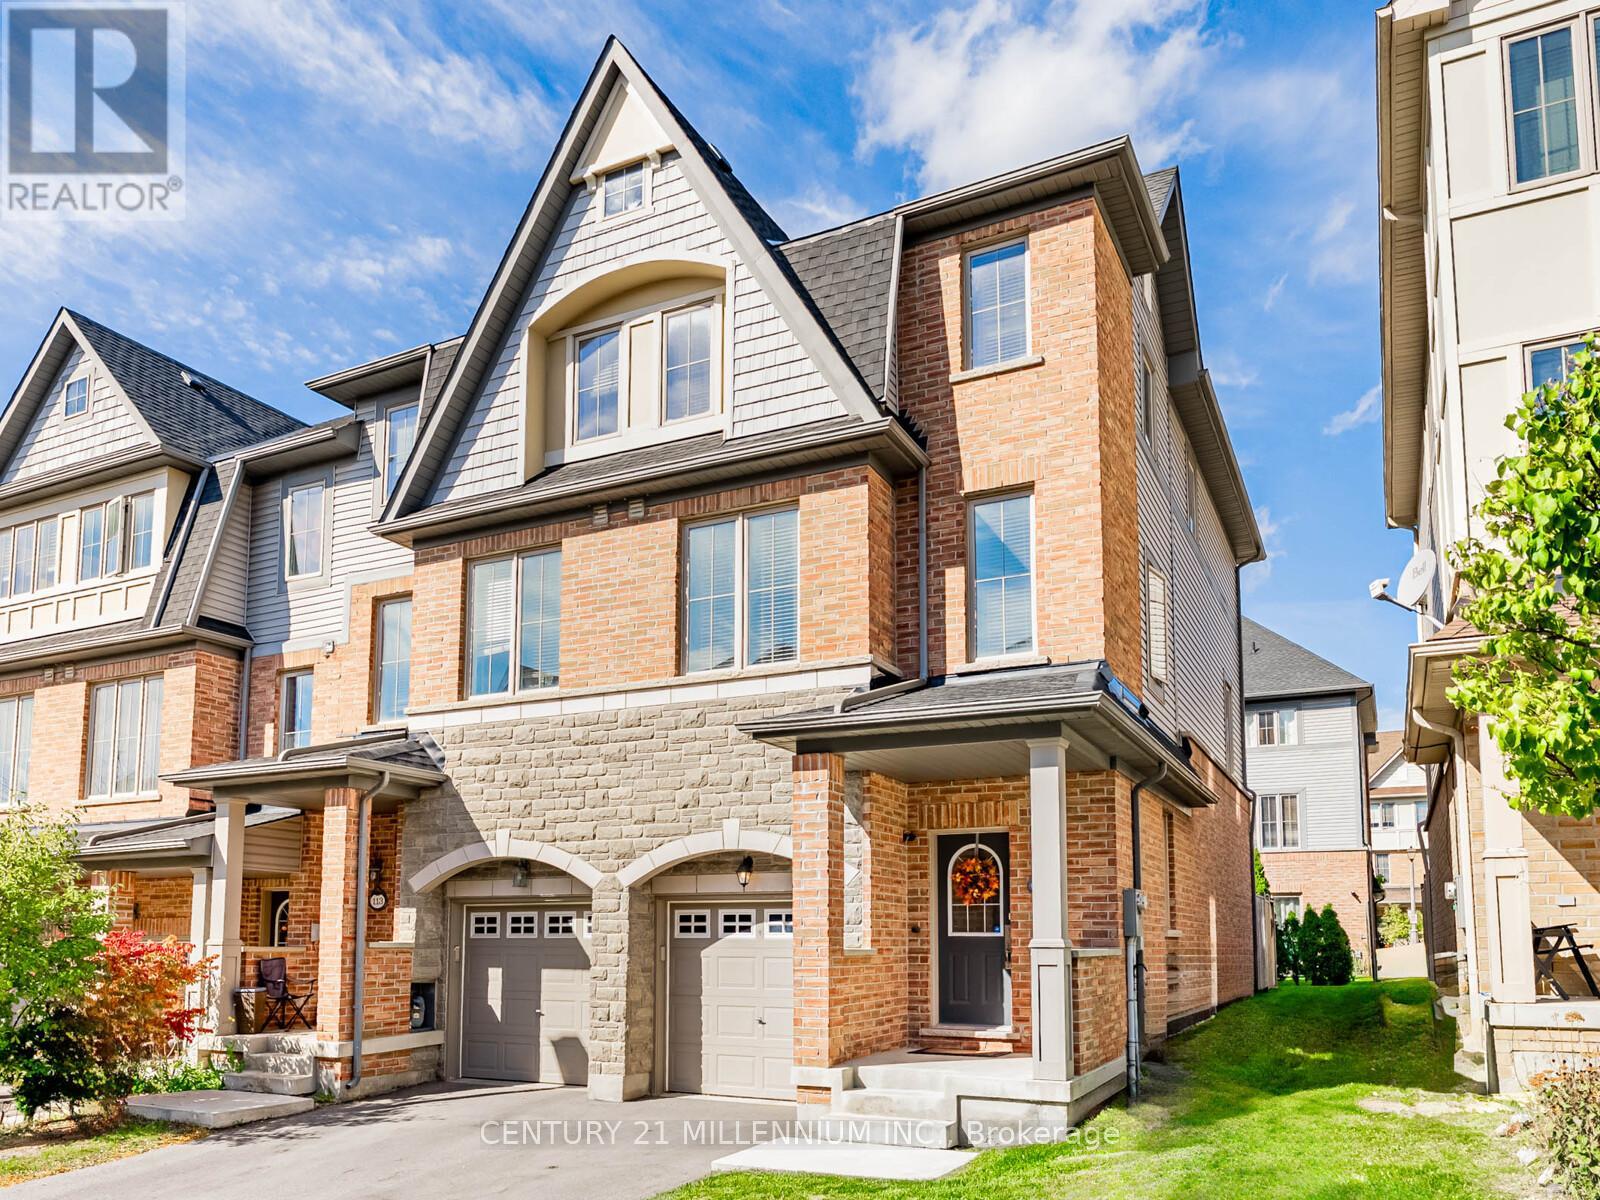
111 Cedar Lake Crescent
Brampton, Ontario
You found it! A cozy single-family home available for the price of a condo! Ready for move up buyers looking for more space! Three storey traditional end unit townhome with lots of windows and approximately 2,232 square feet of space. Located at the border of Mississauga with easy access to Highways 401, 410 and 407. Enjoy making delicious dinners in this large kitchen and eat in dining area. Get ready to host the holidays in a large living room with decorations by the fireplace. A separate family room on the ground floor leads to an enclosed backyard perfect for entertaining and safe for kids & pets to play! No need to worry about lawn cutting, doors, windows, roofs and driveways as they are covered in low maintenance fees! (id:63203)

137 Emerald Street S
Hamilton, Ontario
Affordable homeownership in one of Hamilton's most connected neighbourhoods, this is 137 Emerald Street South. Welcome to this bright and character-filled 2-bedroom, 1-bath co-op in the Stinson neighbourhood, a location that keeps you close to everything. You're just steps to the Bruce Trail, Rail Trail, public transit, parks, shopping, a local rec centre and a short commute to McMaster University and Mohawk College. This Co-op is perfect for anyone who values both convenience and connection to the outdoors. Inside, this unit blends charm with thoughtful updates, featuring a new kitchen, renovated bathroom, hardwood floors, updated windows, fridge, stove, dishwasher, laundry included as well as a secure bike storage and a workshop area. It's move-in ready, with just the right amount of character. If you've been looking for an affordable entry into the market without sacrificing location this is one you'll want to see. (id:63203)
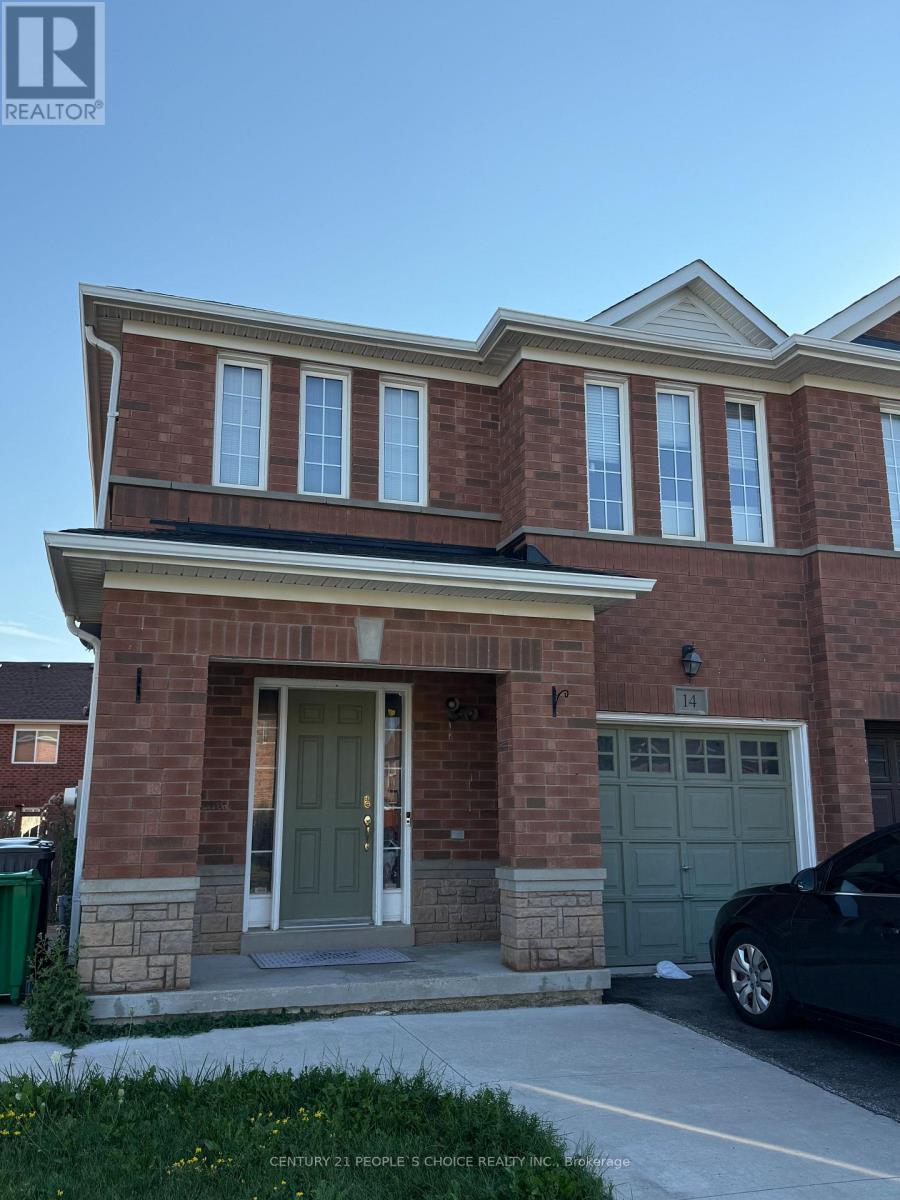
14 Thornbush Boulevard
Brampton, Ontario
Spacious 3-Bedroom Semi-Detached Home for Lease in Northwest Brampton! Welcome to this well-located 3-bedroom, 3-washroom semi-detached full house with an unfinished basement, available for lease in the highly desirable Northwest Brampton community. This home is conveniently located just minutes from Creditview Park, places of worship, Brisdale Public School, St. Aidan Catholic Elementary School, St. Edmund Campion Catholic Secondary School, Mount Pleasant GO Station, and the public library. The neighbourhood is surrounded by parks, schools, transit, shopping, recreational facilities, and many other everyday amenities, making it an excellent location for comfortable and convenient living. Tenants are responsible for all utilities, including the hot water tank rental of $39.45 per month. (id:63203)
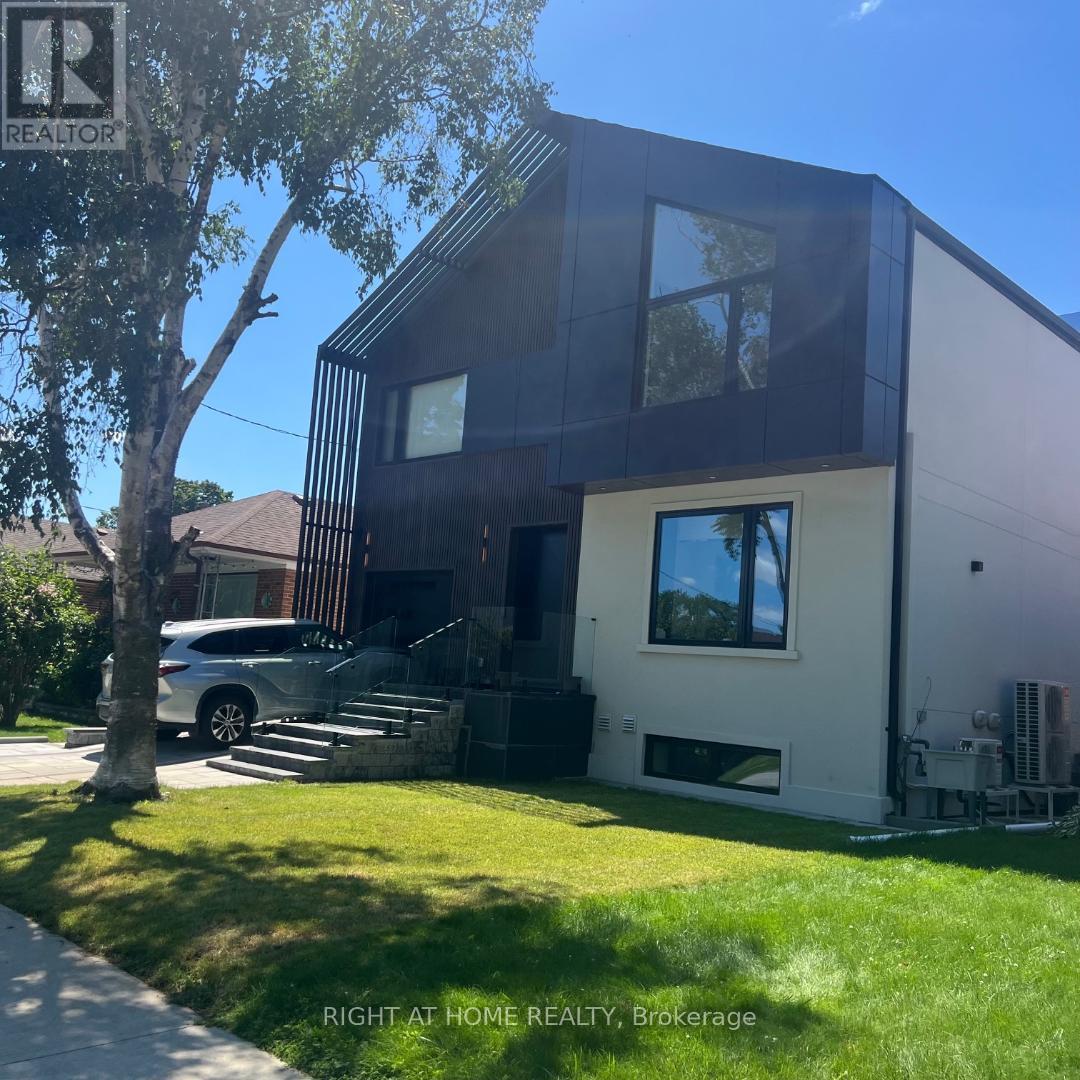
Basement Apartment - 50 Brawley Avenue
Toronto, Ontario
Beautiful new 2 bedroom basement apartment in a Detached Home In The Heart Of Etobicoke. Perfectly Located On A Quiet Tree-Lined Cul-De-Sac. Walking Distance To Parks, Great Schools, Restaurants, Cafes, Transit, & Close To Every Amenity And Access To Highway Open Floor Plan W/Charming & Spacious Living And Dining Room, Large & Updated Kitchen Overlooks The Living & Dining Room, with floor-to-ceiling windows Perfect For Entertaining. Spacious Bedrooms And Separate Entrance, Vacant. (id:63203)
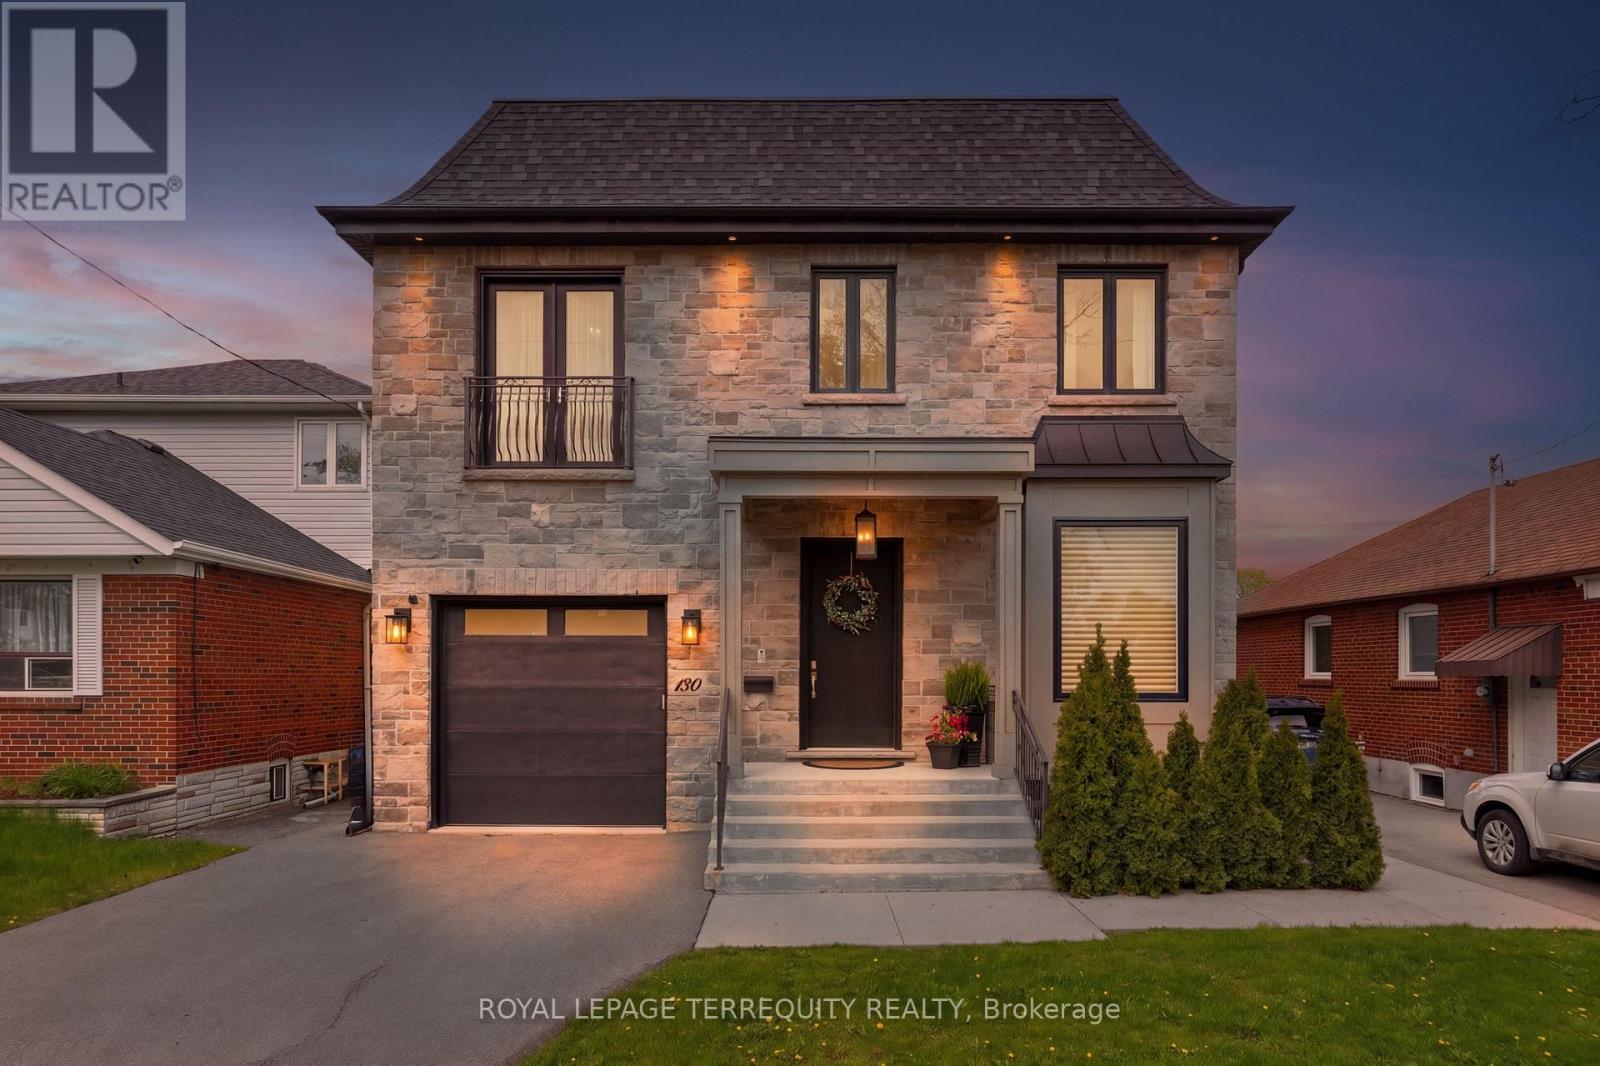
130 Edgecroft Road
Toronto, Ontario
Timeless Architecture & Executive Luxury. Extremely luxurious and impeccably crafted, this well-designed 4+1 bedroom, 5-bathroom home offers a rare executive rental opportunity for those with discerning taste. Offering nearly 4,000 square feet of turn-key living space in coveted Norseman Heights, this property strikes the perfect balance between sophisticated design and everyday comfort. From the moment you step inside, the home feels remarkably bright and welcoming, featuring soaring 10-foot ceilings, full-height doors, exquisite custom millwork, wide-plank hardwood floors, and expansive windows streaming with natural light. Ideal for both growing families and host-worthy entertaining, the open-concept great room flows seamlessly into a chef's kitchen. A striking double-sided gas fireplace anchors the main living area and extends through glass French doors to a covered outdoor terrace. Here, you will spend countless memorable evenings on the porch-whether hosting long summer dinners, cozying up by the fire on crisp winter nights, or starting your day with morning coffee. This is a true full-service rental designed for effortless living: snow removal and lawn maintenance are available, alongside bi-monthly cleaning services (with weekly service available upon negotiation). Best of all, there is no heavy lifting required-this exceptional home comes fully furnished, allowing you to simply pack your bags and move right in. (id:63203)
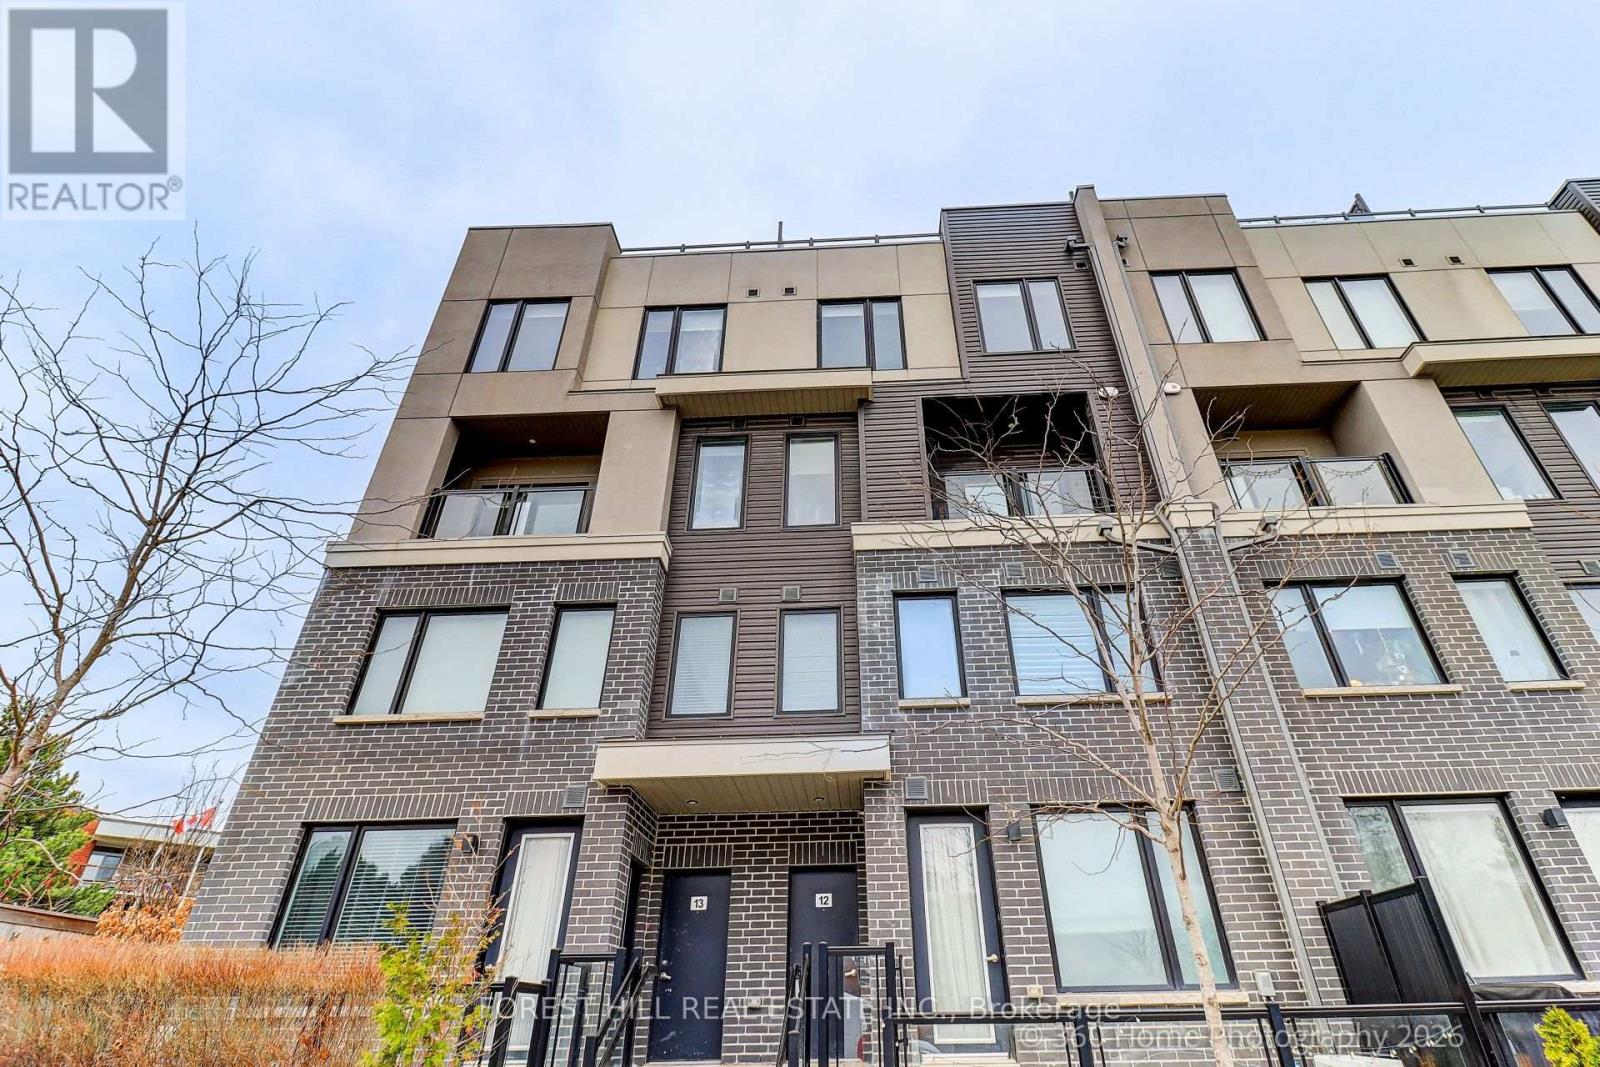
12 - 3472 Widdicombe Way
Mississauga, Ontario
Stunning Nearly-New 3BR Townhouse in the Heart of Erin Mills! Welcome home to this beautifully maintained, almost-new 3-bedroom, 3-washroom townhouse in one of Erin Mills' most desirable central locations. Spacious and bright throughout, this home offers the perfect blend of comfort and convenience for families or students alike.Features you'll love: Generous, open-concept living space Private rooftop patio perfect for relaxing or entertaining Included locker for extra storage 1 dedicated parking spot Unbeatable central Erin Mills location - close to schools, transit, shopping, and major routes Ideal for small families or students, this move-in-ready home won't last long. Applicants should have good credit and a solid rental history. (id:63203)

11 - 76 River Drive
Halton Hills, Ontario
Welcome to 76 River Drive, Unit 11. This well-maintained, 2-storey condo townhome offers 1,307 square feet of above-grade living space, plus a finished 384-square-foot lower level. The main floor features a functional layout with a spacious kitchen updated in 2019, a dedicated dining area, and a bright living room overlooking the landscaped backyard. Upstairs, you will find three bedrooms and two full bathrooms, including a renovated primary ensuite complete with a walk-in shower, as well as a highly convenient upper-level laundry room. The finished walkout basement provides a large recreation room, a gas fireplace and a walkout to a private, fully fenced backyard. Complete with an attached 1-car garage, this home is perfectly situated close to the GO Station, Glen Williams, and local shops. Enjoy a completely maintenance-free exterior lifestyle-the maintenance fee covers all grass cutting, snow removal right to your front door, and access to the private community heated outdoor in-ground pool. All windows are scheduled to be replaced. This is the lock-and-go lifestyle one dreams about! (id:63203)
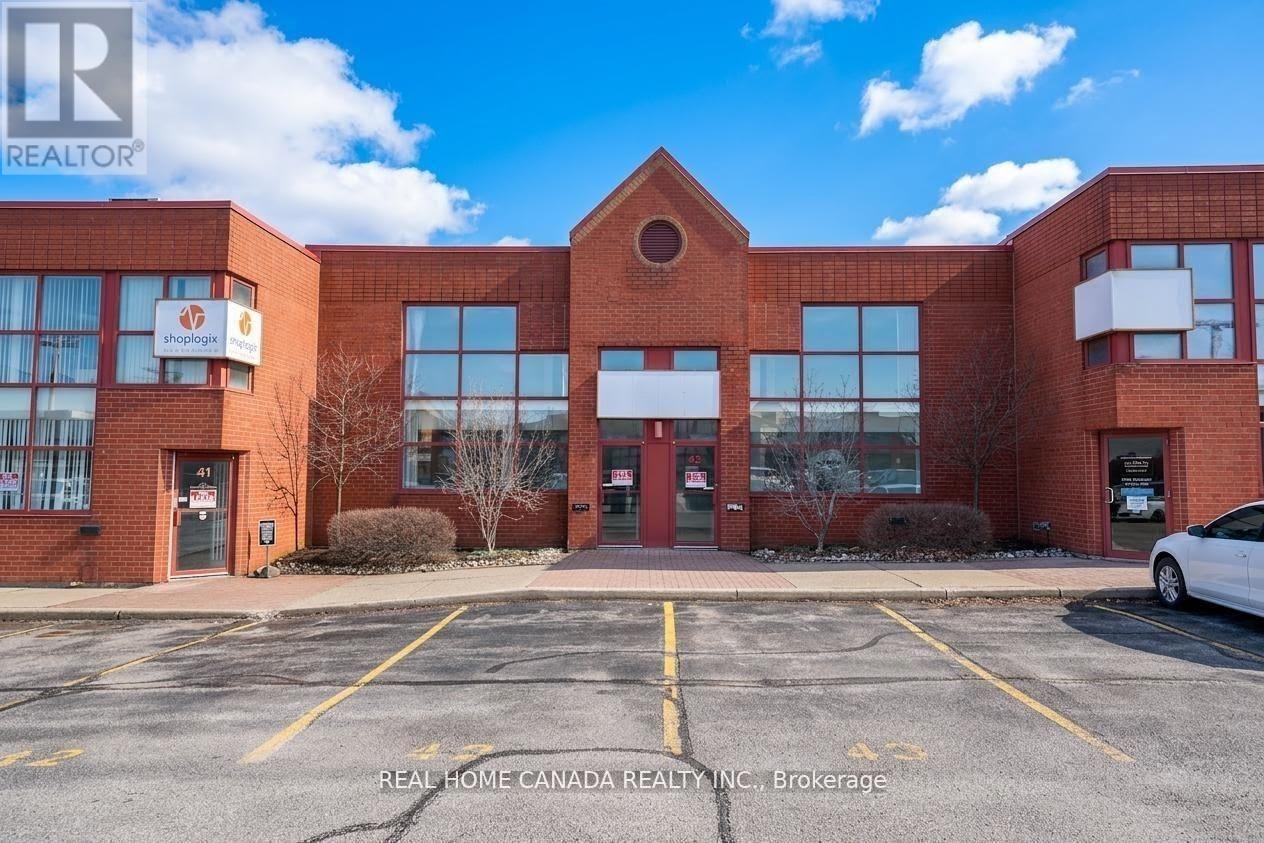
42-43 - 5100 South Service Road
Burlington, Ontario
Executive-location industrial condo offering a spacious combination of office and warehouse space. The office and warehouse spaces can be divided into two separate units. The landlord is also open to leasing them individually. Total area of approximately 6,180 sq ft, including 3,418 sq ft of warehouse space and 2762 sq ft of office space across two levels. Features include two oversized drive-in shipping doors. BC1 zoning allows for a wide range of industrial and flex uses. Four designated parking spaces plus additional unreserved parking available within the complex. Excellent access to major highways (QEW, 403, and 407) via Appleby Line. Estimated TMI for 2026 is $7.5 per sq ft. Tenant to pay separately metered utilities. Immediate possession available. (id:63203)
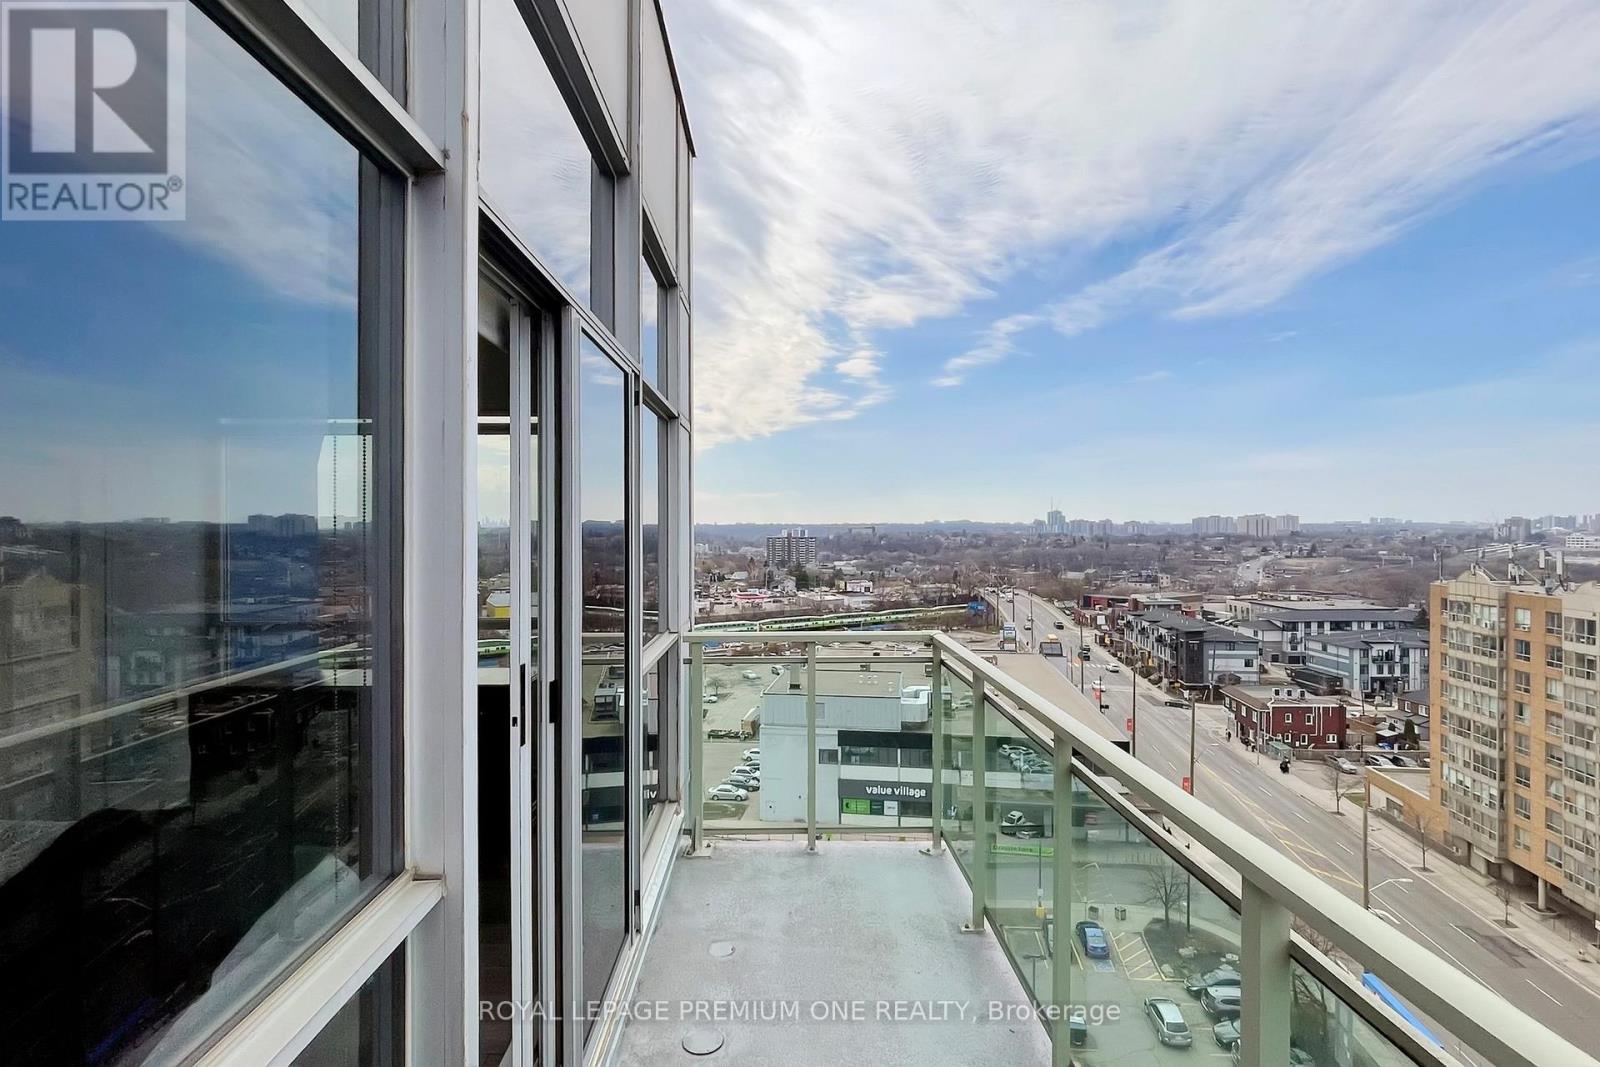
1101 - 1600 Keele Street
Toronto, Ontario
Penthouse level suite, priced to sell, sell, sell... Lucky you! Attention all buyers!! Owning real estate is now cheaper than rent!. 1 large bedroom, 1 bath, two private balconies, high ceilings, tons of natural light, open-concept design, full-sized appliances large kitchen with breakfast bar. 1 Parking, 1 Locker included!!! Amenities: fitness center, 2 party rooms, games room, rooftop terrace. Steps away from the Eglinton Crosstown LRT, multiple TTC routes, easy access to hwys, schools, parks, diverse places of worship, library medical, pharmacy, banks, dining, shopping....... everything you need is within a short stroll. Security at concierge daily, low taxes, super clean and very desirable address. Well managed building. Great for investors, first time home buyers/singles. (id:63203)

1998 Old Barrie Road E
Oro-Medonte, Ontario
Renovated Century home on approximately .6 acre lot (approx 150 FT x 175 Ft) . Kitchen has 2 islands and lots of natural light. There are three bedrooms upstairs and a full bath. There is also additional space that could work as an office or studio. The home has newer shingles and windows and has hi-efficiency gas heat. There are 2 decks on the house. Home is located 5 minute from Orillia in Rugby. Home is vacant and has a few unfinished areas and outstanding issues. House is being sold "as is ", no representations or warranties. (id:63203)
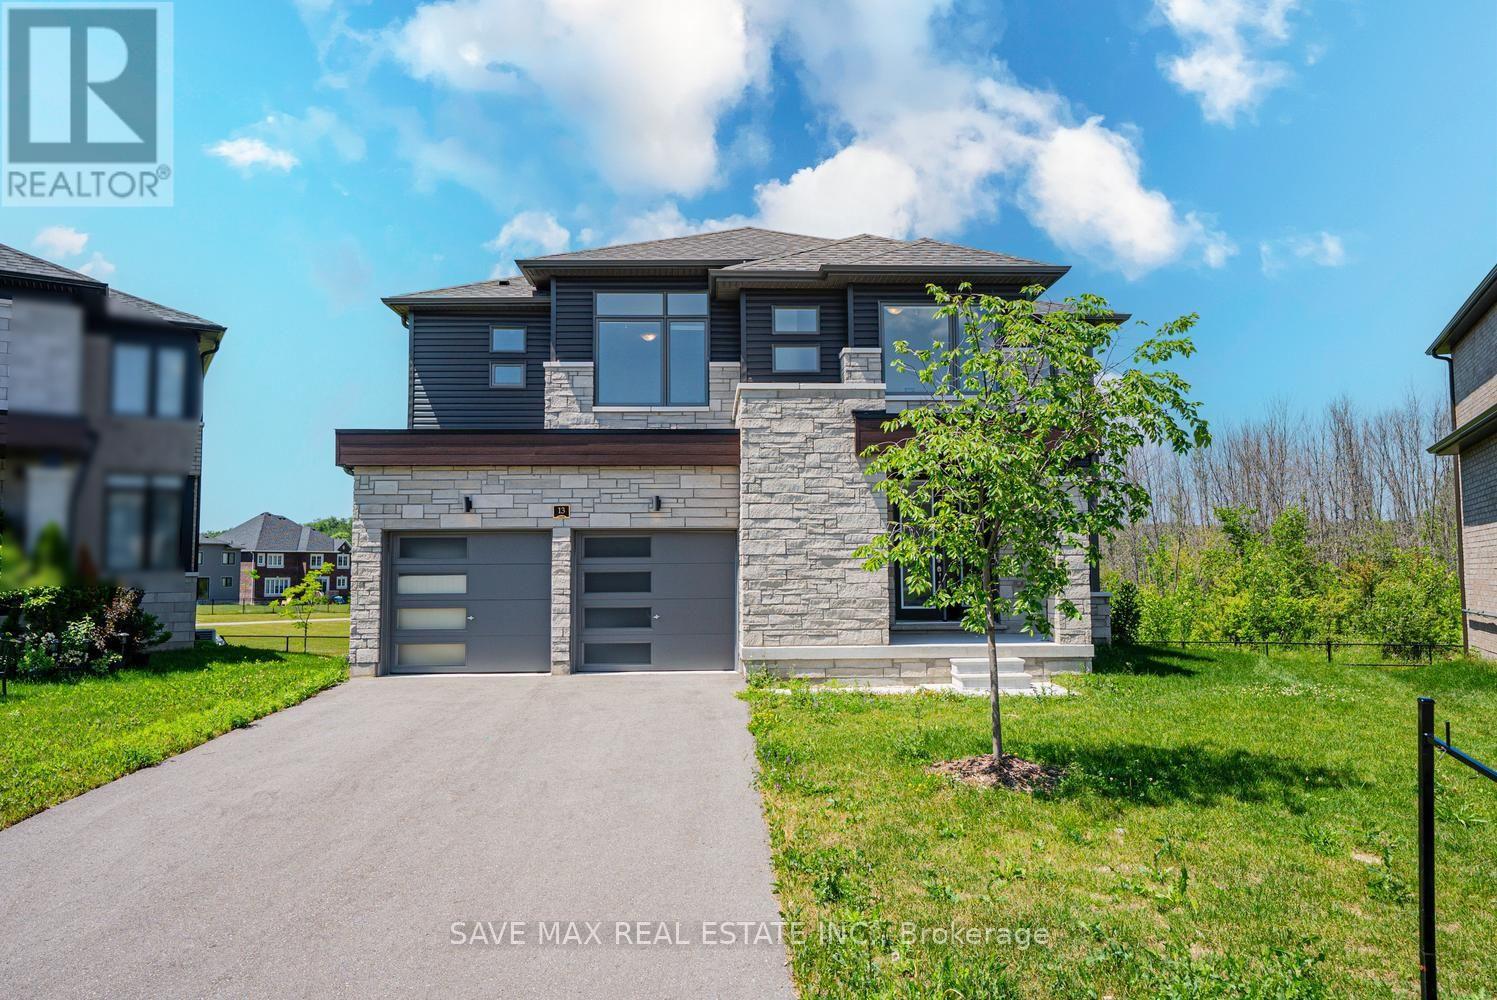
13 Del Ray Crescent
Wasaga Beach, Ontario
Welcome to 13 Del Ray Crescent, an exceptional luxury home offering approximately 3,157 sq. ft. of elegant living space on one of the community's most desirable premium ravine walkout lots. A PIE SHAPED LOT . With over $130,000 invested in builder upgrades, this impressive residence combines upscale finishes, thoughtful design, and outstanding lifestyle appeal. The bright open-concept layout features 4 spacious bedrooms, 4 bathrooms, and a versatile 1 main-floor room that can serve as a home office, guest suite, or additional bedroom. The gourmet kitchen showcases quartz countertops, abundant cabinetry, a spacious island, and a convenient service/prep area, making it ideal for both everyday living and entertaining. Upstairs, the luxurious primary retreat offers a spa-inspired 6-piece ensuite, while the generously sized bedrooms provide exceptional comfort, with multiple attached bathrooms. A large second-floor laundry room adds everyday convenience. The expansive walkout basement offers endless possibilities for future customization, including a recreation area, in-law suite, or potential income-generating space (subject to approvals). Backing onto a peaceful park and ravine with no rear neighbors, this home provides privacy and beautiful natural surroundings. Located just 12 minutes from the world-famous Wasaga Beach, it also presents excellent potential as a vacation home or short-term rental investment, subject to municipal regulations. Close to shopping, schools, golf, parks, trails, and all amenities, this is a rare opportunity to own one of the largest and most upgraded homes in the area. (id:63203)