

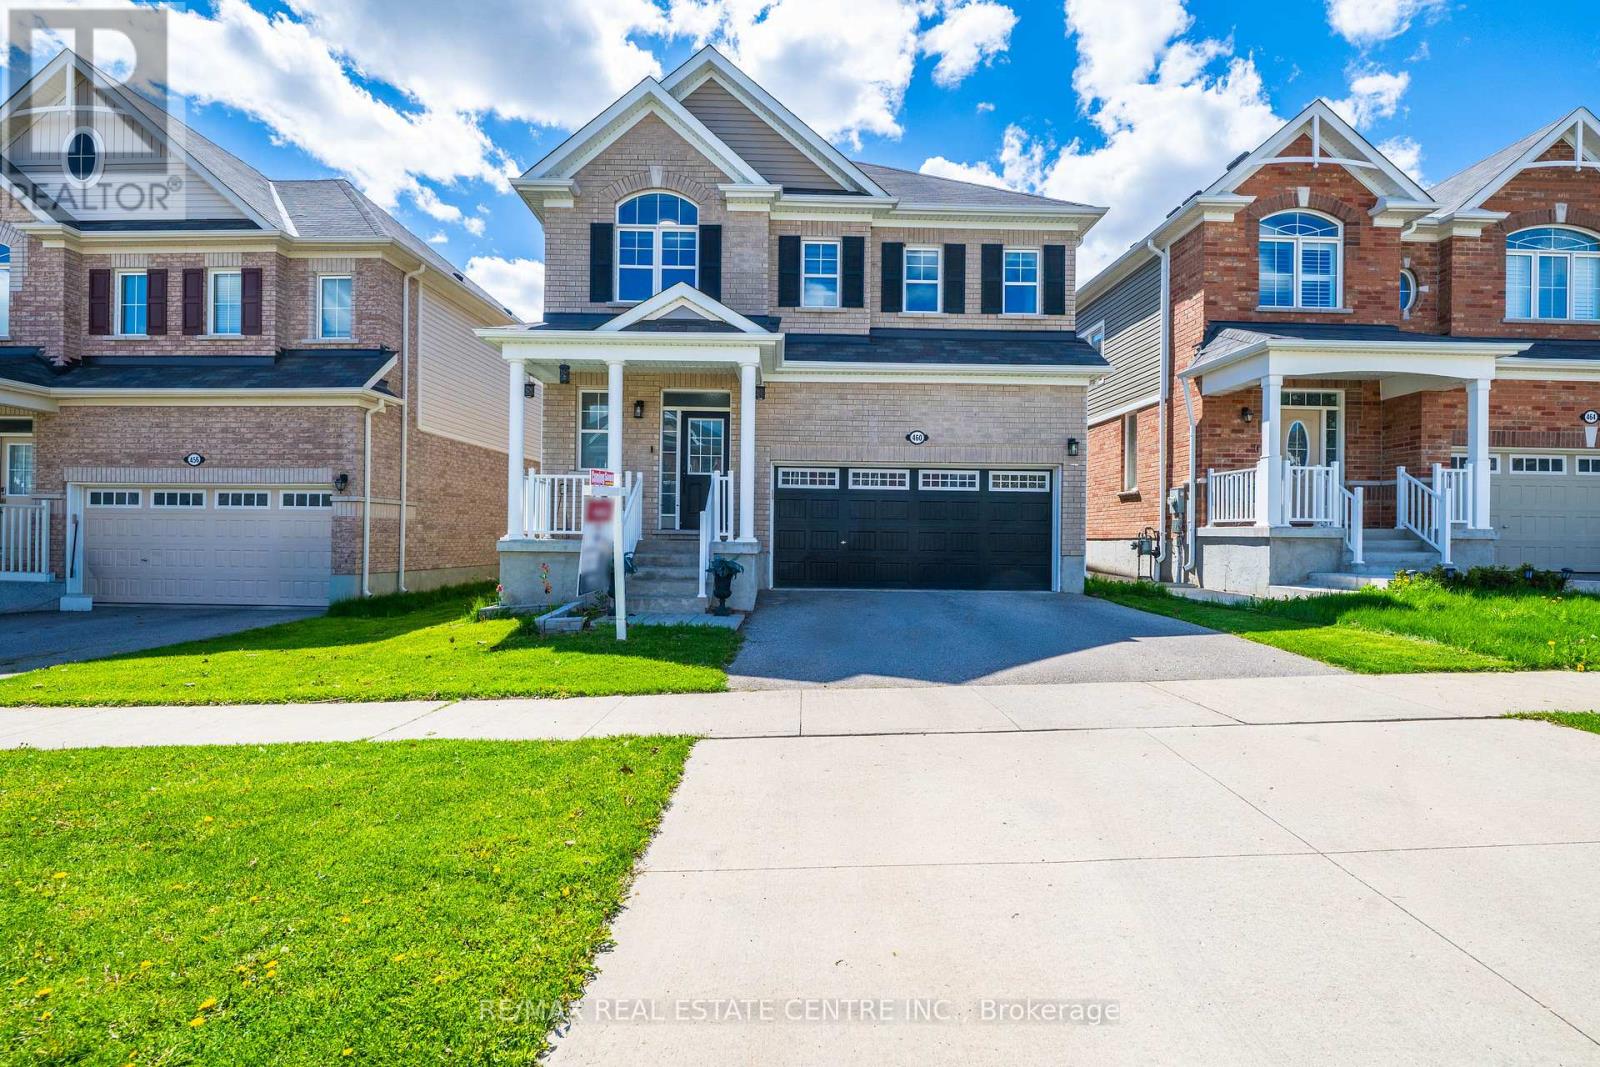
460 Equestrian Way
Cambridge, Ontario
Welcome to 460 Equestrian Way. This spacious and thoughtfully designed home offers 5 bedrooms above grade, including a convenient main floor bedroom perfect for guests, extended family, or a home office. The main floor features 9 foot ceilings, pot lights throughout, hardwood flooring, granite counters and a beautiful large kitchen island. The fully finished basement has been professionally completed with permits and presents excellent in-law suite or rental income potential, featuring 1 bedroom (with the possibility to easily convert to 2), a large rec room, full bathroom, and kitchenette. Upstairs, you'll find a luxurious primary bedroom complete with a stunning ensuite and his-and-her walk-in closets. A second bedroom enjoys its own private ensuite bathroom and walk-in closet, while two additional bedrooms are connected by a convenient Jack-and-Jill bathroom. (id:63203)
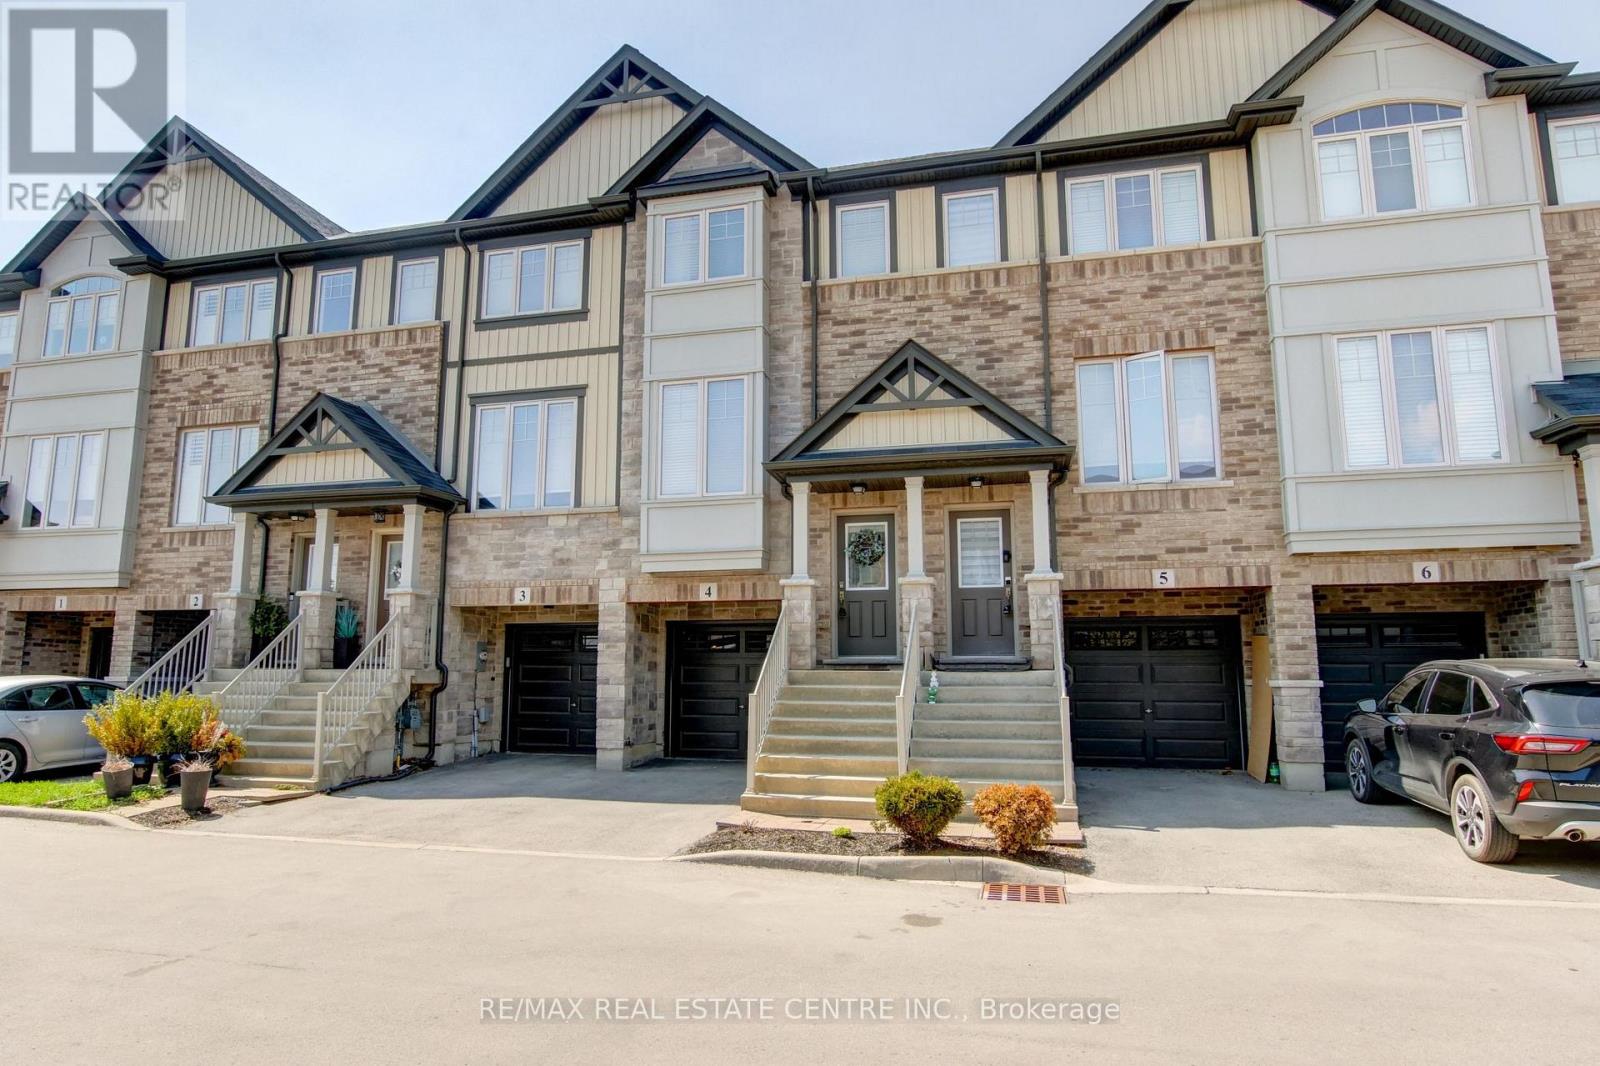
4 - 247 Festival Way
Hamilton, Ontario
Welcome to 247 Festival Way #4, a beautifully maintained 3-bedroom, 3-bathroom townhome nestled in the heart of Binbrook. Offering an ideal blend of comfort, functionality, and low-maintenance living, this home is perfect for families, first-time buyers, or downsizers. Inside, you'll find a bright and inviting main floor featuring 9-foot ceilings and large windows with lots of natural light. The spacious living room featuring hardwood floors and pot lights, leads into the upgraded kitchen with stainless steel appliances, tile backsplash, and an eat-in area with a sliding door walk-out to a private balcony - perfect for a morning coffee. The convenient main floor laundry and 2-piece powder room complete the main level. The upgraded hardwood staircase (with a carpet runner) leads to three lovely bedrooms, including a primary retreat complete with a trendy accent wall, a walk-in closet and a 3-piece ensuite bath. The lower level is large enough for a guest suite, home office, or kids' playroom. It features interior access to the garage, and a patio door walk-out to a fully fenced backyard, offering a rare and valuable outdoor space. Located in the family-friendly community of Binbrook, this home offers the perfect balance of small-town charm and modern amenities. Binbrook is known for its quiet streets, strong sense of community, and abundance of green space. Residents enjoy close proximity to local schools, shops, and the popular Binbrook Conservation Area, where you can enjoy hiking, water activities, and scenic natural surroundings year-round. The historic Binbrook Fairgrounds offer playgrounds, sports fields, seasonal events, and the annual Binbrook Fall Fair. Upgrades include fresh paint (2024), vinyl flooring in lower level (2024), new fridge (2024), new washing machine (2025). This townhome has a modest common elements fee of just $127/month. It is an exceptionally well-kept home that is move-in ready! (id:63203)
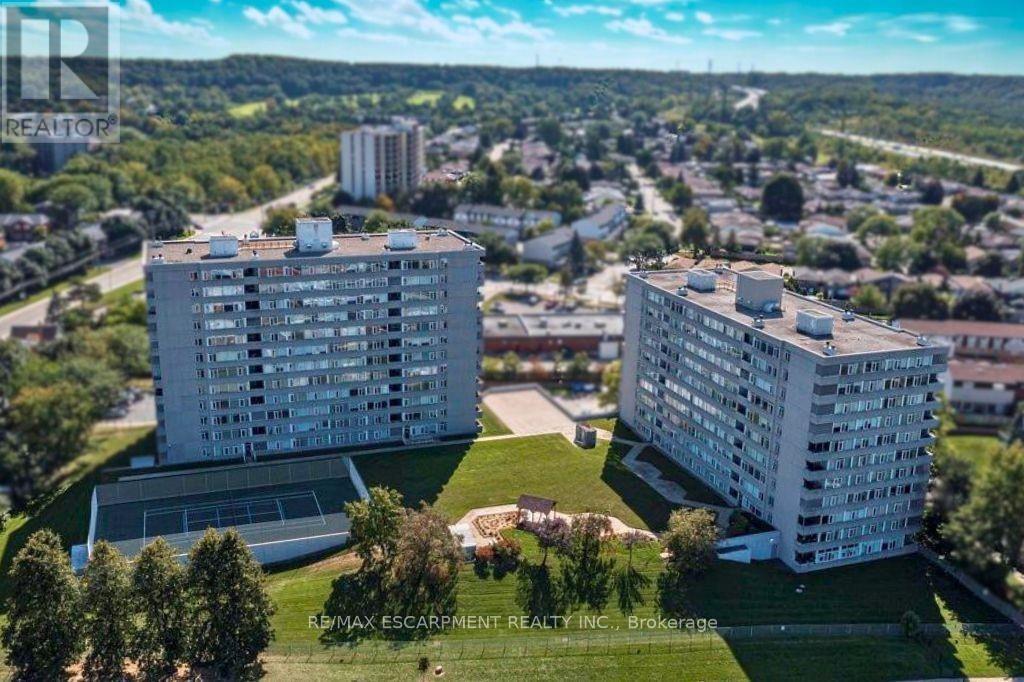
402 - 40 Harrisford Street
Hamilton, Ontario
We've got the view! Welcome to Harris Towers! This rarely offered 3 bed, 2 full bath CORNER unit offers 1245sq ft of bright, airy living with stunning Escarpment views from every room and private South facing balcony. Large principal rooms, an open-concept living/dining area, stunningly renovated kitchen (2016), and hardwood flooring throughout. Carpet free! The oversized primary bedroom features a gorgeous 3 piece ensuite, complete with beautiful glass and tile shower plus a walk-in closet. Two generous sized bedrooms, a pretty 4 pc bath, in-Suite laundry and PLENTY of closet space complete this home. Located in a quiet, well-maintained building brimming with top-tier amenities such as an indoor saltwater pool, sauna, fitness rm, library, party rm, billiards rm, workshop, car wash (with vacuum!) and pickleball courts. Nestled among mature trees and greenspace with easy access to the Red Hill Valley Parkway, trails, schools, shopping, and transit. Easily hop onto the Red Hill Valley Pkwy, QEW & Hwy 403. Includes one underground parking space & Large locker. (id:63203)
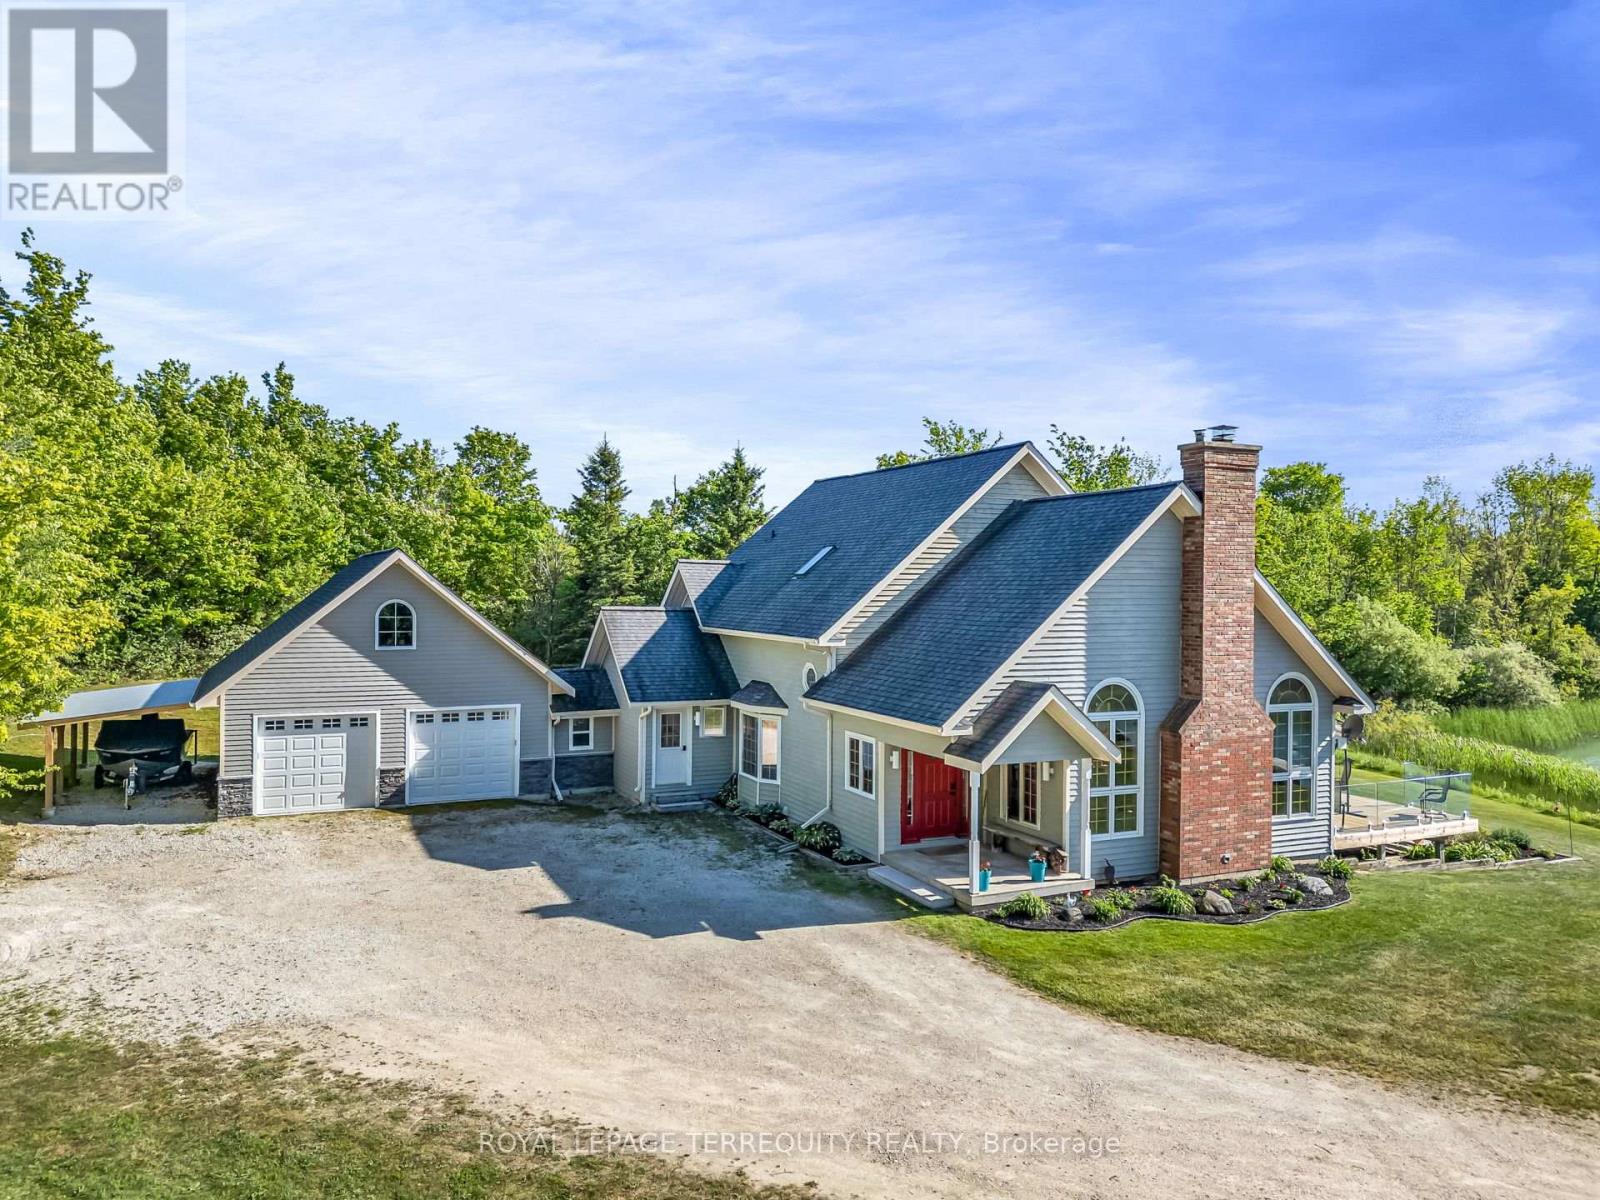
516452 7th Line
Blue Mountains, Ontario
Set on 15 breathtaking acres. This exceptional custom built home offers the perfect blend of privacy, and natural beauty. At the heart of the property is a stunning 1.5 acre spring-fed pond, fully stocked with trout, creating a peaceful retreat right in your own backyard. Whether you enjoy fishing, entertaining or simply relaxing by the water, this property delivers a true four-season lifestyle experience. The beautifully crafted home showcases quality workmanship throughout and features brand, new kitchen complete with granite countertops, built-in appliances and thoughtfully designed spaces for both everyday living and entertaining ,spacious principal room, scenic views from every window and timeless details make this home warm, inviting and truly one of a kind surrounded by mature trees and open land this private property offers endless possibilities, outdoor recreation to creating your own luxury country retreat, all while enjoying the comfort and simplicity of this home. Beautifully designed three bedroom, three bathroom home, offering the perfect combination of comfort style and functionality featuring an open concept main floor. The spacious great room is filled with natural light and creates an inviting atmosphere ideal for both every day, living and entertaining, soaring ceilings and seamless flow between the living dining and kitchen areas make this home, feel bright and airy . the thoughtfully designed Layout includes a versatile loft space perfect for a home office media room, reading, nook or additional family living area, as well as an attic area that could be finished and used as an additional bedroom. The spacious bedrooms provide comfort and privacy while the primary suite offers a relaxing retreat complete with its own ensuite bath. The newly finished lower level expands, living space with two additional bedrooms, making it ideal for guests, extended family or flexible living arrangements a beautifully updated bathroom features heated floors and... (id:63203)
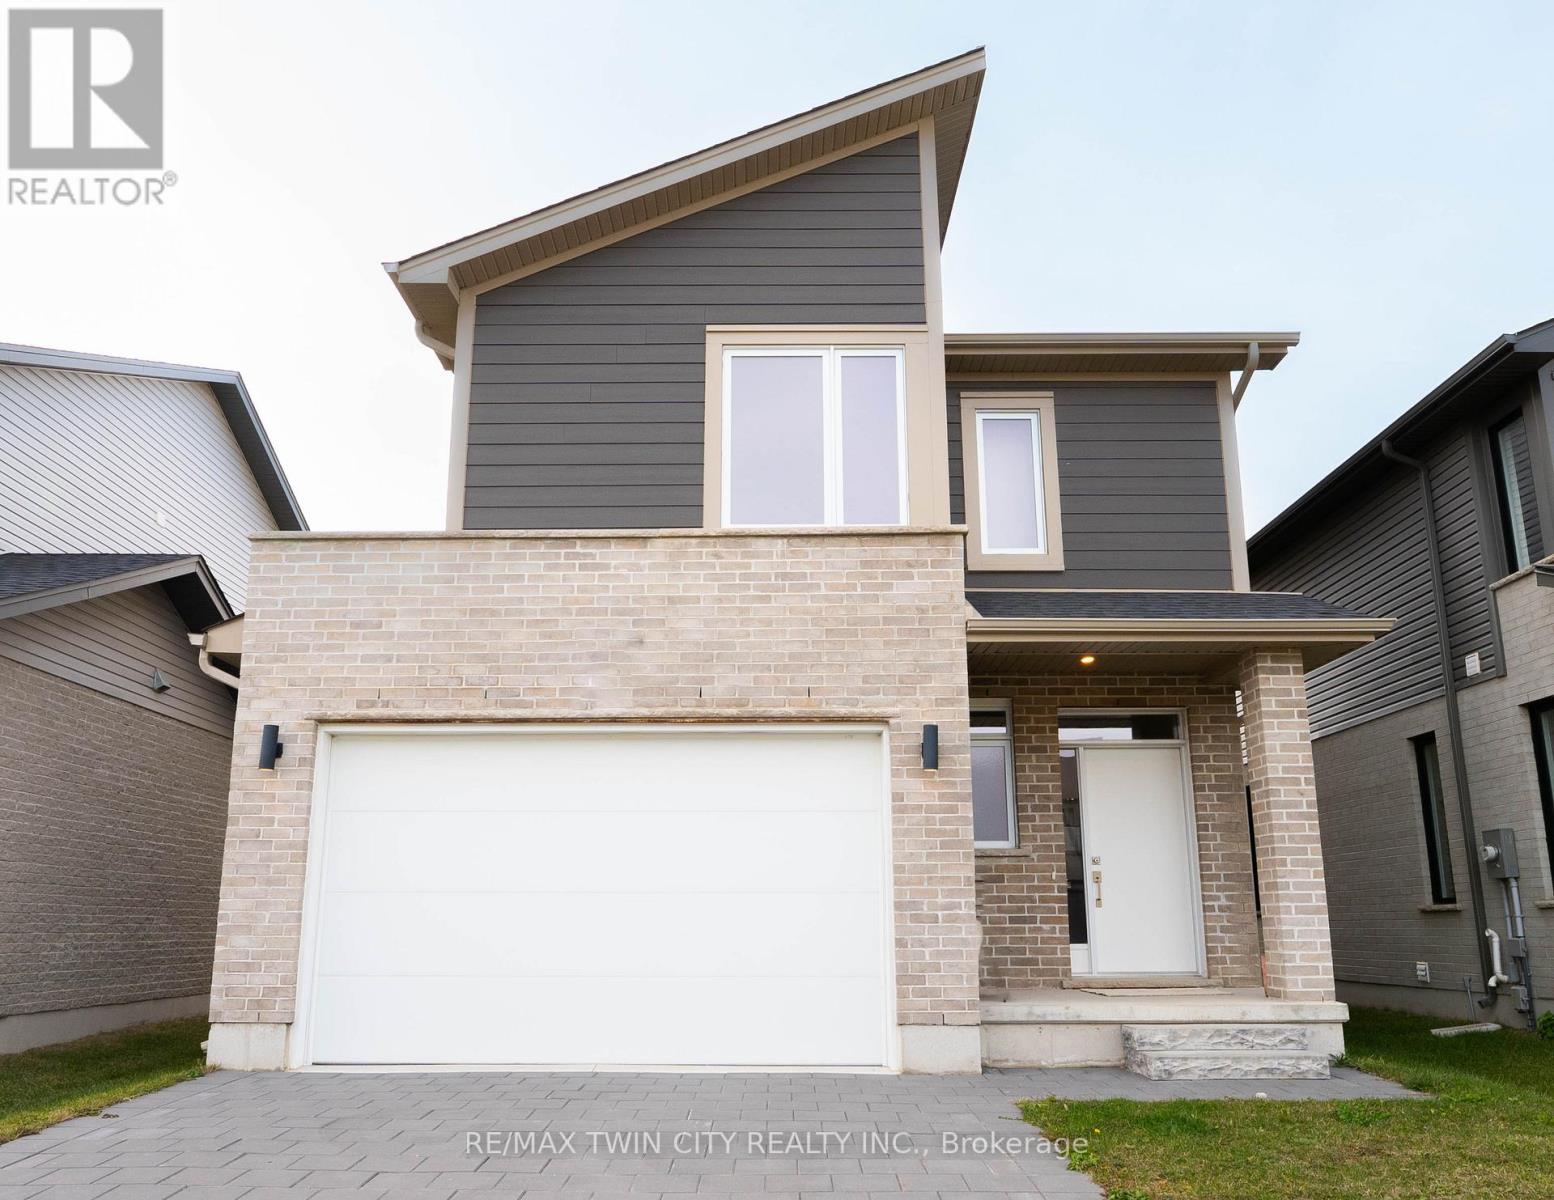
2294 Southport Crescent
London South, Ontario
This purchase price is the base price less HST. The HST rebate is subject to Buyers' eligibility and final approval by applicable government authorities. Buyers who do not qualify, or are unable to fulfil all eligibility requirements will be subject to all applicable additional HST on closing.READY TO MOVE IN - NEW CONSTRUCTION ! THE BERKELEY - sought-after multi-split design offering 1618 sq ft of living space. This impressive home features 3 bedrooms, 2.5 baths, and the potential for a future basement development Ironstone's Ironclad Pricing Guarantee ensures you get ( at NO additional cost ) : 9 main floor ceilings / Ceramic tile in foyer, kitchen, finished laundry & baths/ Engineered hardwood floors throughout the great room / Carpet in main floor bedroom, stairs to upper floors, upper areas, upper hallway(s), & bedrooms /Hard surface kitchen countertops / Laminate countertops in powder & bathrooms with tiled shower or 3/4 acrylic shower in each ensuite Stone paved driveway . Pictures shown are of the model home. This house is ready to move in! Visit our Sales Office/Model Homes at 674 CHELTON ROAD for viewings Saturdays and Sundays from 12 PM to 4 PM (id:63203)
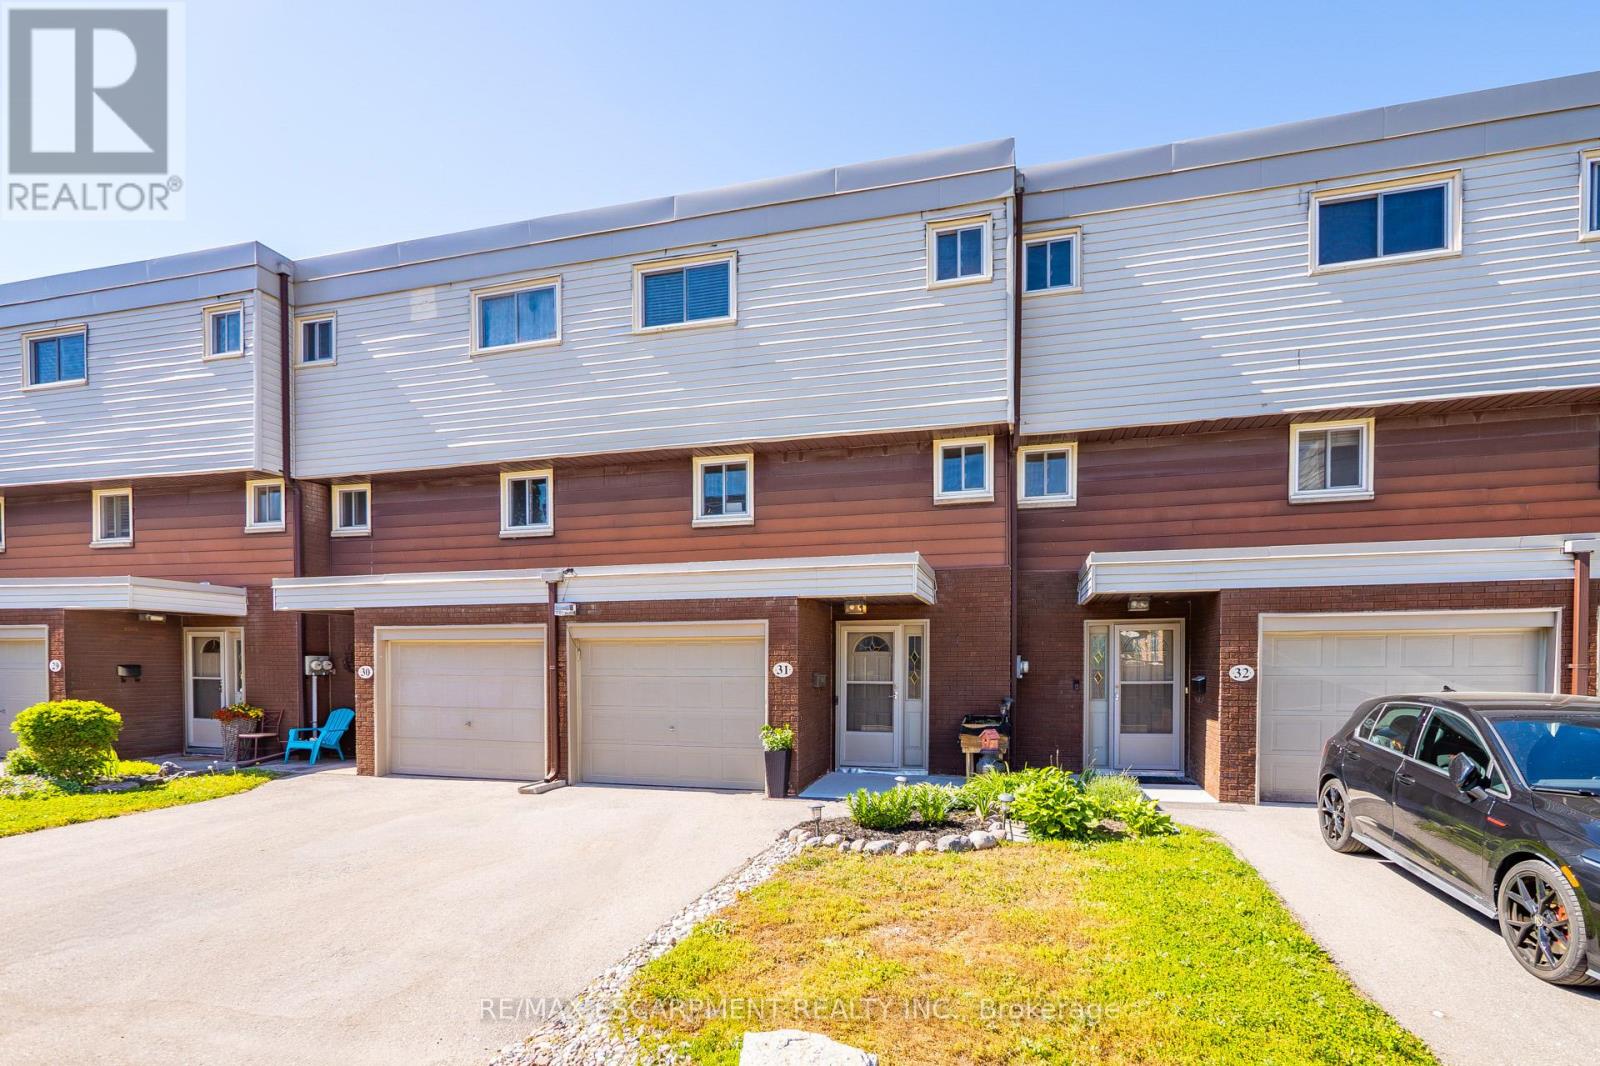
31 - 23 Watsons Lane
Hamilton, Ontario
Exceptional value in the Valley! Tucked against the escarpment and just minutes from the vibrant core of Dundas, this spacious updated 1,700sq. ft. townhome offers the perfect balance of natural beauty and everyday convenience. Surrounded by scenic views, you'll love being so close to local shops, dining, and amenities. Bright and airy throughout, the home features large windows that flood the space with natural light, along with soaring ceilings in the open-concept living and dining area that create a stylish, loft-like feel. The interior showcases neutral finishes for a clean, modern look, complemented by a newly renovated bathroom and refreshed kitchen. Main level laundry and inside access to the garage add to the home's practical appeal. The fully finished lower level provides excellent additional living space, complete with a walk-out to the backyard with picture views of the escarpment and a convenient powder room. Enjoy exclusive access to a private in-ground pool within the complex for the warm summer days, while the surrounding landscape transforms beautifully in the fall. Set in a family-friendly neighbourhood close to schools, parks, and offering easy access to highways, transit, and major routes. Minutes to McMaster University, Cootes Paradise, and Dundas Driving Park. A fantastic opportunity to own a move-in ready home in a highly sought-after Dundas location. (id:63203)
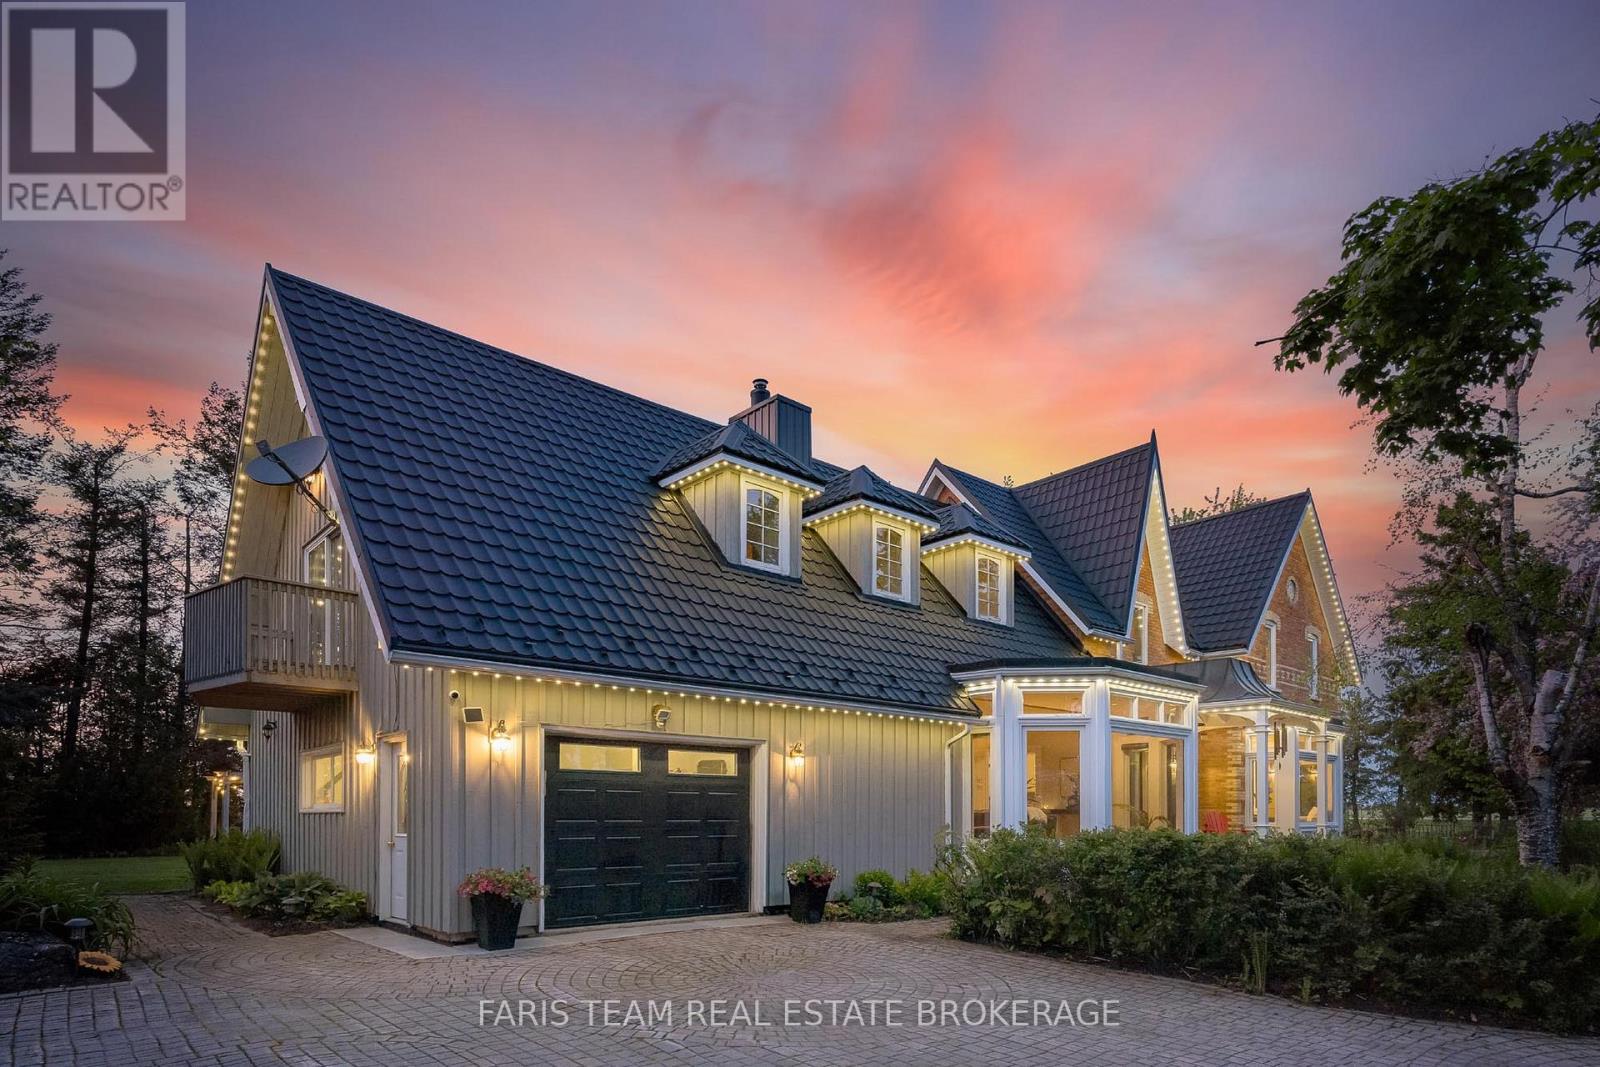
478278 3rd Line
Melancthon, Ontario
Top 5 Reasons You Will Love This Home: 1) This timeless century home presents historic character and modern comfort through soaring ceilings, rich hardwood floors, a dramatic ship spiral staircase, and a striking brick fireplace that create a warm and unforgettable atmosphere 2) Offering nearly 4,000 square feet of living space, the home features spacious bedrooms, a bright, functional layout, additional loft space, and a sun-filled four-season room designed for comfortable family living and entertaining 3) Set on 3.8 private acres surrounded by mature trees, the property provides peace, privacy, and endless opportunities to enjoy the beauty and serenity of country living in every season 4) Adding exceptional flexibility and long-term value, the self-contained accessory apartment features an open-concept layout, bedroom, bathroom, laundry, and attached garage parking, making it ideal for extended family, guests, rental income, or a private workspace 5) Detached 3-car garage, a separate workshop, attached garage access, and parking for up to 14 vehicles offer outstanding functionality for hobbyists, business owners, car enthusiasts, or families who need extra space and storage. 3,521 above grade sq.ft. plus an unfinished basement. *Please note some images have been virtually staged to show the potential of the home. (id:63203)
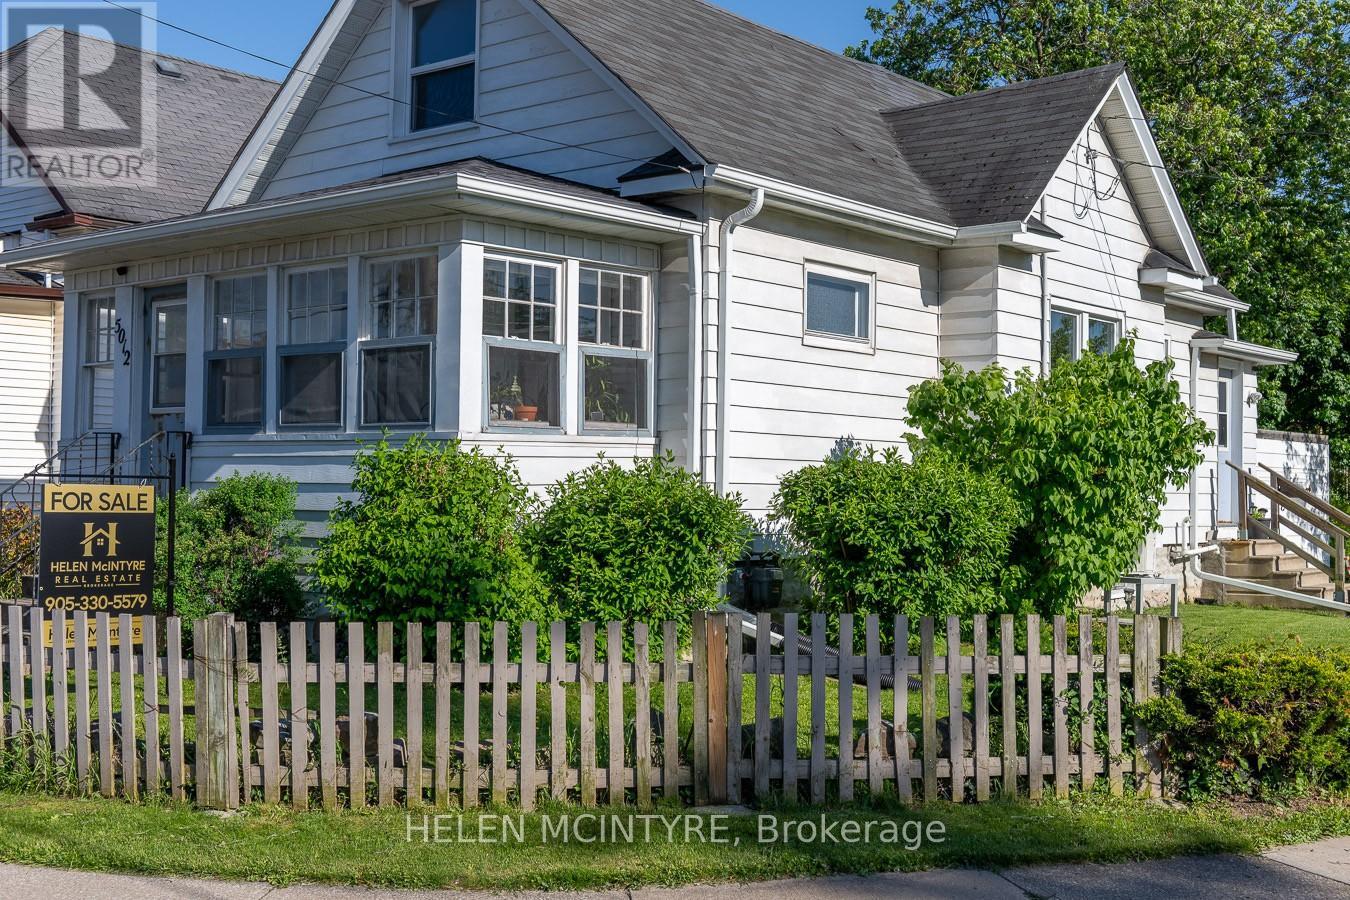
5012 Morrison Street
Niagara Falls, Ontario
Lovely Niagara Falls home with covered front porch, private paved driveway, mudroom, main floor bedroom and laundry. Ideally located close to Niagara-on-the-Lake, world-class wineries and the Falls. Step inside this charming home offering a blend of character, comfort and thoughtful updates, including roof, plumbing and electrical. The main floor features a versatile bedroom, convenient laundry area and an inviting kitchen with breakfast bar. Upstairs, a bright and spacious loft offers exceptional flexibility as a family room, home office, playroom, studio or guest retreat. An additional room off the loft provides even more options, whether used as a bedroom, nursery, office, workout room or walk-in closet. This unique layout allows buyers to tailor the space to their lifestyle. Enjoy morning coffee on the welcoming covered front porch or relax on the covered rear deck overlooking the deep, south-facing backyard. The deck provides the perfect setting for outdoor dining, entertaining friends or simply unwinding in the sunshine. A charming lower courtyard adds even more outdoor living space to enjoy throughout the warmer months. Move-in ready and full of possibilities, this delightful home combines indoor comfort with exceptional outdoor living in a convenient Niagara location close to shopping, restaurants, wineries and Niagara's world-famous attractions. Schedule your showing today! (id:63203)
634 Mountain Brow Boulevard
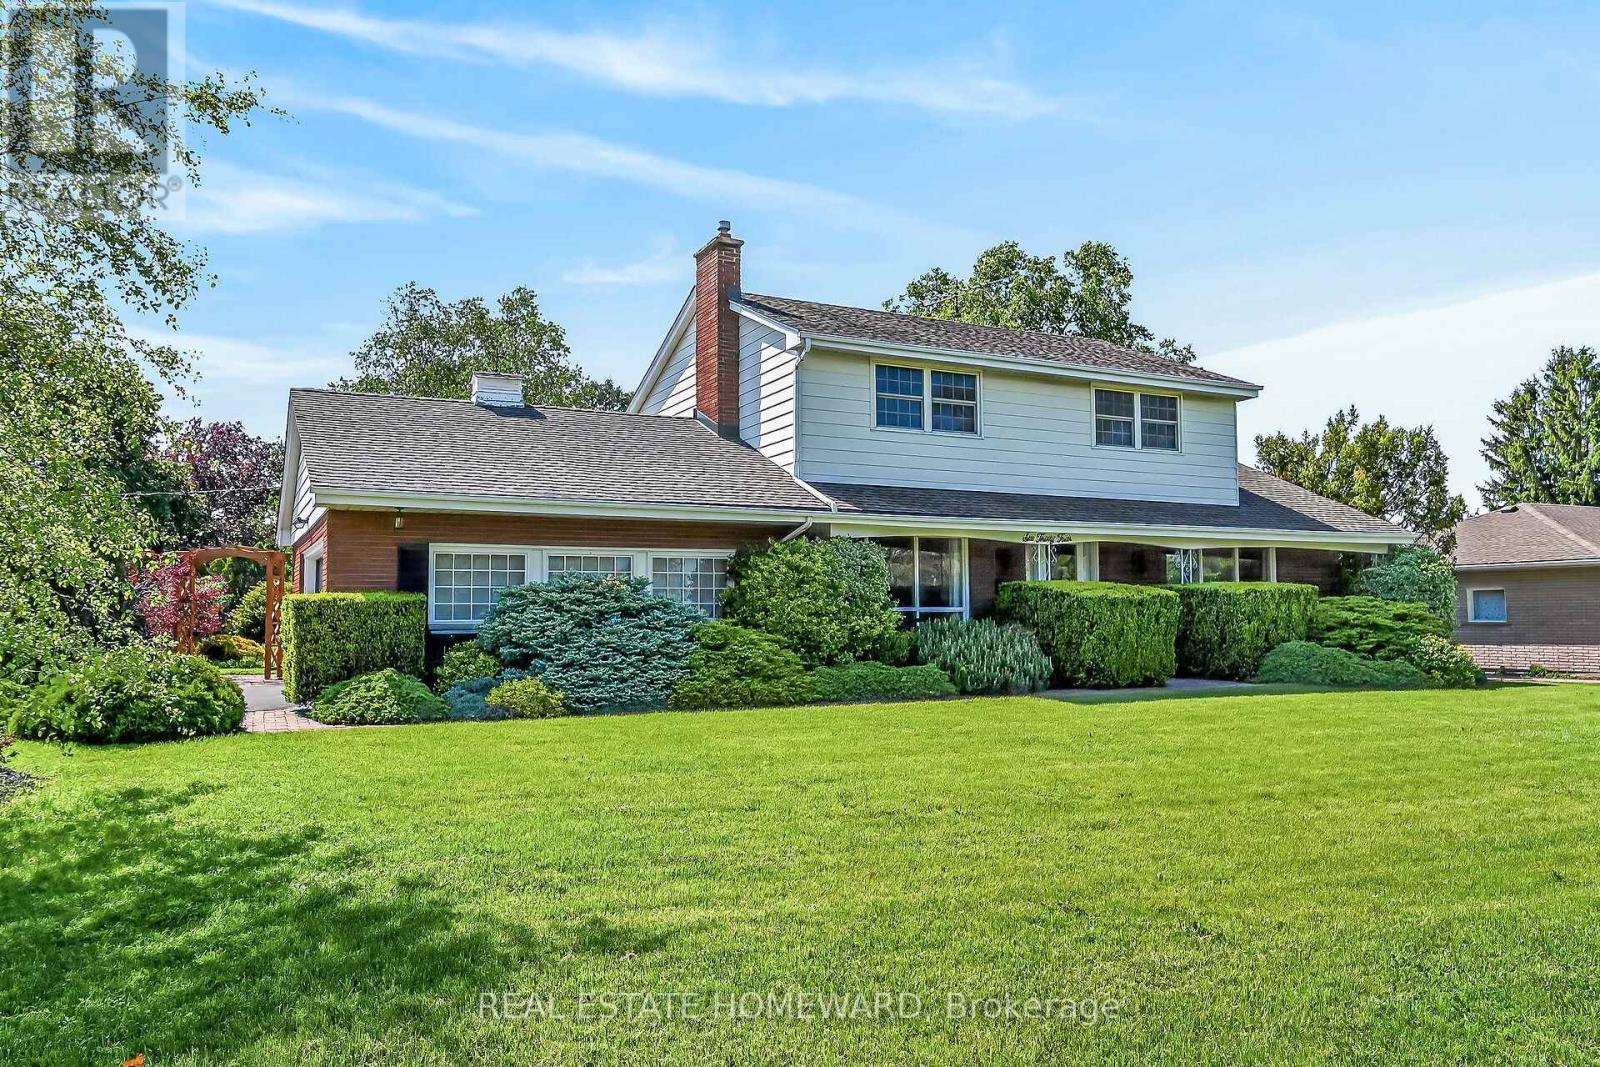
Hamilton, Ontario
Find your forever home on the coveted Mountain Brow! With fantastic curb appeal and a panoramic east view over the escarpment and King's Forest golf course below, to Lake Ontario and beyond, this quiet friendly neighbourhood is a place to grow and cherish for years to come. Meticulously maintained, this 4 Bedroom home with centre hall plan has a cozy Main Floor family room with an exposed brick wood burning fireplace and walks out to the landscaped back patio. Eat in Kitchen features Quartz counters, all Stainless Steel appliances and Custom Cabinetry which maximizes storage with extra depth, height and lots of full extension drawers. 2nd Floor bathroom renovated in 2024. Lots of closets and smart storage throughout. Oversize and open basement Rec Room could easily become a teen/young adult hideaway. Exceptional backyard privacy on all sides makes this a fantastic spot for entertaining (and even a pool!). The corner lot with double driveway and garage access off Nova Drive makes it easy to get in an out, plus provide abundant guest parking. Natural Gas BBQ hookup on back patio. Rainbird controlled irrigation system in rear garden areas. Oversize detached shed with double steel entrance doors, lighting & power. Enjoy the parks & walking trails just across the street. Entrance to the Escarpment Rail Trail for biking & walking is just a block away at the edge of Mohawk Sports Park. Hamilton has been called the "Waterfall Capital of the World" and one of its most stunning - Albion Falls - is less than 2 km walk away. Enjoy convenient access to the Linc, Red Hill Valley Expwy and the shops and services at Heritage Green. (id:63203)
35 Grosvenor Lane
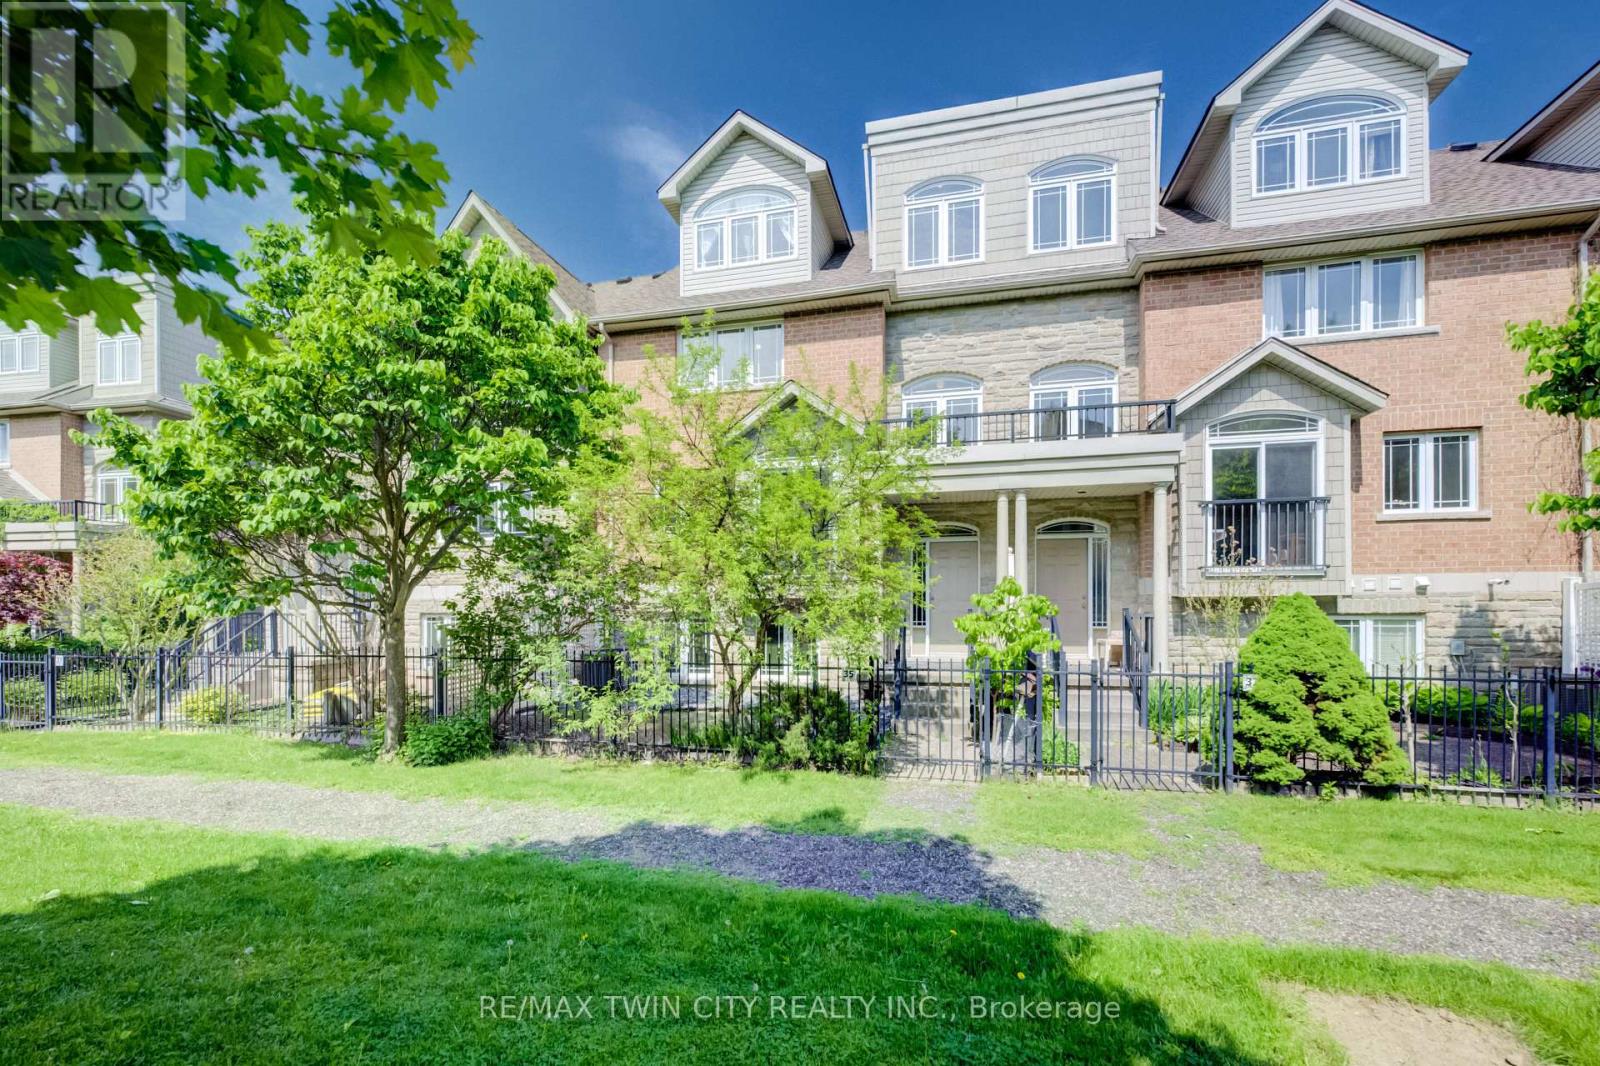
Cambridge, Ontario
Welcome home to 35 Grosvenor Lane, a spacious and beautifully maintained condo townhouse in the heart of Downtown Cambridge. Offering an impressive 2523 sqft of above-grade finished living space across 3 thoughtfully designed levels, this move-in ready home blends thoughtful updates, functionality, and flexible living for today's modern lifestyle. The updated kitchen features stainless steel appliances (2020-2023), ample cabinetry, a walk-in pantry, and a separate eating area with patio door access to a large newly installed deck (2026) - the perfect setup for everyday living and entertaining. With 4 bedrooms and 3.5 bathrooms, including two primary suites complete with their own private ensuites, the layout is ideal for multi-generational living, growing families, guests, or young professionals looking for extra space and privacy. The finished loft space with balcony access adds even more versatility and could easily function as a 5th bedroom, home office, studio, or additional family room. Multiple outdoor spaces, along with a charming private courtyard/garden area, provide the perfect spots to enjoy your morning coffee, unwind at the end of the day, or entertain outdoors. Complete with a double garage and driveway (parking for 4 vehicles total) and newer furnace, AC (both 2021) and HWT (2024), situated just steps from Downtown Cambridge's shops, restaurants, cafés, trails, and riverfront, this home offers spacious low-maintenance living in a vibrant and highly walkable neighbourhood. (id:63203)
32 Donly Drive N
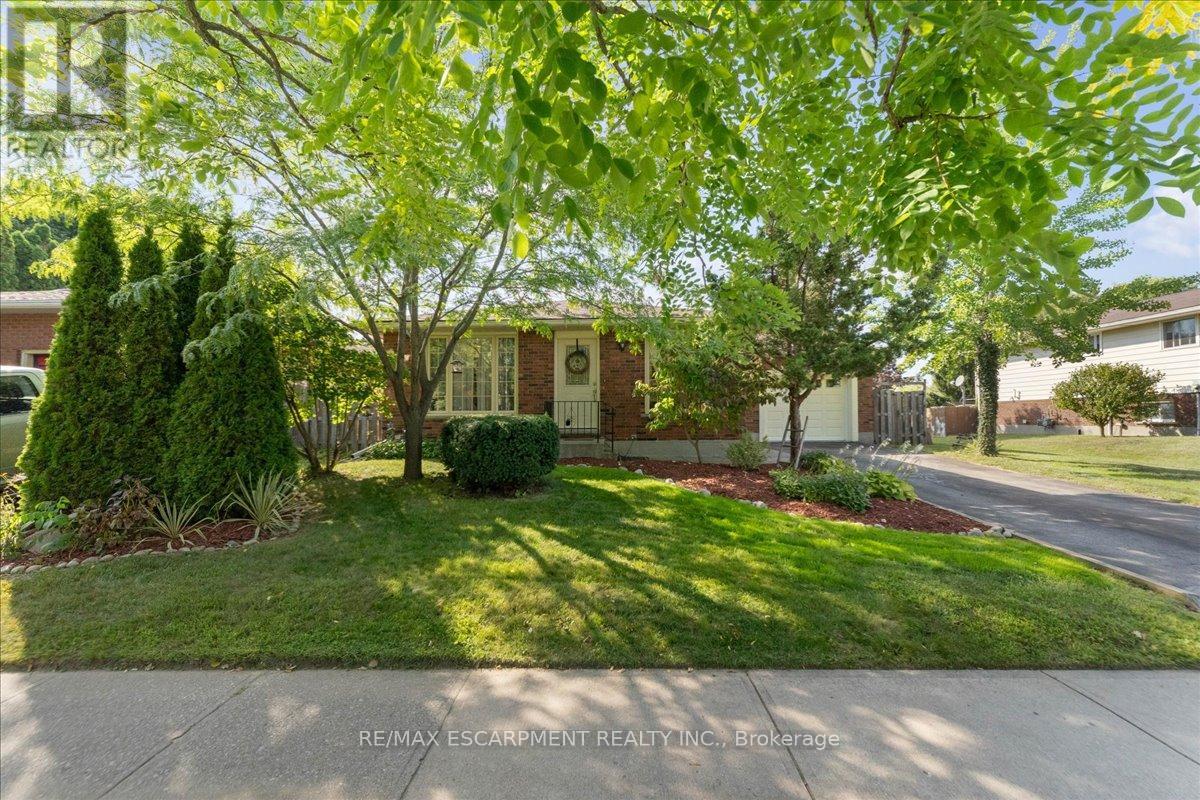
Norfolk, Ontario
Turn-key all-brick bungalow in one of Simcoe's most desirable neighbourhoods. Offering 3+1 bedrooms, 2 full bathrooms, and an attached garage, this well-maintained home delivers more finished living space than expected - ideal for growing families or those needing flexible space. The bright main level features a spacious living room, separate dining area, and a functional kitchen with ample cabinetry and prep space. Three well-sized bedrooms and a 3-piece bathroom complete the main floor. The fully finished basement adds valuable living space with a large rec room, additional bedroom, and 3-piece bathroom - perfect for guests or a home office. A spacious laundry room, ample storage, a cold cellar, and a dedicated workshop area add to the home's versatility. Step outside to a fully fenced backyard with a deck, offering a private space to relax or entertain by the fire. The attached garage, which includes a built-in bar, offers flexibility for parking, storage, or relaxation. Located close to parks, schools, shopping, and everyday amenities, this is a move-in ready opportunity in a highly sought-after area. (id:63203)
309 King Street W
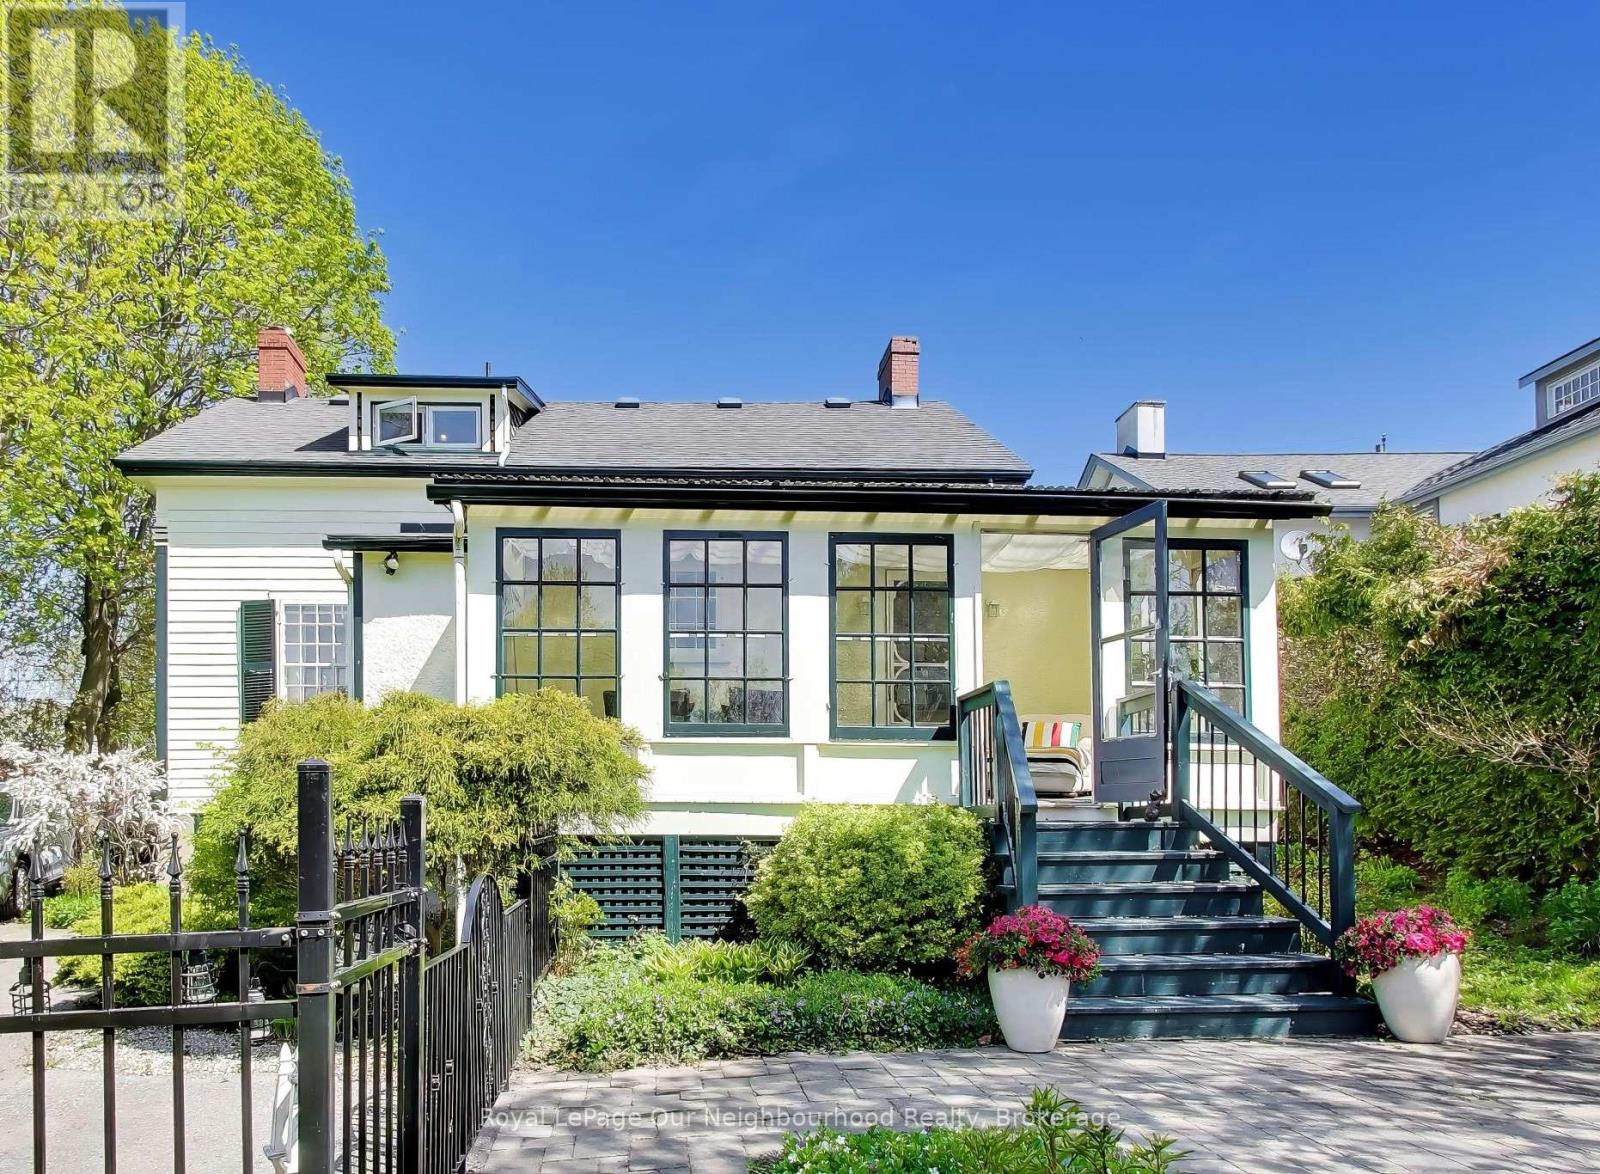
Cobourg, Ontario
Circa 1855, this gracious century home is nestled on a picturesque tree-lined street surrounded by beautiful historic homes and just moments from downtown Cobourg. This home is filled with timeless charm and cinematic character at every turn. Set on nearly half an acre, the property features incredible mature gardens and a stunning, park-like setting. Inside, you'll find a bright and airy centre hall plan with spacious principal rooms hardwood flooring, original trim, and classic architectural details throughout. Much larger than it appears from the outside, this home offers warmth, elegance and exceptional living space. Additional features include a detached double-car garage with a storage loft above, a relaxing screened in sunroom, and a partially finished basement with in-law potential, plenty of storage, and a separate entrance. Short walk from pretty downtown Cobourg, West Beach, Cobourg Beach and Peace Park, really is an ideal location. (id:63203)
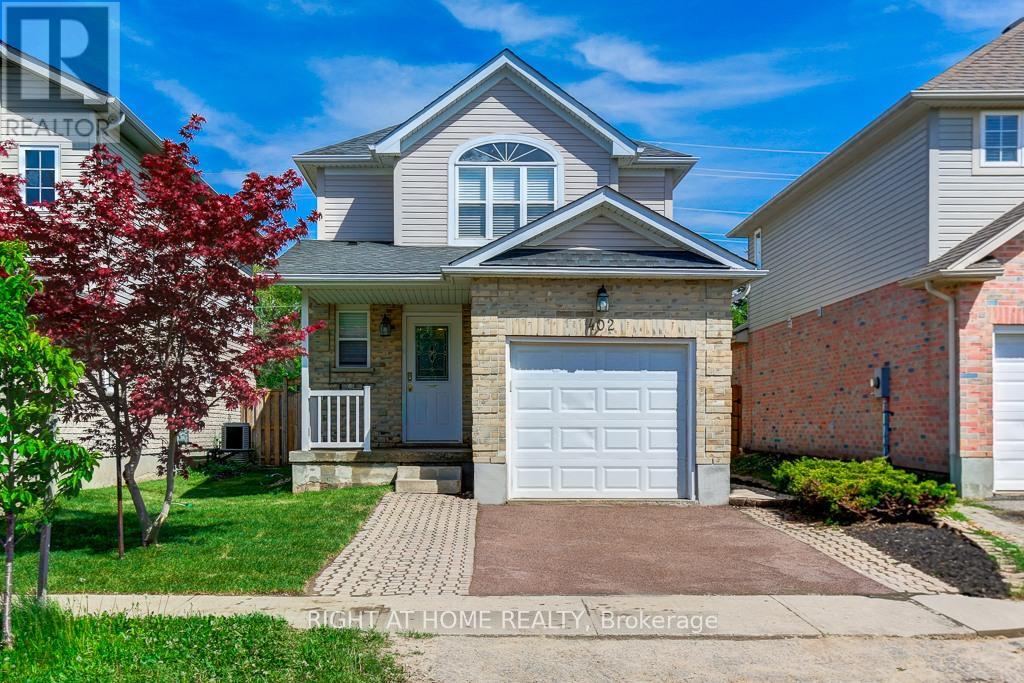
402 Lausanne Crescent
Waterloo, Ontario
Welcome to 402 LAUSANNE Crescent - a beautifully maintained detached home nestled on a quiet crescent in the highly desirable Clair Hills community. This bright and spacious 3-bedroom, 3-bathroom home offers the perfect blend of comfort, functionality, and location... Step inside to a Freshly Painted, Carpet-Free interior featuring hardwood flooring on the main and second levels, creating a clean and modern feel throughout... Thoughtfully designed main floor offers an inviting open-concept layout ideal for everyday family living and entertaining, along with a spacious eat-in kitchen with ample cabinetry and workspace.... Upstairs, all three bedrooms are generously sized and feature custom closet organizers for added storage and convenience... The fully finished open basement provides excellent additional living space-perfect as a recreation room, home office, gym, playroom, or media area... Enjoy outdoor living in the deep, private fenced picturesque backyard complete with pergola - an ideal space for entertaining, summer dining, or relaxing with family and friends along with completely renovated Front and Back Yards... Located just minutes from The Boardwalk, Costco, Walmart, banks, restaurants, movie theatre, schools, parks, medical offices, public transit, and easy access to the universities... A rare opportunity to own a move-in-ready family home in one of Waterloo's most sought-after neighborhoods.... Don't miss this rare GEM!!! Book Now and Move-in Tomorrow!! (id:63203)
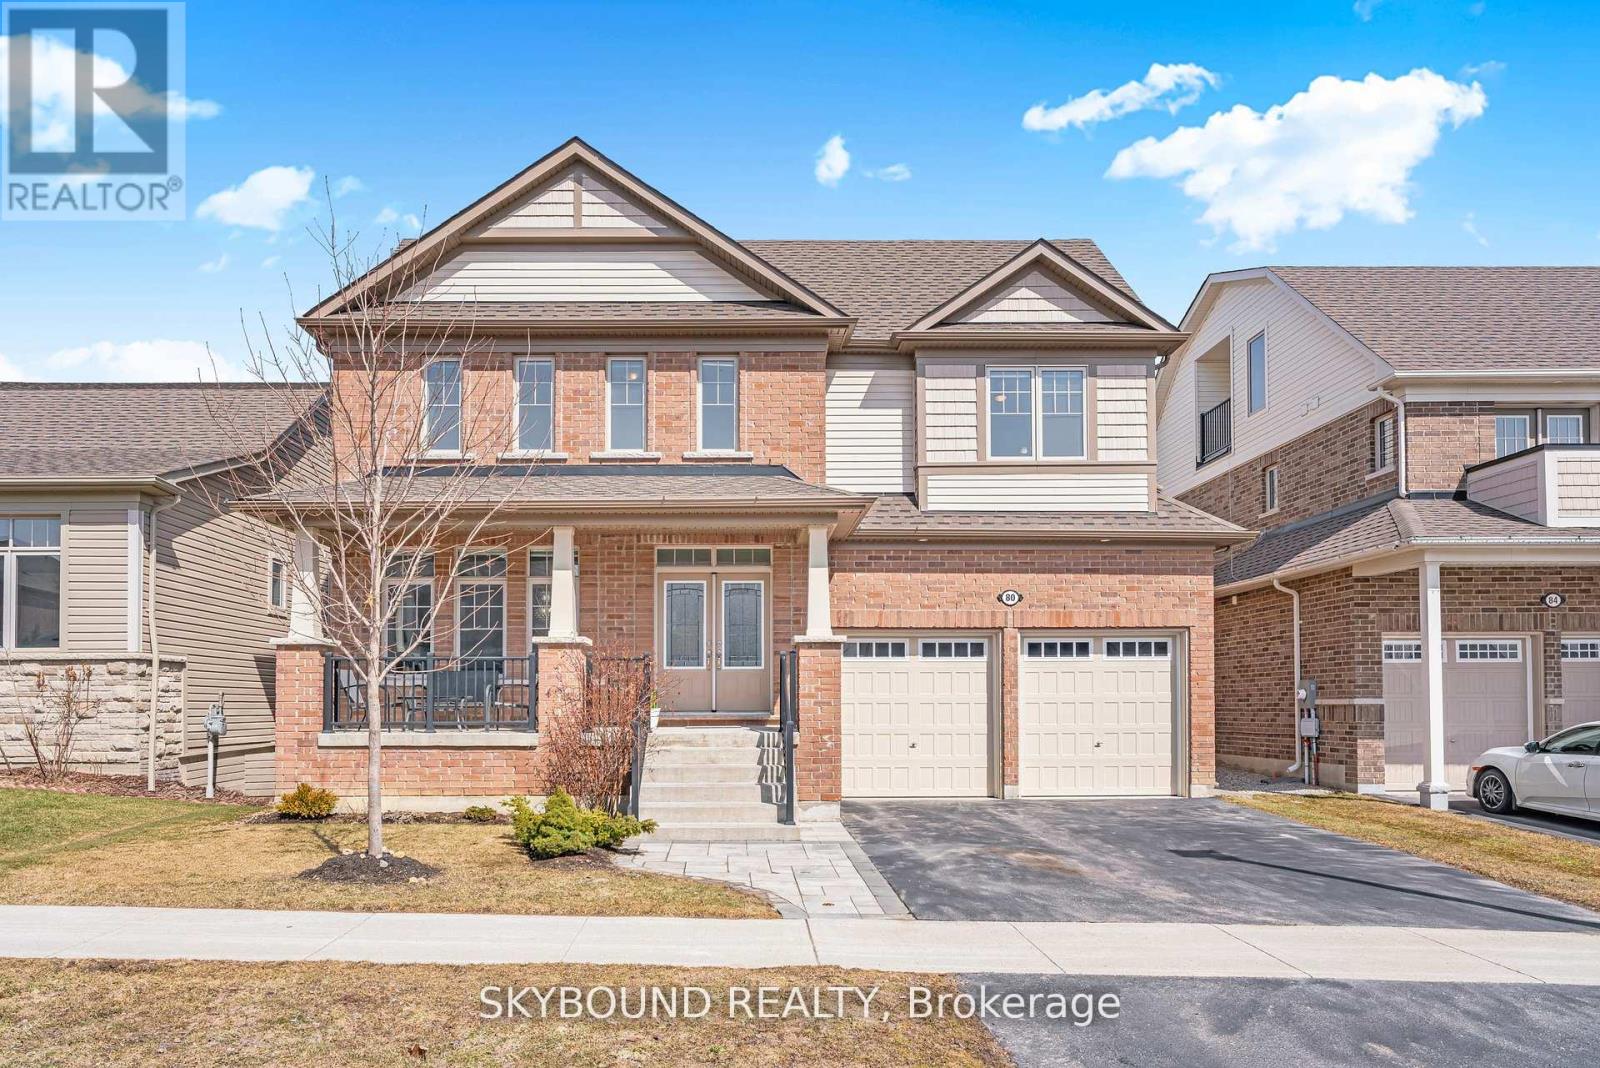
80 Harpin Way E
Centre Wellington, Ontario
Welcome to 80 Harpin Way E, an exceptional upgraded detached home offering over 3,500 sq ft of thoughtfully designed living space in one of Fergus' most desirable family friendly communities. This expansive residence features 5 generously sized bedrooms and 4.5 washrooms, highlighted by a stunning private loft and third floor study retreat, a rare and highly sought after feature ideal for a home office, lounge, or quiet escape. The added loft level significantly enhances both space and functionality. The main floor showcases an open concept layout with upgraded 9 ft and 10 ft ceilings, creating a bright and airy atmosphere throughout. Elegant finishes include upgraded flooring, a completely carpet free main level, and a beautifully upgraded staircase with stained oak steps and modern iron spindles. The kitchen is appointed with upgraded Silestone countertops, custom cabinetry with crown moulding, and premium tile flooring, seamlessly flowing into the main living and dining areas. Upstairs, the spacious bedrooms include a primary suite featuring a seamless glass shower and deep soaker tub. A second floor laundry room with a built in tub adds everyday convenience. The basement offers excellent future potential with enlarged egress windows and a 3 piece washroom rough in already in place. This home also features a high efficiency furnace with HRV system that is owned, a 200 amp electrical panel with Level 2 EV charger, a tankless energy efficient water heater that is rented, and a water softener that is owned. Exterior upgrades include a professionally completed interlock driveway and front walkway, adding both curb appeal and functionality. A rare opportunity to own a move in ready home with over 3,500 sq ft of living space, upgraded finishes, and modern systems in a growing and highly sought after community. (id:63203)
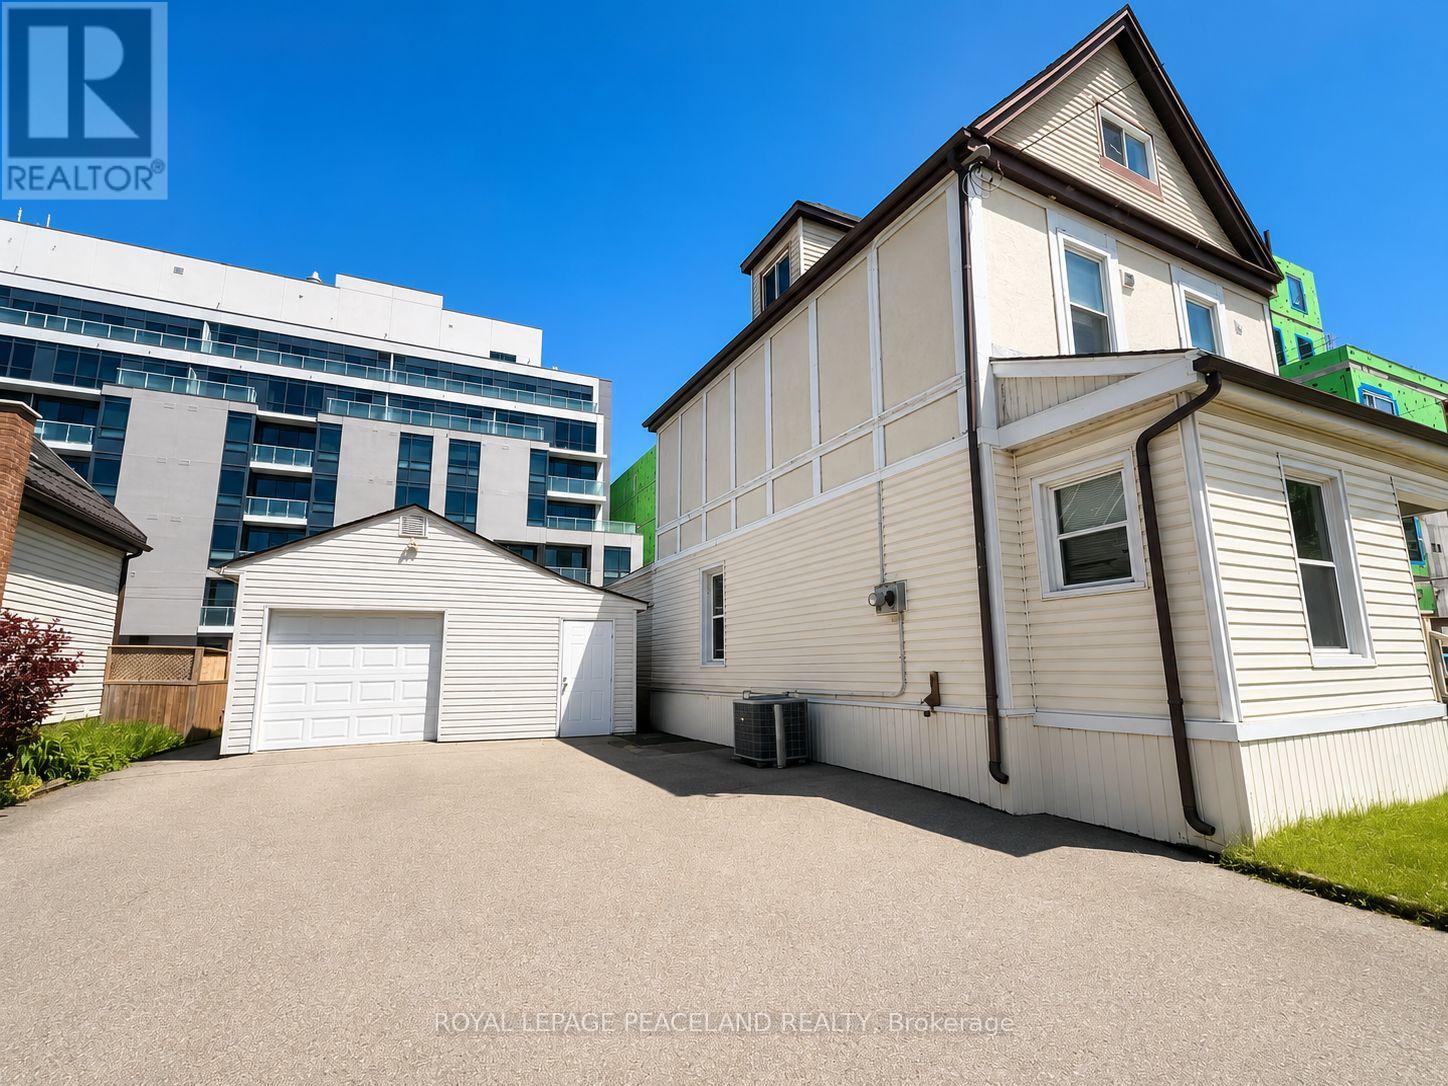
406 Jackson Street W
Hamilton, Ontario
Location! Location! Exceptional opportunity to own a spacious home situated on a premium 50' x 100' lot in a highly convenient and desirable neighborhood. This well-maintained property offers an ideal layout with an owner-occupied main level featuring comfortable living space, while the second level includes accommodations for three lodgers with access to a kitchen, creating excellent flexibility for extended family living or additional income potential. The property also features a garage/storage area. Conveniently located close to schools, parks, shopping, transit, and major amenities, this property combines space, functionality, and investment potential in one outstanding package. (id:63203)
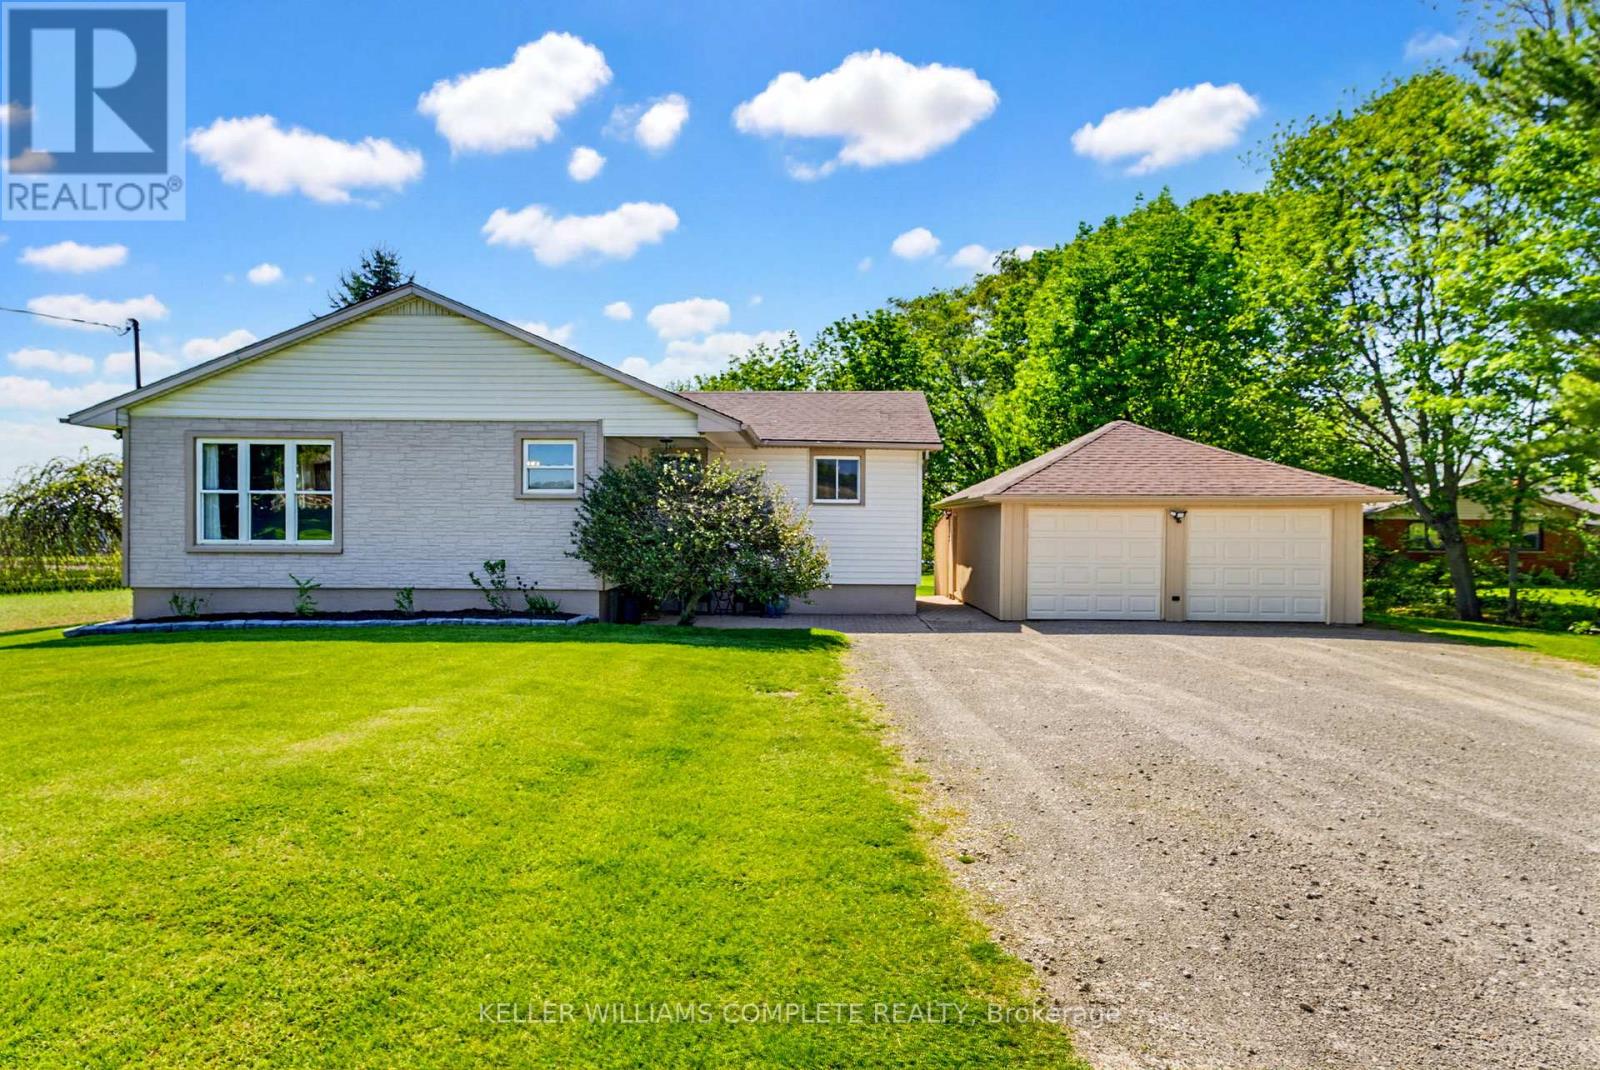
1810 Cream Street
Pelham, Ontario
Welcome to 1810 Cream St, the life you didn't know you needed, your peaceful country escape in the heart of Pelham. Set on a stunning lot surrounded by open skies, peaceful farmland, and some of the most incredible sunset views you'll ever see, this beautifully updated bungalow offers the kind of lifestyle people dream about. Inside, the home has been thoughtfully renovated with a warm, modern feel while still keeping that relaxed country charm. The bright chef-inspired kitchen is truly the heart of the home, opening into inviting living spaces filled with natural light. The main floor also offers 3 spacious bedrooms and a beautifully finished bathroom for that spa-like feel at the end of the day. The fully finished lower level adds even more living space with a large rec-room, office space, a second bathroom and plenty of storage. Set on approximately an acre, this property gives you room to breathe, entertain, garden, or simply slow down and enjoy the view. Quiet, private, and surrounded by nature, yet still just minutes to everyday amenities, wineries, golf, and everything the Niagara region has to offer. This is the kind of home that feels special the moment you pull into the driveway. Other updates include fresh paint, updated back deck, updated kitchen, main floor bath, flooring, basement finishing, landscaping, new owned water heater and so much more. Don't miss this one, it's truly magical. (id:63203)
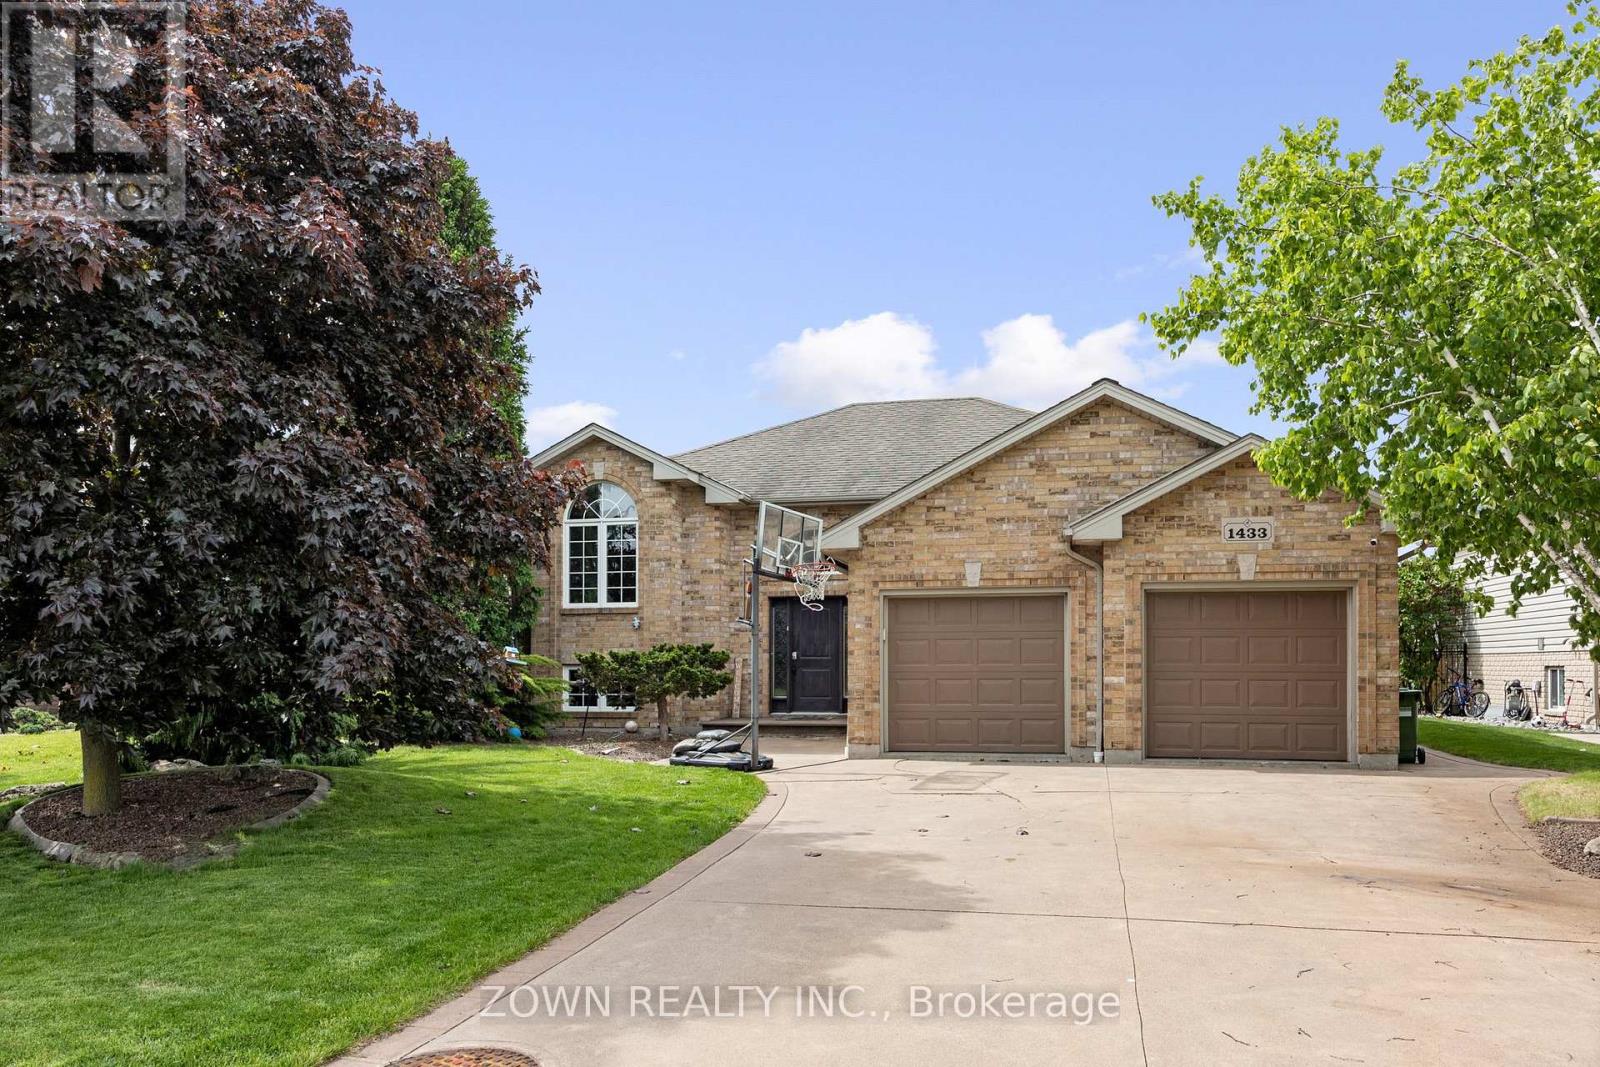
1433 Girard Drive
Lakeshore, Ontario
Raised Ranch 5 bedrooms ,2 bathrooms, fully finished basement, neutral colors, landscaped, inground kidney shaped salt pool (5 year old liner), heated with gazebo overlooking the pool. Location of this home is on Lakeshore Discovery/St. Anne high school district (with another school that is being built at the end of street), priced to sell quickly, come make great memories here and call this place your own today, will not disappoint, awesome neighbors, will not last long. Sellers can accept, reject any & all offers. (id:63203)
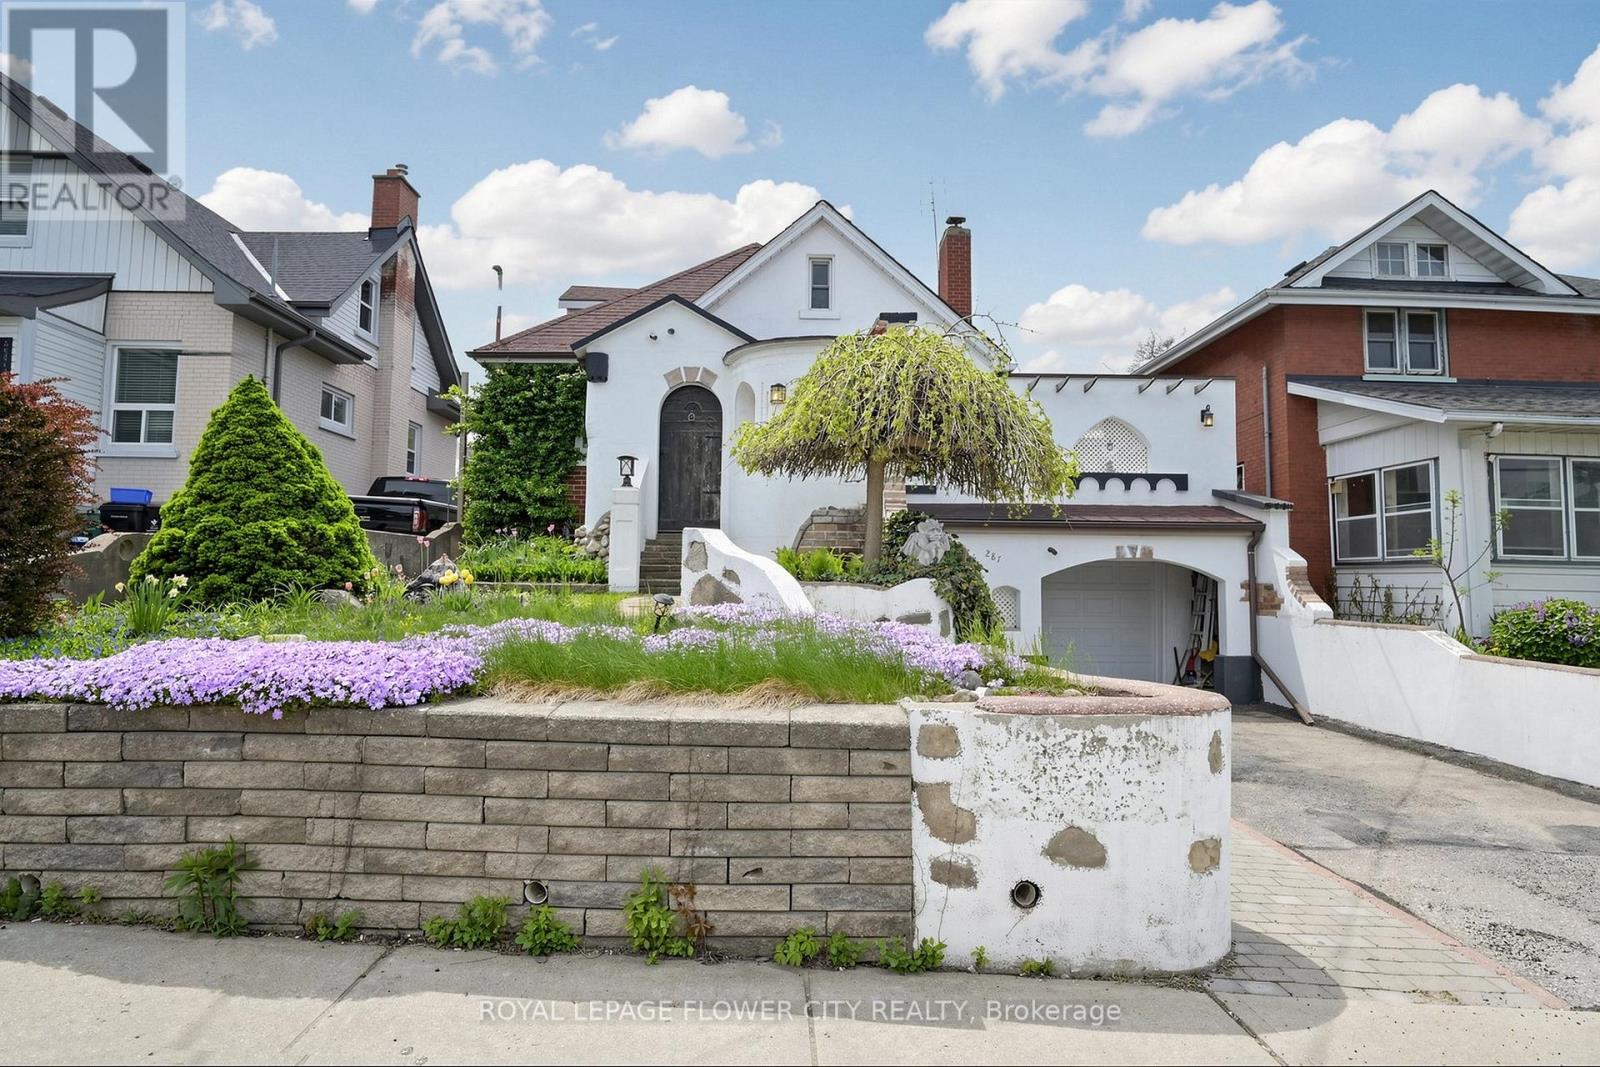
287 Courtland Avenue E
Kitchener, Ontario
Welcome to this charming Victorian-style detached home located in the heart of Kitchener! Situated at 287 Courtland Avenue, this character-filled residence beautifully blends timeless architectural charm with modern-day comfort. Featuring 3+1 bedrooms, 3 bathrooms, Living, dining room and a fully finished basement. this home is perfect for families, professionals, or investors seeking a unique property with personality and space. Step outside to enjoy a private backyard perfect for entertaining, gardening, or relaxing with family and friends. Conveniently located near schools, parks, shopping, transit, GRT & Minutes to Kitchener downtown amenities, and major highways, this home offers the perfect combination of historic charm. (id:63203)
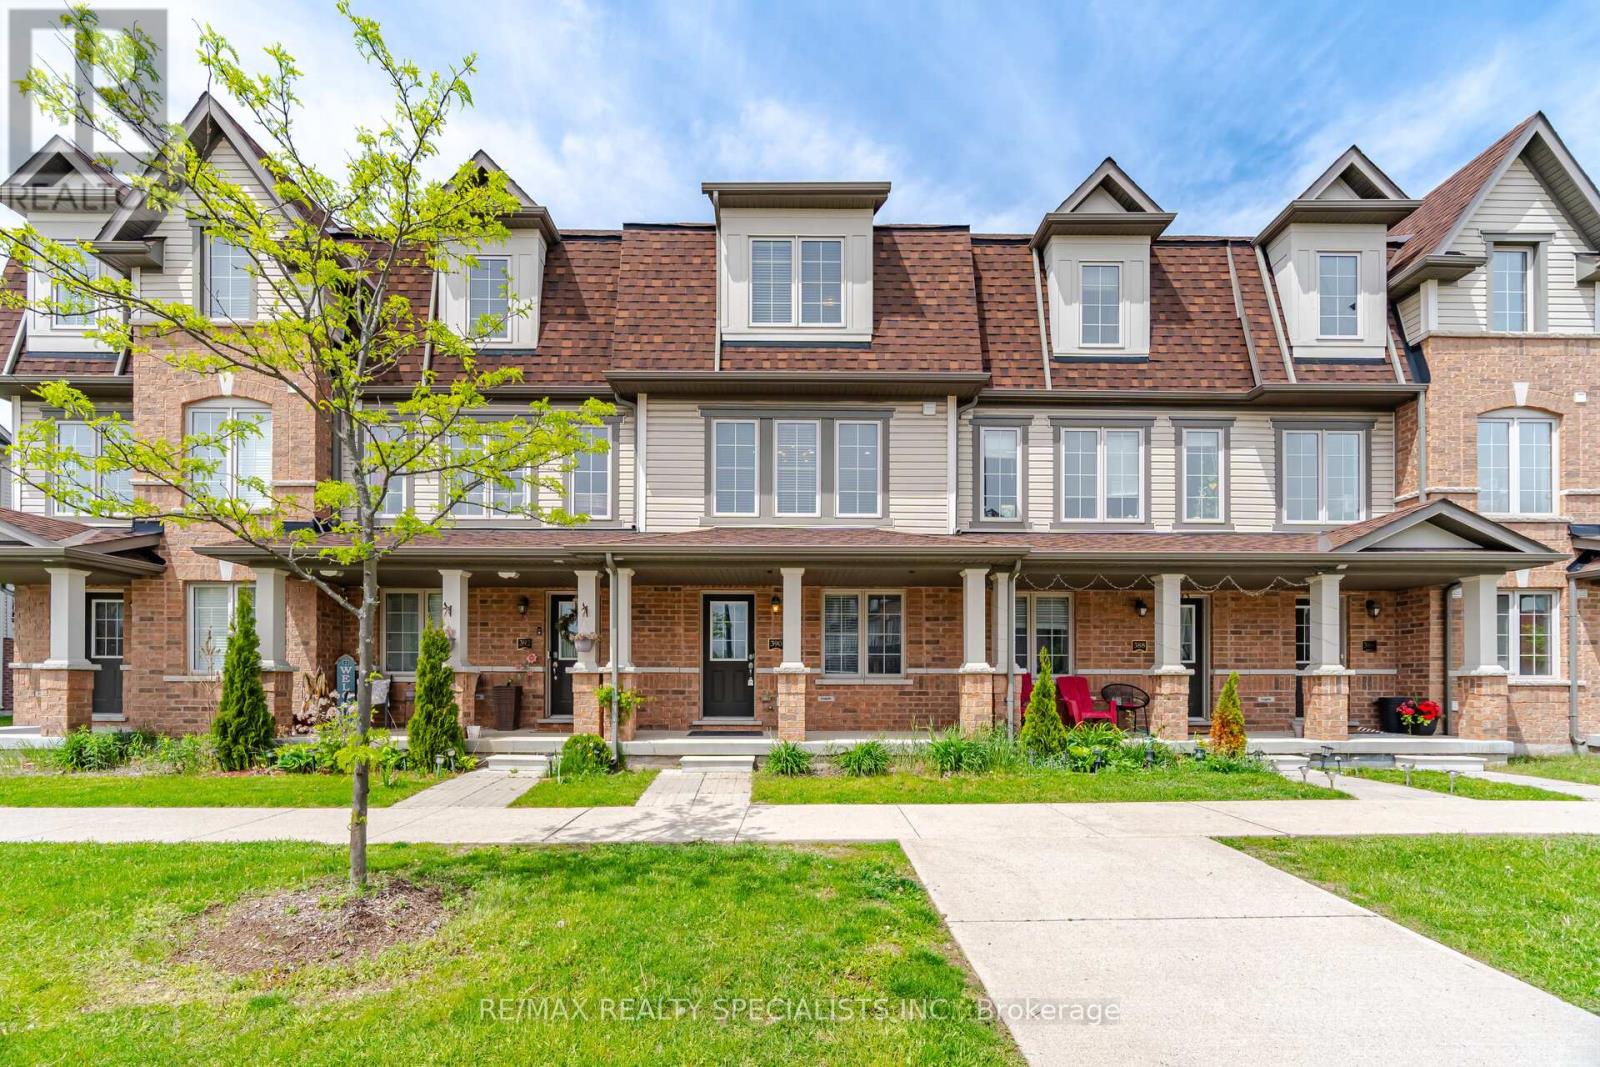
390 Linden Drive
Cambridge, Ontario
Welcome to 390 Linden Drive - the perfect place to begin your next chapter. Nestled in a HIGHLY SOUGHT-AFTER NEIGHBORHOOD renowned for its exceptional convenience and connectivity, this stunning modern townhouse places you just moments from everyday essentials, shopping, highly regarded schools, public transit, and effortless access to Highway 401. Built in 2018, this contemporary three-storey townhouse PERFECTLY BLENDS MODERN DESIGN WITH FUNCTIONAL LIVING, offering a spacious and versatile layout tailored to today's lifestyle. A rare offering in townhome living, this home provides both comfort and flexibility for families, professionals, and investors alike. The main level features a versatile bedroom ideal for guests, a private home office, or multi-generational living. Upstairs, the INVITING OPEN-CONCEPT LIVING AND DINING AREA creates a bright and welcoming atmosphere filled with natural light - perfect for everyday living and entertaining. The sleek, modern kitchen seamlessly extends to a private balcony, creating the perfect outdoor retreat for your morning coffee, evening relaxation, or intimate gatherings. The upper level offers three additional bedrooms, including a WELL-APPOINTED PRIMARY SUITE designed to provide comfort, privacy, and tranquillity after a long day. Beyond its stylish interior, this property presents an exceptional opportunity for FIRST-TIME HOME BUYERS looking to enter the market with confidence, or savvy investors seeking a low-maintenance property in a high-demand location. Experience the perfect balance of urban convenience, modern comfort, and long-term value in a mature and connected community where everything you need is within easy reach. Move beyond simply "move-in ready" and discover a home that truly offers a foundation for growth, ease, and lasting memories. (id:63203)
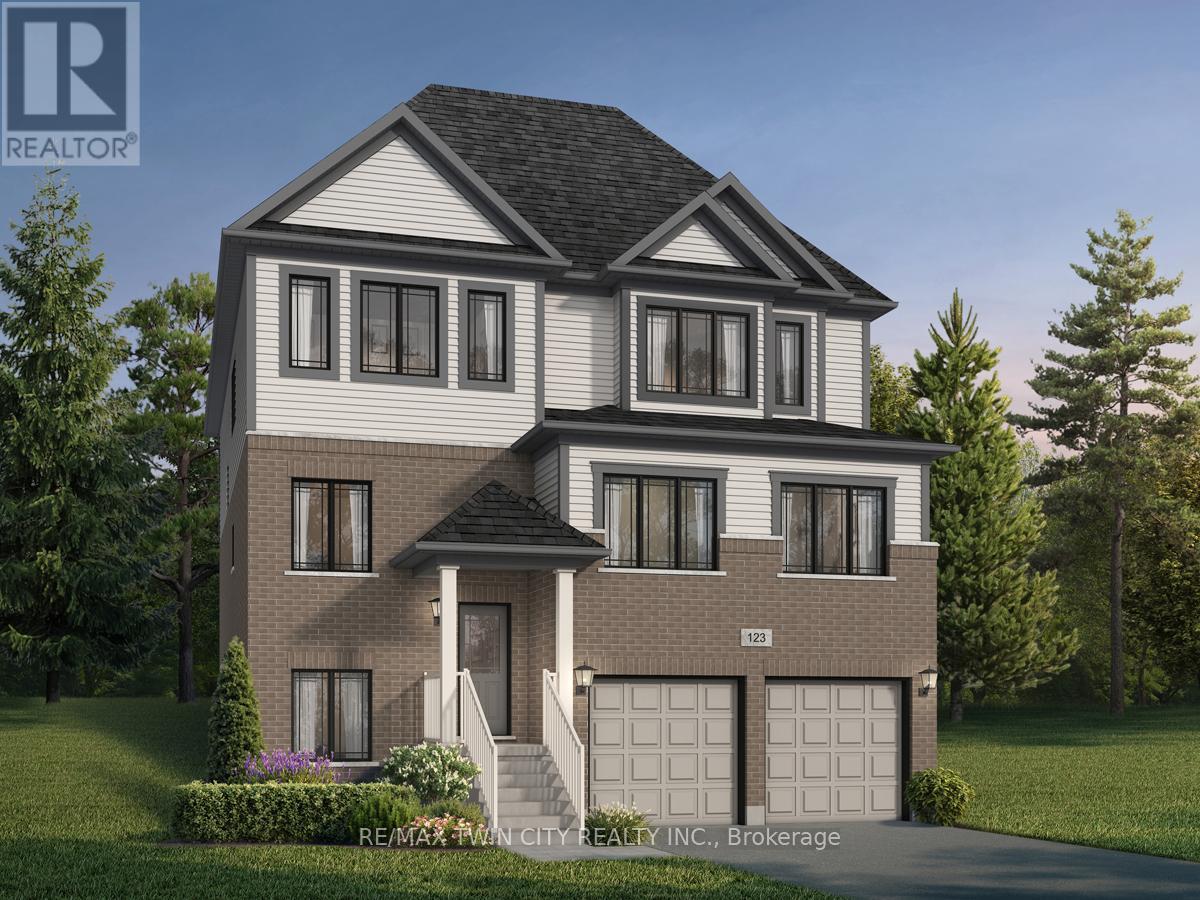
93 Nathalie Street
Kitchener, Ontario
Welcome to 93 Nathalie Street, Kitchener: an exceptional opportunity to own a stunning pre-construction luxury home in one of Kitchener's most desirable and rapidly growing communities. The impressive Tate II A model by Fusion Homes offers 3,700 sq. ft. of thoughtfully designed above-grade living space. The builder is currently advertising an effective price of $1,229,900 after the proposed HST rebate*. Perfectly positioned on a premium greenspace walk-up lot backing onto beautiful Trussler Woods, this home delivers the rare combination of privacy, nature views and upscale suburban living. The striking exterior features timeless brick and vinyl finishes, while inside. you'll discover spacious open-concept living areas, soaring 9-ft ceilings on the main floor and premium hardwood flooring. Designed with flexibility and multi-generational living in mind, this home offers a legal move-in-ready duplex option. Buyers also have the ability to customize the floorplan with builder-approved drafting changes, allowing you to personalize the home to suit your lifestyle needs. This home comes with 4 bedrooms, 3.5 bathrooms and an optional main floor bedroom with a designer 3pc ensuite. Oversized 40" x 24" operating basement windows flood the lower level with natural light, while a rough-in for a future 3pc bathroom creates endless possibilities for future expansion. Additional highlights include: Double car garage with parking for 4 (2 garage + 2 driveway); Premium walk-up lot backing onto greenspace; Legal duplex potential; Hardwood flooring on the main level; 9' main floor ceilings; Oversized basement windows; Rough-in for future bathroom; $40,000 in upgrade/customization dollars included. Don't miss this rare opportunity to secure a luxury home on a premium lot in an incredible location. *Rebates shown herein are for demonstration purposes only, and are subject to the proposed rebates coming into force from the provincial & federal governments, and purchaser eligibility. (id:63203)
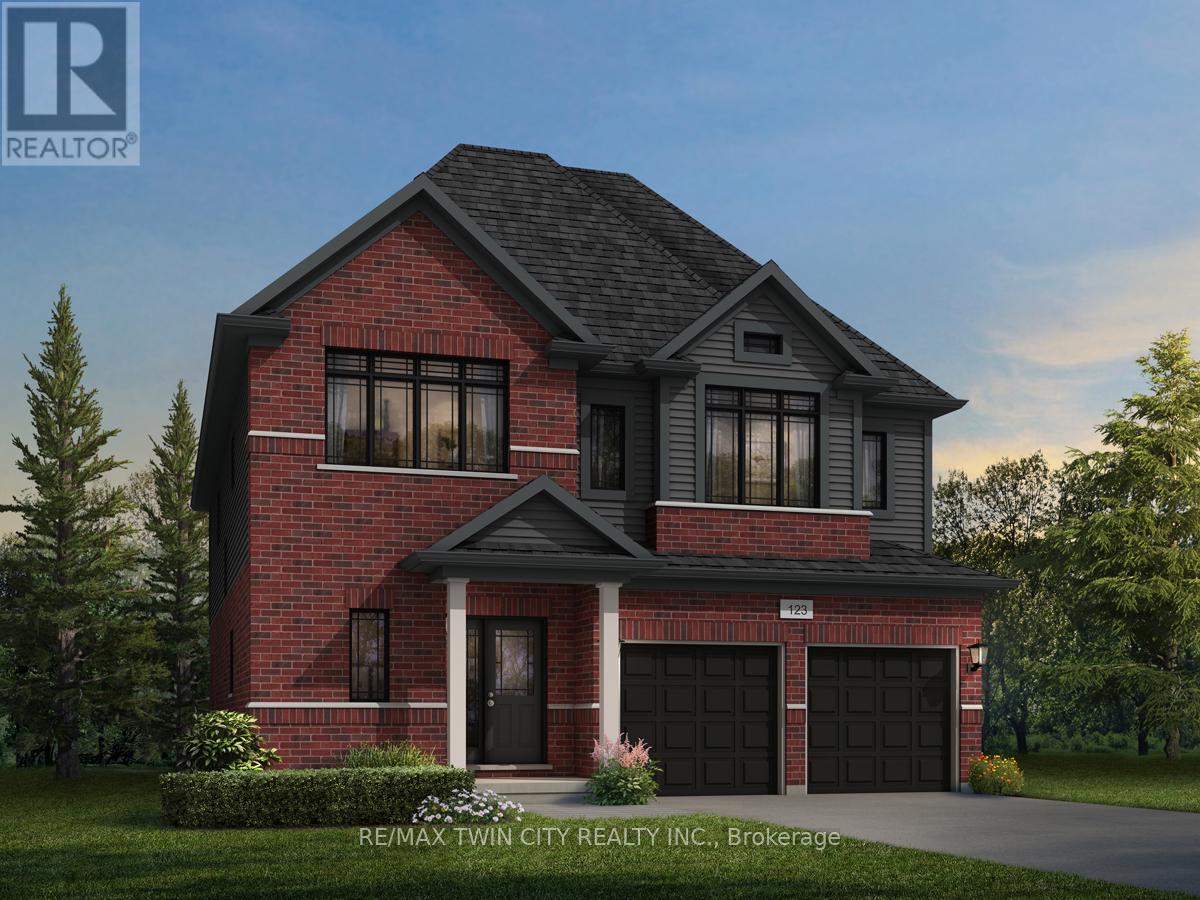
925 Stephanie Court
Kitchener, Ontario
Welcome to 925 Stephanie Court, an exceptional opportunity to own a stunning pre-construction luxury home nestled on a private court lot in one of the area's most desirable new communities. The beautifully designed Mira A model by Fusion Homes offers 3,000 sq. ft. of elegant above-grade living space. The builder, Fusion Homes, is currently advertising an effective price of $1,144,900 after the proposed government HST rebate*. Situated on a premium 33'-5" x 98'-9" lot, this impressive residence combines timeless curb appeal with outstanding interior functionality. Step inside a sophisticated open-concept layout featuring hardwood flooring throughout the main level, soaring 9-foot ceilings, and expansive living spaces filled with natural light. This thoughtfully designed home offers 4 spacious bedrooms, 3.5 bathrooms, with the flexibility of an optional 5-bedroom layout. Buyers also have the option to include a main floor bedroom with a designer 3pc ensuite, ideal for extended family, aging parents or guest quarters. The lower level has been designed with future possibilities in mind, featuring oversized 40" x 24" operating basement windows that provide exceptional natural light along with a rough-in for a future 3pc bathroom, creating endless opportunities for additional living space or future customization. Additional highlights include: parking for 4 vehicles (2 garage + 2 driveway); Private court lot location; Hardwood flooring on the main floor; 9' main floor ceilings; Oversized basement windows; Basement rough-in for future 3pc bathroom; $20,000 in upgrade/customization dollars included; Custom floorplan changes permitted with builder approval and applicable fees. This remarkable pre-construction opportunity offers a smart investment opportunity, which you don't want to miss. *Rebates shown herein are for demonstration purposes only and are subject to the proposed rebates coming into force from the provincial & federal governments and purchaser eligibility. (id:63203)
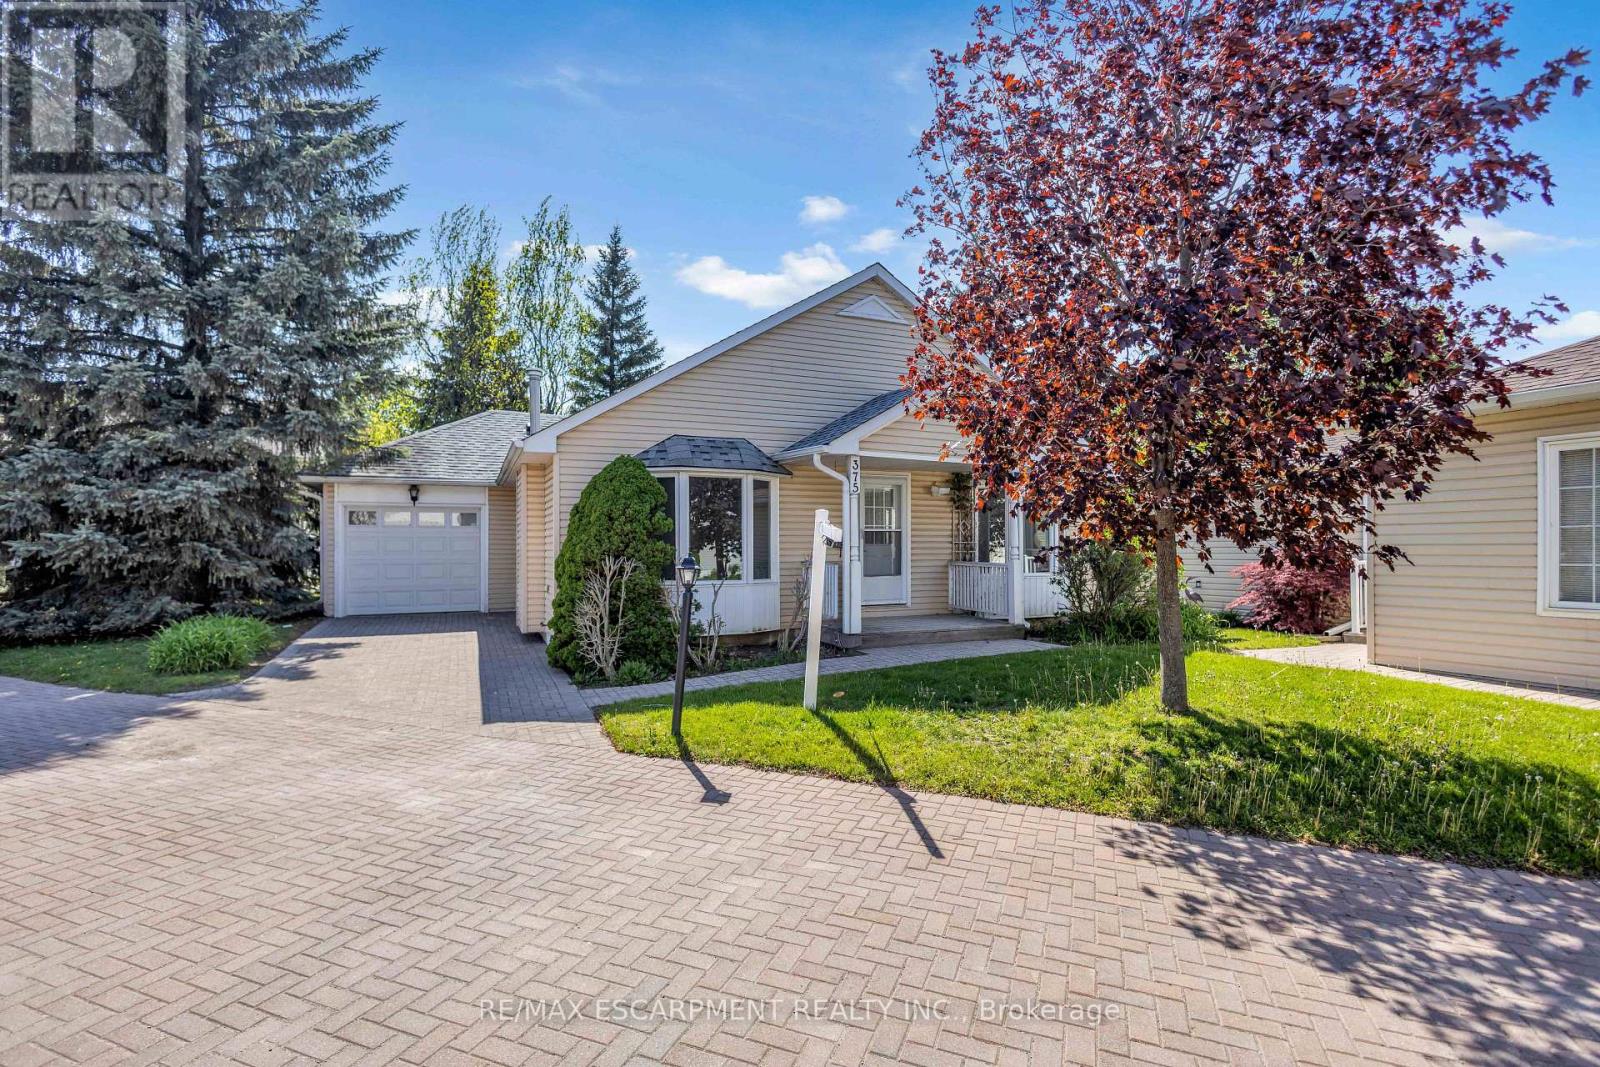
375 Silverbirch Boulevard
Hamilton, Ontario
Welcome to the Villages of Glancaster - where everything you need is conveniently located on one level! This beautifully maintained and extensively upgraded bungalow offers the perfect combination of comfort, style, and modern living. Recent updates throughout the home include brand new flooring, fresh baseboards, and a complete fresh paint job (2026). The kitchen has been beautifully renovated with new cabinets and brand new appliances (2 year warranty). You'll also appreciate the new windows (10 year warranty), updated light fixtures, and custom wardrobe closets in both bedrooms. The main-level bathroom has been refreshed, and the basement has been updated with new flooring, pot lights, fresh paint, and more. Inside, the bright and airy living room features elegant vaulted ceilings, abundant natural light, and a cozy gas fireplace - ideal for relaxing or entertaining. The spacious kitchen boasts granite countertops and a stylish backsplash, while the dining area offers sliding doors leading to the backyard. This home includes two generously sized bedrooms, including a primary suite with ensuite, and both bathrooms feature granite vanity countertops. Additional conveniences include main-floor laundry, interior garage access, and excellent basement storage. With numerous windows throughout, this home is bright, welcoming, and truly move-in ready. Enjoy the active lifestyle with scenic walking paths and the vibrant Club House offering an indoor saltwater pool, gym, library, tennis courts, billiard room, hair salon, and so much more. (id:63203)
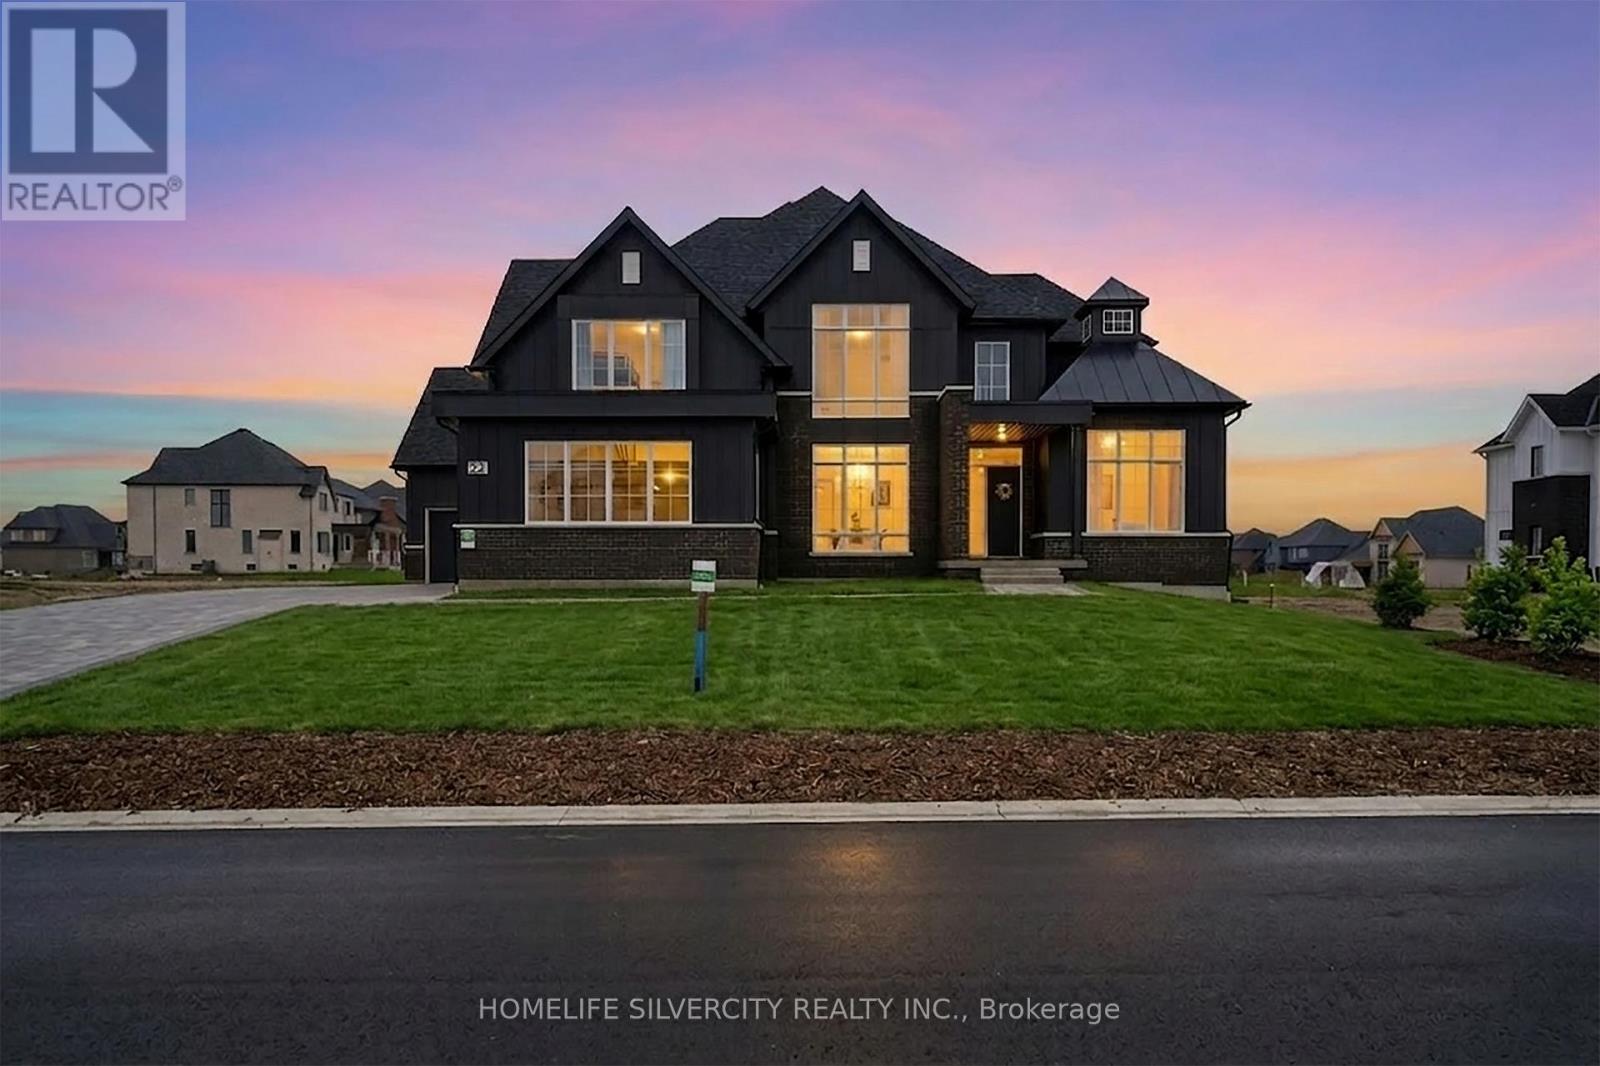
22 Ewing Way
Amaranth, Ontario
Your eyes do not deceive you-luxury so grand at this price point presents exceptional value! Prepare to be captivated by this exquisitely designed home on an approx 1-acre premium estate lot! Nestled in a prestigious, ultra-private, quiet enclave just 10 mins to Orangeville w/ a seamless 35-min drive to Brampton, this residence offers 4,500 sq ft of above-grade luxury. This tranquil neighborhood provides an exceptional level of privacy, safety, ultimate peace of mind for your family. Boasting over $200k in top-tier upgrades plus a 4-car garage w/ EV rough-in. A thoughtful layout offers sophisticated charm & functional elegance, w/ 10ft ceilings soaring into 14ft cathedral vaults. Monumental floor-to-ceiling windows flood the home w/ natural light, highlighting a designer kitchen built for hosting w/ an oversized island, premium appliances, walk-in pantry & butler's servery. Relax in a grand loggia overlooking your premium grounds. 5 spacious bedrooms, most w/ ensuites. Rare bonus: extra-large mudroom with double entry and a full washroom, plus a huge basement w/ dual staircases. Mins to Hockley Valley Resort, Orangeville Golf Club & TPC Toronto. Own in a serene, protected setting. Book your tour before it's gone! (id:63203)
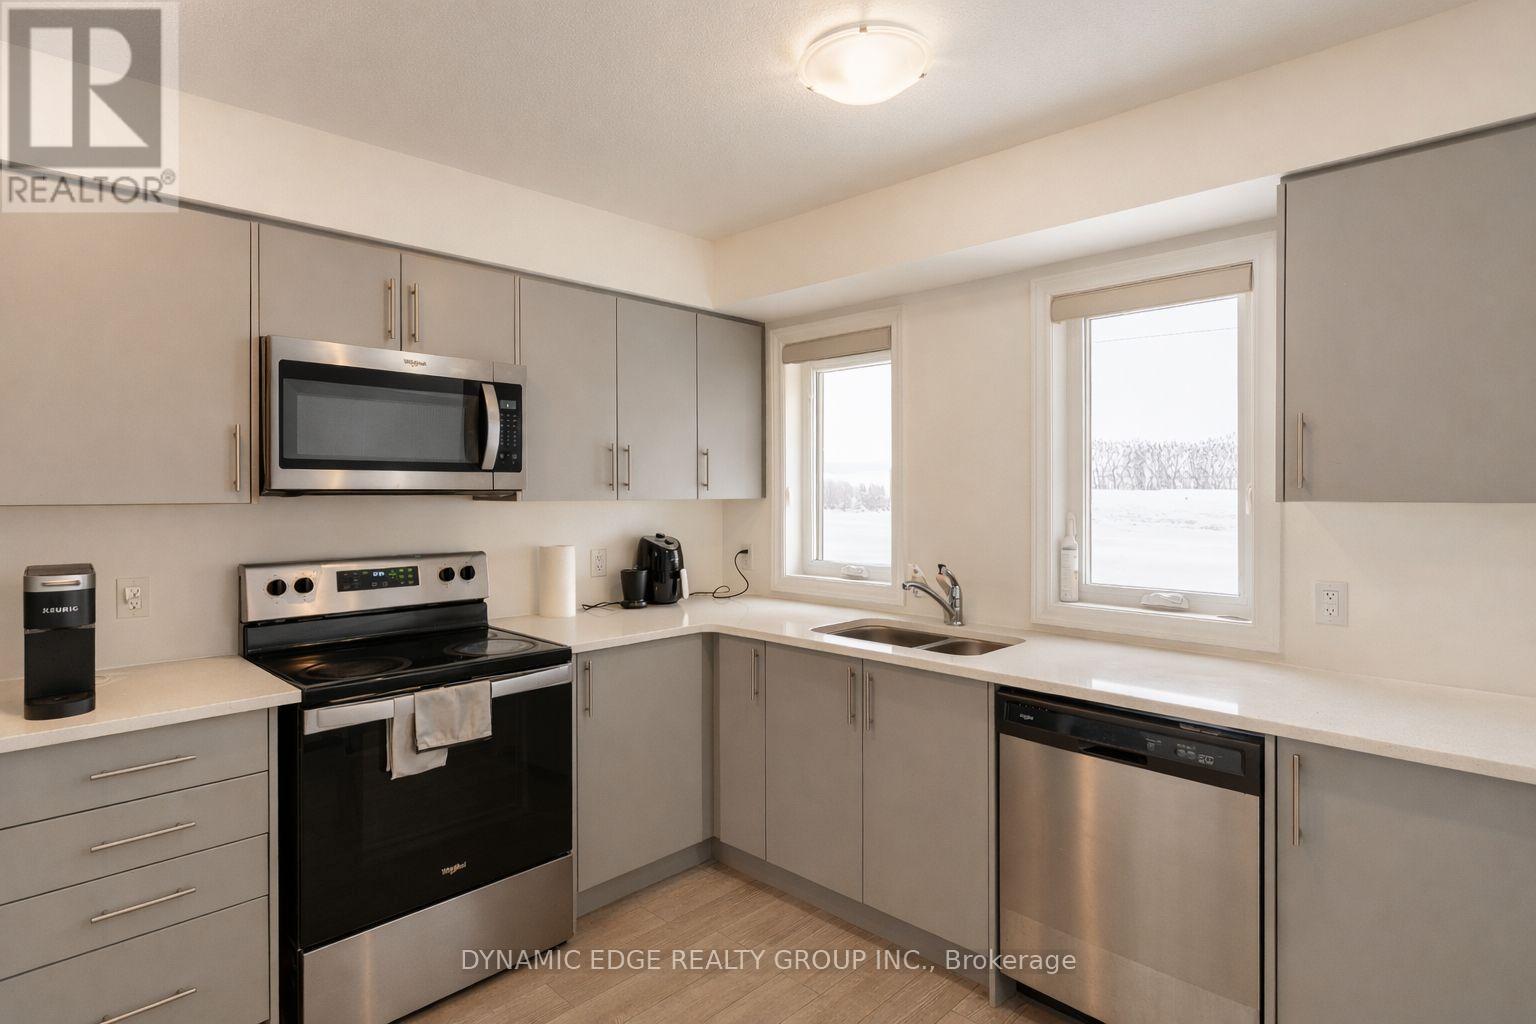
25 - 235 Chapel Hill Drive
Kitchener, Ontario
The Beautiful Townhome Is A Fantastic Opportunity, Offering 3 Spacious Bedrooms And 2.5 Bathrooms, Making It Ideal For Families, First-Time Buyers, Or Investors. The Main Living Area Is Bright And Welcoming, With A Functional Layout That Provides Comfortable Everyday Living And Great Space For Entertaining. The Kitchen Features Cabinets, Stone Countertops And Stainless Steel Appliances, Offering Both Style And Practicality. The Generous Bedrooms Provide Plenty Of Room For Relaxation, While The Primary Bedroom Includes Its Own Private Ensuite Bathroom For Added Convenience. Low Condo Fees Cover Building Maintenance, Landscaping, Parking, Garbage Collection, And Snow Removal, Helping To Keep Monthly Costs Manageable And Maintenance Stress-Free. Located In The Desirable Doon South Neighbourhood, The Home Is Close To Schools, Highway 401, Shopping, Walking Trails, A Golf Course, And Conestoga College, Offering Both Convenience And A Great Community Setting. (id:63203)