

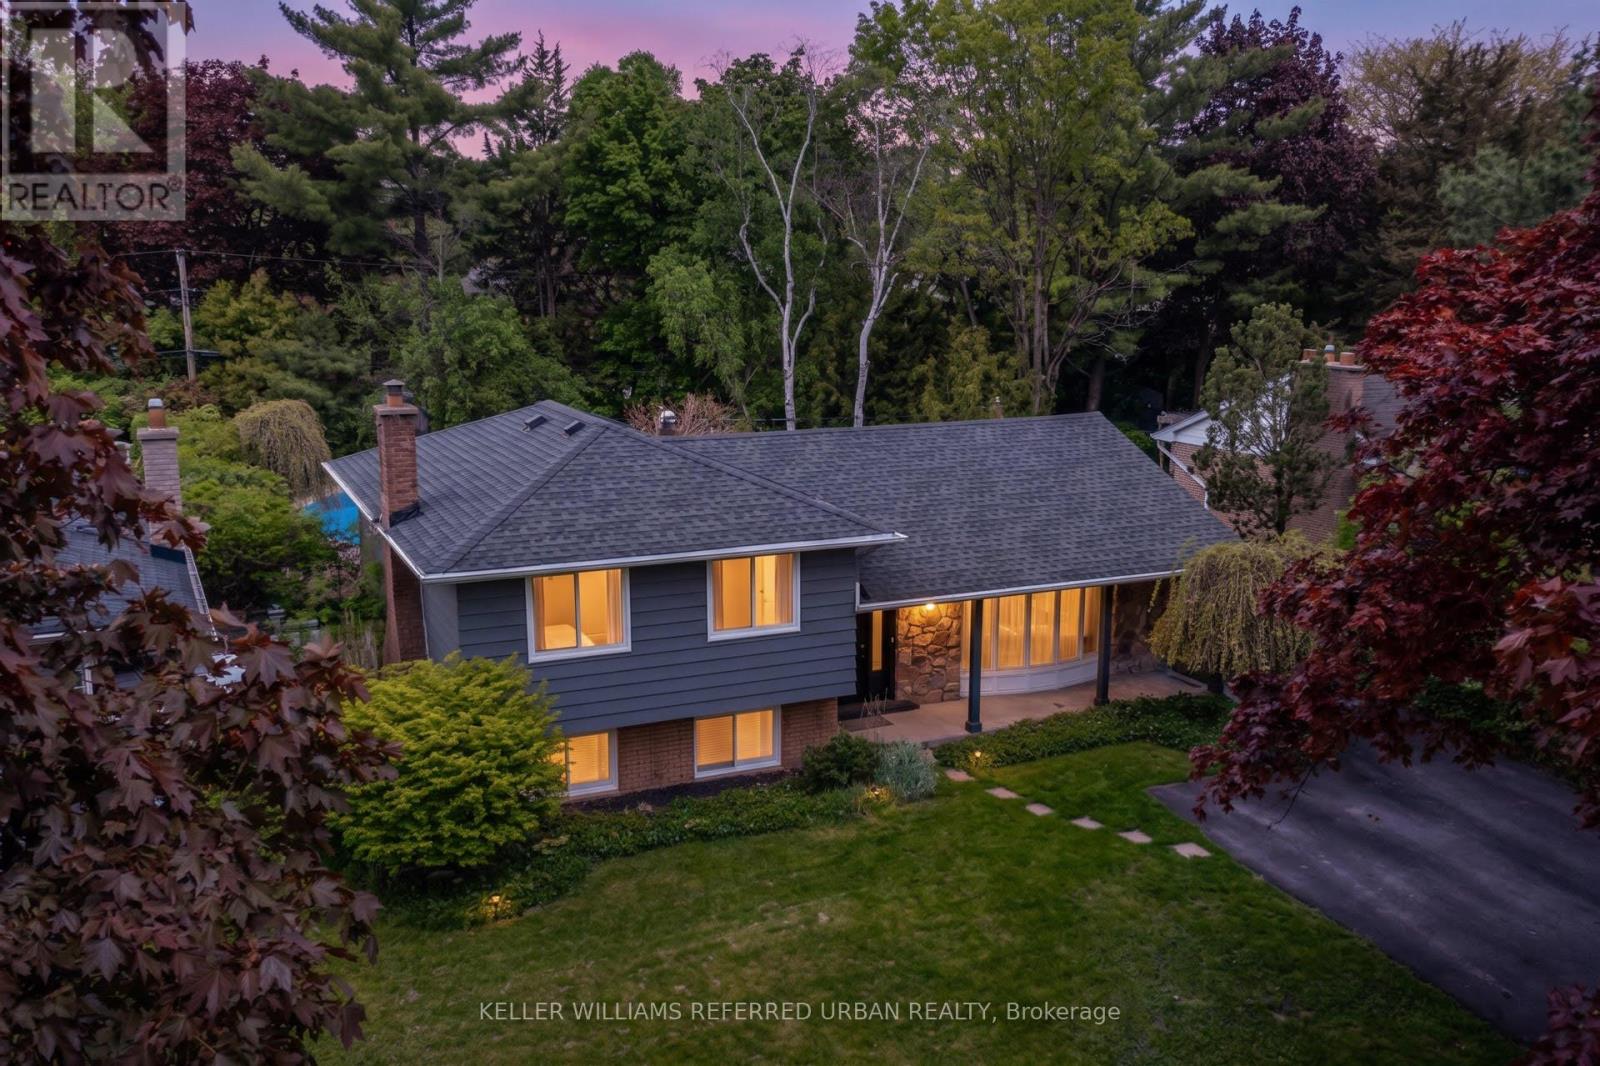
5171 Mulberry Drive
Burlington, Ontario
Your Dream Home Awaits! In Highly Sought-After Great Elizabeth Gardens On A Gorgeous Tree-Lined Street. Massive 60x120 Ft Lot! Secluded Backyard Oasis W/ In-Ground Salt-Water Pool! Newly Renovated! This Stunner Has Too Many Upgrades To List! Spacious Main-Floor Open Concept Layout. Family Room With Built-Ins & Wood Burning Fireplace. Office/Gym. Lower Level Rec-Room W/ Bar. W/O To The Pool & Pergola. Three Large Bedrooms Upstairs W/ Access From Primary Bedroom To 5pce Washroom. Incredible Opportunity In A Desirable Pocket Of This Coveted Neighbourhood! Family Gatherings At 5171 Mulberry Dr This Summer Will Be Unforgettable. Don't Miss Out! (id:63203)
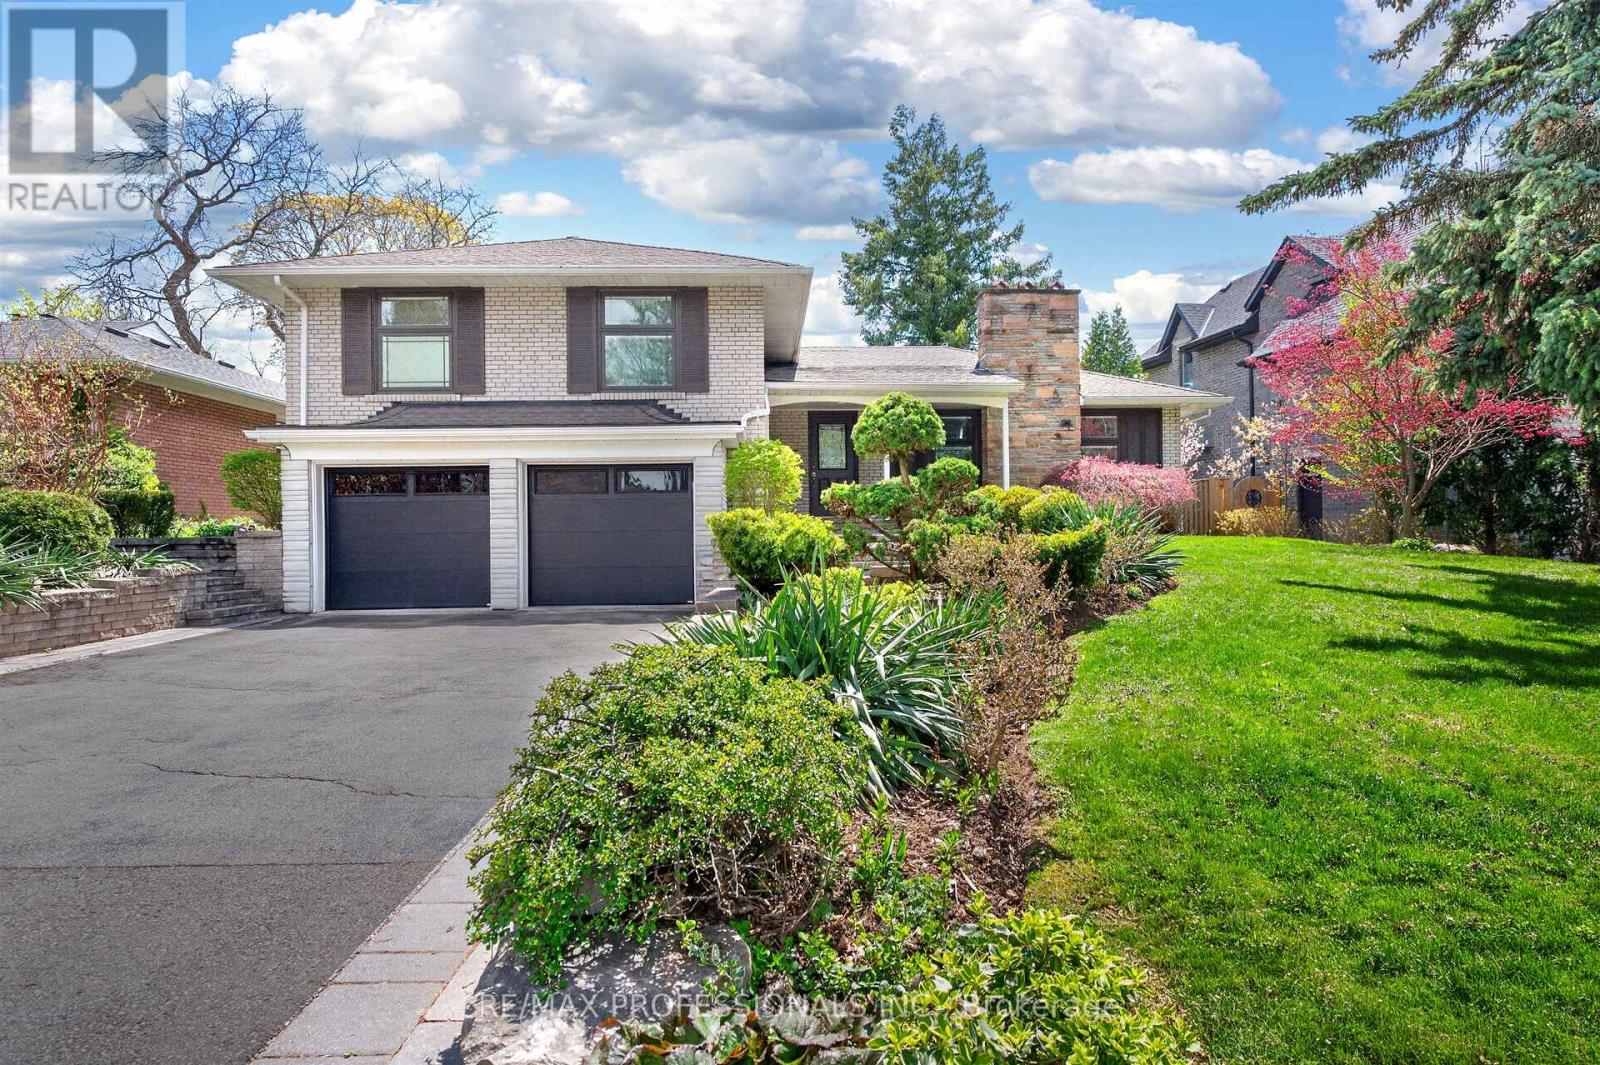
64 Ravensbourne Crescent
Toronto, Ontario
Executive Lease Opportunity In Prestigious Princess Anne Manor! Beautifully Renovated 3+1 Bedroom Sidesplit Offering Exceptional Space, Style & Funcitionality in One of Etobicoke's Most Sought-After Family Neighbourhoods. Bright Open-Concept Living Room With Hardwood Floors & Gas Fireplace. Stunning Chef's Kitchen Featuring Oversized Centre Island, Stainless Steel Appliances, Custom Cabinetry & Breakfast Area With Walk-Out To Private South - Facing Backyard. Spacious Family Room With Custom Built-Ins. Generous Primary Rentreat With Walk-In Closet & 3-Piece Ensuite. Finished Lower Level With Large Recreation Room, Fireplace, Additional Bedroom Space & Partial Kitchen Ideal For Extended Family, Guests Or Home Office Use. Beautifully Landscaped Lot With Expansive Stone Patio, Mature Trees & Garden Shed. Double Car Garage & Ample Driveway Parking. Located On A Quiet Tree-Lined Street Steps To Top-Ranked Schools, Parks, Shops, TTC & Golf. Easy Access To Major Highways, Pearson Airport & Downtown Toronto. A Rare Executive Lease In An Exceptional Location. (id:63203)
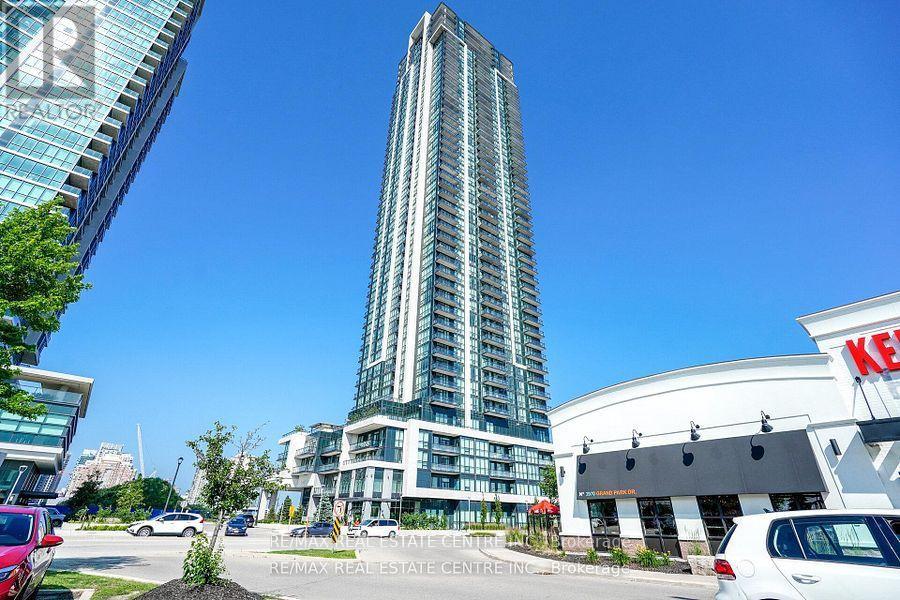
2910 - 3975 Grand Park Drive E
Mississauga, Ontario
Client RemarksLuxury Grand Park 2 Plaza condo in the heart of Mississauga! Stunning 1 Bedroom + Large Den (ideal as a second bedroom or home office) with 670 sq. ft. of stylish living. Features 9 ft. ceilings, open-concept layout, laminate flooring throughout, and a modern kitchen with granite countertops, stainless steel appliances, breakfast bar, and ample storage. Bright living/dining area walks out to a spacious balcony with Southeast city views. Primary bedroom includes his & her mirrored closets and a 4-pc ensuite. Enjoy resort-style amenities; Indoor saltwater pool, gym, theatre, party rooms, guest suites, and outdoor terrace with BBQ. Unbeatable location-steps to transit, parks, shopping, restaurants, and T&T; minutes to Square One, Celebration Square, GO, UTM, Sheridan, and major highways. Perfect to first -time buyers or investors! (id:63203)
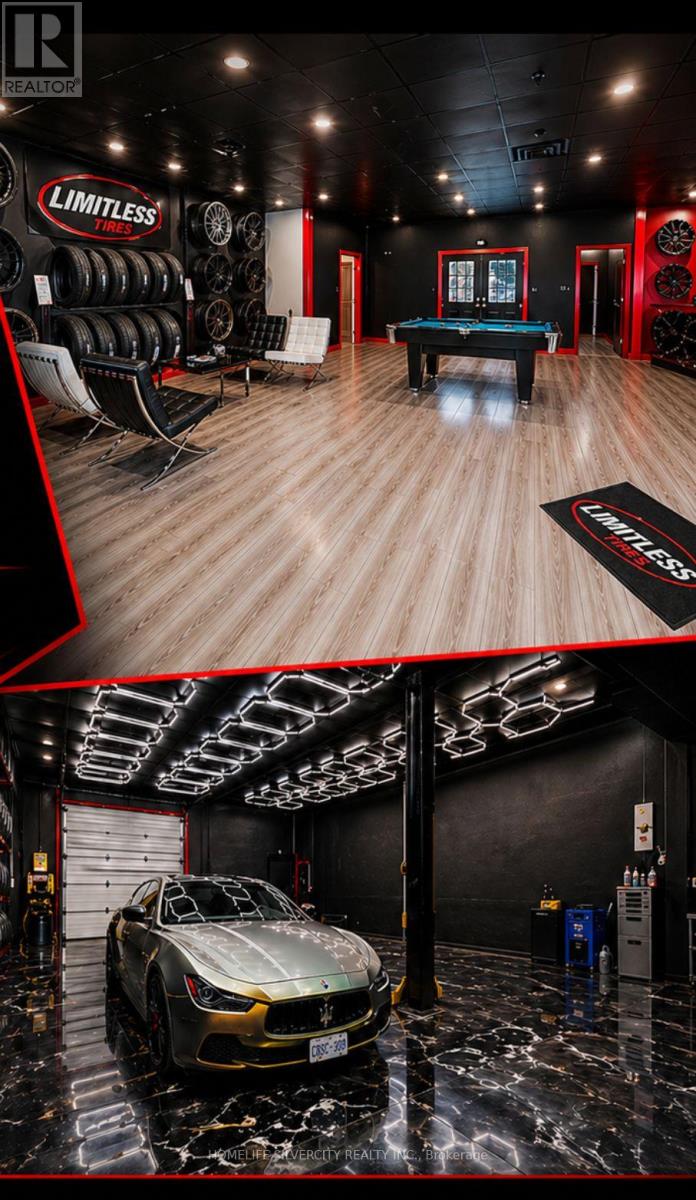
16 - 37 Kodiak Crescent
Toronto, Ontario
Prime Location and Low rent! Rare opportunity to own a thriving Limitless Tire Franchise in a prime location in Brampton. The business stands out as an industry leader, offering unmatched customer service, exclusive wheel inventory not found anywhere else in Canada. Situated in a bustling plaza with over 10,000 loyal customers, this franchise is perfectly positioned for success. Turn Key Operation, Be Your Own Boss Today. Well Established Tire Shop Located In A High Traffic Area With Great Exposure. Great showroom and customer waiting area. Long Term Lease and option to renew for another five years. Close To Hwy 401. Zoning allows Mechanic shops, Car wash, Automotive dealership and many more. 2 designated outdoor parking. (id:63203)
67 - 1575 South Parade Court
Mississauga, Ontario
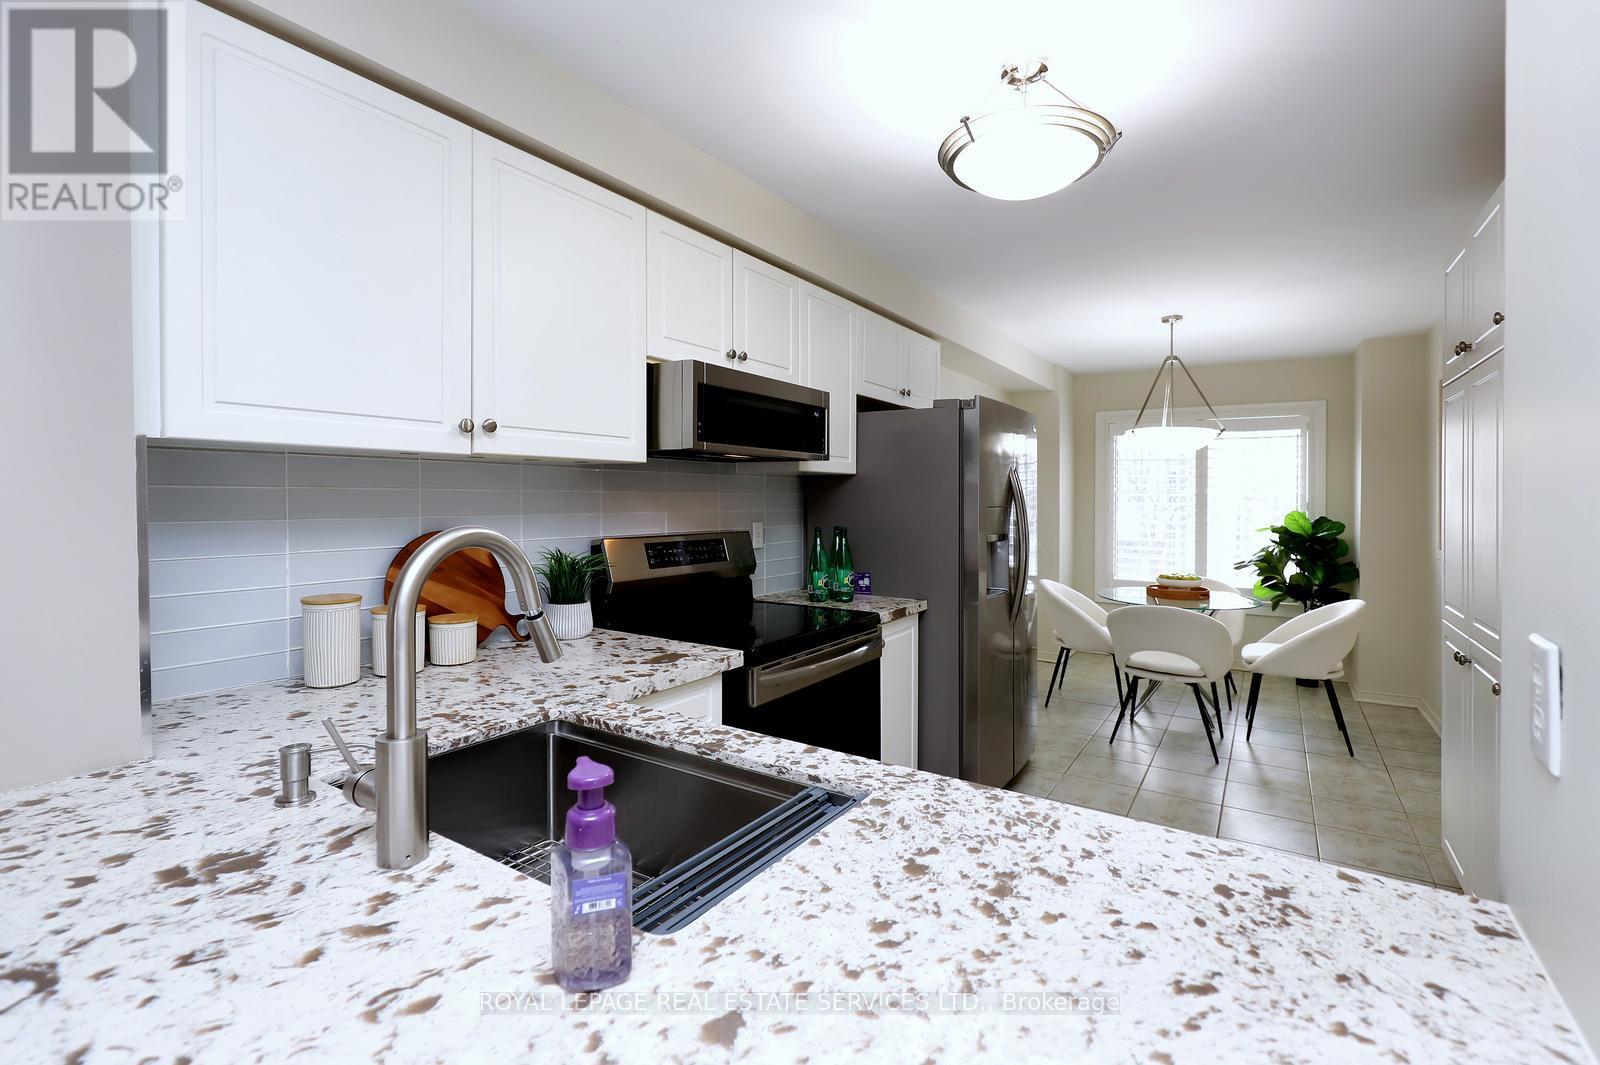
AMAZING VALUE IN THE HIGH-DEMAND EAST CREDIT COMMUNITY, OFFERING A GREAT OPEN FLOOR PLAN, MAKING IT A PERFECT SPACE FOR JUST RELAXING OR ENTERTAINING. THE UPDATED KITCHEN IS A TRUE HIGHLIGHT, FEATURING UPGRADED FRIGIDAIRE GALLERY APPLIANCES INCLUDING A SMUDGE-FREE STAINLESS INDUCTION RANGE, SLEEK COUNTERTOPS, AMPLE CABINET SPACE AND A LARGE PANTRY TO KEEP YOU ORGANIZED. THE OVERSIZED WINDOW WITH CALIFORNIA SHUTTERS FLOODS THE BREAKFAST AREA WITH WONDERFUL SUNLIGHT. THE OPEN LAYOUT SEAMLESSLY CONNECTS THE LIVING & DINING ROOM, CREATING A SPACIOUS ATMOSPHERE WHICH LEADS TO THE DOUBLE SLIDING DOOR WHERE YOU CAN STEP OUT TO A PRIVATET REED OVERSIZED RARE CUSTOM DECK, ONE OF THE LARGEST IN THE COMPLEX AND EQUIPPED WITH A NATURALGAS CONNECTION FOR YOUR BBQ AND SURROUNDED BY MATURE TREES CREATING A SERENE PRIVATE AREA. THIS LOVELY HOME HAS BEEN FRESHLY PAINTED, PLUS ENJOY THE BRAND-NEW, NEVER-LIVED-ON HARDWOOD FLOORING ENHANCING THE LIVING, DINING ROOM AND THE SECOND LEVEL BEDROOMS. YOU WILL FIND A REC ROOM IN THE LOWER LEVEL WITH A CUSTOM FITTED SECTIONAL SOFA BED WHICH IS BUILT-IN AND INCLUDED, LAMINATE FLOORING WITH SUB-FLOOR, A CONVENIENT 3 PC BATHROOM AND ENTRANCE TO THE GARAGE. LOCATION IS FANTASTIC, OFFERING THE ERINDALE GO STATION, CREDIT VALLEY HOSPITAL, SHOPPING, WONDERFUL PARKS AND SCHOOLS. THIS BEAUTY TRULY CHECKS ALL THE BOXES. (id:63203)
2458 Meadowood Crescent
Oakville, Ontario
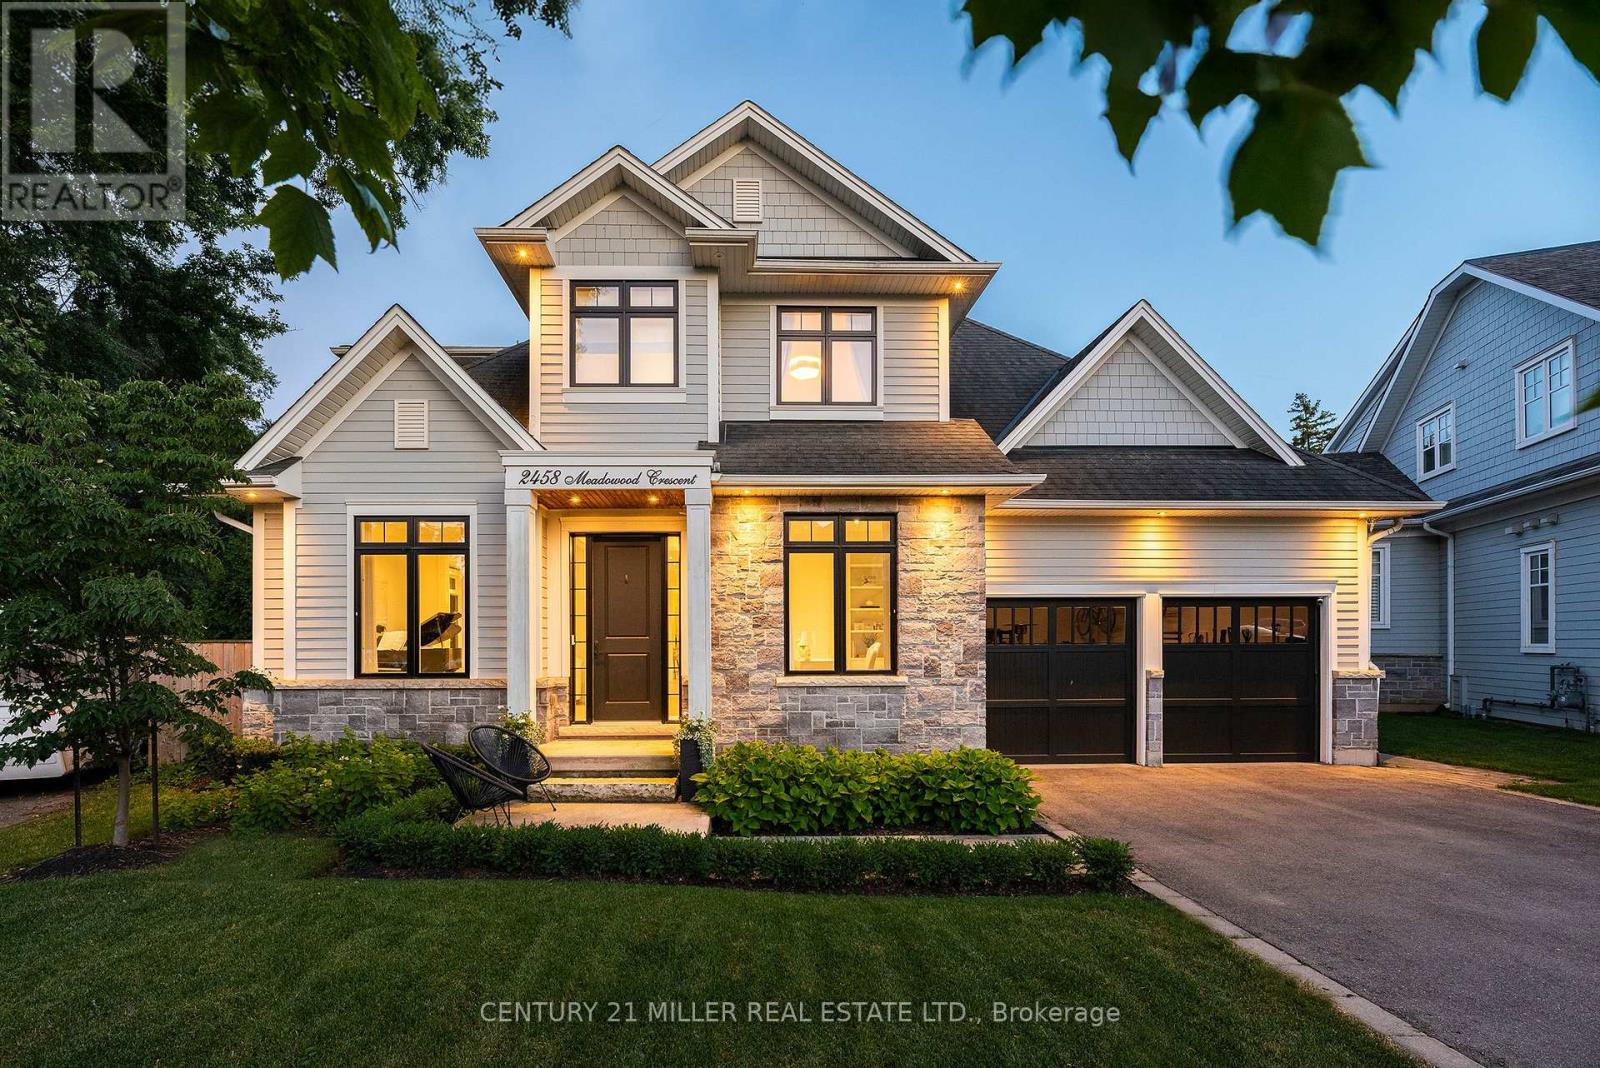
Tucked away on a quiet dead-end crescent on one of Bronte's best streets, this custom-built home blends thoughtful design and family-friendly living. It is steps from a park and playground, and within walking distance of Bronte's renowned restaurants, waterfront, and marina. Offering over 3,500 square feet above grade, plus a newly finished basement (2026), every inch has been designed for everyday living and effortless entertaining. A formal foyer creates a beautiful first impression, opening to an elegant living room and private main floor office.The heart of the home is an impressive chef's kitchen with premium appliances, an oversized centre island, and exceptional storage. A butler's pantry seamlessly connects the kitchen to the walk-in pantry and formal dining room. A generous breakfast area flows into the inviting family room, featuring a warm gas fireplace.Designed as an extension of the living space, the professionally landscaped backyard was transformed by ProScape Land Design into a private outdoor retreat. It features a covered dining area with a built-in BBQ, tiered seating beneath a pergola, and a private putting green.Upstairs, the layout offers privacy for everyone. The primary suite is a true retreat with a spa-inspired ensuite and a spacious walk-in closet. Two secondary bedrooms share a beautifully appointed Jack-and-Jill bathroom, while the fourth bedroom enjoys its own private ensuite.The newly completed lower level expands the living space with beautifully finished recreation areas, a custom built-in bar with beverage and wine refrigerators, a wine display, extensive built-in cabinetry, a dedicated home gym, and a convenient two-piece bathroom.From its exceptional custom design and family-friendly layout to its magazine-worthy backyard and unbeatable Bronte location, this home is a fantastic opportunity in one of Oakville's most cherished neighbourhoods. (id:63203)
3827 Janice Drive
Mississauga, Ontario
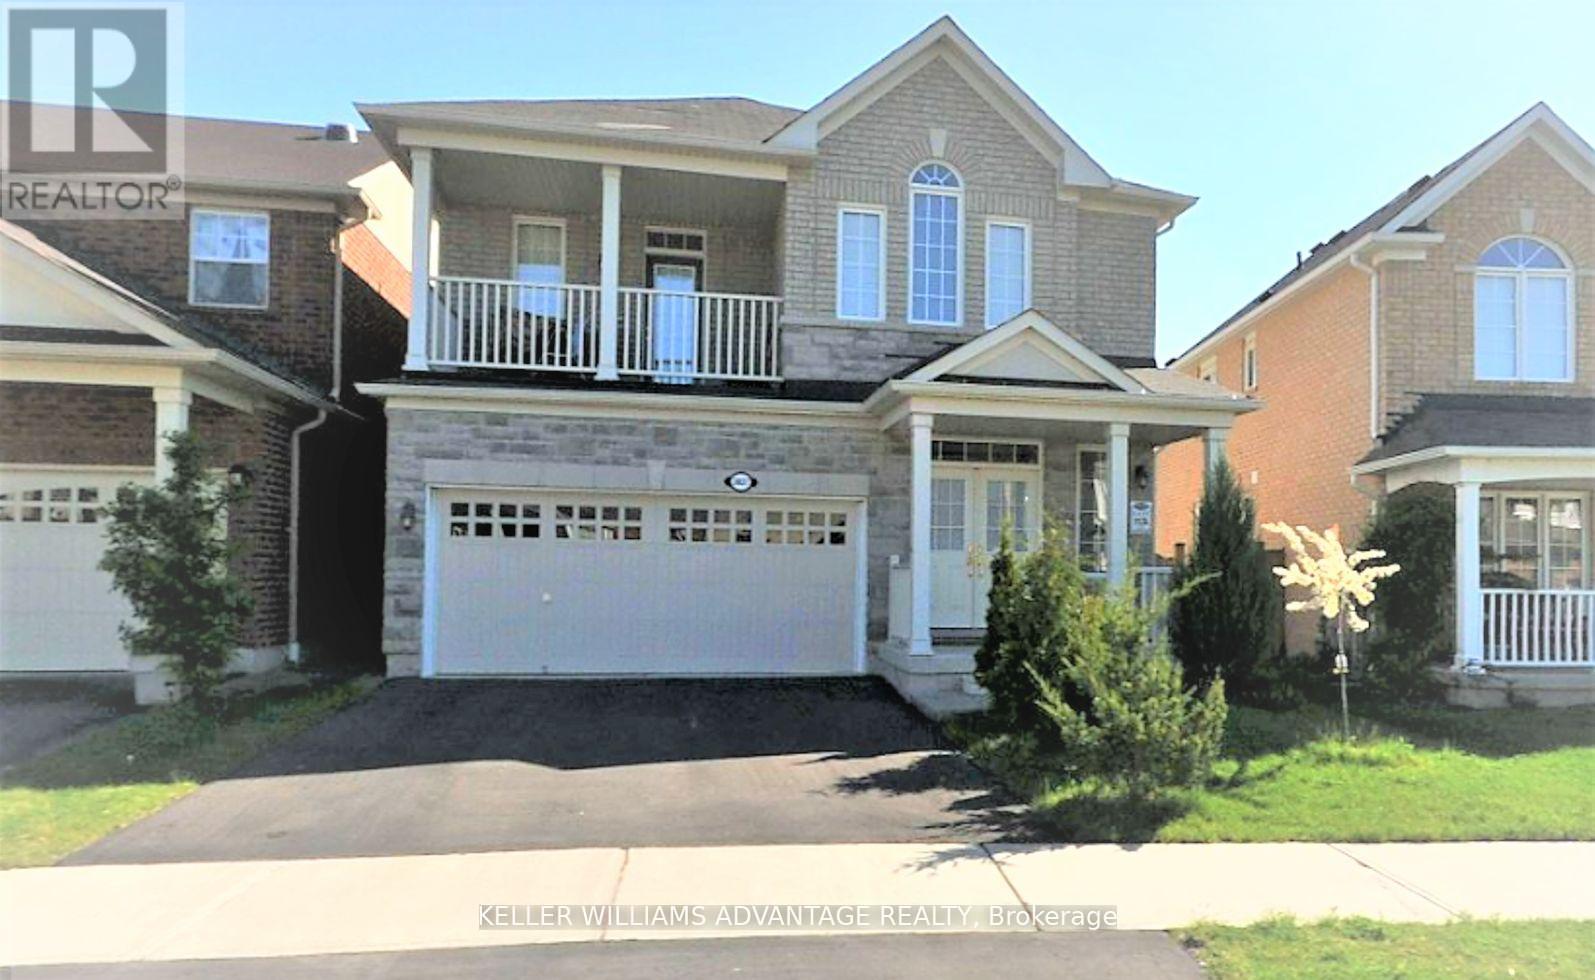
Pristine Detached 4 Bedrooms 3 Bath Home Freshly Painted, Carpet Free, and Many Other Upgrades, Located In Desired Churchill Meadow Community. Main Floor Features 9 Feet Ceiling, Open Concept Floor Plan with Kitchen Overlooks Family Room and Formal Living/ Dining Combo; Large Eat In Kitchen Marks Plenty Of Storage Spaces Including 2 Spacious Pantries, W/O To Deck; 9 feet Ceiling 2nd Floor includes 4 Spacious Bedrooms, 2 Full Bath and Laundry Room ; Primary Br includes W/I Closet And Ensuite; Triple A Location Close To All Amenities: Reputable Schools, Public Transit, All Kind Of Shopping, Credit Valley Hospital, Erin Mills Town Centre, Community Centre, Major Hwys 401, 407, QEW, etc (id:63203)
22 Nash Drive
Toronto, Ontario
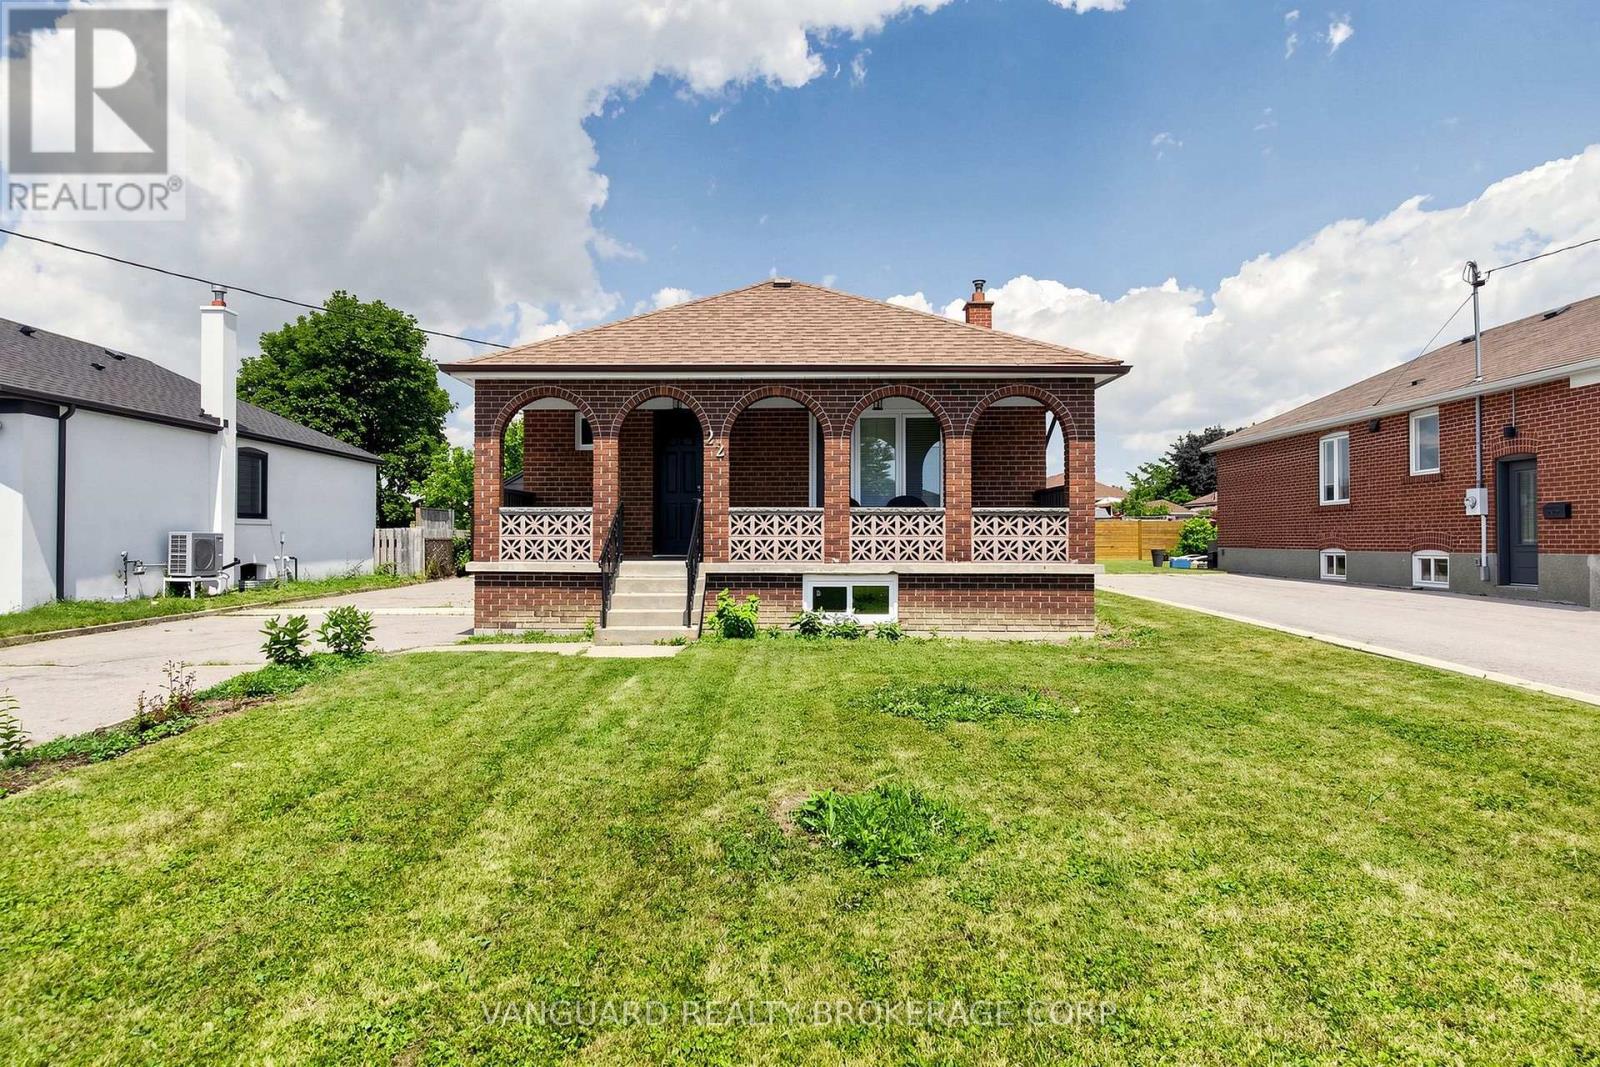
Welcome to this beautifully renovated detached bungalow offering the perfect blend of modern living, quality craftsmanship, and future potential. The bright, open-concept main floor has been extensively renovated with new flooring, a stunning kitchen featuring stainless steel appliances, stylish new light fixtures, updated windows, and an all-new bathroom with heated floors. Additional upgrades include new ductwork, central air conditioning (2025), a new water heater (2026), and a new sump pump (2026), making this a truly move-in-ready home. The unfinished basement features a separate entrance and a rough-in for an additional bathroom, offering excellent potential for an in-law suite or income-generating apartment. Situated on a generous lot with an oversized detached double-car garage, this exceptional property is ideally located just minutes from Humber River Hospital, parks, schools, shopping, public transit, and major highways. (id:63203)
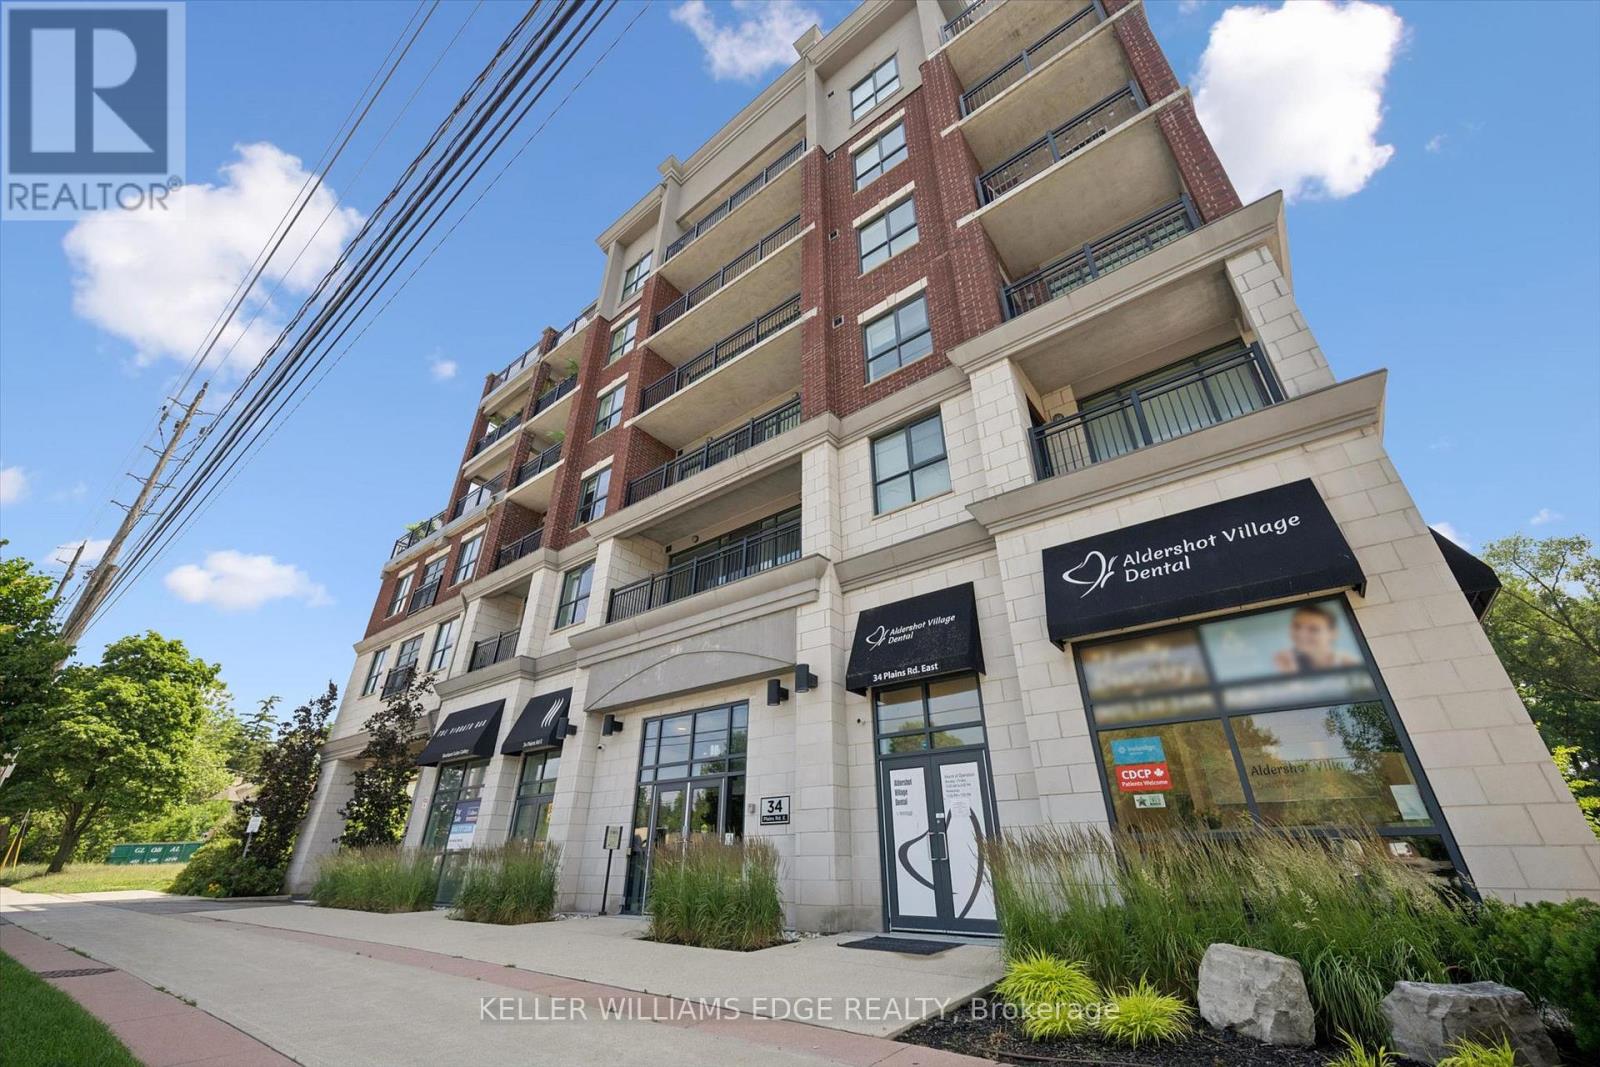
208 - 34 Plains Road E
Burlington, Ontario
Welcome to this beautifully maintained, 1 bed + den condo in the heart of Aldershot, offering approximately 1,026 sq. ft. of cozy, open-concept living. With desirable south-facing exposure, this spacious suite is filled with natural light throughout the day, creating a warm and inviting place to call home. The thoughtfully designed layout seamlessly connects the living, dining, and kitchen areas, making it ideal for everyday living and entertaining. The kitchen features a large centre island with seating, generous cabinetry, and ample workspace for preparing meals or gathering with family and friends. The versatile den is well suited for a home office, reading room, hobby space, or additional flexibility to suit your lifestyle. Recent updates include a brand new heat pump (2026), elegant new French screen doors leading to the private balcony, and a new rain shower faucet in the primary ensuite. Carpet-free flooring throughout, in-suite laundry, and peaceful tree-lined views complete this comfortable, low-maintenance home. Step onto your private balcony to enjoy your morning coffee or unwind at the end of the day while taking in the tranquil greenspace beyond. Two parking spaces, including one underground and one surface space, provide exceptional convenience, a rare feature for condo living. Ideally located just minutes from Aldershot GO Station, Highways 403 and QEW, LaSalle Park, the Royal Botanical Gardens, shopping, restaurants, and everyday amenities, this beautifully updated condo offers the perfect combination of comfort, convenience, and carefree living in one of Burlington's most desirable neighbourhoods. (id:63203)
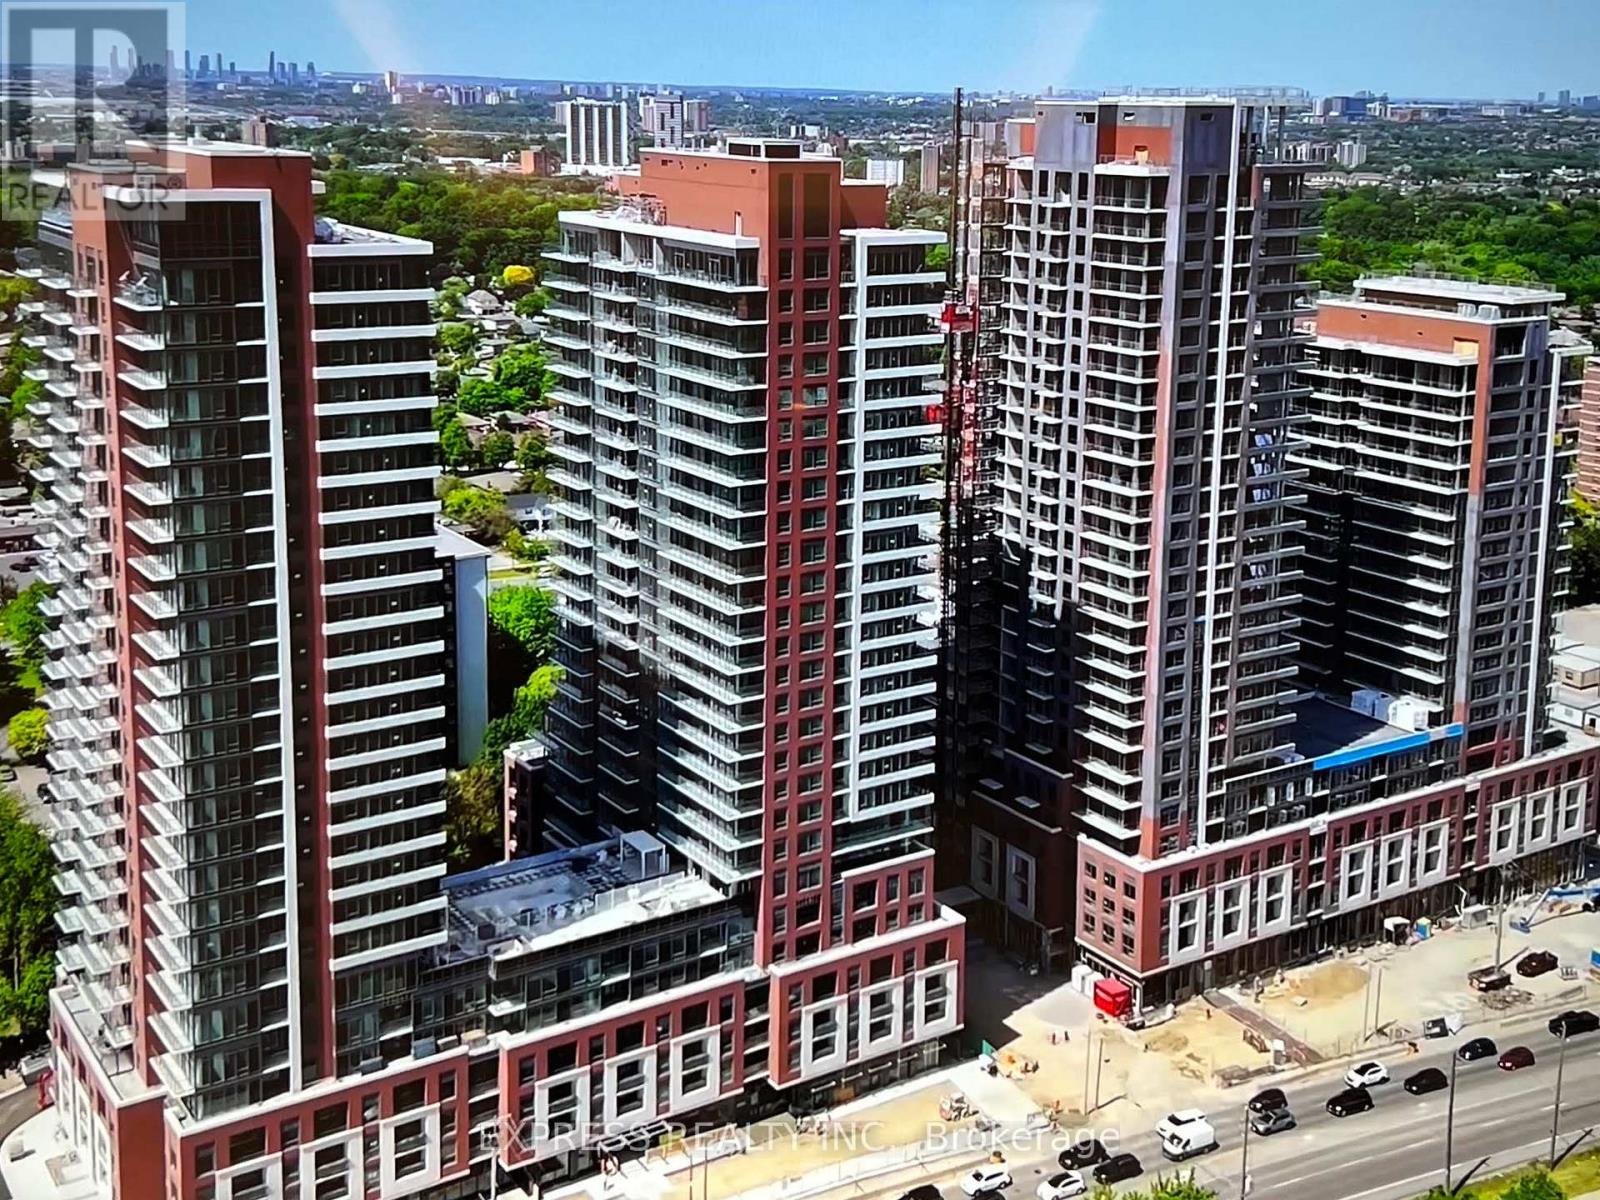
516 - 4010 Eglinton Avenue W
Toronto, Ontario
Notting Hill Condominium By Lanterra Development. Designed With A Bright Open Concept Layout. Two Bedroom + Den. 1 Parking & 1 Locker Include. 24 Hours Concierge. 7th Floor Terrace With BBQ Areas. Pet Spa & Indoor Children's Play Area. The Eglinton Crosstown LRT is now operational and shuttle service will be available for residents to take directly to the Mount Dennis LRT Station. (id:63203)
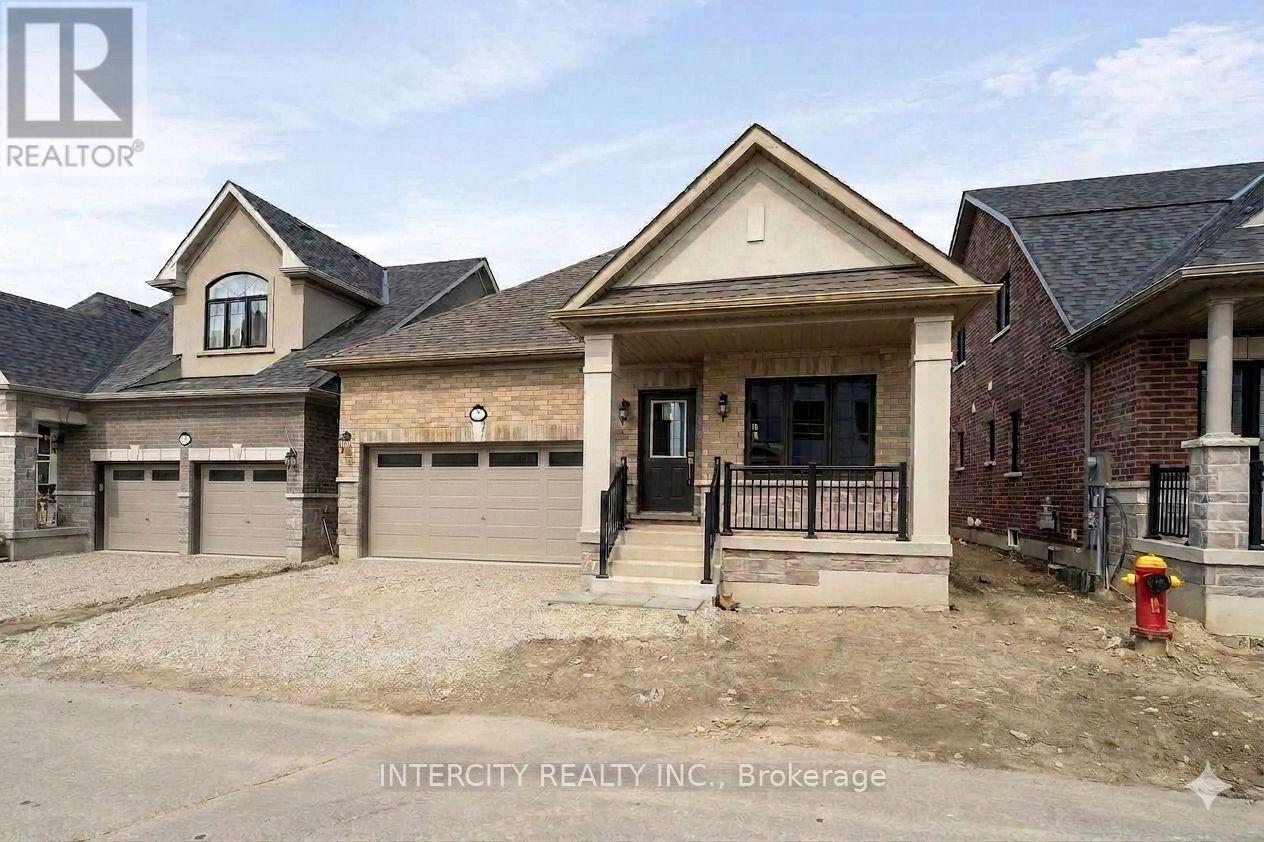
3 Ruby Lane
Halton Hills, Ontario
New home being built by Award Winning Builder Remington Homes. Rare opportunity to purchase a new bungalow in the Juniper Gate adult lifestyle community in Georgetown's most desirable new home community. 1,230 Sq. Ft. ground floor plus 787 Sq. Ft. of finished basement, Ableforth model with 2 car garage. Ideally located just steps from all essential amenities, including shopping, parks, schools, and major highways, as well as being minutes from the Toronto Premium Outlets. Don't miss out on the chance to make this dream home yours! *** Home Is Eligible For Enhanced H.S.T. Rebate If Buyer Qualifies *** (id:63203)
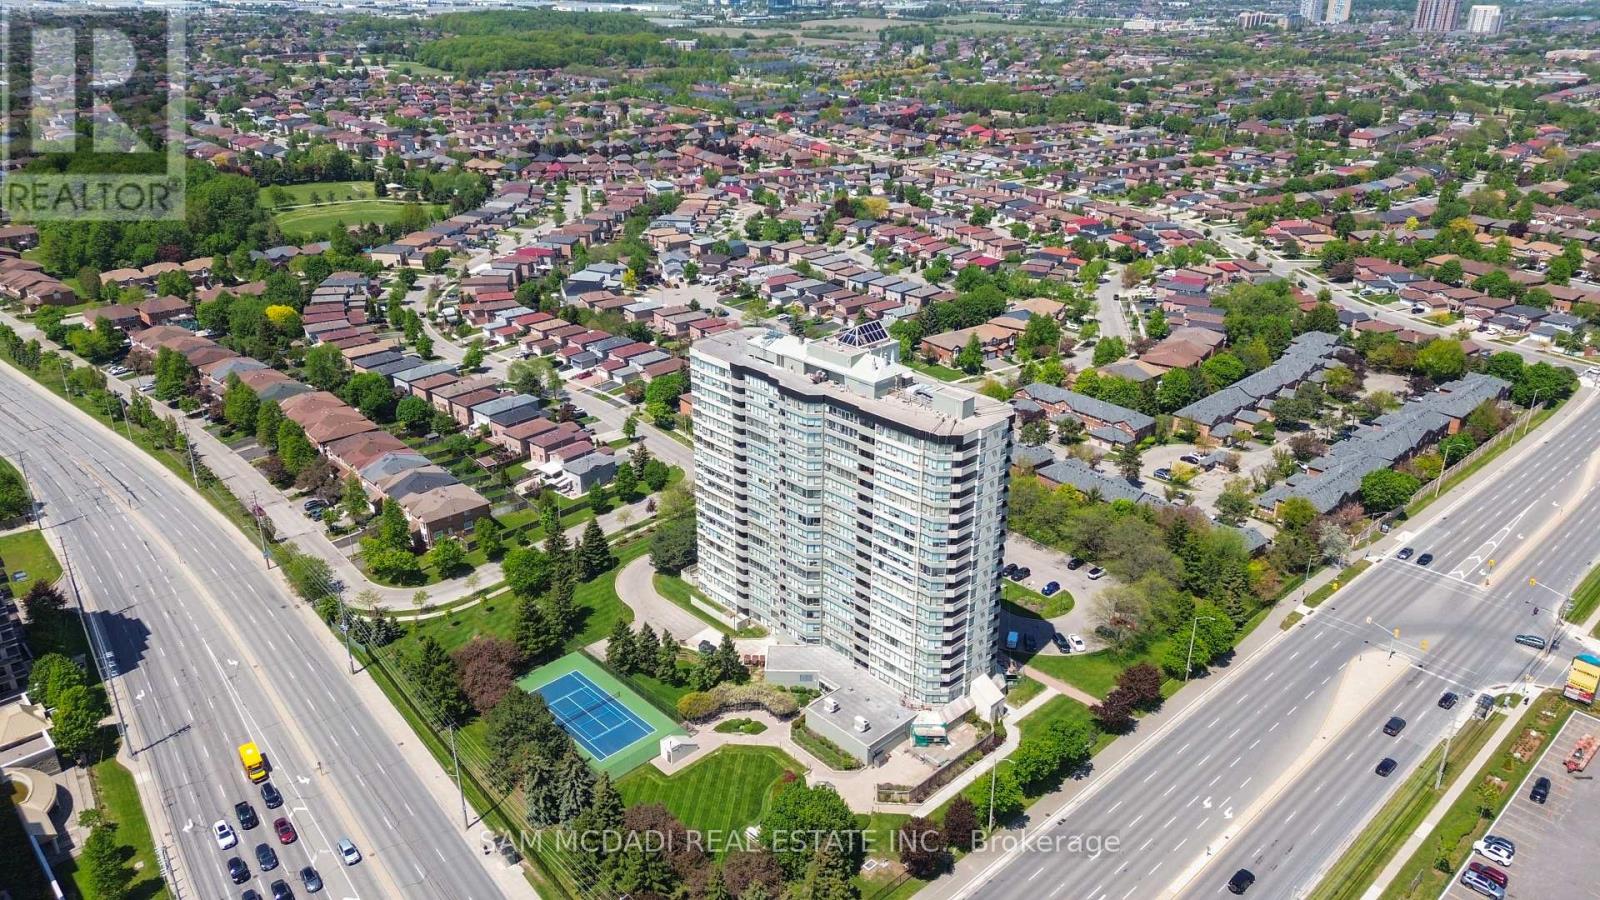
1109 - 700 Constellation Drive
Mississauga, Ontario
Welcome to suite 1109 at 700 Constellation Dr. - an exceptionally spacious and bright 2+1 bedroom, 2 bathroom condo offering an impressive 1,403 sq. ft. of comfortable living space. This beautifully designed suite features a sun-filled open concept layout with expansive windows that flood the home with natural light throughout the day. The versatile solarium is bright and inviting, making it the perfect third bedroom, home office, or relaxing sitting area while enhancing the airy feel of the entire unit.Enjoy generous principal rooms, a highly functional layout, and plenty of space for both everyday living and entertaining. This well-managed and highly sought-after building offers an outstanding lifestyle with resort-style amenities including an indoor pool, hot tub, saunas, fully equipped gym, squash/racquetball court, outdoor tennis and pickleball courts, party room, guest suite, BBQ area, gazebo, dog park, ample visitor parking, and 24/7 concierge service for added comfort and security. Maintenance fees cover almost everything, allowing for easy and stress-free living with no surprise added bills. Ideally located with an excellent walk score and convenient access to transit, major highways, parks, and schools. Minutes to Square One Shopping Centre and Heartland Town Centre, offering endless shopping, dining, and entertainment options right at your doorstep. This is a fantastic opportunity to enjoy spacious condo living in one of Mississauga's most convenient locations. (id:63203)