

Apt 1 Bdrm 2 - 16 Cartmel Drive
Markham, Ontario
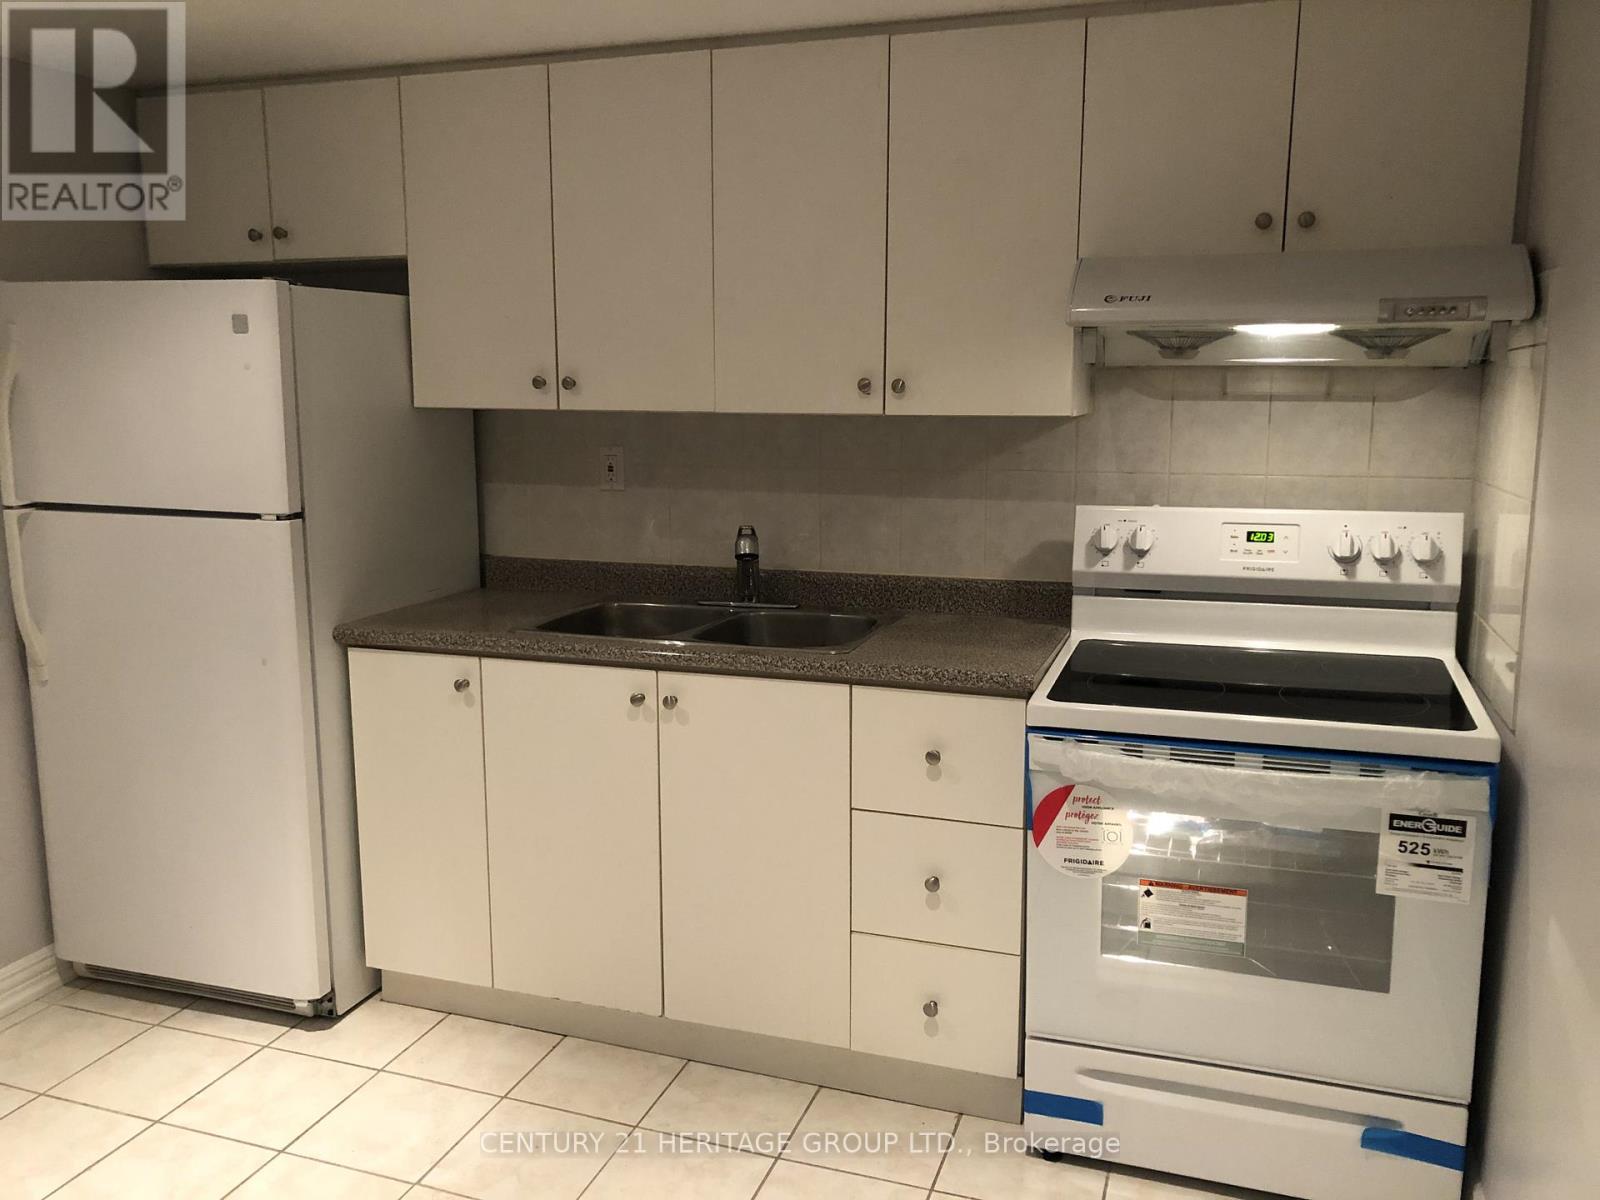
Beautifully renovated basement apartment. 1 Bedroom with ensuite bathroom. Separate side entrance. Shared kitchen and laundry. 1 parking spot. Steps to TTC, schools and park. (id:63203)
173 Sophia Road
Markham, Ontario
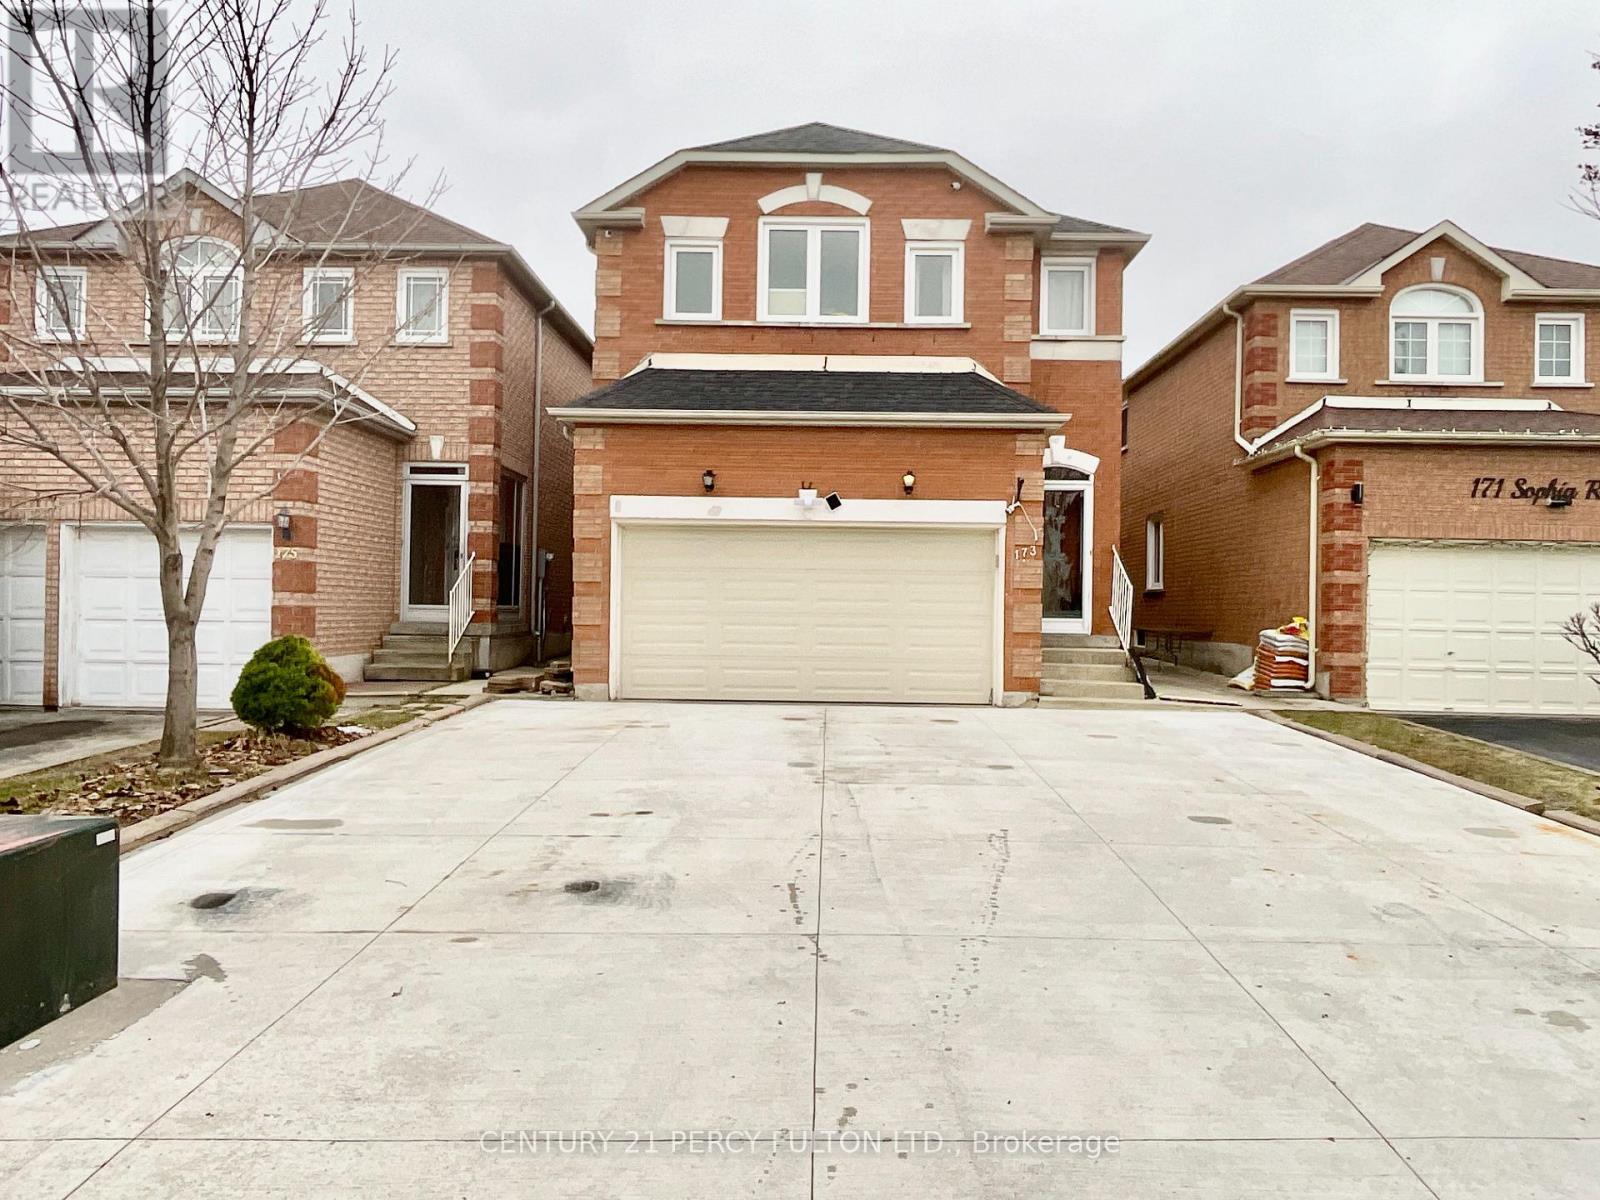
Welcome to this exceptionally spacious and well-maintained 4-bedroom, 3-washroom detached home, offering the perfect blend of comfort, functionality, and convenience. The main level features beautiful hardwood flooring throughout, an expansive living room, family room, and a thoughtfully designed layout ideal for families. The large kitchen offers plenty of cabinet and counter space with a walkout to a private backyard, complete with gazebos-perfect for relaxing or entertaining outdoors. Upstairs, you'll find four generously sized, sun-filled bedrooms, including a spacious primary suite featuring a walk-in closet and a private ensuite bathroom. Every bedroom enjoys large windows that provide abundant natural light. Parking includes one garage space and two driveway parking spaces (single-side configuration). Located in a highly sought-after, family-friendly neighborhood, this home is just minutes from top-rated schools, public transit, Aaniin Community Centre & Library, Costco, grocery stores, parks, hardware stores, and places of worship, with easy access to major roads and everyday amenities. A rare opportunity to lease a bright, spacious, and ideally located family home that offers exceptional value and everyday convenience. ** This is a linked property.** (id:63203)
1401 - 8888 Yonge Street
Richmond Hill, Ontario
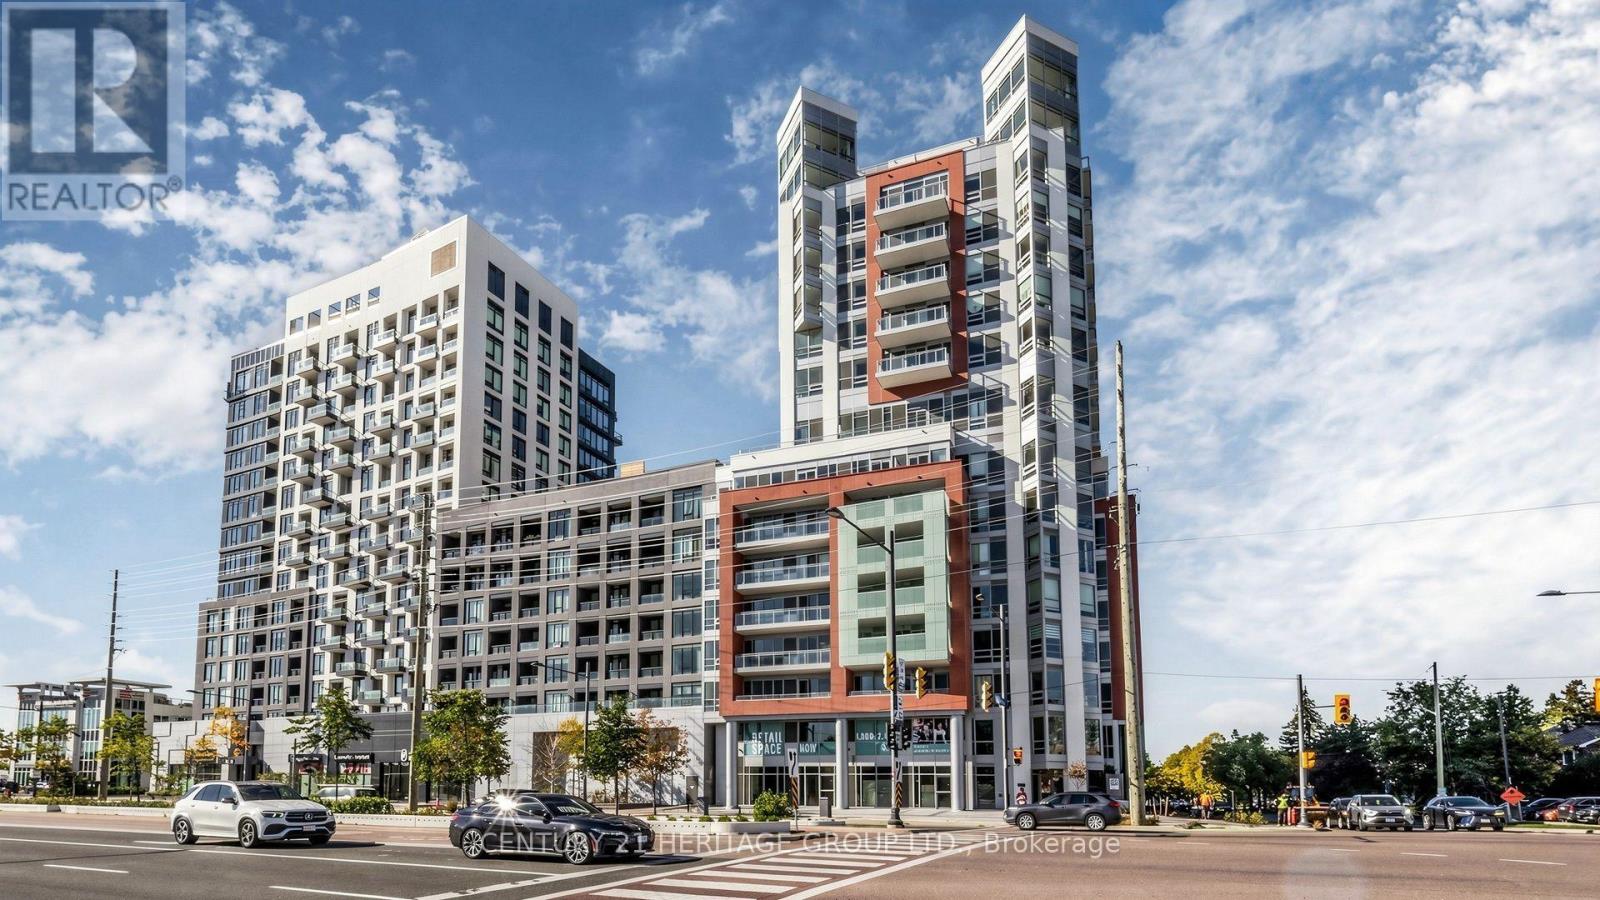
Experience luxury penthouse living in this exceptional 3 Bedroom + Den, 3 Bathroom residence offering 1,903 sq. ft. of interior space plus 180 sq. ft. across three private balconies. Located on the 14th-floor penthouse level, this bright southwest-facing suite features an open-concept kitchen, dining, and living area, spacious principal rooms, premium finishes, expansive windows, a luxurious 5-piece ensuite, and two additional 3-piece bathrooms. Ideally situated at Yonge Street & Highway 7, enjoy convenient access to Highways 7, 407 & 404, Langstaff GO Station, Richmond Hill Centre, VIVA, TTC, shopping, restaurants, parks, medical facilities, entertainment, and top-rated schools. Residents enjoy premium amenities including a fitness centre, yoga studio, party room, private dining room, billiards room, children's club, pet spa, meeting room, bike storage, and a landscaped rooftop terrace with BBQs and lounge seating. Parking and locker are sold separately and subject to builder availability. A rare opportunity to own one of the largest penthouse residences in this prestigious Richmond Hill community. (id:63203)
124 Kingsview Drive
Vaughan, Ontario
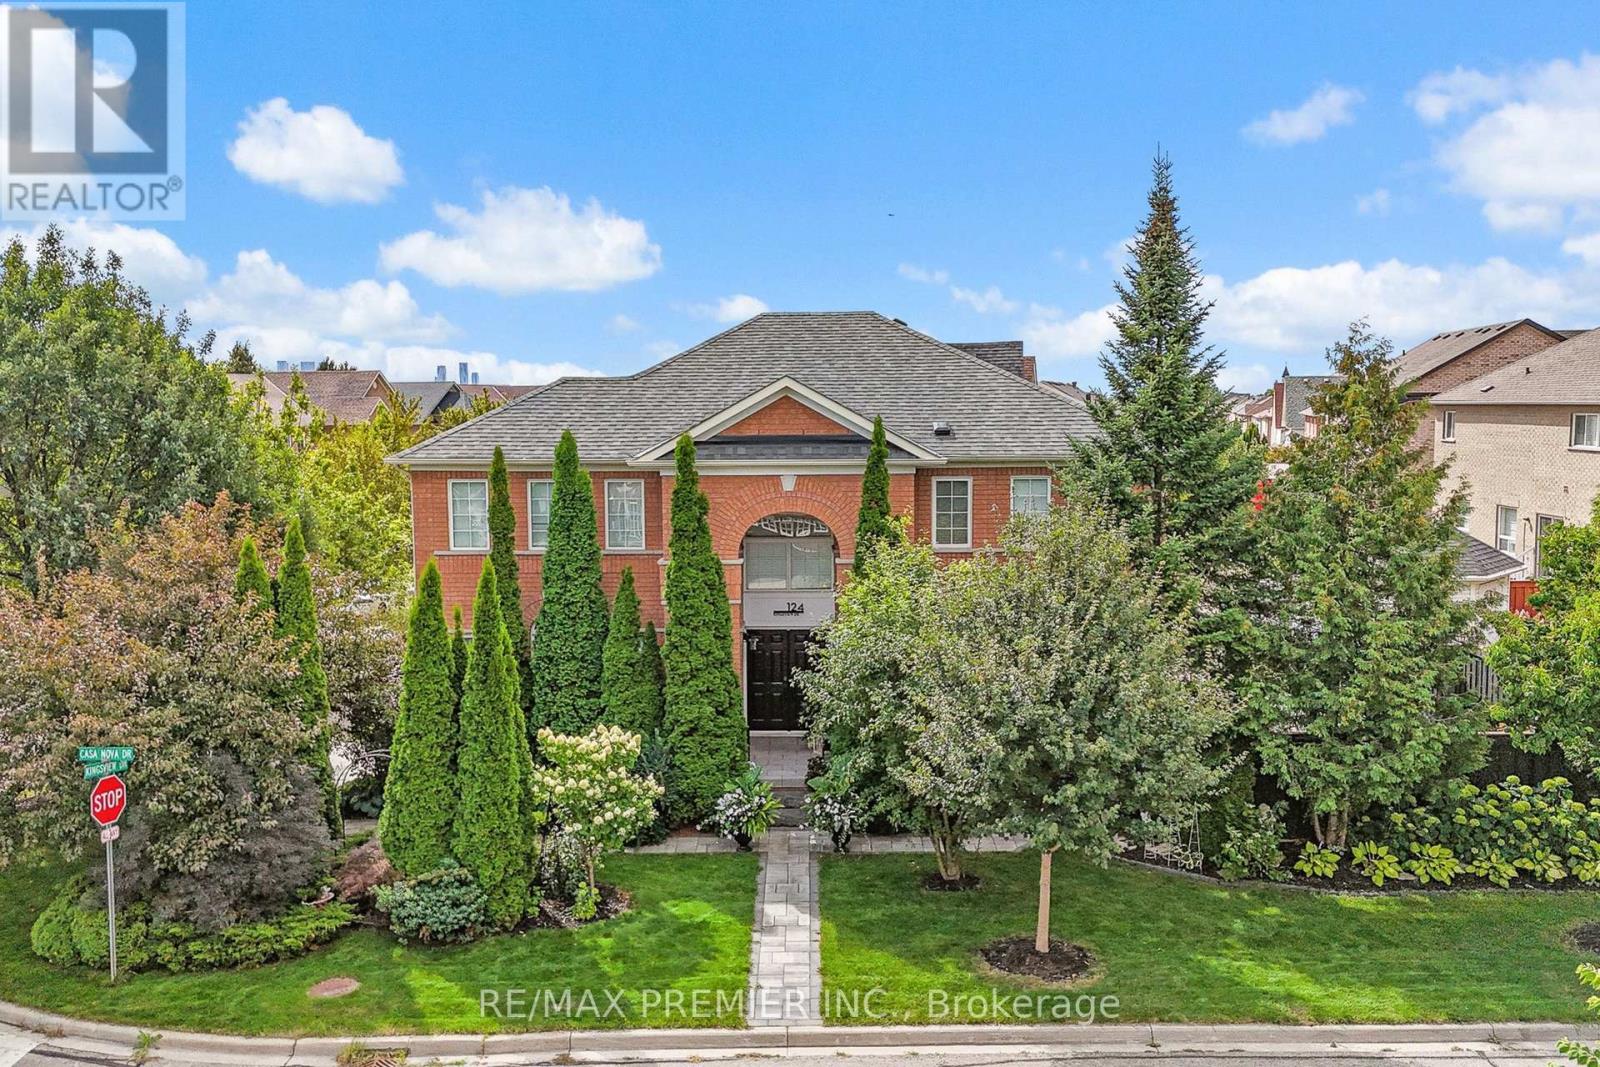
Don't miss this beautiful turn key home with stylish curb appeal in desirable Vellore village. Highly upgraded with 9ft ceilings , spacious entryway, hardwood through out, upgraded modern staircase, renovated kitchen with quartz counter top , stainless steel appliances and no touch faucet. Large Primary bedroom suite with double door entry, his and hers walk in closets, upgraded ensuite with glassed in shower and closet plumbed for a second upstairs laundry .Extensive landscaping adds to ease of maintenance with stone Backyard and walkways and sheds. Basement apartment with separate entrance for in laws or extra income. Steps from parks, schools and Vellore Community centre. Vaughan Mills shopping. Cortelluci hospital, and Canada's Wonderland close by. Highways 400 and 427 and subway at Metropolitan Center, minutes away. (id:63203)
80 Douglas Road
Richmond Hill, Ontario
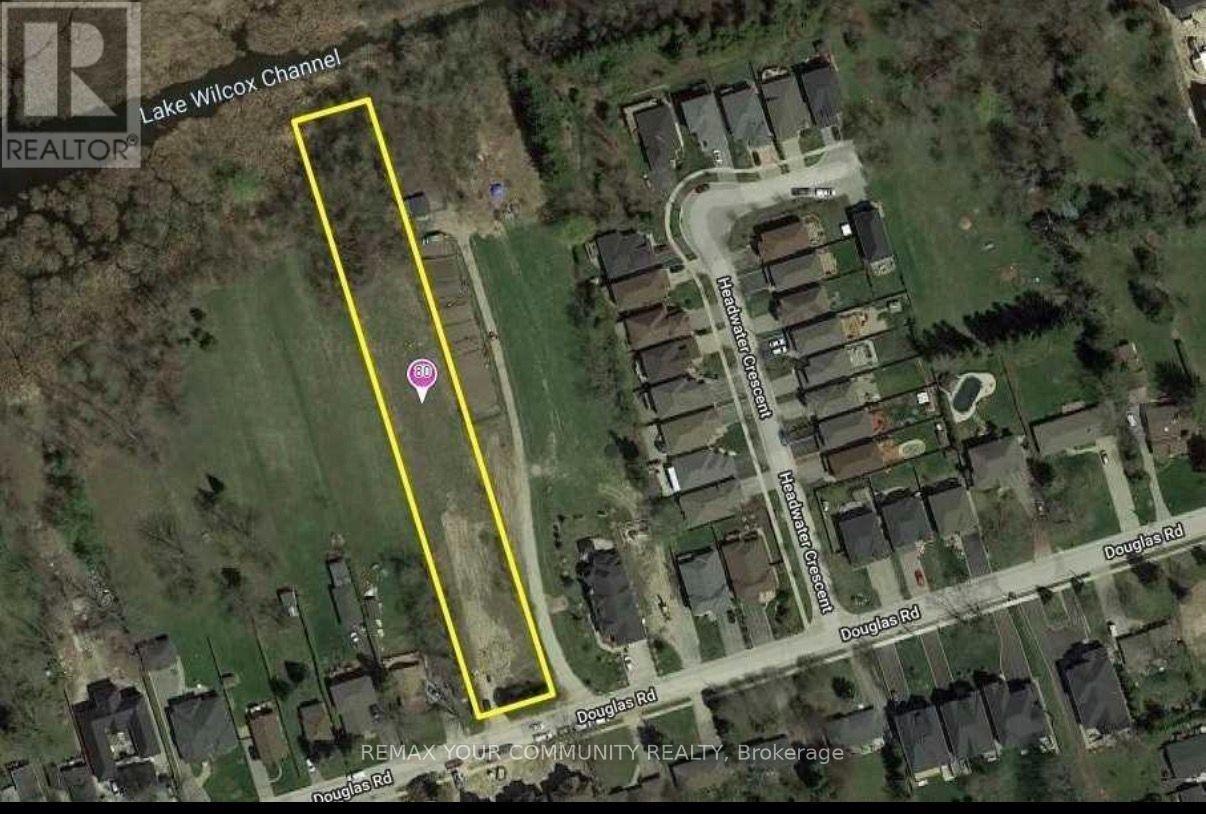
Exceptional opportunity to own a premium 1.25-acre lot in the highly sought-after Lake Wilcox/Oak Ridges community. Boasting an impressive 82.5 ft x 660 ft frontage and depth, this expansive property offers the perfect canvas to build your custom dream home or an outstanding investment opportunity for builders and developers. Nestled among prestigious multi-million-dollar residences in a high-demand neighborhood, this rare offering combines privacy, space, and an unbeatable location. Just steps from Lake Wilcox and Yonge Street, with convenient access to parks, recreation facilities, the library, shopping, schools, and everyday amenities. Easy access to Highways 404 and 400 makes commuting effortless. (id:63203)
1101 - 8 Water Walk Drive
Markham, Ontario
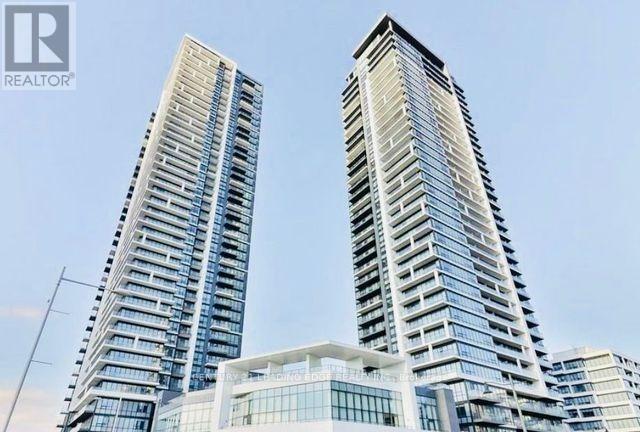
Welcome to Riverview - Building A in the heart of Markham. This Rare-Found Suite Offers Approx. 1201 Sq.Ft. of Living Space with 3 Bedrooms 3 Ensuite-Baths and Boasts Breathtaking Panoramic View of Downtown and Uptown Markham. Steps onto the Large South East Exposure Facing Wrap-Around Balcony (298 sf) to indulge in the Unobstructed Beautiful Views. The Open-Concept Living Area Seamlessly Flows Into a Modern & Upgraded Kitchen Featuring an Extra-Large Centre Island, Two-Tone Upper Cabinetry, and Top-of-the -Line Built-In Appliances, including JENN-AIR 30" iNDUCTION COOKTOP, Quartz Finishing in Kitchen Countertops & Backsplash, Upgraded Engineered Vinyl in Kitchen Flooring, Upgraded Charcoal Floor Tiles (12"x24") in all Ensuite-Baths, Powder Room & Laundry Room. The Building Features Indoor Pool, 24/7 Security, 2-Storey Amenity Pavilion & A Roottop Terrace, Auto Parcel Pick-Up & Smart System. Walking Distance to No Frills and Whole Foods Supermarkets, LCBO, Gourmet Restaurants & Cinema. Close to Go Station, Highways 407 & 404. Move-in Condition and Experience Luxury Living at its Finest. (id:63203)
96 Clippers Crescent
Whitchurch-Stouffville, Ontario
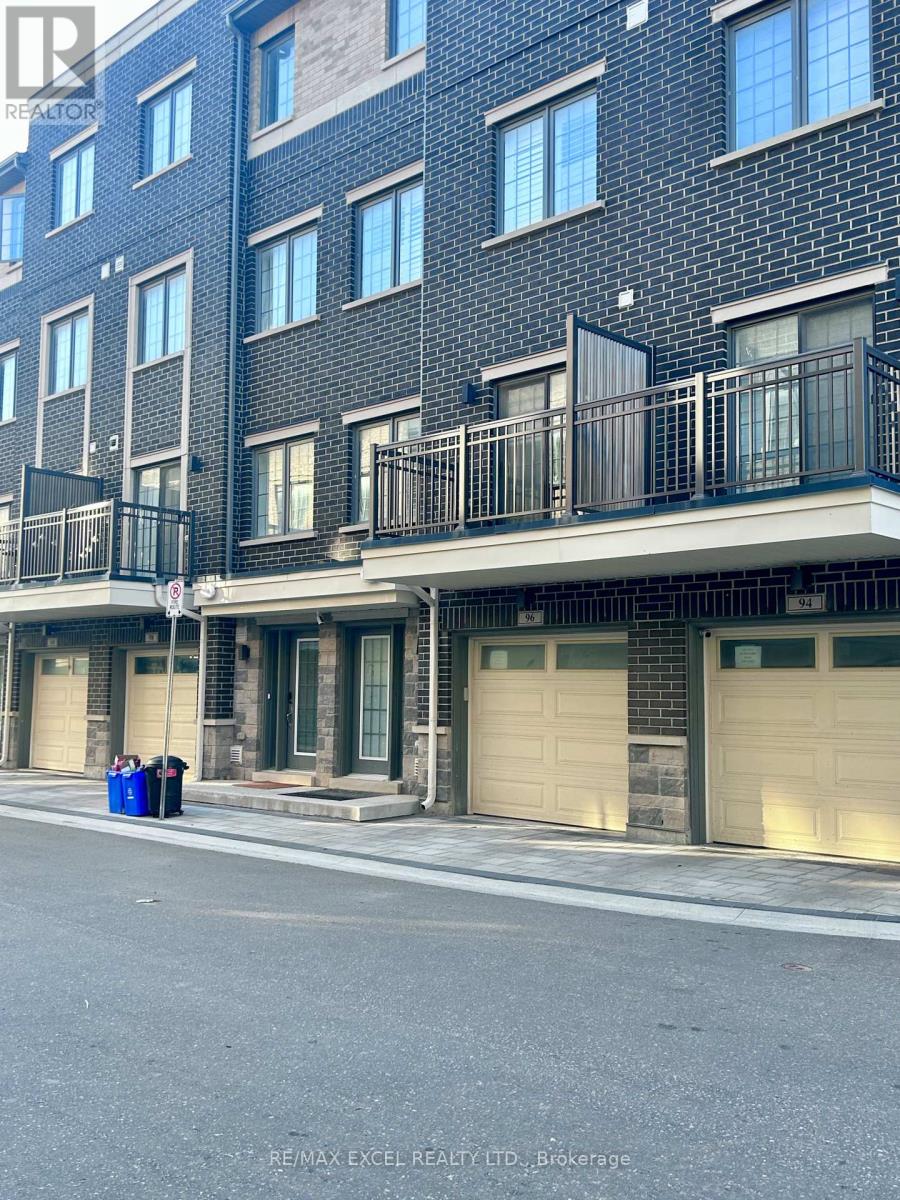
Luxury Modern Freehold Townhome Located In The Heart Of Stouffville. Thoughtfully Designed With Premium Finishes Throughout, Featuring 9-Foot Ceilings On The Main, Second And Third Levels, Engineered Hardwood Flooring Throughout, Oak Staircase With Modern Steel Railings, Zebra Blinds, And Large Windows That Fill The Home With Abundant Natural Light. Contemporary Kitchen Boasts Quartz Countertops, Stainless Steel Appliances, And Ample Cabinetry, Perfect For Everyday Living And Entertaining. Enjoy Three Private Balconies Offering Multiple Outdoor Spaces, Plus Direct Access To The Garage For Added Convenience. Ideally Situated Within Walking Distance To Longo's, GoodLife Fitness, Banks, Restaurants, Parks, Schools, Rexall, And Other Everyday Amenities. Minutes To Historic Main Street Stouffville, Stouffville GO Station, YRT Transit, And Easy Access To Major Highways. An Exceptional Opportunity To Own A Stylish, Move-In Ready Home In One Of Stouffville's Most Desirable Communities. (id:63203)
32 Hodgins Avenue
Georgina, Ontario
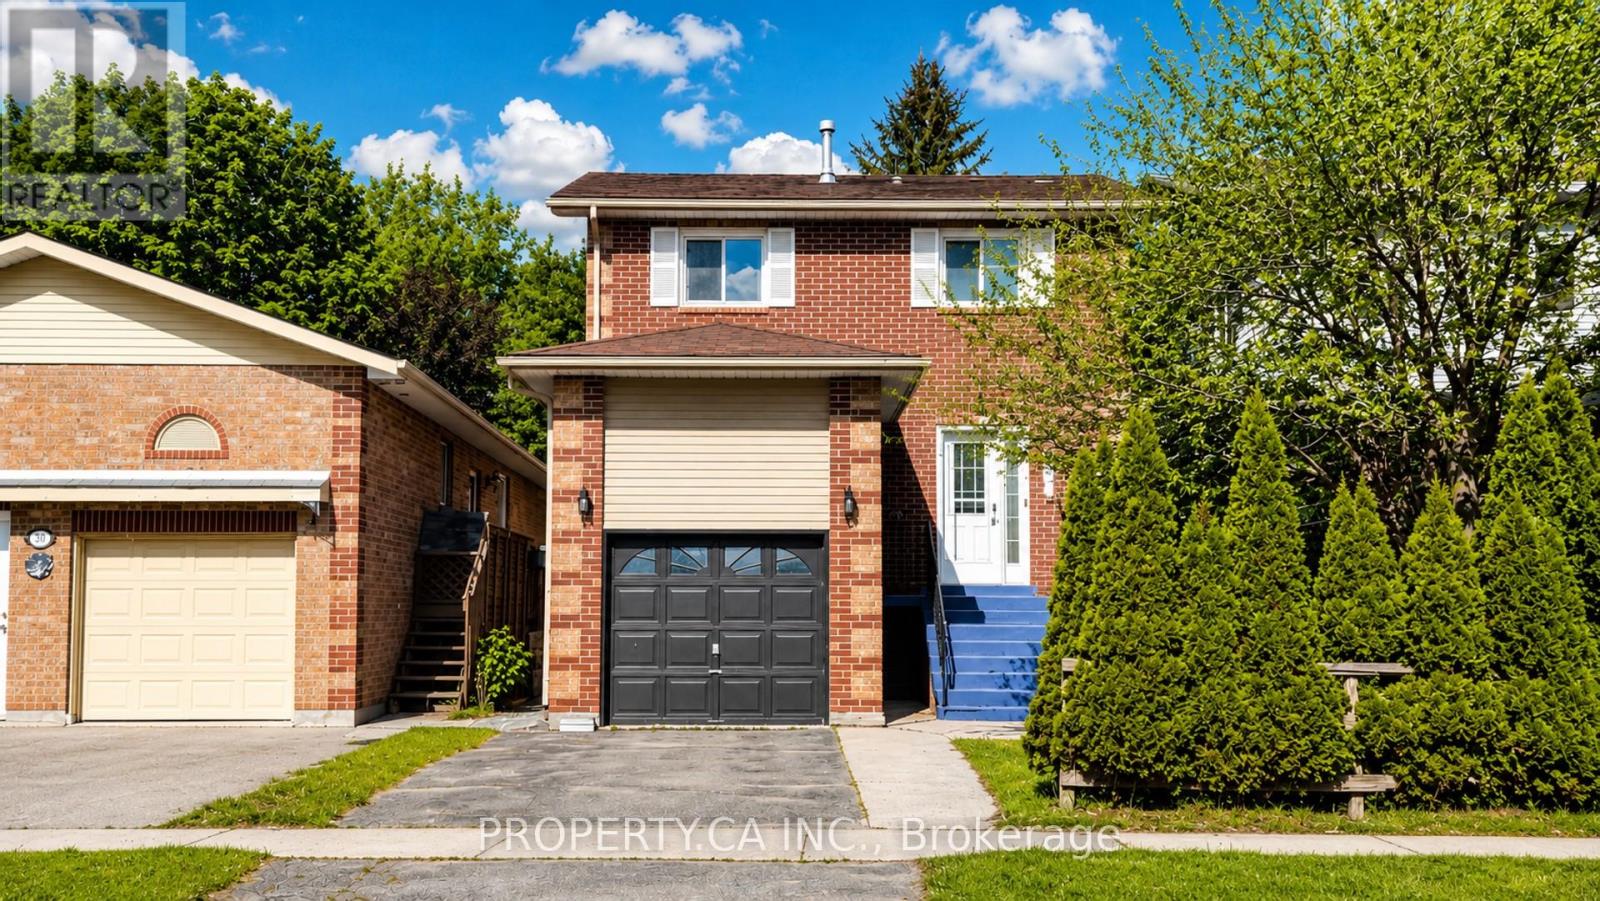
Beautifully renovated less than 2 years ago, this move-in-ready detached home offers the perfect blend of modern style, functional family living, and an unbeatable Keswick lifestyle near the water. Thoughtfully updated with stylish finishes throughout, this completely carpet-free home features a stunning white kitchen with stainless steel appliances, perfect for both everyday living and entertaining. The bright open-concept main floor flows seamlessly to the spacious deck and fully fenced backyard ideal for summer BBQs, kids, pets, and outdoor enjoyment. Upstairs, the generous primary retreat features a walk-in closet and private ensuite, alongside two additional well-sized bedrooms. The finished lower level adds valuable versatile living space ideal for a rec room, home office, gym, or flex space. Enjoy an exceptional lifestyle just minutes from Lake Simcoe and within walking distance to local marinas, waterfront parks, beaches, playgrounds, restaurants, shopping, schools, and everyday amenities offering the perfect blend of convenience and relaxed lakeside living. ** This is a linked property.** (id:63203)
458 Dawes Road
Toronto, Ontario
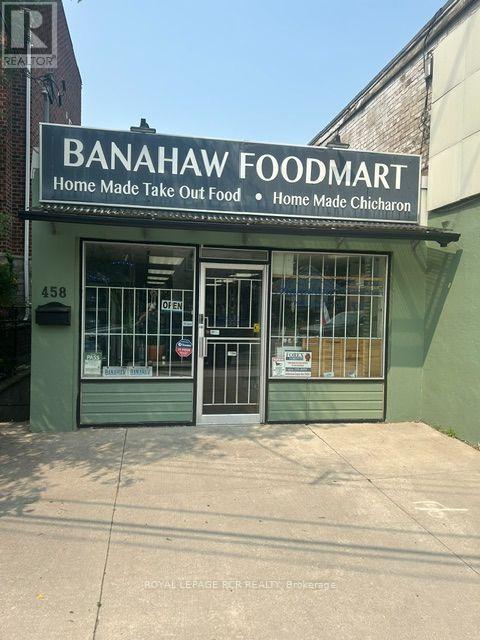
An exceptional opportunity to own commercial real estate in the heart of East York's established Woodbine Gardens community. This versatile approximately 1,000 sq. ft street-level retail space fronts directly onto Dawes Road offering excellent visibility, convenient access, and street-front parking for cutomers. Currently operating as a combination bodega, Filipino kitchen, and food mart the property is well-equipped for food service with an existing fire suppression system, 200-amp electrical service, and a functional layout ready for a variety of retail, restaurant, or service-based businesses. The property also features a full basement with washroom and abundant storage space providing valuable operational flexibility. Whether you're a small business owner looking to own instead of lease or an investor seeking a well-located commercial asset, this property offers outstanding potential. The real estate is being offered for sale, with the business and buisness assets also available for those interested in a turnkey opportunity. Situated in a thriving neighborhood with CLO>7*22 zoning, this is a rare chance to secure a highly visible commercial property in a desirable East York location with long-term investment potential. (id:63203)
220 - 193 Lake Driveway W
Ajax, Ontario
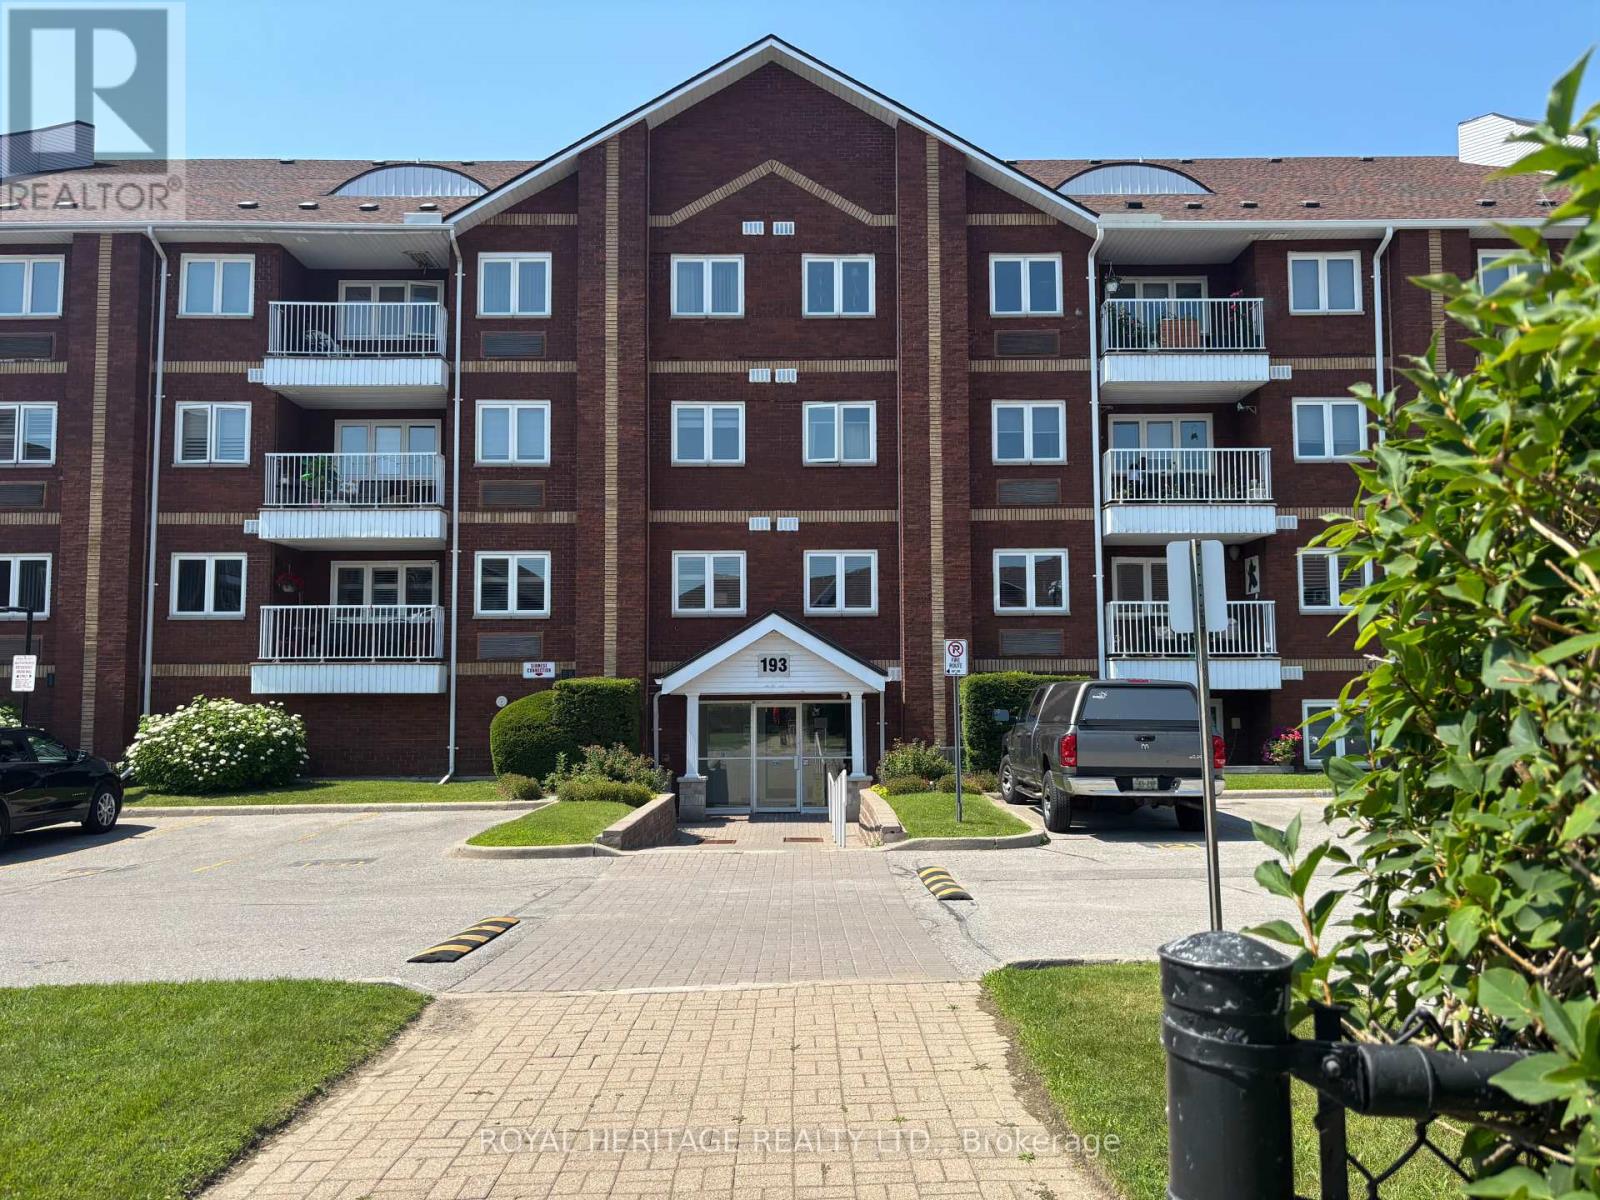
The South Ajax lifestyle awaits at East Hamptons! Just steps from Rotary Park and the waterfront, this one-bedroom condo offers incredible potential for renovators, investors, and anyone looking to create their dream space. Welcome to a true blank canvas with tremendous upside. The spacious layout features a combined living and dining area with a cozy fireplace, a generously sized bedroom with a double closet, one parking space, and a storage locker. Step out onto the balcony and enjoy peaceful views overlooking mature trees-the perfect place to relax and unwind. East Hamptons offers an impressive collection of amenities, including outdoor tennis courts, a playground, a picnic area, a gazebo, and barbecue areas. Indoors, residents can enjoy a fitness centre, party room, pool, and hot tub. Located in a sought-after South Ajax community, the building is surrounded by shopping, restaurants, parks, and trails and is conveniently close to the hospital. Enjoy easy access to Rotary Park, waterfront paths, and Duffins Creek's canoe and kayak launch. Commuters will also appreciate the quick access to Highway 401 and Ajax GO Station.Bring your vision and transform this opportunity into something truly special! (id:63203)
213 - 1235 Bayly Street
Pickering, Ontario
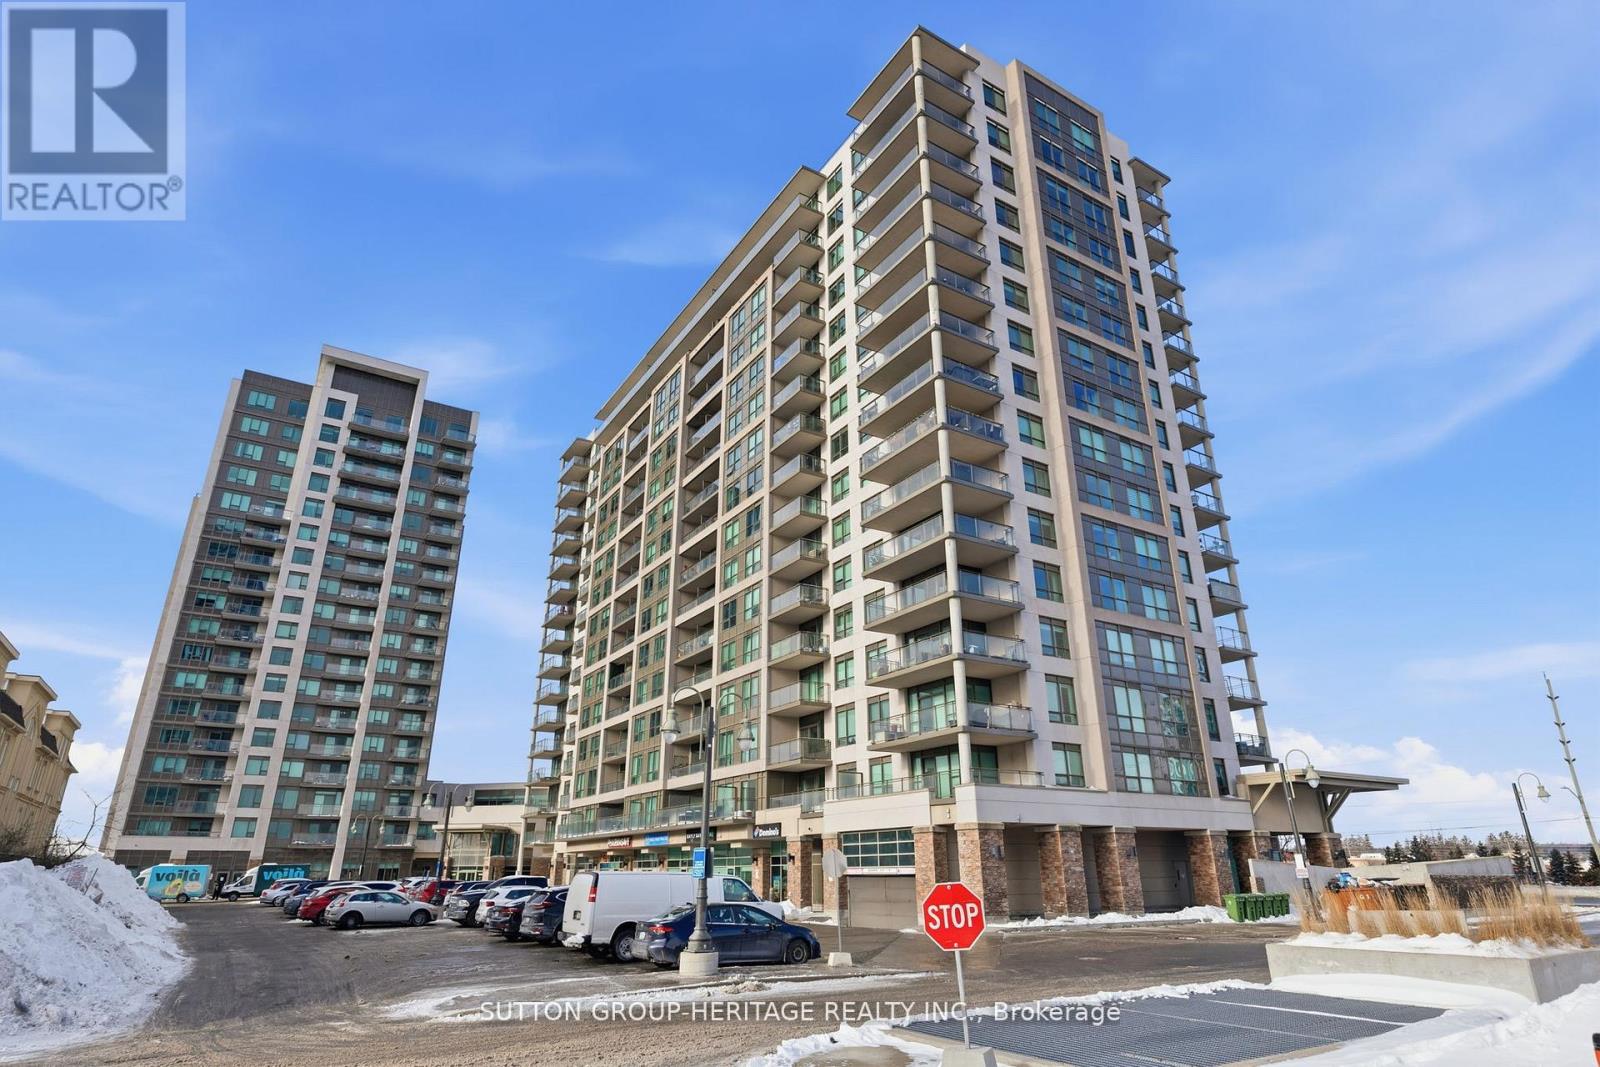
Welcome To The Sought After Lakeside Community Of San Francisco By Bay! Beautifully Well Kept Move In Ready 2 Bedroom, 2 Bathroom With Split Bedroom Open Concept Layout (See Attached Floor Plan). Easy Access To The Highway 401, And Pickering Go Station And With Shopping And The Pickering Mall Nearby. Steps To Lake Ontario, Waterfront Trails And Schools. Unit Includes Locker And Offers Great Building Amenities, Including Indoor Pool, Sauna, Party Room, Rooftop Patio With BBQ's, Guest Suites, And 24-Hour Concierge. (id:63203)
802 - 1328 Birchmount Road
Toronto, Ontario
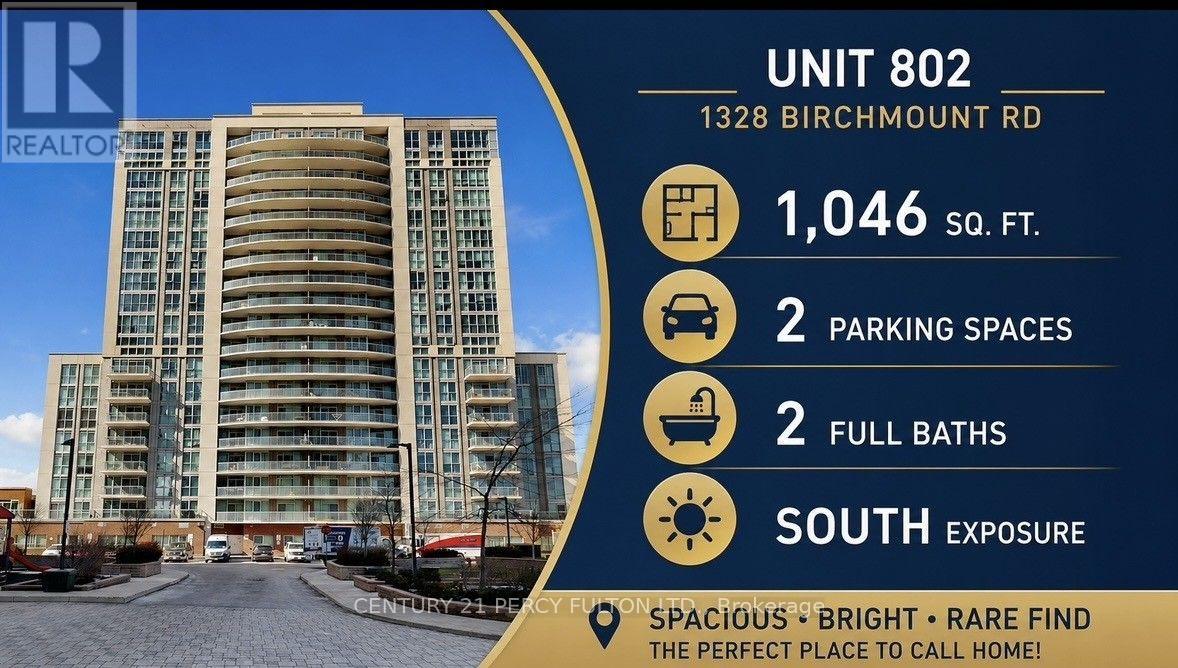
**Rarely offered 1,046 sq. ft. with TWO parking spaces!** Welcome to Suite 802 at 1328 Birchmount Rd., where generous space, natural light, and exceptional value come together. This bright south-facing condo features 2 bedrooms plus a versatile den, 2 full bathrooms, 9-ft ceilings, and laminate flooring throughout. Unlike many newer condos, this home offers the space to truly live. The thoughtfully designed layout places both bedrooms and bathrooms together, creating a private sleeping area while maximizing the open-concept living and dining space. The den is perfect as a home office, study, or guest area. The kitchen features granite countertops, stainless steel appliances, and ample cabinetry, making it ideal for everyday living and entertaining. Step onto your private south-facing balcony and enjoy sunshine and open views. A rare highlight is the inclusion of **TWO parking spaces**, adding exceptional convenience and long-term value. Ideally located with TTC at your doorstep, one bus ride to Warden Subway Station, quick access to Hwy. 401, and close to Food Basics, Arz Fine Foods, Shoppers Drug Mart, restaurants, schools, parks, and everyday amenities. Perfect for first-time buyers, families, downsizers, or investors seeking one of the largest and best-value condos in the area. (id:63203)