

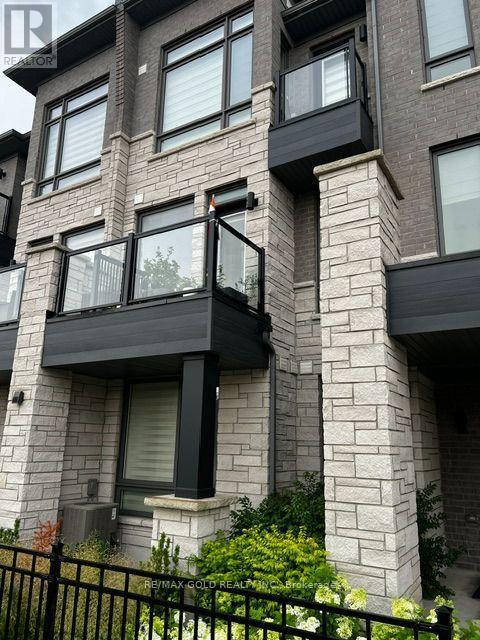
18 - 9430 The Gore Road
Brampton, Ontario
Welcome to this beautiful live-in condo townhome with an exclusive parking spot, Internet Included , located in the highly sought-after and family-friendly Castlemore community. Freshly painted and thoughtfully maintained, this home is move-in ready and offers a perfect blend of comfort, style, and convenience. The spacious two-storey open-concept layout features a modern kitchen, generous living and dining areas, private balconies, and large bedrooms with plenty of natural light. Laundry room and the comfort of a well-designed floor plan ideal for families and professionals alike. Situated in a quiet and welcoming neighborhood, this home is close to top-rated schools, grocery stores, Costco, Walmart, parks, and major highways, including easy access to Hwy 427. Experience the perfect combination of modern living and an unbeatable location. This exceptional home offers a peaceful retreat while keeping you connected to all essential amenities. Don't miss this opportunity to lease in one of Castlemore's most desirable locations. (id:63203)
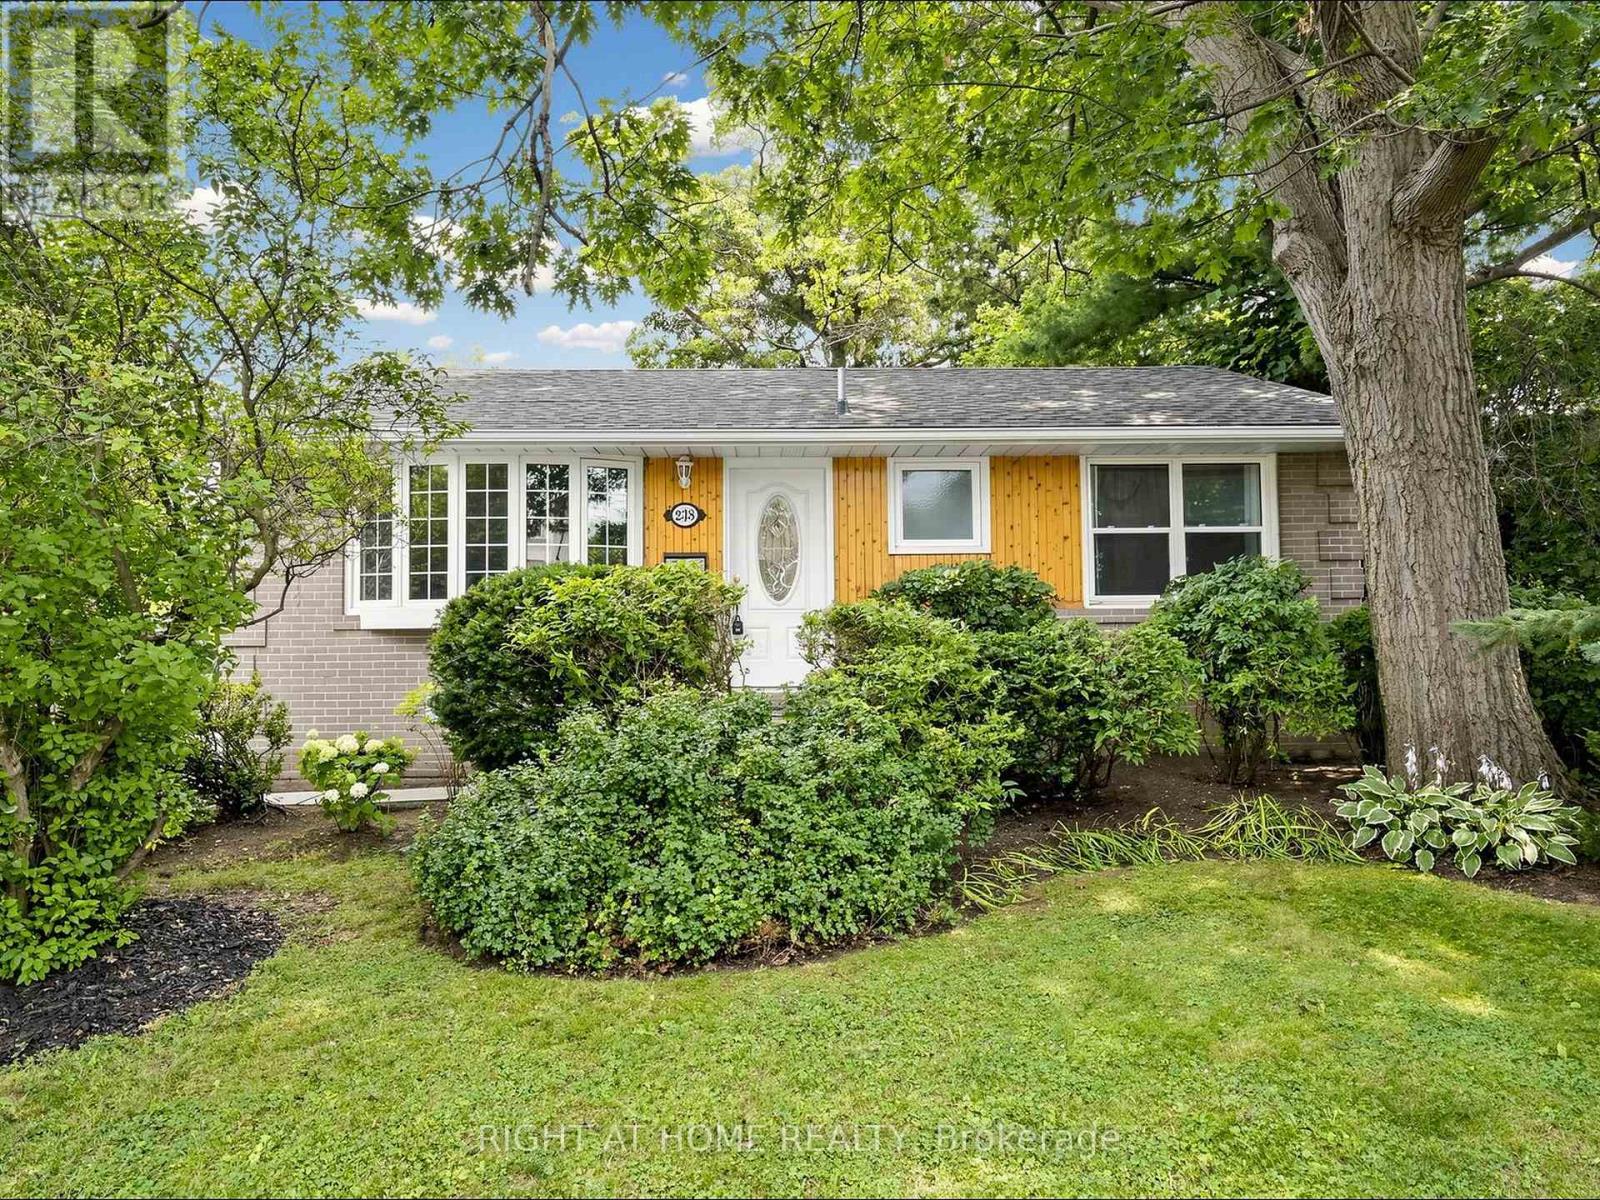
238 Troy Street
Mississauga, Ontario
Welcome to this beautifully maintained 3-bedroom, 2-bathroom bungalow, ideally situated in the prestigious Mineola neighbourhood. This exceptional home offers the perfect blend of comfort, style, and investment potential. The main level features a bright and functional layout with a spacious living area, while the professionally finished legal basement apartment offers a fully self-contained living space complete with 2 Bedrooms, a Full Kitchen and a 3 piece Bath, complete with a separate entrance, fire doors and large windows. Additional Insulation was added to the basement ceiling to provide better sound barrier between the two levels. Ideal for generating rental income, accommodating extended family, or creating a private guest suite, the thoughtfully designed lower-level apartment adds exceptional versatility and value, with over $80,000 invested in its creation. Additional upgrades include a roof replacement completed just three years ago, an upgraded 200-amp electrical panel, a dedicated EV charger, and a freshly painted upper level, making this home as functional as it is move-in ready. Located in one of Mississauga's most sought-after communities, this property provides an incredible opportunity to enjoy a prestigious location while benefiting from the flexibility of a legal secondary suite. Close to top-rated schools, hospitals, parks, shopping, transit, and major highways, this is a home that truly checks all the boxes! (id:63203)

32 Winterfold Drive
Brampton, Ontario
Want to back onto a quiet park and have privacy in one of the most sought most desirable area this is the home for you, plus completely upgraded. Family size renovated kitchen like no one of this model in the area for sale at this time, loads of extra cupboards, S/S fridge, stove, dishwasher, granite counters, ceramic backsplash, upgraded flooring 16x32 ceramic tiles. This home features formal, generous-sized living room with a large window overlooking fenced yard and park, separate dining room with walk-out to patio for BBQ, all overlooking private park. Large family room with fireplace and bright windows. Lower level left for your imagination and personal touches. Solid oak stair case leading to Large Master with his and her closets, and semi-ensuite plus 2 other generous size bedrooms with ample closets. Main floor also offers upgraded 2 pc bath, closets, and entrance to garage. Great access to schools, hospital, and shops, plusHW410, 403. Don't miss the video on this home for all the extras--Furnace 2023, flooring 2018, roof 2013, windows 2024,2018 kitchen and bath 2019 plus Plus all elf (pot lights). Don't miss this one. ** This is a linked property.** (id:63203)
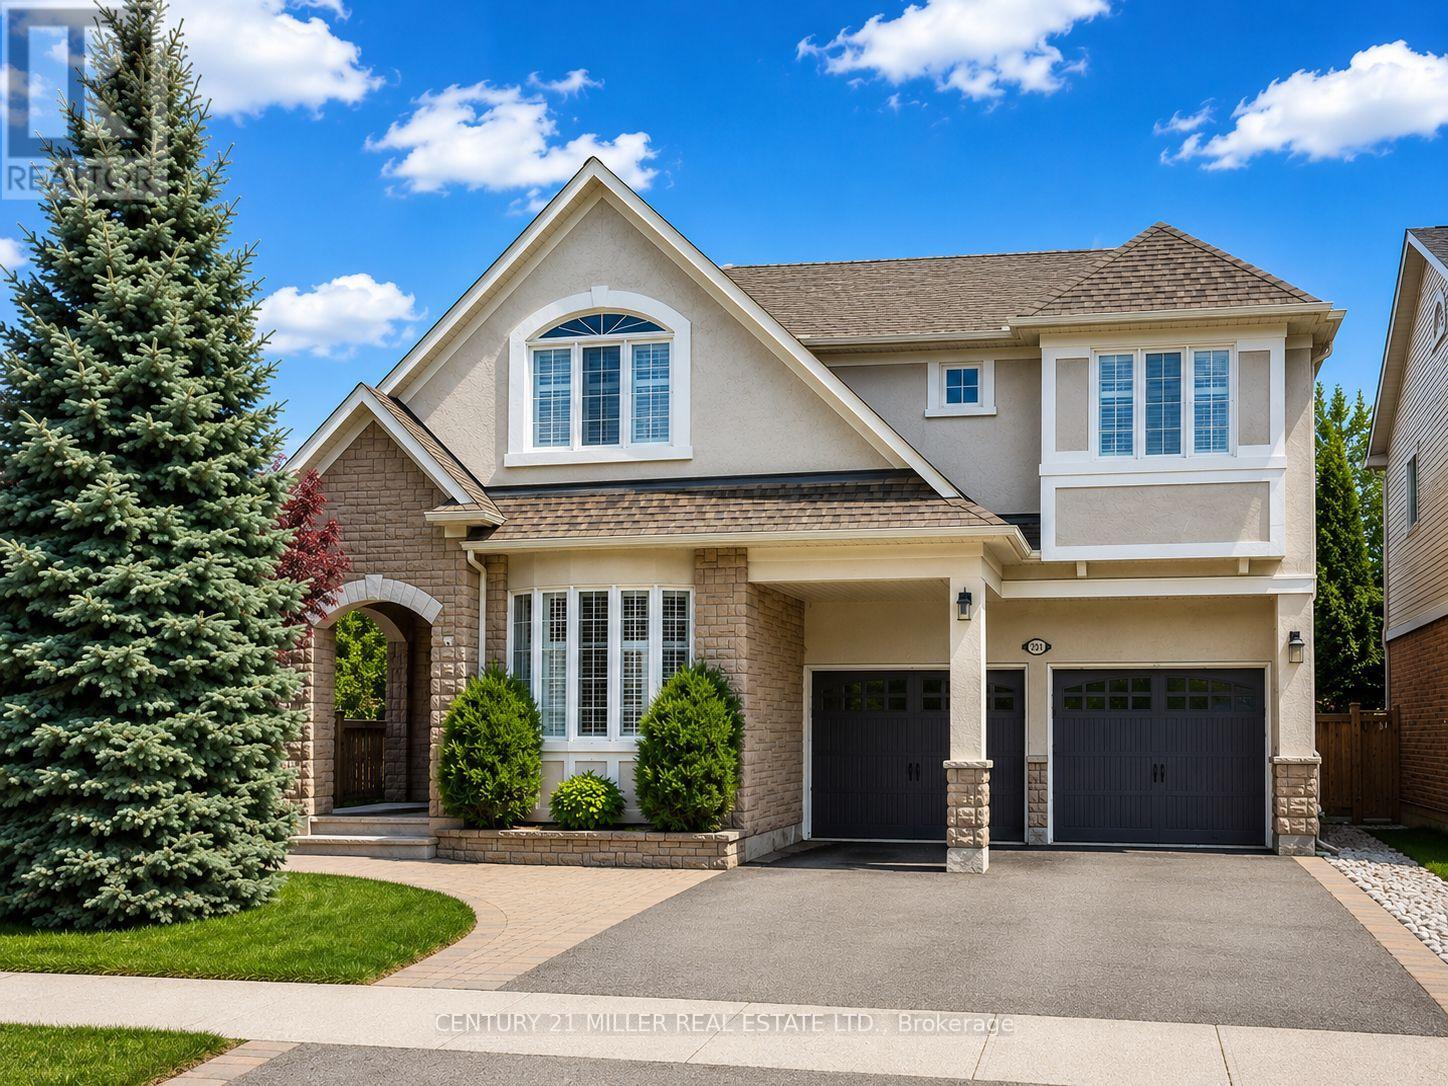
2371 Calloway Drive
Oakville, Ontario
Welcome to this extensively updated family home in Oakville's highly desirable Westmount community, backing onto lush greenspace & scenic walking trails. Situated on a premium landscaped lot, this impressive residence offers over 4,260 sq. ft. of finished living space & was extensively renovated in 2023. Hardwood flooring extends throughout the main living areas, upper hall & all bdrms, complemented by crown moulding, California shutters & neutral décor. The main level features a private office, combined living & dining room, & a bright family room w/ coffered ceilings & gas fireplace open to the chef-inspired kitchen. The open-concept kitchen & breakfast area showcase an oversized quartz island w/ breakfast bar & waterfall edge, quartz backsplash, extended custom white cabinetry w/ glass display accents, walk-in pantry, S/S appliances, undermount sink, designer pendant lighting, pot lights & large-format porcelain tile flooring. The breakfast area is surrounded by windows & offers a w/o to the fully fenced backyard w/ spacious deck overlooking tranquil greenspace. A wood staircase w/ spindles leads to the upper level featuring 4 spacious bdrms. The primary retreat offers 2 walk-in closets & a spa-inspired ensuite w/ double sinks, large glass shower, soaker tub & water closet. Bdrms 2 & 3 share a semi-ensuite 4-pc bath, while an additional 4-pc bath & upper-level laundry w/ built-in cabinetry, counter space, utility sink & side-by-side washer/dryer add convenience. The finished basement features laminate flooring, pot lights, large rec room, 5th bedroom & full bath. Additional highlights include central vacuum, roof (2018), double garage w/ inside entry & double driveway. Close to top-rated schools, parks, trails, shopping, transit, Oakville Trafalgar Hospital & major highways. (id:63203)
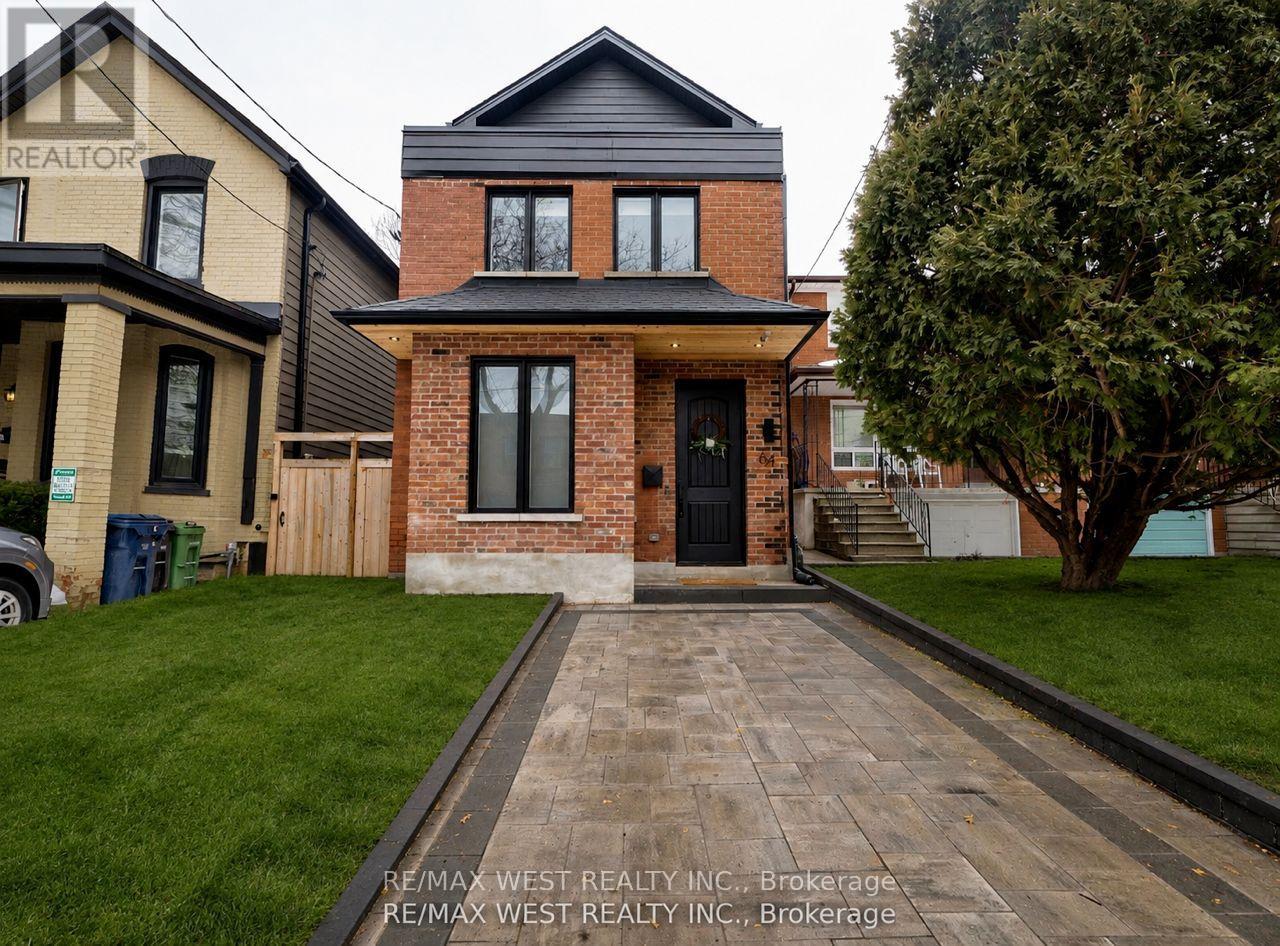
64 Gwynne Avenue
Toronto, Ontario
Welcome to the stunning one-of-a-kind fully rebuilt property on one of the most coveted streets in south Parkdale. Nothing was left untouched! Third floor addition, underpinned basement plus a 40 foot extension added to the property! 6 bed, 5 baths & Over 4000 sq ft. of total living w/3200 sq ft above grade +over 1000 sq ft on lower level. All New plumbing, electrical, HVAC systems x2, including ductwork, 2 ac's, third floor balcony, new sod, front and back patio, new fence. Also includes a legal 2 bedroom basement apartment with sep entrance, ensuite laundry, 4pc bath & 8 ft ceiling height. An amazing 22 x 171' deep lot - Perfect for a lap pool or garden suite plus gas BBQ hook up! This home features white oak plank flooring throughout, hardwood stairs, chef's kitchen w/oversized island, quartz countertops, custom cabinetry with glass display cabinets, stainless steel appliances, gas range, and if that wasn't enough, you also have your very own walk-in pantry right off the kitchen! Open concept main floor with a beautiful living/dining room combo, large foyer, beautiful 2pc bath, large family room area with custom built-ins, electric fireplace and over-sized patio doors that flood in natural light & lead to your backyard oasis. 9.5 ft ceiling on main, flat ceiling & pot lights. 2nd level boasts primary suite w/walk-thru closet & 5pc stunning ensuite! Second level laundry room, and 2nd bedrm with its own 4pc ensuite and walk-in closet! on the 3rd level, you will find 2 more oversized bedrms with jack & Jill bathrm, balcony & custom built-in cabinetry! Nothing was left untouched in this remodel which you could practically call a new build! Where old world charm meets luxury finishes in this one of a kind show home! city living with easy access to waterfront green space. Streetcars and buses make getting downtown convenient. South Parkdale is a historic yet evolving urban community, richly diverse, creatively flavored, and alive with art, food, culture, city energy! (id:63203)
1902 - 30 Gibbs Road
Toronto, Ontario
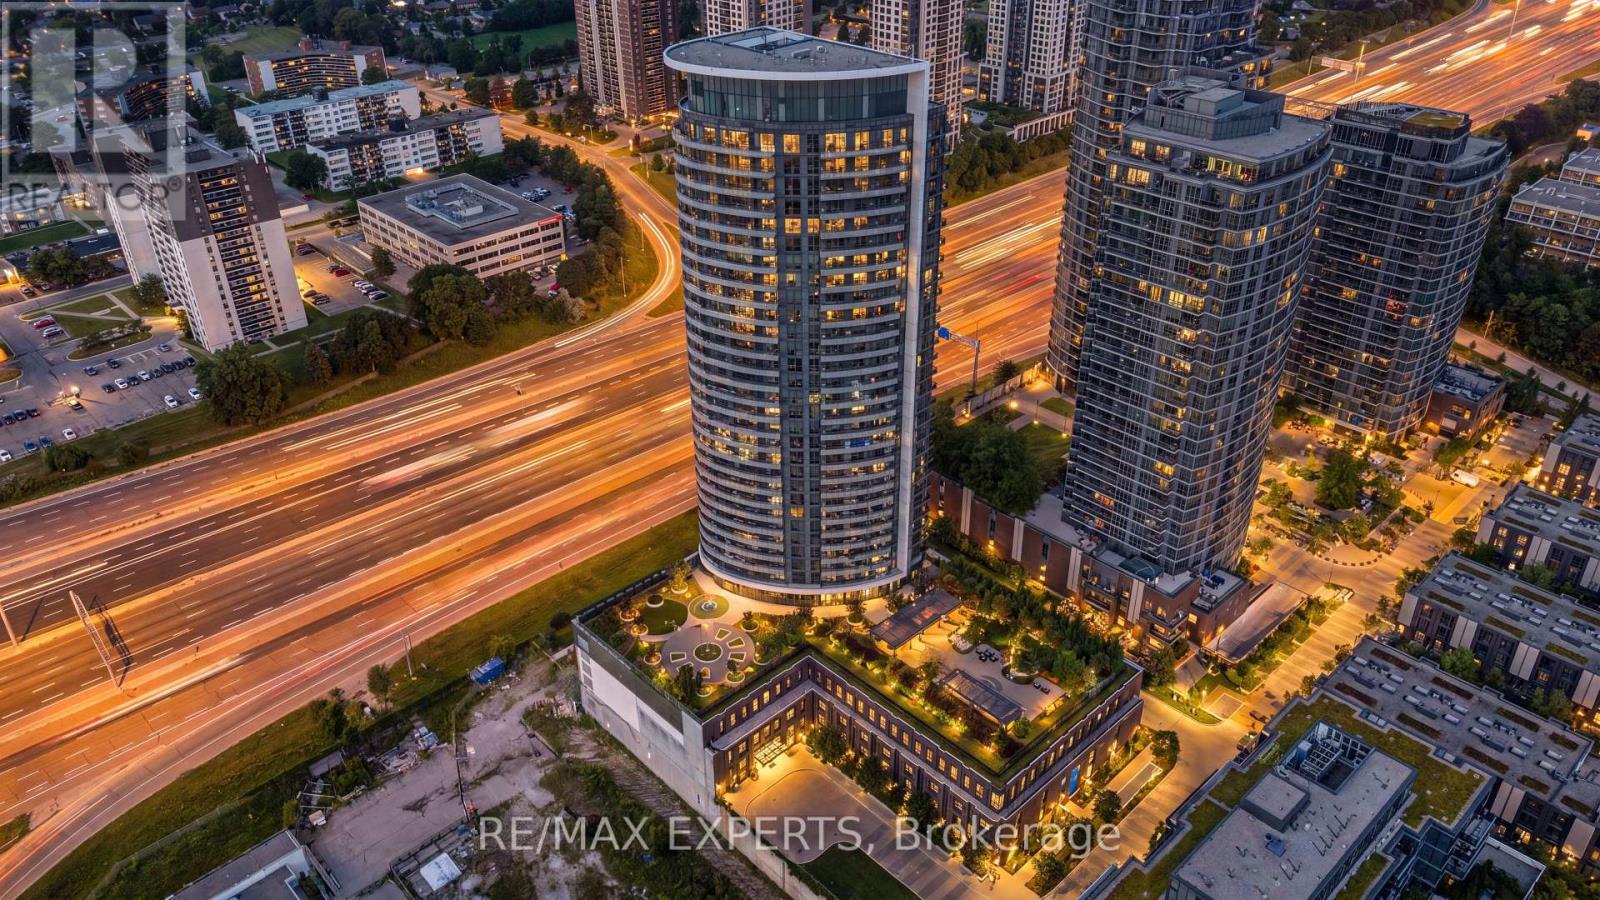
Corner Unit. Floor-To-Ceiling Windows. And A Layout That Makes The Most Of Every Square Foot. This Bright And Modern 1+Den At Valhalla Town Square Offers An Open-Concept Living Space Filled With Natural Light, With Expansive Windows And A Private Balcony That Extend The Living Space Beyond The Unit. The Contemporary Kitchen Features Stainless Steel Appliances, Modern Cabinetry And Plenty Of Storage, While The Separate Den With Sliding Doors Offers The Flexibility Of A Home Office, Guest Space Or Additional Living Area. A Spacious Bedroom, Ensuite Laundry And Parking Complete The Unit. Enjoy An Impressive Collection Of Building Amenities Including An Indoor Pool, Fitness Centre, Concierge, Party/Meeting Rooms And Rooftop Terrace. Ideally Located In Etobicoke With Quick Access To Hwy 427, Transit, Shopping, Restaurants And Everyday Essentials. A Stylish Corner Unit With The Space, Light And Convenience To Make City Living Easy. (id:63203)
108 - 3085 Bloor Street W
Toronto, Ontario
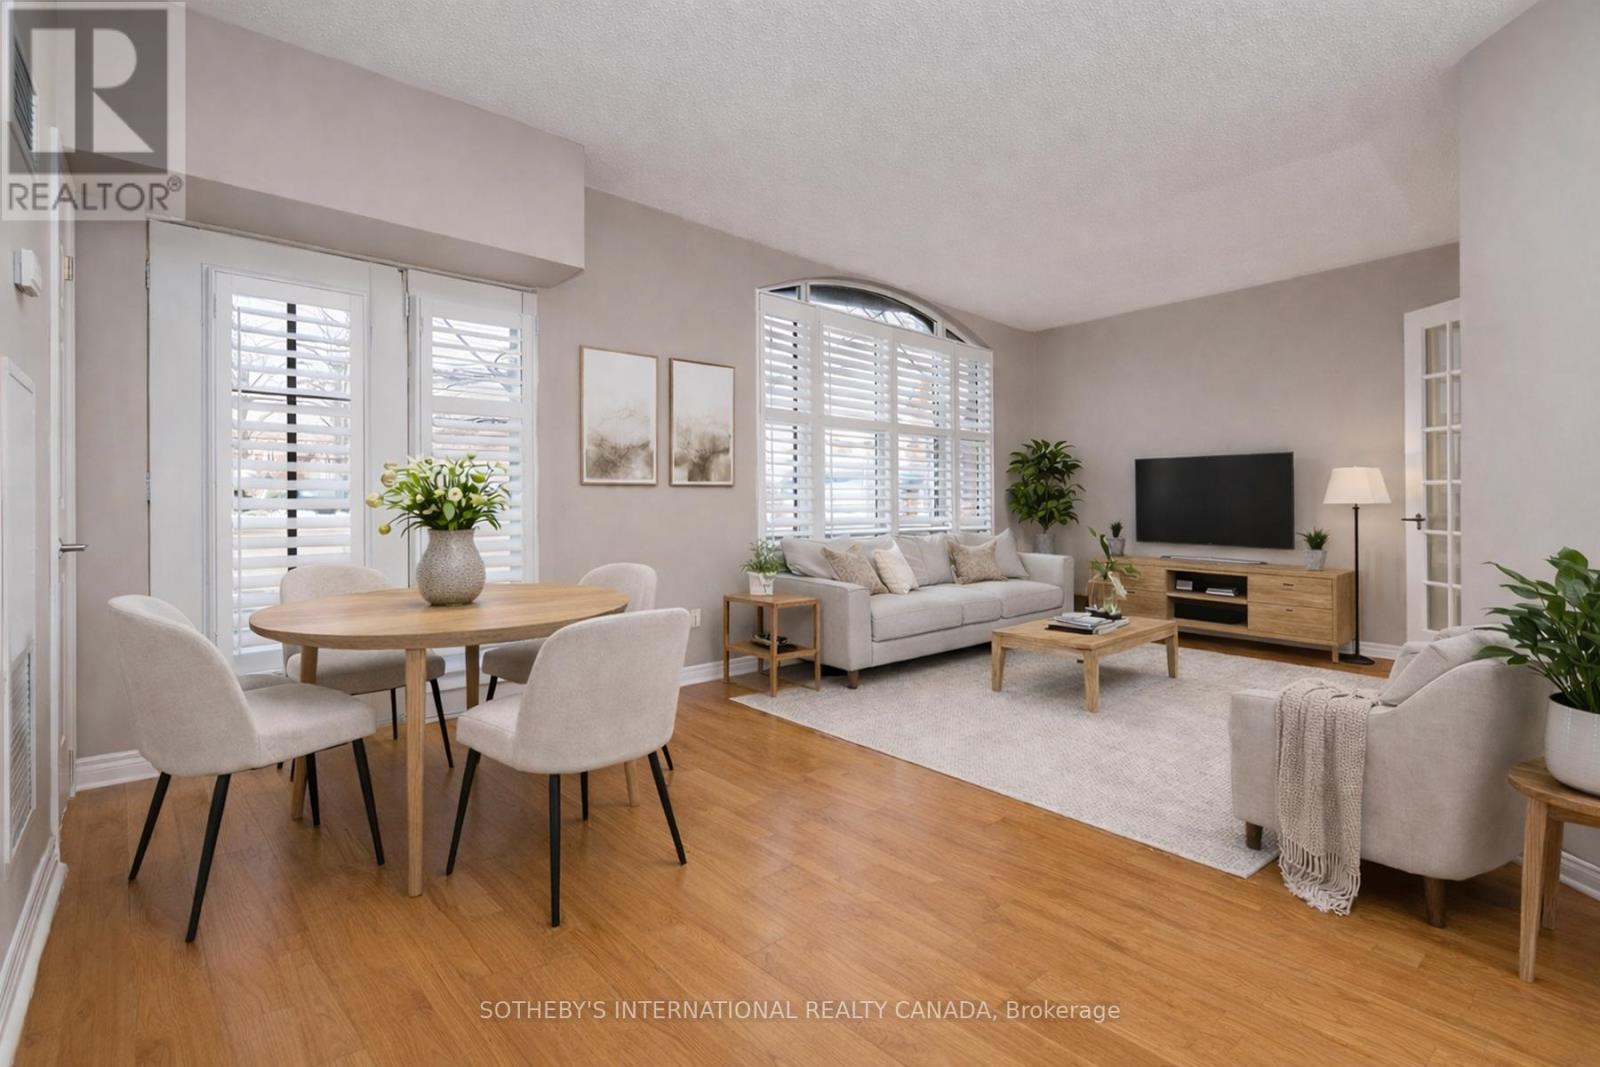
First-floor suite in The Montgomery, a boutique six-storey residence in the heart of the Stonegate-Queensway neighbourhood. This thoughtfully designed 1-bedroom + den layout offers 712 sq ft of comfortable living space, featuring hardwood floors and floor-to-ceiling windows that fill the living area with natural light. A seamless walk-out from the living room leads to a private patio, ideal for indoor-outdoor living. The kitchen is well-appointed with stainless steel appliances, including a refrigerator, built-in microwave, oven and cooktop, dishwasher, and a spacious double sink. The bedroom is generously sized with double closets, while the open-concept den provides flexibility as a home office or reading space. The suite is complete with a convenient in-suite stacked washer and dryer. Perfectly positioned just steps from the shops and cafés of the historic village core, and minutes to the Kingsway's tree-lined streets, nearby subway access, and the scenic Humber Valley ravine-this address offers an exceptional balance of urban convenience and tranquil neighbourhood charm. Residents enjoy access to premium amenities including a fitness room, party room, and a beautifully designed rooftop terrace, extending your living space beyond the suite. **No dogs allowed per condo bylaws, birds & cats allowed, 2 per unit** (id:63203)
1408 - 4633 Glen Erin Drive
Mississauga, Ontario
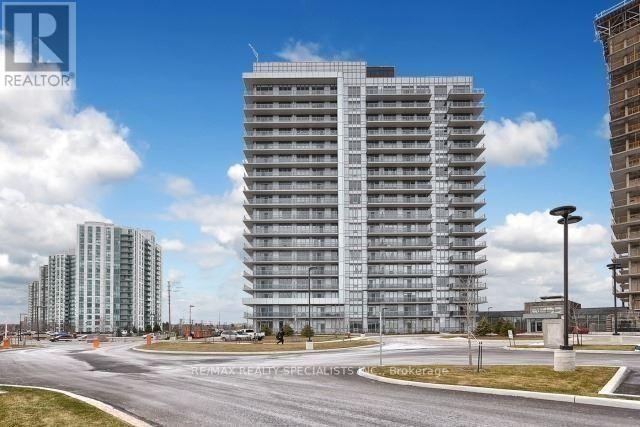
Possession Sept 1st : Welcome To The Pemberton Group Condominium Community In Downtown Erin Mills. Amazing, Bright. Corner Suite. W/Wrap Around Balcony, Breathtaking Views, Luxurious Modern. Floor To Ceiling Windows With North, East, South, West Exposure, 9FtCeilings, Laminate Flooring Throughout, Parking & Locker. Walk To Shopping, John Fraiser Schools, Parks, Public Transit, Community Centre, Restaurants, Hospital And More. Minutes To Highway Top Notch and highly rated Schools, Go-Bus, Ttc, Highway 403 - Lots Of Amenities, En-Suite Laundry, Ample Guest Parking & 24 Hour Concierge Bright Spacious 2 Bedroom 2 Washroom Located In Upscale Condominium Un-Obstructed Views (id:63203)
Bsmt - 1551 Mendelson Heights
Milton, Ontario
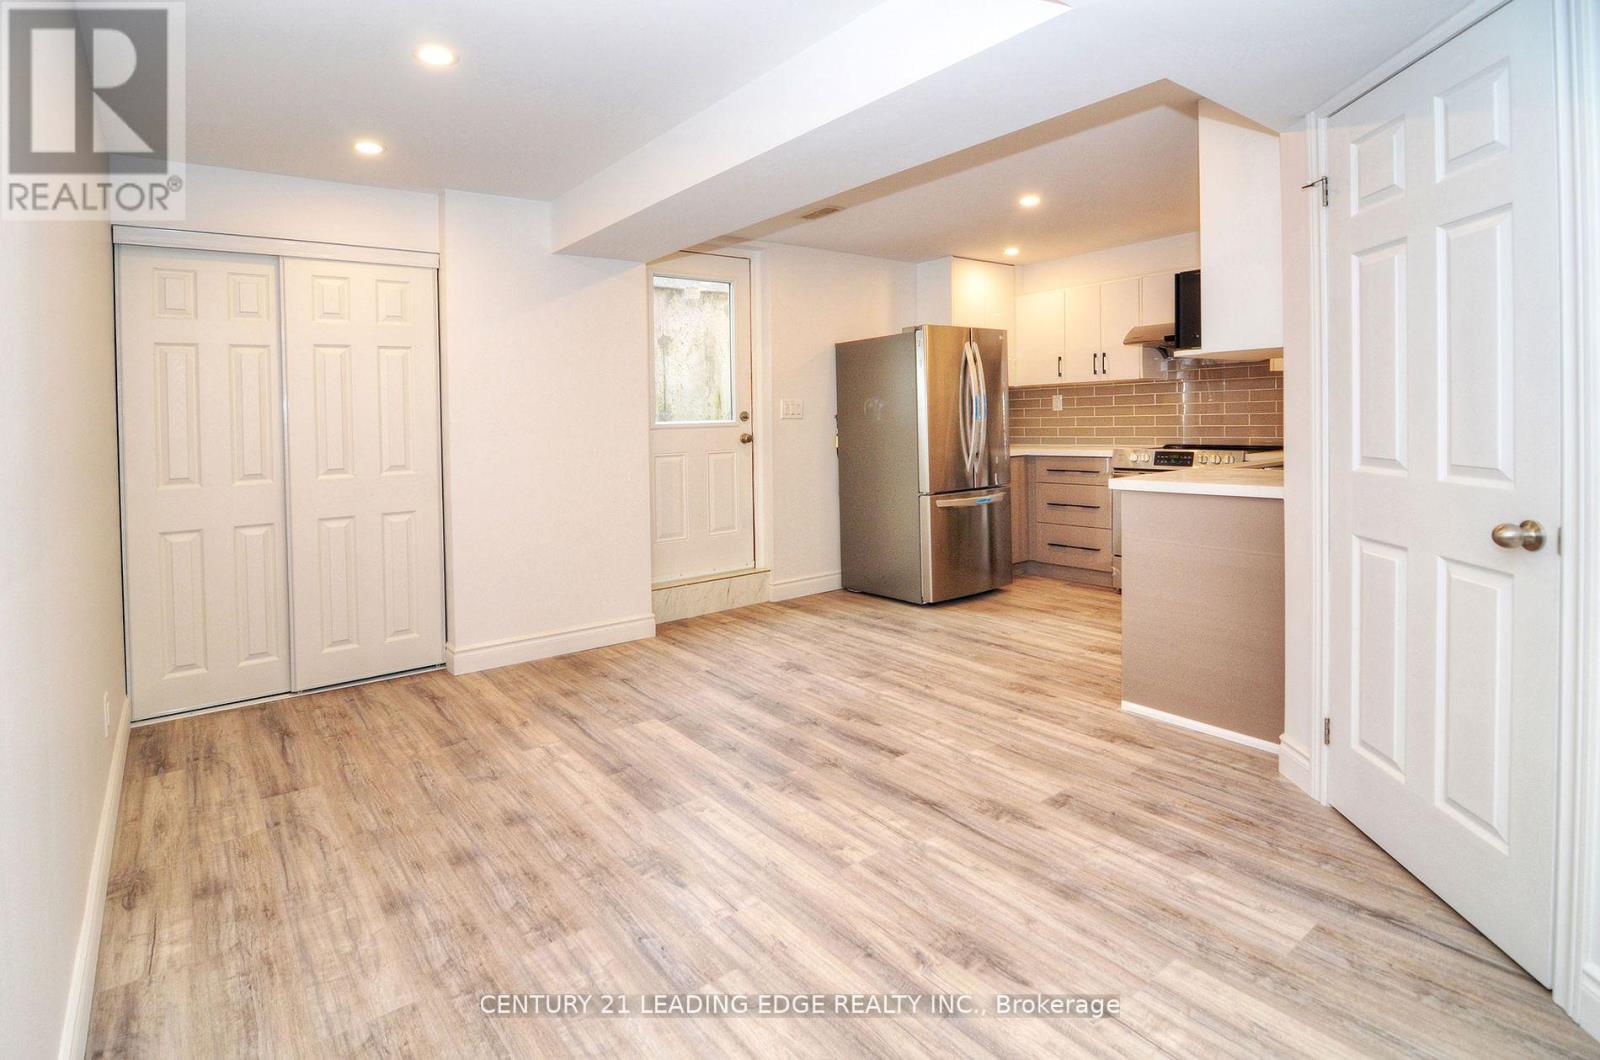
Bright 2 + 1 Bedroom Basement Apartment with 2 Full Baths. Ideal For Small Families, Professionals and Students. Separate Side Entrance, Laundry, No Smoking or Pets, 1 Parking Spot. Close ToSchools, Grocery Stores, Banks and steps to Milton District Hospital.Extras: Fireplace in family room, Den for small office, play area or storage. Measurement are estimated of the rooms . (id:63203)
905 - 2520 Eglinton Avenue W
Mississauga, Ontario
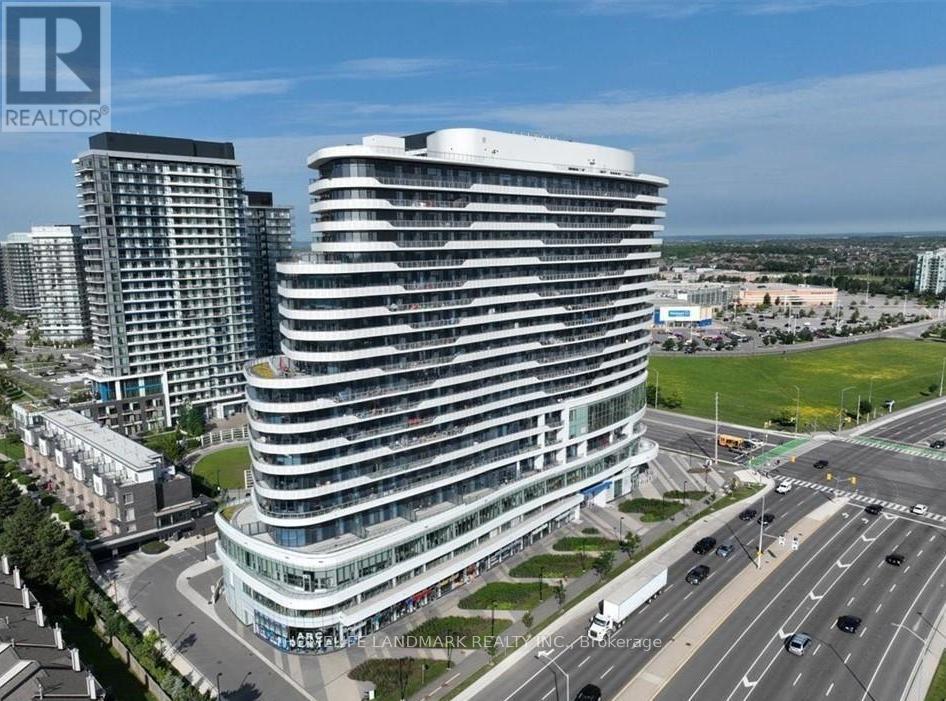
Large 2 bedroom, 2 full bath Condo Situated in Central Erin Mills, over 1000 sqft of luxurious modern living space. Huge Living/Dining with unparalleled panoramic views stretching from Oakville-Mississauga-Toronto, Wide laminate flooring throughout, modern kitchen with quartz countertop and stainless steel appliances, the floor to ceiling windows, 10" Ceilings, and expansive wraparound 500 sqft balcony create an atmosphere of sophistication and relaxation. Building amenities: gym, basketball court, party room and guest suites. Walk to Credit Valley Hospital, Erin Mills Town Centre, Parks, Schools. Minutes to HWY 403 and 401. (id:63203)
1001 - 1 Belvedere Court
Brampton, Ontario
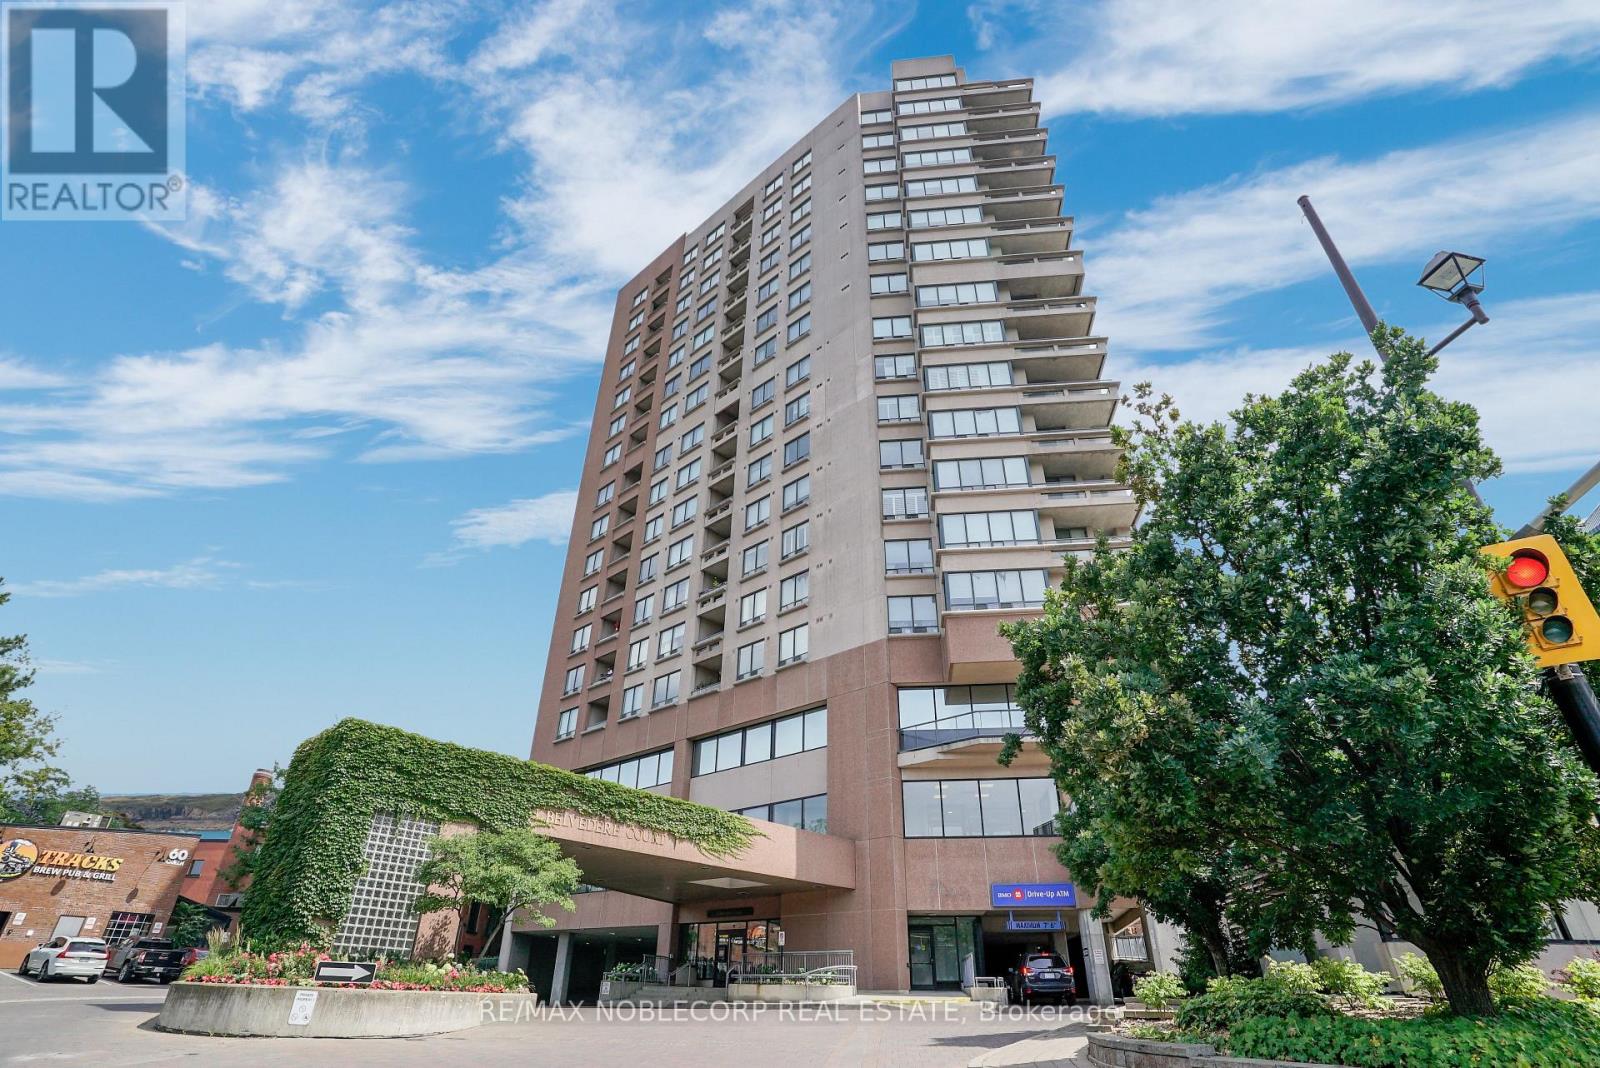
Welcome to this spacious condo located in the heart of Downtown Brampton! This unit offers one large bedroom + tech space great for those who work-from-home, one full washroom, a large eat-in kitchen with stainless steel appliances, ensuite laundry (NEW washer and dryer 2025), one underground parking space, and unobstructed views from the private balcony! Only Steps away from Brampton Innovation District GO Station, Gage park, The Rose Theatre, restaurants, shops, cafe, gyms, and more! Approximately 6-minute drive to Highway 400, and 10-minute drive from Shoppers World and Sheridan College! (id:63203)
50 - 5950 Glen Erin Drive
Mississauga, Ontario
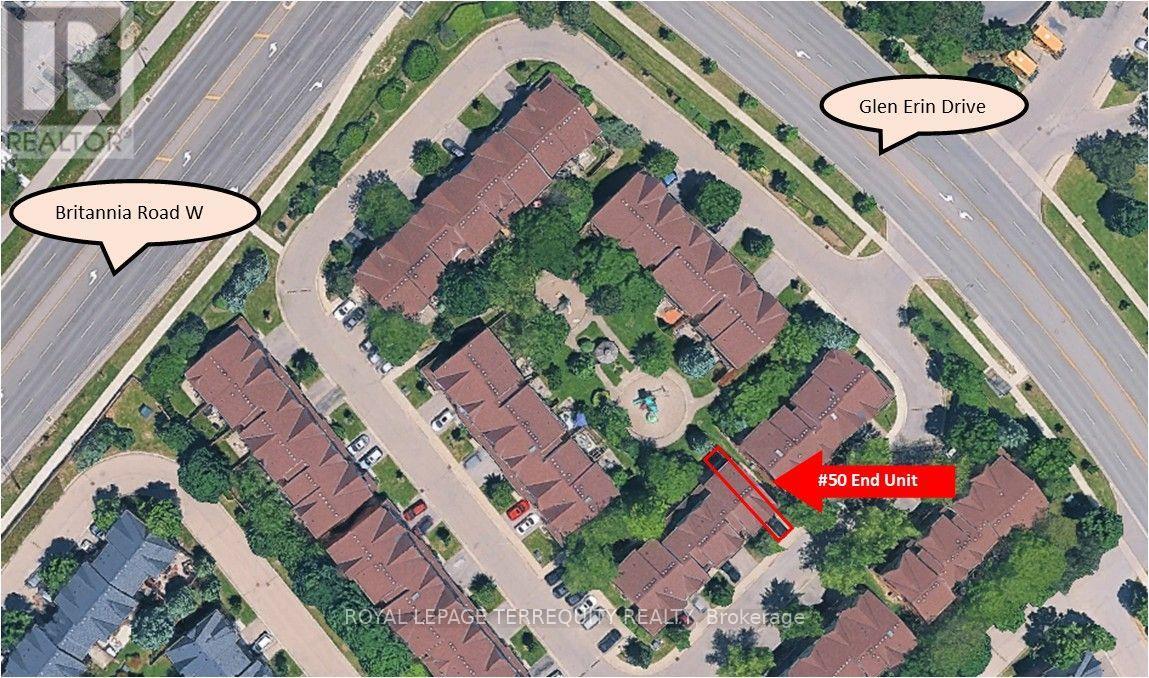
Nestled within the highly coveted, family-centric Central Erin Mills enclave, the Daniels Britannia Terraces complex has one of the lowest maintenance fees in the area. This rare, sun-drenched end-unit unit showcases an airy, open-concept layout enhanced by extra windows and a premium lot position backing onto a serene parkette. Newly renovated interior! The whole house has been repainted including ceiling, door frames, window trim & baseboards. New light fixtures. The kitchen boasts all brand new cabinetry with custom pullout spice rack & wine rack, quartz counter top with matching backsplash, rangehood, modern workstation sink with rollup drying rack & sliding cutting board plus digital temperature display faucet. New light fixtures & accessories in powder rm. New bathrm vanities, mirrors, lighting, sinks, faucets & accessories on 2nd level. Brand new large tile flooring in foyer & kitchen plus new vinyl flooring & stairs in bsmt. The fully finished bsmt expands the living space with a versatile recreation rm and a convenient 3pc bathrm. Seamless daily functionality is assured with direct garage access & private driveway. This blue-chip location boasts an exceptional walkability profile, positioning residents mere steps from bustling retail strips, daily gourmet conveniences, and pristine local parklands. Strategically engineered for discerning families & commuters alike, the property commands an elite educational cachet with seamless district access to top-tier ranked institutions including John Fraser and St. Aloysius Gonzaga Secondary Schools. Commuter logistics are equally unparalleled, offering rapid transit connectivity via the immediate Hwy 403/407 network, the Erin Mills Transit way, and both the Streetsville & Lisgar GO Stns, solidifying this property as a premier residential address and a highly stable, appreciating real estate investment. Move in ready! Listing contains virtually staged photos, actual property is vacant. (id:63203)