

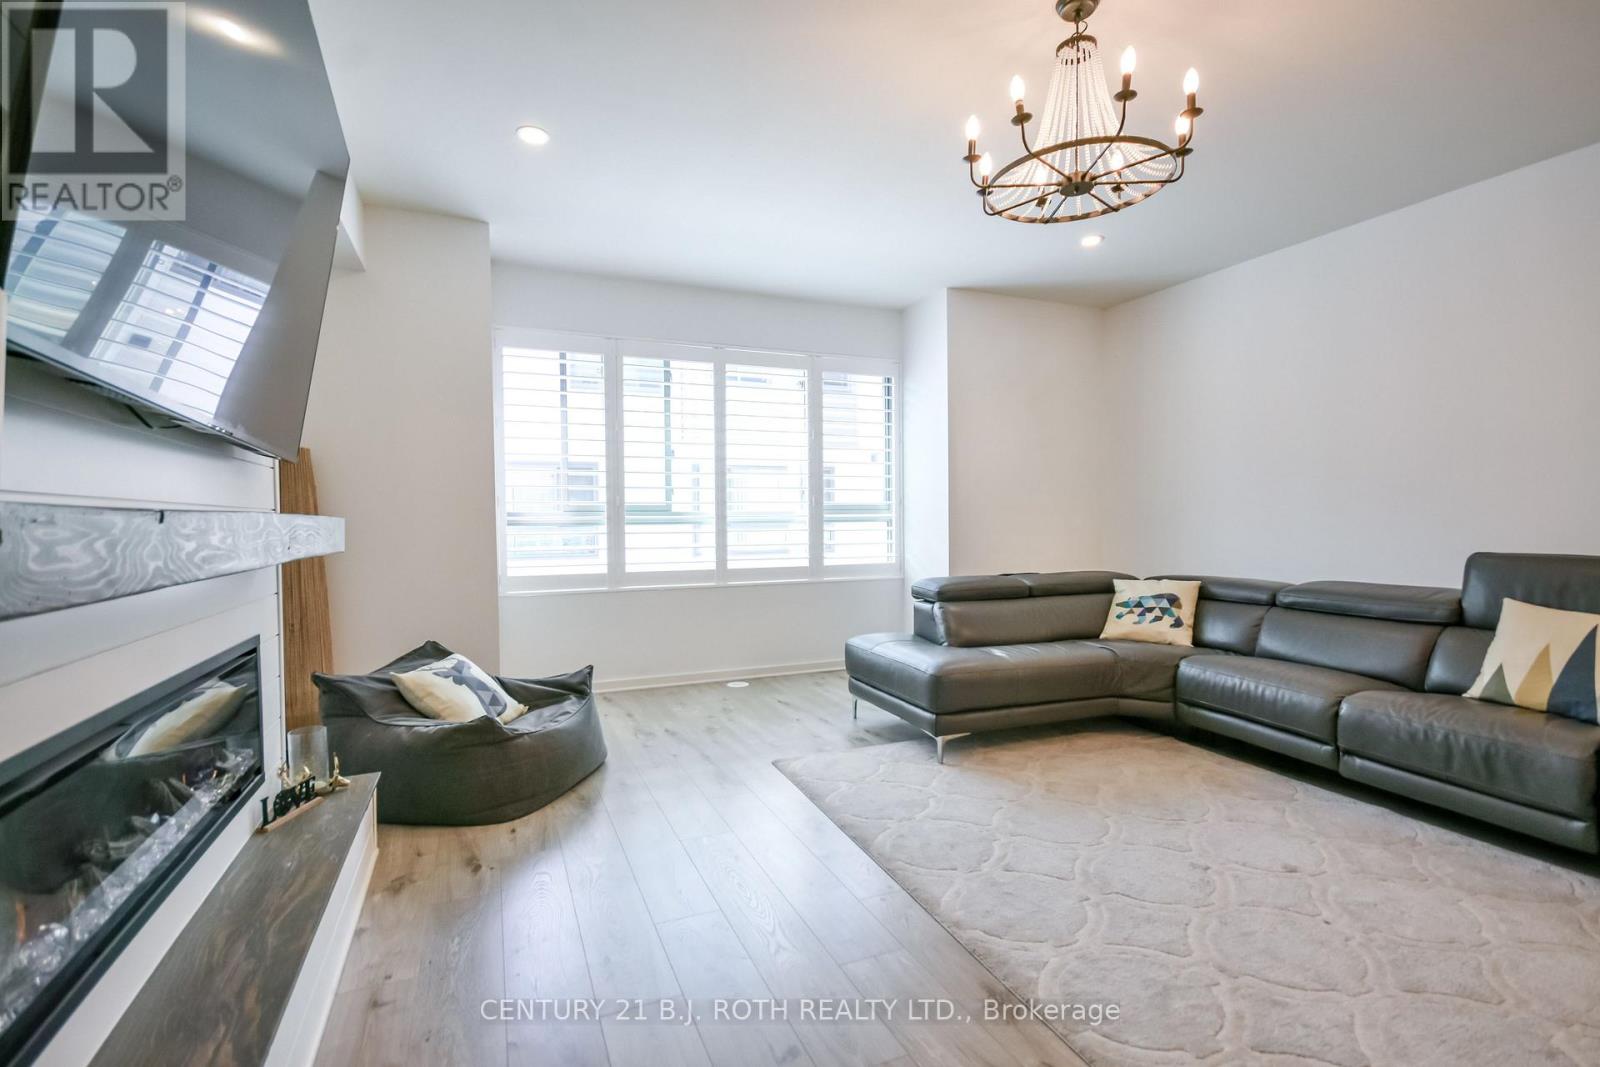
64 - 369 Essa Road
Barrie, Ontario
Welcome to this beautifully upgraded modern townhouse in the heart of Barrie, offering style, comfort, and convenience just minutes from Hwy 400, schools, walking trails, shopping, community centre, the lakeshore, and downtown Barrie. This carpet-free home offers approximately 1,600 sq. ft. of finished living space with 3 bedrooms and 2 full bathrooms, along with over $30,000 in upgrades throughout. The modern kitchen features quartz countertops, a large island, soft-close drawers, and a brand-new fridge. Upgraded flooring and stylish light fixtures enhance the home, while the bright living area includes a custom TV console and built-in Napoleon electric fireplace for a warm and elegant feel. Additional features include a main floor den ideal for a home office, in-suite laundry, a barn door pantry, electric remote-controlled blinds in the primary bedroom and family room, a double-car garage with remote access, and a private balcony perfect for morning coffee or evening barbecues. Low maintenance fees of $185/month include snow removal, landscaping, garbage removal, and common elements. This move-in-ready home is an excellent opportunity to enjoy modern living in one of Barrie's most convenient locations. (id:63203)
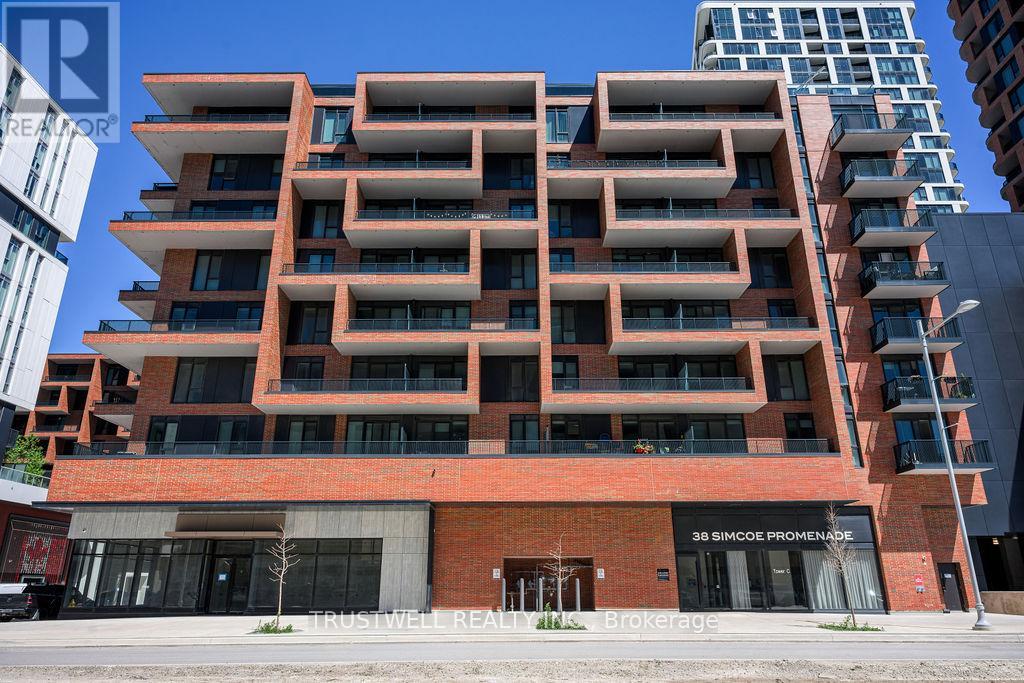
407 - 38 Simcoe Promenade
Markham, Ontario
Welcome to Gallery Square, one of Downtown Markham's most sought-after newer communities. This spacious 1 Bedroom + Den, 2 Bathroom suite offers modern urban living in the heart of Markham's vibrant downtown core. Located just steps from Downtown Markham, residents enjoy a highly walkable lifestyle with immediate access to shopping, dining, entertainment, fitness facilities, grocery stores, banks, and everyday conveniences. Enjoy movie nights at Cineplex VIP, workouts at GoodLife Fitness, and a growing collection of retail and dining options right at your doorstep. Gallery Square itself is part of a master-planned mixed-use community featuring retail, public gathering spaces, and an art-inspired central piazza. Commuters will appreciate the close proximity to Unionville GO Station, providing convenient access to downtown Toronto, while Highways 404 and 407 are only minutes away for seamless travel throughout the GTA. The location is also well served by York Region Transit. Just a short drive or leisurely stroll away is the charming historic district of Main Street Unionville, known for its picturesque streetscape, boutique shops, cafés, patios, parks, and year-round community events. Residents can enjoy local favourites such as NextDoor Restaurant along with many other popular dining destinations throughout Unionville. Main Street Unionville is widely recognized as one of Markham's premier destinations for dining, entertainment, and weekend strolls. Nearby amenities include Markham YMCA, York University Markham Campus, CF Markville, First Markham Place, parks, trails, top-rated schools, and a variety of multicultural dining options that make Markham one of the GTA's most desirable communities. Experience the perfect blend of modern condo living, transit convenience, and vibrant community lifestyle at Gallery Square. (id:63203)
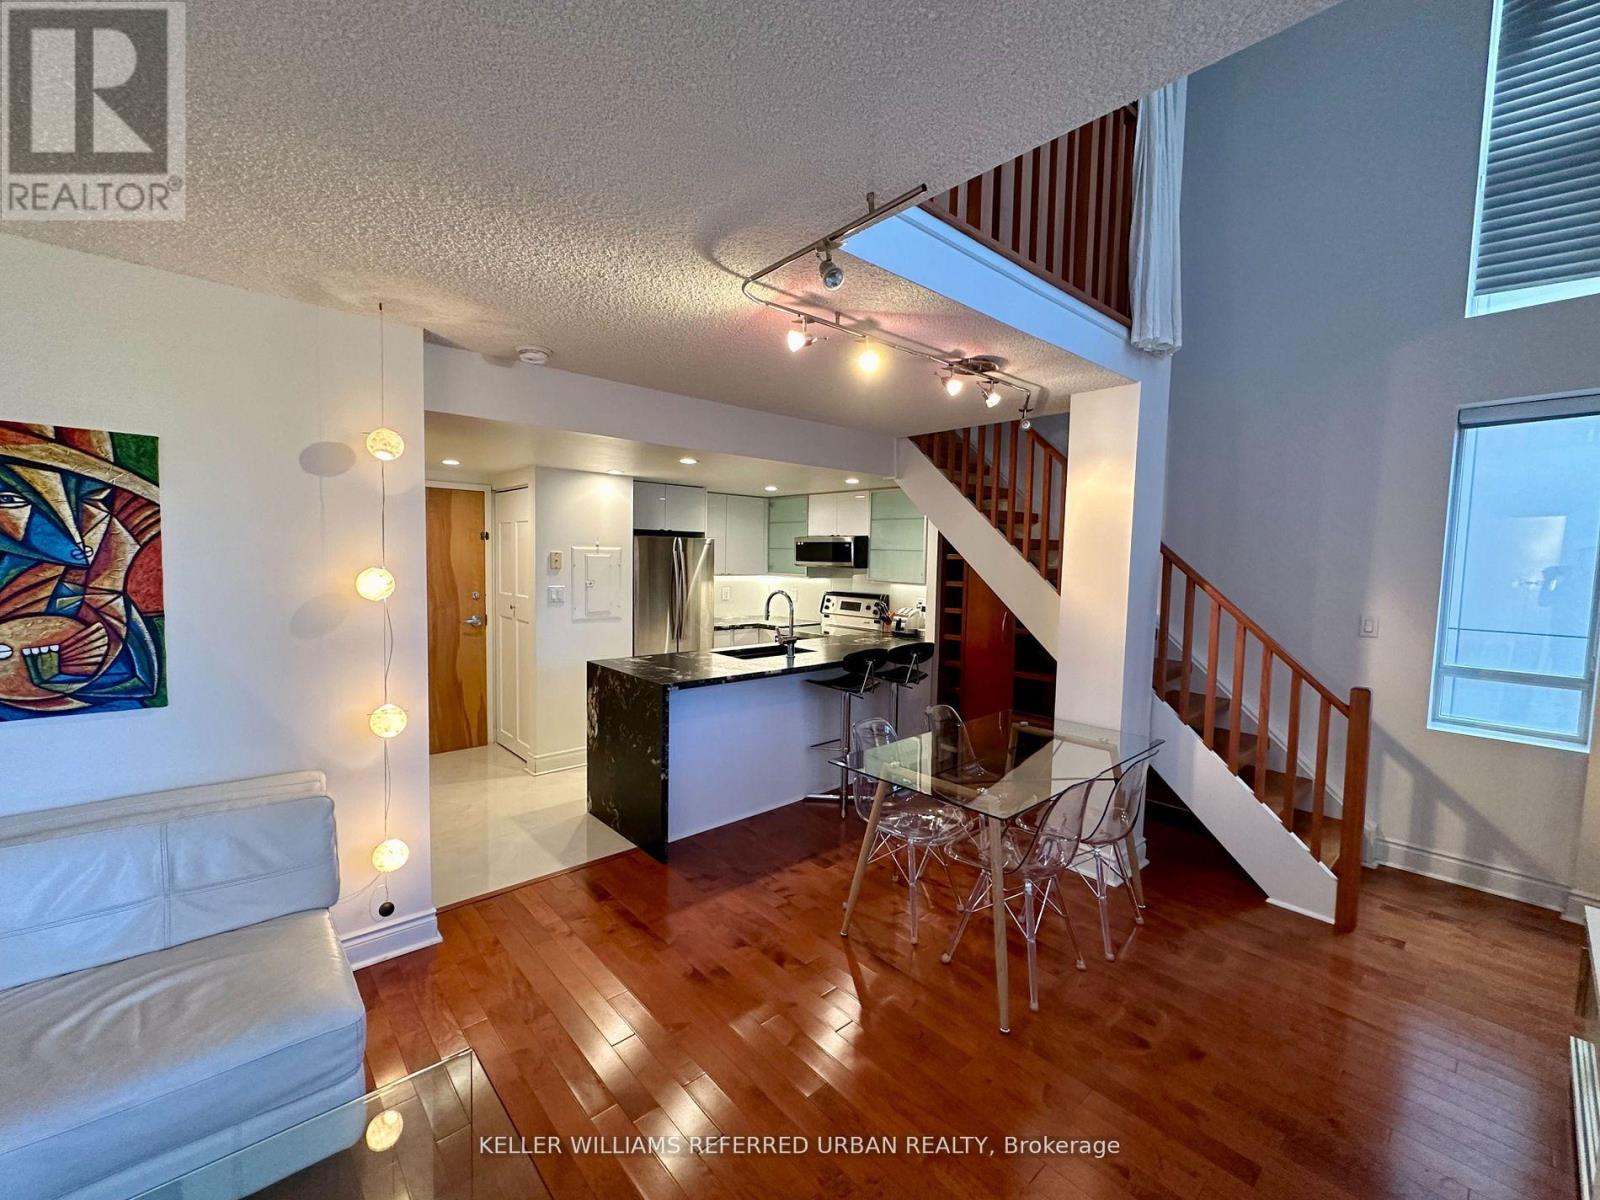
705 - 80 Cumberland Street
Toronto, Ontario
Boutique-style loft for lease in the heart of Yorkville. This furnished 2-bedroom, 3-bathroom suite offers a functional open-concept layout with two private balconies, providing additional outdoor living space and plenty of natural light. The lease includes one parking space, one storage locker, and direct access to the subway, making commuting throughout the city convenient. Enjoy one of Toronto's most sought-after neighbourhoods, just steps from world-class shopping, acclaimed restaurants, cafés, grocery stores, and everyday conveniences. Walk to the luxury boutiques along Bloor Street, the Royal Ontario Museum, the University of Toronto, and nearby parks. Everything you need is within walking distance, with easy access to the city's business district, entertainment, and cultural attractions. A great opportunity to lease a unique boutique-style loft in one of Toronto's premier neighbourhoods. (id:63203)
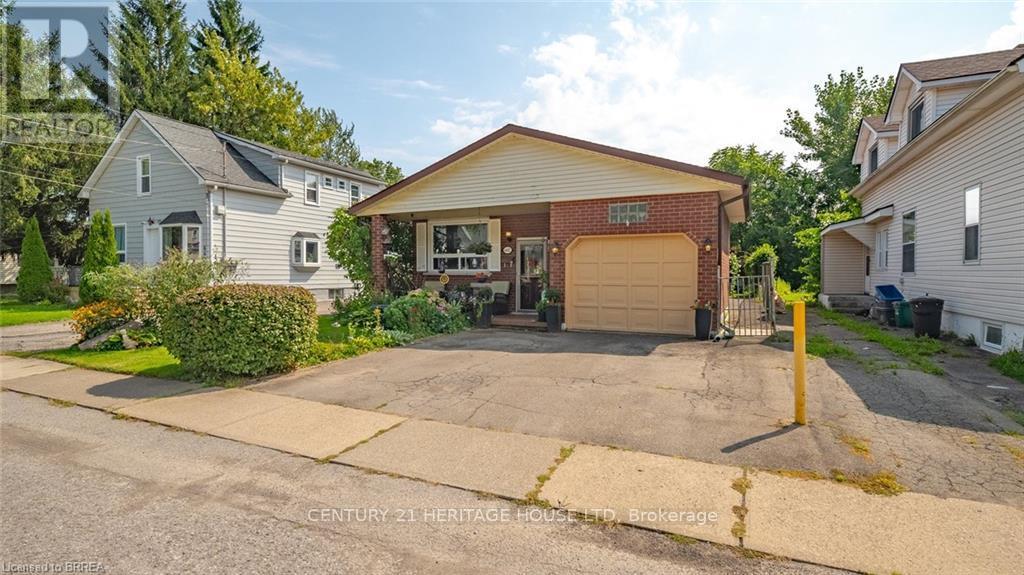
6442 Taylor Street
Niagara Falls, Ontario
Welcome home to this updated bungalow with a practical layout and attached garage. Main level features a living/ dining room, renovated eat in kitchen, four piece bathroom and three bedrooms. One bedroom is currently being used as a den and has a walkout to back deck. Lower level offers a spacious recreation room, three piece bathroom, laundry room and storage space. Enjoy a fairy-tale backyard, perfect for relaxing or entertaining. Conveniently located near schools, shopping, and all Niagara Falls attractions. Features of the home include shingles replaced in 2020; Main bath redone in 2023, kitchen redone in 2025:Fridge,Stove,Dishwasher 2025 (id:63203)
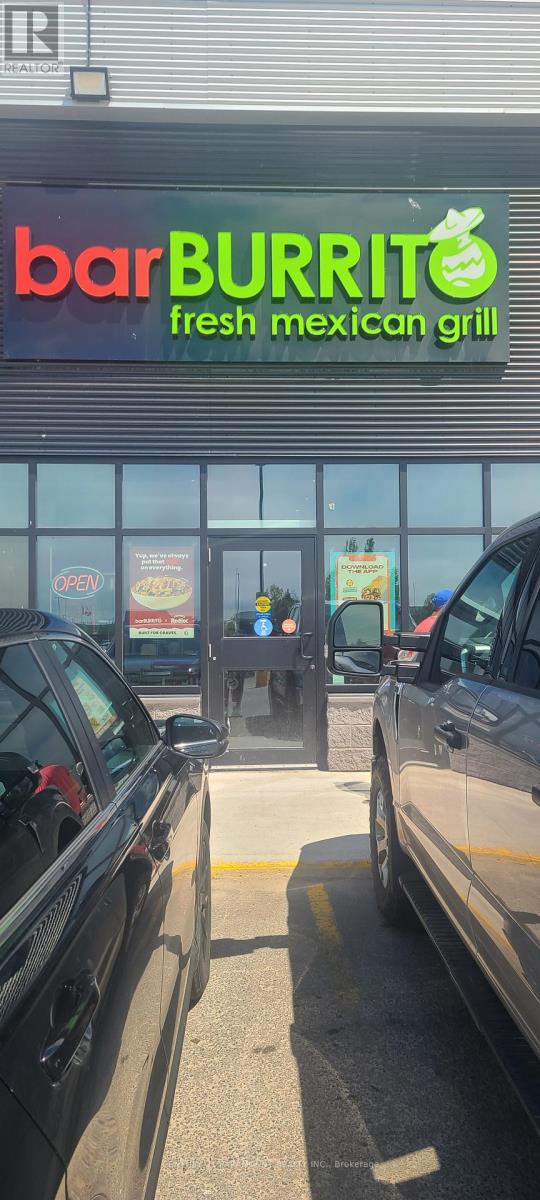
R - 248 Northern Avenue E
Sault Ste Marie, Ontario
Excellent opportunity to acquire a well-established Bar Burrito franchise situated in a highvisibility location with strong traffic exposure, this turnkey offers a modern build outestablished customer base and recognized national brand presence.Strong and consistent annualrevenue performance. Prime location with excellent visibility and accessibility. Ready for seamless takeover and opportunity to generate income from day one. (id:63203)
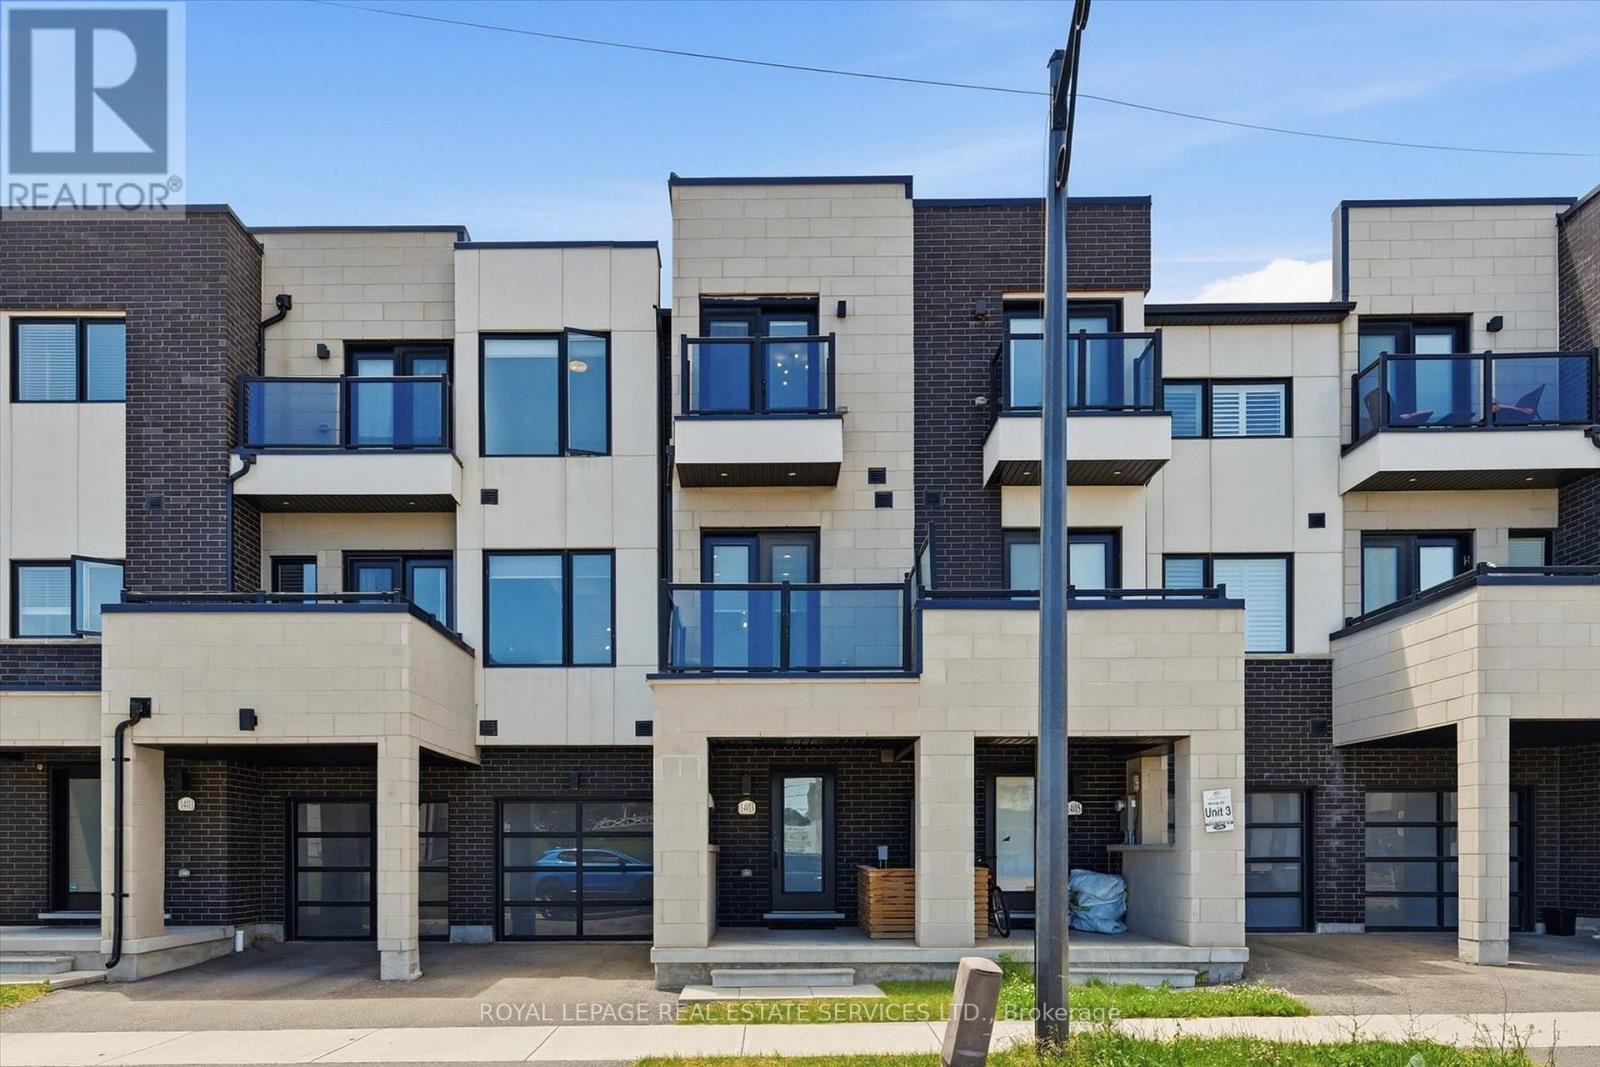
1403 Clarriage Court
Milton, Ontario
CONTEMPORARY DESIGN, PREMIUM FINISHES, AND EXCEPTIONAL QUALITY IN SOUGHT-AFTER FORD! Built by renowned Country Homes, this beautifully appointed townhome offers stylish living in one of Milton's most desirable neighbourhoods. A welcoming front gallery with convenient garage access leads to the bright, open concept second level, where impressive 10' ceilings and expansive windows create an airy, light-filled atmosphere. The spacious living and dining areas flow seamlessly into the gourmet kitchen featuring quartz countertops, abundant cabinetry, stainless steel appliances, a large centre island perfect for casual dining and entertaining, along with a walkout to a private balcony. The primary bedroom boasts a spa-inspired three-piece ensuite and its own balcony - the perfect spot to enjoy your morning coffee or unwind at the end of the day. Freshly painted and featuring engineered hardwood flooring throughout the second and third levels, upgraded light fixtures, and no carpet, this home offers a clean, contemporary aesthetic and is completely move-in ready. Thoughtfully designed to maximize everyday comfort and functionality, every space has been carefully considered. Ideally situated just minutes from excellent schools, parks, shopping, restaurants, Milton District Hospital, Highway 407, and major commuter routes, this exceptional home offers the perfect balance of convenience and lifestyle. An outstanding opportunity for first-time buyers, downsizers, and investors alike. (id:63203)
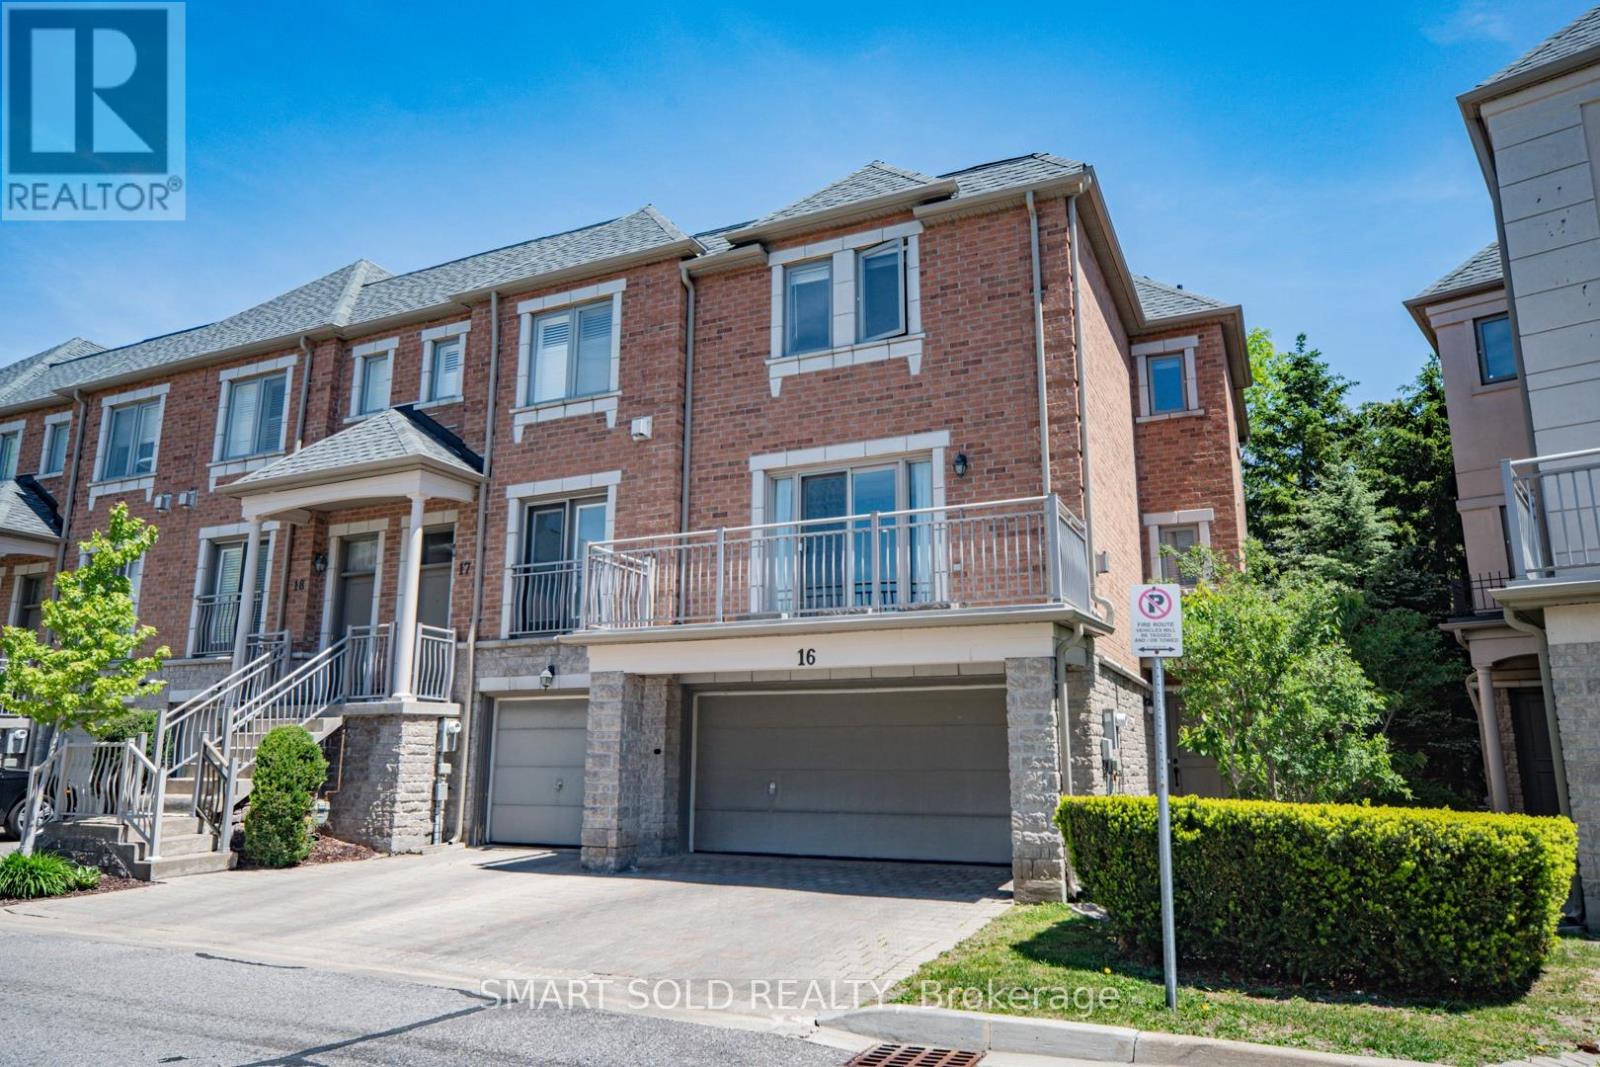
16 - 9133 Bayview Avenue
Richmond Hill, Ontario
Semi-Like Bristol Court End Unit Townhouse In A Prestigious Luxury Gated Community. 24-Hour Security. Nestled In A Quiet Inner Court With A Private Treed Backyard, Offers Over 2,000 Sq.Ft. Of Functional Living Space With 9-Ft Ceilings On Main Floor. Loaded With Quality Upgrades Throughout, Including Granite Countertops, Hardwood Flooring, Smooth 9-Ft Ceilings, Crown Moulding, 54 New Pot Lights Throughout, An Elegant Stained Oak Staircase With Iron Pickets, And New Custom Curtains On All Large Windows And The Patio Door To Balcony. The Bright And Spacious Living Room Features A Cozy Fireplace And A Large Balcony Overlooking The Courtyard. Open-Concept Living And Dining Areas Flow Seamlessly Into The Large Eat-In Kitchen Offering Ample Cabinetry And Generous Counter Space. Featuring 3 Bedrooms, Including A Rare Main Floor Third Bedroom With Direct Walk-Out To The Private Backyard, Ideal As Guest Bedroom, Home Office, Recreation Room, Or Multi-Purpose Living Space. Upstairs, The Builder Customized The Original Layout To Create Two Oversized Luxury Ensuite Bedrooms, Including An East-Facing Primary Retreat With A Walk-In Closet And Luxurious 5-Piece Ensuite. The Upper Level Can Easily Be Converted Back To A Three-Bedroom Layout (See Attached Floor Plan).Direct Access To Double-Car Garage. The Property Offers Four Parking Spaces In Total, And Two Driveway Parking Spaces. Ample Visitor Parking Is Available. Maintenance Fees Cover Exterior Building Maintenance, Roof Replacement, Driveway Repairs, Deck, Landscaping, Snow Removal, And Common Elements As Per Condo Corporation/Status Certificate. Within Boundaries Of St. Robert Catholic High And Thornlea Secondary. Wycliffe Village Plaza Across The Street, Offering Restaurants, Banks, Pharmacy, Medical Clinics, Supermarket. Minutes To Viva Transit, 404 And 407, Parks, Offers The Perfect Combination Of Luxury, Flexible Living Space, Low-Maintenance Lifestyle, Top-Ranked Schools, And An Unbeatable Richmond Hill Location. (id:63203)

125 Andrew Street
Clarington, Ontario
Welcome to this exceptionally stunning home in Newcastle, Ontario. Beautifully renovated throughout, this impressive property features modern lighting and fixtures, hardwood flooring, and an upgraded kitchen complete with pot lights and contemporary finishes. Located in highly sought-after Newcastle and backing onto green space, this beautifully updated home offers the perfect blend of comfort, style, and functionality. The renovated modern farmhouse kitchen features an oversized island with seating for six, making it an ideal gathering space for family and friends. The inviting family room showcases a cozy gas fireplace and overlooks the private backyard oasis. The main floor includes convenient laundry facilities, while the spacious primary bedroom offers a walk-in closet and a well-appointed ensuite bathroom. The finished basement provides excellent flexibility with a complete in-law suite, including a full kitchen and a large 4-piece bathroom. Step outside to enjoy the refinished deck with a natural gas hookup, perfect for outdoor entertaining. This exceptional property combines modern updates, multi-generational living potential, and a desirable location close to nature. The second floor offers four spacious bedrooms, each with large windows that fill the home with natural light and generous closet space for added convenience. Designed for both comfort and functionality, this home provides ample parking for up to six vehicles. With premium finishes throughout, a peaceful family-friendly neighborhood setting, and unbeatable accessibility to local amenities, schools, parks, and major commuter routes, this property presents a rare opportunity to enjoy luxury living in one of Newcastle's most desirable communities. A perfect blend of style, space, and convenience-this is a home you won't want to miss (id:63203)
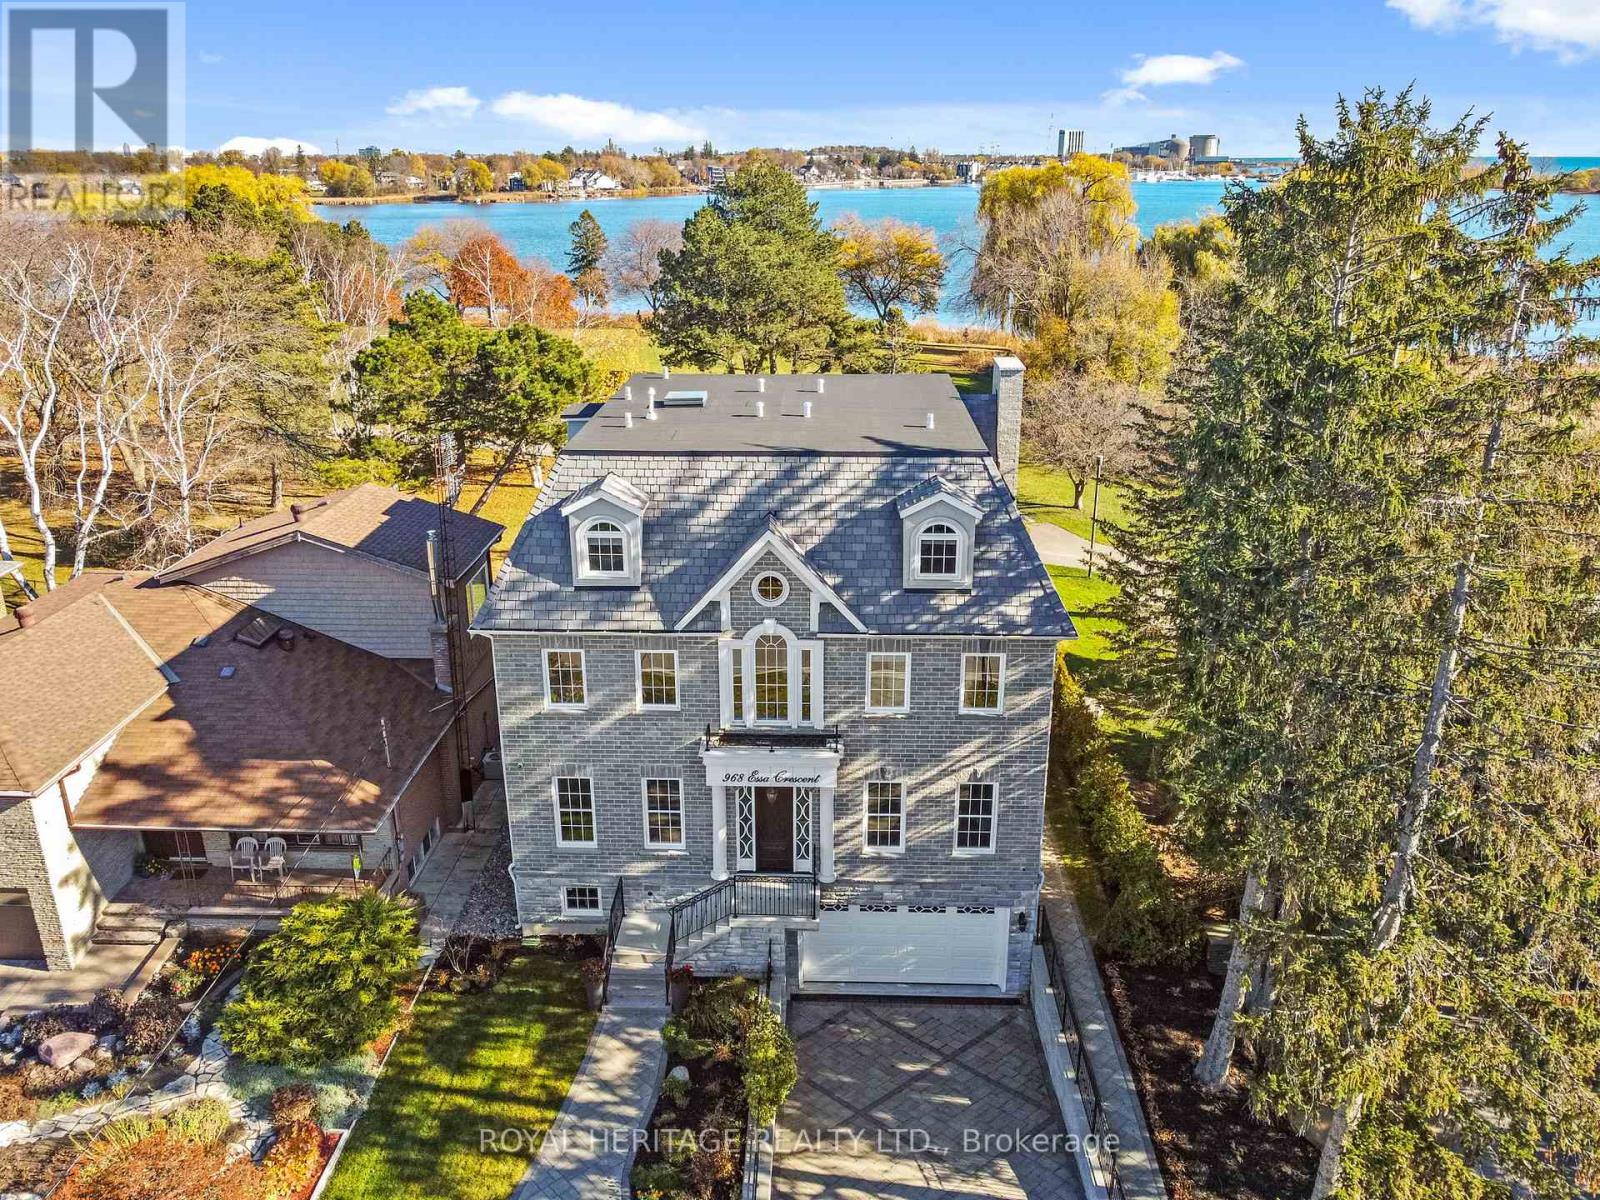
968 Essa Crescent
Pickering, Ontario
A rare opportunity to own one of Pickering's most spectacular waterfront residences. This custom-built luxury estate offers over 4,100 sq. ft. of meticulously designed living space, featuring 5 spacious bedrooms, exceptional craftsmanship, and premium custom finishes throughout. Perfectly positioned along the shoreline, this remarkable home showcases breathtaking panoramic water views from virtually every room. Wake up to stunning sunrises, entertain in style, and enjoy the tranquility of waterfront living while remaining less than 30 minutes from downtown Toronto. Combining the elegance of a luxury home with the serenity of a year-round vacation retreat, this is a lifestyle reserved for the fortunate few. Properties of this caliber rarely become available. Be among the first to experience this extraordinary waterfront masterpiece. (id:63203)
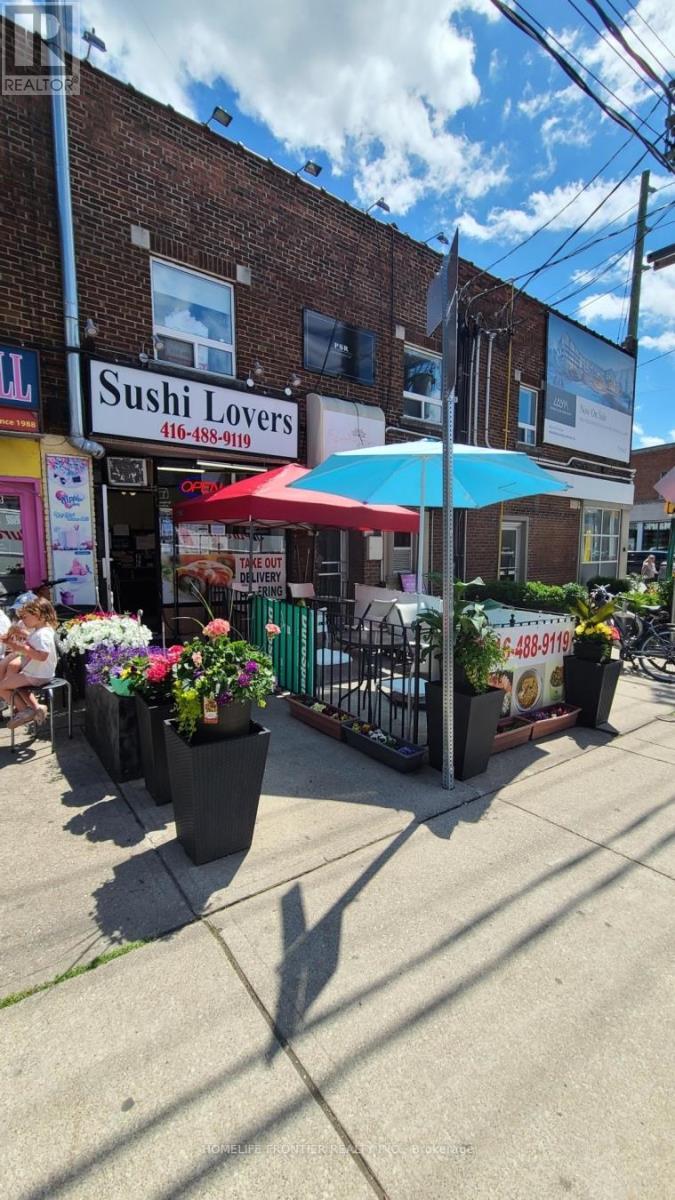
327 Lonsdale Road
Toronto, Ontario
Amazing Turn-Key Opportunity. Owner Selling For Retirement! Located In The Famous Forest Hill South Community, This Highly Visible Location Offers Massive Growth Potential. Current Senior Owner Operates With Short Hours, Frequent Vacations, And Absolutely No Online Delivery Platforms (No UberEats/SkipTheDishes). This Leaves Massive Room For A New Owner To Instantly Boost Sales By Extending Hours, Opening 7 Days, And Introducing Modern Delivery Services. Perfect For An Energetic Owner-Operator Ready To Unlock The True Income Potential Of This Prime Location! Currently Open 6 days 11a.m.~8 p.m. (id:63203)
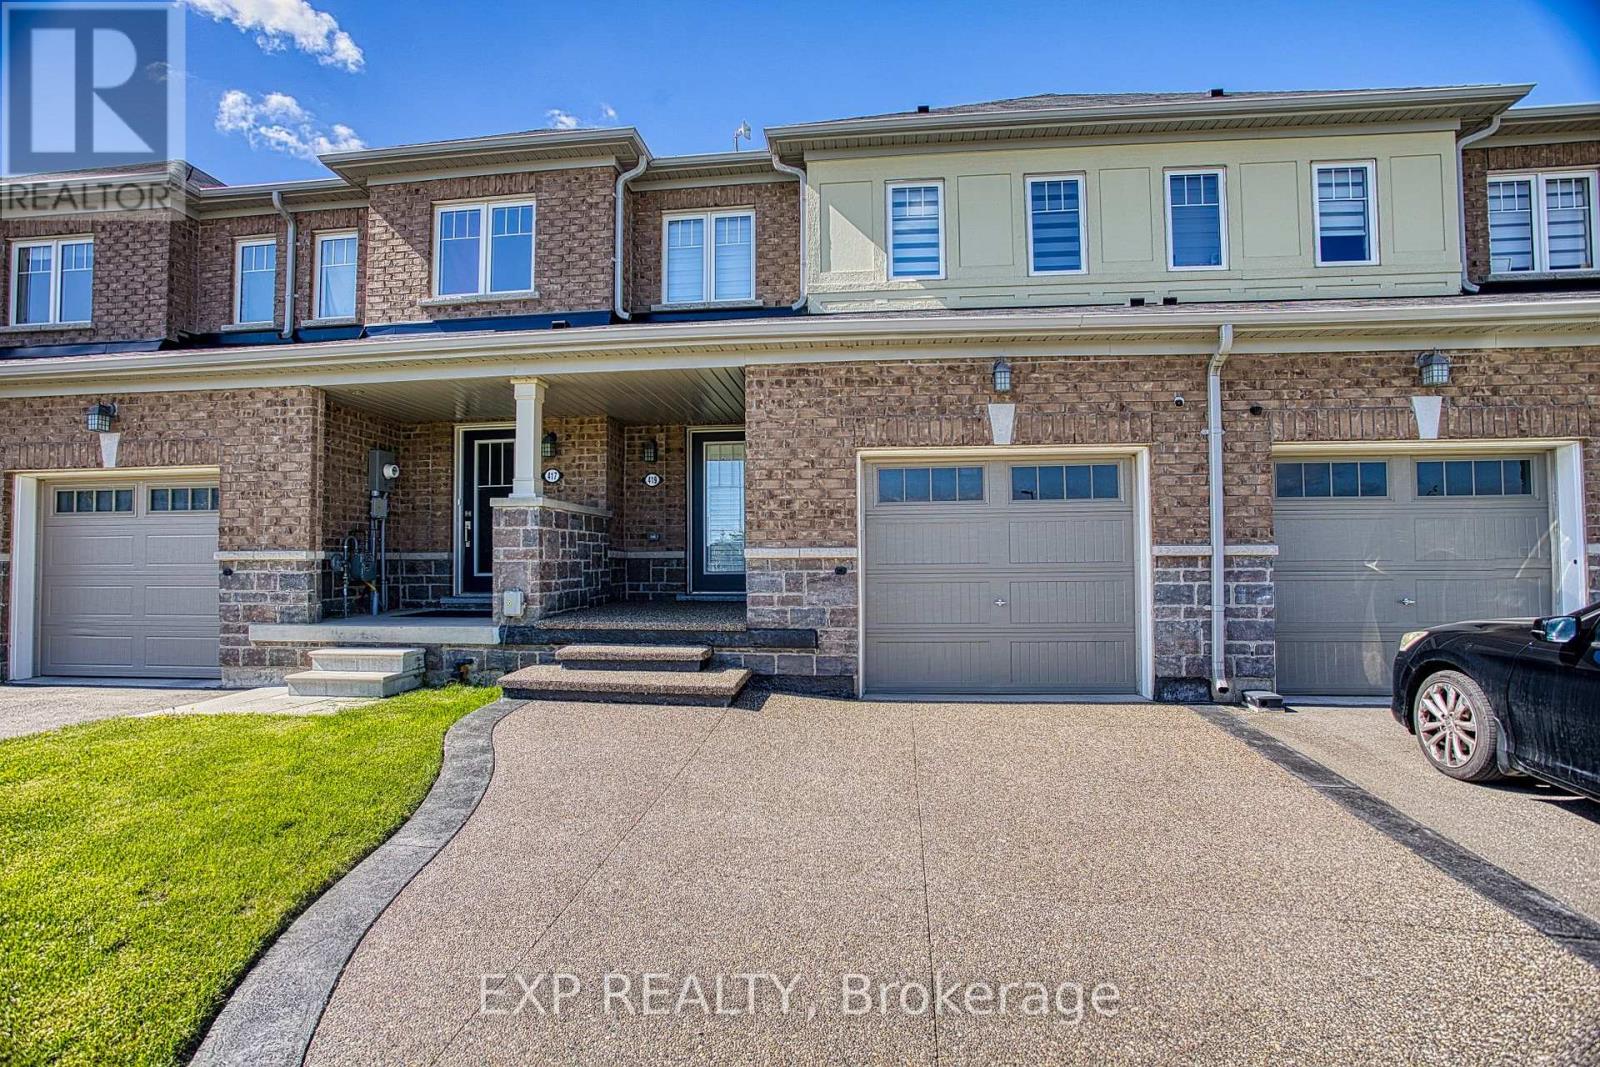
419 Pumpkin Pass
Hamilton, Ontario
Welcome to 419 Pumpkin Pass in the heart of family-friendly Binbrook! Newly renovated in 2025, this beautifully updated home offers modern finishes, stylish upgrades, and a fresh contemporary feel throughout. From the moment you arrive, the brand-new aggregate driveway (2025) adds impressive curb appeal and a polished first impression. Ideally situated directly across from a school and park, this location is perfect for families seeking convenience, green space, and a strong sense of community. Nestled in a desirable neighbourhood, the home also offers the added privacy of having no rear neighbours. Inside, enjoy bright and inviting living spaces designed for everyday comfort and entertaining. The unfinished basement provides endless potential for additional living space, a home gym, recreation area, or extra storage tailored to your needs. A fantastic opportunity to own a move-in-ready home in one of Binbrook's most sought-after neighbourhoods! (id:63203)
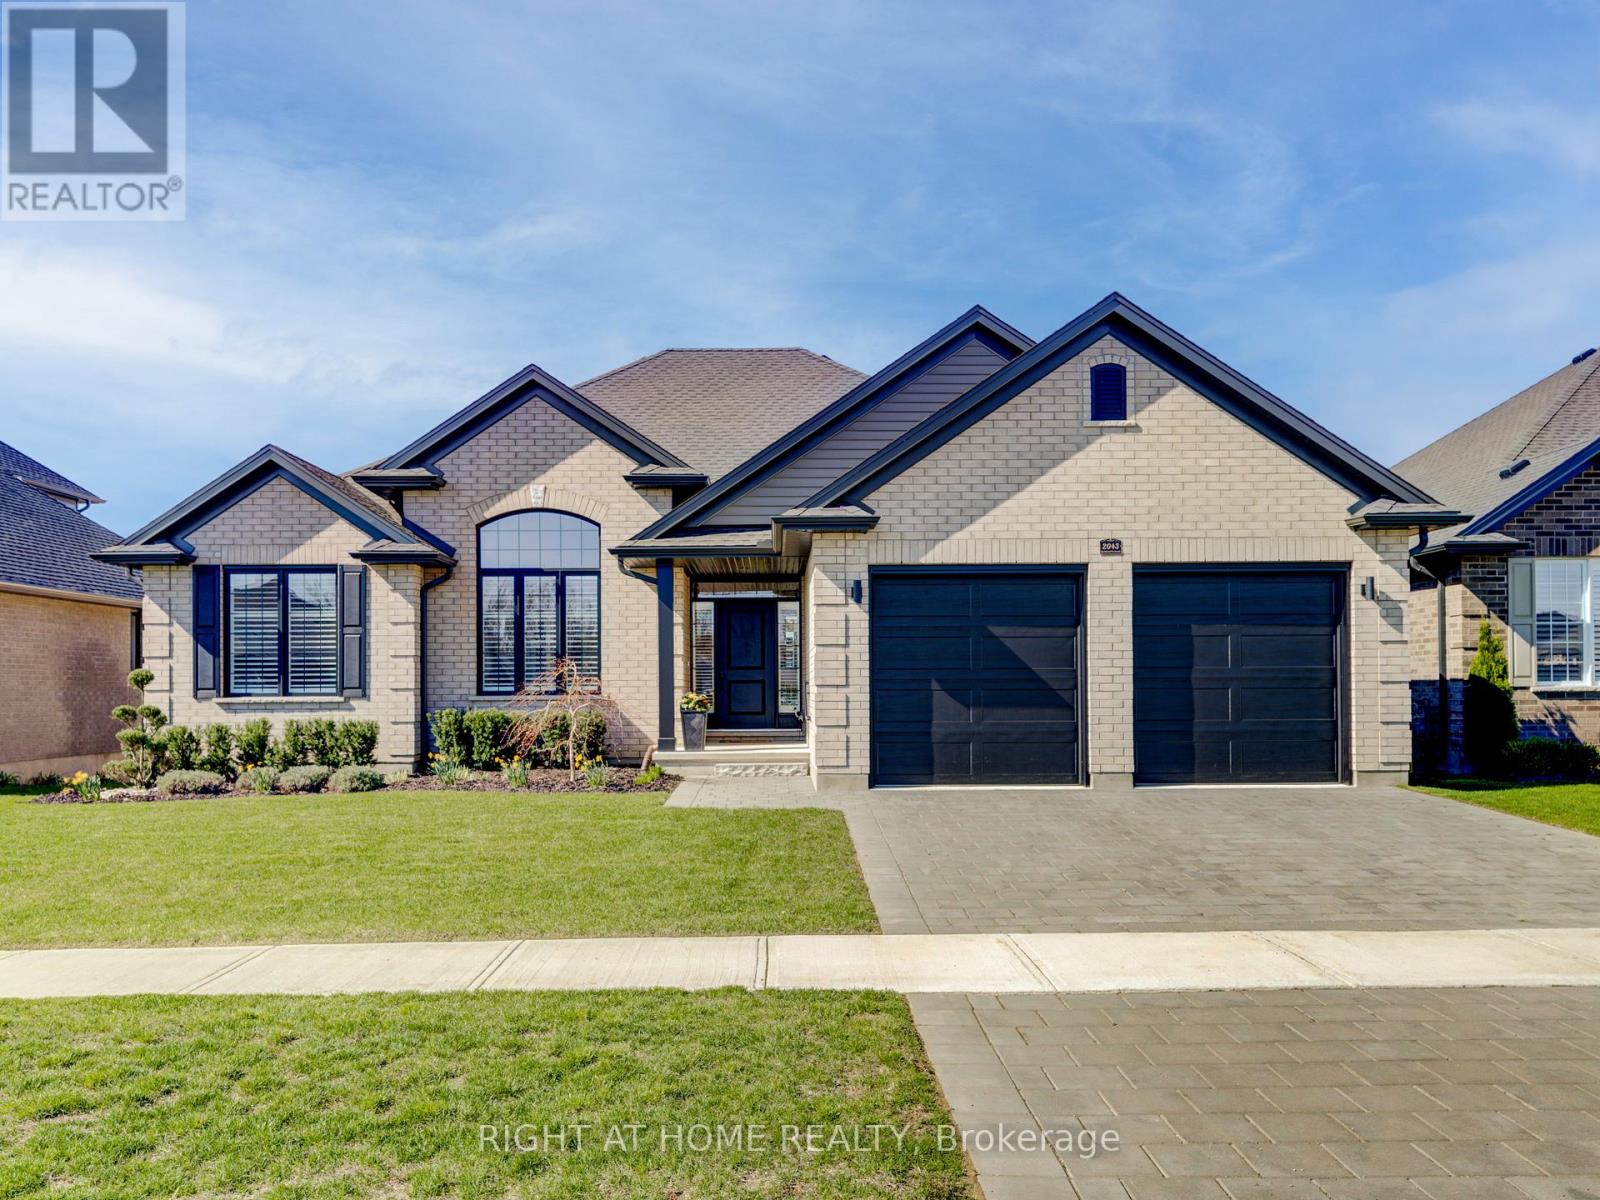
2043 Lockwood Crescent
Strathroy-Caradoc, Ontario
Welcome to this beautifully crafted one-floor home by Johnstone Homes, perfectly situated on a spacious lot in the sought-after South Creek community of Mount Brydges. From the moment you arrive, you'll appreciate the wonderfully landscaped front yard and inviting curb appeal. Inside, the home is thoughtfully designed with both comfort and style in mind, offering 3 bedrooms, 2 full bathrooms, and a dedicated study-perfect for working from home or creating a quiet retreat. At the heart of the home is a show-stopping kitchen, complete with ceiling-height custom cabinetry, quartz countertops, a large island perfect for entertaining, and a walk-in pantry. The open-concept great room is equally impressive, showcasing a stepped ceiling, expansive windows with peaceful field views, motorized silhouette blinds and a gas fireplace with custom trim, creating a bright and inviting living space. The primary suite offers a private escape, complete with a walk-in closet and a luxurious ensuite featuring a custom glass shower, separate water closet, and a relaxing tub overlooking serene countryside views. Step outside to your covered custom composite deck-perfect for enjoying sunsets or hosting guests-with the added convenience of a natural gas BBQ hookup. Additional highlights include: Energy Star Certified construction for enhanced efficiency and comfort. Unspoiled basement with 3-piece rough-in, ready for future development. Enjoy the tranquility of country living while being just minutes from everyday essentials like grocery stores, pharmacies, medical and dental services, and local dining. With quick access to Highways 402 and 401, commuting is effortless. A perfect blend of modern living and peaceful surroundings-this is a home you won't want to miss. (id:63203)
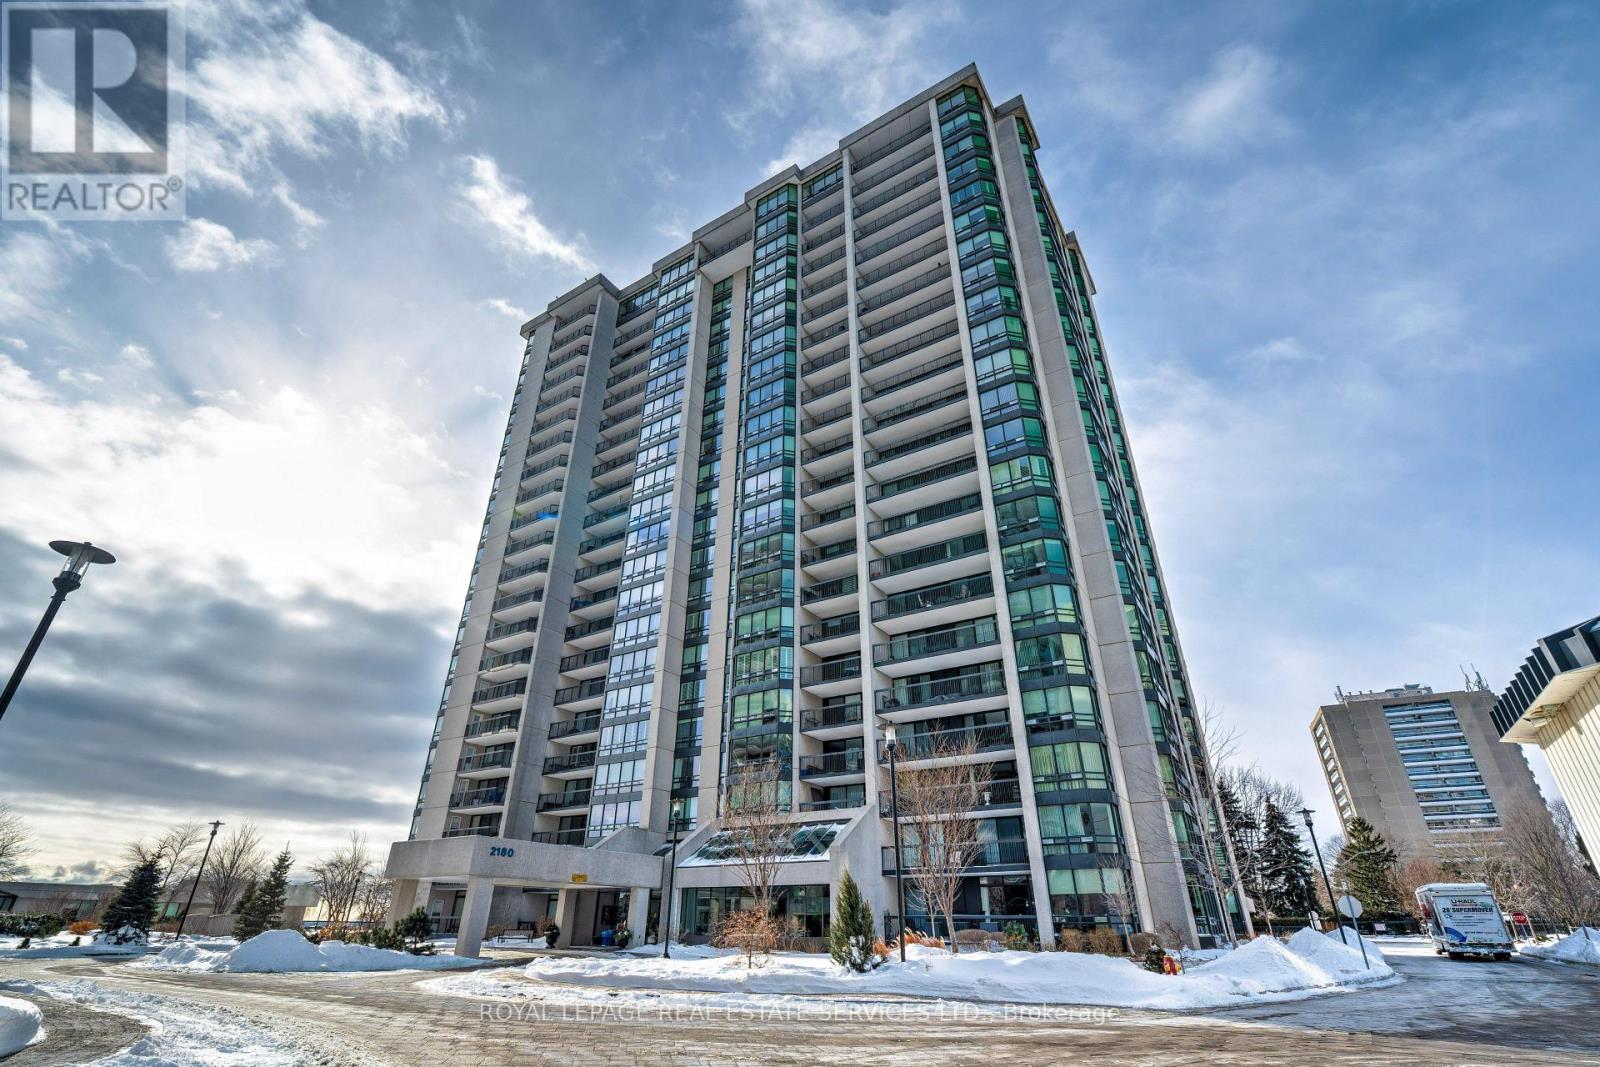
1602 - 2180 Marine Drive
Oakville, Ontario
Experience elevated condo living with breathtaking views of Lake Ontario and the Toronto skyline. Located in the highly sought-after Ennisclare II On The Lake - this bright 2 bdrm + den, corner suite offers over 1700 sq ft of well-designed, single-level living. The spacious living room, formal dining room, and kitchen with breakfast area are ideal for both everyday comfort and entertaining. The primary bedroom features a private 3-piece ensuite, while the generous second bedroom offers convenient access to the 4-piece bath. A versatile den with spectacular views, and in-suite laundry/storage room add functionality. Two sliding glass door walkouts lead to an expansive balcony, perfect for enjoying amazing lake, garden, and skyline views. Residents enjoy exceptional building amenities including 24-hour security, indoor pool and hot tub, fitness facilities, saunas, clubhouse, party rooms, workshop, billiards room, tennis court, and ample visitor parking. Ideally located in Bronte Village, steps to Bronte Harbour, the lake, scenic trails and parks, shopping, cafés, and restaurants. One u/g parking space and storage locker are also included. (id:63203)
29 - 7895 Tranmere Drive
Mississauga, Ontario
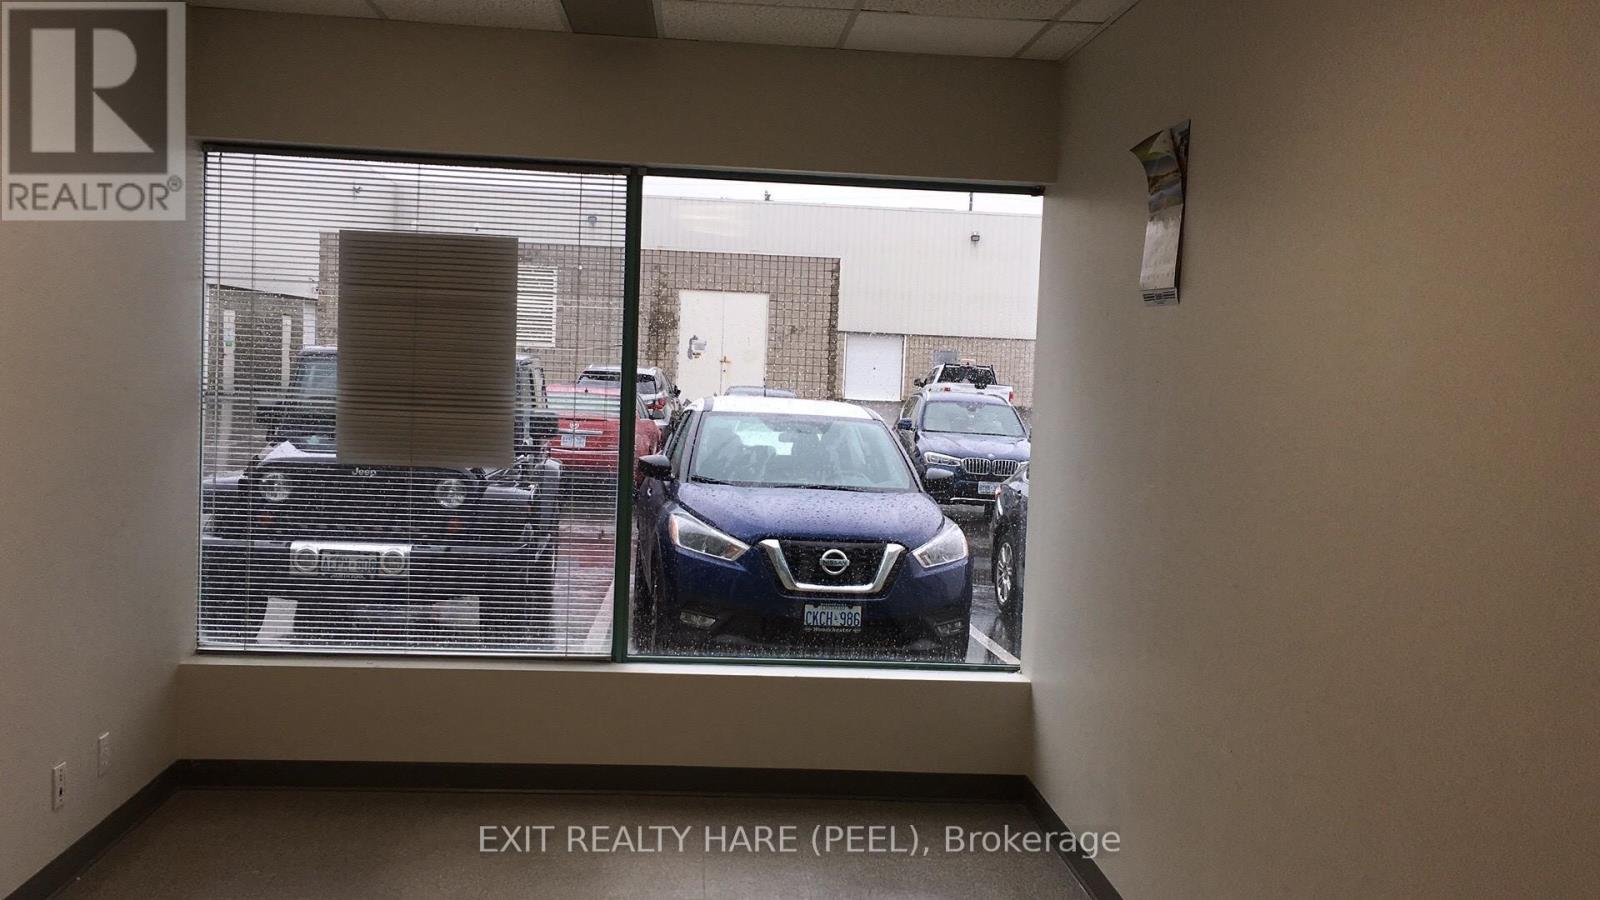
Calling all Investors for rare opportunity to own a small ground floor condo office unit with 24 hours security near the Airport Corporate Centre. Zone E2 Office use. Prime Dixie/Derry Road Airport Vicinity. Close to Derry/Hwy 410/ Pearson Airport Area. Clean and Well maintained office building. Fully Sprinklered. Shared Kitchenette and Washroom on Main floor. Fob key for private access. Ample parking for visitors. Currently used as a truck training school. Tenant pays $1,215 monthly. Flexible closing. (id:63203)
3 Innes Avenue
Toronto, Ontario
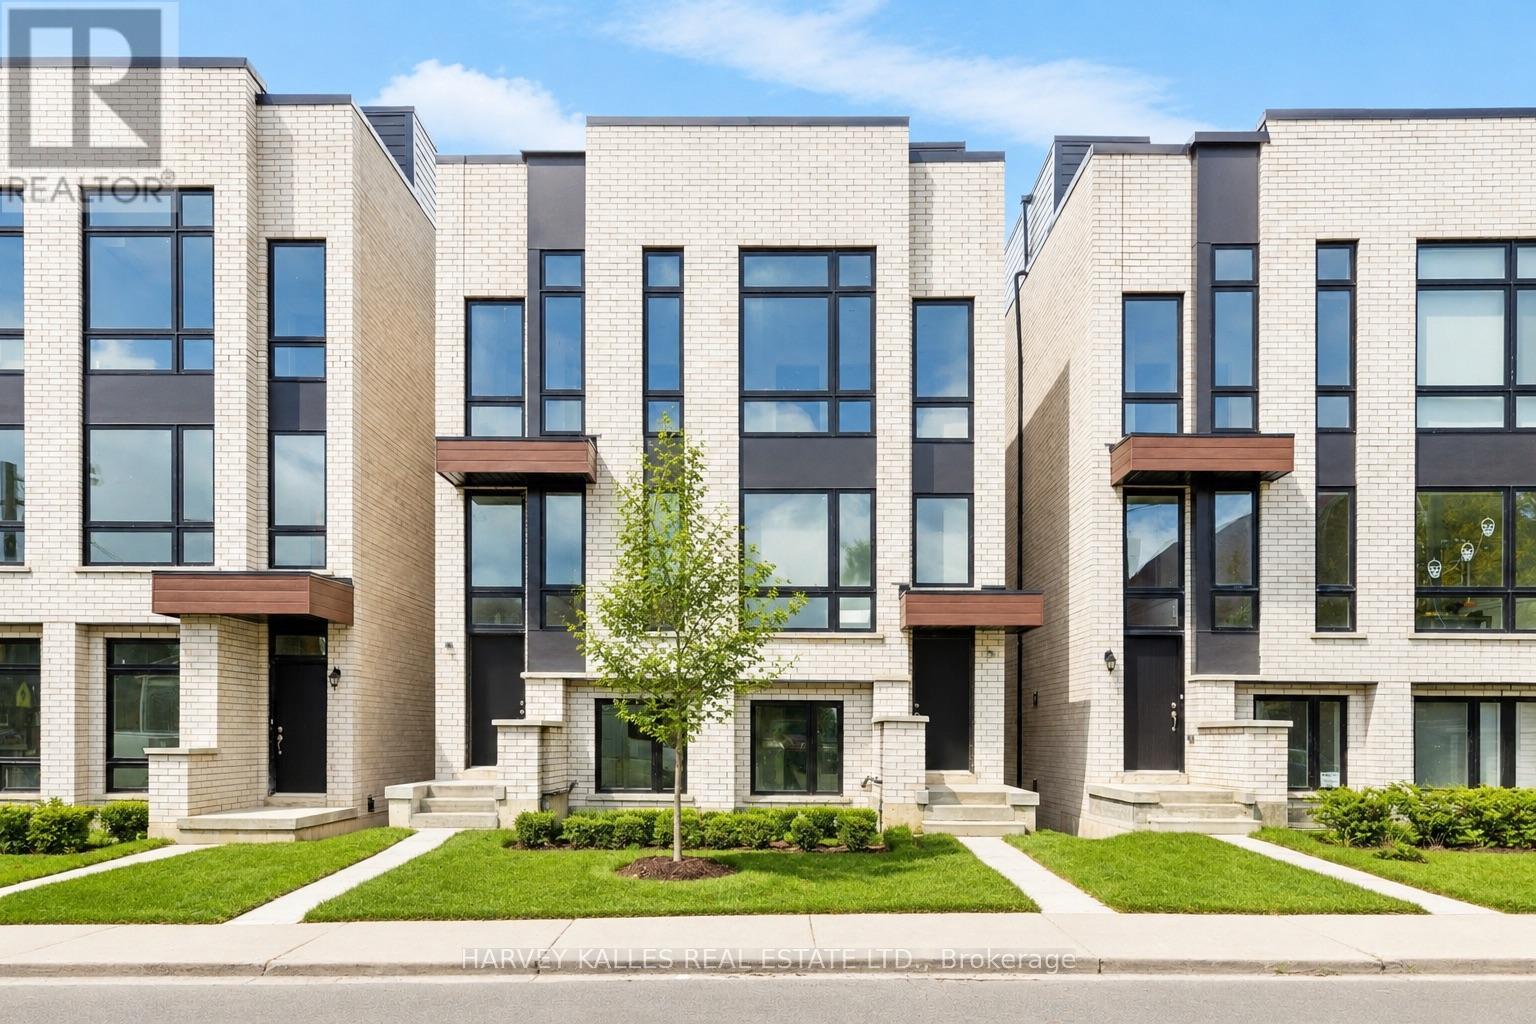
Discover life in Corso Italia, a neighbourhood defined by warmth, energy, and everyday convenience. This newly built residence delivers a fresh, modern living experience in the centre of St. Clair Village, steps from Earlscourt Park and surrounded by the best of what makes this community so special. Here, daily life feels effortless. Walk to long-standing favourites like Angel's Bakery & Deli or Caledonia Bakery & Pastry, pick up your morning coffee from a local spot that knows your order, and enjoy restaurants that have been shaped by generations of families who call this area home. Spend weekends catching the game at the neighbourhood pub or ride the St. Clair LRT downtown in minutes to cheer on the Leafs or Raptors. Families are drawn to this pocket for good reason. Top schools such as St. Nicholas of Bari and F.H. Miller are nearby, while Joseph J. Piccininni Community Centre and Giovanni Caboto Rink, Pool & Tennis Courts offer endless options to keep kids active. Earlscourt Park adds even more-soccer fields, tennis courts, skating, swimming, and open green space for unplanned adventures. Inside, the home is designed to impress, offering bright, open-concept living with thoughtful details throughout. The kitchen is built for hosting, the bedrooms are private and peaceful, and the bathrooms feel like a personal spa. But the real showpiece is the expansive rooftop patio-an outdoor haven with the option to add a hot tub. Whether hosting friends, relaxing under the stars, or enjoying a quiet morning coffee, it's a space that elevates everyday living. This is not just a place to live-it's a chance to be part of a connected, thriving neighbourhood where comfort, lifestyle, and community truly come together. Corso Italia awaits. (id:63203)

2386 Lake Shore Boulevard W
Toronto, Ontario
Large Spacious Retail Store With Excellent 33 Ft Frontage On Lake Shore Blvd W. Great Opportunity For A Busy Intersection. Great Exposure & Foot Traffic. The Unit Is In Bare Condition, The Landlord Is Willing To Assist The Tenant With Washroom And HVAC System Installation. Free Rent Period & Allowance Are Negotiable. Retail/Service/Restaurant Use Are Welcomed. (id:63203)
740 Essa Road
Barrie, Ontario
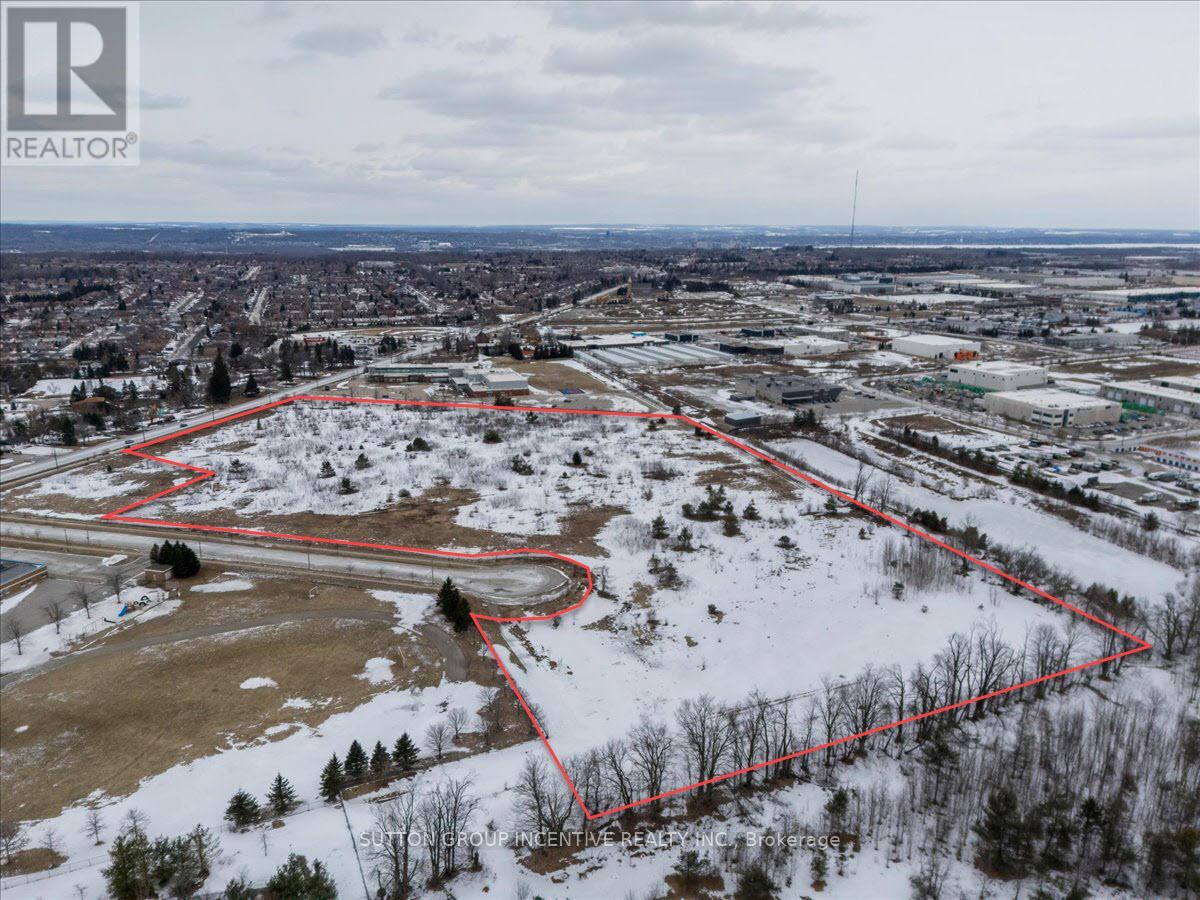
Presenting 740 Essa Rd, a rare opportunity to acquire a strategically positioned development parcel within one of Barrie's fastest-growing corridors. Located just south of the intersection of Essa Rd & Mapleview Dr. W., the property offers exceptional exposure along a primary arterial route within a well-established and rapidly intensifying node. The surrounding area is characterized by a strong mix of institutional, commercial, employment, and residential uses, with immediate proximity to the future urban expansion lands identified in the Salem Secondary Plan. The site benefits from significant frontage on both Essa Rd & Dunn St, providing excellent visibility, access, and flexibility for site planning. Its configuration supports the potential for severance & a range of development outcomes. Comprised of approx 20.19AC of serviced land, with approx 19.22AC of net developable area after anticipated road dedication & easements. The scale & frontage offered are increasingly limited within the market. Designated "Community Hub" in the City of Barrie OP, and proposed for "Community Hub Neighbourhood" zoning, the property permits a broad range of uses, incl. institutional, office, healthcare, mixed-use commercial, & residential development. With direct access to Hwy 400 & connectivity to the GTA, Barrie continues to demonstrate strong population & economic growth. This land is a premier opportunity to secure a high-profile site within a market defined by long-term growth & investment demand. List price is based on $1.15M/AC). Offers to be reviewed upon receipt. The Vendor is seeking more than price alone & will consider the overall strength / credibility of each proposal. Purchasers are encouraged to incl. a submission package containing a CV, summary of prior projects, info demonstrating financial strength, ability to complete the transaction & an explanation outlining the basis upon which the offer value was determined. (id:63203)
512 - 130 Pond Drive
Markham, Ontario
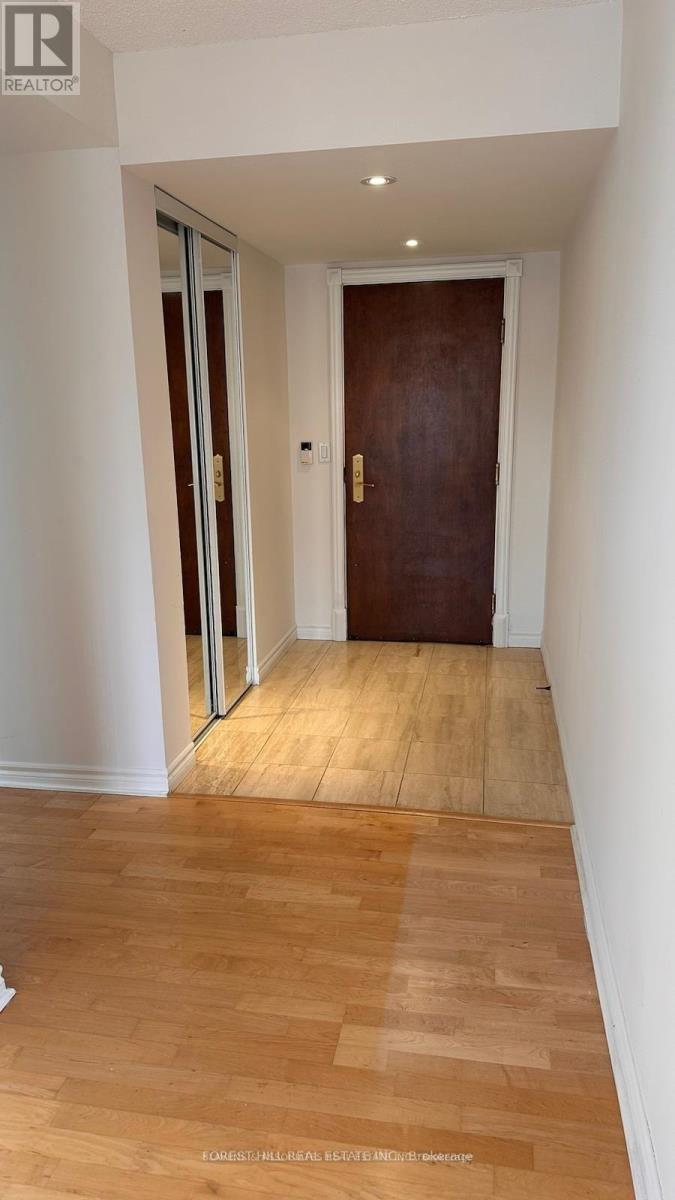
Beautifully Maintained & Rarely Available 3 Bedroom Corner Unit Condo In Commerce Valley. 1449 Sf With Large Bedrooms, Three Directional Views, An Open Balcony, Hardwood Flooring And Detailed Trim Work. Great Master With A 4 Piece Ensuite & Walk In Closet. This Condo Is Wired With Ethernet Cabling For Better Signal Quality & Faster Data Speed. Steps To The Calm Atmosphere Of Vanhorn Park And Pond. Steps To Bus Stop And Much More. (id:63203)
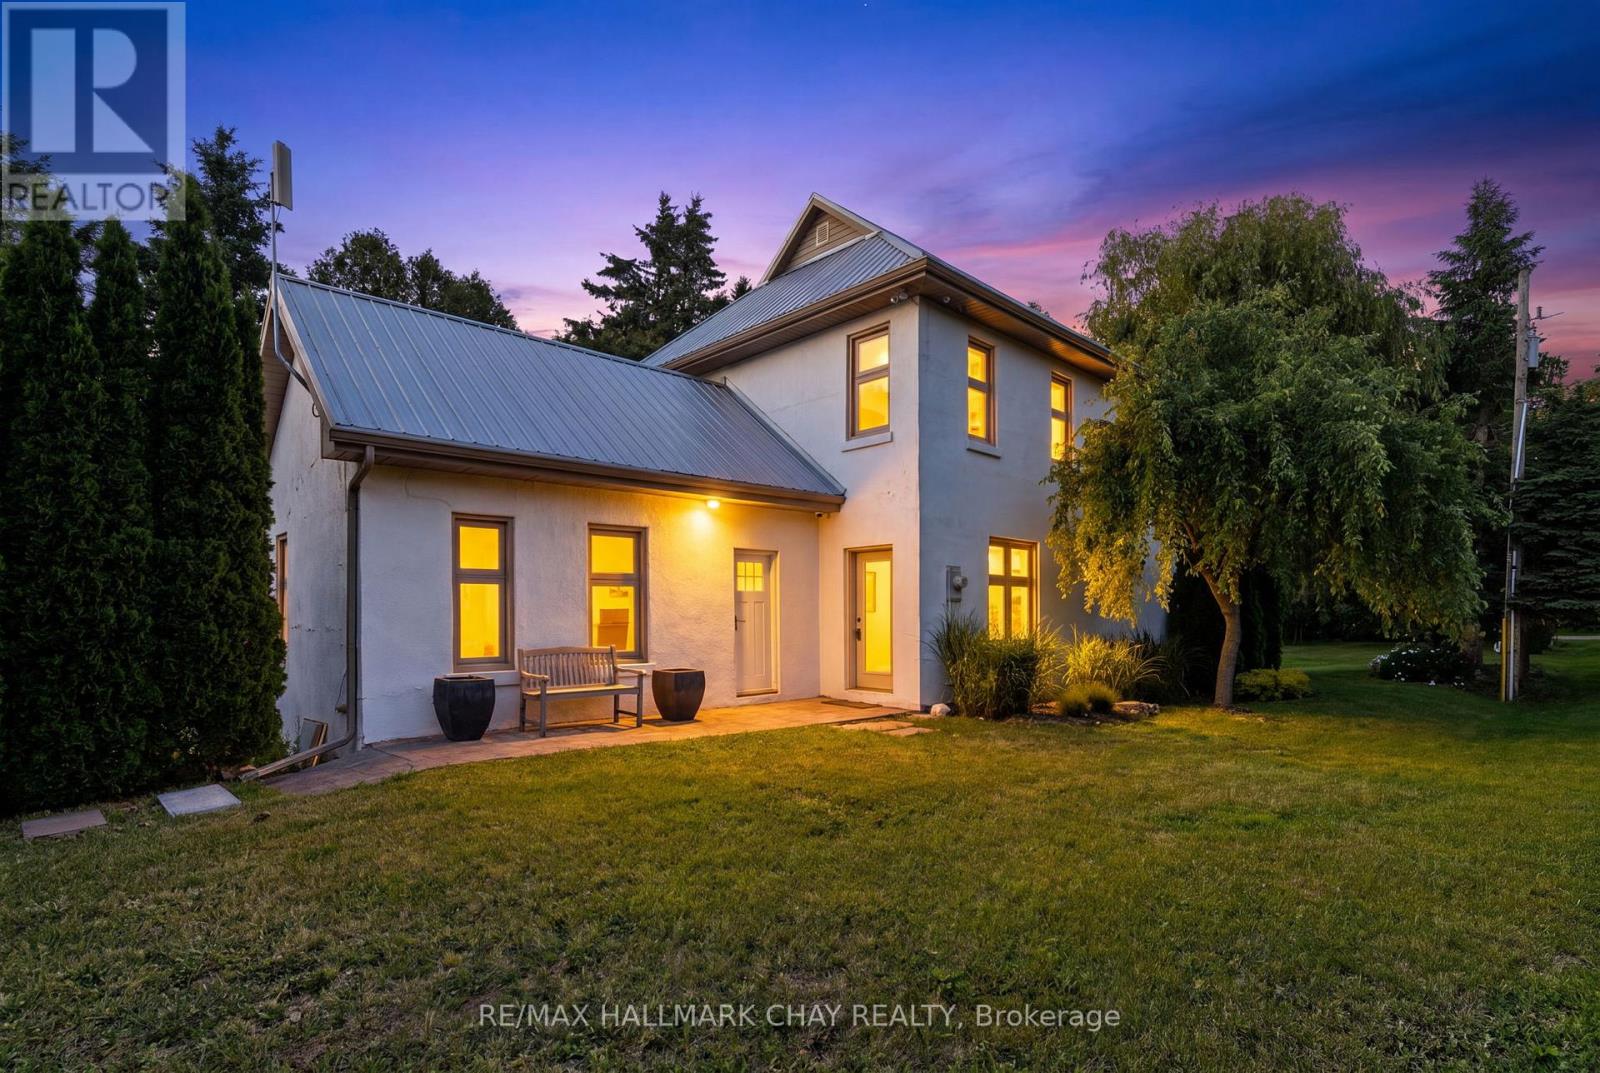
7874 10th Line
Essa, Ontario
Premium 106- Acre Country Estate & Farm Just West of Barrie. The Perfect blend of Modern Luxury, Fertile Land , and Investment Potential. Escape to the countryside without sacrificing an ounce of modern comfort. Situated just west of the rapidly expanding city of Barrie, this spectacular 106 acre property offers a rare trifecta: a stunning, turnkey modern residence, highly fertile agricultural land, and a historic bank barn brimming with commercial or livestock potential. Whether you are looking to expand your farming portfolio, establish a premier event venue, or secure a generational family estate in a high-growth corridor, this property delivers on every front. The Residence: Modern Luxury Meets Country Charm Step inside a completely transformed farmhouse that masterfully blends rural character with contemporary design. Flooded with natural light through expansive windows, this bright and airy home has been recently renovated from top to bottom with premium finishes and modern conveniences. Turnkey Comfort. Updated mechanical systems and contemporary fixtures throughout. Historic Bank Barn: This classic barn has been preserved and updated on the outside and the inside is an open canvas waiting your vision. The barn holds immense potential for conversion into commercial investment- such as destination wedding venue, agritourism hub, or artisan market. The Land: Spanning 106 acres, high yield soil suitable for many crops, providing steady income. Positioned directly in the path of progress, just outside one of Ontario's fastest growing regions. Land holdings of this size and proximity to urban amenities are increasingly rare, making this a rock solid addition to any investment portfolio. (id:63203)
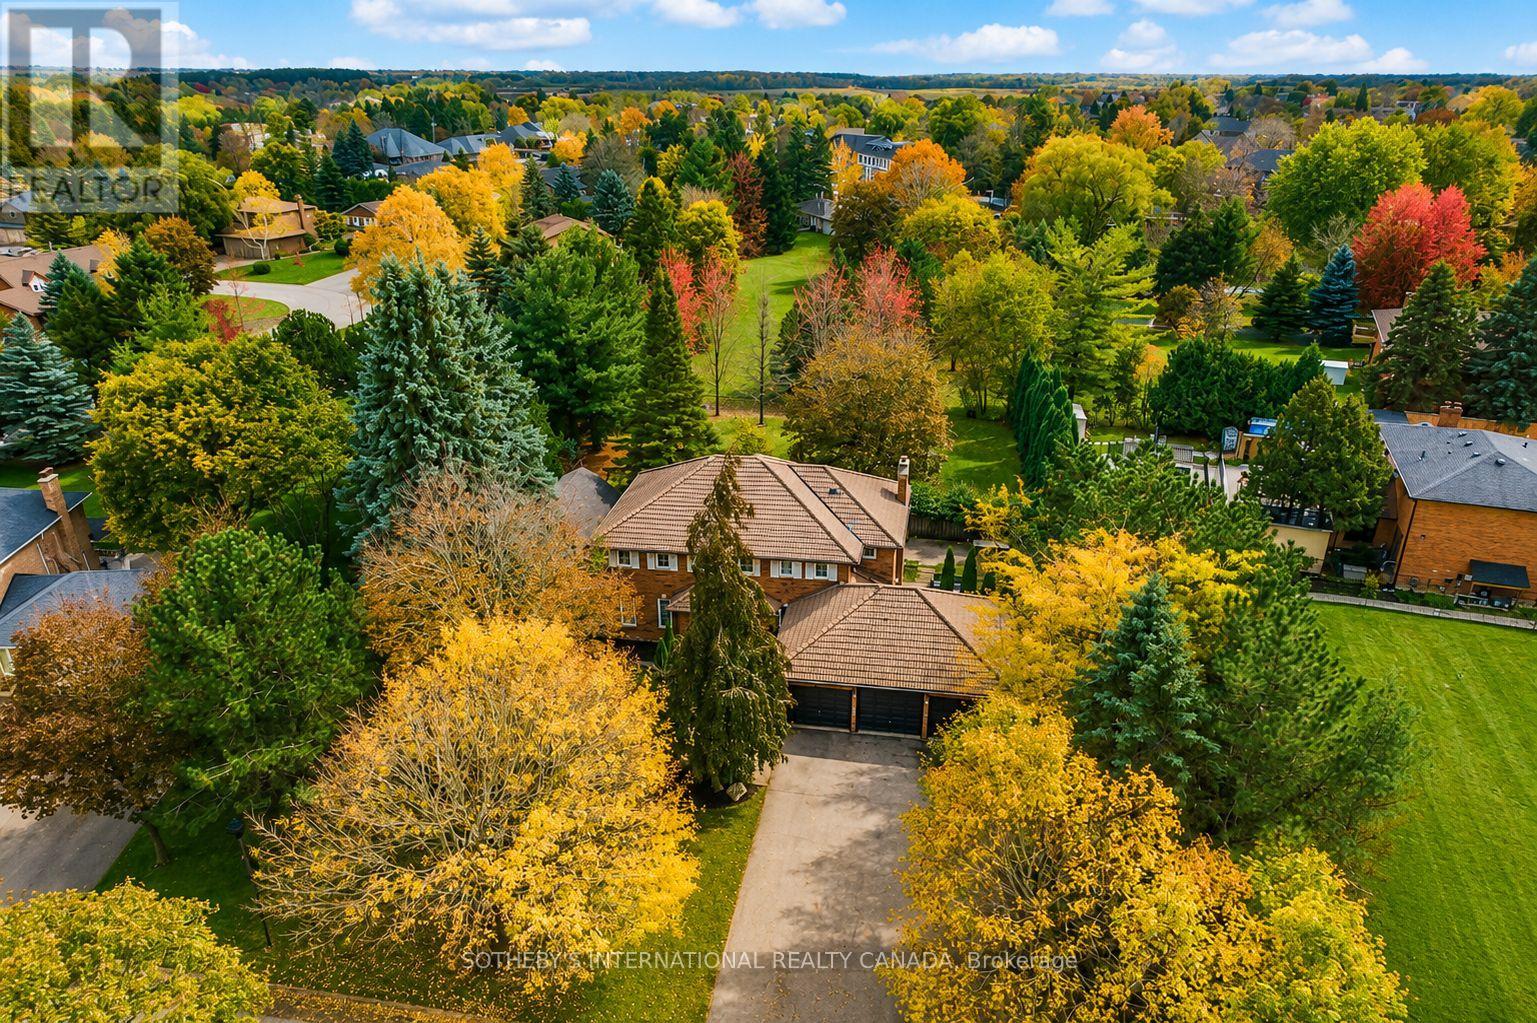
23 Hill Farm Road
King, Ontario
Stunning 5+1 bed,4-bath home on a beautifully landscaped half acre lot in desirable Nobleton. Perfect blend of modern luxury & traditional charm, this home is designed for comfort, functionality & style.This exceptional multigenerational home has been recently remodelled featuring: 9.5" wide-plank oak hrdw flrs, crown moulding, upgraded trim work, smooth ceilings, pot lights, new interior& exterior fiberglass drs, custom closet organizers in every bdrm, basement completely renovated in 2023. The heart of the home boasts a generous size kitchen w/an oversized bkfst island,abundant cabinetry, new quartz counters & backsplash, undermount cabinet lighting, b/i oven, gas cooktop, bosch dw, wine rack, bar fridge w/a seamless flow into the family rm, where you'll find a flr-to-ceiling stone gas fp & gorgeous vaulted ceilings w/skylights(complete w/remote-controlled blinds)-an incredible space to gather & entertain. Off the kitchen the beautiful garden drs will walk you out to your own private oasis-professionally landscaped grounds,mature greenery,& an expansive yard offering serenity, privacy,& plenty of room to entertain or add a pool. An elegant liv/din area w/ lrg windows & a bar nook,+ a dedicated main-flr office,& laundry rm complete the main level. Spacious bdrms, each w/custom b/i closet organizers.The primary suite features a luxurious 5-piece ensuite w/ glass enclosed shower, soaker tub & plenty of natural light.The fin bsmt (2023) offers incredible versatility w/a kitchen, lrg rec rm, bdrm, 3-pc bath, games rm, electric fp & plenty of closets w/it's own mud rm & private entrance direct from the garage - perfect for a potential in-law suite, home business, or rental income opportunity. (id:63203)
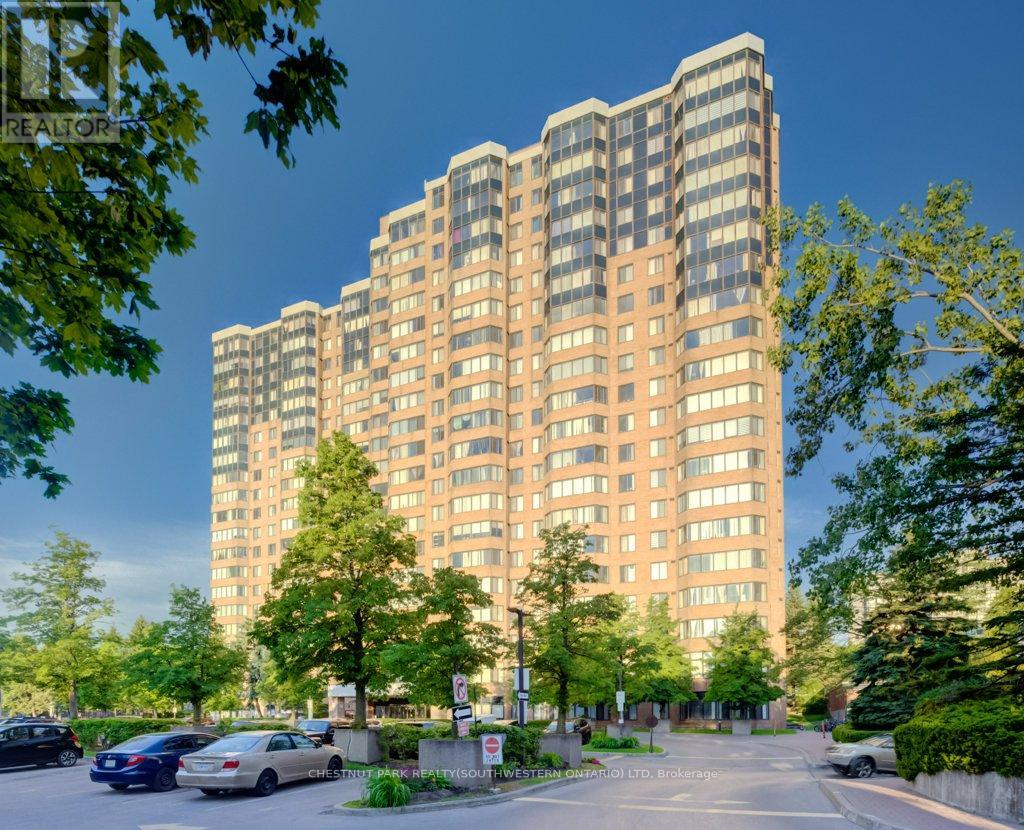
1913 - 80 Alton Tower Circle
Toronto, Ontario
Welcome to this high-floor 2-bedroom, 2 full bathroom condo in a well-established Scarborough community. Offering unobstructed panoramic views, this bright and spacious unit combines comfort, convenience, and exceptional value. A rare feature, this property includes two parking spaces, making it an outstanding opportunity for homeowners, downsizers, and investors alike. Enjoy a thoughtfully designed layout with generous principal rooms and abundant natural light throughout. Residents benefit from excellent building management and an impressive selection of amenities, including a swimming pool, exercise room , tennis courts and 24-hour security for added peace of mind. Pets are welcome (subject to standard building restrictions). Perfectly situated in the heart of Milliken at McCowan and Steeles, everything you need is right at your doorstep. Convenient TTC transit access is located directly in front of the building, while top-rated schools, beautiful parks, banks, the public library, major grocery stores, shopping, and restaurants are all within walking distance. With its unbeatable location, outstanding amenities, and rare two-parking-space offering, this condo delivers an exceptional lifestyle in one of Scarborough's most convenient and established neighbourhoods. (id:63203)
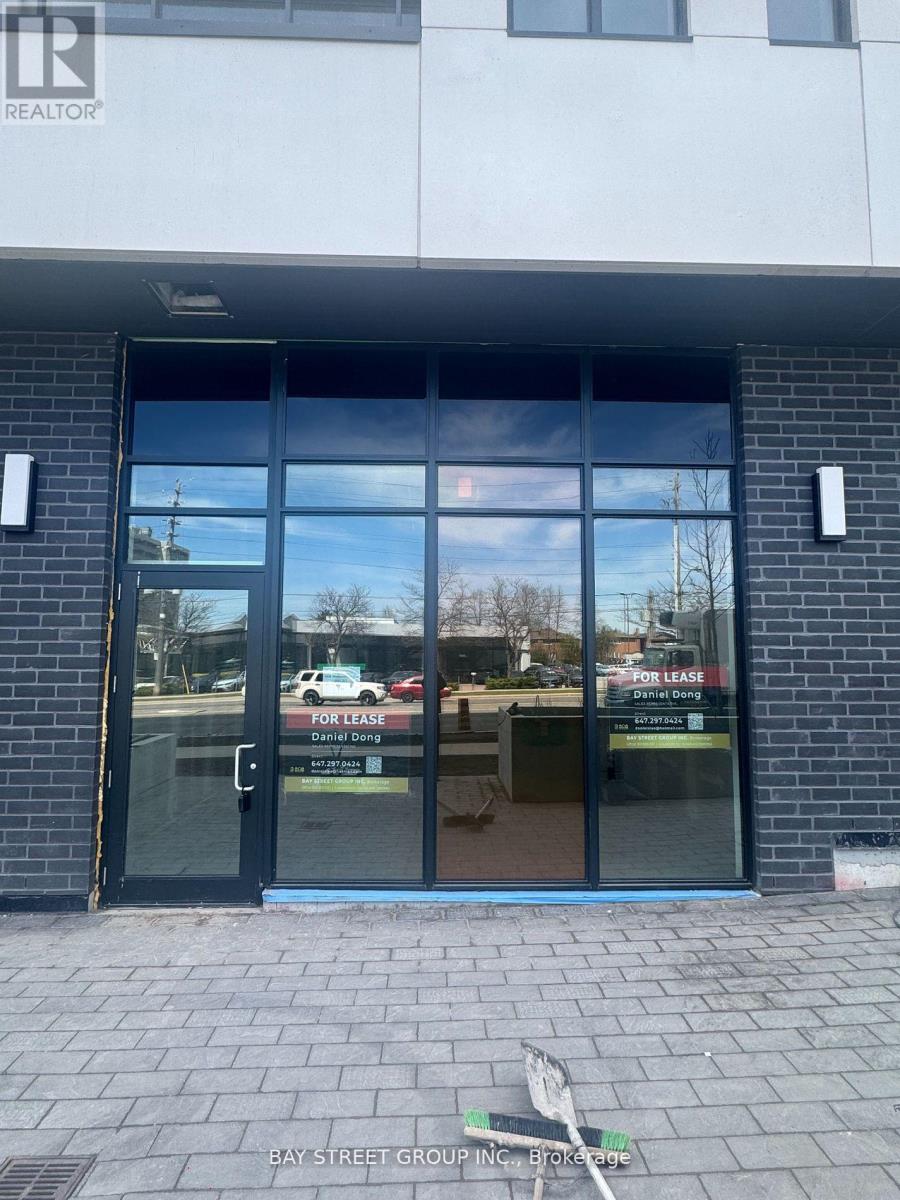
R-03 - 3435 Sheppard Avenue E
Toronto, Ontario
Prime Scarborough Location Surrounded By Densely Populated Neighborhood, Brand-New Unit Offering Great Exposure On Sheppard Ave. Ttc At Door Steps. 14 Feet High Ceiling. Surface & Underground Parking. The unit is currently leased to AAA tenant. Great opportunity to own an investment in a high traffic area. *** property tax is not assessed yet*** (id:63203)
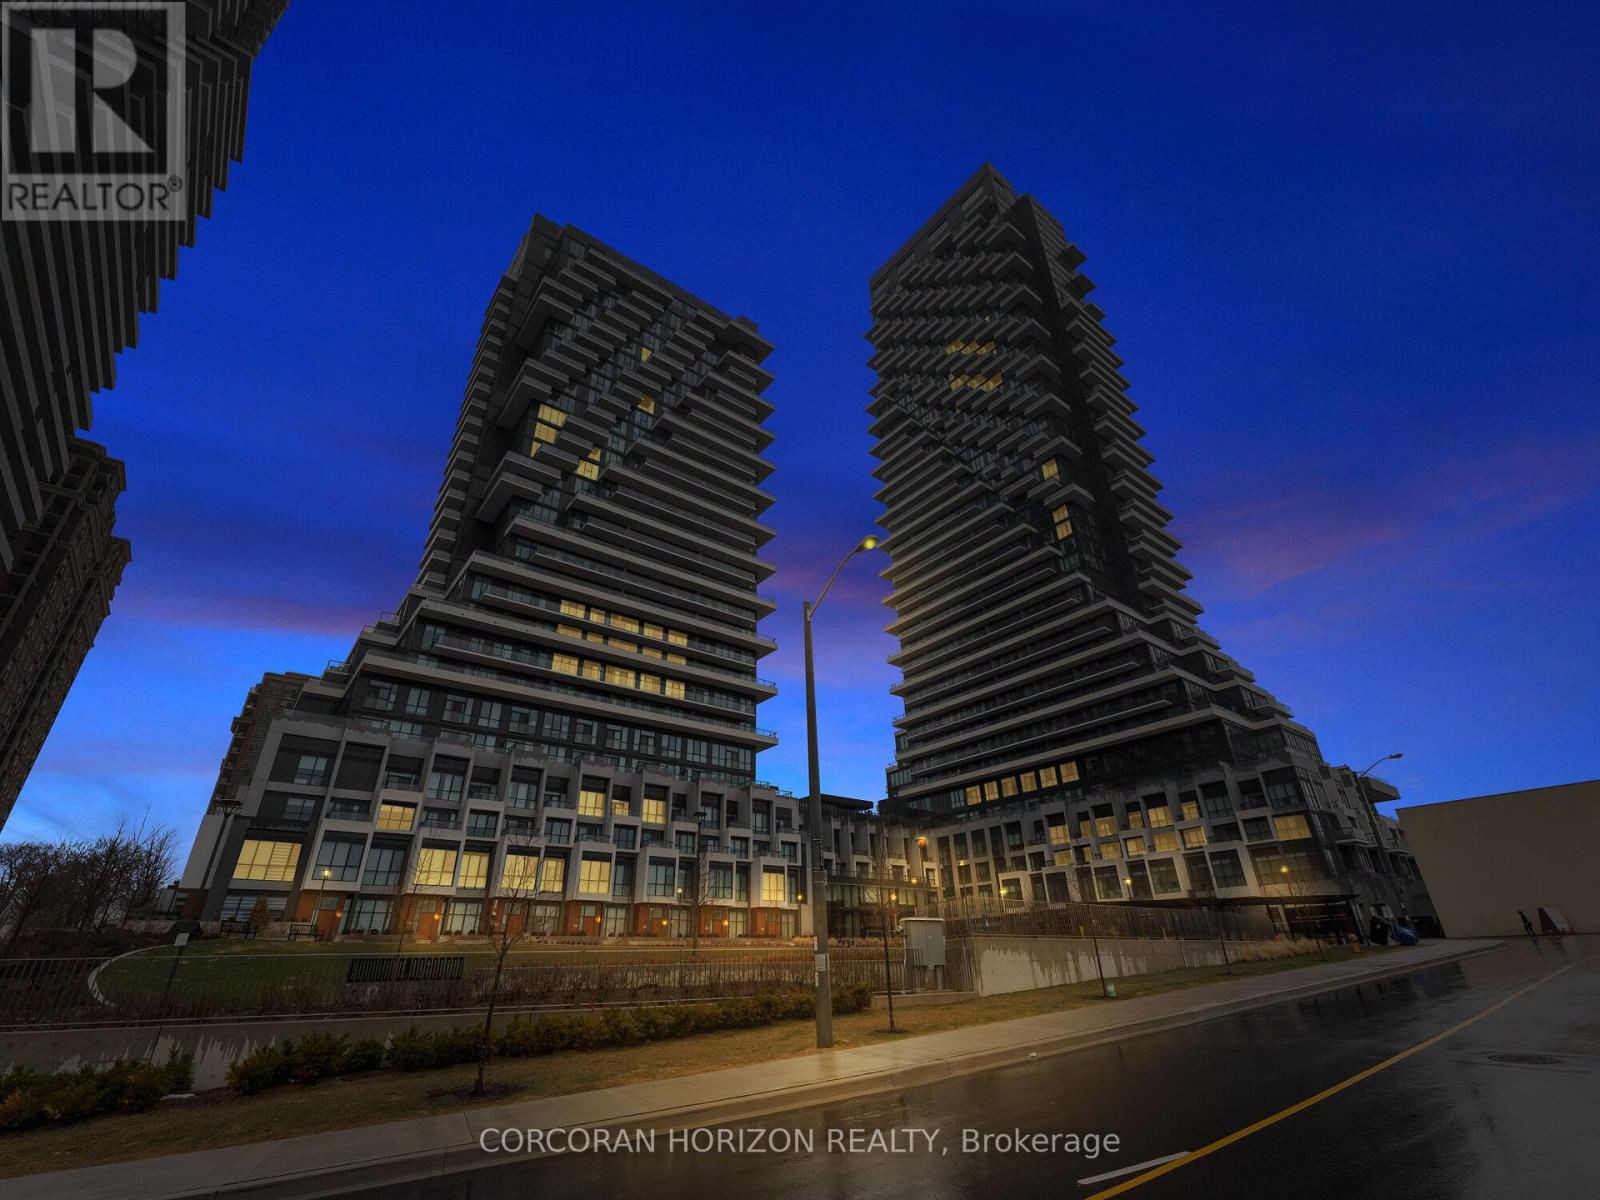
221 - 30 Inn On The Park Drive
Toronto, Ontario
Experience elevated living at Auberge on the Park, Tridel's premier luxury community overlooking the natural beauty of Sunnybrook Park. This exceptional 3-bedroom + den, 3-bathroom residence offers nearly 1,500 sq. ft. of thoughtfully designed living space, ideal for move-up buyers seeking more space or downsizers who refuse to compromise on quality, comfort, or convenience.Filled with natural light, this bright suite boasts unobstructed views through expansive windows, creating an inviting atmosphere throughout. Soaring 9-ft ceilings, premium finishes, and an open-concept layout make everyday living and entertaining effortless.The designer kitchen features stainless steel appliances, custom cabinetry, generous storage, and flows seamlessly into the spacious living and dining areas. The primary retreat offers a custom walk-in closet and a spa-inspired ensuite with a double vanity and walk-in shower. Two additional bedrooms, a versatile den perfect for a home office, remote-controlled blinds throughout, in-suite laundry, a walk-in linen closet, and abundant built-in storage complete this exceptional home.Rarely offered, the suite includes two separate premium parking spaces plus a private locker conveniently located on the same floor.Residents enjoy world-class amenities, including an outdoor pool, fitness centre, elegant lounges, concierge, dog park and wash stations, and beautifully landscaped grounds. Steps to the trails of Sunnybrook Park and Don Valley, and minutes to the Eglinton LRT, DVP, Shops at Don Mills, Costco, restaurants, and everyday conveniences, this is luxury living that perfectly balances nature, connectivity, and sophisticated urban living. (id:63203)
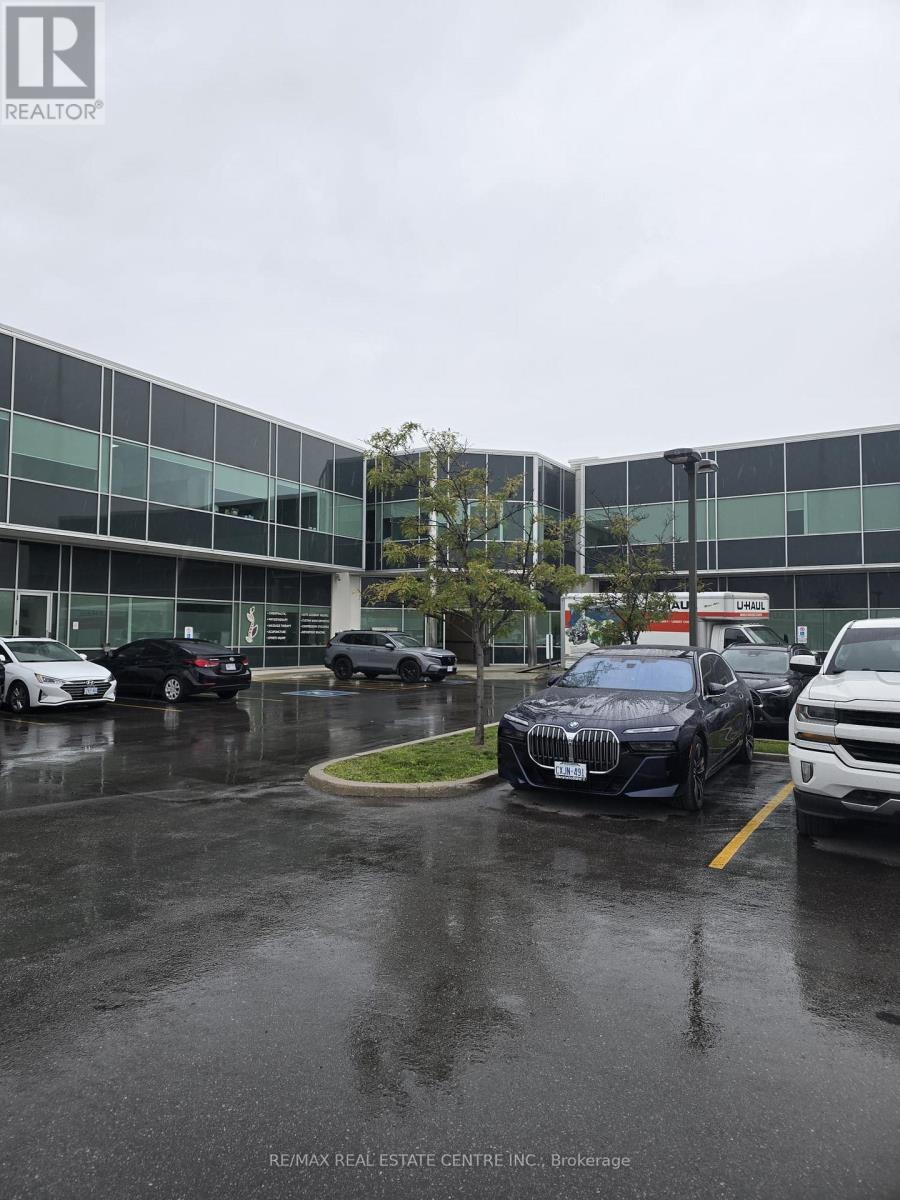
207 - 30 Topflight Drive
Mississauga, Ontario
This Modern, Luxurious Furnished Office Space Is Ideally Situated Near Major Highways (401 & 407) And The Newly Developed LRT Line, Offering Exceptional Connectivity And Accessibility. Perfect For Professional Services, The Space Includes Five Private Offices, A Boardroom , A Welcoming Reception Area, And A Kitchenette. Large Windows Allow Ample Natural Light To Create A Bright And Productive Work Environment. With Plenty Of Parking Available For Both Clients And Employees, This Office Is Conveniently Located Just Minutes From Key Business Hubs And The Courthouse Making It An Excellent Choice For Legal And Professional Service Firms. Note: If Needed, This Unit Can Be Easily Combined With Unit 9 To Accommodate Larger Space Requirements ( Unit 9 is 1583 Square Feet). Please Note : Listed Price is Per Square Feet. (id:63203)