


633 Idyllic Terrace W
Ottawa, Ontario
Beautifully maintained **Minto-built detached home** offering 4 spacious bedrooms and 3+1 bathrooms in a highly desirable, family-friendly neighbourhood. This bright and inviting residence features a welcoming open-concept main floor with large windows, a spacious living and dining area, and a modern kitchen with ample cabinetry and generous counter space-perfect for everyday family living and entertaining.The upper level offers a spacious primary bedroom complete with a private ensuite, three additional well-appointed bedrooms, and two full bathrooms, providing comfort and functionality for the entire family. The finished basement adds valuable living space, featuring a full bathroom and a versatile layout ideal for a recreation room, home office, gym, or children's play area.An attached single-car garage and private driveway provide added convenience. Ideally situated close to **schools, parks, shopping, public transit, and everyday amenities**, this home offers the perfect combination of comfort, style, and location.**Move-in ready and waiting for you-don't miss this wonderful opportunity to make it your new home. Book your private showing today!** (id:63203)
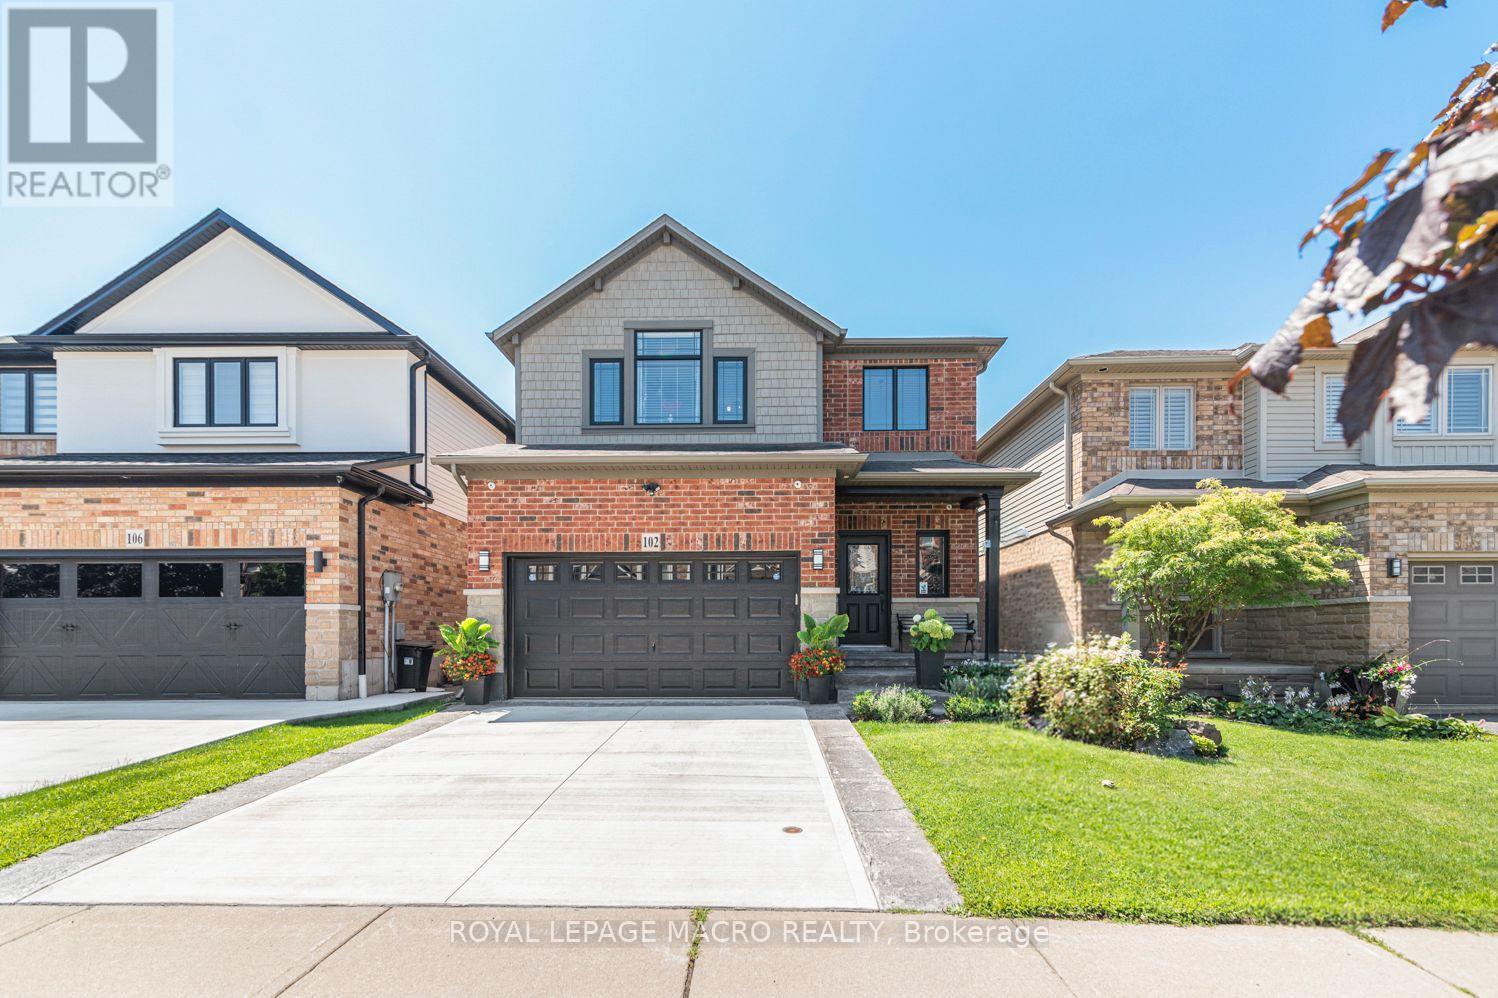
102 Willow Lane
Grimsby, Ontario
Welcome to 102 Willow Lane, Grimsby, a beautifully maintained single-family residence built in 2007, offering the perfect blend of modern style, comfort, and convenience in the highly sought-after Willowview Village. This inviting two-storey home features 3 bedrooms, 2.5 bathrooms, and a thoughtfully designed layout ideal for families and entertaining alike. The heart of the home is the open-concept kitchen, complete with stainless steel appliances, a functional peninsula with seating, and seamless flow into the bright and spacious living area, creating a warm and connected space for everyday living. Upstairs, the primary suite serves as a private retreat with a well-appointed ensuite, while the additional bedrooms offer comfort and flexibility for family or guests. The professionally finished basement expands the living space with a large recreation area, suitable for a multitude of uses. The private backyard is perfect for relaxing or entertaining. Additional highlights include many recent upgrades such as newer windows, sound proofing, a built-in garage EV charger and much more! See the supplements for a full list of upgrades. Ideally located in Grimsby's desirable west end, this home offers peaceful suburban living just minutes from downtown shopping, dining, and everyday amenities. Enjoy a short walk to Willow Park, easy access to the Bruce Trail, and the Peach King Centre located directly across the street. Commuters will appreciate quick access to the QEW and the planned GO Train expansion, while nearby wineries, farmers' markets, and Grimsby Beach provide endless opportunities to enjoy the area's renowned lifestyle. An exceptional opportunity to own a move-in-ready home in one of Grimsby's most desirable communities. (id:63203)

15 Talia Court
Hamilton, Ontario
Welcome to this spectacular home tucked away on a quiet, private court - where space, comfort, and lifestyle come together from the moment you arrive! Step through the front door and be immediately greeted by stunning 24x24 porcelain tile floors that set the tone for everything this home has to offer. The main floor is designed for both everyday living and elegant entertaining, featuring hardwood floors flowing through the family room, a bright eat-in kitchen, and a formal dining room perfect for hosting family and friends. Upstairs you'll find 4 generously sized bedrooms including a stunning primary retreat complete with a walk-in closet and a private ensuite - your own personal sanctuary at the end of the day. The fully finished basement is a true showstopper - complete with its own kitchen, bedroom, recreation room, and potential for a 5th bedroom, making it the perfect in-law suite or multi-generational living space. The flexibility this lower level offers is incredibly hard to find. Step outside to your very own backyard retreat featuring an above ground pool and an impressive outdoor kitchen equipped with running water - perfect for summer entertaining and backyard gatherings all season long. Perfectly located just minutes to the QEW and Lincoln M. Alexander Parkway and close to all amenities - this home truly has it all. Nestled on a peaceful private court, this one is not to be missed! (id:63203)
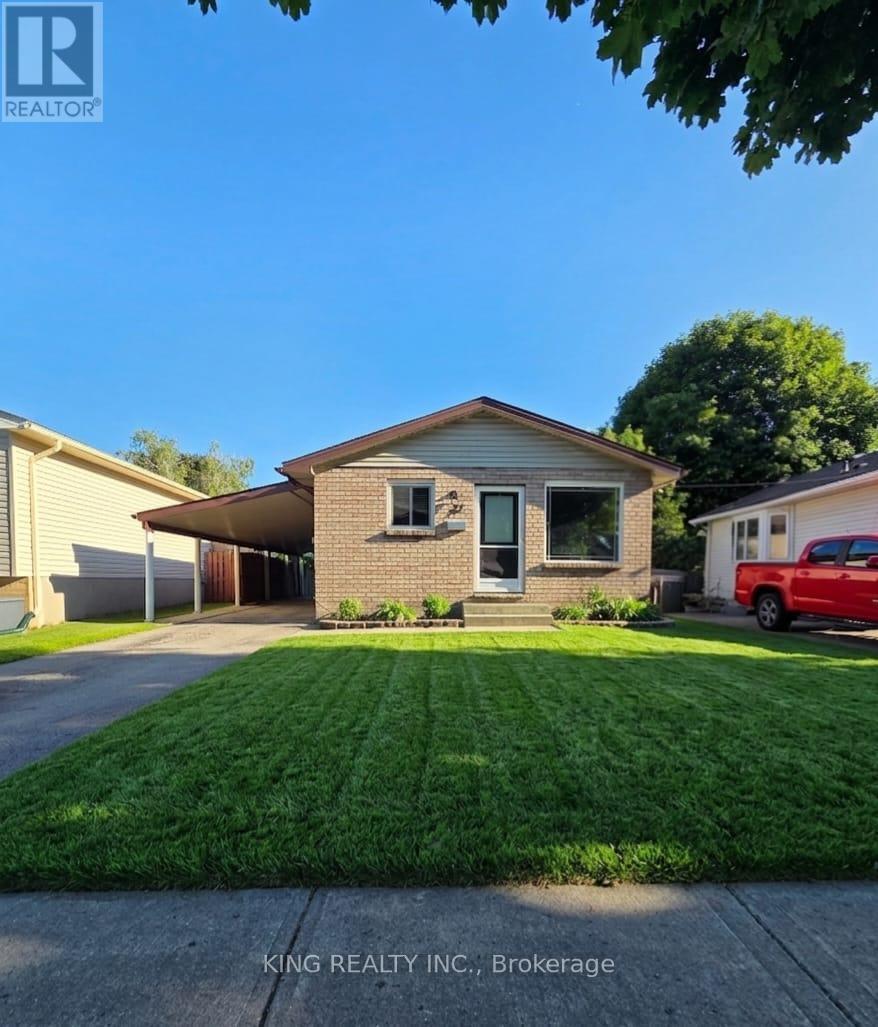
287 Portsmouth Crescent E
London East, Ontario
Welcome to 287 Portsmouth Crescent East, a beautifully updated and spacious back-split offering over 2,000 square feet of finished living space in London's highly desirable Trafalgar Heights neighbourhood. Perfect for families, this rental home features three distinct living areas-including a bright main floor living room, a massive lower-level family room, and a versatile basement rec room-alongside a crisp white eat-in kitchen, three generously sized bedrooms, and two full baths. The interior features modern vinyl plank flooring, updated trim, contemporary doors, light fixtures, and energy-efficient vinyl windows. Outside, enjoy a private carport and a concrete patio that extends into a fully fenced backyard, all situated on a quiet, low-traffic crescent with quick access to the highway, local schools, parks, and essential amenities. (id:63203)
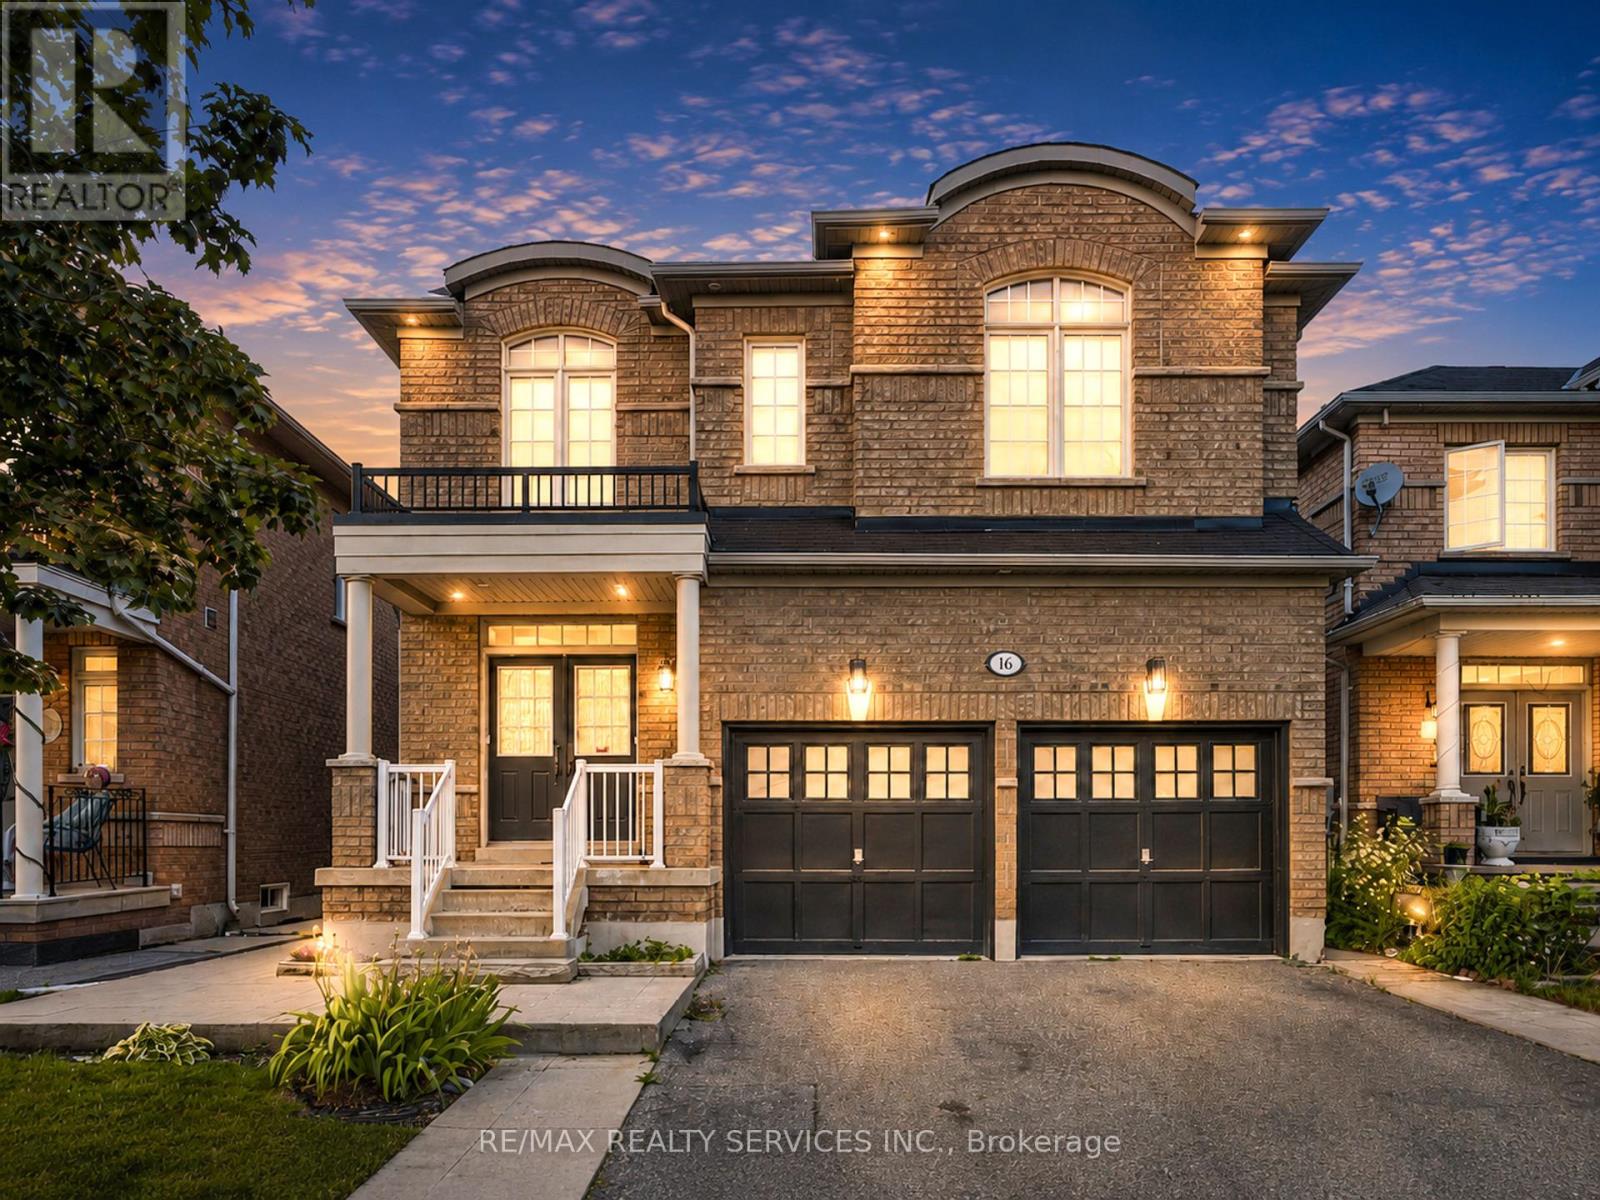
16 Fallgate Drive
Brampton, Ontario
Welcome to this Elegant family home well cared & upgraded by the original owner. This Beautiful Home Featuring Over 4000SF of tasteful finishes, comfort & luxury which Includes 4+2 Bedrooms, 4 Bathrooms (2940 sq/ft & additional fully finished in-law suite 1100 sq/ft). Desirable Location, Family Friendly Community, Great Local Schools. This gorgeous home comes with Custom Millwork, Hardwood Floors & Crown Molding throughout, 7 inch baseboards, Premium Travertine Stone Floor, Pot Lights, Granite, 3 Fireplaces, Iron Spindles & Wainscoting & wall paneling. Upgraded kitchen with SS premium appliances, wall oven, gas & electric combined cooktop with grill option. The beautiful wood staircase with metal spindles leads you to the equally impressive second level where you'll find sunken computer area for home office or working professional & Large Bedrooms. Primary bedroom comes with Walking Closet with organizer's & 6 pc Ensuite with Jacuzzi & Fireplace. Backyard offers huge deck and storage room. Finished Basement with Separate Entrance, full washroom, 2 Bedrooms, living room with fireplace and own laundry. Main Level Laundry Room with cabinets and access to garage. Easy Access to Shops, Schools, Parks & More. Great Home in a Prime Area. A Must See Home. (id:63203)
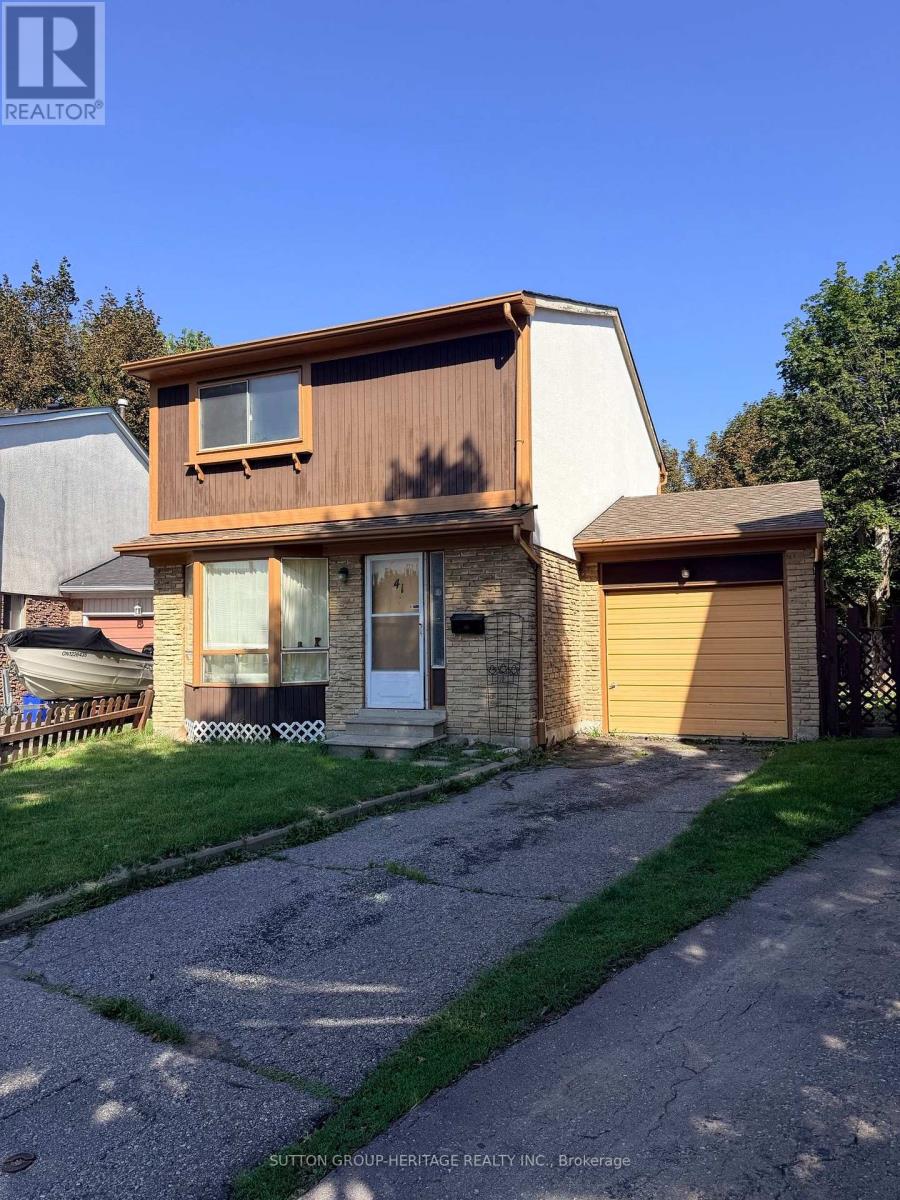
41 Harrison Court
Whitby, Ontario
Court Location in Prime Central Whitby. Attention Renovators and contractors. Good bones in this home, Solid 3 bedroom home on large Pie shaped lot. Drive Through Single Garage. Large Primary Bedroom with Semi Ensuite and Large Walk in Closet. SHower and Sink in Basement, Toilet Plumbing not tied in. Roof Shingles Approx 2.5 Yrs. Property being Sold As Is. Seller makes no warranties ** This is a linked property.** (id:63203)
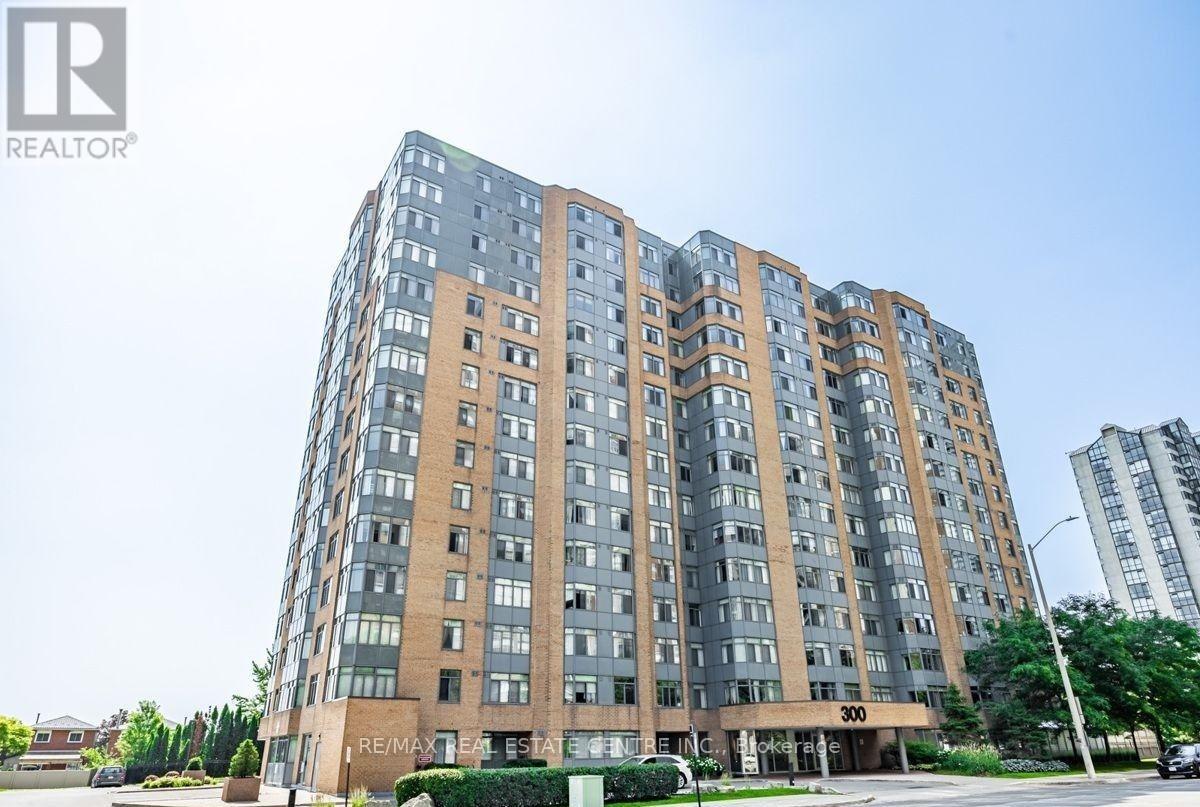
1515 - 300 Webb Drive
Mississauga, Ontario
Sub Penthouse with 180 degree unobstructed views of Lake Ontario. Bright corner unit. Split bedrooms layout. Modern kitchen with stainless steel appliances and granite countertop. Modern baths. Ensuite washer and dryer. 2 Full bathrooms. Move In Condition. 1 Underground parking spot and 1 Locker. Residents enjoy premium building amenities: indoor pool, hot tub, gym, sauna, tennis and squash courts, party/meeting room, media & games rooms, outside recreation space with barbecue, lots of visitors parking. Living here means being just steps away from Square One Mall, Celebration Square, public transit (City Centre transit / GO), major highways (401 & 403), restaurants, schools, parks, and easy access to Sheridan College, perfect if you want walkable convenience or transit-friendly commuting. (id:63203)
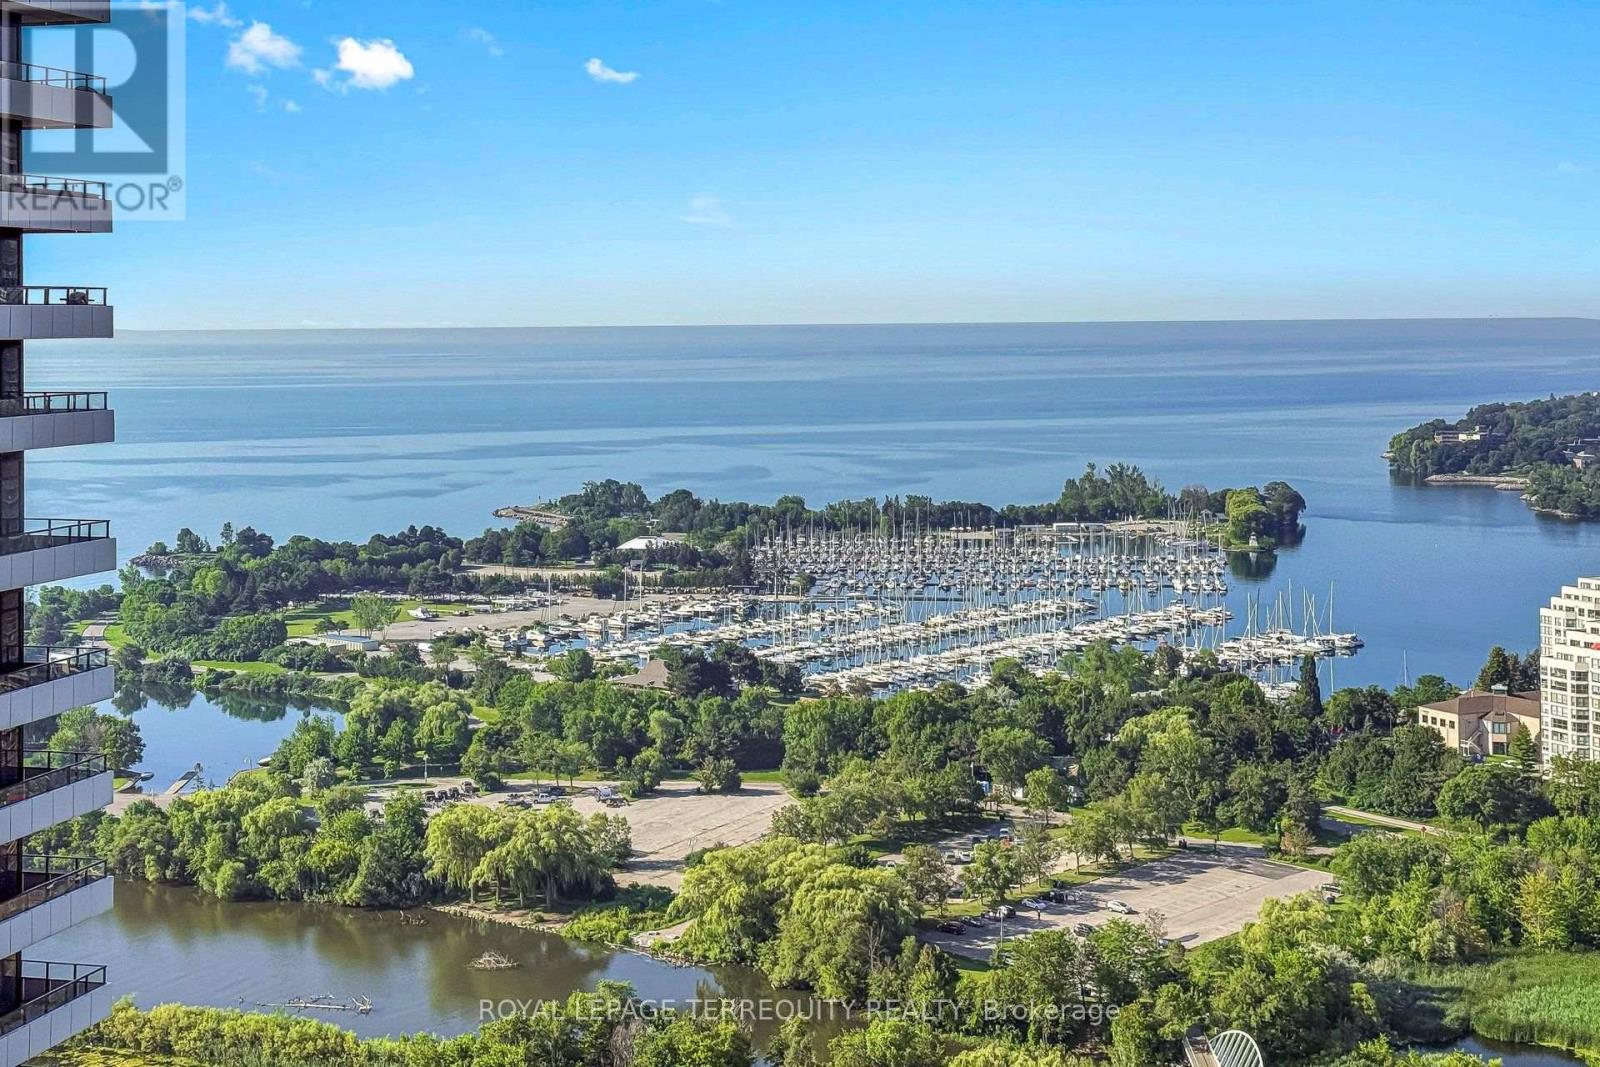
3111 - 33 Shore Breeze Drive
Toronto, Ontario
Right on the Toronto's waterfront, mere steps to the lake, in the heart of Humber Bay Shores, you'll be delighted by this renovated, pristine condo with sweeping lake and marina views, in the highly desirable Jade building! This move in ready, newly renovated 2 bed/2 bath suite with wall to wall windows offering incredible views, 9' ceilings, beautiful new hardwood flooring throughout, new baseboards, freshly painted, new lower level cabinets, a new stainless refrigerator, a centre island in the kitchen, glass backsplash, plus a media nook and spacious balcony. Enjoy the 5 star amenities including an outdoor pool overlooking Lake Ontario, guest suites, a grand party room, gym, yoga room, theatre, bbq area, craft room, 24 hour concierge/security, visitor parking. Plus owned parking and locker. An incredible waterfront lifestyle to enjoy right outside your door, lakefront walking/biking trails, restaurants, grocery stores, spas, all the services you need, TTC. Ideally located for quick access to downtown/Gardiner/QEW/airport. (id:63203)
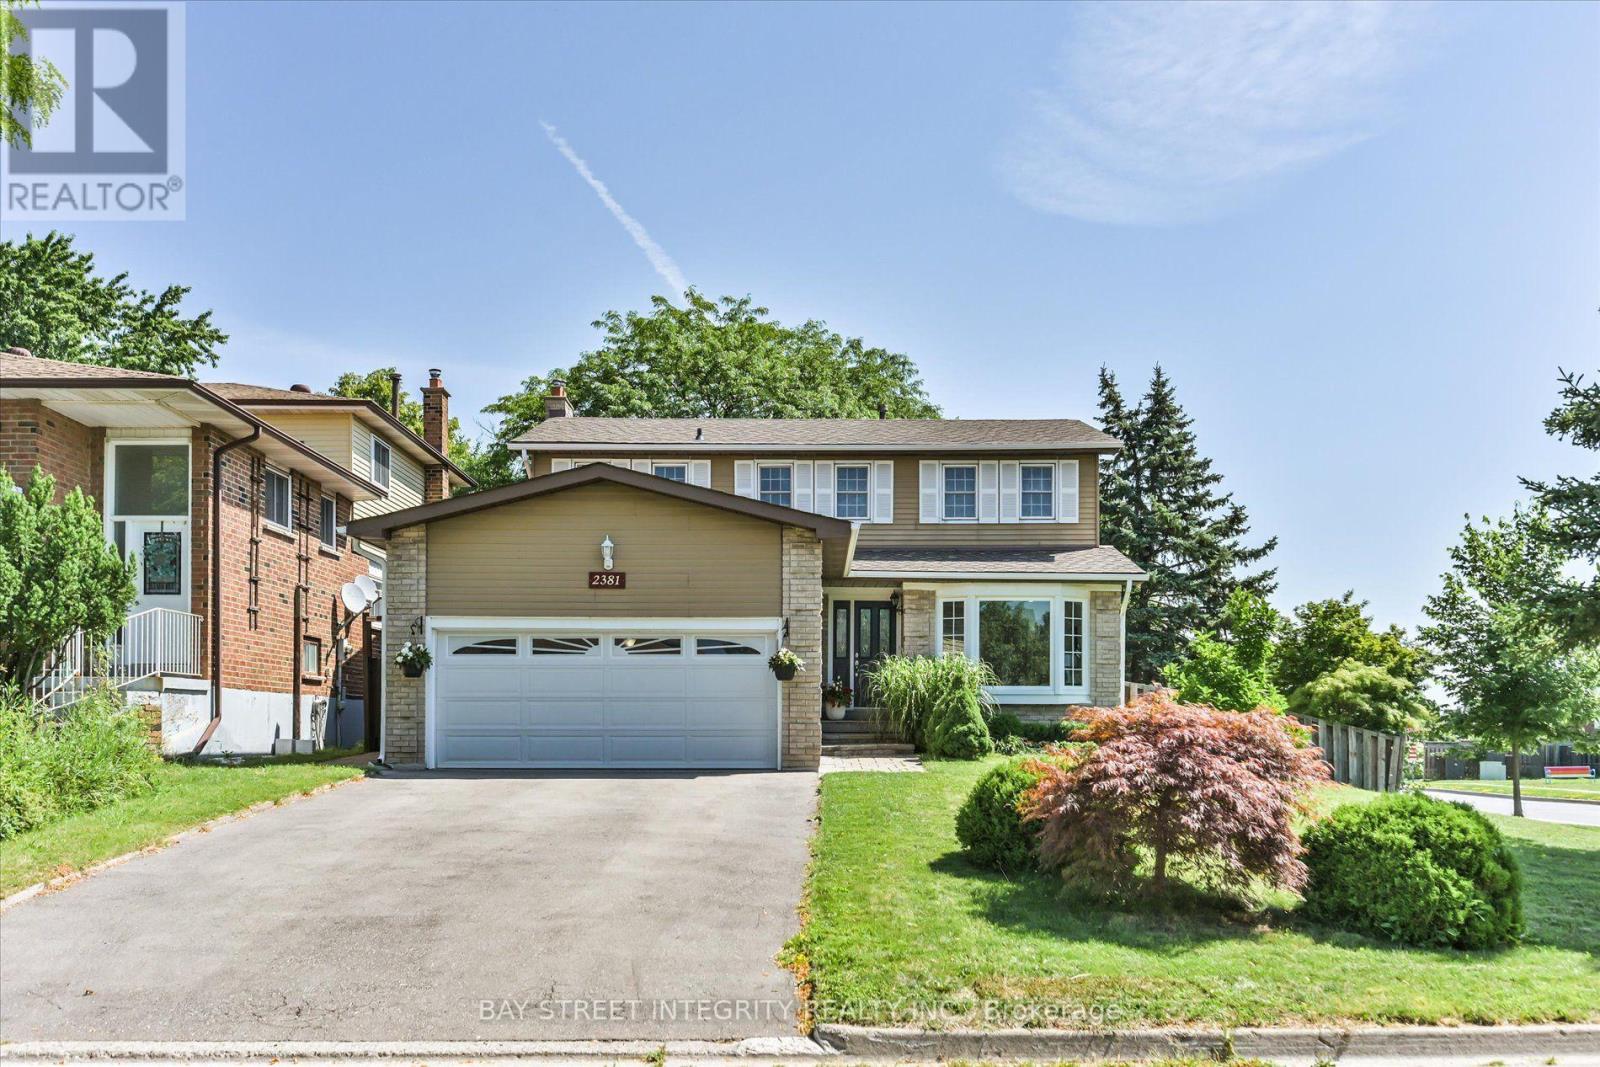
2381 Lyford Lane
Burlington, Ontario
Move-In Ready Family Home with Premium Upgrades, Exceptional Parking & Finished Basement! Welcome to this beautiful, move-in ready home that perfectly combines style, comfort, and functionality. A dramatic two-storey open-to-above foyer creates a grand first impression while filling the home with abundant natural light.Freshly painted throughout, the home features smooth ceilings and new pot lights on the main floor, quality finishes designed for modern family living. The spacious eat-in kitchen offers granite countertops, solid wood cabinetry, under-cabinet lighting, stainless steel appliances, a convenient central vacuum kitchen sweep inlet, and a double sink overlooking the private backyard.The upper level features three generously sized bedrooms and a spacious 5-piece semi-ensuite bathroom. The primary retreat includes a walk-in closet, providing excellent storage and everyday comfort.The fully finished basement extends the living space with a warm gas fireplace and a full 4-piece bathroom, making it ideal for a recreation room with mirrored wall, home office, guest suite, or multi-generational living.Enjoy outdoor living in the beautifully landscaped backyard featuring a custom-built double-tier deck with elegant wrought iron railings-perfect for entertaining, family gatherings, or relaxing in your own private oasis.Parking is a rare bonus, offering a double-car garage plus a four-car driveway for a total of six parking spaces, ideal for growing families and guests.This turnkey home offers exceptional value and is perfect for families, professionals, and anyone looking for a home that is truly ready to move in and enjoy.Home inspection report available for added buyer confidence. Don't miss this outstanding opportunity! New fence in the backyard! (id:63203)
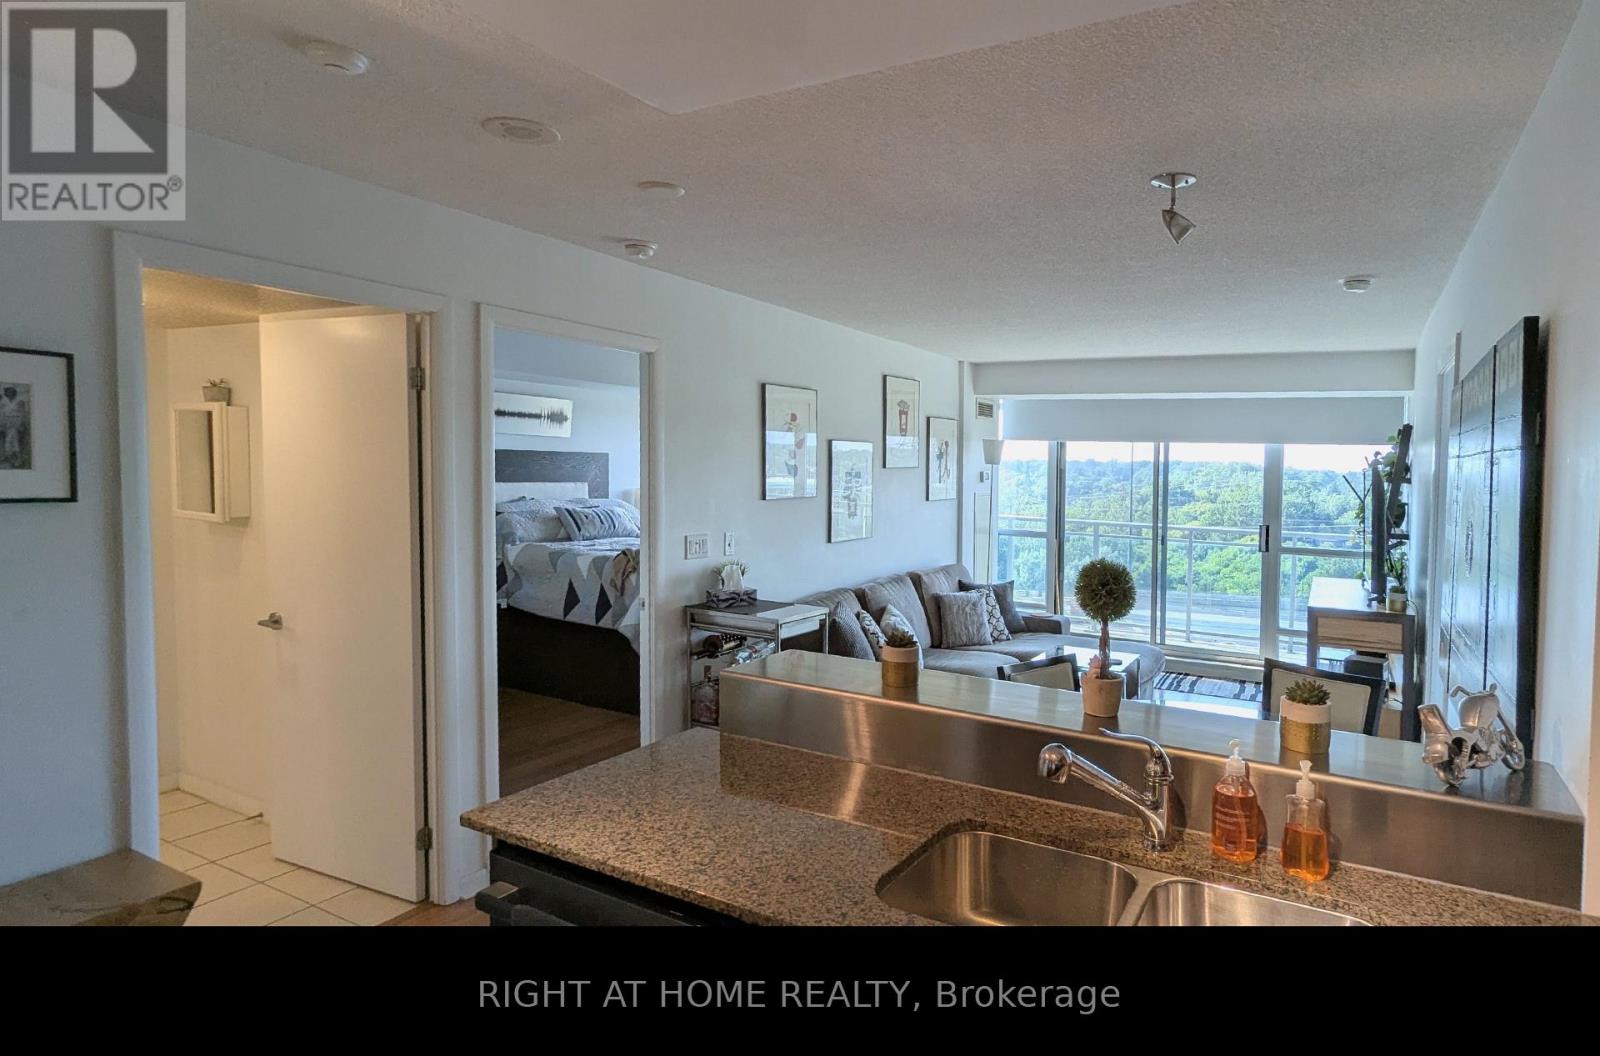
904 - 185 Legion Road N
Toronto, Ontario
This bright split-layout condo offers ample living space and storage options. It features three large closets, a separate storage locker, and plenty of kitchen cabinets, ensuring you have room for all your belongings. The kitchen boasts abundant counter space, a double sink, a new Bosch dishwasher, and a glass cooktop, making cooking and cleaning a breeze.Two walkouts lead to a large balcony, where you can enjoy unobstructed views, perfect for late afternoons and even more stunning during beautiful sunsets. The spacious primary bedroom includes direct access to the bathroom, a large closet with built-in organizers, and floor-to-ceiling windows. Both bedrooms and the living room feature floor-to-ceiling windows outfitted with custom blackout blinds.The ensuite laundry includes a stacked dryer, a new oversized washing machine, and a closet organizer. Utilities such as heat, hydro, and water are included in the rent. Enjoy a variety of building amenities, including a 4th-floor terrace with a pool and running track, BBQ areas with dining spaces, outdoor and indoor hot tubs, an indoor sauna, a gym, two squash courts (with ping pong), a games room, craft room, movie theater, library, and a party room. Most importantly, there is a 24/7 concierge service, secure parking, guest parking, and guest suites available for rent. You'll be within walking distance of parks and the Mimico GO station, with TTC access right at your doorstep. Numerous restaurants, Shoppers Drug Mart, grocery stores, pharmacies, Tim Hortons, and Starbucks are just minutes away. Major routes like the Gardiner Expressway, Highway 427, and Lakeshore are easily accessible. The Tides at Mystic Pointe has everything you need right at your fingertips! (id:63203)
91 Ozner Court
Brampton, Ontario
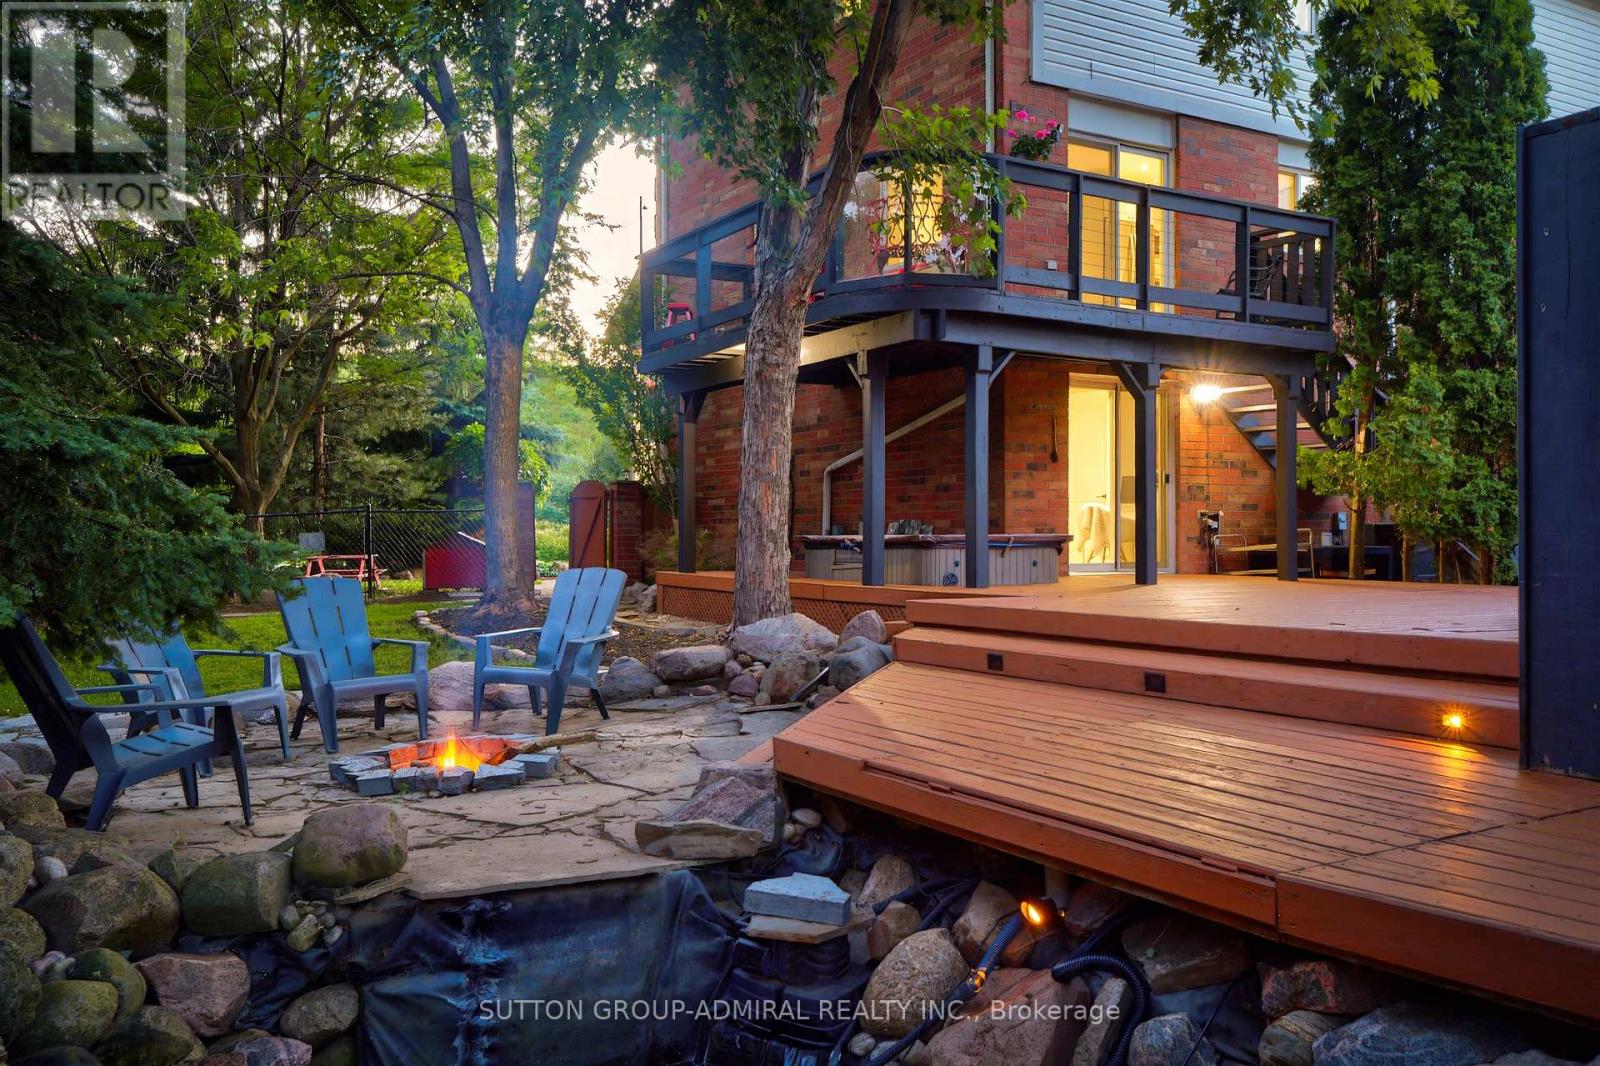
Your very own cottage in the city. Stunning end-unit townhouse set on an expansive 100' x 148' lot, surrounded by mature trees for exceptional privacy. The spectacular backyard is an entertainer's dream, featuring a picturesque pond with a cascading waterfall, a cozy fire pit area, and a large deck approx.25' by 35' with built-in seating & cooler- perfect for hosting family and friends or simply relaxing outdoors. Enjoy the rare feeling of having your own private cottage retreat, all within the convenience of the city. The interior of the home has been extensively renovated and showcases a beautifully customized kitchen featuring upgraded cabinetry, added cabinetry for storage, elegant Calacatta marble-inspired countertops & matching backsplash and premium tile finishes. Thoughtfully designed with both style and functionality in mind, this space offers a sophisticated, modern aesthetic that's perfect for everyday living and entertaining. The spacious living room features laminate flooring, pot lighting, smooth ceilings and a large window overlooking the front yard. The front foyer is a welcoming space and features upgraded tiles and porcelain calacatta slab around the wall of the front door. The main floor powder room has also been renovated and features an upgraded vanity with quartz countertops &mirrored border, integrated sink, new toilet & upgraded mirror & tiles. The upper level features two spacious bedrooms with smooth ceilings, a spacious walk-in closet in the primary ensuite & a renovated 4-Piece bathroom with upgraded vanity with porcelain calacatta marble counters, a new digital mirror & new toilet. The lower level features a finished walk-out basement leading to nicely landscaped grounds and is the ideal room for a home office/study or media/gym room featuring a cozy gas fireplace, pot lighting & smooth ceilings. walking distance to GO Station. This home displays true pride of ownership and is situated at the end of a court- child friendly. (id:63203)
1004 Queensbridge Drive
Mississauga, Ontario
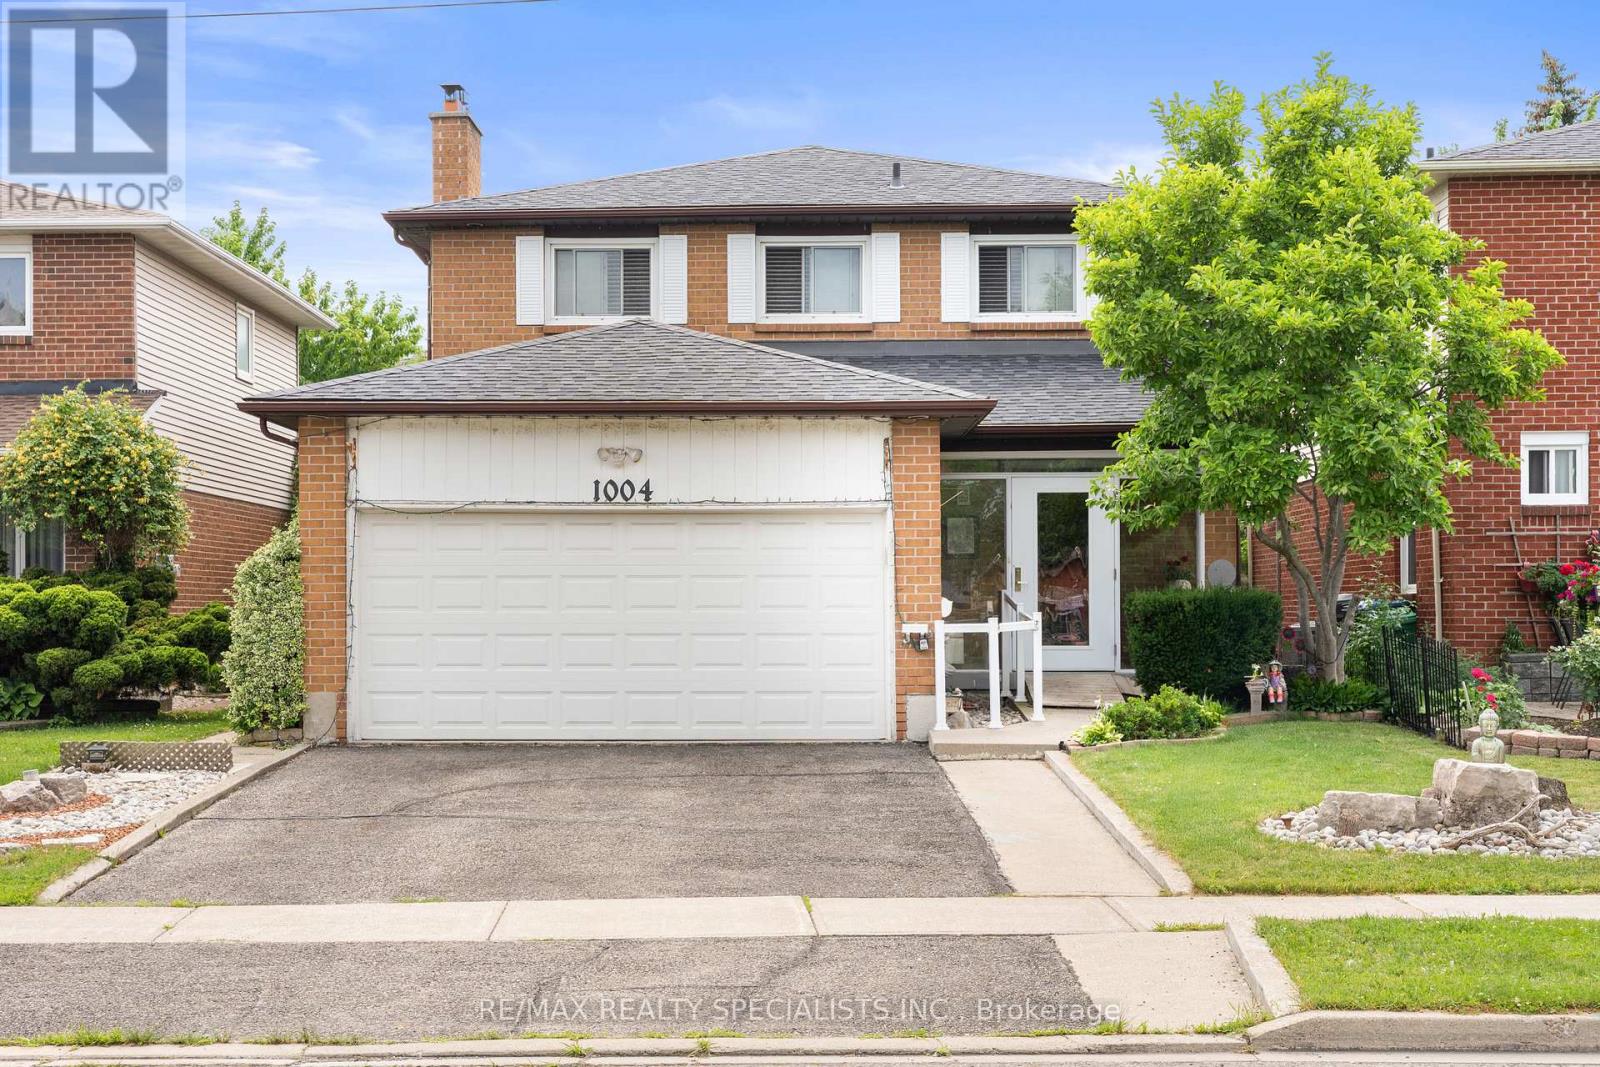
Bright and spacious Detached house in the MOST DESIRABLE LOCATION in Mississauga. Just at the Hwy 403 and Mavis Rd intersection. Located just minutes from major hubs like Square One and ErinMills Town Centre, with quick access to the Erindale GO Station. Close to Deer Run Park at Rathburn rd W. This is more than 3000 soft living space , (above grade 2000 plus as per seller) Beautiful 4+2 Bdrm, 5 Bath Detached Home has a modern kitchen with granite countertops, Center island and S/S Appliances, Spacious Living Room With Wood Burning Fireplace, Walkout To Oversized Deck. New wide access doors at the front and back, Excellent potential for extended family living or future rental income due to 2 Separate Basements whichare presently rented for $ 2600 per month. Tenants willing to stay or vacate as per the new buyers' wish. Beautifully landscaped backyard. Great For Families W/ Children. WON'T LAST LONG !! BRING YOUR BEST OFFER (id:63203)
123 Fernbrook Drive
Wasaga Beach, Ontario
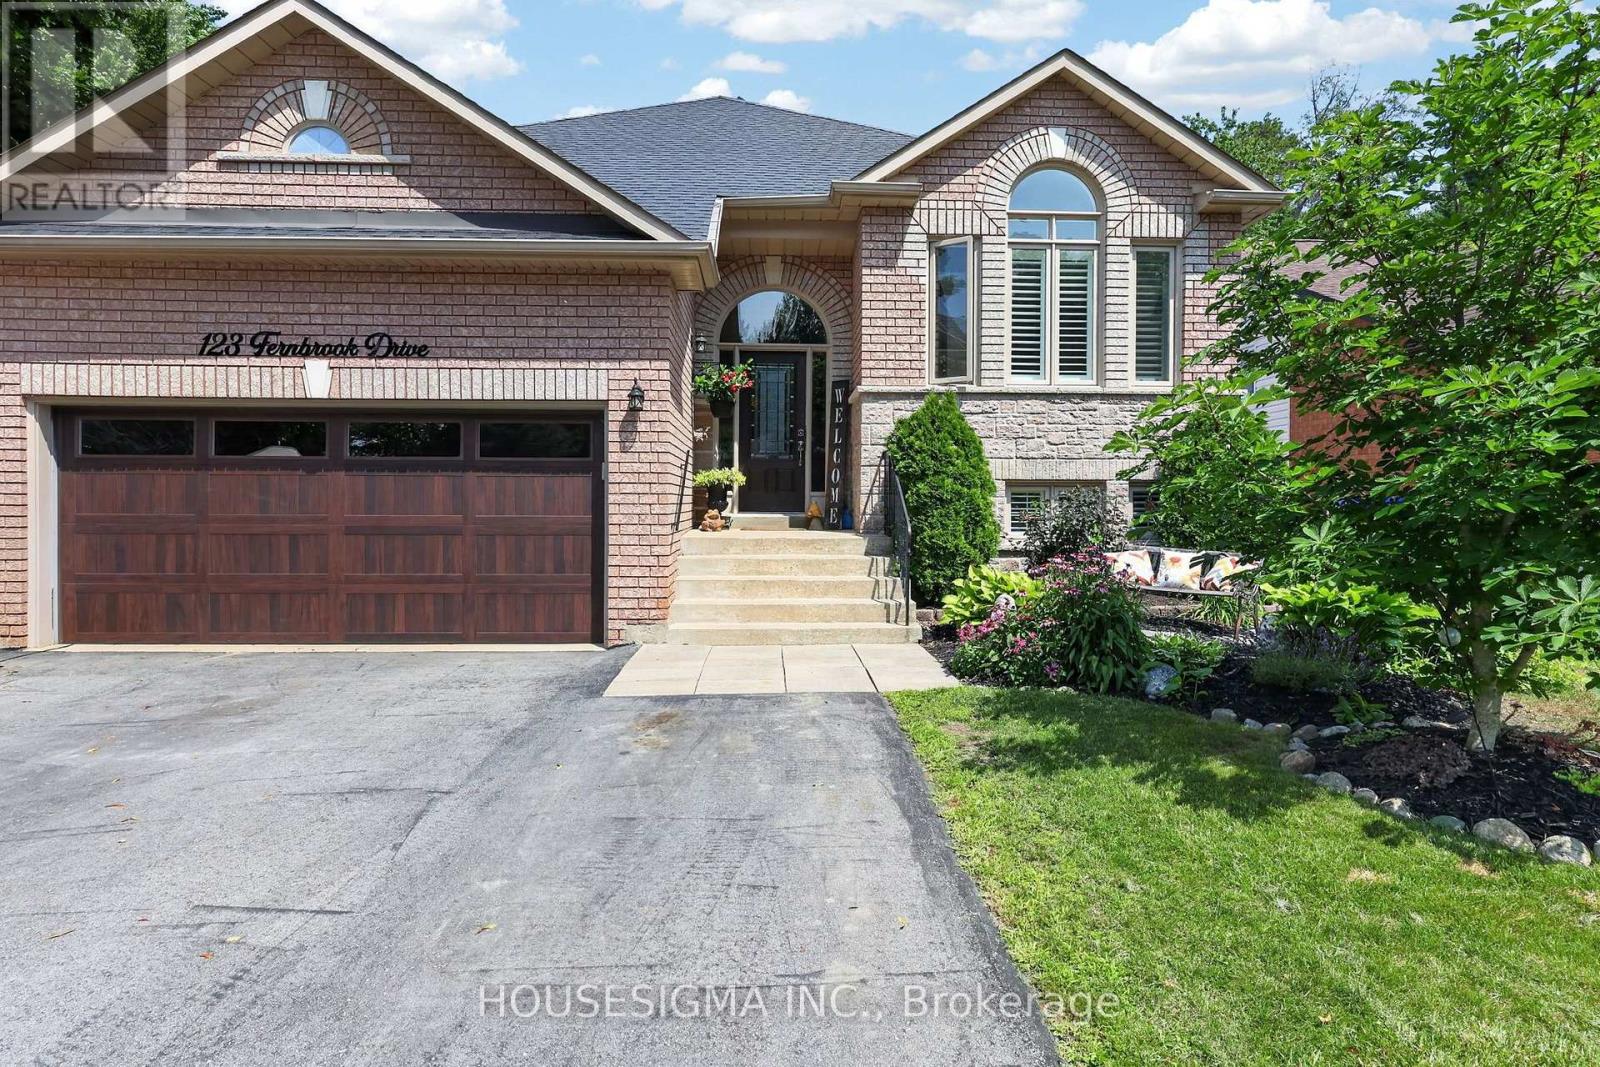
Welcome to your family's next chapter in this spacious, carpet-free home offering 3,864 sq. ft. of comfortable living space across two levels. Nestled in a quiet, mature neighbourhood within a sought-after beach community, this property is designed for relaxed everyday living and memorable gatherings with family and friends. With 5 generous bedrooms and 3 full bathrooms, there's plenty of room for growing families, multi-generational living, or hosting overnight guests. The thoughtful layout features formal living and dining rooms for special occasions, a welcoming family room connected to the family-sized eat-in kitchen where everyone naturally gathers, with multiple walkouts. The lower level boasts a massive recreation room, providing endless possibilities for movie nights, games, hobbies, fitness equipment, or a dedicated space for teens and children to enjoy. Step outside and discover your own private backyard retreat. Spend summer days by the pool, enjoy meals on the deck or in the 3 season Sun Room, host barbecues in the dedicated BBQ area, and unwind around the fire pit under the stars. Green thumbs will appreciate the vegetable gardens, creating the perfect opportunity to grow fresh produce right at home. With parking for up to 8 vehicles, there's ample space for family, guests, recreational vehicles, or a boat. Combining space, comfort, and outdoor enjoyment in a peaceful beachside setting, this exceptional property offers the lifestyle families have been searching for. (id:63203)
10 Palling Lane
Barrie, Ontario
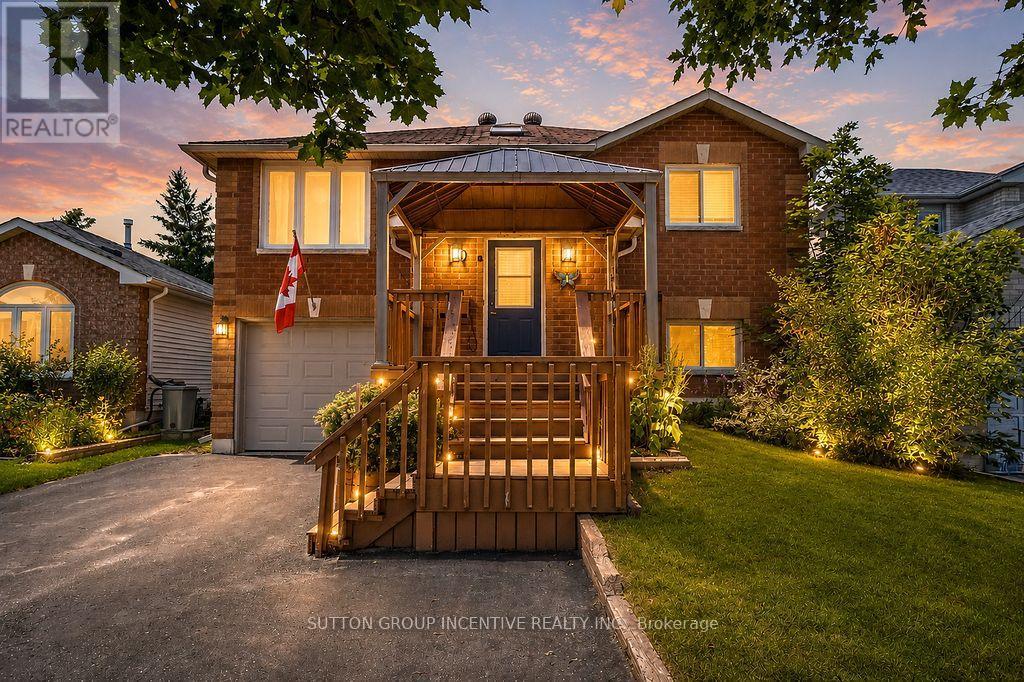
Check out this all brick 3 plus 1 bedroom, 2 bathroom fully finished home on a very quiet and mature street in the popular east end of Barrie, featuring a walk-out basement, as well as an entrance into the lower level through the attached garage. Updates include: shingles (2019), insulated garage door (2019), garage door opener (2022), upgraded insulation (2018), all main floor windows (2018), 2 sliding patio doors (2018), new hot water heater, permanent gazebo and composite decking at front of house (2023). Furnace and fireplace regularly serviced. With a lower level kitchenette, the convenient layout of this home easily lends itself to the possibility of in-law capability. The large, landscaped back yard is fully fenced with raised garden beds and a sturdy wood garden shed. The driveway has just been freshly sealed. Located close to Georgian College, RVH, Hwy. 400, as well as all of the great amenities that Barrie has to offer. Enjoy the close proximity to schools, beaches, golf courses, ski resorts, biking/hiking trails, community centers and more! Easy to show, and flexible closing available. Book your showing today! (id:63203)
1408 - 7 Townsgate Drive
Vaughan, Ontario
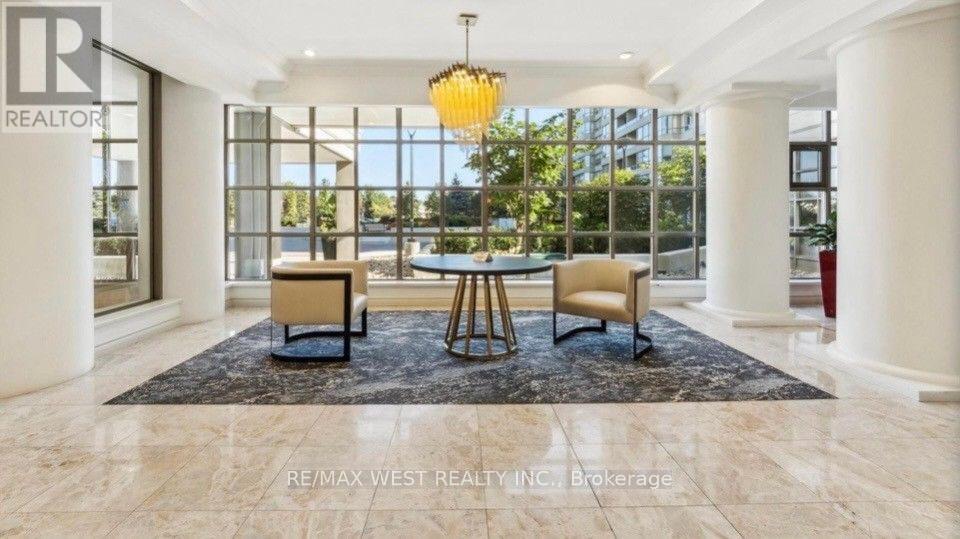
Welcome to this fully renovated move in ready condo almost 1400 square feet! Two spacious split bedroom layout with two full bathrooms. Primery bedroom has a walk-in closet. Everything is brand new remodelled by a top Toronto designer. No expense was spared by the owner with high end finishes. It boasts a large open living and dining space. A huge laundry room and a double locker on the same floor. Outstanding facilities including 3 pickleball courts, tennis court, sauna, indoor pool, jacuzzi, squash court, fitness centre, billiard room, library and guest suites. 24 hour concierge service and visitor parking. the building is also been newly removed on every floor. The location is perfect right at the corner of Bathurst and steeles. Walking distance to everything. Places of worship, grocery stores, restaurants, parks, TTC and highway right at your door. A must see! (id:63203)
8064 9th Line
Essa, Ontario
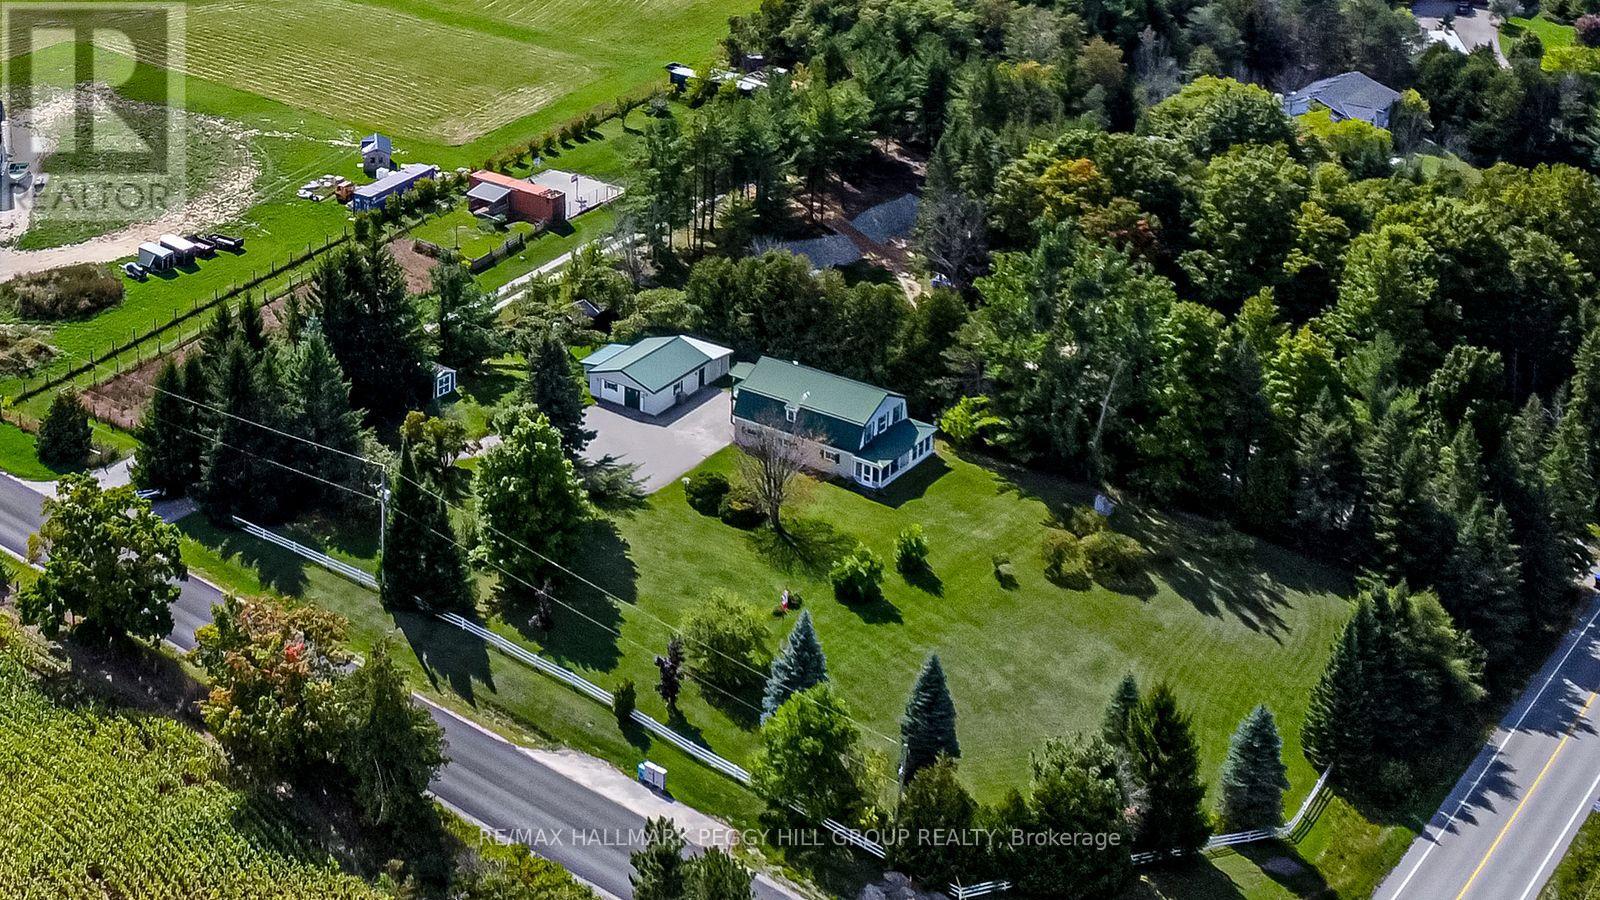
WELL-LOVED 2-STOREY HOME SET ON 1.25 ACRES WITH A HEATED WORKSHOP & FOREST VIEWS! Welcome to a home filled with warmth and pride of ownership, set on a peaceful 1.25-acre retreat surrounded by mature trees, rolling farmland views, and the sounds of nature. Nestled within a welcoming small-town community where neighbours stop to say hello, you will also enjoy the convenience of being just 10 minutes from Barrie's amenities, with country roads leading to local farmers markets and seasonal flower stands. From golf courses to Snow Valley Ski Resort and the shores of Kempenfelt Bay, outdoor recreation is always close by, with the Tiffin Conservation Area just across the road featuring trails, wildlife, and year-round natural beauty. The expansive driveway provides abundant parking, while two storage sheds and a detached garage/workshop - insulated, heated, and powered - offer space for every project or hobby. Inside, a sun-filled open layout unites the living, dining, and kitchen areas, showcasing picturesque forest views and a walkout to a covered porch, perfect for relaxing outdoors. Three adaptable rooms on the main level offer flexible space for a home office, library, or media lounge, while the upper level features three spacious bedrooms, including a primary retreat with a private balcony, walk-in closet, and cozy electric fireplace. An upper family room, convenient laundry, and plenty of storage add to the functionality, while full 4-piece baths on both levels ensure everyday comfort. Thoughtfully maintained and filled with happy memories, this inviting property also comes equipped with a new carrier 80,000 BTU furnace (2026,) 13kw Generac generator, central air, and forced air propane heating. This is more than a house - it's a place where lifestyle, community, and cherished moments come together to create a one-of-a-kind #HomeToStay. (id:63203)
137 Blue Willow Drive
Vaughan, Ontario
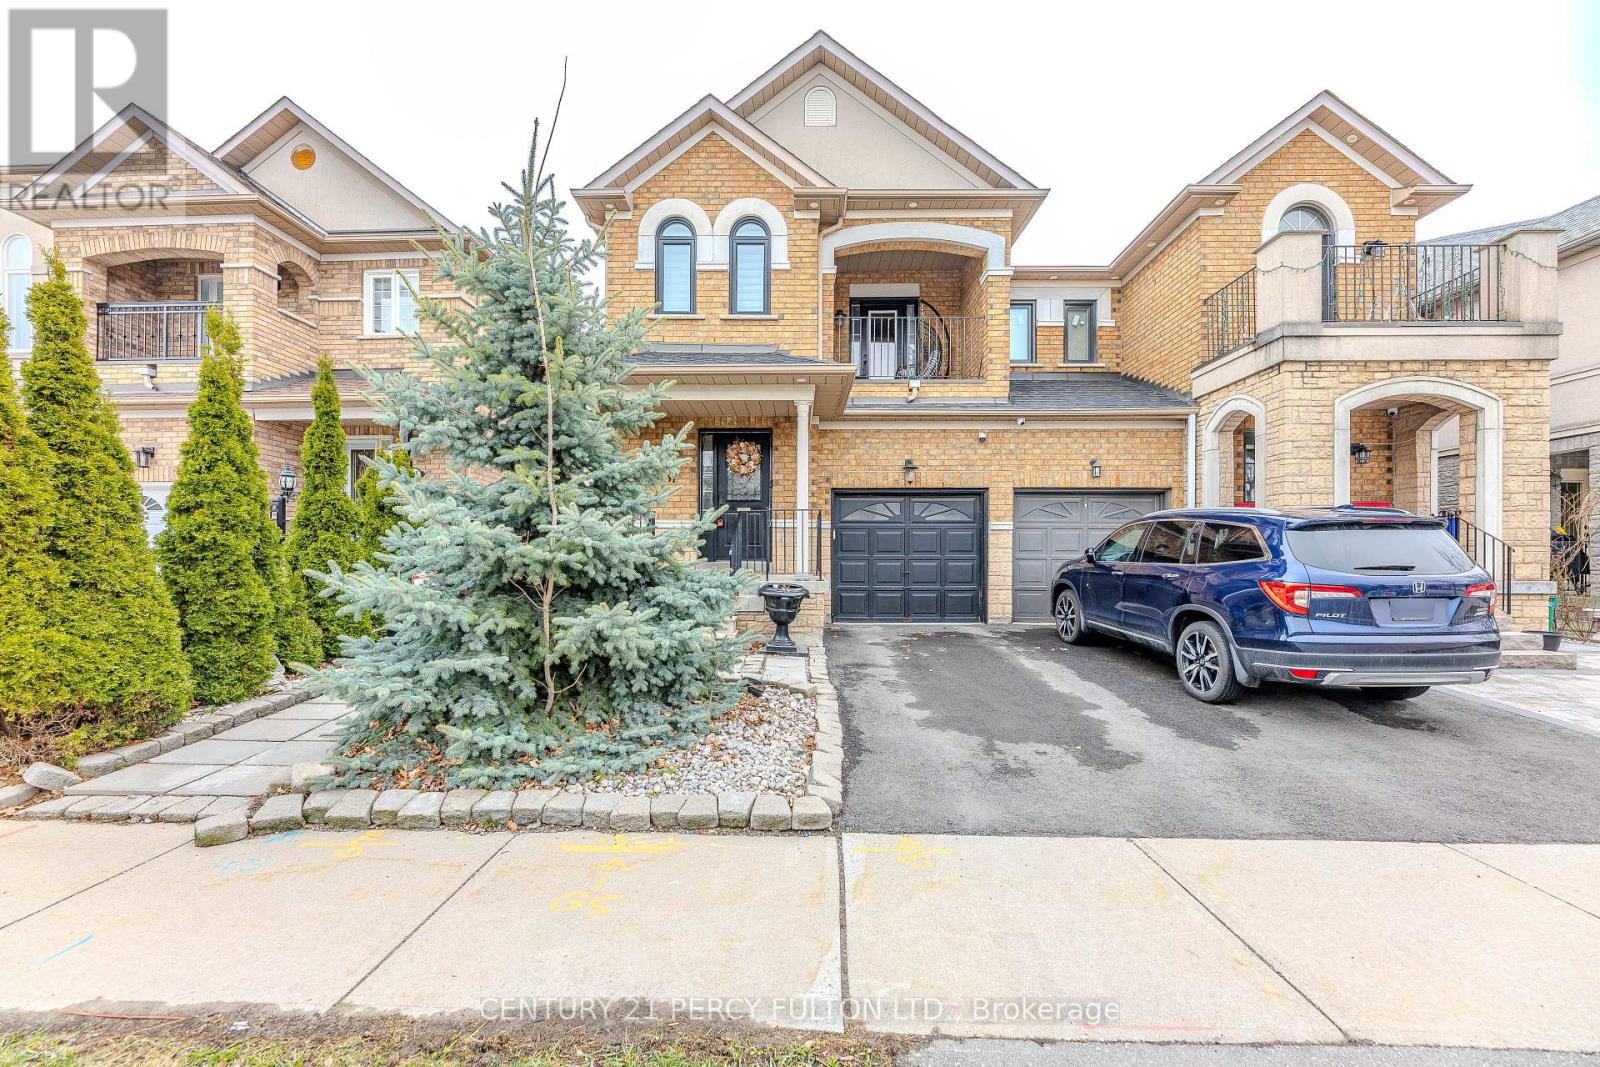
Some homes are just houses. This one is a story waiting to be written. This Beautiful Home was built for a family that Loves Morning Coffee in a Kraft Maid kitchen with Granite Counters. Sunday dinners in an open concept dining room with 9ft ceilings. Summer evenings by your private 2023 Swim/Spa Pool. And when family visits - they have their own fully finished 3-bedroom suite downstairs. This is not just a home. This is your next chapter. Located in sought-after East Woodbridge, this bright and spacious home has been freshly painted and offers over 2,000 sq. ft. of above-grade living space, plus approximately 1,100 sq. ft. of finished basement - perfect for large families or investors. The main floor features 9 ft ceilings, French doors, an open-concept family room with a two-sided gas fireplace, and a renovated Kraft Maid Kitchen with Granite Counters, Stainless Steel appliances, and a wall pantry. The living and dining area offers a warm, inviting layout with bay window bench seating and a walkout to a private deck with a swim/spa pool. Enjoy direct garage access to the mudroom, convenient second-floor laundry, and a separate entrance to a fully finished basement apartment with 3 bedrooms and storage - offering excellent income potential. Recent upgrades include three renovated bathrooms with quartz counters and glass showers, high-efficiency Carrier furnace and A/C, 200-amp electrical panel, and a 240V EV charger in the garage. Backyard features a newer 2023 swim/spa pool. A rare opportunity to own a turnkey family home with built-in income potential in one of Vaughan's most desirable neighbourhoods. Close to top schools, parks, cafés, shopping, transit, and major highways. (id:63203)
Main And Upper - 41 Broadbridge Drive
Toronto, Ontario
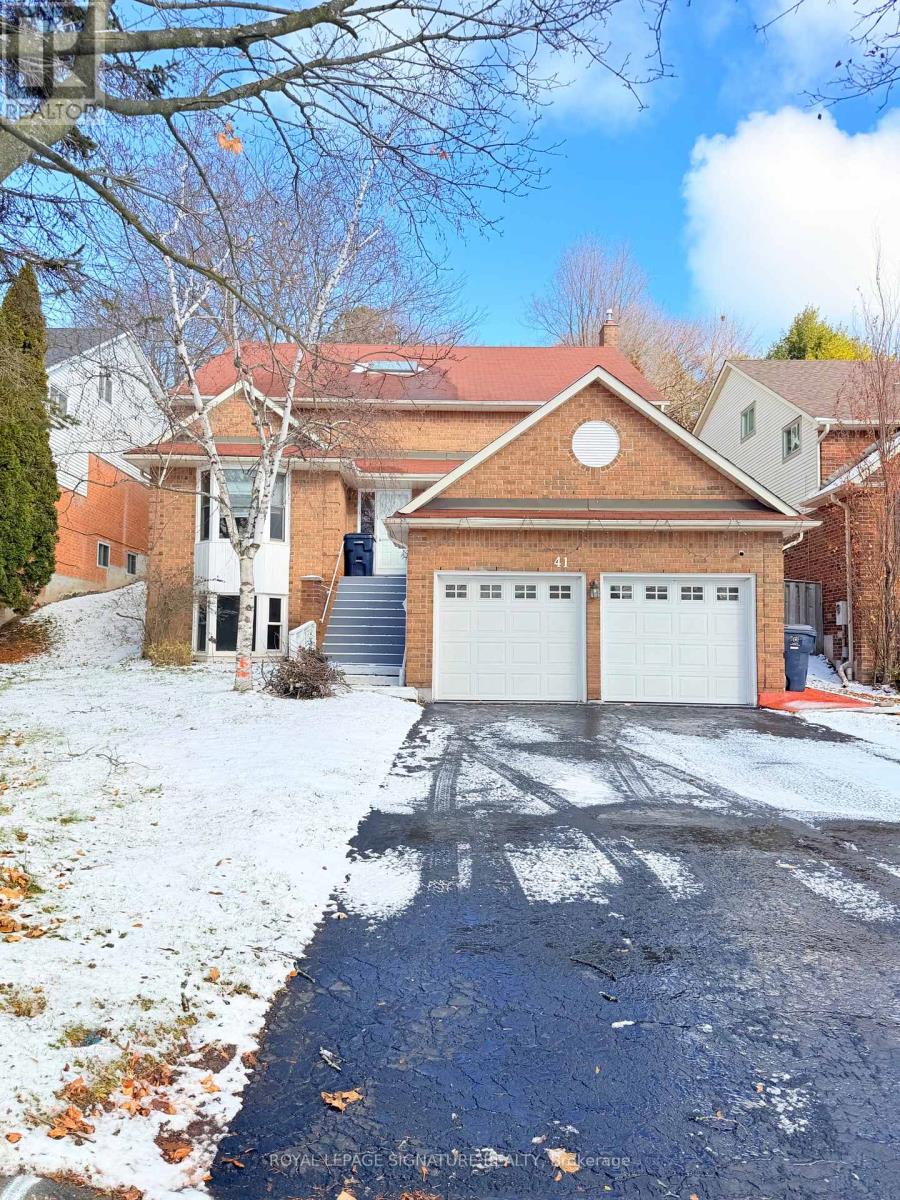
Main and Upper Floor Unit for Rent - Spacious & Bright!**Spacious 4-Bedroom Unit for Lease in Desirable West Rouge! **This spacious Unit offers a functional multi-level layout with 4 generous bedrooms, plenty of living space, and an excellent location close to schools, parks, transit, and the waterfront. The main floor features a **large dining room and spacious kitchen**, convenient laundry, and 3-piece bathroom. The second floor offers a comfortable family room and a dedicated office-ideal for working from home or creating a quiet study space. The third floor features **large primary bedroom with a 4-piece ensuite and two oversized double-door closets**, plus three additional generously sized bedrooms and another 4-piece bathroom. Access through the main entrance and provides **2 parking spaces**. Enjoy the best of both worlds-**easy commuting to Downtown Toronto while coming home to the peace and comfort of an established community**. Spend your weekends outdoors at nearby Port Union Waterfront Park, Charlottetown Park, and Maberley Parkette, perfect for family walks, cycling, playground adventures, and enjoying the waterfront. Located close to **excellent schools, the beach, waterfront trails, GO Train, and TTC**, this home is an ideal choice for families or a group of Students looking for space, comfort, convenience, and a welcoming community in West Rouge. Tenant pay 50% of Utilities bills!!! (id:63203)
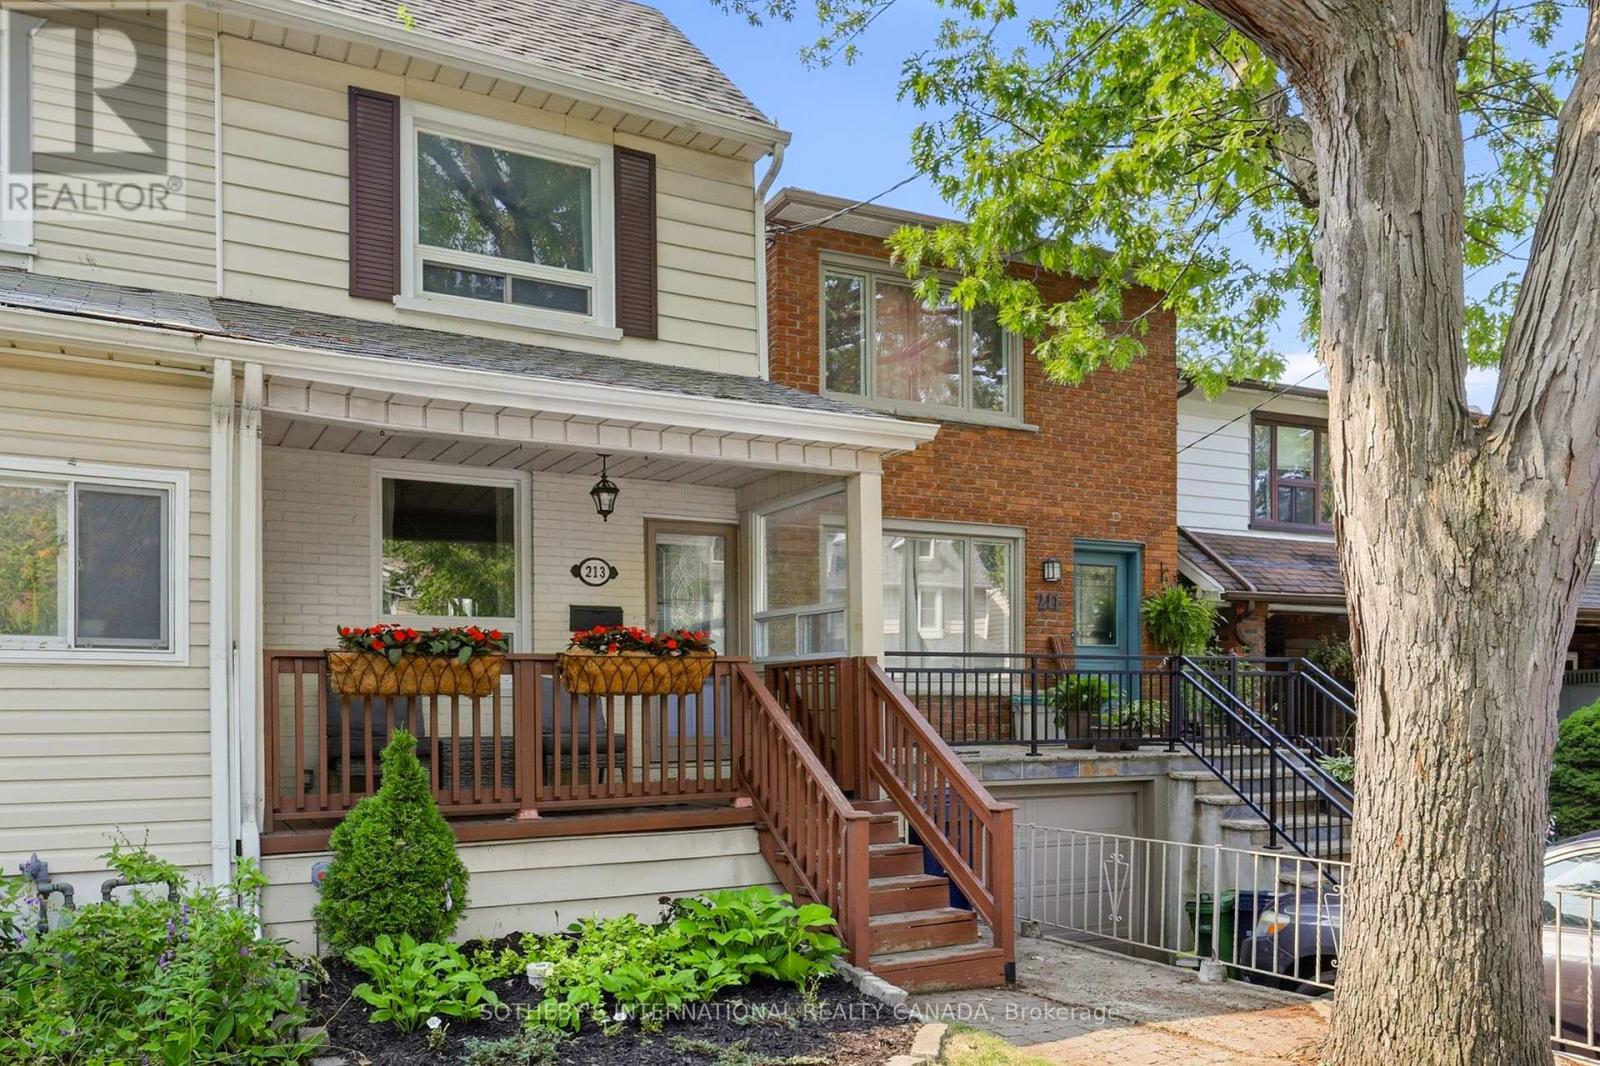
213 Oakcrest Avenue
Toronto, Ontario
Welcome to this inviting East End home tucked away on a quiet, tree-lined street. Step outside and enjoy the rare convenience of being just a short stroll from both the Danforth subway line and GO Train, with Stephenson Park only steps away. Surrounded by cafés, restaurants, shops, excellent schools, and everyday amenities, this location offers the best of neighbourhood living while keeping downtown Toronto and the Beaches just minutes from your door. Inside, the bright open-concept main floor is designed for both everyday living and entertaining. The sun-filled living and dining areas feature beautiful hardwood flooring, an open staircase, and large windows that fill the space with natural light. At the heart of the home, the renovated kitchen offers stainless steel appliances and a walk-out to the private rear patio. Outside, enjoy your own private outdoor space with a fully fenced yard, new wood fence, spacious deck, landscaped green space, and garden shed - perfect for summer dinners, morning coffee, or simply unwinding at the end of the day. Upstairs, two generous bedrooms feature hardwood flooring and ample closet space. The finished lower level extends the living space with a third bedroom, recreation room, updated laminate flooring, and a combined three-piece bathroom and laundry room. Thoughtful updates provide added confidence for years to come, including new basement steel studs and beams, and the main sewage line completely replaced and updated all the way to the city sidewalk connection. Offering 892 square feet of above-grade living space plus approximately 440 square feet of finished lower-level space, this move-in-ready home is an exceptional opportunity to enjoy everything that makes Toronto's East End such a desirable place to call home. (id:63203)
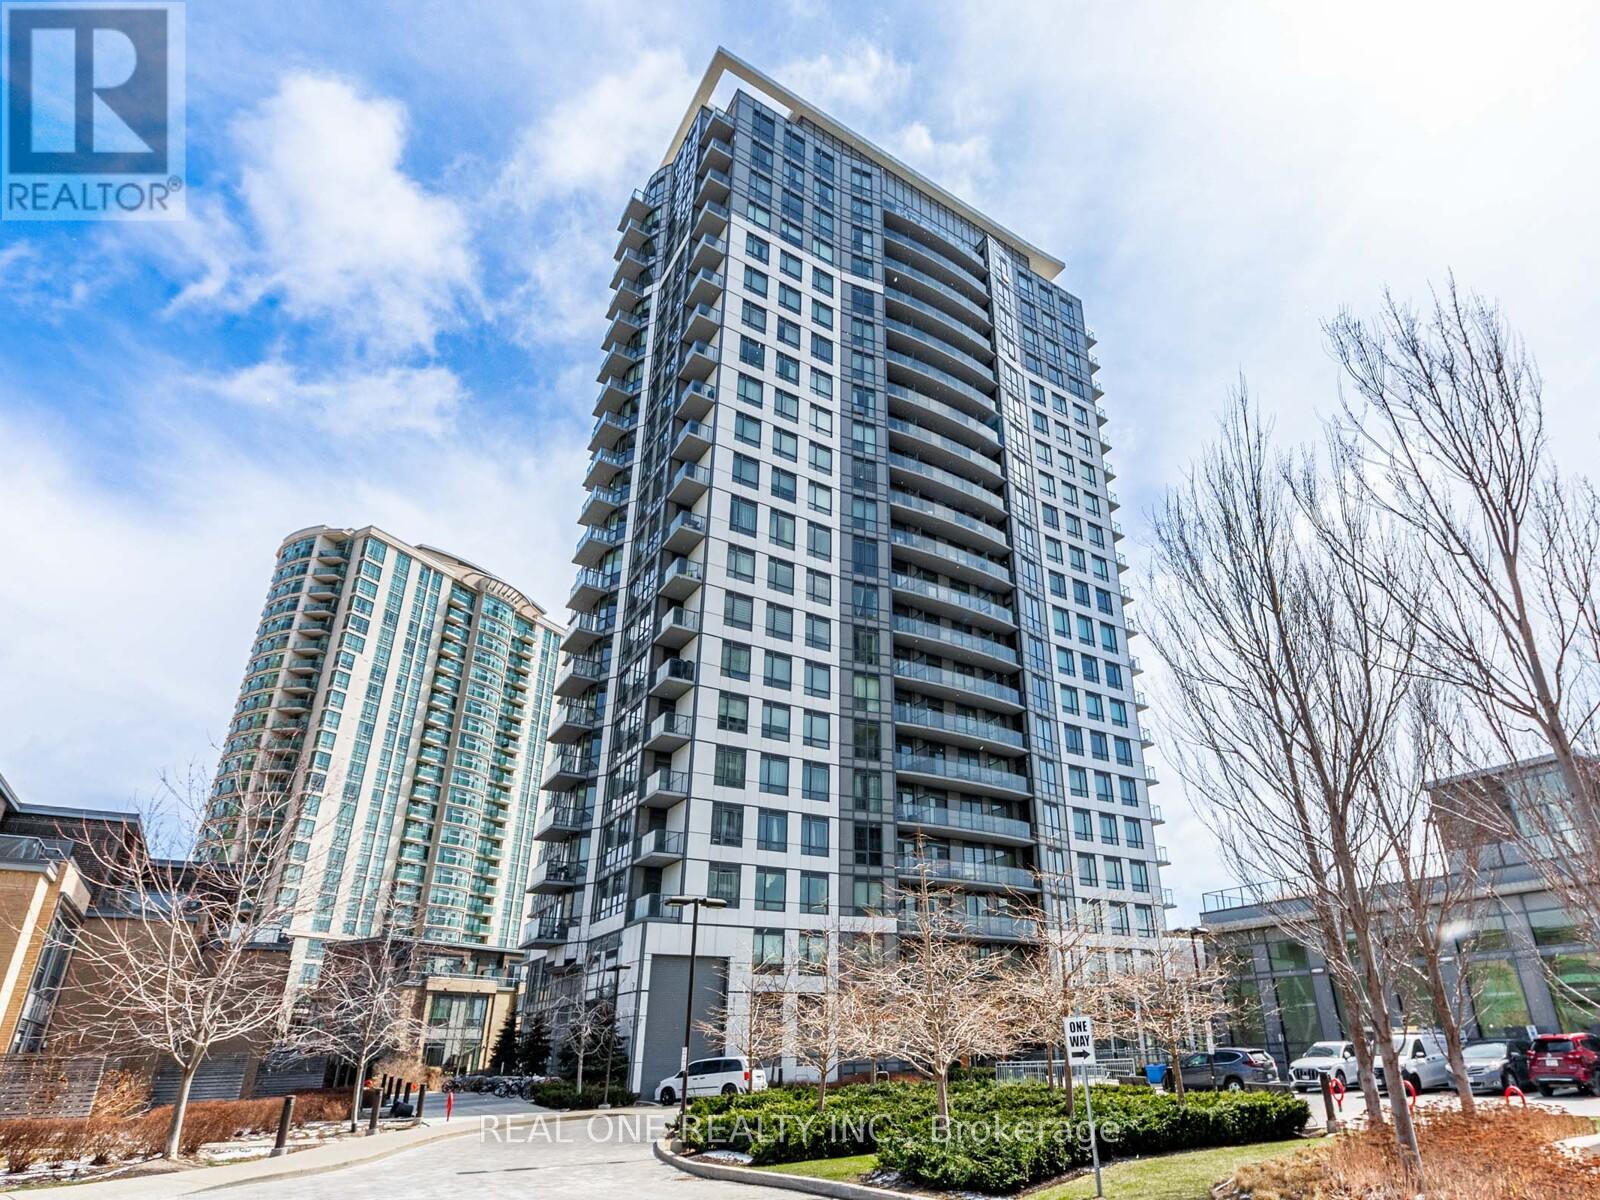
2206 - 195 Bonis Avenue
Toronto, Ontario
Amazing Spacious Bright Luxury Joy Condo, The owner just renovated the whole unit which looks very amazing. This unit features breathtaking views, an open-concept layout with 9-foot ceilings, and a den that can be used as a second bedroom or office. Just steps to No Frills, Walmart, Shoppers, and public transit, with easy access to highways 401. Plus, enjoy top-tier amenities like a 24-hour concierge, indoor pool, BBQ and gym. (id:63203)
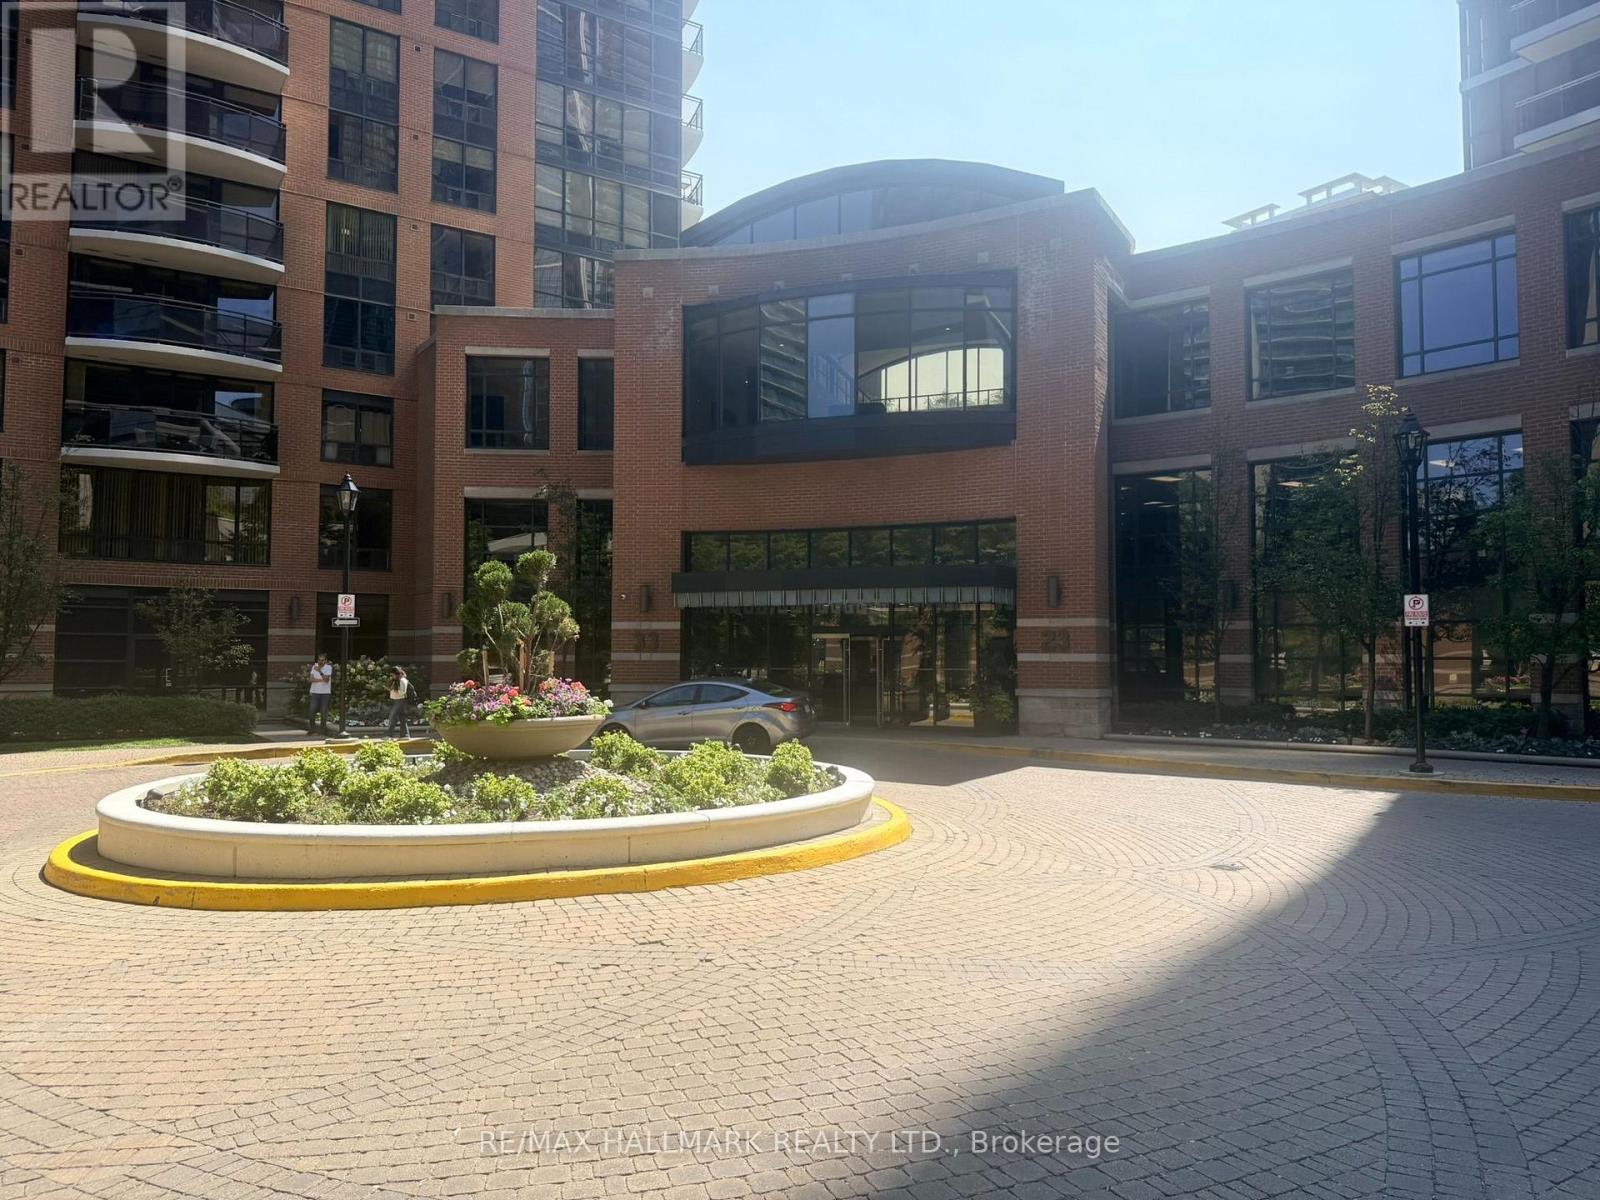
2011 - 23 Sheppard Avenue E
Toronto, Ontario
Excellent 633 Sq' open-concept layout, living & dining area which flows into a separate den, offering flexible living space. Spacious bedroom with large window, generous closet featuring built-in shelving & frosted glass doors, and laminate flooring in excellent condition. Functional kitchen. End-unit balcony offering privacy, no adjoining balcony, West Facing, overlooking courtyard & building pool amenities. Building Amenities on site, 24 Hr concierge, fitness centre, seimming pool, whirlpook, steam room, party room, billiards, media room, guest suites and cinema. Steps to Yonge, TTC, Hwy 401, shopping, schools, parks (id:63203)
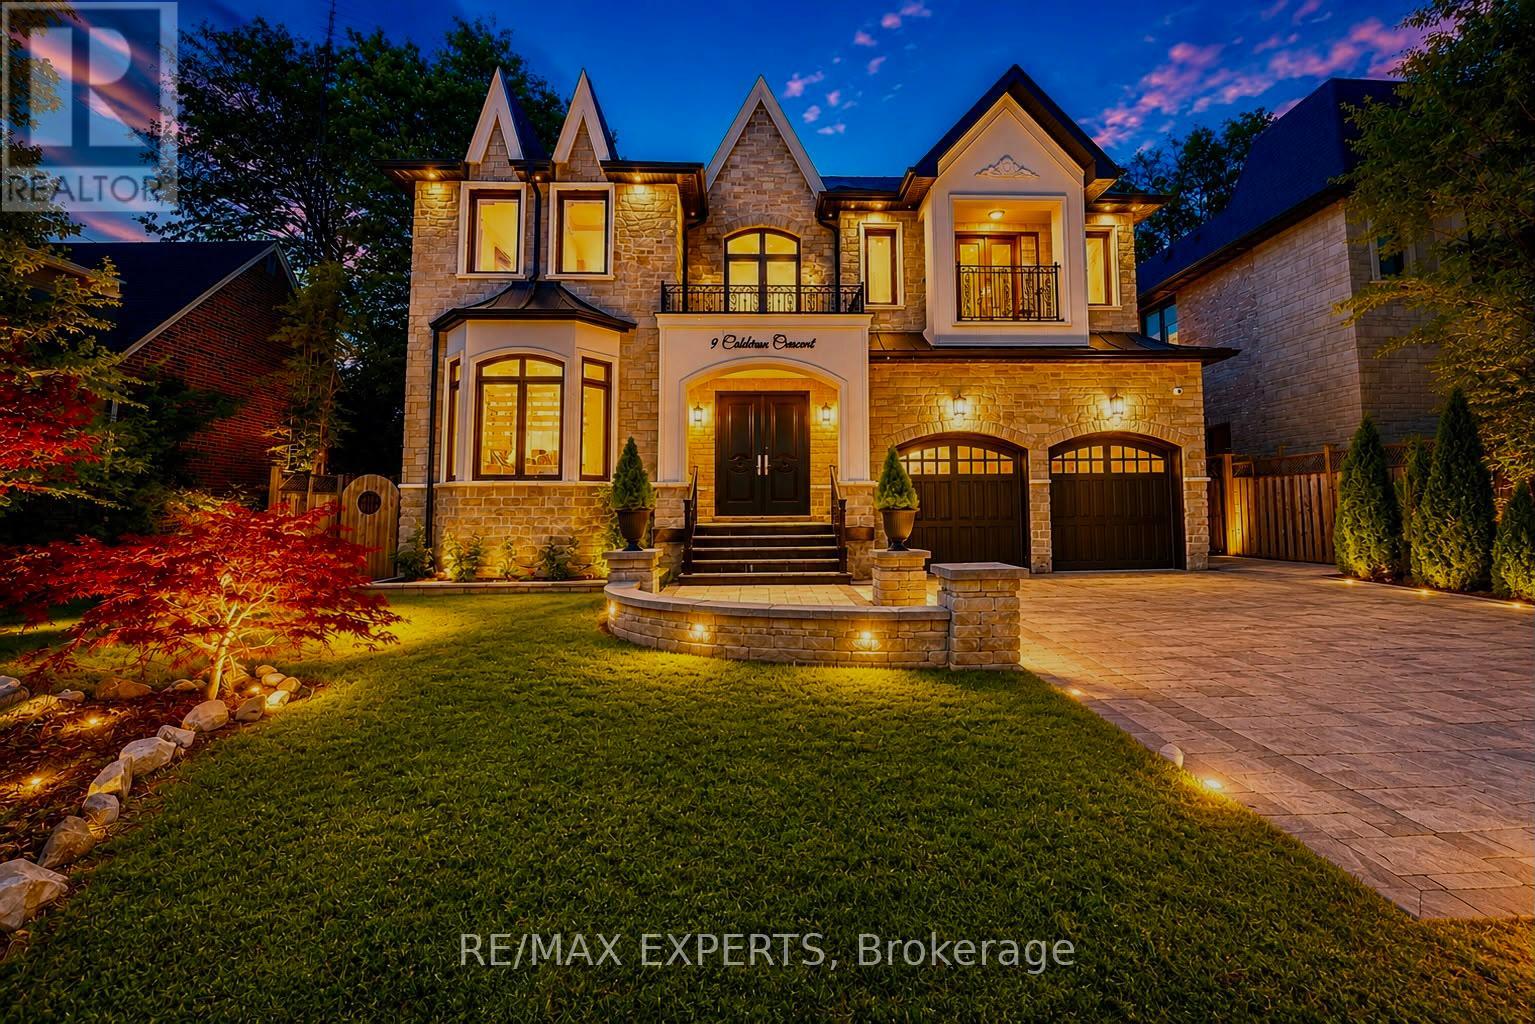
9 Calderon Crescent
Toronto, Ontario
A perfect blend of luxury, style, sophistication and location, this beautifully upgraded custom residence offers exceptional design and craftsmanship throughout. Ideally situated on a 61-ft-wide lot with no sidewalk, the home features a sun-filled interior, elegant principal spaces, and a thoughtfully designed layout. The main level showcases 10 ft ceilings, while the second level offers 9 ft ceilings, enhancing the sense of space and openness. A grand foyer with 19-ft ceiling height and decorative flooring sets the tone for the refined finishes found throughout, including hardwood flooring, wood-panelled feature walls, and designer coffered, drop, and waffle ceilings accented by statement lighting. The chef-inspired kitchen is appointed with Jenn-Air appliances and granite countertops, and it seamlessly connects to the formal living, dining, and family rooms, making it ideal for both everyday living and entertaining. A private home office overlooks the front yard, adding functionality and elegance. This exceptional home also includes an elevator connecting all three levels for ultimate convenience, 2 furnaces, an owned water tank, and a separate entrance to a finished basement. Too many upgrades to list-please refer to the attached schedule of improvements for full details. (id:63203)
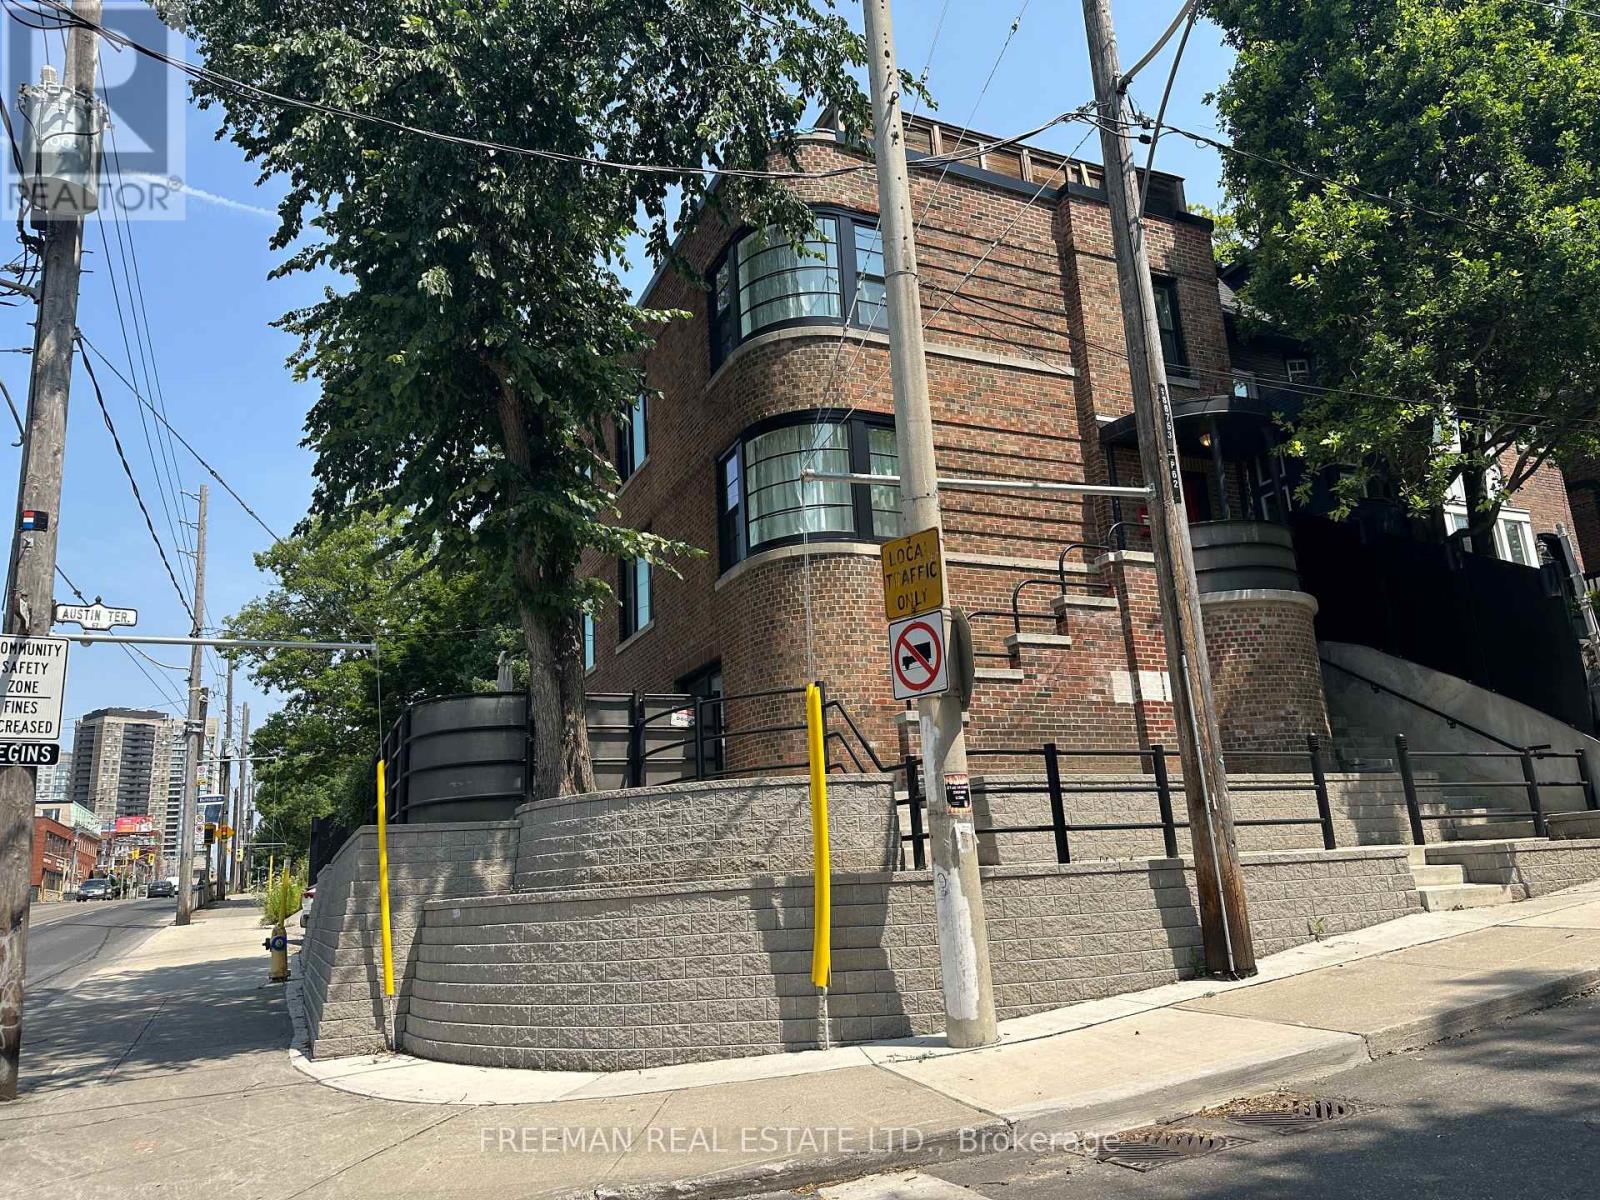
2 - 62 Austin Terrace
Toronto, Ontario
Move in OCT 1. Still time to give notice Aug 1. Enjoy over 1,100 sq. ft. of bright, open-concept living in the heart of prestigious Casa Loma. With sunny south and west exposures, high ceilings, and large windows, this spacious apartment is filled with natural light throughout the day. Your plants will love it here. The updated kitchen features full-size appliances, including a dishwasher. The bedroom can easily accommodate a king-size bed and furniture, and includes a generous double closet. A spacious den, separated from the bedroom by a classic archway, offers an ideal sunny work space. Enjoy a rare exclusive-use deck above the garage overlooking your parking spot below in front of the garage. Upgraded windows provide excellent sound insulation, making this a surprisingly quiet home. ---- Heat, hydro, and laundry are included. No AC but tenants can install their own. ---- People with pets will be carefully considered - walking distance to Sir Winston Churchill Dog Park. ---- Walk to St Clair subway in 7 min or Bathurst Station in 15 min. Walk to shops, restaurants and amenities on St Clair. -- No Smoking House (id:63203)
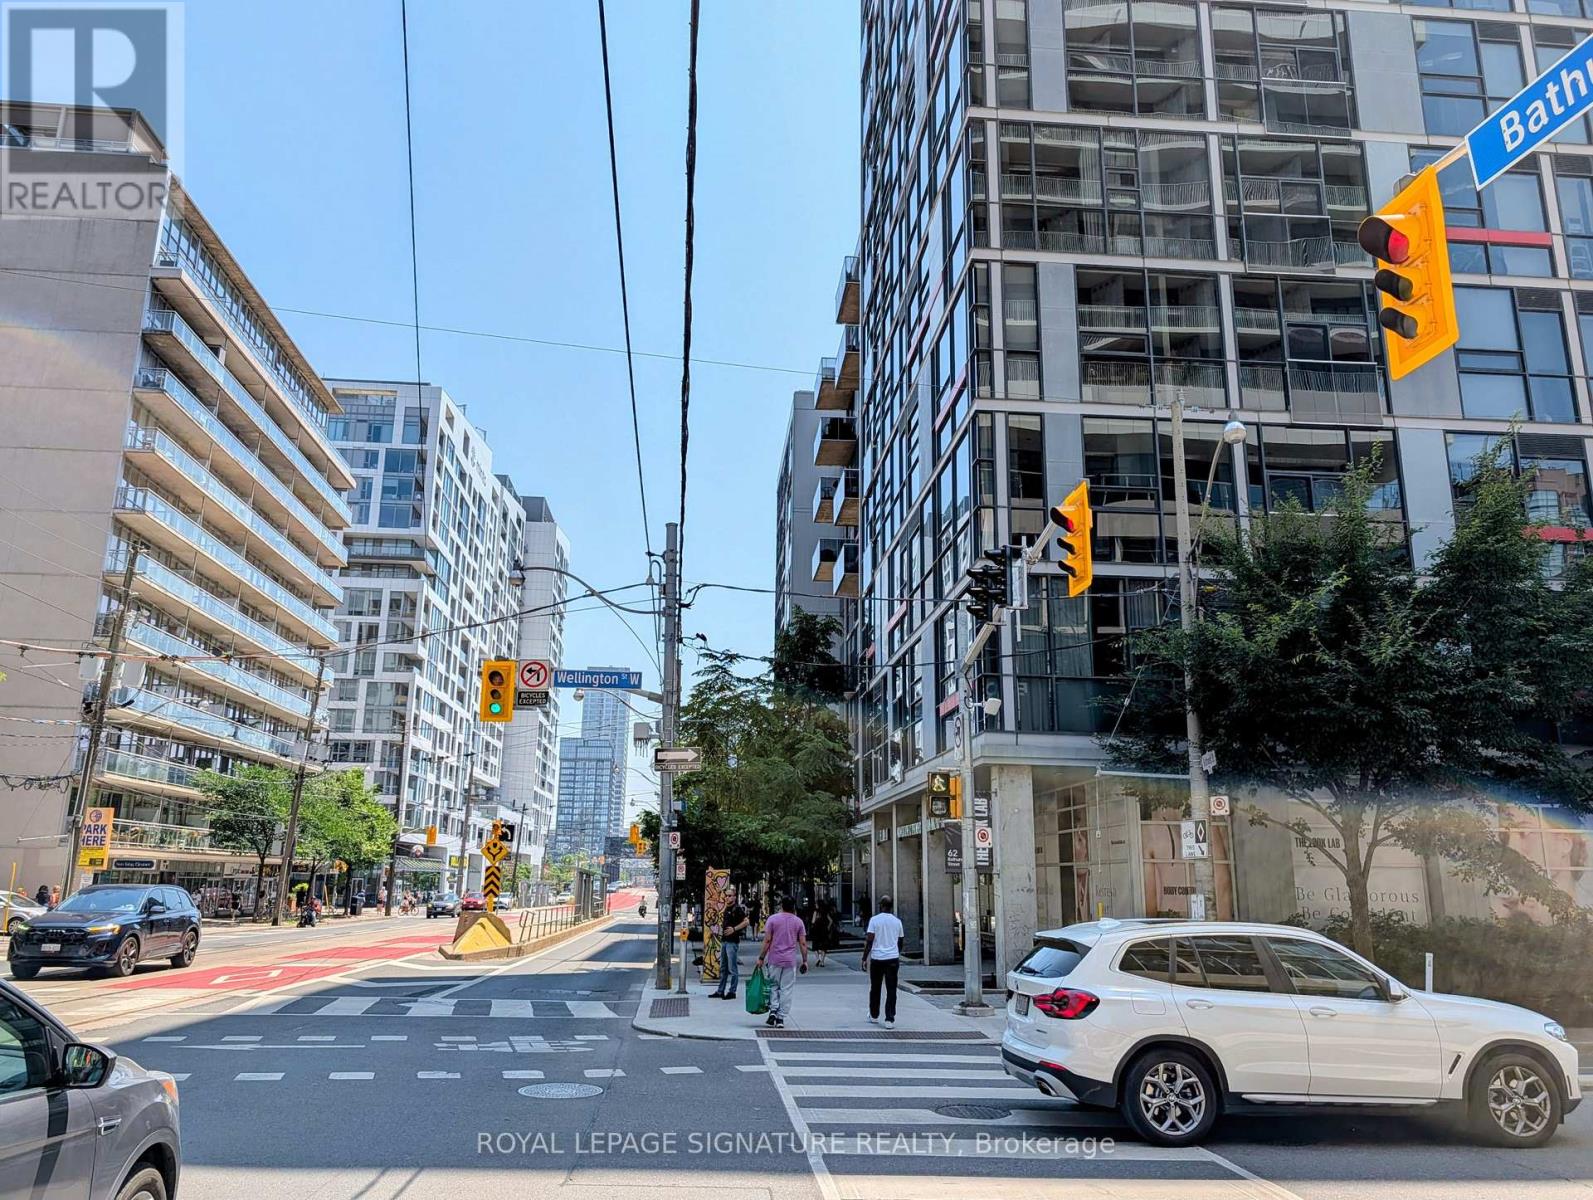
210 - 60 Bathurst Street
Toronto, Ontario
FULLY FURNISHED.Welcome to this beautifully appointed, fully furnished studio suite at 60 Bathurst Street Sky Lofts.Located in the heart of Toronto's vibrant King West neighbourhood. This bright and functional residence offers a thoughtfully designed open-concept layout, modern finishes, and floor-to-ceiling windows that fill the space with natural light.The suite comes complete with one parking spot and a locker, providing exceptional convenience and value in a highly sought-after downtown location.Residents enjoy premium building amenities and an unbeatable location just steps from King West's renowned restaurants, cafés, shops, nightlife, public transit, The Well, Stackt Market,waterfront trails, and Toronto's Financial District.Perfect for professionals seeking a turnkey urban lifestyle in one of Toronto's most desirable communities. Simply unpack and enjoy everything downtown living has to offer. (id:63203)