

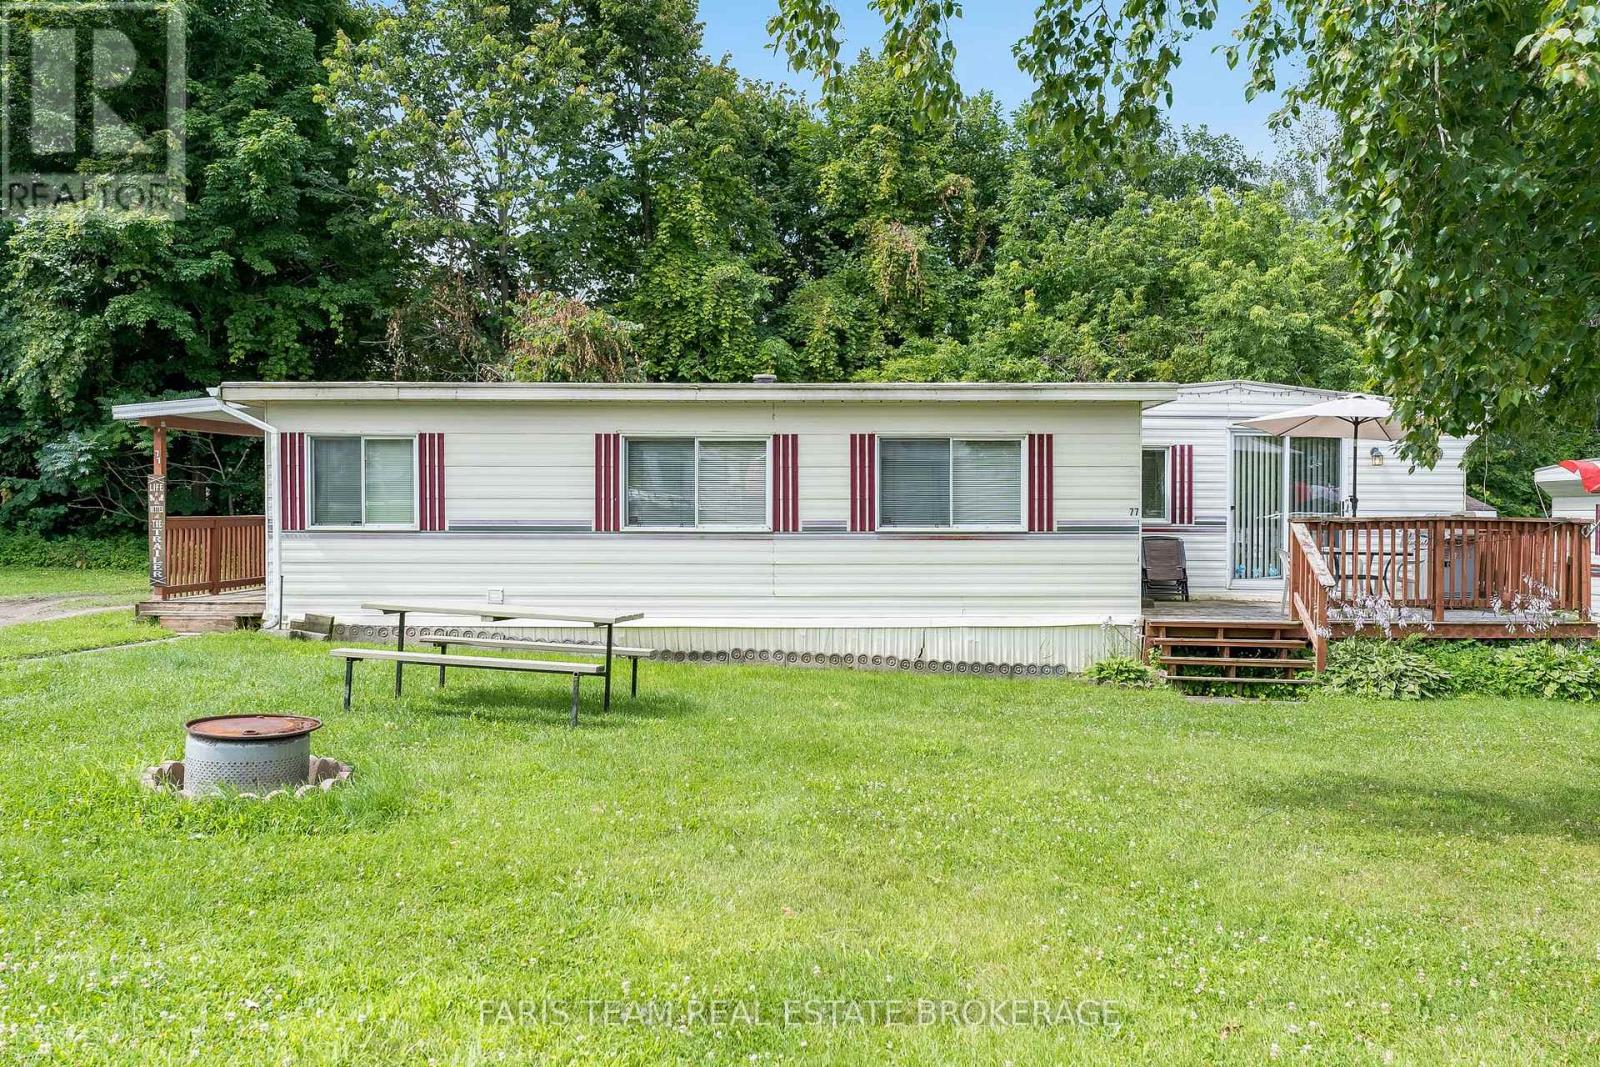
77 Stans Circle
Midland, Ontario
Top 5 Reasons You Will Love This Home: 1) Enjoy a large kitchen and living space that seamlessly adjoins to an outdoor deck, perfect for hosting guests and savouring summer evenings 2) Located in Smiths Camp, this seasonal property offers access to park amenities, including a pool and playground, providing endless recreational opportunities 3) Expansive deck featuring an additional storage shed in the back, ideal for storing your golf cart during the winter months 4) Bask in the outdoors of your own yard with direct access to Little Lake, perfect for relaxing and enjoying nature 5) Just a short distance to downtown Midland, with easy access to shops, restaurants, and Highways 12 and 93, blending convenience with tranquil living. 894 above grade sq.ft. (id:63203)
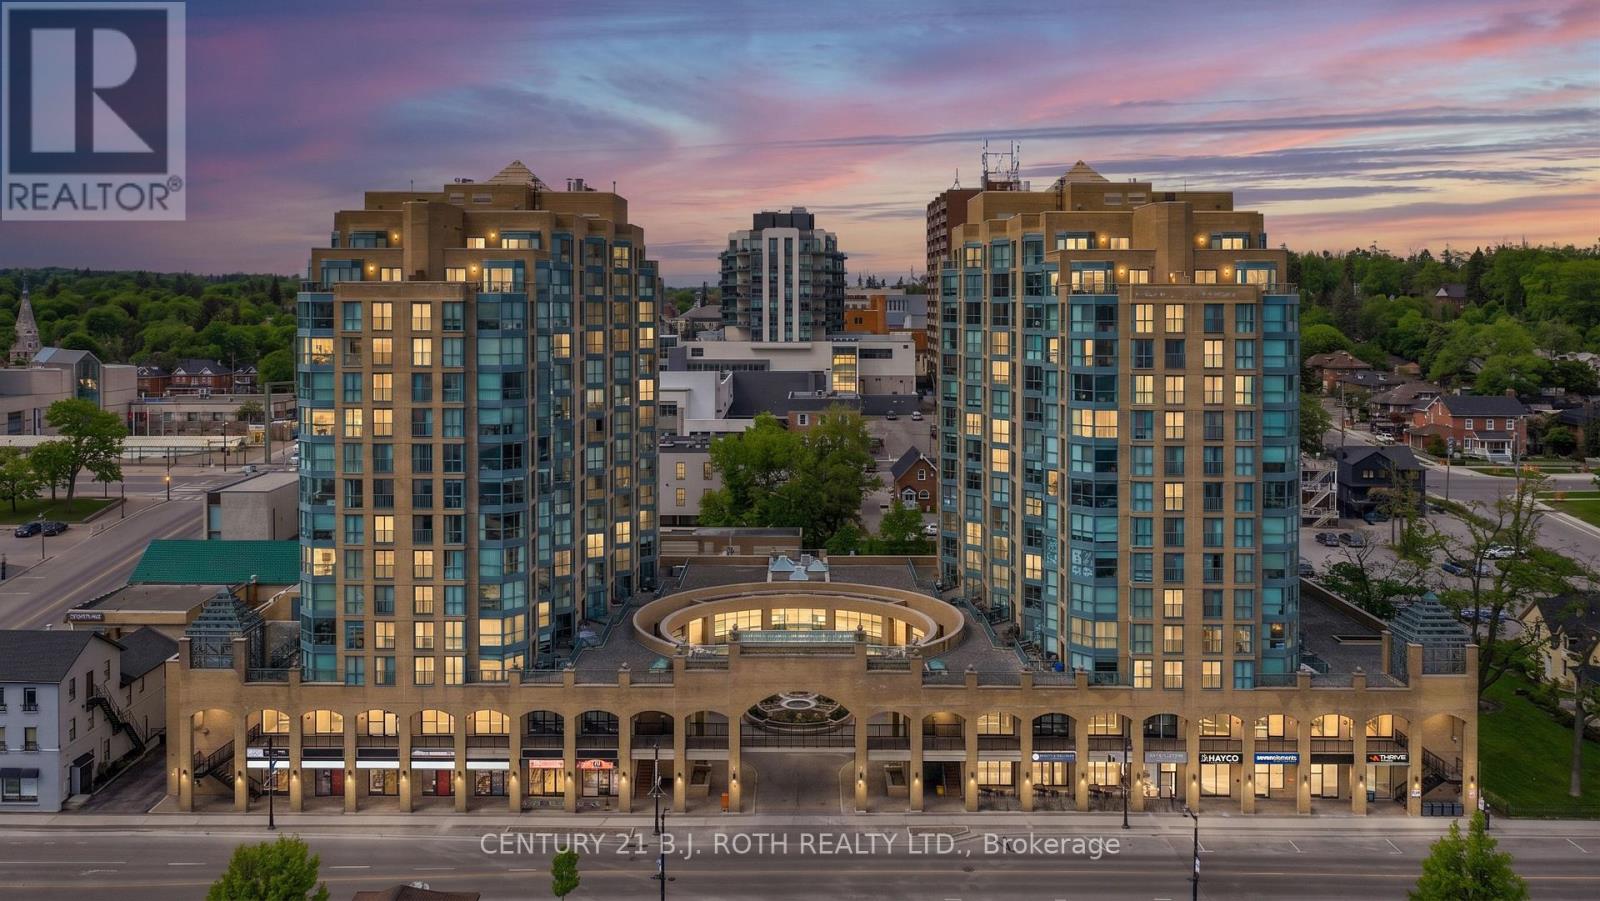
807 - 150 Dunlop Street E
Barrie, Ontario
One of the Last Unobstructed Front Facing Water Views at Bayshore Landing. Perched on the 8th floor of Barrie's most sought-after waterfront address, Unit 807 at Bayshore Landing offers something increasingly rare a completely unobstructed front facing panoramic view of Kempenfelt Bay that stretches as far as the eye can see. No buildings blocking your sightline. No compromised angles. Just open water, from the moment you wake up to the moment you fall asleep. Floor to ceiling windows frame this breathtaking view across a spacious, open-concept living and dining area. Watch sailboats drift across the bay in summer, see the waterfront festivals light up the shoreline, and wake up each morning to a sunrise over Kempenfelt Bay that simply never gets old. The suite itself is beautifully appointed with 2 generous bedrooms, 2 full bathrooms, and over 1,000 square feet of thoughtfully designed living space. The well-equipped kitchen offers ample storage and workspace, while the separate dining area is ideal for entertaining with that iconic water view as your backdrop. The primary bedroom features a full ensuite, and the second bedroom works perfectly as a guest room or home office. Everything you need is included in-suite laundry, underground parking, and a private owned storage locker, while building amenities elevate everyday living with a renovated indoor pool, hot tub, sauna, fitness centre, library, and party room. And condo fees cover heat, hydro, water, and central air, making this as close to worry free living as it gets. Step outside and you're immediately immersed in the best of downtown Barrie - Centennial Beach, the North Shore Trail, the marina, GO Train station, restaurants, cafés, shops and galleries all within easy walking distance. Front facing, unobstructed water views on the 8th floor at this address don't come up often. When they do, they don't last. Book your private showing today (id:63203)
6280 County Rd 15
Adjala-Tosorontio, Ontario
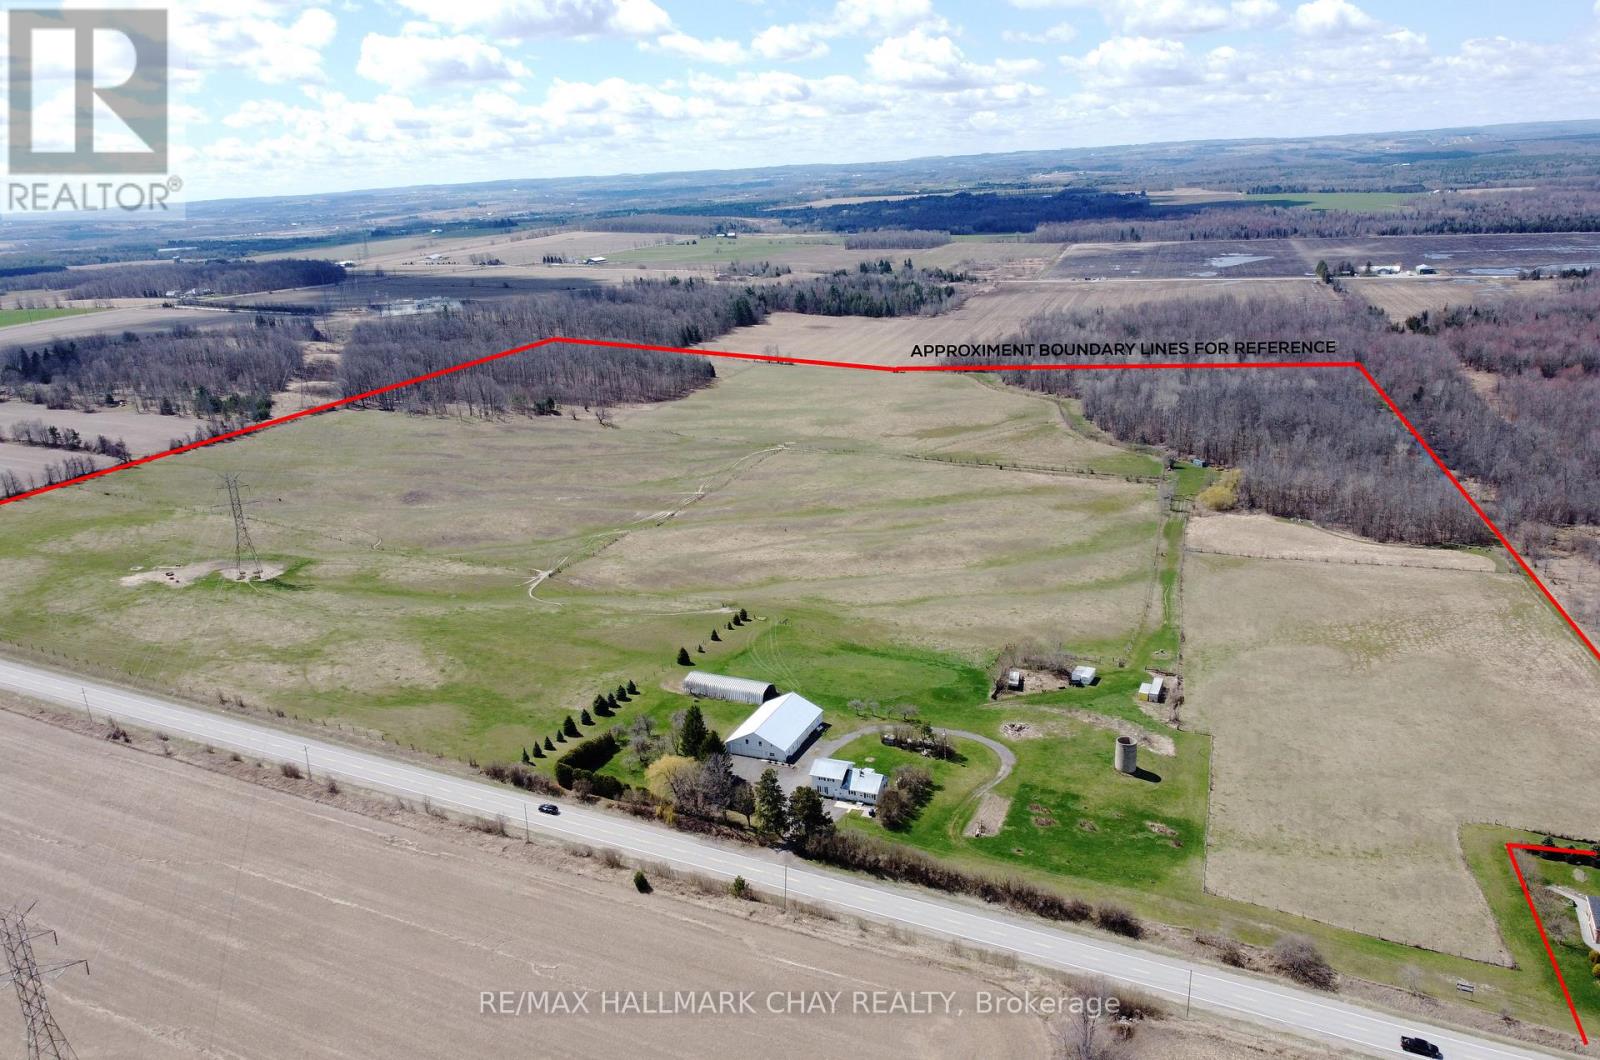
Nestled amongst the gently rolling countryside, this 98.25 acre farm is a testament to rural charm and agricultural opportunity. Located close to Alliston, it offers a perfect blend of tranquility and convenience. The property boasts approximately 68 acres of fully fenced pasture, ideal for livestock grazing and has also been used for crop cultivation, including wheat, barley, hay, oats, and alfalfa. Additionally, about 23 acres of bushland showcase a diverse array of hardwoods and softwoods, with a maple hardwood bush on the south and a softwood bush on the northern side, adorned with ash, poplar, and birch trees. An important piece of this idyllic setting is the farmhouse, featuring 3 bedrooms and 3 bathrooms, along with an accessory main level 1-bedroom apartment, providing versatile living options for extended family or rental income. Practical amenities abound, including a 52'x80' drive shed/workshop with multiple garage doors, including the largest at 14' tall x22' wide, boasting a concrete floor, and multiple welding outlets. A 28'x80' drive-through quonset further enhances functionality, ensuring ample space for equipment and storage needs. Both the house and the shop are equipped with durable steel roofs, offering long-lasting protection and peace of mind. The property's landscape is adorned with an apple orchard in the front yard, adding a touch of agricultural charm, while a spring-fed pond attracts abundant wildlife, creating a harmonious ecosystem for nature enthusiasts. With its strategic location, versatile amenities, and picturesque surroundings, this 98.25-acre farm presents a rare opportunity to embrace a lifestyle of rural serenity, agricultural productivity, and endless possibilities. Don't miss the chance to make this enchanting property your own sanctuary in the countryside. (id:63203)
6280 County Rd 15
Adjala-Tosorontio, Ontario
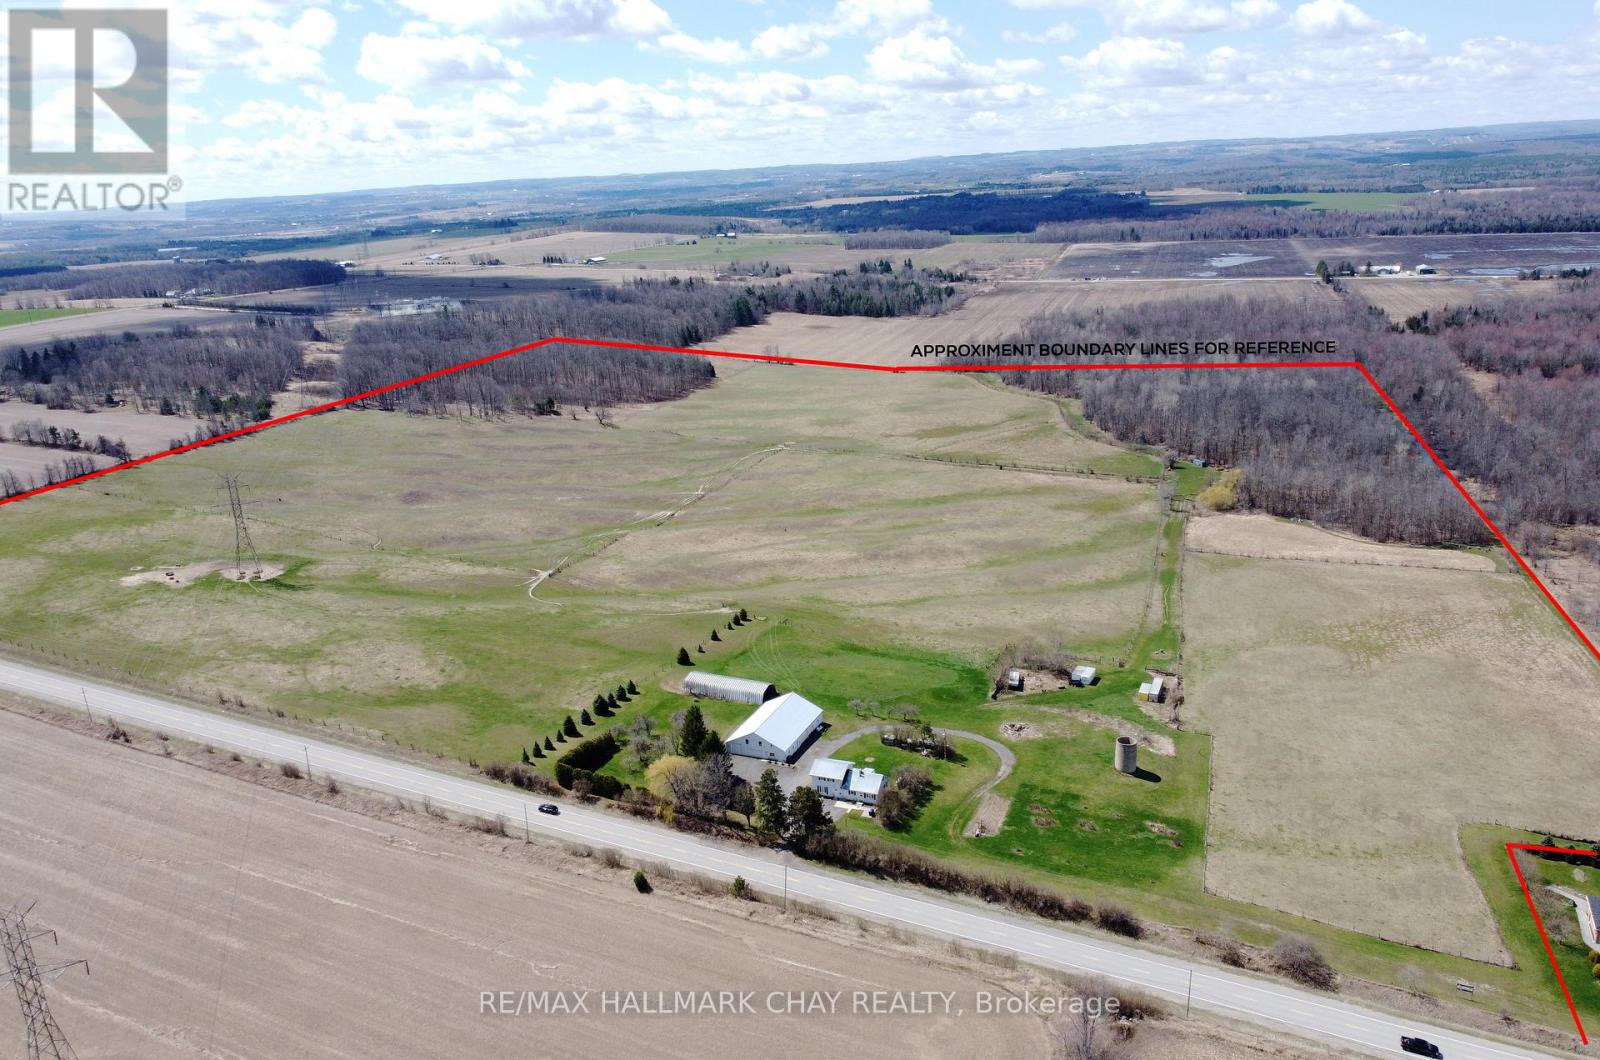
Nestled amongst the gently rolling countryside, this 98.25 acre farm is a testament to rural charm and agricultural opportunity. Located close to Alliston, it offers a perfect blend of tranquility and convenience. The property boasts approximately 68 acres of fully fenced pasture, ideal for livestock grazing and has also been used for crop cultivation, including wheat, barley, hay, oats, and alfalfa. Additionally, about 23 acres of bushland showcase a diverse array of hardwoods and softwoods, with a maple hardwood bush on the south and a softwood bush on the northern side, adorned with ash, poplar, and birch trees. An important piece of this idyllic setting is the farmhouse, featuring 3 bedrooms and 3 bathrooms, along with an accessory main level 1-bedroom apartment, providing versatile living options for extended family or rental income. Practical amenities abound, including a 52'x80' drive shed/workshop with multiple garage doors, including the largest at 14' tall x22' wide, boasting a concrete floor, and multiple welding outlets. A 28'x80' drive-through quonset further enhances functionality, ensuring ample space for equipment and storage needs. Both the house and the shop are equipped with durable steel roofs, offering long-lasting protection and peace of mind. The property's landscape is adorned with an apple orchard in the front yard, adding a touch of agricultural charm, while a spring-fed pond attracts abundant wildlife, creating a harmonious ecosystem for nature enthusiasts. With its strategic location, versatile amenities, and picturesque surroundings, this 98.25-acre farm presents a rare opportunity to embrace a lifestyle of rural serenity, agricultural productivity, and endless possibilities. Don't miss the chance to make this enchanting property your own sanctuary in the countryside. (id:63203)
16 Robertsfield Crescent
Toronto, Ontario
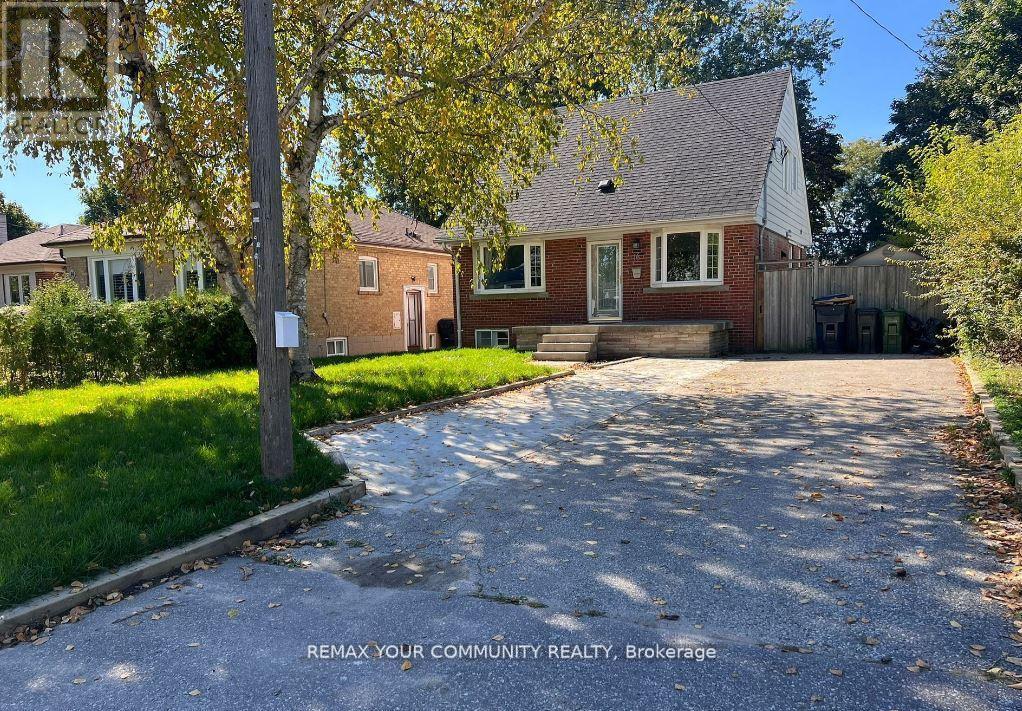
Newly Renovated Lower Unit. Brand New Kitchen Appliances. Large Open Concept Layout With 2 Bedrooms Including Mirrored Closets. Laminate Floors Throughout, With Fresh Paint And Ample Storage Under Stairs. Close To Parks, Shopping, Major Highways And Much More! Ensuite Laundry, Your Own Section Of Private Fenced Backyard And Your Own Separate Gas Bbq Line. Includes 2 Driveway Parking Spaces And A Separate Entrance. Utilities Included. Tenant Responsible For Their Share Of Summer/Winter Maintenance. (id:63203)
397 Freure Drive
Cambridge, Ontario
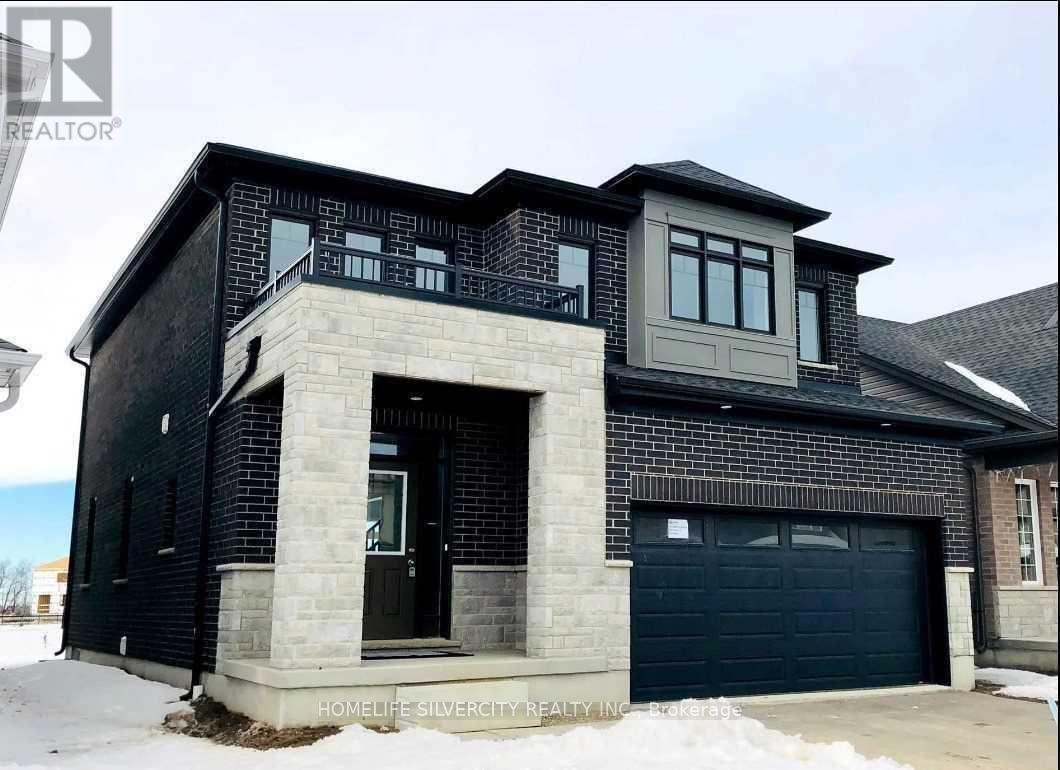
Beautiful house, Open concept, fully brick, Upgraded home Located in Galt Cambridge with easy Access to HYW401. Backing on to Park,. Almost 2200 Sq Ft living space, features 3bed rooms plus Up stair family room, stained Oak stair case, Granite countertops in kitchen. Hard wood plus Up stair family room, stained Oak stair case, Granite countertops in kitchen. Hard wood. (id:63203)
29 Merino Road
Peterborough, Ontario
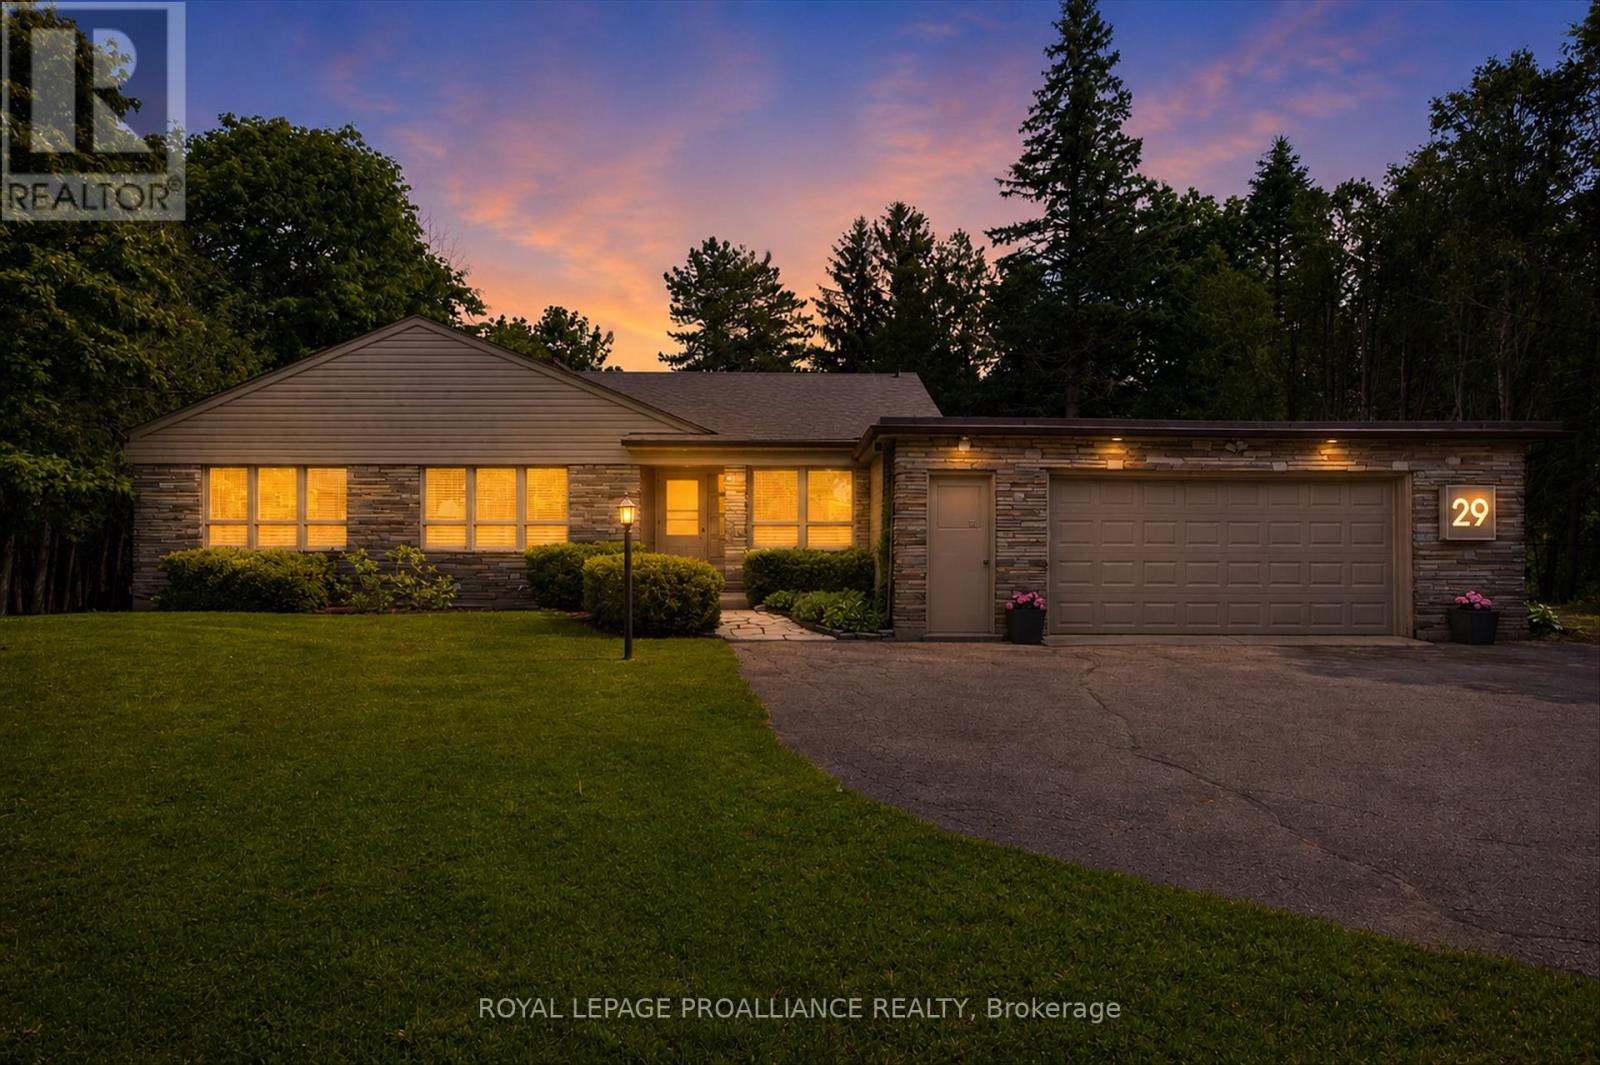
Built in 1954 in Peterborough's prestigious Roper Estates, this stunning mid-century modern home highlights the elegance of its era. This exceptional property is nestled on one of the city's most desirable lots. Set on over half an acre, the residence perfectly embodies the core principles of mid-century modern design and stands as a rare gem that effortlessly combines natural beauty, functional spaces and a rich architectural heritage. With over 2,000 square feet of thoughtfully designed living space, this home features a notable 400-square-foot addition by renowned architect Eberhard Zeidler. This versatile space integrates flawlessly with the original structure, to function superbly as a dining or family room. With its emphasis on artistic proportions, the space serves as a perfect canvas for art displays, reflecting the aesthetic sensibility of its current owner, a retired art gallery director. Expansive windows flood the interior with natural light, creating a seamless connection between indoor and outdoor living. The open floor plan promotes fluid movement between spaces, making it ideal for gatherings and everyday family life. The rich mahogany paneling, synonymous with the mid-century style, delivers a sleek aesthetic that adds warmth and sophistication, while three fireplaces enhance the charm of this handsome residence. Situated in a highly desirable neighborhood, the home is just a five-minute walk to Roper Park, in an exceptional school district and within a 20-minute walk or five-minute drive to the Peterborough Regional Health Centre. Don't miss the opportunity to own a piece of architectural history that is both striking and inviting. Experience the unique charm of this home, where elegance meets comfort in a coveted location. Pre-inspection report available. For more details view the virtual tour, photo gallery and floor plans. (id:63203)
270 Queen Street S
Hamilton, Ontario
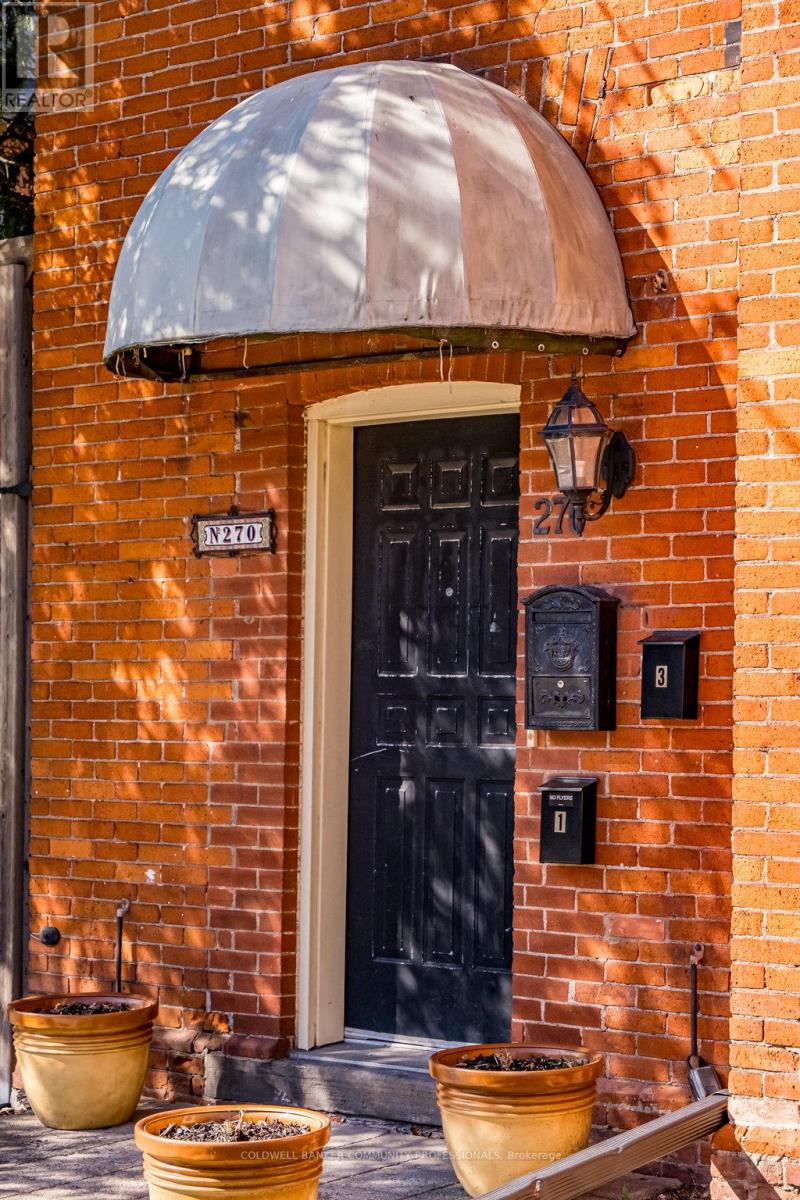
The loveliest Victorian in one of Hamilton's most cherished neighbourhoods. Nestled in Kirkendall and bordering the Historic Durand neighbourhood, this triplex presents an exceptional opportunity to diversify your portfolio and invest in a timeless asset. All three units are above grade and currently occupied by A+++ tenants. The main floor offers a thoughtfully designed 1-bedroom suite featuring a spacious living room, high ceilings, separate dining room/den, 4pc bath, spacious kitchen, and walkout to a private 204 sq. ft. deck. The second-floor 1-bedroom unit is filled with natural light, and features a large combined living and dining area with decorative fireplace, plenty of storage in kitchen, and walkout to a 161 sq. ft. deck, an updated shower, high ceilings, and abundant Victorian charm. The third-floor 1-bedroom suite with living room and well-sized kitchen offers its own private deck with lovely westerly views. This 2.5-storey all-brick Victorian offers three outdoor decks, a rear fire escape, shared laundry, storage and utility space in the basement, and parking for three vehicles at the rear. Minimal exterior maintenance makes this an attractive option for busy investors, with original slate roof on the main structure and shingles on the rear addition. Ideally located within walking distance to Locke Street South shops, restaurants, cafés, parks, trails, excellent schools, and the Hamilton GO Centre, with easy cycling to McMaster University and close proximity to Hamilton's major hospitals. Building records dated April 8, 2019 indicate the recognized use as a three-family dwelling. Vendor advises that all City and Fire Department work orders have been completed to the satisfaction of the applicable inspectors. A rare opportunity to own a character-filled income property in one of Hamilton's most sought-after neighbourhoods. Come and see what all the fuss is about. (id:63203)
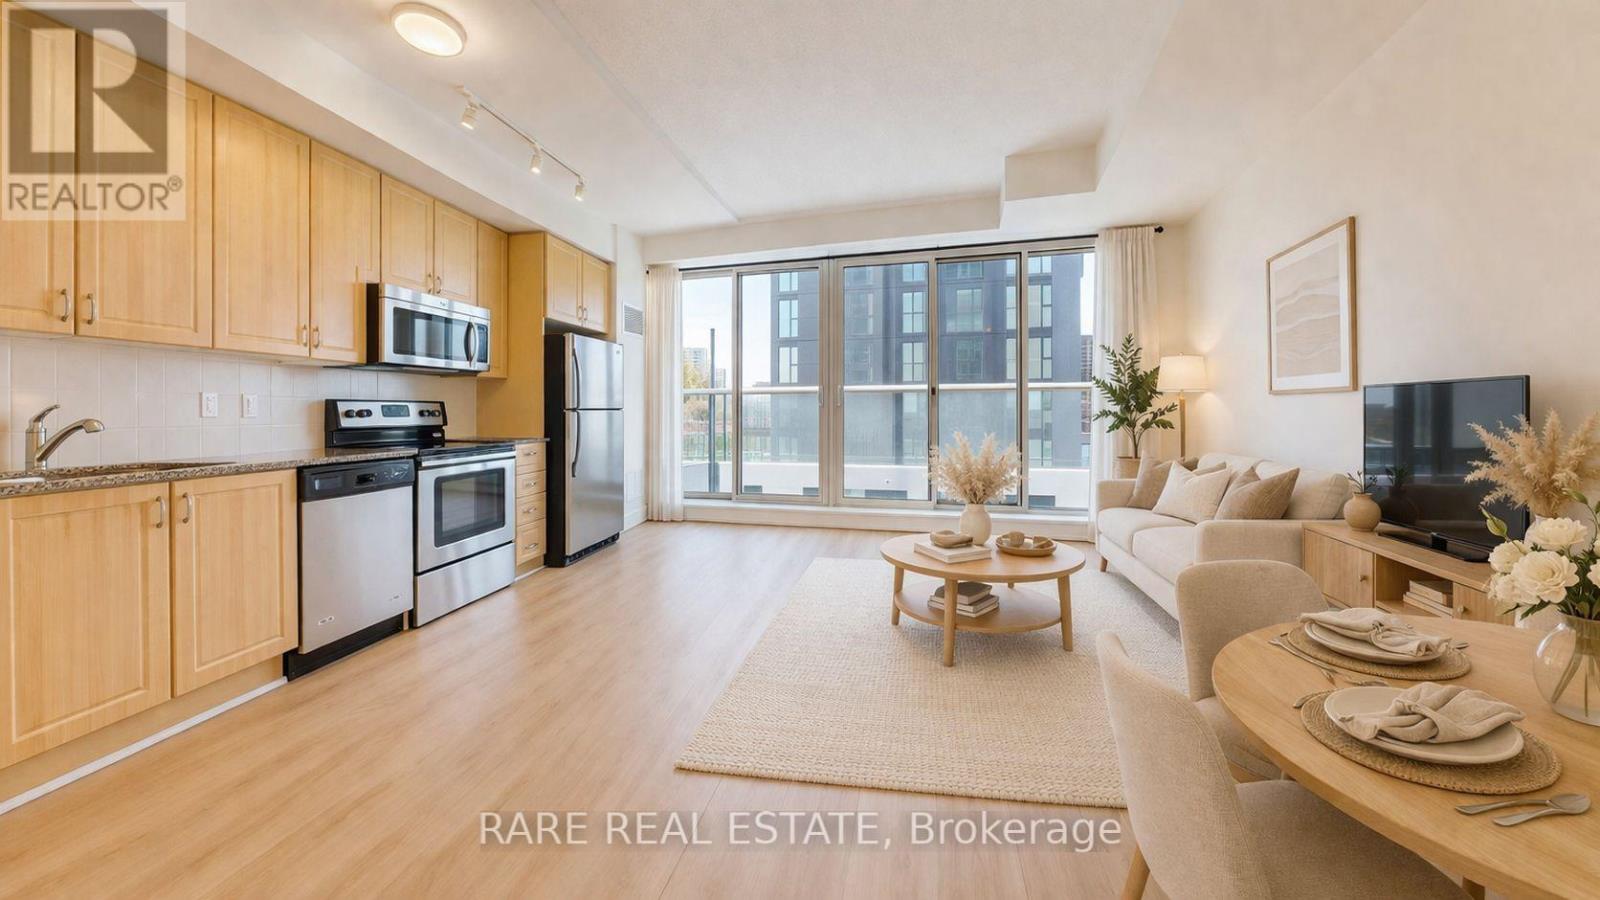
607 - 1638 Bloor Street W
Toronto, Ontario
Welcome to one of the most sought-after addresses along Bloor West, 1638 Bloor St W. This beautifully updated 1+1 bedroom suite offers a smart, functional layout that effortlessly balances everyday living and entertaining. The spacious den provides the perfect opportunity for a private home office or flexible second space, with enough separation to truly make it your own. Inside, you'll find contemporary finishes, floor-to-ceiling windows, and a charming double-door Juliet balcony that fills the space with natural light and fresh air. Just steps from High Park, enjoy easy access to expansive green space, scenic trails, and beautifully maintained gardens, ideal for those who love the outdoors. Before you even leave the neighbourhood, you're surrounded by a vibrant mix of cafes, restaurants, and boutique grocers, all within walking distance. The building itself offers an impressive selection of amenities, including a fitness centre, party room, and a rooftop terrace with BBQs. With Keele subway station just steps away, commuting across the city is seamless. A perfect opportunity to own in a dynamic, well-connected community that blends urban living with nature. (id:63203)
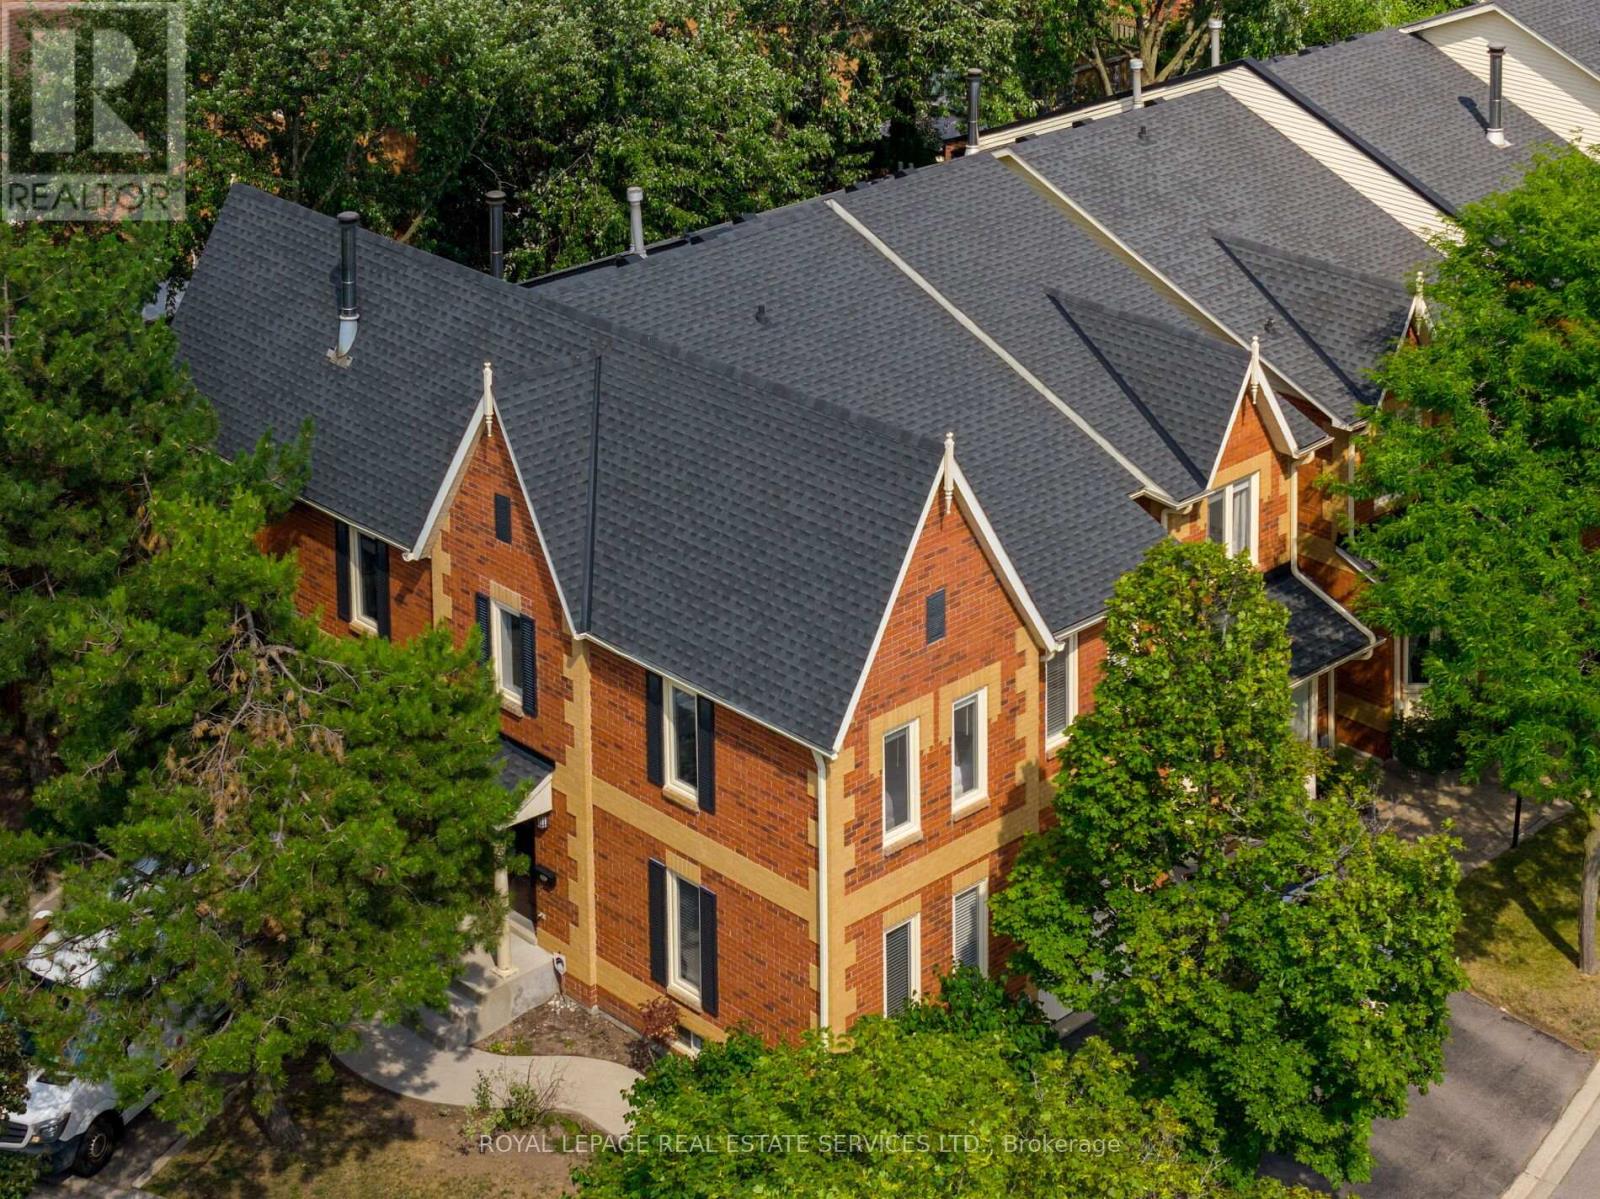
7 - 2006 Glenada Crescent
Oakville, Ontario
Welcome to this beautifully updated end-unit townhome in Oakvilles desirable Avonlea Estates in Wedgewood Creeka well-managed, upscale condominium complex surrounded by mature trees & professionally landscaped grounds. This residence is within walking distance to parks, trails, top-rated Iroquois Ridge High School, Iroquois Ridge Community Centre, & the Upper Middle Shopping Plaza, with easy access to the QEW, 403, Uptown Core, Park & Ride, & Outlet Mall. Offering approximately 2,134 sq. ft. plus a professionally finished basement, this spacious 3-bedroom, 2.5-bathroom home features recent upgrades (2022), including wide-plank engineered hardwood on the second floor & a dark-stained staircase from the main floor to the second level. The upper level sitting room was converted to a 4th bedroom (no closet), new cordless blinds added, updated light fixtures, & floor vents replaced. This bright corner unit boasts a large stone patio in a fully fenced yard with mature trees for privacy. Extra windows throughout allow abundant natural light, & the main floor features cherry hardwood flooring & French doors. Excellent, versatile floor plan to configure to suit your needs, with a formal living room & separate dining room, a family room with a wood-burning fireplace, a powder room, inside entry to the garage, & a white kitchen with granite countertops, a breakfast bar, & a breakfast room with a walkout to the serene backyard. Upstairs offers 4 bedrooms, 2 full bathrooms & a charming loft overlooking the staircase. The spacious primary suite features a 5-piece ensuite bath with a soaker tub & separate shower. Downstairs, pot lights, wide-plank laminate floors, a spacious recreation room, & a dedicated exercise roomcreate the ideal setting for modern family living in a prime Oakville location. (id:63203)
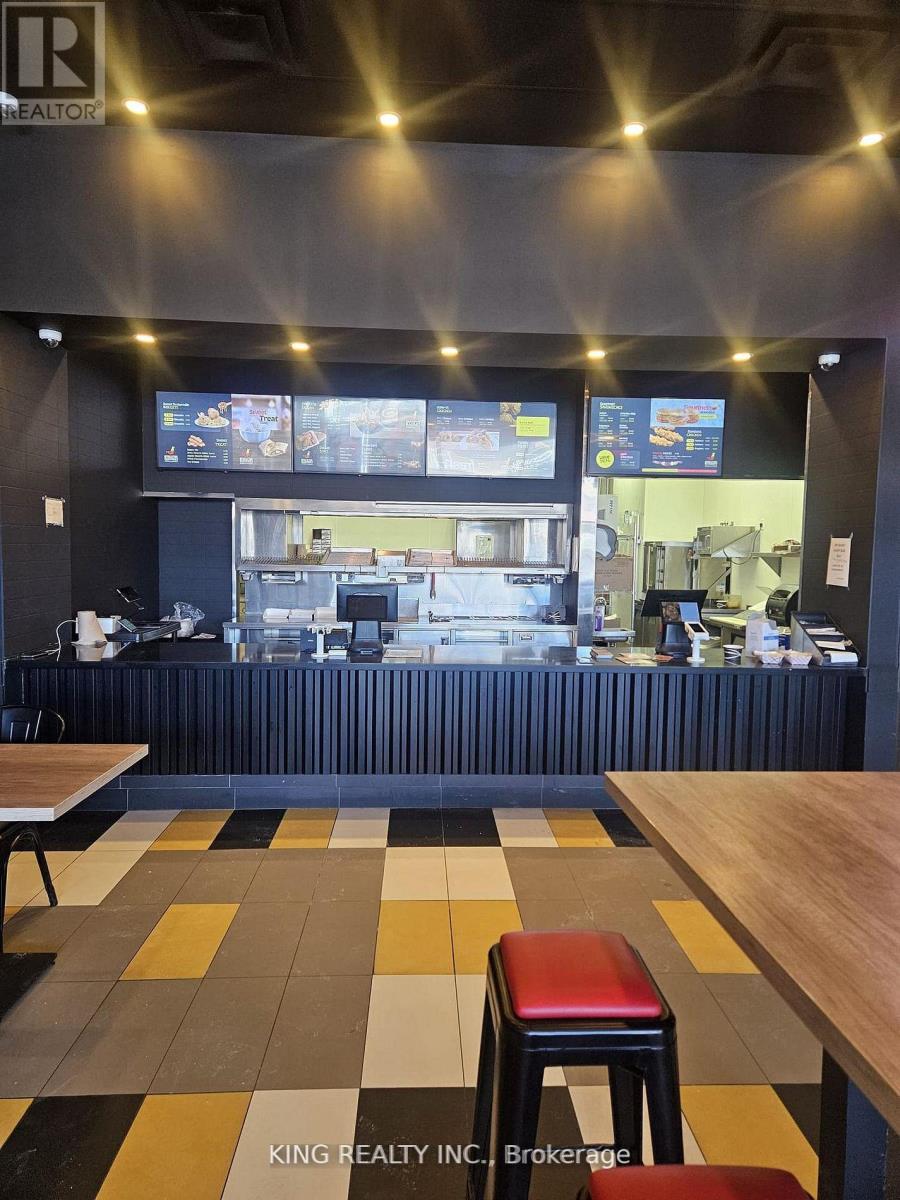
3 - 1476 Dundas Street E
Mississauga, Ontario
Excellent opportunity to own a well-established fried chicken business in a prime, high-traffic plaza surrounded by major anchor tenants including Costco and Walmart, along with major banks and national retailers. The unit offers approximately 1,800 sq. ft. of space with a lease of 3 years plus a 5-year renewal option, and rent of $8,787 per month. Located in a busy residential and commercial area, the business benefits from steady walk-in traffic and consistent sales. This is a turnkey operation with strong income potential and can continue as a fried chicken concept or be converted to another food use, subject to landlord approval. Ideal for owner-operators or investors seeking a profitable business in a highly desirable location. (id:63203)
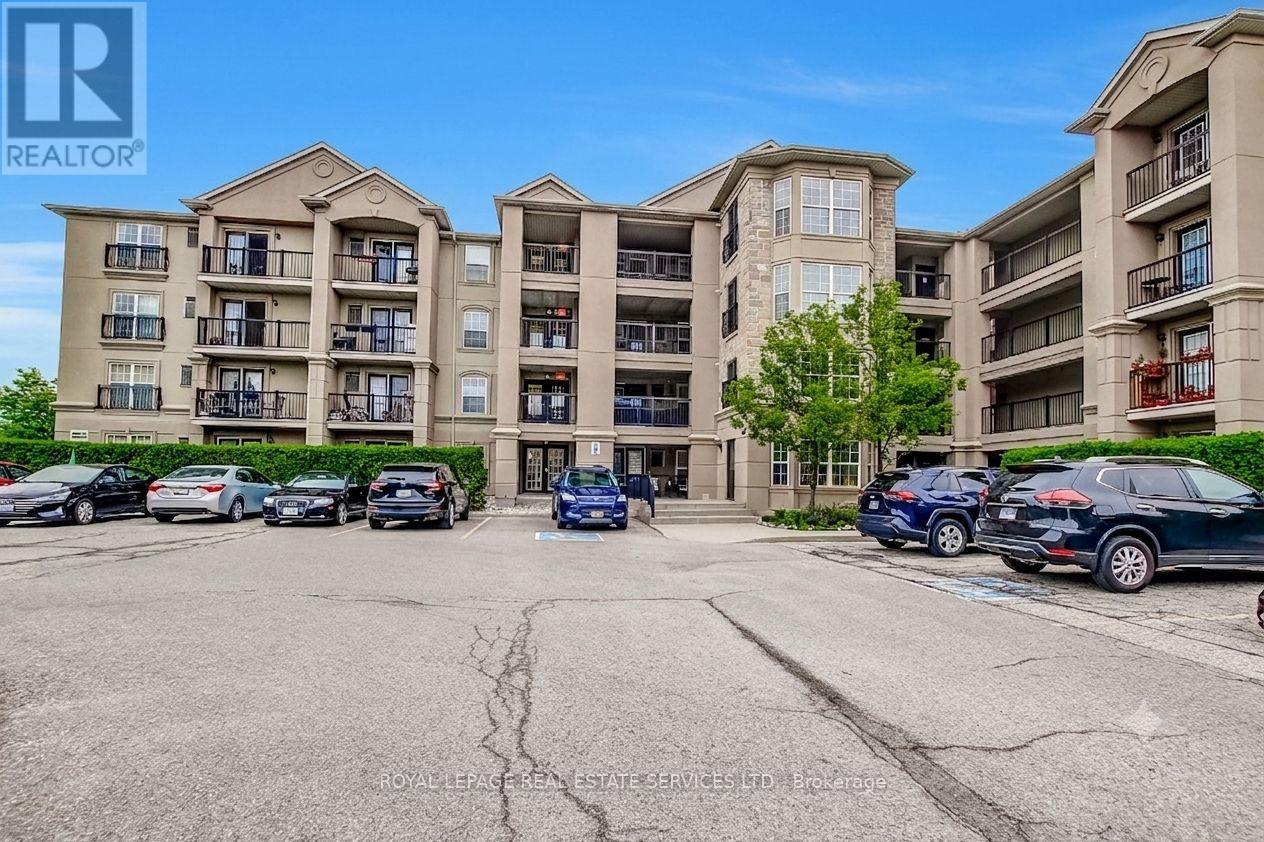
409 - 1483 Maple Avenue
Milton, Ontario
Beautifully renovated unit featuring a stunning custom kitchen with premium 36" upper and lower cabinetry, pot drawers, spice rack, soft-close doors and drawers, quartz countertops, quartz backsplash, under-cabinet lighting, and newer stainless steel appliances including fridge, stove, dishwasher and microwave. Freshly painted throughout in premium Benjamin Moore colours. Updated bathroom with quartz vanity, new Moen faucet, undermount sink and new toilet. Quality finishes include wide-plank premium luxury vinyl flooring throughout, new baseboards and trim, updated lighting, blackout blinds and ample closet storage. Equipped with newer washer and dryer. Enjoy central A/C. Ideally located minutes from Hwy 401 and James Snow Parkway, with Walmart Supercentre, shopping, restaurants, parks and everyday amenities just a short 7-minute drive away. Move-in ready and offering exceptional value, modern finishes and low-maintenance living. (id:63203)
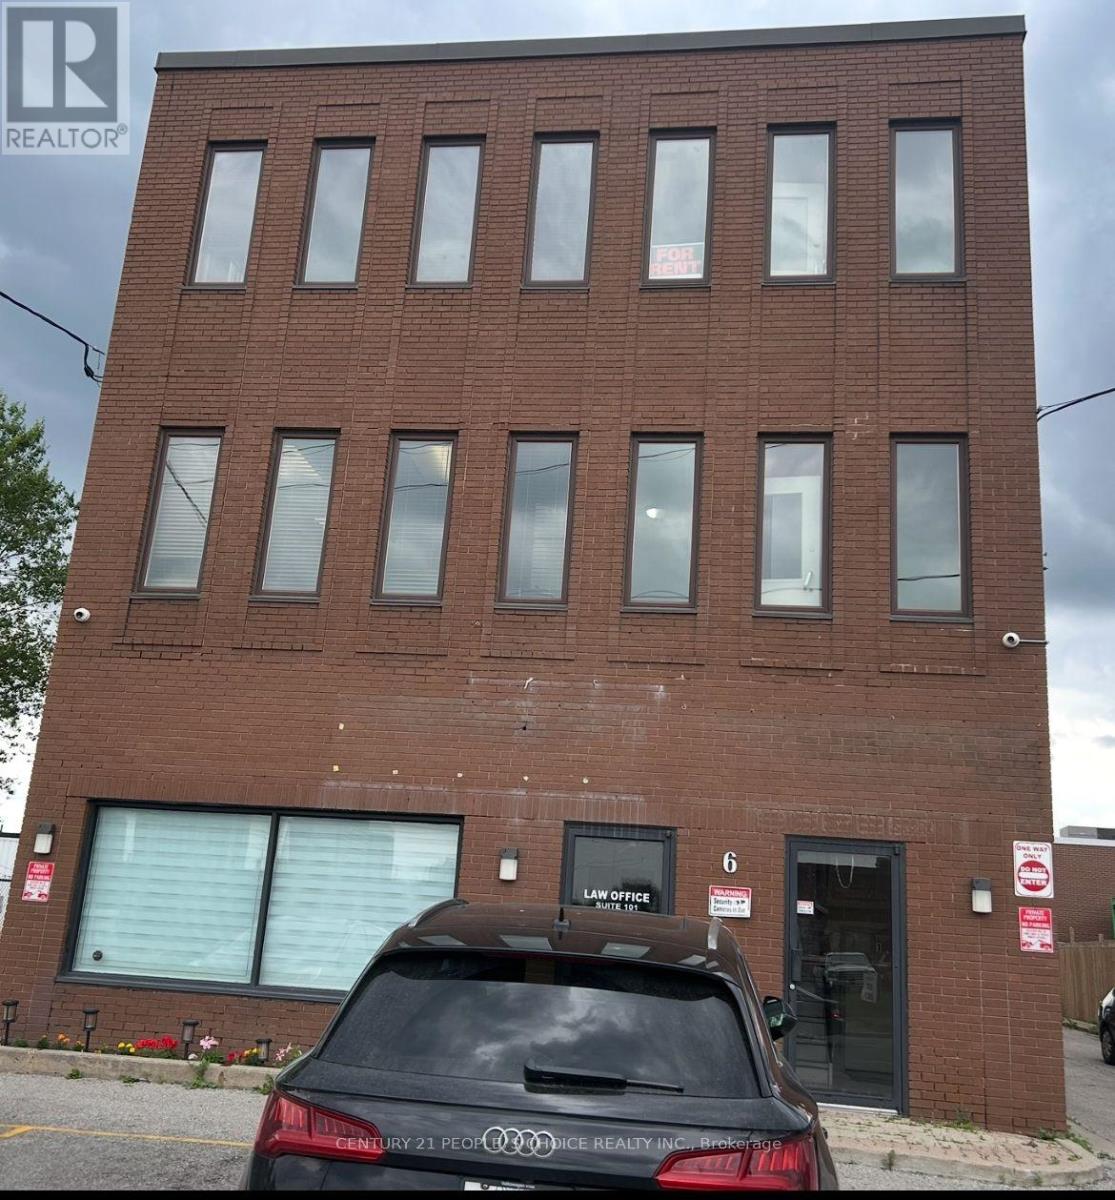
206 - 6 Milvan Drive
Toronto, Ontario
Beautiful, bright 275 Squared feet office space available for immediate possession. This is a second-floor corner office with many windows. Other tenants in building includes Lawyer, Accountant, Insurance, Driving School, Paralegal & Security offices. (id:63203)

0 County Road 89
Innisfil, Ontario
Rare Opportunity To Acquire 8 Acre Parcel Of Land. The Site Presents An Excellent Opportunity For Future Development And Great Investment Property. Minutes From Cookstown/Tanger Outlet Mall, Gilford Beach & Hwy 400. Approximately an hour from Toronto and a quick 20- minute drive from vibrant Barrie, enjoy easy access to the popular Tanger Outlets for shopping, while Cookstown offers schools, dining and entertainment - all within the serene countryside ambiance. Walking distance to new upcoming Casino. minute to New Hwy Bradford Bypass. (id:63203)
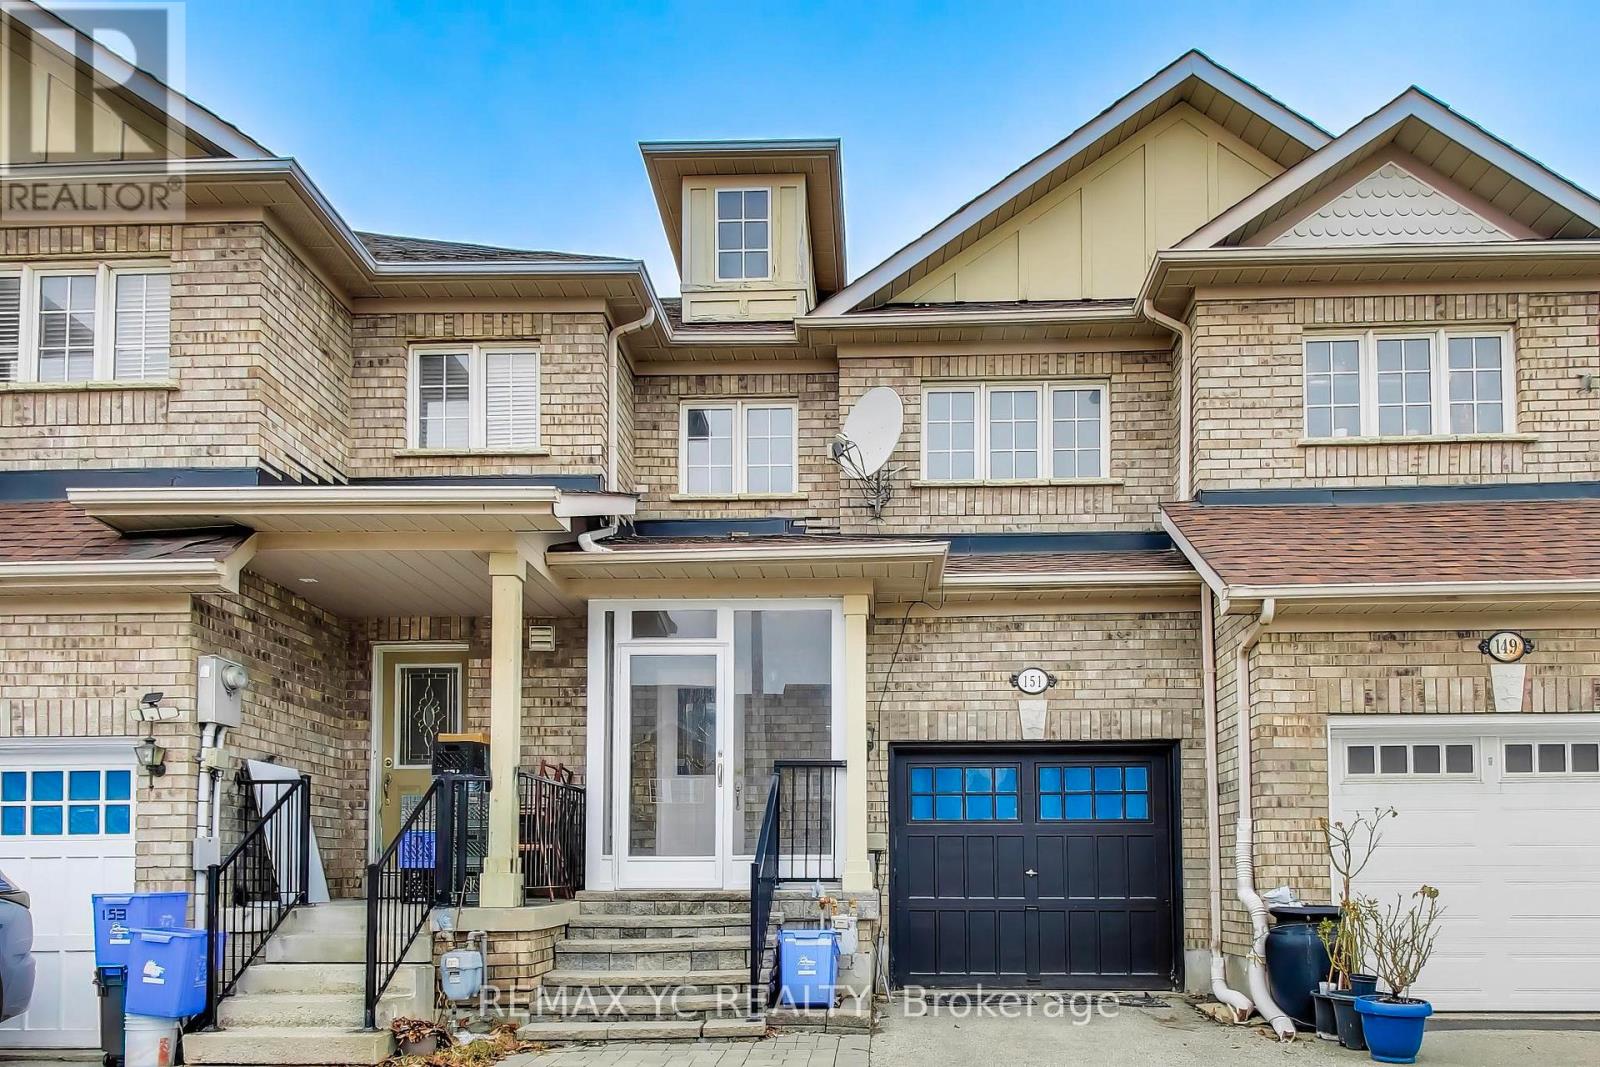
151 Amulet Crescent
Richmond Hill, Ontario
Experience elegant living in this beautifully upgraded freehold townhome (No POTL fees!)nestled in Richmond Hill's highly coveted Rouge Wood community. This move-in-ready,open-concept home features 3 spacious bedrooms, 4 washrooms, and a newly finished basement(2024) complete with a washroom, cold room, great room, and a desirable office space-perfectfor versatile living. Thousands spent on premium upgrades, including brand-new laminateflooring across all three levels, elegant oak staircases, and modern pot lights throughout themain floor and second-floor hallway. A newly redesigned entryway (2025) now offers directgarage access and a brand-new custom hallway pantry. Step outside to entertain on your extendedbackyard deck, offering exceptional privacy with no rear neighbours overlooking the fence.Unbeatable location! Just a 1-minute walk to your local Starbucks and mere minutes to Hwy 404,Costco, Home Depot, community centres, and parks. Zoned for top-rated schools, includingRedstone Public School and Richmond Green Secondary School. (id:63203)

0 County Road 89
Innisfil, Ontario
Rare Opportunity To Acquire 8 Acre Parcel Of Land. The Site Presents An Excellent Opportunity For Future Development And Great Investment Property. Minutes From Cookstown/Tanger Outlet Mall, Gilford Beach & Hwy 400. Approximately an hour from Toronto and a quick 20- minute drive from vibrant Barrie, enjoy easy access to the popular Tanger Outlets for shopping, while Cookstown offers schools, dining and entertainment - all within the serene countryside ambiance. Walking distance to new upcoming casino. Minutes to New Hwy Bradford Bybass. (id:63203)
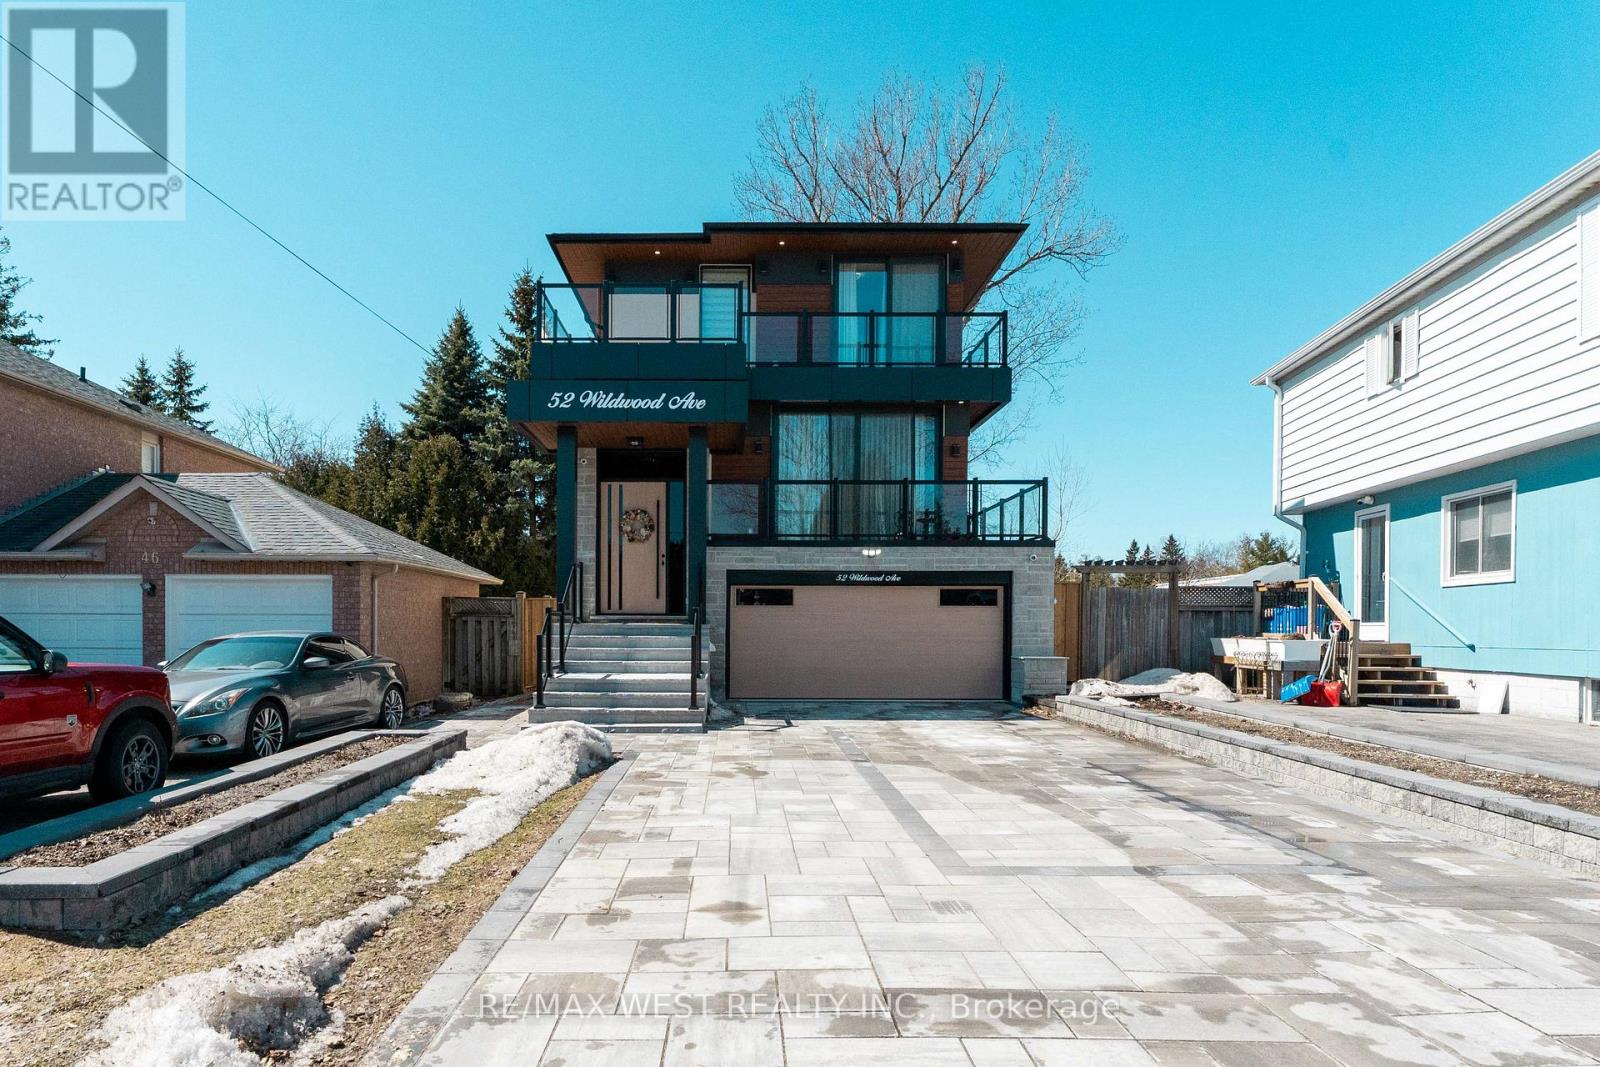
52 Wildwood Avenue
Richmond Hill, Ontario
Brand-new custom-built home, located just steps from the peaceful shores of Lake Wilcox. From the moment you enter, you're welcomed by a modern, elegant design and a thoughtfully planned open-concept layout. The living and dining areas feature dramatic floor-to-ceiling windows, filling the home with natural light and warmth. Enjoy a private balcony with a BBQ gas line overlooking the landscaped front yard and 6-carinterlock driveway. The home features 10-ft ceilings, sound-insulated fiberglass doors, pot lights, designer fixtures, and engineered hardwood flooring throughout the main and second floors. The kitchen is a true showpiece with premium appliances, a 16-ft quartz island, matching backsplash, servery with wine cooler, and ample cabinetry. The breakfast area opens to a spacious terrace, perfect for outdoor enjoyment. The family room boasts soaring 20-ft ceilings and a striking floor-to-ceiling porcelain fireplace. Upstairs offers a convenient laundry room and a luxurious primary suite with a private balcony, closets with a skylight, and a spa-inspired 5-piece ensuite. Additional bedrooms feature built-ins, large windows, and private bathrooms. The finished basement offers 10-ftceilings, heated floors, a bar, second laundry, storage, and home theatre rough-ins. A fully fenced backyard with a gazebo and exclusive access to a private lake and beach. (id:63203)
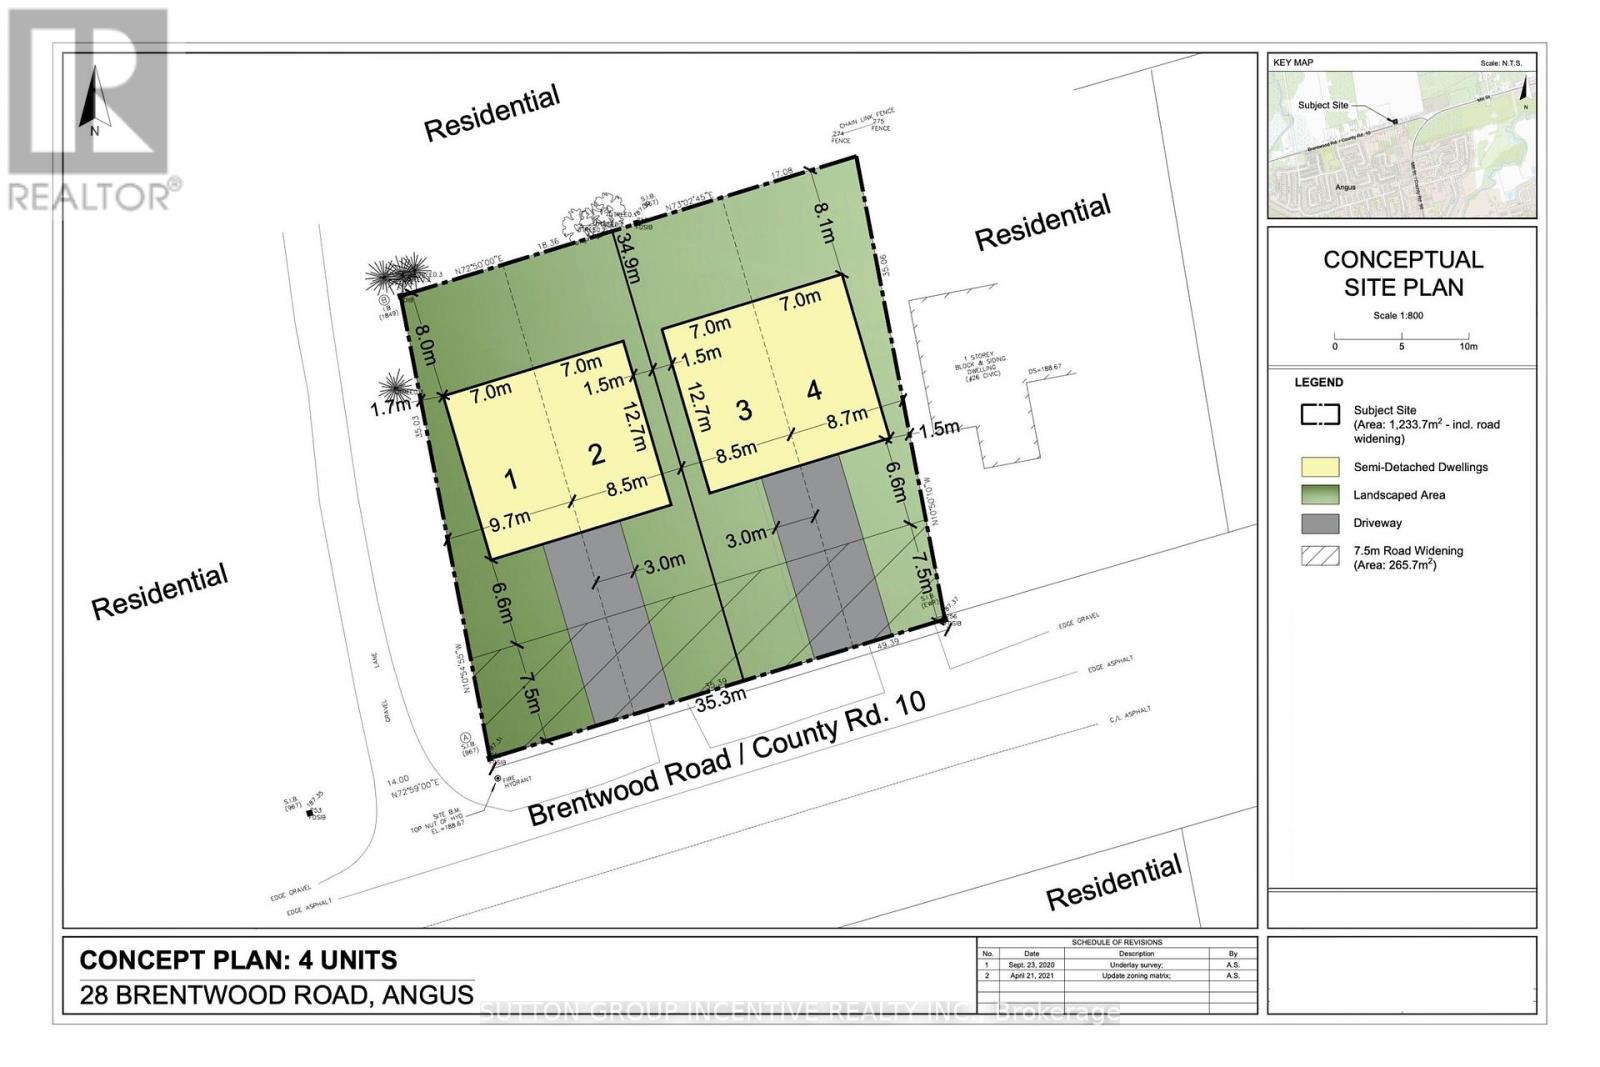
28 Brentwood Road
Essa, Ontario
An outstanding opportunity to build in a growing community! This cleared, recently severed lot is approved by Essa Township for two semi-detached dwellings, allowing for a total of four single-family units. Located in Angus, conveniently situated between Barrie and Collingwood and within walking distance to local amenities. Ideal for builders and investors looking to capitalize on strong demand in the area. Development fees are notably lower than surrounding regions, enhancing the overall investment appeal. Development fees, hookup fees, and any applicable levies are the responsibility of the buyer. Buyers are encouraged to conduct their own due diligence regarding permitted uses and requirements. (id:63203)
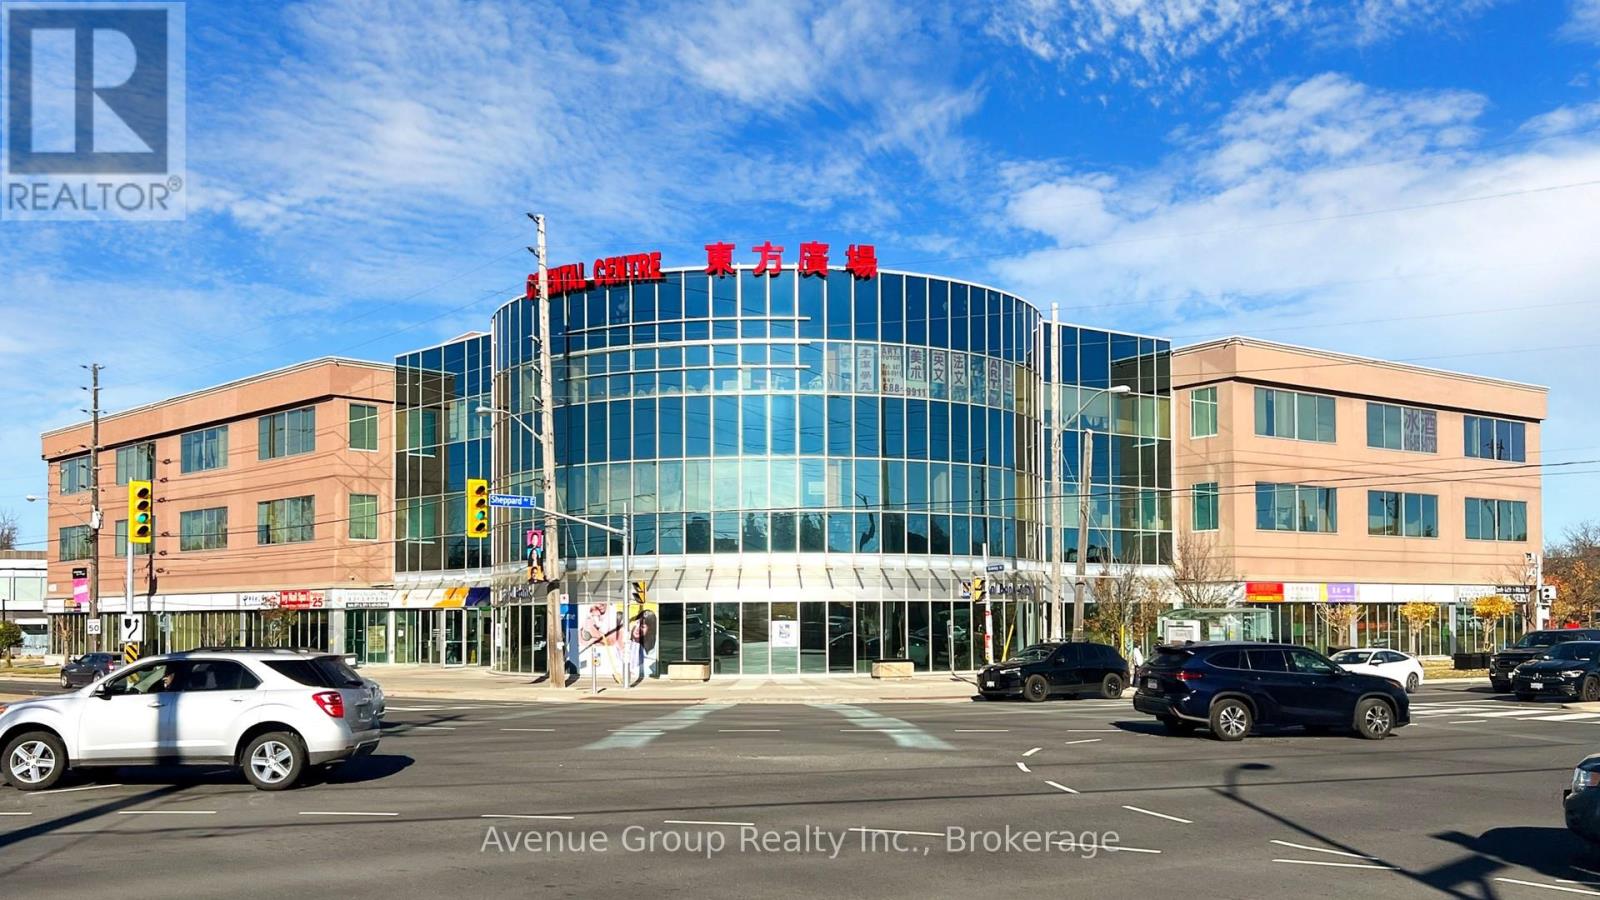
211 - 4438 Sheppard Avenue E
Toronto, Ontario
Sale Of Business And Property. Distinguished Opportunity To Acquire A Premium Food Court Business In A High-Traffic Scarborough Plaza. Exceptional Visibility, Strong Foot Traffic, And Ample Surface And Underground Parking. Fully Equipped Commercial Kitchen With Upgraded Exhaust System, Walk-In Freezer, And Professional-Grade Equipment. Spacious, Turnkey Setup Suitable For A Range Of Food Concepts Including Takeout, Dine-In, And Catering. Includes Storage And All Equipment. Steps To TTC Stop, Minutes To Highway And Subway. Rare Offering With Strong Growth Potential In A Prime Commercial Hub. (id:63203)
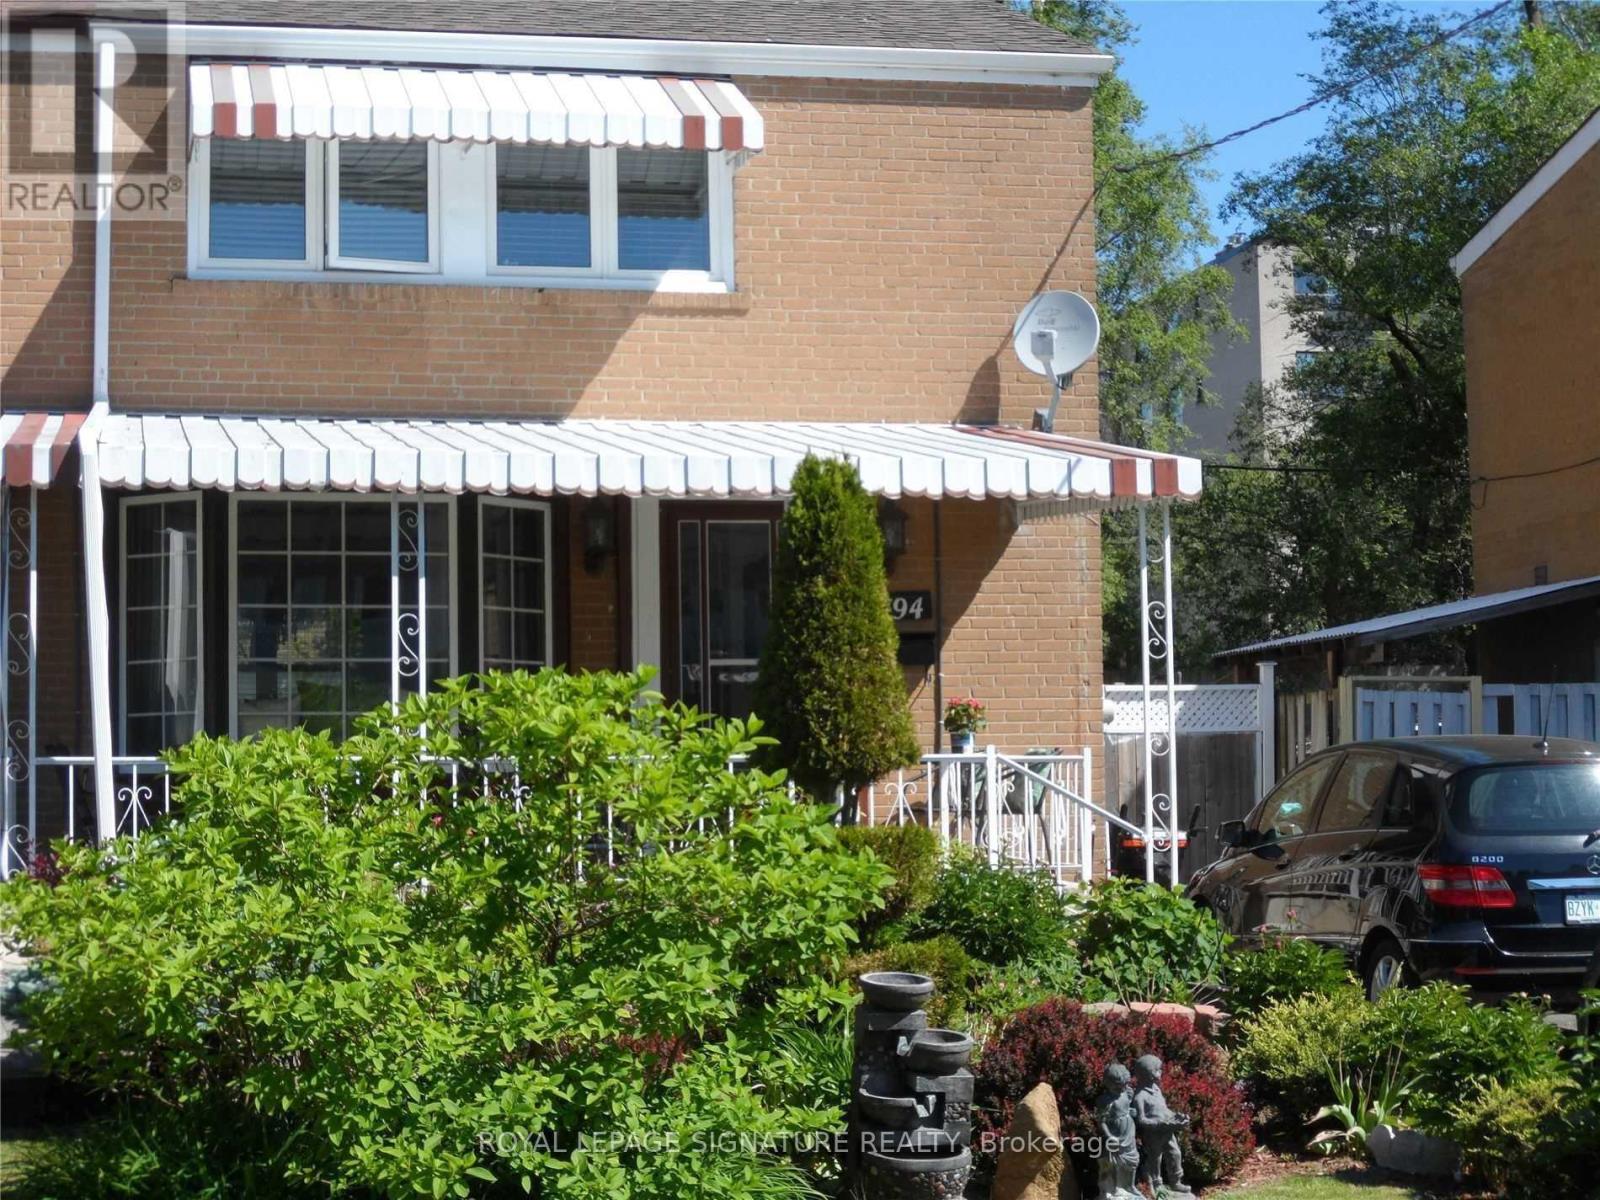
Upper - 94 Woodfern Drive
Toronto, Ontario
Welcome to this bright and spacious 3-bedroom upper-level unit located in a quiet,family-friendly Toronto neighbourhood. This well-maintained home offers a functional layout, 1full bathroom, and an abundance of natural light throughout. Large windows create a warm and inviting atmosphere, while the generous living and dining areas provide plenty of room for relaxing, entertaining, or working from home.The kitchen offers ample cabinetry and storage space, making daily living both practical and convenient. All three bedrooms are generously sized with good closet space, providing flexibility for families, professionals, or those needing a dedicated home office.Enjoy the convenience of private, separate laundry facilities and two dedicated parking spaces,a valuable feature in the city. One of the highlights of this property is the beautifully maintained backyard, offering a peaceful outdoor retreat perfect for enjoying your morning coffee, spending time with family and friends, gardening, or simply relaxing after a long day.Location is exceptional, with the LRT station just a 5-minute walk away, providing easy access to transit and making commuting throughout the city convenient and efficient. The home is also close to schools, parks, shopping centres, grocery stores, restaurants, community amenities,and major transportation routes.This property offers the perfect balance of comfort, space, outdoor enjoyment, and urban convenience. Ideal for responsible tenants seeking a clean, well-cared-for home in a desirable neighbourhood. Utilities are extra and are the responsibility of the tenant. No smoking. Rental application, credit report, employment verification, proof of income, and references required.A wonderful opportunity to enjoy spacious living, excellent transit access, ample parking, anda beautiful backyard in a sought-after Toronto location. (id:63203)
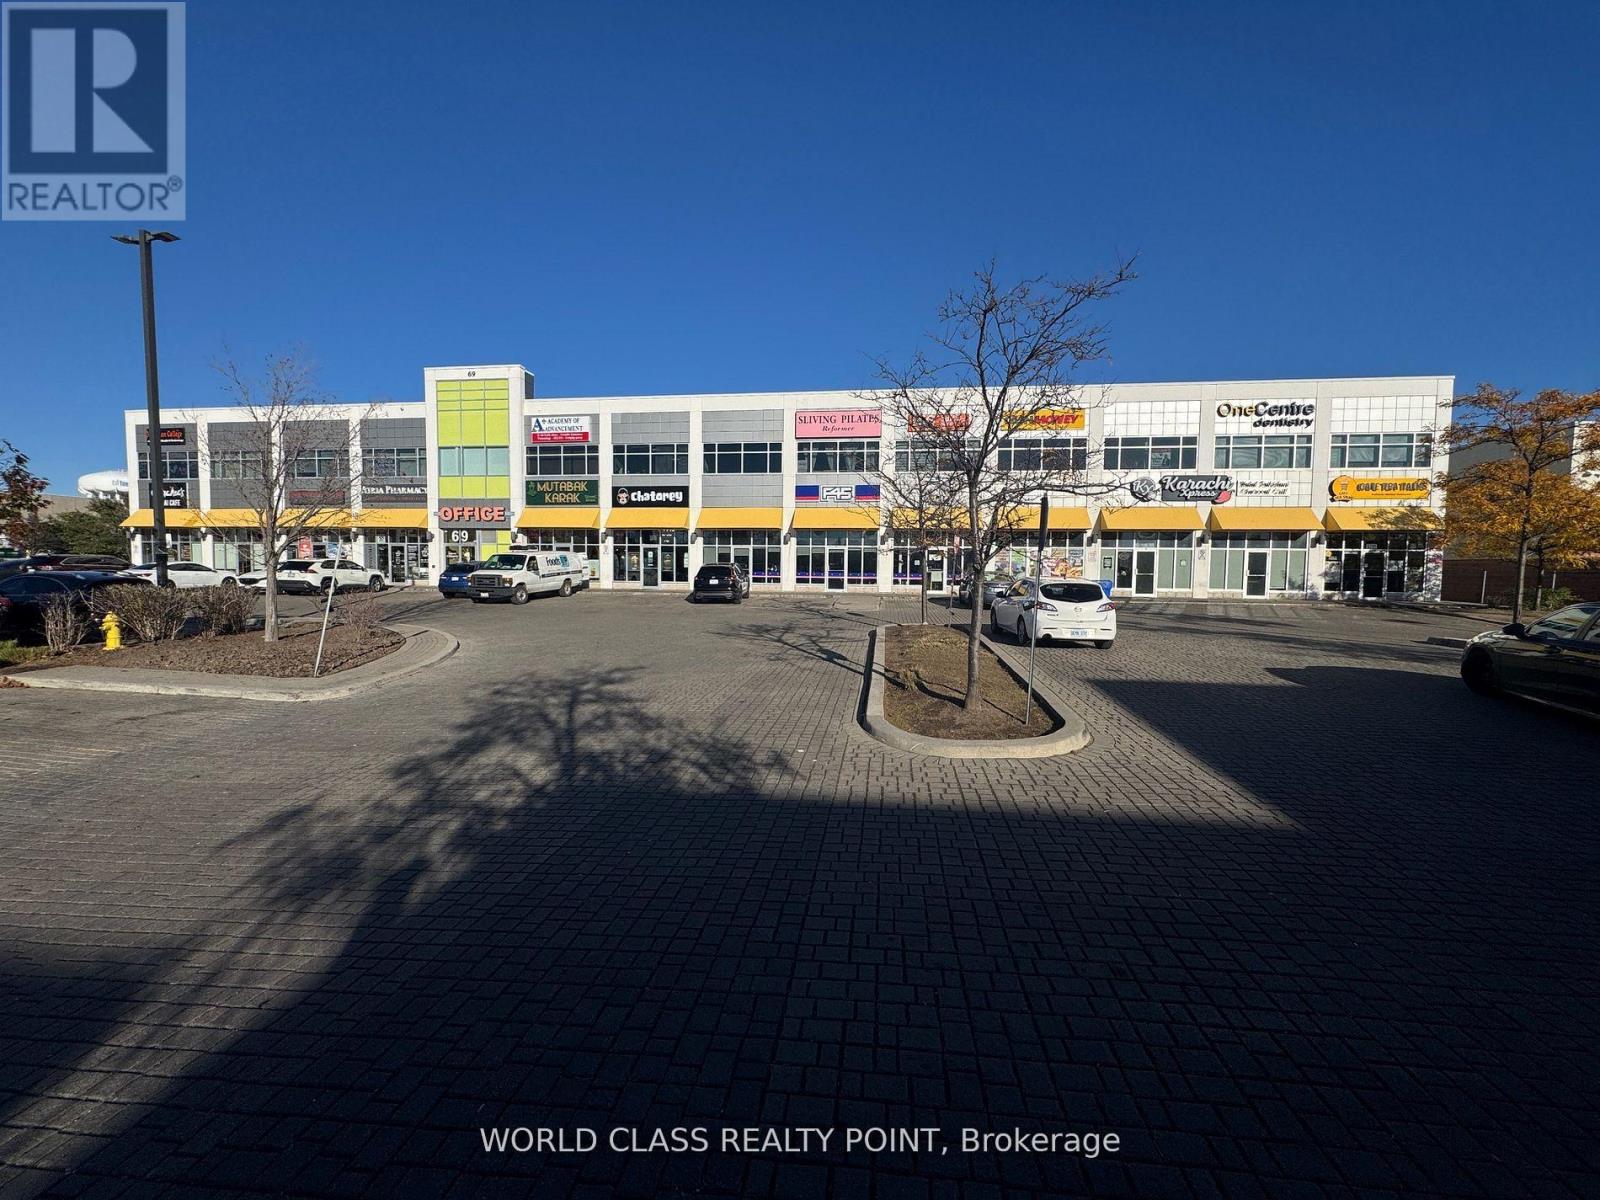
D109 - 69 Lebovic Avenue
Toronto, Ontario
Rare Opportunity to Lease 1064 SQFT (Rentable Area) Prime Commercial Property located at Rapidly Growing Food Plaza in a High-Traffic Area at Popular Shopping District Of Scarborough at Highly Sought after Location of Warden Ave & Eglinton Ave E. Currently a F45 Training (Gym / Fitness Center) in one of Scarborough's busiest retail hubs with ample parking and excellent exposure. Vibrant Area With Great Tenants Include D-Spot, Affy's Premium Grill, Chachi's Chai, Karachi Express, Chaiiwala of London, Pizza Karachi, Oodles Wok, Burger Alley, Coco, Food Court Outlets, Professional & Medical Offices including Dental Office and Insurance Offices. This property is surrounded by major retailers like Walmart, Canadian Tire, Lowes, RONA, Cineplex, national banks, and is Steps to the new Eglinton Crosstown LRT. Positioned in a rapidly growing area with over 35,000 new residential units planned, this is an ideal opportunity for retailers, investors, entrepreneurs, and professionals seeking high visibility, steady foot traffic, and long-term growth potential. Once Centre Plaza is the Destination Hub & Office Location For Customers & Professionals surrounded by Ontario Court Houses, Banks, Grocery, Clothing & Hardware Stores, and Entertainment Centers. Few Minutes Drive to Highways Highways 401 & DVP. TMI is $16 per SQFT in addition to net rent. (id:63203)
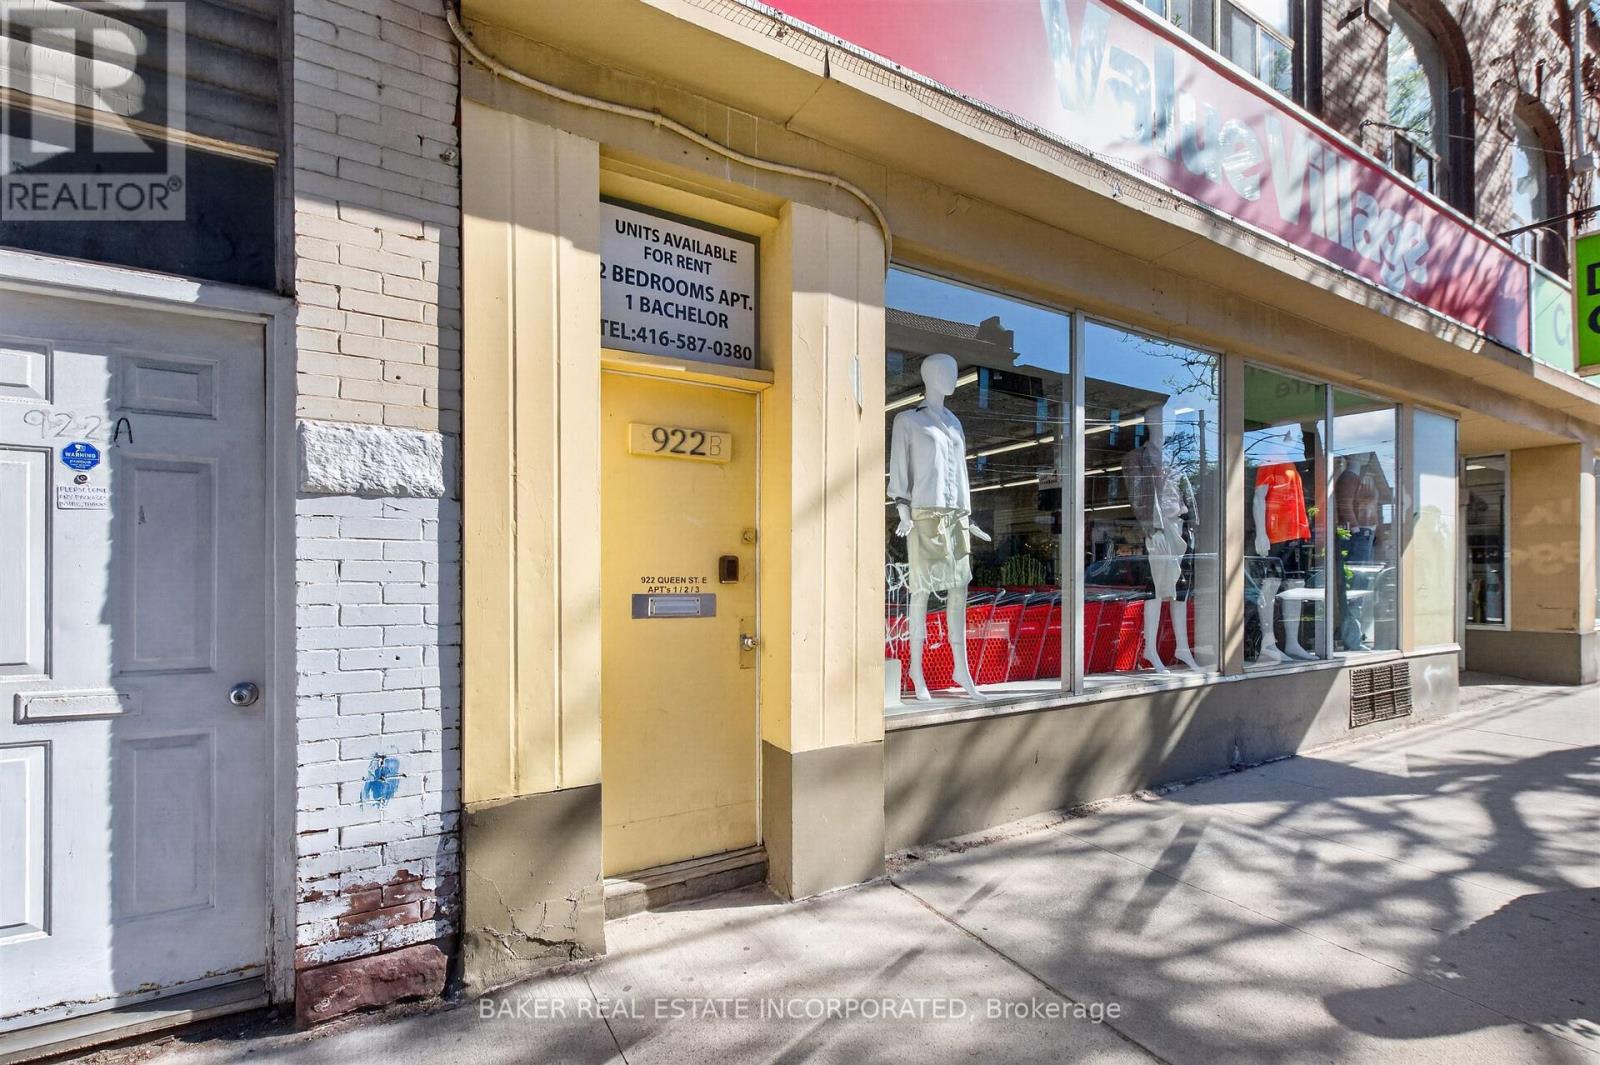
2 - 922 Queen Street E
Toronto, Ontario
Live on Lively Queen East in this Vibrant Community Where South Riverdale and Leslieville Meet. Recently Renovated Light Filled 2 Bedroom Walk Up Apartment Unit Features Large Open Concept Living and Dining Room with Large Skylights and Bedrooms with Large South Facing Windows and a Large Back Deck. All Walking Distance to Trendy Boutiques, Decor and Artisanal Shops, Bakeries, Coffee Shops Restaurants and Parks Including Jimmie Simpson Park & Recreation Centre. Location Offers Near Perfect Walk/Bike Scores, Is Steps to 501 Street Car and Minutes to DVP/QEW Hwy. (id:63203)
36 Norfolk Street S
Norfolk, Ontario
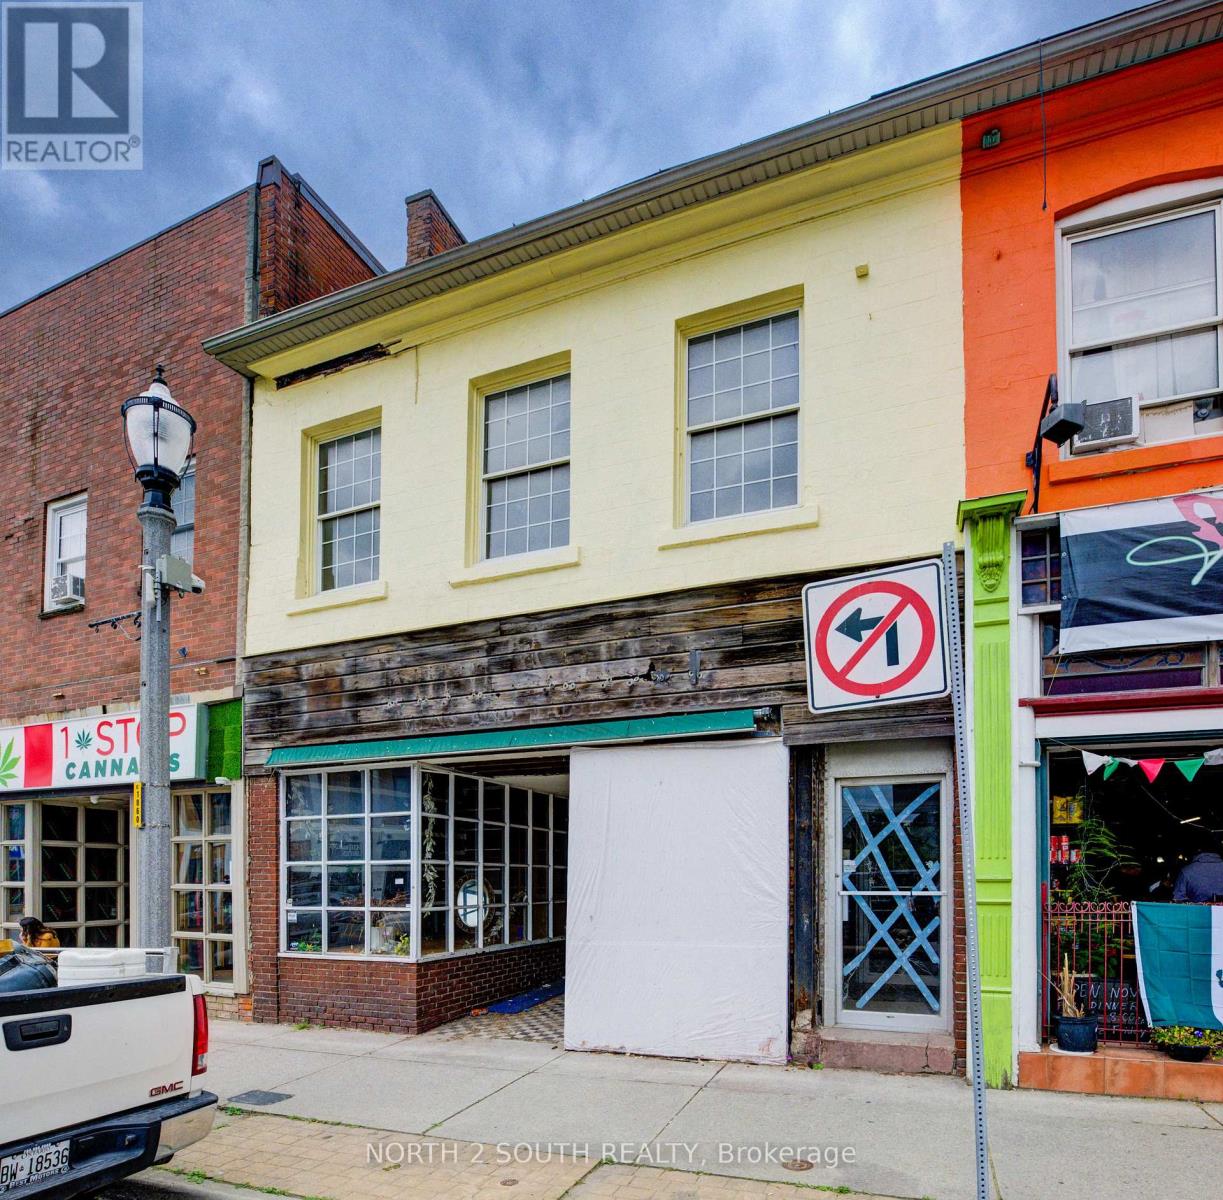
This mixed-use commercial and residential building in downtown Simcoe offers a prime location with just under 3,500 sq/ft, plus a basement.The main level provides 2,000 sq/ft of commercial space in a high-traffic area, perfect for business exposure. Upstairs features a 1-bedroomapartment and an additional commercial studio, which can be rented out or potentially converted into a second apartment. Equipped with 600volts and 225 amps of power, this property is versatile for various commercial needs, making it ideal for business use or as an investment. (id:63203)
36 Norfolk Street S
Norfolk, Ontario
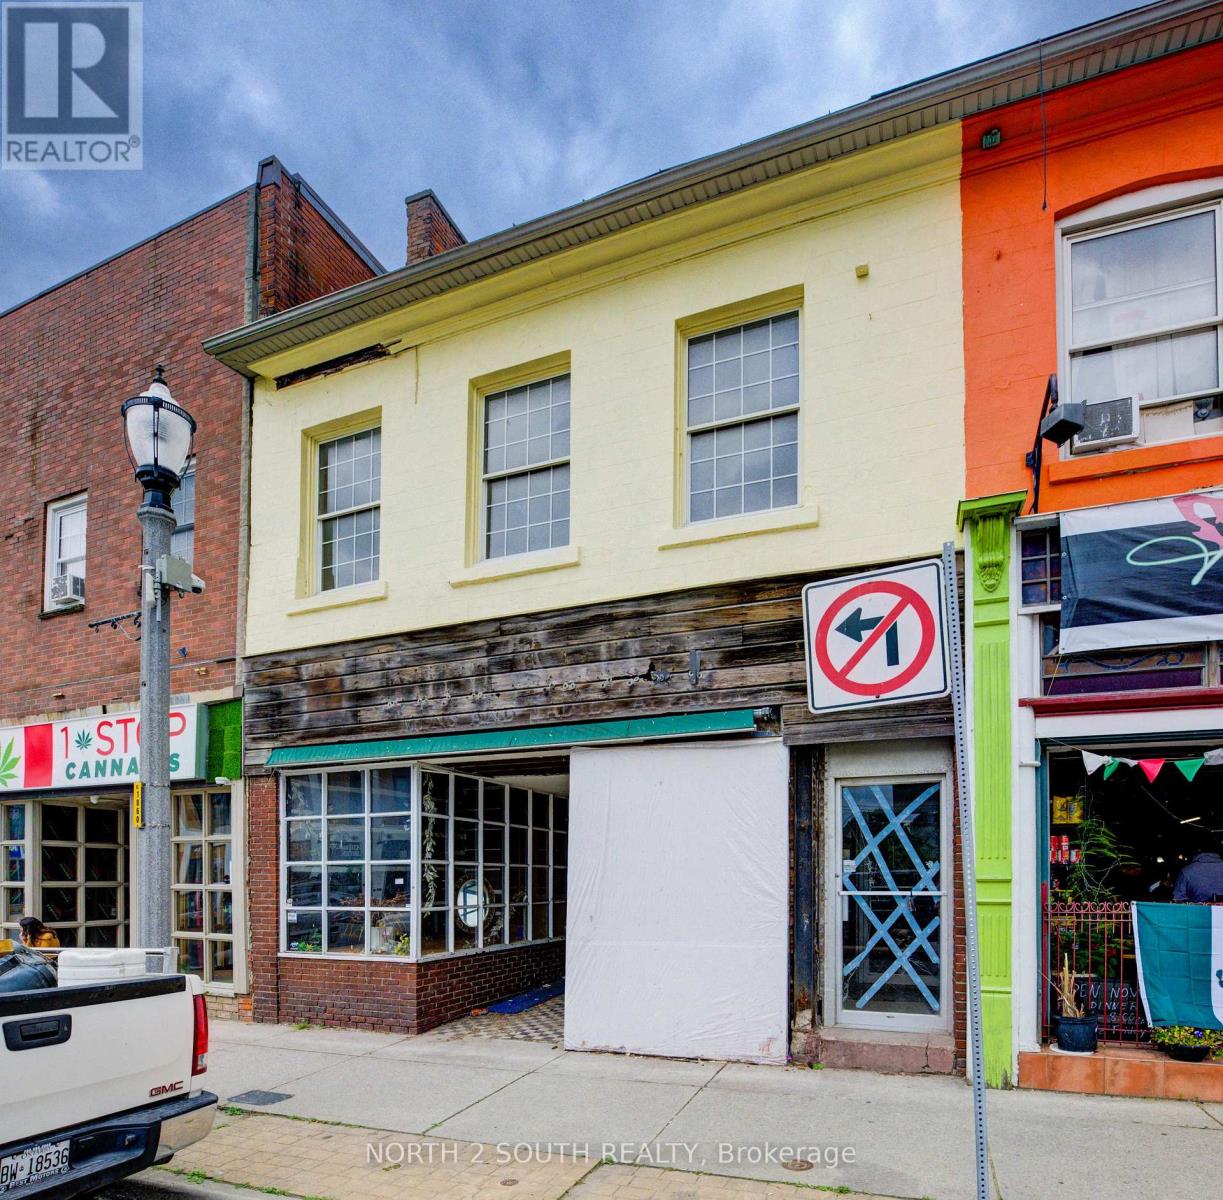
Handyman Special in Downtown Simcoe! This mixed-use commercial and residential building offers just under 3,500 sq/ft plus a basement and is ready for someone willing to put in the work. The main floor features approximately 2,000 sq/ft of commercial space in a high-traffic downtown location. Upstairs includes a 1-bedroom apartment and an additional commercial studio that could continue as commercial space or potentially be converted into a second apartment. With 600-volt, 225-amp power and a flexible layout, the property offers plenty of potential for an owner-operator, investor, or contractor looking to renovate and add value. Repair and updating are required, but the opportunity is there to create multiple income streams in a prominent downtown location. (id:63203)