

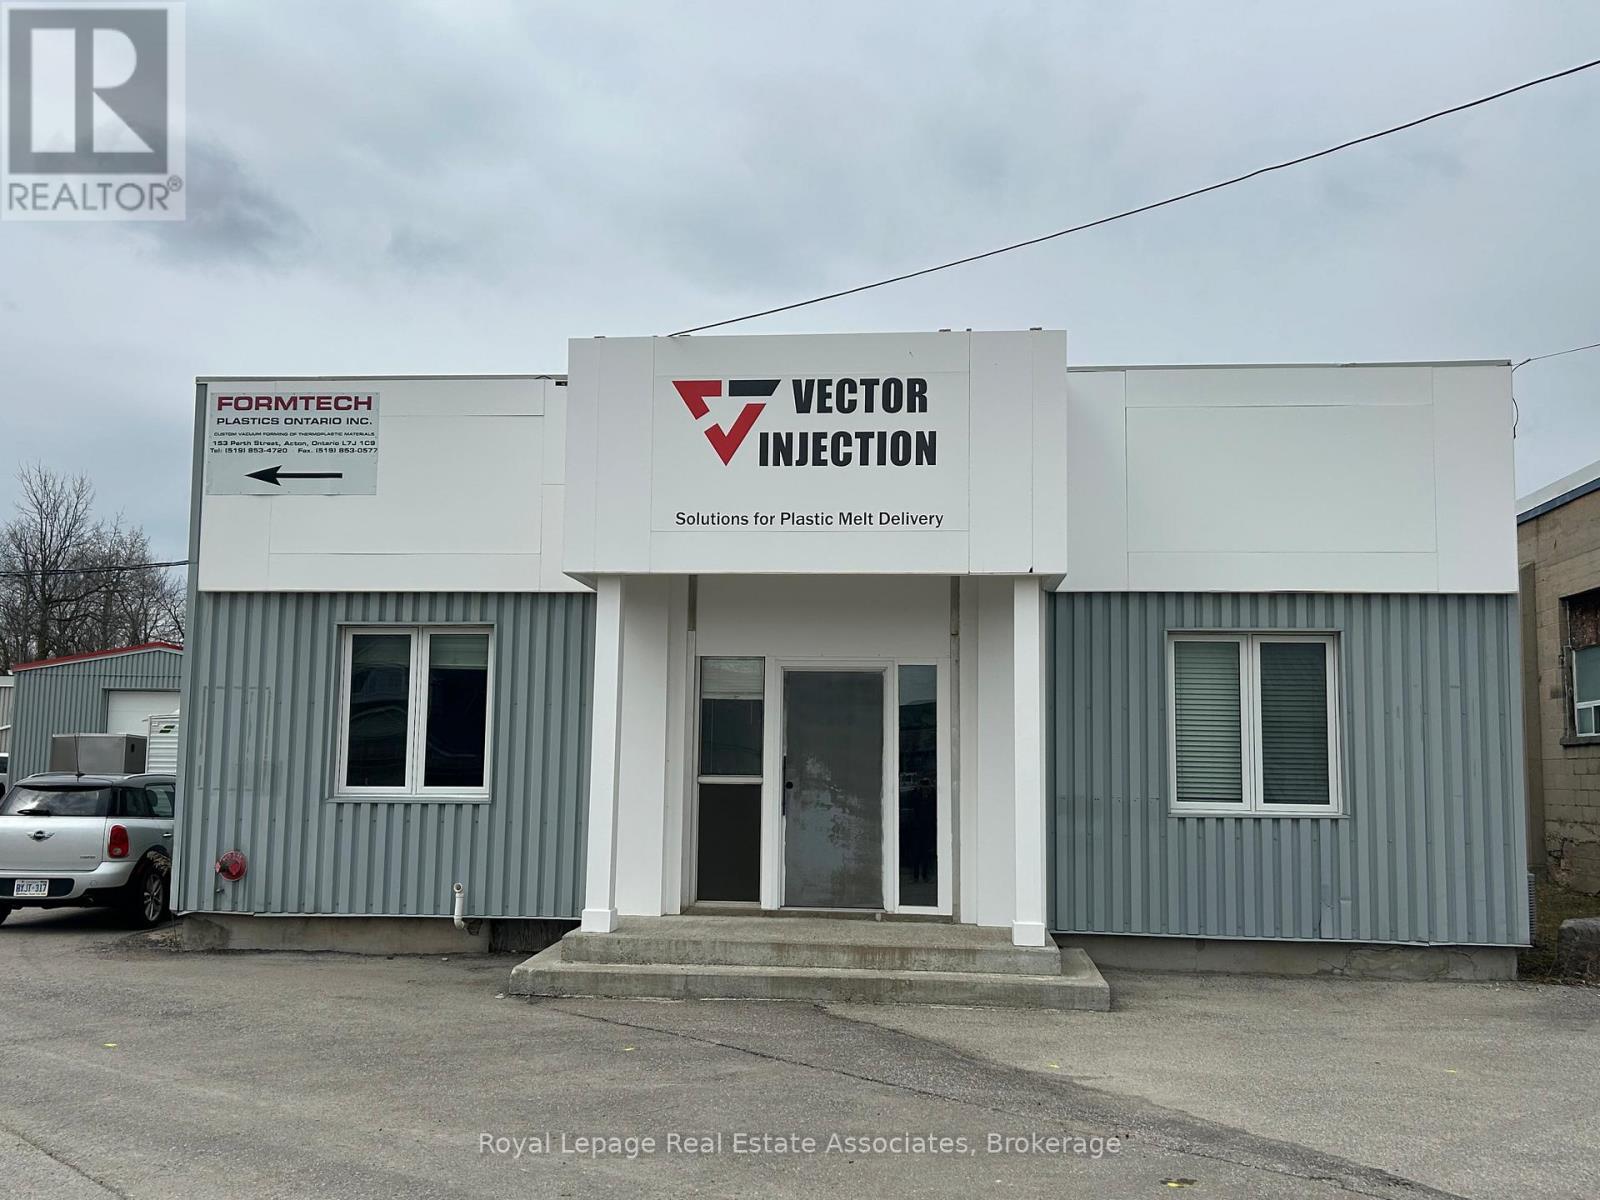
153 Perth Street
Halton Hills, Ontario
Prime Industrial Warehouse for Sale in Acton, Fabulous Investment Opportunity with multiple Tenants!! Located on a 0.92-acre lot in the heart of Acton, this approximately 20,400 sq ft freestanding warehouse offers outstanding flexibility and value. Situated in a strategic area close to GO transit, it is ideal for a variety of industrial, manufacturing, or distribution uses. Key Features: Zoning: EMP1, suitable for multiple industrial and commercial applications Accessibility: 1 truck-level door, 5 drive-in doors, and 9 personnel doors for seamless ingress and egress Power Supply: 600 Volts, 400 Amp, 3-phase electrical service to support heavy machinery and operations. Recent Upgrades: New sprinkler system installed in 2023 ($175,000 value) and durable EPDM roofing. Interior Space: Approximately 4,000 sq ft of professional office space and 16,400 sq ft of versatile warehouse area Ceiling Heights: Ranging from 12' to 28', accommodating a variety of operational needs. Occupancy: Currently generating income from 5-6 tenants, offering immediate rental income. This property presents an exceptional opportunity for investors seeking steady income Whether utilized for manufacturing, warehousing, or logistics, this facility provides robust infrastructure and strategic advantages in a thriving community (id:63203)
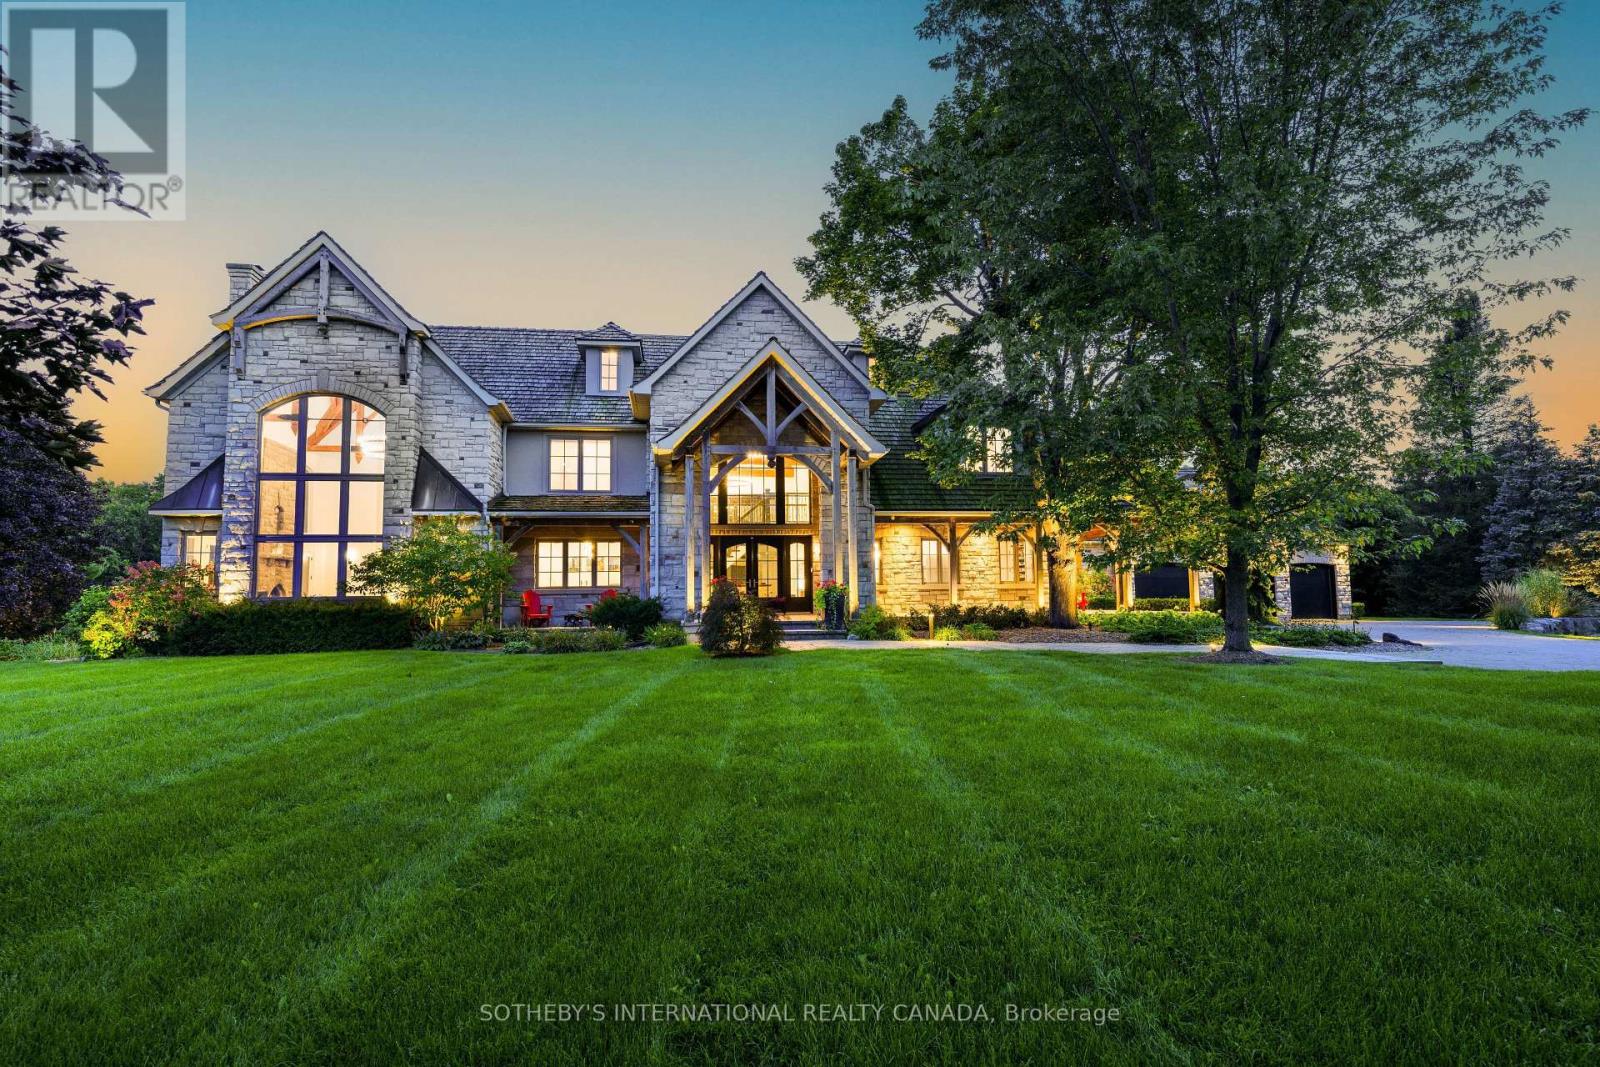
2376 8 Sideroad
Burlington, Ontario
**A true architectural tour de force!** This Burlington countryside estate redefines luxury living - where timeless craftsmanship meets breathtaking modern design. Set amid the rolling hills of rural Burlington, this beyond-spectacular residence blends rustic artistry with sophisticated refinement. Reimagined by Baeumler Quality Construction, the home features Mortise and Tenon joinery throughout, including the major framing - a rare and costly technique mastered by only a select few tradespeople. This traditional method delivers remarkable strength, precision, and enduring beauty, visible in every beam and joint. Inside, an airy Scandinavian-inspired interior unfolds beneath 30-foot vaulted ceilings, with exposed wood beams, expansive glass walls and doors, and a striking Indiana Limestone fireplace mantel that anchors the great room in warmth and grandeur. Luxury abounds in every detail: Richard & Levesque custom cabinetry, gourmet appliances, designer finishes, heated floors, a home theatre, two laundry rooms, and a walk-out lower level. Enhanced with Smart Home automation and a Generac 24 kW natural gas backup generator, this home offers seamless comfort and peace of mind. Outdoors, discover a private backyard sanctuary with a sprawling entertaining deck, meticulous landscaping, a pool, pond, and a floodlit hill for tobogganing. Enjoy unobstructed panoramic views of the Toronto skyline, Niagara Escarpment, and Rattlesnake Point - a breathtaking canvas. Nestled in prestigious Kilbride, this remarkable property offers the tranquility of country living with quick city access - just 45 minutes to Toronto and minutes from Lowville Golf Club. North Burlington Tennis Club, and renowned hiking trails. A residence of unparalleled artistry and integrity, this estate stands as a true masterpiece, not simply built, but artfully created. (id:63203)
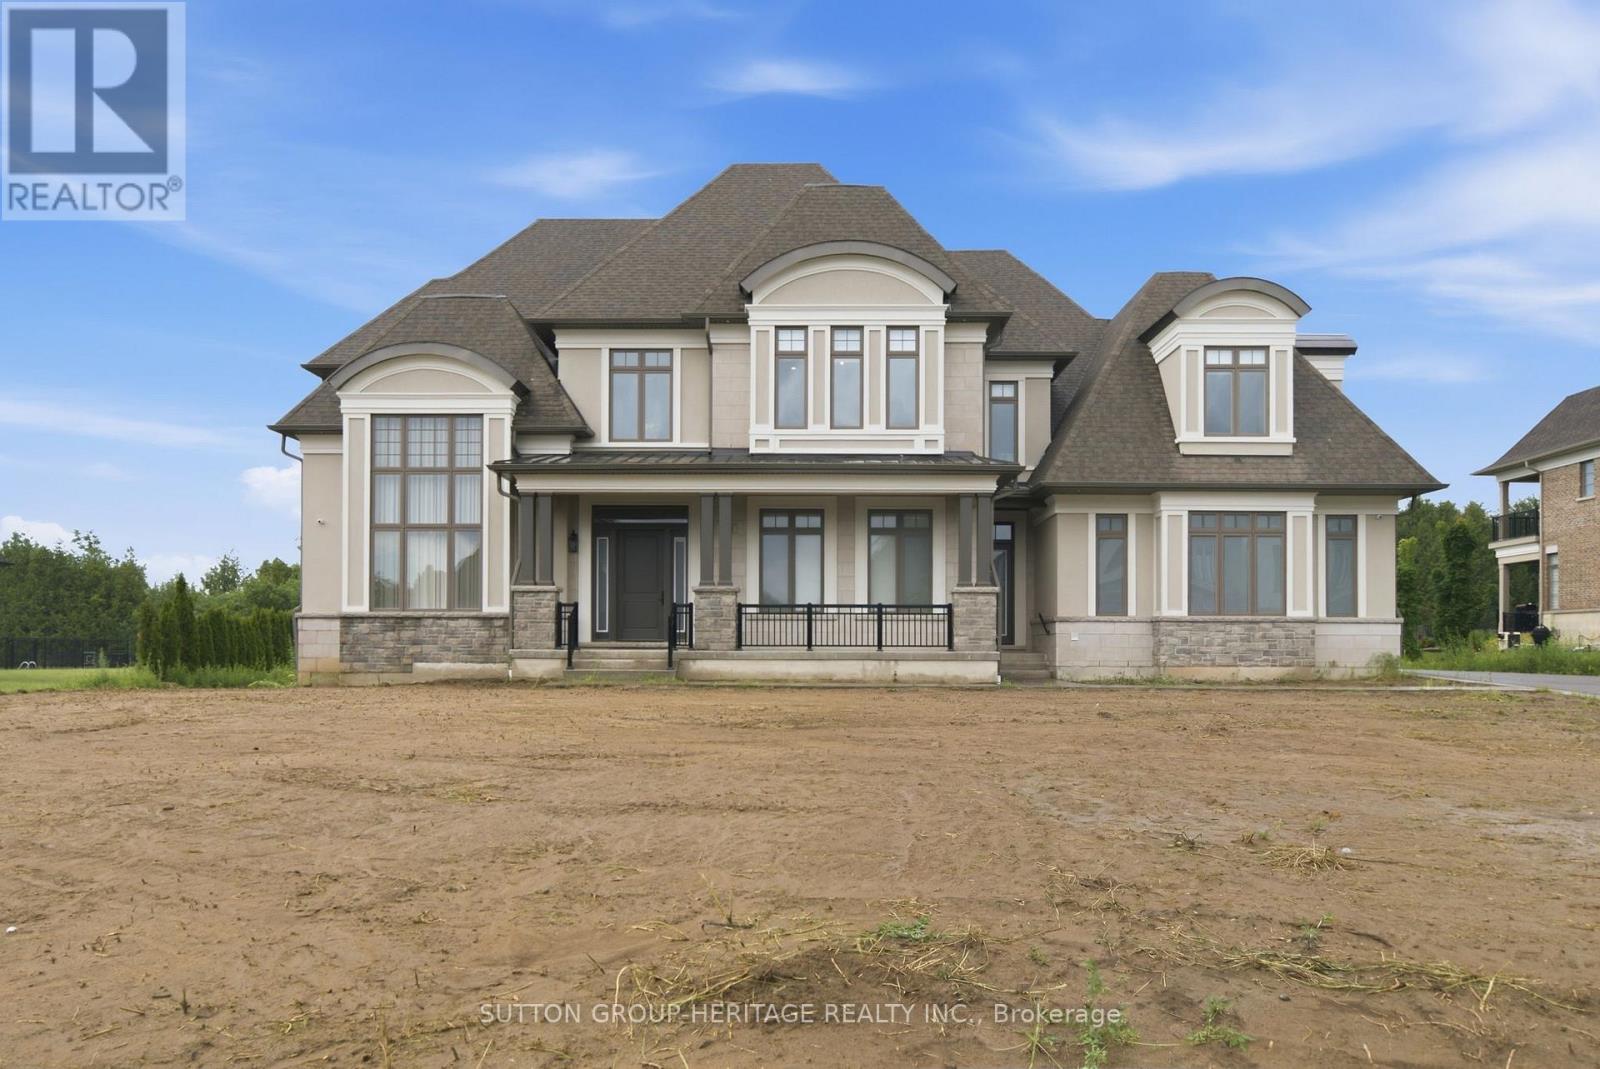
18 Dexshire Drive
Ajax, Ontario
Spectacular Custom Estate With Over 10,000 Sq Ft Of Luxurious Living Space Backing Onto Deer Creek Golf Course. Welcome To This Extraordinary Residence Situated On A Premium 1 Acre Lot, Fully Serviced, Showcasing Exceptional Craftsmanship, Upscale Finishes And Thoughtfully Designed Spaces For Both Family Living And Grand Entertaining. Main Level Features 11 Ft Ceilings, Hardwood Floors, Breathtaking Two-Storey Dining And Great Room Anchored by A Dramatic Upgraded Fireplace And Secret Door Into Private Cabana With Kitchenette, 3 Piece Bath, Laundry And Walkout To Covered Loggia For Outdoor Entertaining. Expansive Principal Rooms Featuring Front Office, Living Room, Elegant Dining Room With Climate Controlled Wine Cellar, Chef Inspired Kitchen Equipped With Premium Appliances Including 6 Burner Gas Stove, Convection Oven And Built-In Coffee Maker, Complemented By A Full Secondary Spice Kitchen With Its Own Appliances And A Convenient Server Door. 4 Spacious Bedrooms Upstairs, All With Hardwood Floors, Walk-In Closets And Ensuite Bath. Master Suite Features Custom Dressing Rooms & Luxurious 5 Piece Ensuite Bath With Heated Floors. Fully Finished Basement Designed For Entertainment And Relaxation. Theatre Room With Wet Bar, Rec Room With Bar, Sink, Wine Fridge And Dishwasher, Games Room And Fully Equipped Gym With 3 Piece Bath, As Well As Two Additional Bedrooms With Semi-Ensuite. Direct Access To Garage From Basement. Additional Upgrades Include 400 Amp Service, 2 Furnaces, Electric Blinds, Elevator Shaft For Future Installation, Mudroom With Garage Access, Upgraded Cabinetry, Baseboards, Pot Lights, Crown Moulding And Spacious 4 Car Garage. This Is A Rate Opportunity To Own One Of The Largest And Most Luxurious Homes In The Area! This One Of A Kind Estate Blends Elegance, Comfort And Modern Convenience In An Unbeatable Setting! A MUST SEE!! (id:63203)
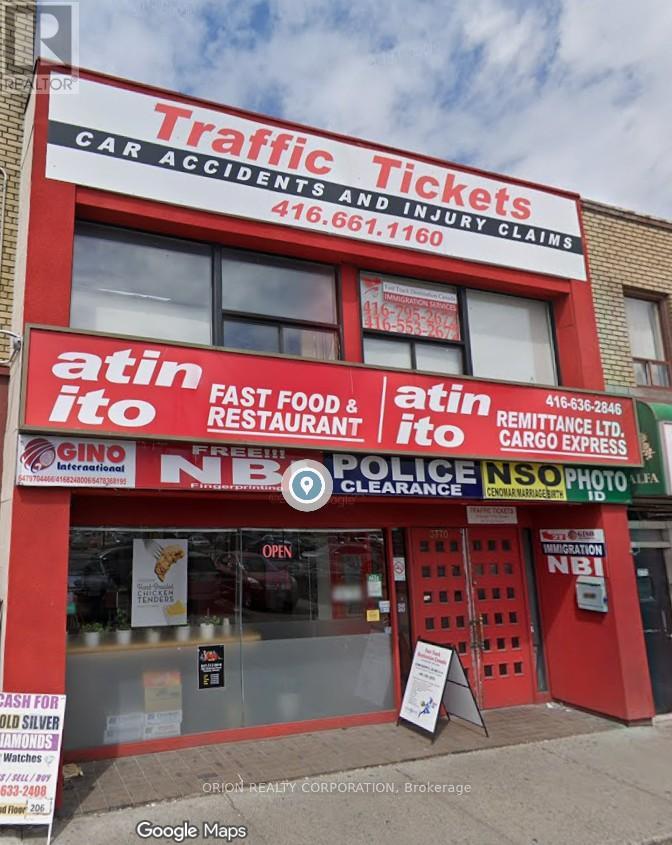
3770 Bathurst Street
Toronto, Ontario
Spacious second-floor office walk-up located in a popular high-traffic strip mall right at Bathurst and Wilson. The layout includes several private offices, a small kitchen, and two private washrooms. Ideal for professional firms seeking a functional layout, your business will get fantastic exposure with prominent signs available on the building front. Clients and staff will enjoy plenty of free parking in the plaza lot and quick access to public transit lines. (id:63203)
8 Buss Court
Thorold, Ontario
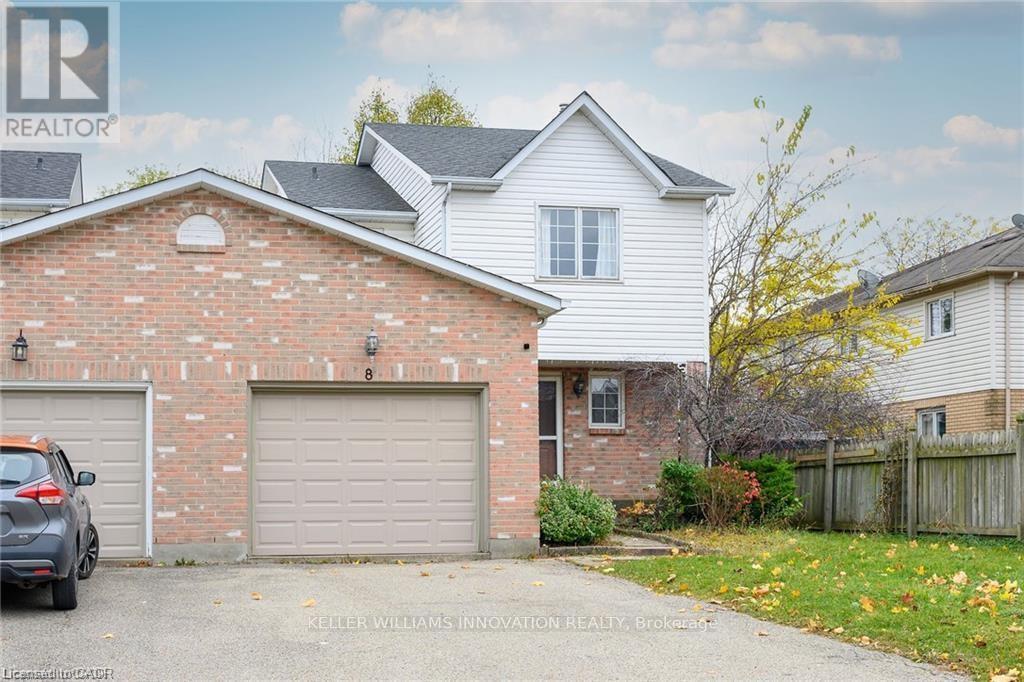
Fantastic large 3-bedroom, 3 bath, super clean Semi-Detached home located in popular Confederation subdivision in Thorold. Featuring a huge backyard and 2-tier large deck, a fully finished basement with gas fireplace and full bath with jacuzzi tub and spacious rooms. Newly renovated kitchen and large open concept, 1st floor make this rental a must see. Large private drive and garage for extra parking and storage. This property is close to Richmond St. Public school, a place of worship, and neighbourhood park. Looking for the perfect Triple A tenant. Tenant pays all Utilities - One year lease. Rental application/credit check/letter of employment. (id:63203)
00 Mulder Road
Hamilton Township, Ontario
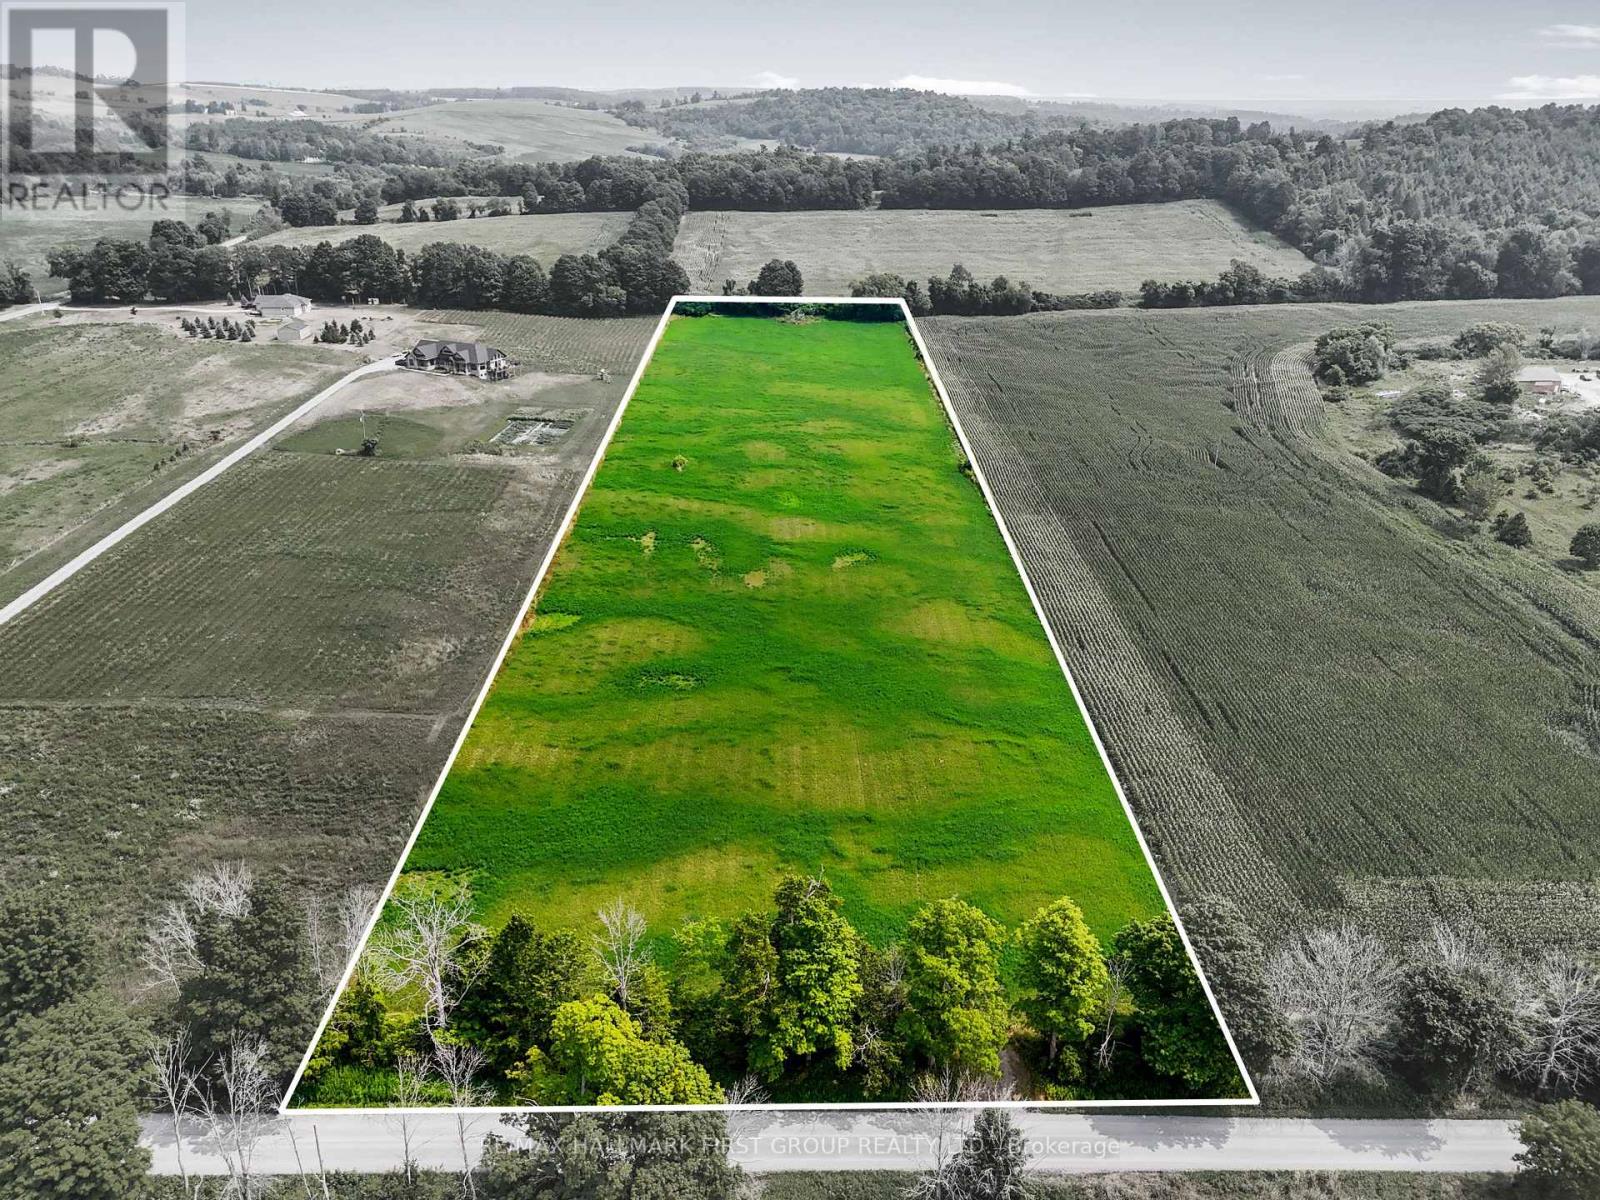
Build the lifestyle you've been dreaming of in the picturesque Camborne area, just north of Cobourg. This exceptional, nearly 9-acre parcel offers an inspiring setting for your custom home, surrounded by the natural beauty of Northumberland's rolling countryside. Mature trees frame the front and rear of the property, while the tree-lined Mulder Road frontage adds to the sense of privacy along an already peaceful country road. The cleared central portion provides an ideal building site, ready to bring your vision to life, whether you're planning a modern country retreat, luxury estate, or a delightful hobby farm. Capture breathtaking western views over Northumberland's rolling hills and enjoy the serenity of rural living without sacrificing convenience. Located within the desirable Camborne school district and offering easy access to Cobourg amenities and Highway 401, this rare offering delivers the perfect balance for those seeking space, privacy, and the opportunity to create a home uniquely your own. A remarkable canvas for country living, just a comfortable drive from the city. (id:63203)
106 - 1490 Bishops Gate
Oakville, Ontario
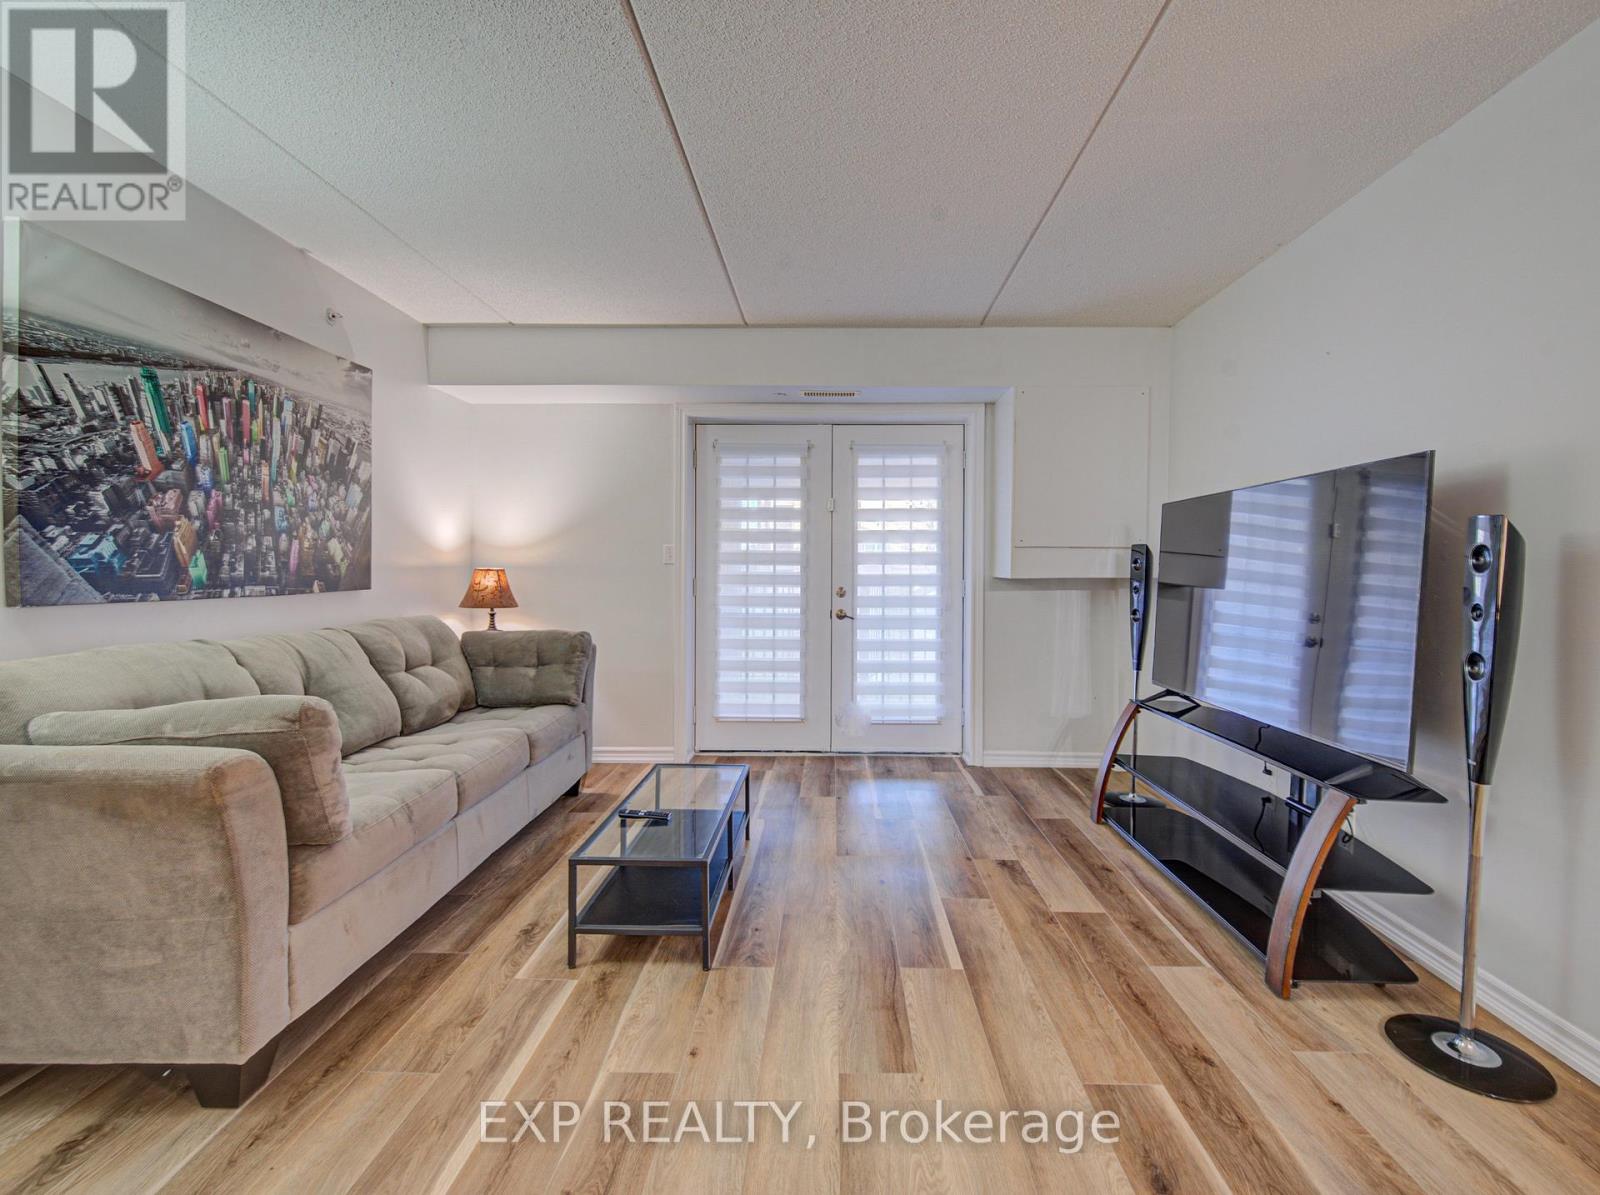
Life is easier when everything you need is close by. Nestled in the heart of Glen Abbey, one of Oakville's most desirable and established communities, this bright and welcoming ground-floor 1+1 bedroom condo offers comfortable, low-maintenance living with the convenience today's buyers are looking for. Whether you're a first-time buyer, busy professional, downsizer, or investor, the thoughtful layout provides the perfect balance of functionality and comfort. The versatile den offers endless possibilities as a home office, guest room, reading nook, or additional living space to suit your lifestyle.Recent updates completed in 2025, including new vinyl flooring, fresh paint, kitchen improvements, and brand-new appliances, create a fresh and inviting atmosphere that's ready to enjoy from day one. The ground-floor location provides easy access with no stairs or elevators to navigate, while one parking space and two storage lockers offer exceptional convenience and valuable extra storage rarely found in comparable units.Surrounded by parks, walking trails, and everyday amenities, you'll enjoy being just minutes from Oakville Trafalgar Memorial Hospital, the Glen Abbey Community Centre, shopping, grocery stores, restaurants, public transit, and major highways, making commuting and daily errands effortless. Combining comfort, practicality, and an unbeatable location, this is a wonderful opportunity to enjoy carefree condo living in one of Oakville's most sought-after neighbourhoods. Simply move in and enjoy all that Glen Abbey has to offer. (id:63203)
192 Louisbourg Way
Markham, Ontario
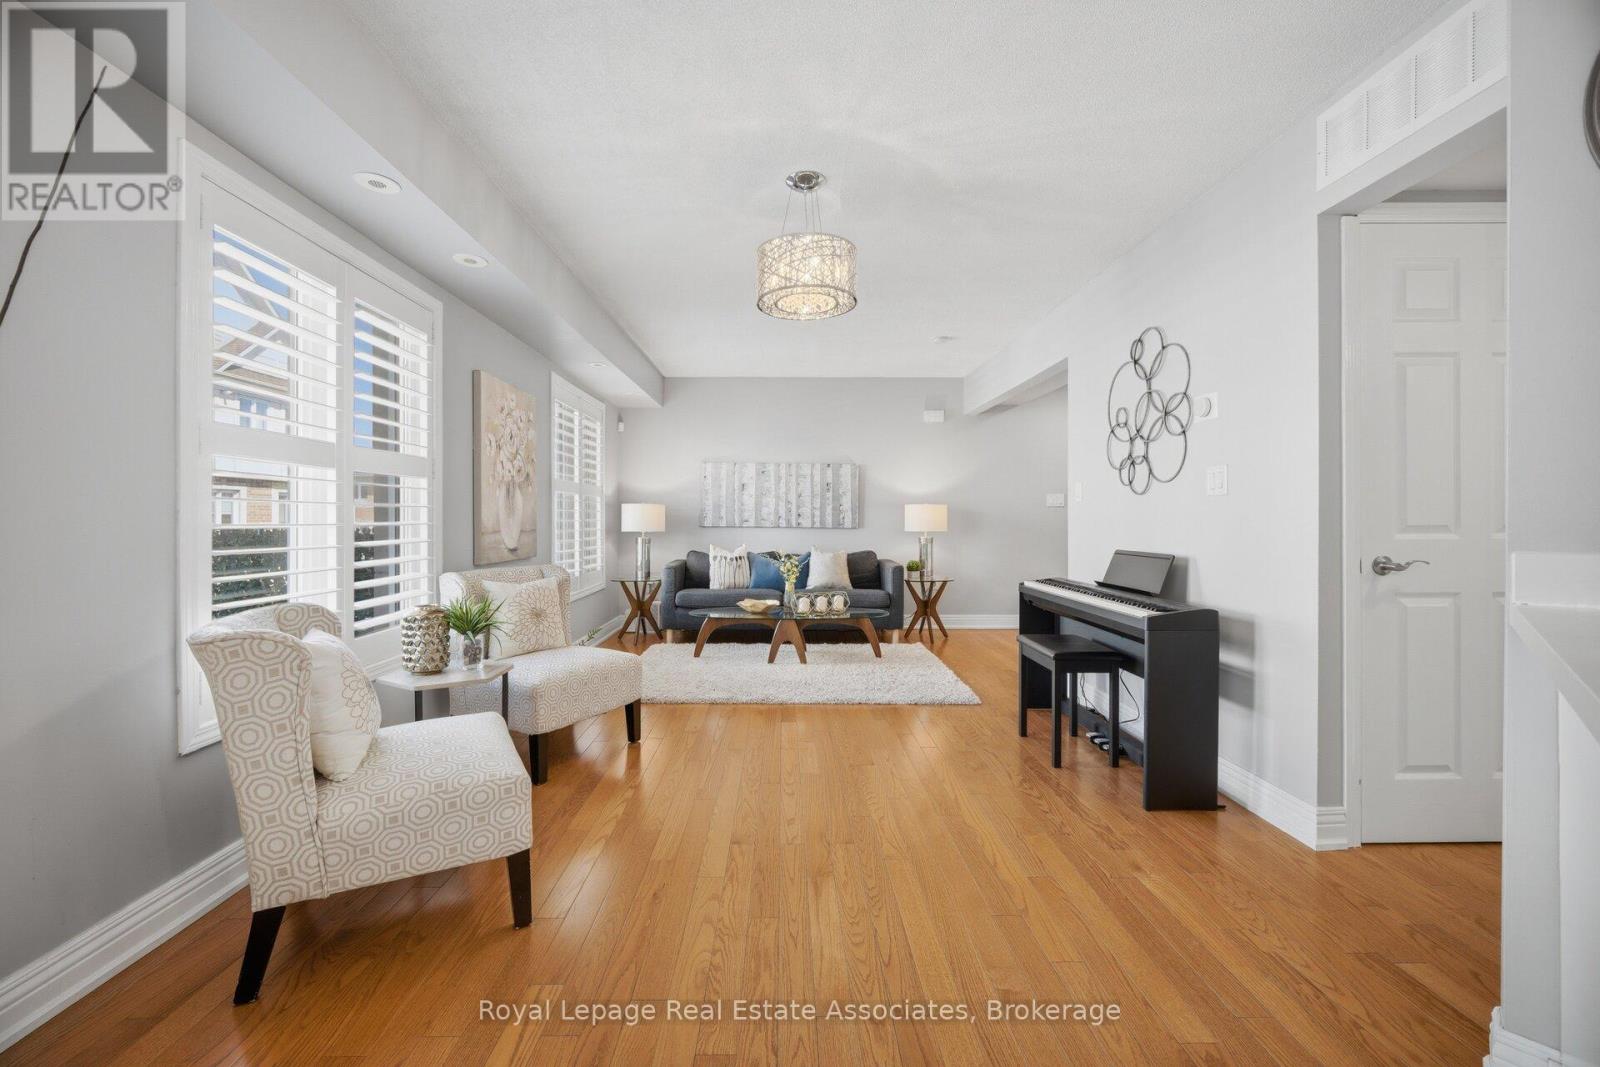
Rarely offered and exceptionally well maintained, this 2-bedroom, 3-washroom townhouse in the highly desirable Greensborough community is ideal for first-time buyers, downsizers, professionals, or investors seeking low-maintenance living in a family-friendly neighbourhood. Tucked away on a quiet street, this carpet-free home features hardwood stairs leading to a bright open-concept main level with hardwood flooring throughout. The spacious living area is enhanced by large windows and California shutters, allowing for abundant natural light. The updated kitchen boasts quartz countertops, a custom backsplash, stainless steel appliances, and a modern sink with upgraded faucet. The dining area sits just off the kitchen and features upgraded California shutters on the patio door, which walks out to a large open deck-perfect for relaxing or entertaining. A convenient 2-piece powder room and laundry closet with full-size newer washer and dryer complete the main level. Upstairs, hardwood stairs lead to two well-sized bedrooms. The primary bedroom includes a beautifully renovated ensuite with a modern vanity and glass shower. The second bedroom also features a rare private ensuite with an updated shower. An open hallway area provides the perfect space for a home office or reading nook. California shutters are installed throughout the home for a cohesive, upgraded finish. Additional highlights include a private garage, one surface parking space, and a large storage area conveniently located by the garage. Ideally located close to parks, community centre, bus stop conveniently located right outside the home with direct service to Finch Station, Hwy 407, Mount Joy GO Station, and much more. Situated within one of Markham's top school districts, including French immersion programs. Don't miss this incredible opportunity to own in one of Markham's most sought-after communities. (id:63203)
62 Welland Avenue
St. Catharines, Ontario
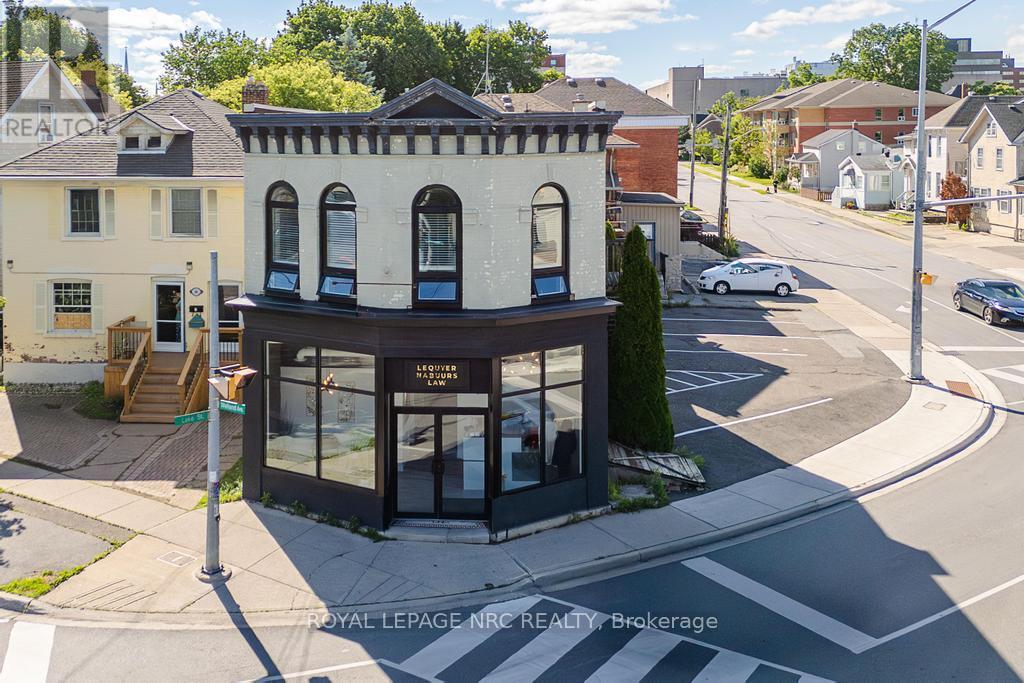
Positioned at one of the most recognizable and highly travelled intersections in downtown St. Catharines, 62 Welland Avenue offers strong visibility, corner exposure, and multiple income streams under one roof. This asset features two professionally updated commercial units on the main floor, an updated two-bedroom residential apartment above, and additional income generated through a rooftop Pattison billboard lease. In total, the property generates approximately $7,217 per month across commercial, residential, and billboard revenue. The main-floor commercial space underwent a comprehensive, legal, and fully permitted renovation in 2019, resulting in two well-appointed suites, each with its own entrance, washroom, and kitchenette. The layout was intentionally designed with future flexibility in mind, allowing for the option to combine both units into a larger commercial space if desired. The upper-level apartment features oversized windows, updated finishes, rooftop patio access, and new vinyl flooring installed in 2026, offering a bright and functional residential component that complements the income-producing commercial uses below. Investors will appreciate the extensive list of capital improvements already completed, including new HVAC systems, air exchanger, electrical upgrades, soundproofing, updated lighting, most windows replaced, new commercial entry doors, and exterior façade and stucco enhancements. All fire code mandates were completed as part of the 2019 renovation. Additional features include a large owner-use basement storage area and six on-site parking spaces. With stable tenancy in place, diverse income sources, and extensive updates already completed, 62 Welland Avenue offers an opportunity to acquire a property that is working for you from day one while still leaving room for tomorrow's possibilities. (id:63203)
1071 Diamond Lake Road
Johnson, Ontario
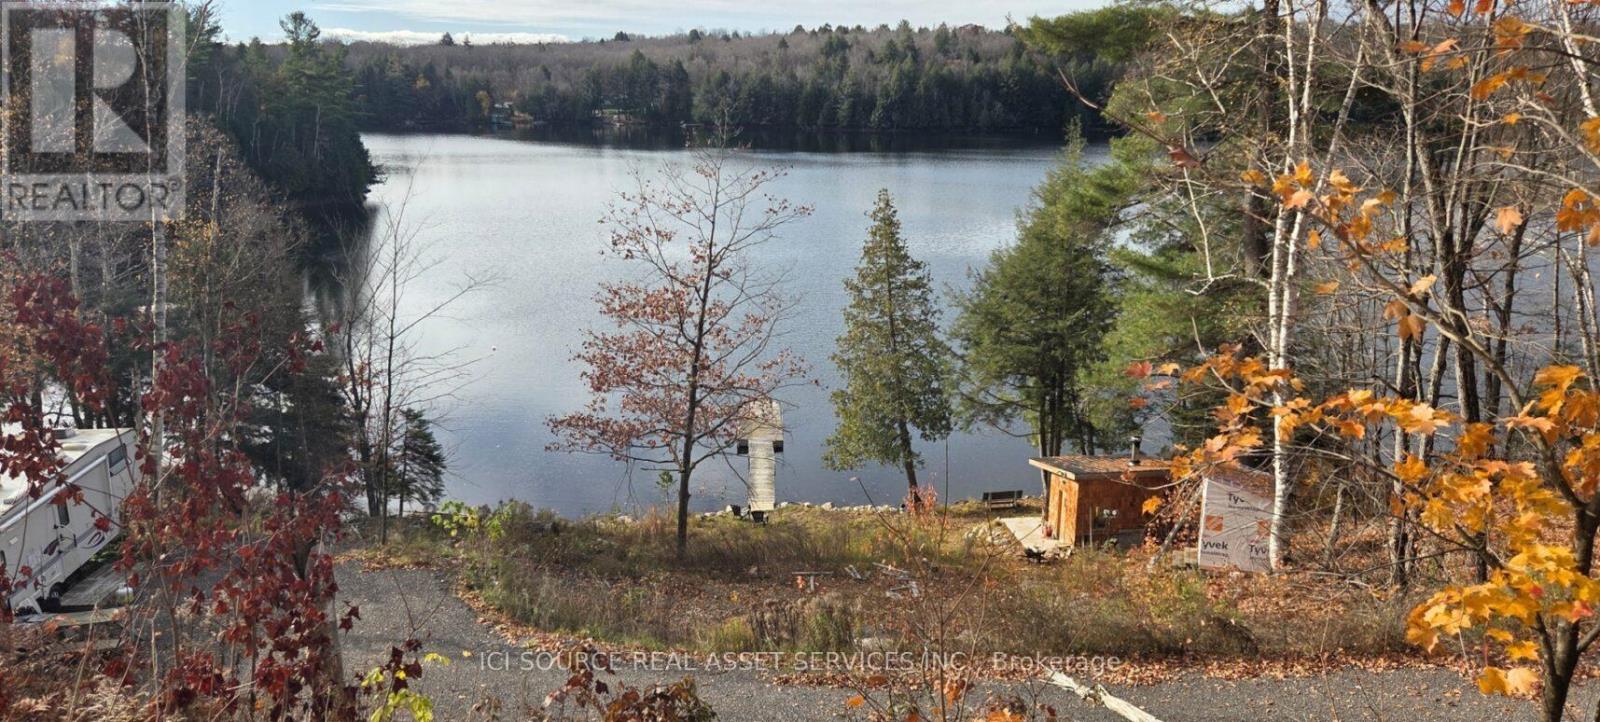
Waterfront lot on Beautiful Diamond lake, this southwest facing lot get lots of sunshine throughout the day. Including a 24' Jayco 5th wheel trailer with slide out, a newly built Sauna with change room on a 13'x17' concrete pad, a 7'x7' new tool shed and a new built 6'x6' outhouse. There is a 53 foot dock into the water that is great for swimming, fishing and boating from, Diamond lake connects with Cloudy lake and Mccarrolls lake, all great for boating and fishing. *For Additional Property Details Click The Brochure Icon Below* (id:63203)
000 12/13 Side Road
Clearview, Ontario
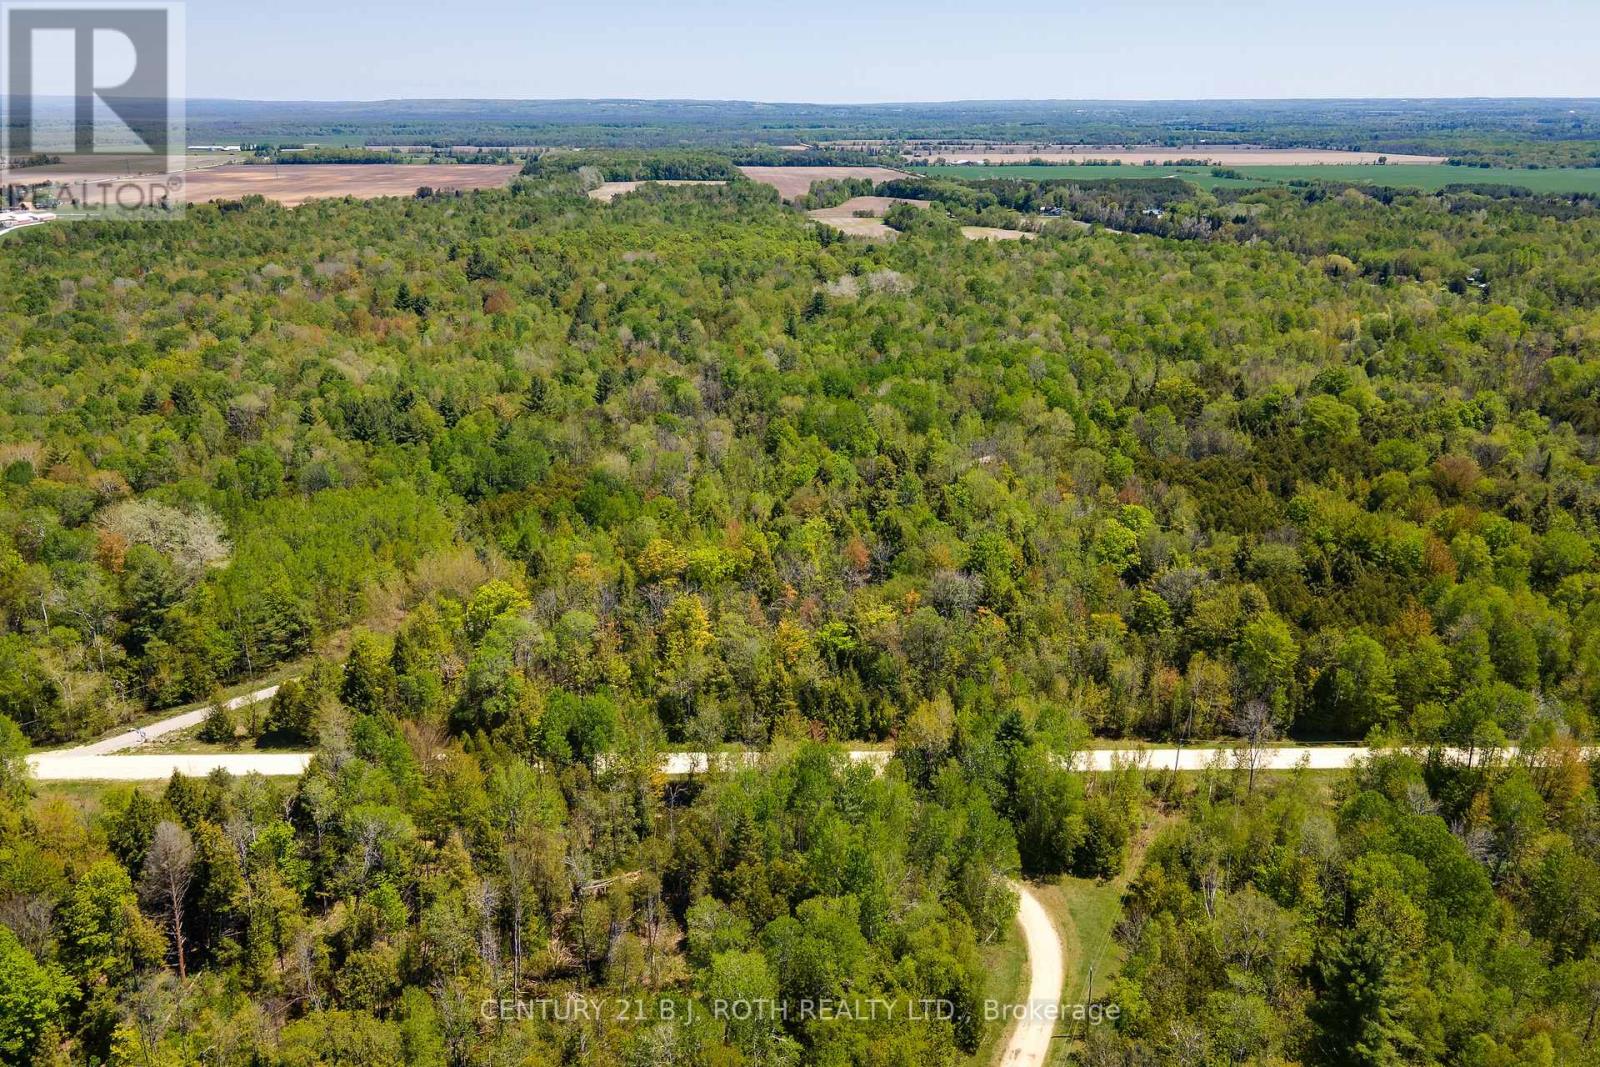
Escape to your own private retreat with this beautiful 7-acre parcel of natural land. Tucked away from the hustle and bustle, yet conveniently close to everyday amenities, this property offers the perfect balance of seclusion and accessibility. Surrounded by mature trees, the landscape provides exceptional privacy, tranquility, and a picturesque natural setting. Whether you're dreaming of building your custom home, creating a weekend getaway, or simply investing in a peaceful piece of nature, this property offers endless possibilities. Enjoy the sights and sounds of the outdoors while remaining just a short drive from shopping, dining, schools, and other essential services. Buyer to do due diligence for future use. (id:63203)
1103 - 81 Townsgate Drive
Vaughan, Ontario
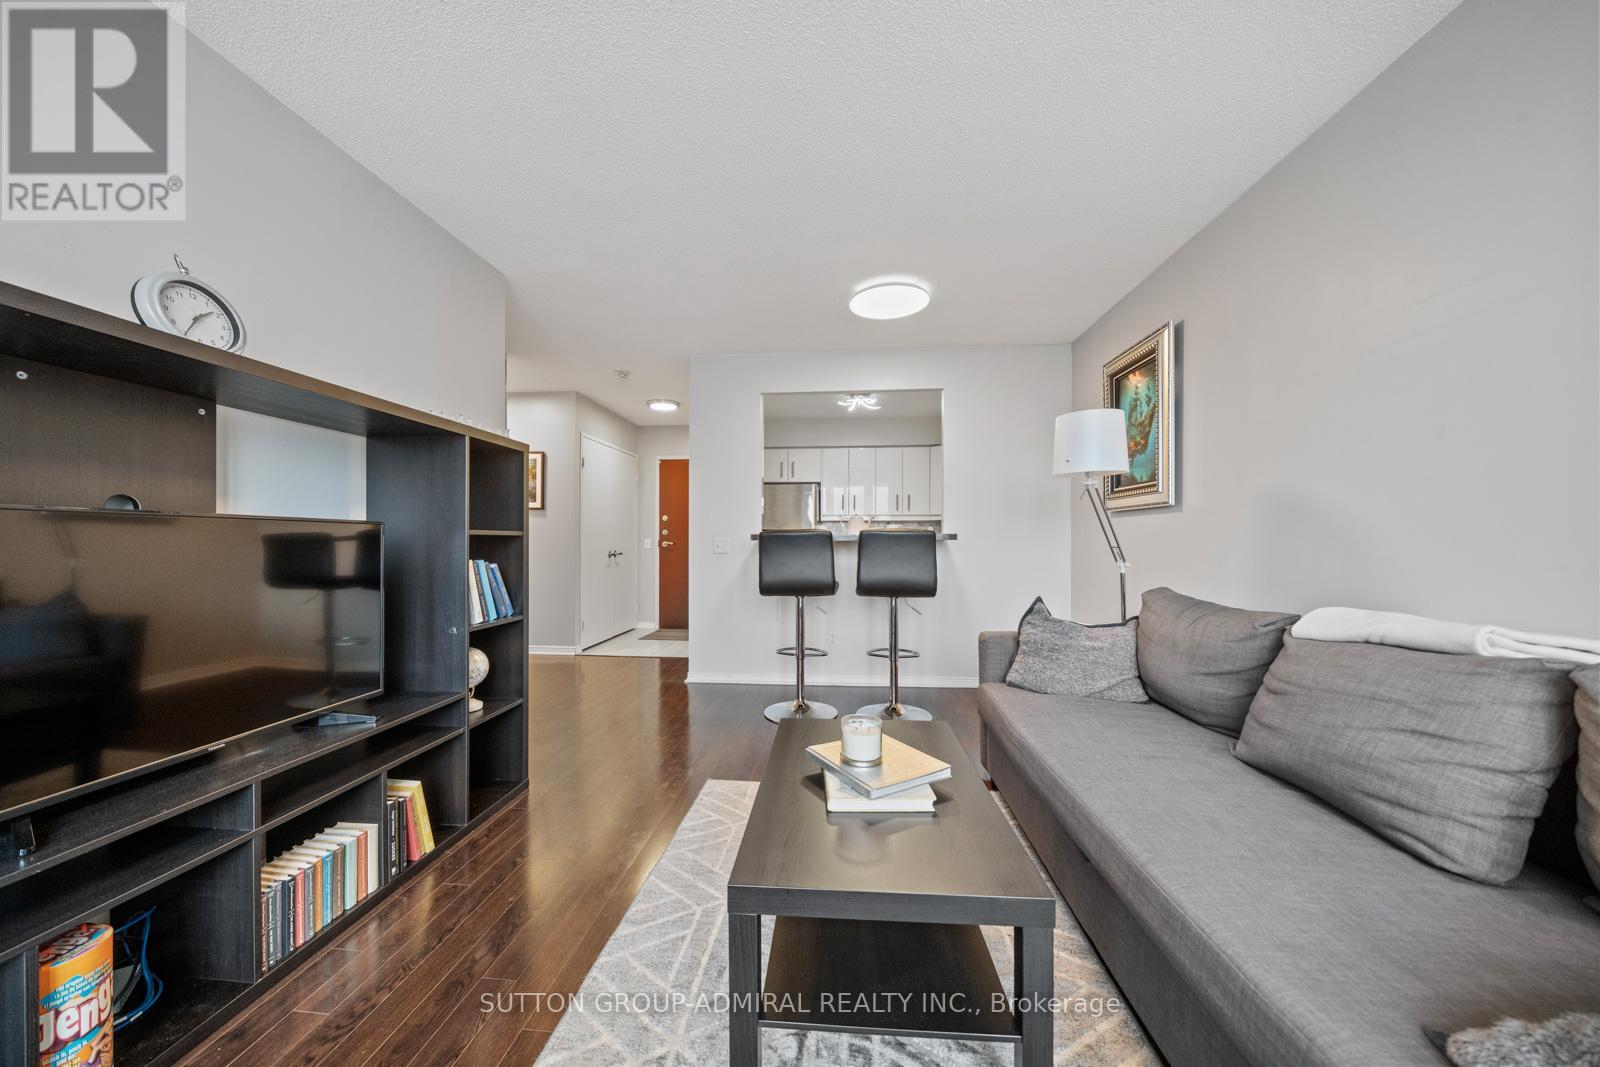
Perfect for first-time home buyers, this bright and spacious 2-bedroom, 2-bathroom condo at 81 Townsgate Drive #1103 in Vaughan offers exceptional value, comfort, and convenience in a prime Bathurst & Steeles location. This well-maintained unit features approximately 900+ sq. ft. of carpet-free living space with an open-concept layout, large windows, and a private balcony with clear southwest views. Enjoy the benefit of all utilities included in the maintenance fees-heat, hydro, water, A/C, parking, and more-providing excellent cost certainty and affordability. The unit is equipped with new appliances, in-suite laundry, and a functional kitchen with breakfast bar, while the spacious primary bedroom boasts a walk-in closet and a 4-piece ensuite. A second full bathroom adds flexibility for families or guests. Additional highlights include a new air conditioning system (2023), a building roof replacement (2025), one owned underground parking space, and a locker. Residents enjoy premium amenities such as an outdoor pool, tennis court, sauna, exercise room, party room, and 24/7 gated security. Surrounded by parks like Moore Park, Lakehurst Park, and G. Ross Lord Park. Enjoy nearby schools like St. Elizabeth Catholic High School, Newtonbrook High School, Fisherville Public School, Louis Honore Frechette French Emersion School, Hodan Nalayeh Secondary School, Brownridge Public School. Conveniently located in the Bathurst & Steeles area with access to shopping centres, grocery stores, Promenade Mall & Centrepoint Mall, Bathurst & Clark Resource Library & Goulding Community Recreation Centre. The location offers easy access to the TTC, Viva/YRT busses & Highways 407 & Highway 7. (id:63203)
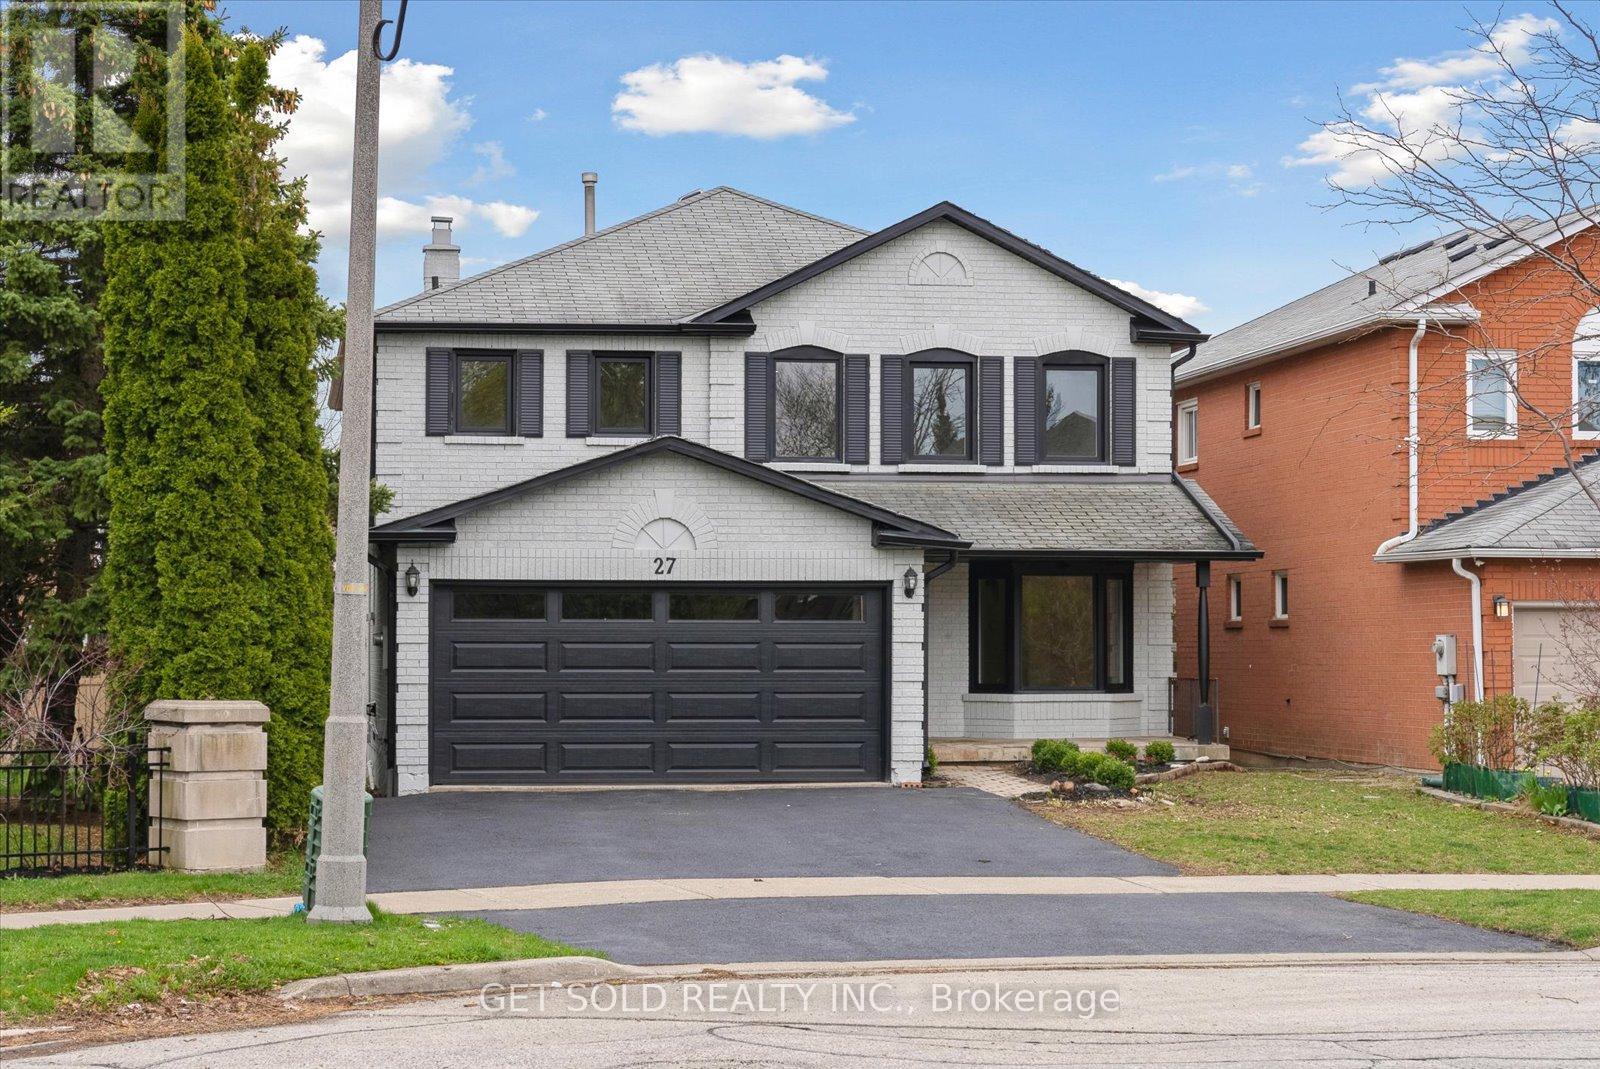
27 Edenbridge Drive
Vaughan, Ontario
Welcome to 27 Edenbridge Dr. In The Popular Area Of Beverly Glen. This Property Features Over 3500 Sq Ft. Of Living Space. This Home Has Been Fully Renovated From Top To Bottom Creating A Model Home Environment. Engineered White Oak Hardwood Throughout The Main And Upper Floors. Large Living Room/Dining Room Combination, Main Floor Office, Family Room With Gas Fireplace Open To A Large Kitchen With All New S/S Appliances, Quartz Counters With Matching Backsplash And Walk-out To Deck. Large Laundry Room With Upper Cabinets And Brand New Front Load Washer/Dryer. Beautifully Finished Staircase With Rod-Iron Railings Bring You To The Upper Floor. Huge Primary Bedroom With 5pc Ensuite, Glass Shower, Standalone Bath, Double Sink And Ceramic Tiles. 3 More Large Bedrooms Upstairs And A Large Second Bath. Fully Finished Basement Offering 2 More Bedrooms, Another Office Area, 3pc. Bath And Large Rec Room. Tons Of Storage Throughout. Home has Been Re-finished On Outside By Spray-Net Changing The Complete Look Of The Home And Matching The Modern Finishes Inside. Large Shed In Rear Private Garden. Professionally Renovated By A 5-Star Home Stars Contracting Company. This Home Is Situated On A Quiet Crescent With Only One Neighbour. Walking Distance To Promenade Mall, Westmount High School, Transit And Synagogues. Check Out The Virtual Tour For A True View Of This Masterpiece. This Is A Power Of Sale Property And Move-In Ready. (id:63203)
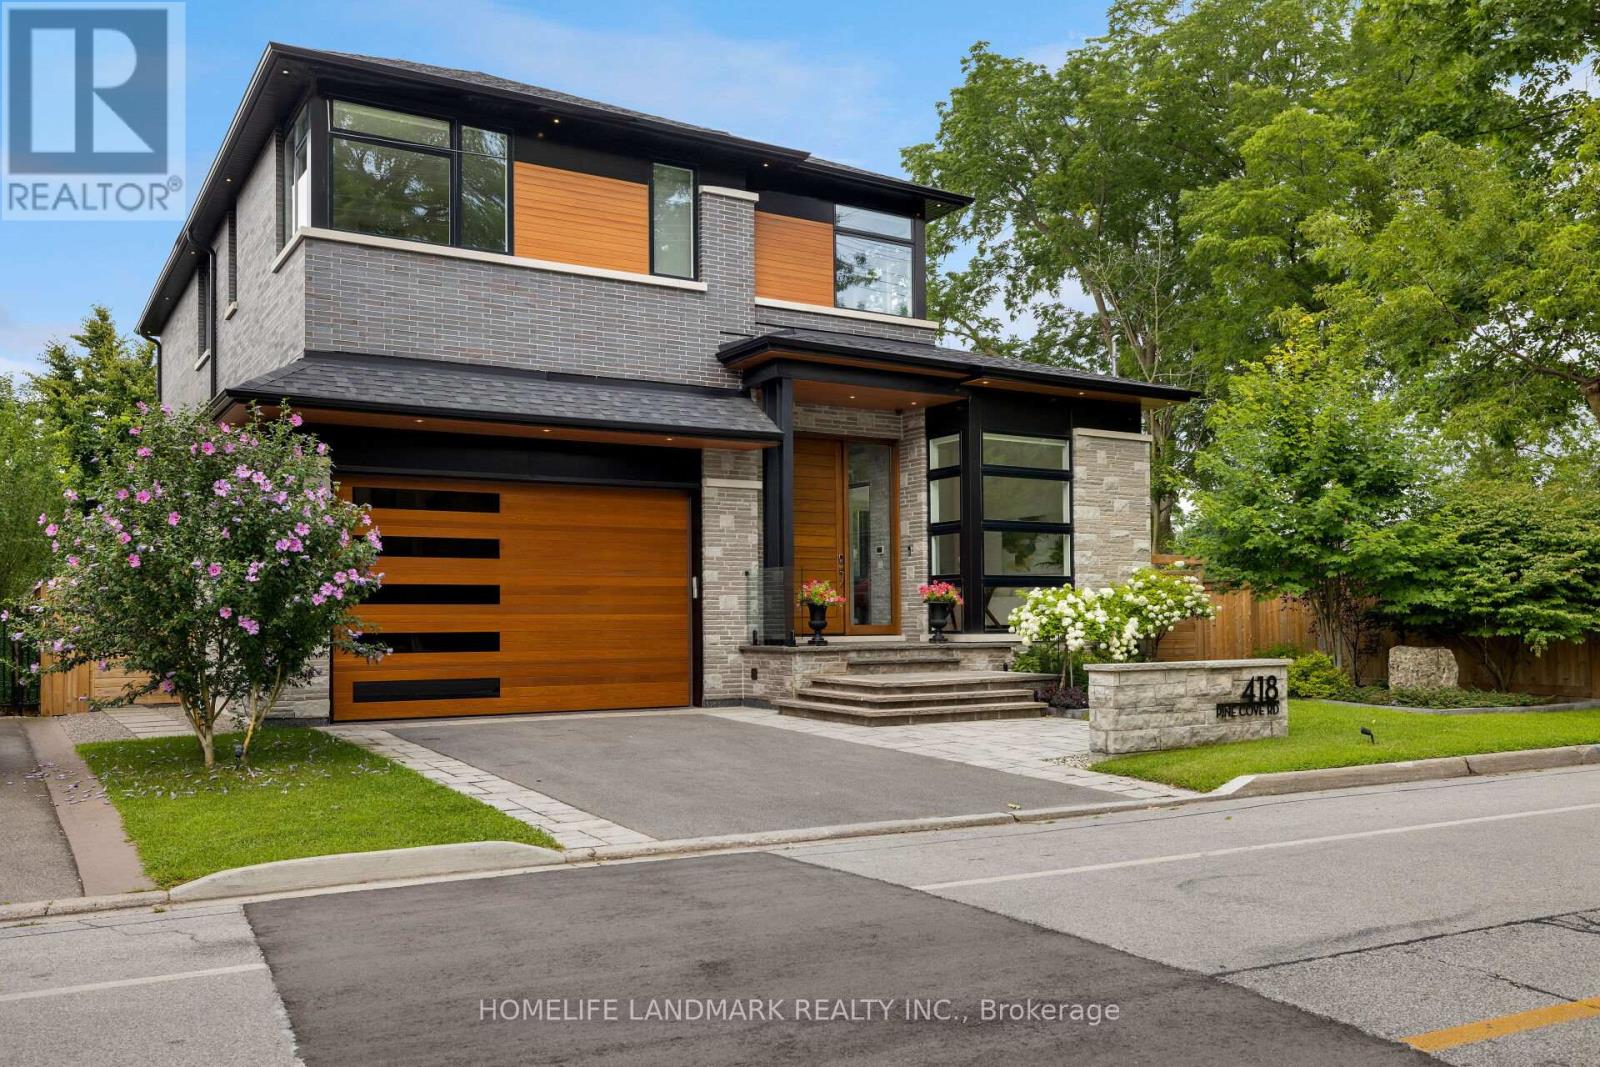
418 Pine Cove Road
Burlington, Ontario
Welcome to 418 Pine Cove Rd, a stunning custom-built home in Burlington's Roseland neighborhood. This 4+1 bedroom, 4+1 bathroom residence offers 5,136 sq ft of luxurious living space. Its contemporary style features natural Eramosa Limestone, Ebonite Smooth bricks, Longboard siding, and ACM panels. Experience the epitome of luxury living with premium finishes, soaring high ceilings (11' on the main level and a double-height dining room), and expansive windows that flood the home with natural light, creating a bright and airy atmosphere. The modern design is enhanced by a Smart Home system, wire-brushed white oak hardwood floors, an impressive 10' tall Mahogany door, walnut paneling, premium XL engineered slab flooring, and a steam shower in the primary ensuite. The gourmet kitchen boasts top-of-the-line Miele appliances and a large waterfall island, while the great room's wall unit with a built-in frame TV and 3-sided linear gas fireplace provides a cozy focal point. The professionally landscaped exterior includes a Japanese courtyard with a water fountain, a rear deck, and a spacious backyard with direct access to General Brock Park. A home office offers a serene work environment with large windows overlooking the courtyard, allowing for plenty of natural light and a peaceful view. Additional features include an EV charger, two skylights, double air conditioning systems, and a bright, practical layout designed for contemporary living. (id:63203)
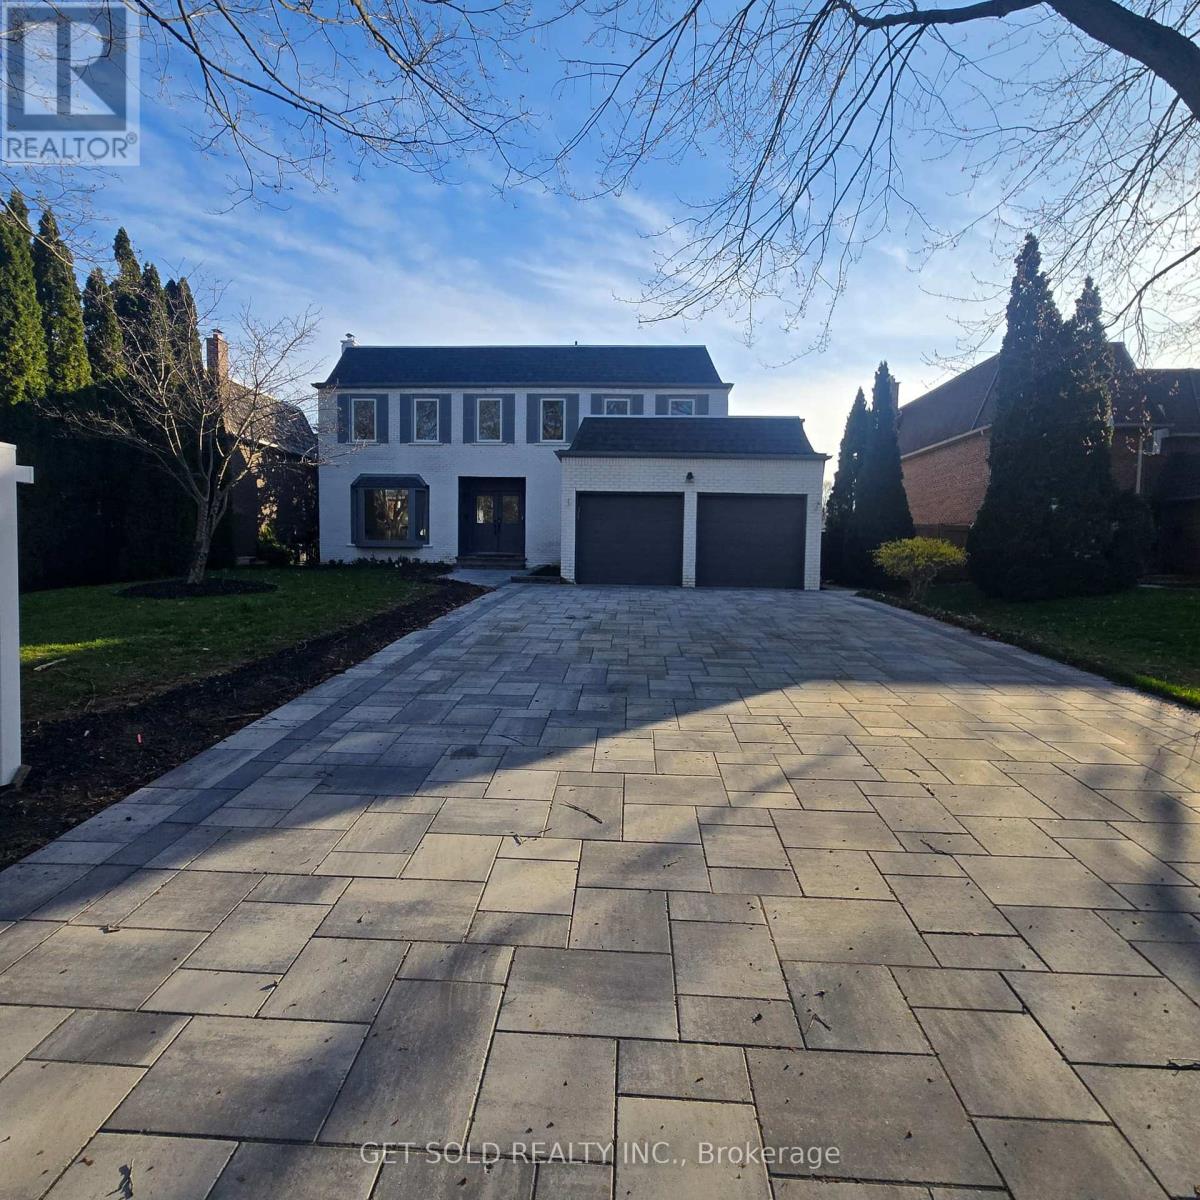
1768 Sherwood Forrest Circle
Mississauga, Ontario
Welcome to Pure Luxury - An Exceptional Power of Sale in the Coveted Sherwood Forest Community. Opportunities like this are few and far between. Homes of this size, calibre, and level of renovation rarely come to market-especially at this value. Enjoy expansive living and designer finishes without paying new construction prices. Completely transformed with over $600,000 in upgrades, this home offers a seamless blend of sophistication and functionality. From the moment you enter, you're greeted by stunning white oak hardwood floors and a bright, open-concept layout designed for modern living. The custom chef's kitchen is a true showpiece, featuring a 10-foot quartz island, built-in Fisher & Paykel appliances, integrated cappuccino/espresso system, wine fridge, and a stylish coffee bar. Flow effortlessly into the sun-filled solarium-perfect for morning coffee or elegant entertaining. The main living space is framed by oversized windows showcasing mature trees, while a sleek water vapor fireplace adds warmth and contemporary flair. Upstairs, indulge in five oversized bedrooms, highlighted by a luxurious primary retreat with a spa-inspired 5-piece ensuite. The finished lower level offers even more versatility with a sixth bedroom and full bath-ideal for guests, in-laws, or extended family. This is your chance to secure a fully renovated, move-in-ready luxury home on a premium lot-without compromise. (id:63203)
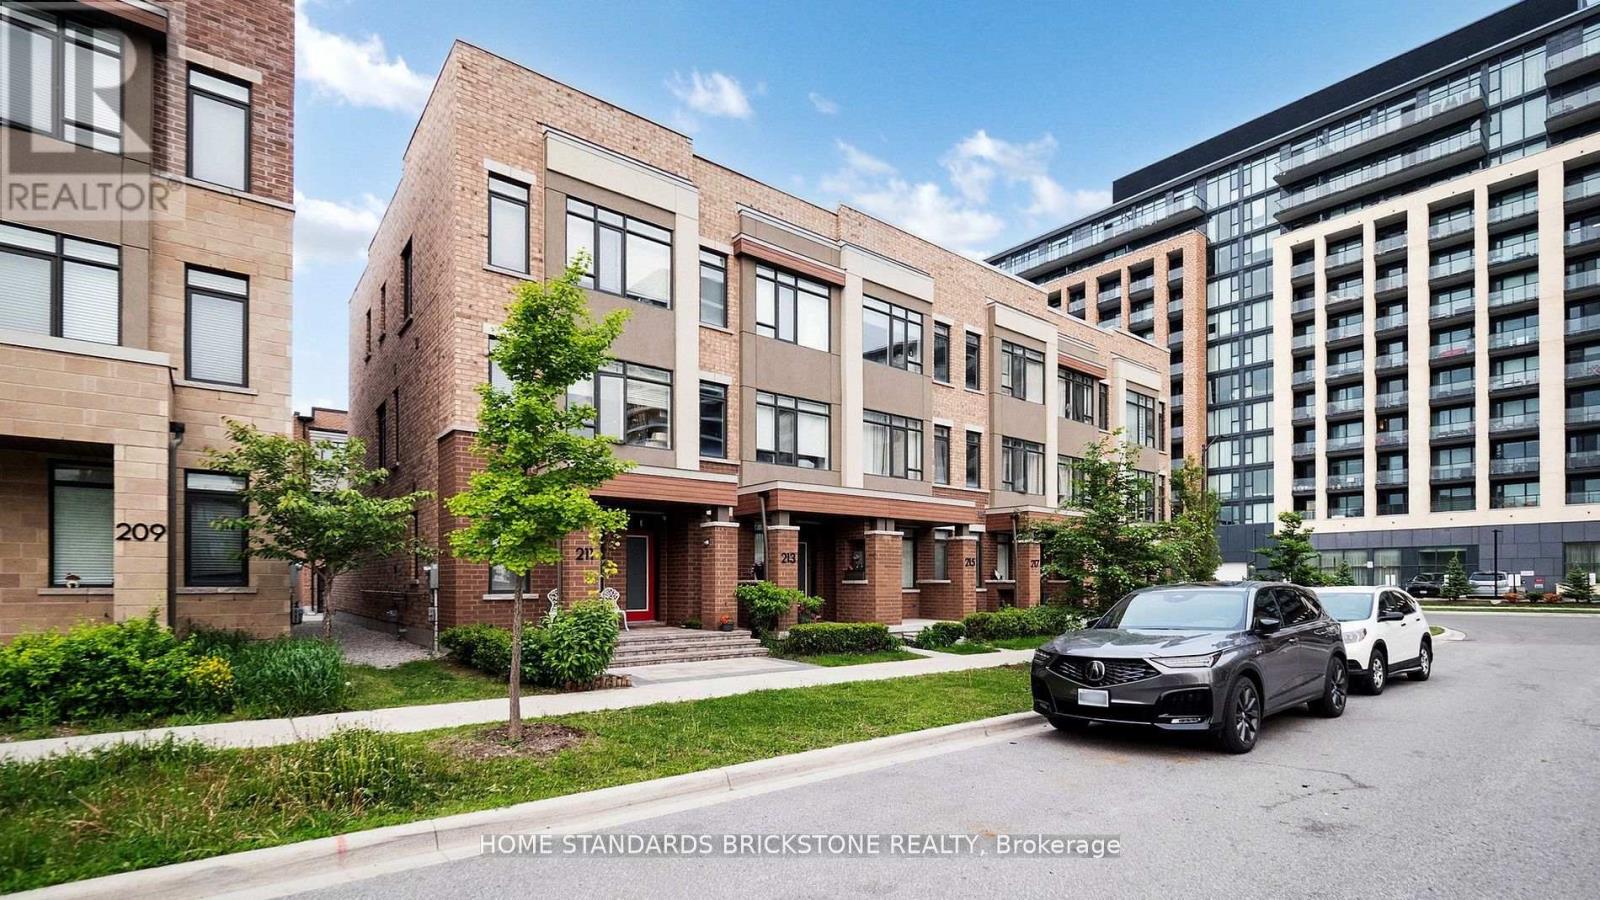
215 Salterton Circle
Vaughan, Ontario
Luxury Executive Townhouse In Desirable New Community Of Central Vaughan! Brilliant Layout! 3 Mins Walk To Maple Go Station,Large Windows, Modern Living Room Wall Unit , High Smooth Ceilings, Hardwood Floors, Pot Lights, Light Fixtures, Huge Deck To Entertain Or Relax!Upgraded Sleek Kitchen W/Quartz C-Tops, Quartz-Island & W/O To Large Deck- Perfect For Entertaining Friends&Family!P-L-U-S Finished Lower Lever W/4th Br Offering Its Own 3-Pc Ensuite (id:63203)
Basement - 6 Pickett Street
Ajax, Ontario
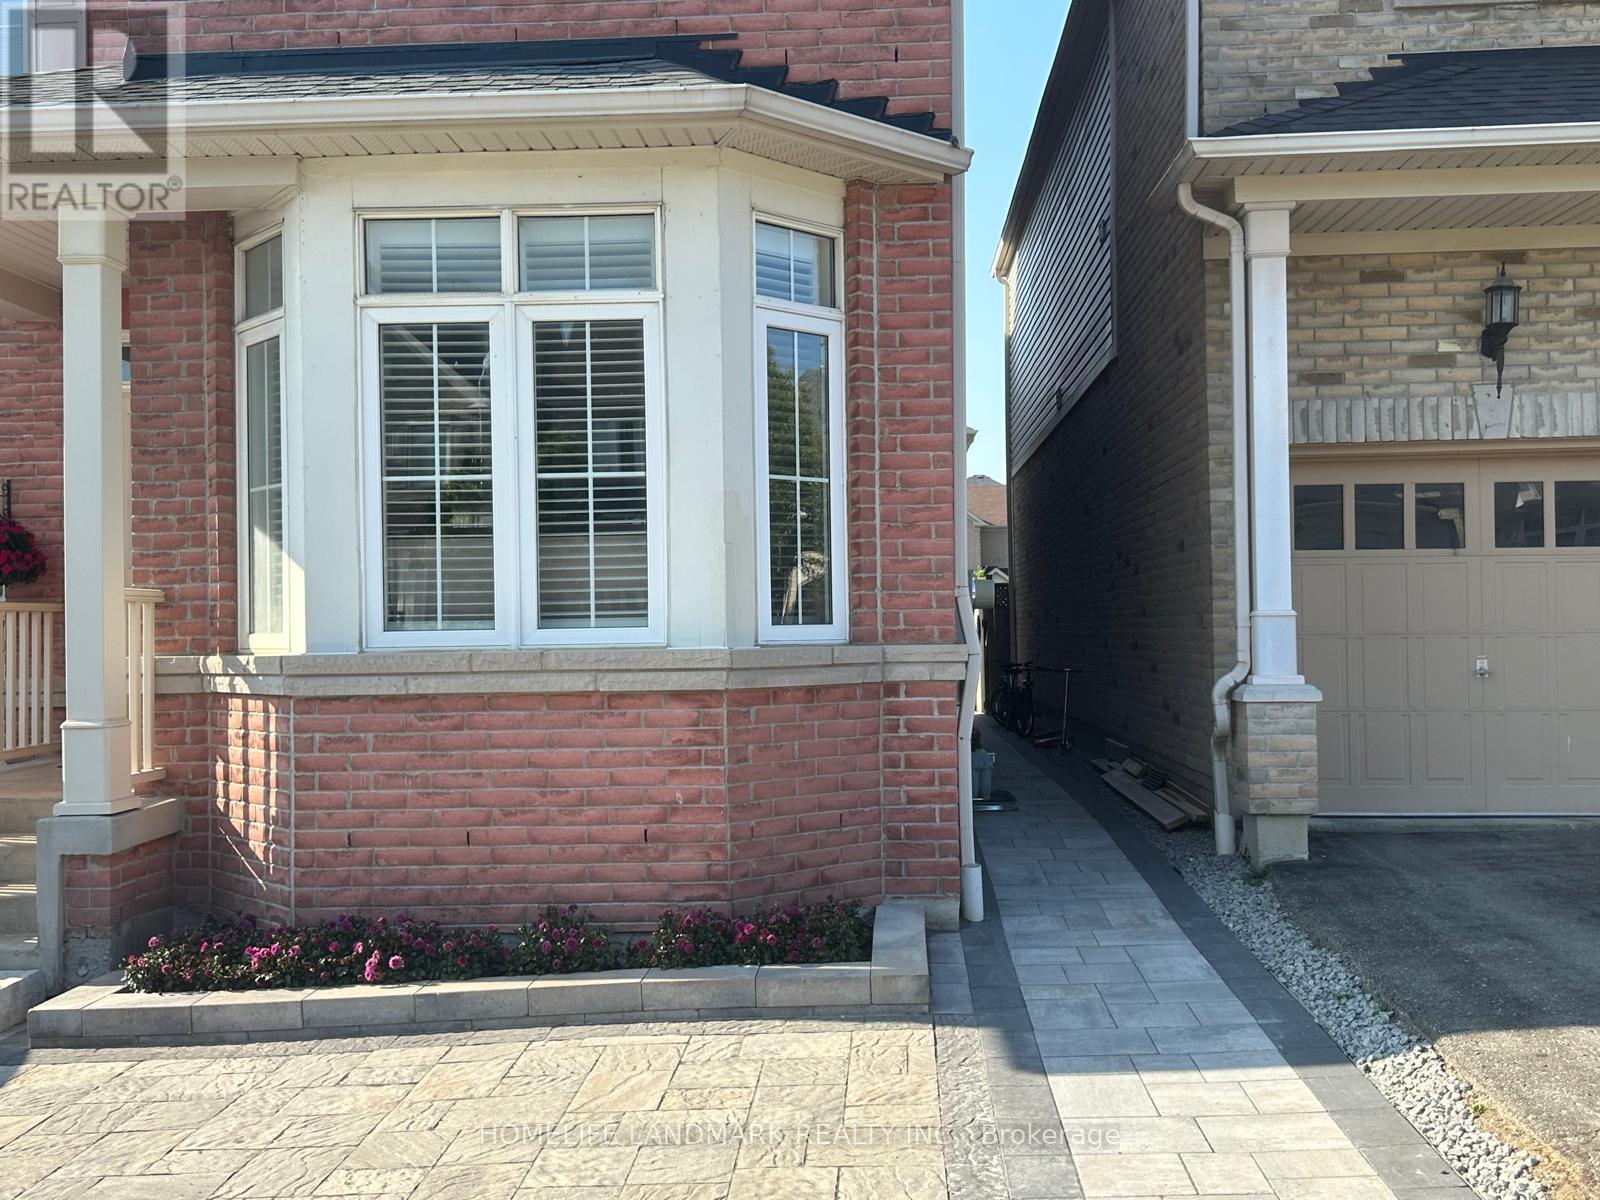
new, legal basement in the highly desirable Northwest Ajax area , 2 bedrooms and 1 bathroom, with a separate entrance for added privacy. The space includes a beautiful Brand-New kitchen, Bathroom and Appliances. an open-concept living area enhanced by pot lights. Enjoy the convenience of private ensuite laundry. The location is close to shopping and just minutes away from transit. One parking spot. (id:63203)
18 Adanac Drive
Toronto, Ontario
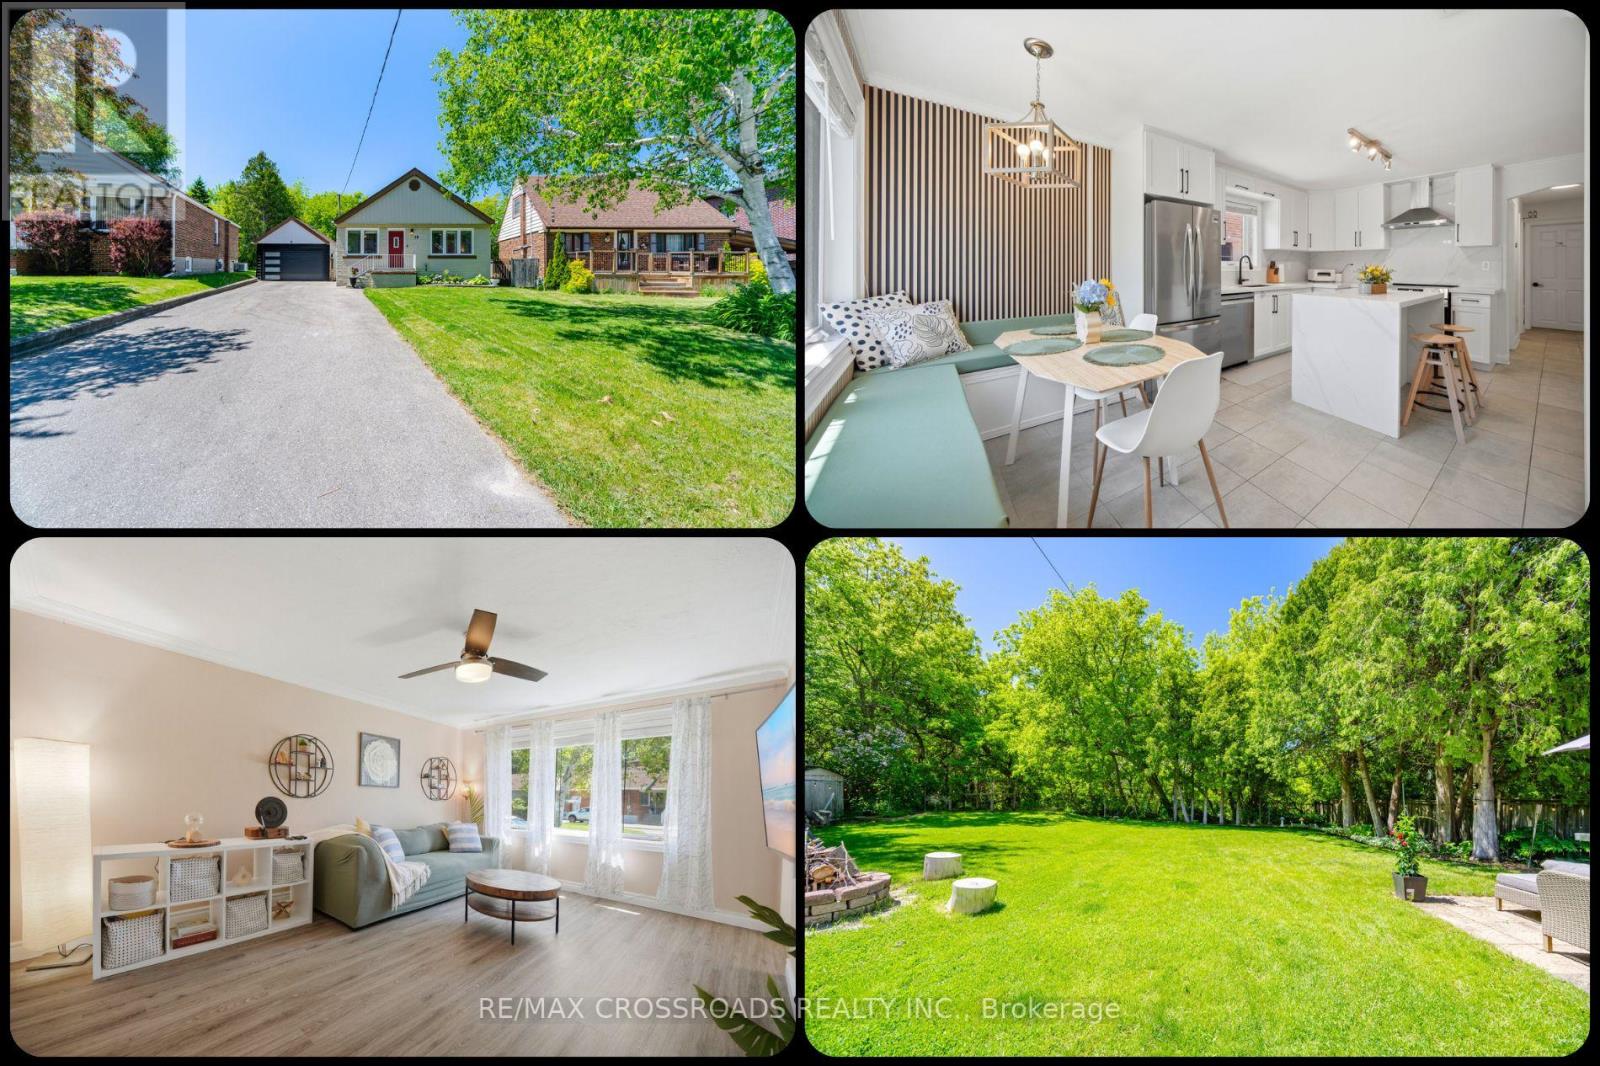
A city bungalow with true cottage energy, 18 Adanac Drive delivers space, privacy and flexibility for first-time buyers, investors, upsizers and nature-focused families in Toronto real estate. Set in Cliffcrest near the Upper Bluffs, this detached Scarborough home sits on a 40 by 164 ft pie-shaped ravine lot with no rear neighbours, mature trees and a backyard setting that feels calm while keeping convenience close. Driveway, garage parking and EV charger provide space for up to 9 vehicles, an advantage for multi-car households, contractors, guests or future tenant use. Inside the bright open-concept main floor is built for easy living, with 3 generous bedrooms, a renovated full bath and a new kitchen with quartz countertops, quartz backsplash, new appliances and a waterfall centre island for coffee, meals and hosting. The finished lower level adds practical value with a separate entrance, 2 additional bedrooms, full bath, full kitchen and living area, supporting in-law use, multi-generational comfort or future rental potential subject to buyer verification. Behind the garage, the insulated detached studio with power and internet adds flexibility as a work-from-home office, gym, creative space or quiet escape. Outdoors, the landscaped yards frame a ravine backdrop with room to gather, garden, unwind and enjoy nature without giving up city convenience. For analytical buyers, the 3+2 bedrooms, 2 full baths, 2 kitchens, separate lower-level access, deep lot, studio space and exceptional parking create a hard-to-replicate value equation in a transit-friendly Toronto neighbourhood. For investors, the layout and location offer rental-demand fundamentals with GO Transit, TTC routes, Highway 401 connections, Home Depot, Tim Hortons, McDonald's, shopping, parks, Scarborough Bluffs, Cudia Park and R.H. King Academy supporting long-term livability. A polished MLS listing opportunity for a Scarborough ravine-lot bungalow blending nature, function, flexibility and future upside. (id:63203)
#338 - 4438 Sheppard Avenue E
Toronto, Ontario
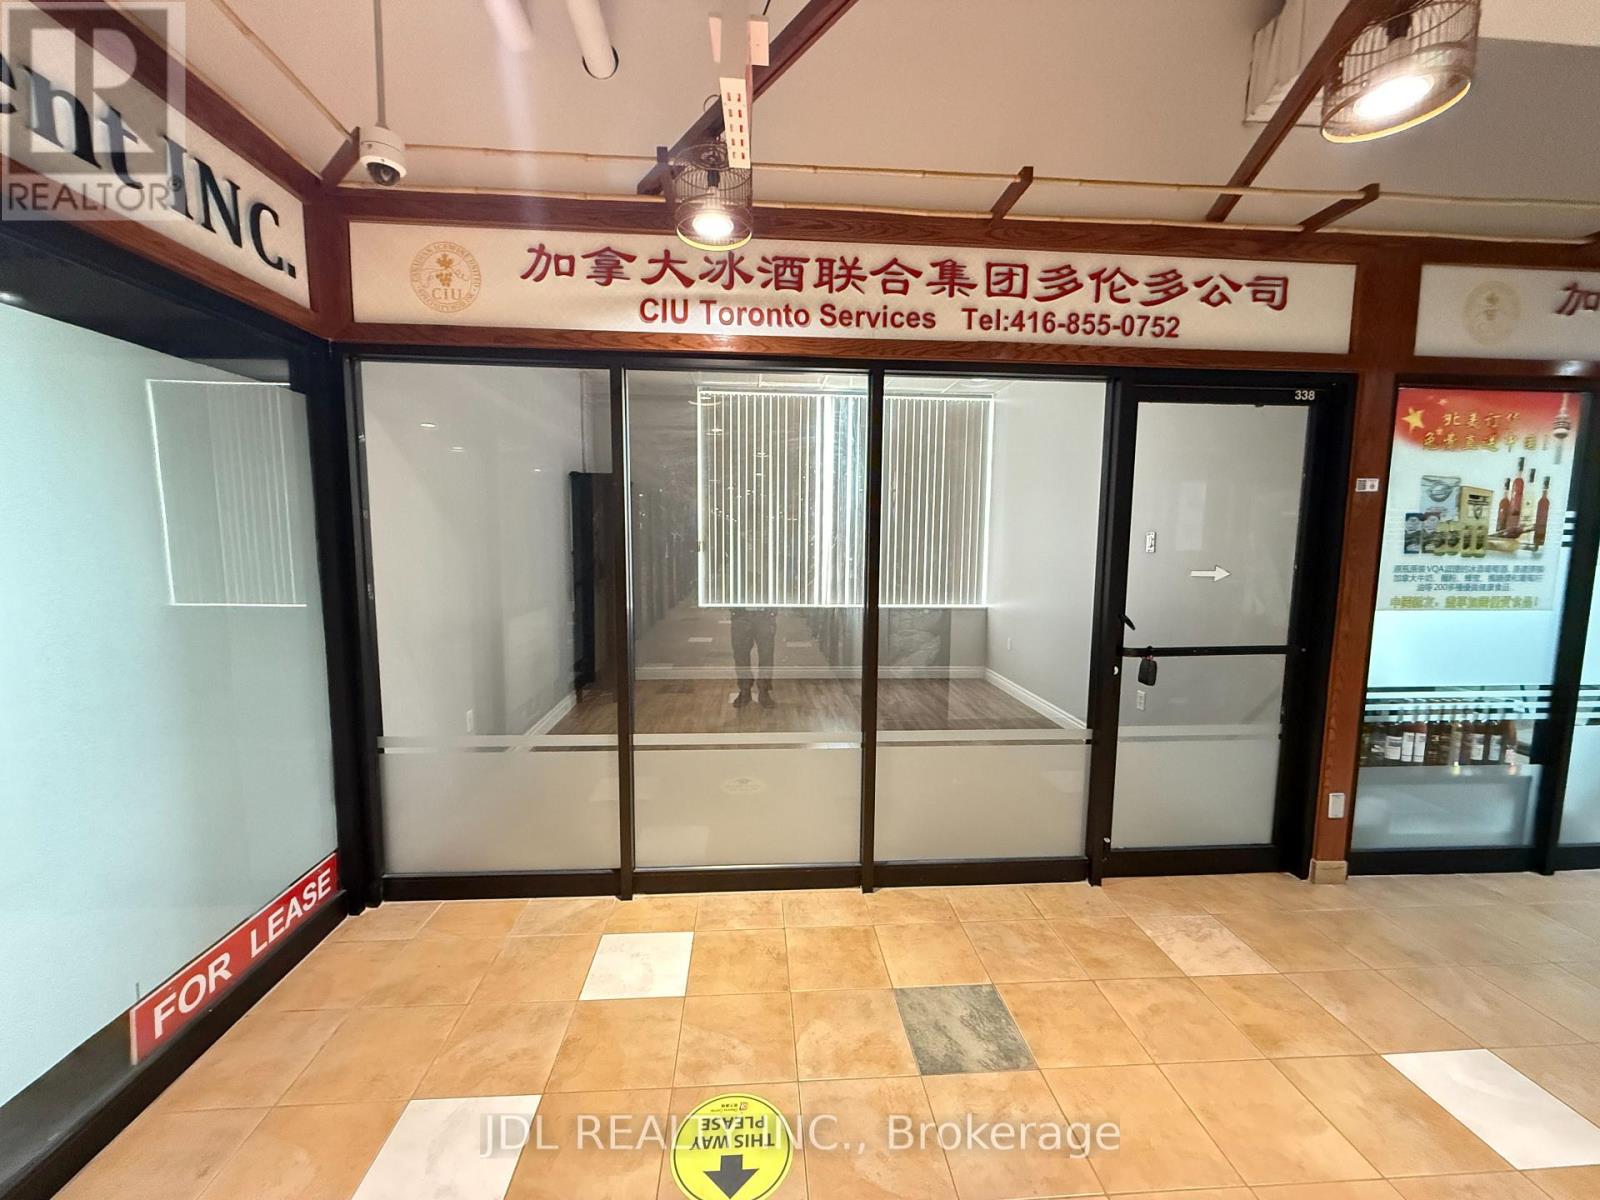
Excellent Investment Opportunity At Oriental Shopping Centre: RBC Bank, Restaurant, Food Courts, Variety Of Retails And Services. One Of The Largest Indoor Shopping Centre In Scarborough. Very Convenient Location, Ttc At Doorsteps - Minutes From Hwy 401. Good For All Retail Or Professional Office. Ideal For New Immigrants & Investors For Income Property In The Mall. (id:63203)
B - 3358 Lake Shore Boulevard W
Toronto, Ontario
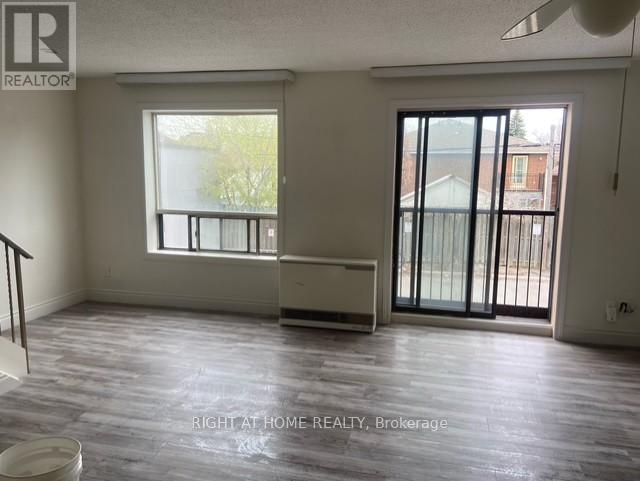
Beautiful, bright, spacious 2 bedroom, 2 level unit! This unit is a rare find. Nestled above a quiet business right on Lake Shore Slvd! Walking distance to everything you need. Newer appliances, 1 parking space included. (id:63203)
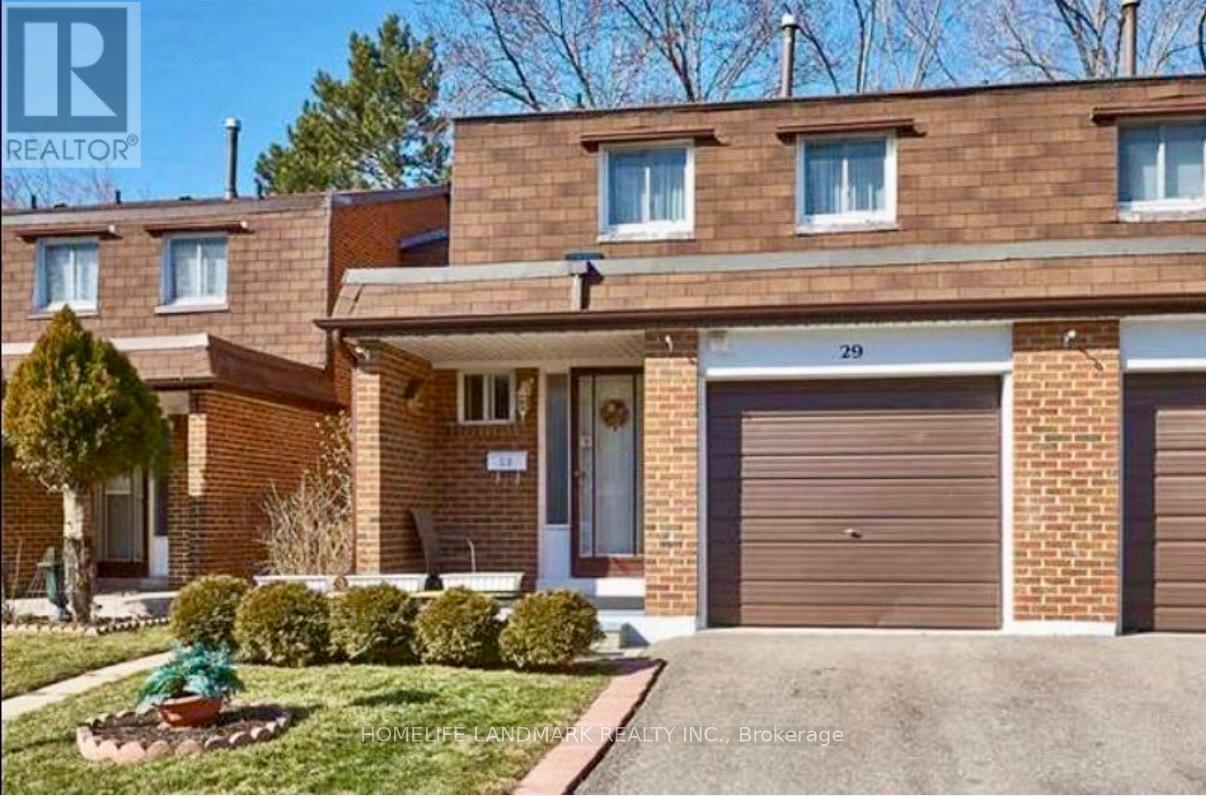
29 Basement - 3025 Cedarglen Gate
Mississauga, Ontario
Well-maintained and fully furnished basement apartment in the highly desirable Erindale community. Ideal for a single female UTM student or professional. Convenient location close to UTM, top-rated schools, Highway 403, public transit, shopping, restaurants, parks, and all amenities. Shared main entrance and shared laundry facilities with upper-level tenants. Move-in ready and easy to maintain. (id:63203)
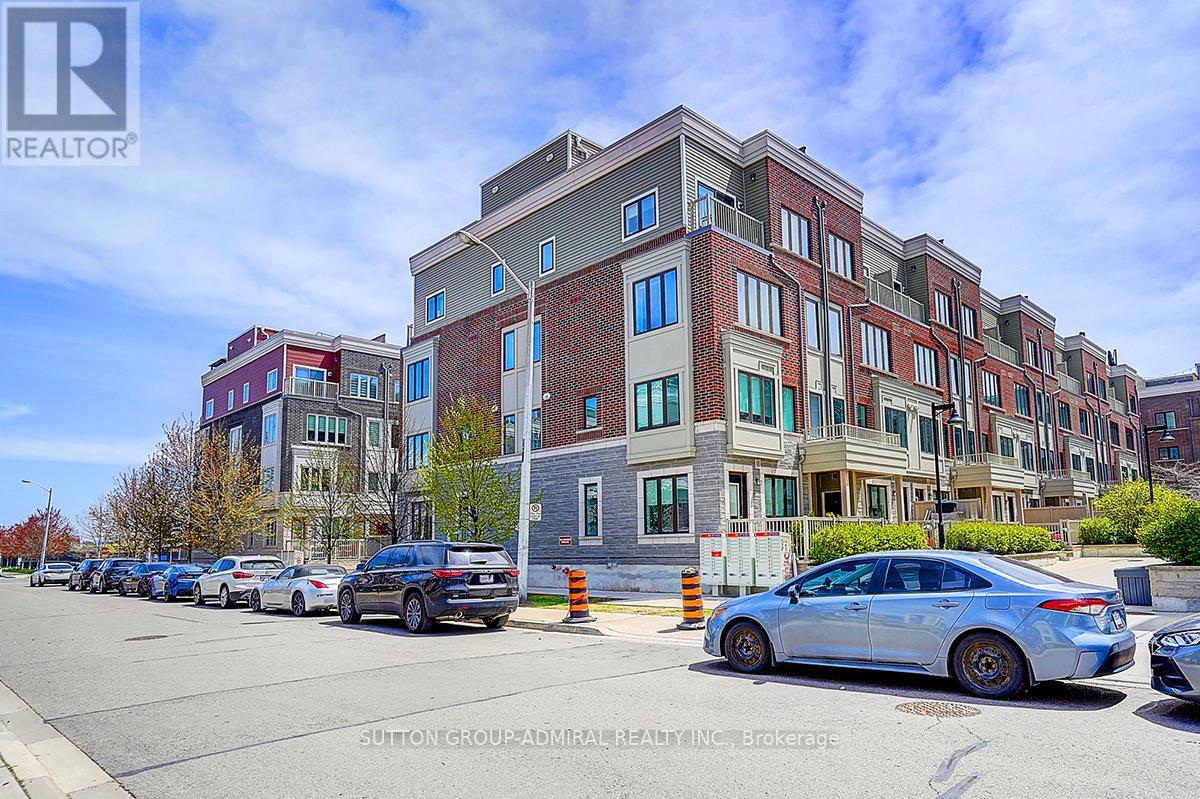
18 - 85 Eastwood Park Gardens
Toronto, Ontario
Rare Find! Premium corner unit featuring double side-by-side corner parking spaces and a large corner storage locker conveniently located directly in front of the parking spots. This stunning upgraded stacked townhouse offers 2 spacious bedrooms and 2.5 modern washrooms in one of the most desirable and quiet locations within the development. This exceptional corner unit features the largest layout available, complete with an approximately 400 sq. ft. corner rooftop terrace, perfect for entertaining and outdoor living. Boasting nearly $50,000 in premium builder upgrades, this home showcases a functional open-concept floor plan with luxury finishes and smart-home features throughout. The gourmet kitchen is equipped with gas cooking, a brand-new gas range, Bosch Benchmark dishwasher, Fisher & Paykel refrigerator, touchless kitchen faucet, and a gas connection extending to the terrace, along with a convenient outdoor water line. Additional premium features include: Custom-designed laundry closet. Nest Smart Thermostat. Nest Smart Door Camera. August smart remote door lock with keypad access. Hunter Douglas smart blinds. Custom Murphy bed with integrated storage. Elegant staircase lighting. Perfectly situated within walking distance to parks, banks, Starbucks, shops, and the GO Station, this home offers the ideal combination of luxury, comfort, convenience, and modern urban living. (id:63203)
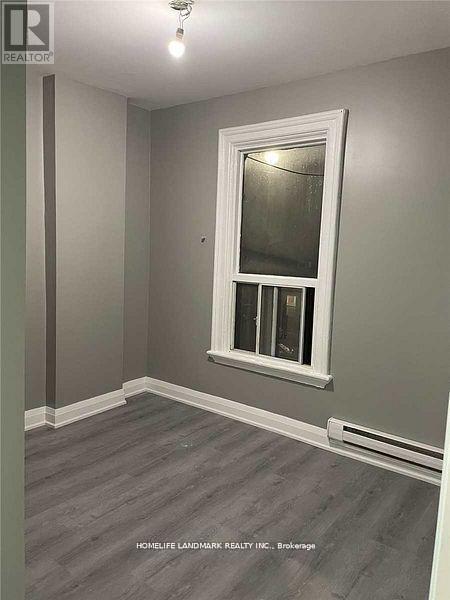
2 - 271 Dunn Avenue
Toronto, Ontario
Newer Renovation One Bedrooms Apartment, Steps To Ttc, Shopping, Art Galleries, Gladstone Hotel, The Drake, Restaurants.Tenant Pay Own Hydro **EXTRAS** Fridge, Stove, Washer & Dryer (id:63203)
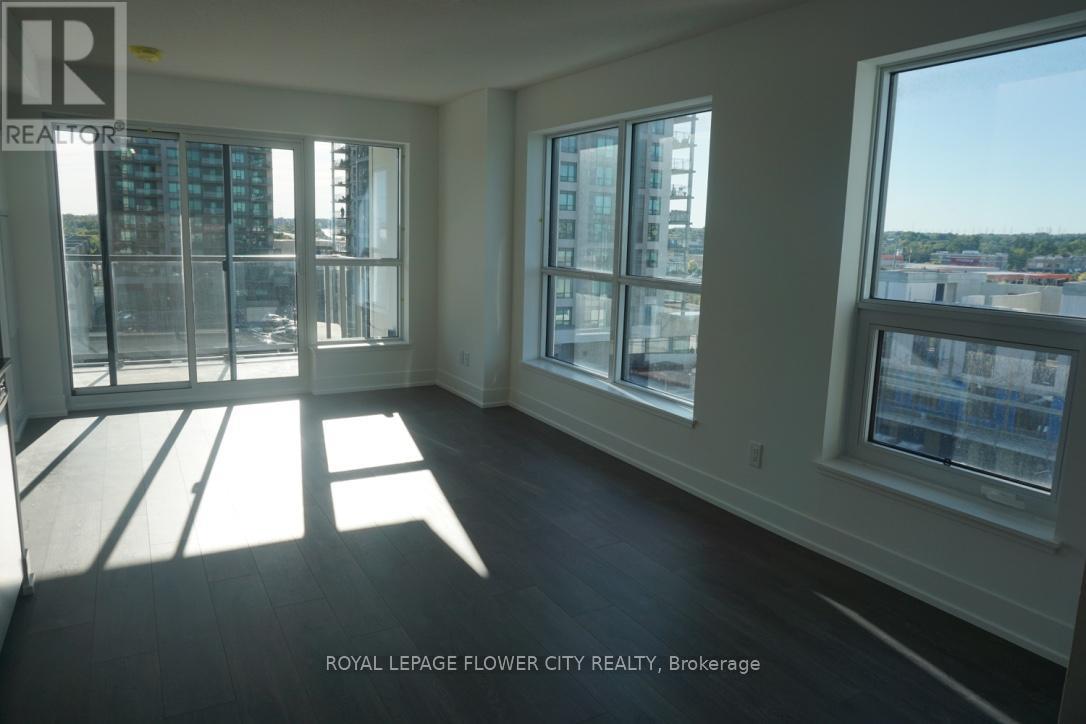
509 - 1255 Bayly Street
Pickering, Ontario
A Must See, 2 Bedroom, 2 Washroom Stunning Condo In The Highly Sought After Sf3 Tower. The Open-Concept Layout Fills Living and Dining Area with Lots of Natural Light Through Multiple Windows. Includes Lavish Resort Style Amenities Luxurious Outdoor Pool With Hot Tub, Cabanas, Loungers, and Fire Pits. Outdoor Dining & BBQ Area, Stunningly Designed Lounge and Party Room That Opens To Pool Area Dining Room With Bar Area and Chef's Kitchen. This Is City Living - Minutes to Pickering Go Station, Pickering Town Centre Shopping Mall Featuring over 200 Stores, A Cineplex Cinema, Loblaws, Food Basics, Home Depot, FreshCo, Walmart, Walk to Tim Horton's, Starbucks, And Many Restaurants. Steps To Waterfront Trail And Pickering Marina. Minutes To Hwy 401. 29min Yonge & Bloor or Dundas Square, 30min Union Station or CN Tower. (id:63203)