

1203 - 36 Zorra Street
Toronto, Ontario
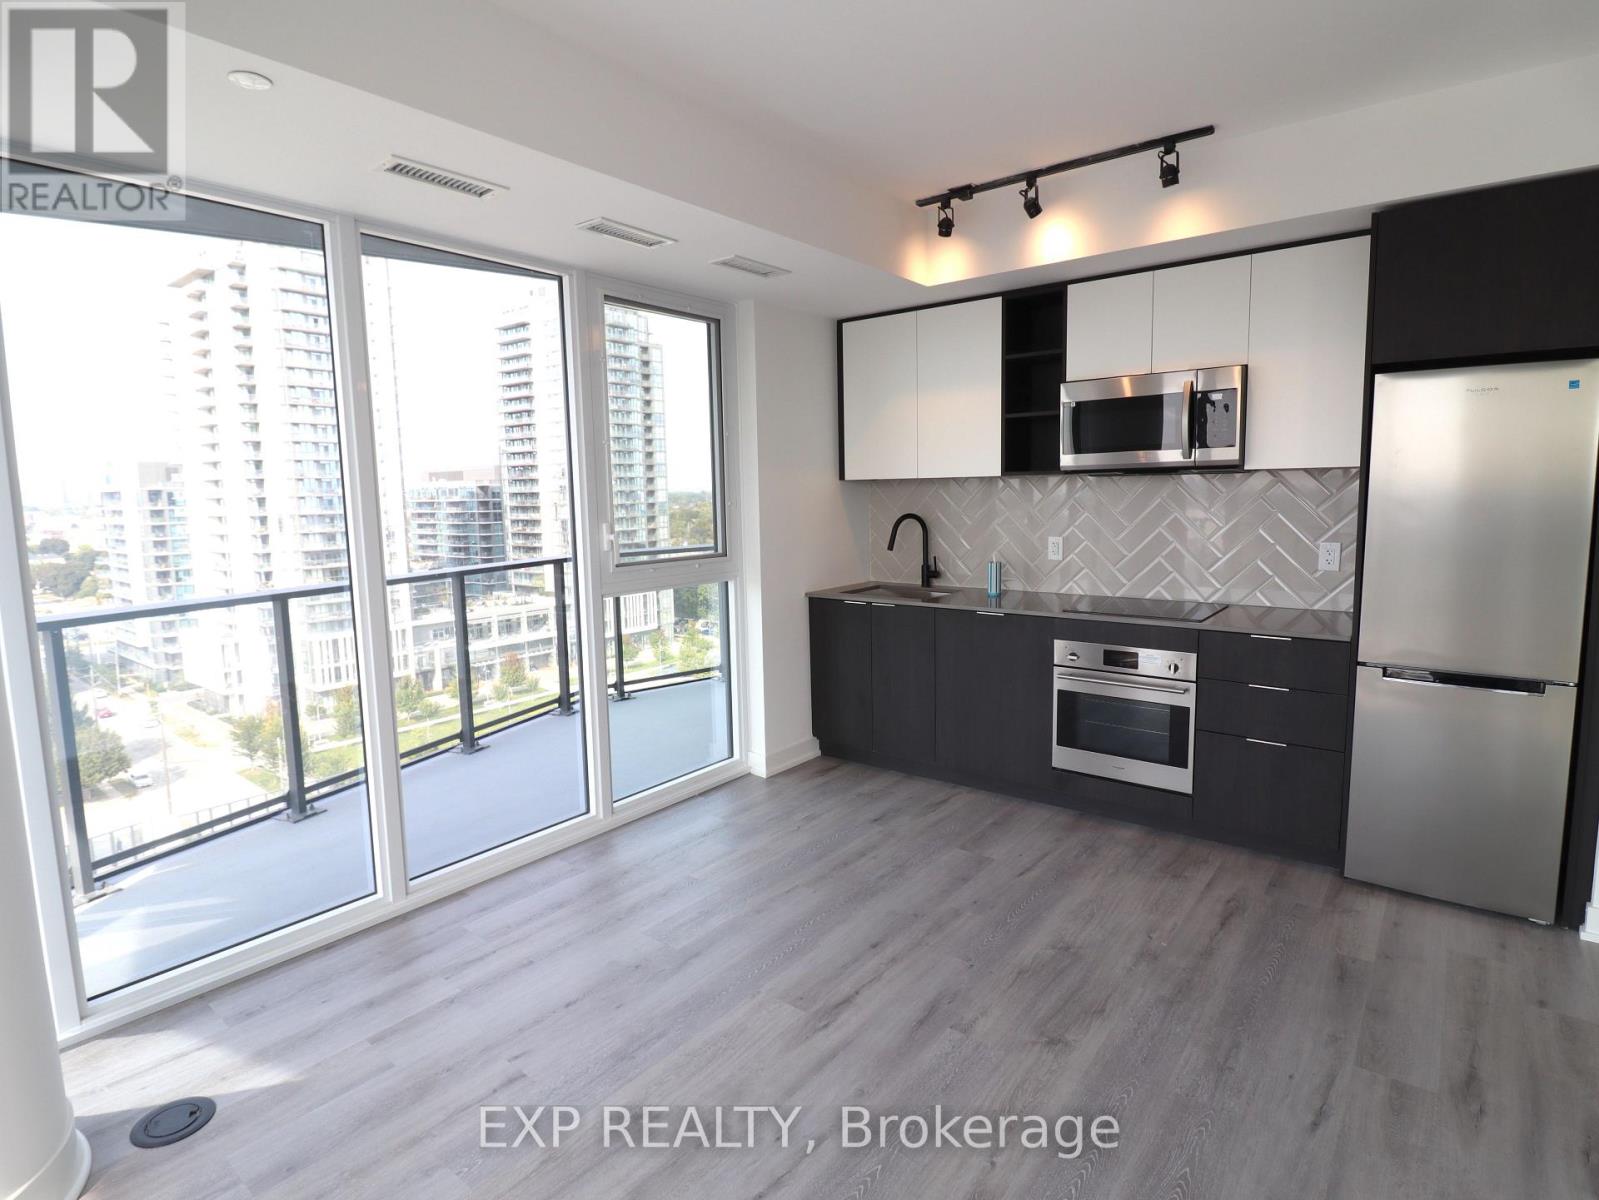
Experience modern living in this spacious 2-bedroom, 2-bathroom condo, featuring high-end finishes and an open-concept design. Spanning a total of 984 sq. ft., including both interior living space and a stunning wraparound balcony, this unit offers breathtaking north, west, and south-facing views. The primary bedroom boasts a private ensuite, while the thoughtfully designed layout maximizes comfort and functionality. Enjoy the convenience of 1 parking spot and 1 locker for additional storage. Located in a highly sought-after community, this nearly new building (approximately 1 year old) offers an impressive array of amenities, including a rooftop pool, fitness center, sauna, dog park, pet wash, BBQ area, game room, and 24/7 concierge service. Just steps from public transit, including the subway, and within close proximity to Sherway Gardens, Costco, and Kipling Station, this prime location also provides easy access to Hwy 427, the Gardiner Expressway, and the QEW. Don't miss this opportunity to live in a vibrant and well-connected neighborhood! (id:63203)

360 William Graham Drive
Aurora, Ontario
Brookfield quality built freehold 3 + 1 bed - loft level townhouse, sunny south deep backyard backing onto a serene protected wooded area, short drive to all amenities and hwy 404, 9 feet ceilings, 2nd floor laundry, upper loft for an additional sleep area or can be living space with 4 pc washroom, upgraded kitchen cabinets, 125 amp service, deep garage with walk into home, hardwood and ceramic floors on M/F, York transit steps away. (id:63203)
3201 - 65 Mutual Street
Toronto, Ontario
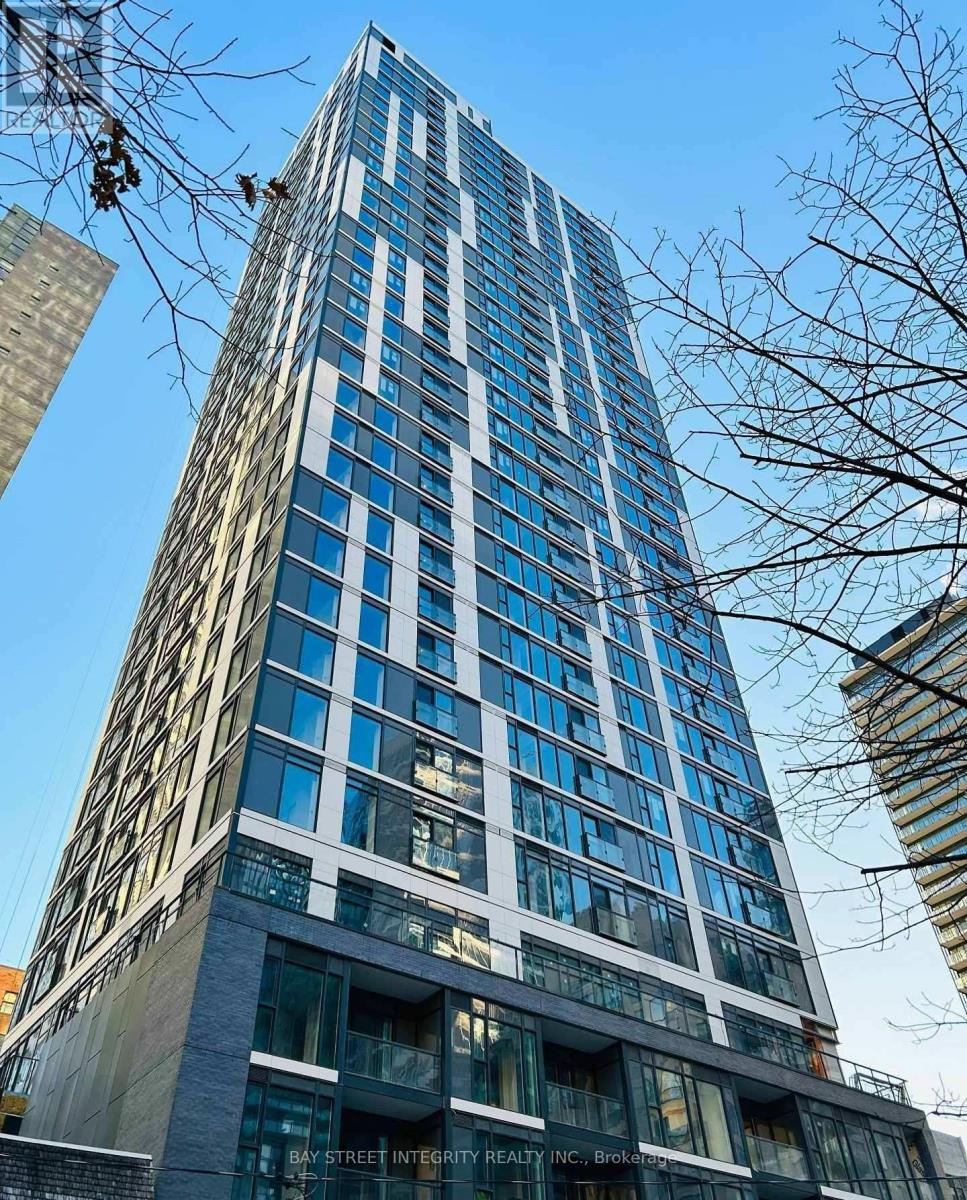
Luxury 2 Bdms & 2 Washrooms Unit in Ivy Condo Located in Prime Area Of Toronto - Dundas St W & Church St. Unobstructed View of The City & Lake Ontario. Bright Unit with Large Floor to Ceiling Windows. Open-Concept & Modern Design. Functional Room Layout. Close To Eaton Center Shopping Mall, TTC Subway Stations, TMU, UoT, OCAD, George Brown College, Restaurants and More. (id:63203)
Th1 - 500 Doris Avenue
Toronto, Ontario
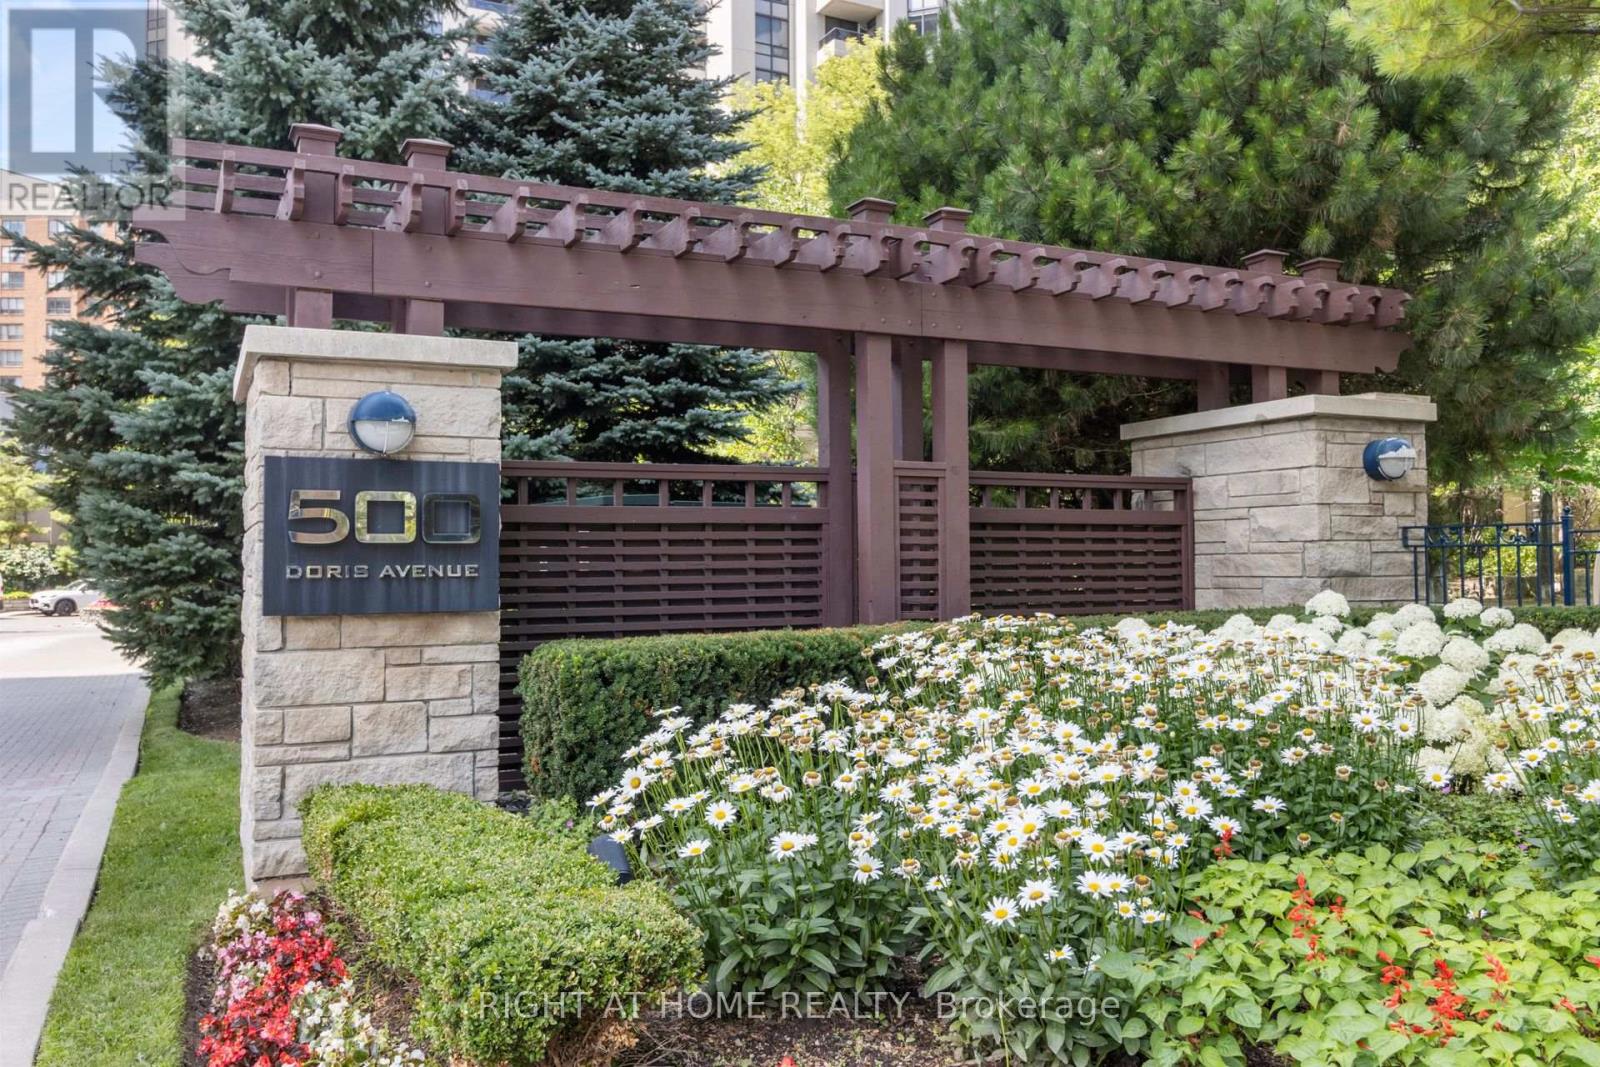
Boutique Inspired 2 Storey End-Unit Townhouse opulent living, floor-to-ceiling windows flood the space with natural light, creating an extraordinary sense of serenity above the garden. Designed for both grand entertaining and comfortable everyday living, Unparalleled residence in one of north York most exclusive communities. Welcome to a remarkable two-level, 3-bedroom,+ den 3-bath residence offering Approx. 2400 sqft of beautifully living space, designed for those who appreciate space, privacy, and refined living. This exceptional home features two private entrances, balcony, and 3 parking with locker, the scale and feel of a home with the convenience of condo living. The upper level offers generously sized bedrooms, including a luxurious primary retreat with spa-inspired 5-piece ensuite featuring a soaker tub and glass-enclosed shower Captivating Kitchen Equipped W/ Porcelain Counters/Backsplash & Luxurious Wolf Appliances. This residence is perfectly suited for professionals returning to the city, families, or downsizers. Exceptional recreational amenities [indoor saltwater pool, hot tub, sauna, fitness facilities, . Luxury without compromise, 24-hour concierge and security ,guest suites, BBQ, library, game room, Exceptional value per sf in a luxury building, this is a rare offering. Close to top-ranking schools including Earl Haig Secondary School and McKee Public School. (id:63203)
1812 - 35 Mariner Terrace
Toronto, Ontario
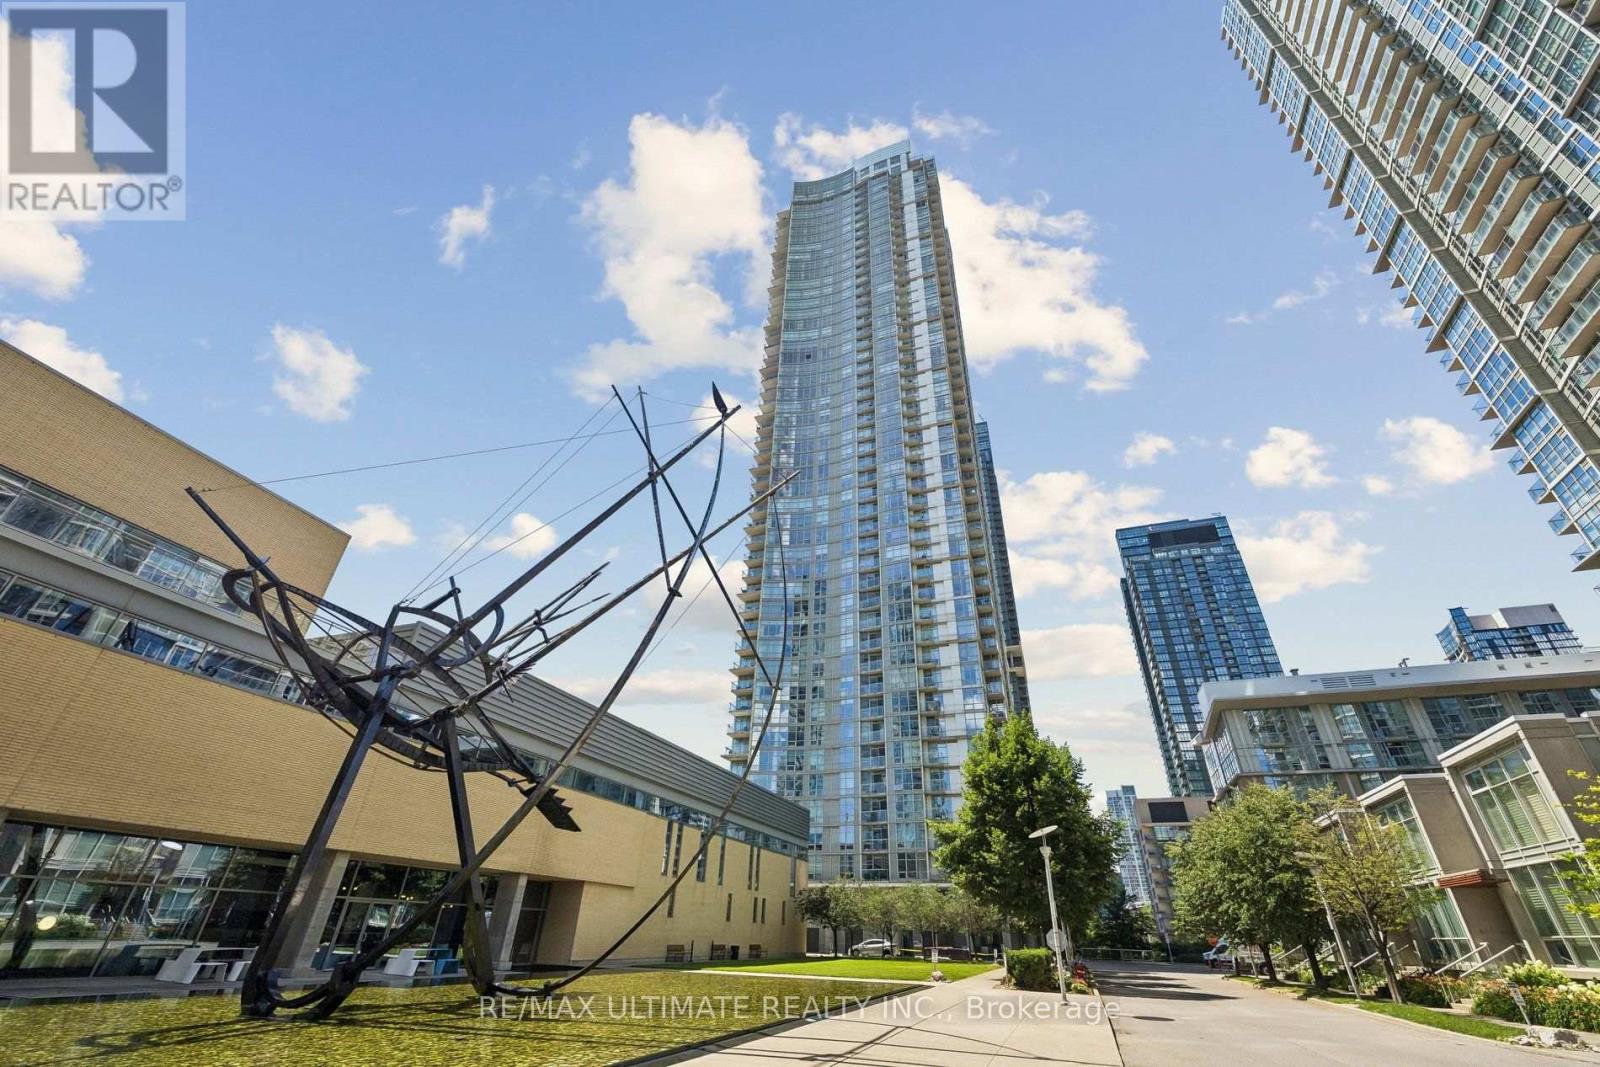
Defined by convenience, energy, and views, this one-of-a-kind 1,220 sq. ft. corner suite blends downtown liveliness with lake tranquility. Flooded with natural light from unobstructed southwest exposure, thoughtfully designed 2-bedroom plus den that can be used as a 3rd. bedroom, 2-bathroom, floor plan offers ultimate privacy with a split-bedroom layout. The primary retreat features a private ensuite, alongside a versatile second bedroom, while the open-concept kitchen and living area frame breathtaking, sun-drenched water views, perfect for entertaining. Dive into luxury with exclusive access to the legendary 30,000 sq. ft. "Super Club," featuring a lap pool, gym, sauna, bowling alley, and basketball, squash, and tennis courts. Steps from the financial district , hospital row, universities, and exciting city life. Enjoy the vibrant Harbourfront Queens Quay neighborhood, where city life meets nature. With lush parks and 26 kilometers of scenic walking and biking trails along the waterfront. The area is also a bustling hub for sports, arts, entertainment, and leisure, featuring year-round festivals, concerts, and markets. A perfect retreat for ambitious professionals who want the energy of the city at their doorsteps and the tranquility of the Lake in their backyard. Exceptional opportunity for investors in one of Toronto's highest-demand rental pockets. (id:63203)
728 - 188 Fairview Mall Drive
Toronto, Ontario
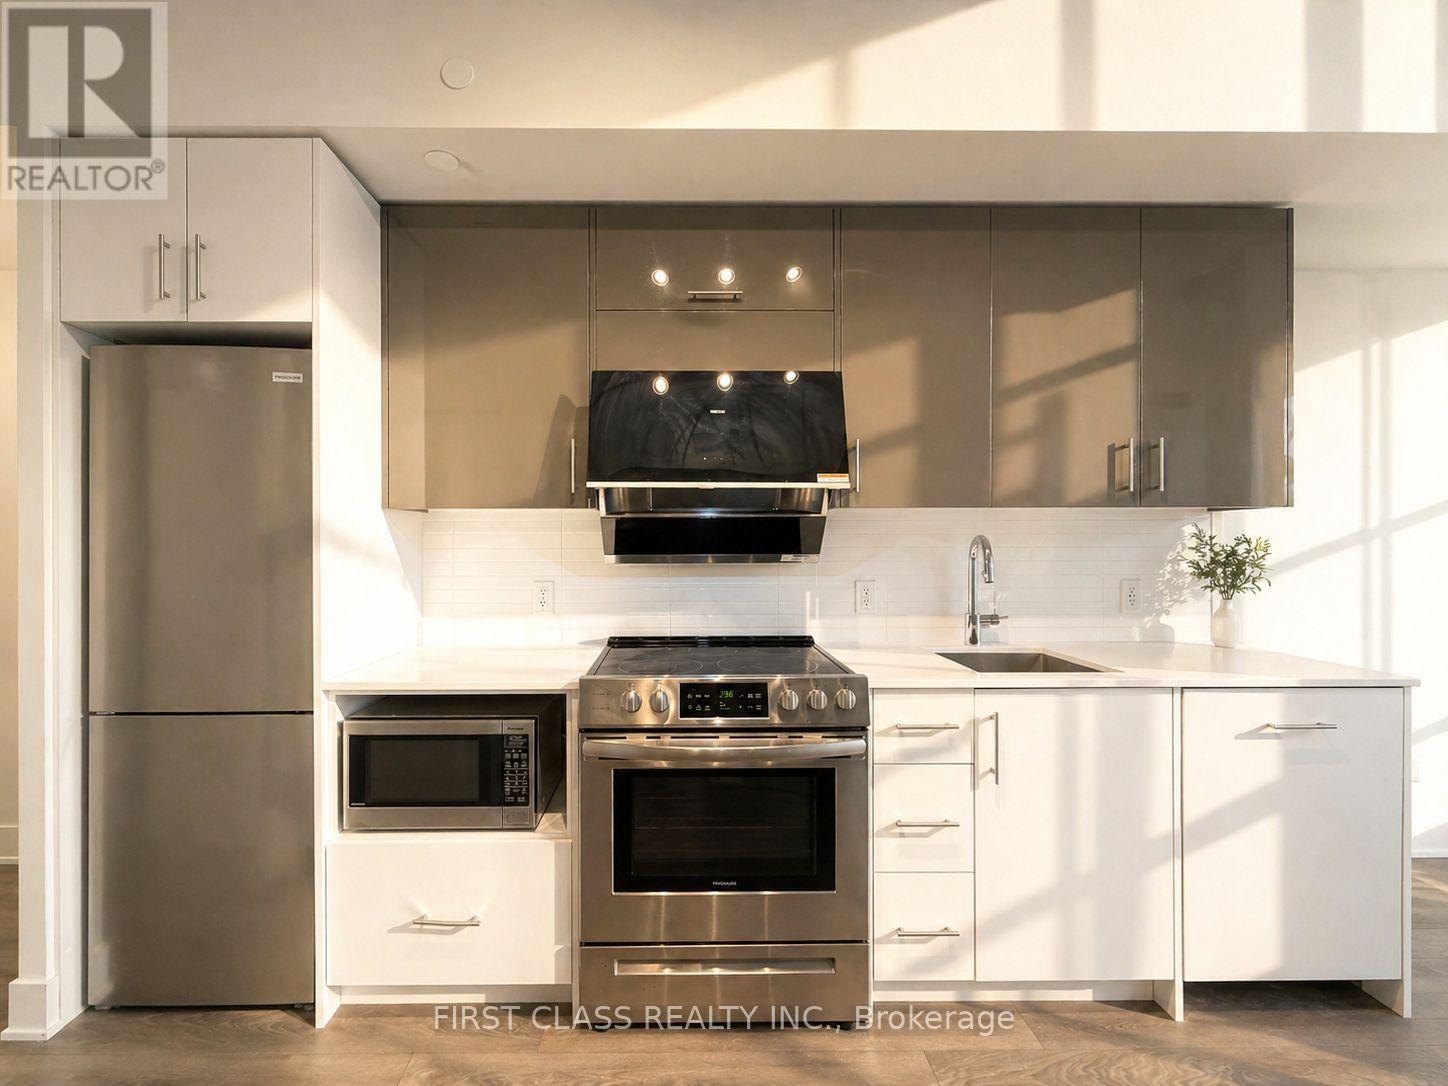
Your search ends here. Sun-filled south-facing 1-bedroom suite at Verde Condos with unobstructed open views. Bright and functional layout featuring floor-to-ceiling windows, a spacious private balcony, modern quartz kitchen with center island, and stylish laminate flooring throughout. Clean, comfortable and move-in ready.Unbeatable location just steps to Fairview Mall, Don Mills Subway Station, TTC terminal, T&T, restaurants, Cineplex, library, Seneca College and everyday essentials. Premium building amenities include 24-hour concierge, gym, party room, rooftop garden and visitor parking. Easy access to Hwy 401, 404 and DVP. Includes locker and all existing appliances: fridge, stove, hood fan, microwave, dishwasher, washer and dryer. (id:63203)
2 - 2814 Lakeshore Boulevard W
Toronto, Ontario
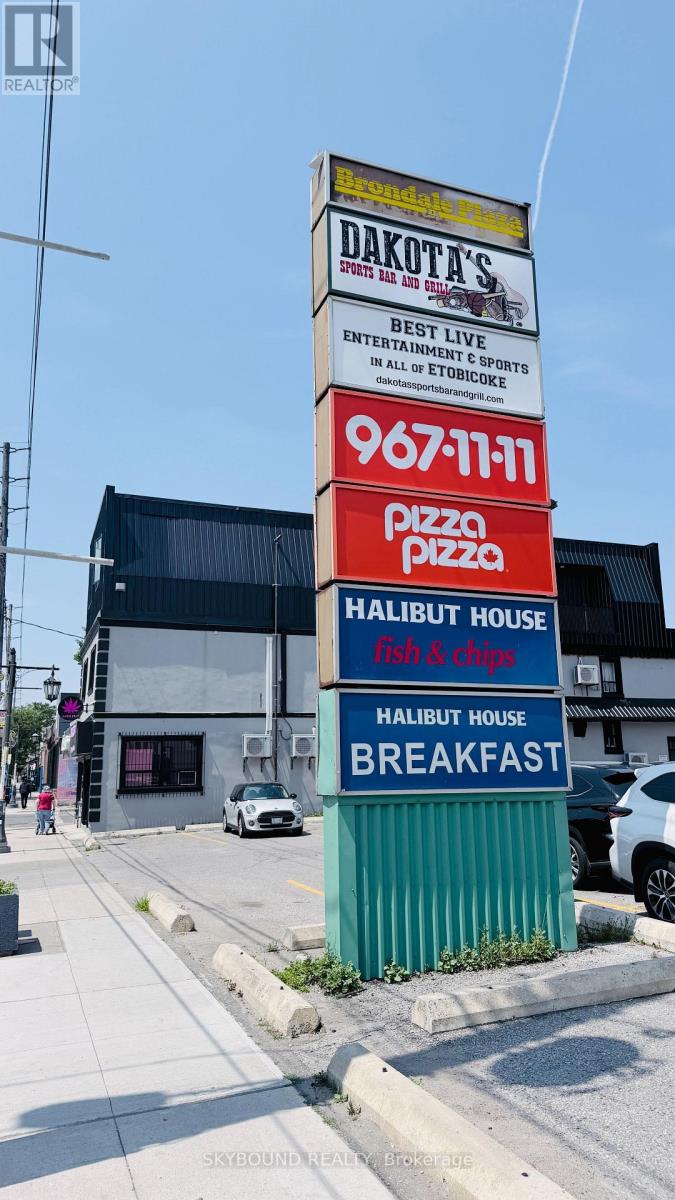
Exceptional opportunity to acquire a well-established and profitable Halibut House Fish & Chips franchise in the heart of South Etobicoke. Successfully operating for over 10 years, this turnkey business offers a proven track record, loyal clientele, strong repeat customer base, and immediate income from day one. Boasting approximately 3,037 sq. ft. on the main level plus an additional 900 sq. ft. of functional basement space for storage and operations, the restaurant is fully equipped with quality leasehold improvements and commercial kitchen equipment. Strategically located on high-exposure Lake Shore Blvd W, the business benefits from excellent visibility, steady vehicle and pedestrian traffic, and is surrounded by established residential neighbourhoods, numerous condominium developments, schools, parks, offices, and local businesses. Conveniently located just minutes from Humber College - Lakeshore Campus, the Gardiner Expressway, TTC, and the vibrant Lake Ontario waterfront, this location enjoys a diverse and growing customer base consisting of local residents, professionals, students, and visitors. Strong demographics, continuous residential growth, and a recognized franchise brand provide excellent stability with further upside potential through expanded catering, delivery, and extended operating hours. An outstanding opportunity for owner-operators, families, or investors seeking a successful, established restaurant with a proven business model in one of Toronto's most desirable and rapidly growing communities. (id:63203)
48 Mill Run Gate
Uxbridge, Ontario
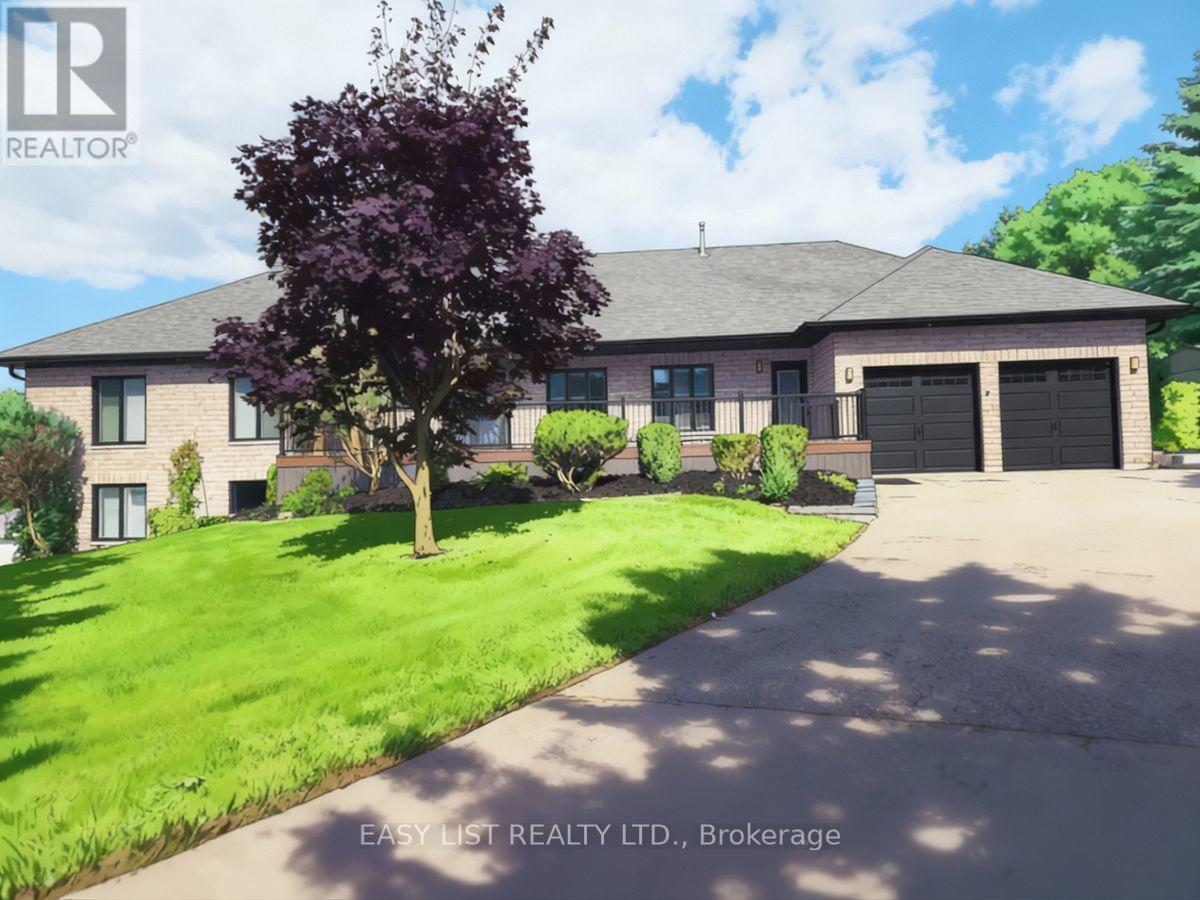
*** Visit the REALTOR website for further information about this Listing *** A sprawling 4,400 sf raised bungalow, recently renovated and set among the prestigious homes of Mill Run Golf Course Estates, sits on over an acre with an attached insulated 2-car garage and beautifully landscaped grounds featuring new and mature trees for exceptional privacy. The dream kitchen is designed for the true chef, showcasing a uniquely veined stone waterfall island, countertops, and counter-to-ceiling backsplash, appliance garage, three sinks with spray faucets, soap dispensers, filtration faucets, and all appliances under warranty including refrigerator, 6-burner propane range, dishwasher, and microwave. The kitchen opens to a stunning Great Room (28x25 sf) with 11+ ft vaulted ceilings and a framing beam with roughed-in fireplace, offering true open-concept living. A convenient 2-piece powder room is located off the Great Room. The main level offers two Master Bedrooms with walk-in closets and sound/fireproof insulated walls. The Primary features an east-facing walkout to deck and a luxurious 6-piece ensuite with roll-in glass shower, digital rain system with jets, soaker tub, heated river rock flooring, marble finishes, heated towel rack, and raised European toilet. The second Master includes a 5-piece ensuite with heated flooring and roll-in shower. A third bedroom with east and south exposure doubles as a bright home office. The lower level includes a second Great Room, full kitchen with quartz waterfall island and radiant heated floors, private patio entry, two large bedrooms with walk-ins, and a deluxe marble 5-piece bath, ideal for an in-law or rental suite. Premium features include custom mouldings, California shutters, triple-glazed Energy Star windows, whole-home air purification, advanced water filtration, tankless hot water, central air, vacuum, and a heated saltwater pool. This exceptional property must be experienced to be fully appreciated. (id:63203)
419 - 10 Sunrise Avenue
Toronto, Ontario
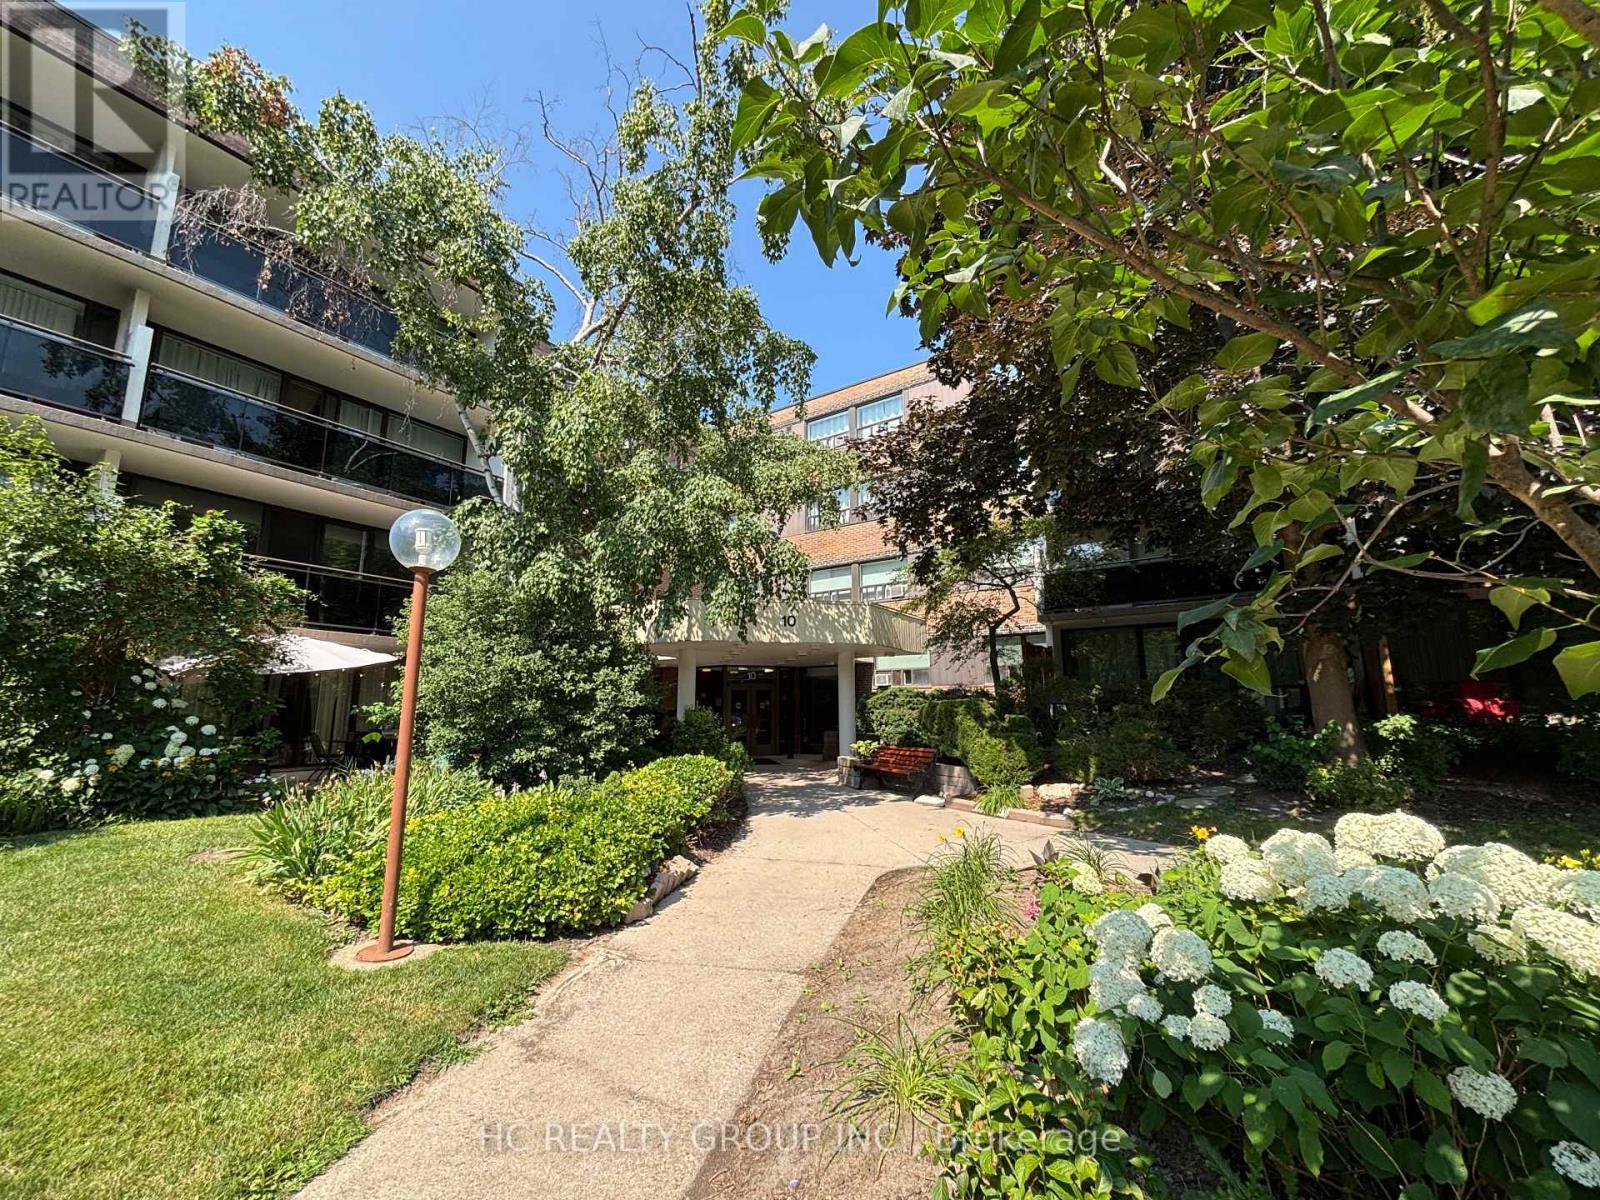
Spacious and well-kept 3-bedroom suite in the established Victoria Village community, offering approximately 1,021 sq. ft. of functional living space plus one parking spot and locker. This bright west-facing unit features generous room sizes, plenty of natural light, an updated kitchen with quartz countertops and stainless steel appliances, walk-through access to the living and dining areas, and a walk-out to a long private balcony. The suite also includes an ensuite laundry, an inviting foyer with a coat closet, and updated washrooms. Located in a well-maintained low-rise complex surrounded by mature trees and parklike gardens, residents enjoy convenient building amenities, visitor parking, and a family-friendly setting. Steps to Eglinton Square, grocery stores, restaurants, schools, TTC transit, parks, and recreation options, with easy access to the DVP, Highway 401, and the future Eglinton Crosstown connection. A practical and affordable option for buyers looking for space, convenience, and strong everyday livability in Toronto. (id:63203)
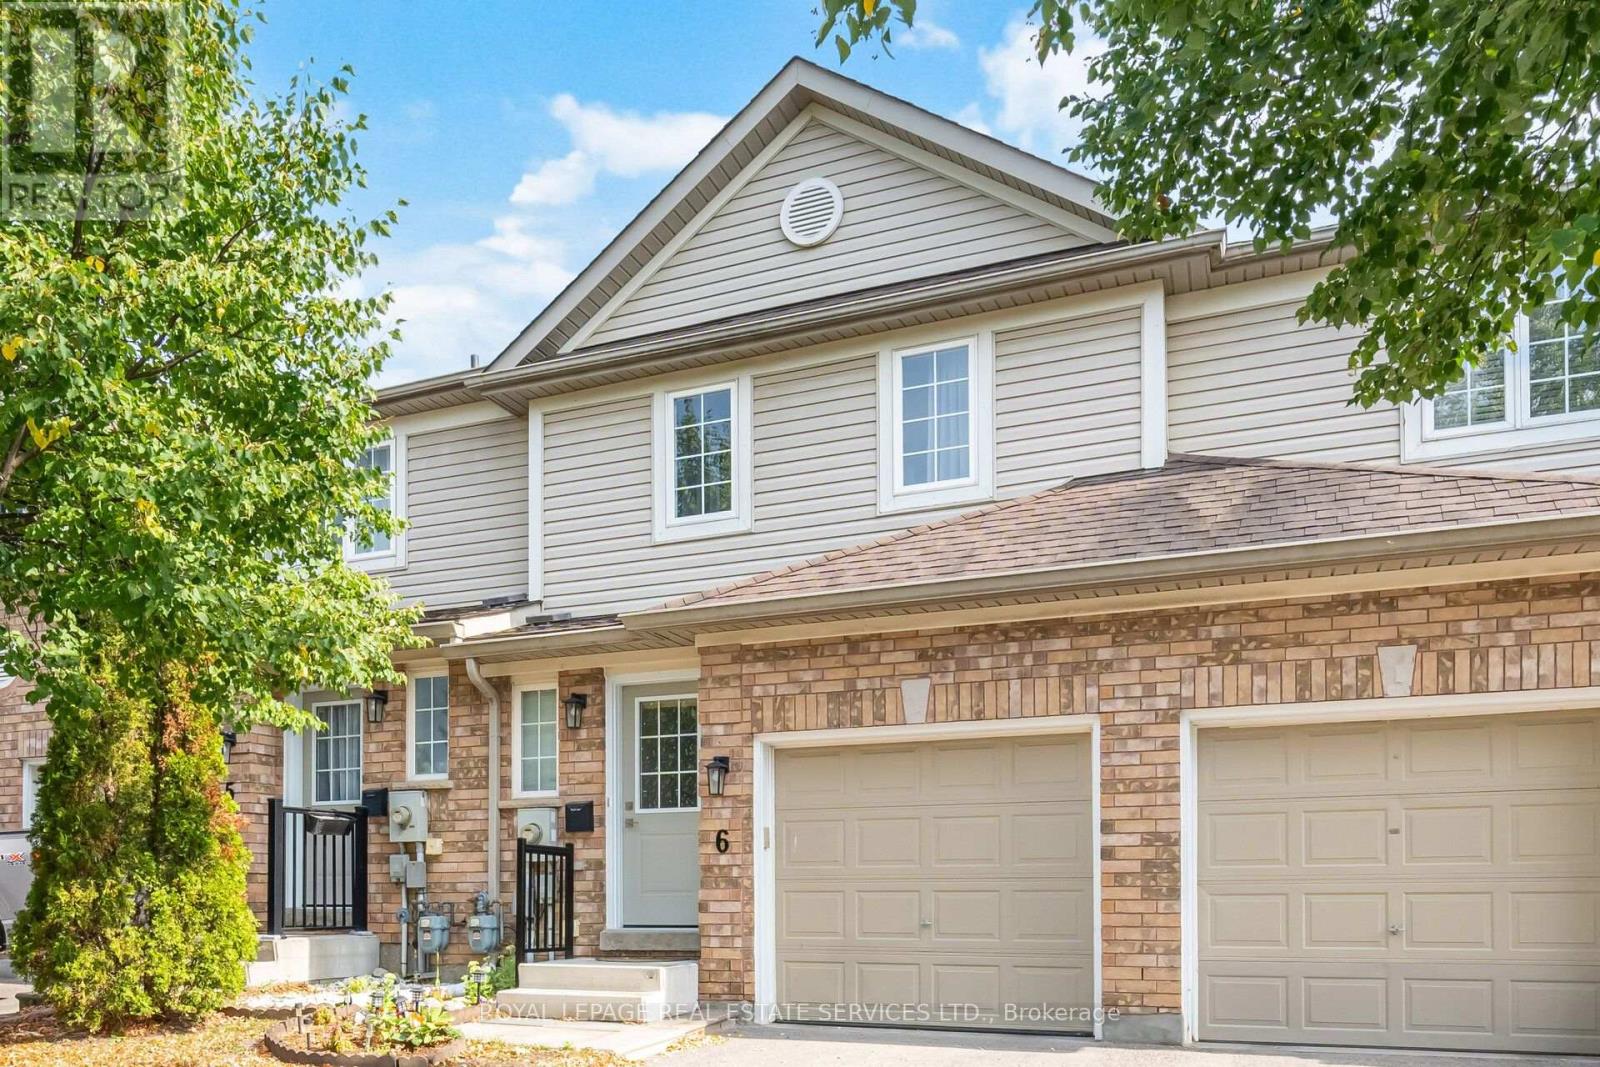
6 - 430 Mapleview Drive E
Barrie, Ontario
An exceptional opportunity to lease in one of South Barrie's most desirable neighbourhoods. This beautifully maintained and thoughtfully upgraded executive condominium townhouse offers over 1,500 sq. ft. of stylish, move-in-ready living space. Featuring a bright, open-concept layout ideal for everyday living and entertaining, the modern kitchen includes neutral cabinetry, stainless-steel appliances, an electric stove, breakfast bar, and walkout to a private fenced backyard with gas hookup.The upper level offers a spacious primary suite with a renovated ensuite, two additional bedrooms, an updated main bath, and convenient upper-level laundry. A professionally finished basement provides versatile additional living space with a modern bathroom and ample storage. Additional highlights include interior garage access and a private single-car driveway. Ideally located on Mapleview Drive East, just steps to amenities, walking distance to the Barrie South GO Station, and minutes to Highway 400, shopping, schools, parks, and trails. Condo fees cover exterior maintenance including roof, windows, snow removal, and landscaping-offering low-maintenance, worry-free living. A turnkey lease opportunity ideal for professionals, families, or those seeking comfort and convenience in a well-connected community. (id:63203)

35 Jodies Lane
Springwater, Ontario
Midhurst's most established and desirable neighborhoods, this exceptional family home offers space, privacy, and a seamless connection to the outdoors. Backing onto privately owned environmentally protected land and surrounded by mature trees and lush landscaping, the setting is both peaceful and picturesque. Designed with flexibility in mind, the multi-level layout easily accommodates growing families, multi-generational living, and today's evolving lifestyle needs. Offering 4+1 bedrooms and 4 bathrooms, the home features generous living spaces throughout, including a warm and inviting family room with a fireplace and walkout to the backyard. A versatile bonus room provides endless possibilities as a fifth bedroom, home office, or guest suite, while additional recreation and multipurpose spaces are ideal for a gym, games room, or hobby area. Outside, the backyard is a true retreat. A sparkling inground pool, expansive multi-level deck, and beautifully landscaped fully fenced yard create an ideal setting for entertaining, relaxing, and enjoying the seasons. Thoughtful additions such as an inground sprinkler system and Jacuzzi provide both convenience and lifestyle. Offering the tranquility of country living with the convenience of city amenities just minutes away, this remarkable property is close to schools, golf courses, the hospital, GO Transit, and major commuter routes. A rare opportunity to enjoy space, nature, and everyday comfort in one of Midhurst's most sought-after locations. . (id:63203)
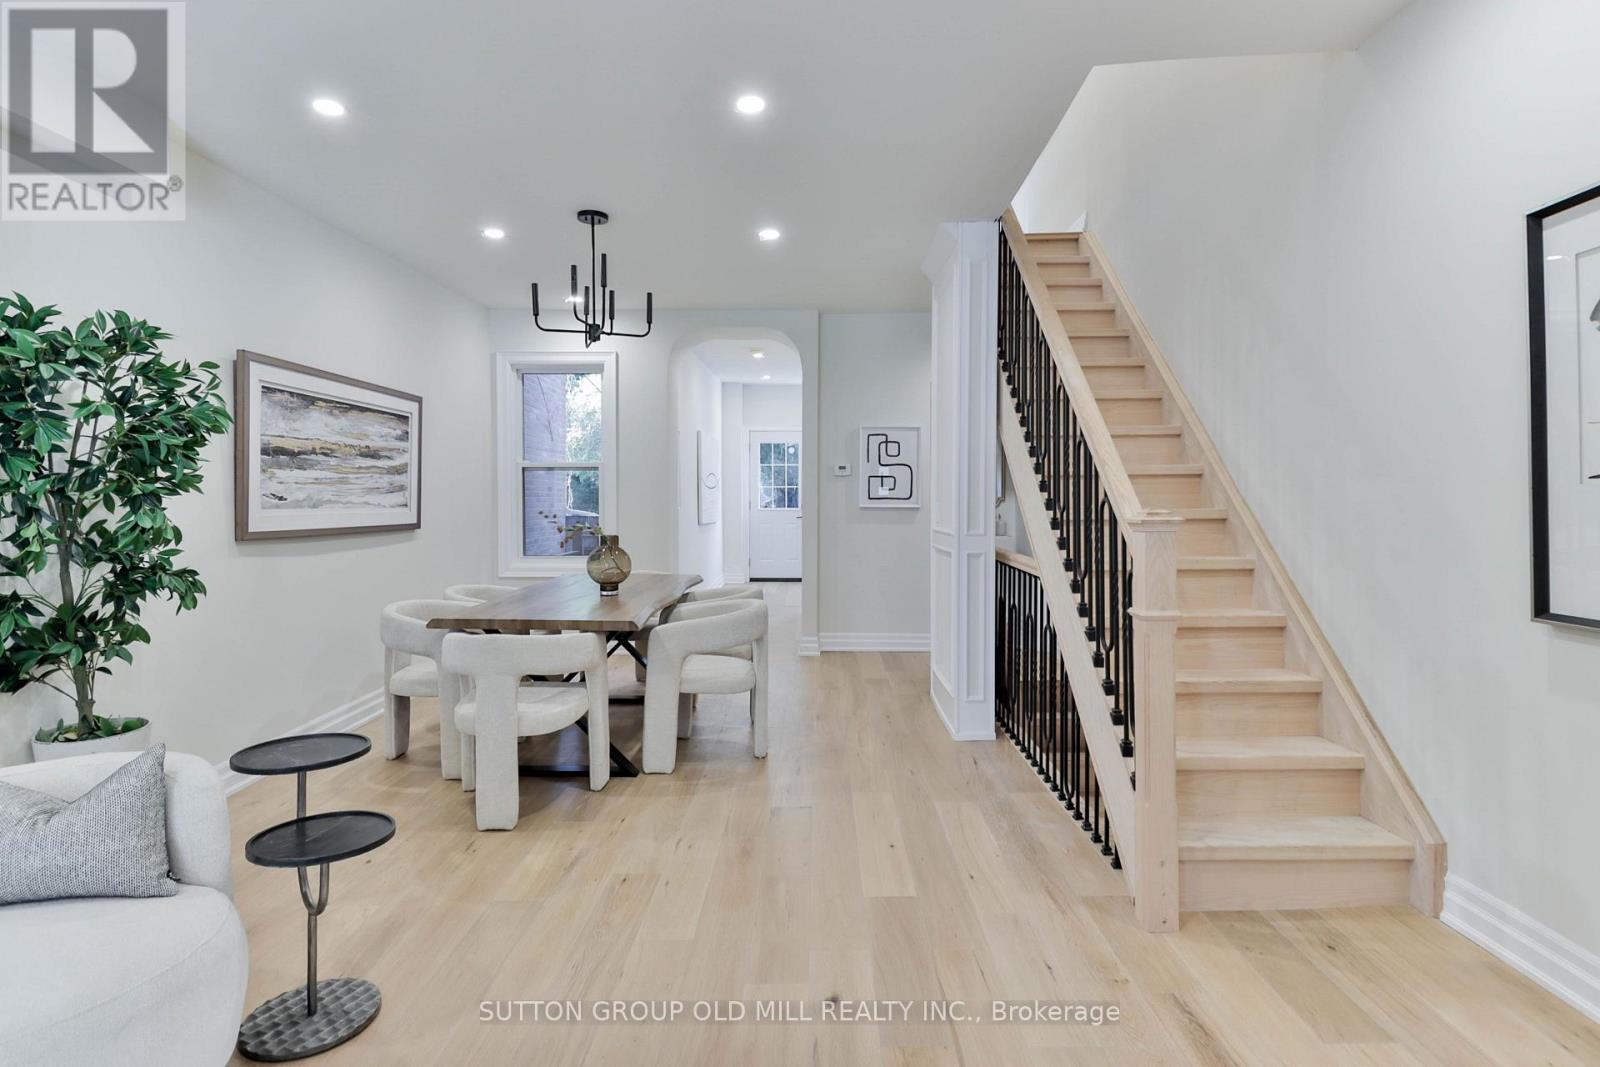
28 Eastmount Avenue
Toronto, Ontario
Welcome to 28 Eastmount Avenue, a semi-detached home in the prestigious Playter Estates neighbourhood. Fully renovated semidetached - Enjoy easy access to vibrant cafes, restaurants, shops, and everyday amenities, with top-ranked schools including Jackman P.S. nearby. Lower level offers excellent ceiling height, creating a bright and versatile finished basement - ideal for extended living space, a home office, or guest accommodations.Ideally located just a short walk to the Danforth and Riverdale Park, this iconic green space is known for its scenic trails, tennis courts, sports fields, playgrounds, and an outdoor skating rink in the winter.Transit is seamless with a short walk to Broadview Station and convenient streetcar access into the downtown core.Commuters will also appreciate quick access to the Don Valley Parkway and the GardinerExpressway.A fantastic opportunity in one of Toronto's most desirable east-end pockets. (id:63203)