

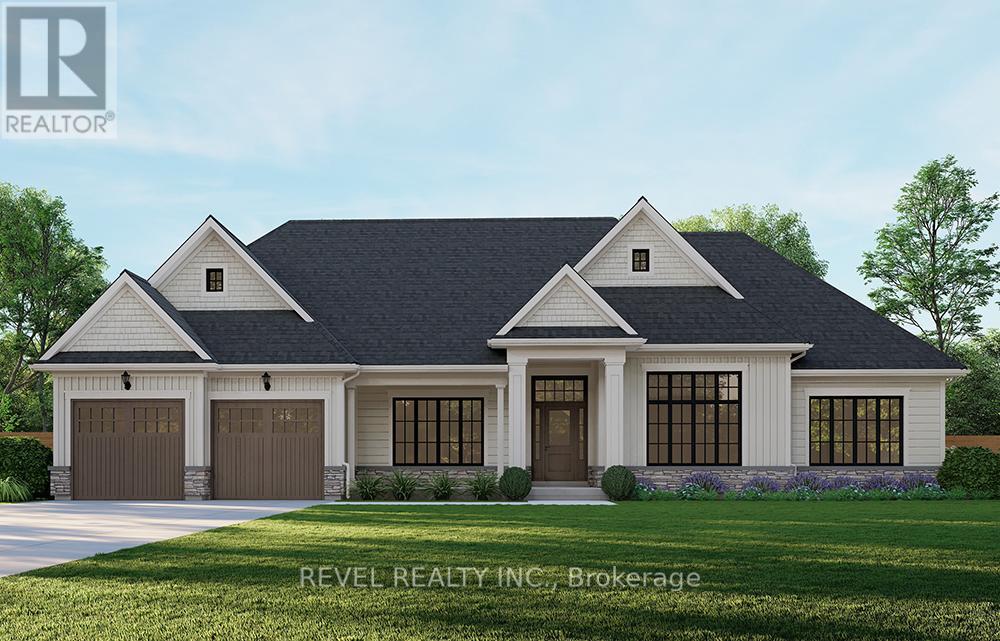
Lot 16 Augustus Street
Brant, Ontario
Introducing the Glenbriar, Elevation A, Cape Cod, a beautifully designed 2,030 sq ft new construction home offering 3 bedrooms plus a den and 2.5 bathrooms. This thoughtfully crafted home showcases high quality finishes and attention to detail throughout. An optional triple car garage and alternate basement layout are available, along with the option to have the basement finished. Buyers may select from curated exterior and interior finish packages to personalize the home. A Brick Manor elevation is also available at an additional cost. Located in the community of Scotland, this home offers a quiet rural setting with convenient access to nearby amenities, major routes, and Lake Erie! (id:63203)
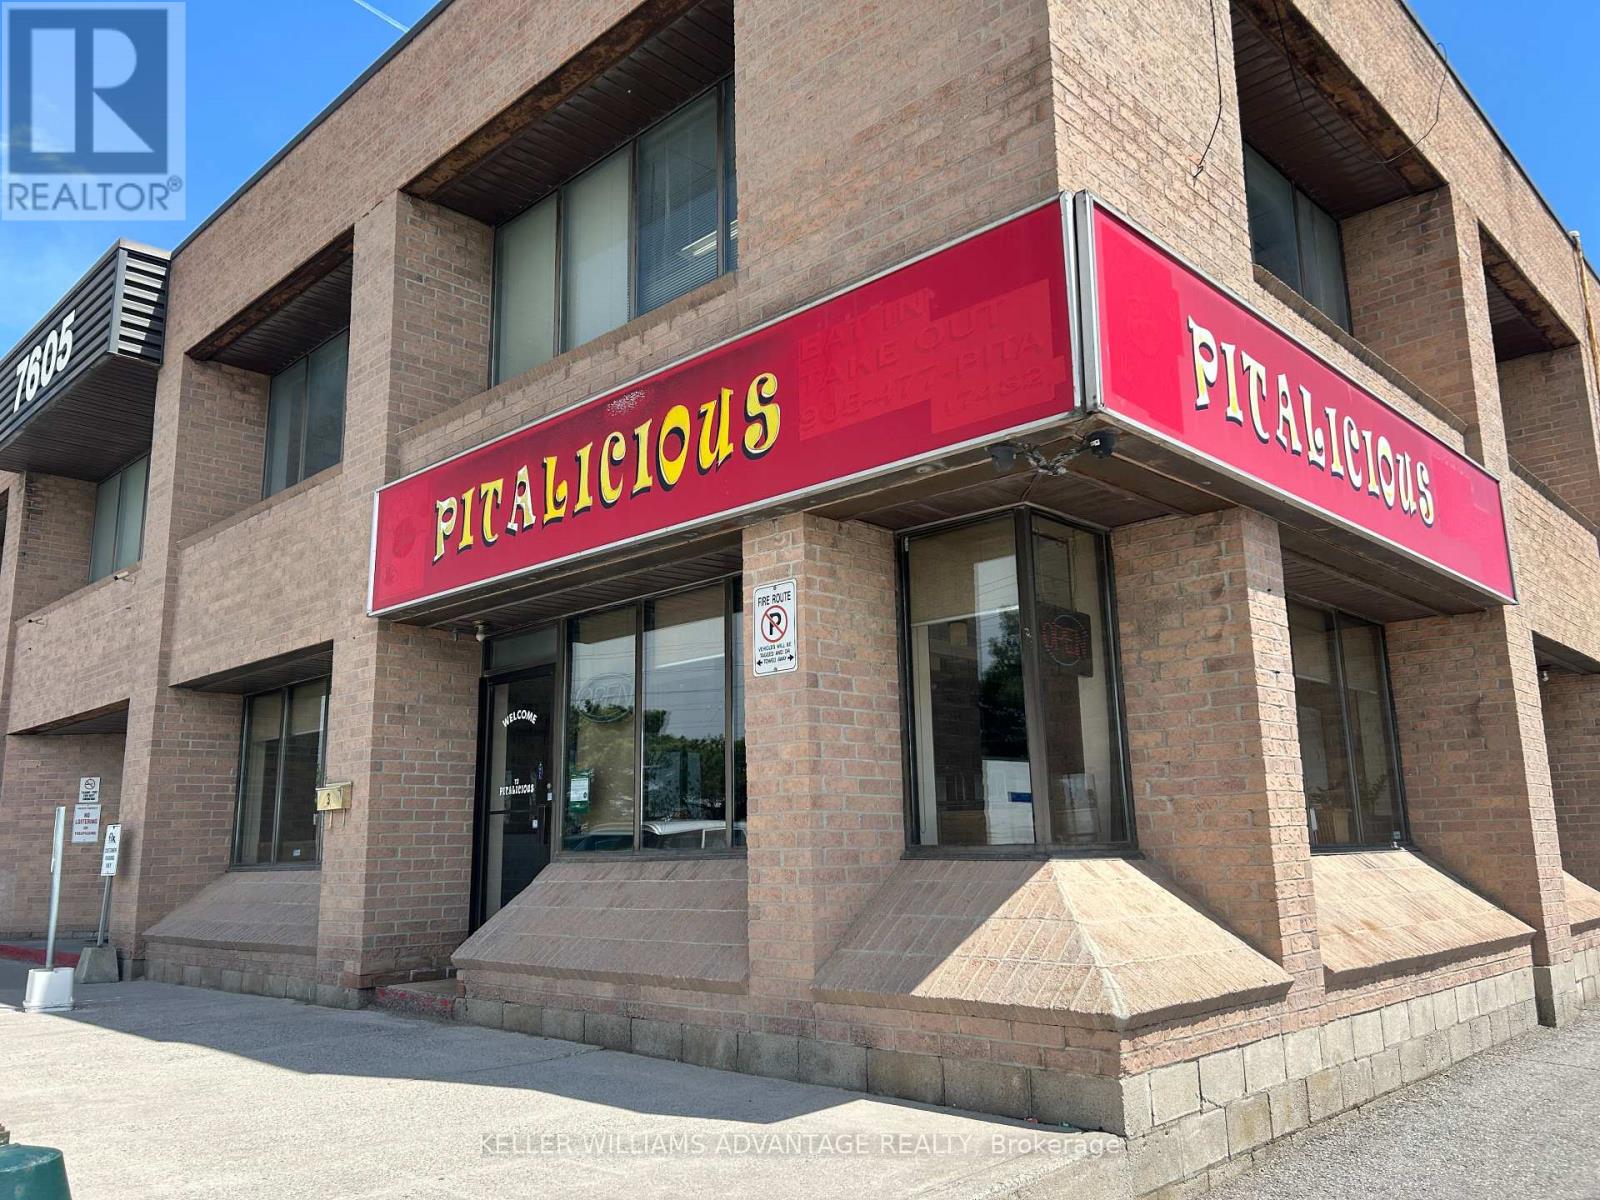
3 - 7605 Woodbine Avenue
Markham, Ontario
Turnkey quick service restaurant located on Woodbine in Markham, currently operating as Pitalicious Shawarma. Excellent street visibility and a proven QSR layout make this a strong opportunity for an owner-operator or investor entering a high-traffic location.The space offers approx. 1,577 sq. ft. with seating for ~40 guests and a well-designed, efficiency-driven production kitchen built for volume. Fully equipped with a commercial hood and extensive chattels, allowing for a seamless transition and reduced startup costs.Business shall be rebranded to suit a new concept, cuisine, or franchise model. The buyer will be signing a new lease agreement with the landlord. Current gross rent of $4,600/month (Tenancy ends in August) provides stable and predictable occupancy costs in a desirable Markham corridor.A true turnkey opportunity with flexibility and upside. Please do not go direct or speak with staff or ownership. Send all showing inquiries via Broker Bay (id:63203)
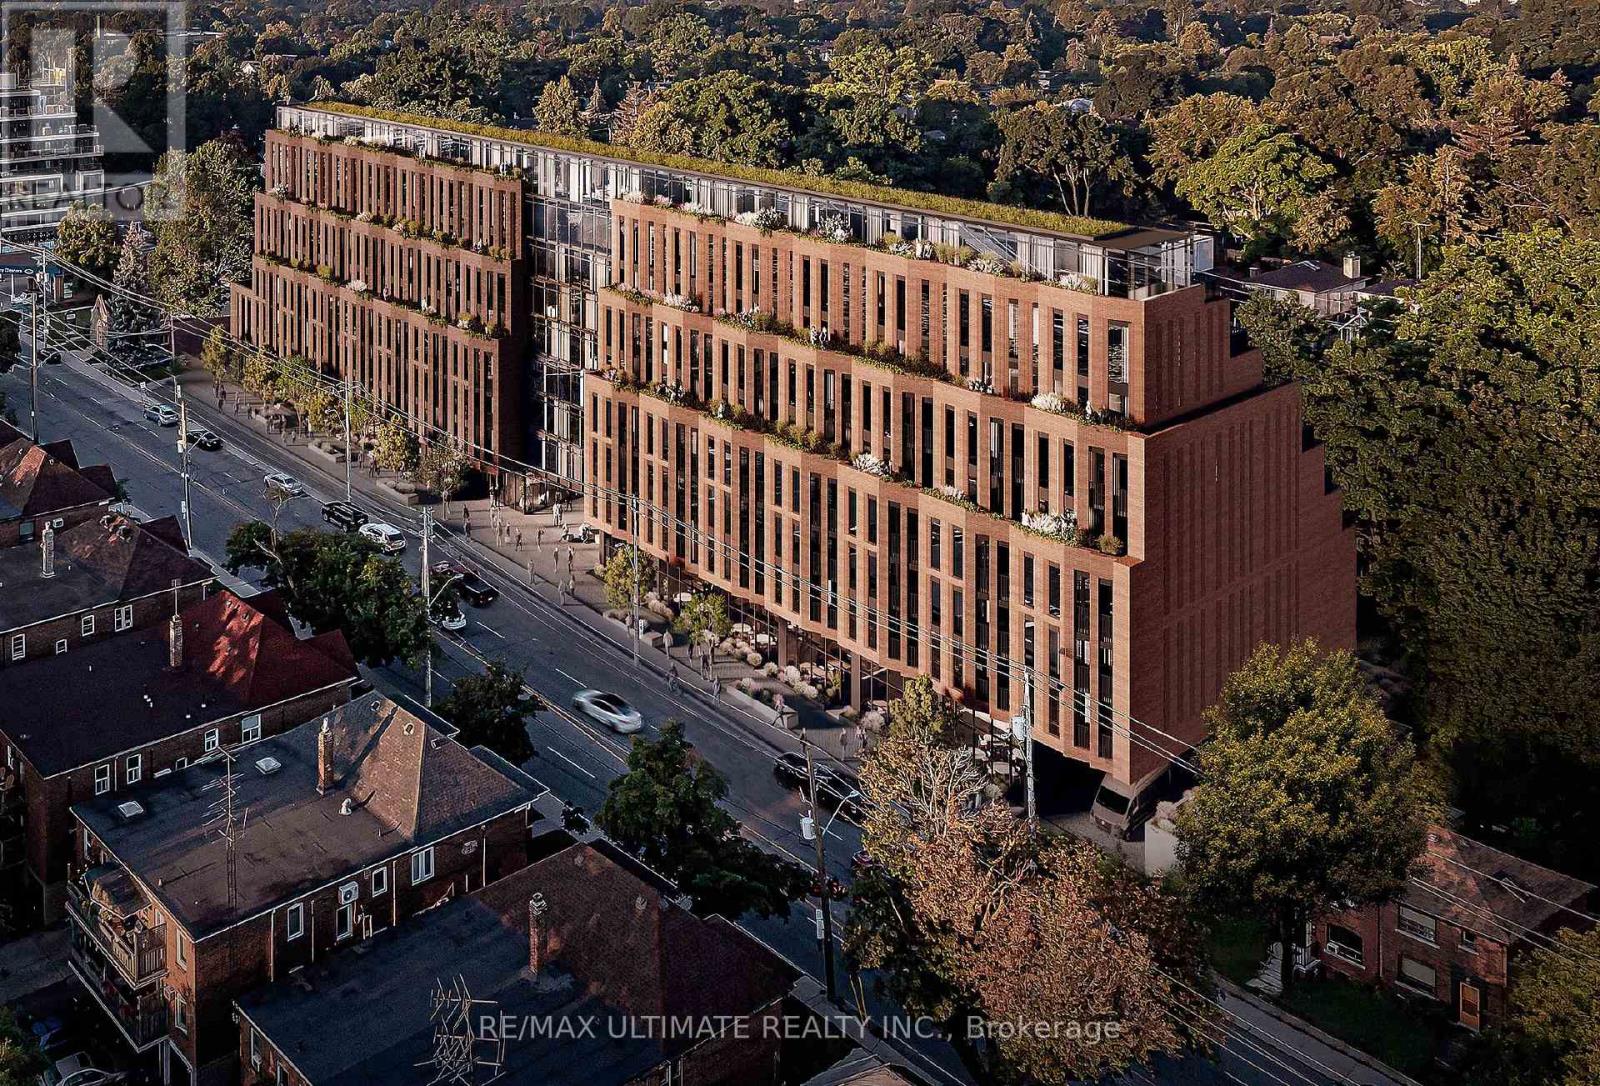
3 - 1718 Bayview Avenue
Toronto, Ontario
Beautiful mixed-use development currently under construction. Steps away from Eglinton Ave E and LRT station. Once completed it will be 9 storeys tall, 198 condo suites with retail at grade. Estimated delivery Q4 2025. Building 2 (south building) has 2 retail units. Only 1 unit remaining in the South Building - Retail 3 which is 1,393 SF in size with 19 foot ceiling height. The unit also has interior access to the residential lobby. Preferred uses; boutique fitness, specialty store (food or non-food related), fashion, household goods etc. (id:63203)
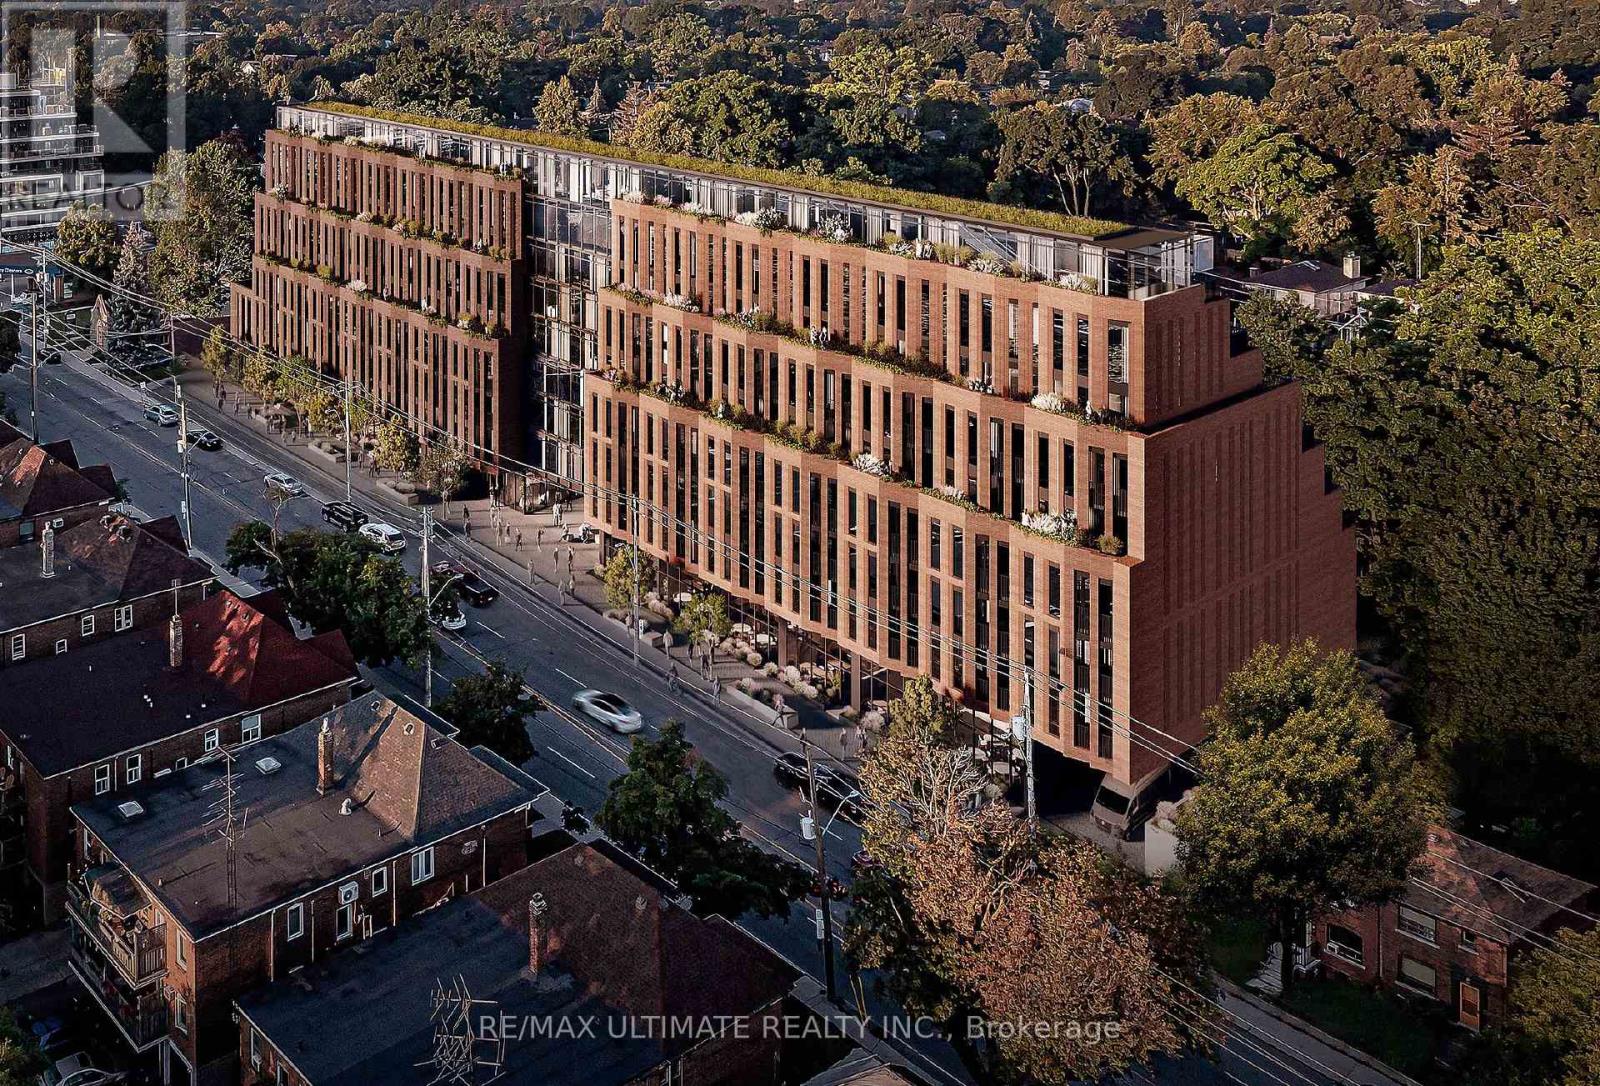
1 - 1728 Bayview Avenue
Toronto, Ontario
Beautiful mixed-use development currently under construction. Steps away from Eglinton Ave E and LRT station. Once completed it will be 9 storeys tall, 198 condo suites with retail at grade. Estimated delivery Q4 2025. Building 1 (north building) has 2 retail units. Retail 1 is 1,266 SF in size with 15' foot ceiling height. Retail 2 is 984 SF with 15'8 ceiling height. Both units can be combined to equate 2,250 SF in size. Preferred uses; boutique fitness, specialty store (food or non-food related), fashion, household goods etc. (id:63203)
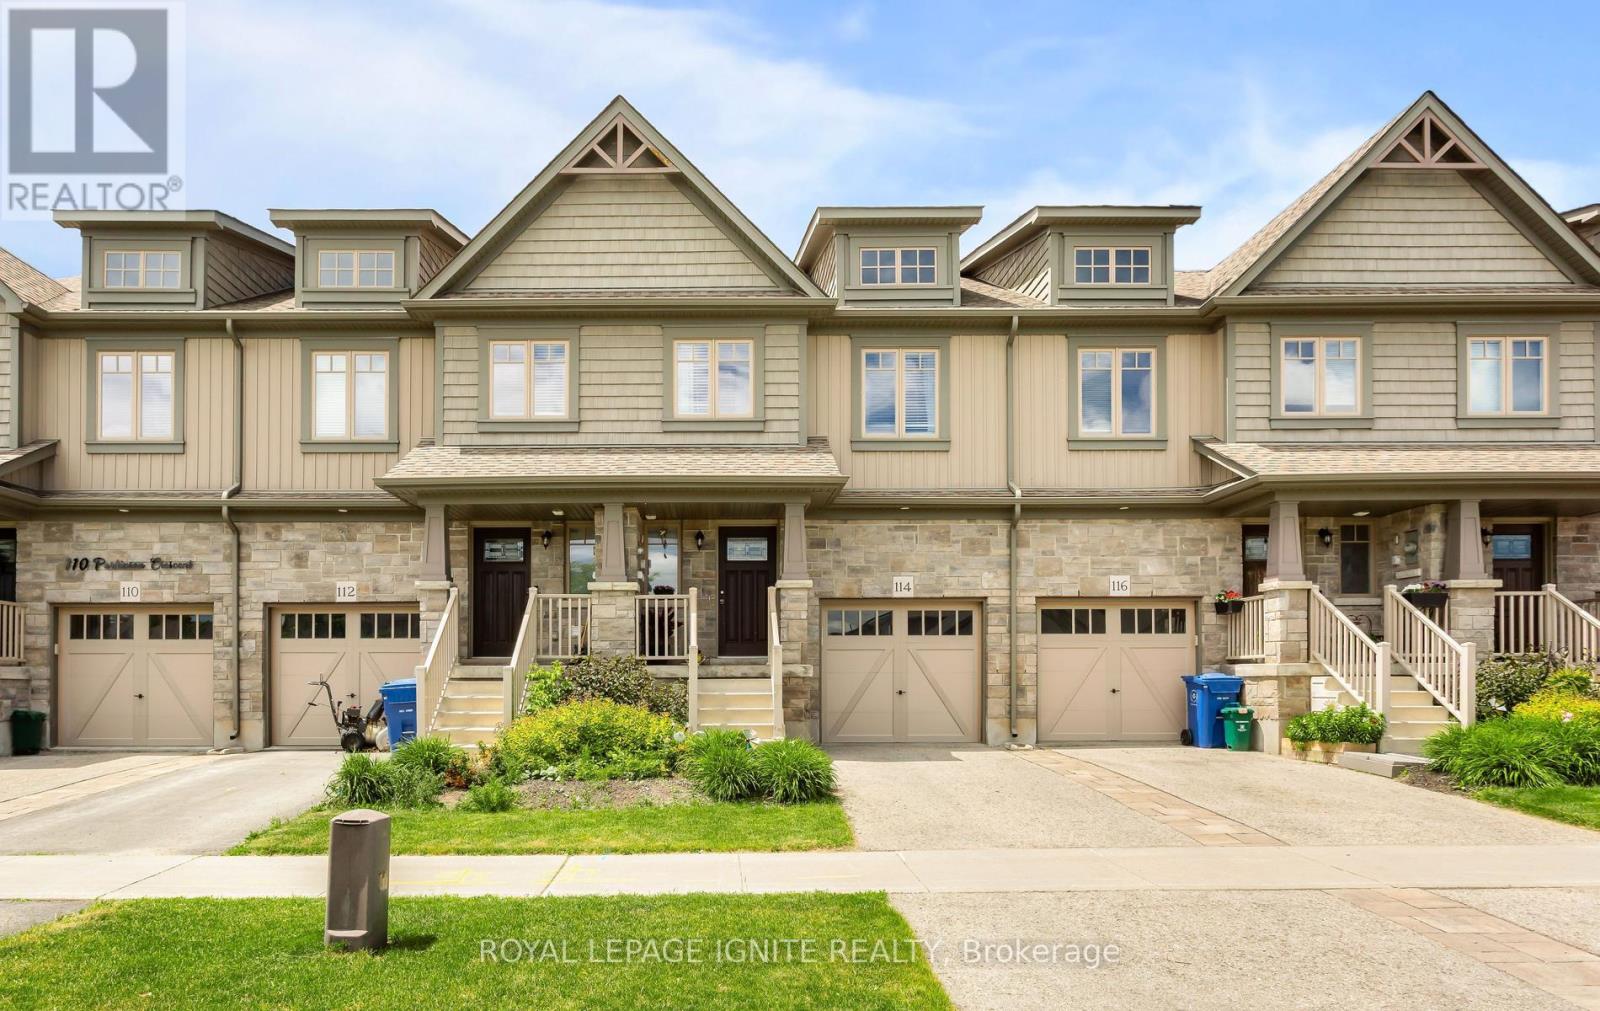
114 Parkinson Crescent
Orangeville, Ontario
Welcome to the beautifully freehold designed, stunning 3 bedroom townhouse with modern open concept layout. The primary suit offers walk in closet and 4 piece ensuite creating the perfect retreat at the end of the day. The main floor features hardwood floor throughput the great room, kitchen and dining area. The unfinished basement offers to be customized to suit your needs and style. An excellent opportunity for the first time buyers. The home perfectly contemporary luxury with everyday practicality. Enjoy the convenience of being close to the park, school, shopping and restaurants. (id:63203)
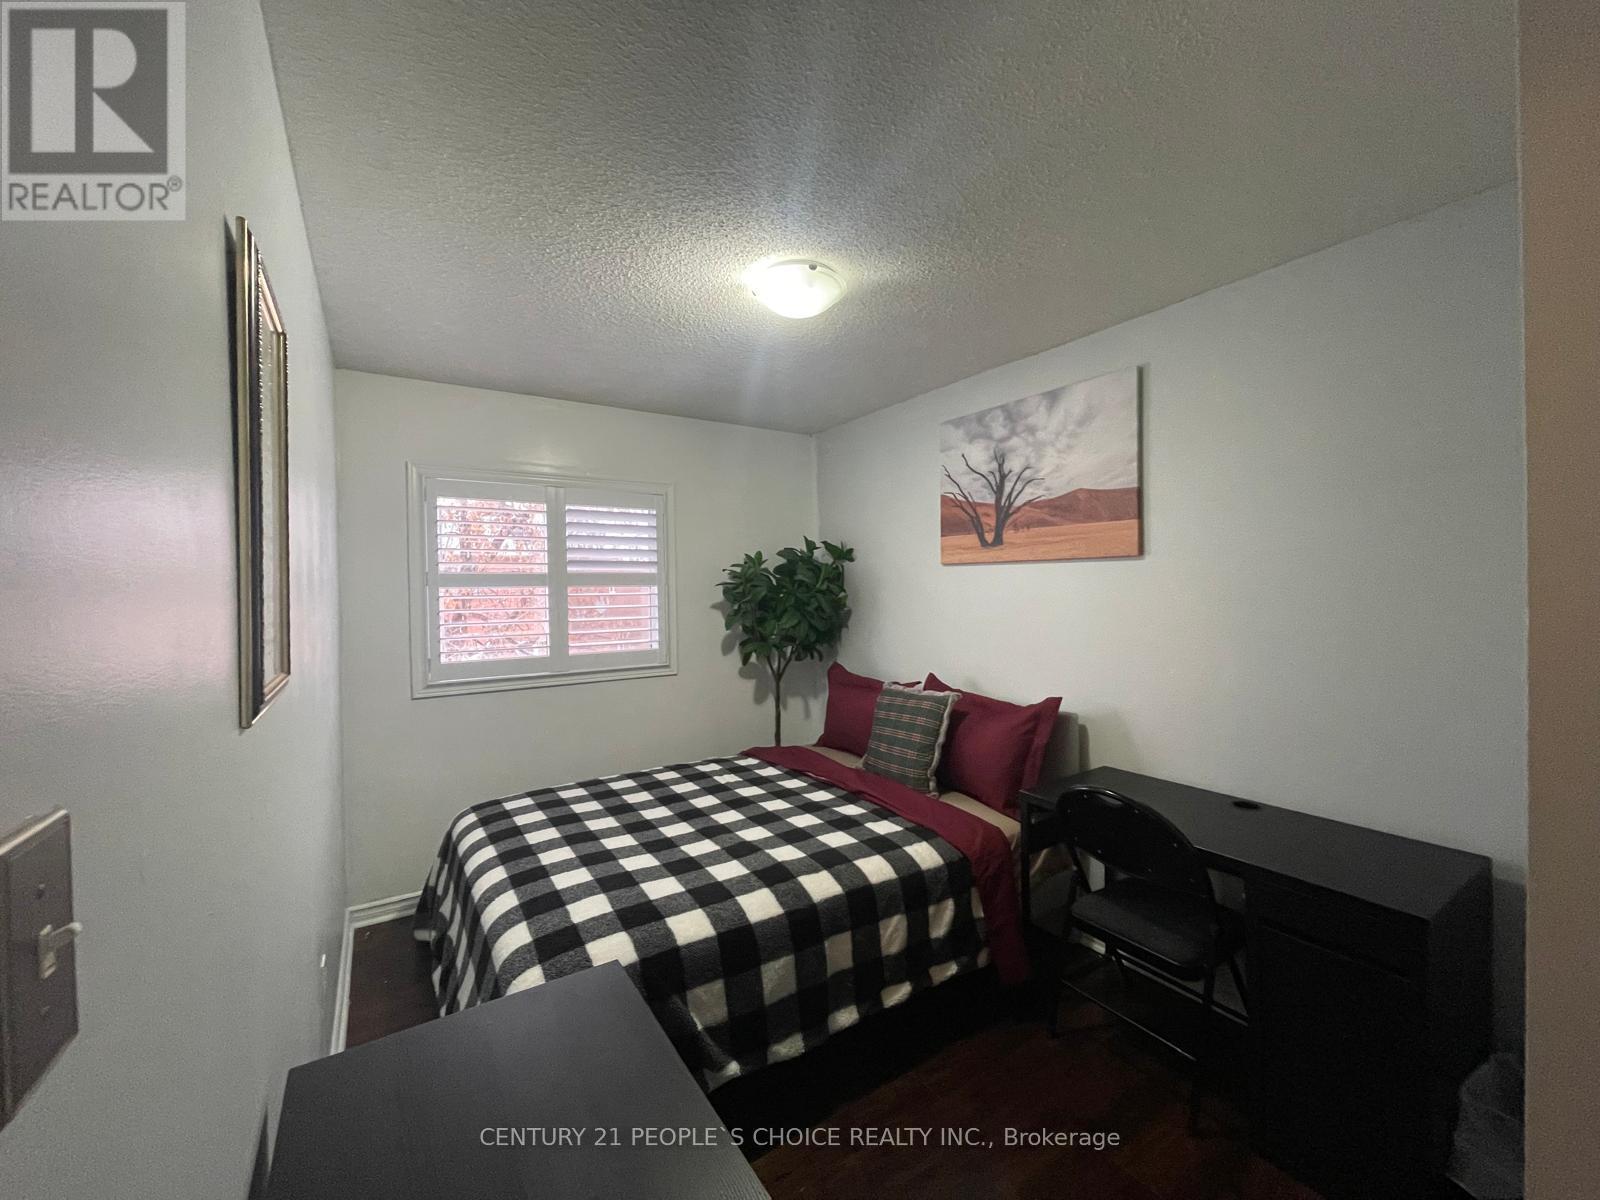
Room - 54 Carrie Crescent
Brampton, Ontario
Fully Furnished 1 bedroom & Shared washroom & Kitchen in Great location in Brampton. featuring high-quality stainless steel appliances. This bright unit offers a spacious shared living room with ample natural light, a large bedroom. (id:63203)
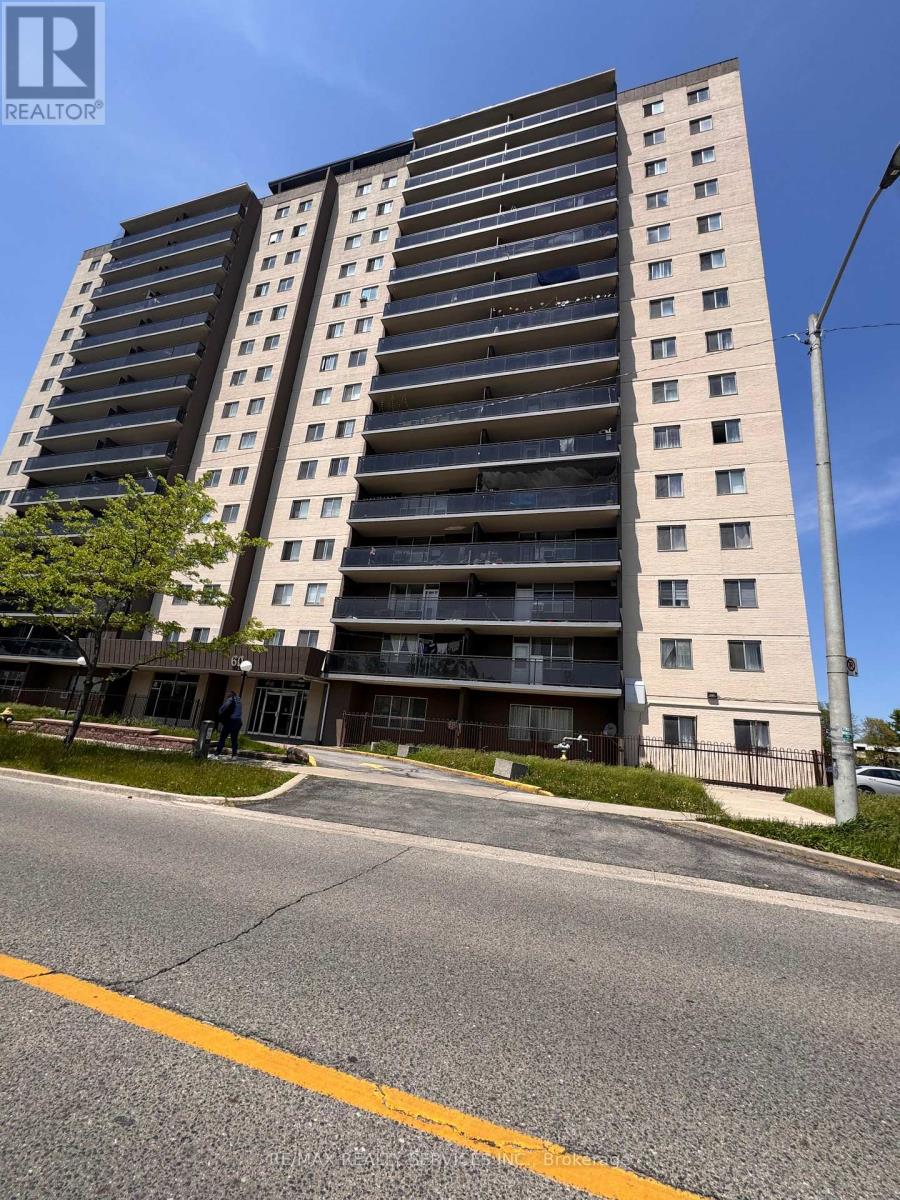
501 - 60 Stevenson Road
Toronto, Ontario
Rare Opportunity! Largest 1260 SqFt 3-Bed Corner Suite. Offers bungalow-sized living with condo convenience. Rare 1.5-Bath layout features massive living/dining room & king primary bed. Enjoy sweeping, unobstructed NW views from your private balcony-perfect for stunning sunsets & bright afternoon light. Unbeatable Location: Steps to Stevenson LRT Station (Line 6), Humber College & Hospital. Walk to Albion Mall & Library. Quick 427 access. Kitchen, breakfast bar, and tiles in great condition. Laminate flooring also in great condition. Great opportunity to refresh the unit with new paint, and bedroom flooring.Sold 'As-Is'! (id:63203)
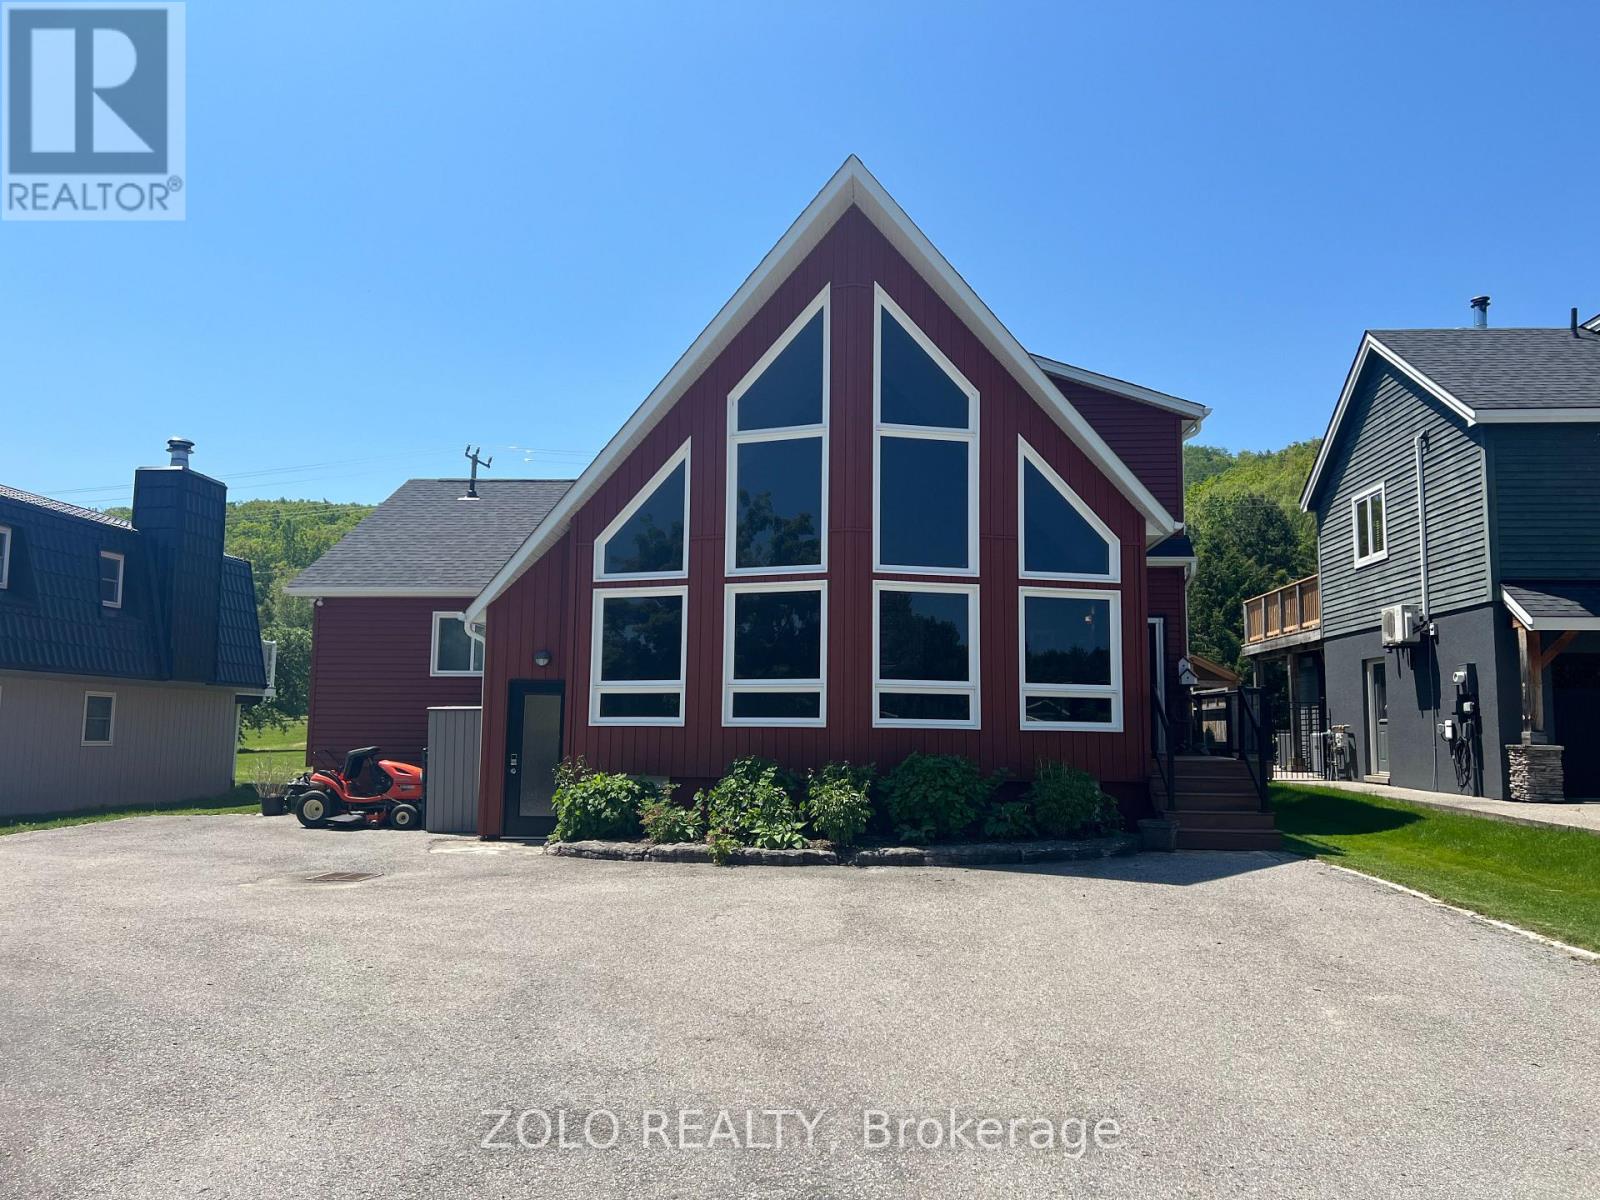
112 Carmichael Crescent
Blue Mountains, Ontario
Escape to Blue Mountain and enjoy a fully furnished chalet available for short-term rental. Ideally situated directly across from Sunrise Hill and the Southern Comfort Chairlift, this spacious mountain retreat offers the perfect setting for a seasonal getaway, family vacation, or extended stay.The open-concept main floor showcases vaulted ceilings, expansive windows, and breathtaking views. A stunning floor-to-ceiling double-sided wood-burning fireplace creates a warm and inviting atmosphere between the great room and dining area. The large dining space comfortably seats up to 12 guests, making it ideal for entertaining family and friends.The well-equipped kitchen features a centre island, breakfast bar, and plenty of space for preparing meals after a day on the trails. Multiple walkouts provide access to spacious decks and BBQ areas, perfect for enjoying the outdoors.A separate one-bedroom suite with its own entrance, fireplace, and ensuite bathroom offers privacy and flexibility for guests or extended family members. The chalet also includes a private room entrance for convenient storage and access to your equipment.The fully finished lower level is designed for fun and relaxation, featuring additional bedrooms and bathrooms, a gas fireplace, wet bar, pool table, shuffleboard, and darts.Located just a short walk from Blue Mountain Village, you'll have easy access to restaurants, shopping, entertainment and year-round outdoor activities. (id:63203)
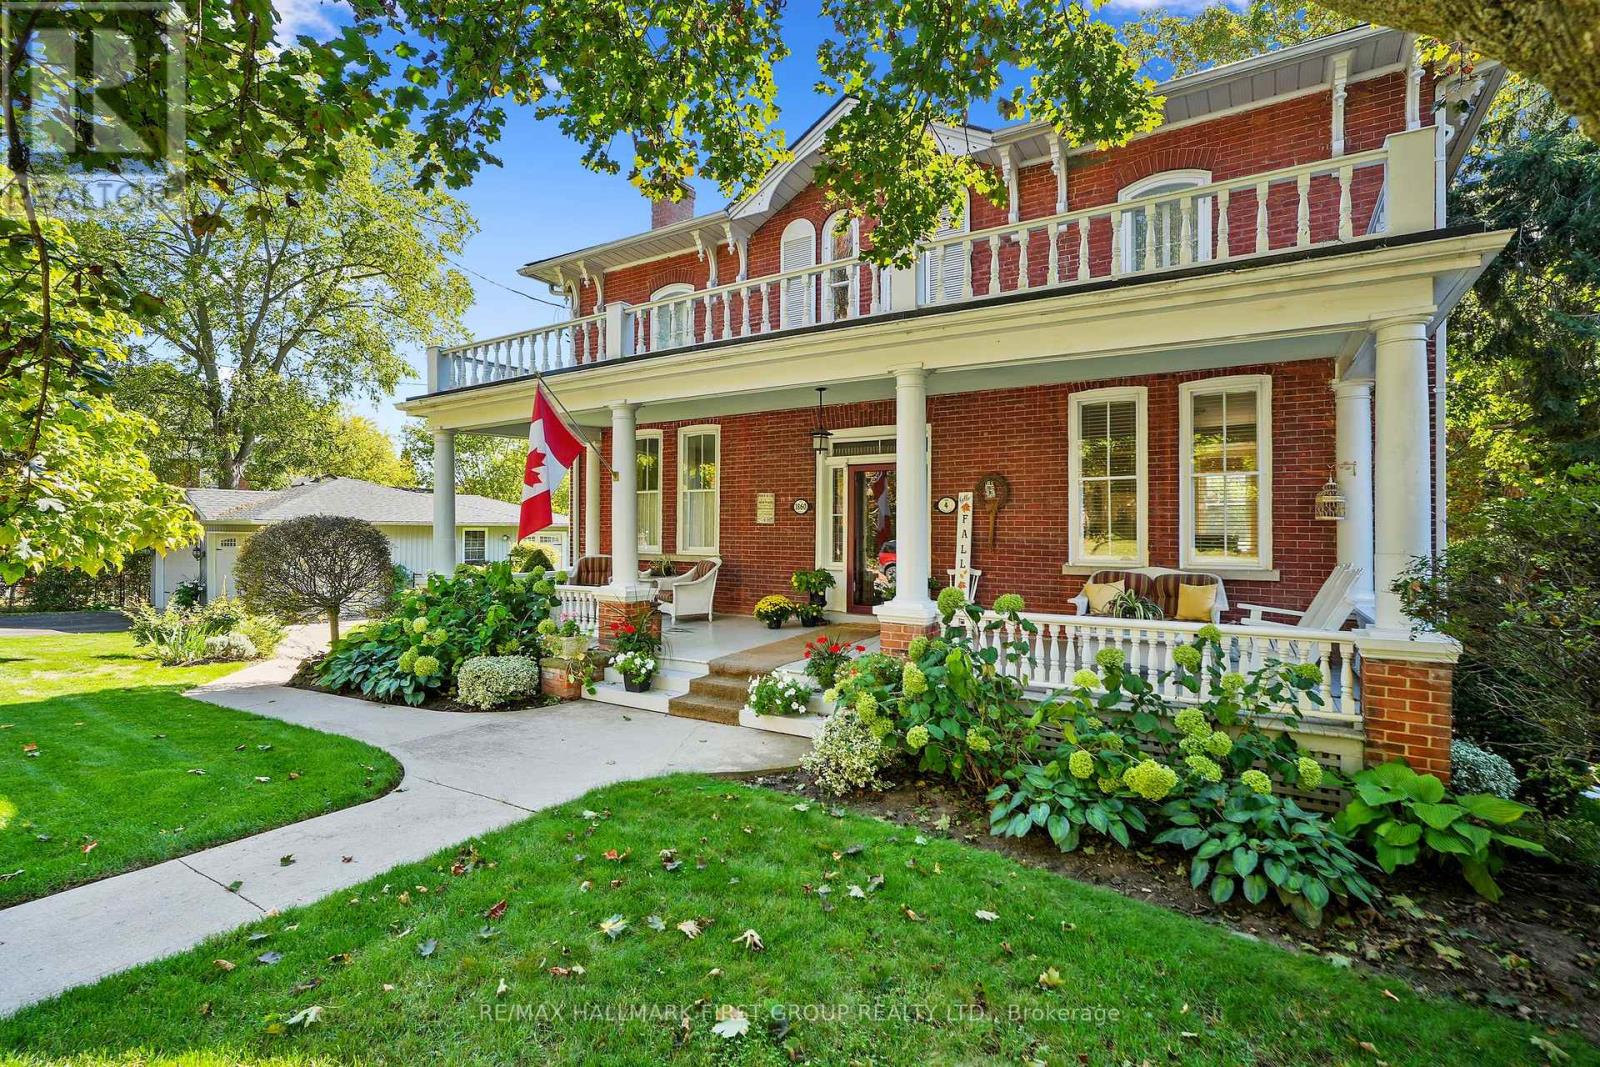
4 North Street
Cramahe, Ontario
This character-filled two-storey red brick century home, circa 1860s, blends historic charm with generous living space and modern convenience. A covered front veranda, surrounded by meticulously maintained perennial gardens, sets the tone for the timeless elegance found throughout. Inside, the main floor showcases period details including extra-wide baseboards, detailed crown mouldings, and decorative ceiling coins. The sunlit front living room with fireplace flows seamlessly into the spacious formal dining room. A thoughtfully designed kitchen features a central island with pendant lighting and a vintage-inspired cooktop and oven, opening into an informal dining area. A bright family room with a walkout and bar area provides the perfect space for entertaining, complemented by a guest bathroom on this level. The upper floor is anchored by the primary suite, which features an en-suite bathroom and a walkout to a private balcony. Three additional bedrooms, a full bathroom with a separate tub and shower, plus a double vanity, and a cozy den or reading nook complete the layout. The lower level offers ample storage and a separate walkout to the backyard. Outdoors, discover a private retreat featuring a fully fenced yard, tranquil pond, screened wood gazebo, and spacious deck, perfect for alfresco dining. A detached four-car garage provides exceptional parking and storage. Located near schools, amenities, and offering easy access to Highway 2 and the 401, this historic gem is the perfect blend of character, comfort, and convenience. (id:63203)
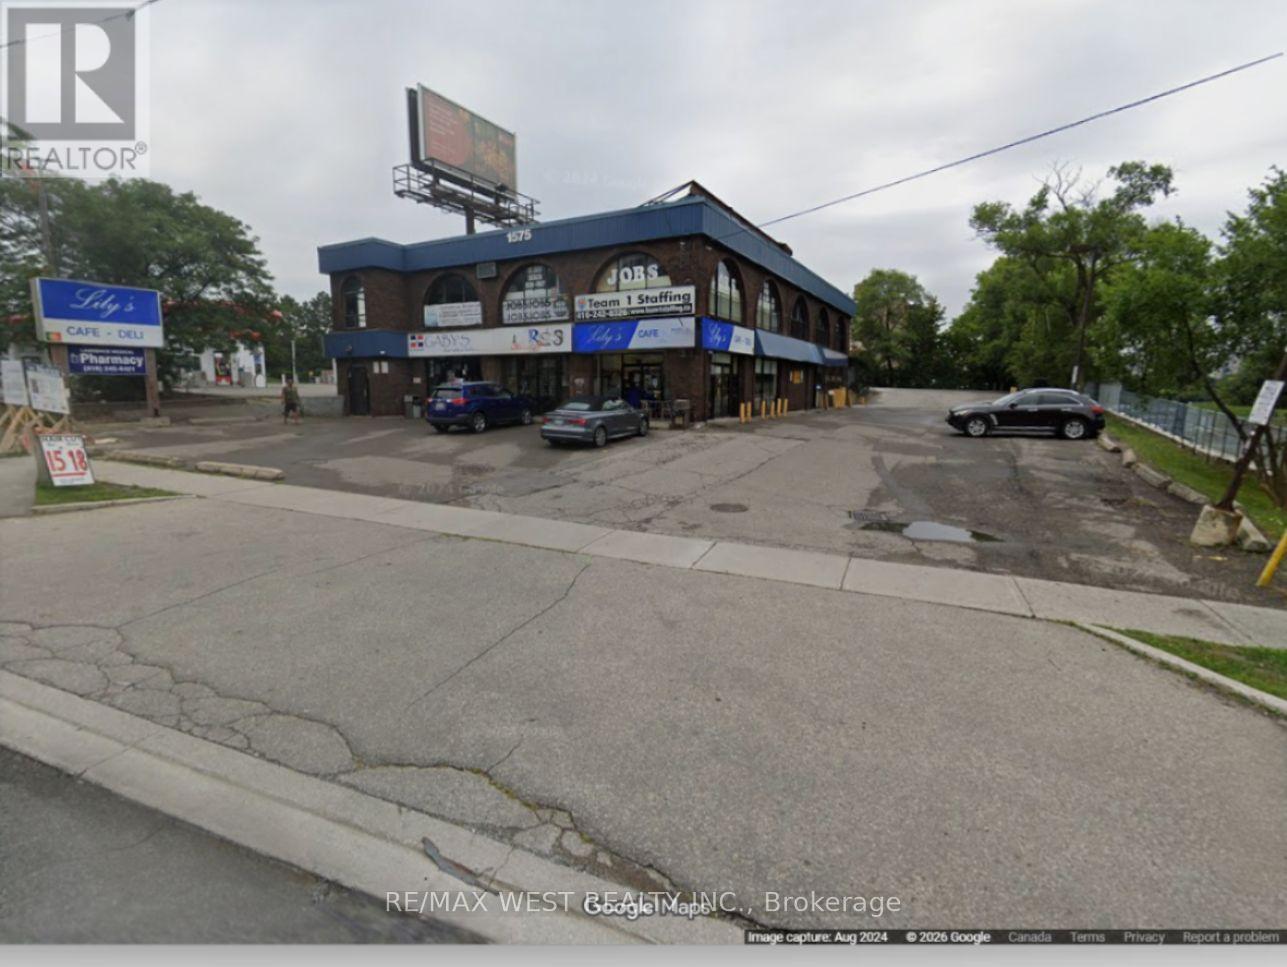
104 - 1575 Lawrence Avenue W
Toronto, Ontario
*Ideal for pharmacy or any retail use* Good sized retail space in the heart of Toronto's bustling business district. High visibility and proximity to major transportation, this versatile property presents an ideal opportunity for a variety of retail ventures. Situated on a bustling street, the retail space benefits from high foot traffic and excellent visibility. The large, inviting frontage and expansive windows provide an eye-catching display opportunity to attract potential customers. Located close to major amenities, popular eateries, and well-established retail outlets, this space enjoys a bustling neighborhood that draws local residents, ensuring a steady flow of potential customers. Gas and Hydro metered separately, Tenant to pay 20% of Water bill of entire property.* (id:63203)
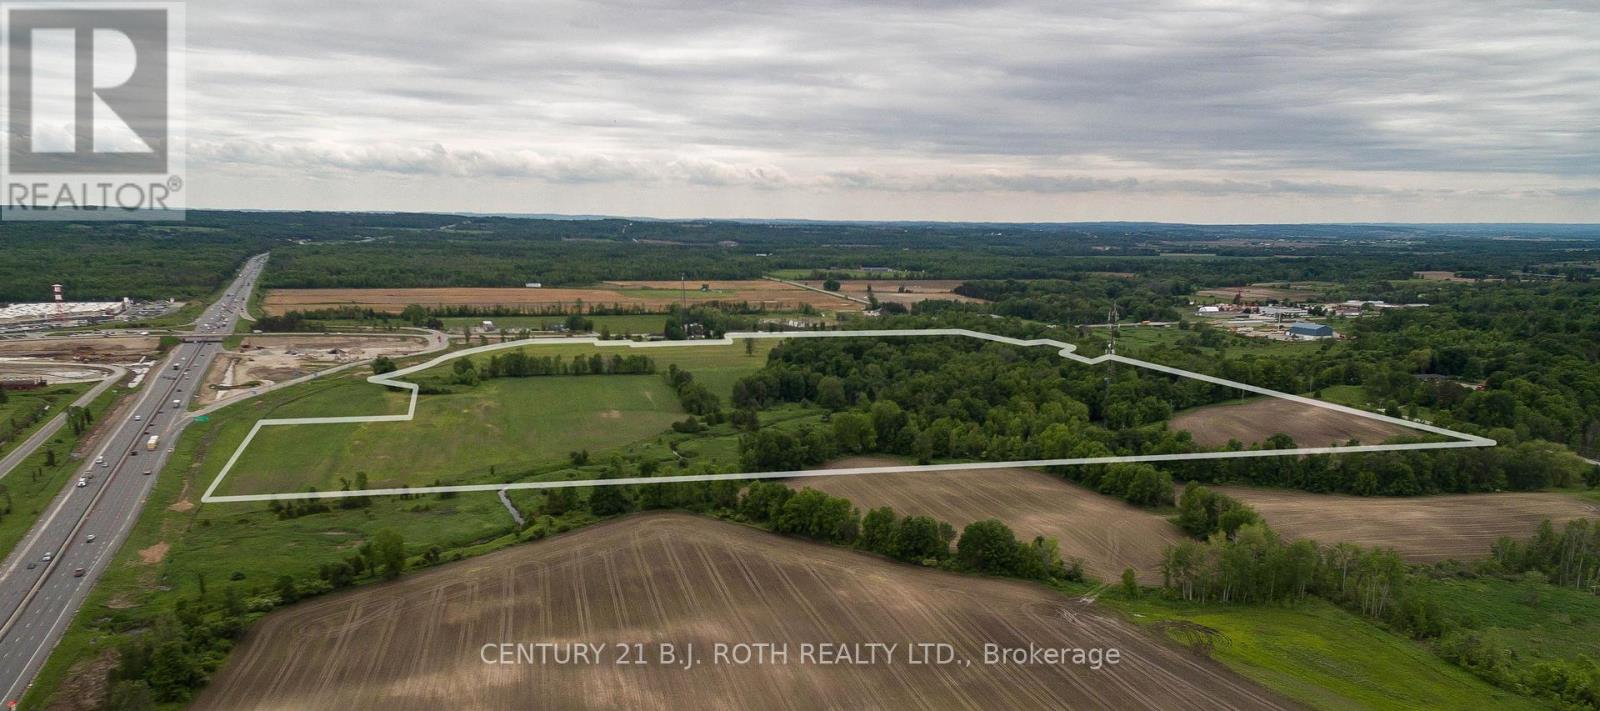
3584 Hwy 89 Highway
Innisfil, Ontario
Great investment opportunity north of Toronto, at the intersection of Hwy 400 and Hwy 89 on the northwest corner. Approximately 90 acres. Great development or land bank potential. Site is kitty corner to Tangers Outlet Mall and adjacent to new Casino location. Good location for Head Office, Municipal or Warehousing etc. (id:63203)
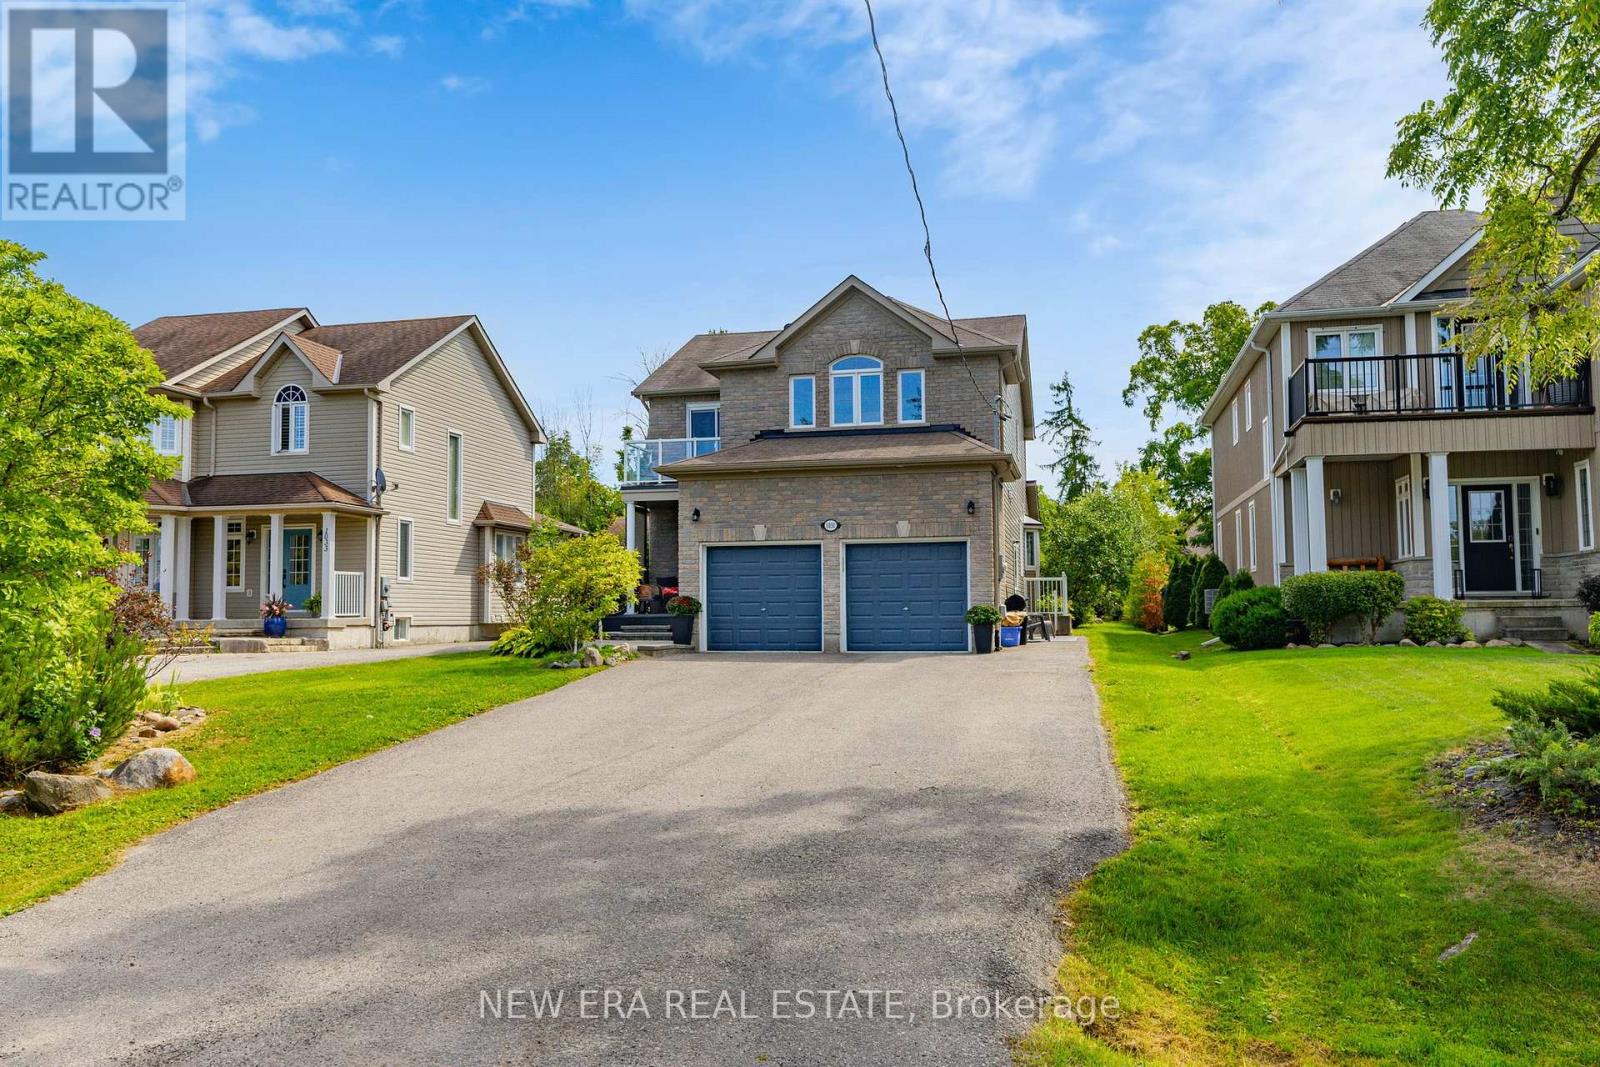
1031 Lake Drive N
Georgina, Ontario
Welcome to your lakeside retreat! Sit on your upper level deck and enjoy morning coffee or evening drinks watching the lake. This remarkable home sits across the street from Lake Simcoe on a huge 50 x 271 foot lot. Enjoy your primary bedroom getaway suite with reading and tv spaces and an ensuite 4 piece custom spa bathroom. Your sunlit house with large windows offers views of the water as well as of the expansive backyard lawn with patio, deck and lots of grass for games and your fire pit. Entertain family and friends in your spacious 3300+ square feet of total living space with vaulted ceilings in the open living room/kitchen area and custom finishes throughout. Lake Simcoe is easy access at a permanent dock 500 m from your front door for swimming, fishing or water sports. There is a fully finished 1 Bdrm basement suite with upgraded ensuite bath, walk in closet with separate laundry and side entrance. It is ideal for young adults/in laws or as a rental unit in basement. It offers all the conveniences and benefits of Lake Simcoe living without the premium price tag! Close proximity to marinas, shops, schools, hiking trails, beaches and major transportation routes for commuting. This home is the perfect combination of comfort, affordable lake living with elegance and natural beauty. (id:63203)
203 - 70 Valleywood Drive
Markham, Ontario

Prime Location In Prestigious Valleywood Business Park. Total Of 7,886sqft Fully Finished Space On 2nd Floor W/Sep Entrance. The Only Available Unit Left In This Highly Desired Location! Ideal For Variety Of Businesses Including Education, Beauty&Health Related, Pilates, Yoga, Etc. Newly Finished. Minutes From Highways 404, 401 And 407. Close To T&T, Downtown Markham. Surrounded By Large Communities With Endless Potential Clients. (id:63203)
4659 Kingston Road
Toronto, Ontario
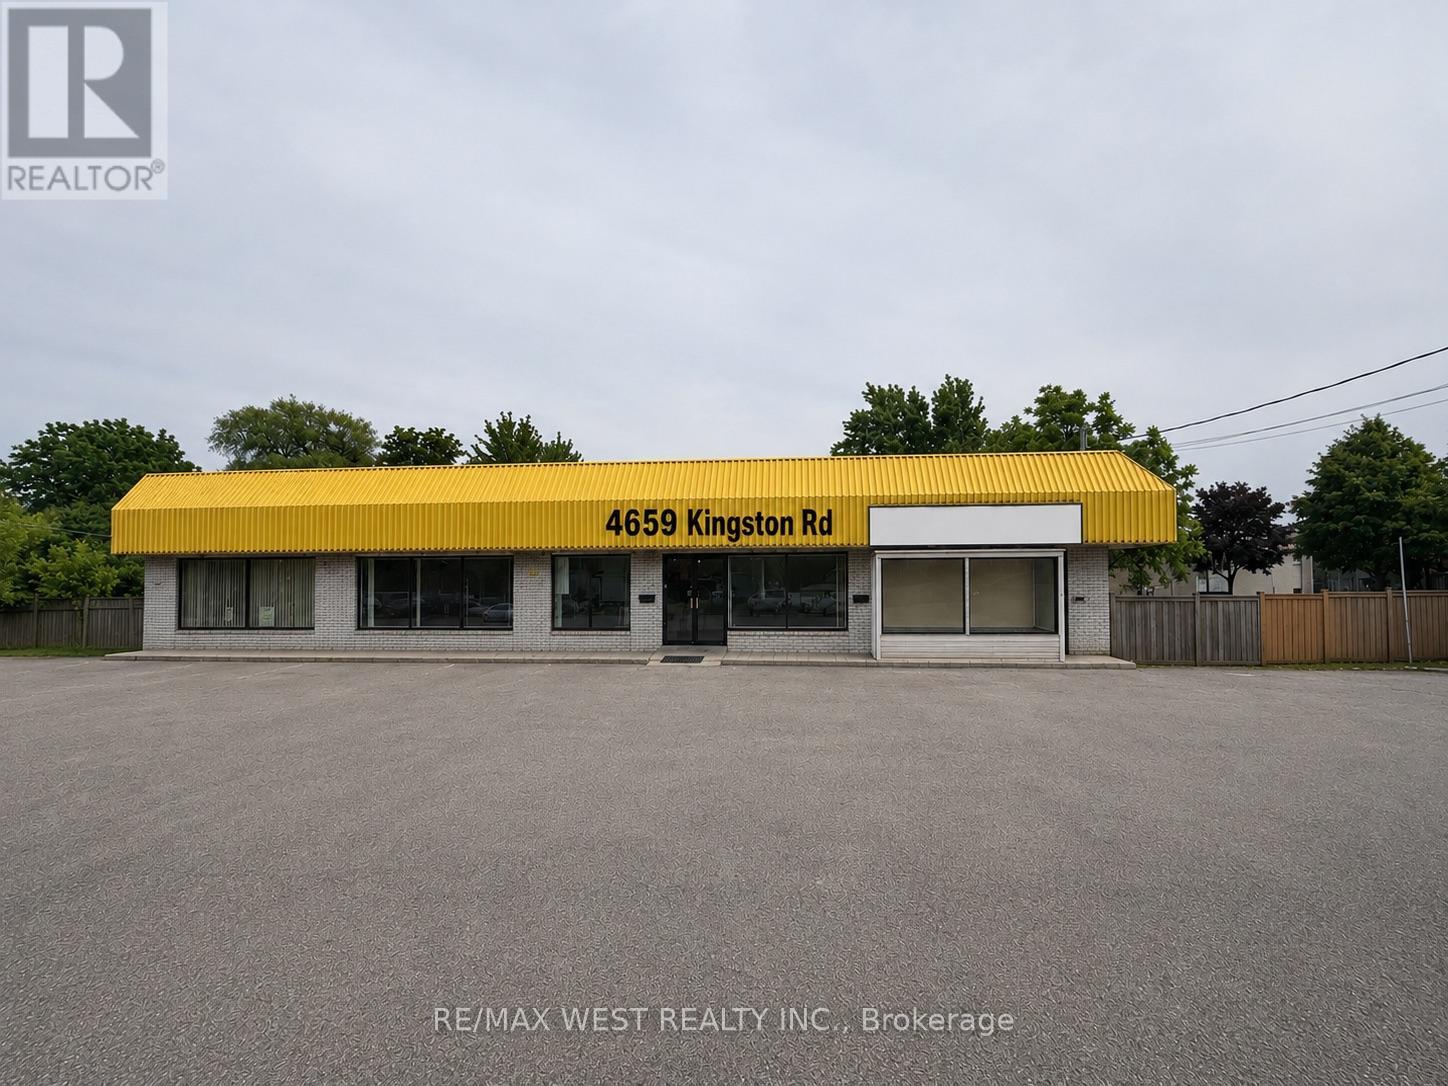
Excellent Commercial Leasing Opportunity On Busy Kingston Road! Well-Located Office/Commercial Space Situated In A High-Traffic Corridor With Outstanding Exposure And Signage Potential. Positioned Adjacent To Established Automotive Businesses, This Property Is Ideal For Professional Offices, Automotive-Related Uses, Sales Offices, Service Businesses, Insurance Offices, Financing Companies, Parts Suppliers, Or Other Permitted Commercial Uses. Convenient Access To Highway 401, Public Transit, And Major Arterial Roads. Ample Parking Available And Surrounded By A Strong Mix Of Residential And Commercial Developments. A Fantastic Opportunity For Businesses Looking To Benefit From High Visibility And Consistent Traffic In A Thriving Scarborough Location. TMI is $600 per month (id:63203)
1209 - 25 Dalhousie Street
Toronto, Ontario
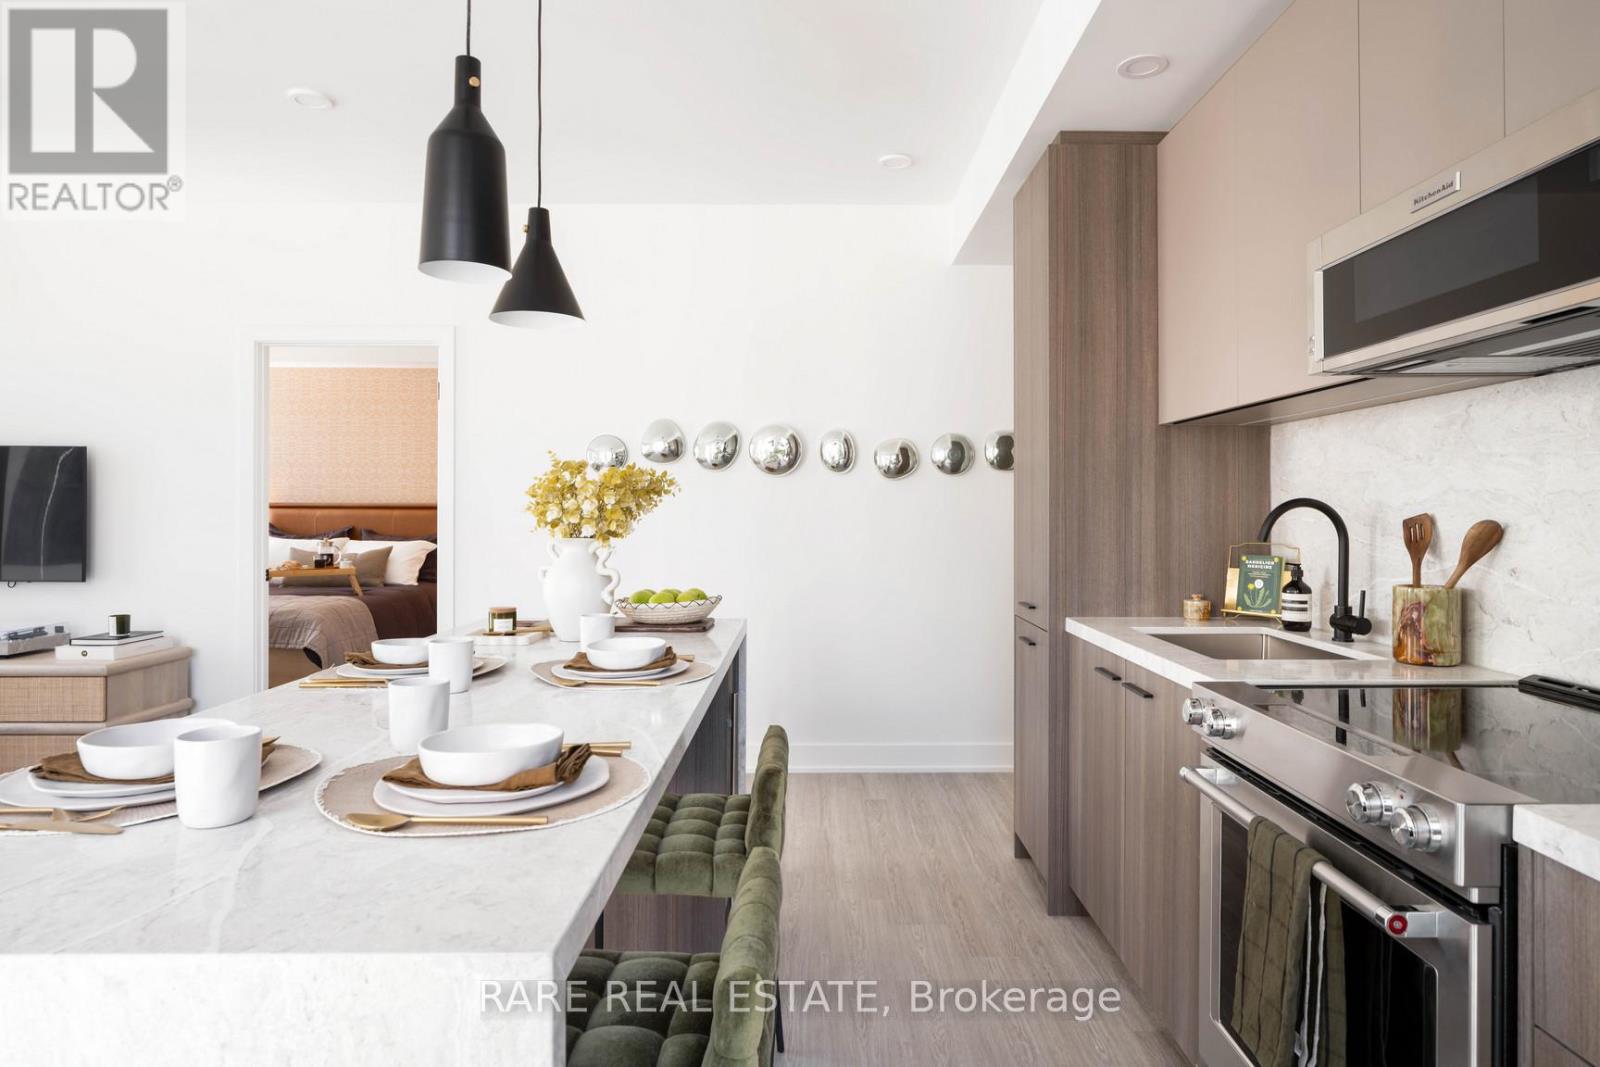
Experience the pinnacle of luxury living at The Ledbury, nestled in the heart of Toronto. This three-bedroom, two-bathroom rental unit features exquisite finishes such as quartz countertops and 9 ceilings, conveniently located just a 5-minute walk from Queen Subway station. Residents enjoy an array of exceptional amenities, including The Temple gym, a European spa-inspired rooftop pool, and multi-sport simulators. For pet lovers, there's a self-serve dog spa, while health-conscious individuals benefit from the Virtual Health Clinic by Cleveland Clinic Canada. Families will appreciate the convenience of Bloomsbury Academy, an esteemed early childhood education centre within the premises. Entertain effortlessly on the rooftop BBQ terrace with gas fire pits and stunning city views. Welcome to a lifestyle of unparalleled comfort and convenience at The Ledbury, where urban living is redefined. Book your viewing today and immerse yourself in the luxury and vibrancy of Toronto's cityscape. (id:63203)
Pt 25 Fourth Line
Erin, Ontario
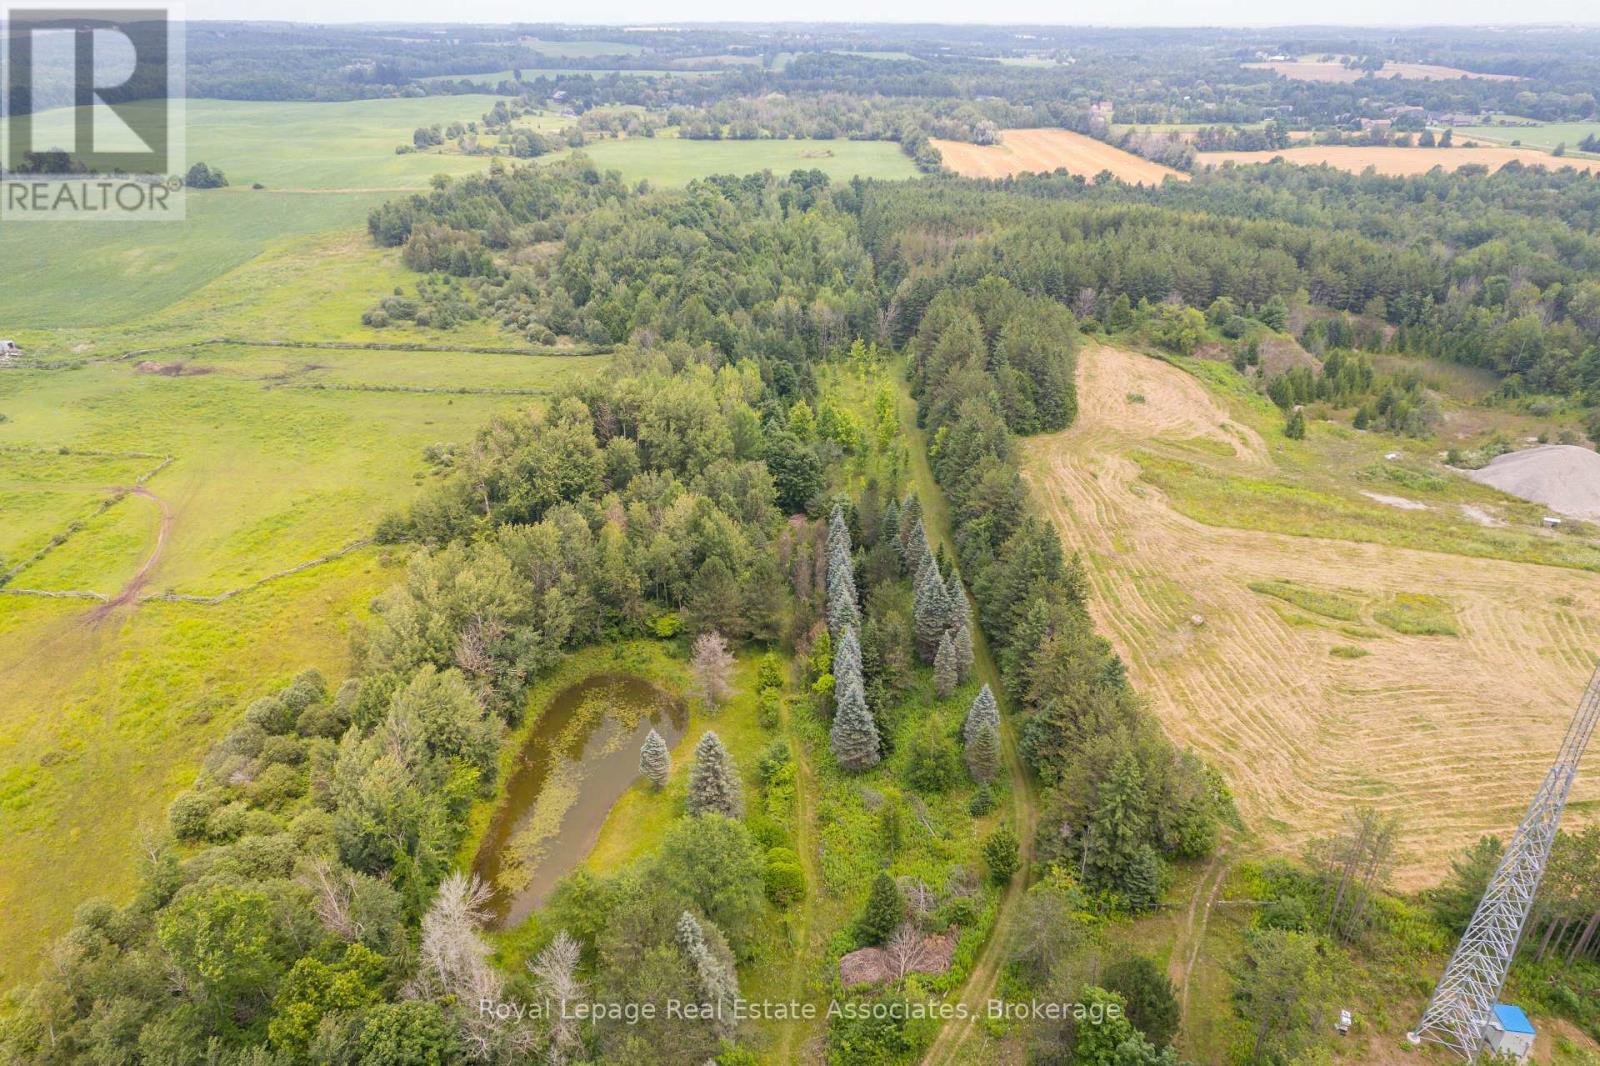
Your dream rural retreat awaits you in Mimosa Springs! Escape to your own peaceful and private 11 acre oasis. This extraordinary property is a wonderful mixture of open space and woods. Walk the tranquil trails throughout the entire property, tap maple trees, cross country ski, swim in your own private pond, and set up your rink in the winter; decades of memories are eagerly wait to be made. Property is nearly completely fenced, with additional fencing around the pond. Steps to Elora Cataract Trailway, 5 minutes to Orton Park and to Hillsburgh For Shopping **EXTRAS** Portion of the property under GRCA. Zoned Residential. Use Address 5903 Fourth Line, Erin to find Lot. Do Not Walk The Property Without An Appointment. (id:63203)

123 Main Street W
Grimsby, Ontario
Welcome to Dolmage House: a municipally designated heritage landmark at Grimsby's famed "Dolmage Corner." Built in 1876 by Robert Dolmage, one of the founders of Grimsby village, this red brick Italianate home carries nearly 150 years of Main Street history including a direct connection to the legendary Village Inn. Fully renovated for modern family living with approximately 3,644 sq ft, 4 bedrooms and 4 bathrooms. Enjoy a designer kitchen, reclaimed elm flooring, two enclosed yards, a rooftop terrace with escarpment views, a saltwater hot tub and 7 parking spaces. Walkable to downtown shops, schools, the public pool and the library, with the Bruce Trail at your doorstep and easy QEW access. A rare opportunity to own a piece of Grimsby's story with B&B and live/work potential, subject to Town verification. Reach out for more info or to book a private showing. (id:63203)
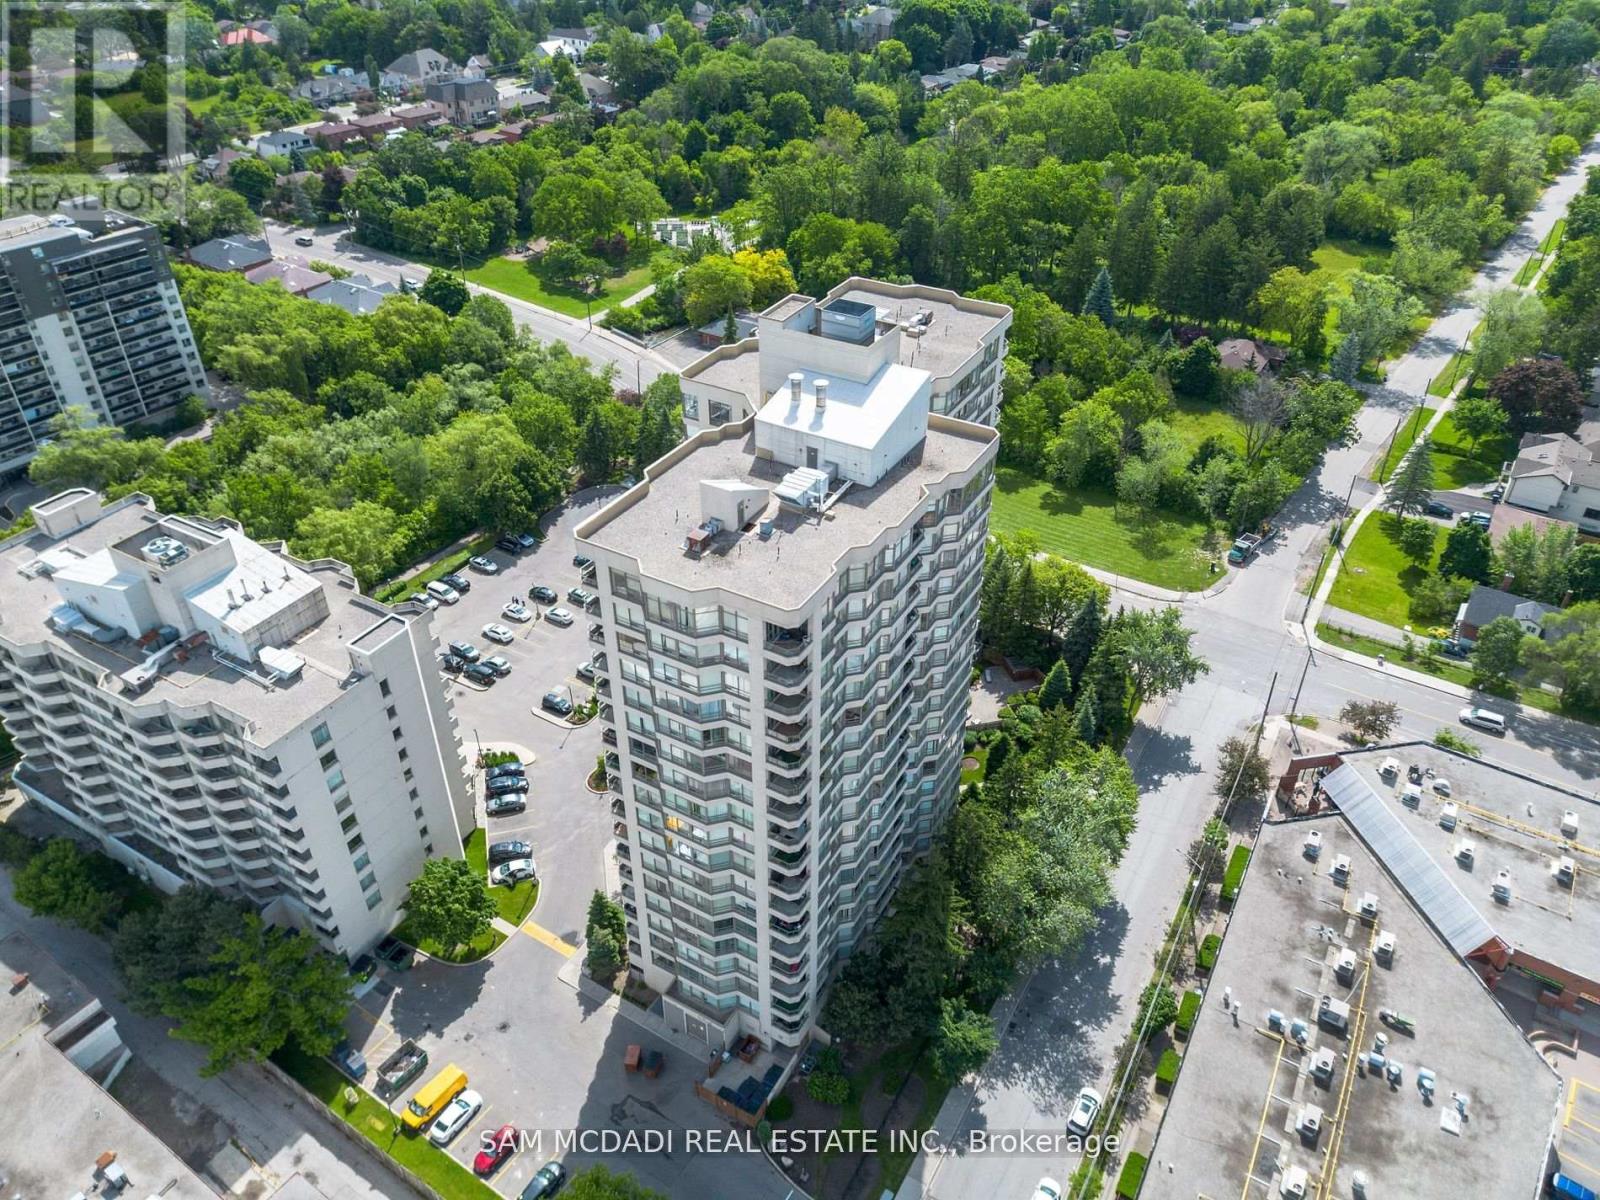
1105 - 75 King Street E
Mississauga, Ontario
Own instead of renting and start investing in your future with this bright, spacious corner suite in a well cared for and welcoming condo community. This sun filled, open-concept layout is ideal for both everyday living and entertaining. The move-in-ready unit features two bedrooms, two full bathrooms, and hardwood flooring throughout. The updated kitchen boasts stainless steel appliances, a stone backsplash, pot lights, and a breakfast bar that flows seamlessly into the dining and living areas, creating a warm and inviting atmosphere. The bright solarium provides valuable extra space, ideal for working from home, a kids' play zone, or a relaxing retreat, whatever suits your needs! The primary bedroom includes a generous closet with custom organizers and a private 4 piece ensuite with a bathtub and separate shower. The second bedroom boasts large windows and a closet. BONUS! Maintenance fees include heat, hydro, water, VIP cable/internet with Rogers, central air conditioning, building insurance, parking and common elements. Additional conveniences include ensuite laundry with extra storage, one parking space and a private storage locker. Residents can take advantage of an impressive selection of amenities such a a fitness centre, indoor pool, sauna, party room, guest suites, visitor parking, on site security and even a car wash! The building has been updated with modernized lobby and hallways, and offers security coverage during evenings, weekends and holidays. Ideally situated just steps from public transit, shopping, dining, schools, the future LRT, this location delivers everyday convenience. Quick access to major highways, Mississauga Hospital, Downtown Mississauga, Square One, Port Credit, and surrounding hubs makes commuting and errands effortless. (id:63203)
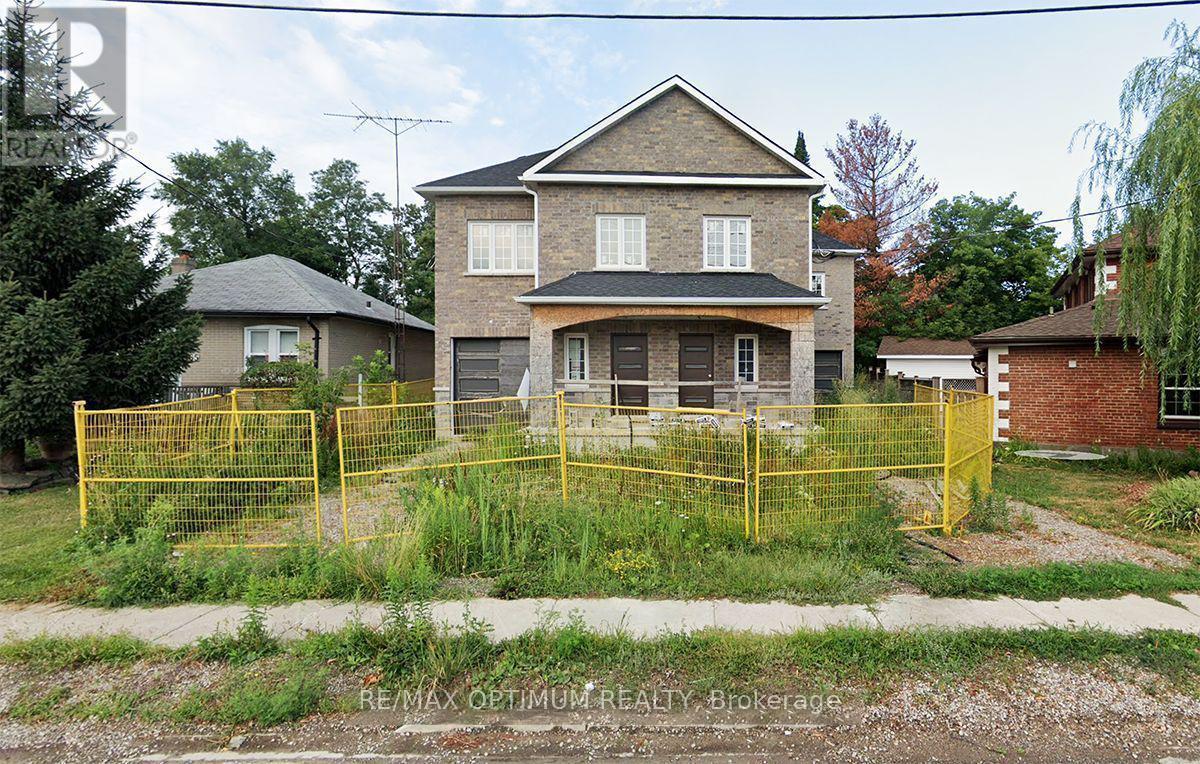
73 Park Street
Brampton, Ontario
Under Power of Sale, Property Being Sold As Is. This semi-detached home has framing, electrical, and HVAC rough-ins in place. An excellent opportunity for builders, investors, or renovators, the property offers strong potential in a highly sought-after Brampton location. The interior provides a blank canvas, allowing for full customization to suit modern design preferences and functional layouts. Whether intended for resale, rental, or personal use, this is a strategic investment opportunity with significant upside. Conveniently located just minutes from the GO Station, schools, parks, and shopping centres. (id:63203)
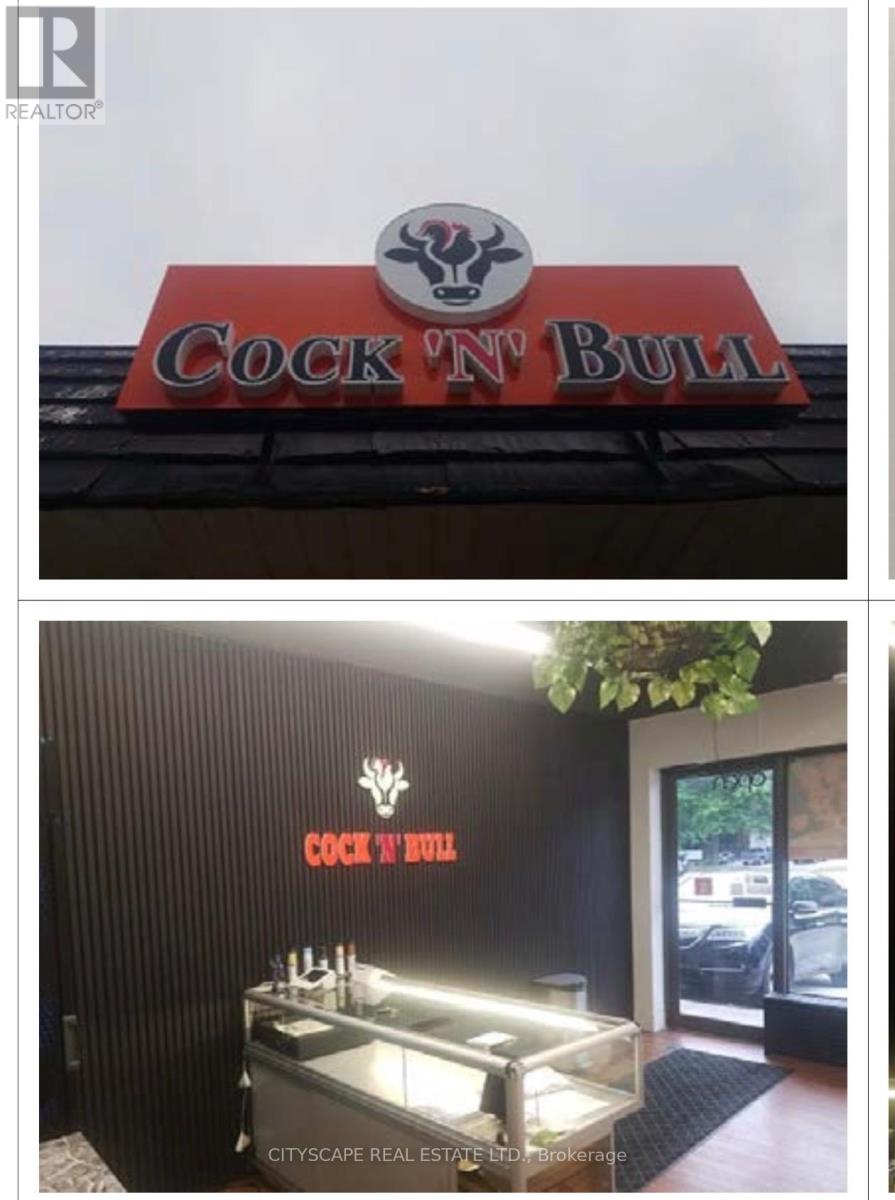
2 - 814 Brant Street
Burlington, Ontario
Turnkey takeout Restaurant Opportunity in the heart of BURLINGTON DOWNTOWN AT BRANT STREET offered at $1779/month INCLUDING TMI. Located on busy Street, one of the city's main arterial routes with exceptional daily traffic exposure, this well-established and highly profitable business has built a loyal customer base over 15 successful years in operation. A favourite destination for families, sports teams, music festival and special events, the on Brant street continues to grow year over year with strong repeat clientele and strong community presence. The freestanding building is fully equipped and licensed, plus an additional patio. Ample on-site parking with 25 parking spaces provides convenience for customers and staff. This is a true turnkey opportunity, with the lease including the use of all owned fixtures and chattels. Exceptional opportunity to take over a thriving business in a high-visibility location. 24 HRS NOTCE TO GET SHOWING. (id:63203)

18833 Leslie Street
East Gwillimbury, Ontario
Your search ends here! This is the perfect location with Mixed - use zoning just minutes away from Go-Starion. Ideal for retirement / nursing home facility, apartment building, medical, childcare facility, commercial business use and much more. Potential to sever property into two lots. An excellent 24,000 sq ft commercial asset in a growing corridor. (id:63203)
138 Fallingbrook Road
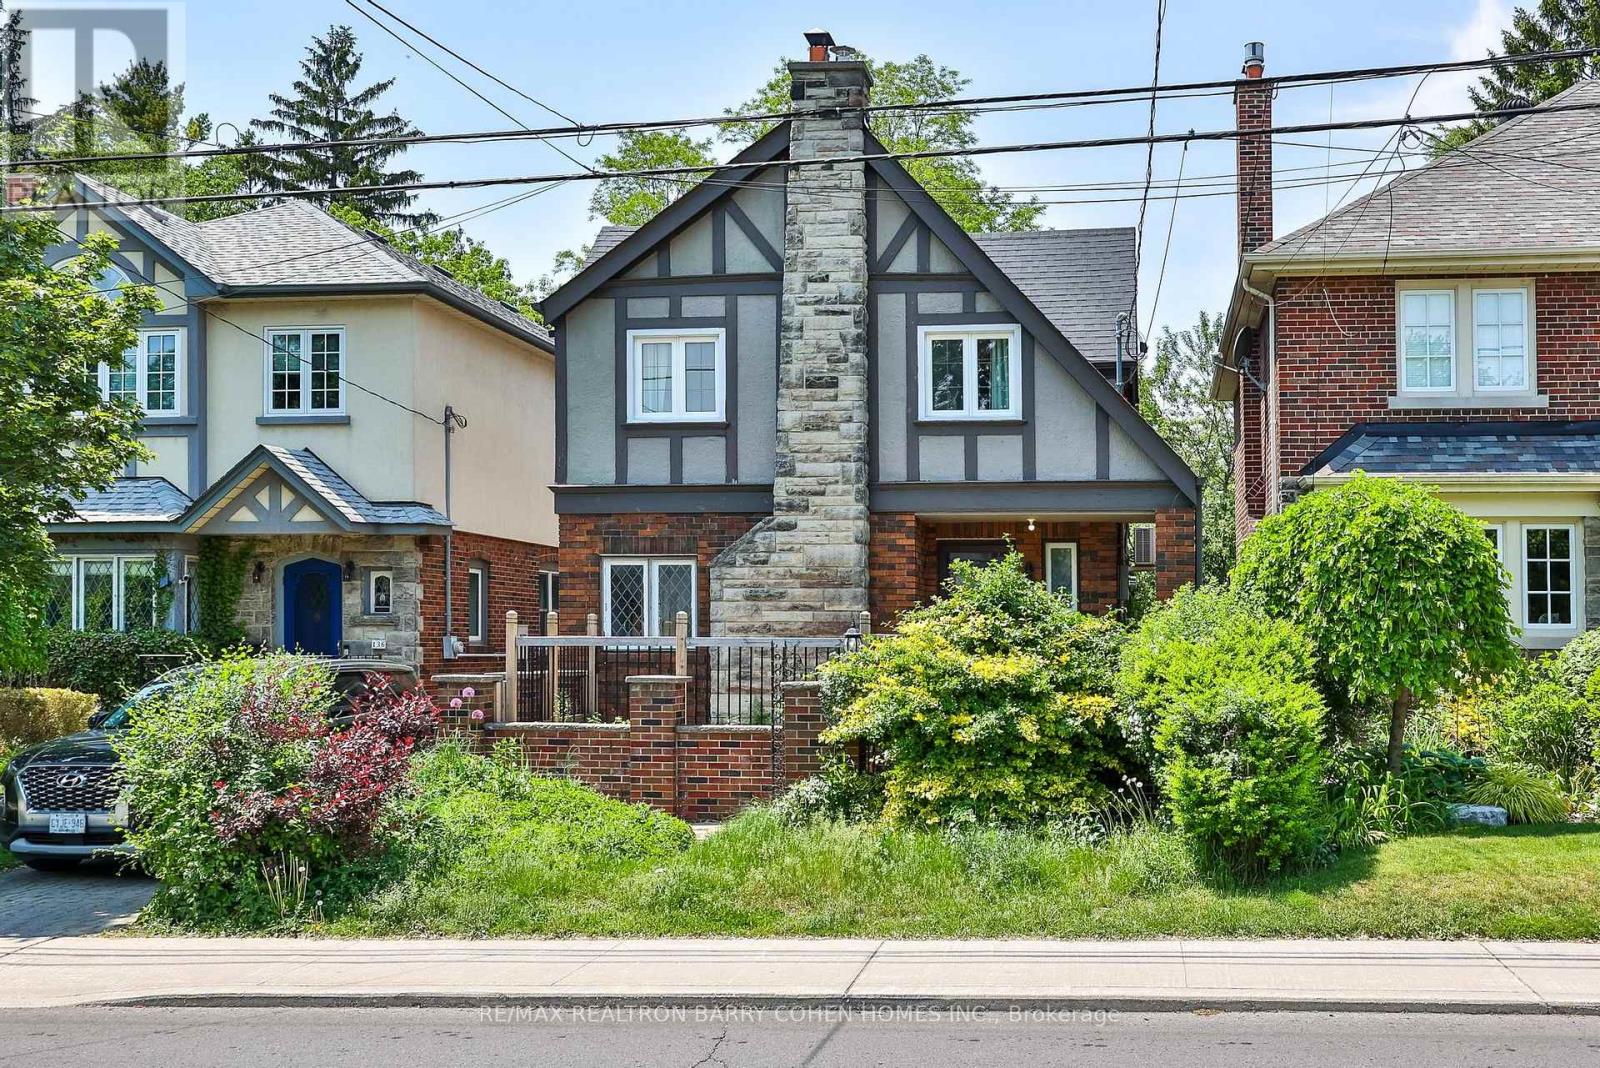
Toronto, Ontario
Welcome To Fallingbrook Road, A Charming Detached Family Home Nestled In The Heart Of TheHighly Sought-After Beach Community And Coveted Courcelette Public School Catchment. This Beautifully Maintained 3+1 Bedroom Residence Blends Timeless Character With Thoughtful Modern Updates. Sun-Filled Principal Rooms Offer Warmth And Comfort Throughout, While The Renovated Kitchen Features Stone Counters, Stainless Steel Appliances And A Functional Breakfast Bar Perfect For Everyday Living And Entertaining. The Bright Family Room Walks Out To A Spacious Deck And Private Backyard Retreat. Upstairs, Generous Bedrooms Provide Peaceful Family Living, While The Finished Basement Offers Flexible Space For A Rec Room, Home Office Or Guest Suite. Rare Two-Car Garage Provide Exceptional Convenience. Located Within The Highly Ranked Courcelette Public School And Malvern Collegiate Catchments, This Exceptional Family Neighbourhood Is Known For Its Strong Sense Of Community And Outstanding Schools. Just Steps To The Lake, Boardwalk, Queen Street Shops, Cafes, Restaurants, Parks, TTC And The MartinGoodman Trail. A Wonderful Opportunity To Enjoy The Best Of Beach Living In One Of Toronto'sMost Family-Friendly Neighbourhoods. (id:63203)
6113 - 7 Grenville Street
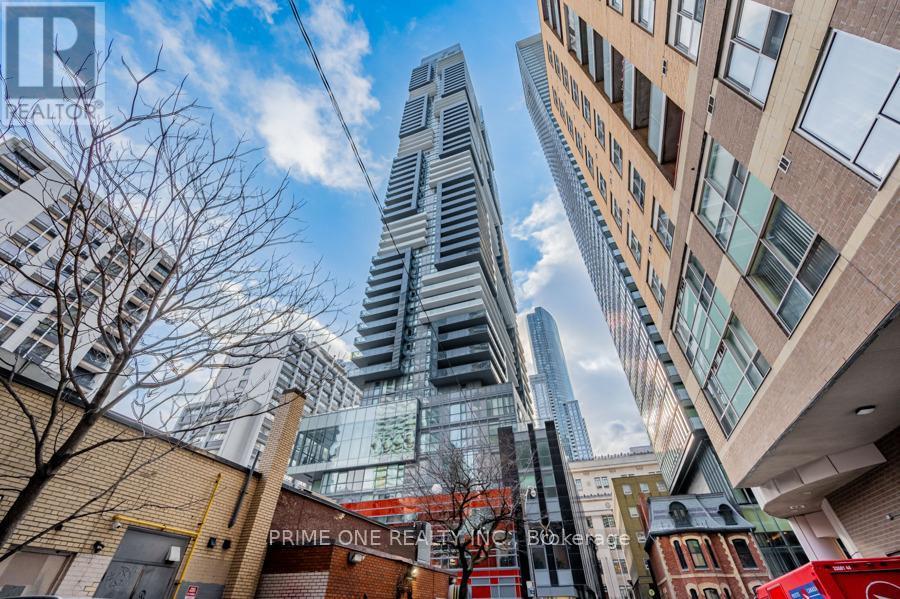
Toronto, Ontario
Leased to AAA+ Tenant! Great Turnkey Investment with Immediate Cash Flow and Zero Vacancy. Elevate Your Lifestyle by Living in a Penthouse Offering Breathtaking Unobstructed Views of The City, Lake, & CN Tower From an Extended Wrap-Around Private Balcony. A True Landmark Designed by World-Renowned Burdifilek, Totalling 1,244 Sq Ft of Living Space Including 219 Sq Ft of Balcony, Features Convenient High Speed Elevators, Soaring 10 Ft Ceilings, Floor to Ceiling Windows, Premium Finishes and Upgraded Wide-Plank Wood Flooring. The Gourmet Kitchen Boasts Contemporary Panel Doors, Sleek Quartz Island, and Integrated Appliances. Spacious Living Area Anchored by Fireplace, & Step out to the Oversized Balcony for Morning Coffee or Sunset Cocktails. Enjoy Your Meal in the Dining Area Framed by Glass Windows with an Iconic Backdrop. The Primary Bedroom with A Spa Like 5 Piece Ensuite Offers a Deep Soaker Tub, Double Sinks, and a Separate Shower Stall with Frameless Glass Door and Elegant Tiling. Bright and Spacious Second Bedroom with Mirror Closet. Enjoy Resort Style Amenities Over 3 Floors. The Famous "Aqua 66" Infinity Pool, Sky Lounge with Panoramic Vistas, State of the Art Fitness Centre, Yoga/Aerobics Room, Game Room, Bar, and Dining/Party Room with Catering Kitchen, Visitor Parking, Car Sharing and 24Hr Concierge. A Walker's, Rider's and Biker's Paradise (Walk Score: 100) Just Steps To The Subway, U Of T, TMU, OCAT, Financial District, Hospitals, and The Eaton Centre, Restaurants, Theatre & Much More..... (id:63203)
822 Alice Street
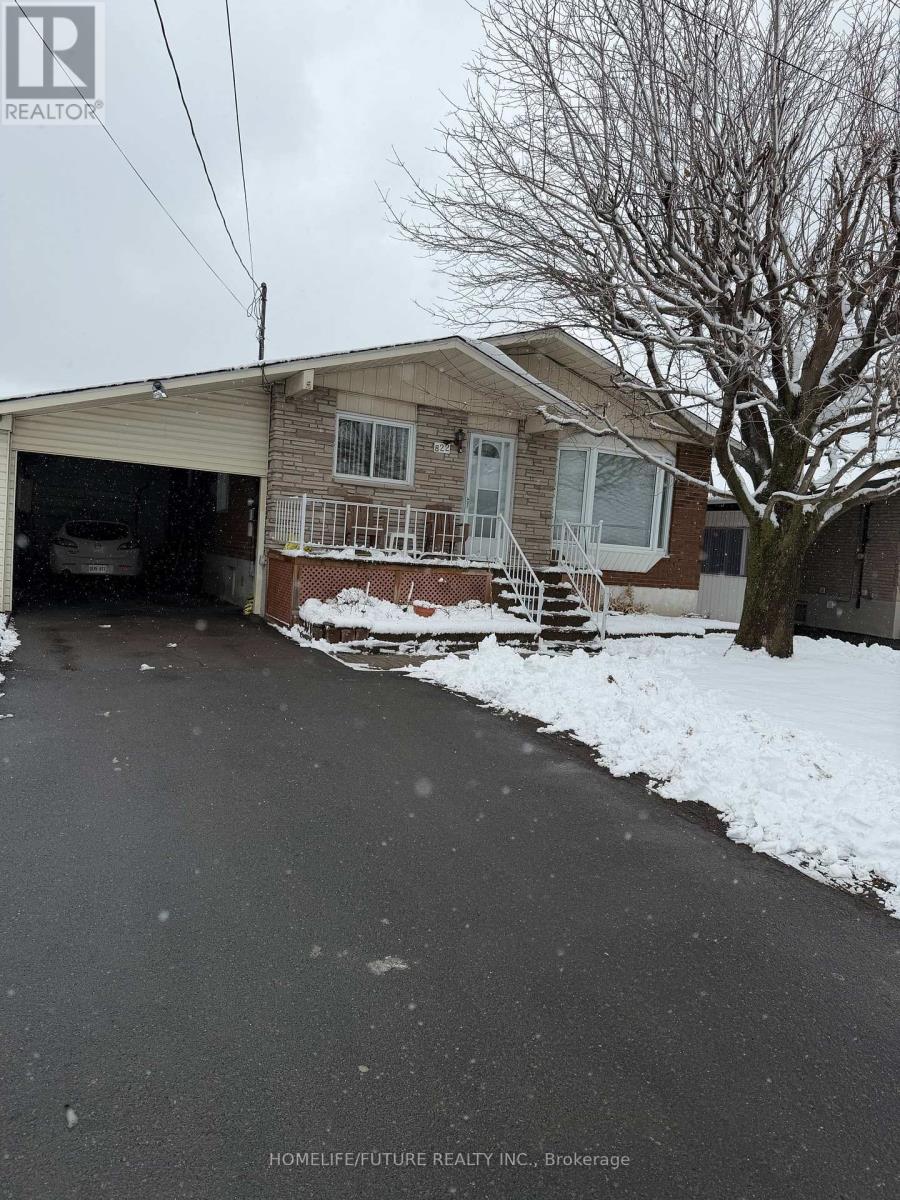
Cornwall, Ontario
Immaculate And Beautifully Maintained 3 B/R Plus 2 B/R Freehold Detached Bungalow. Beautifully Renovated Through Out. The House Is Ready To Move In. The Main House Featuring 9ft Ceilin, Potlights And An Open Concept Living And Dinning Area, Creating A Bright And Welcoming Space. All 5b/R Are Spacious Hardwood Flooring With Big Windows. Location Is Incredibly Canadian Tier, Independent, Gym, Etc. Entrance From Main Door And From Garage. Survey Available. (id:63203)