

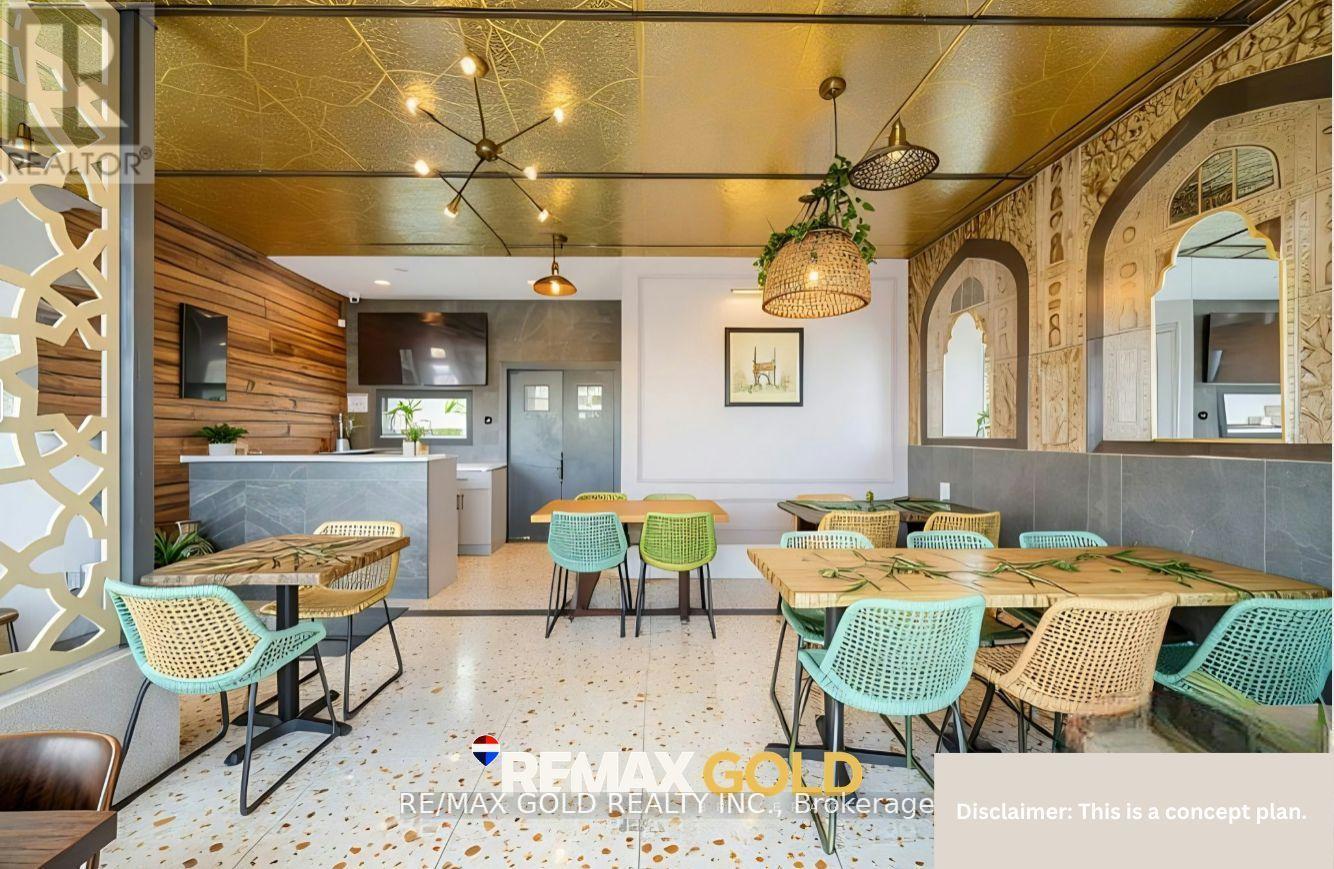
40 - 3910 Eglinton Avenue W
Mississauga, Ontario
Excellent opportunity to acquire a fully equipped quick-service restaurant currently operating and located in the internationally known Ridgeway Plaza. This location is a fantastic opportunity to start your business or expand an existing brand. The unit features prime exposure within a high-traffic plaza, fully functioning hood, a rare full dine-in permit allowing for up to 24 seats, and a full bathroom for guests. (id:63203)
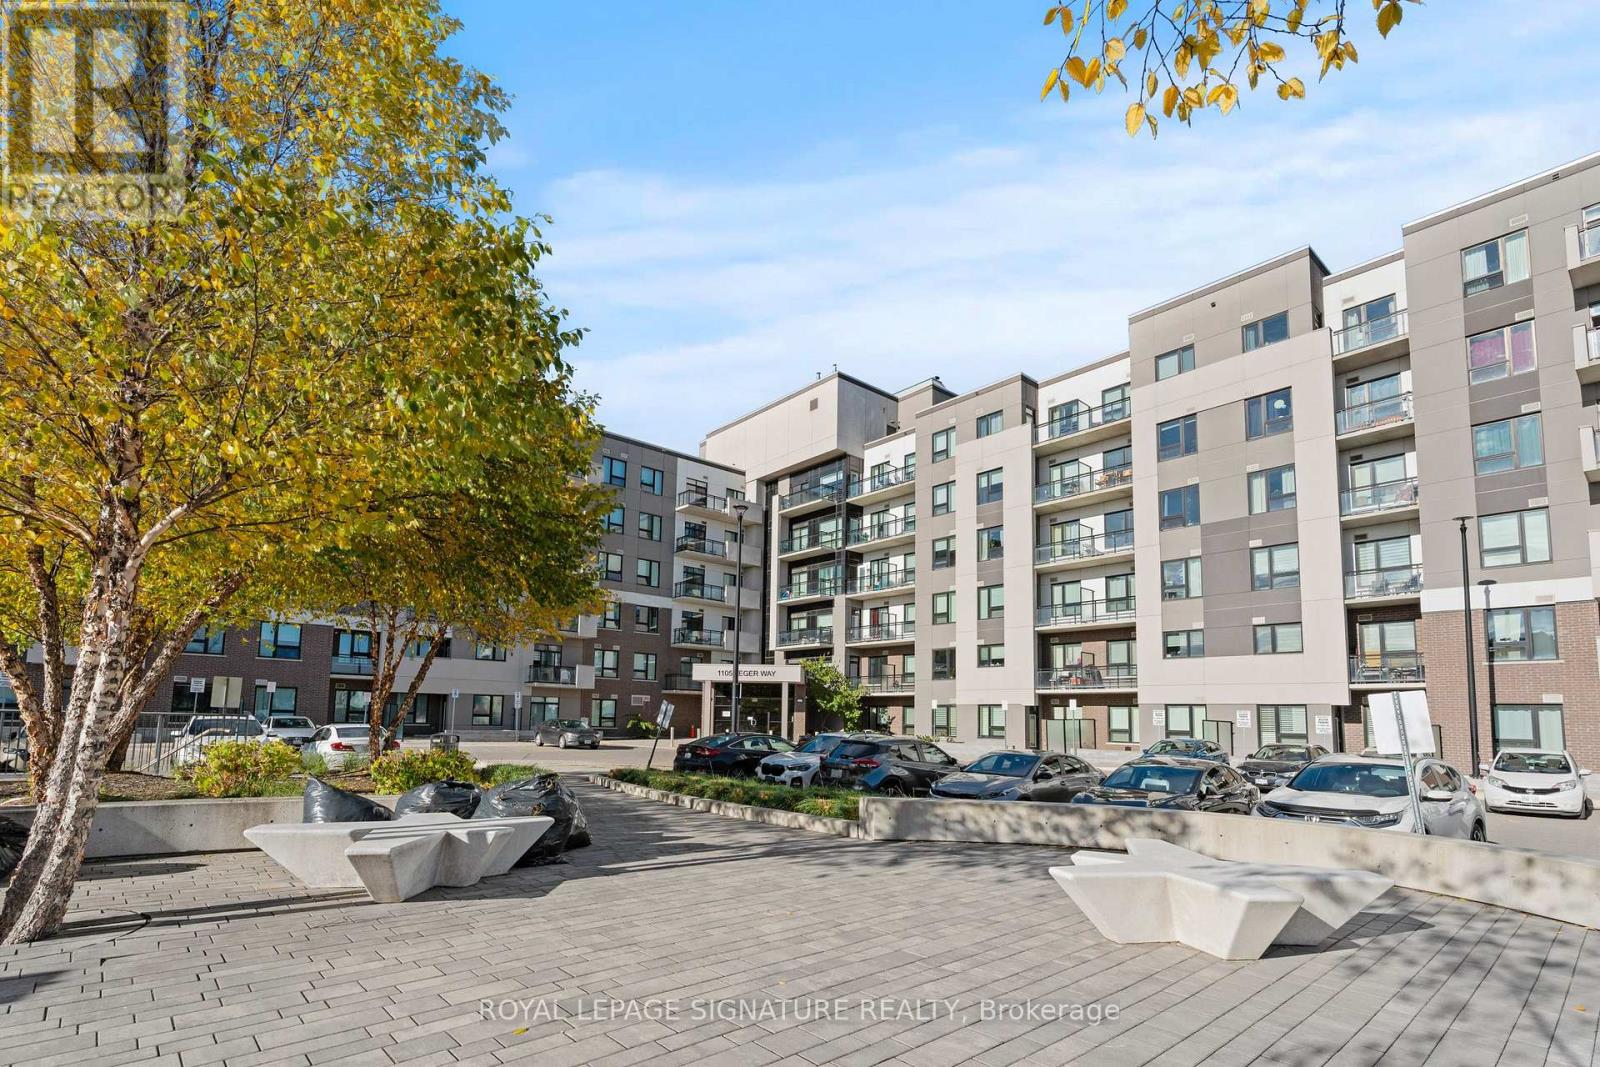
308 - 1105 Leger Way
Milton, Ontario
Experience elegant living at its finest in the highly sought-after 'Bronte' model, Ford neighborhood, proudly situated on a higher floor within Mattamy's esteemed Hawthorne South Village Condos. This stunning l-bedroom, l-bath south-facing condo unit offers a comfortable and functional living space of 550 + 40 SF, with an open-concept layout that flows seamlessly to a lovely balcony and natural light. The interior showcases modern design, featuring 10' ceilings, premium laminate flooring, and upgraded pot lights that cast a warm glow throughout. A sleek kitchen featuring a spacious island, SS appliances, quartz countertops, and good cabinet storage. Residents of Hawthorne South Village enjoy a great location in the heart of Milton, with plenty of nearby amenities. Take advantage of convenient minutes to shopping options, Banks, restaurants, transit links, top-rated schools, trails, parks, and Milton Hospital. The Unit comes with an underground parking, private locker, and ample visitor parkings. The community is also strategically positioned for easy access to Milton GO, Hwy 407/401. Whether you're entering the market, right-sizing, or growing your real estate holdings, this apartment represents a strong prospect in a vibrant, community-focused neighborhood with good connectivity. Book a showing today, and see it for yourself !! (id:63203)
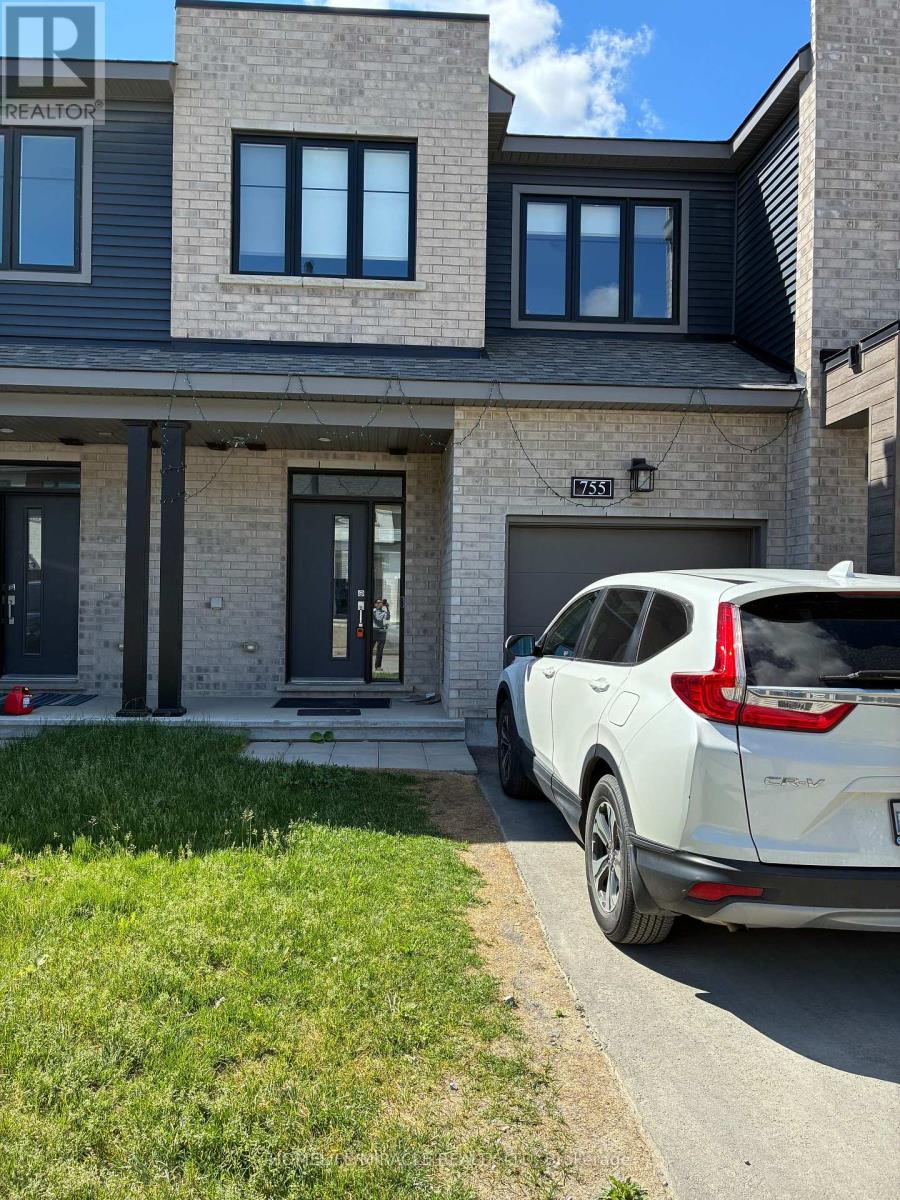
755 Fairline Row
Ottawa, Ontario
Welcome to 755 Fairline row, Kanata. A beautiful newly built townhouse in 2025, offering over 2000 SQFT of finished living space. The main floor features a large living and dining area, with bright open concept Kitchen which includes plenty of cabinet space and stainless steel appliances. The second level offers a generous primary bedroom with 3 piece ensuite and walk in closet. Two additional bed rooms with common 3 piece bath. The finished lower level expands your living space for recreation and family environment with 3 piece bath adds extra convenience and functionality. A favorable opportunity to own a spacious move in ready home in the one of the Kanata's most desirable family friendly neighborhoods. (id:63203)
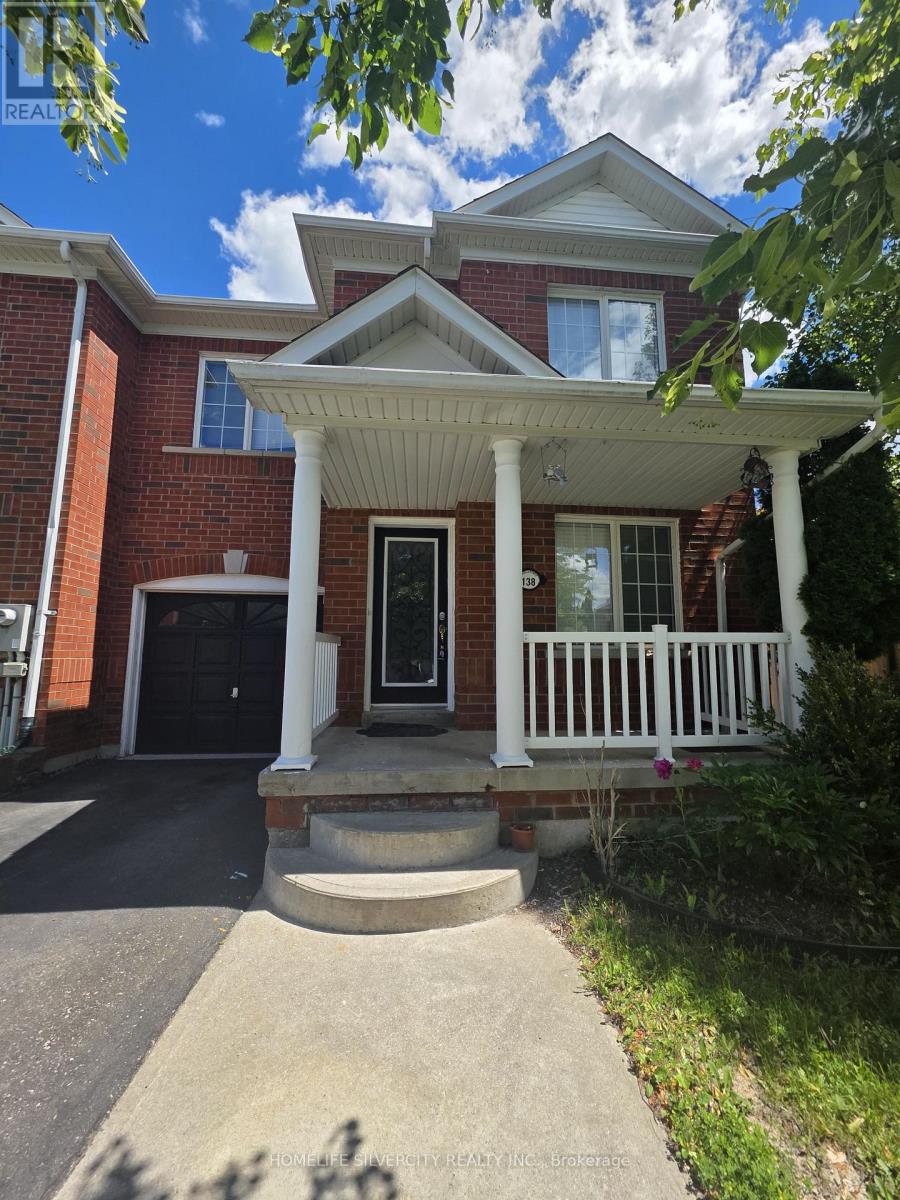
138 Tianalee Crescent
Brampton, Ontario
Beautiful 3 Bedroom Freehold Town House in the family oriented area of Brampton!! Good size living room with hardwood floors, Family Rm and Kitchen with Breakfast area!! 3 Very good size Bedrooms!! No neighbours behind, 3 Car Parking outside!! Very quite Street and much more..... Beautiful huge Deck in the backyard to enjoy family gatherings!! (id:63203)
2909 Garnethill Way
Oakville, Ontario
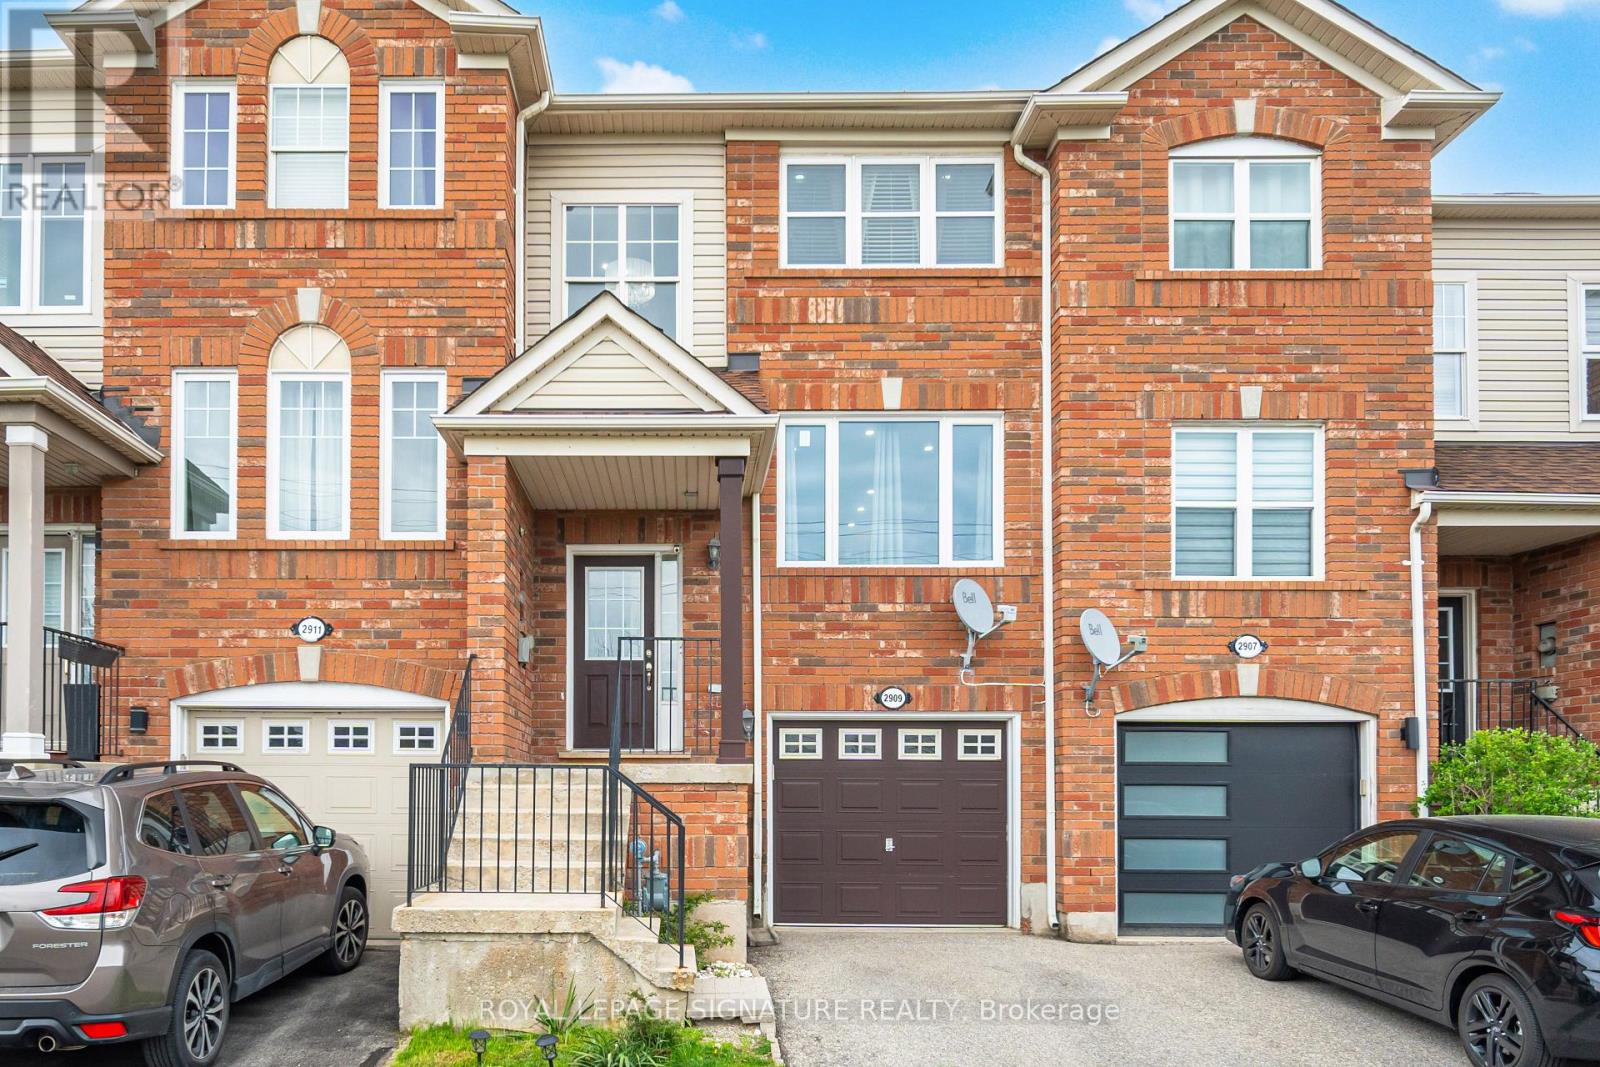
Bright, spacious & move-in ready 2-storey, 2-level townhome offers approx.1600 sqft of livingspace in one of Oakville's most sought-after family neighborhoods, surrounded by top-ratedschools within walking distance!Featuring 3 Generous Bedrooms, 3 Baths & Fully Finished Walkout Basement With Direct GarageAccess. Main Level Boasts Open-Concept Great Room W/Hardwood Floors Flowing To Dining Area.Eat-In Kitchen W/Quartz Counters, S/S Appliances, Upgraded Cabinetry & Breakfast AreaOverlooking front street view. Powder Room W/Custom Vanity Completes Main. Upstairs: SpaciousPrimary Bedroom W/Walk-In Closet & 4-Pc Ensuite. Two Additional Well-Sized Bedrooms ShareUpdated 3-Pc Main Bath. Hardwood Flooring On Main & Upper Levels. Tons Of Natural Light W/LargeWindows Throughout. Finished Basement Features Large Rec Room W/Walkout To Fully FencedBackyard, Gas BBQ Hookup & a compact garden - Perfect For Entertaining! Direct Entry To SingleAttached Garage. Brick Exterior, Low POTL Fees Incl. Street Snow Removal.Upgrades: Landmark Roof Pro 2018, Forced Air Gas Heat, Central A/C, Neutral Decor, FreshlyPainted.Unbeatable Westmount Location! Steps To Starbucks, TD Bank, Pharmacy, Walk-In Clinic,Dentist, & Neighborhood Plaza. Mins Drive To Sixteen Mile Creek, Lions Valley Park & BronteBeach Park. Close To Bronte Creek Provincial Park & Extensive Trails. Top Schools WalkingDistance: Captain R. Wilson PS, St. Joan Of Arc CES, Garth Webb SS. French Immersion & CatholicOptions Nearby. Commuter Friendly: Mins To QEW, 403 & 407. Quick Access To Bronte GO. NearOakville Trafalgar Memorial Hospital. Family-Oriented Complex On Mature Tree-Lined Street.Close To Shopping, Parks & Schools. Pride Of Ownership Throughout! (id:63203)
27 Central Mkt Drive
Haldimand, Ontario
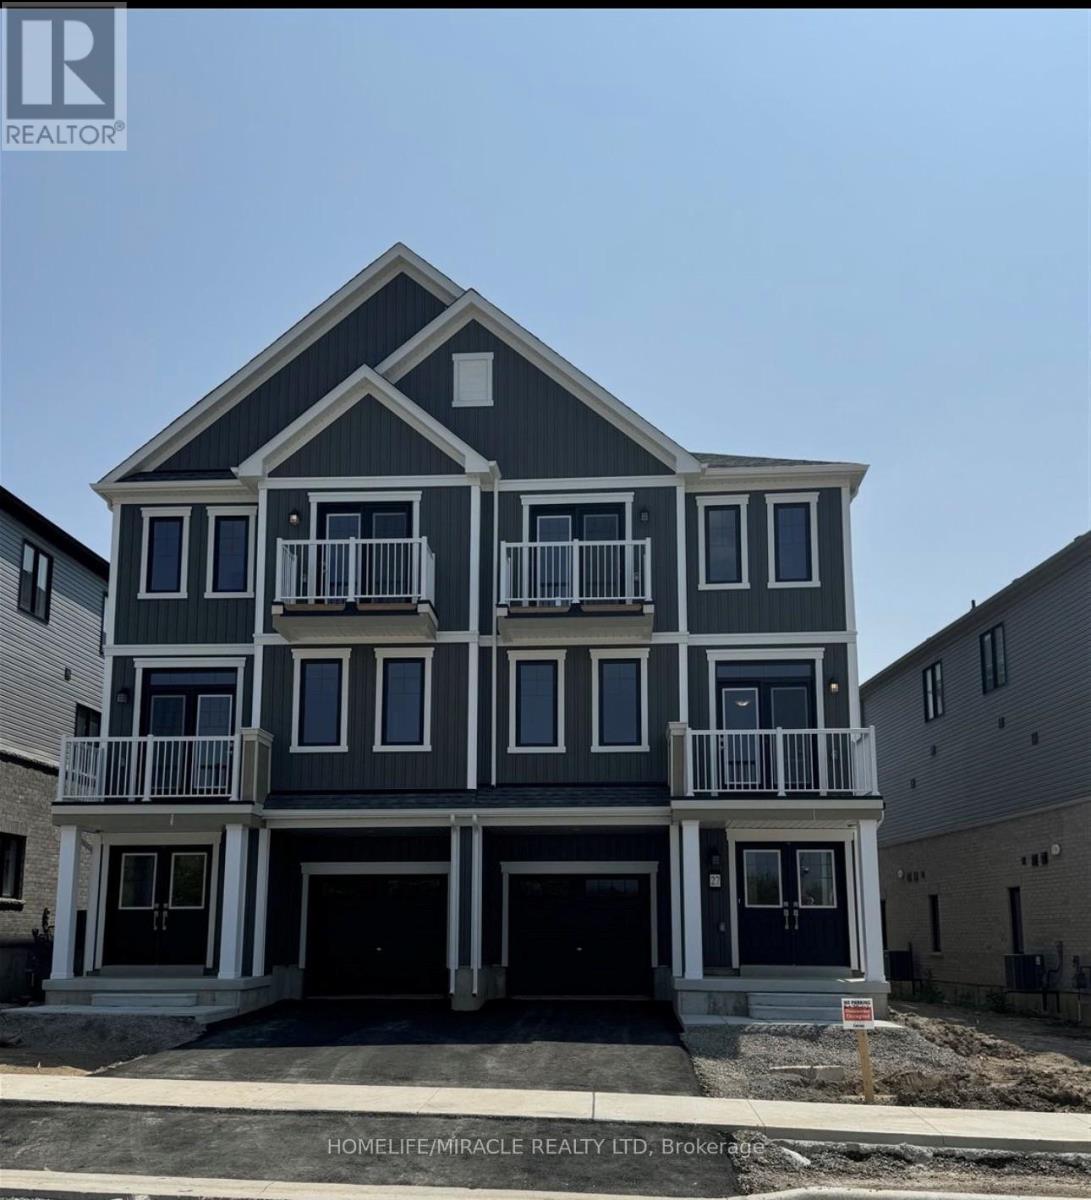
Welcome to this spacious three-storey freehold townhouse by empire communities, ideally situated in the heart of Caledonia. Premium end-unit location, enjoy added privacy and natural light with no homes directly in front of the property. This modern home (id:63203)
6 Valerian Street
Brampton, Ontario
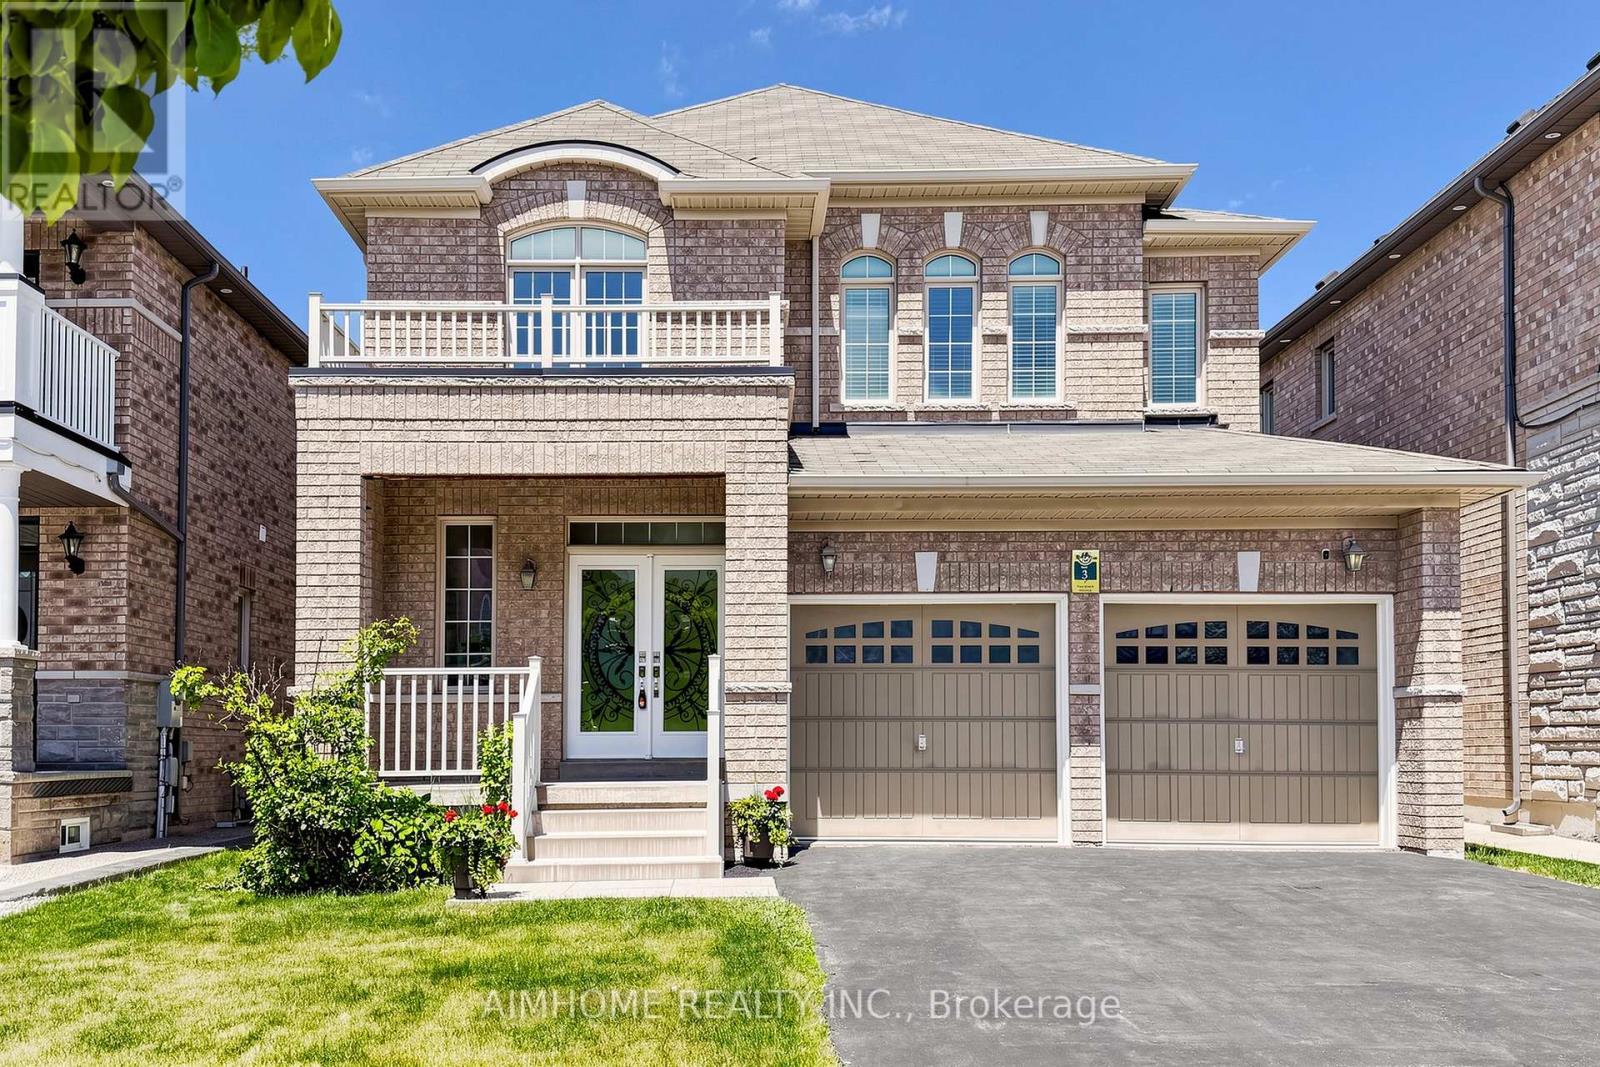
Welcome to 6 Valerian St, a beautifully maintained detached home located in the prestigious Bram East community. This spacious residence offers an exceptional layout with generous principal rooms, and abundant natural light throughout. Perfect for growing or multi-generational families, the home features spacious bedrooms, multiple bathrooms, ample parking, and. Situated on a quiet family-friendly street close to top-rated schools, parks, shopping, transit, Hwy 427, Hwy 407, and all essential amenities. A fantastic opportunity to own a move-in ready home in one of Brampton's most desirable neighbourhoods. (id:63203)
44 Matteo Trail
Hamilton, Ontario
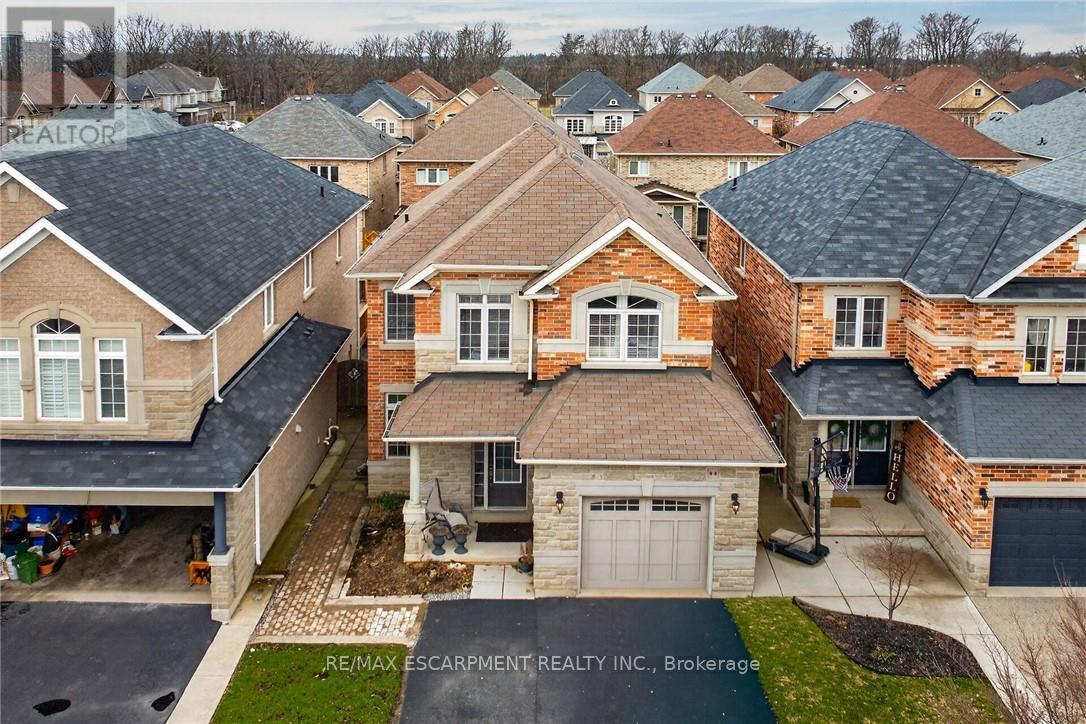
Welcome to 44 Matteo Trail, Hamilton. Pristine, meticulously maintained and quality built, located on prime West Hamilton Mountain, with tons of quality upgrades and features, ready to move in and enjoy! Upper level features primary bedroom with spa like ensuite bath, glass stand up shower, additional two bedrooms and full main bath. Main level features kitchen with upgraded cabinets and counters, s/s appliances and breakfast room. Large family room boasting hardwood flooring along with separate dining/living room with hardwood floors, oak stairs and powder room. Full unspoiled basement awaits for your personal touches with tons of room. Enjoy fully fenced back yard with two tier deck ideal for barbecuing and enjoyment/entertainment of summer days/nights. Double driveway, with single car garage with inside entry. Near schools, highway access, Upper James shopping district, Hamilton International Airport, Redeemer University, Mohawk College, St. Joes Hospital (Fennel Campus) and parks. This beauty will accommodate any family that is looking for comfort and enjoyment. Must be seen. RSA. (id:63203)
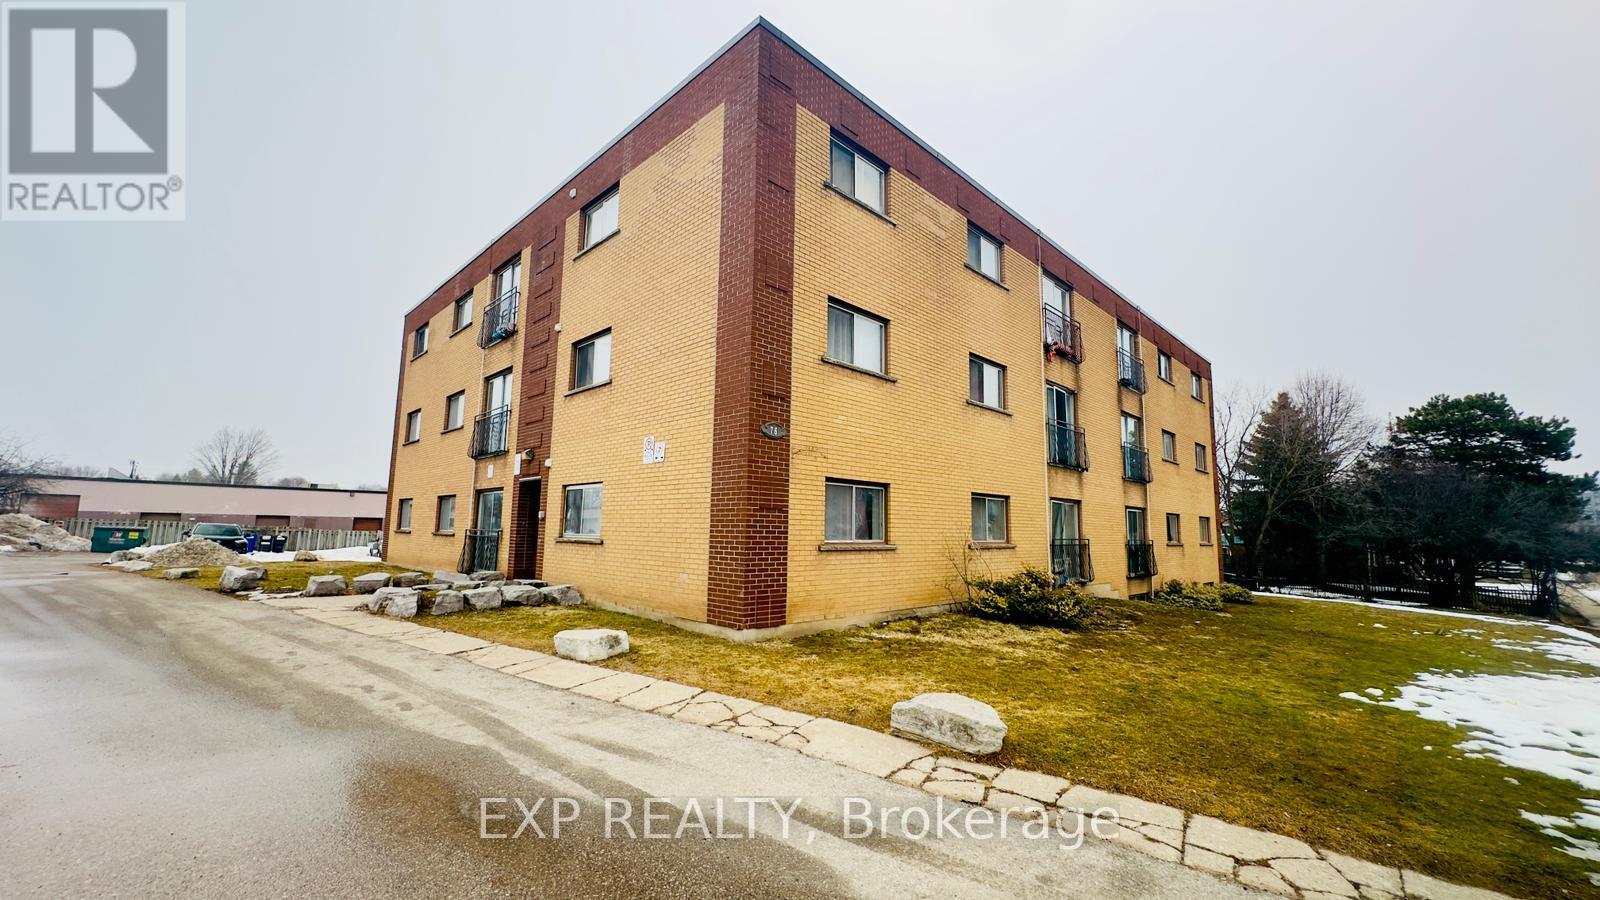
202 - 76 Brybeck Crescent
Kitchener, Ontario
Welcome to Unit 202 at 76 Brybeck Crescent, Kitchener! This bright and well-maintained 2-bedroom, 1-bathroom condo apartment offers approximately 900 sq. ft. of comfortable living space, perfect for professionals, couples, or small families. Featuring a functional layout with spacious living and dining areas, generously sized bedrooms, and plenty of natural light throughout, this home provides both comfort and convenience. Enjoy the added benefit of all-inclusive rent, covering your utilities for worry-free living. Located in a desirable Kitchener neighbourhood close to shopping, schools, parks, public transit, and major amenities, this unit offers exceptional value and everyday convenience. Parking is available for an additional $50 per month per space. Move-in ready and available immediately-book your showing today! (id:63203)
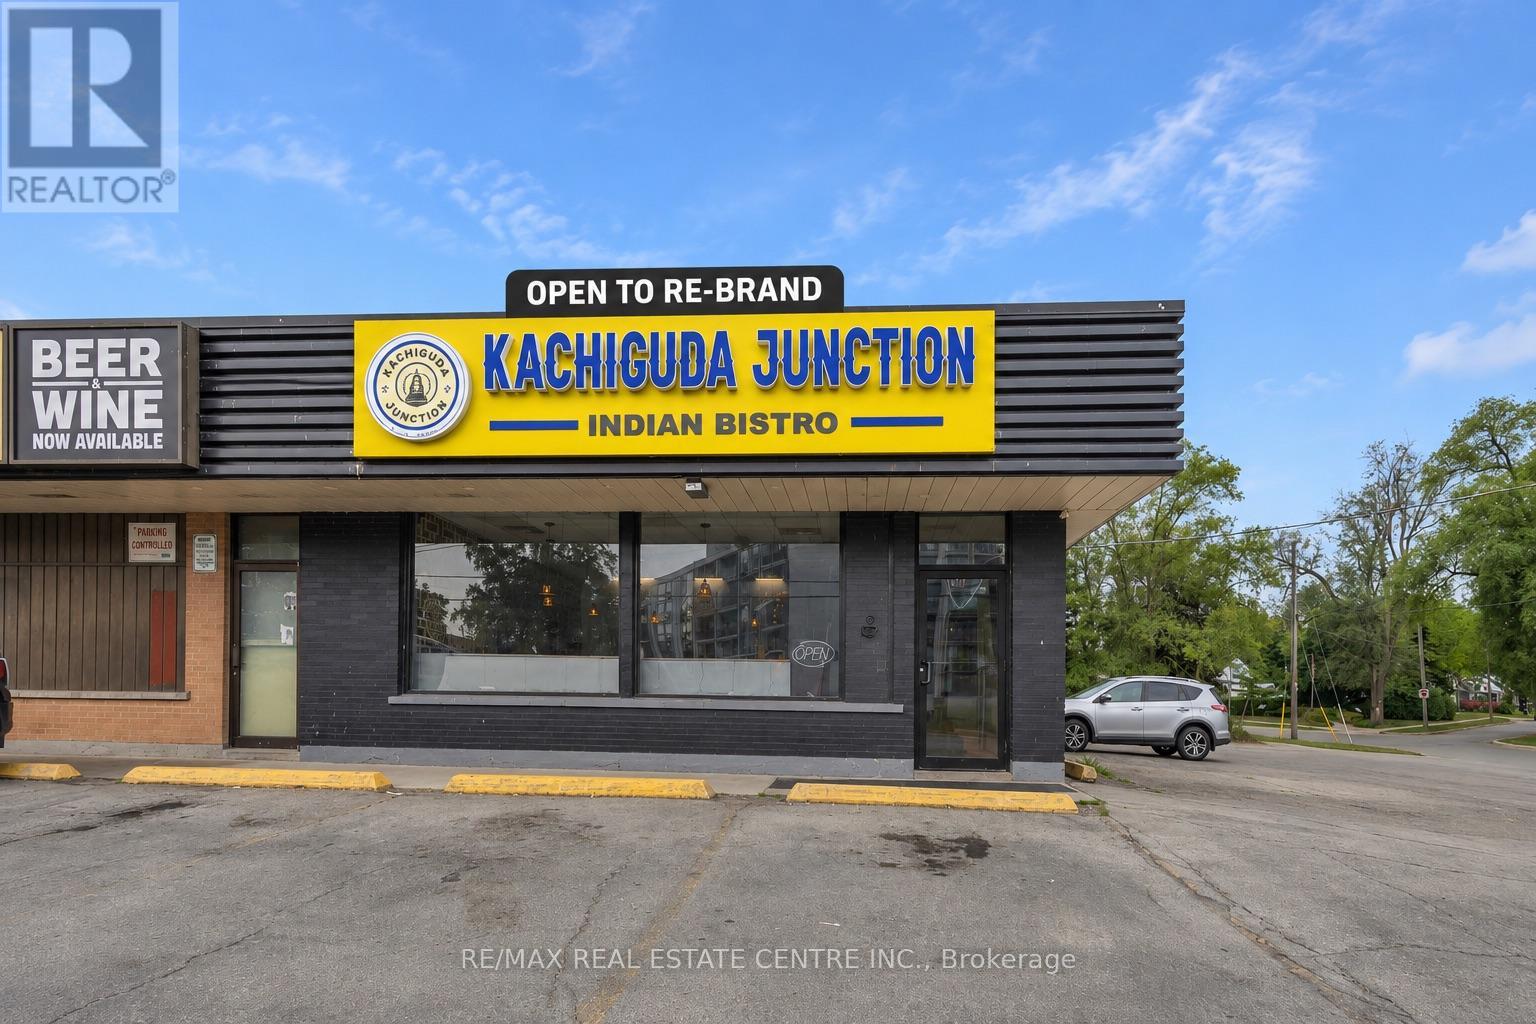
155 Highland Road E
Kitchener, Ontario
Exceptional opportunity to acquire a fully equipped turnkey restaurant in a prime Kitchener location at 155 Highland Rd E. Approximately 1,700 sq. ft. with 40 indoor seats, situated in a high-traffic commercial plaza surrounded by established residential neighbourhoods, schools, shopping amenities, and major arterial routes, offering excellent visibility and ample customer parking.Successfully operating for 3+ years with approximate monthly sales of $60,000+, this business offers the flexibility to continue the existing concept or re-brand to your own vision.Current rent is $3,864.77/month including TMI. The sale includes an extensive list of chattels and equipment, including a 16-ft commercial exhaust hood, convection oven, 6-burner gas stove, deep fryer, tandoori pot, dosa slab, walk-in freezer, chef reach-in cooler, prep tables, POS system, security camera system, TVs, stainless steel shelving, dining tables, chairs, sofas, and various cookware items.Excellent opportunity for owner-operators, families, franchise operators, or investors seeking a turnkey business in one of Kitchener's thriving commercial corridors.Do not go direct. Please do not approach staff or ownership. (id:63203)

527 - 3240 Wiliam Coltson Avenue
Oakville, Ontario
WELCOME TO GREENWICH CONDOS BY BRANTHAVEN. THIS BEAUTIFUL OPEN CONCEPT 2 BEDROOM SUITE IS 770 SQFT OF LIVING SPACE. A SPACIOUS LIVING AREA. FEATURES A MODERN KITCHEN WITH LOTS OF COUNTER AND CABINET SPACE AND THE BENEFITS OF A BREAKFAST BAR. LOTS OF UPGRADES!HOTEL INSPIRED CONDO AMENITIES SUCH AS COURTYARD ENTRANCE, LOBBY/CONCIERGE, COWORKING SPACE, MEDIA & SOCIAL LOUNGE, DINING BAR, PRIVATE DINING ROOM, GYM/STUDIO AND YOGA STUDIO AND A CHIC PET SPA.LEVEL 13 HAS OUTDOOR BAR LOUNGE, BBQ/ AL FRESCO DINING, FIREPITS, SMART TECHNOLOGY SUCH AS LOBBY ENTERPHONE, SUITE SECURITY, IN-SUITE SYSTEM CONTROL TOUCH PAD, IN-SUITE INTELLIGENT PARTNER SMART APP AND KEYLESS ENTRY. PARKING SPOT HAS EV ROUGH INS.GREENWICH CONDOS HAS GEOTHERMAL HEATING AND COOLING. Additional Monthly fees: Parking maintenance. fee: $59.07;Locker maintenance. fee: $26.82;Bulk Internet and Smart Home: $66.81Water Separately Metered Electricity Separately Metered WORLD CLASS LOCAL AMENITIES, CLOSE TO SHOPS, SCHOOLS, PUBLIC TRANSIT, RESTAURANTS, GROGERIES AND MORE! (id:63203)
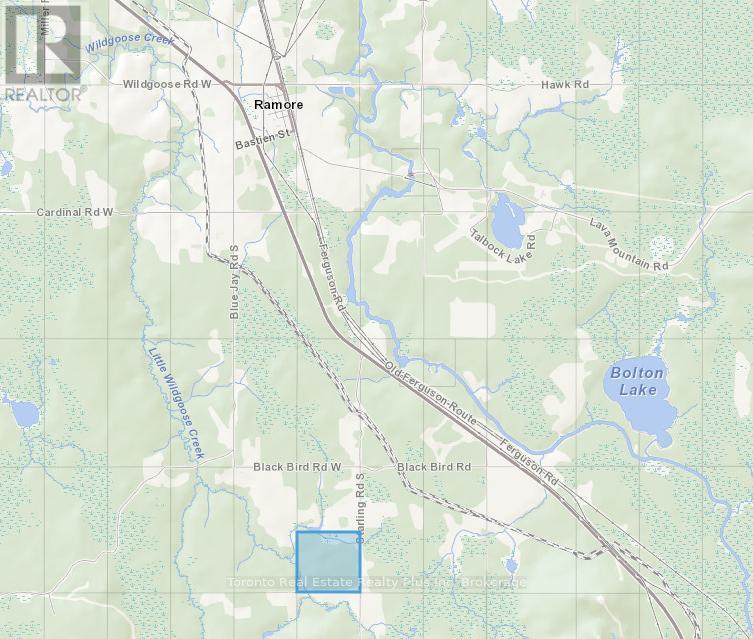
Pl 4769 & Pl 17474 Con 2 Playfair
Black River-Matheson, Ontario
Two for the price of one! Adjoining, so must be sold together. Great moose, bear & partridge hunting. Hydro is on the adjacent lot.....just needs poles brought to frontage. Town of Ramore is 3 mins away for supplies. Surface & mineral rights included. 2nd parcel:PCL 17474 SEC SEC; S 1/2 LT 4 CON 2 PLAYFAIR EXCEPT E 1/2; BLACK RIVER-MATHESON (ARN: 561406001003900) 160 acres. (id:63203)
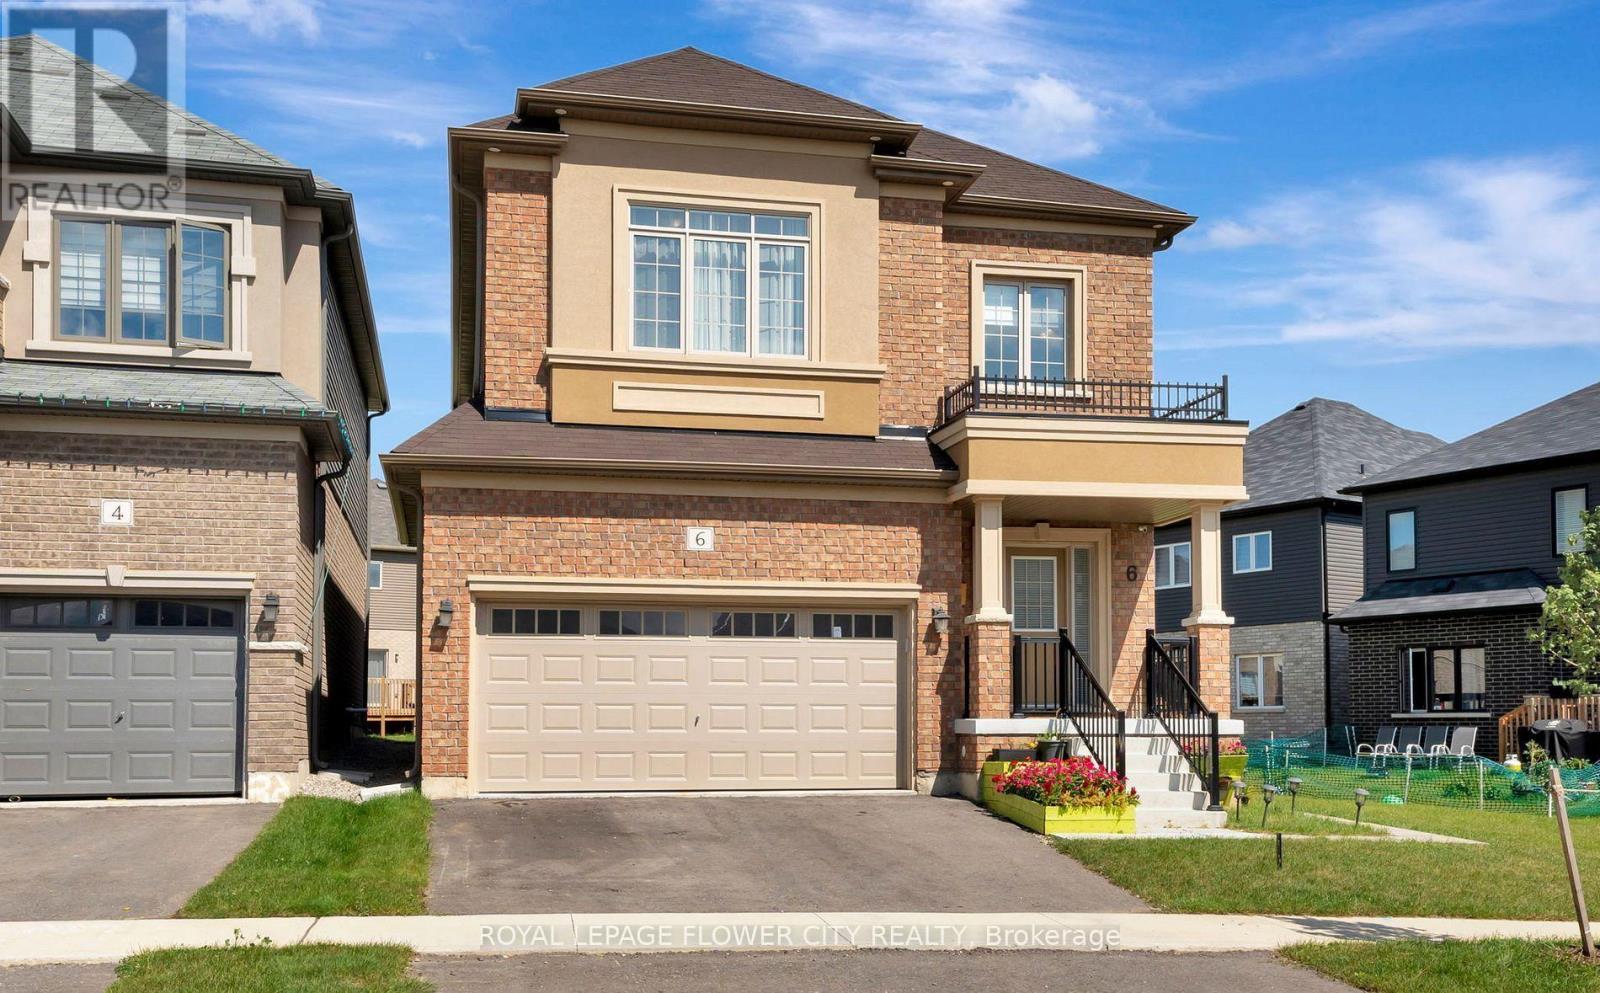
6 Tarrison Street
Brantford, Ontario
Welcome to This Wonderful, Detached Family Home Situated In One of Brantford Best location Close To Highway, The Exterior Blends with Modern Bricks, 9 Ft Ceilings in Whole House will Welcome you as soon you Step Inside. The Open Concept main Floor is ready to Entertain Your Friends and Family With A Generously Sized Open Concept Kitchen, Family Room and Dining Area, The Bedroom Each have Their own Unique Style, From Master Ensuite to Inviting Guestrooms, All Are Bright, Airy and Finished To The High Standards, Upgraded Wood Stairs, 2nd Floor Laundry Room, Close To All Amenities like 9 Feet Ceiling on Both Levels, Bigger Windows in Basement, Staircase, Windows, Wooden Flooring on Both Levels, Ceiling etc. (id:63203)
27 Ruth Avenue
Brampton, Ontario
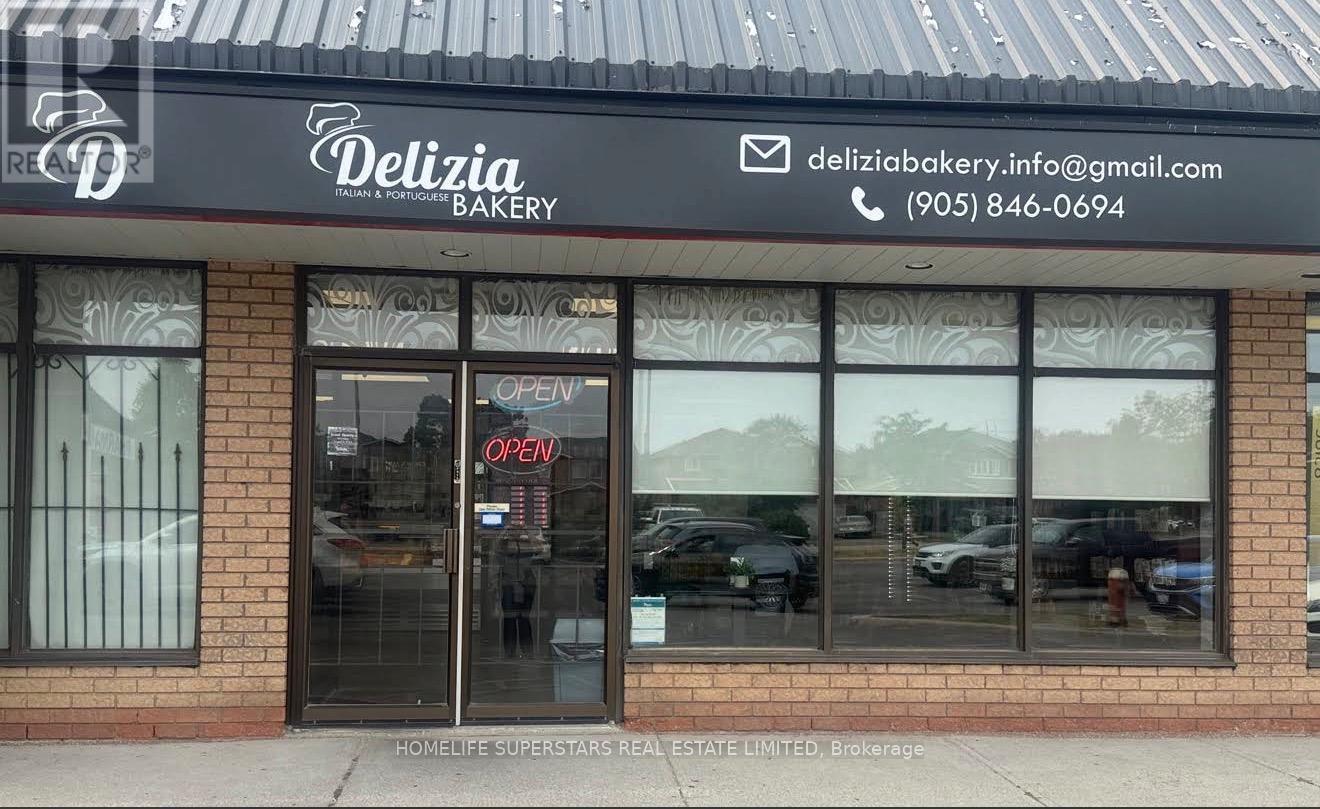
Presenting An Exceptional Opportunity To Acquire A Prestigious, Long-Standing Italian & Portuguese Bakery & Café With Over 20 Years Of Proven Success. Renowned For Quality, Tradition, And Authentic European Craftsmanship, This Business Enjoys Strong Weekly, Monthly, And Annual Revenues Backed By A Loyal, Multi-Generational Customer Base And Steady Daily Foot Traffic. Ideally Situated In Brampton's Prominent High-Traffic Retail Corridor Within A Mature And Affluent Residential Community, This Prime Plaza Location Offers Outstanding Visibility, Consistent Vehicle Exposure, And Ample On-Site Parking.The Interior Showcases A Modern, Clean, And Inviting Design, Creating A Refined Customer Experience. This Fully Equipped, Turnkey Operation Presents Immediate Income Potential With Significant Upside For Growth. Continue The Established Concept Or Elevate The Space With Your Own Premium Brand, Café, Restaurant, QSR, Dessert Studio, Or Franchise (Subject To Approval). Featuring Affordable Rent And A Long, Secure Lease, This Is A Rare Opportunity For Discerning Entrepreneurs, Experienced Operators, Families, Or Expanding Hospitality Brands To Secure A Profitable Business In One Of Brampton's Most Desirable And Growing Markets. (id:63203)
L3 C 5 Grouse Road S
Black River-Matheson, Ontario
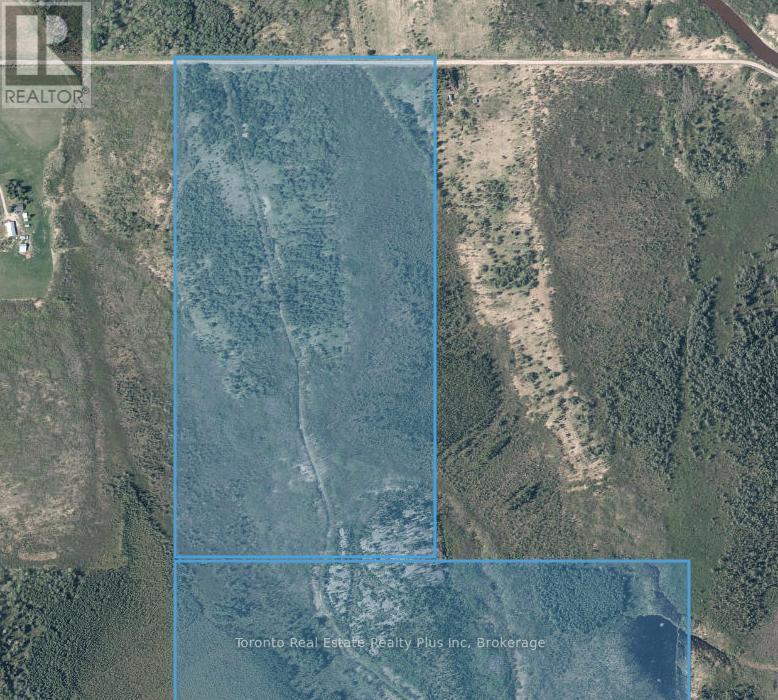
Two for the price of one! Because both lots are adjoining, they must be sold together. Hydro at the road frontage. Surface & mineral rights included. Great moose, bear & partridge hunting. 240 acres. Nice fishing off the bridge close by. Black River runs in front of the property. 2nd property ARN: 561410000102100. #1: 1310' x 2590". #2: 2646' x 2694'. #2:PCL 18889 SEC SEC; S 1/2 LT 3 CON 5 BENOIT; BLACK RIVER-MATHESON (id:63203)
39 Farwell Avenue
Wasaga Beach, Ontario
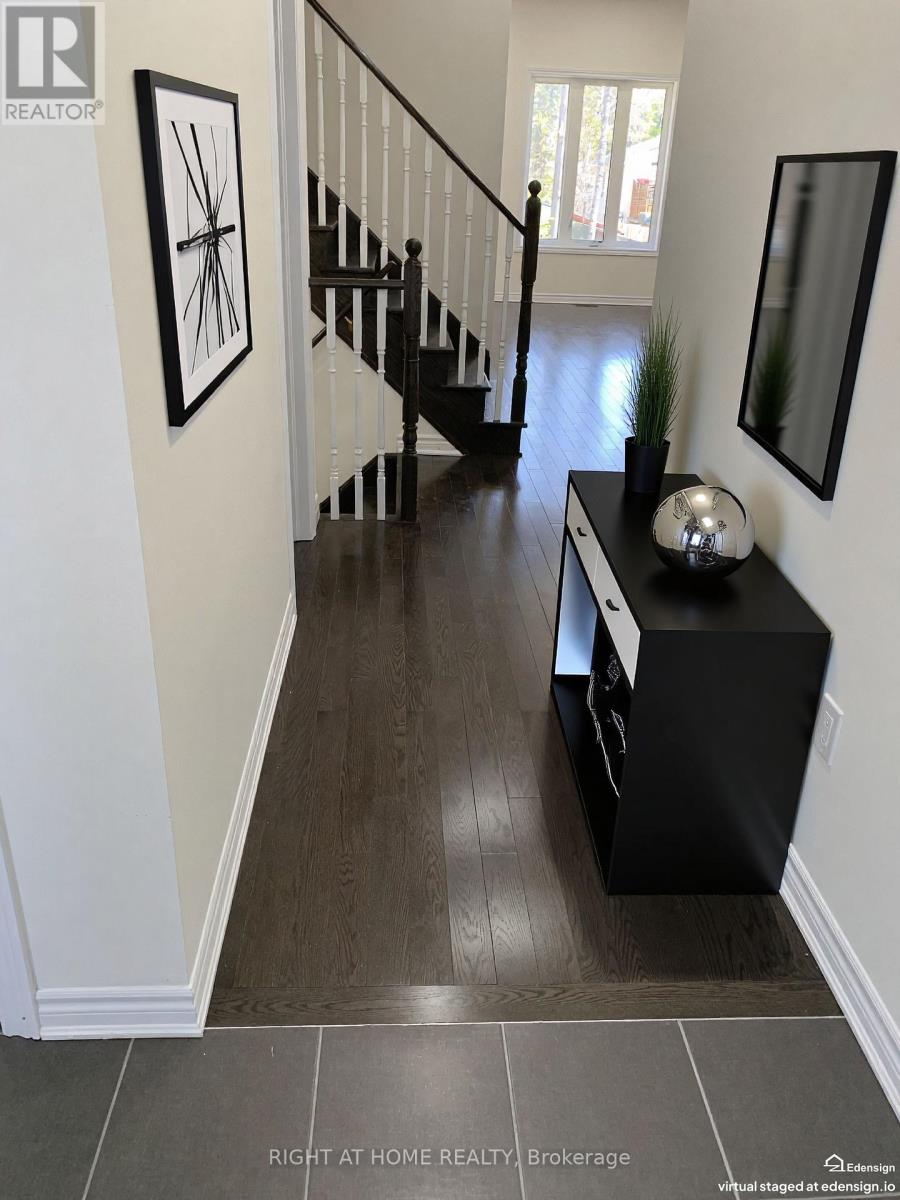
The Gorgeous Townhouse "Pine Valley Estate" In Upscale Of Wasaga Heights! Bright And Clean! 10' Ceilings On Main Floor And 9' On 2 nd Floor. Open Concept. Hardwood Staircase, Hardwood And Ceramic Floor Throughout. Granite Counter Top, Ceramic Backsplash, Pantry In Kitchen. Pot Lights On Main Floor. Unobstructed View! W/O Basement To Backyard, Insolated Garage Door W/Door Opener, 2nd Entrance From Garage To Backyard. Great And Prime Location. Close To YMCA, Amenities, Shopping, Restaurants, Schools, Walking Distance To Sandy Beaches. (id:63203)
916 Lake Drive E
Georgina, Ontario
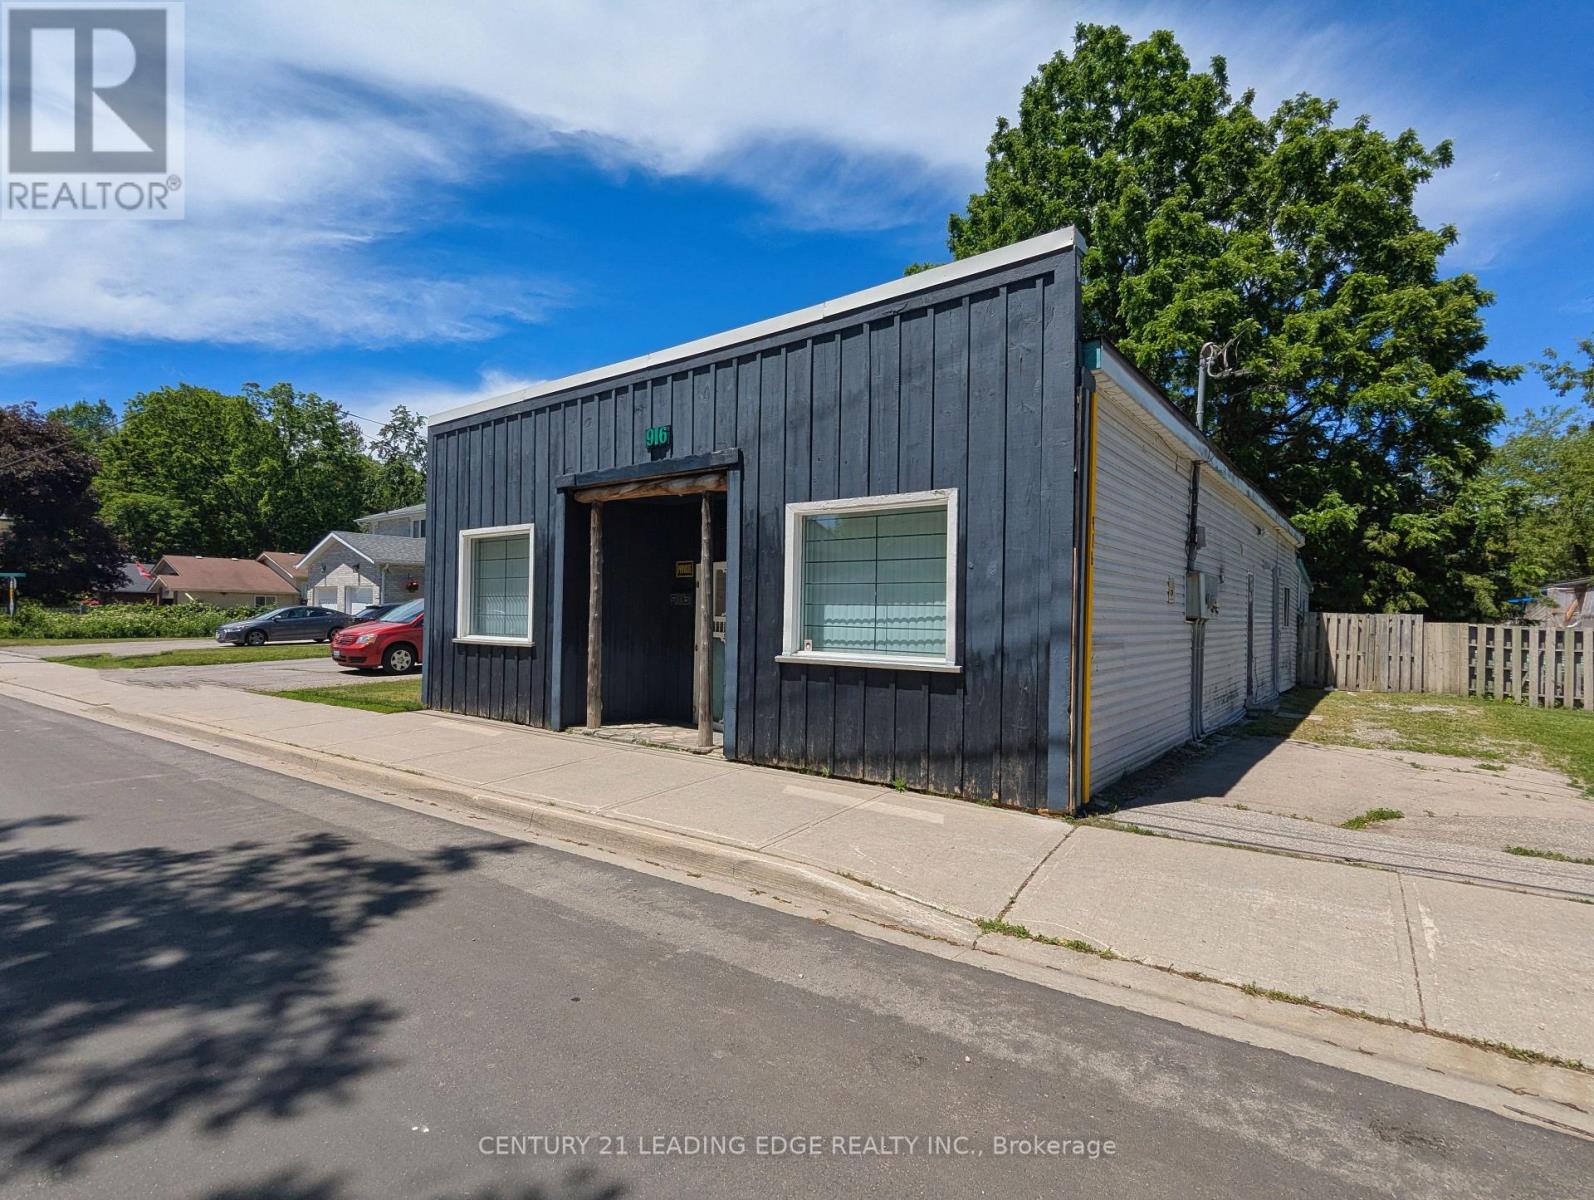
Maximize Your Investment w This High-Traffic, Mixed-Use Commercial Property In The Heart of Vibrant Jacksons Point. This Versatile C1 Zoned Building Combines Immediate Main-Street Retail Exposure w Steady Residential Income Potential. Perfectly Positioned For Business Owners, Investors, or Live-Work Buyers Looking To Capitalize On A Bustling Lakeside Community. Exceptional Visibility, Large Display Windows & High Foot Traffic Ideal For Retail, Boutiques, Cafes, or Professional Offices. Located Privately At The Rear Of The Building, Providing Rental Income Potential or Owner-Occupant Living Space. Flexible Zoning Permits A Wide Array of Business Uses & Endless Redevelopment Opportunities. Located Just Steps From The Pristine Shores of Lake Simcoe, Making For An Easy Walk To Famous De La Salle Beach and Jacksons Point Harbour. Previous Use Was A Variety & Bait Shop Store! Potential B & B For Fisherman As Well. (id:63203)
137 Columbia Avenue
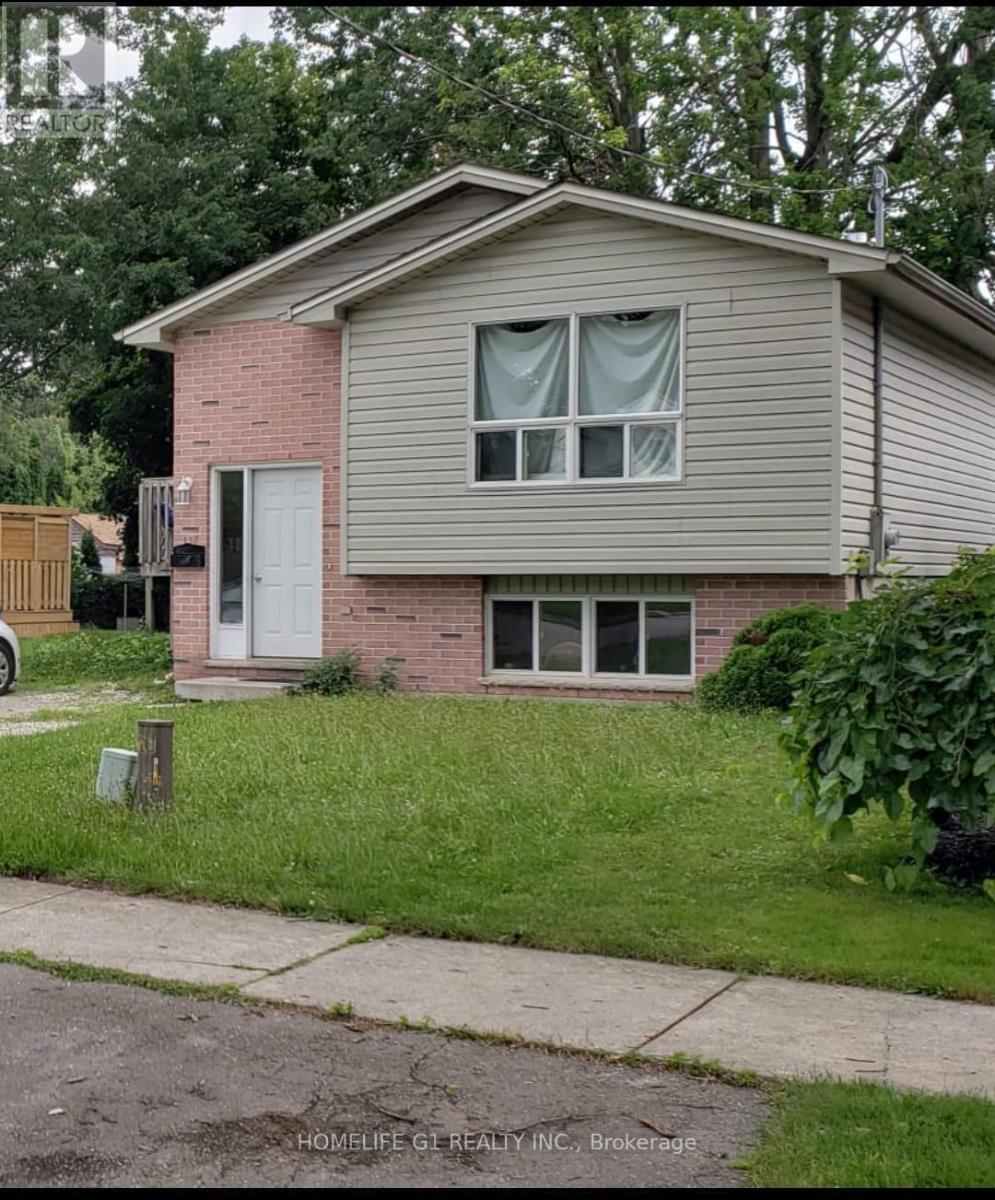
London North, Ontario
Well maintained and conveniently located in a preferred area of London, Ontario and close to all amenities (Cherryhill Village Mall). Offering 5 bedrooms and 3 Full washrooms. Ample windows providing generous daylight. Fully upgraded with kitchen, S/S appliances, private yard and driveway of approximately three car parking. (id:63203)
55 - 98 Falconer Drive
Mississauga, Ontario
Amazing 3 Bedrm Townhouse In Streetsville. Practical 2-Storey Layout W/ Open Concept Main FlrFeatures Sleek Laminate Floors, Pot Lights & Painted In Neutral Colours! Private Fenced-InBackyard Oasis! Convenient Location Nearby Grocery Stores, Highways & Conveniences! Come See ItBefore Its Gone. Tenant To Pay 70% Utilities. Upper Portion Only.Extras: 1 Parking Spot Directly In Front Of Unit & Visitors Parking & 15 Hr Parking AvailableOn Street (id:63203)
Bsmt A - 135 Bonham Bsmt Boulevard
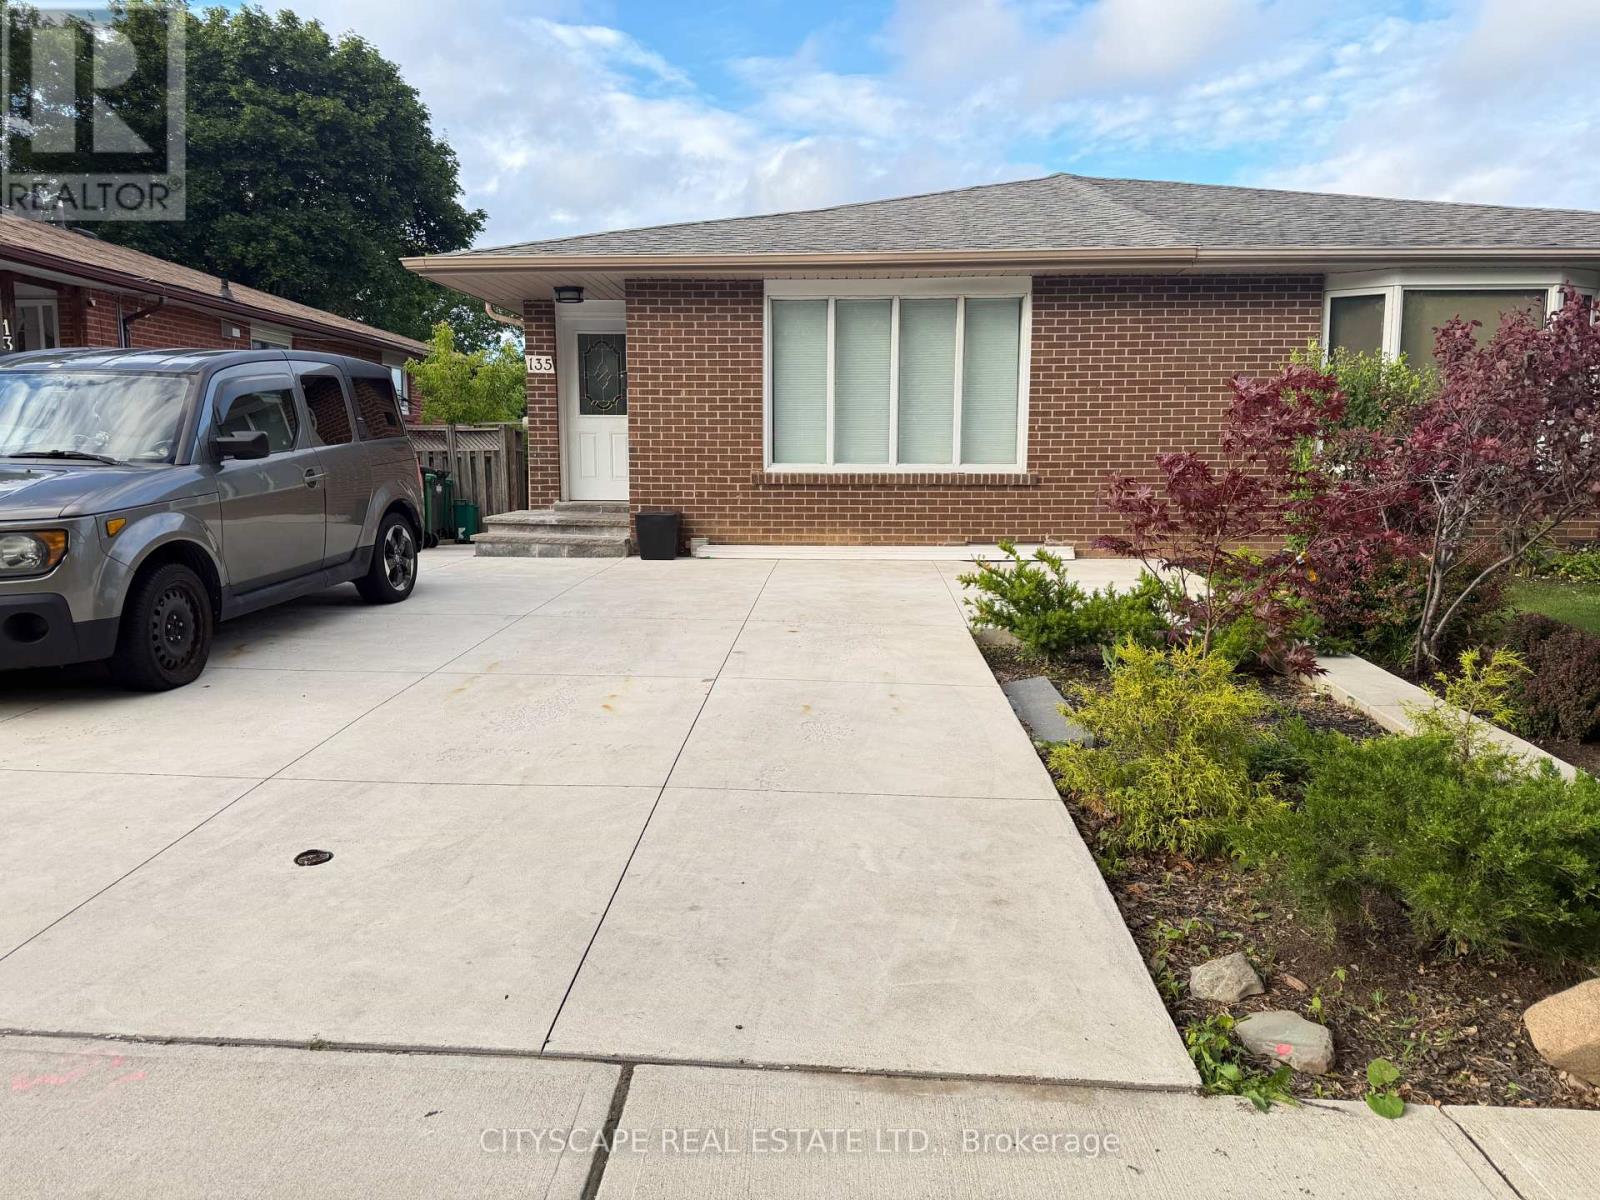
Mississauga, Ontario
Streetsville! Beautiful bright self contained separate 1 Bedroom basement apt. In the heart of Streetsville village! Make this lovely finished b smt apt. your home. Kitchen has breakfast bar, combined with open concept Living room. Walk to charming Streetsville village, GO, Public transit, restaurants, shops, Tim Hortons, local shops and more. Separate entrance to your own suite. With laundry on site in separate shared laundry room shared with 1 other suite. (in common area). There is a Small outdoor space at side door entrance where you can put a small t able and chair if you like. No access to the backyard. Parking spot is available, but not included in the rent. There is room for one parking o n the driveway, to be parked side-by-side with other vehicles. Rent to be negotiated for parking spot if needed. Close to highways 403 and 40 1. (id:63203)
27 Sora Drive
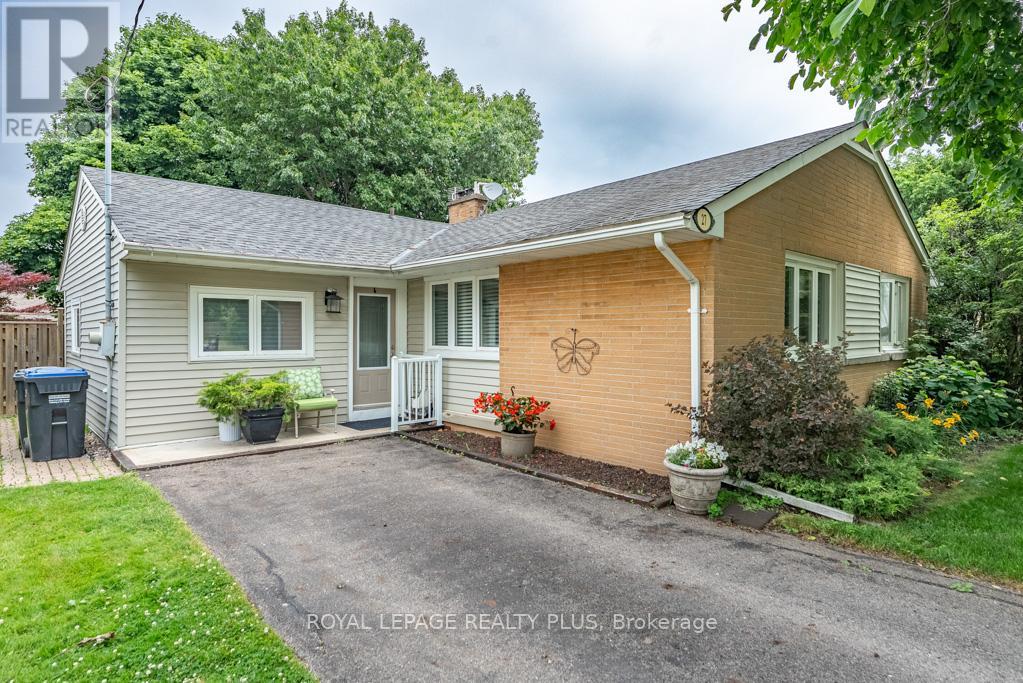
Mississauga, Ontario
Nestled on a Quiet Street in a family-friendly Mississauga neighbourhood of Streetsville, this well-maintained 3-bedroom Bungalow sits on a generous 55x120 ft lot with a fully fenced backyard. Featuring a bright and functional layout with spacious living and dining areas, an eat-in kitchen, and three comfortable bedrooms. Whether you're looking to move in, renovate, or invest, this property offers incredible potential! The extended private driveway provides parking for up to six vehicles, making it ideal for growing families or multi-car households. Located just steps from parks, schools, public transit, and minutes to shopping and major highways. A great opportunity to own a solid home in a sought-after location with endless potential. (id:63203)
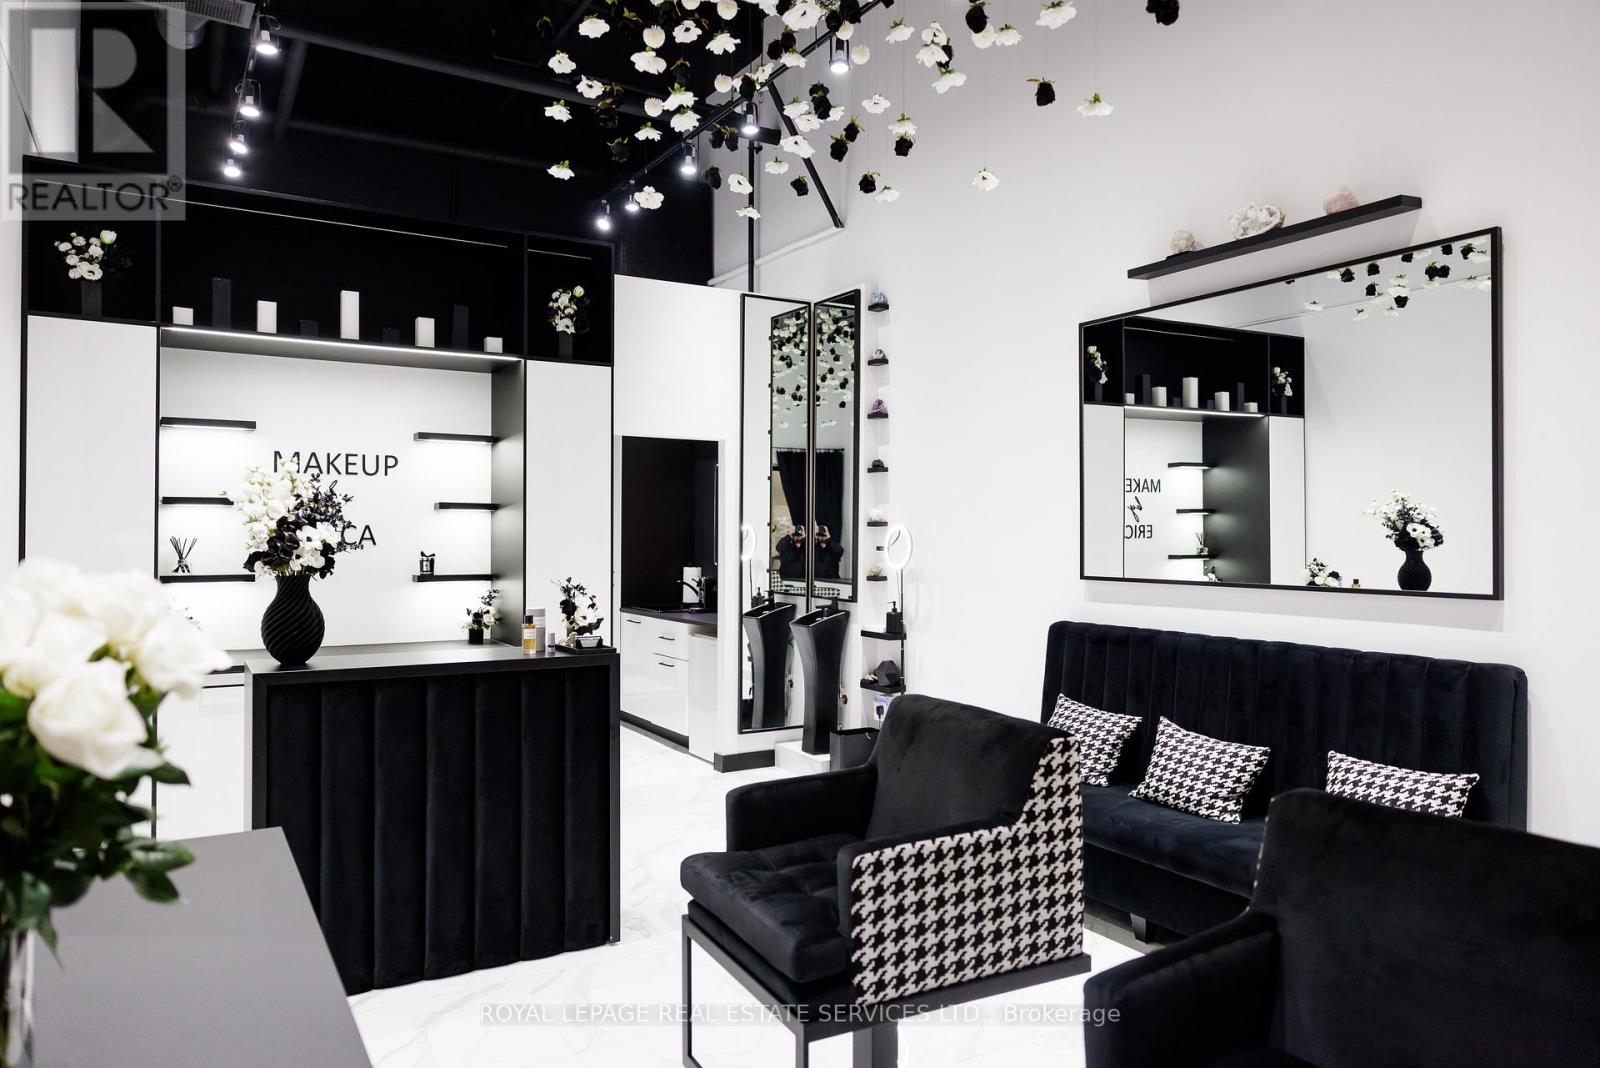
166 - 7777 Weston Road
Vaughan, Ontario
Commercial condo for sale at Centro Square. Professionally improved and thoughtfully laid out, this space offers an excellent opportunity for beauty, wellness, aesthetics, makeup, lashes, brows, PMU, skincare, and other professional service uses. Features include quality interior finishes, upgraded lighting, plumbing with salon sink, and a functional layout that makes efficient use of the space.Located at Weston Road and Highway 7 with convenient access to Highways 400, 407, public transit, restaurants, and surrounding amenities.A great opportunity for an owner-user looking for a space that is ready for the next chapter of their business. (id:63203)
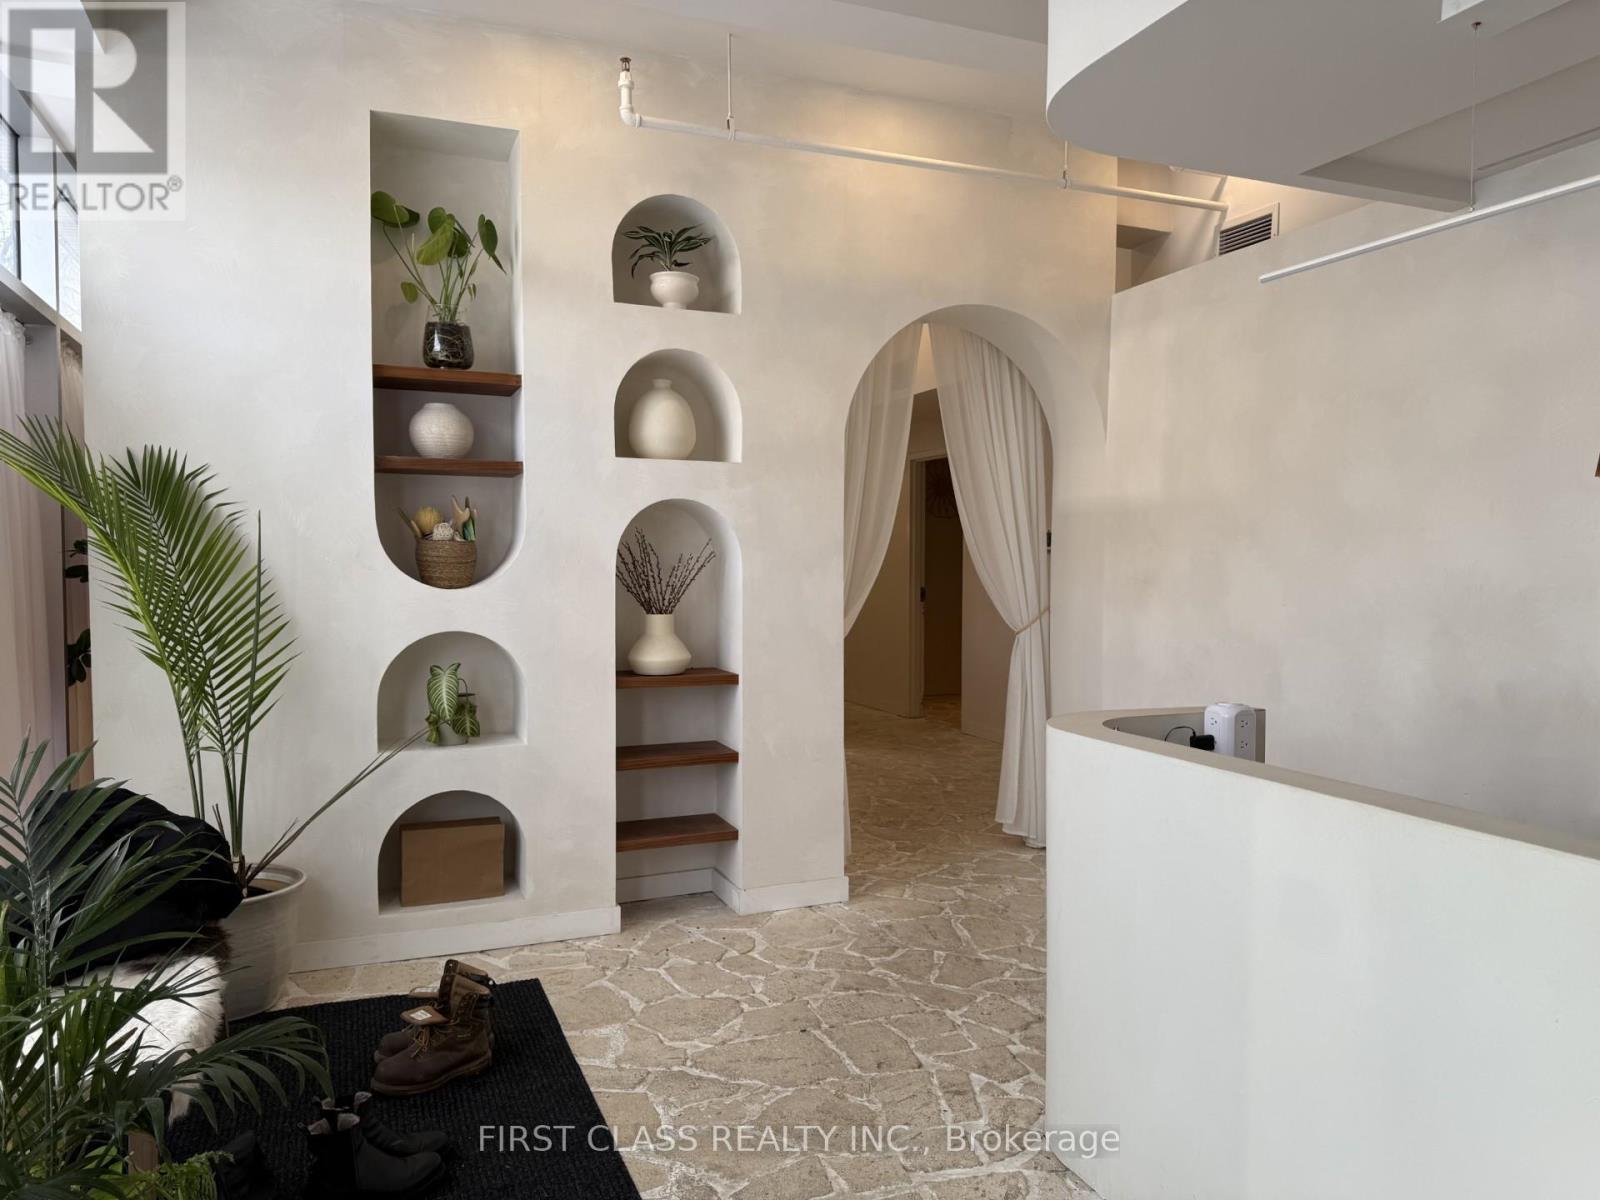
785 Dundas Street W
Toronto, Ontario
Turn-key boutique spa business in prime downtown Toronto at Dundas St W & Bathurst St. Offered at $199,000 with approx. half million invested in luxury renovations completed just 18 months ago. Professionally designed with high-end finishes, custom millwork and spa-inspired interiors throughout. Features six treatment rooms, three change rooms, hot & cold plunge pools, bathtubs, steam room and spa showers. Includes infrared sauna and red-light therapy bed. Fully equipped and ready for immediate operation with no further capital required. Surrounded by hospitals, hotels, restaurants and steps to TTC streetcar. (id:63203)
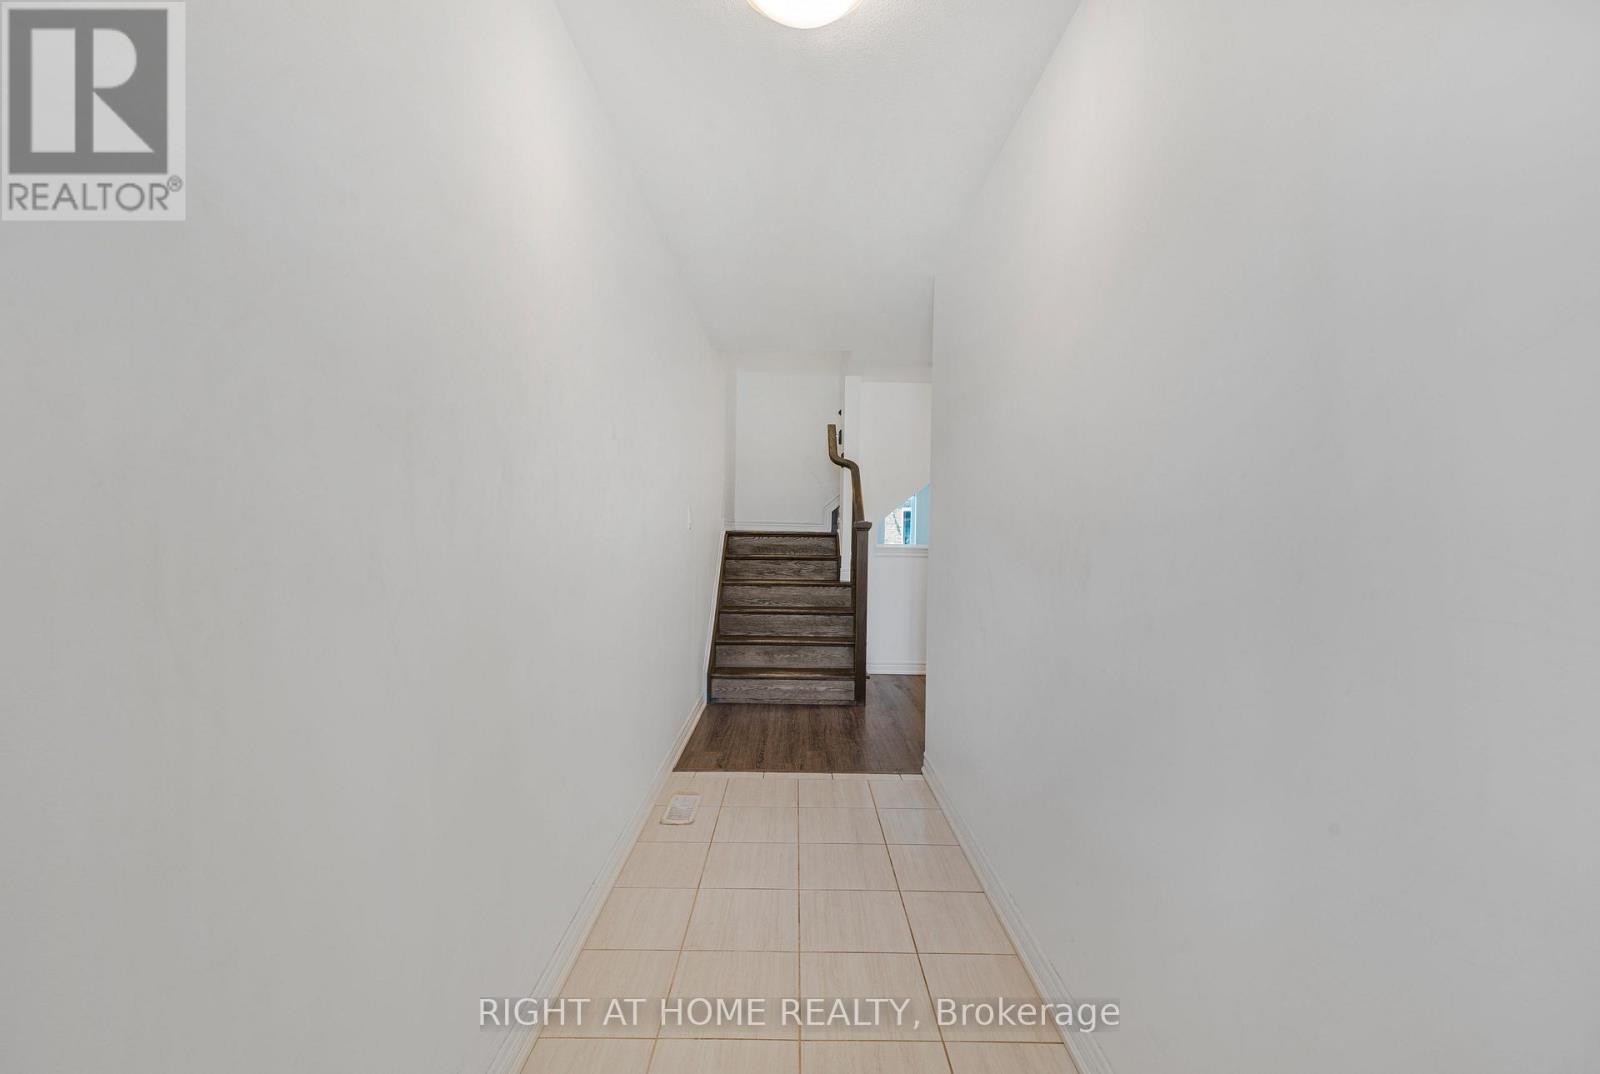
3 Swart Lane
Thorold, Ontario
Beautiful 4 Bedroom W/ 2.5 Washroom Townhome W/ Double Car Garage In Prestigious Area Of Thorold. Open Concept Kitchen W/ Island. Laundry On The Second Flr, Master Bedroom W/ Walk-In Closet & Ensuite Bathroom. 2 Full Washrooms On Second Flr & 1/2 On Main Flr. Close To Hwy 406, Niagara College & Brock University. This beautifully townhouse spans 1,679 square feet and is nestled on an extra deep lot, offering abundant outdoor space for various activities. (id:63203)