

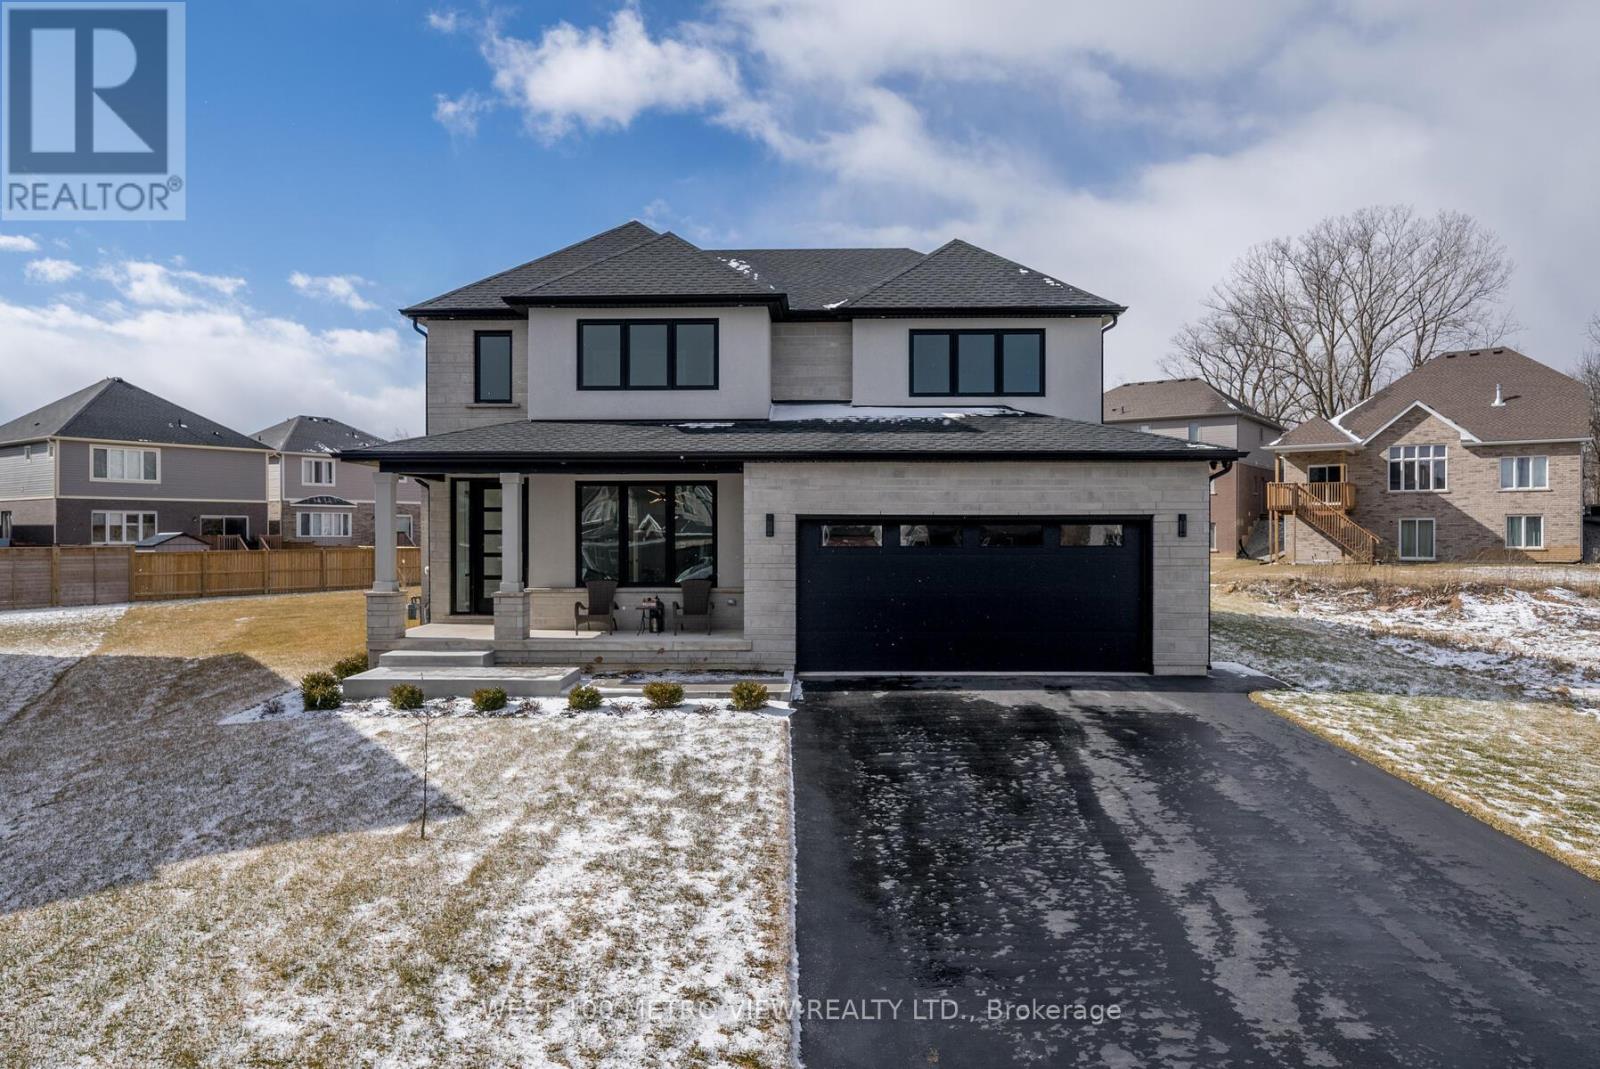
3607 Carolinia Court
Fort Erie, Ontario
Custom-built luxury home on an extra-large irregular, pie-shaped lot, located less than 3 minutes from Lake Erie and under 20 minutes from the new Niagara Falls hospital currently under construction. Offering over 3,500 sq. ft. of finished living space, this stunning home boasts exceptional curb appeal with a stone and stucco façade and oversized front porch. The backyard is designed for entertaining with an oversized wood deck and covered porch. Inside, you'll find a custom kitchen featuring a waterfall concrete stone island, quartz countertops, stainless steel appliances, a gas stove, a walk-in pantry, and a gas BBQ hookup. The main floor office showcases custom-built-in millwork, while the floating oak staircase with glass railings creates a dramatic grand entrance. The newly finished basement offers potential for a 5th bedroom and includes a gas fireplace, wet bar, and 3-piece bathroom. Additional features include a heated garage with epoxy-coated floor, electric car charger, 100" electric linear fireplace, hot water on demand, interior and exterior pot lights throughout, black trim, custom mudroom built-ins, second-floor laundry, his-and-hers custom closets, built-in speakers in the living room and outdoor patio, security cameras with PVR, Wi-Fi extenders on both floors, and an irrigation system. A rare opportunity to own a thoughtfully upgraded home in a prime location close to beaches, schools, amenities, highways, future healthcare infrastructure, and all that Niagara's South Coast has to offer. (id:63203)
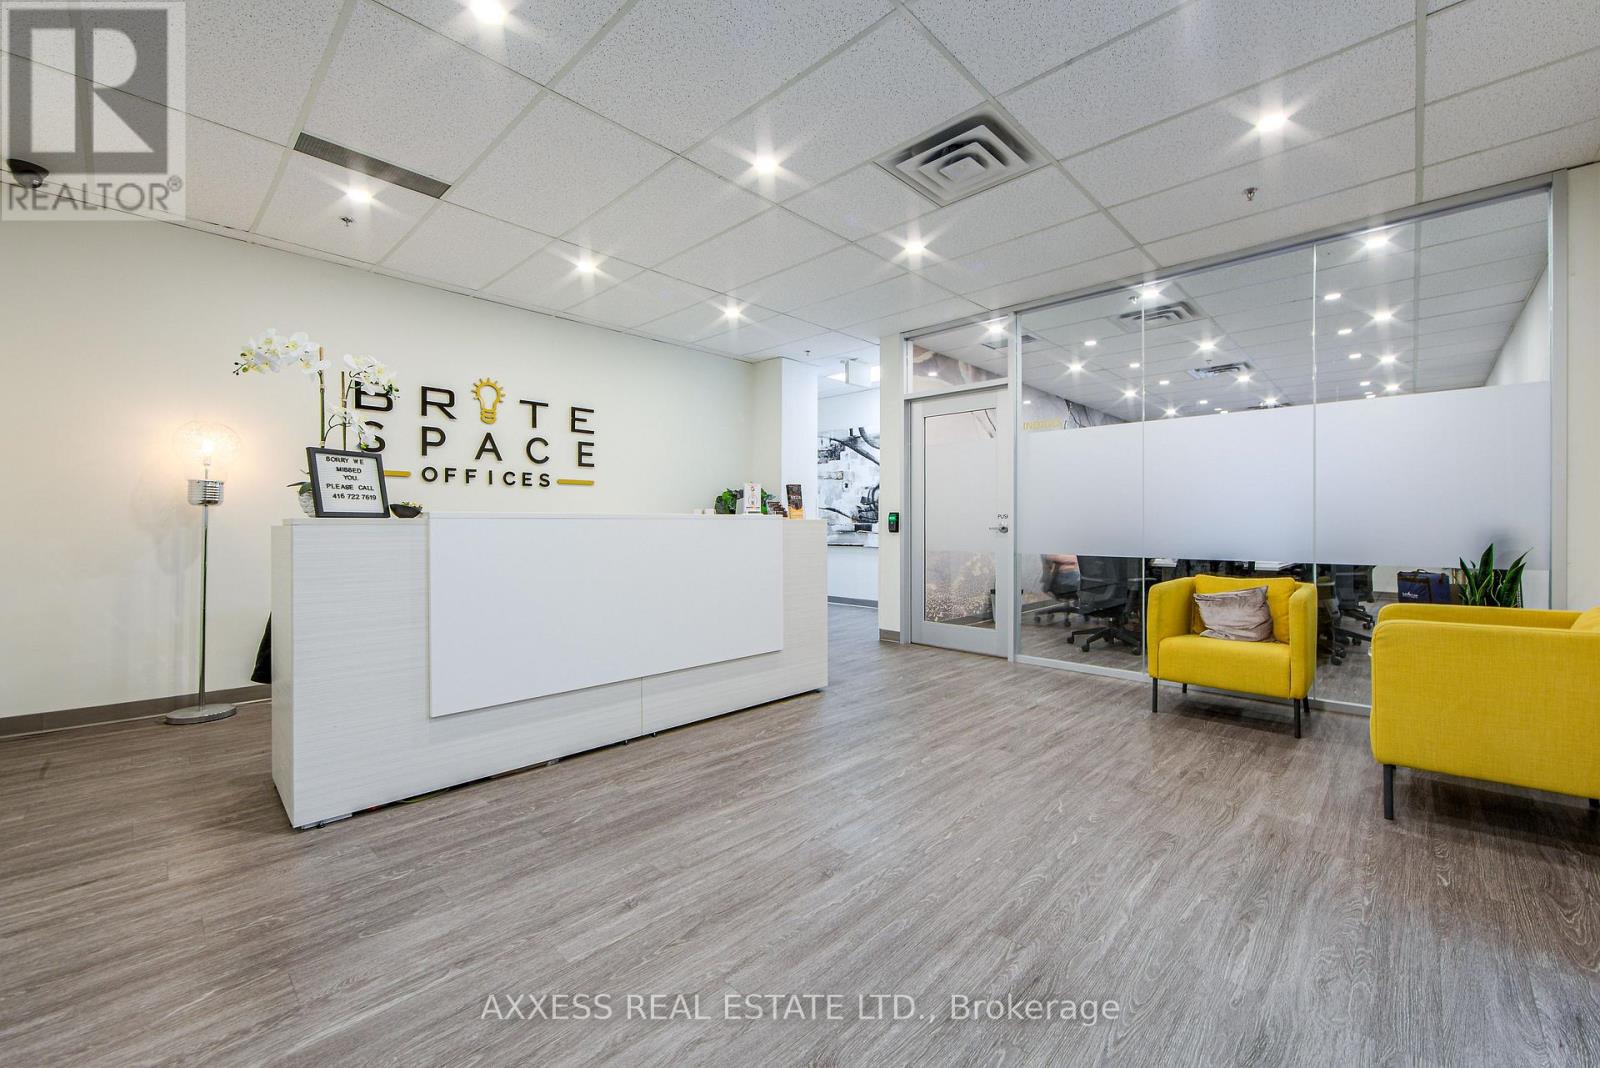
30 Eglinton Avenue W
Mississauga, Ontario
Welcome to BriteSpace Offices, a newly renovated executive business centre offering modern, fully furnished private offices in a professional and upscale environment. Designed for entrepreneurs, professionals, and growing businesses, the facility features spacious boardrooms, a podcast studio, reception and administrative services, a stylish lounge area, and TWO fully equipped kitchens. Membership rates are all-inclusive and include high-speed Fibre Internet, premium coffee bar, tea, utilities, receptionist services, daily professional cleaning, free parking and access to premium shared amenities. Flexible leasing options are available, providing a turnkey workspace solution that allows businesses to focus on growth while projecting a polished and professional image. (id:63203)
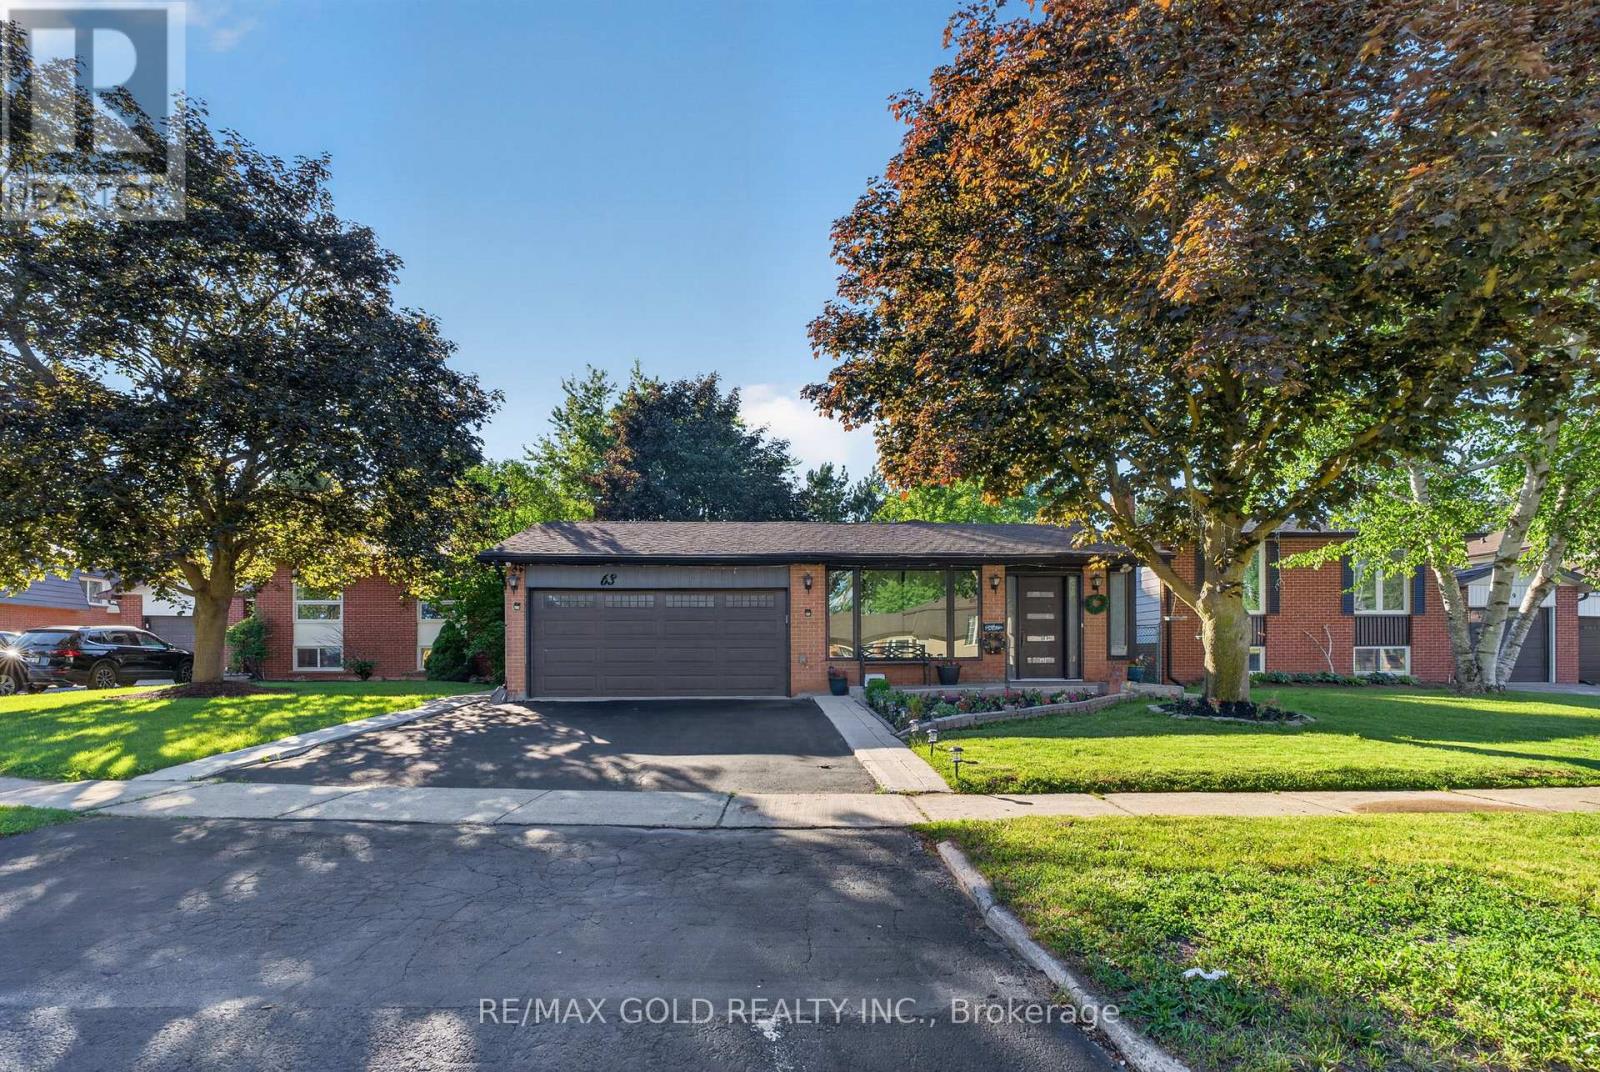
63 Morgandale Crescent
Orangeville, Ontario
Experience beautiful living in this fully upgraded detached home with a legal basement. Impeccably maintained inside and out, this stunning property features a spacious kitchen, inviting living and dining areas, and a bright solarium addition on the main floor. The home offers generously sized, sun-filled bedrooms and tasteful upgrades throughout. Situated on a large lot, it is perfect for entertaining, family gatherings, and hosting guests. Includes a large 4 -car driveway and is located on a quiet family-friendly street. Please note: the basement kitchen has been converted into an office space** (id:63203)
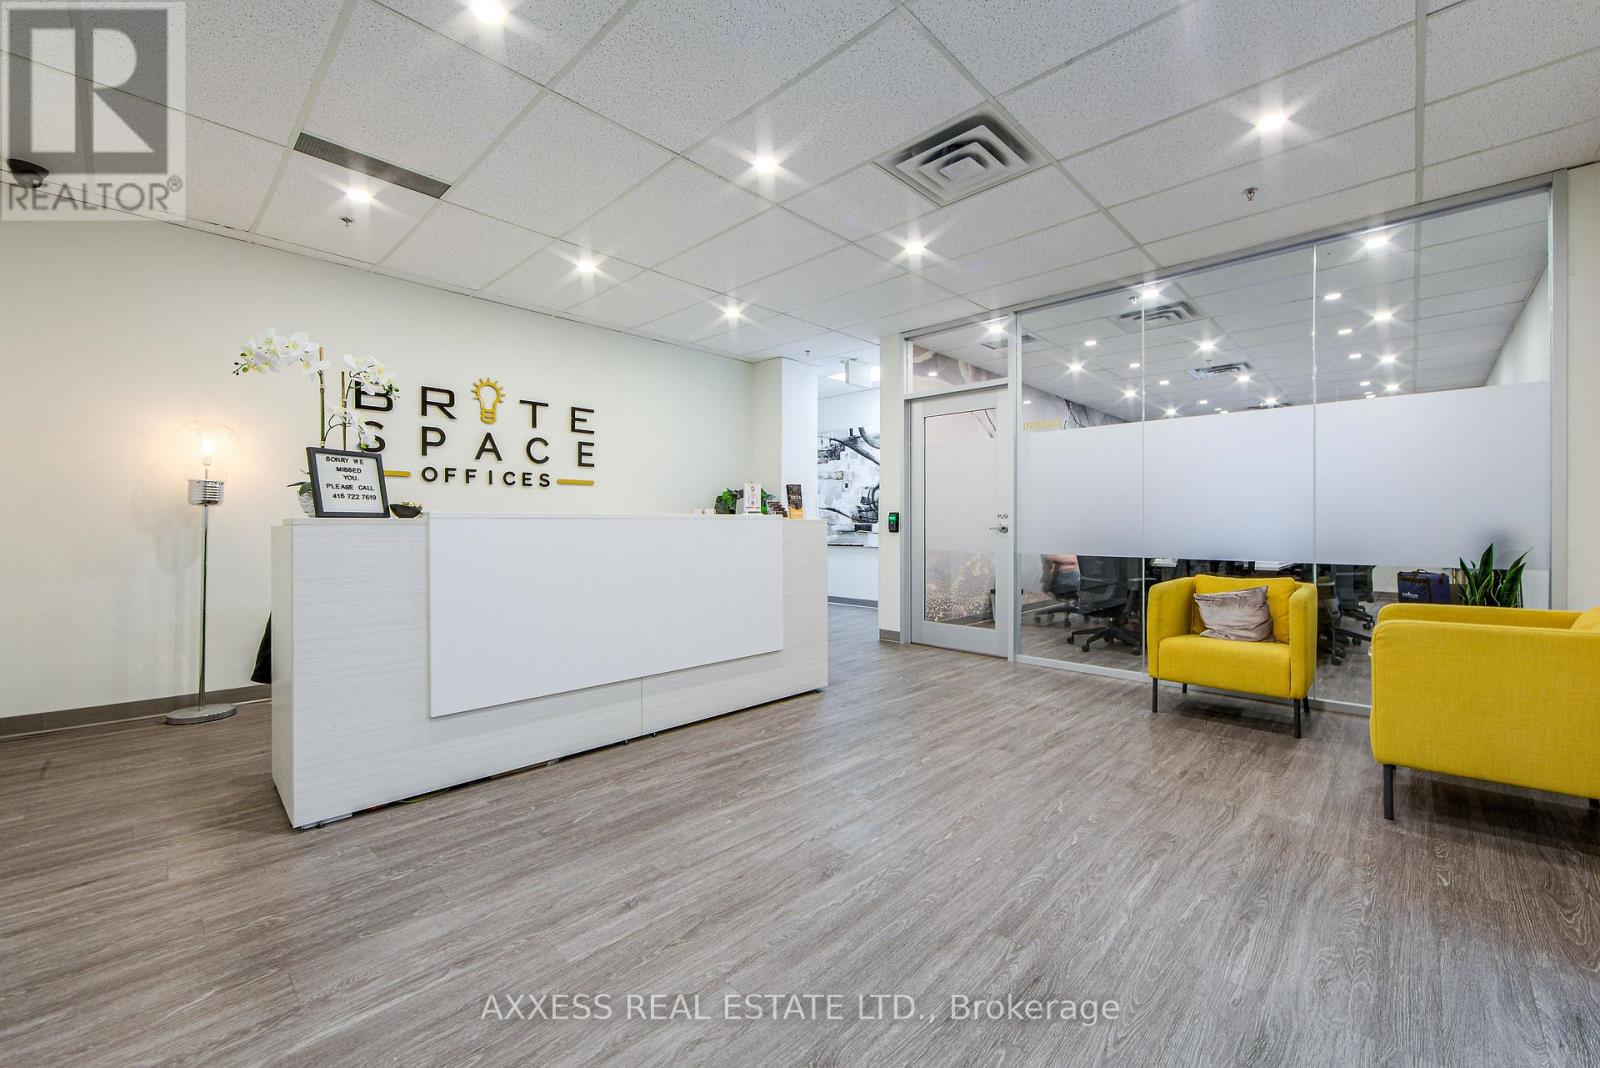
401 - 30 Eglinton Avenue W
Mississauga, Ontario
Welcome to BriteSpace Offices, a newly renovated executive business centre offering modern, fully furnished private offices in a professional and upscale environment. Designed for entrepreneurs, professionals, and growing businesses, the facility features spacious boardrooms, a podcast studio, reception and administrative services, a stylish lounge area, and TWO fully equipped kitchens. Membership rates are all-inclusive and include high-speed Fibre Internet, premium coffee bar, tea, utilities, receptionist services, daily professional cleaning, free parking and access to premium shared amenities. Flexible leasing options are available, providing a turnkey workspace solution that allows businesses to focus on growth while projecting a polished and professional image. (id:63203)
6 - 2134 New Street
Burlington, Ontario
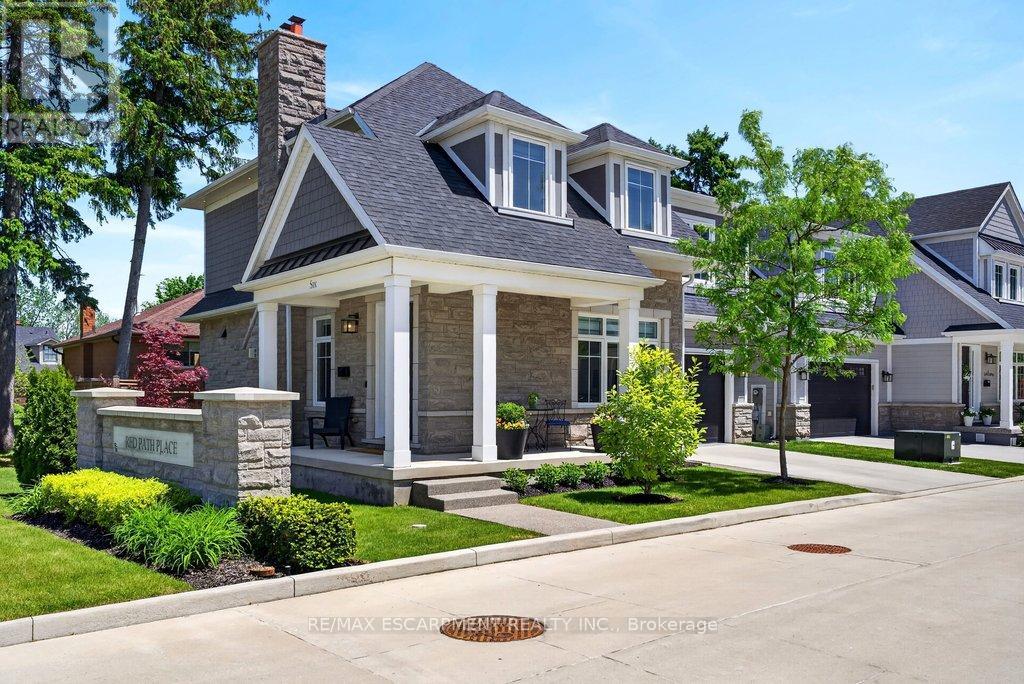
A beautifully built 3 bedroom, 3.5 bathroom detached freehold home in an exclusive downtown Burlington enclave! Welcome to Red Path Place! Just steps to the lake and all the downtown amenities including restaurants, shops, parks, schools, the YMCA, the Performing Arts Centre, the GO station and more! Custom 2 storey with 3,533 sq.ft. of living space and loaded with luxury features including a gorgeous kitchen with porcelain waterfall countertops, stainless steel appliances (including a 6-burner gas stove) and a walkout to a fully fenced, professionally landscaped private yard with deck, hot tub, irrigation and gas BBQ hookup! The main level also features an open concept living area, a gas fireplace with porcelain surround, an office, a powder room and a mudroom with inside entry from the double garage. The upper level has 3 bedrooms plus a laundry room and is highlighted by the oversized primary with walk-in closet and spa-inspired 4-piece ensuite with heated floor! The fully finished lower level has oversized windows, a rec/family room, a gas fireplace, a 3-piece bathroom, a home gym/theatre room and ample storage! High-end features and finishes include 9' ceilings on all three levels, engineered hardwood floors, pot lighting, a double-wide concrete driveway, a 200-amp electrical service and wiring for EV! (id:63203)
3 - 77 Mill Street
New Tecumseth, Ontario
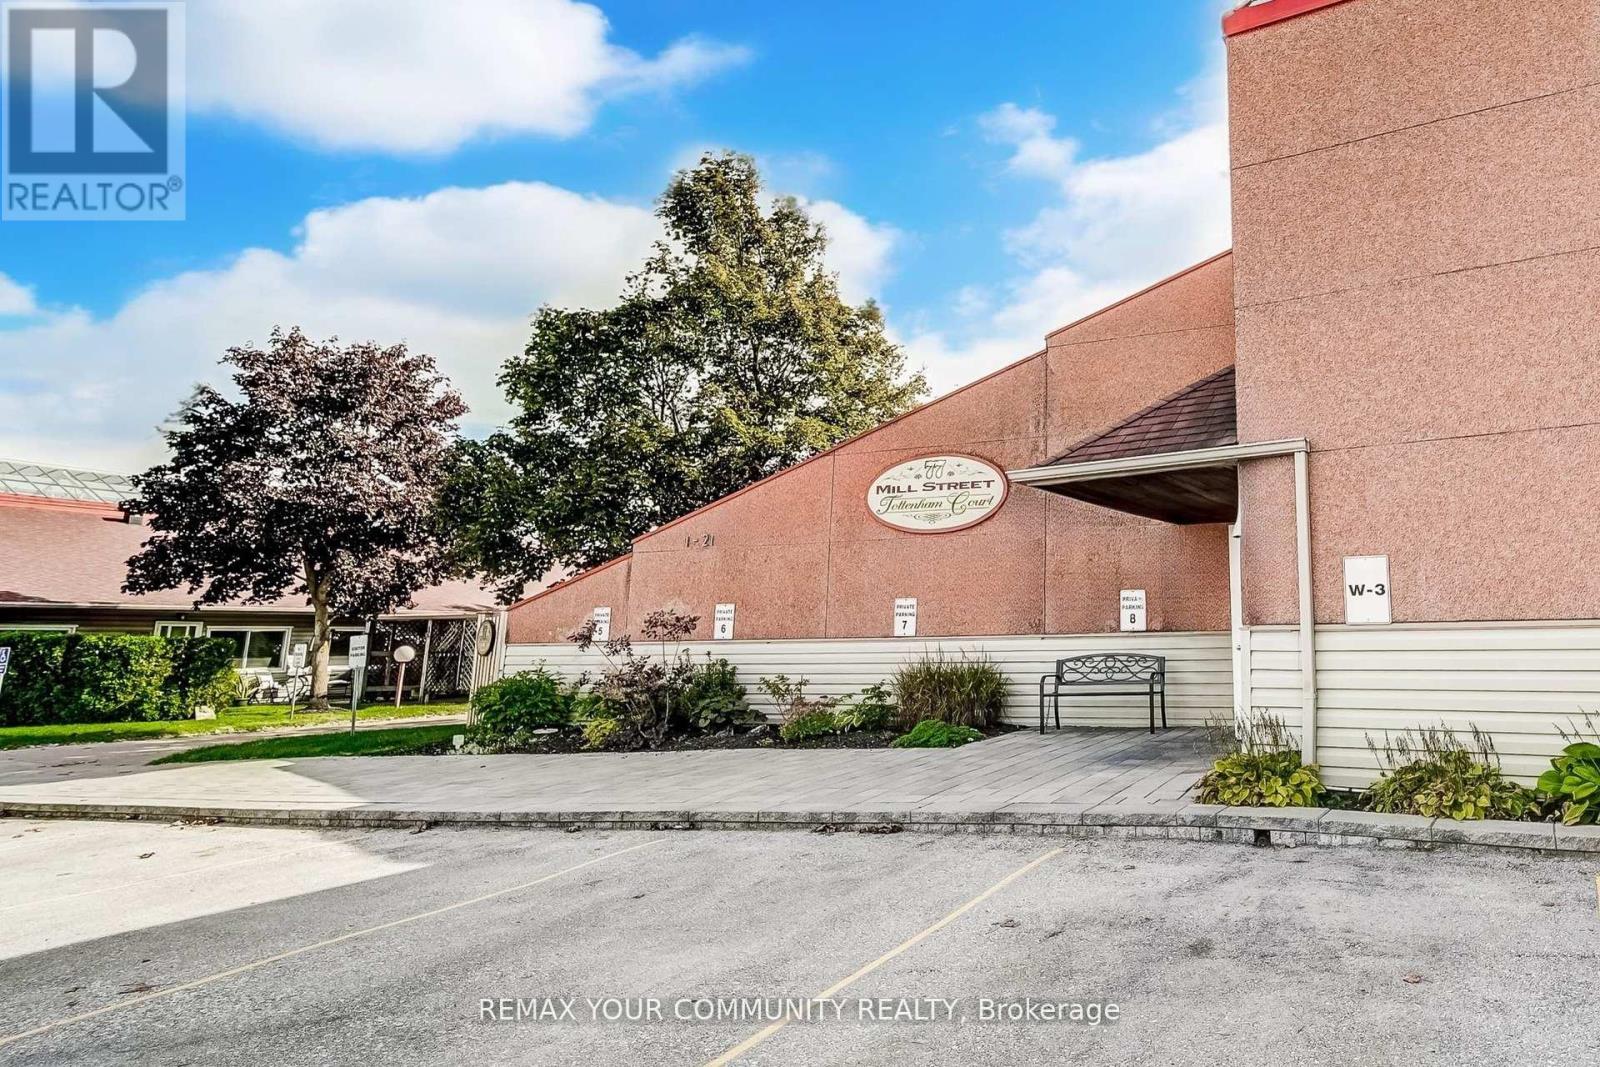
Welcome to Tottenham, where comfort, style, and convenience come together in one of Tottenham's wonderful communities. This beautifully renovated 2-bedroom, 2-bathroom condo is the perfect opportunity for first-time buyers, downsizers, or anyone looking to enjoy a low-maintenance lifestyle without compromising on quality. Step inside to discover a bright, open-concept layout featuring an updated kitchen, renovated bathrooms, stylish vinyl flooring, and pot lights throughout the kitchen, living room, and primary bedroom. Fresh finishes and thoughtful upgrades create a move-in-ready home you'll love from the moment you walk in. Enjoy seamless indoor-outdoor living with a walkout to your patio, an ideal space for morning coffee, summer BBQs, tending to your favourite plants, or simply relaxing under the stars after a long day. The spacious primary bedroom offers a full ensuite and a unique bonus space complete with a built-in loft bed, perfect as a children's nook, which can easily be transformed by the Seller into a closet. An insulated attic with easy access provides exceptional storage for seasonal decor, luggage, and more. One exclusive parking space is also included steps to the unit. Residents of Tottenham Courts enjoy building amenities such as an exercise room/library, and party room. The location is second to none, with grocery stores, restaurants, medical offices, and everyday conveniences all just steps away. Quick access to Highways 9, 27, and 50, placing Toronto approximately 45 minutes away, Barrie just 35 minutes, and Honda's Alliston plant only 15 minutes from your doorstep. Close by you will find parks, golf courses, conservation areas, and the Trans Canada Trail, this home offers more than just a place to live, it offers an easy, connected lifestyle in a welcoming community. Simply move in, unpack, and start enjoying everything this exceptional condo has to offer. (id:63203)
206a - 4438 Sheppard Avenue E
Toronto, Ontario
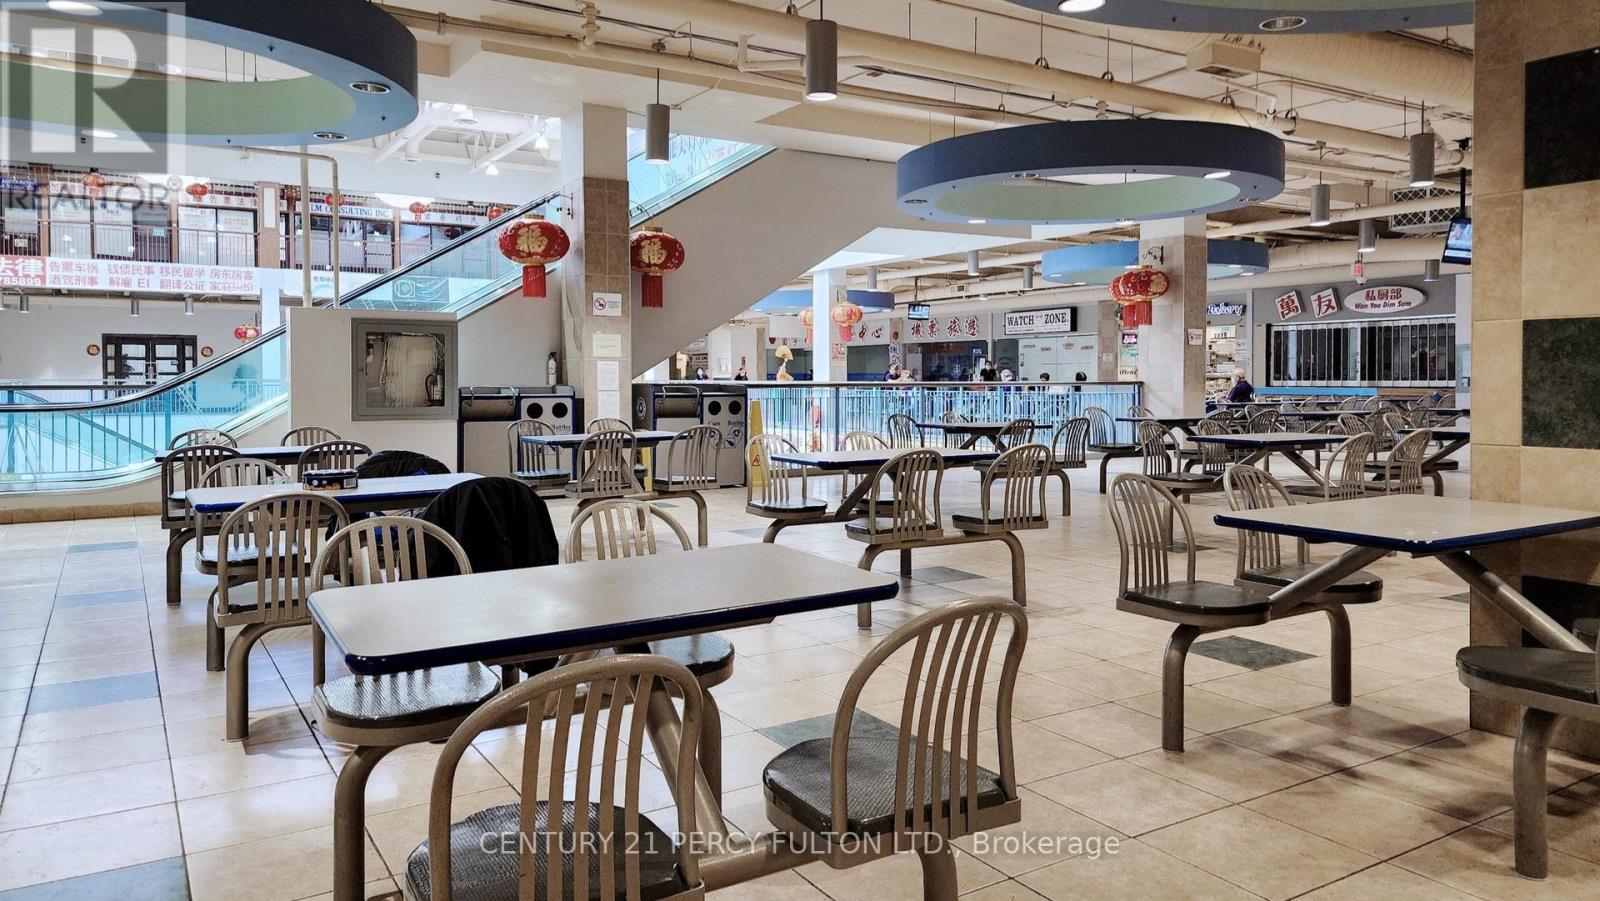
Well Located On The Second Floor Of The High Traffic Oriental Shopping Centre Surrounding With Hsbc Bank; Restaurant; Food Courts, Professional Offices And Variety Of Retails. Excellent Investment Opportunity For Investor Or Owner Operators To Start Up Their Business. ***The Sales Price Includes The Business and Chattels Of The Operating Bakery*** (id:63203)
C8 - 1270 Fischer-Hallman Road
Kitchener, Ontario
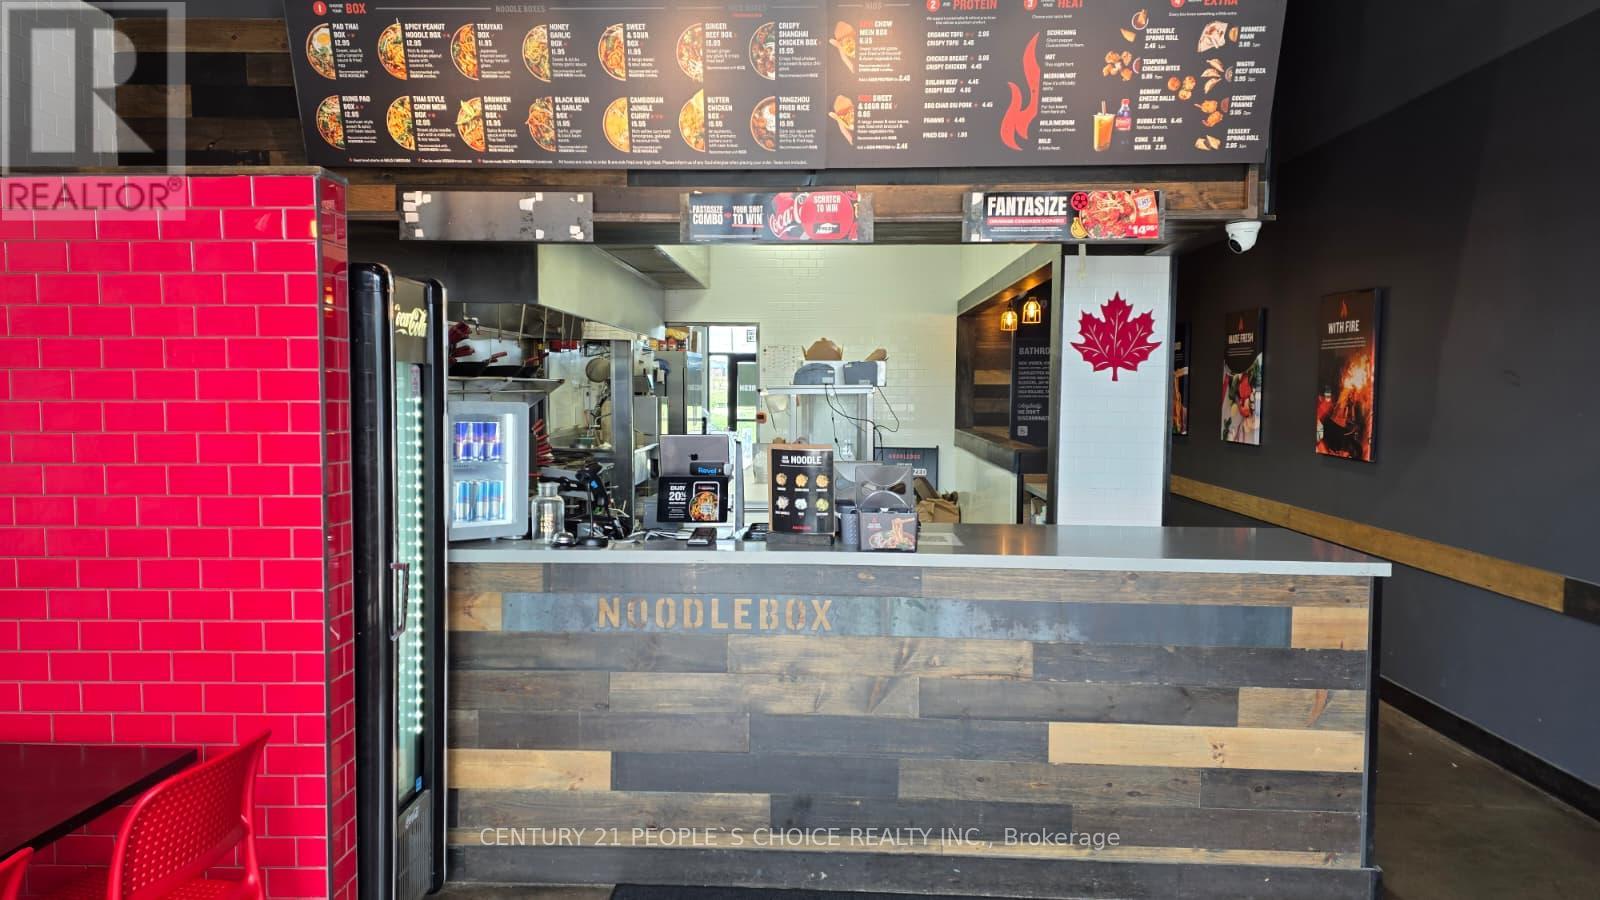
A rare turn-key opportunity to acquire a thriving Noodle Box location in one of Ontario's fastest-growing city called "Kitchener". This well-established Asian-inspired fast-casual restaurant is known for fresh stir-fry noodles, rice bowls, and Thai curries, and generates approximately $60,000 - 65,000/month in sales. Perfect Location & Foot Traffic Situated in a very well established plaza with many big retailers like Food Basics, BMO, Dollarama as anchor store. Very High-traffic area with strong surrounding demands from residential neighborhoods, retail, schools, and daily commuters. Major development in progress which will increase the demand & revenue Facilities Fully equipped commercial kitchen with exhaust hood, walk-in cooler, POS system, and a modern dining area - ready to operate from day one. Business Strengths Recognized franchise brand with strong corporate support Established customer base with active online delivery presence Attractive lease terms with very reasonable rent ($6341 Incl. TMI & HST) Growth Potential Room to increase revenue through catering, extended operating hours, and additional marketing initiatives. (id:63203)
25 West Avenue S
Hamilton, Ontario
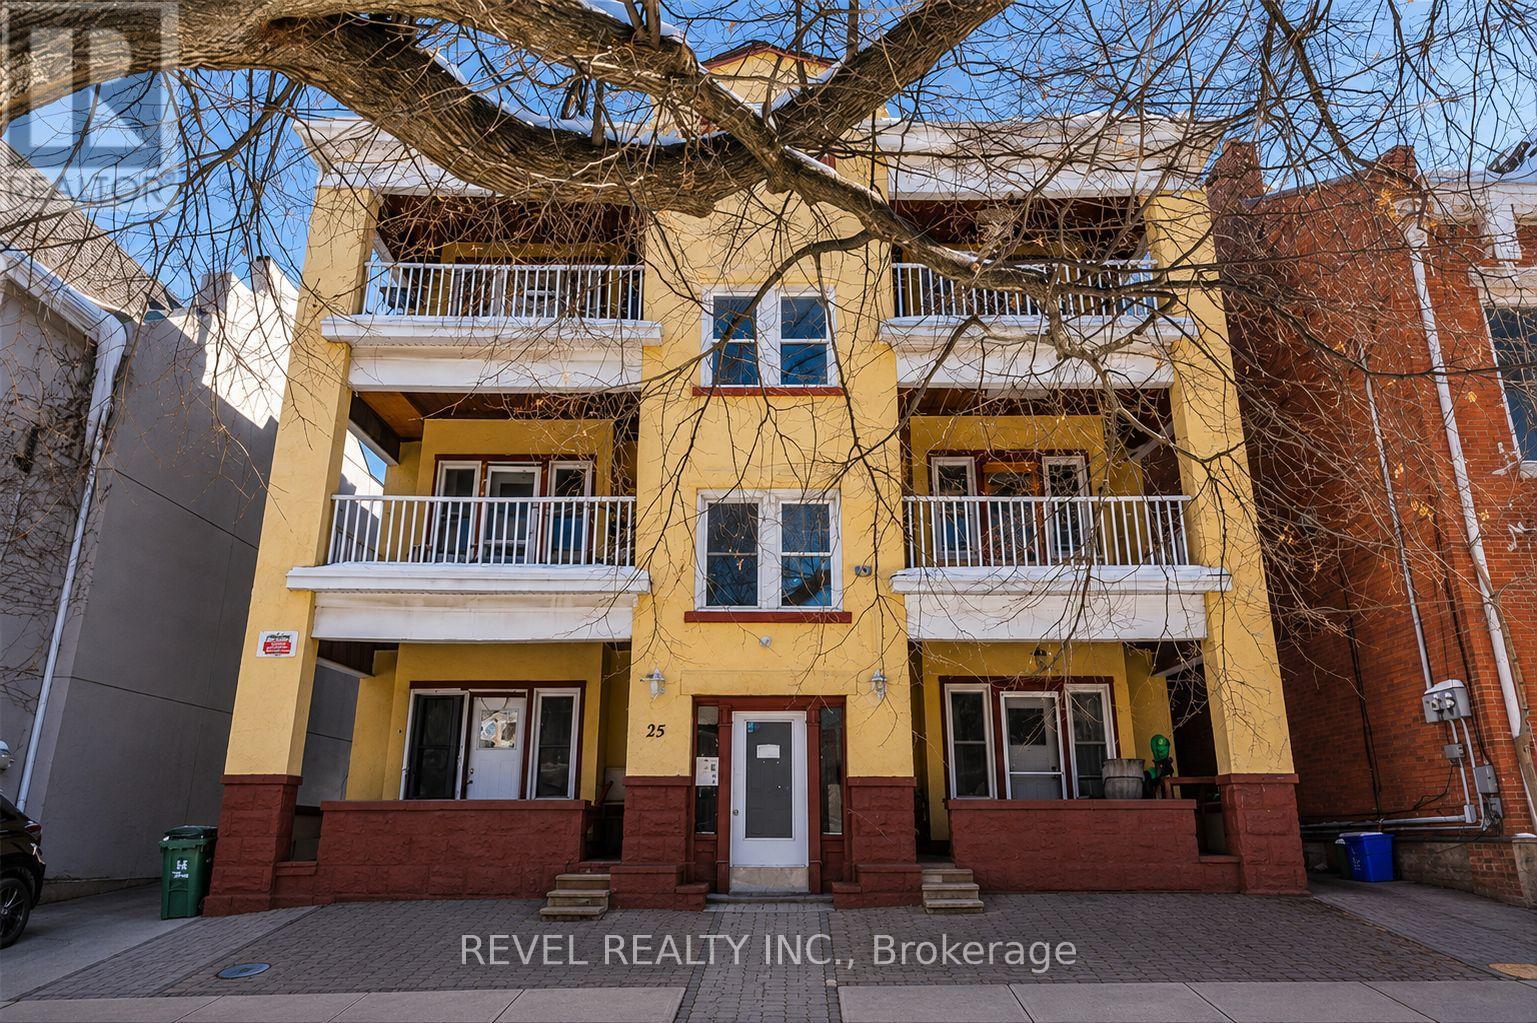
Solid 7-unit investment opportunity in Hamilton's sought-after Corktown neighbourhood. This well-maintained asset features six oversized 1-bedroom + den units and one 1-bedroom basement suite, with the larger units offering strong potential for conversion to 2-bedroom layouts, creating a clear value-add opportunity. Current operations generate a 6.1% cap rate based on existing income and expenses, supported by a stable tenant base and consistent rental demand. The property benefits from separately metered hydro, shared laundry facilities, one storage locker, and eight surface parking spaces, including a recently paved rear parking area. Six units feature private balconies with rear fire escape access. Well-maintained common areas and attractive landscaping contribute to tenant retention and curb appeal. Ideally situated in a high-demand rental location close to downtown Hamilton, major transit routes, hospitals, employment centres, and everyday amenities. An excellent opportunity for investors seeking stable cash flow with meaningful upside through future unit optimization and rental growth.Private Remarks: (id:63203)
400 - 30 Eglinton Avenue W
Mississauga, Ontario
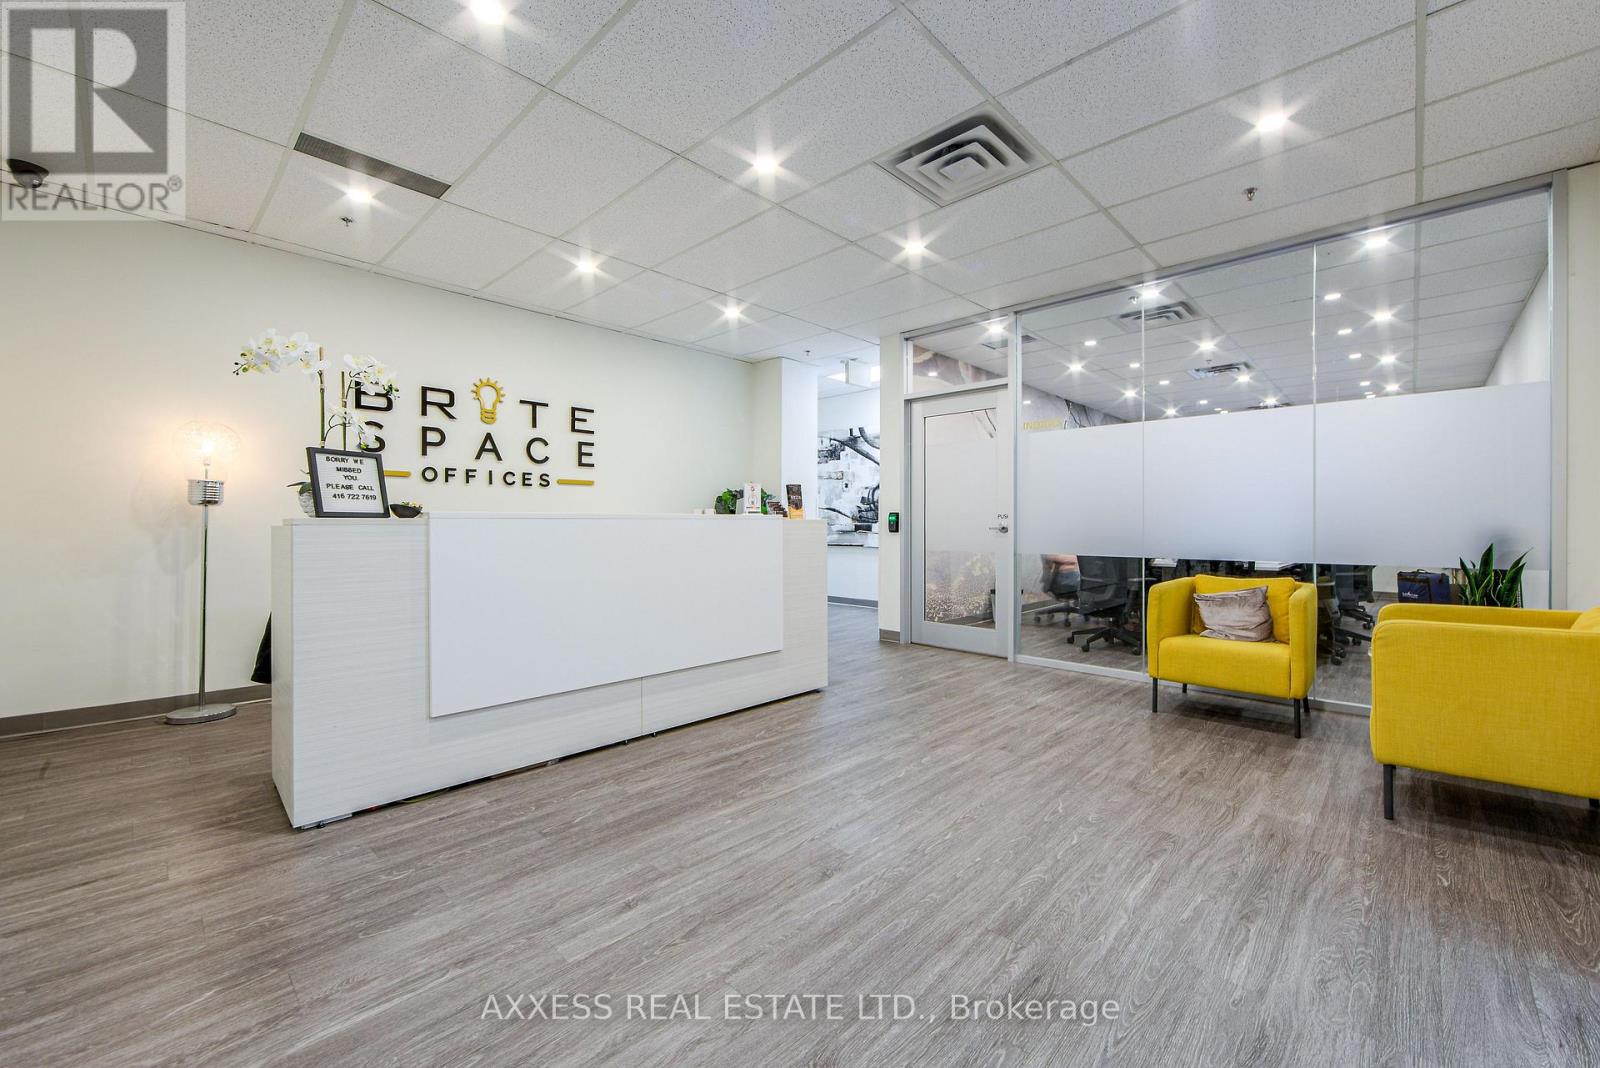
Welcome to BriteSpace Offices, a newly renovated executive business centre offering modern, fully furnished private offices in a professional and upscale environment. Designed for entrepreneurs, professionals, and growing businesses, the facility features spacious boardrooms, a podcast studio, reception and administrative services, a stylish lounge area, and TWO fully equipped kitchens. Membership rates are all-inclusive and include high-speed Fibre Internet, premium coffee bar, tea, utilities, receptionist services, daily professional cleaning, free parking and access to premium shared amenities. Flexible leasing options are available, providing a turnkey workspace solution that allows businesses to focus on growth while projecting a polished and professional image. (id:63203)
16 Dew Drop Court
Vaughan, Ontario
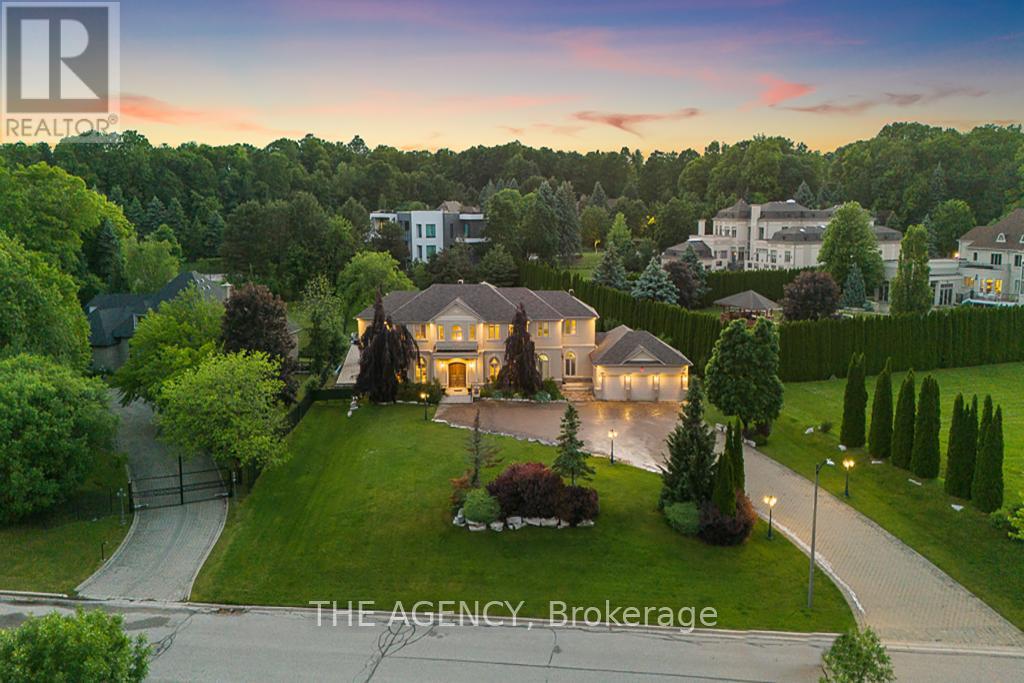
Some homes you visit. This one you fall for.Welcome to 16 Dew Drop Court, an extraordinary estate tucked away on one of Vaughan's mostcoveted and private courts. Set on over 1.1 acres of beautifully landscaped grounds inprestigious Quail Run, this is the kind of property that rarely becomes available-and even morerarely gets forgotten.From the moment you arrive, the world feels quieter. A sweeping driveway, mature trees, andtimeless architecture create a sense of privacy and presence that money simply can't replicate.Inside, nearly 13,000 sq. ft. of finished living space unfolds with soaring ceilings, grand principalrooms, elegant finishes, and an effortless flow designed for both everyday living andunforgettable entertaining.At the heart of the home is a stunning chef's kitchen with an oversized stone island, customcabinetry, and premium appliances-where family gathers, conversations linger, and everyoccasion feels special. The luxurious primary retreat offers a peaceful escape, complete with aspa-inspired ensuite designed for relaxation and restoration.Step outside and discover your own private resort. Surrounded by lush greenery and completeprivacy, the spectacular backyard features an in-ground pool, Jacuzzi, expansive stone terraces,and sprawling lawns that invite endless summer days and memorable evenings under the stars.The fully finished walk-out lower level elevates the lifestyle even further, offering a custom bar,recreation spaces, gym, TV lounge with built-in seating, fireplace, and a self-contained suiteideal for extended family, guests, or multi-generational living.This is more than a home-it's a lifestyle defined by space, privacy, elegance, and possibility. Arare opportunity to own one of Quail Run's most impressive estates, where every detail hasbeen designed for those who expect the exceptional.16 Dew Drop Court. The address everyone wants. The opportunity few will have. (id:63203)
201 - 9 Clegg Road
Markham, Ontario
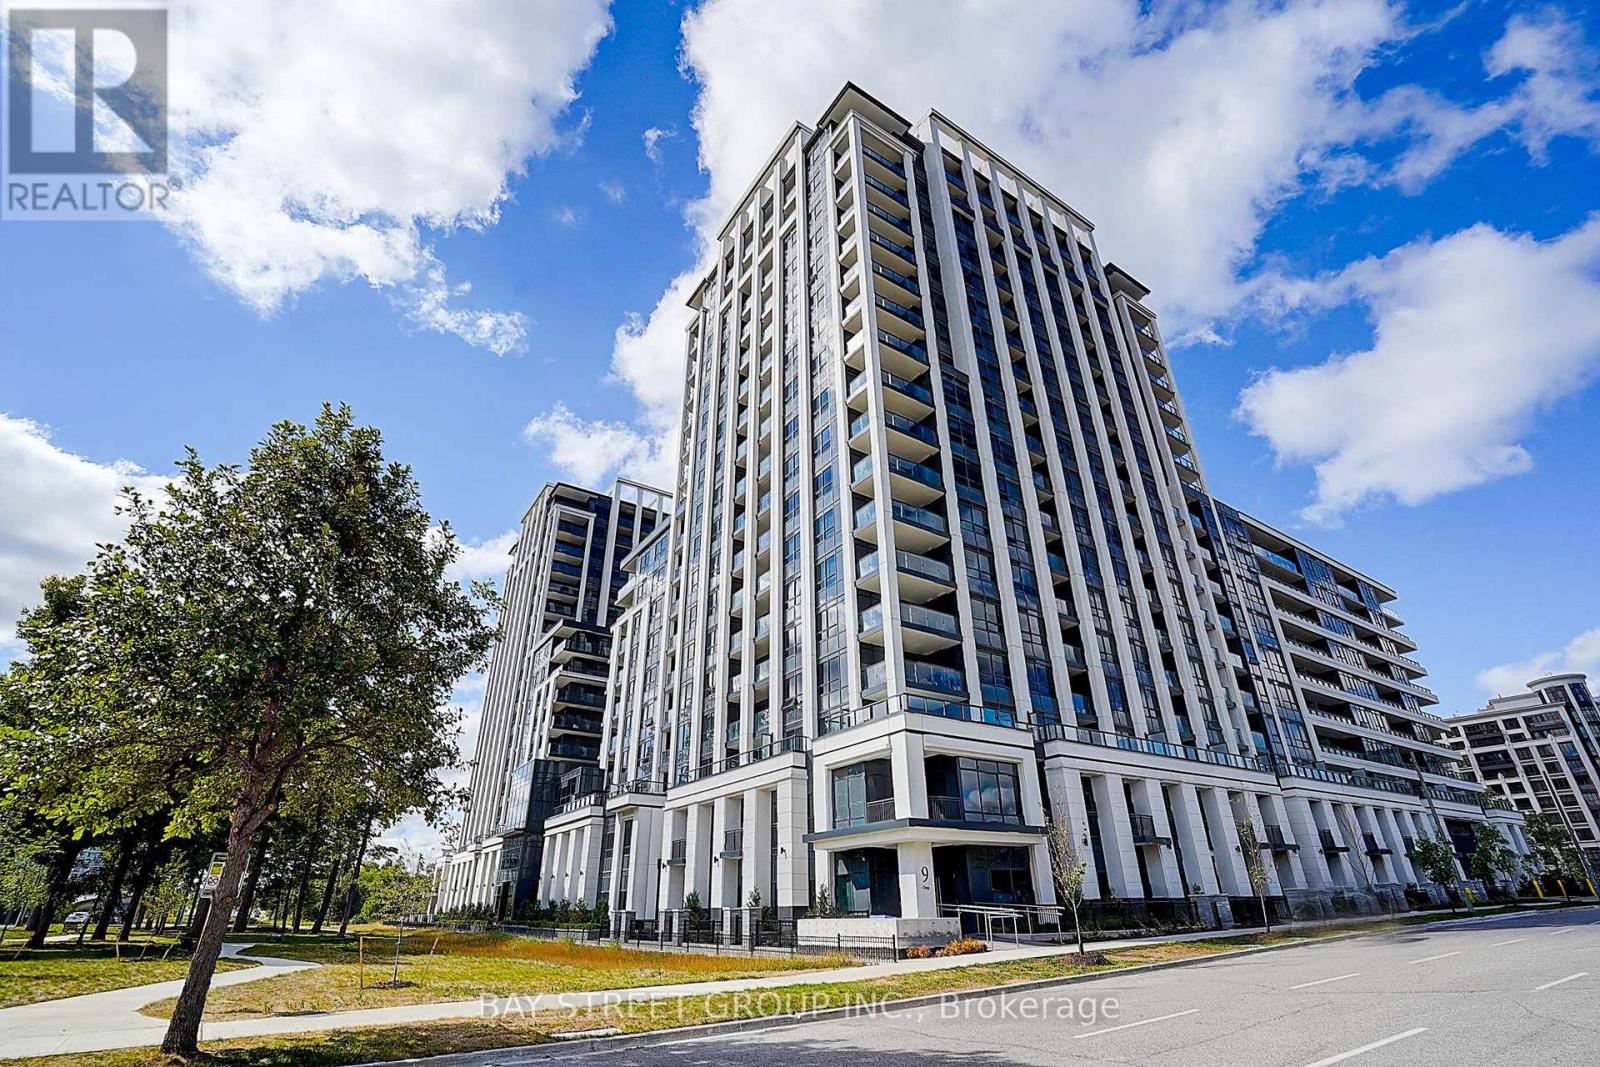
Welcome to Vendome Condos, one of the most luxurious condominium residences in Markham! This unit offers Approx. 11ft Ceiling, 584 sq ft of interior space + 34 sq ft terrace (total 618 sq ft) of functional and modern living. Featuring an open-concept kitchen with granite countertops and a stylish backsplash. Enjoy world-class amenities, including a basketball court, courtyard garden, fitness centre, library, movie theatre, party room, yoga room, and guest suite - everything you need right at your doorstep. Located steps from top-ranked Unionville High School, York University Markham Campus, shopping plazas, and with quick access to Hwy 407, this is the perfect blend of luxury, convenience, and lifestyle - all in one place. The Buyer may have the opportunity to purchase the parking spot from the builder. (id:63203)
Lot 1 On-17 / Trans Canada Highway
Plummer Additional, Ontario
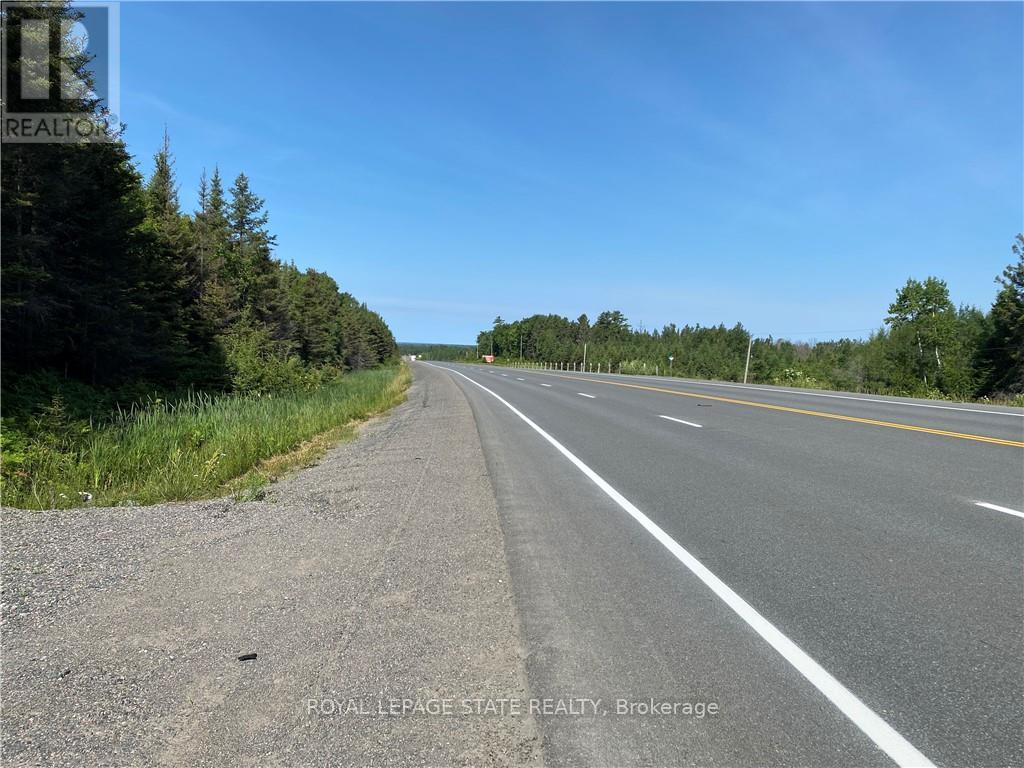
Rare opportunity to buy, build or hold as a land legacy a huge 15+ acre vacant land parcel with an option of Seller Financing (VTB). Located along the Trans-Canada Highway (ON-17) in the scenic municipality of Plummer Additional. Approximately 500 feet of direct highway frontage, this big property offers an installed culvert and entrance, giving buyer immediate year-round access. The lot is a beautiful mix of mature trees and native bush, providing natural privacy for your future build. Current Rural Residential zoning provides exceptional versatility, offering options for a custom detached home, hobby farm, recreational retreat, or a unique entrepreneurial venture. Outdoor enthusiasts will appreciate the close proximity to trails, snowmobile corridors, and lakes/rivers for fishing. Just minutes from the charming town of Bruce Mines and an easy 45-minute drive to eh major hub of Sault Ste. Marie, you can enjoy total rural seclusion without sacrificing access to regional amenities. To make your northern land ownership dreams more accessible, a flexible vendor take-back (VTB) mortgage/seller financing option may be available for qualified buyers. Buyer to do due diligence on proposed future use that may not fall under current zoning. Easy showings through Broker Bay. Do not visit without an appointment. No Trespassing Anytime. (id:63203)
106 Canal Lane
Quinte West, Ontario
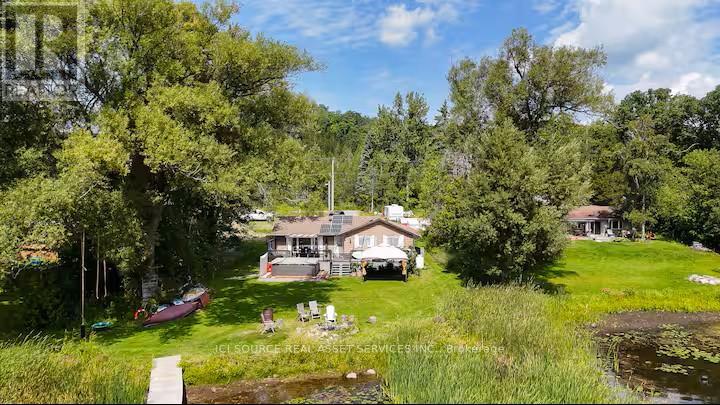
Imagine your morning coffee on a full-width deck, the Trent River in front of you, hills on both sides, quiet lane behind you. That's 106 Canal Lane on a typical morning - and it's available every morning, not just in July. This is a true year-round waterfront home on the Trent-Severn Waterway. In summer, front-row seat to the parade of boats making their way through the locks. In winter, the river goes still and the hills shelter you from the wind. Spray foam insulation, a cold climate heat pump, and 200 Amp electrical mean you're comfortable in January just as easily as August. Quiet private lane, no through traffic. Inside, open-concept kitchen and living space built for the way waterfront life actually works - quartz island, gas stove, direct propane line to the deck BBQ. Three bedrooms for the people who don't want to leave Sunday night. 200 Amp service gives capacity for an EV charger, workshop, or whatever comes next. Concrete pad ready to become a patio. Frankford 7 min. Trenton under 15. Under 2 hours from the GTA. True waterfront like this - year-round capable, navigable waterway, front-row view - don't come up often. *For Additional Property Details Click The Brochure Icon Below* (id:63203)
4 - 520 Alder Street
Orangeville, Ontario
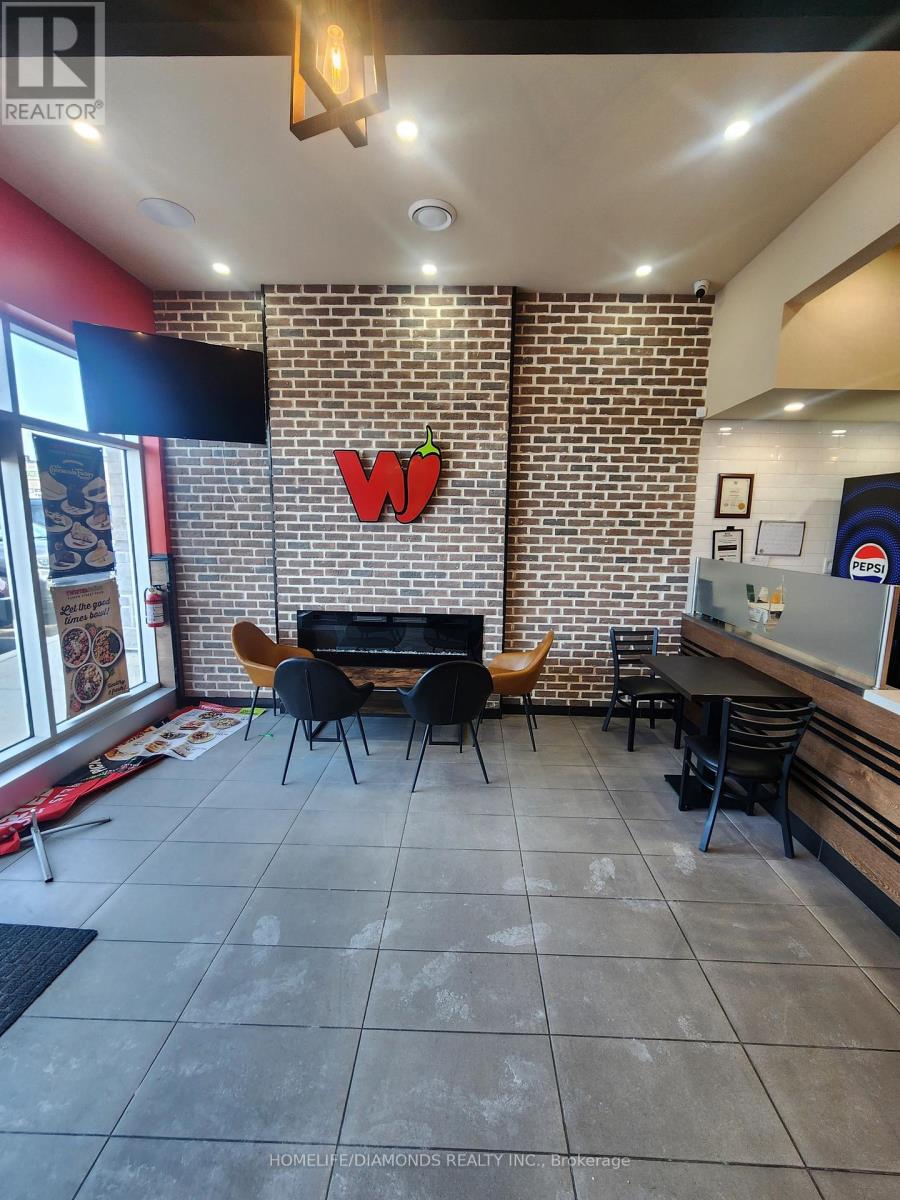
Brand-new commercial retail unit in a brand-new plaza at a prime location in Orangeville, surrounded by a densely populated residential area. An excellent opportunity to establish a new business or relocate an existing one. Other prominent businesses in the plaza include dentistry, medical offices, Domino's, restaurants, a day care center, and many more. A wide range of permitted retail and commercial uses are available, subject to municipal requirements. The unit was previously occupied as a restaurant and features completed leasehold improvements, making it well-suited for restaurant or food-service operations. Existing restaurant equipment may be available for purchase separately, subject to terms and conditions. The space may also be adapted to accommodate other permitted uses. Located in a thriving commercial corridor with strong exposure and growing residential density. Buyer to verify zoning, permitted uses, measurements, and all information independently. (id:63203)
10-12 Snider Avenue
Toronto, Ontario
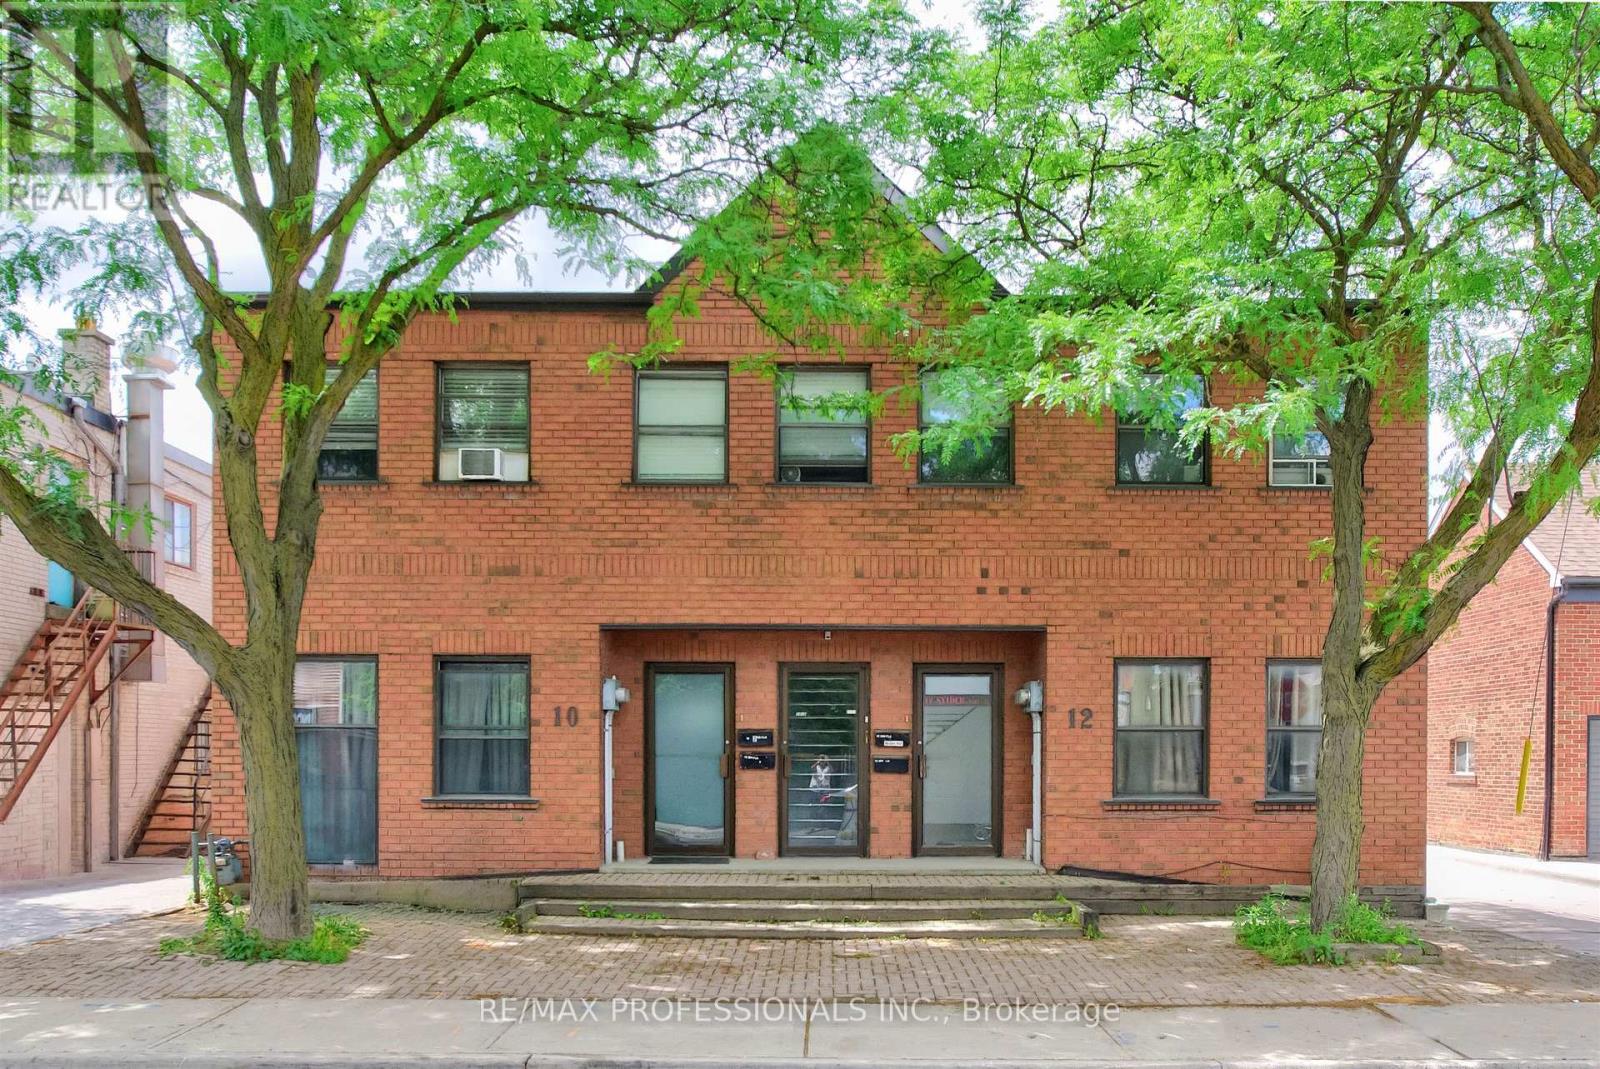
Built in 1992, 10-12 Snider Avenue is a rare purpose-built legal 4-plex offering an exceptional investment opportunity in Toronto's well-established and evolving Briar Hill-Belgravia neighbourhood. The property comprises two spacious split-level 3-bedroom, 2-bathroom Apartments occupying the Main Floors and Lower Levels. These two Apartments feature separate forced-air gas furnaces, central air conditioning, in-suite laundry, and individual hydro meters. The Second Floor contains two 2-bedroom, 1-bathroom Apartments each featuring electric baseboard heating, window air conditioning units, in-suite laundry, and separate hydro meters. Approximately 4,110 sq.ft. above grade plus an additional 2,080 sq.ft. on lower level. There are five hydro meters in total, including a separate common area meter. The property includes 5 on-site parking spaces and benefits from commercial zoning on the Main Floor and Lower Level, providing flexibility for investors, owner-operators, or buyers seeking commercial space combined with residential income. Additional future upside may exist through a potential third-storey addition, subject to buyer due diligence and municipal approvals. The property's location offers convenient access to employment hubs, educational institutions, excellent connectivity throughout the City via nearby TTC routes and the Eglinton Crosstown LRT corridor, easy access to Allen Road and Highway 401, and everyday amenities including grocery stores, local shops, restaurants, community centres, parks, and recreational facilities, all of which contribute to sustained tenant demand and strong long-term investment fundamentals. (id:63203)
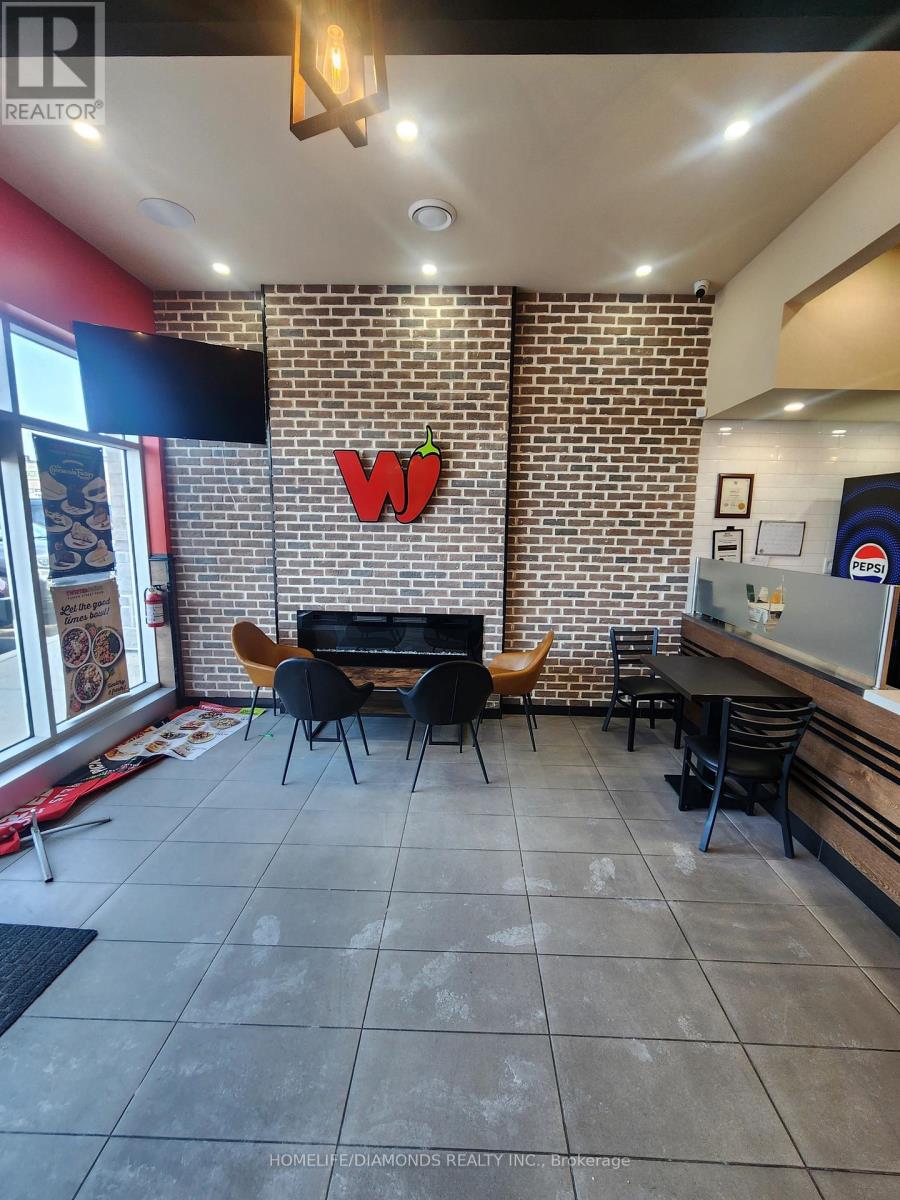
4 - 520 Alder Street
Orangeville, Ontario
Brand-new commercial retail unit in a brand-new plaza at a prime location in Orangeville, surrounded by a densely populated residential area. Come establish your new business or relocate your existing business. Other prominent businesses in the plaza include dentistry, medical offices, Domino's, restaurants, a day care center, and many more. A wide range of permitted retail and commercial uses are available, subject to landlord approval and municipal requirements. The unit was previously occupied as a restaurant and features completed leasehold improvements, making it well-suited for restaurant or food-service operations. Existing restaurant equipment may be available for use at an additional cost, subject to separate terms and conditions. The space may also be adapted to accommodate other permitted uses. Tenant to verify zoning, permitted uses, measurements, and all requirements independently. (id:63203)
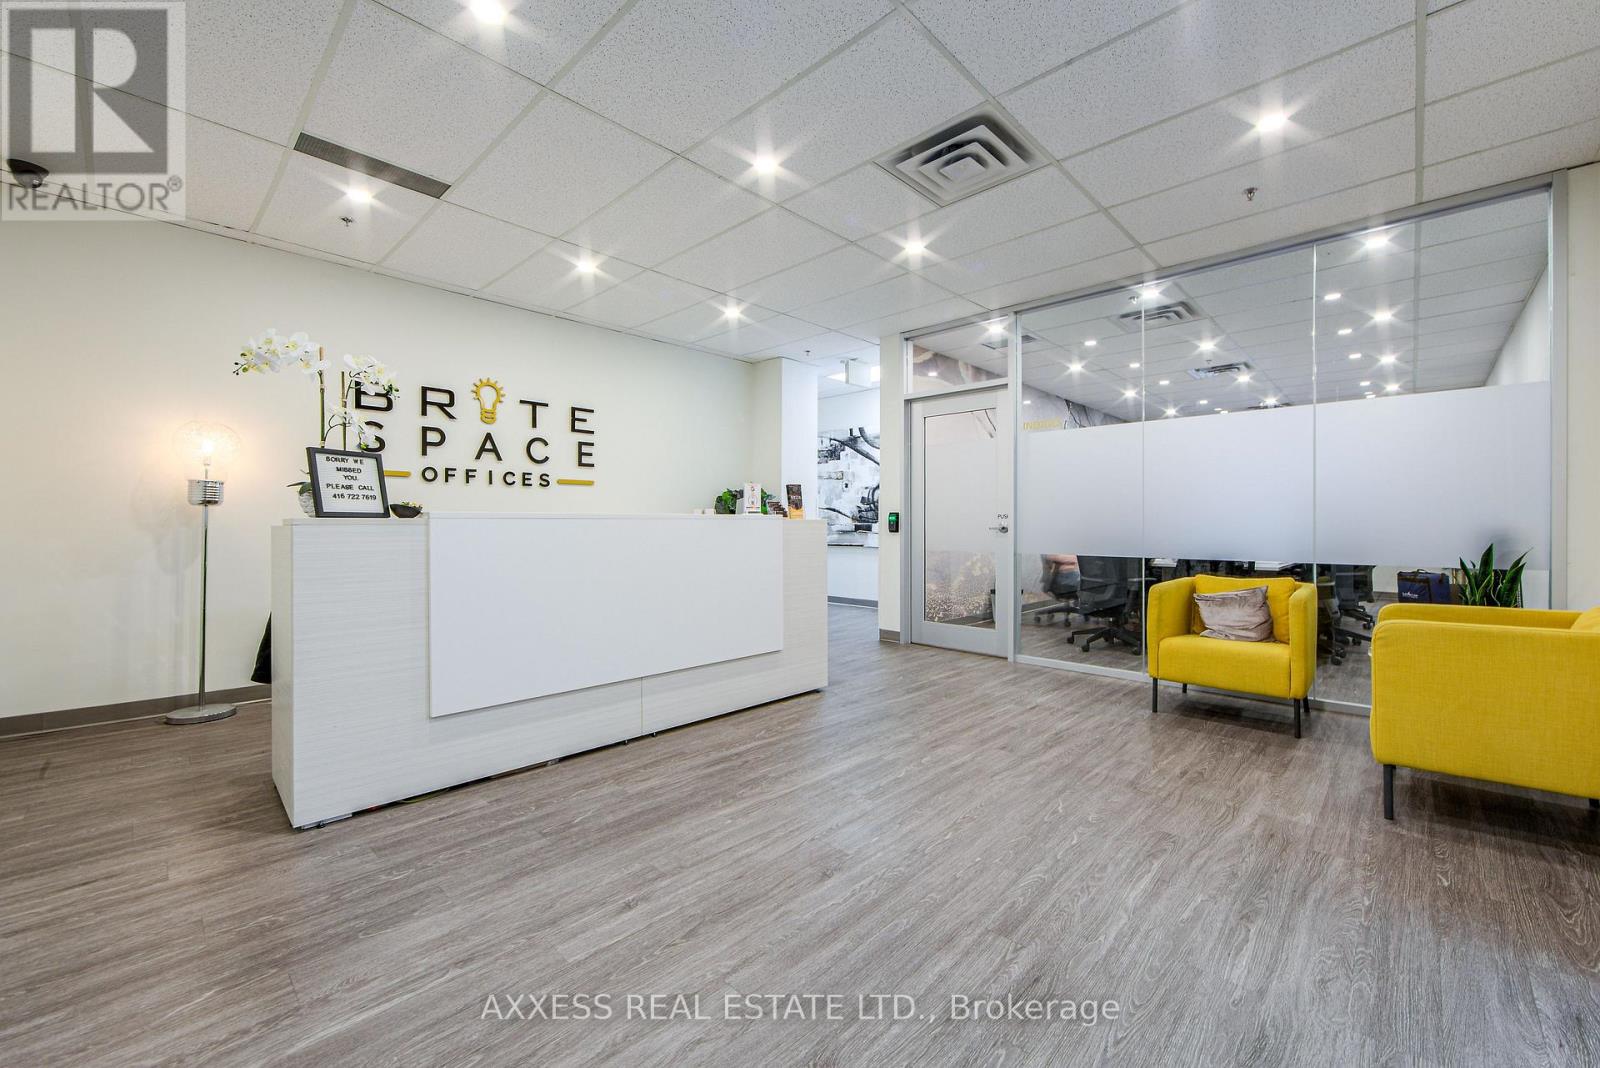
400/401 - 30 Eglinton Avenue W
Mississauga, Ontario
Welcome to BriteSpace Offices, a newly renovated executive business centre offering modern, fully furnished private offices in a professional and upscale environment. Designed for entrepreneurs, professionals, and growing businesses, the facility features spacious boardrooms, a podcast studio, reception and administrative services, a stylish lounge area, and TWO fully equipped kitchens. Membership rates are all-inclusive and include high-speed Fibre Internet, premium coffee bar, tea, utilities, receptionist services, daily professional cleaning, free parking and access to premium shared amenities. Flexible leasing options are available, providing a turnkey workspace solution that allows businesses to focus on growth while projecting a polished and professional image. (id:63203)
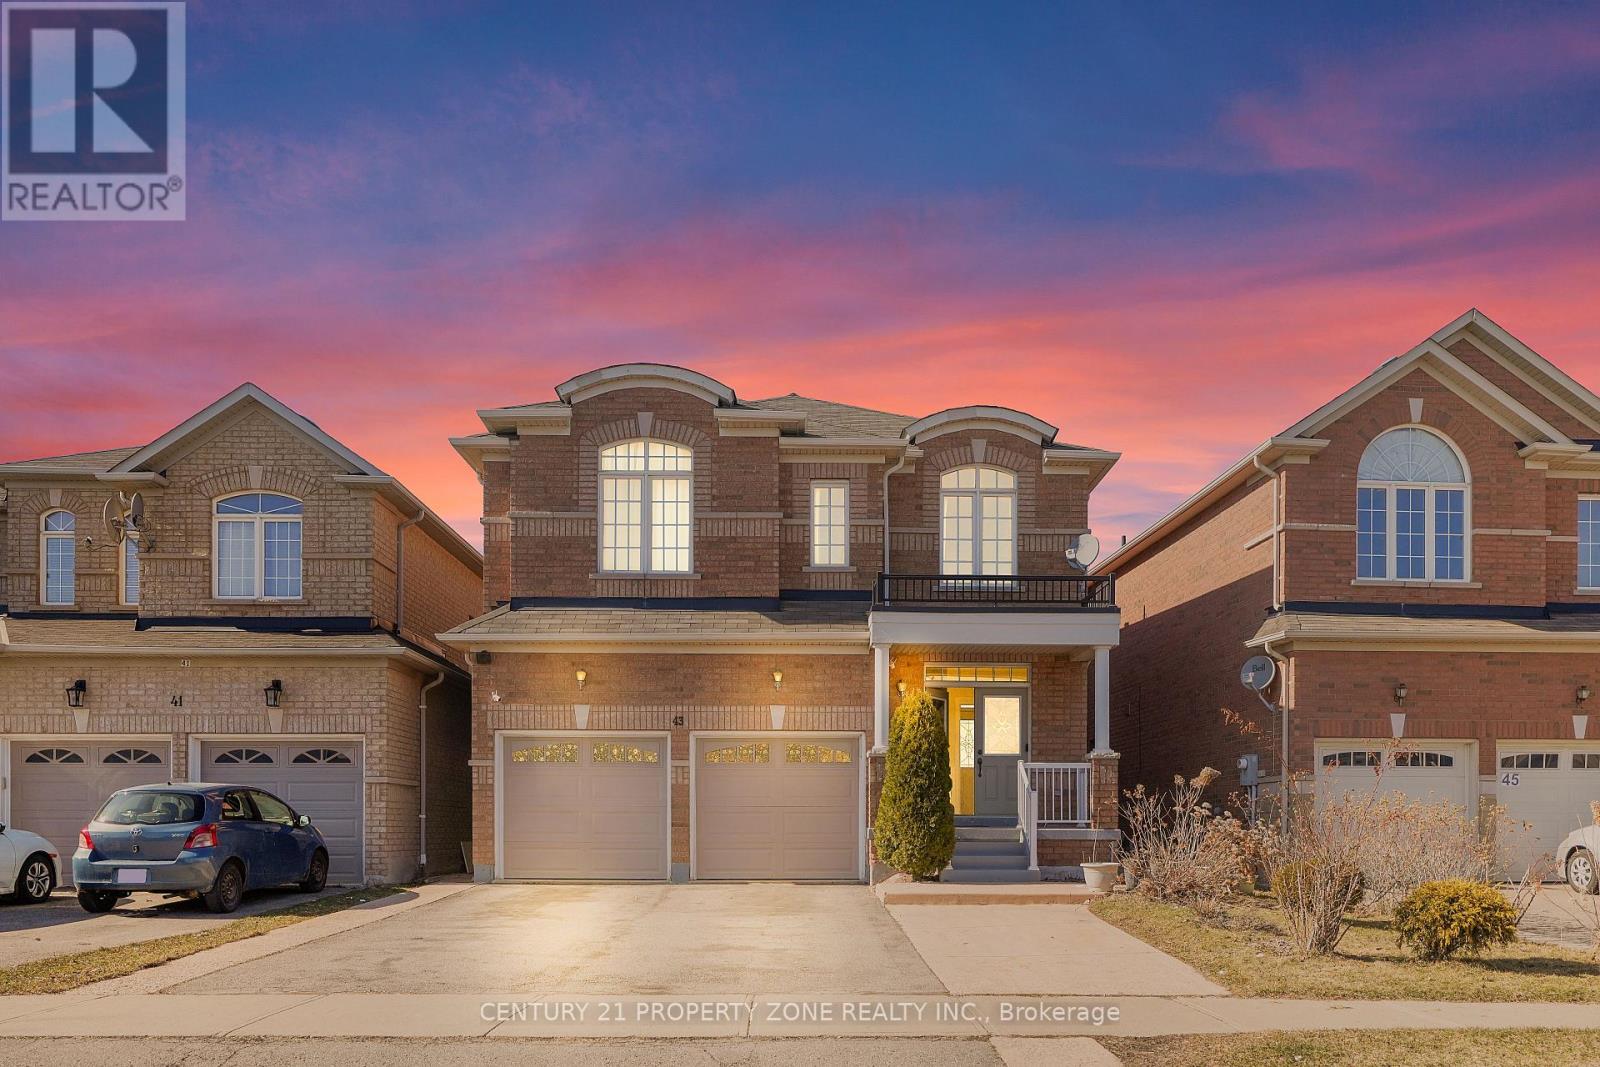
43 Alice Springs Crescent
Brampton, Ontario
Welcome to this stunning 4+2 bedroom, 5 bathrooms detached home located in the prestigious Credit Valley neighborhood. This bright, carpet-free residence features a grand double-door entry and a spacious open-concept layout designed for modern living. The sun-filled family room with a cozy fireplace seamlessly connects to the living area, while oversized windows throughout the home bring in abundant natural light. The kitchen is thoughtfully designed with stainless steel appliances, a built-in microwave, and an open layout perfect for entertaining. Upstairs, the *primary bedroom* offers a custom closet and a luxurious 5-piece ensuite complete with a separate tub and shower. A second bedroom features its own 4-piece ensuite, ideal as a *second primary suite*, while the remaining two bedrooms are generously sized and share a Jack & Jill bathroom, with their own closets. Every bedroom enjoys direct access to a bathroom, and all feature *custom closets*. The fully finished basement includes 2 additional bedrooms, a kitchen, living area, and a separate entrance-perfect for extended family or guests. Outside, enjoy a spacious backyard and a fully concreted driveway and backyard, recently completed for low-maintenance living. Ideally located just 3 minutes from the GO Station, with the station directly across the street, this home offers exceptional convenience. *Recent upgrades* include new garage doors and renovated primary bathroom and powder room. Hardwood flooring runs throughout the home, except kitchen & basement. Main-floor laundry adds everyday convenience. Experience refined living in this meticulous home in a prime location. (id:63203)
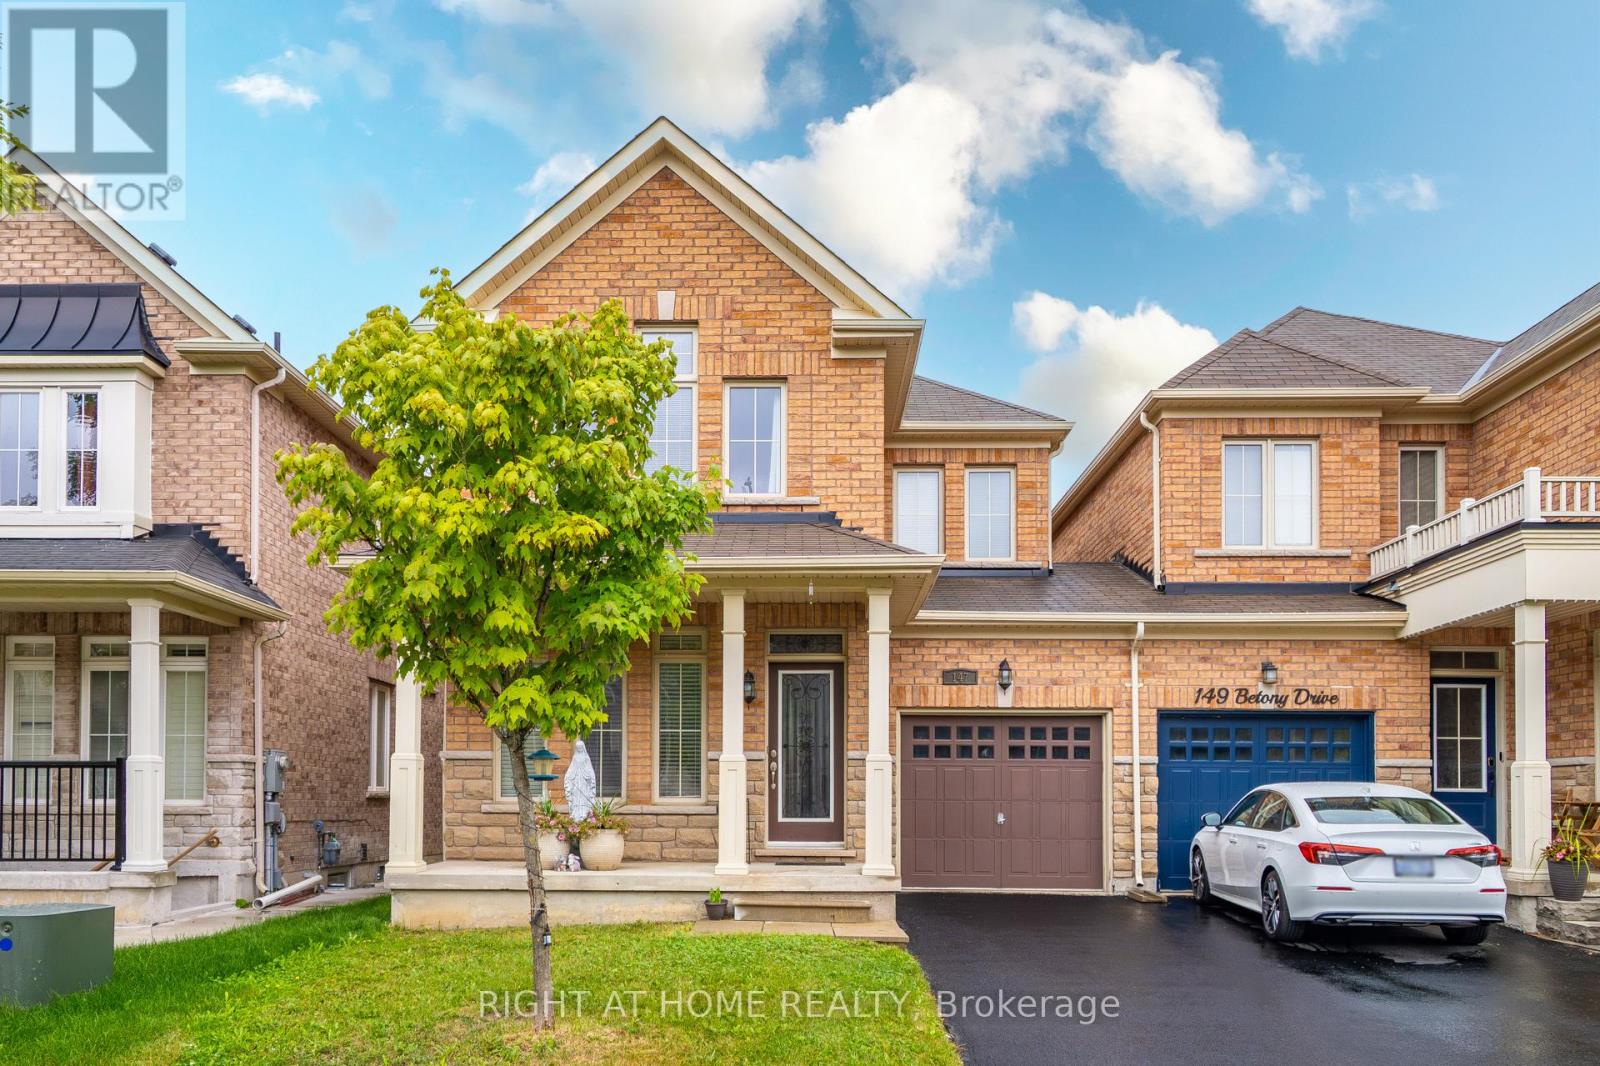
147 Betony Drive
Richmond Hill, Ontario
Discover the Betony Dr of Richmond Hills Oak Ridges Neighborhood! Welcome to this beautifully home, nestled in the highly Oak Ridges area. offering the perfect blend of modern amenities and comfort. Walk to the lake, trails, local eateries, and cafes. hardwood flooring throughout the main level, creating a seamless flow from room to room. classic back splash perfect for all your culinary adventures. A stunning gas fireplace anchors the family room, which is open to the kitchen, creating a perfect space for family gatherings and entertaining. Step out to your very own private backyard , The second floor boasts four spacious bedrooms, including a light-filled primary suite walk-in closet. (id:63203)
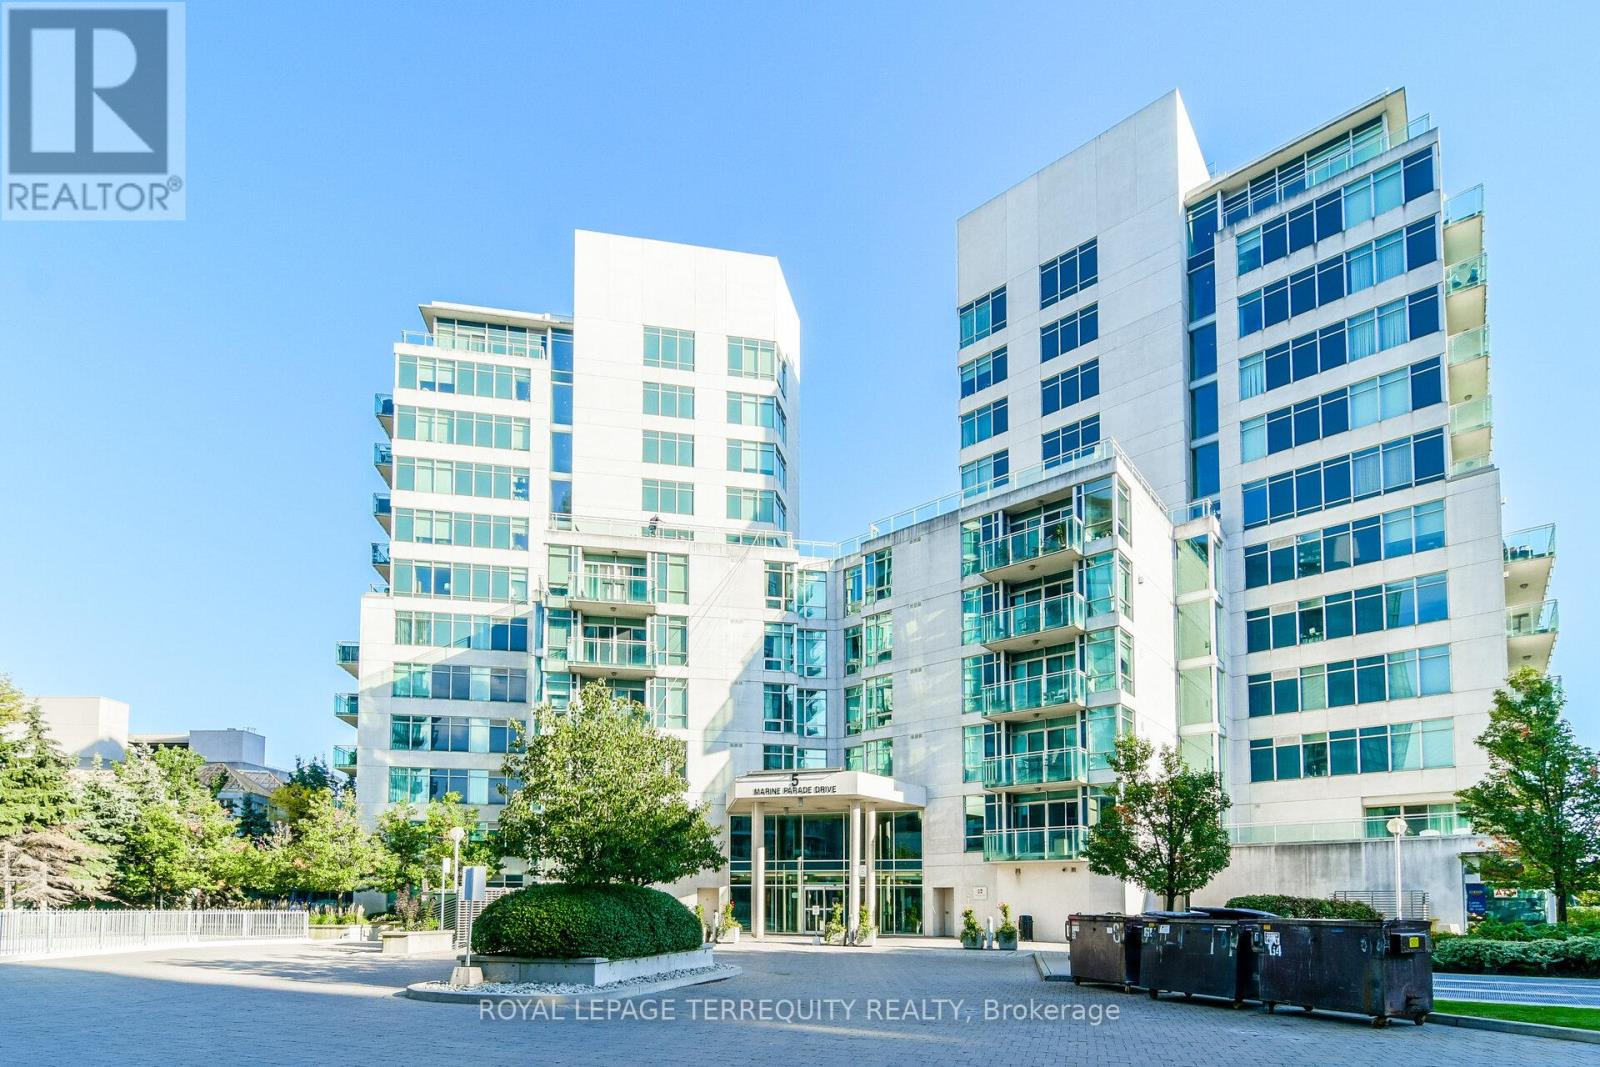
911 - 5 Marine Parade Drive
Toronto, Ontario
Welcome to waterfront living at its finest in the highly sought-after Grenadier Landing! This bright and spacious 2-bedroom, 2-bathroom suite offers approximately 902 sq. ft of thoughtfully designed living space with a desirable East exposure, filling the home with natural light and showcasing beautiful lake views. the open-concept layout features a functional kitchen, generous living and dining areas, a primary retreat with walk-in closet and ensuite, and a large private balcony perfect for enjoying sunrise views over Lake Ontario. Nestled in the heart of Humber Bay Shores, residents enjoy direct access to the scenic Martin Goodman Trail, a renowned waterfront trail ideal for cycling, jogging, walking, and outdoor recreation along Toronto's shoreline. Just septs from picturesque Humber Bay Park, waterfront promenades, marinas, cafes, and green spaces, this exceptional location offers the perfect blend of nature and urban conveniences. Enjoy easy access to downtown Toronto, TTC, major highways, and both Airports. the vibrant lakeside lifestyle that makes this community one of Toronto's most desirable waterfront destination. Unit comes with Teo parking sports and one Locker. (id:63203)
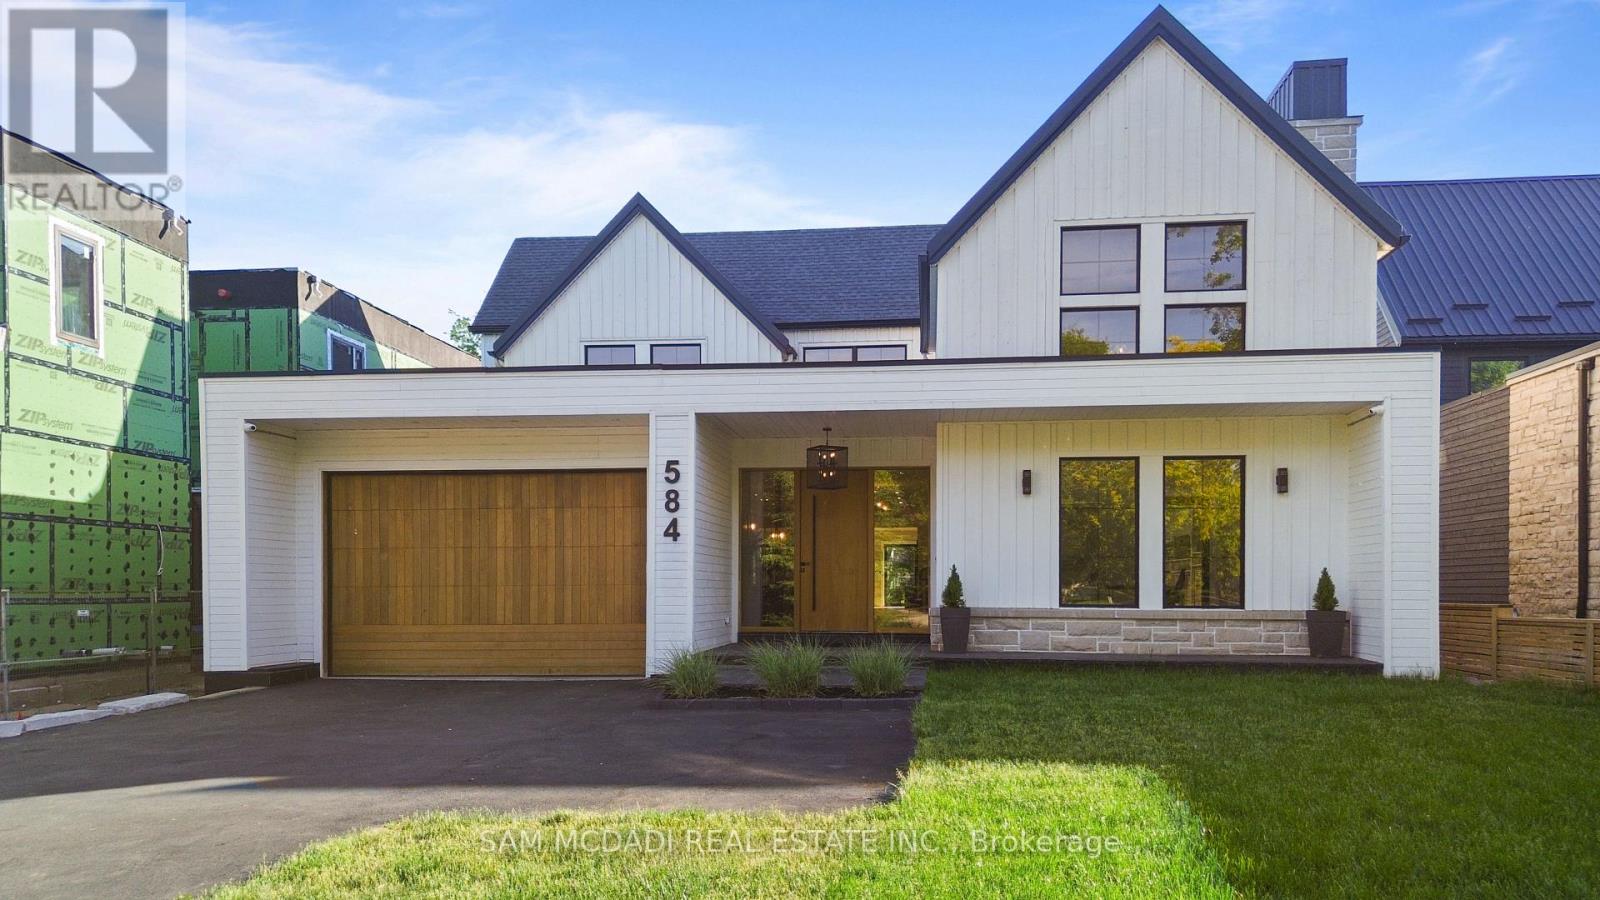
584 Fourth Line
Oakville, Ontario
Set on a deep pool-sized lot in prestigious South Oakville, this custom-built estate offers over 8,500 SF of meticulously finished living space. A dramatic slab feature wall & oversized entry door make a striking first impression, introducing soaring ceilings, wide-plank oak flooring, architectural detailing & expansive windows that seamlessly connect indoor & outdoor living. The designer kitchen is a chef's dream, featuring state-of-the-art B/I appliances, an oversized island, quartz & natural wood surfaces, custom cabinetry, a full prep pantry, dedicated servery, & accordion windows that open directly to the backyard for effortless entertaining. Sun-filled principal rooms flow into a stunning family room anchored by a statement fireplace wall & a W/O to a covered rear portico, which includes its own fireplace, lounge, & dining areas overlooking the pool-ready backyard. A spectacular 22-ft office/library creates the ideal work-from-home setting. Upstairs, the luxurious primary retreat offers a fireplace, custom walk-in closet & spa-inspired ensuite w/ heated floors & a freestanding tub. Generous secondary bedrooms feature ensuite/semi-ensuite access, while the third-floor loft serves as a versatile guest retreat, executive lounge, studio, or additional bedroom w/ a wet bar, W/I closet & private ensuite. Recently completed, the lower level delivers a true lifestyle experience w/ multiple entertainment lounges, a designer wet bar/kitchenette w/ W/O access, a theatre/games room, sauna, wine cellar, guest suite, heated floors throughout & a spa-inspired bath w/ a double rainfall shower. Modern luxury meets everyday comfort w/ a newly installed elevator services all levels, multiple fireplaces, B/I speakers, smart home systems, EV charging rough-in, pet washing station, landscaped grounds & walkouts to multiple private decks. Ideally located near top-rated schools, boutique shopping, private clubs, Lake Ontario, Bronte Harbour & convenient access to the QEW & Hwy 403. (id:63203)
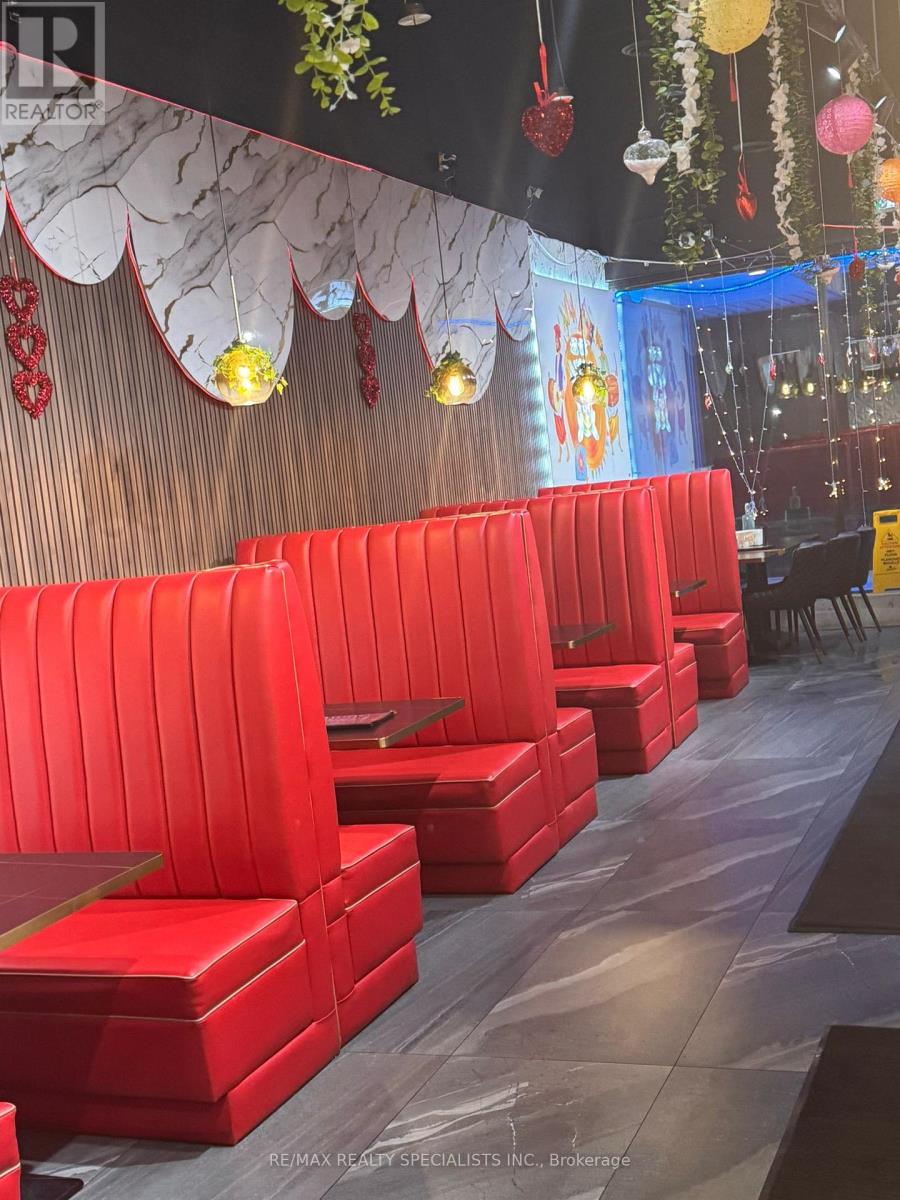
1129 Derry Road
Mississauga, Ontario
Rare Business Opportunity In Mississauga! Balle Balle Restaurant Bar & Grill Is An Operating Indian/Punjabi Restaurant & Bar Concept Located On Busy Derry Rd E, Offering Strong Brand Appeal For Dine-In, Takeout/Delivery, Bar, Late-Night Dining And Event-Style Gatherings. Menu Presence Includes Punjabi/North Indian Favourites, Tandoori/Grill Items, Hakka, Biryani,Vegetarian & Non-Vegetarian Options, Desserts And Beverages. Excellent Opportunity For An Owner-Operator Or Experienced Restaurateur To Continue The Existing Concept Or Introduce A New Approved Vision. Licences And Permits, Including Liquor Licence, Food Service Permit, Patio Permit, Business License, Health Permits And Any Other Required Municipal/Provincial Approvals, If Applicable, Are To Be Verified By Buyer/Buyer's Agent For Status, Validity And Transferability. Buyer To Verify Financials, Lease, Chattels, Equipment, Zoning, Licences, Permits, Brand Rights And All Business Details. Do Not Go Direct Or Speak To Staff. Showings By Appointment Only. (id:63203)
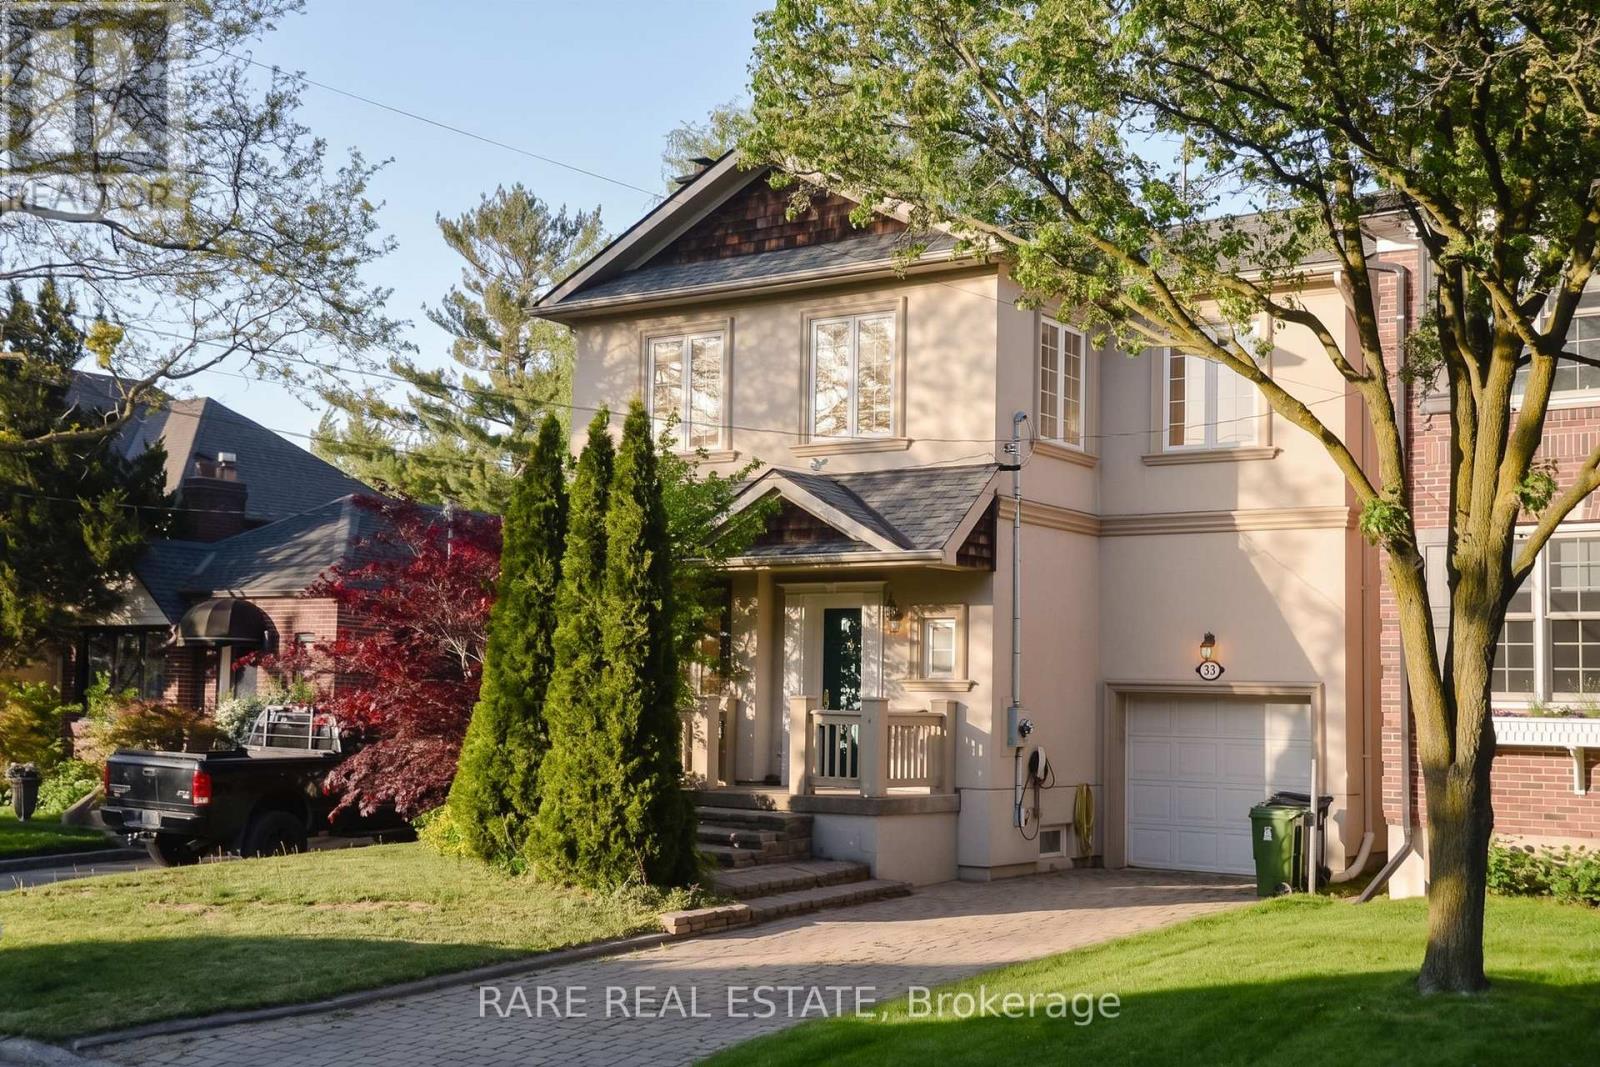
33 Red Deer Avenue
Toronto, Ontario
Birchcliffe-Cliffside doesn't give you this much house very often. Four bedrooms upstairs, a finished basement suite with its own ensuite, four parking spots including an attached garage, and a 35 x 100 ft lot. Main floor has the bones you want: 10-foot ceilings, hardwood floors, a gas fireplace, and a bay window in the combined living and dining room. Updated kitchen walks out to the deck. Separate breakfast area overlooks the backyard. It lives well. The primary bedroom is a proper retreat at nearly 22 feet deep, with heated floors in the 5-piece ensuite and his and hers closets. Three more bedrooms upstairs, all with hardwood and closets, and a full family bath. Downstairs, the basement bedroom with a 4-piece ensuite gives you real flexibility from day one. Located near Kingston Road, transit, parks, and schools, with easy access to the Beaches and downtown. (id:63203)