

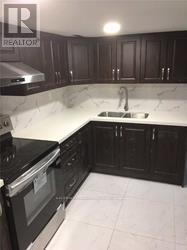
358 Hillcrest Avenue
Toronto, Ontario
Steps to subway , bayview village shopping mall,YMCA restaurant, mins to highway 401 and 404, 3 bright and large basement room all with ensuite, Separate kitchen and laundry ,2 parking space included (id:63203)
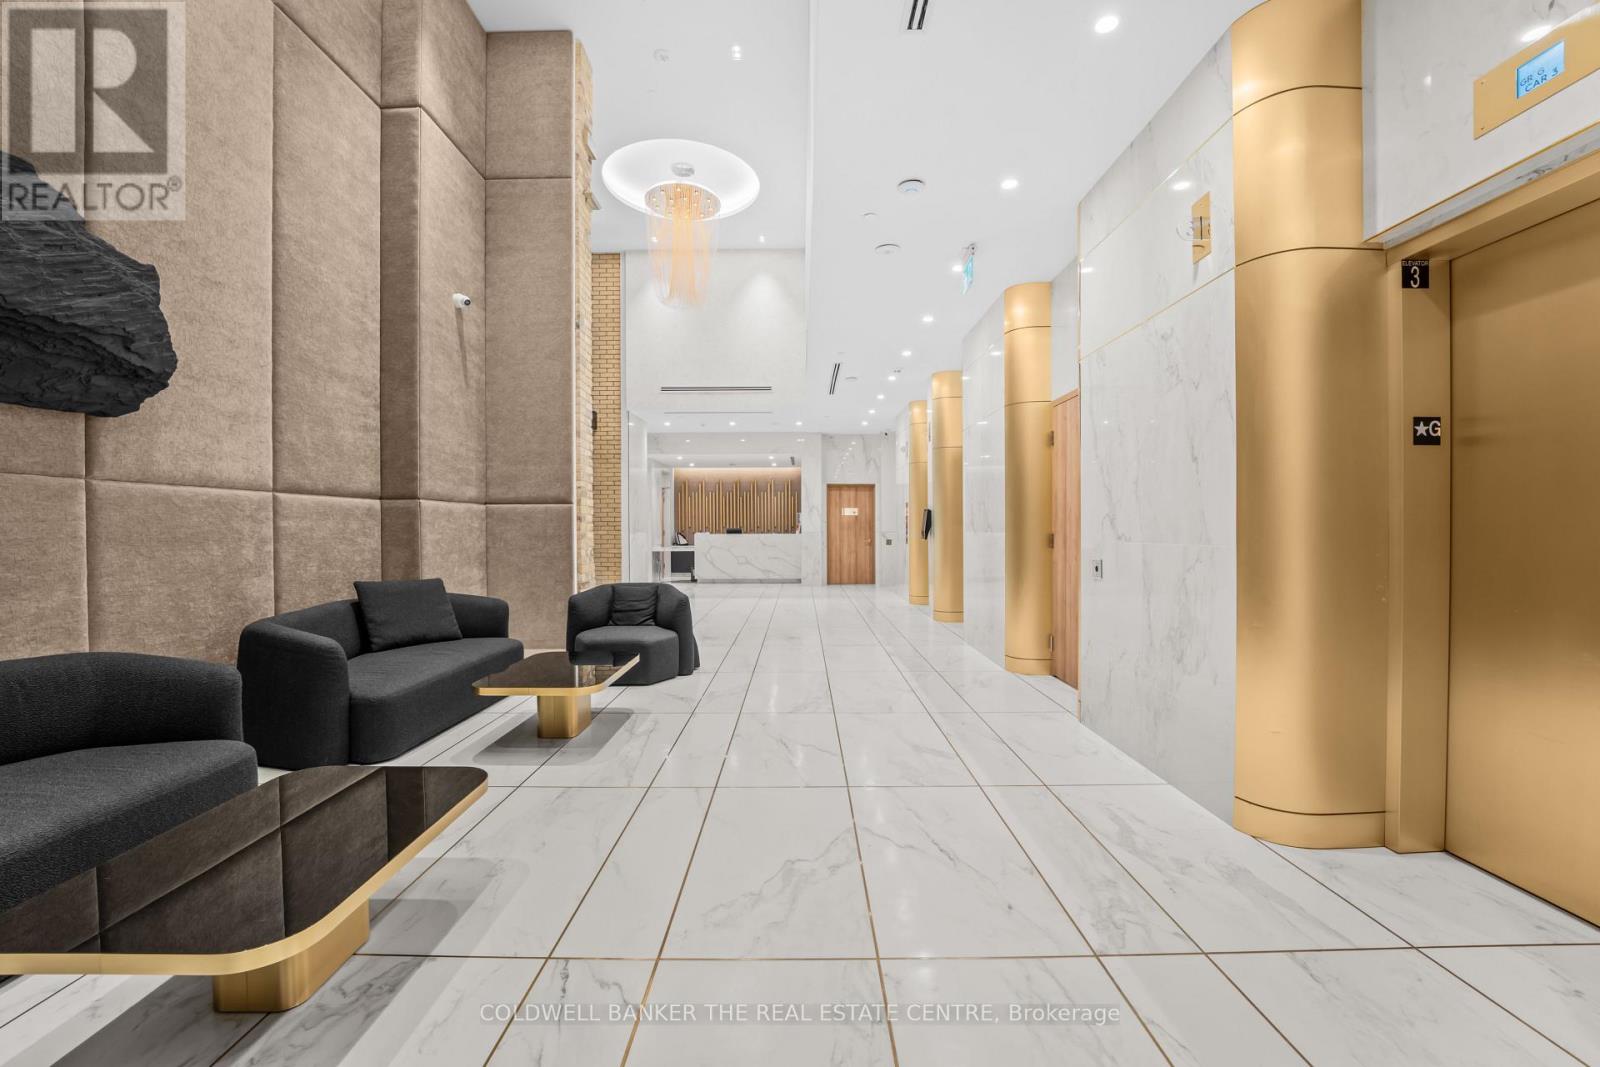
4103 - 634 Church Street
Toronto, Ontario
Experience Elevated Downtown Living In This Stunning 2 Bedroom 2 Bathroom Suite In "The Charles At Church" at Church St and Charles St. Brand New And Never Lived In, Perfectly Positioned At The Edge Of Yorkville, This Luxurious Residence Blends Sophistication With Everyday Comfort. This Well Designed Unit Features An Open Concept Living And Dining Area, Floor To Ceiling Windows. The Contemporary Kitchen Offers Upscale Miele Built In Appliances, Stone Countertops, And Ample Storage. This Unit Has a Unique Wraparound Balcony That Spans 332 sqft. It Also Comes With Many Upgrades Such As Vinyl Flooring, Upgraded Tiles In The Bathroom And Shower.Just Steps To Transit, Groceries, Yorkville, U of T, And Countless Restaurants And Cafés. Enjoy Luxury Living Surrounded By World-Class Dining, Shopping, And Transit. A Perfect Opportunity To Live In One Of Toronto's Most Desirable Locations.VERY UNIQUE, YOU CAN ALSO ADD A PARKING SPOT FOR AN ADDITIONAL $500/MTH (id:63203)

912 - 1 Concord Cityplace Way
Toronto, Ontario
Brand New Luxury Condo at Concord Canada House Toronto Downtowns Newest Icon Beside CN Tower and Rogers Centre. This 2 bedroom 2 bath South Facing Unit Features 736 Sqft of Interior Living Space Plus a Heated Balcony for Year-Round Enjoyment. World-Class Amenities Include an 82nd Floor Sky Lounge, Indoor Swimming Pool, Ice Skating Rink, and Much More. Unbeatable Location Just Steps to CN Tower, Rogers Centre, Scotiabank Arena, Union Station. Some photos are virtual photos . (id:63203)

Lph2 - 777 Steeles Avenue
Toronto, Ontario
Step into this bright, stylish and spacious 2+1 bedrooms 2 full bathrooms corner condo apartment in a quiet boutique building in the most sought after and vibrant neighborhood of Uptown Toronto. This west and south facing beautiful apartment offers a living space of 1286 sq ft plus a private balcony of 139 sq ft is beautifully planned to provide great comfort, style and functionality. A room size den with a French door can easily be used as third bedroom or a home office. Boasting 9 feet ceiling, hardwood floors all across, high quality brilliant white paint and stylish electrical light fixtures in an open concept layout add up a lot to the fanciness of this beautiful apartment! Complete with 1 underground owned parking spot, 1 owned locker, essential appliances including s/s fridge, s/s stove, s/s dishwasher and s/s over the range microwave, ample kitchen cabinetry, granite counter tops, in-suite washer and dryer, this retreat ensures a lifestyle of effortless elegance. An automatic remote controlled entrance door has added a great convenience to enter into the apartment. Great location!! Minutes to York University, Finch and Downsview Subway, Transit at doorstep. Major grocery stores - Metro, No Frills, Freshco, all within 5 min drive. Shopping - Centrepoint Mall 3 min drive, Canadian Tire, LCBO, Shoppers Drug Mart, Winners, Banks. Coffee / Food Tim Hortons, Starbucks, McDonald's, Popeyes. Transit - Steeles West Buses, Bathurst 7 bus, TTC, YRT, future Steeles West subway station Parks - Earl Bale Park with ski hill, trails community center, dog park, Schools - Newton Brook Secondary School, multiple elementary schools Libraries - North York Central Library 10 min Community - Prosserman JCC, Baycrest Hospital Complex Highways - Quick access to Hwy 401 via Bathurst or Yonge, to 407 via Bathurst or Dufferin. Selling as is. Your dream home search ends here with this beautifully maintained Condo Apartment. (id:63203)
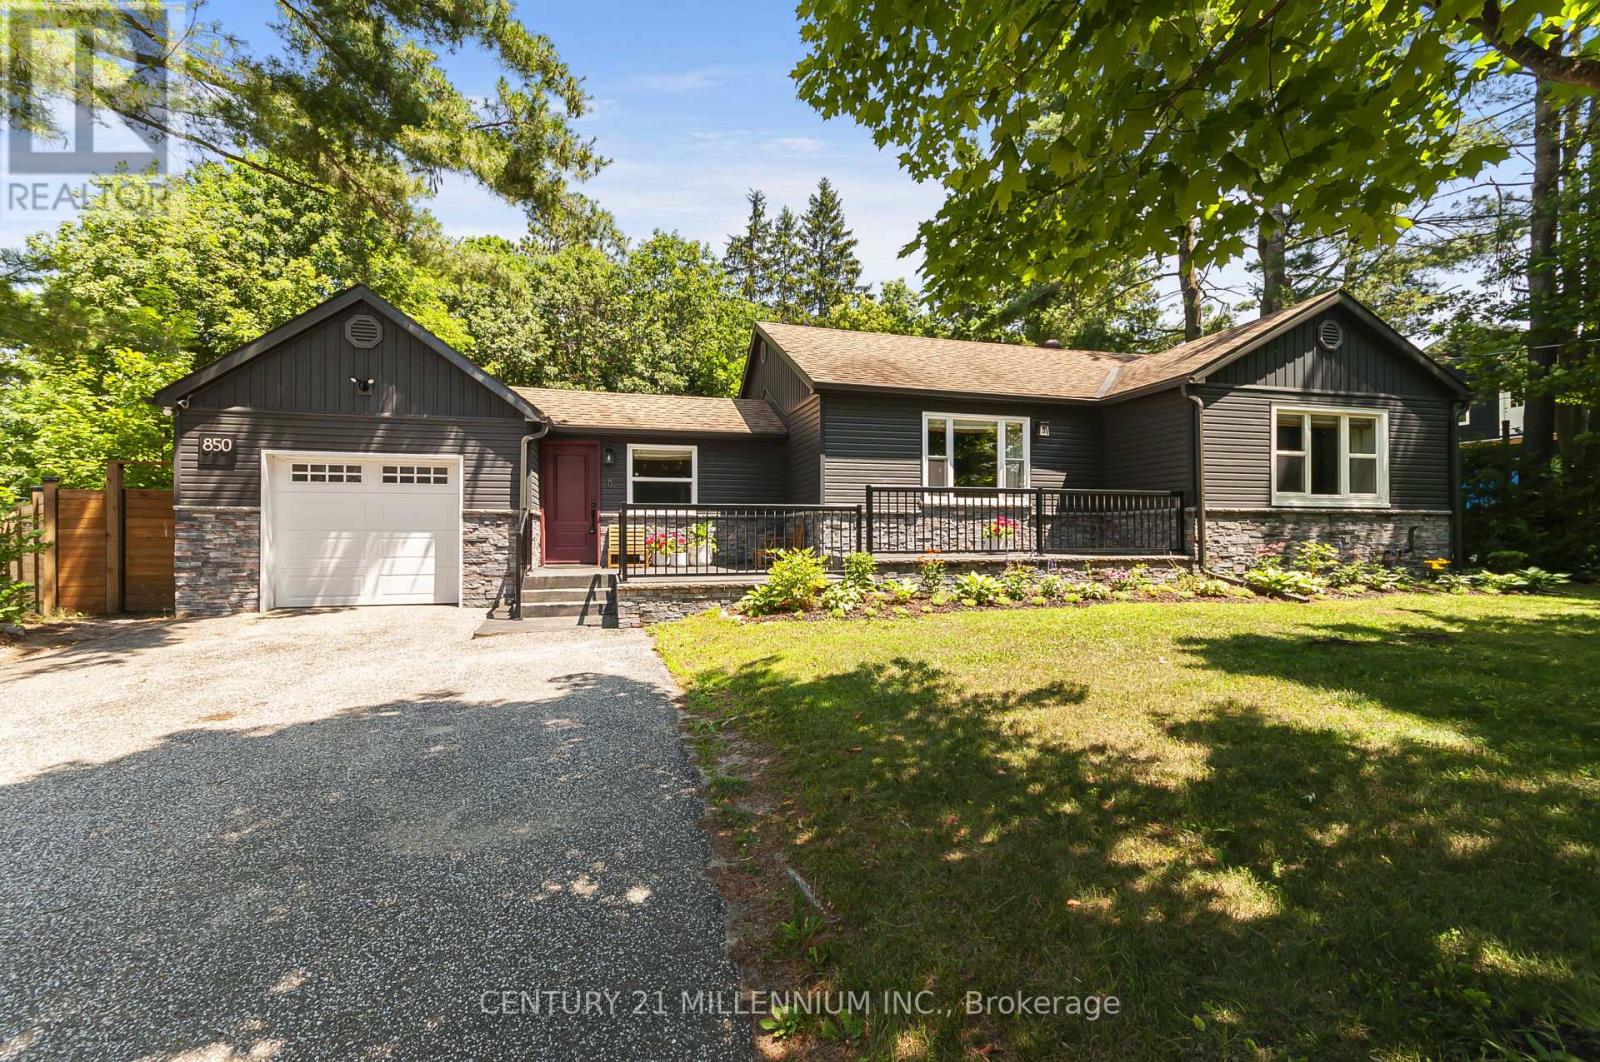
850 Muskoka Road N
Gravenhurst, Ontario
CANCELLED OPEN HOUSE SUNDAY, July 26, 2 pm to 4 pm. Welcome to your dream home in the heart of Gravenhurst. This stunning, modern-style bungalow was totally renovated from top to bottom and landscaped in last 6 years, Step into the bright foyer, featuring convenient direct inside access to the garage. The main floor boasts gorgeous hardwood flooring, and a seamless open-concept layout designed for effortless entertaining. The heart of the home is the modern eat-in kitchen, complete with a center island and stainless-steel appliances with a gas stove, The kitchen flows beautifully into an open concept living room centered around a cozy electric fireplace, and an elegant dining area with built in cabinets. Walk out from the kitchen to a spectacular outdoor patio with a soft top gazebo-perfect for summer BBQs-overlooking your very large, fully fenced backyard. Back inside, the main level features a primary bedroom with walk out to patio and a 5 -piece bathroom. The finished basement expands your living space, offering a recreation room with an electric fireplace perfect for movie nights, one additional bedroom, a 3-piece bathroom, office and a laundry room. This premium property is packed with exceptional upgrades, including an irrigation system for the rear large lawn, "Electric Car Charger", a one-car garage, a 2-car front driveway and a 5-car rear driveway in the backyard. This turnkey property combines a premium location minutes walking to downtown, modern updates, and exceptional back yard space, making it an absolute must-see! (id:63203)
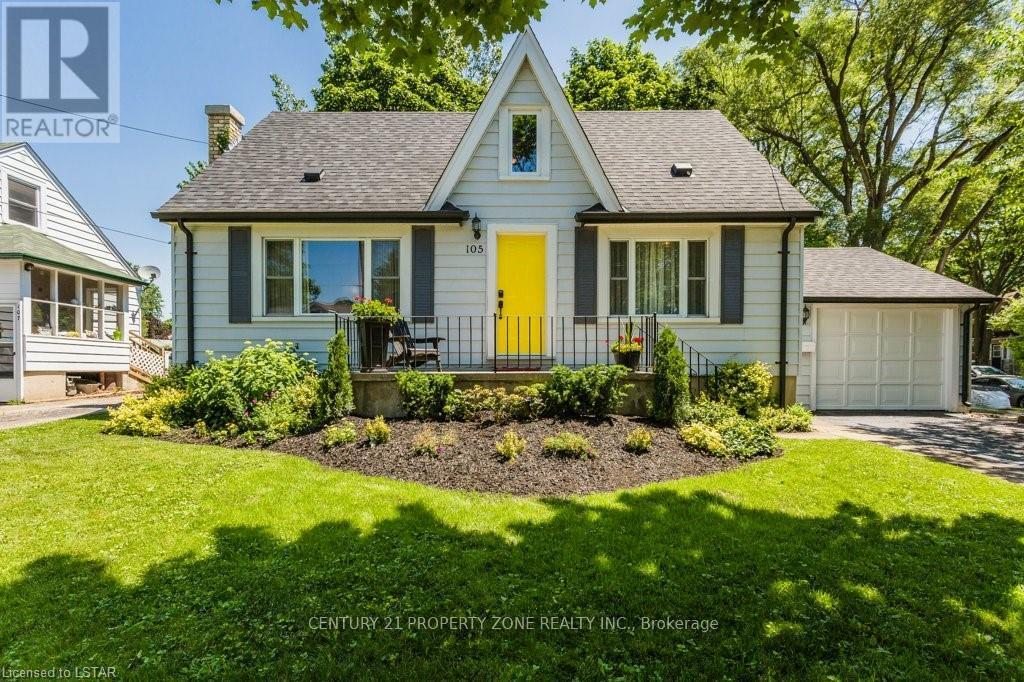
105 Foster Avenue
London North, Ontario
A perfect home for students, beautiful house with 4 bedrooms and 2 washrooms, lot of character and charm, great layout, upgraded washrooms and kitchen. Lot of privacy, beautiful backyard with mature trees and vinyl fence. Located in North London's Oxford Park area, walk to downtown London and grocery shopping or a short drive to several amenities. Conveniently located close to Western University-just a 3-minute drive, walking distant to Cherry hill Mall and a wide range of amenities, including restaurants, coffee shops, parks, and schools. Utilities included in the Rent. Tenants to pay for Internet. (id:63203)
2840 Dundas Street W
Toronto, Ontario
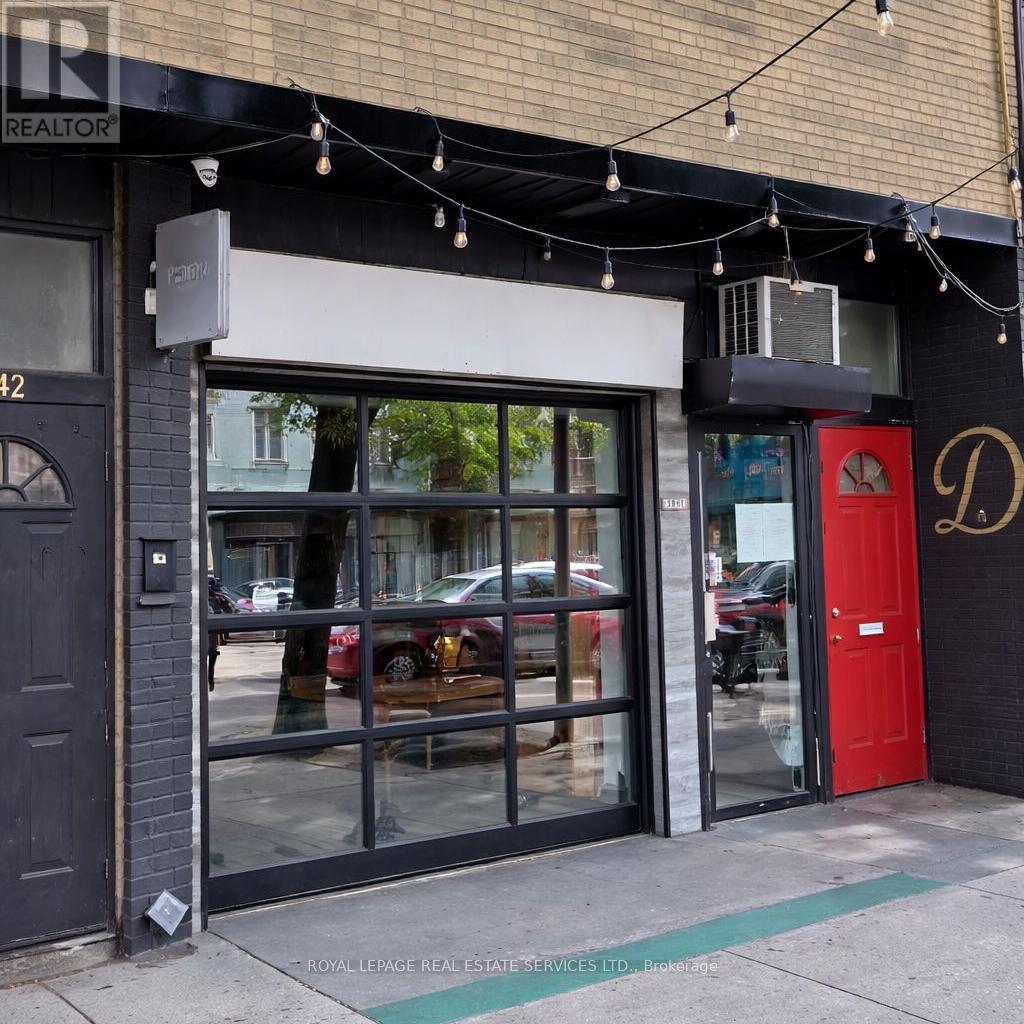
Exceptional opportunity to own a well-established Breakfast, Restaurant and Italian wine bar in Toronto's sought-after Junction neighbourhood. Beautifully designed space featuring a stylish interior, long bar, welcoming dining area, and functional basement suitable for seating, storage, or expansion. Approx. 2,400 sq. ft. (main + basement). Currently operating as both a breakfast service and Italian restaurant, offering strong daytime and evening revenue potential. LLBO licensed for 30 seats with potential to increase. Seasonal patio opportunity available.Fully equipped commercial kitchen with 10-12 ft exhaust hood, brand new walk-in freezer, and significant recent renovations/improvements-turnkey operation. Long-term lease(Apr 1, 2024 - Mar 31, 2034) with favourable terms: $4,600/month net rent (Years 1-5),increasing to $6,000/month (Years 6-10) plus TMI & HST. Ideal for restaurateur, investor, or entrepreneur seeking a profitable turnkey business in a high-traffic location. Seller open to full sale, partnership, or joint venture. (id:63203)
183 Rutherford Road S
Brampton, Ontario
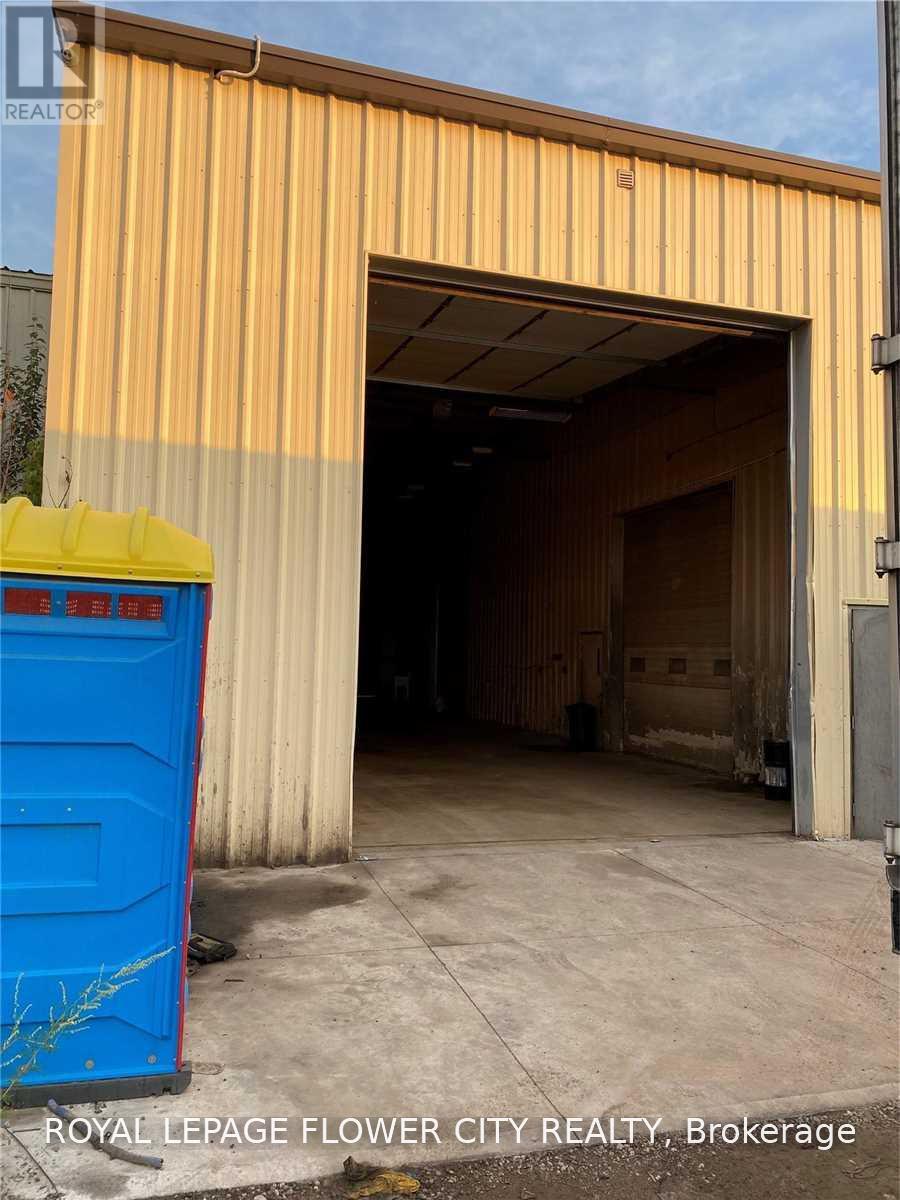
Rare opportunity to lease a well-located commercial tow yard in the heart of Brampton's established industrial district. 183 Rutherford Rd S offers a functional and secure property ideally suited for towing companies, vehicle storage, fleet operations, equipment storage, contractors, and other approved outdoor industrial uses. Strategically positioned with quick access to Highways 410, 407, and 401, this location provides exceptional connectivity throughout Brampton, Mississauga, Toronto, and the Greater Toronto Area, allowing for efficient dispatch and transportation operations. The property offers ample outdoor yard space with easy access for tow trucks, transport vehicles, and commercial fleets, making it an ideal base for day-to-day operations. Surrounded by established industrial and commercial businesses, this high-demand location combines convenience, accessibility, and functionality for businesses seeking a strategic operational hub. (id:63203)
Main - 71 Eberly Woods Drive
Caledon, Ontario
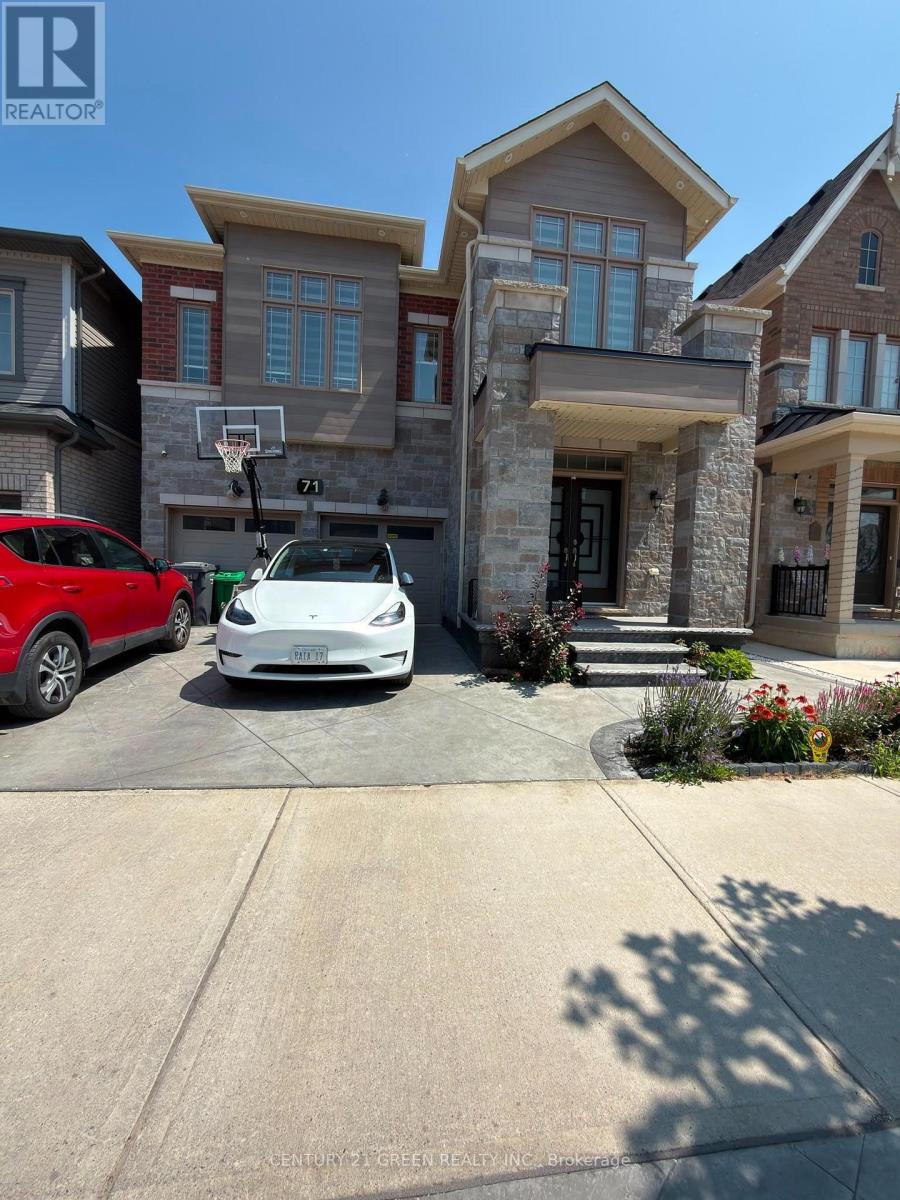
Gorgeous & immaculate 4-bedroom detached home on a premium ravine lot in highly desirable Caledon. This pristine property boasts an open-concept layout featuring premium stained hardwood flooring throughout the entire house. The chef's kitchen is fully equipped with a center island, quartz countertops, and stainless steel appliances, walking out to a private patio overlooking serene ravine views. Includes a dedicated, separate laundry room. Please note: the basement is separately rented, and upper tenants are responsible for 70% of household utilities. (id:63203)
531 - 395 Dundas Street W
Oakville, Ontario
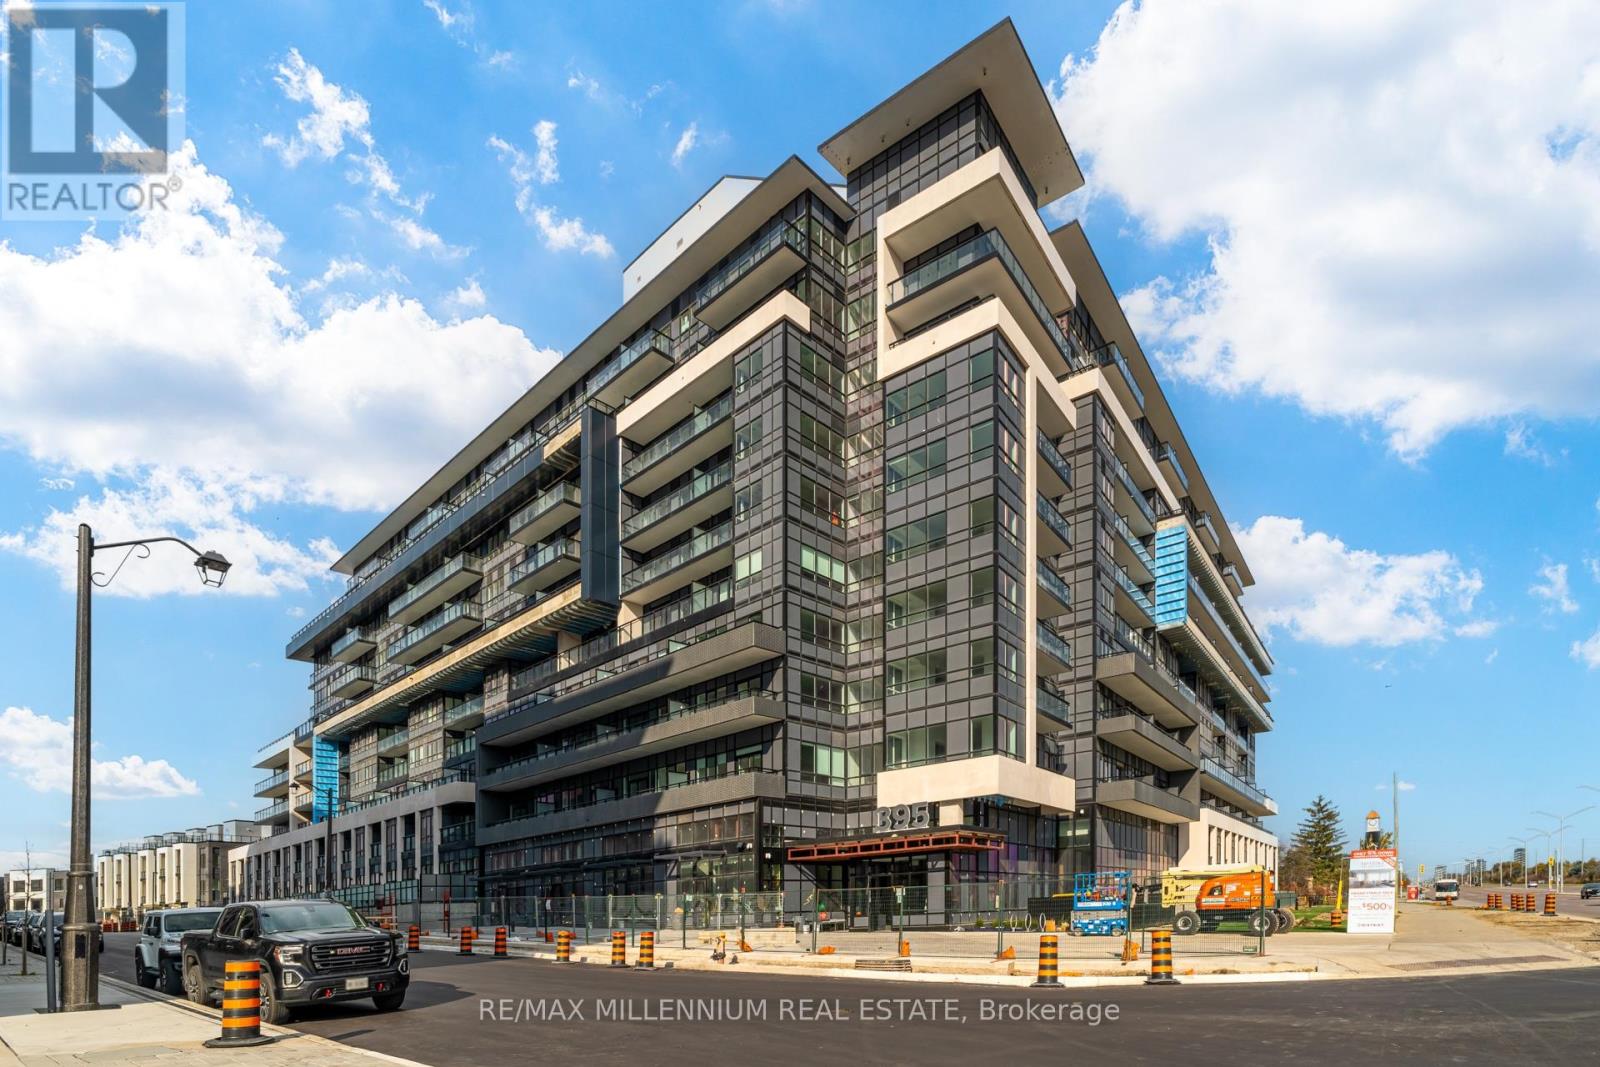
New 1 PLUS DEN (very good size) bedroom unit with $15K worth of upgrades spent on 5th floor. The unit is full of bright light and great quality features throughout starting with custom backsplash, kitchen cabinets and handles, engineered floor and more. This condo offers a Smart living option where you can access different features via smartcom inside the unit and via phone. The building is conveniently located minutes away from shops, hwy, banks, restaurants, schools and more. This unit is perfect for a single professional or a young family. The building offers gym, yoga club, rooftop lounge area, 24hr security, party room. (id:63203)
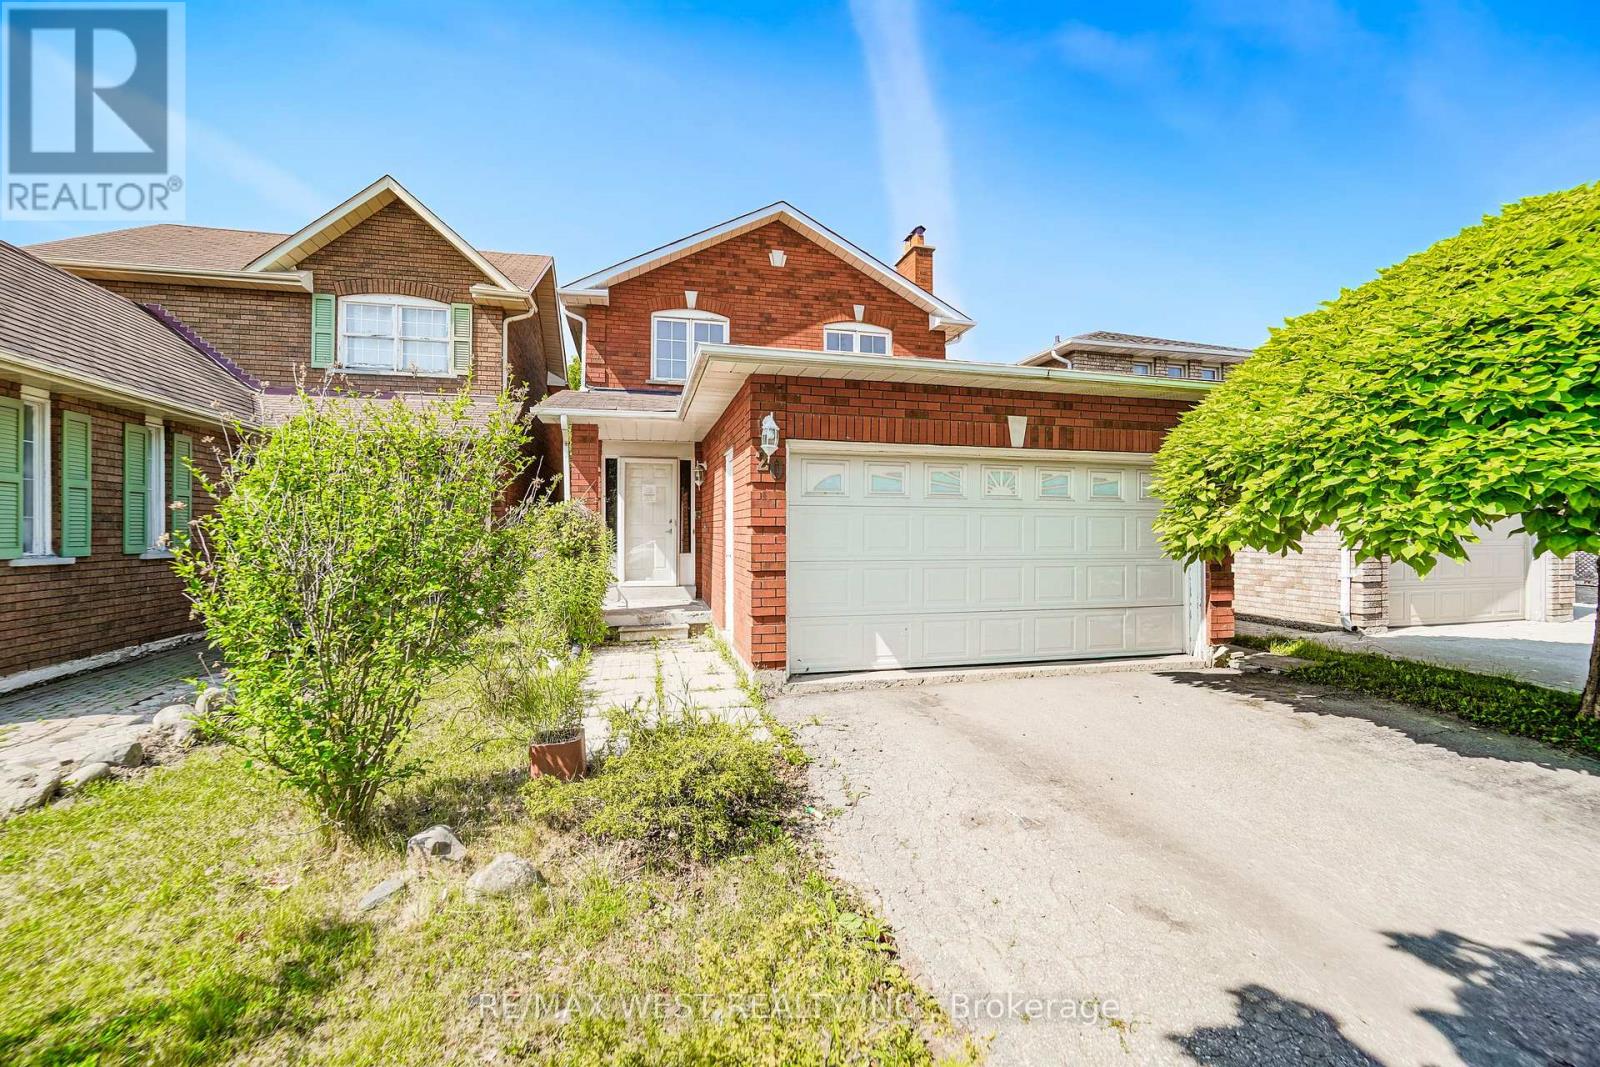
20 Cranberry Crescent
Brampton, Ontario
This Solid Brick Detached Home With A Double Garage Is Situated In A Mature, Highly Desirable Neighborhood Right At The Border Of Mississauga And Brampton. Boasting Over 1,500 Square Feet Of Living Space Plus A Finished Basement, The Main And Upper Levels Feature Classic Hardwood Floors Throughout. The Second Level Hosts A Spacious Primary Suite Complete With A Private Ensuite Bathroom And A Walk-In Closet. Downstairs, The Finished Basement Features Ceramic Flooring And A Separate Entrance, Offering Excellent Potential For An In-Law Suite Or Rental Apartment. Outside, The Property Is Perfect For Entertaining With A Large Deck And A Fully Fenced Backyard. Superbly Located Just Minutes From Sheridan College, Major Highways, Shopping Plazas, Sports Complexes, And Local Amenities, This Property Offers An Exceptional Blend Of Comfort And Convenience. (id:63203)
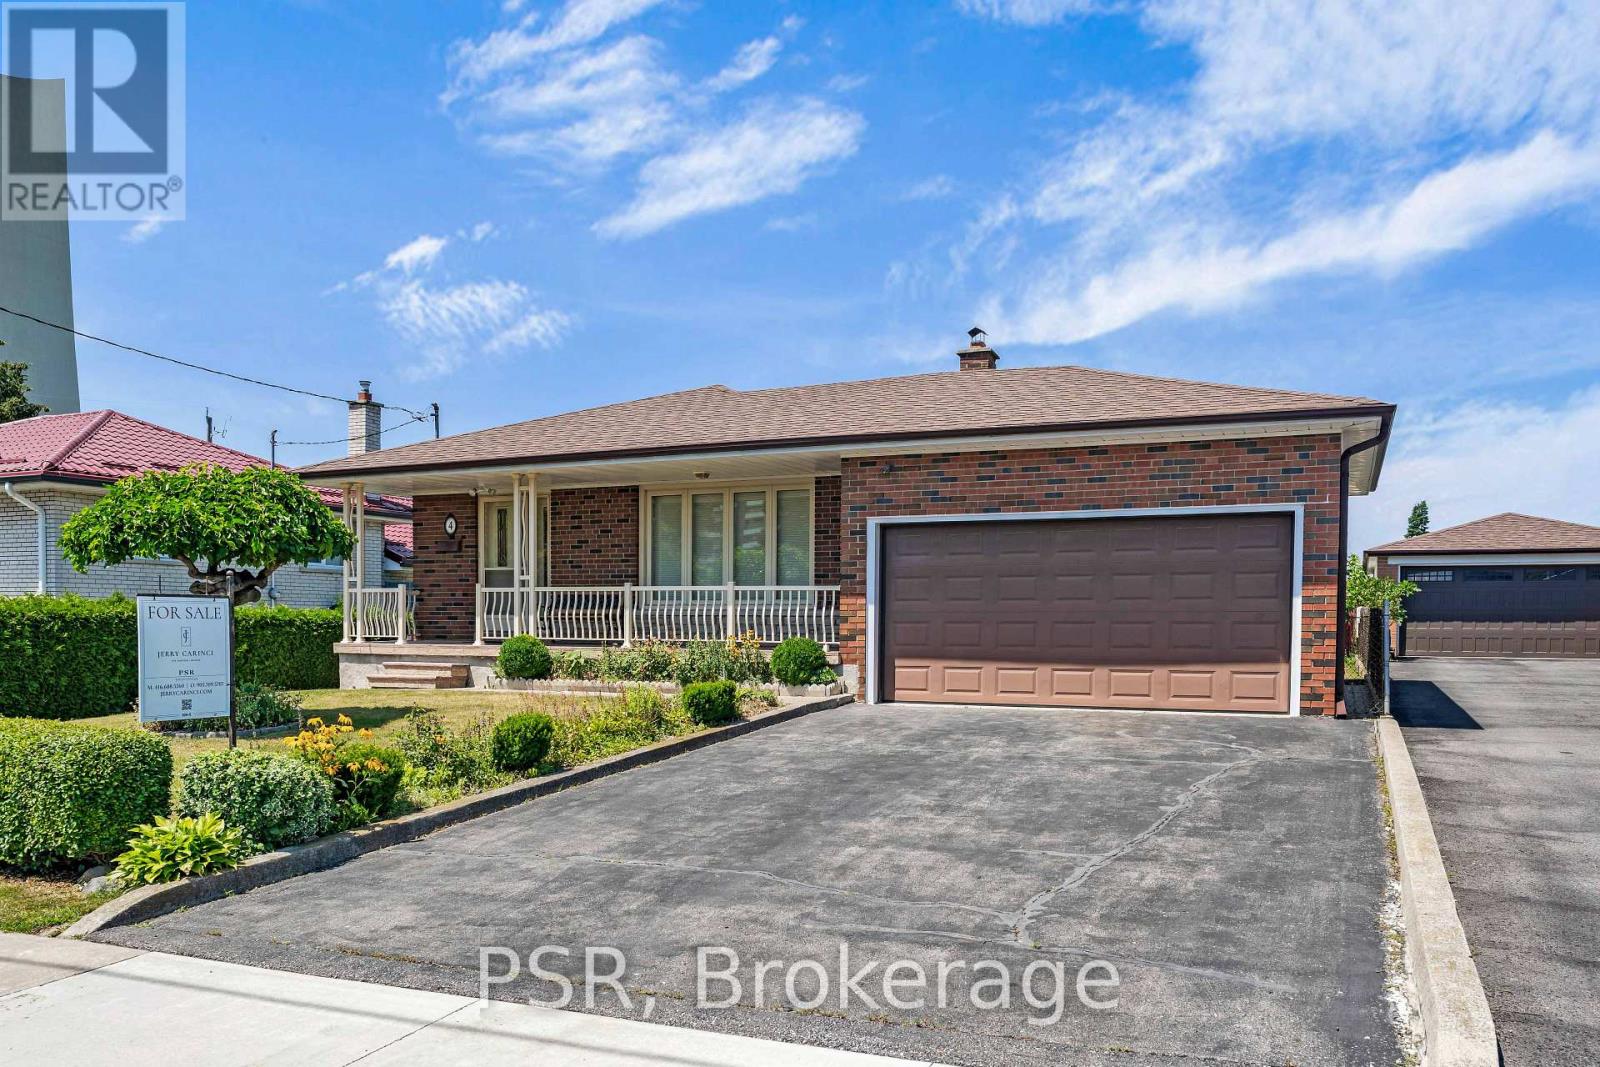
4 Gatesgill Crescent
Toronto, Ontario
Welcome to 4 Gatesgill Crescent, a lovingly maintained 3+1 bedroom bungalow, proudly owned by the same family for over 60 years. Situated on a premium 50' x 123' south-facing lot, this bright and inviting home reflects exceptional pride of ownership throughout. The spacious main floor features an oversized combined living and dining room filled with natural light, a functional eat-in kitchen, three generously sized bedrooms, and a full bathroom. The fully finished lower level offers outstanding flexibility with a second kitchen, an additional bedroom, a full bathroom, a huge recreation room, a large laundry room, and an oversized cold cellar-ideal for an in-law suite, extended family, or a mature child seeking additional living space. Complete with an attached two-car garage and located in a desirable family friendly neighbourhood, this solid, well cared for home presents an exceptional opportunity for families, investors, or buyers looking to update and personalize a property that has been meticulously maintained for decades. (id:63203)