

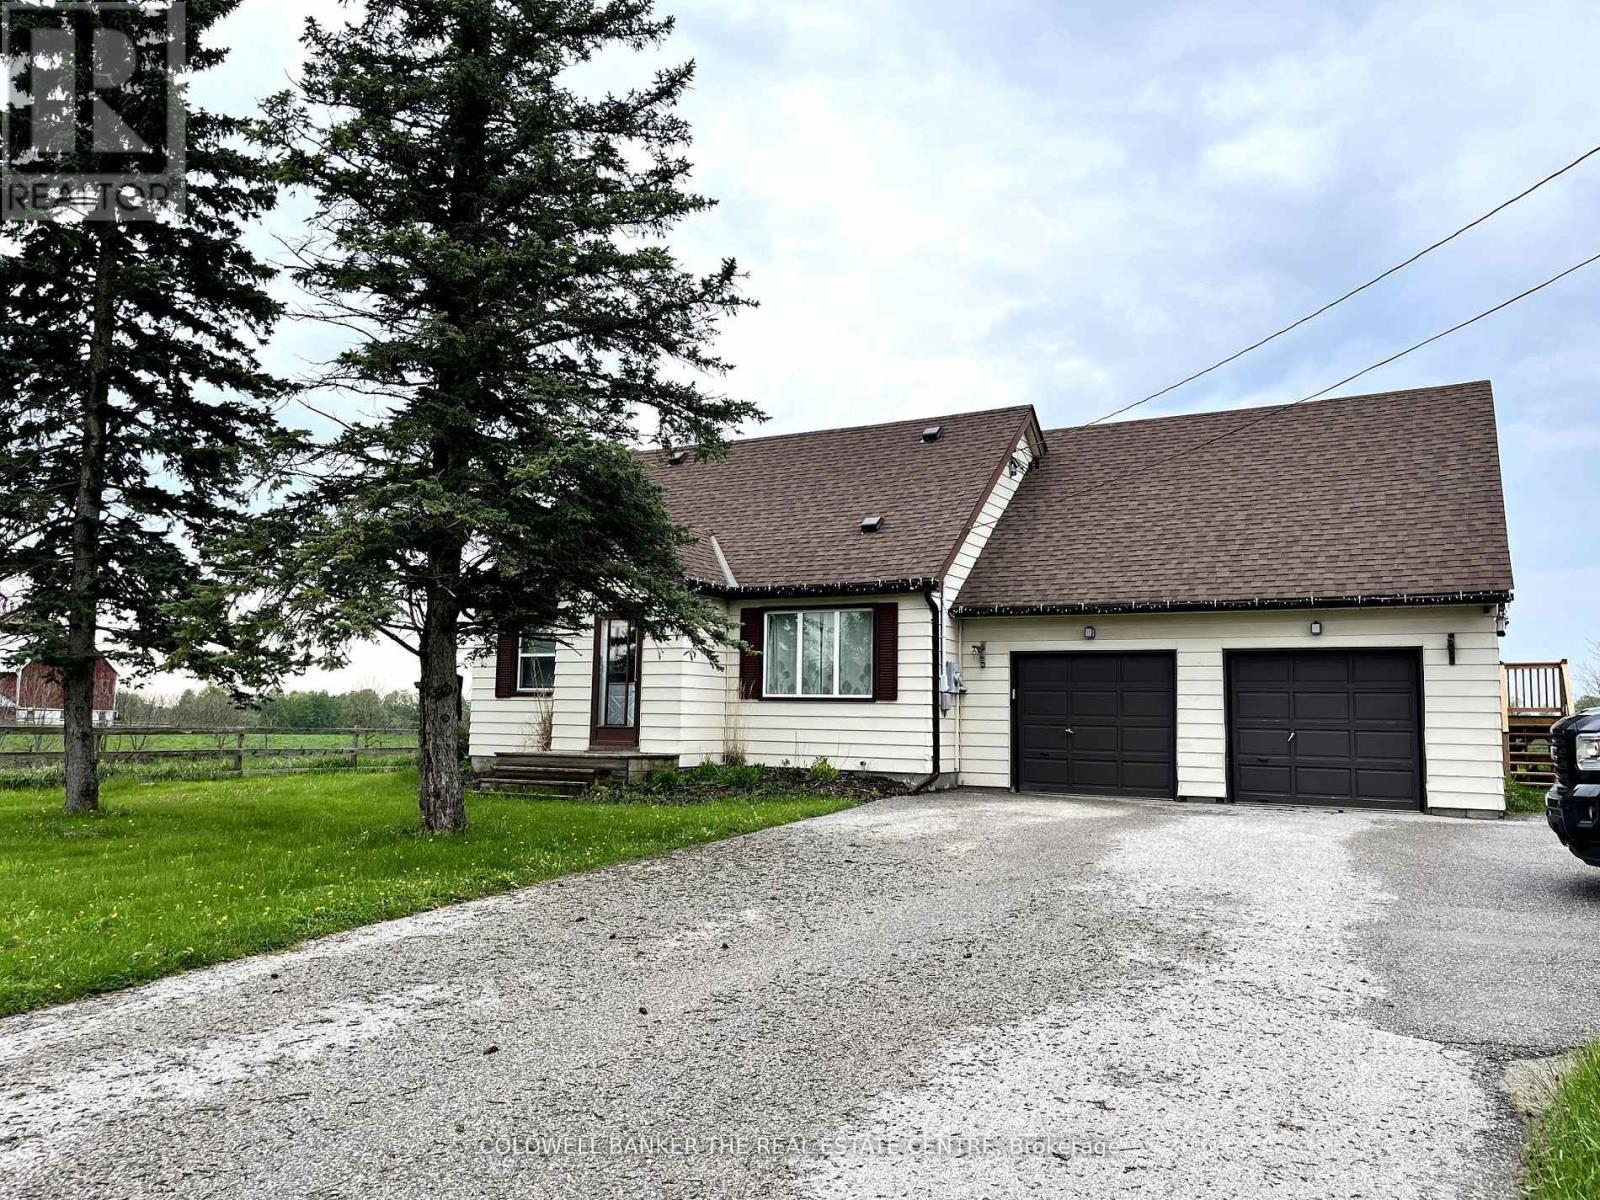
7122 County 27 Road
Essa, Ontario
Enjoy the peace and privacy of country living without giving up convenient access to Barrie, Thornton and Highway 400.This self-contained main-floor unit spans the entire floor and offers: 1 bedroom and 1 bathroom Private in-suite laundry Kitchen and dining area with access to the deck. Large yard with views of surrounding fields. Fresh flooring and paint updates. Parking included, with additional parking potentially available. Perfect for a single professional, retirees or a couple that are looking for peace and quiet close to town. Wake up to open space, quieter surroundings and beautiful rural views, all while remaining close to shopping, amenities and major commuter routes. **Offered at $2,150/month inclusive** NOTE: this is a two-storey home. There is a separate living space with separate entrance in upper floor that has one quiet professional adult with no children and no pets. There is a basement in the home but is unfinished and not part of the unit for rent. Garage is not included. Providing some storage space can be discussed during the application process. (id:63203)
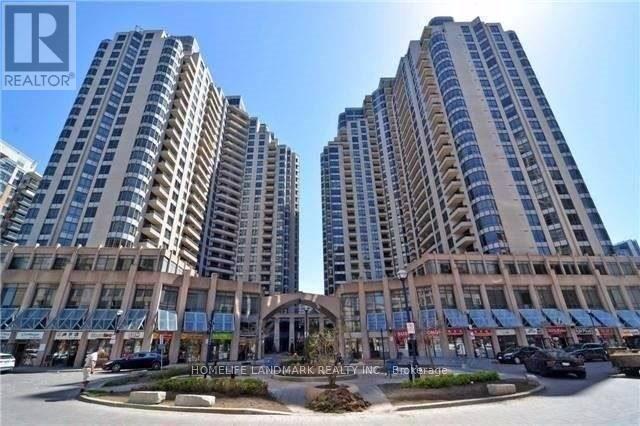
822 - 15 Northtown Way
Toronto, Ontario
Luxurious Tridel Condo, Bright & Spacious, Rare 2 B.R. Unit With Fabulous South-East View; Steps To Subway, Schools, Shops & Restaurants; Direct Access To 24 Hrs. Metro Supermarket; Full Recreational Facilities Include Indoor Pool, Tennis Court, Gym, Bbq Court & Roof Top Garden; 24 Hr Concierge; Visitor Parking; Rent Includes Utilities, One Parking Spot & Locker. (id:63203)
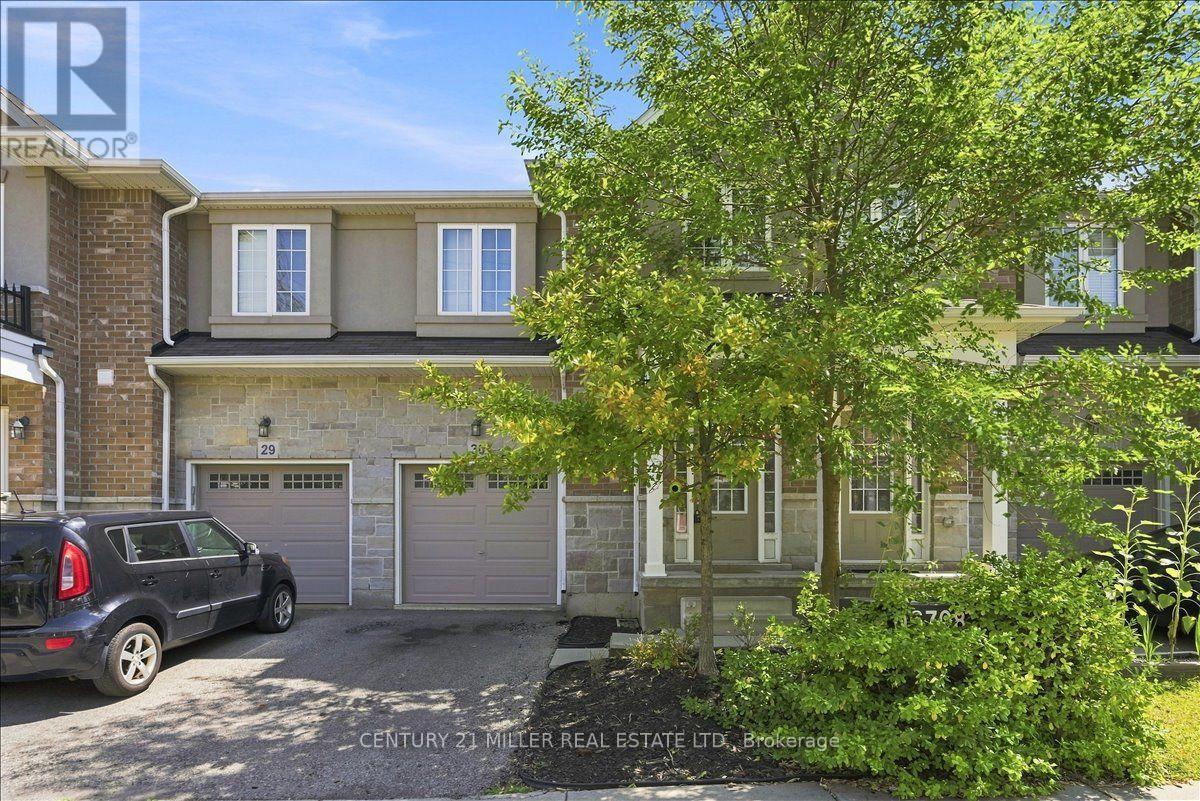
30 - 90 Raymond Road
Hamilton, Ontario
Welcome to this beautifully appointed townhome in Ancaster's highly desirable Meadowlands community, offering a bright, open-concept design ideal for modern living. The sunlit great room features hardwood flooring and flows seamlessly into the spacious kitchen and breakfast area. The kitchen features stainless steel appliances, granite countertops, a stylish backsplash, centre island with breakfast bar and sliding door access to the backyard. A convenient powder room completes the main level. Wood stairs with classic spindles lead to the upper level, featuring three spacious bedrooms, a versatile upper-level landing ideal for a home office, and convenient upper-level laundry. The primary bedroom offers a walk-in closet with custom organizers and a private 4-piece ensuite. Two additional bedrooms share the main 4-piece bathroom. Complete with a single-car garage with inside entry plus driveway parking. Ideally located within walking distance to schools and parks, and just minutes from shopping, restaurants, everyday amenities and highway access. (id:63203)
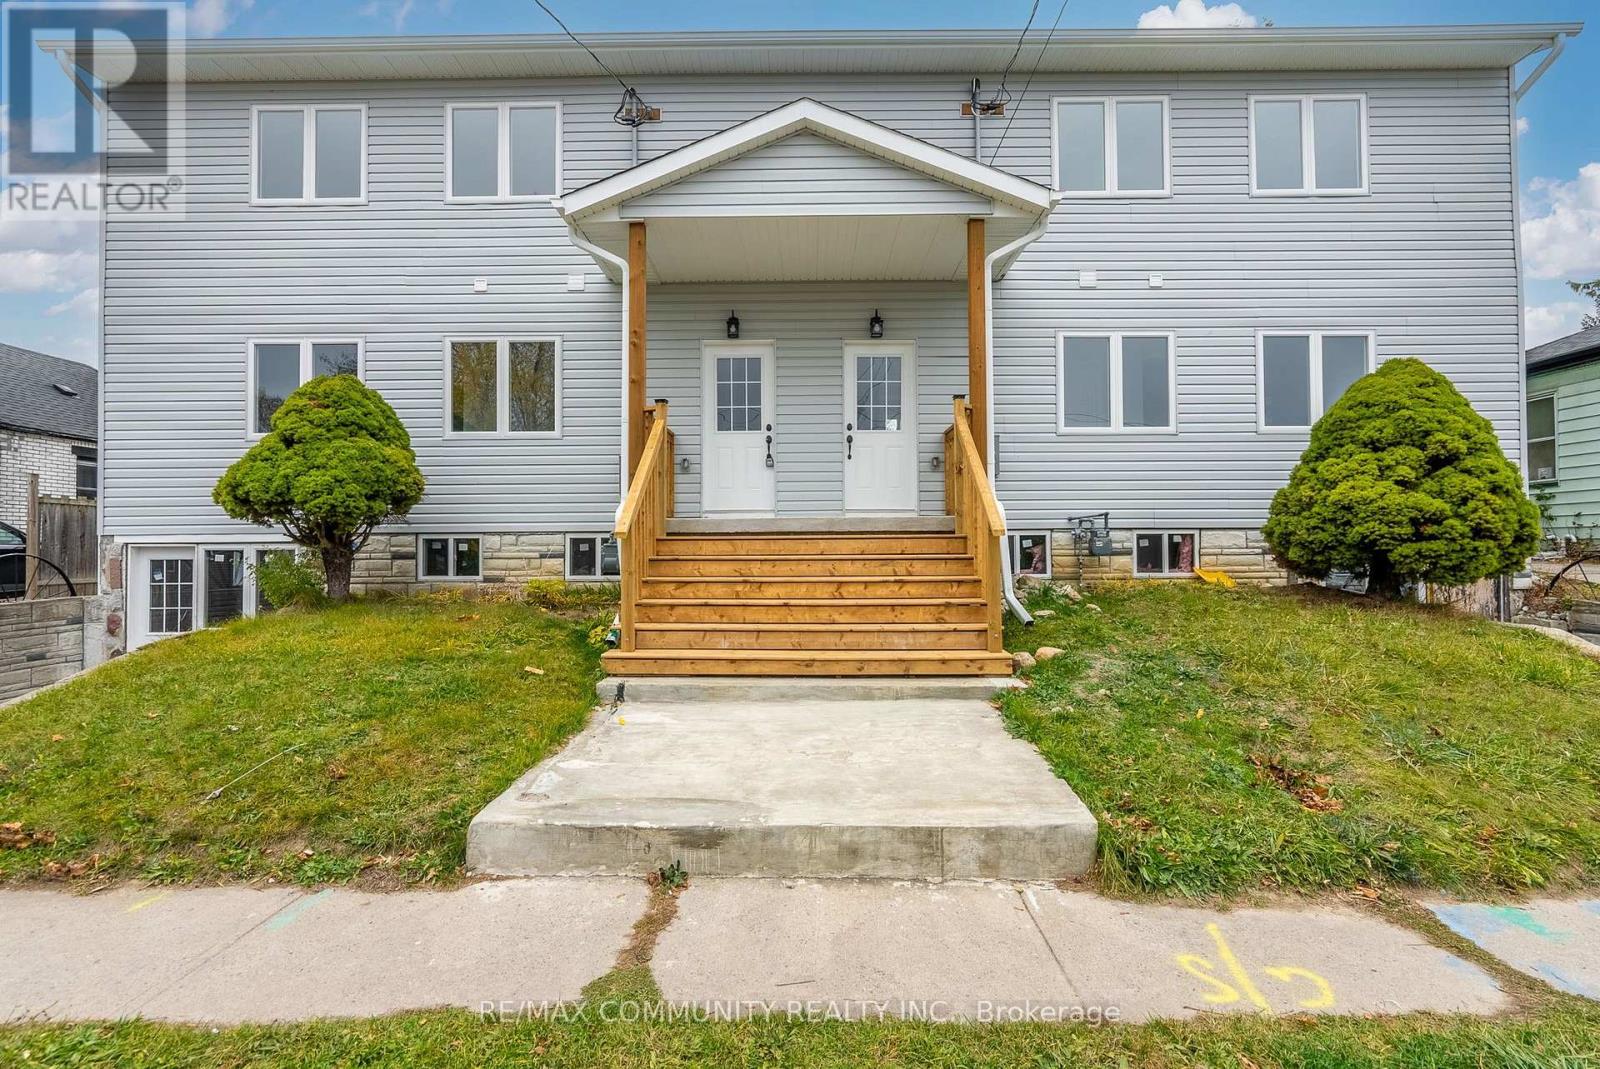
172 Bruton Street
Port Hope, Ontario
Unique and versatile renovated duplex/semi-detached property situated on an extra-deep lot extending to a laneway, offering a variety of possibilities for investors, families and owner-occupiers. The property features two self-contained residential units, making it ideal for multi-generational families looking to live together while maintaining separate living spaces, or for an owner to live in one unit while generating rental income from the other. One unit is currently vacant and was previously rented for $2,500/month, while the second unit is currently rented for $2,600/month. A flexible property offering immediate income potential and multiple options for future use. The property benefits from separate municipal records and taxation associated with the property, adding to its unique characteristics., which are both registered as single address in land registry as 172.The extra-deep lot extending to a laneway offers exciting future expansion opportunities, including the potential for additional multi-unit development, subject to Township/Municipal approvals, zoning, servicing, permits and all applicable requirements. Port Hope Area Initiative (PHAI): Property is subject to the Port Hope Area Initiative (PHAI). A PHAI letter pertaining to the property is available. A truly unique opportunity for investors, multi-generational families or owner-occupiers looking for flexibility, rental income and future potential. Live in one unit and rent the other, have family close by, or explore future expansion possibilities-many great options! Annual property taxes are currently $7,333.82 in total, comprised of $3,863.17 for the larger unit and $3,479.65 for the smaller unit. (id:63203)
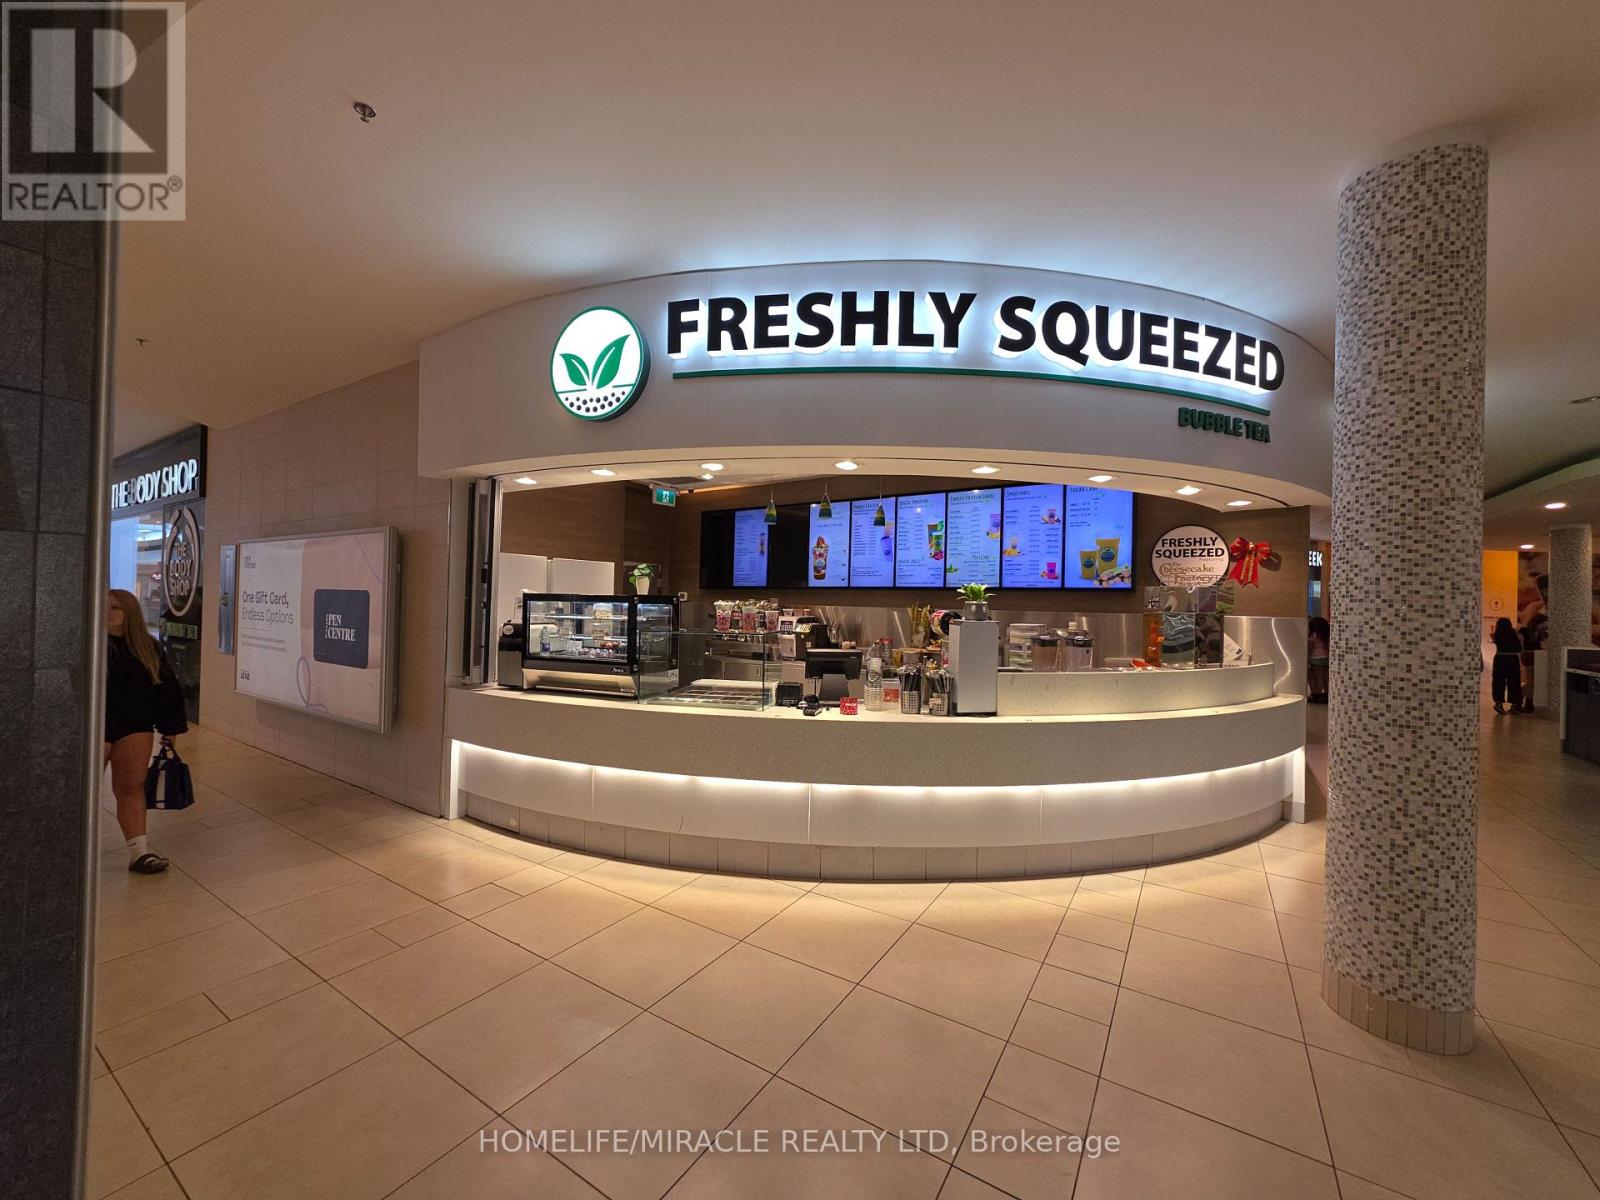
Fc10 - 221 Glendale Avenue
St. Catharines, Ontario
This charming establishment has not only won the hearts of the local community but has also become a favorite destination for bubble tea enthusiasts . Established, successful, profitable, easy turnkey business is ready for the next bubble tea enthusiast/owner. Training will be provided. Freshly squeezed is part of the growing demand for juice bars with over 60 locations in Canada. Don't miss this opportunity to own this business and join this franchise and be part of a proven brand. Great exposure and location in the mall. Easy to operate. Take over and continue this profitable business without a hitch Freshly Squeezed Juice Franchise for sale in the highly sought-after Pen Centre Mall, St. Catharine's. This well-established and recognized franchise is situated in one of Niagara's busiest shopping malls, providing excellent visibility and consistent foot traffic throughout the day. This is a turnkey business in a prime mall location with strong growth potential through extended hours, mall promotions, and delivery platforms. Annual Sales 2025: Approx. $370,000 TO $400,000: Approx. Lease: Current Lease Long Term Till 2032 +5 Years Royalty Fee: 6%Advertising Fee: 2%Store Area: Approx. 392 Sq. Ft. Full Training Will Be Provided To The New Buyer. Don't Miss This Opportunity! (id:63203)
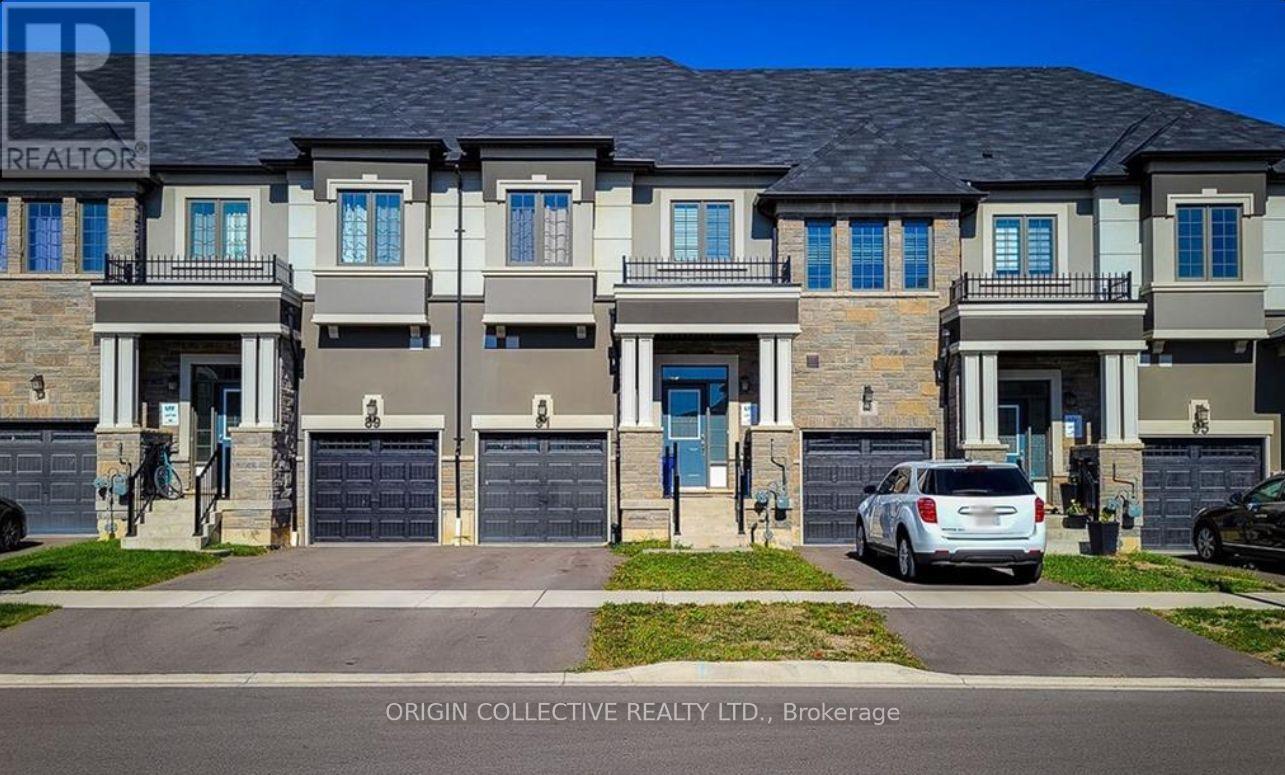
91 Bilanski Farm Road
Brantford, Ontario
Welcome to 91 Bilanski Farm Rd! This beautiful and spacious executive townhome offers approximately 1,600 sq. ft. of comfortable living space across the MAIN & SECOND FLOORS, featuring 3 generously sized bedrooms and 2.5 bathrooms. Step inside to a bright, open-concept layout highlighted by 9-ft ceilings, an inviting living and dining area, and a functional kitchen that's perfect for everyday living and entertaining. Upstairs, you'll find three well-proportioned bedrooms, including a spacious primary retreat with walk-in closet and private ensuite, plus the convenience of second-floor laundry. Enjoy the added privacy of a backyard backing onto open space with no immediate rear neighbour. Ideally located in a desirable Brantford community close to schools, parks, shopping, public transit and everyday amenities, with quick access to Hwy 403-perfect for commuters. Offered at only $2,350/month. A wonderful opportunity for professionals, couples or families looking for a modern, well-located place to call home. MAIN & SECOND FLOORS ONLY. Don't miss it-book your private showing today! (id:63203)
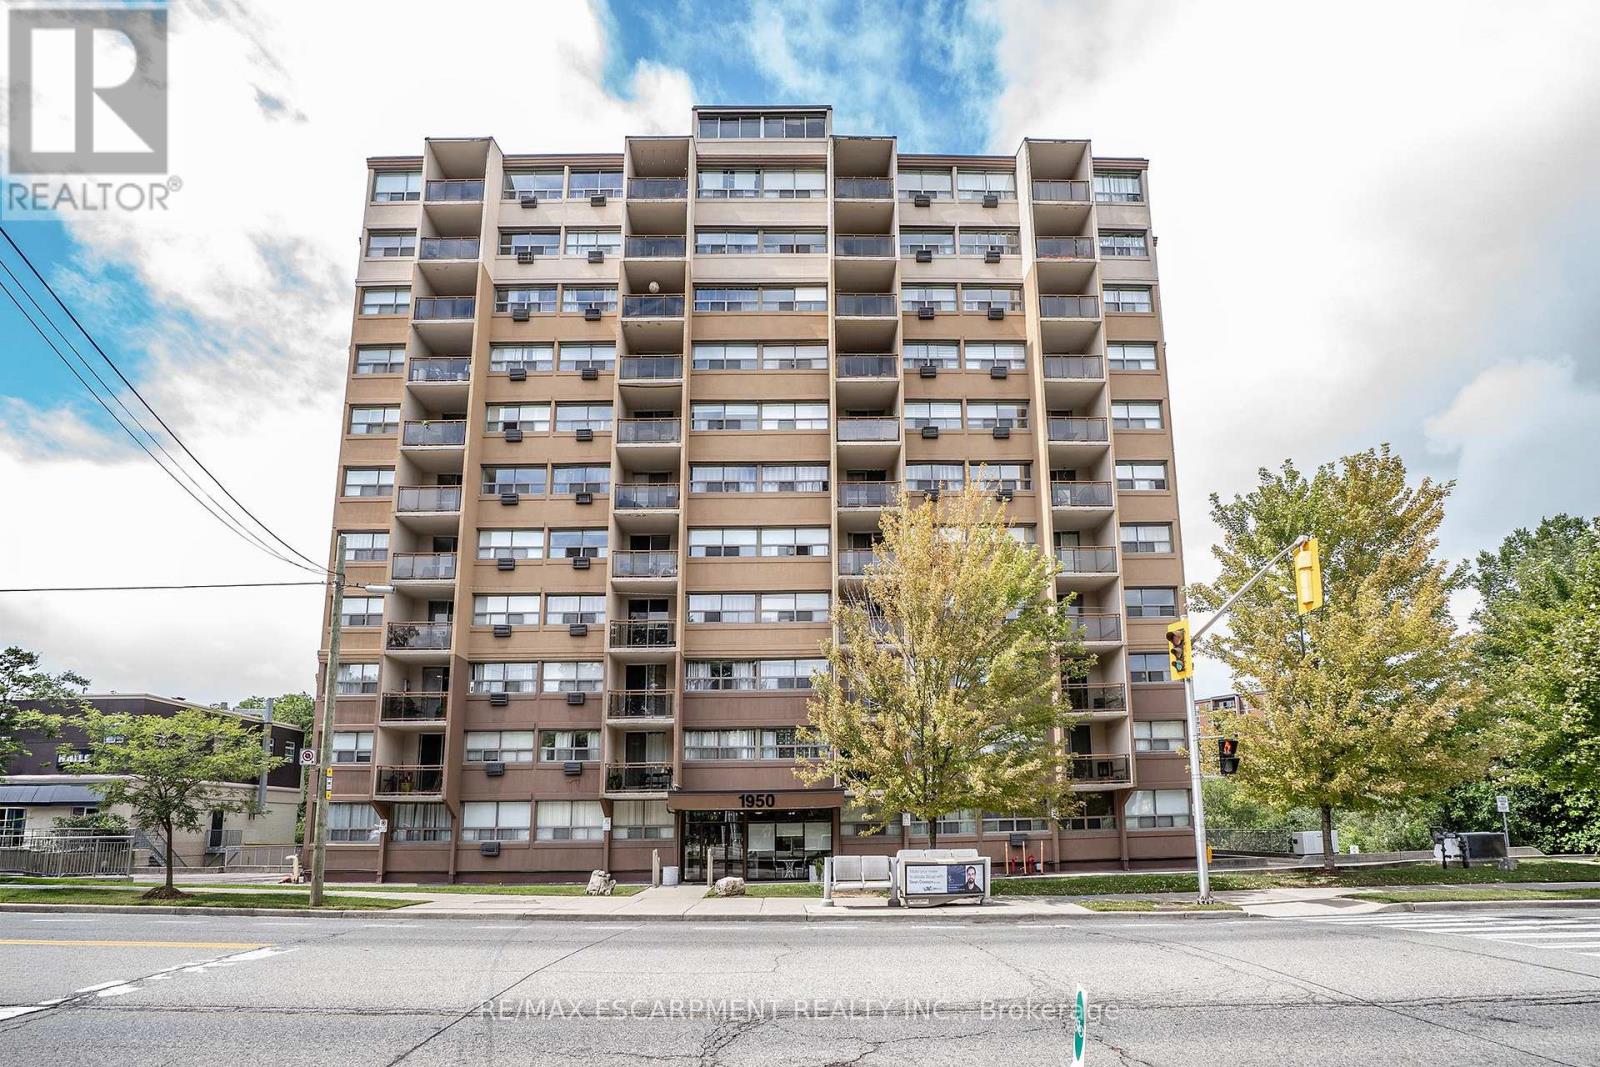
307 - 1950 Main Street W
Hamilton, Ontario
CHECK OUT this WELL-CARED FOR, AFFORDABLE beauty. This great floor plan offers 2 beds, generous sized Living Room, Kitchen/Dining Room and 4 pce bath. This unit offers plenty of natural light, upgraded flooring throughout Living Rm and both bedrooms. The Kitchen offers, stone counters, tiled backsplash and the convenience of a passthrough and combined Dining. The Living room offers balcony access with beautiful tree lined views, you will be in awe in the fall. This beauty is located only moments from ALL conveniences including major transit routes, (bus stop at the front door) and highway access, McMaster University and the hospital minutes away, moments from both Ancaster and Dundas and downtown core. This one offers the perfect balance of urban accessibility with the serenity of nature and no maintenance. BONUS All utilities included in the condo fees! (id:63203)
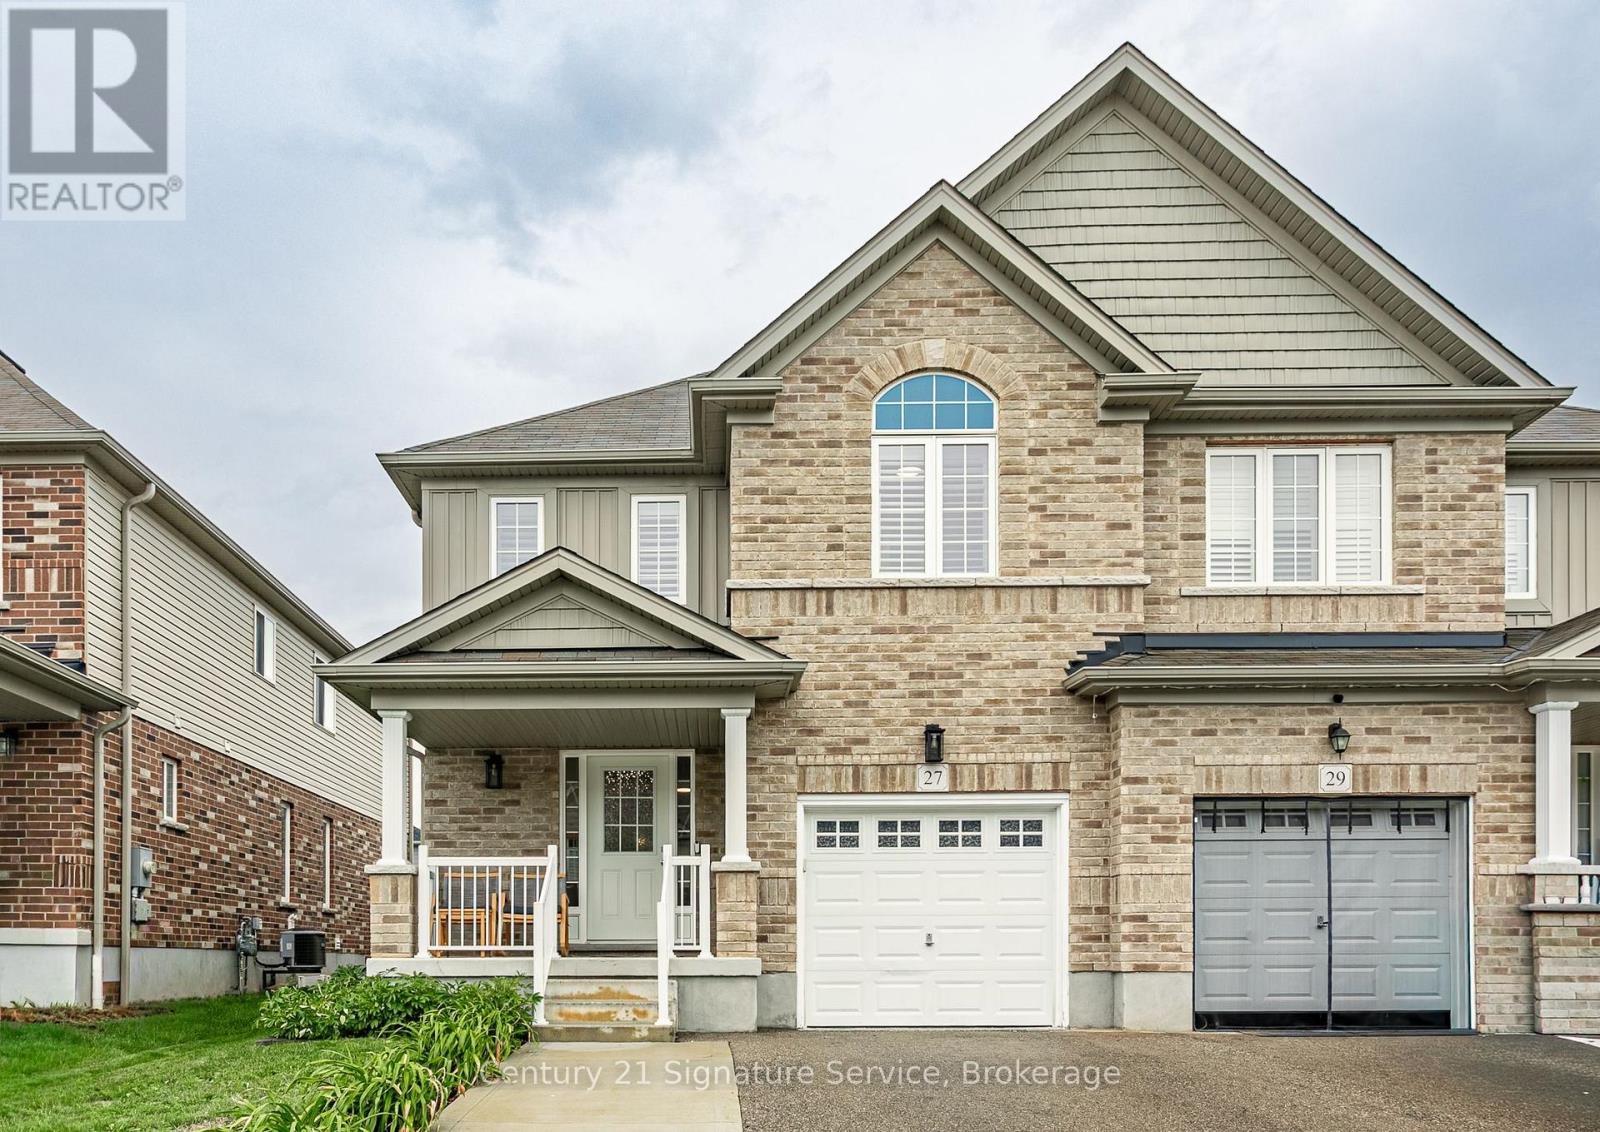
27 Freer Drive
North Dumfries, Ontario
Welcome to 27 Freer Drive in the charming and family-friendly community of Ayr! This beautifully maintained 3-bedroom, 3-bathroom semi-detached home. Offers modern finishes, thoughtful upgrades, and an ideal blend of comfort and functionality. The open-concept main floor features a spacious living and dining area and a modern kitchen complete with espresso-coloured cabinetry, quartz countertops, and ample storage.All three bedrooms offer the added convenience of walk-in closets, while the primary suite boasts a 4-piece ensuite with his-and-hers vanity. Enjoy the convenience of main-level laundry, central vacuum, and a smart thermostat. Recent updates include brand-new laminate flooring, fresh paint throughout, brand-new carpet, concrete in the backyard, and an extended driveway.Step outside to a beautiful backyard offering excellent space for family gatherings, entertaining, gardening, or simply relaxing. Located in a quiet, welcoming, and highly family-oriented neighbourhood, this home is within walking distance to schools and parks, with grocery stores and community centres nearby. Conveniently located just 10 minutes from Highway 401, with easy access to Kitchener, Cambridge, Waterloo, and Guelph.Enjoy the best of Ayr's scenic, historic, and peaceful small-town setting, surrounded by open farm fields, picturesque country roads, and a welcoming community, while still being conveniently close to major urban centres. A wonderful opportunity for families, first-time buyers, or anyone looking for modern, move-in-ready living in a peaceful community. (id:63203)
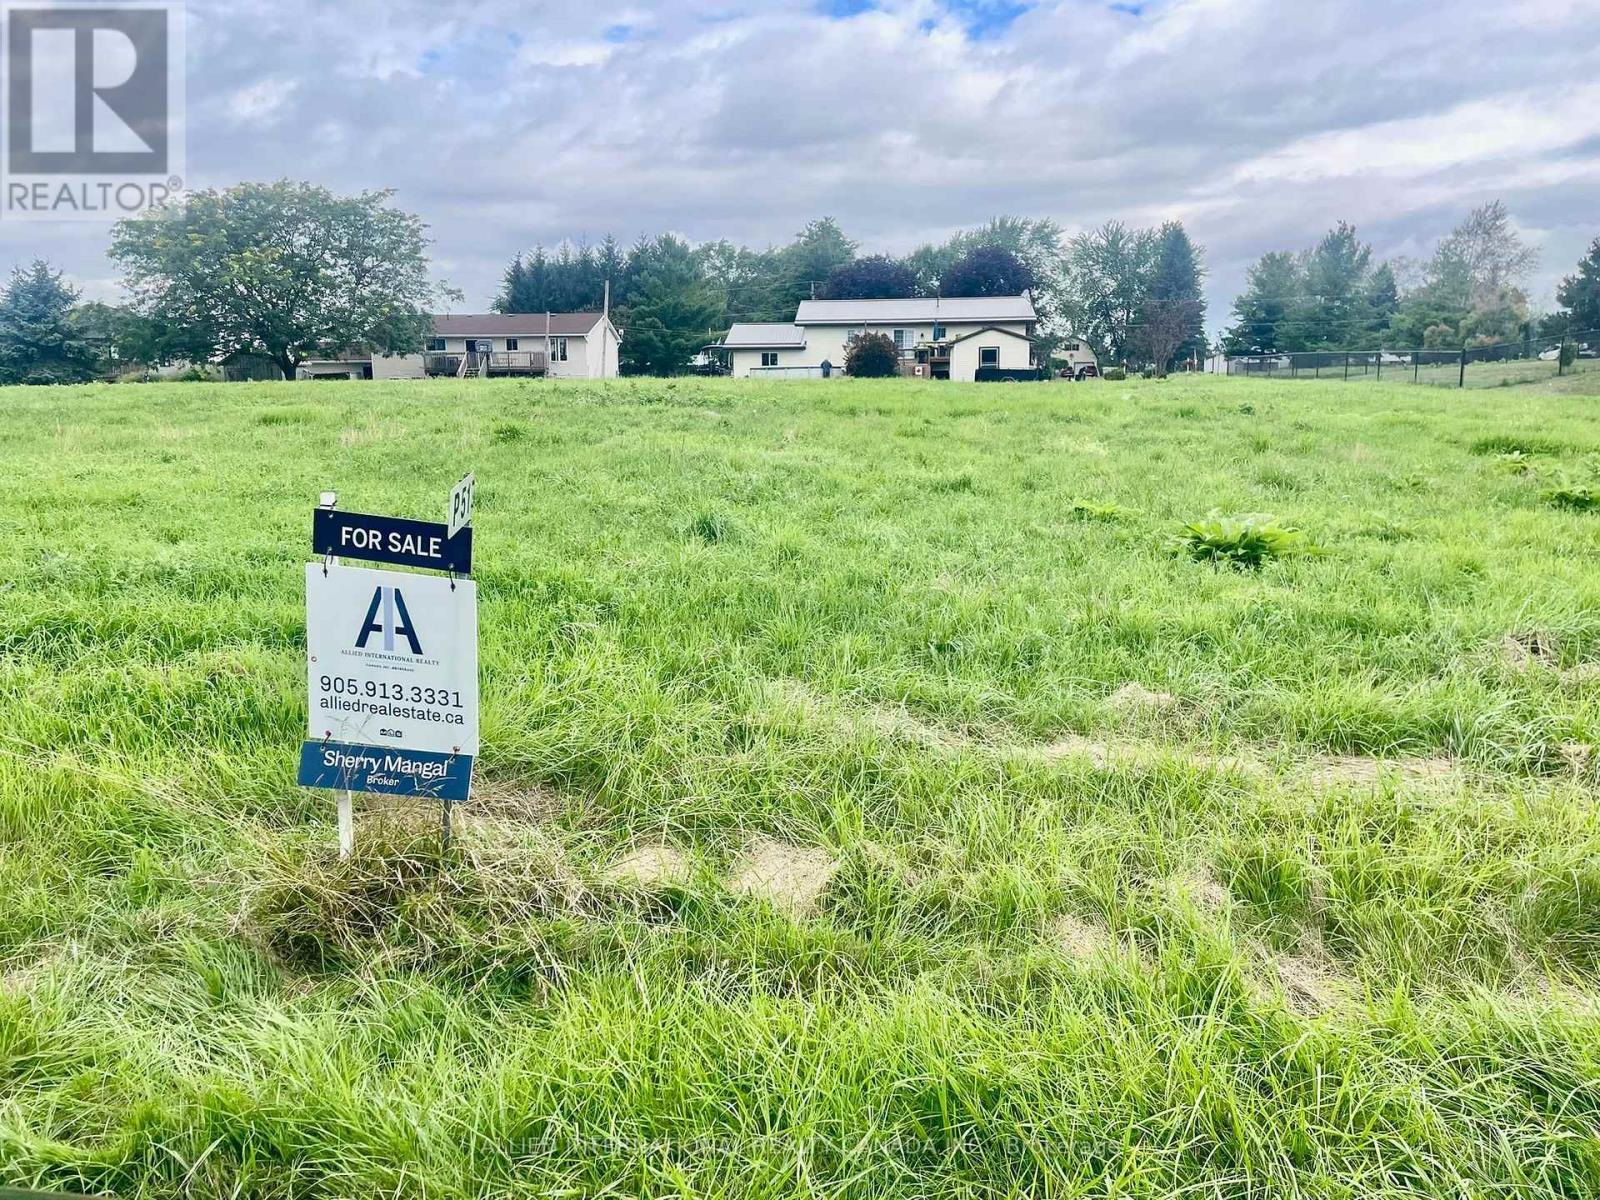
Lot 51 Bayview Drive
Greater Napanee, Ontario
Don't Miss The Opportunity To Build Your Year Round Home Or Cottage In This Exclusive Neighbourhood That Is Right By Sherman's Point To Access Hay Bay/Lake Ontario, Perfect For Launching Your Boat, Jet Skis, Fishing, Ice Fishing, Paddle Boarding Or Just Want A Quiet Picnic To Enjoy The Tranquility Of The Panoramic View Of The Lake . Close To All Amenities: Shopping, Restaurants, Marinas & Wineries. Not Forgetting To Mention The Glenora Ferry Is A Free Year Round Ontario Ministry Of Transportation Service Crossing The Bay Of Quinte. It Connects Glenora In Prince Edward County To Adolphustown, Takes About 15 Minutes, Carrying Up To 21 Vehicles and 117 Passengers Per Run. (id:63203)
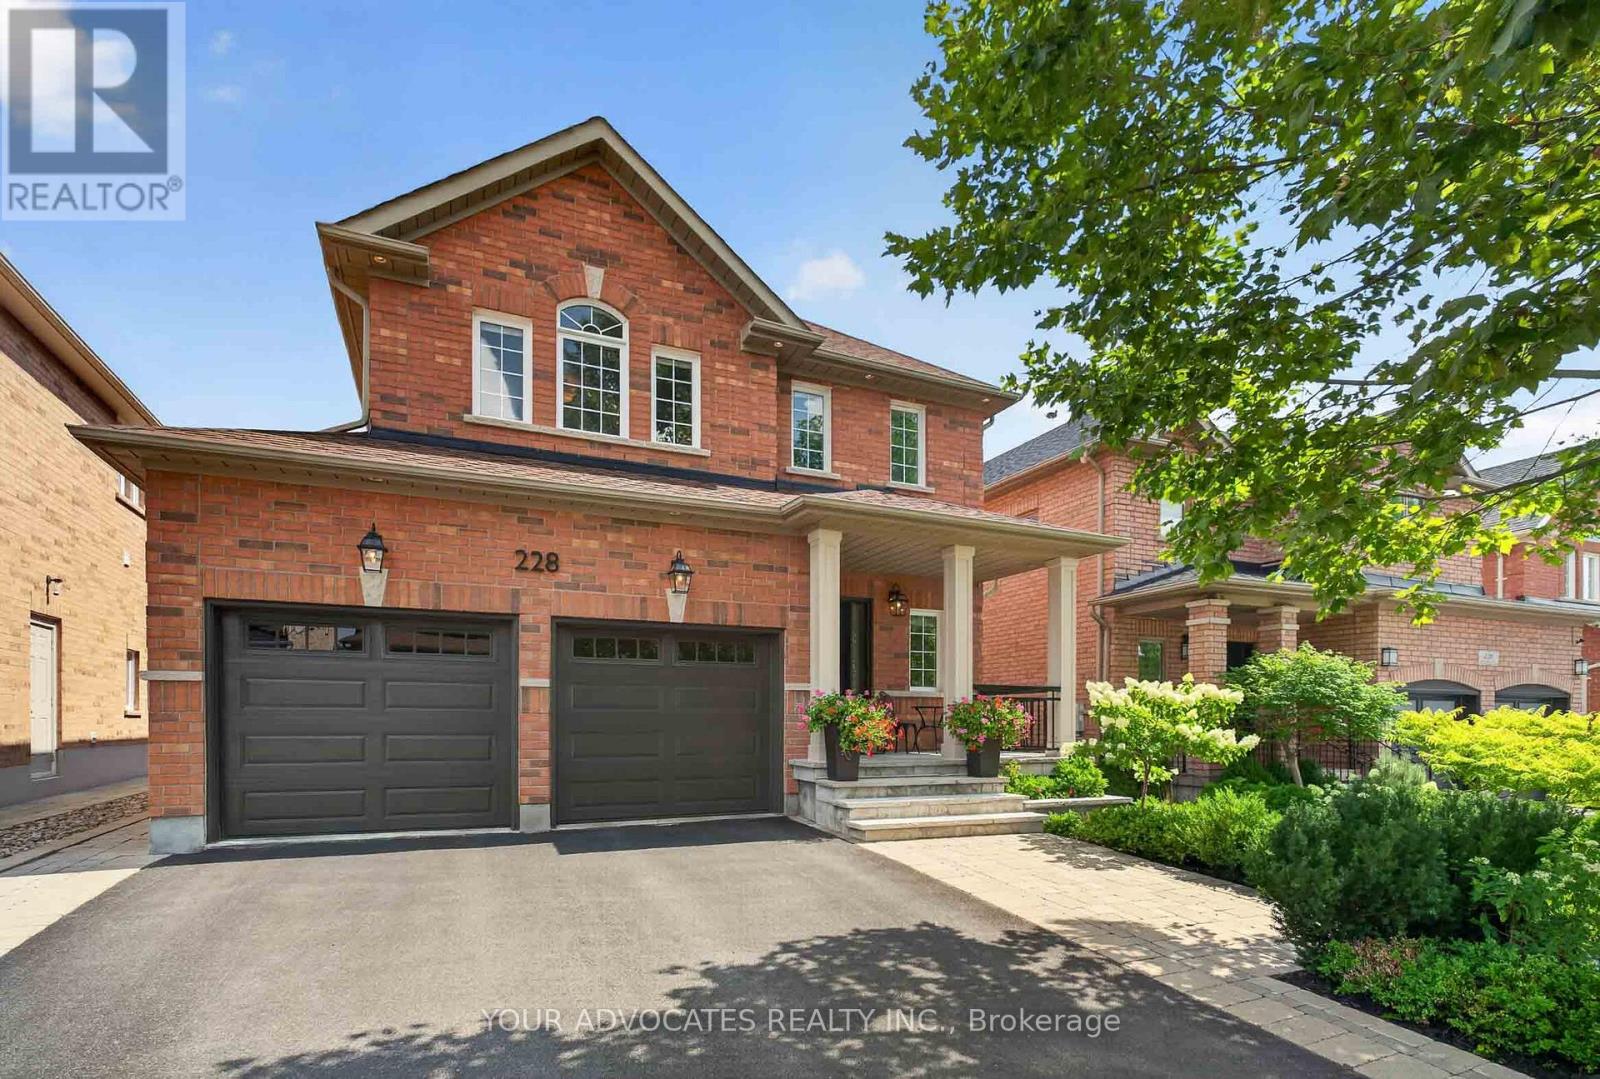
228 Twin Hills Crescent
Vaughan, Ontario
Welcome to 228 Twin Hills Crescent, a beautifully maintained 4-bedroom, 3.5-bathroom detached home on a quiet, tree-lined crescent in sought-after Vellore Village. Featuring 9-foot ceilings, hardwood strip flooring throughout and upgraded pot lighting in the kitchen and family room, this home offers a bright and inviting layout ideal for family living and entertaining. The spacious kitchen features stainless-steel appliances and opens to the main living areas. Upstairs, the generous primary bedroom offers a large walk-in closet and recently renovated ensuite, while the additional upper-level bathroom has also been renovated with a double-sink vanity. The finished basement adds valuable living space and features a brand-new bathroom with a walk-in shower. Outside, enjoy landscaped grounds with flagstone hardscaping and interlocking pavers, creating an inviting setting for relaxing and entertaining. Premium exterior porch columns enhance the front entrance, complemented by updated landscaping and hardscaping for excellent curb appeal. Major updates within the past five years include the roof, furnace, garage doors, front and patio doors, and hot water tank. The home also features increased attic insulation for added comfort and energy efficiency. Ideally located close to schools, parks, shopping, dining and major amenities, this move-in-ready home offers the perfect blend of comfort, style and convenience. (id:63203)
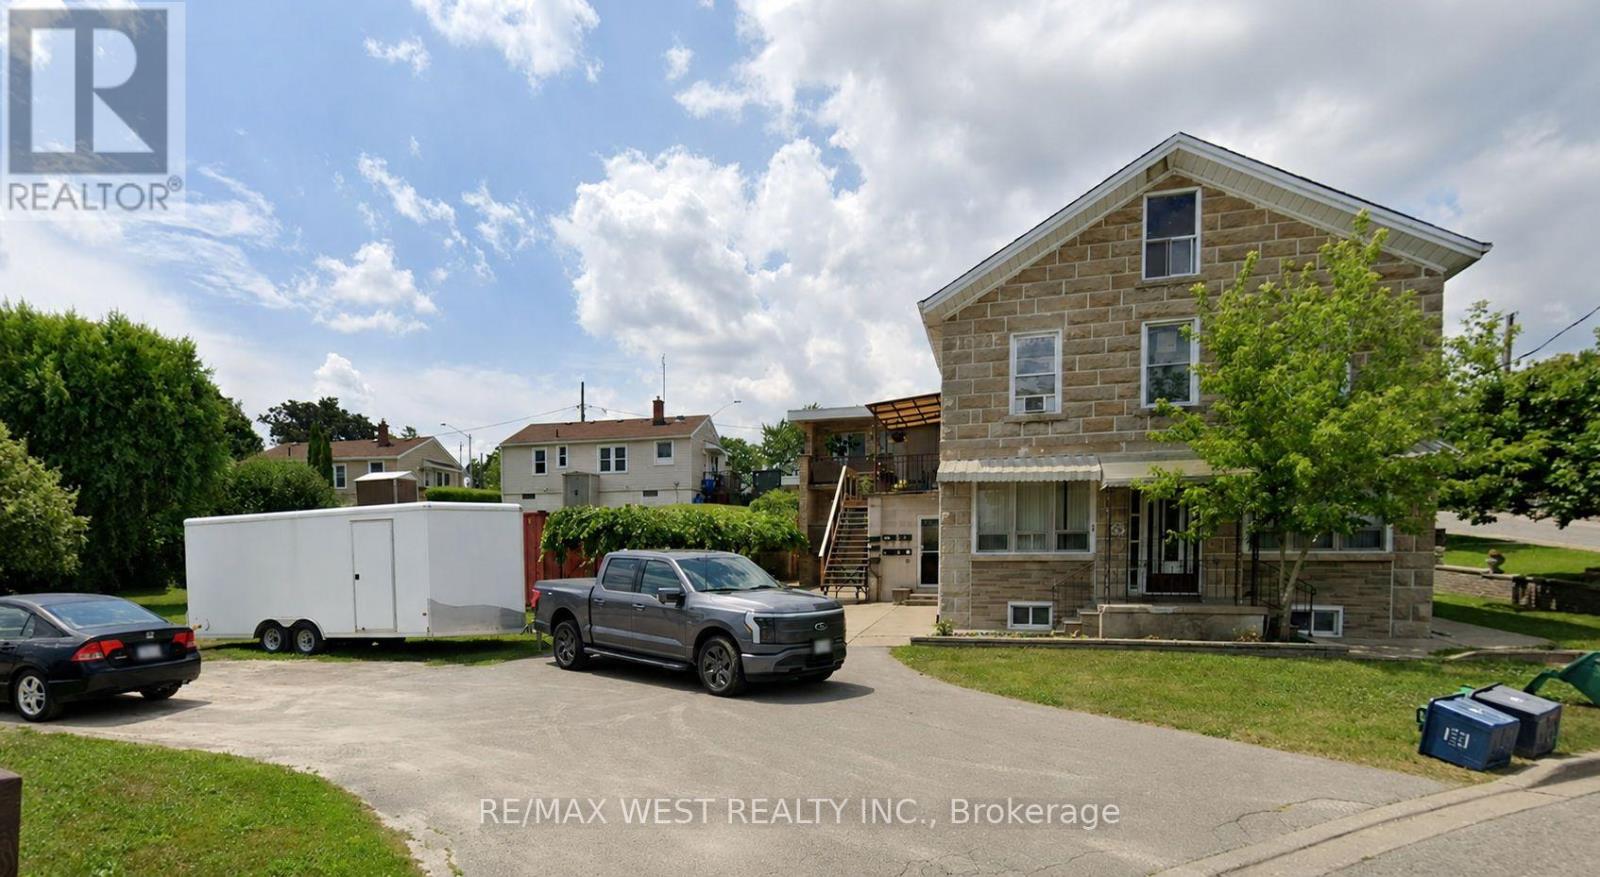
55 John Street N
Thorold, Ontario
Legal five-plex featuring seven well-appointed apartment units, each offering 2 bedrooms and 2 bathrooms, ideally located in downtown Thorold. This fully tenanted property generates strong and stable income with an approximate 6% cap rate. An excellent opportunity for both investors and owner-occupiers seeking to offset living costs with rental income. The building has been updated with renovated units and exterior improvements, enhancing both tenant appeal and long-term value. No rental items or contracts are associated with the property, ensuring straightforward ownership and lower operating complexity. Vendor take-back (VTB) financing may be available for qualified buyers. The building's roof and chimney have been recently replaced with new ones. (id:63203)
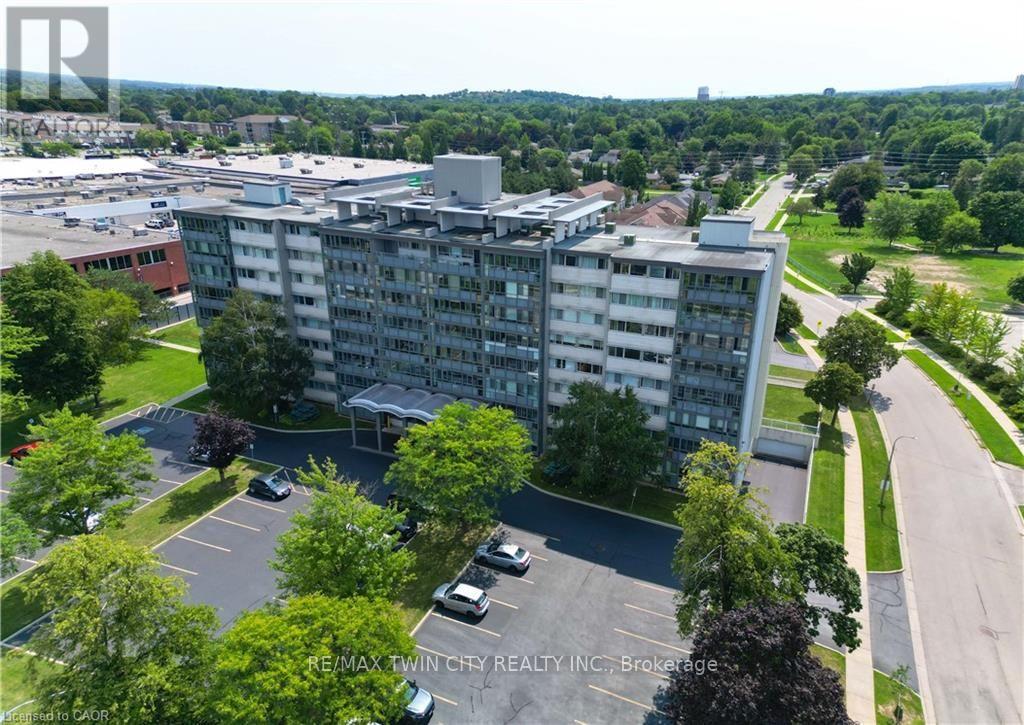
403 - 24 Midland Drive
Kitchener, Ontario
Welcome home! This beautifully updated 2-bedroom, 1-bathroom unit offers an impressive combination of comfort, convenience, and value. Located in the desirable Stanley Park community, this bright corner-site unit has been refreshed with fresh neutral paint, new flooring, crown moulding, and an updated bathroom featuring new tile, sink, fixtures, and a walk-in shower. The functional kitchen includes a pantry and comes complete with fridge, stove, and microwave. Ceiling fans add comfort, while the enclosed porch with windows provides a wonderful bonus space to relax and enjoy throughout the seasons. The monthly fee package offers incredible convenience, including heat, hydro, water, property taxes, two surface parking spaces, and common elements - making this an ideal option for those looking for simple, predictable, turn-key living. This CO-OP building offers an excellent range of amenities, including an entertaining/party room, games/media/exercise room, exclusive storage locker, and outdoor swimming pool. Numerous building updates add to the appeal, including a refreshed foyer entrance, painted hallways, covered front entrance awning, secured entry, garbage chutes, and a designated recycling area. Enjoy a fantastic Stanley Park location close to the expressway, shopping plazas, restaurants, community centre, parks, trails, and everyday amenities. Downsizing or looking for a low-maintenance home? This is an opportunity that delivers comfort, convenience, and exceptional value. *Please note, this building is a Co-operative building and is in the process of transitioning to a Condominium. Property cannot be mortgaged. (id:63203)