


152 Olde Bayview Avenue
Richmond Hill, Ontario
BRAND NEW CUSTOM EXECUTIVE HOME, PROUDLY SET ON A 150' LOT IN THE HIGHLY DESIRED LAKE WILCOX COMMUNITY. This Sophisticated 4+2 bedroom, 5 bathroom home offering an incredible layout full of upgraded features & finishes is perfect for family living & entertaining. Chef's dream kitchen w/Custom cabinetry, porcelain counters/backsplash, Top of the Line Appliances, w/i pantry/servery & w/o to deck. Main Floor Office with b/in cabinetry, open concept family room, elegant living/formal dining rooms. Floating staircase with glass panels & lit risers. Hardwood & Porcelain floors,crown moulding, gas&electric fireplaces & potlights throughout.Primary bedroom suite w/Stylist's w/i closet,& luxurious spa-like ensuite.Gorgeous Coffered ceilings. Convenient 2nd floor laundry. 10-14' main floor& 9' upper&lower level ceilings, 8' solid doors.Smooth ceilings on all 3 floors. Heated floors in primary ensuite,powder room & lower level bathroom.Amazing finished lower level with rec room w/wetbar, gym, bedroom, bathroom, open showcase wine rack, 2nd laundry,cold room & separate entrance.Walk to vibrant & revitalized Lake Wilcox Park & Community Centre.Trails for walking/biking,Volleyball & Tennis, Beach, Picnic Area, Canoe/Kayaking & more! Close to amenities, Golf Courses, Go Station&Highway for easy commuting. Inclusions: All electric light fixtures, Top of the Line Jennair appliances incl: Main Kitchen:b/in oven,side-by-side Refrigerator,gas rangetop,b/in microwave oven w/speed-cook, b/in dishwasher). Servery:Bosch dishwasher & Jennair electric cooktop. Wetbar w/built-in dishwasher. LG frontload washer&dryer, organizers in closets, central air conditioner, central vacuum, 2 garage door openers & remotes (wifi garage opening system as well). Rough-ins for: gas BBQ, security (window and door connections) & cameras, EV Charger, generator, cat-wiring,b/in speakers.200 amp service. Smart CREST lighting and sound system. Composite deck with undermount lighting. Inground Sprinkler System. (id:63203)
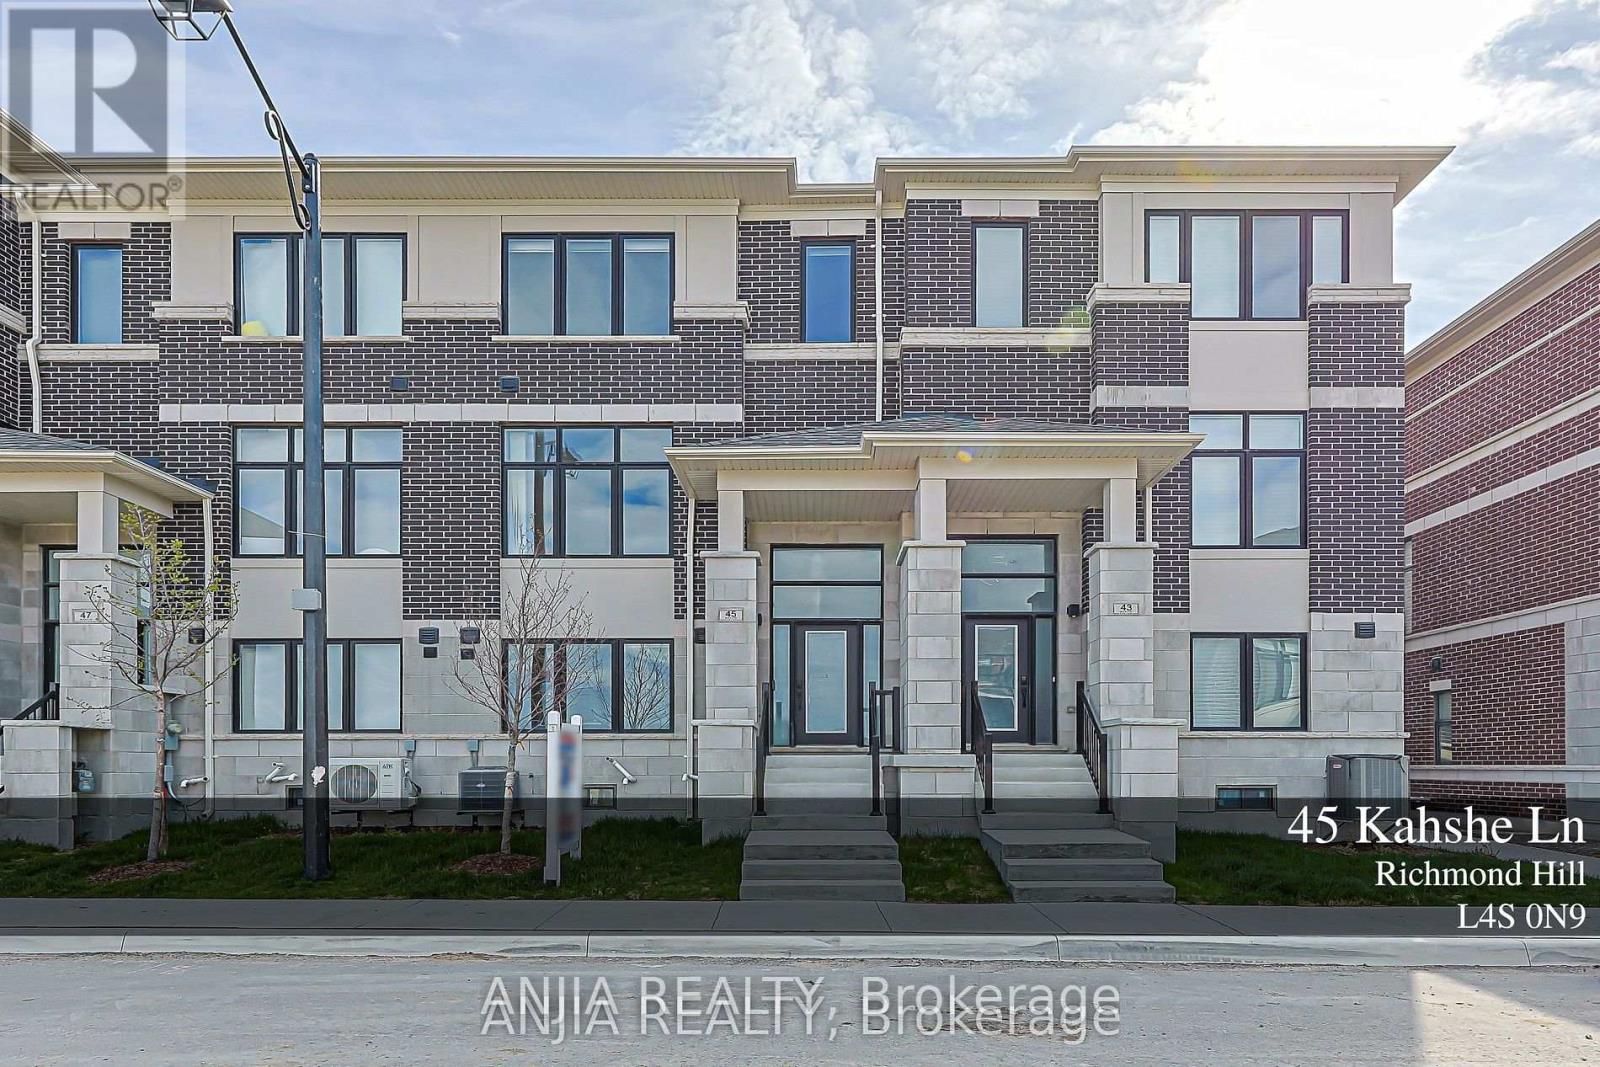
45 Kahshe Lane
Richmond Hill, Ontario
A modern-designed three-storey townhouse with approximately 2,056 sq. ft. of living space, featuring 4 bedrooms and 4 bathrooms. Over 150 K has been invested in design and upgraded materials. Premium 7.5-inch engineered hardwood flooring runs throughout all three levels. Both the dining room and breakfast area are elegantly finished with crystal chandeliers, while pot lights are installed throughout the family room, breakfast area, and dining room. The Lower Floor Offers A Private Bedroom With Its Own Ensuite Bathroom, Perfect For Guests, In-Laws, Or A Home Office. Open-concept kitchen with quartz countertops, breakfast bar, and upgraded cabinetry. Spa-inspired primary ensuite with upgraded double vanity & Heated Bidet& 60 ' LED Bathroom Mirror. The kitchen is equipped with a five-stage purified water filtration system and a water softening system for use throughout the entire house. The family room features an 85-inch Sony TV. A 72-inch electric fireplace offers seven different flame effects, complemented by 12 colour-changing LED lights installed on the TV feature wall. A premium Samsung Dolby surround sound bar with subwoofer completes the entertainment setup.The basement is fully finished with high-quality waterproof laminate flooring and includes a walk-in closet and a bedroom. The garage features an epoxy resin floor, an EV charger, and walls finished with high-end fibreglass panels. (id:63203)

19 Fountain Court
Richmond Hill, Ontario
47ft Wide Lot/Walkout Basement Apartment/Back to Ravine/Premium lot ideally located on a quiet cul-de-sac. Close To Shopping Centre, Elementary Schools, Highways, Go Train Station. Very Spacious And Bright. 4 spacious bedrooms on the upper level, 2 bedrooms in a finished walk-out basement. Main floor offers 9 ft ceilings, hardwood flooring throughout, and an upgraded kitchen with quartz countertops. Gas fireplace in family room. Upgraded iron pickets on staircase. Primary bedroom ensuite with freestanding soaker tub and seamless glass shower. Top-ranking school districts: Silver Stream Public School( Gifted Program). and Bayview Secondary School (International Baccalaureate Program).Both consistently ranked among THE BEST by the Fraser Institute. 200 Amps Electric Breaker. Basement is currently tenanted; AAA tenants are willing to stay. (id:63203)

28 Dunvegan Drive
Richmond Hill, Ontario
Experience luxury living in the heart of prestigious South Richvale. Nestled on one of the community's most coveted streets and surrounded by exquisite custom estates, this beautifully updated detached home offers over 4,300 sq. ft. of elegant living space with a rare 5-bedroom, 5-bathroom layout. Filled with natural light, the thoughtfully designed floor plan features spacious principal rooms, a gourmet kitchen with marble countertops, a large center island, and a breakfast area overlooking the private backyard. The inviting family room showcases a gas fireplace and wet bar, perfect for entertaining. Upstairs, the luxurious primary retreat features dual closets and a spa-inspired 5-piece ensuite, while brand-new hardwood flooring throughout the staircase and second level adds timeless sophistication. The finished walkout basement offers exceptional flexibility with a second kitchen, two bedrooms, and a full bath-ideal for extended family, a recreation space, or potential rental income. Freshly painted throughout and enhanced with updated bathrooms, this home is move-in ready. Step outside to a beautifully landscaped backyard framed by mature cedar trees, creating a serene and private outdoor oasis. Minutes from Yonge Street, Hwy 407, top-ranked schools, golf clubs, shopping, and fine dining, this is a rare opportunity to own in one of Richmond Hill's most sought-after luxury neighbourhoods. (id:63203)
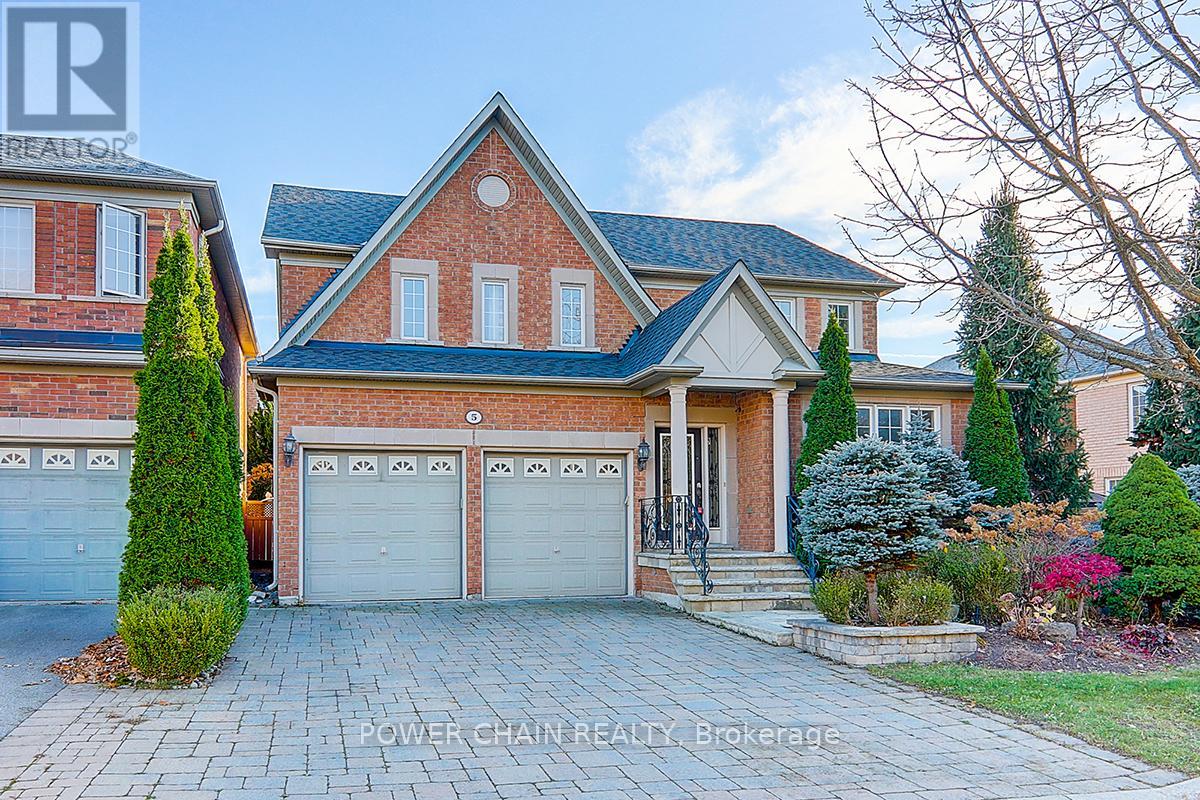
5 Platinum Avenue
Richmond Hill, Ontario
Sun-Filled 51 Feet Front Detached Home At Highly Demand Community. Top Rank Shools, No Sidewalk, Surrounded By Trails/Ponds/Rivers, Backed To Conservation Area. Quiet NO EXIT Street, Secure In Nature & Privacy. $$$ Splendid High Quality Finishing Through Out. Marble And Hardwood Floor, Hardwood Crown Moulding/Trim, Spacious Chef's Kitchen, Chandeliers/Pot Lights/Taps On Main And 2nd Floor. Close to 9' Ceiling On Main, Comfortable Layout, Formal Living/Dining Rms & Large Kitchen With A Central Island & Walk Out To Spectacular Professional Landscaping Backyard With A Large Swimming Pool Surrounded By Fence And EverGreens. Fantasticly Enjoyable and Relaxing Home For A Family. (id:63203)
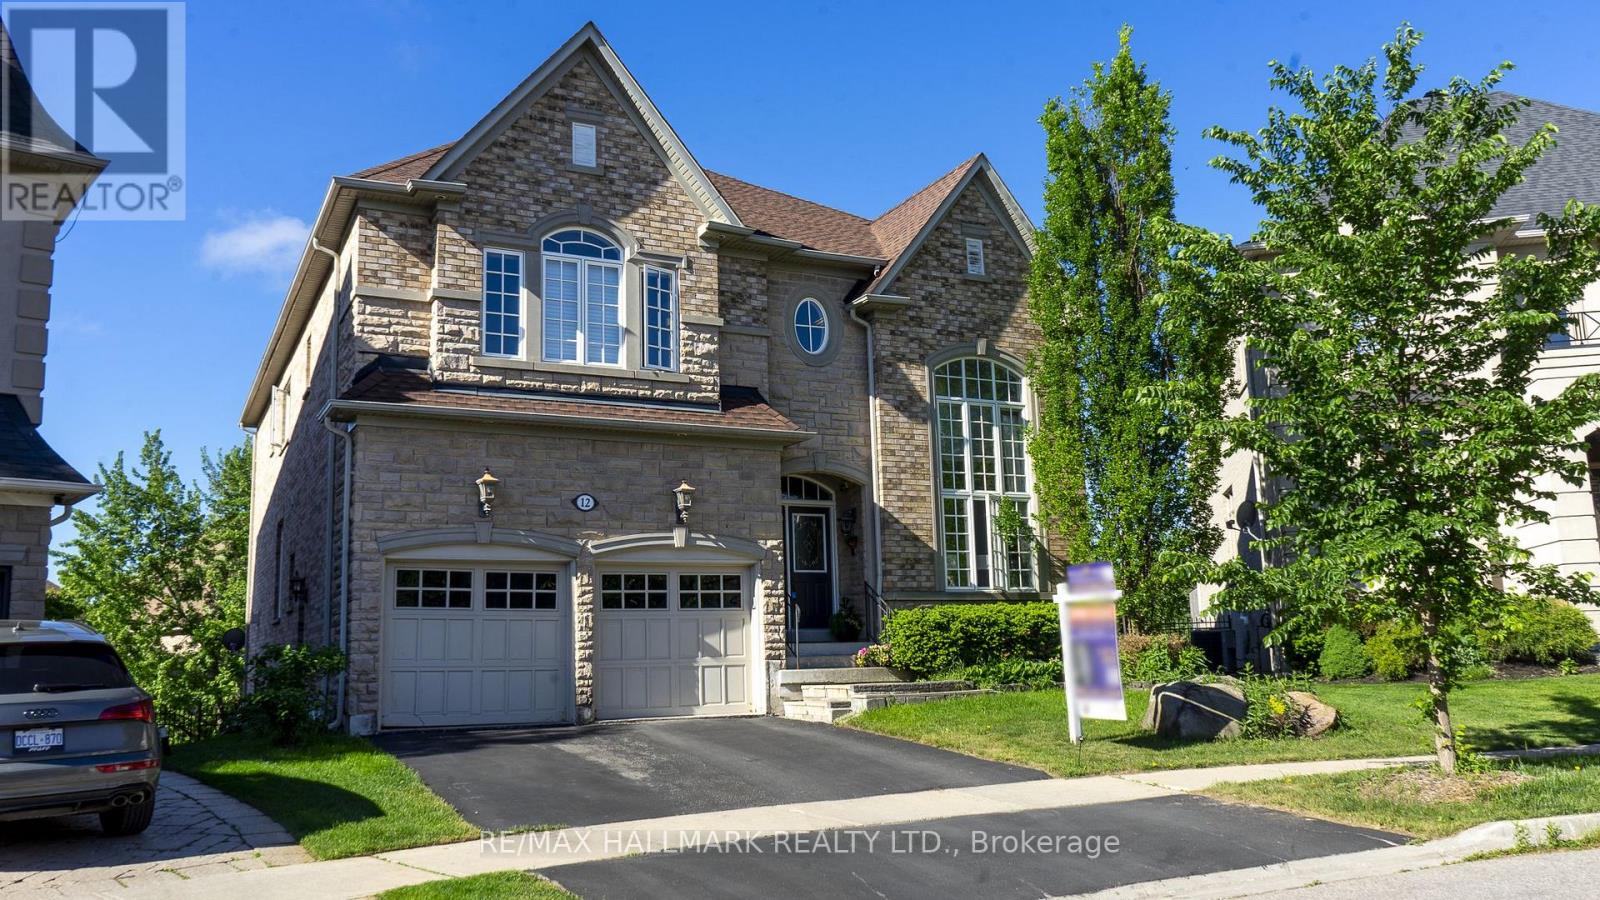
12 Sachet Drive
Richmond Hill, Ontario
Luxury Living In The Prestigious Fontainbleu Estates On A Premium Fully-Fenced Lot & Fengshui Certified! Offering approx 4,900 sqft of total living space, this 2-storey home showcases hardwood floors, crown moulding & LED pot lights throughout the home. Step inside to a bright living area framed by soaring windows overlooking the frontyard, while the elegant dining area features tray ceilings, a stunning chandelier & large window. The cozy family room is anchored by a fireplace creating the perfect space for everyday living. The kitchen is equipped w/ stainless steel appliances including fridge, stove, hood fan, dishwasher, combined w/ a centre island w/ breakfast bar & a servery area w/ additional cabinetry ideal for a coffee station. Surrounded by large windows, the breakfast area overlooks the backyard & offers a walkout to the deck. A main floor study w/ French doors provides a private home office space. The hardwood staircase w/ iron railings leads to an open upper hallway overlooking the main floor. The spacious primary retreat features a 5pc ensuite w/ soaker tub, glass shower, double vanity & his & hers closets. Three additional bedrooms each offer their own ensuite bathroom & closet space. The upper level laundry room adds everyday convenience w/ full-sized washer & dryer, sink & built-in cabinetry. Professionally finished walkout basement featuring custom millwork throughout, built-in AV system w/ sound, speakers & projector, open-concept entertainment layout, custom office cabinetry, spa-inspired bath, wet bar w/ bar fridge, dishwasher & wine rack, separate exercise room w/ designer mirror wall & storage. Walk out to the backyard complete w/ patio space & swing set play area. The 2-car garage w/ a garage door opener & double-car driveway provide ample parking. Located in one of the most sought-after communities surrounded by luxury homes, top-rated schools, parks, golf courses & convenient access to major highways and amenities. (id:63203)
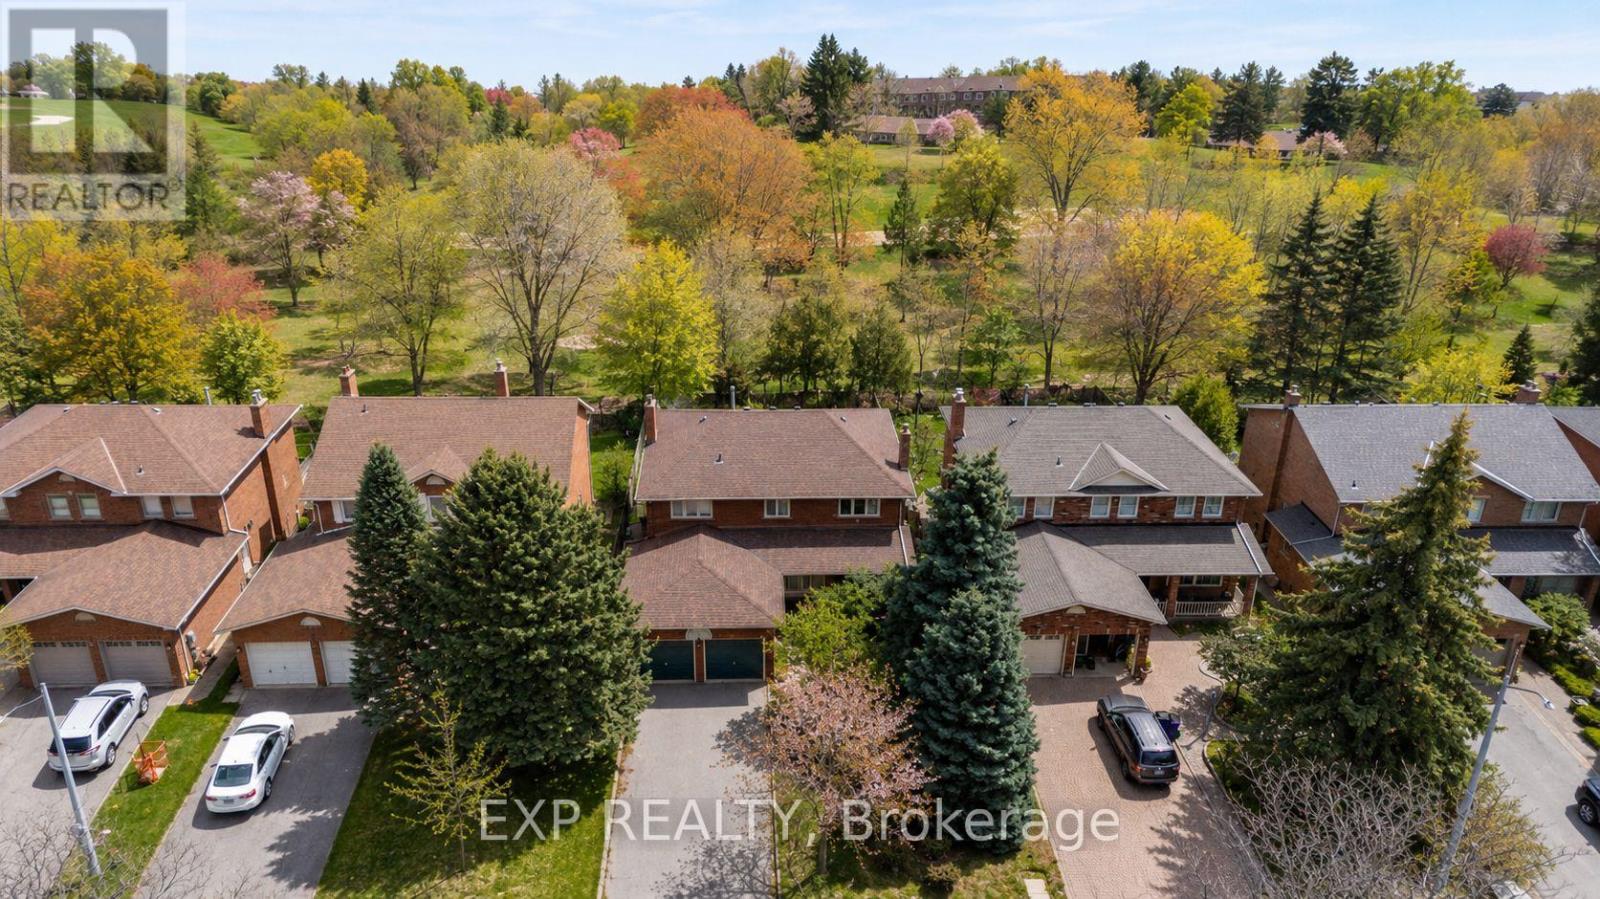
51 Sanderson Crescent
Richmond Hill, Ontario
Backing on to the ravine! Discover an exceptional opportunity to own a spacious 4+1 bedroom, 4 bathroom detached two-storey home in the highly sought-after North Richvale community. Offering approx. 4,000 sq. ft. of total living space, including 2,498 sq. ft. above grade per MPAC plus a finished basement, this sun-filled residence features generous principal rooms, a grand curved staircase, bright formal living and dining areas, a cozy family room with fireplace, and a large eat-in kitchen with abundant cabinetry, breakfast area, and walk-out to the rear deck. Enjoy seamless indoor-outdoor living with a private fenced backyard, garden shed, and peaceful views backing on to the ravine. The upper level offers four well-sized bedrooms, including a spacious primary retreat with ensuite bath and dressing/closet area. The finished basement provides impressive additional living space with a large recreation room, fireplace, extra bedroom or office potential, 3-piece bath, and included cabinets/shelving for added storage. Complete with main-floor laundry and close to parks, trails, schools, shopping, transit, and major amenities, a rare combination of space, privacy, nature, and long-term potential in a coveted location. (id:63203)
14 Longworth Avenue
Richmond Hill, Ontario
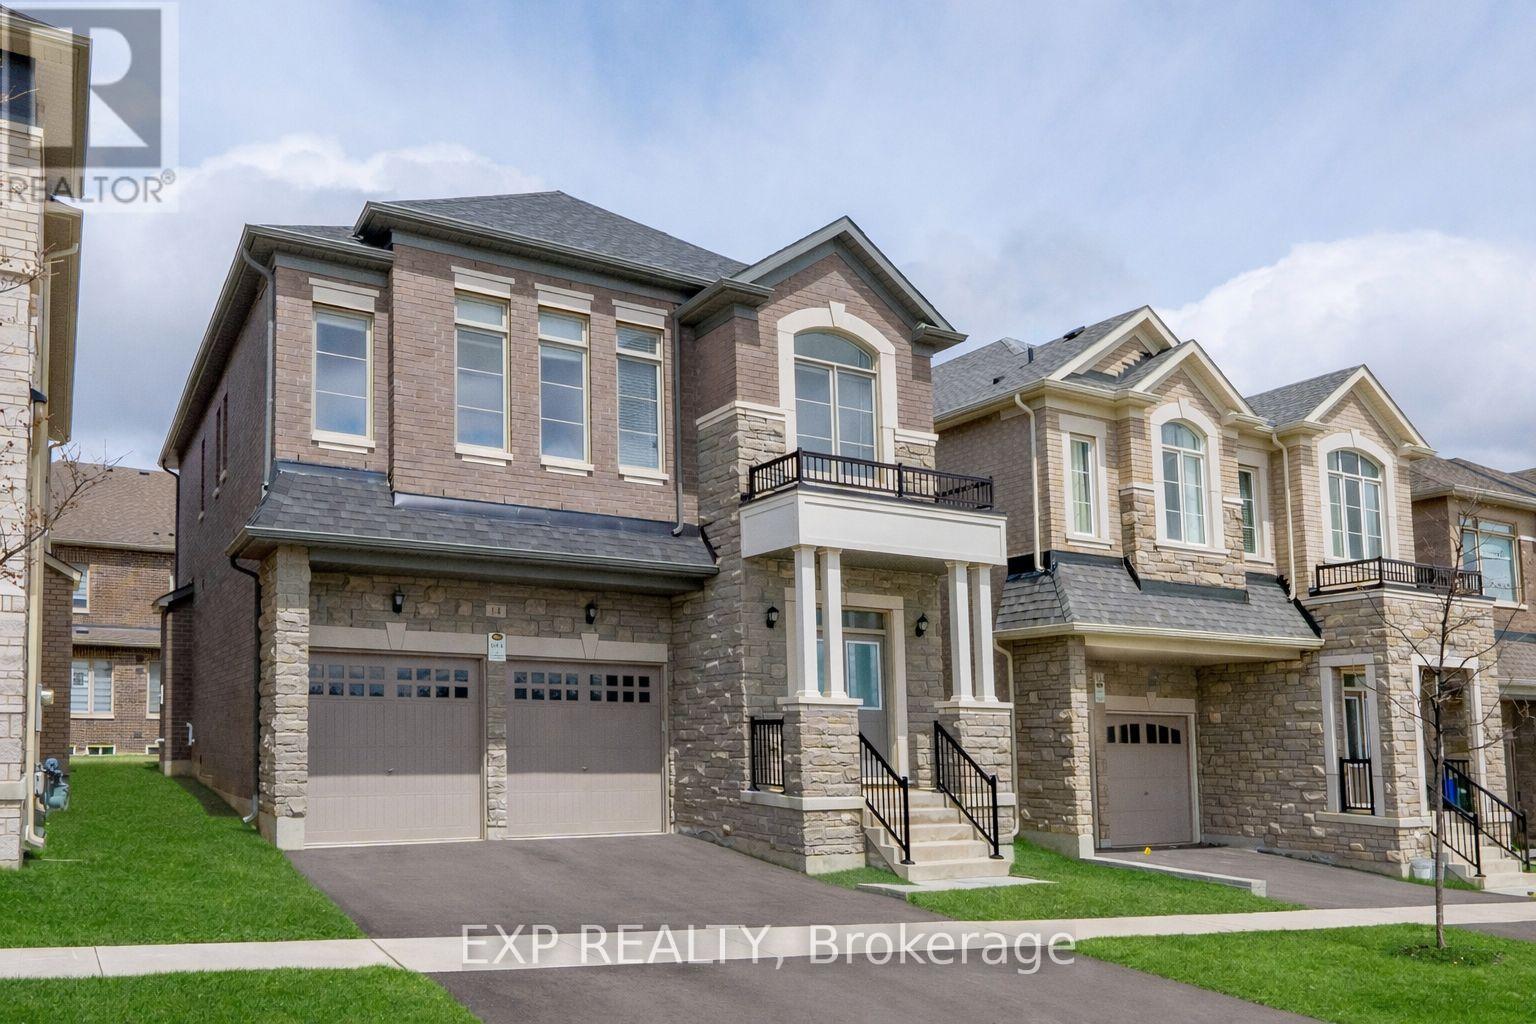
*** 2 Year New Home*** Built By Renowed Royal Pine Homes. 4-Bedroom + Den Family Residence Showcasing 2,600 Sf (Per Builders Floor Plan), Of elegant Above-Grade Living Space. Attention To Detail & Craftsmanship Of A High Standard. Dramatic Exterior Profile With Stone Front Elevation. Custom Staircase With Wrought Iron Pickets. Exquisite Principal Rooms Featuring Meticulous Millwork & 9-Ft Ceilings On Main Floor And Second Floor. Formal Living Room Presents Gas Fireplace With European Style Mantel. Beautifully Appointed Modern Kitchen With Oversized Island And Quartz Countertops, Sun-Filled Breakfast Area, Walk-Out To Backyard, Top Of The Line Bosch & Whirlpool Stainless Steel Appliances, Custom Cabinetry. Distinguished Main Floor Office/Library. Primary Retreat Lavishly Enhanced With Walk-In Closet, 5-Piece Ensuite, His & Hers Sinks, Quartz Countertops, Large Free Standing Soaker Tub, Seamless Glass Shower With Rain Shower Head. Additional 3 Bedrooms With Walk-In Closets, Ensuite And Shared Bathroom. All Bathrooms Are Upgraded With A Designer's Palette And Feature Quartz Countertops. Second Floor Laundry. Plenty Of Storage Space. Excellent Location In One Of Richmond Hill Most Prestigious Neighbourhoods. Top Ranking School Zone: Alexander Mackenzie High School, St. Paul Catholic Elementary School And Sacred Heart Catholic High School. (id:63203)
16 Crescentview Road
Richmond Hill, Ontario

You Must See This Magnificent Home In The Prestigious And Highly Sought-After Bayview Hill Community! Nested On TheMost Dignified Street, Surrounded By Multi-Million Homes! This Luxurious House Features High-End Materials And Gorgeous FinishesIncluding 18 Feet High Foyer, 9 Feet Ceiling, Modern Chandeliers. Gourmet Open-Concept Kitchen Features Gorgeous Granite Counter &Backsplash Along With Custom Real Wood Cabinetry With Sophisticated Wood Trim. B/I Appliances With Most Famous Brands: Sub Zero & Thermador. Gorgeous Hardwood Floor, Plaster Crown Mouldings & Beautiful Luxurious Black Iron Stairs Railing With Golden Flowers ThroughOut The House! Comfort Master Washroom With BainUltra Luxury Bathtubs and Axent Tankless Intelligent Smart Toilet. Newer Windows WithNewer Golden Zebra Blinds ! Huge Lot With Ample Parking And Backyard Space. Walking Distance To Bayview Hill Community Center AndPool, Artisan Park And Bike Trails. Just Minutes From Top-Ranking Schools(BSS & Bayview Hill Public Elementary School), Grocery Stores, Banks, Restaurant, Gas Stations And Major Highways(404 &407)... (id:63203)
8 Macleod Estate Court
Richmond Hill, Ontario
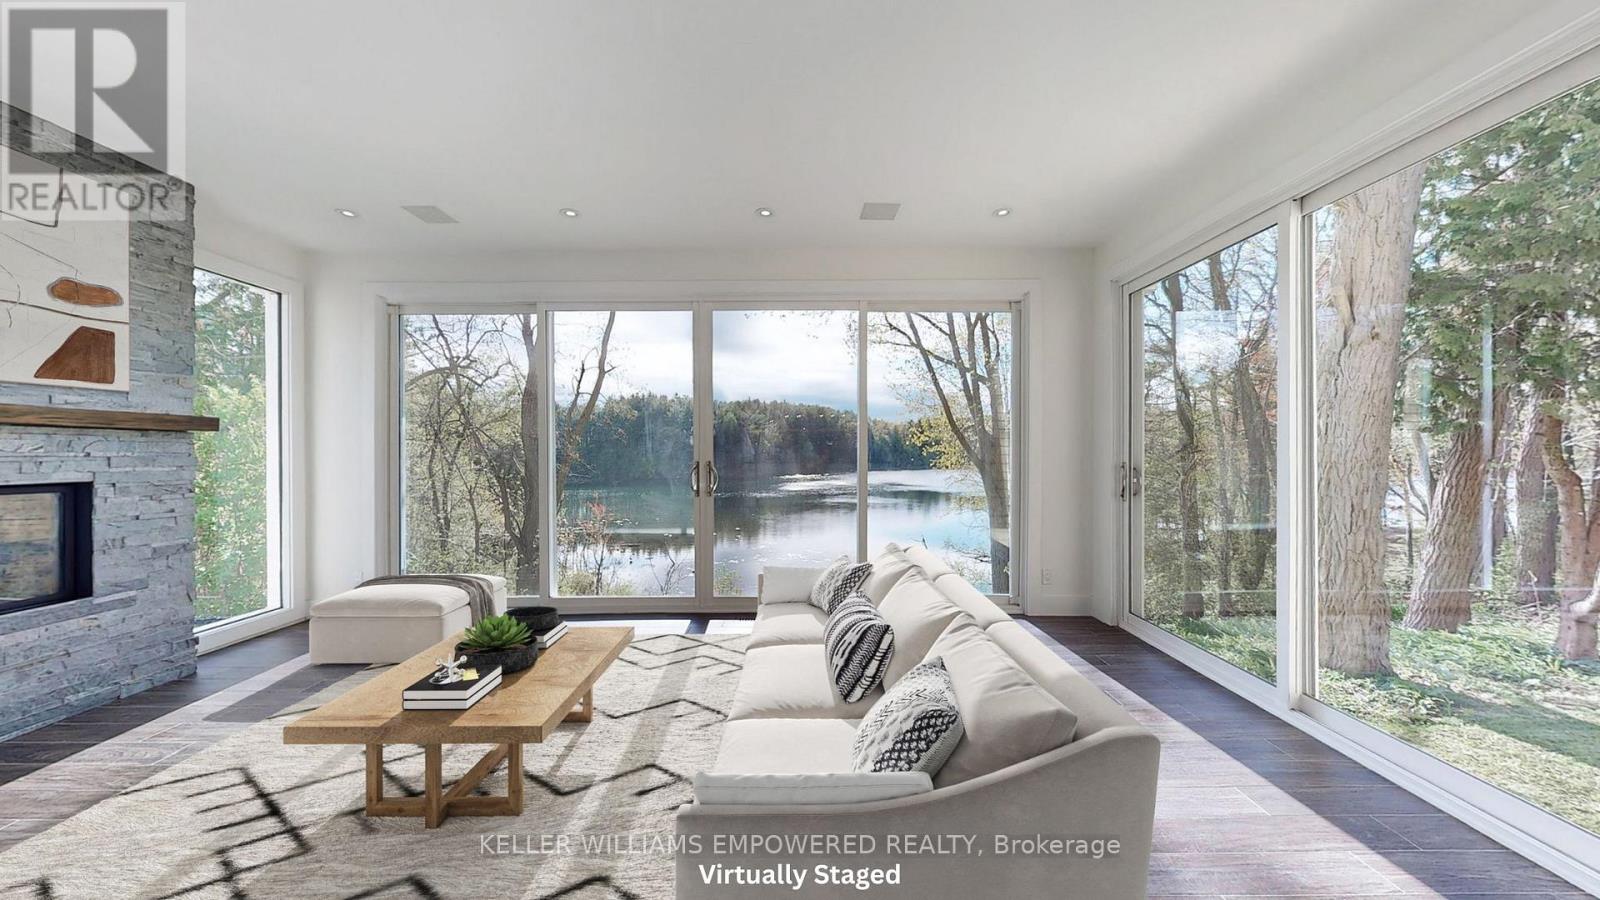
Exceptional living on just over a 1/2 acre lot backing onto Protected Phillips Lake, in the center of York Region! Enjoy Muskoka views every day of the week from Richmond Hill! Gorgeous four-season scenic views of the lake. Enjoy spacious principal rooms with built-in speakers and flooded with natural light. Dream kitchen features valence lighting, centre island accented with pendant lights above and room for 4 stools with soapstone countertops overlooking the family room and sunroom with floor-to-ceiling stone gas fireplace, reclaimed vintage wood mantle and unparalleled lake views. Amazing Primary bedroom features soaring Cathedral ceilings, gas fireplace with granite surround, spa-like ensuite with vaulted ceiling, brick feature wall, reclaimed barn beam built vanity and two walk-in closets. Primary bedroom laundry area and second floor main laundry room. Lower level boasts a recreation room with pool light feature, additional bedroom and bathroom. Observation deck in rear grounds overlooking Phillips Lake. Table space for games on the grounds. Fantastic 3-car heated garage for working on your special horse power projects. Walking distance to Yonge Street. Excellent schools nearby including St. Andrew's College and St. Anne's School, Holy Trinity and Country Day School. Just 5 minutes to fine dining and shops offered in Richmond Hill and Aurora. (id:63203)
Bsmt - 236 Old Colony Road
Richmond Hill, Ontario
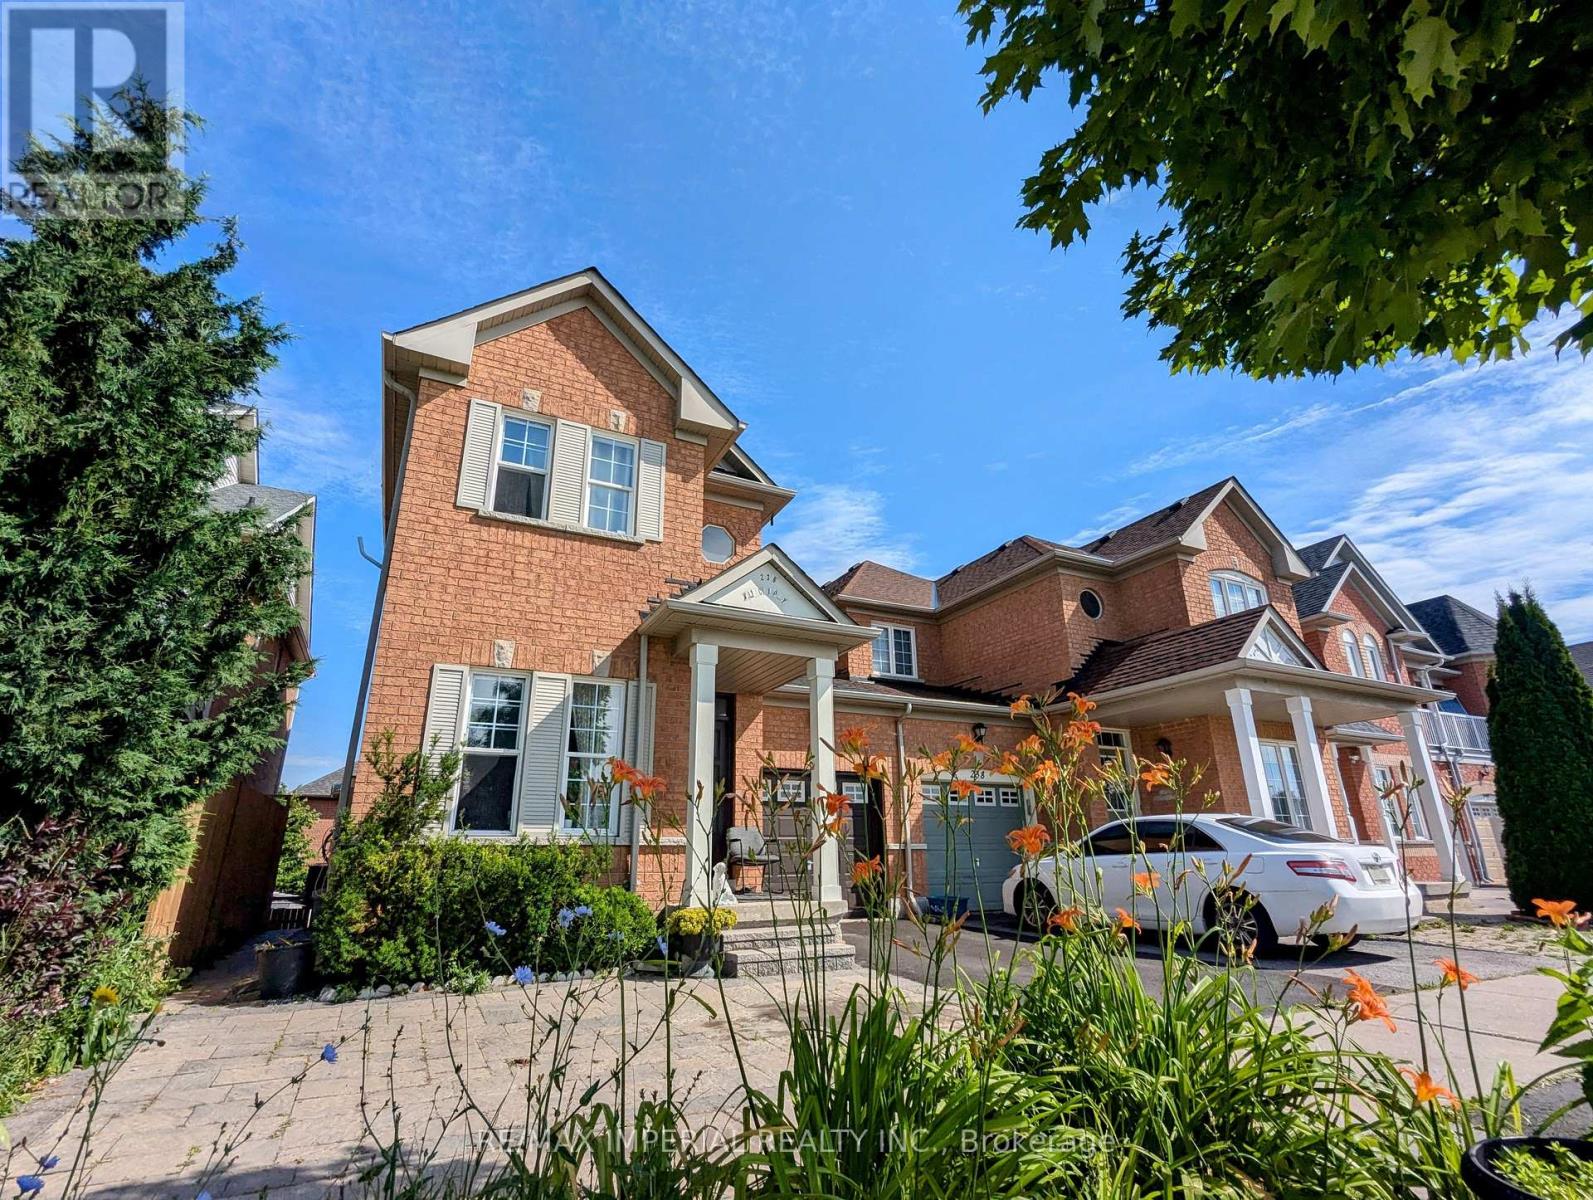
Welcome to this Stunning, Charming Family Home in Bond Lake Village. Featuring a Bright and Spacious Walk-out Basement Apartment with a Private Entrance, this Self-Contained unit includes a Large Living Room, an Open Concept Kitchen with Stainless Steel Appliances, a Spacious Bedroom, and a Modern Bathroom. Enjoy the Convenience of a Private Courtyard and Private Laundry Facilities. Located in a Quiet Family Neighbourhood, this Home is just Steps away from Lake Wilcox, Oak Ridges Community Center, Schools, a Golf Course, and All Amenities. Its close to Parks, Schools, and Recreational centres in One of the Best Neighbourhoods in Richmond Hill. ** This is a linked property.** (id:63203)
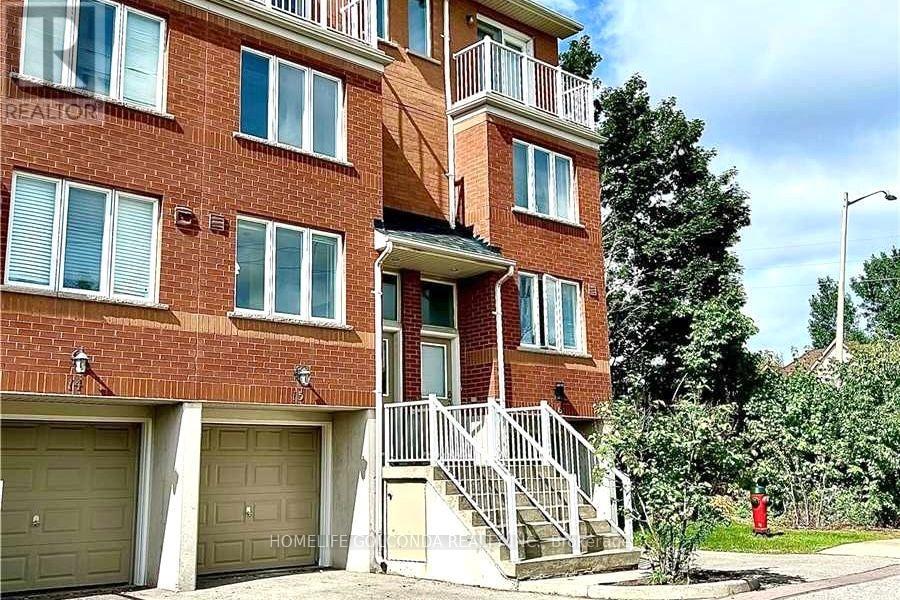
15 - 21 Elgin Mills Road
Richmond Hill, Ontario
Cheerful Townhouse In Center Of Richmond Hill. Lrg M/Br W/Walk-In Close, Laminate Floor Through Out. Spacious Open Concept Kitchen O/ Bright Breakfast Area, Walkout To Deck! Lots Of Storage Spaces. Steps To Yonge St. Close To Shopping, Viva Transit, Schools, Hospital & Parks. (id:63203)