

505 Sandmere Place
Oakville, Ontario
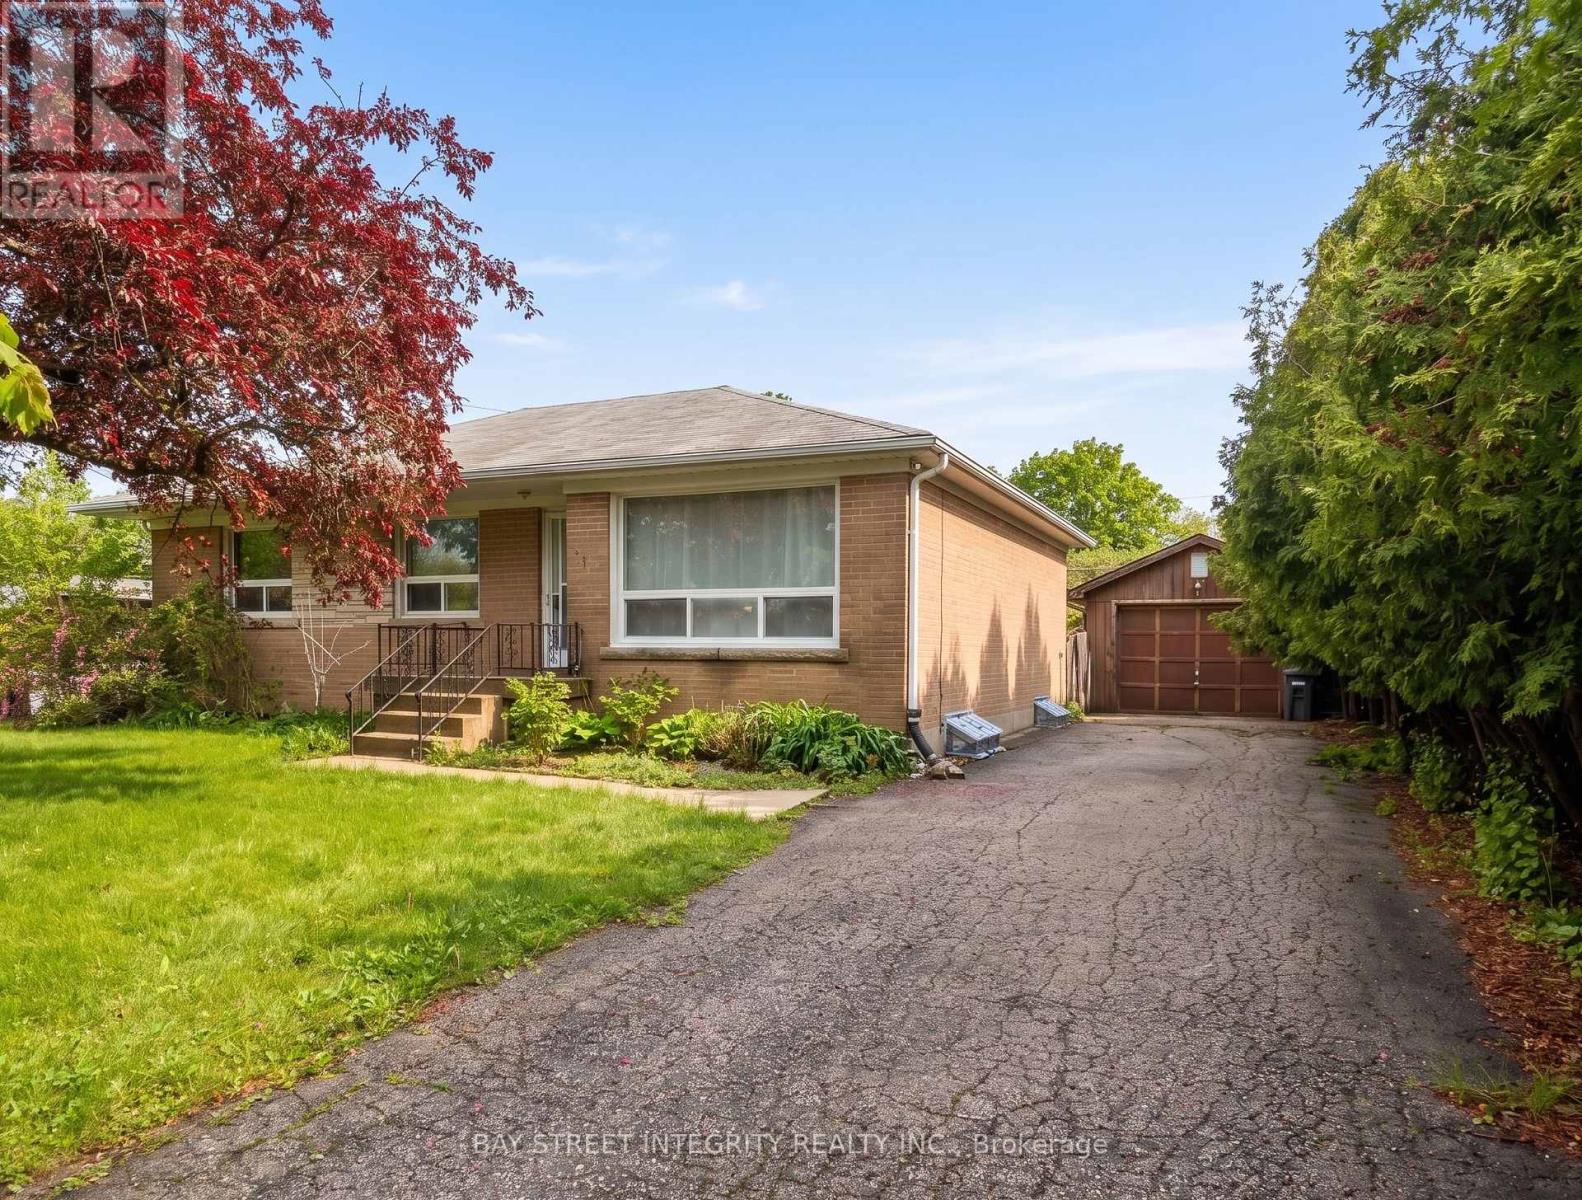
Exceptional opportunity in highly desirable South Oakville! Nestled on a quiet court in a transitioning neighbourhood surrounded by luxury custom homes, this well-maintained 3+1 bedroom, 2 bathroom bungalow sits on a premium 65 x 115 ft lot and offers exceptional lifestyle, investment, and redevelopment potential. The bright main level features spacious living and dining areas, an updated kitchen, and abundant natural light throughout. A detached garage/workshop and driveway parking for up to five vehicles provide excellent convenience. The finished basement with a separate entrance offers versatile living space, including a recreation room, additional bedroom, den, and excellent potential for an in-law suite or future secondary unit (subject to approvals). Step outside to a large, private backyard with ample space for entertaining, gardening, or future expansion. Ideally located just minutes from parks, top-rated schools, shopping, Lake Ontario, GO Transit, and major highways, this property is perfect for families, investors, renovators, or builders seeking a premium lot in one of Oakville's most coveted neighbourhoods. Builder-Led Open House - July 25, 2026: Walk the lot with Rahul Kumar, HCRA-licensed custom home builder (Tarion enrolled). Get all your questions answered and explore design options. Purchasers are free to choose their own builder - no obligation, no exclusivity. (id:63203)
809 - 10 Park Lawn Road
Toronto, Ontario
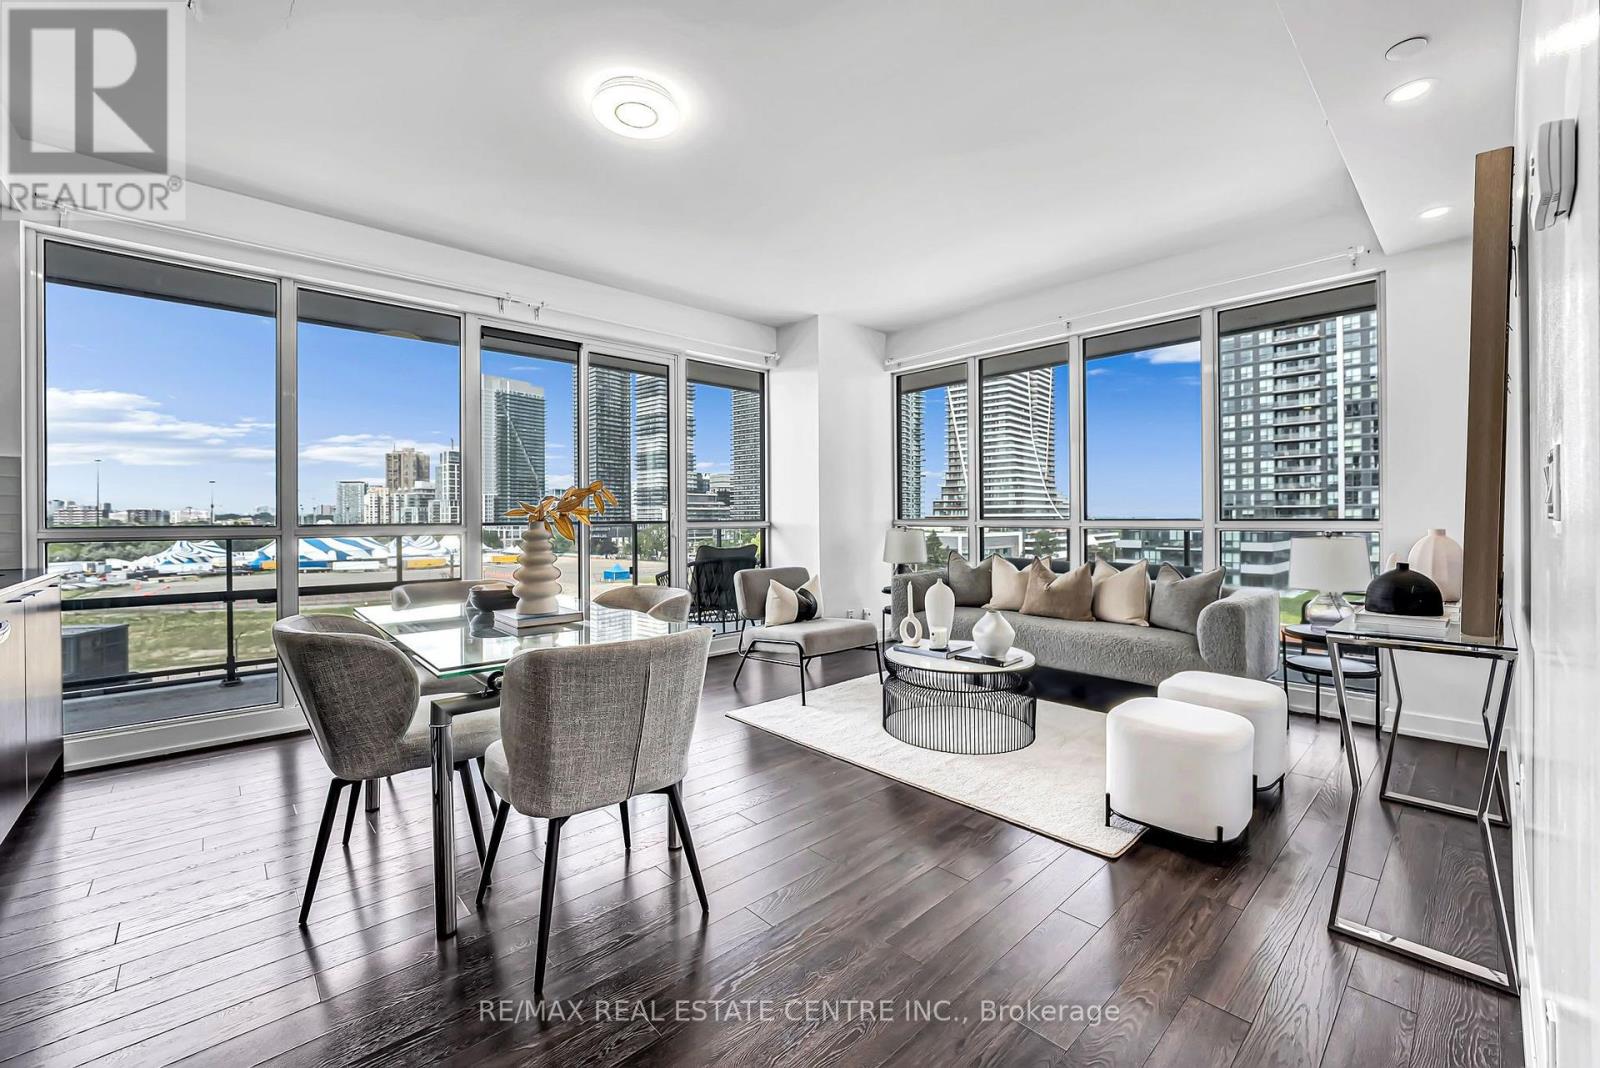
RARE CORNER SUITE WITH A SPECTACULAR 381 SQ. FT. WRAP-AROUND BALCONY & BEAUTIFUL LAKE AND CITY VIEWS! Welcome To This Bright & Spacious 2 Bedroom + Den, 2 Full Bathroom Suite In The Heart Of Humber Bay Shores. Offering 873 Sqft. Of Interior Living Space Plus An Exceptional 381 Sq. Ft. Wrap-Around Balcony For Approx. 1,254 Sq. Ft. Of Combined Indoor & Outdoor Space! Expansive Corner Windows Fill The Open-Concept Living & Dining Area With An Abundance Of Natural Light. The Incredible Wrap-Around Balcony Features 3 SLIDING-DOOR WALKOUTS From The Living Room & Both Bedrooms, Creating Seamless Indoor-Outdoor Living With Plenty Of Space To Lounge, Dine & Entertain. Spacious Primary Bedroom Features A Walk-In Closet & Private Ensuite. Generous Second Bedroom Plus A Separate Den/Study Ideal For A Home Office. Rare 8th-Floor Location With Resort-Style Outdoor Amenities Conveniently Located On The Same Level, Including Outdoor Pool, BBQ Area, Fire Pit Lounges & Steam/Change Room. Steps To Waterfront Trails, Parks, Shops, Restaurants & Transit, With Easy Access To The Gardiner & Downtown Toronto. Includes 1 Parking & 1 Locker. A Truly Unique Corner Suite Offering Exceptional Indoor & Outdoor Living! (id:63203)
2247 Silverbirch Court
Burlington, Ontario
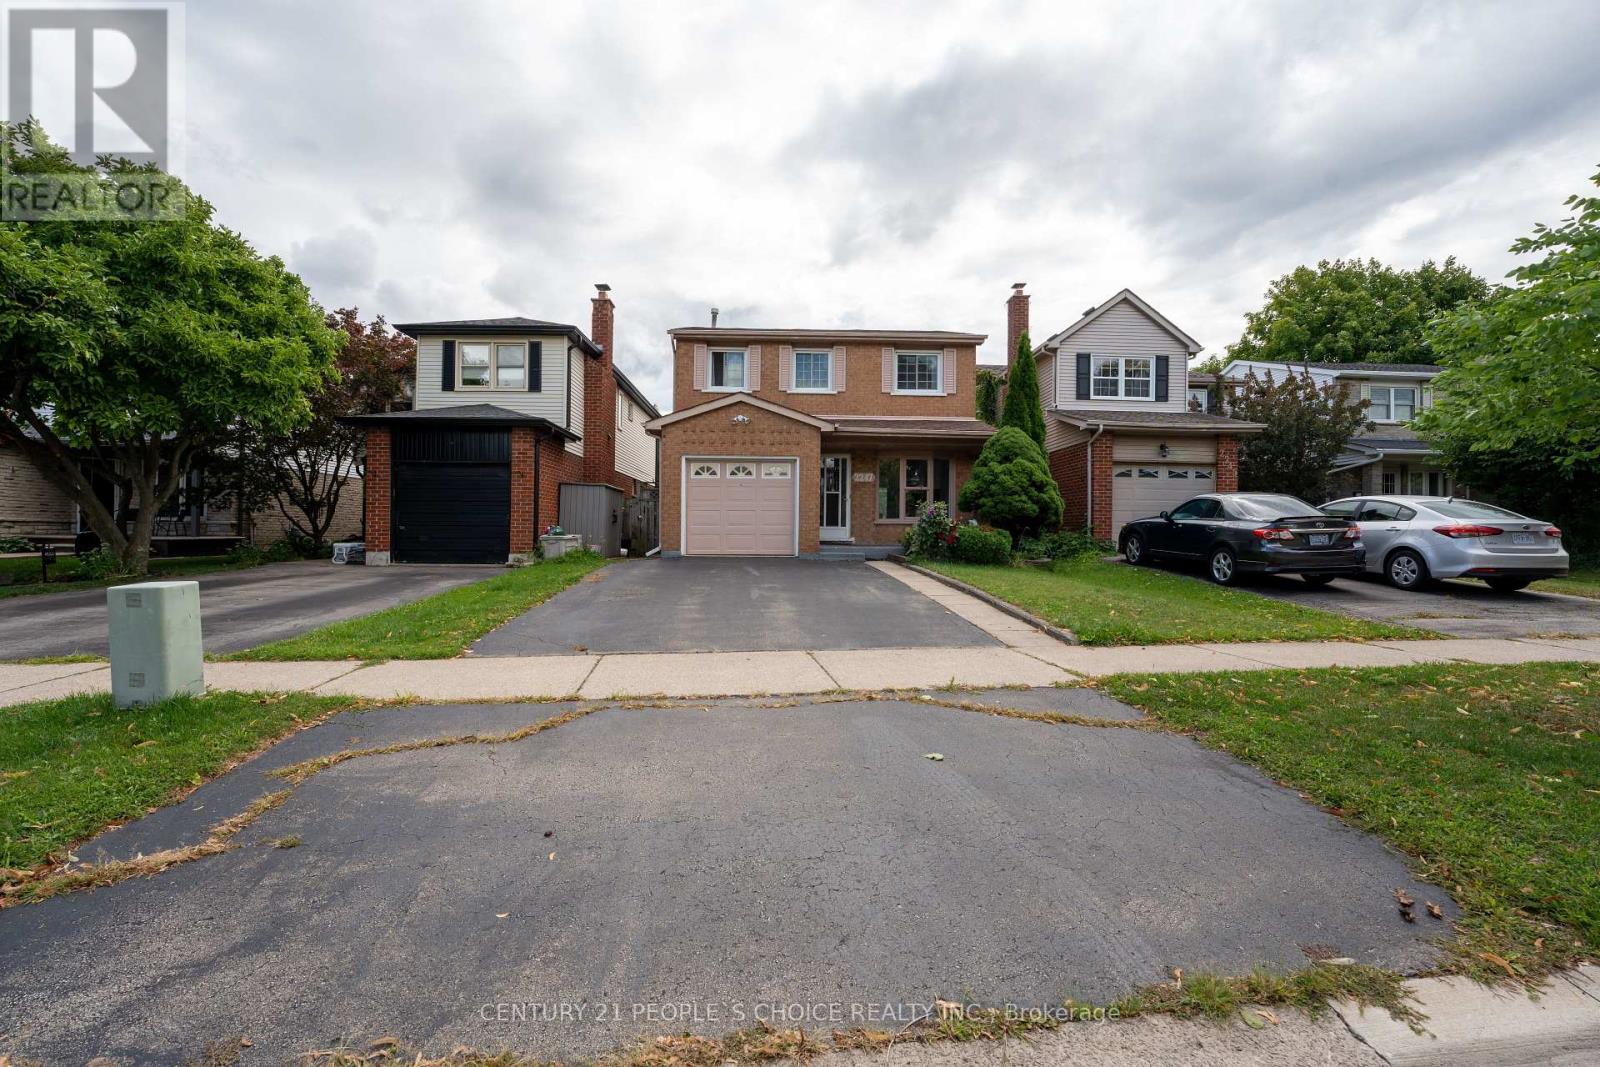
Welcome to newly renovated and well maintained 3+1 bedroom, 4-bathroom residence is a true gem, showcasing the pride of ownership throughout. Recently newly painted and featuring modern light fixtures, Major updates include a new owned water heater, furnace, central AC, humidifier and completely renovated master bedroom ensuite with stunning new vanities and countertops in all bathrooms and new kitchen countertops with new S/S Sink. Enjoy convenient direct access to the garage from inside the home, currently set up as a workshop perfect for extra storage. Ideally located within walking distance to public transit, St. Timothy Elementary, Notre Dame High School, and nestled near the scenic Ireland Park. Just a 2-minute drive south on Guelph Line brings you to a variety of big box stores, gas stations, restaurants, and local pubs everything you need, right at your doorstep! Don't miss your opportunity book your private showing today! Note: There are no rental items. (id:63203)
17 - 2935 Headon Forest Drive
Burlington, Ontario
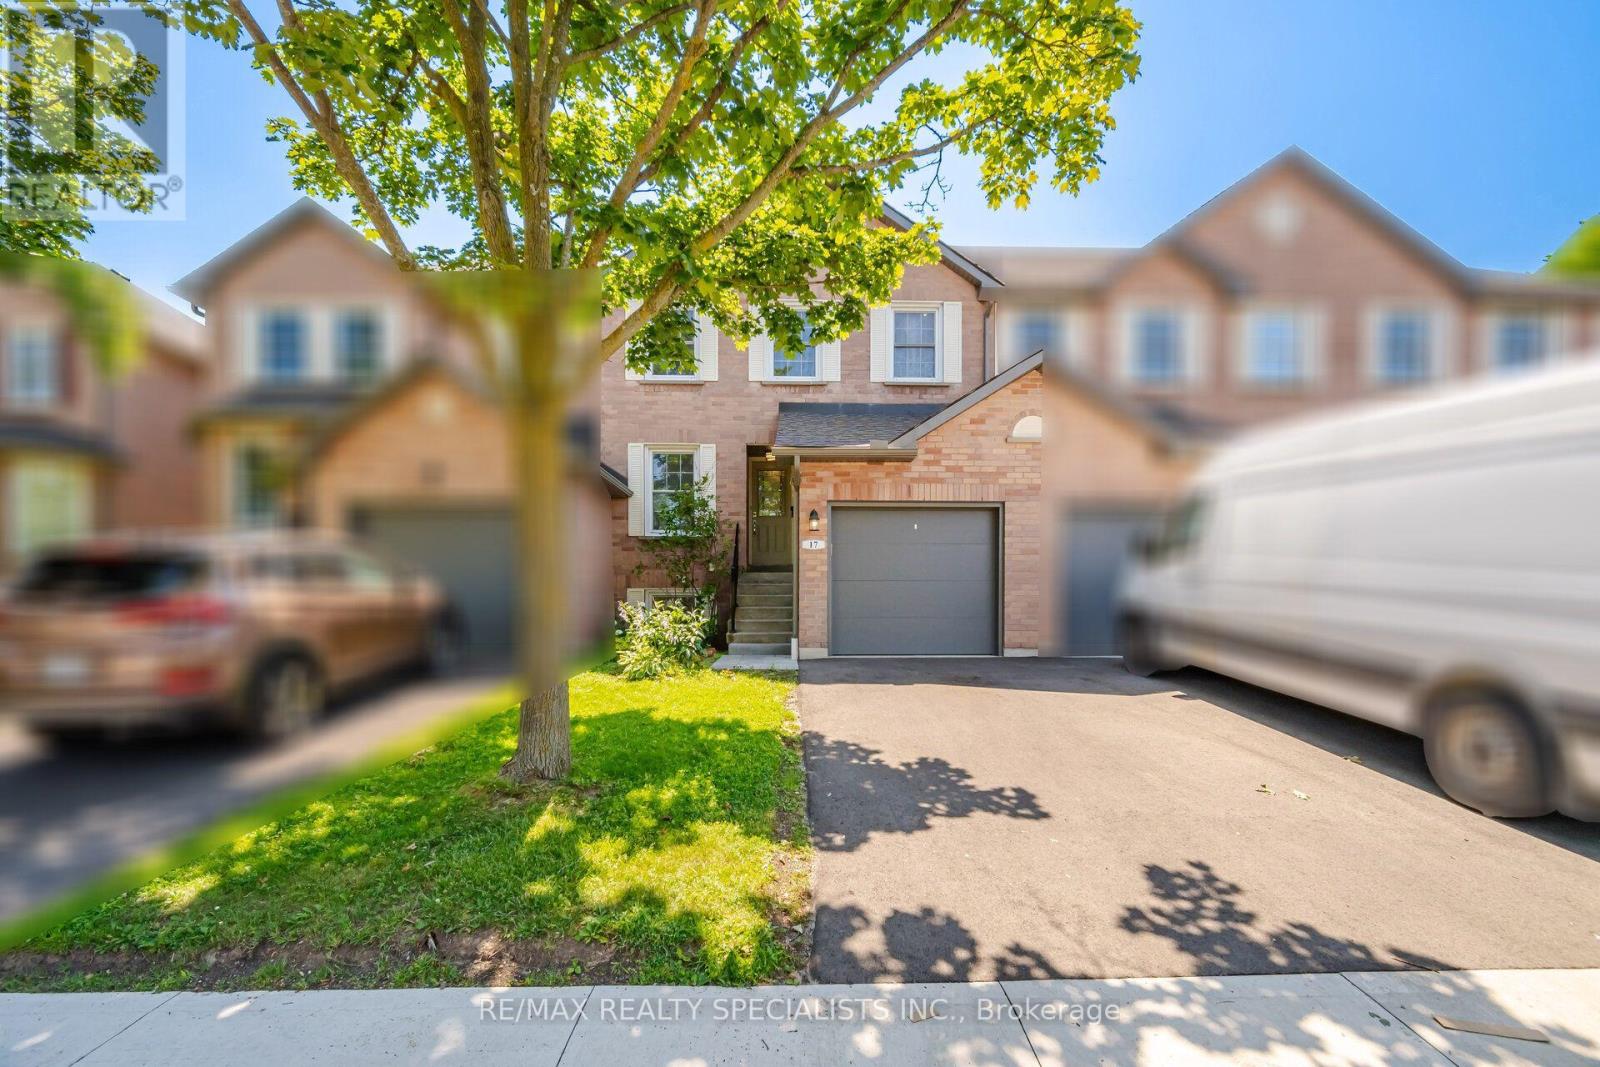
Welcome to this beautifully maintained all-brick, two-storey townhouse in the desirable Ashburn complex in Burlington's sought-after Headon Forest community. Offering approximately 1,210 sq.ft. plus a finished basement, this move-in ready home is perfect for first-time buyers, families, or downsizers seeking low-maintenance living. The bright eat-in kitchen overlooks the front yard and offers ample cabinetry. The open-concept living and dining room features a cozy gas fireplace and a walk-out to a spacious two-tier deck overlooking a fully fenced, gated backyard backing onto a playground. Upstairs offers a full 4 piece bathroom, 3 generously sized bedrooms, including a primary bedroom with a walk-in closet and 3 piece ensuite. The finished basement features a bright recreation room with above-grade windows, plus a laundry and utility area. Additional features include 2.5 bathrooms, a single-car garage with private driveway, and excellent natural light throughout. Ideally located just a short walk to Longo's, LCBO, restaurants, medical facilities, parks, schools, and everyday amenities. An exceptional opportunity to own a well-maintained home in one of Burlington's most desirable communities. (id:63203)
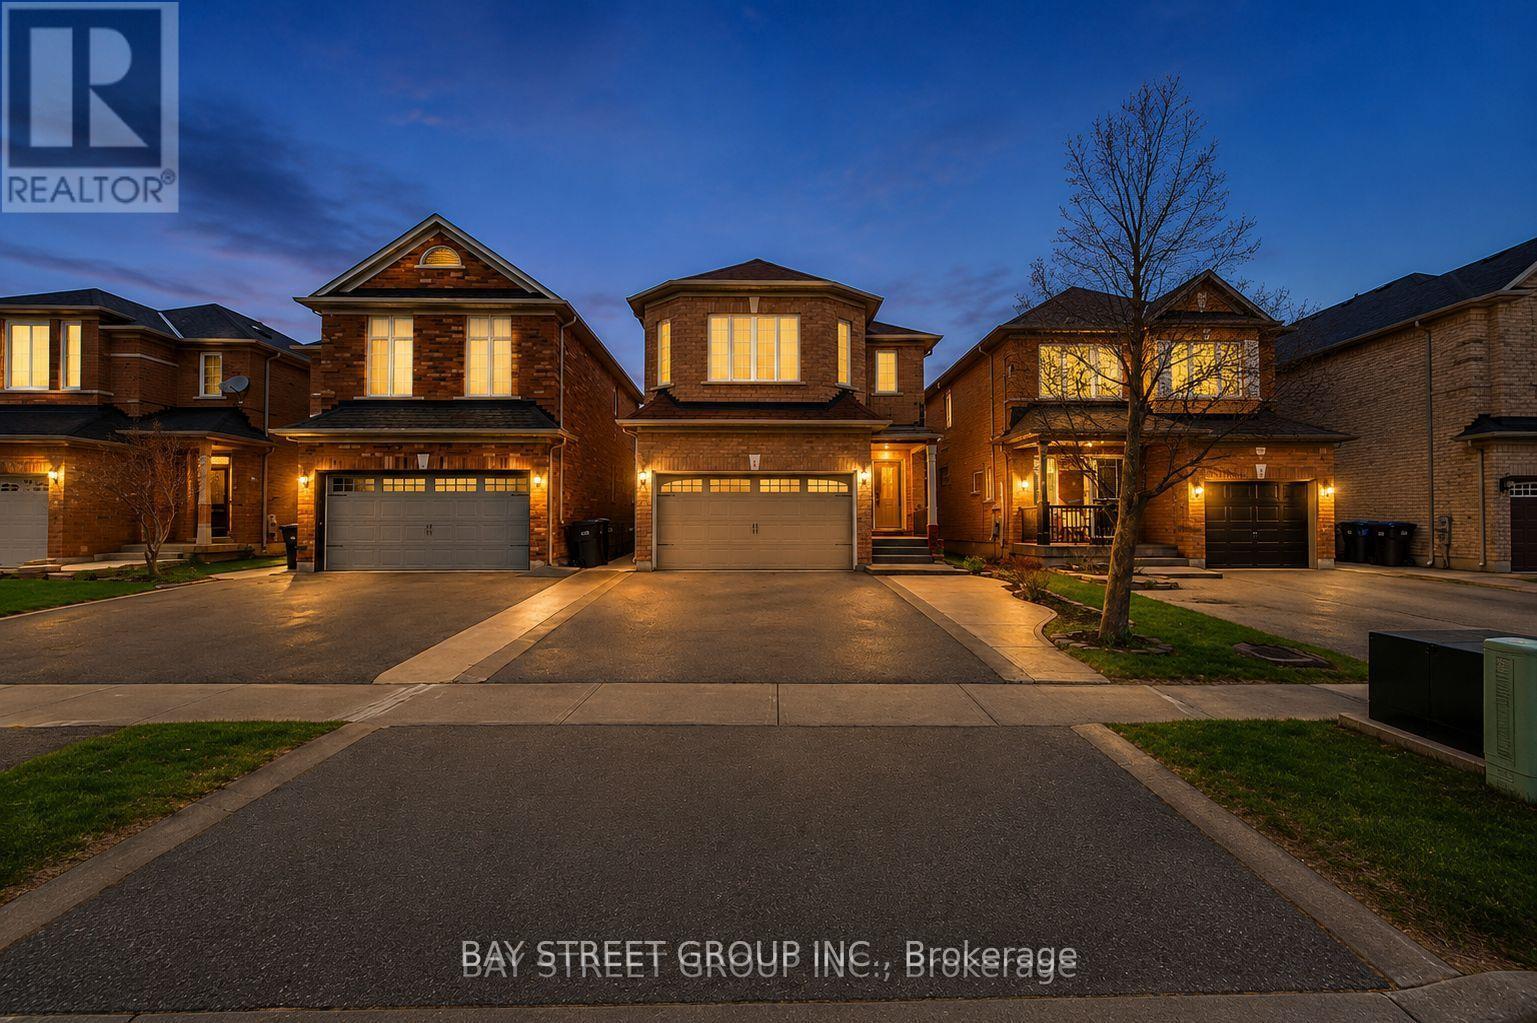
5 Cedargrove Road
Caledon, Ontario
Charming 3 Bedroom, 3.5 Bath Detached Family Home lots of Potential, Ideally Situated on the West Side of Bolton. Features an Eat-In Kitchen with Quartz Counters, Stainless Steel Appliances & Walk-Out to a Patio and Fully Fenced Backyard. Bright Open Concept Living and Dining Areas Provide Great Space for Entertaining. The Upper Level Offers a Spacious Primary Bedroom with 3pc Ensuite & Walk-In Closet, Along with 2 Well-Sized Bedrooms and a 4pc Main Bath. The Finished Lower Level Includes a Large Rec Room, 3pc Bath, Office or Additional Bedroom, Laundry Area, Cold Cellar & Plenty of Storage with Direct Access to the Garage. Complete with a 2 Car Garage and a Paved Driveway Accommodating up to 4 Vehicles. Conveniently Located Near Schools, Parks, Amenities, and Within Walking Distance to Downtown Bolton, with Easy Access to Mississauga and Major Highways. Shingles Were Replaced in 2021. An Excellent Opportunity to Own a Beautifully Finished Solid Detached Home. (id:63203)
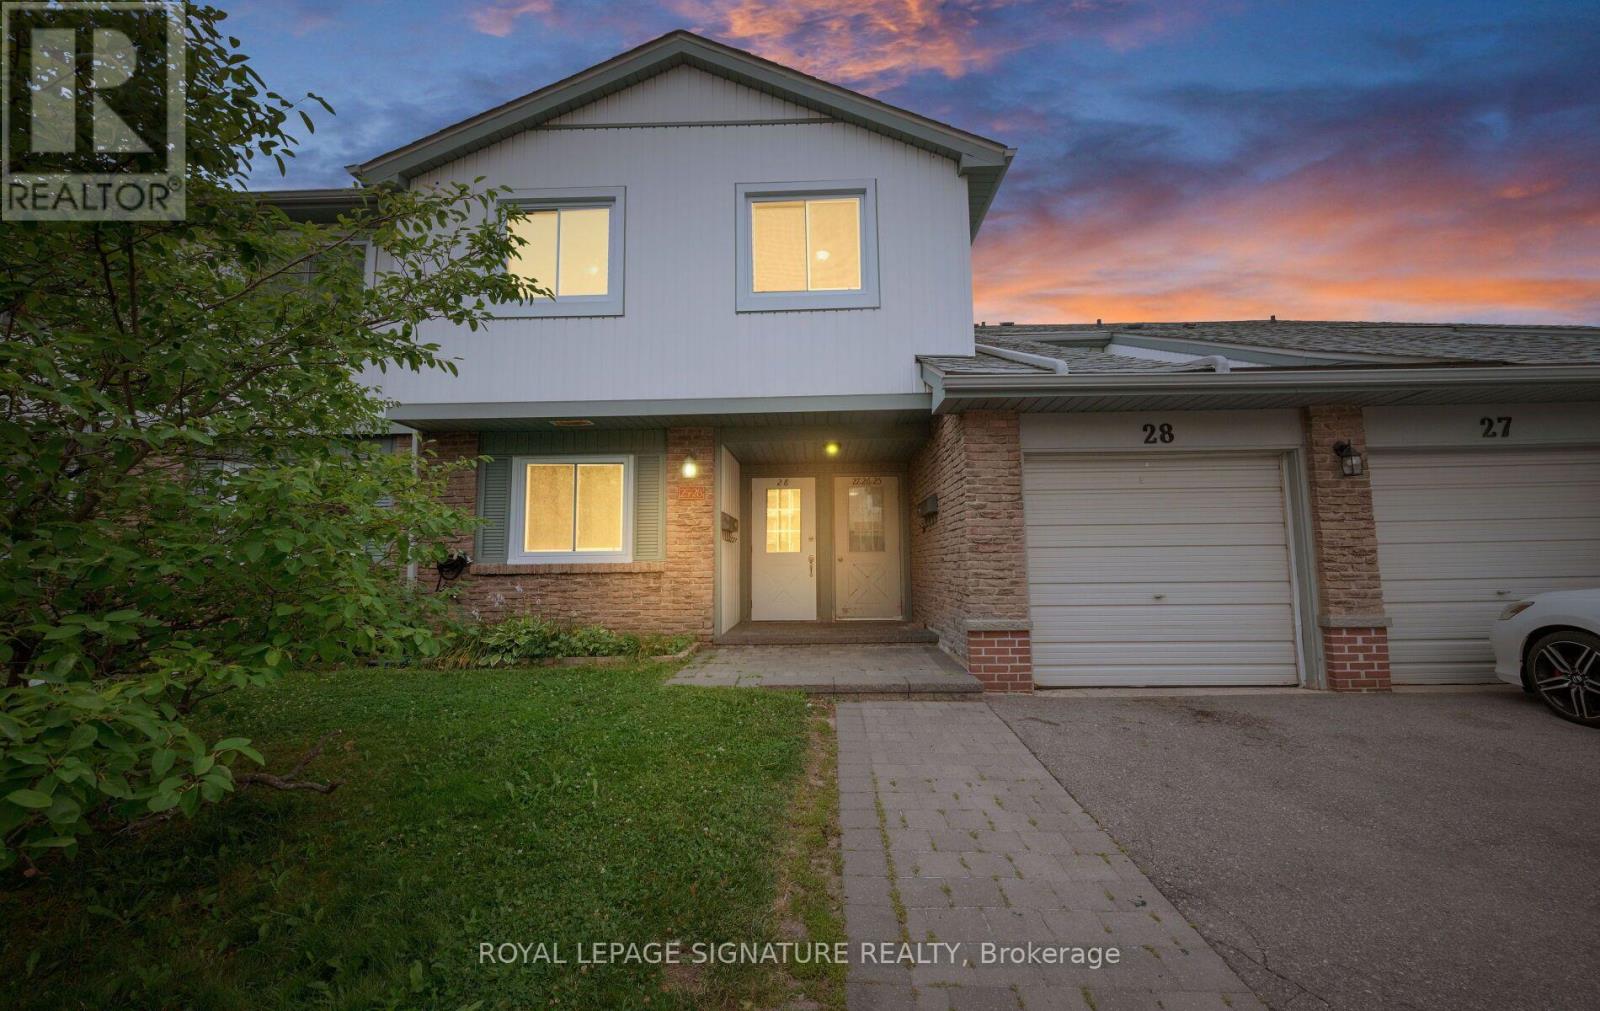
28 - 6777 Formentera Avenue
Mississauga, Ontario
Updated 2026: new kitchen, updated bathroom, freshly painted. Low maintenance fee includes Rogers VIP cable, internet, water and parking. 3-bedroom upper unit in Meadowvale's Formentera community Updated in 2026 with a kitchen makeover, refreshed bathroom and fresh paint throughout. Combined living/dining walks out to a private open balcony. Three genuine bedrooms, primary and second both with walk-in closets plus a 4-piece bath semi ensuite and ensuite laundry. Two parking spaces (attached garage plus private drive), a real rarity at this price. The low monthly fee covers Rogers VIP cable, high-speed internet, water, parking and common elements, keeping carrying costs low and predictable. Walk to Meadowvale Town Centre (grocery, pharmacy, Canadian Tire, dining), Lake Aquitaine parks and trails, and the Meadowvale Community Centre with indoor pool, gym and library. Steps to MiWay transit and Meadowvale GO (express to Union and York U); fast access to Hwy 401, 403 and 407. Suited to growing families, first-time buyers and investors. (id:63203)
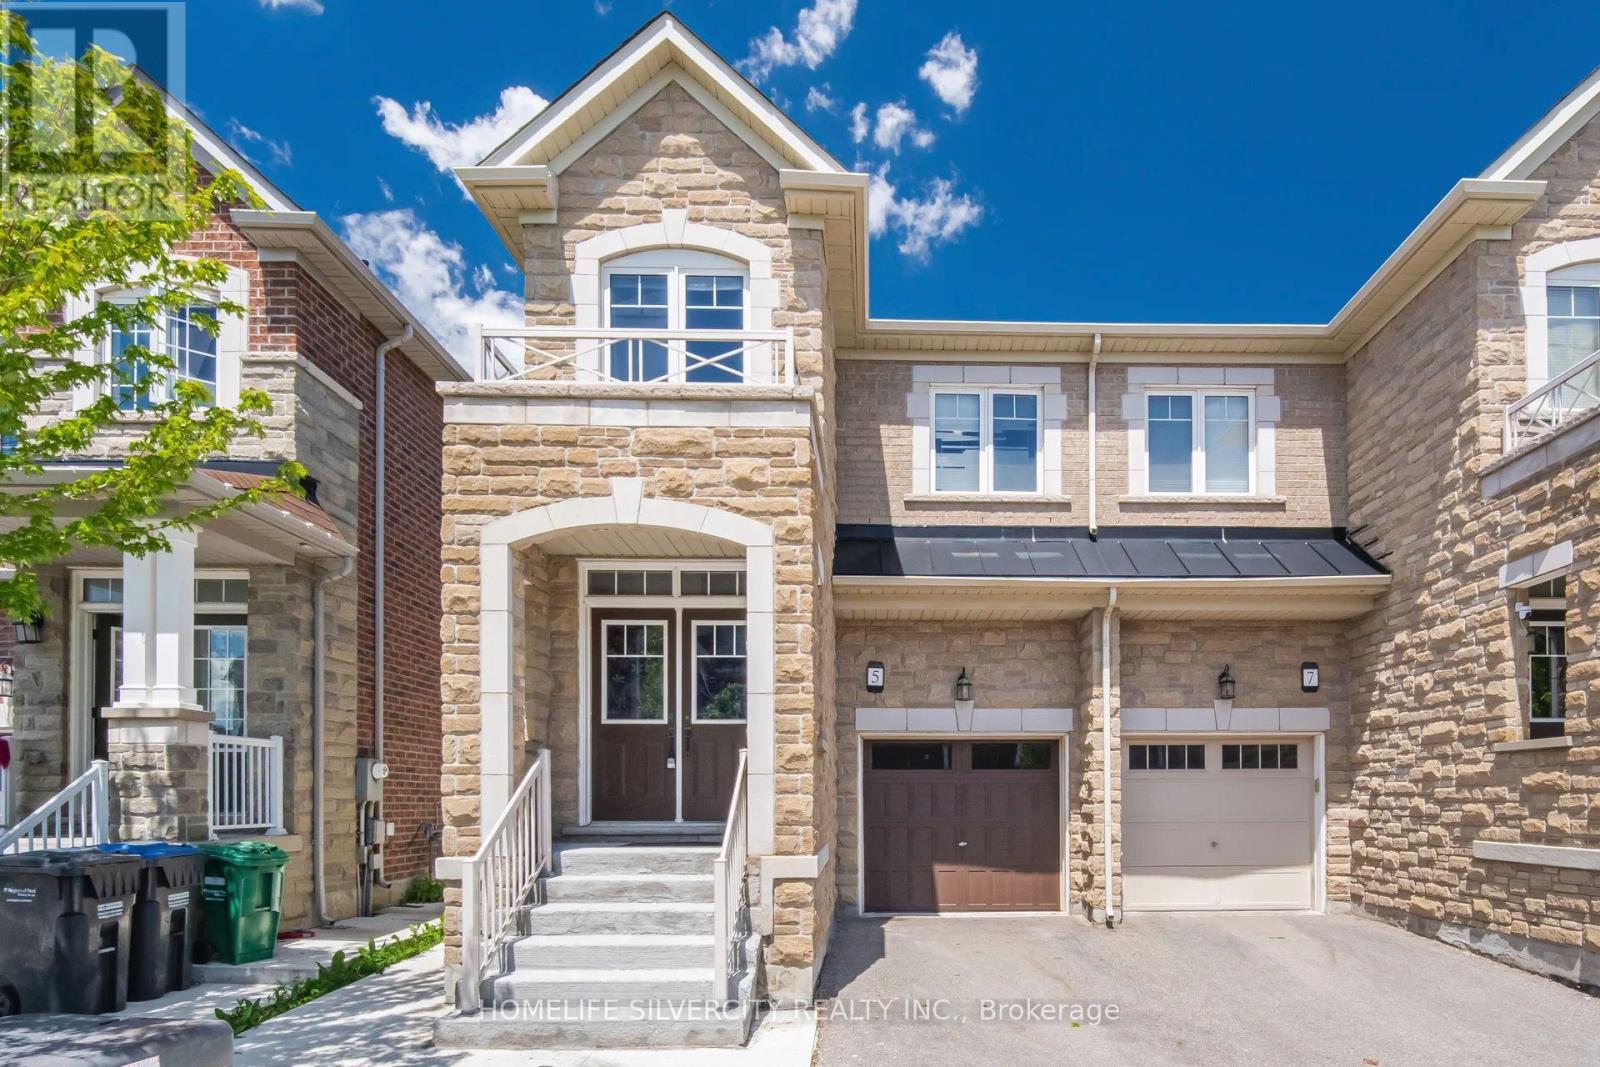
5 Baffin Crescent
Brampton, Ontario
Welcome to this stunning 4-bedroom semi-detached home in the highly sought-after Lakeside Community in Brampton. Featuring an elegant double-door entry and beautiful stone elevation, this home offers exceptional value and modern living throughout Approximately 2,000 sqft. The open-concept main floor boasts a spacious living and breakfast area, a modern eat-in kitchen with stainless steel appliances, quartz countertops, and 9-foot ceilings. Premium laminate flooring and oak stairs add style and sophistication throughout the home. Upstairs, you'll find four generously sized bedrooms, including a spacious primary retreat with a luxurious 5-piece Ensuite and his-and-her walk-in closets. Convenient second-floor laundry adds to the home's functionality. The professionally finished basement features a separate side entrance built by the builder, separate laundry, and excellent rental income potential. Outside, enjoy concrete work surrounding the property and extending into the backyard for low-maintenance outdoor living. Located within walking distance to parks, schools, and shopping plazas, this home also offers the rare benefit of no sidewalk, allowing parking for up to 4 vehicles. Don't miss this incredible opportunity to own a beautifully upgraded home in one of Brampton's most desirable communities. Book your private showing today! (id:63203)

102 - 238 Albion Road
Toronto, Ontario
IDEAL FOR FIRST-TIME HOME BUYERS, SAVVY INVESTORS & THOSE LOOKING TO SIMPLIFY! Step into this beautifully redesigned 2- bedroom main-floor residence that combines modern style with everyday convenience. Tastefully updated throughout, this bright and inviting unit features sleek flooring, upgraded lighting, in-suite laundry, abundant closet space, and a fresh contemporary feel from the moment you enter. The eye-catching kitchen showcases a sophisticated black-and-gold design complemented by stainless steel appliances, creating the perfect space for cooking and entertaining. Enjoy seamless access to your own outdoor retreat from the living area, offering the rare benefit of easy ground-level entry and a private outdoor setting. Monthly maintenance fees include all major utilities-hydro, water, heating, central air conditioning-as well as underground parking, making ownership both simple and cost-effective. Residents can also take advantage of outstanding building amenities, including a fitness facility, outdoor swimming pool, party lounge, and recreation space. Pet owners will appreciate the welcoming community atmosphere. Conveniently positioned near public transit, everyday shopping, educational facilities, places of worship, major highways, and a golf course just steps away. Commuters will love the quick connections to Toronto's core as well as Vaughan, Brampton, Mississauga, and Milton. Lovingly maintained and thoughtfully upgraded, this turnkey home is ready for its next owner. Simply unpack, settle in, and enjoy. (id:63203)
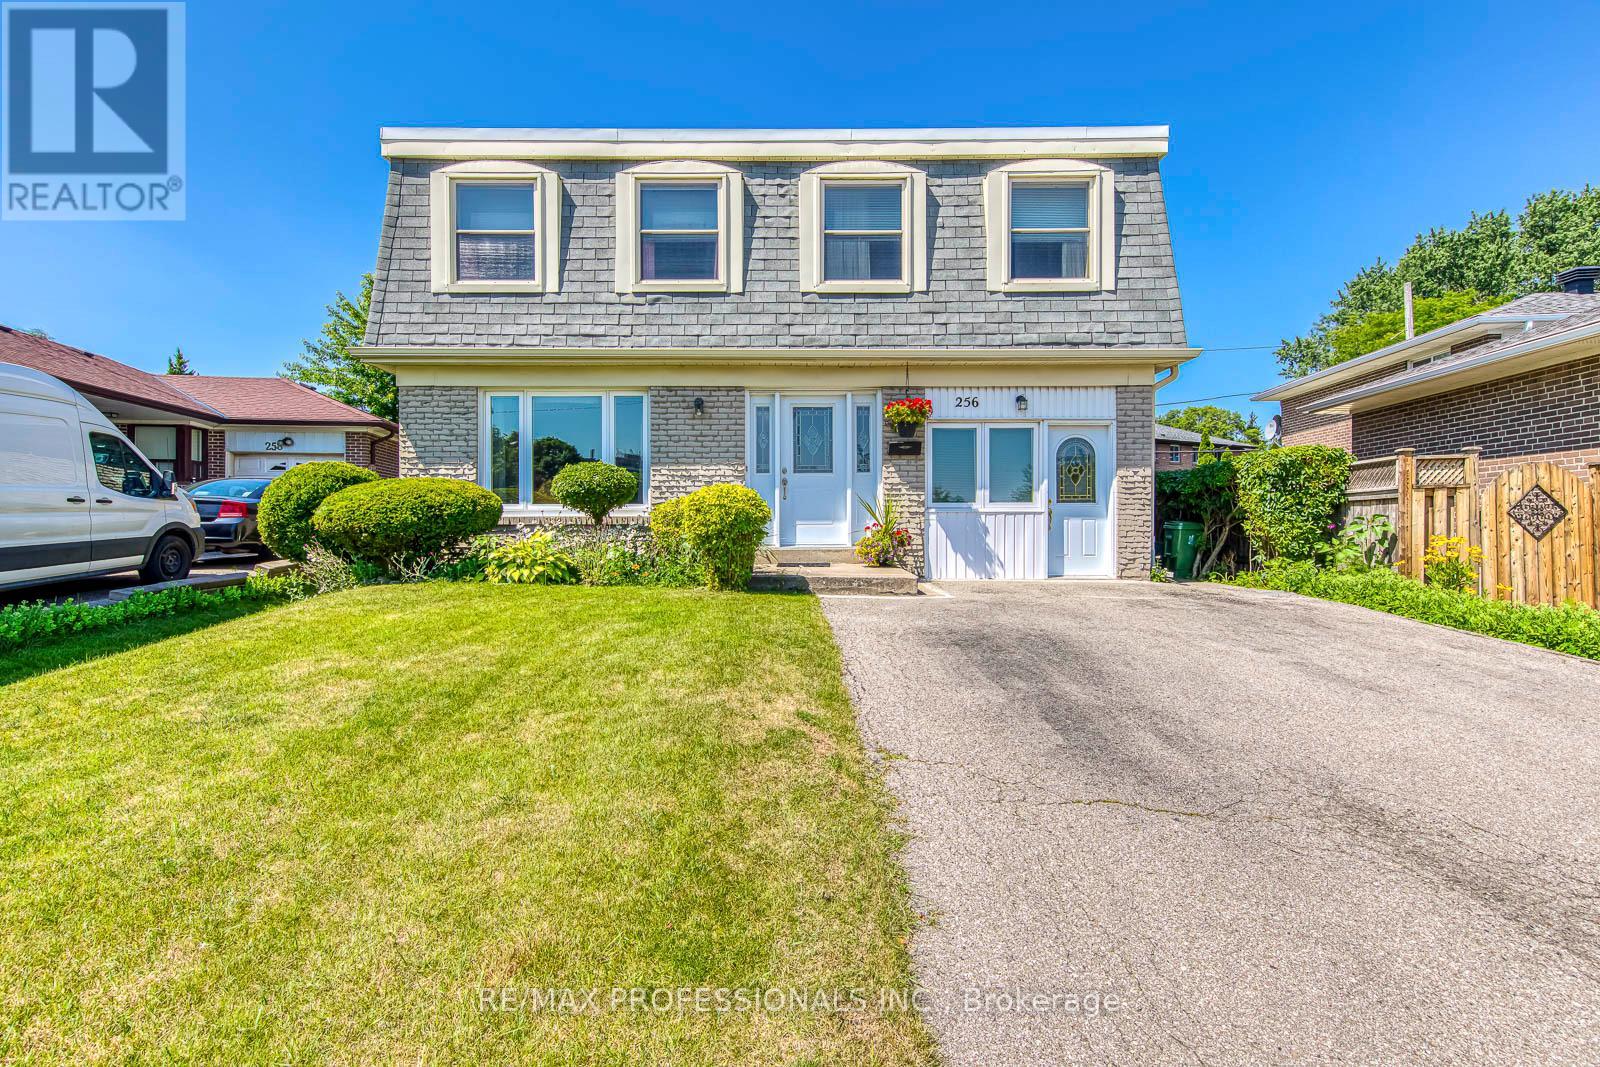
256 Wellesworth Drive
Toronto, Ontario
Welcome to this spacious 4+1 bedroom, 3-bathroom two-storey home in the heart of Central Etobicoke. Thoughtfully designed for family living, this home features a functional layout, an attached one-car garage, and a separate entrance to the basement, offering excellent flexibility for extended family living or future income potential. The beautifully landscaped backyard is a true gardener's paradise, providing a peaceful setting to relax, entertain, or enjoy your favourite plants and flowers. Ideally located just steps to transit and minutes from Centennial Park, Michael Power-St. Joseph High School, shopping, restaurants, and everyday amenities, with convenient access to Highways 401 and 427, this home offers the perfect balance of space, comfort, and convenience. (id:63203)
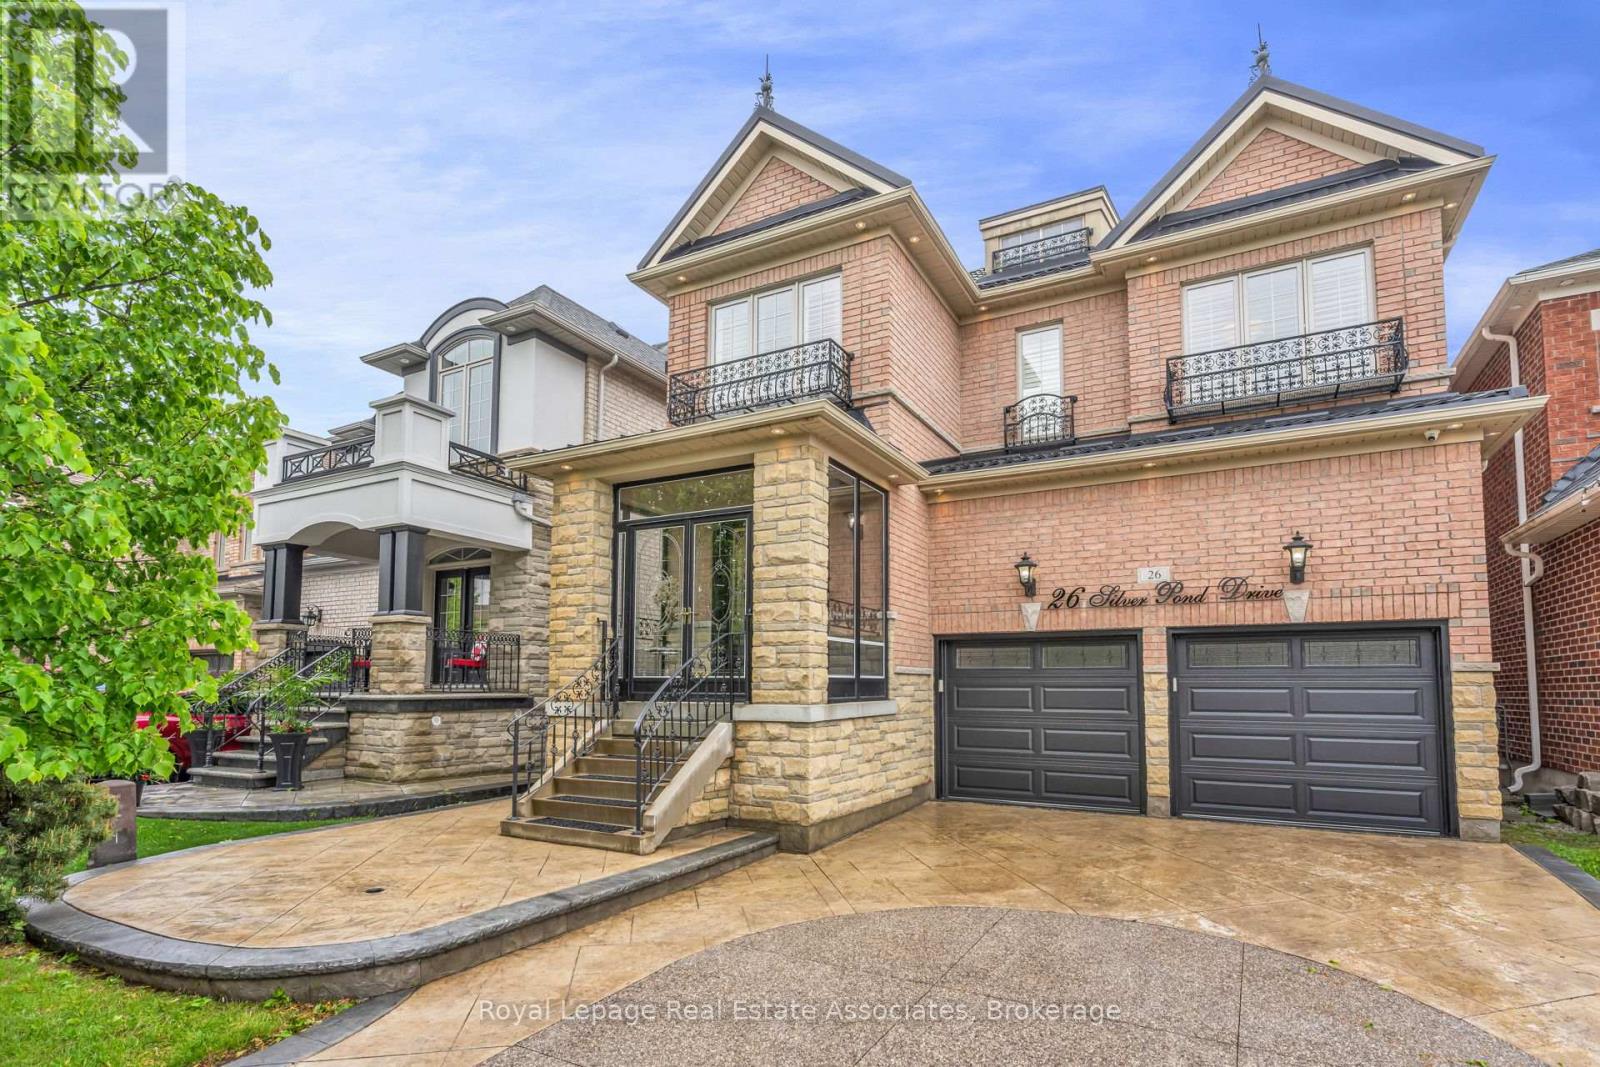
26 Silver Pond Drive
Halton Hills, Ontario
Backing onto peaceful green space and water, this extensively upgraded with over $400,000 in builder upgrades Fernbrook "Sandwell" model offers over 4,400 sq ft of finished living space, including a fully self-contained 2-bedroom walkout apartment spanning more than 1,500 sq ft. Designed for modern family living, the home features engineered hardwood flooring throughout all 3 levels, elevated ceilings, oversized windows, custom millwork, wrought iron details, and a striking circular staircase with an open-to-below design. The kitchen is built for gathering with granite countertops, stainless steel appliances, extended cabinetry, and a large centre island with seating, flowing seamlessly into the breakfast area and elevated deck overlooking the pond and greenbelt. Upstairs, the primary suite offers double door entry, a walk-in closet, and a beautifully finished ensuite with double sinks, marble countertops, a jacuzzi tub, and a separate glass shower. Outside, enjoy stamped concrete landscaping, curated outdoor spaces, and a large elevated deck designed to take full advantage of the private backyard setting. Located in a family-friendly Georgetown neighbourhood close to schools, parks, golf, shopping, community centres, and Highway 401 access. (id:63203)
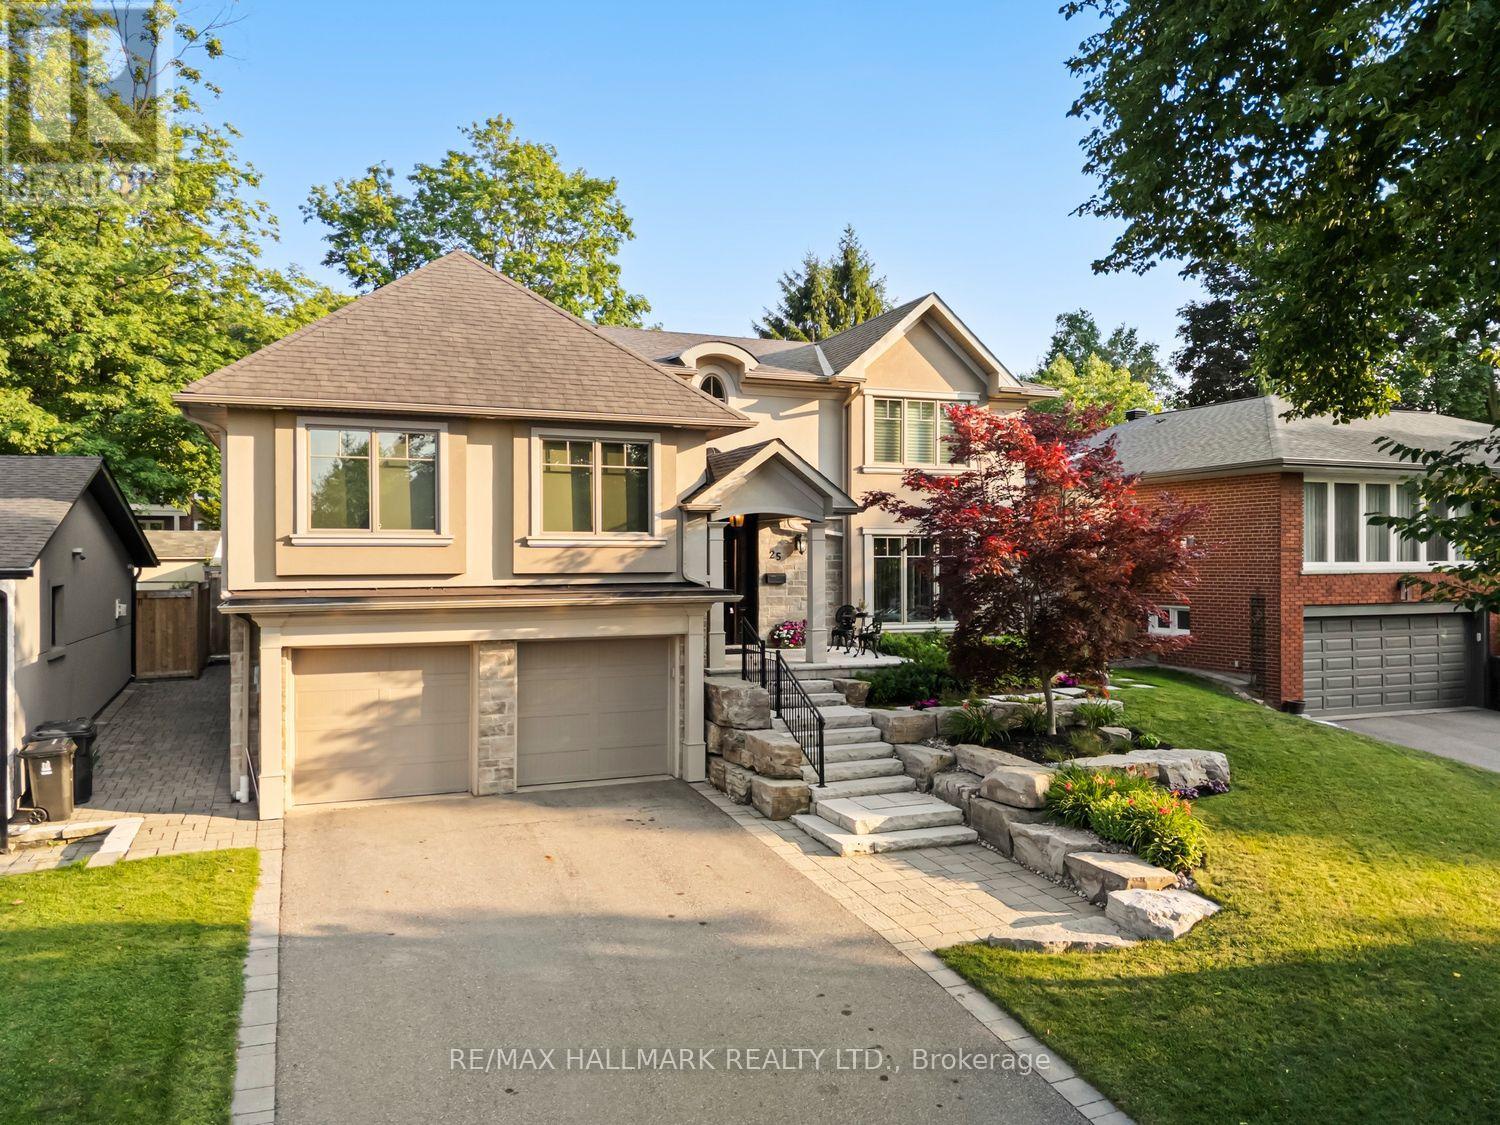
25 Queensborough Crescent
Toronto, Ontario
Luxury,elegance,and impeccable craftsmanship come together in this extraordinary custom residence.Completely redesigned and rebuilt with uncompromising attention to detail, every inch of this spectacular home showcases sophisticated design,superior craftsmanship and the finest luxury finishes. Breathtaking chef's kitchen, featuring a professional-grade gas range,an oversized breakfast bar with an extended eating area.The open-concept layout flows into the elegant living room, where a stunning gas fireplace overlooks the sparkling saltwater pool.Host unforgettable dinner parties in the formal dining room-designed for entertaining. Retreat to your luxurious primary suite featuring soaring ceilings, a spa-inspired ensuite, and an incredible walk-in dressing room. Designed with today's family in mind, this exceptional home offers spacious bedrooms plus an additional guest bedroom. Each bedroom enjoys the luxury of its own walk-in closets, beautifully appointed bathrooms,multiple vanities and spa-inspired finishes.Throughout the home-extensive custom storage, intelligent space planning-create a home that is as functional as it is beautiful. The oversized mudroom, conveniently located off the garage, keeps family life organized, while a separate poolside entrance with a three-piece bathroom provides the perfect space for guests after enjoying the backyard oasis.The lower level is an entertainer's dream. above-grade windows fill the space with natural light,a cozy gas fireplace,a wet bar, and ample room for a games area-or large-screen home theatre-it is the perfect gathering place.The spectacular backyard is beautifully landscaped and centred around a resort-style saltwater pool, with multiple entertaining patios,a charming cabana, and generous green space for children and pets to play. Completing this remarkable offering are a double-car garage, abundant additional storage, a private driveway, and a quiet,family-friendly crescent location.Luxury living truly begins here! (id:63203)
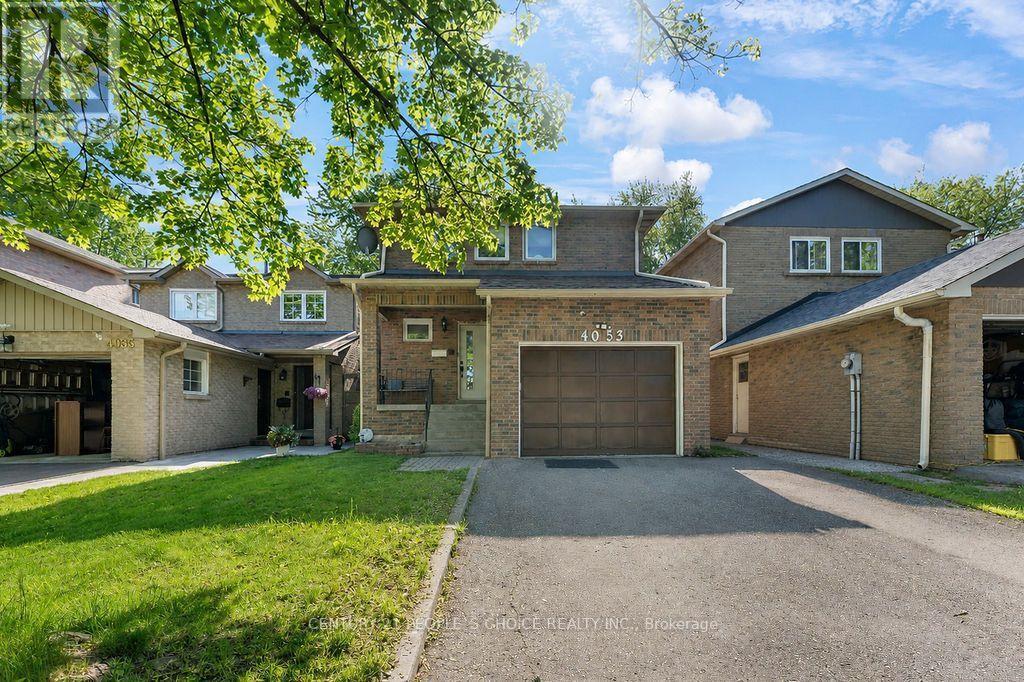
4053 Trapper Crescent
Mississauga, Ontario
Stunning & Spacious Detached Home In The Heart Of Erin Mills! Nestled in the highly sought-after Sawmill Valley community, this meticulously maintained 4-bed, 4-bath family home is completely move-in ready. The bright, functional layout boasts a fully renovated kitchen, updated washrooms, fresh paint, modern laminate flooring, and elegant new hardwood stairs. The finished basement features a cozy recreation room with newer broadloom. Step outside to a west-facing, fully fenced backyard oasis highlighting a large 12x14 ft deck with a retractable awning-perfect for entertaining! Unbeatable location just steps from parks, 1.2km to Sawmill Valley PS, and minutes to grocery stores, restaurants, Credit Valley Hospital, and Hwy 403. Turn-key living at its finest! (id:63203)