

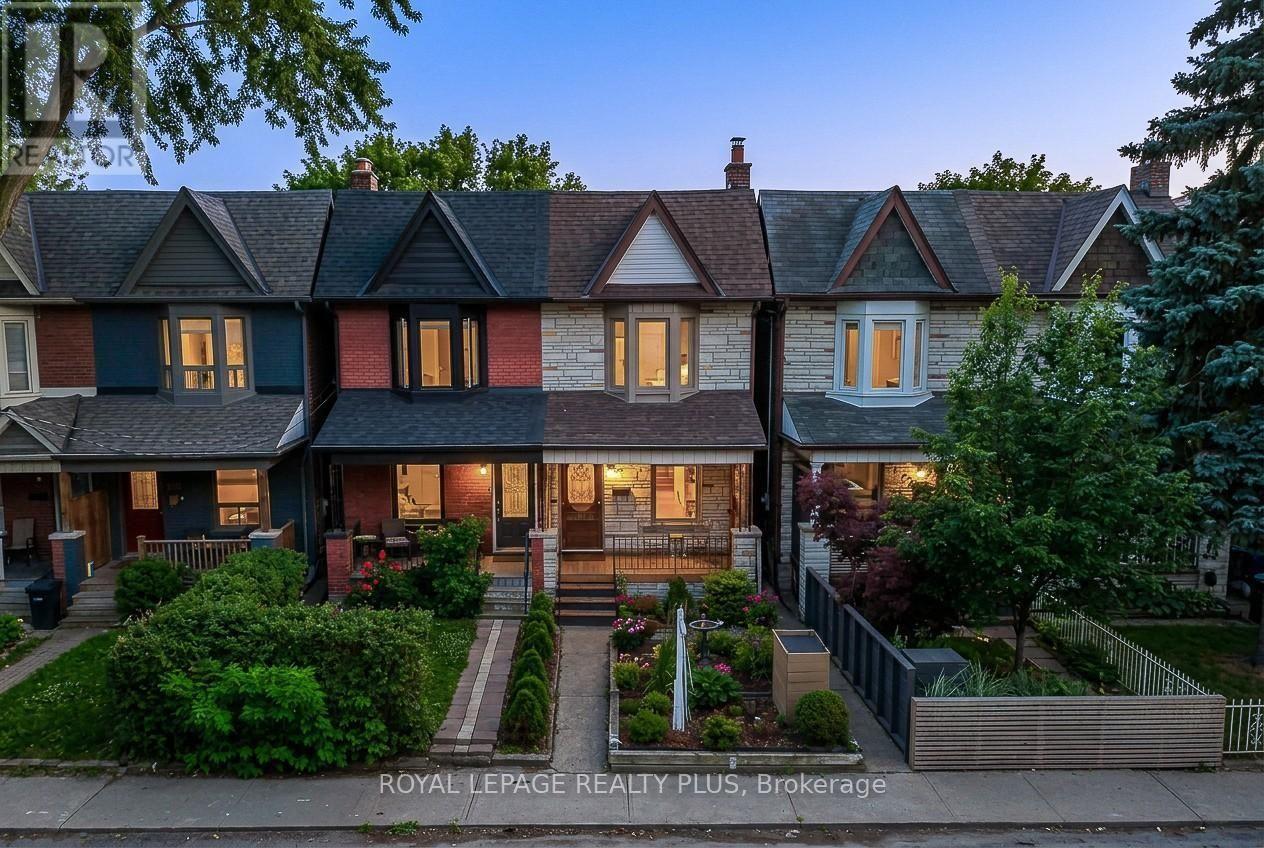
39 Maria Street
Toronto, Ontario
Diamond in the rough in the heart of the Junction. Welcome to this charming semi-detached home offering 3 bedrooms, 1 bathroom, a detached garage with 1 private parking space, 1,138 sq. ft. of above-grade living space, and endless potential. Situated on a desirable 15' x 103' deep lot, this home is full of character and ready for its next chapter. Stone exterior. The main floor features impressive high 8'8" ceilings, a bright open-concept living and dining area with brand new vinyl flooring, and an eat-in kitchen with a walkout to the private backyard-perfect for relaxing or entertaining. Upstairs, you'll find three generously sized bedrooms with brand new vinyl flooring and a 4-piece family bathroom. The unfinished basement provides laundry facilities, storage space, utility area, and excellent potential for future customization. Located in the heart of one of Toronto's most sought-after neighbourhoods, you're just steps to the vibrant Junction strip with its eclectic boutiques, cafés, restaurants, breweries, and local shops. Enjoy easy access to TTC, High Park, Bloor West Village, excellent schools, parks, and major transportation routes. Whether you're a first-time buyer, renovator, or investor, this is an outstanding opportunity to create value and make this home your own in a thriving, family-friendly community. (id:63203)
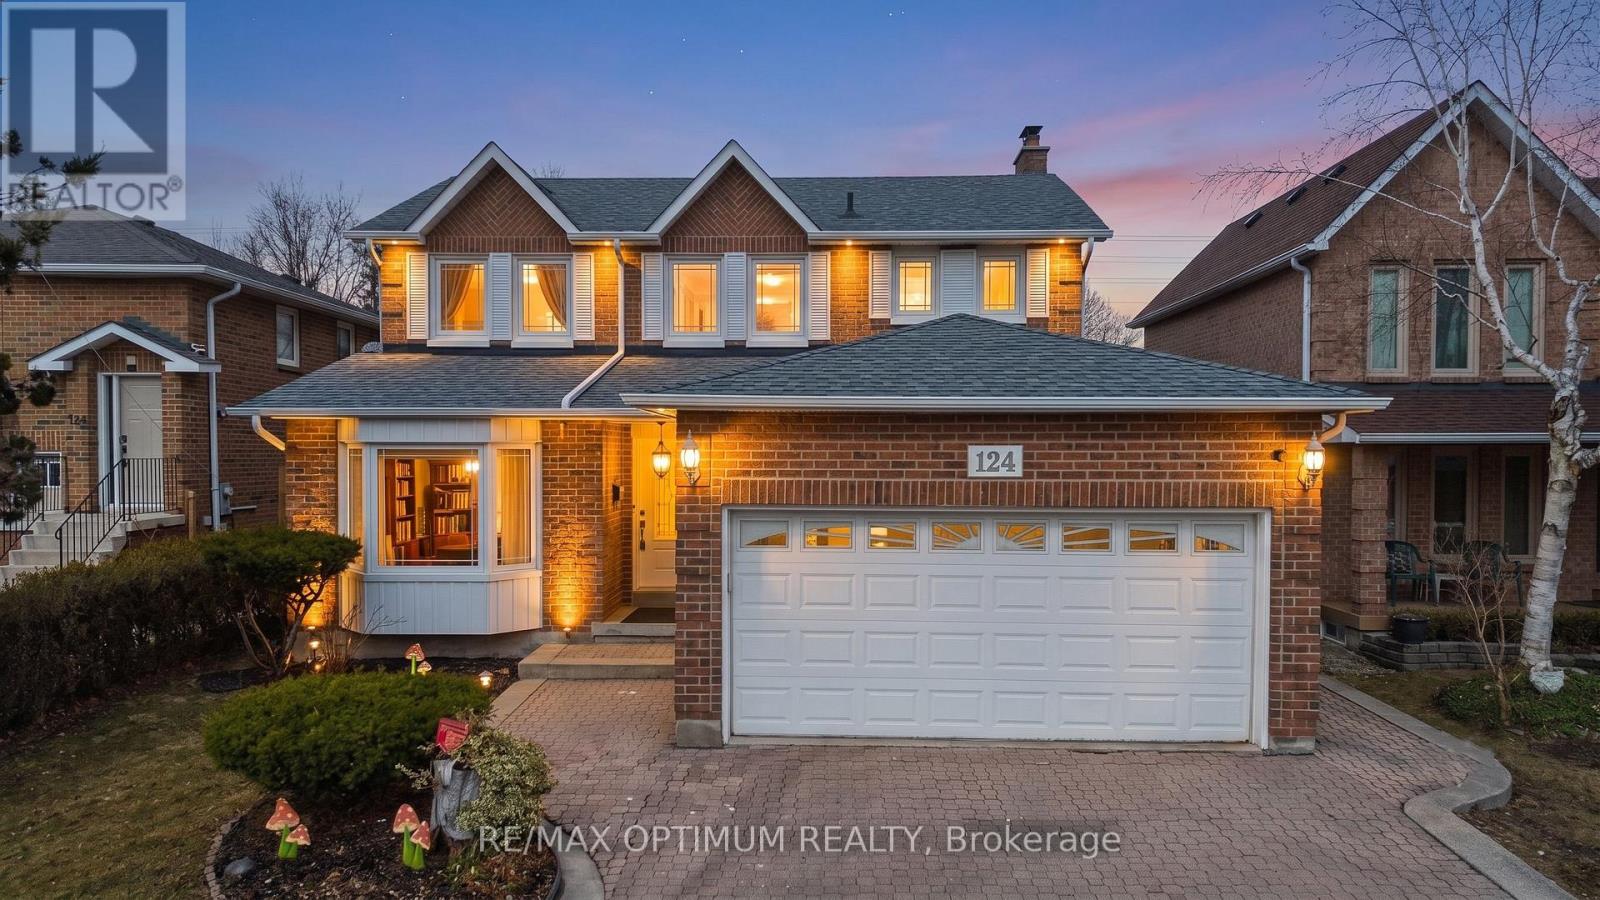
124 Philosopher's Trail
Brampton, Ontario
Welcome to this beautiful detached home in the highly desirable Northgate community, thoughtfully designed for comfortable family living. Offering a perfect blend of space, warmth, and convenience, this well-maintained home features a bright and inviting layout with separate living, dining, and family areas-ideal for everyday living and growing families. Filled with natural light, the home creates a warm and cozy atmosphere throughout. The kitchen and breakfast area overlook a private backyard, providing a peaceful setting for daily meals, relaxation, and quality family time. Upstairs, you'll find spacious bedrooms, including a comfortable primary retreat with ample storage-perfect for unwinding at the end of the day. The finished basement adds valuable additional living space, ideal for a play area, home office, or extended family needs. Situated on an impressive 170 ft deep lot with a huge backyard and no rear neighbours, this property offers exceptional privacy and outdoor space. The home has been newly renovated and freshly painted, featuring new porcelain tiles and upgraded 5.1-inch baseboards throughout. Located just steps from Professor's Lake Park, walking trails, schools, shopping, and transit, this home is perfectly positioned in a quiet, family-friendly neighbourhood. Enjoy the convenience of nearby amenities while living on a welcoming street where families truly feel at home. A wonderful opportunity to settle into a space that offers comfort, functionality, and a place to create lasting memories for years to come. (id:63203)
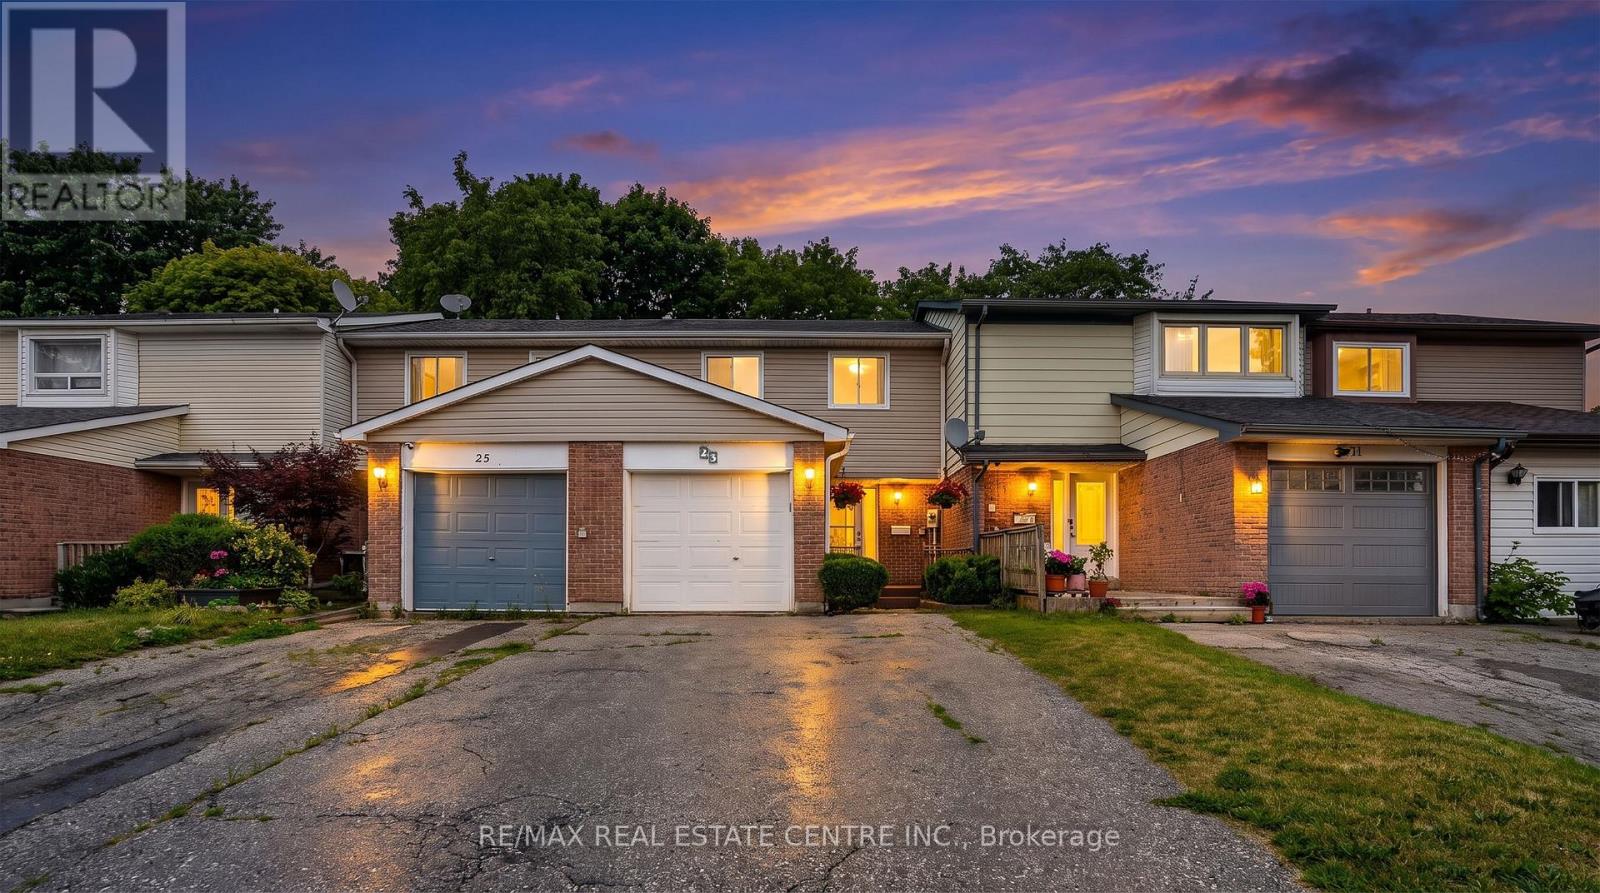
23 Burbank Crescent
Orangeville, Ontario
Welcome 23 Burbank crescent. Situated in vibrant South end of Orangeville, a town that truly offers everything. This lovingly maintained freehold townhouse features three ample bedrooms, two bathrooms and a combined Living/Dining area, perfect for hosting friends and family in your future gathering. This residence is an ideal choice for first-time homebuyers and young families or those seeking to downsize. Entry to this warm environment can be accessed through the charming front entrance or the adjacent garage. The cozy dining area boasts sliding glass doors leading to a fully fenced in yard with garden shed, ideal for recreational gardeners. The mature trees offer welcomed shade from the summer heat. Experience living close to schools, parks, entertainment, and some of the best restaurants Orangeville has to offer. Embrace the benefits of small-town living with convenient access to free public transit. We invite you to come and see for yourself and experience the charm. (id:63203)
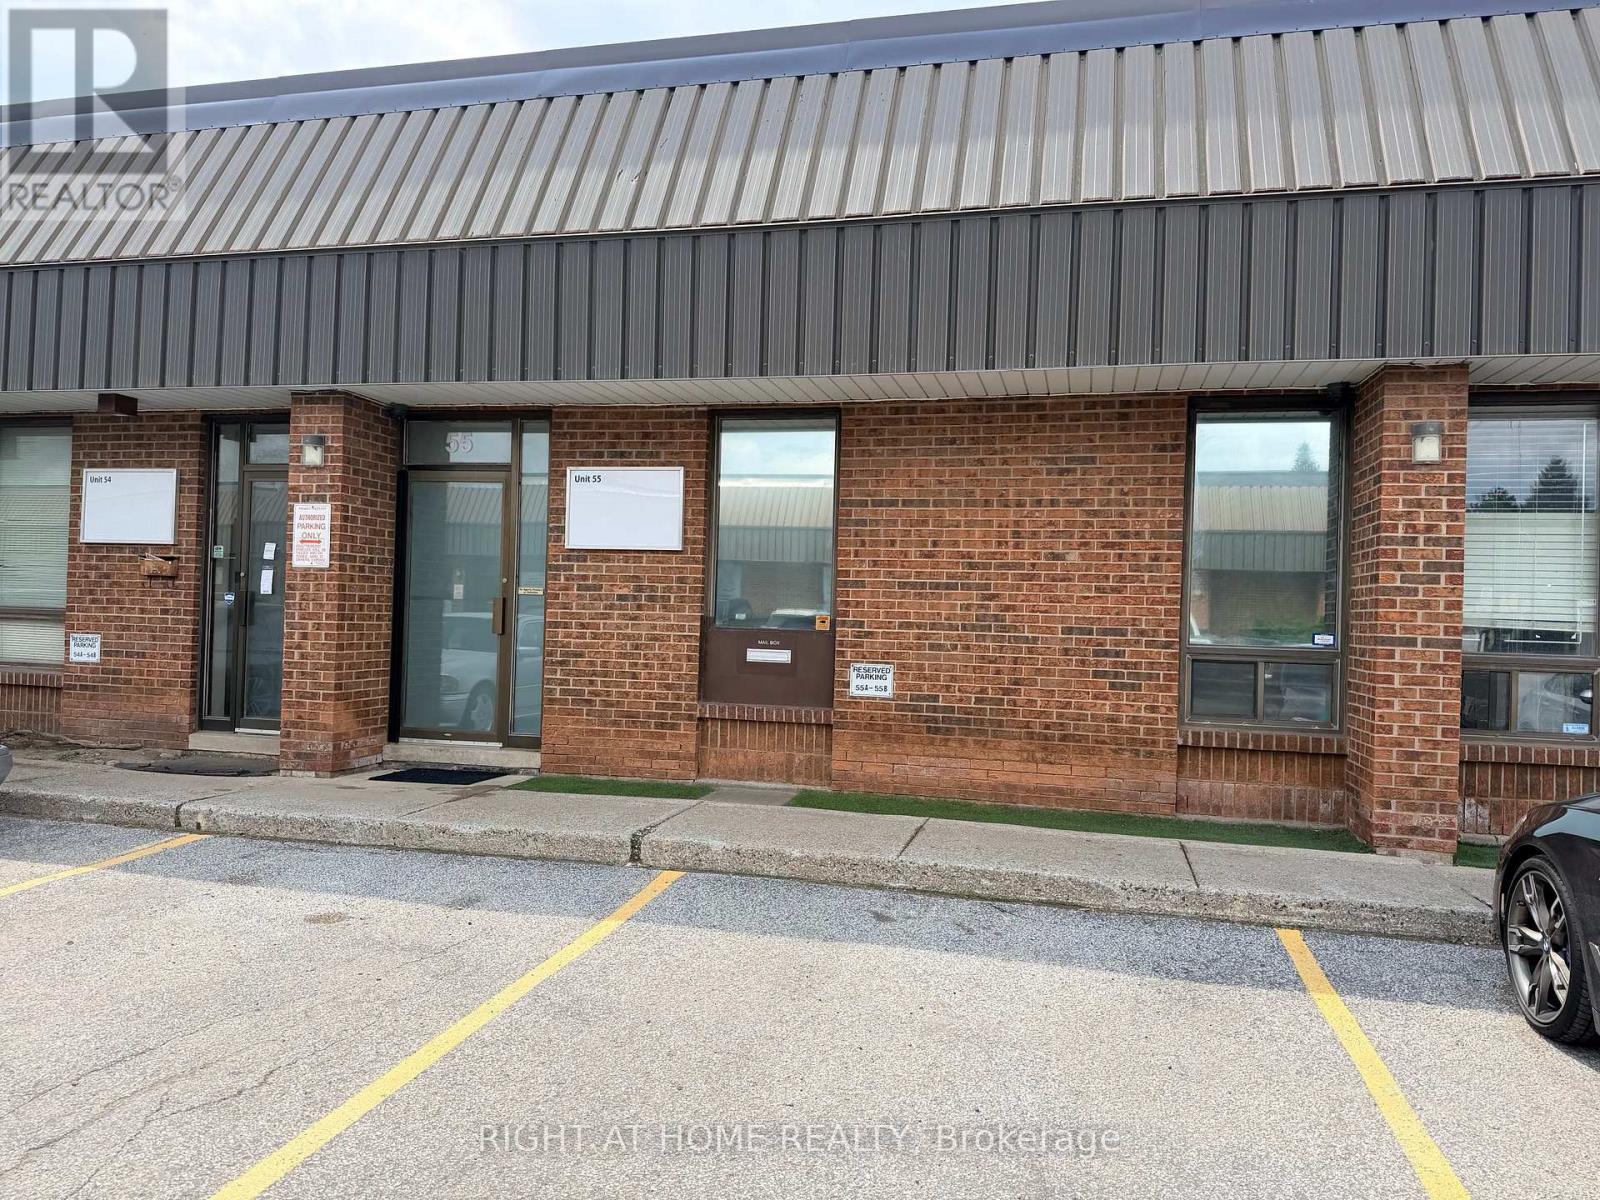
55 - 101 Toro Road
Toronto, Ontario
Prime North York Commercial/Industrial Condo - Steps to York University. A rare opportunity to own a fully updated commercial/industrial condo in one of North York's most connected business corridors. Perfectly positioned with quick access to major highways and public transit, and surrounded by an established mix of commercial businesses, this unit offers both convenience and visibility just minutes from York University. The front of the unit has been tastefully renovated to include a professional reception area, private offices, and a boardroom - ideal for client meetings and day-to-day operations. To the rear, functional warehouse space awaits with a 14 ft high garage door for easy loading and shipping access, plus a bonus mezzanine level offering valuable extra storage. Whether you're running a growing business, need a flexible office-warehouse hybrid, or are looking for a smart investment in a high-demand area, this unit checks every box. (id:63203)
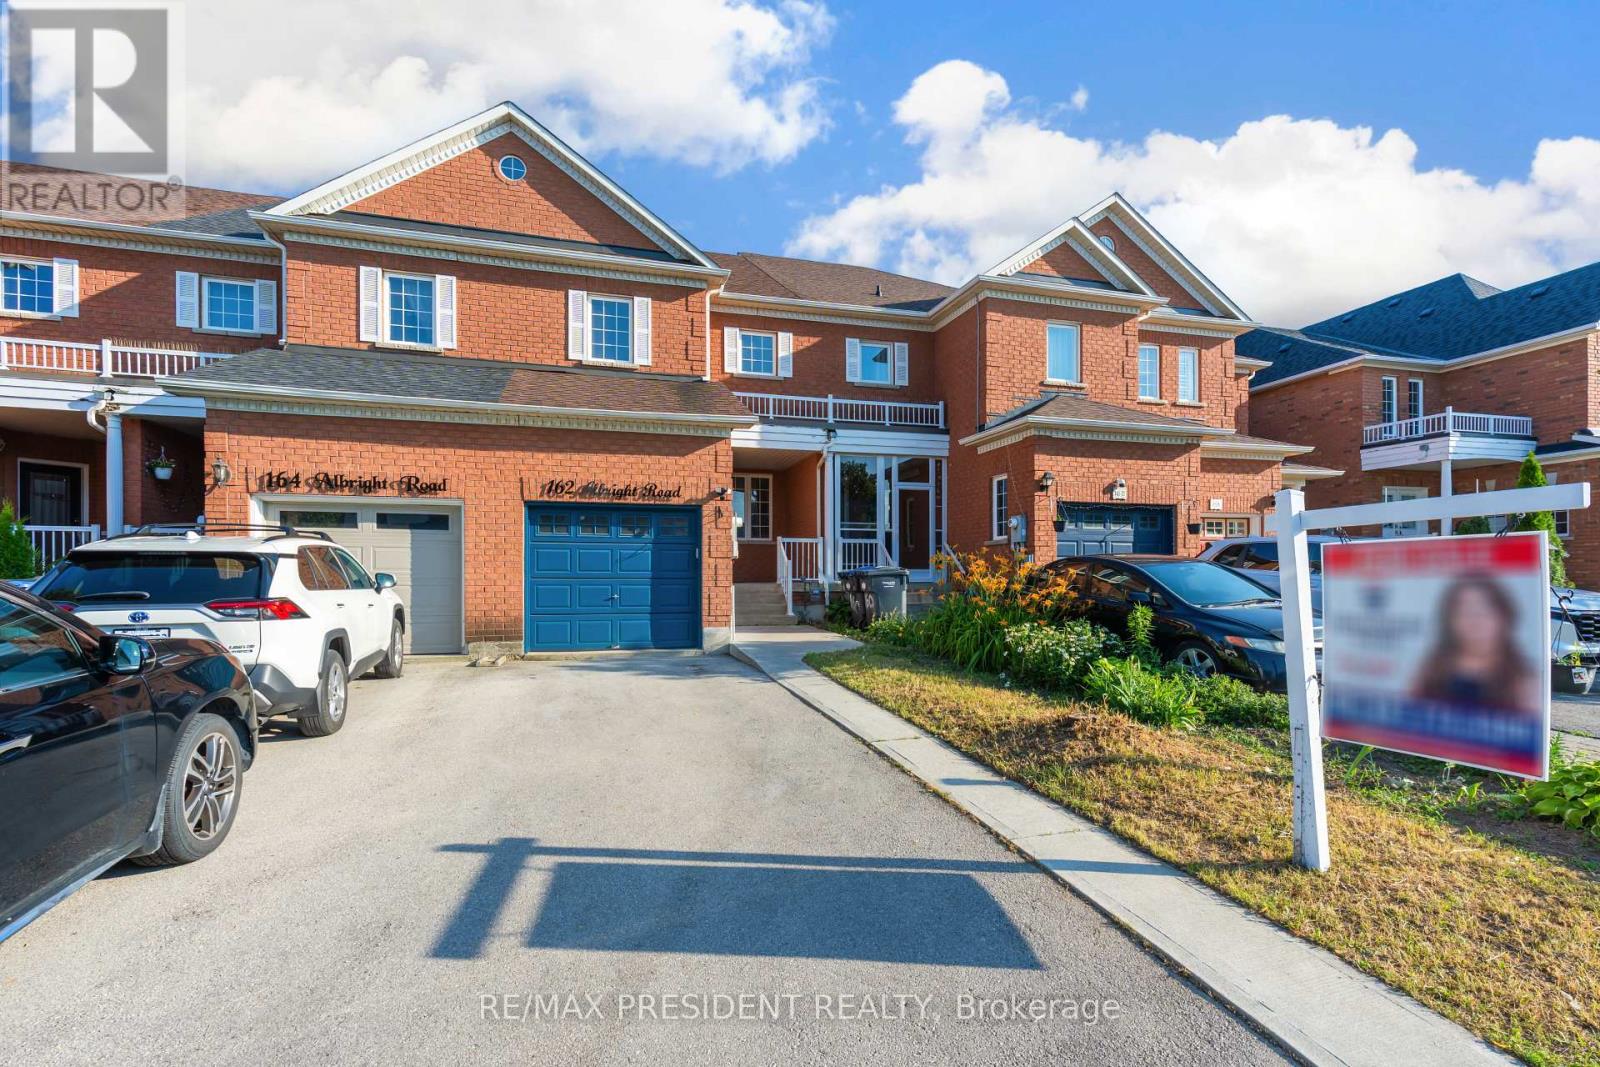
162 Albright Road
Brampton, Ontario
Welcome to this beautifully maintained freehold townhouse located in a highly sought-after neighborhood. This all-brick home features 3 spacious bedrooms, 2.5 bathrooms, and an extra-deep lot with no rear neighbors, offering added privacy. The upgraded kitchen is filled with natural light and provides ample cabinet and counter space. The primary bedroom includes a walk-in closet and a private 4-piece ensuite, while the generously sized secondary bedrooms are perfect for a growing family. The unfinished basement offers a rough-in for a future bathroom, providing excellent potential for additional living space. Freshly painted and exceptionally well kept, this move-in ready home also features a new refrigerator and dishwasher. Conveniently located close to the GO Station, schools, parks, shopping, public transit, and other everyday amenities. (id:63203)

1279 Hedgestone Crescent S
Oakville, Ontario
Welcome to 1279 Hedgestone Crescent, Oakville - a beautifully renovated freehold link-style home situated on a spacious corner lot in the highly sought-after Glen Abbey community. Thoughtfully updated with approximately $80,000 in premium renovations; this move-in-ready home perfectly blends modern finishes, functional living spaces, and an unbeatable family-friendly location (featuring newly built bathrooms 2021; upper floor hardwood flooring 2021; new furnace 2024) .Offering approximately 1,780 sq.ft. of above-grade living space and 850 sq.ft. finished basement, this bright and inviting residence features a stunning contemporary kitchen complete with stainless steel appliances, quartz countertops, custom cabinetry, and elegant finishes. Rich hardwood flooring (2019) flows throughout the main living areas, creating a warm and sophisticated atmosphere. The kitchen opens directly onto an expansive deck overlooking a private backyard, providing the perfect setting for entertaining guests or enjoying peaceful family evenings outdoors.The upper level boasts three generously sized bedrooms, including a spacious primary retreat with a walk-in closet and private ensuite bathroom. A versatile sunken sitting room on the main floor offers the flexibility to be used as a home office, reading lounge, or additional family space to suit your lifestyle.Located in one of Oakville's most desirable neighbourhoods, you'll enjoy being just minutes from top-rated schools, beautiful parks and scenic walking trails, Glen Abbey Golf Club, Monastery Bakery, shopping, and everyday amenities. With its exceptional upgrades, spacious layout, and prime Glen Abbey location, 1279 Hedgestone Crescent presents an outstanding opportunity for families, professionals, and anyone looking for a turnkey home in one of Oakville's most established communities. (id:63203)

2456 Sixth Line
Oakville, Ontario
Welcome to this spacious and beautifully maintained family home, ideally located in the highly sought-after River Oaks community. Designed for comfortable family living and effortless entertaining, this home offers exceptional space across four finished levels.The main floor features elegant principal rooms, including a generous family room with a two-sided gas fireplace and built-in shelving, seamlessly connected to the formal living room. A separate dining room with French doors and a bay window provides the perfect setting for hosting family and friends. The gourmet kitchen is a chef's dream, showcasing two islands, quartz countertops, stainless steel appliances, ceramic flooring, a stone backsplash, and a bright breakfast area with a walkout to the deck.The second level offers four spacious bedrooms plus a convenient office nook. The primary suite features a walk-in closet, additional his-and-hers closets, and a luxurious 5-piece ensuite. The third level provides exceptional flexibility with a den, a fifth bedroom, and a full bathroom-ideal for teenagers, guests, or multi-generational living.The fully finished basement extends the living space with a recreation room, a sixth bedroom, an office/den, a versatile gym or playroom, and ample storage.Additional highlights include a main-floor laundry/mudroom with direct access to the double-car garage, a spacious driveway accommodating four or more vehicles, and energy-efficient geothermal heating and cooling for year-round comfort and lower utility costs.Completing this exceptional offering is its unbeatable location-within walking distance to top-rated schools, parks, grocery stores, and everyday amenities, while just minutes from shopping, restaurants, public transit, Oakville GO Station, and major highways. This is the perfect place to call home! (id:63203)
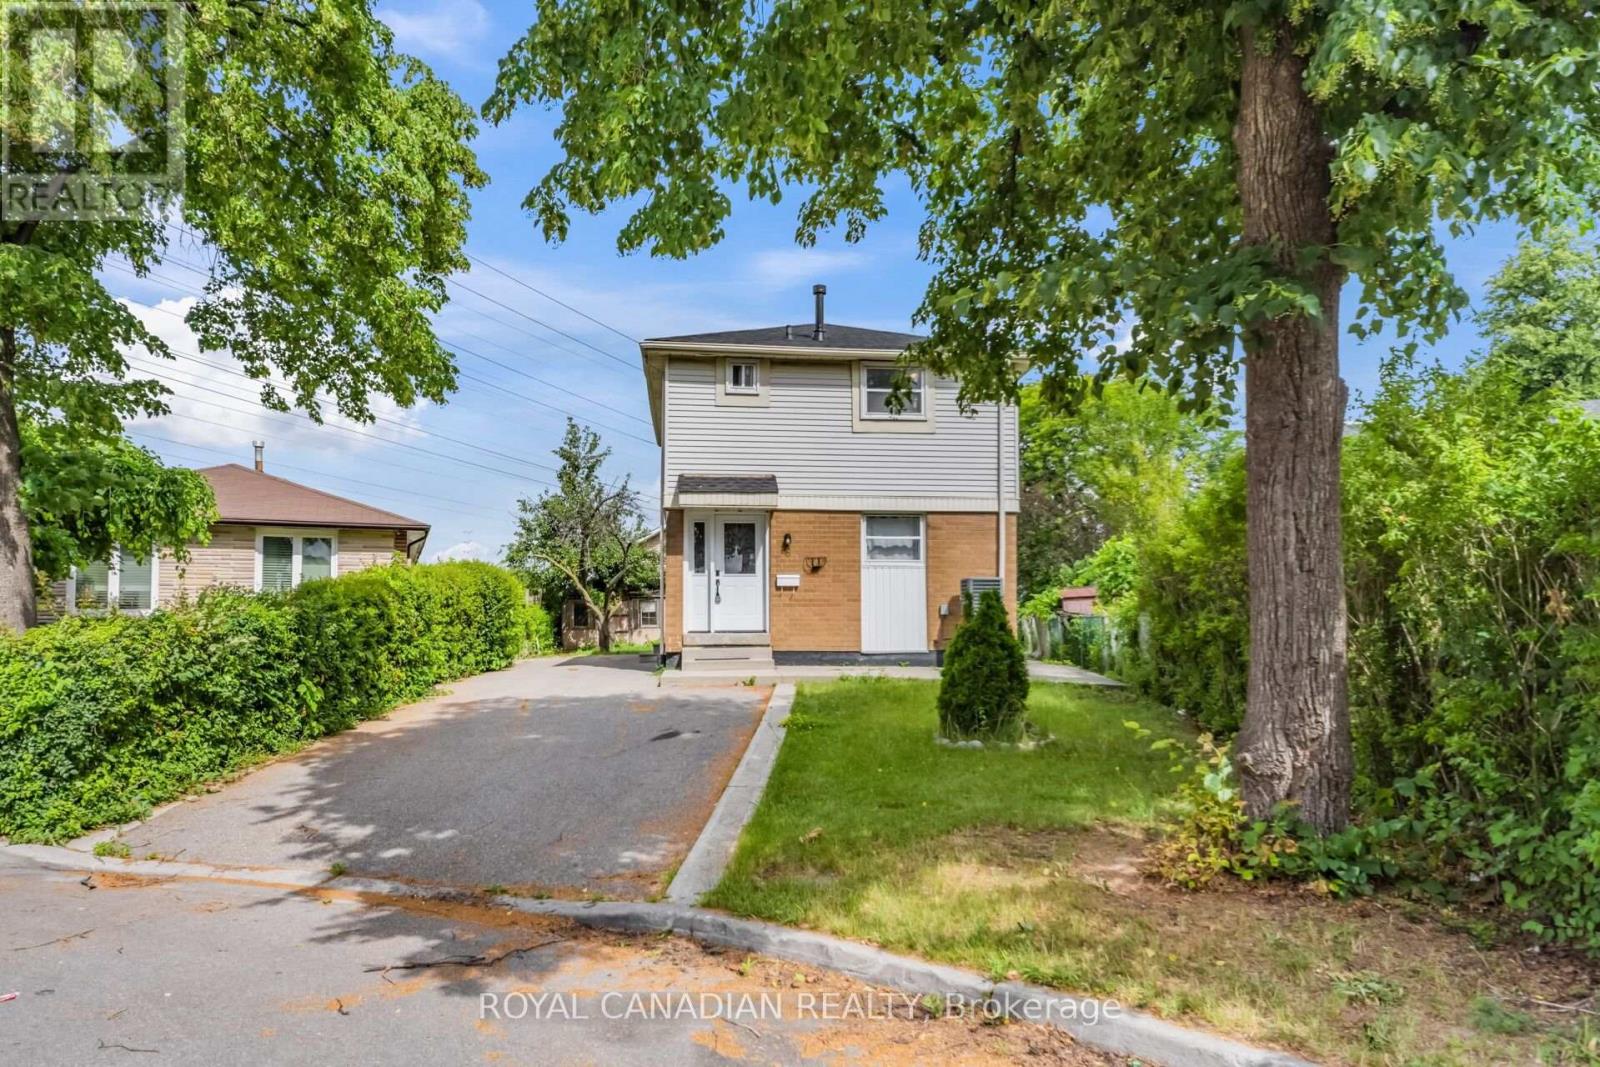
6 Damascus Drive
Toronto, Ontario
Fantastic Opportunity In West Humber-Clairville! This Detached 2-Storey Home Features A Bright Main Floor Layout, 3 Spacious Bedrooms Upstairs, And A Fully Finished Basement With A Separate Entrance & Second Kitchen-Perfect For Extended Family Or Rental Potential. Massive Private Driveway Fitting Up To 6 Vehicles. Located On A 36.21 x 99.78 Ft Lot. Steps From Hwy 27 & Finch, Transit, Schools & Amenities. (id:63203)
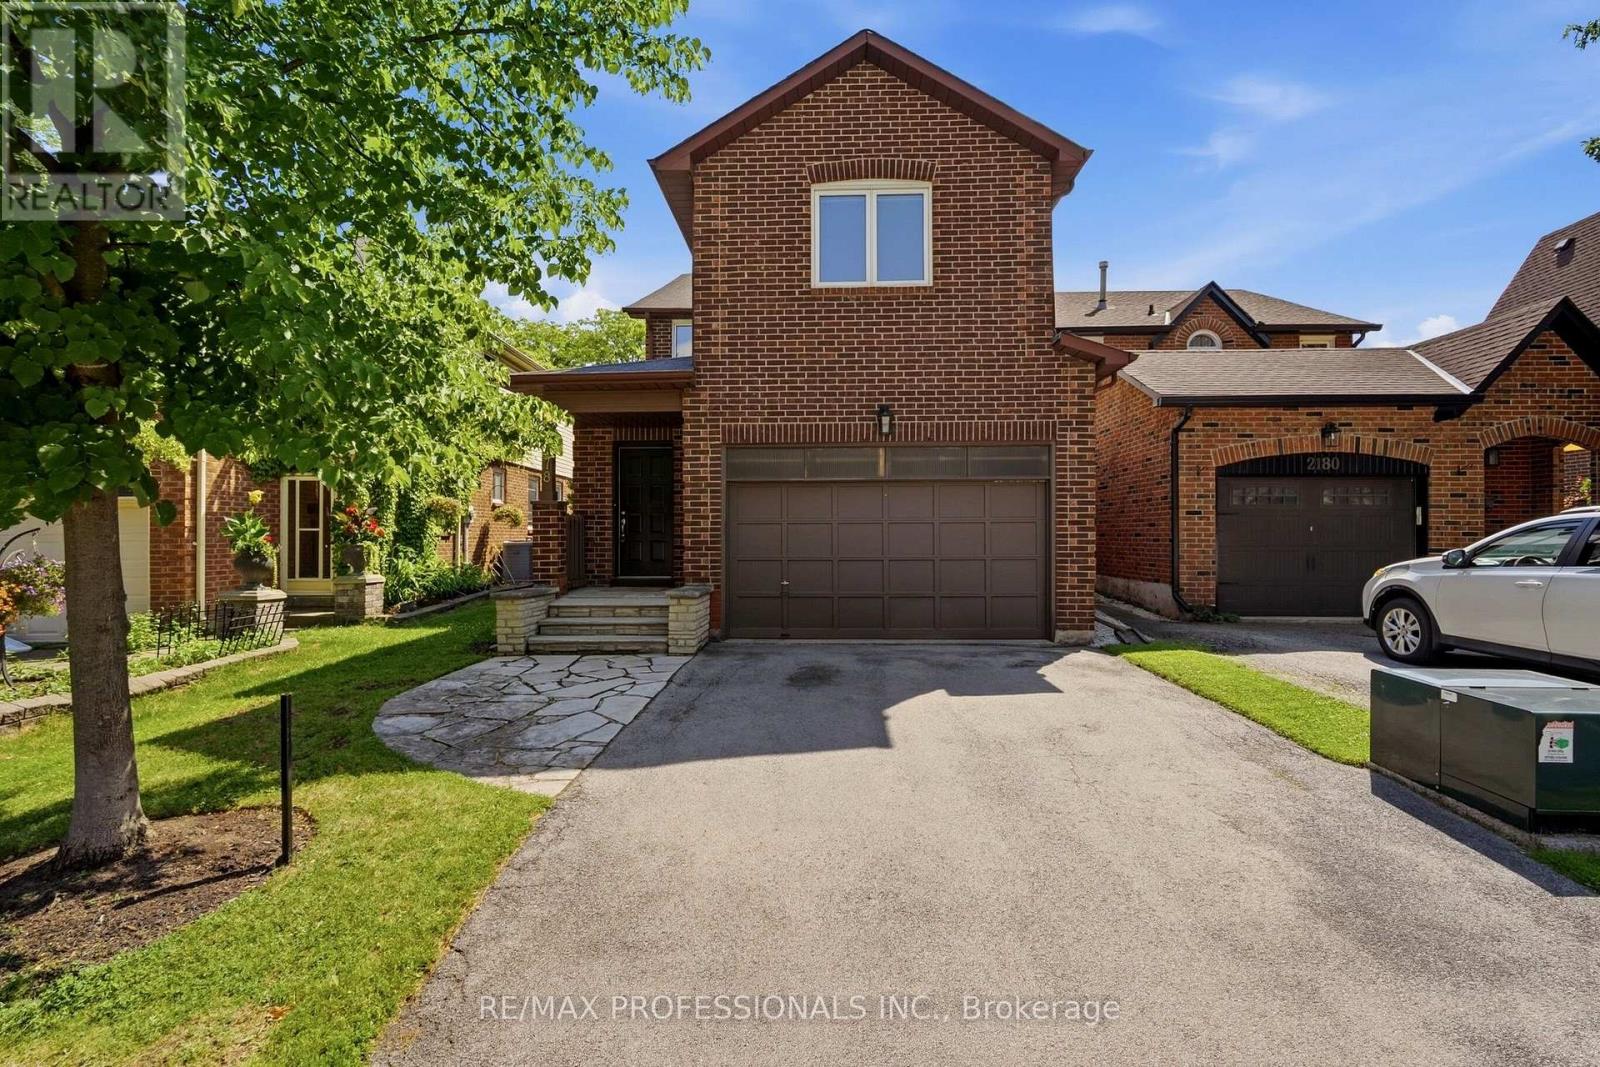
2178 Madden Boulevard
Oakville, Ontario
Opportunity knocks in one of Oakville's most desirable neighbourhoods! Located in sought-after River Oaks, this spacious 2-storey home offers 2,053 sq. ft. above grade plus 724 sq. ft. of finished basement space, providing plenty of room for growing families. With great bones and an excellent floor plan, this home is ready for your personal updates and renovations to make it your own. The main floor features a welcoming family room, spacious combined living and dining rooms, an updated kitchen which includes all appliances and a functional layout ideal for everyday living and entertaining. Upstairs you'll find 4 generous bedrooms and 2 full bathrooms, including a large 16' x 18' primary retreat complete with a walk-through closet leading to a private 4-piece ensuite. The finished basement adds valuable living space with an impressive 20' x 26' recreation room featuring a cozy wood-burning fireplace, perfect for movie nights, games, or entertaining. A large storage area provides excellent utility. Enjoy summer gatherings on the expansive 16' x 29' deck overlooking the private 32' x 102' lot. This linked home is connected only by the family room and basement storage area, offering a layout that feels much like a detached home. The location is exceptional. Walk to excellent, high-ranked schools, Margot Street Park, nature trails, and the River Oaks Community Centre. Shopping, restaurants, Oakville Place, major highways, GO Transit, and everyday conveniences are all just minutes away. Oakville is renowned for its picturesque waterfront, vibrant downtown, beautiful parks and trails, outstanding recreation facilities, highly rated schools, Glen Abbey Golf Club, Bronte Harbour, and an exceptional quality of life. Whether you're looking to renovate, invest, or create your forever home, this is a rare opportunity to own in one of Oakville's most established and family-friendly communities. Bring your vision and unlock this home's incredible potential! (id:63203)
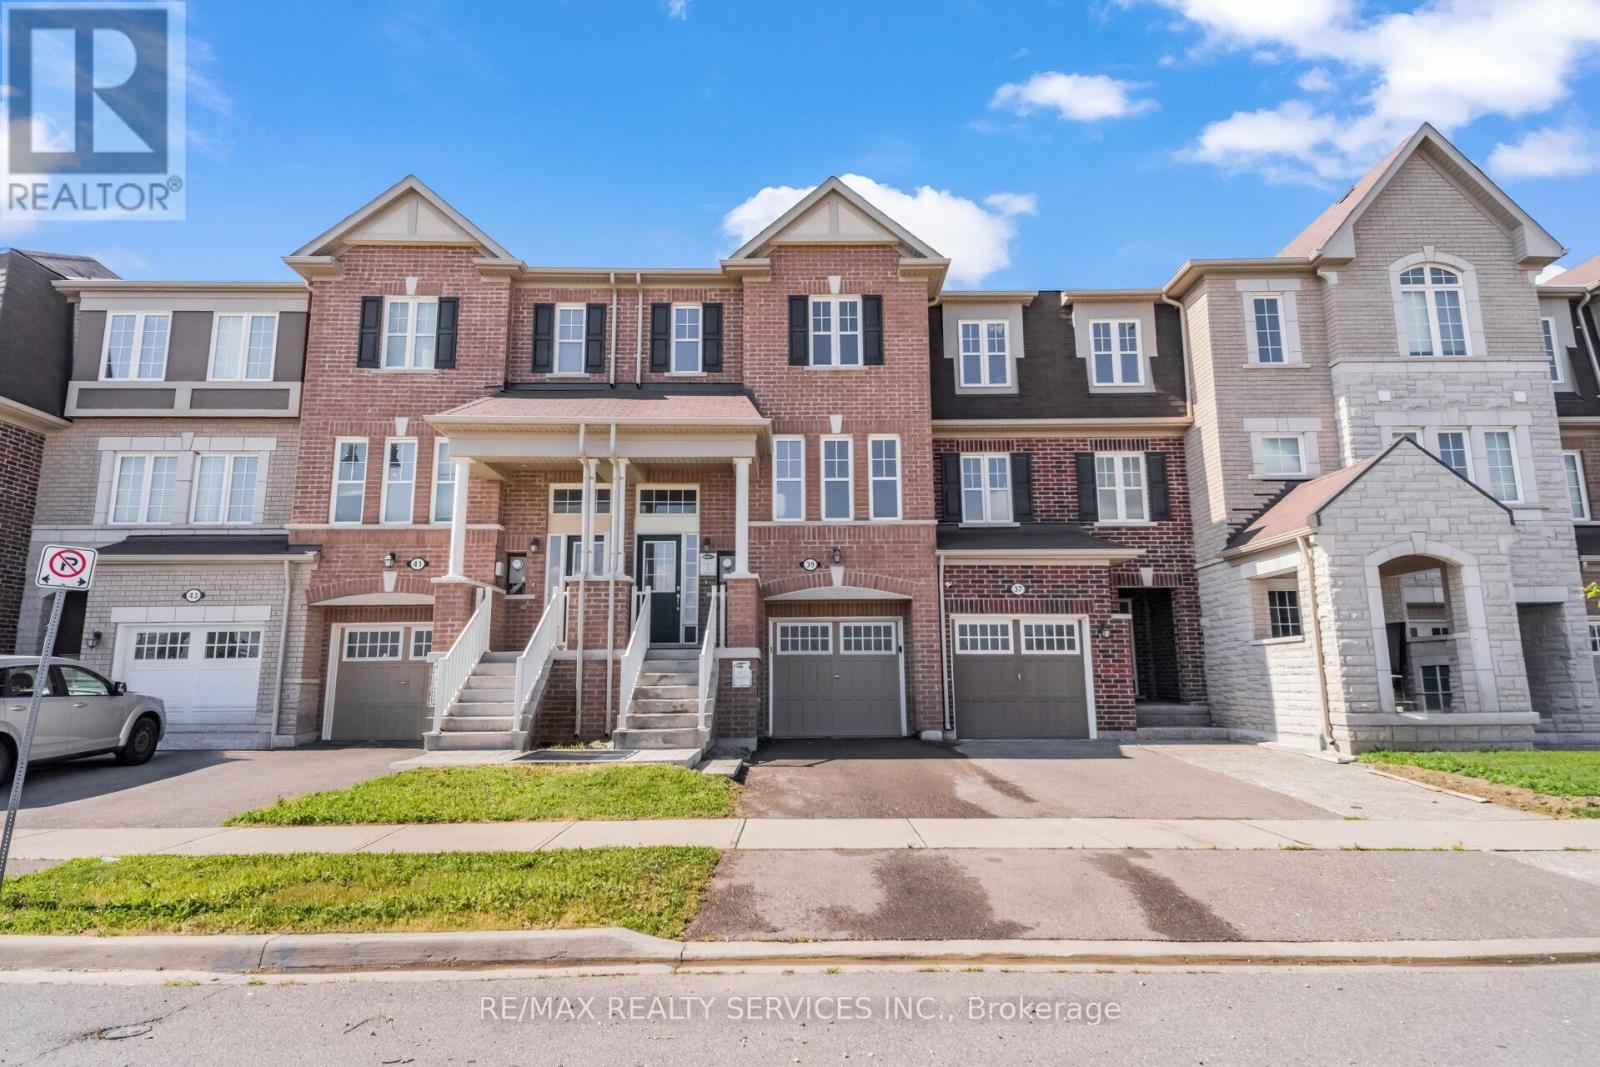
39 Baycliffe Crescent
Brampton, Ontario
Welcome to this stunning freehold townhouse, impeccably maintained and beautifully upgraded, offering the perfect blend of luxury, comfort, and functionality in one of Brampton's most desirable neighbourhoods. Freshly painted throughout with brand-new flooring and a stylish new kitchen countertop, this move-in-ready home exudes modern elegance from the moment you step inside. The thoughtfully designed open-concept layout features a spacious living room, and bright breakfast space that flows seamlessly into the well-appointed kitchen-perfect for both everyday living and entertaining. Upstairs, you'll find generously sized bedrooms, including a luxurious primary suite with a walk-in closet and a private 4-piece ensuite. The professionally finished walk-out basement, complete with a bedroom, kitchen, and full bathroom, offers exceptional flexibility for extended family, guests, or excellent in-law living potential. Additional highlights include direct garage access, a private backyard ideal for relaxing or entertaining, and quality finishes throughout that reflect true pride of ownership. Ideally located just steps from Mount Pleasant GO Station, top-rated schools, parks, shopping, restaurants, transit, and everyday amenities, this exceptional home offers an outstanding lifestyle in a prime location. A true turnkey property that shows 10/10 and is ready for you to move in and enjoy. (id:63203)

23 Kimbark Drive
Brampton, Ontario
Welcome to this spotless, lovingly maintained bungalow in a family-friendly neighbourhood where pride of ownership is evident throughout. Perfect for first-time buyers or those looking to downsize without compromising on space or comfort. Situated on a generous 55 x 100 ft. lot, this bright home features oversized windows that fill the living spaces with natural light. Recent updates include brand-new shingles, plus a furnace, central air conditioning, and electronic air cleaner (2 years). Additional improvements include updated windows, kitchen, bathroom, built-in oven, and cooktop. A cozy family room addition provides extra living space to relax and entertain. The separate side entrance leads to a finished basement, offering excellent potential for extended family or additional living space. The beautifully landscaped backyard is a true retreat, featuring perennial gardens, raised stone garden beds, and an interlocking patio. Hardwood flooring lies beneath the broadloom in the main living areas. A meticulously cared-for home that's ready for its next owners. (id:63203)
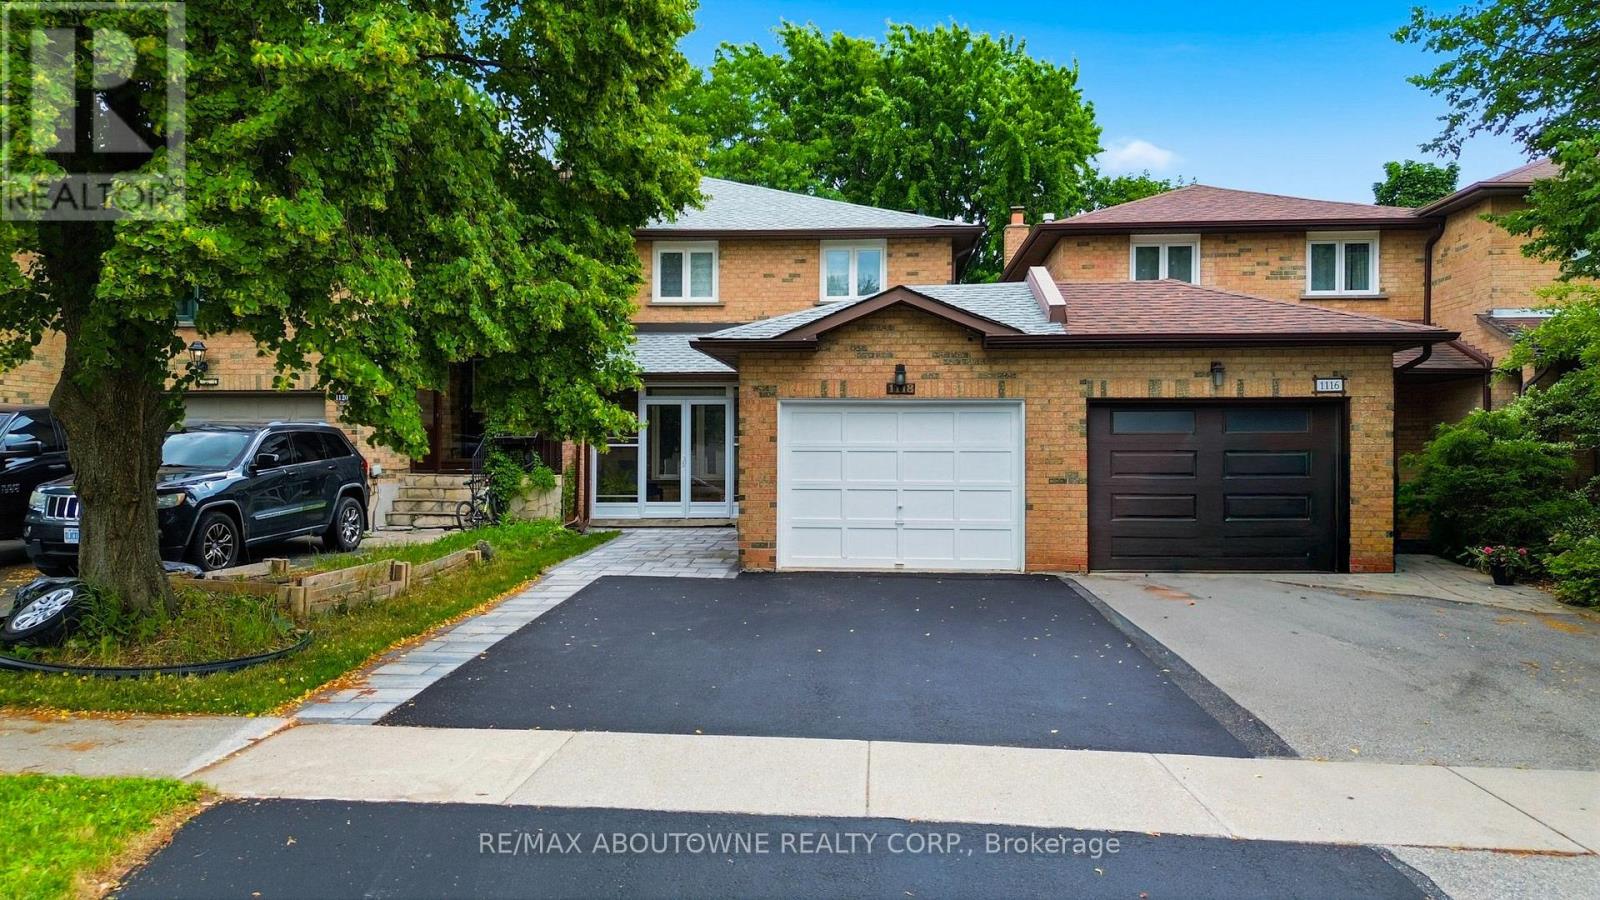
1118 Avondale Drive
Oakville, Ontario
Stunning and extensively updated freehold executive townhome offering 3+1 bedrooms and 2.5 bathrooms in the highly sought-after Iroquois Ridge North community. This home blends style, comfort, and functionality throughout with total living space of 2034 Square feet. The sun-filled open-concept main floor features expansive windows and gleaming hardwood flooring. The modern kitchen is equipped with built-in stainless steel appliances and ample counter space, flowing seamlessly into the living and dining area with a walkout to a private backyard framed by mature trees-ideal for entertaining or relaxing. The property also showcases upgraded landscaping in both the front and backyard with new stonework, enhancing its curb appeal and outdoor enjoyment. A separate family room with pot lights and a large window offers a cozy retreat. Recent upgrades include a new roof, new garage floor, and a newly enclosed porch with vinyl flooring. Upstairs, the primary suite features a walk-in closet and a stylish 4-piece ensuite, along with two additional bedrooms and a full bathroom. The finished basement offers a versatile recreation area and an additional bedroom. Located within walking distance to top-ranked Iroquois Ridge High School and the community centre, and close to highways, shopping, dining, and trails. A fantastic opportunity not to be missed!**The second level (2nd bathroom) toilet shall be installed back before closing date** **Some photos are virtually staged** (id:63203)