

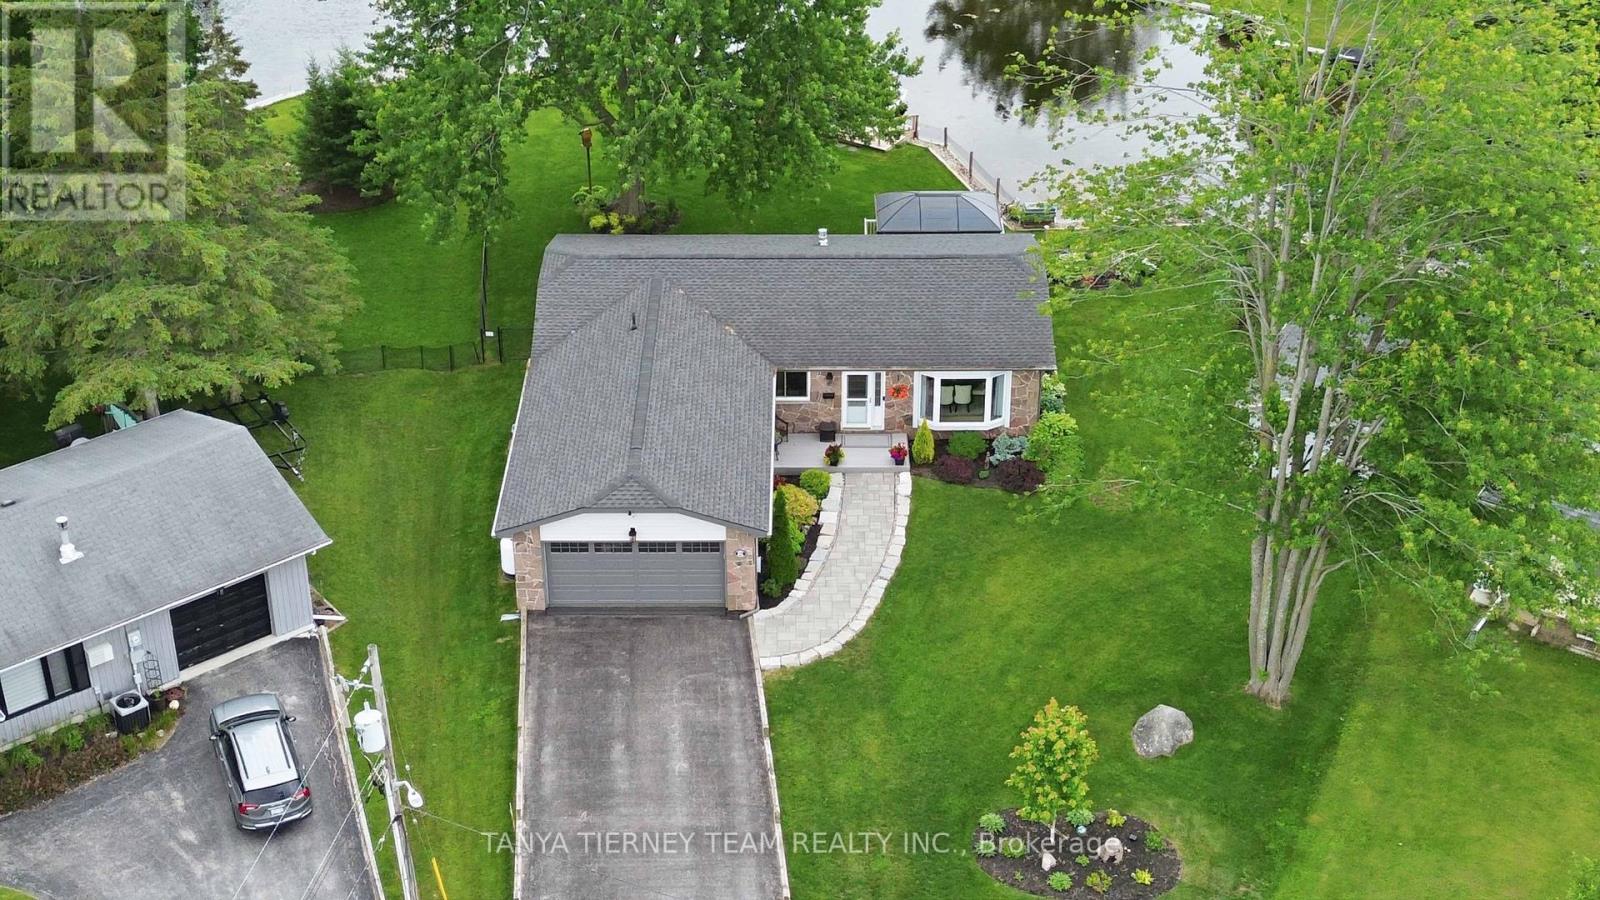
84 Turtle Path
Ramara, Ontario
Luxury & Serenity in the Heart of Lagoon City! Welcome to your dream waterfront retreat on the picturesque shores of Lake Simcoe in the sought-after community of Lagoon City, known as the "Venice of the North." This beautifully updated bungalow offers 152 feet of pristine direct waterfront with a private dock, creating the perfect lifestyle for boating enthusiasts, nature lovers, and those seeking a peaceful escape. Impressive curb appeal includes parking for six vehicles, a landscaped interlocking stone walkway, natural stone accents, and an attached heated double-car garage with an insulated Wilcox door. The backyard is designed for entertaining with a maintenance-free composite deck overlooking the water. Inside, the bright open-concept layout showcases stunning waterfront views from nearly every room. Elegant crown moulding, three spacious bedrooms, and two updated bathrooms provide comfort and style. The spa-inspired 4-piece bath features heated floors and an oversized soaker tub.The gourmet kitchen boasts Silestone countertops, under-cabinet lighting, stylish backsplash, KitchenAid stainless steel appliances, a large pantry, and a centre island with breakfast bar. It flows seamlessly into the dining area and family room, where a Napoleon fireplace creates the perfect gathering space. More than a home, this is a year-round lifestyle. Enjoy boating, fishing, paddleboarding, and relaxing on two private sandy beaches in the summer. Winter brings ice fishing, snowmobiling, and cross-country skiing right outside your door.Despite its tranquil, resort-like setting, you're just a short drive to Brechin and Orillia for shopping, dining, and everyday conveniences. Rarely does a property combine luxury, breathtaking waterfront, and four-season recreation so effortlessly. Don't miss this exceptional opportunity to own your own piece of paradise on Lake Simcoe. (id:63203)
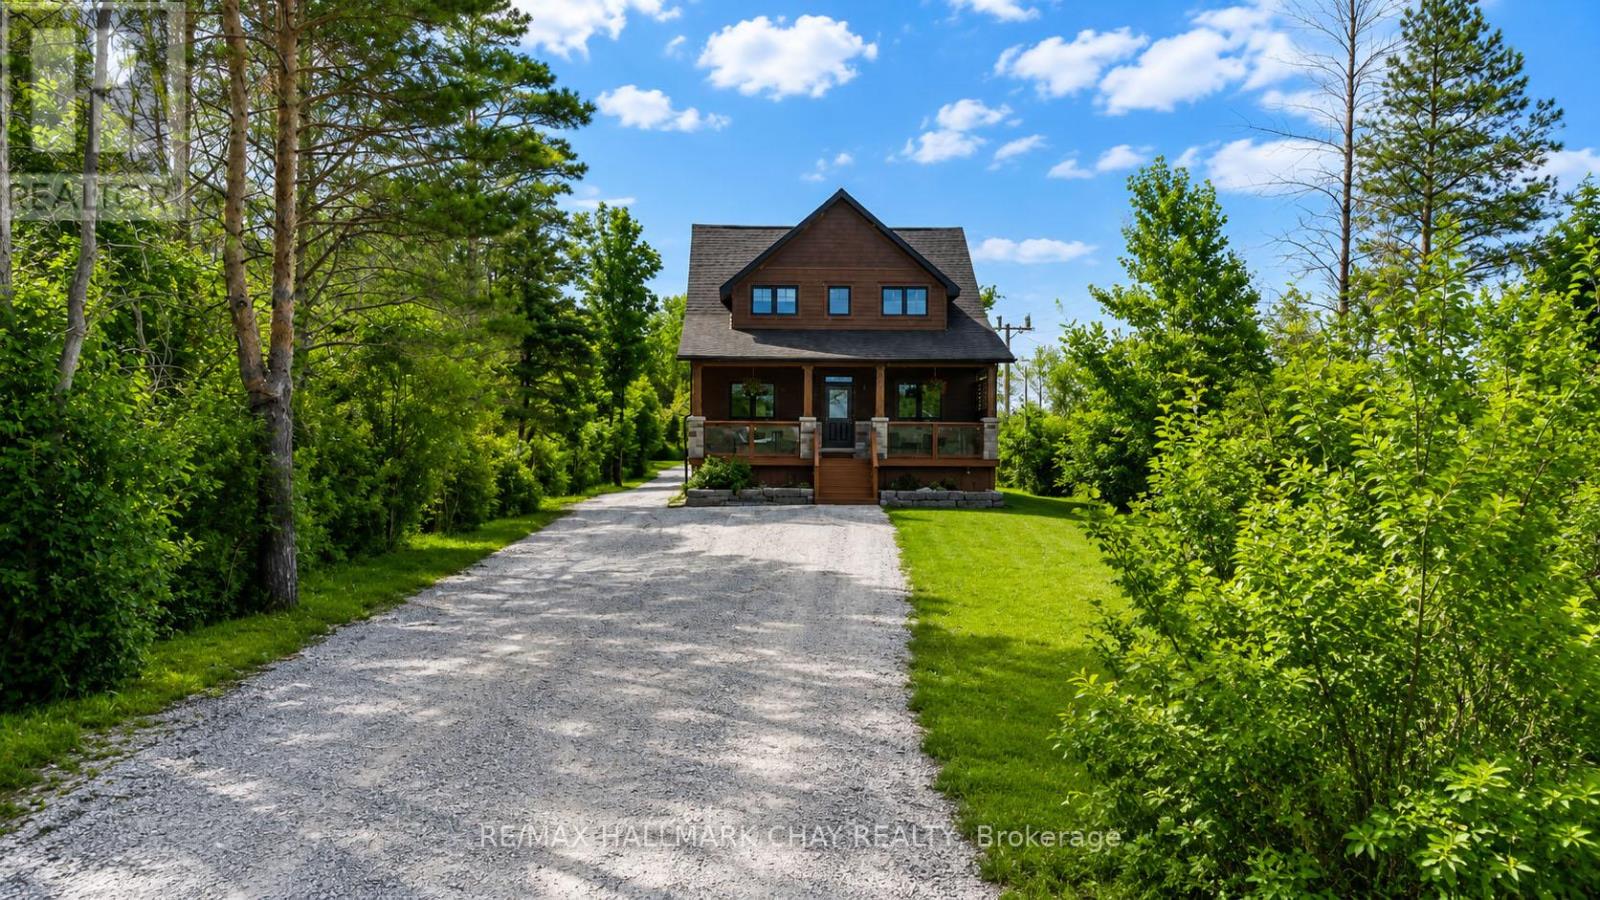
1573 County 6 Road S
Springwater, Ontario
Welcome to 1573 County Road 6 South, a beautifully maintained country property situated on over an acre of beautifully landscaped grounds just minutes from the charming community of Elmvale. Offering the perfect balance of rural tranquility and modern convenience, this exceptional property is close to schools, parks, shopping and everyday amenities, while being a short drive to beaches, ski hills.The Maibec wood siding on the home, garage and carriage house creates outstanding curb appeal and reflects the pride of ownership found throughout the home. Step inside to an open-concept living space featuring high ceilings, a floor-to-ceiling fireplace, spacious dining area and large kitchen with ample cabinetry. Just off the kitchen, a covered rear porch provides the perfect place to relax, entertain or enjoy views of the beautifully maintained backyard. The main floor offers a primary bedroom, laundry room and 3-piece bathroom, allowing for comfortable one-level living. Upstairs, you'll find a generous sitting area overlooking the great room below, along with two well-sized bedrooms, a 4-piece bathroom and a dedicated office space. The finished lower level includes a large recreation room, bedroom, a third bathroom and storage. Adding tremendous value and versatility to this property is the impressive carriage house. The shop level includes a 2-piece bathroom, while the upper apartment features a full kitchen, living area, bedroom, 3-piece bathroom, storage, laundry and private balcony. Separate exterior access makes it ideal for extended family, guests, multi generational families or potential income. Completing the property is an additional detached shop, perfect for hobbies, storage or recreational equipment. A rare opportunity to enjoy country living with space, flexibility and convenience in a sought-after location close to everything you need. The main house offers over 2800+ sq ft of living space and the carriage house offers over 750+ sq ft of living space (id:63203)
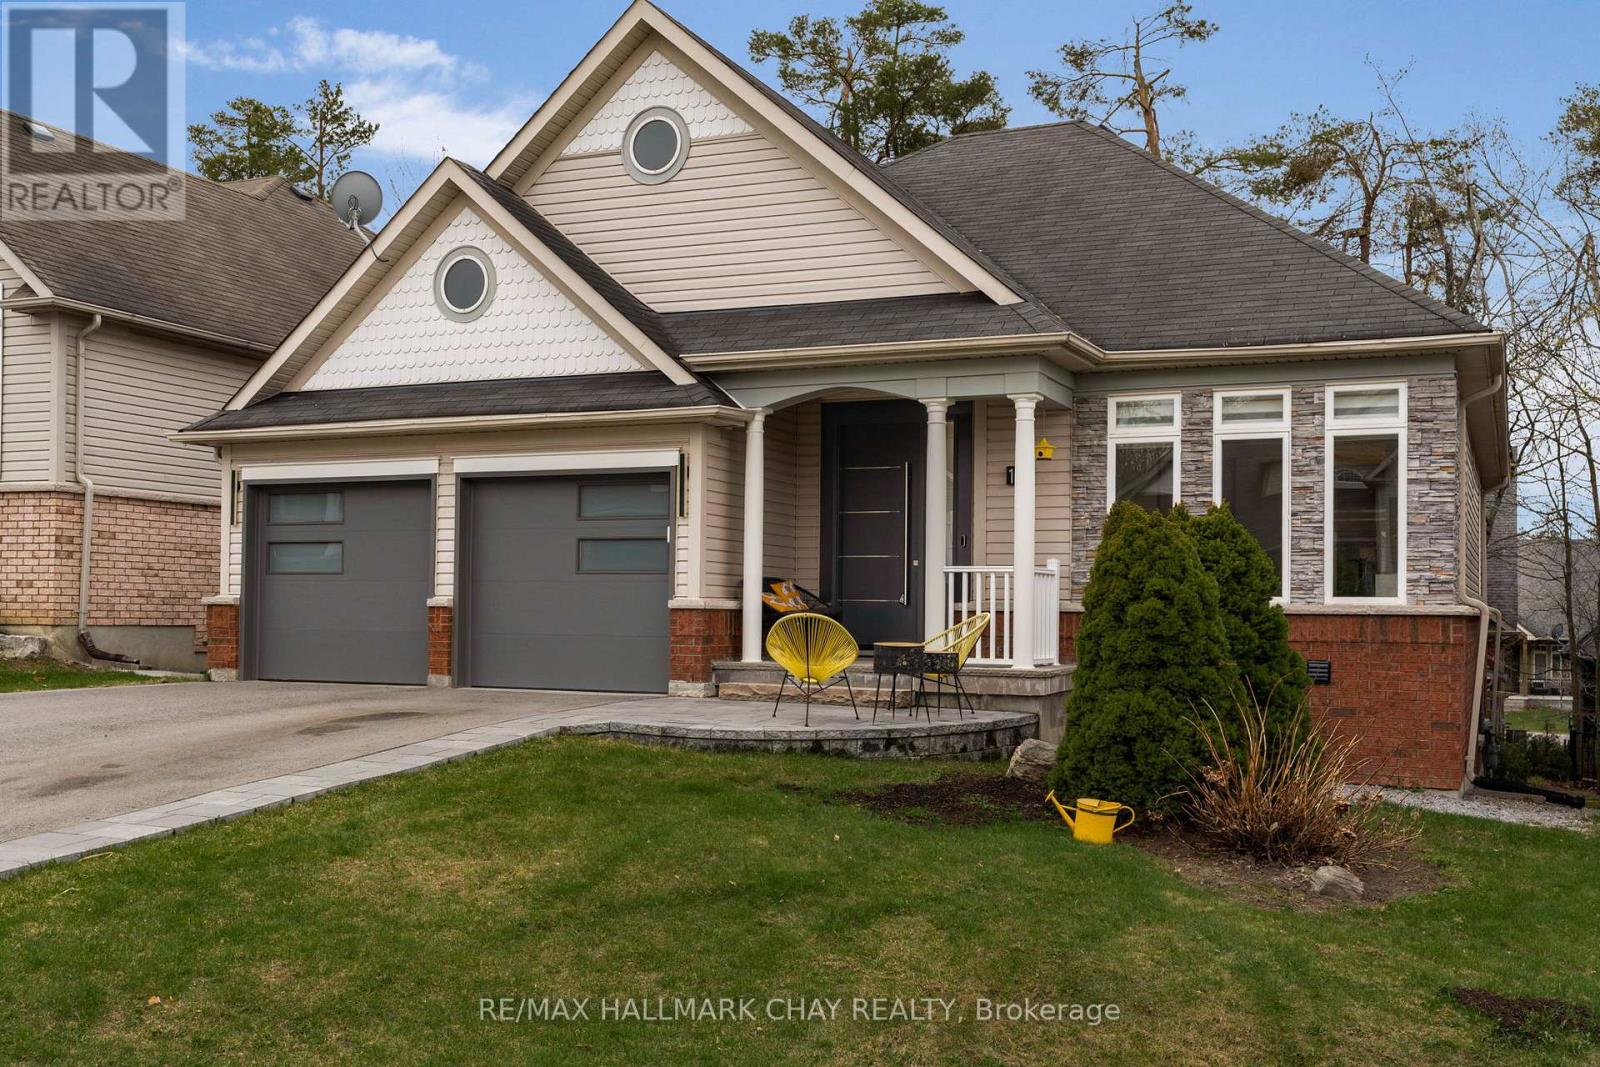
16 Oakmont Avenue
Oro-Medonte, Ontario
Fully Renovated From Top To Bottom In The Heart Of Horseshoe Valley! This Turnkey Home Features New Hardwood Flooring, Designer Lighting, Custom Feature Walls, A Stunning Kitchen With Premium Built-In Appliances, Updated Bathrooms With Heated Floors And Glass Walk-In Showers, New Washer & Dryer, Exterior Interlock, And A Custom Front Entry Door.The Fully Finished Walkout Basement Adds Exceptional Value With In-Law Suite Or Secondary Living Space Potential, Offering A Kitchenette, Separate Laundry, Two Bedrooms, Full Bathroom, And Private Walkout Access.Located Minutes From Horseshoe Resort, Vettä Nordic Spa, Golf, Skiing, Trails, And Outdoor Recreation. A Rare Opportunity To Own A Fully Updated Home In One Of Simcoe County's Most Desirable Lifestyle Communities. (id:63203)
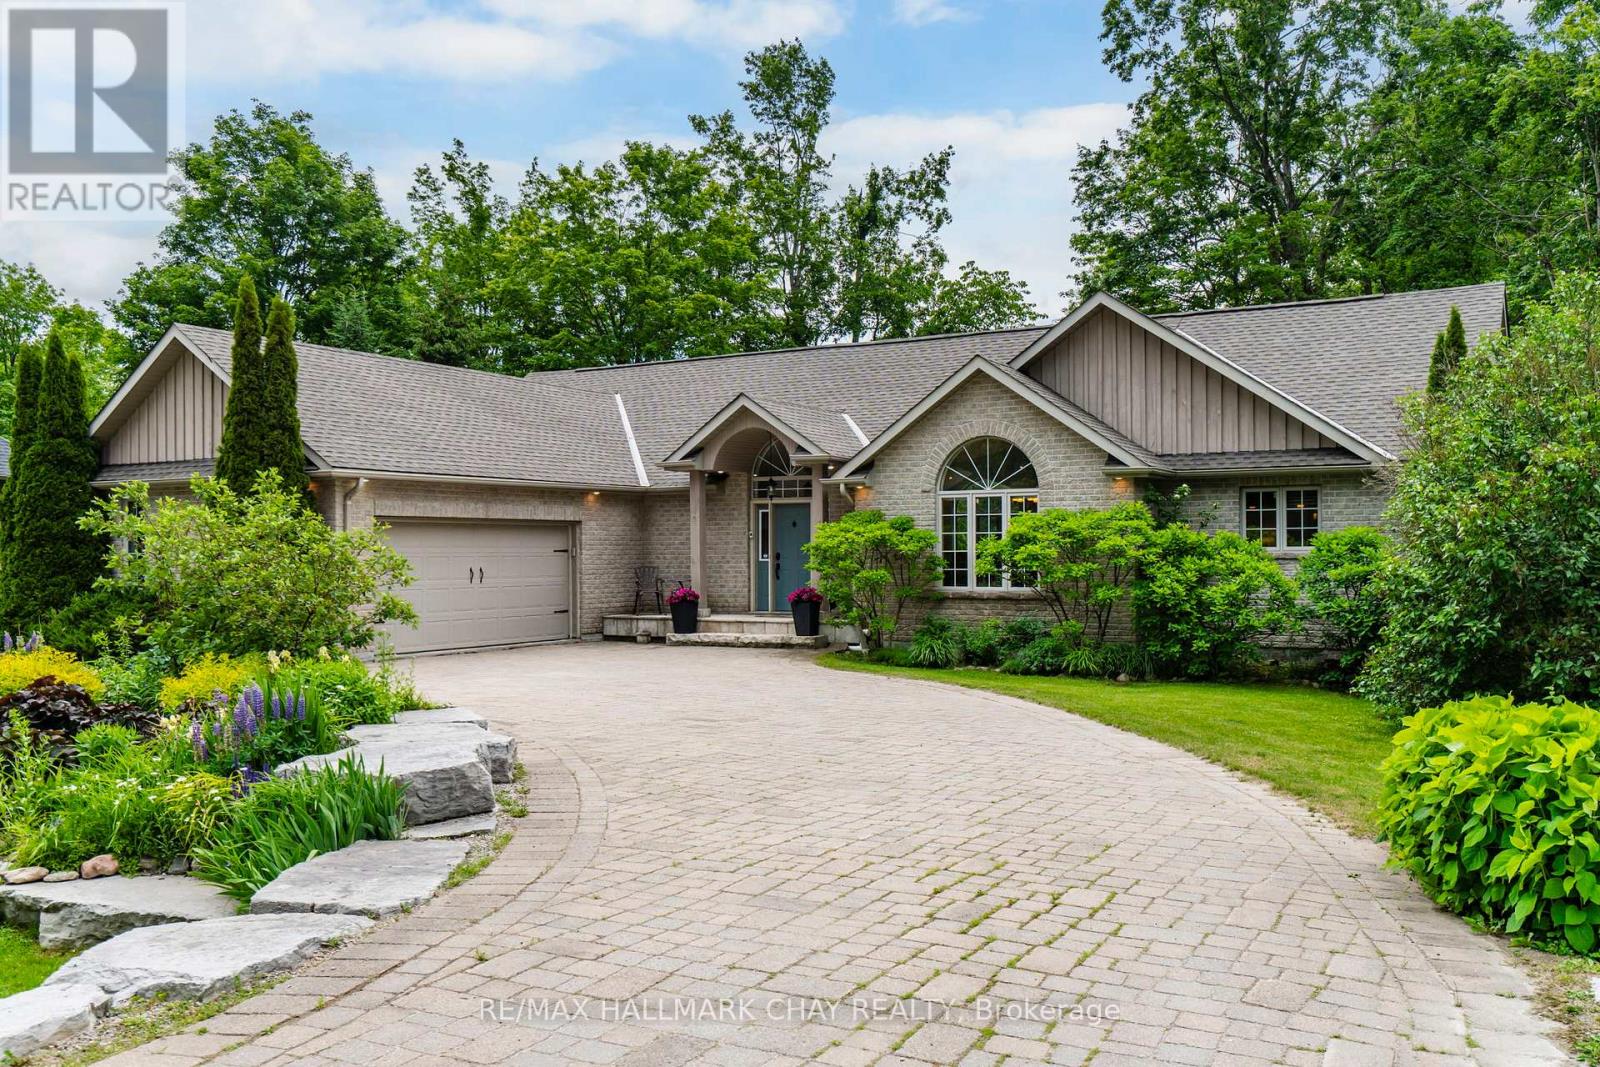
3 Nordic Trail
Oro-Medonte, Ontario
Exceptional space, exceptional privacy, and an exceptional location in the heart of one of Ontario's premier recreational communities. Welcome to 3 Nordic Trail in Horseshoe Valley. This executive walkout bungalow features 4 bedrooms, 3 bathrooms, and nearly 4,200 square feet of finished living space. Situated on a private lot of just under half an acre (92 ft x 193 ft), this property offers nearly double the lot size and privacy of nearby newer developments. The main level defines open-concept living, boasting a soaring main room with vaulted ceilings, a large kitchen featuring extensive granite countertops, a principal living area with a fireplace, a dining space, and a walkout to a screened-in porch. The main floor layout is completed by two bedrooms, including the principal suite. A rare opportunity to own a home of this scale on a premium, private lot in a highly desirable neighborhood. (id:63203)
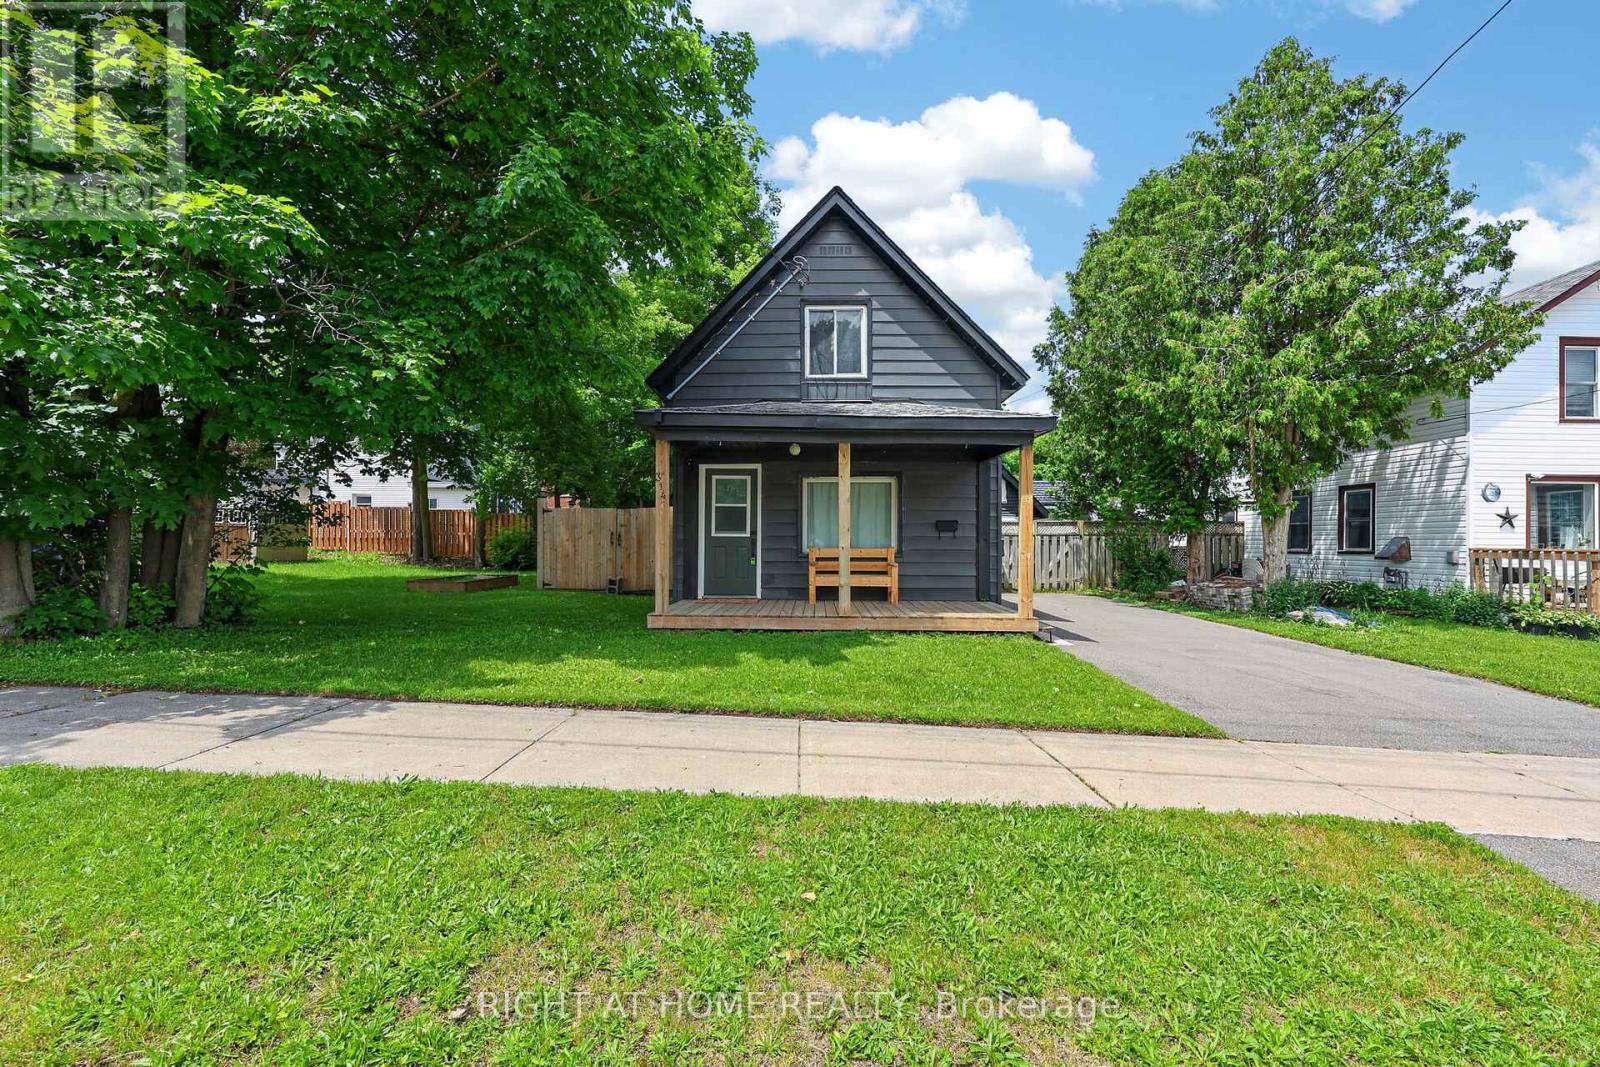
314 Bay Street
Midland, Ontario
A wonderful opportunity for first-time buyers or downsizers, this charming detached 2-bedroom home is move-in ready. From the moment you arrive, the inviting curb appeal draws you in. Inside, you'll find a bright living and dining space featuring updated finishes, while the stylish kitchen completes the main floor with quartz countertops, a newer dishwasher, and a walkout to a brand-new deck, perfect for entertaining. Upstairs, an updated bathroom adds a modern touch, and two well-sized bedrooms complete the space. The backyard is fully fenced for privacy, creating a great setting for relaxing or spending time with family and friends. A workshop and storage shed with hydro provide excellent additional space for hobbies or storage. With a paved driveway and thoughtful updates throughout, this home is the perfect place to put down roots, conveniently located close to amenities and Midland Bay. New 100AMP Electrical Panel & Wiring Throughout Home (2026), New Stairs to Basement (2026) (id:63203)
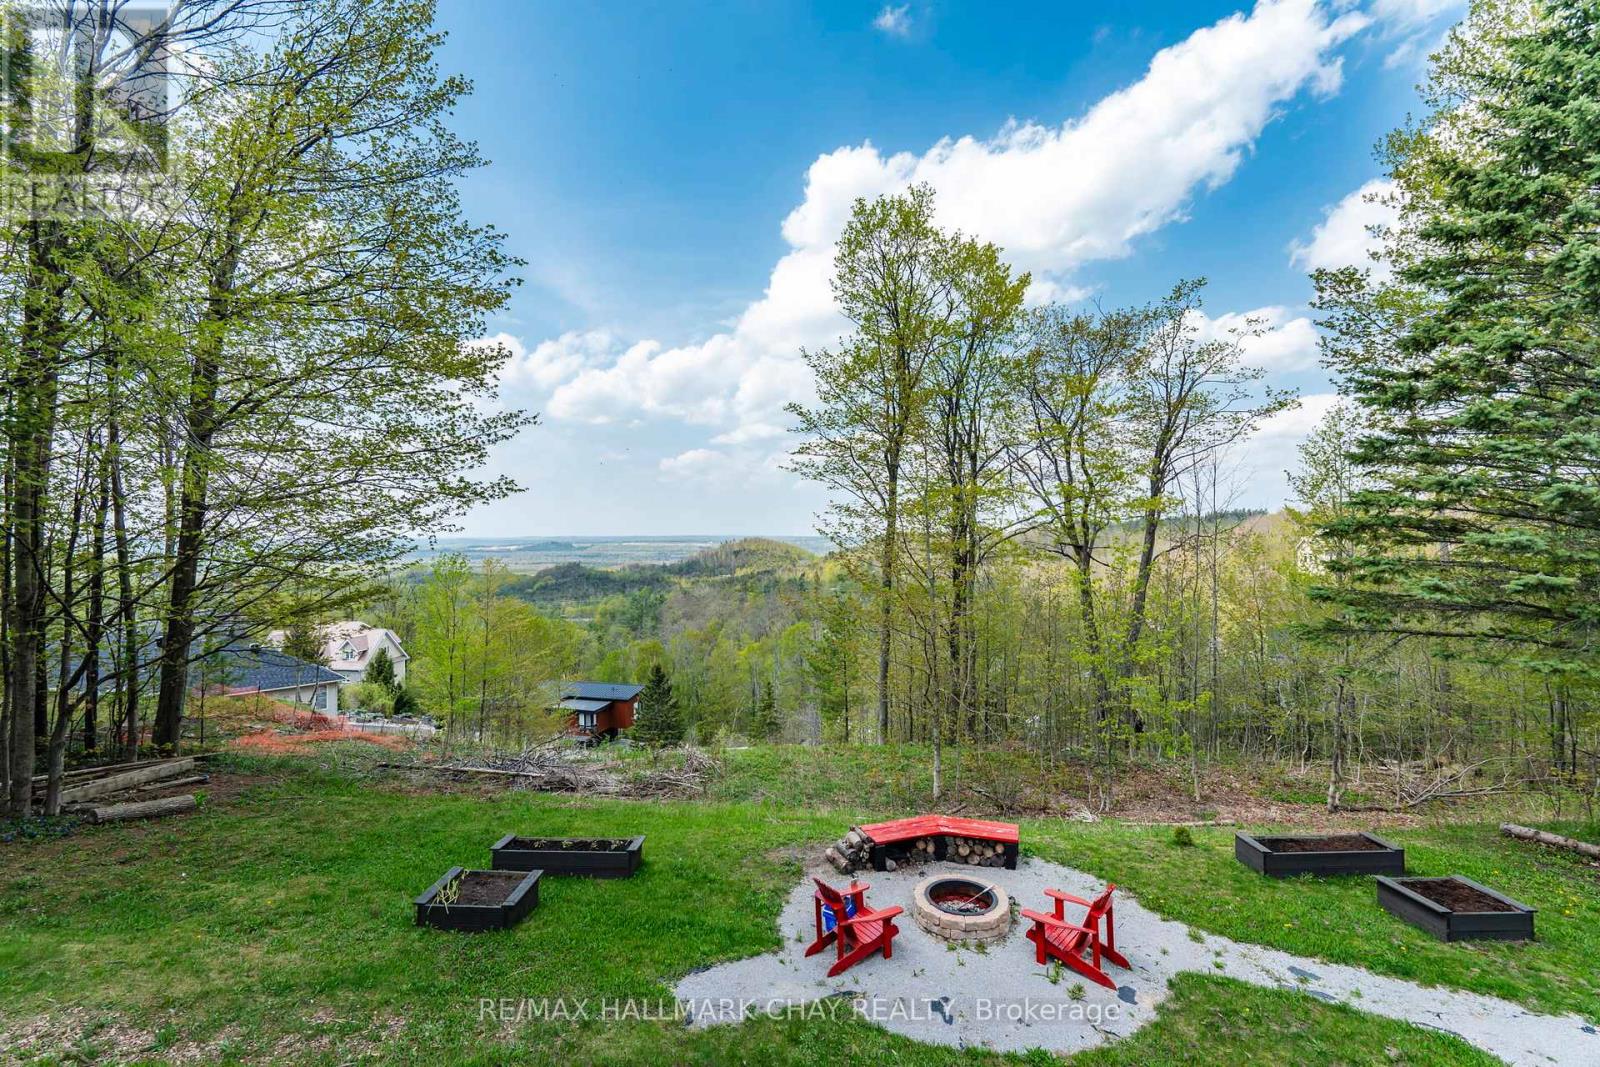
16 Highland Drive
Oro-Medonte, Ontario
Welcome to 16 Highland Drive in the sought-after Horseshoe Highlands of Oro-Medonte. This is a rare opportunity on the Highland Drive ridge, one of just nine properties with clear, panoramic views across Horseshoe Valley and Georgian Bay to Meaford-approximately 80 kilometres. Only one other of these view properties has come to market in the past five years. Fully renovated to showcase the spectacular setting, this exceptional walkout bungalow offers seamless open-concept living designed for both everyday comfort and entertaining. The home features four bedrooms and three full bathrooms, with a bright, airy layout throughout. The main level is finished with rich hardwood floors and includes a dedicated, spacious home office-ideal for remote work in a peaceful setting. The updated kitchen is the heart of the home, complete with granite countertops, a large island for gathering, and generous prep space for hosting family and friends. The main floor principal suite enjoys sweeping views, an exceptionally spacious ensuite, and a large walk-in closet. The lower level is as light-filled as the main floor, thanks to glass walkout doors leading to the rear yard. Here you'll find additional bedrooms, a full bathroom with tub and shower, and a small service area that adds flexibility for entertaining or multi-generational living. Set in the heart of Horseshoe Valley, the home offers convenient access to outdoor recreation, including skiing, hiking, biking trails, golf, and the local resort and spa. The community is approximately 15 minutes to Barrie and about one hour to Toronto Pearson International Airport. Nearby amenities include two ski areas within two kilometers, 43 kilometers of cross-country and mountain bike trails, and a new elementary school and community centre just one kilometer away. Opportunities like this are few and far between on this coveted ridge. Experience comfort, space, and exceptional views in one remarkable home. (id:63203)

17 Sandlewood Trail
Ramara, Ontario
Welcome to 17 Sandlewood Trail, an oversized 2+1-bedroom bungalow with an oversized double car garage, set on a generous lot in the heart of Bayshore Village, a sought after private lakeside community on the shores of Lake Simcoe. Enjoy lake country charm with year round conveniences just minutes away. This well maintained home has newer windows, roof, furnace, AC/Heat Pump, Back Up Generator and more. Home offers a bright, open concept eat in kitchen overlooking the family room-ideal for everyday living and entertaining. Relax in the sun filled Florida room with tranquil pond views or unwind in the spacious primary bedroom featuring a 3 piece ensuite. The living room boasts a large picture window, and main floor laundry adds everyday convenience. The fully finished basement extends your living space with a third bedroom, 3 piece bathroom, and a generous recreation room complete with projector and surround sound-perfect for movie nights with family and friends. Additional features include a workshop and walk out access to the garage. The seller is a member in good standing with the Bayshore Village Association. The annual membership fee of $1,075 provides access to exceptional amenities, including three marinas, a golf course, pickleball and tennis courts, a saltwater pool, eco park, clubhouse, and year round social activities. The home also benefits from Bell Fibe TV and Internet at preferred member rates and is conveniently located on a bus route. (id:63203)

63 Masters Drive
Barrie, Ontario
Great first-time buyer., retiree and investors home. This move in ready raised bungalow located in Barrie's north end a desirable neighbourhood. Hardwood flooring throughout the main level and a spacious primary bedroom with walk-in closet and semi-ensuite, featuring a jacuzzi tub and separate shower. The second floor bedroom, also with hardwood flooring. The bright eat-in kitchen offers a pantry with pull-outs, plus two functional lazy Susans. Walk out to the deck two tiered deck from Eat eat in kitchen for out door dining. The fully finished lower level offers a third large bedroom, recreation room with lots of windows and a large walk in storage closet. There is also a 4 piece bathroom. The multi use room could purpose as an inlaw kitchen, craft room, games room or gym. The lower level laundry room offers access to a useful storage space. The garage is well laid out and a good size. Great curb appeal and perinneal gardens. All appliances included and roof was replaced in 2021. This location is close to Highway 400, Royal Victoria Regional Health Centre, shopping, parks, and everyday amenities. This home presents well and has a great layout. (id:63203)

66 White Crescent
Barrie, Ontario
High way access close to this Holly charmer. Situated near south Barrie power center for all your shopping needs. 4 bedroom 3 bath has a nice layout. Offering approximately 2352 square feet of living space. Boasting Hardwood flooring on main floor with ceramics in kitchen, laundry, 2pc and entry. Double door front gives and airy entry. Nice sized living/dining combo. Large eat-in kitchen with loads of storage and nice entry to yard. Family room is open to kitchen with a nice gas fireplace. The main floor laundry is large having a large closet and inside to garage. The second floor offers 3 nice sized bedroom and a large primary suite. Primary offers a large walk in closet and 5 piece ensuite. Garage is level entry to laundry room. This home offers you a peaceful place to come and enjoy the comforts it has to offer. (id:63203)
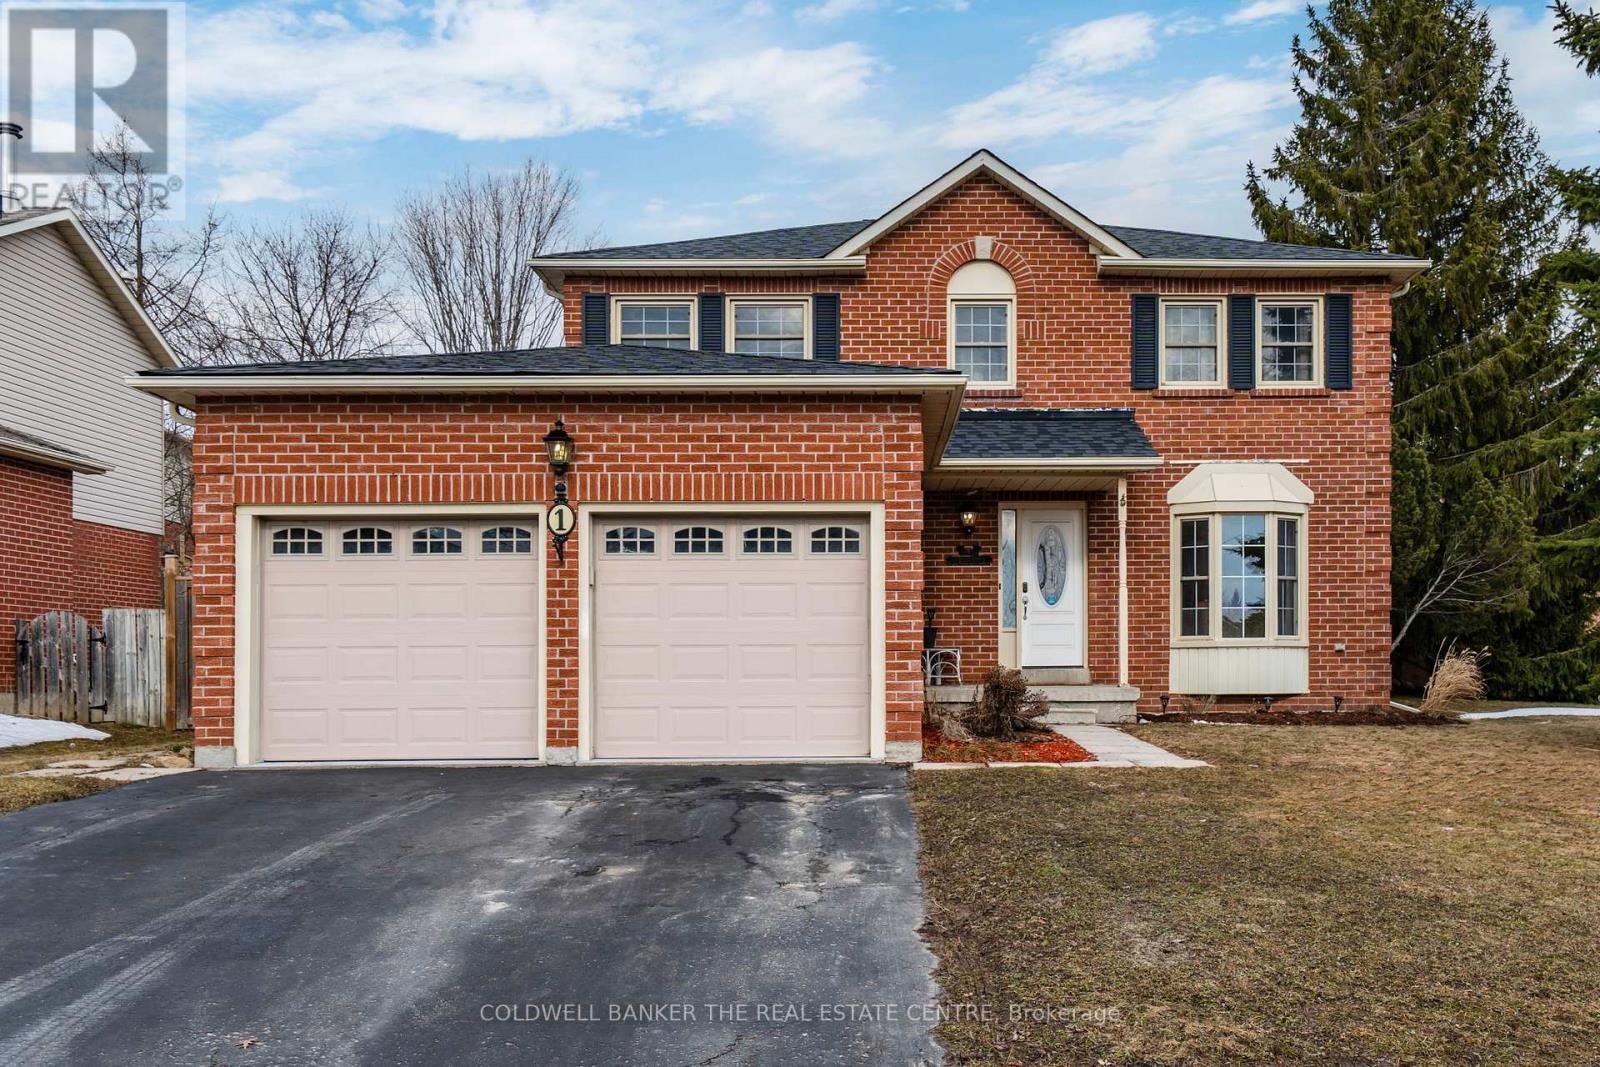
1 Mcdougall Drive
Barrie, Ontario
Immaculate all-brick family home on a premium corner lot with fully fenced, pool-sized yard in desirable Sunnidale area. Bright, carpet-free main floor with updated eat-in kitchen featuring new stainless steel appliances and walkout to large deck. Inviting living/dining room features a gas fireplace. The main floor family room provides entertaining options. Upstairs offers a spacious primary bedroom with ensuite, 2 additional bedrooms, full bath & bonus sitting area. Finished basement with separate entrance, rec room with 2nd gas fireplace, kitchen, 4th bedroom, 4-pc bath & 2nd laundry-excellent in-law potential. Added features incl. newer carpet on upper level and cellular blinds. New fire/CO alarm in all three levels (2026), roof (Sept 2025, 15-yr warranty). Furniture can be included. Close to all amenities with the convenience of transit access. Move-in ready! (id:63203)
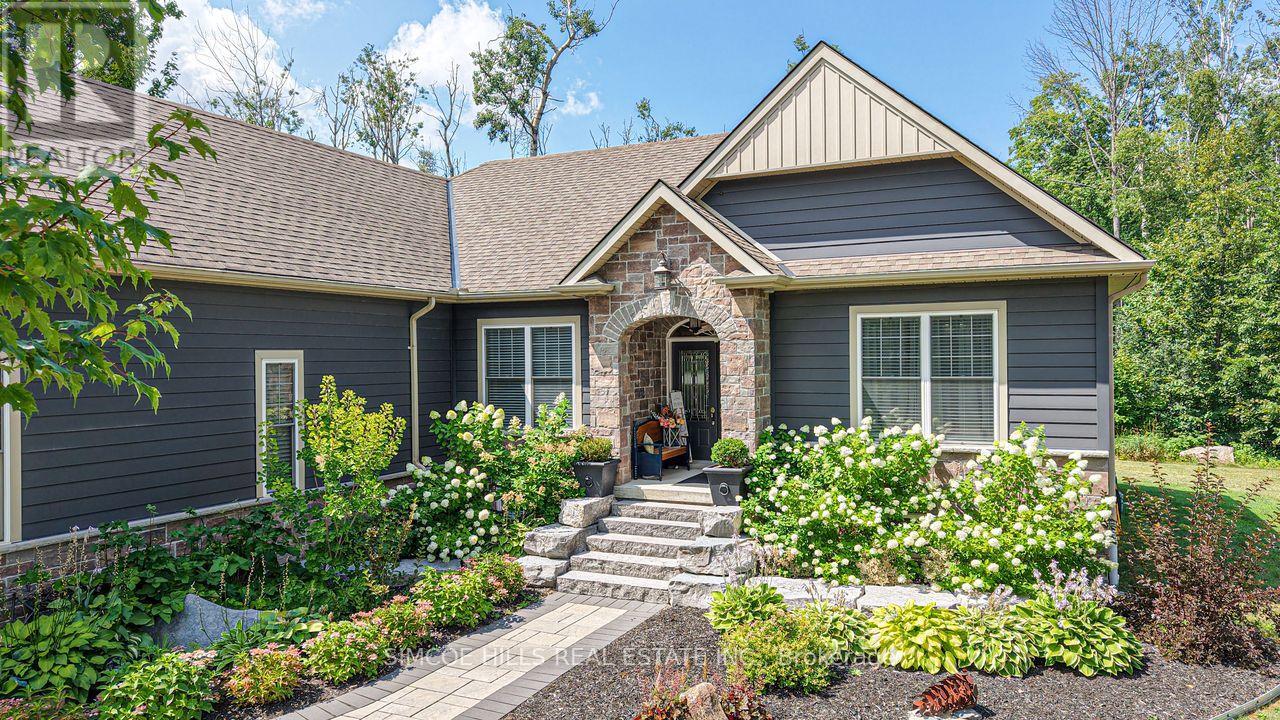
2117 Elana Drive
Severn, Ontario
NEW PRICE ON this Stunning Bungalow! This 3 bed 3 bath home set on a private 1A lot blending elegance, comfort +modern convenience. Chef's kitchen w/massive island, industrial fridge/freezer + stainless appliances. Primary bed w/ensuite/walk-in closet. Great room w/gas/stone/fireplace +walkout. Engineered hardwood floors throughout, 9' ceilings, + custom millwork. Main floor laundry. Extra wide staircase leading to 1600 sf of a beautifully finished lower level which includes: bathroom, fam room, work shop, storage rm, plus a games room. Double attach garage w/inside entry, landscaped, shed. Stylish, spacious + move-in ready. Minutes to Bass Lake, shopping + downtown. A must see! (id:63203)
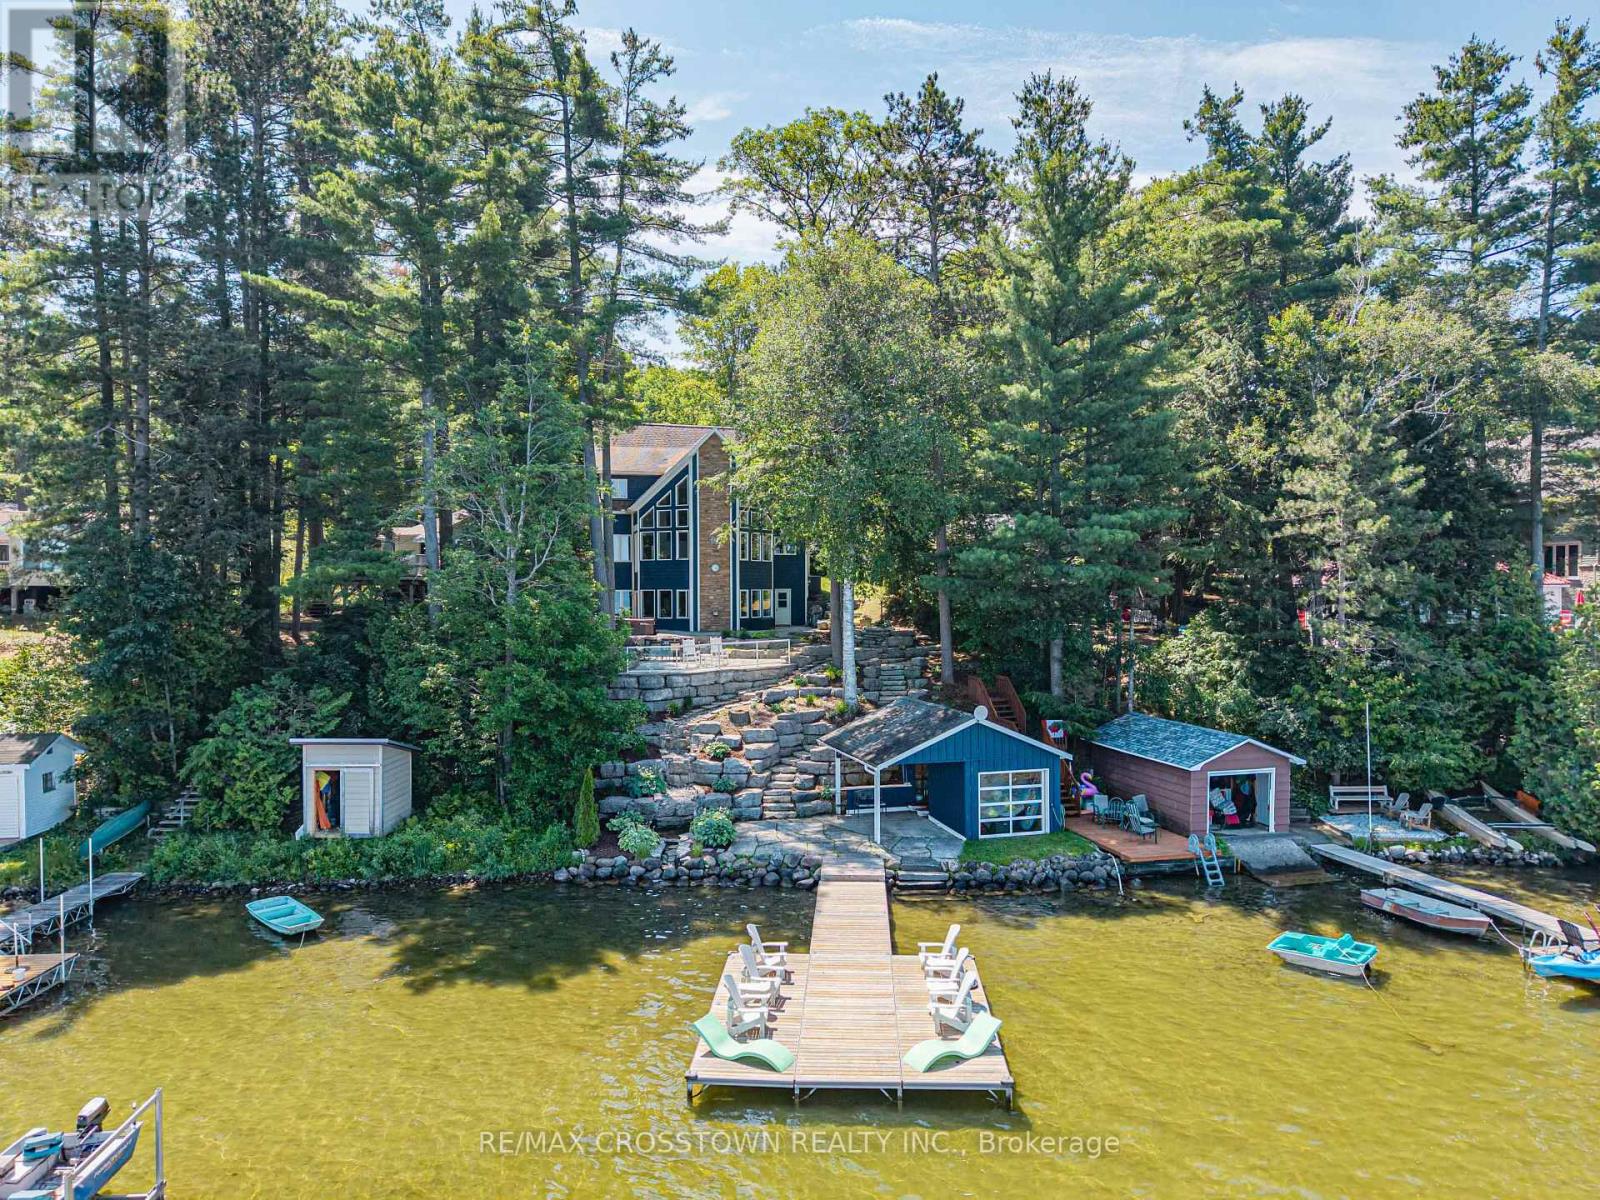
2240 South Orr Lake Road
Springwater, Ontario
Experience refined waterfront living at this exceptional retreat on South Orr Lake. Thoughtfully designed to blend elegance, comfort, and natural beauty, this stunning home captures panoramic lake views from its prime shoreline setting. FEATURES: The kitchen is both stylish and functional, with custom cabinetry, stone countertops, and premium stainless steel appliances. The open-concept layout flows effortlessly into the dining and living areas, all filled with natural light from expansive windows that frame the lake beyond-perfect for entertaining or relaxed everyday living.The upper level offers generously sized bedrooms ideal for family or guests, along with a well-appointed 4-piece bathroom. The primary suite serves as a private retreat, complete with a custom walk-in closet with built-in shelving and a spa-inspired 4-piece ensuite designed for comfort and relaxation.The expansive lower level is an entertainer's dream, offering a bright second living space with oversized windows, a dedicated games area with pool table, and an elegant wet bar for hosting. Multiple walk-outs provide seamless indoor-outdoor flow, while a conveniently located laundry room adds everyday practicality. Set within a prime lakeside location, the home is complemented by cultured stone landscaping that enhances its polished, high-end appeal-making this a rare opportunity to enjoy sophisticated waterfront living in a truly tranquil setting. (id:63203)