

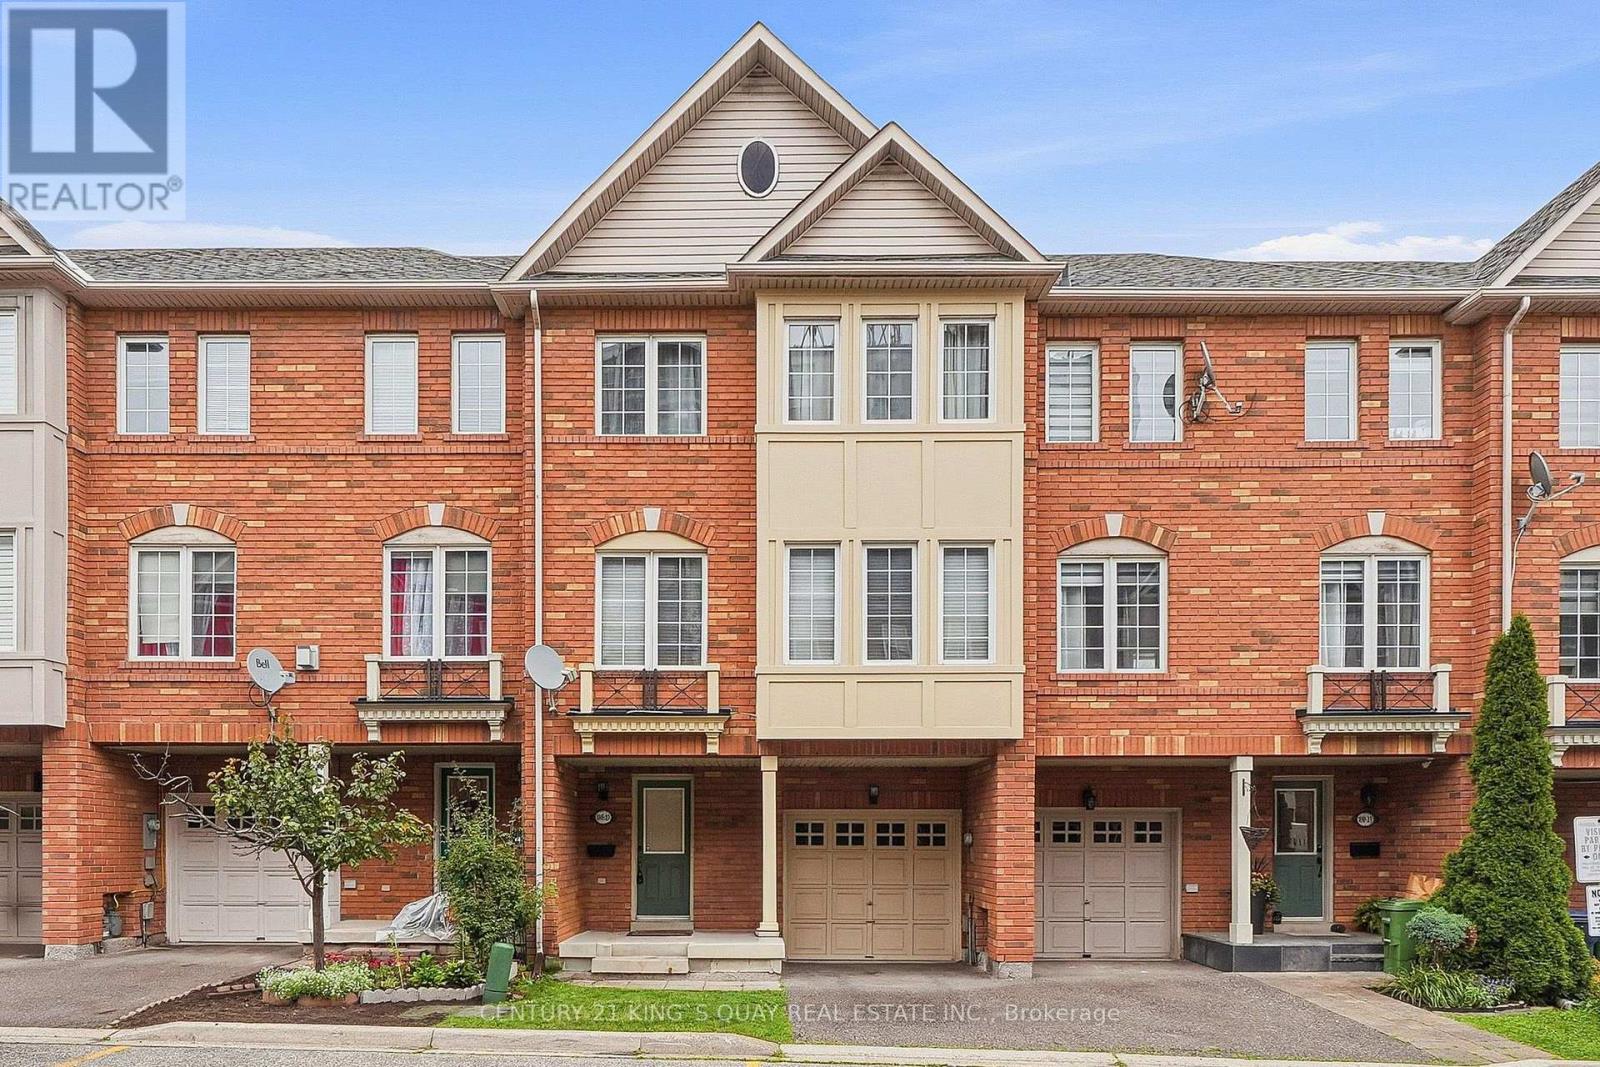
22 - 619 Evans Avenue
Toronto, Ontario
Welcome to this inviting 3-bedroom, 2-bath townhouse in the heart of Etobicoke, conveniently located near Long Branch GO, Mimico GO, Kipling TTC Station, and major highways. The ground level offers garage access, interior entry, and a walkout to a private backyard - a compact outdoor space with great potential to become a cozy garden retreat, play area, or low-maintenance entertaining spot. The second floor features a bright eat-in kitchen with stainless steel appliances and granite countertops, a formal dining area perfect for gatherings, a comfortable living room with hardwood floors, and a convenient 2-piece powder room. On the third floor, you'll find three well-sized bedrooms, including a spacious primary bedroom, along with a 4-piece bathroom. With low monthly fees covering front lawn maintenance and street snow removal, this home offers an easy, turn-key lifestyle in a desirable, family-friendly neighbourhood. Enjoy everyday convenience with Farm Boy, Scholars Tutoring, nearby public and Catholic school options, Alderwood community pool and skating rink, Goodlife Fitness, F45, Solis, Etobicoke Creek Trail, Sherway Gardens, and Marie Curtis Park all within easy reach. Ideally positioned close to downtown, the airport, the lake, transit, shopping, schools, and nature, this townhouse offers the perfect balance of comfort, convenience, and potential. (id:63203)
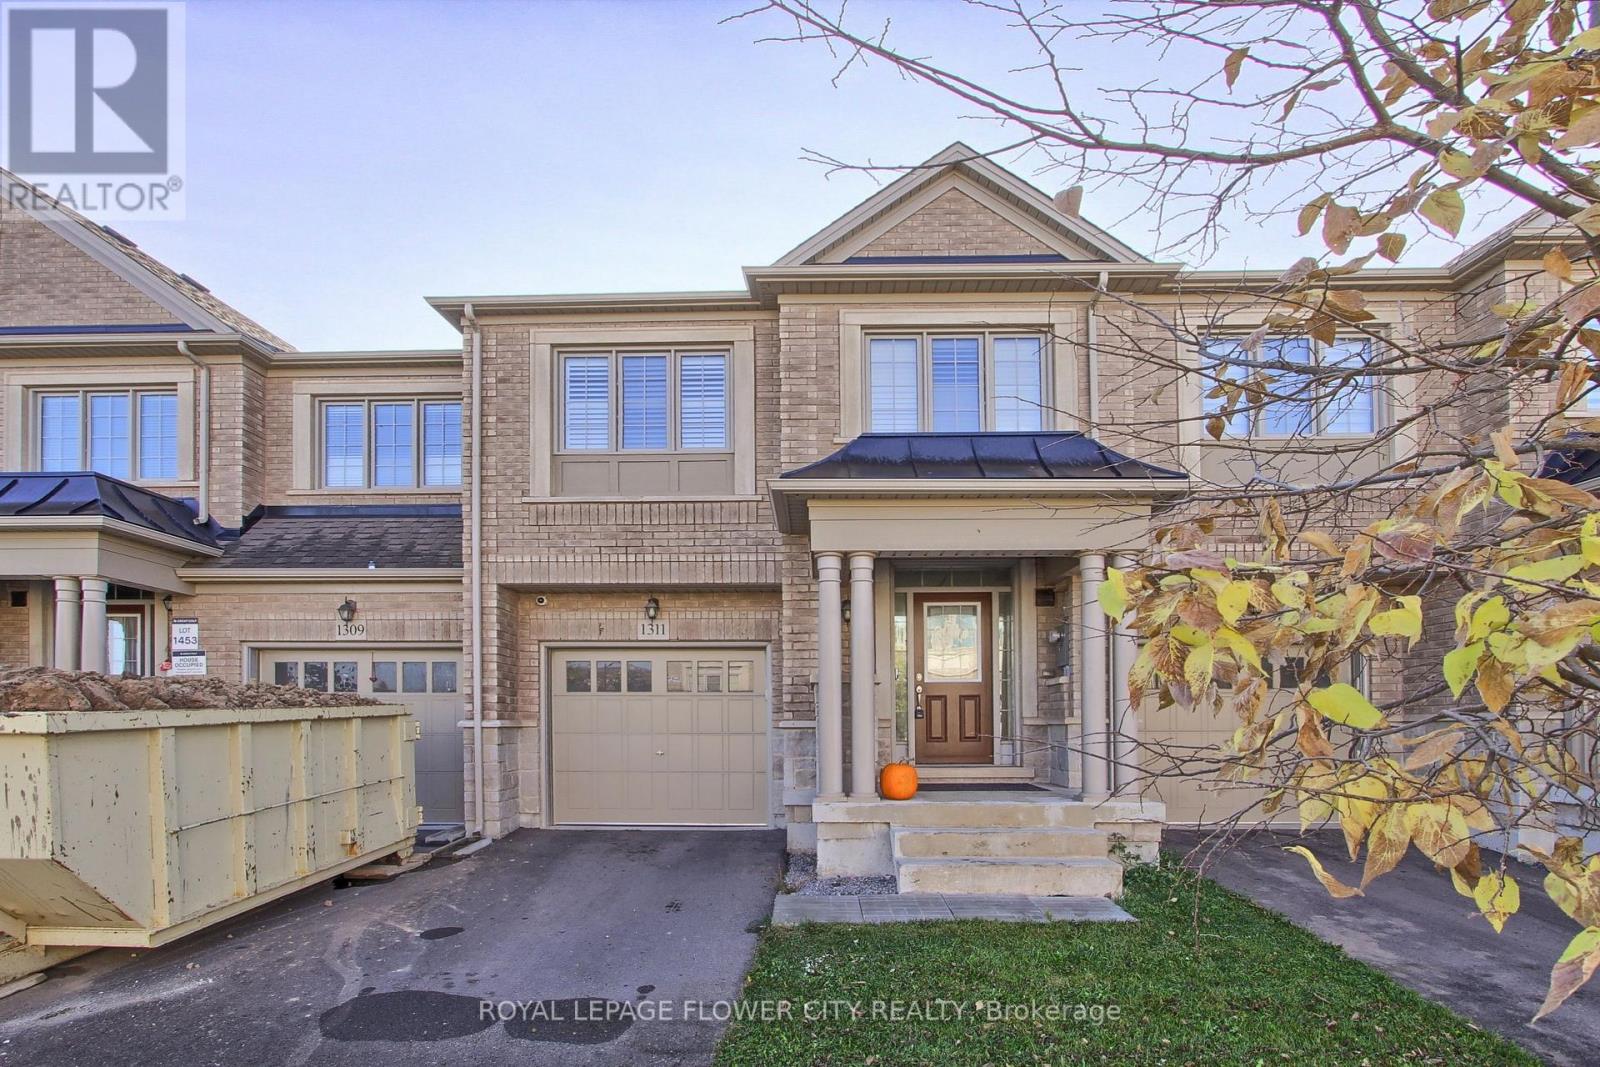
1311 Restivo Lane
Milton, Ontario
4 Bedroom Model With Designer Upgrades. Open Concept Living Area Great For Entertaining. Upgraded White Kitchen Cabinets With Granite Counters And B/Fast Bar, Pantry, Over Range M/Wave And S/S Appliances! Hardwood Floors T/Out And Spa-Like En-suite W. Glass Shower And Double Vanity. Upgraded 24 X 24 Designer Tiles In Entrance And En suite. Walkout To Deck And Fenced Yard. (id:63203)
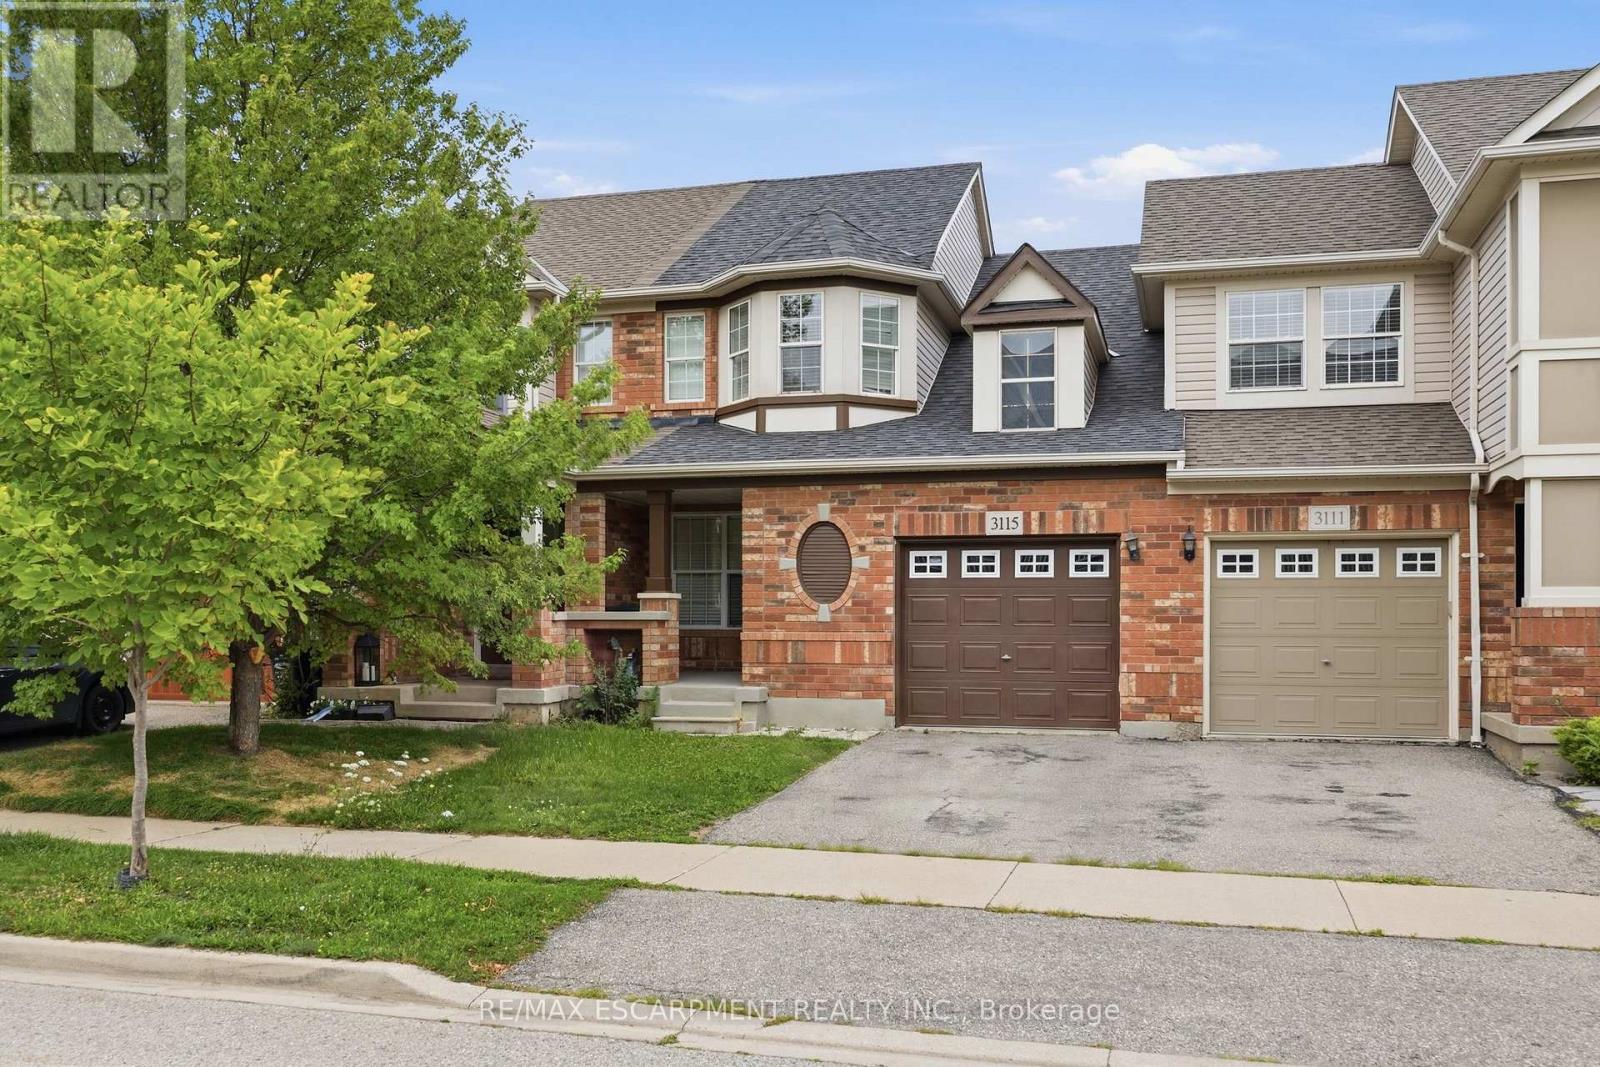
3115 Edgar Avenue
Burlington, Ontario
Welcome to this fantastic freehold 2-storey townhouse in the sought-after Alton Central neighbourhood of Burlington. Offering over 1,200 sq ft of functional living space, this home features 3 bedrooms, 2 bathrooms, and an unfinished basement ready for your custom touch. The main floor offers a bright and welcoming layout. Situated on an 82-foot deep lot with an attached single-car garage and private driveway, this vacant home offers immediate possession. Enjoy an exceptional location steps from parks, playgrounds, golf, public transit, community centers, schools, and shopping, an ideal find for first-time buyers, families, or investors alike! (id:63203)

Bsmt - 1028 Fernandez Drive
Mississauga, Ontario
Very clean, 2 bedrooms legal basement apartment with separate entrance, detached house, Right at Heartland town center, Steps to bus stop, Great Schools, Shopping, Restaurants. lots more, with 1 parking spot on driveway, separate laundry, All utilities included (hydro water, gas), upstairs owner occupied. (pics of the property when vacant). (id:63203)
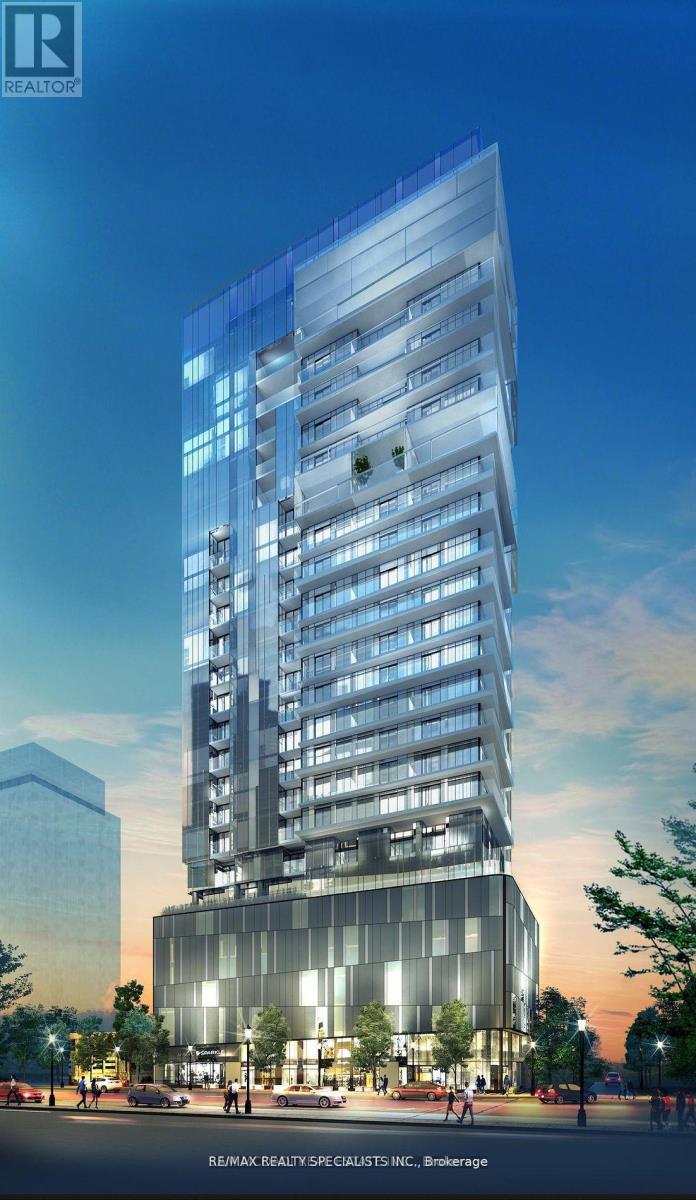
1206 - 370 Martha Street S
Burlington, Ontario
Waterfront Lake View Condo like a Honeymoon Suite in downtown Burlington offers breathtaking panoramic waterfront views, enhanced by Floor-to Ceiling windows that flood the space with natural light, creating an inviting and spacious atmosphere. The layout includes 1 Bedroom and1 Bath, designed for comfortable living. The Open Concept main area boasts an oversized island that anchors the space and integrates seamlessly with a family area, perfect for both daily living and entertaining guests. It's proximity to trendy Restaurants, Shops, Local Bars and Specer Smith Park adds to the appeal, making it not only a convenient but also a highly desirable location for enjoying the vibrant downtown lifestyle of Burlington. (id:63203)
2101 - 3 Marine Parade Drive
Toronto, Ontario
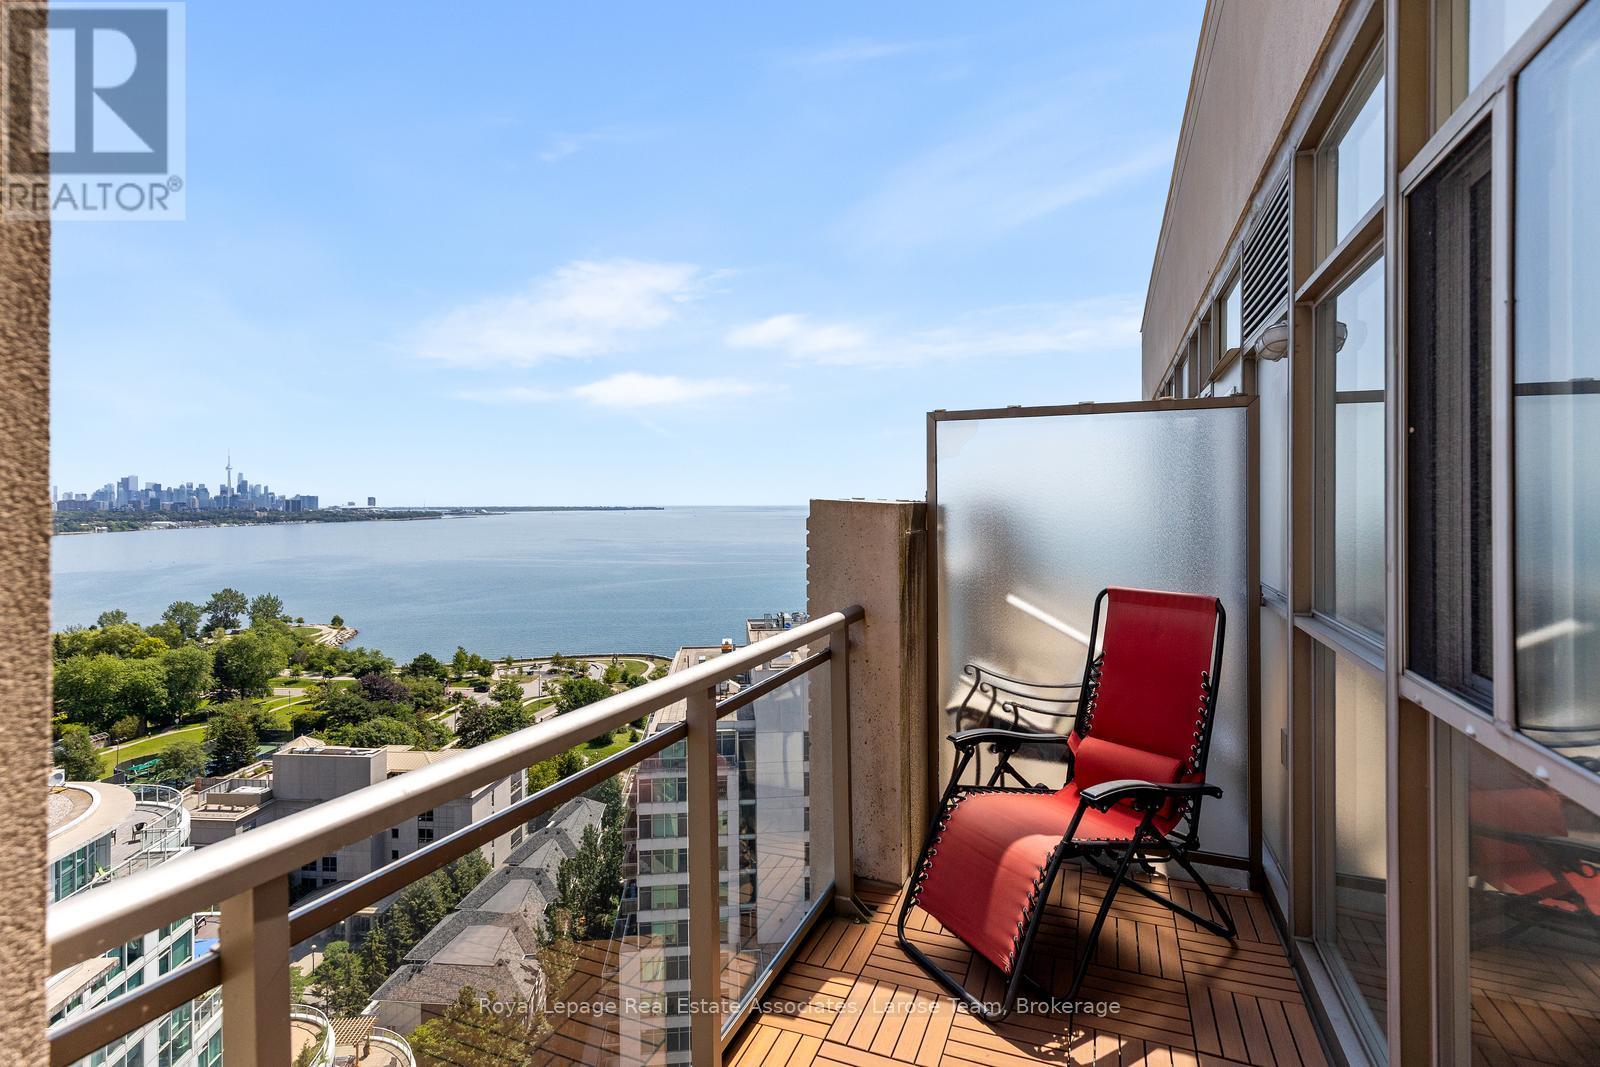
Experience the finest in luxury retirement living at Hearthstone by the Bay. This exceptional penthouse-level 2-bedroom, 2-bathroom suite offers beautiful lake views and an abundance of natural light through expansive windows, creating a bright, warm, and welcoming living space.Thoughtfully designed for comfort and ease, this spacious suite is complemented by an unparalleled lifestyle in one of Etobicoke's premier retirement communities. The mandatory Hearthstone Club Package provides residents with an exceptional collection of services and amenities, including a full-service restaurant with private dining room, licensed pub and lounge, movie theatre, hair salon, billiards area, outdoor terrace, fitness and wellness programs, scheduled shuttle service, and the reassurance of 24-hour on-site nursing support.Perfectly situated in a sought-after waterfront neighbourhood, you'll enjoy easy access to walking trails, parks, shopping, restaurants, transit, and major highways. Mandatory Club Fee of $1,990.85 + HST/month, which includes a wide variety of services and amenities. 4 Hours of Housekeeping, Meal Credit in the Restaurant ($298.40/month), Access to Nurse on Duty 24 Hours/Day, Fitness Classes, Full Range of Activities & Shuttle Bus Use! Extra Service Available As Well for Your Comfort and Care Years Ahead. An additional fee of $274.34 + HST/month applies for a second occupant. (id:63203)
2605 - 33 Shore Breeze Drive
Toronto, Ontario
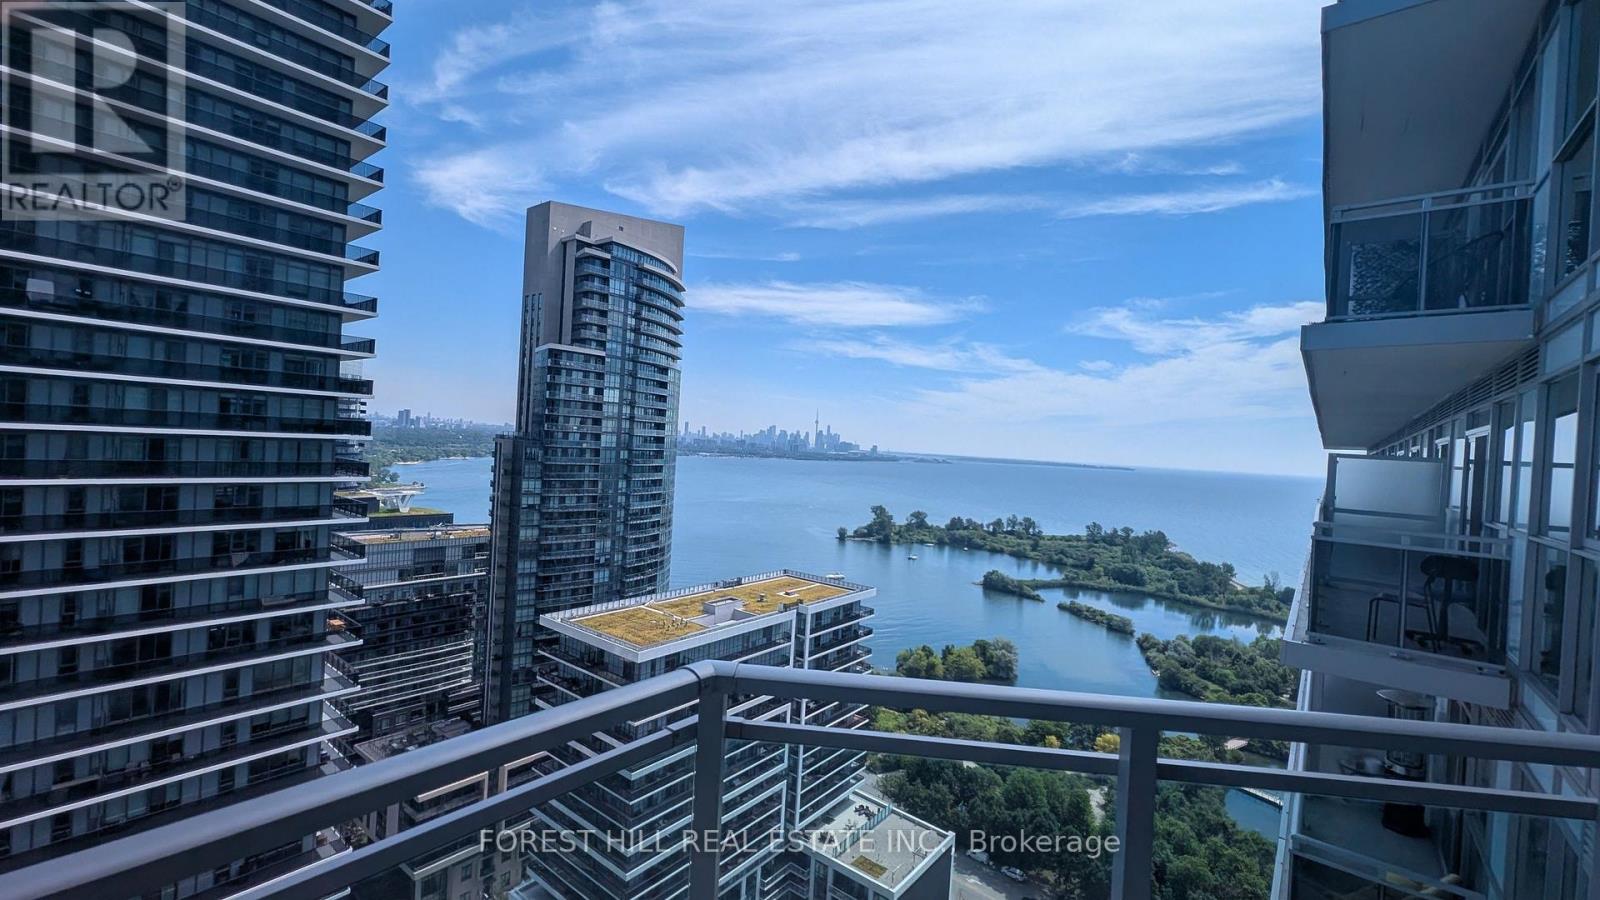
Your place by the lake awaits. Great value for wise buyers. Bright and airy 1 bedroom Condo with owned parking and locker. High floor with spectacular Toronto Skyline & Lake views. 9 ft ceilings. Modern efficient kitchen with quartz counters, tall upper cabinets and dining area. Large double closet in bedroom with walkout to open balcony. Carpet free with qualitysynchro-laminate floors. Well maintained. Shows well. (id:63203)

78 - 900 Central Park Drive N
Brampton, Ontario
Open House this Saturday August 29th from 2 pm to 4pm. This is the one you've been waiting for. A bright, move-in-ready corner townhome in Brampton's Northgate community, set up perfectly for your next chapter. Step inside to a sun-filled main level where the eat-in galley kitchen opens into a comfortable living and dining space, with a handy powder room just off the main floor. Outback, you've got your own private yard backing onto green space. Imagine no rear neighbours, just room to relax .Downstairs, the fully finished basement gives you bonus space most homes at this price don't. A family room, a home gym, a playroom, or an office, however your life takes shape. This end unit adds a little extra layer of quiet and privacy. The complex offers its own outdoor pool, and your condo fees cover water, the roof, and the windows, so the big-ticket items are handled. Now let's talk location. Just down the road is Chinguacousy Park, one of Brampton's best loved green spaces, with trails, gardens, a splash pad, and room for the whole family to roam. You're also minutes from schools, Bramalea City Centre, the GO Station, William Osler's Brampton Civic Hospital, and Highways 410 and 407.Also right up your own street at 150 Central Park Drive sits the brand new Toronto Metropolitan University School of Medicine, the first new medical school in the GTA in over a century. Whether this is your first home or a smart long-term play, that's a neighbourhood you want to get into early. What more could you ask for at this price? Just imagine walking into this home. No projects, nothing left to do but enjoy. Corner unit, finished top to bottom, private green space outback. Why not come see it for yourself? (id:63203)
1211 - 2520 Eglinton Avenue W
Mississauga, Ontario
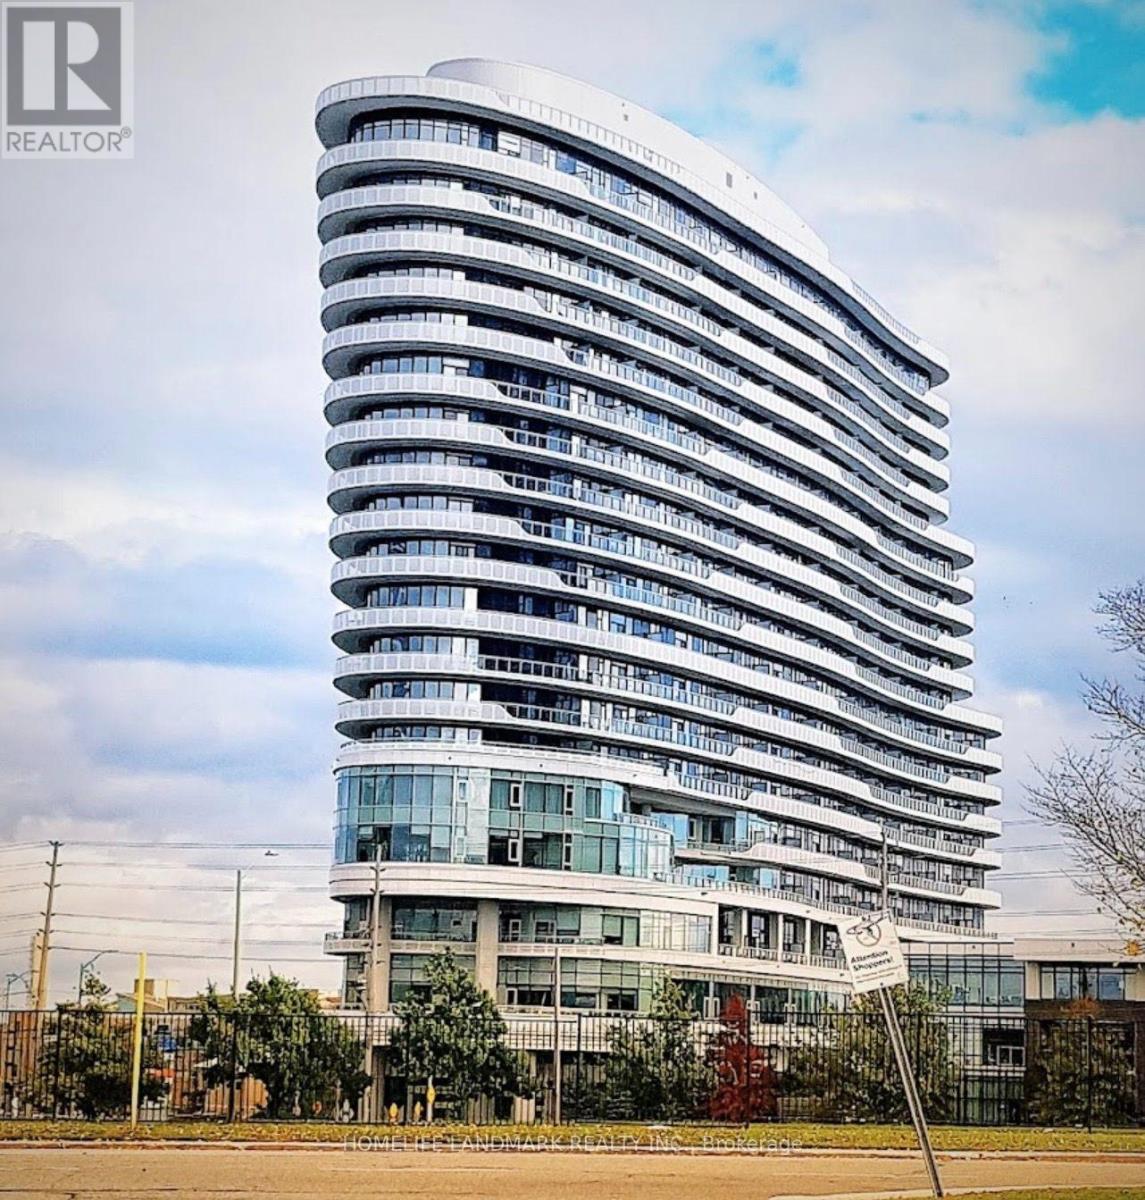
Welcome to The Arc by Daniels in the heart of sought-after Central Erin Mills! This bright and spacious 2-bedroom + oversized den suite offers over 1,100 sq. ft. of beautifully upgraded living space with 2 full bathrooms, custom closet organizers, modern finishes, and a functional split-bedroom layout-perfect for families, professionals, or those working from home.Enjoy an impressive selection of amenities including 24-hour concierge, fitness centre, indoor basketball court, party & games room, guest suites, library, meeting rooms, and a beautifully landscaped courtyard.Located just steps from Erin Mills Town Centre, Credit Valley Hospital, parks, transit, restaurants, and everyday shopping, with quick access to Highways 403, 401, and 407. Includes 2 underground parking spaces and a locker. An exceptional opportunity in one of Mississauga's most desirable communities!" (id:63203)
12 Tidewater Road
Brampton, Ontario
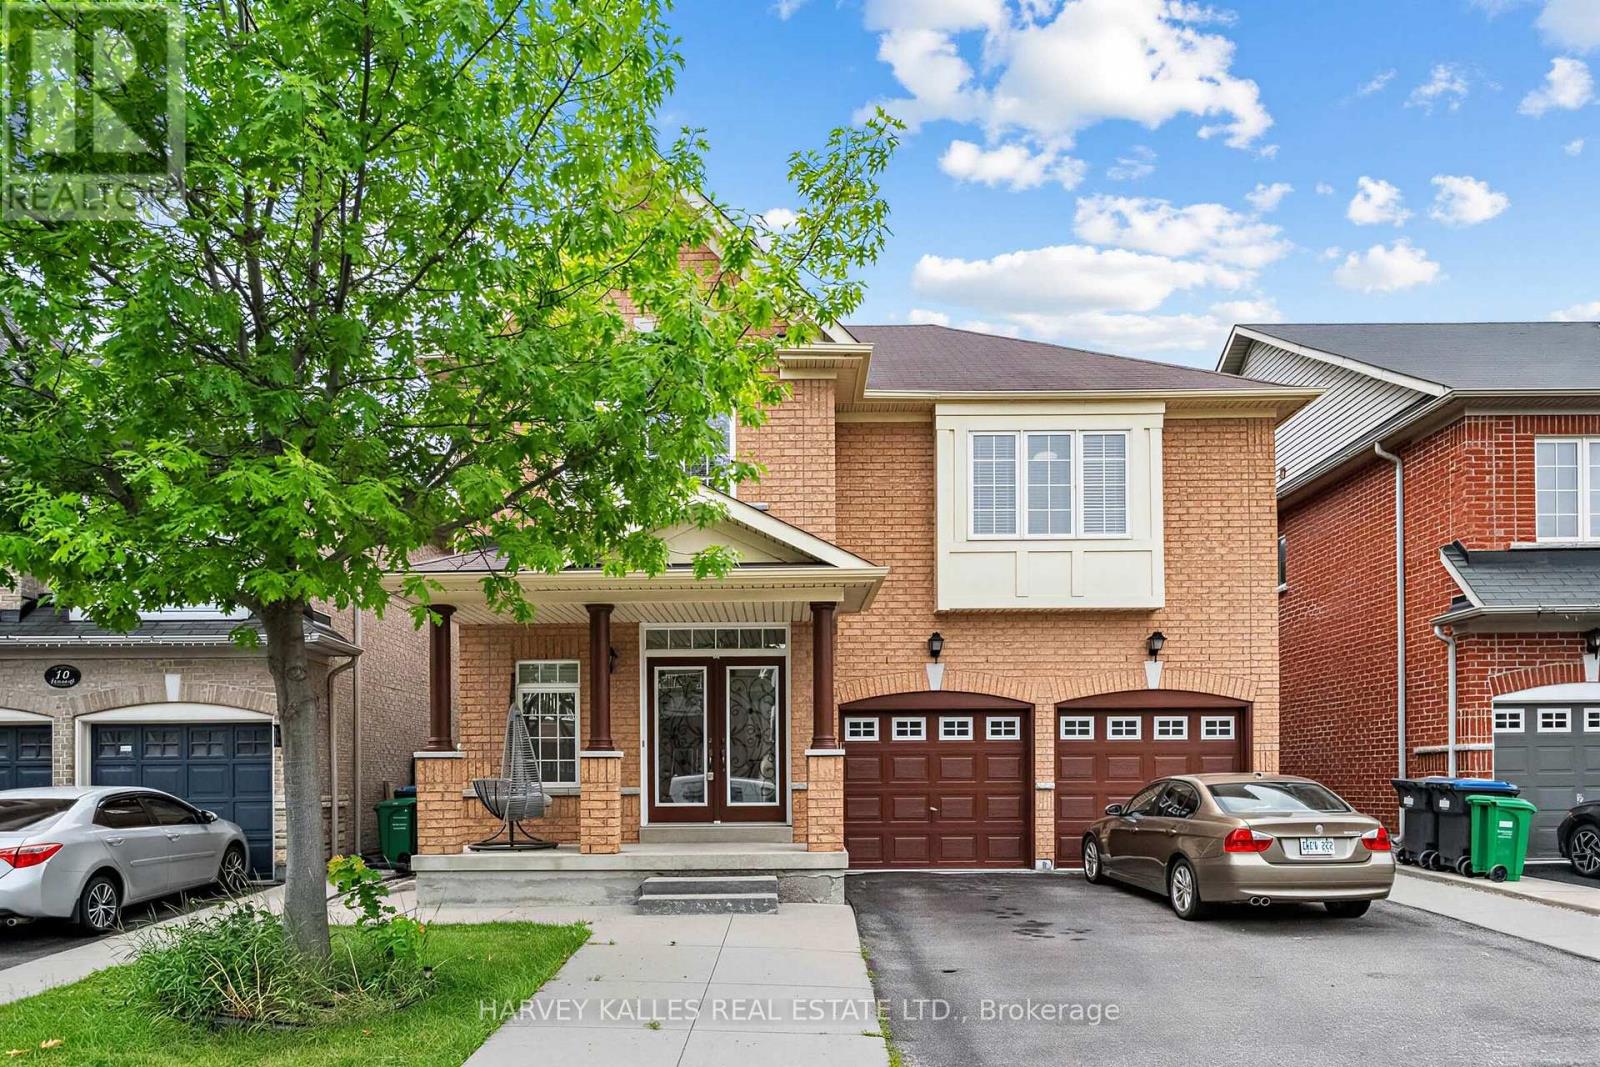
Designed to delight and built to endure, this immaculate 4-bedroom, 5-bathroom home with a LEGAL BASEMENT APARTMENT AND SEPARATE ENTRANCE with 2 bedrooms and open kitchen living area, separate laundry room and 3 piece bath is located in one of Brampton's most sought-after communities. A grand double-door entry welcomes you into a bright, elegant interior featuring dark hardwood floors, oak stairs, High ceiling in living room area and separate dining room.The cozy family room with a gas fireplace is perfect for relaxing and entertaining. The modern kitchen offers quartz countertops, stainless steel appliances, and a bright breakfast area with a walkout to the backyard. Upstairs, you'll find four spacious bedrooms, 3 baths and convenient second-floor laundry. The luxurious primary suite features a walk-in closet and a spa-like 5-piece ensuite. Additional bedrooms offer generous closet space, semi-ensuite access, custom built-ins, and a private ensuite. Ideally located close to schools, parks, major highways, and Toronto Pearson International Airport, this exceptional home combines style, comfort, and convenience. (id:63203)

6 Twenty Fifth Street
Toronto, Ontario
Indulge in Lakeside luxury at this newly built custom property, where contemporary design meets serene natural beauty. Bright expansive floor-to-ceiling windows frame panoramic views, flooding the space with natural light. The main floor boasts an open-concept layout, adorned with bright, contemporary decor & high-end finishes throughout. With five bedrooms, including a primary room nestled in the loft, comfort & privacy abound. The modern kitchen designed with top-of-the-line appliances & sleek finishes, while the living room features a striking stone wall with a fireplace, perfect for cozy evenings. Convenience meets sophistication with remote-controlled blinds on the main floor & automatic blinds upstairs. A separate entrance leads to a spacious basement apartment with living room, kitchen, two bedrooms and full bathroom. While the large backyard beckons for outdoor enjoyment. Dual furnaces & AC units ensure climate control throughout. This residence harmoniously blends luxury, comfort & natural beauty, offering a serene retreat near the water's edge. (id:63203)
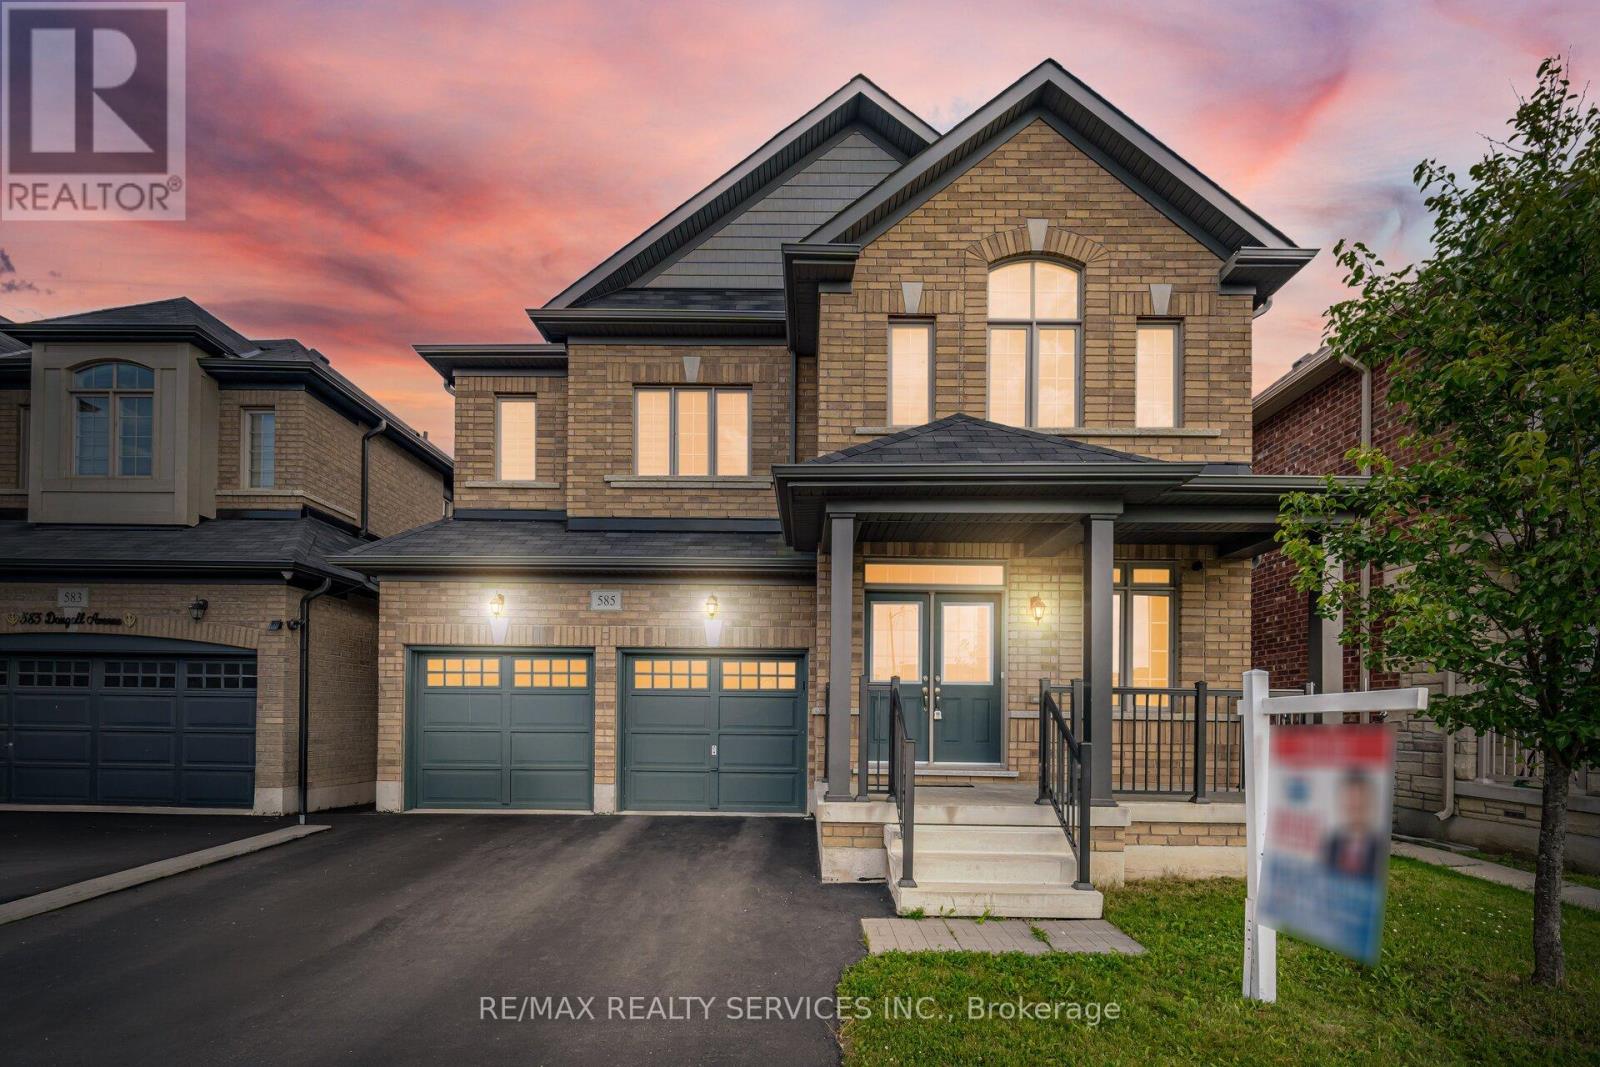
585 Dougall Avenue
Caledon, Ontario
//3051 Sq Feet// Executive Luxury Greenpark Built House In Prestigious Southfields Village Caledon Community!! *2 Master Bedrooms & 3 Full Washrooms In 2nd Floor** Grand Double Door Main Entry! Separate Living, Dining & Family Rooms With Gas Operated Fireplace* Office In Main Level* Hard Flooring & 9 Feet High Ceiling In Main Level* Family Size Kitchen With S/S Appliances! Walk Out To Wooden Deck From Breakfast Area With French Patio Door* Oak Stairs! Master Bedroom Comes With 5 Pcs Ensuite & Massive Walk-In Closet! Laundry Is Conveniently Located In Main Floor! **Carpet Free House** Laminate Flooring In 2nd Floor! 4 Generous Size Bedrooms! Each Bedroom Is Connected To A Washroom! Walking Distance To Etobicoke Creek, Parks, Schools, And Playground. Shows 10/10** (id:63203)