


3184 Meadow Marsh Crescent
Oakville, Ontario
Exceptional luxury detached home situated on a premium 45' lot in the highly sought-after Upper Oaks community of Oakville. Offering approximately 3,588 sq. ft. (excluding Basement area) of elegant living space, this residence features 4+1 bedrooms, 5 bathrooms, 10' ceilings on the main level, and 9' ceilings on the second floor & Basement, Upgraded hardwood flooring extends throughout the main floor and second-floor hallway. Lots of upgrades to the property done by the Present owner. Plenty of storage on all levels. Designed for both multigenerational living and entertaining, the home boasts a spectacular gourmet kitchen with over $$$k in custom cabinetry, granite countertops. The luxurious primary suite offers a spa-inspired ensuite with a separate tub and glass shower. The second bedroom has ensuite bathroom, while the other 2 bedrooms have a convenient Jack & Jill bathroom with double sinks. Basement Non Retrofit. Ideally located close to shopping centres, supermarkets, banks, restaurants, parks, top-ranked schools, GO Transit, Highways 403, 407, and QEW, with easy access to Downtown Oakville and the University of Toronto Mississauga campus. Included: Fridge, gas stove, built-in dishwasher, washer, dryer, central air conditioning, and garage door opener with remote (1). Tesla Charger Negotiable.Please Allow 6 Hrs Notice For Showings. (id:63203)
911 - 4185 Shipp Drive
Mississauga, Ontario
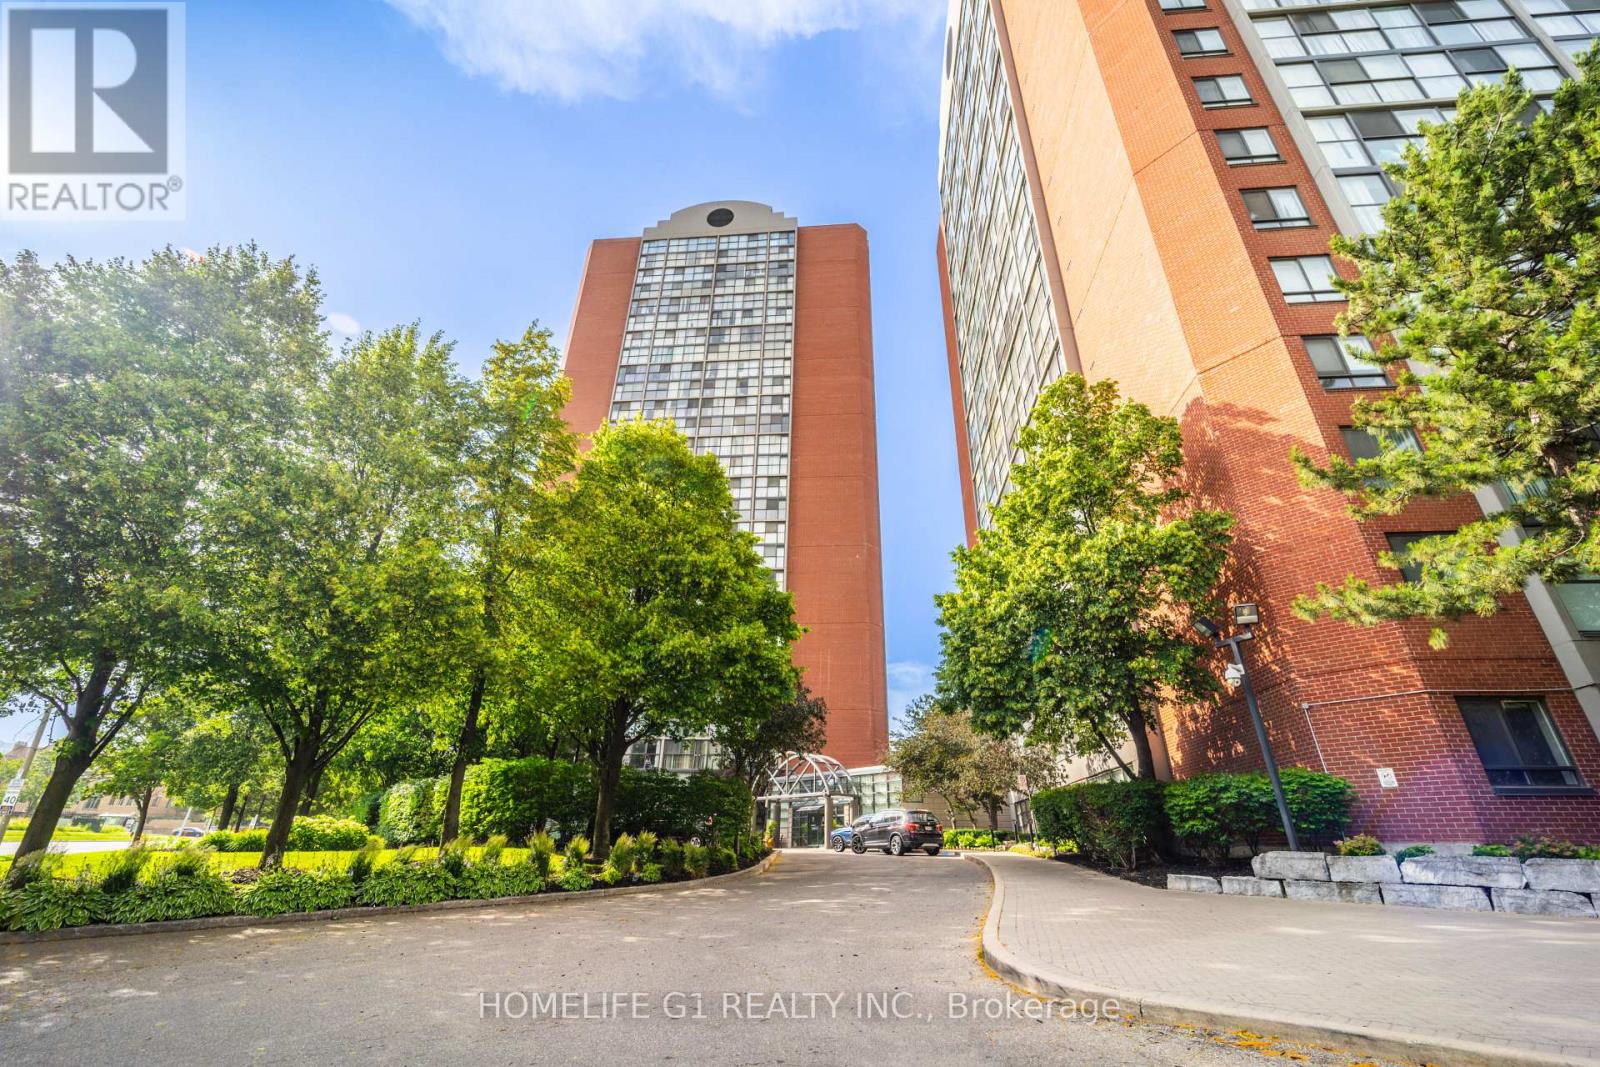
Welcome to Unit 911 in Chelsea Towers, an opportunity for first-time buyers, professionals, or investors seeking exceptional value and location. Situated close to Sq. One, this unit is very well maintained, bright, and spacious with 2 bedrooms and 2 washrooms. This unit has ensuite laundry, ample storage space, and includes 1 parking spot. View beautiful sunsets and city lights from your unit. Residents enjoy an indoor swimming pool, a sauna, a tennis court, a party room, a games room, barbecues, and concierge. Easy access to Mississauga and GO Transit, Highways 401 and 403, and the upcoming Hurontario LRT (id:63203)
Unit #4 - 86 Lansdowne Avenue
Toronto, Ontario
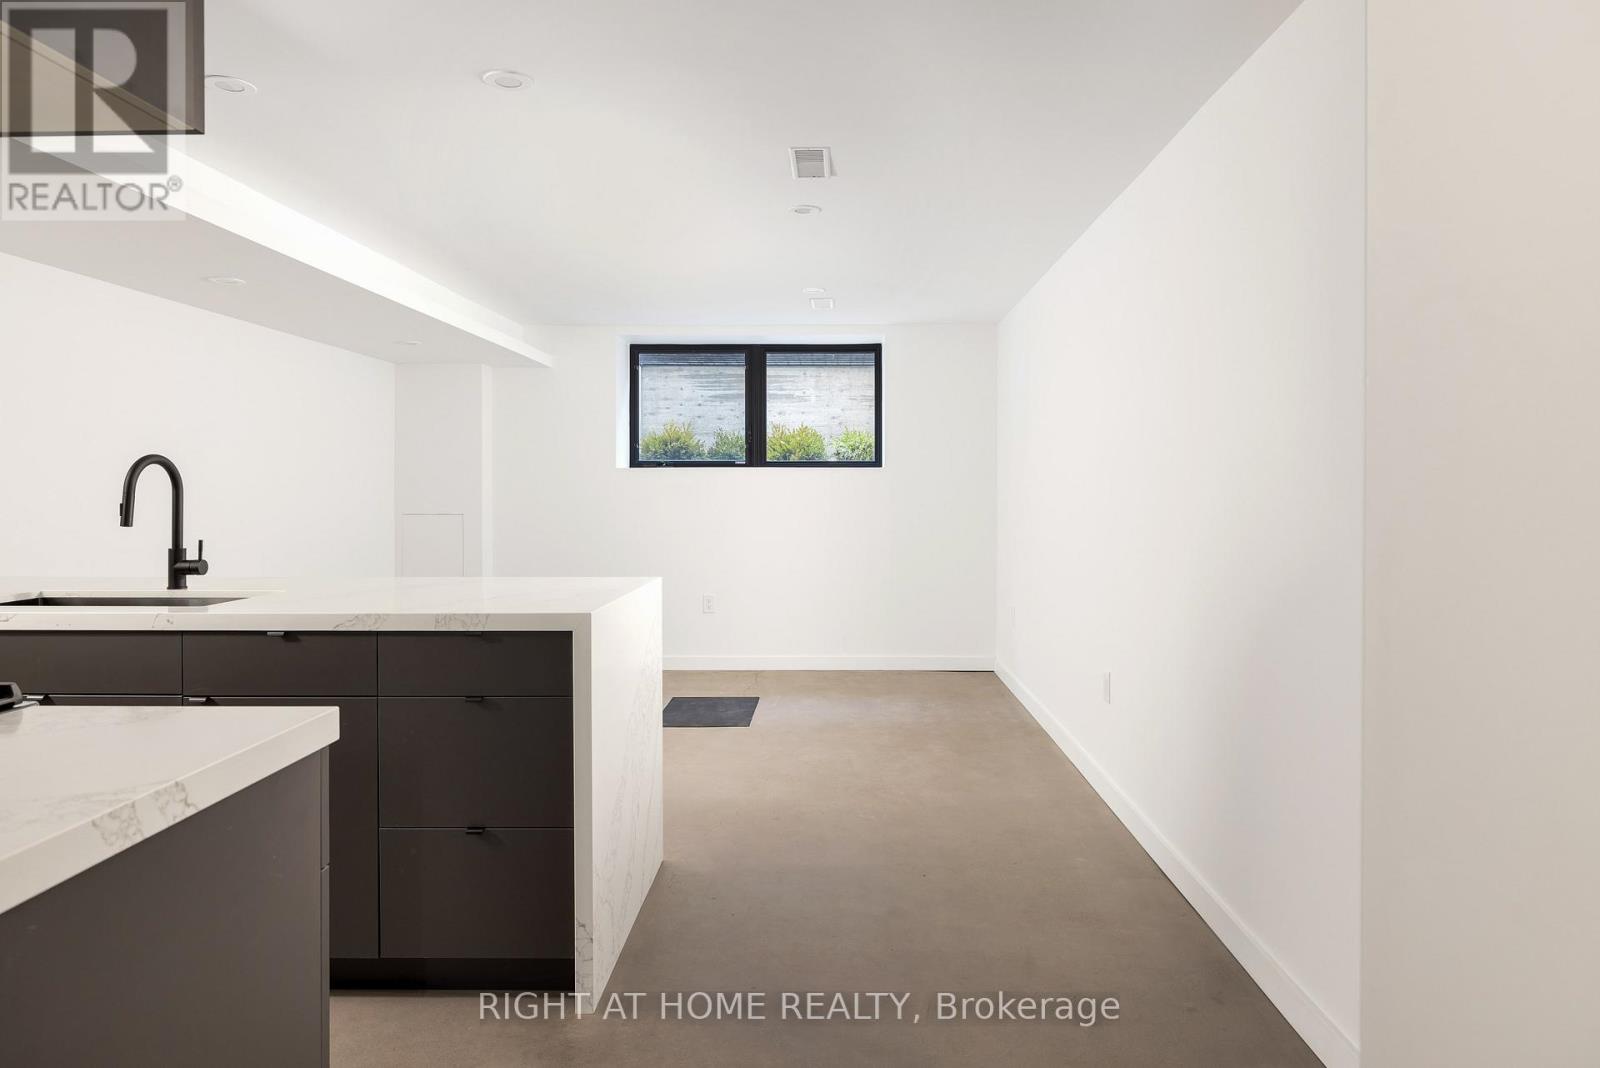
A stylish urban alternative in the heart of Toronto's west end. This bright and beautifully renovated 2BR + 1WC lower-level suite features a private entrance direct from outside, high ceilings, large windows, polished architectural concrete floors, ensuite laundry, and a modern kitchen with full-size stainless steel appliances. Located just steps from the popular Dundas and College corridor, you'll be surrounded by some of the city's best independent restaurants, cafés, bars, shops, and local amenities. Enjoy easy access to Roncesvalles, Queen West, Dundas West, multiple TTC routes, parks, groceries, and everyday conveniences. (id:63203)
303 - 1440 Main Street E
Milton, Ontario
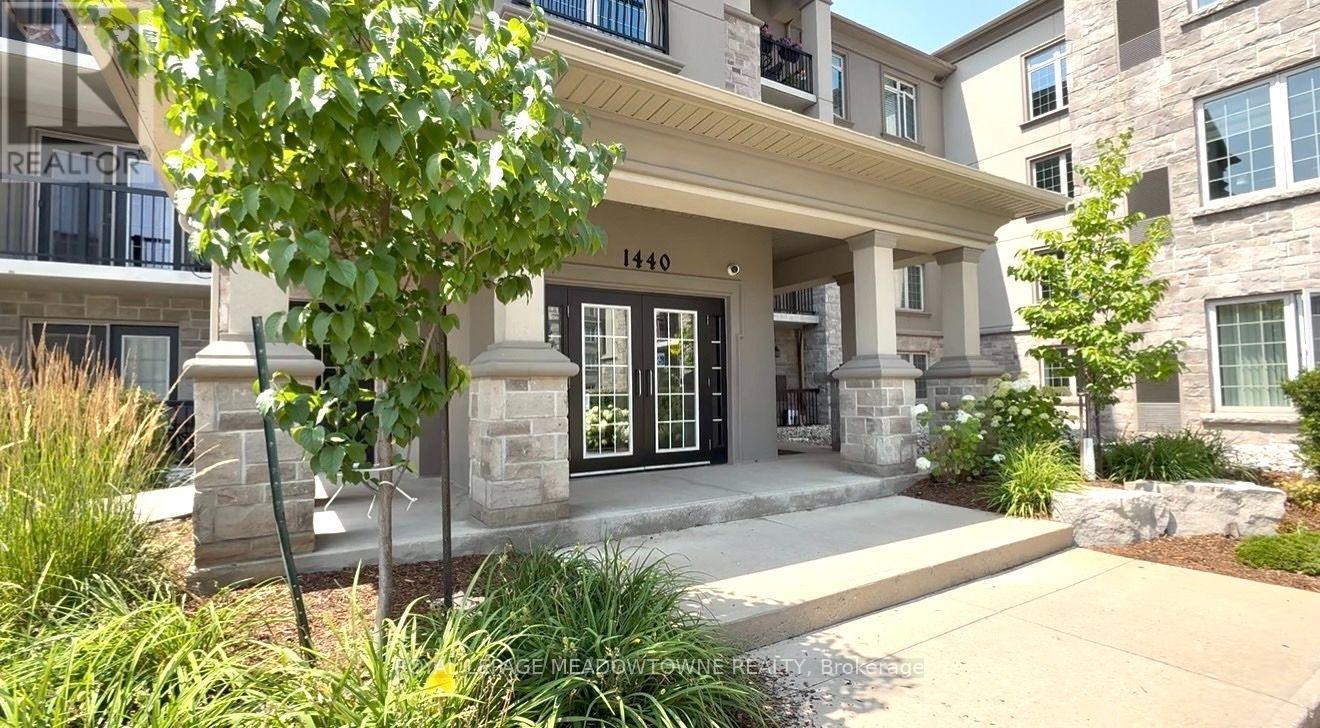
Welcome to this beautifully maintained 2-bedroom, 1-bathroom condo in The Courtyards on Main, a sought-after building built in 2017 and ideally located in the heart of Milton's desirable Dempsey neighbourhood. Enjoy the convenience of being just minutes from downtown, shopping, restaurants, parks, transit, and everyday amenities. This bright west-facing third-floor unit features a private open balcony, perfect for enjoying afternoon sun and evening sunsets. The open-concept layout offers a spacious living and dining area with laminate flooring, fresh paint, upgraded light fixtures, and California shutters (2024), along with direct access to the balcony. The modern kitchen overlooks the main living space and features granite countertops, warm cabinetry, a stylish glass tile backsplash, stainless steel appliances, a breakfast bar, and a separate eat-in area-ideal for both everyday living and entertaining. Both generously sized bedrooms feature laminate flooring, large windows, and double-door closets. The 4-piece bathroom is finished with solid surface countertops. Additional highlights include full-size Amana ensuite laundry, 2 parking spots (one underground parking space plus additional surface parking spot), an exclusive-use storage locker, and access to excellent building amenities including an exercise room and party room. Maintenance fees include heat, water, parking, and common elements, making this an exceptional opportunity for first-time buyers, downsizers, or investors seeking low-maintenance living in a prime Milton location. (id:63203)
314 - 430 Essa Road
Barrie, Ontario
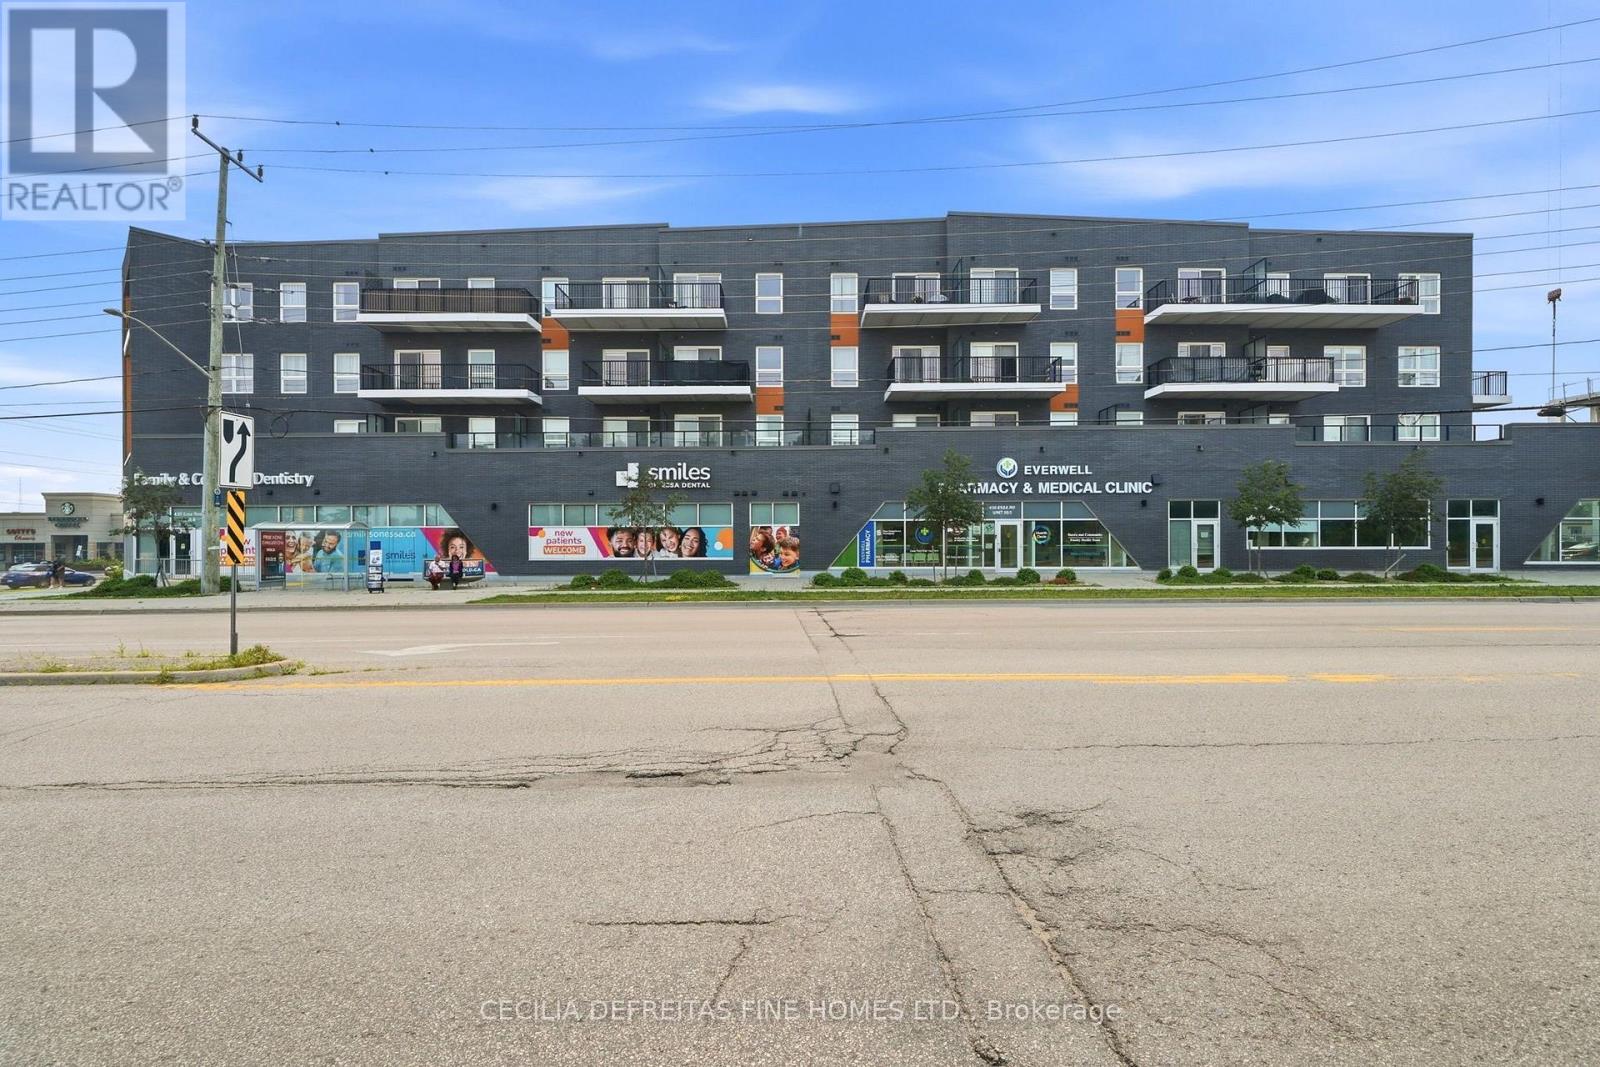
Great upgraded 1 Bedroom + Media room with 1 full bathroom, unobstructed North view, one storage locker and one parking space. Featuring smooth ceilings throughout. Vinyl flooring throughout, brand new appliances, large balcony. Barrie's hottest new condo building. Located in a family friendly community next to many shops, grocery stores, schools & much more. Built to offer the utmost in quality construction.Amenities include fitness area, party room, electric vehicle charging stations, ground level shops and an amazing outdoor BBQ area. (id:63203)
12 Mitchell Avenue
Collingwood, Ontario
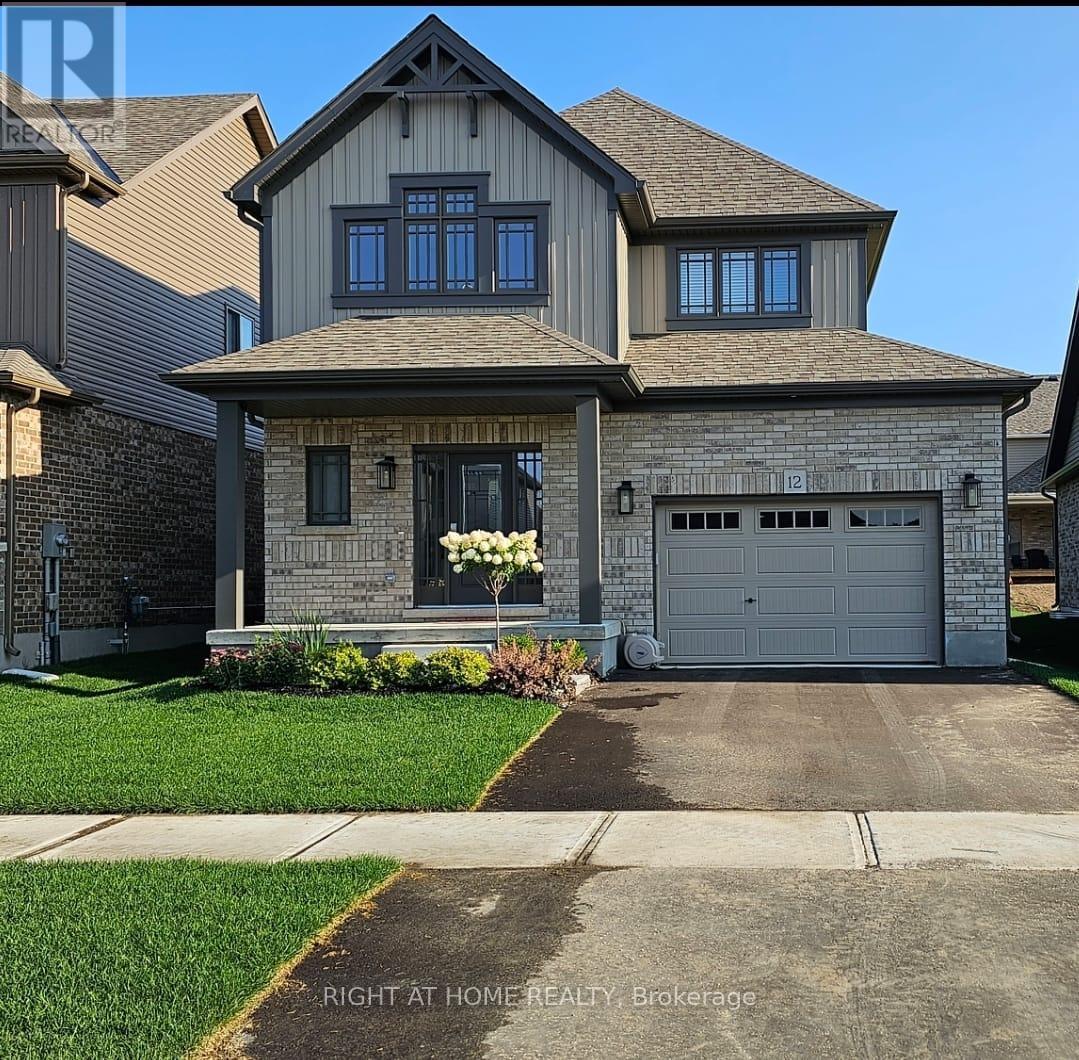
This modern yet cozy open-concept home of over 1,300 sq ft has everything you need! An open foyer lets light in on both levels and a grey-stained oak wood railing greets you as you enter. Unload your groceries from the garage directly into the upgraded white modern kitchen with stainless steel appliances. The open-concept kitchen/dinette/living room combination turns the main floor into a very bright and cozy area for the entire family. The yard has been recently fenced-in, and there is lots of space for children or pets to run around. On the second floor you will find a Master Bedroom that can fit a king bed, with a walk-in closet and its own ensuite bathroom. Two other bedrooms upstairs share the main bath. Basement has been upgraded with large windows and a bath rough-in. Located on a quiet crescent, yet close to schools, shopping and the Blue Mountains Village, this Devonleigh-built home can be the perfect home for you. (id:63203)
Basement - 10 Kevlin Road
Markham, Ontario
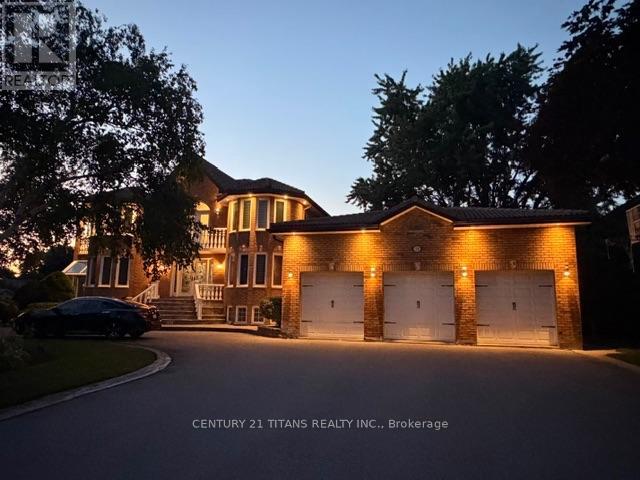
Just Move-In & Enjoy Stunning, Bright & Spacious Luxury Basement Apartment In a Prestigious, Safe & Friendly Neighbourhood. Located Highly Demanding Milliken Mills East Area. Amazing Unit W/ Abundance of Natural Light. Great Location Surrounded By Parks, High Ranked School (Randal PS & Milliken Mills High school), Rec Centers, Golf, Restaurants, Groceries And More. Minutes To Hwy 407, Close to 401 (id:63203)
16 Wainwright Avenue
Richmond Hill, Ontario
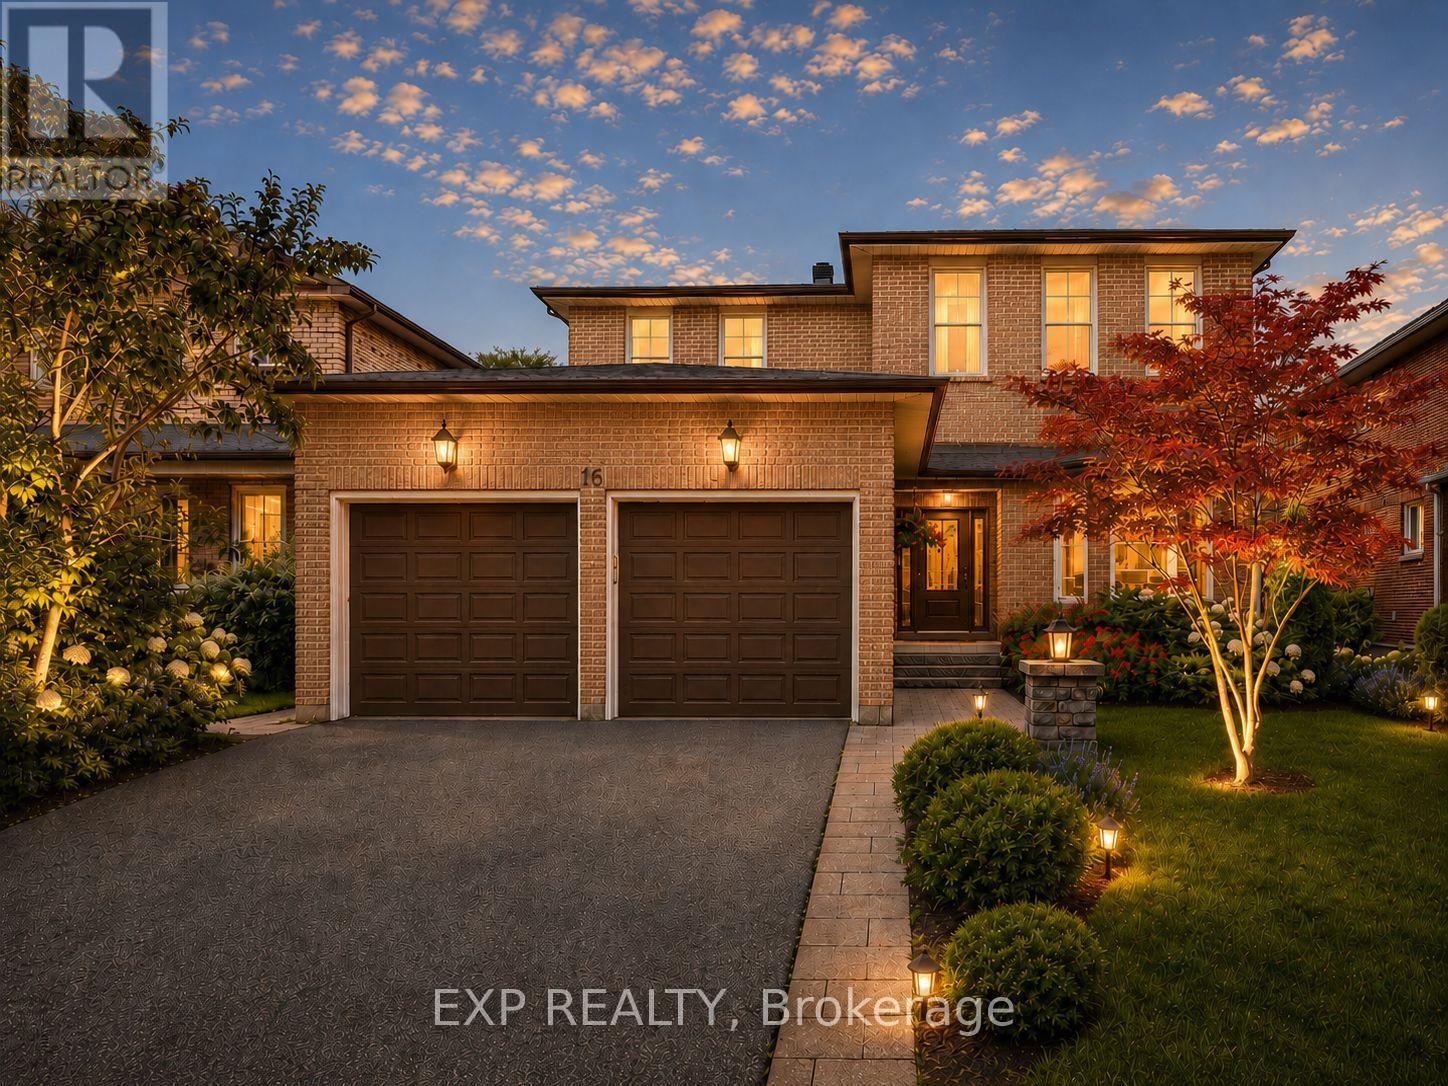
Nestled On A Premium 48.56 x 120 Ft Lot In Prestigious North Richvale, Surrounded By Multi-Million-Dollar Custom Homes, This Beautifully Maintained Detached Family Home Offers Over 4,100 Sq.Ft. Of Total Living Space, Including 2,542 Sq.Ft. Above Grade Per MPAC Plus Finished Basement. South-Facing Exposure Fills The Home With Natural Light, While Its Quiet Dead-End Street Location With No Sidewalk Offers Privacy, Safety And Extra Driveway Convenience. Featuring A 2-Car Garage, Private Driveway With 6-Car Parking, And A Sun-Filled Fenced Backyard With Large Deck And Mature Greenery, This Is The Home Growing Families Have Been Waiting For. Step Inside To A Grand Curved Staircase, Rich Hardwood Floors, Pot Lights, And Bright, Inviting Principal Rooms Designed For Both Comfortable Family Living And Effortless Entertaining. The Elegant Living Room Features A Bay Window And French Doors, While The Formal Dining Room Overlooks The Backyard. The Updated Kitchen Features Changed Cabinet Doors, Stone Countertop, Stainless Steel Appliances, Backsplash, Breakfast Area And Large Windows, Flowing Into The Spacious Family Room With A Cozy Wood Fireplace And Walk-Out To The Deck, Creating The Perfect Backdrop For Summer Barbecues, Children's Play And Memorable Gatherings. The Second Floor Offers 4 Generous Bedrooms, Including A Spacious Primary Retreat With A 5-Pc Ensuite And Walk-In Closet. Three Additional Bedrooms, Each With Hardwood Floors, Windows And Closets, Share A Well-Appointed 4-Pc Bath. Finished Basement Apartment, Completed In 2020 With Approx. $100K Spent, Features Separate Entrance From Garage, Kitchen, Open Concept Recreation Area, Bedroom, 3-Pc Bath, Pot Lights, Tile Flooring, High Ceilings And 200-Amp Service, Ideal For Extended Family, In-Law Suite Or Rental Potential. Roof Shingles Changed In 2021. Furnace And A/C Owned. Prime Location Close To Parks, Schools, Hospital, Community Centre, Yonge St, Transit, Shopping, Restaurants, Library And All Amenities. (id:63203)
171 Lake Drive N
Georgina, Ontario
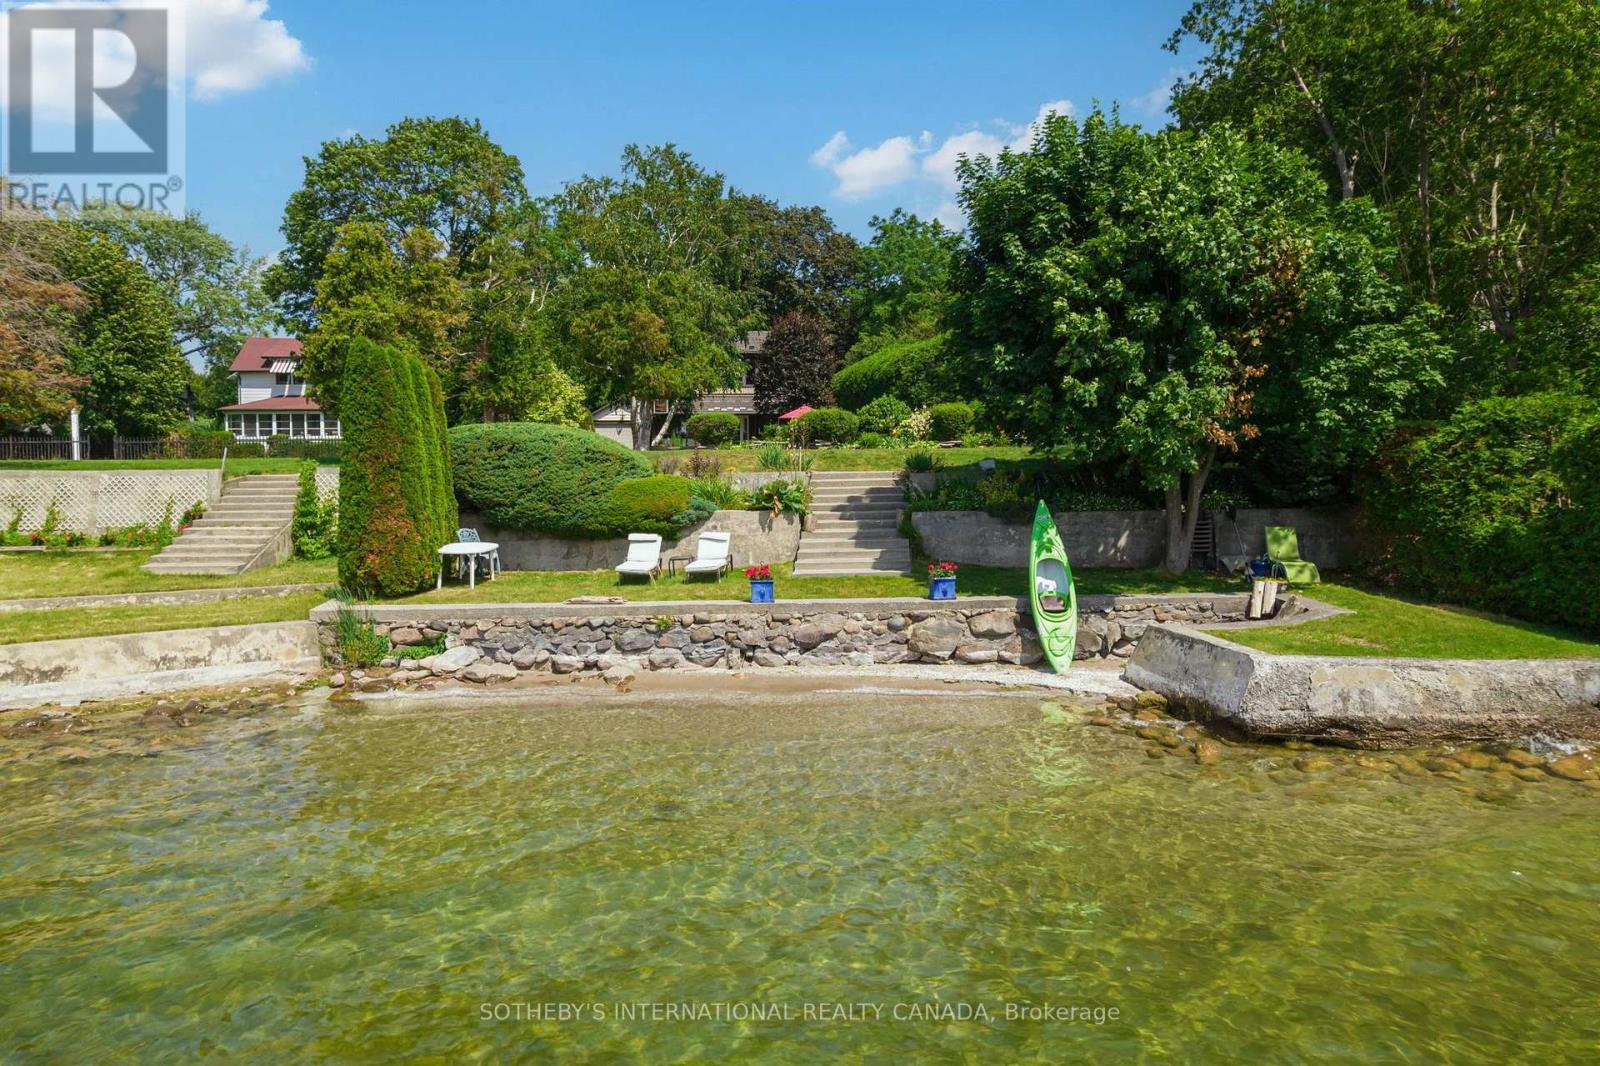
In the same family for nearly 60 years and lovingly maintained, Sunset Serenade is a rare offering set on a deep lot, with nearly 60 feet of waterfront in the storied Orchard Beach enclave of Georgina's Historic Lakeshore. A true four-season retreat for the whole family, this home includes a private waterfront parcel with its own pebbled sandy beach- perfect for swimming all day long - while a generous front garden gives way to a mature, treed and private back yard. Spend mornings at the beach, lunch in the front garden, steal an afternoon nap on the enclosed front porch overlooking the lake, then BBQ dinner on the side deck as the day winds down. As evening falls, gather family & friends at the private beach firepit for uninterrupted, west-facing sunsets over the water - the namesake views that make this property special. In winter you can enjoy ice-fishing or skating from your lakefront and relish the same sunsets from a cozy, upstairs lounge or the winterized front porch. Lake views find you throughout the home, from the front porch to two separate sitting areas. Inside, a sky-lit breakfast area flows off the kitchen for easy everyday living, complemented by a dedicated office. A formal sitting room - anchored by a handsome stone fireplace - and a third rec room on the second level with its own lake views, offer exceptional space for a large, growing family. The home is protected by a durable metal roof, classic persiana-style shutters, interlocking stone, and vinyl-cladding. Part of the original orchard itself, this home is set within one of Ontario's most exclusive lakeshore communities, with roots dating to the Roches Point land grant and Eastbourne Golf Club, Orchard Beach remains one of the last communities blending cottage charm, lake recreation and year-round living less an hour from Toronto. This is a once-in-a-generation opportunity to own a true piece of Lake Simcoe history, moments from marinas, restaurants & golf. Some AI-generated photos, not real. (id:63203)
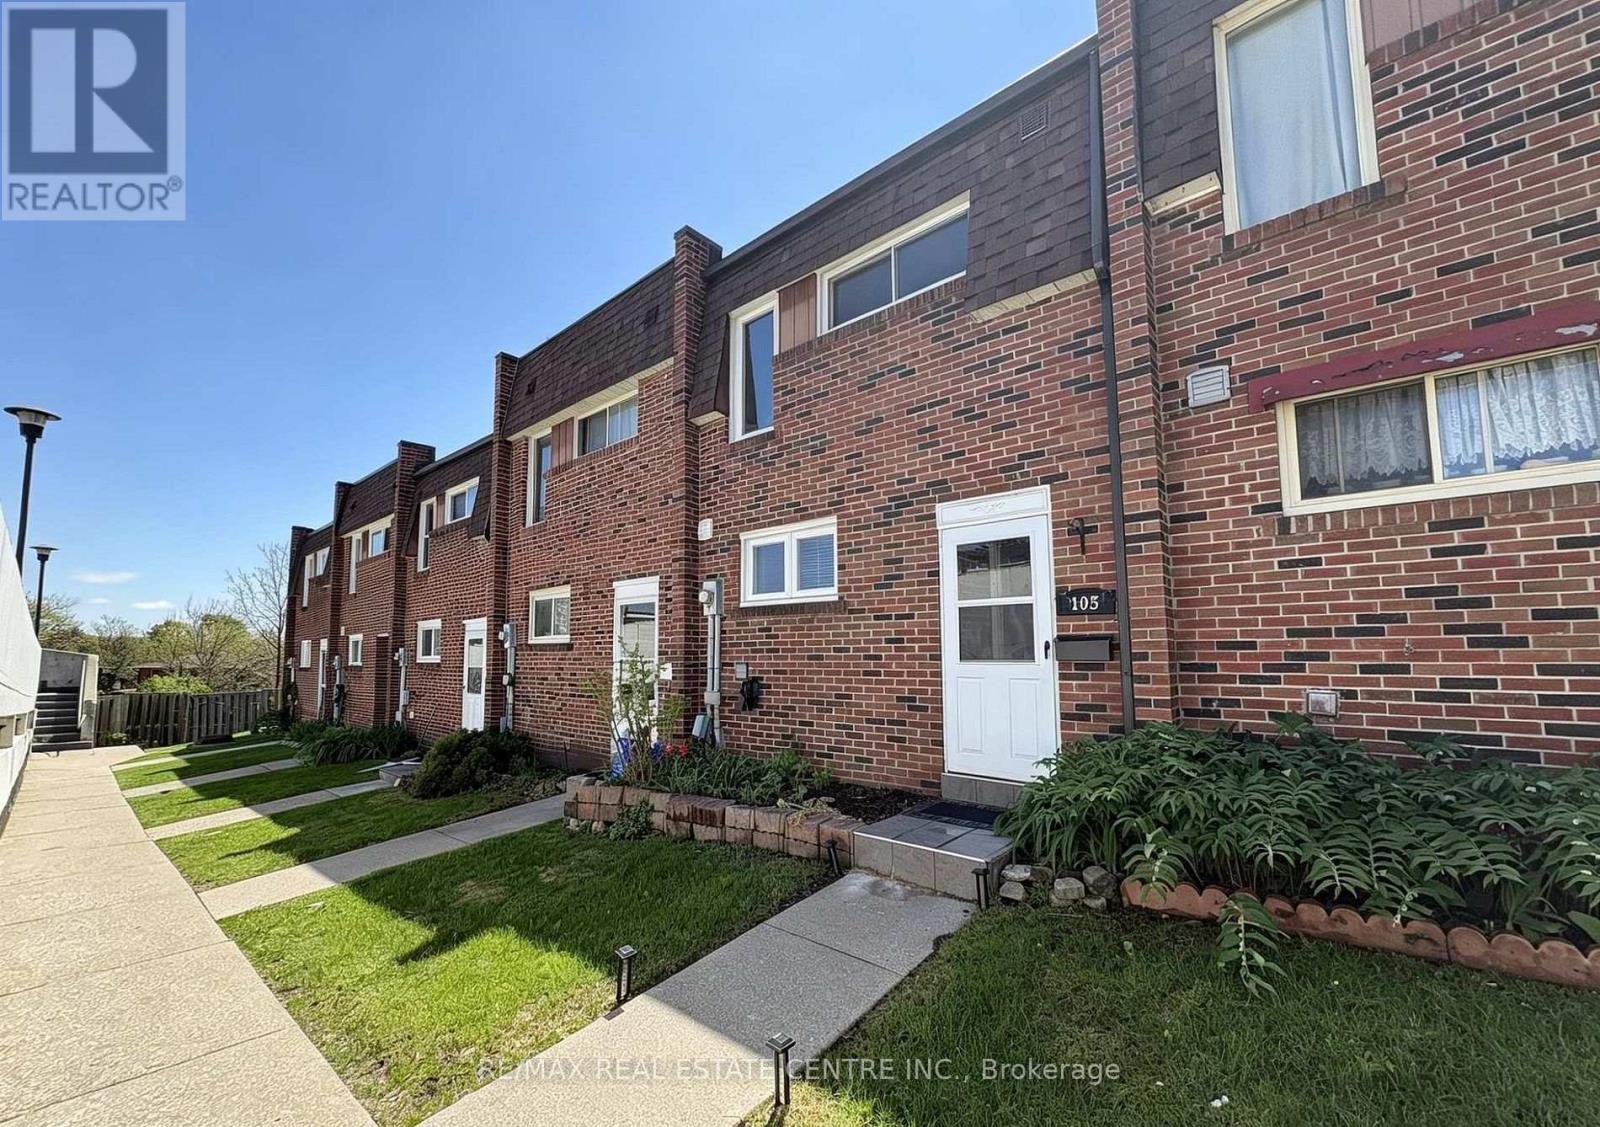
105 Wales Avenue
Markham, Ontario
Fabulous 3-bedroom condo townhouse located in the highly sought-after Old Markham Village community. This home offers a comfortable and convenient lifestyle ideal for those seeking space, accessibility, and everyday amenities. The renovated kitchen features granite countertops, stainless steel appliances, and a centre island with breakfast bar. The sun-filled living and dining area provides direct access to a private fully fenced backyard with a large interlock patio perfect for relaxing or entertaining. The upper level includes 3 bright bedrooms with ample closet space and an updated 4-piece bathroom. The finished basement adds valuable living space with laminate flooring, an updated 3-piece bathroom. The home is ideally situated within walking distance to Historic Main Street Markham with its restaurants, cafes, boutiques, and pubs, as well as schools, parks, grocery stores, banks, Markham Museum, and Mount Joy Community Centre. Convenient access to GO stations, transit, and major highways makes commuting throughout the GTA simple. (id:63203)
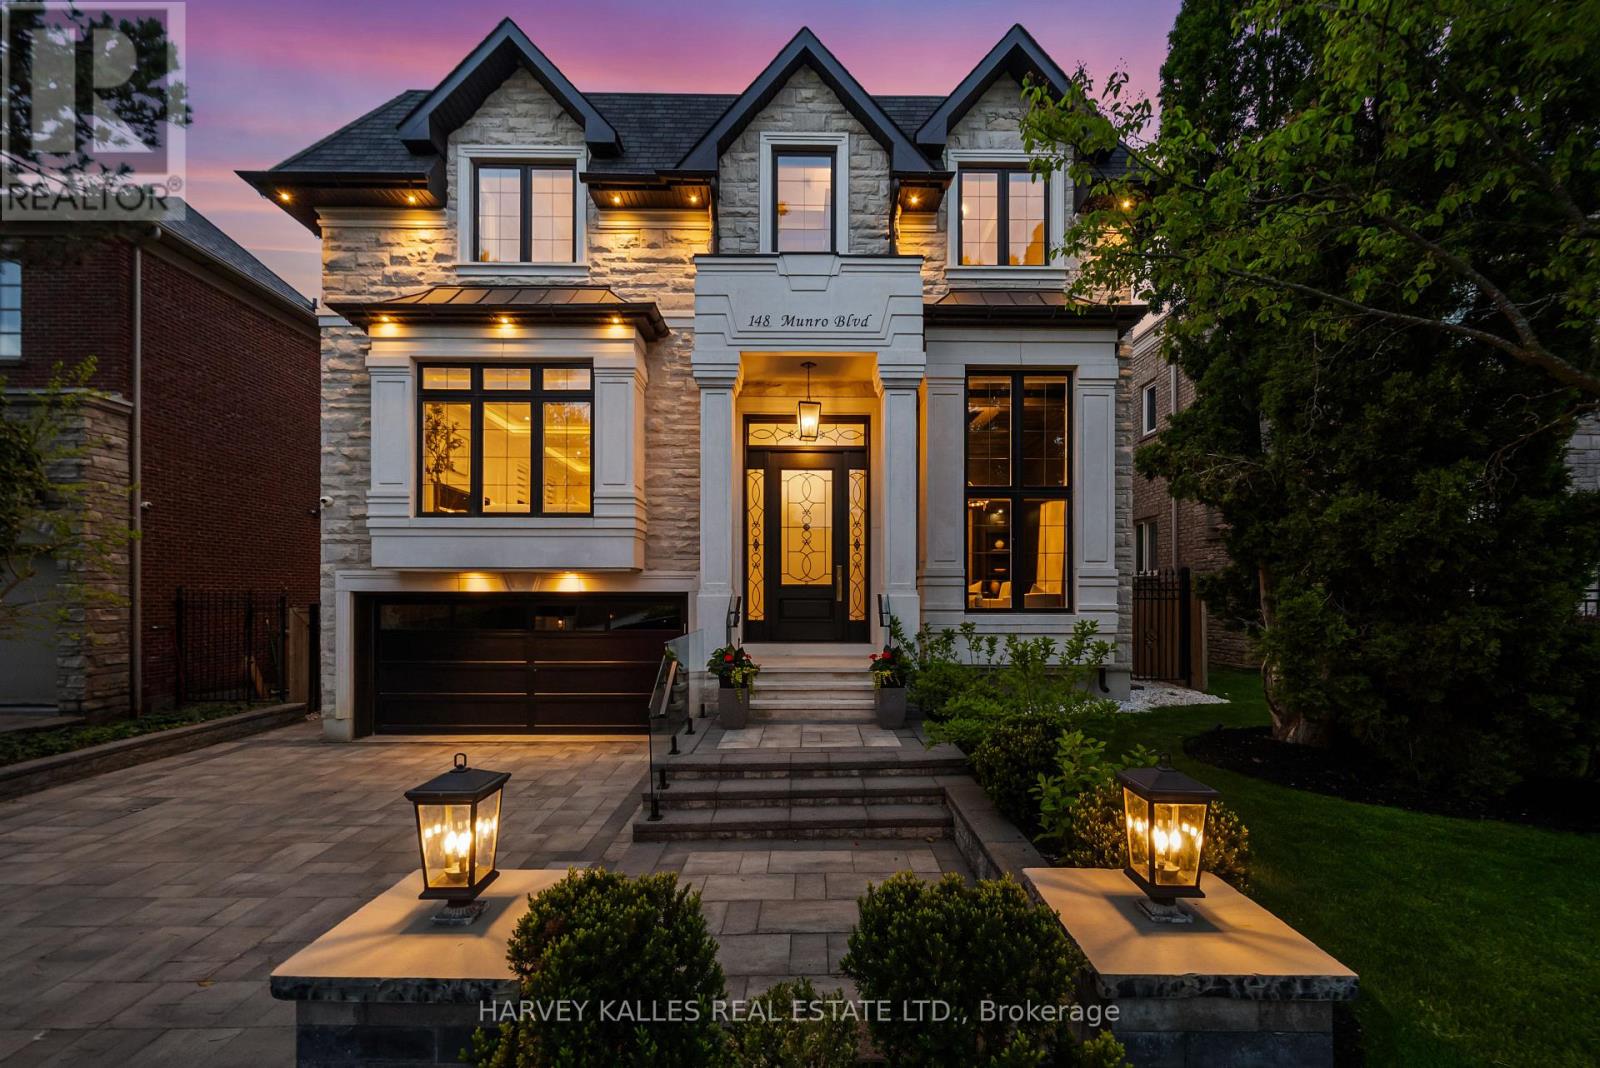
148 Munro Boulevard
Toronto, Ontario
Introducing 148 Munro Blvd, An Iconic Custom-Built Residence By Casa Unique Homes, Located On A Quiet Dead-End Street In York Mills. Newly Completed, This 4+1 Bedroom, 7+1 Bathroom Home Offers Approx. 6,300 Sq. Ft. Of Refined Living Space, Blending Timeless Elegance With Modern Sophistication. A Limestone Facade, Handcrafted Mahogany Entry Door, & Built-In Garage Create A Commanding First Impression. Inside, Soaring Ceilings, Wide-Plank Oak Flooring, & A Private Elevator Servicing All Levels Deliver Seamless Luxury & Convenience. Bespoke Finishes Include A Custom Staircase With 14K Gold Accents & A Marble Foyer With Brass Inlay. The Open-Concept Principal Rooms Are Designed For Entertaining & Everyday Living, Anchored By A Marble-Surround Gas Fireplace & Striking Glass-Enclosed Wine Feature. The Chef-Inspired Kitchen Showcases Italian Marble Countertops, An Oversized Island, Premium Wolf & Sub-Zero Appliances, & Custom ArtHaus Cabinetry. The Family Room Features A Book-Matched Panda Marble Fireplace & Flows Into A Bright Breakfast Area With Walkout To A Landscaped, Pool-Ready Backyard. The Upper Level Offers Four Spacious Bedrooms, Each With Custom Di Lusso Walk-In Closets & Private Ensuites. The Primary Suite Is A Luxurious Retreat With Its Own Marble Fireplace, Dual Walk-In Closets, A Spa-Inspired 6-Piece Ensuite With Steam Shower & Heated Floors, Plus A Private Terrace. A Skylight-Lit Hallway & Second-Floor Laundry Complete The Upper Level. The Walkout Lower Level Is Designed For Elevated Living & Entertaining, Featuring Heated Floors, A Recreation Room With Gas Fireplace, 5th Bedroom With Ensuite, Second Laundry, Wet Bar, Sauna, Jetted Tub, Spa Zone, Dog Wash Station, & Dedicated Gym, Theatre, & Bar Areas. A Professionally Landscaped Backyard Completes The Home With A Fire Pit Lounge Area & Smart Heated Swimming Pool, Creating A Rare Opportunity To Enjoy Luxury & Thoughtful Design In One Of Toronto's Most Distinguished Neighbourhoods. (id:63203)
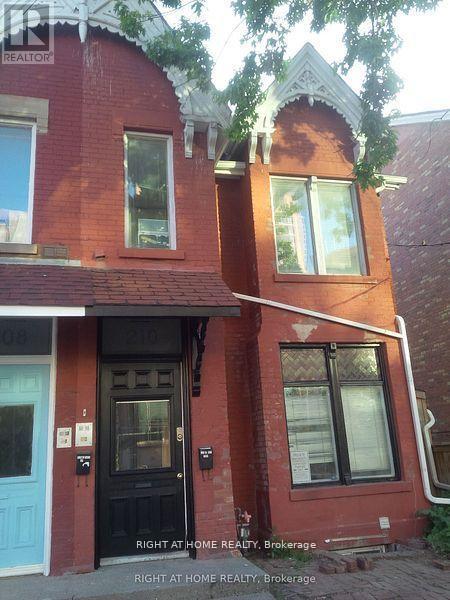
Unit 2 - 210 Mccaul Street
Toronto, Ontario
This 4 bedroom, 2 full bathroom unit is ideal for students/friends wanting to live together. 12 ft. ceilings, bright unit with a large/dining living area, open concept kitchen and engineered flooring. All rooms are a good size with a lot of light and space. Large rap around private deck with great view of CN tower. Ideal for UofT, MTU, OCAD, students or a group of young professionals/family. 2 min. walk to UofT, Trendy Baldwin st shops and Restaurants, Queens Park Subway, Loblaws, club district and many downtown attractions. Laundry en-suite in the unit. (id:63203)