

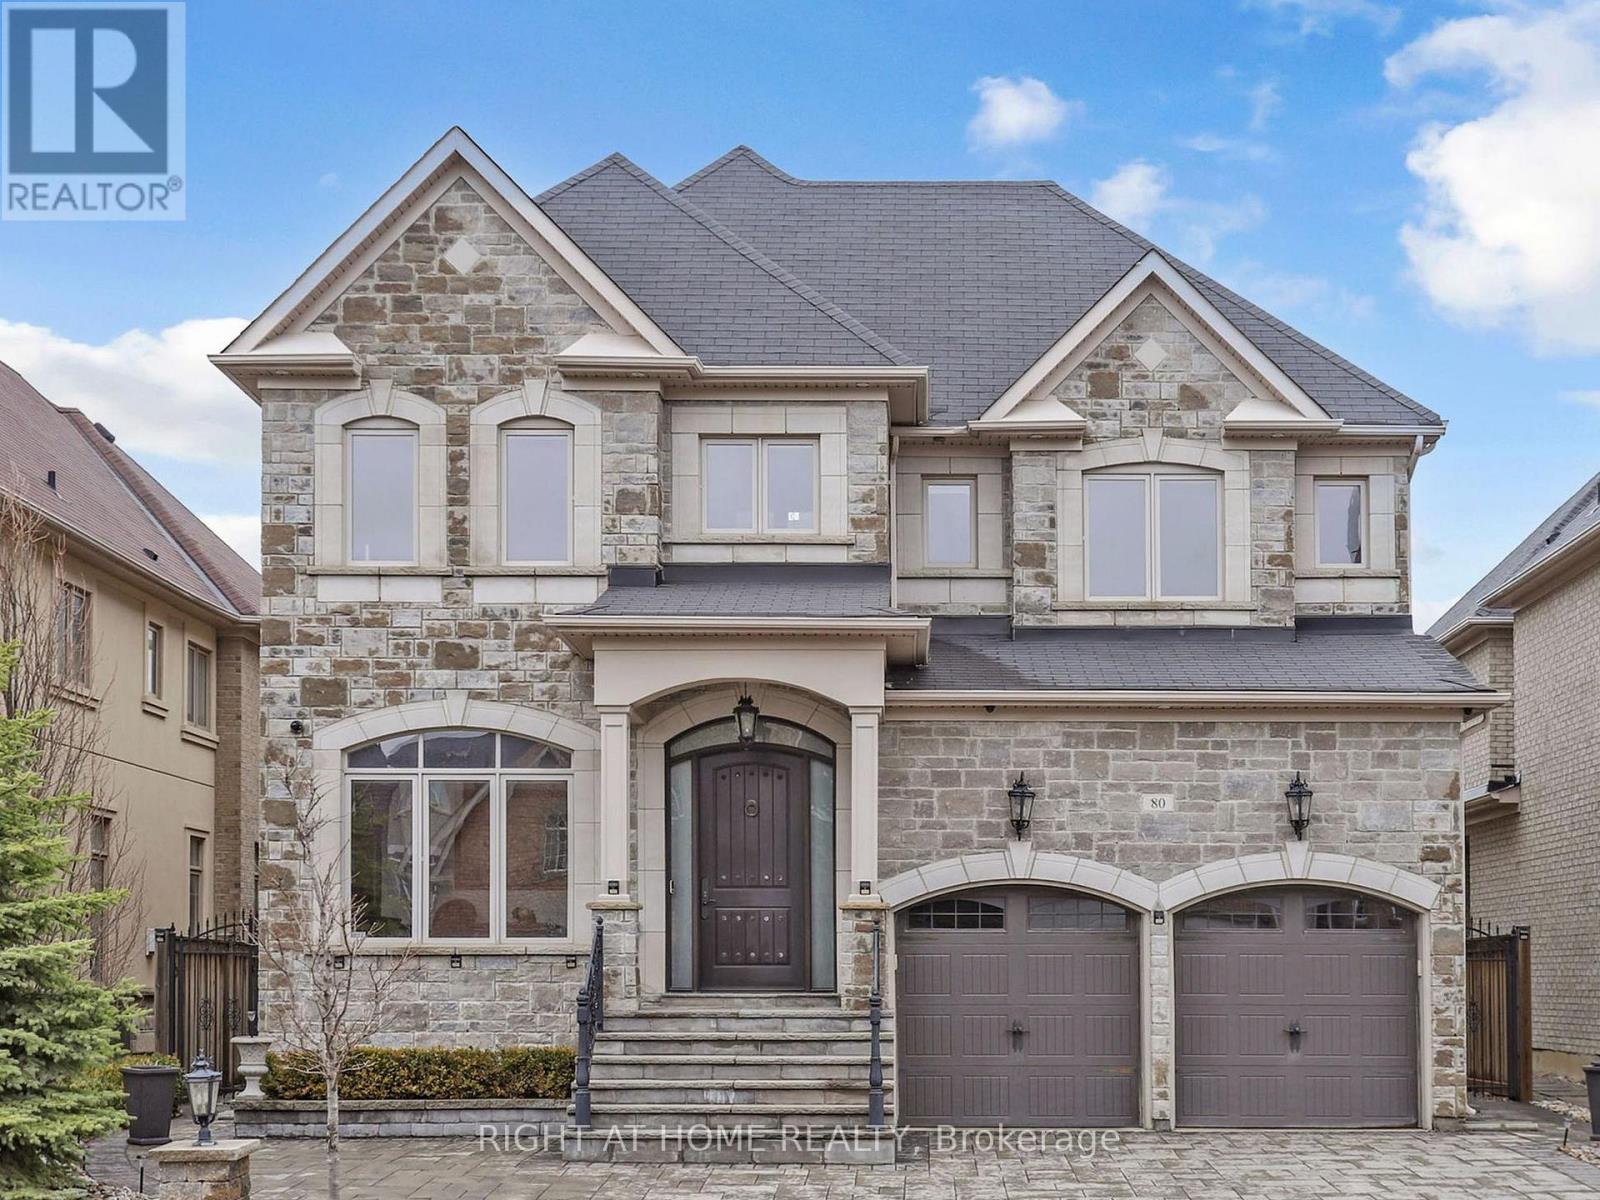
80 Puccini Drive
Richmond Hill, Ontario
ELEVATOR!!! Incredible 4+1 Bed,6 Washrms+ ELEVATOR& 3Car Garage,Over 6,000 sqft of luxurious living space, In The Quiet Premium Neighborhood!!Completely Customized With $$$ In Upgrades.High End Kitchen with Granite Counter&Backsplash,S/S Appliances,Premium Hardwood Floors&Crown Mouldings, 8' Interior Doors ,Custom Blinds.2 Firepl.Stained Stairs With Wrought Iron Pickets,All 6 (Six) Washrms With Marble Counters.Huge,Finished Bright, Separate Entrance Basement W/Oversized Windows,Exercise Rm,2nd Family Rm with Full Bar & Electric Fireplace, Full huge Sauna space,Laundry rm & Cold Rm, 3p.c Washrm.Backyard Hot Tub, 3 Car Garage &More!!! (id:63203)
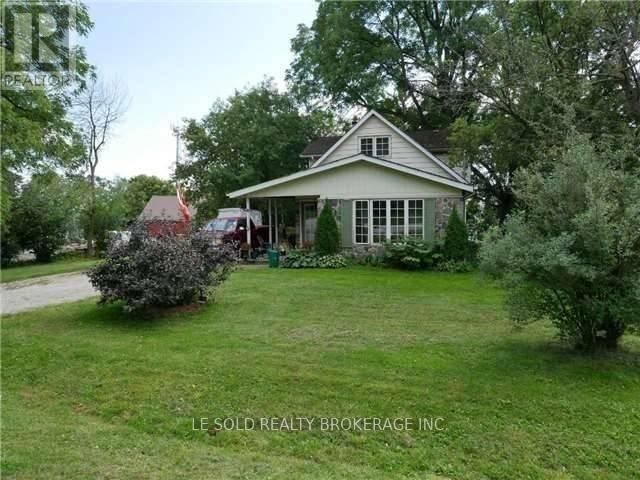
169 Gormley Road W
Richmond Hill, Ontario
Excellent Location! Located At Stouffville Rd / Leslie St, Walk 10 Mins To Gormley Go Station, 3 Mins Drive To Hwy 404. Quiet Community, Enjoy A Peaceful And Laid-back Life. Well-Maintained Detached House. Bright And Spacious 3 Bedrooms. Sunny Exposure. Large Rear Yard. Excellent Facilities. (id:63203)
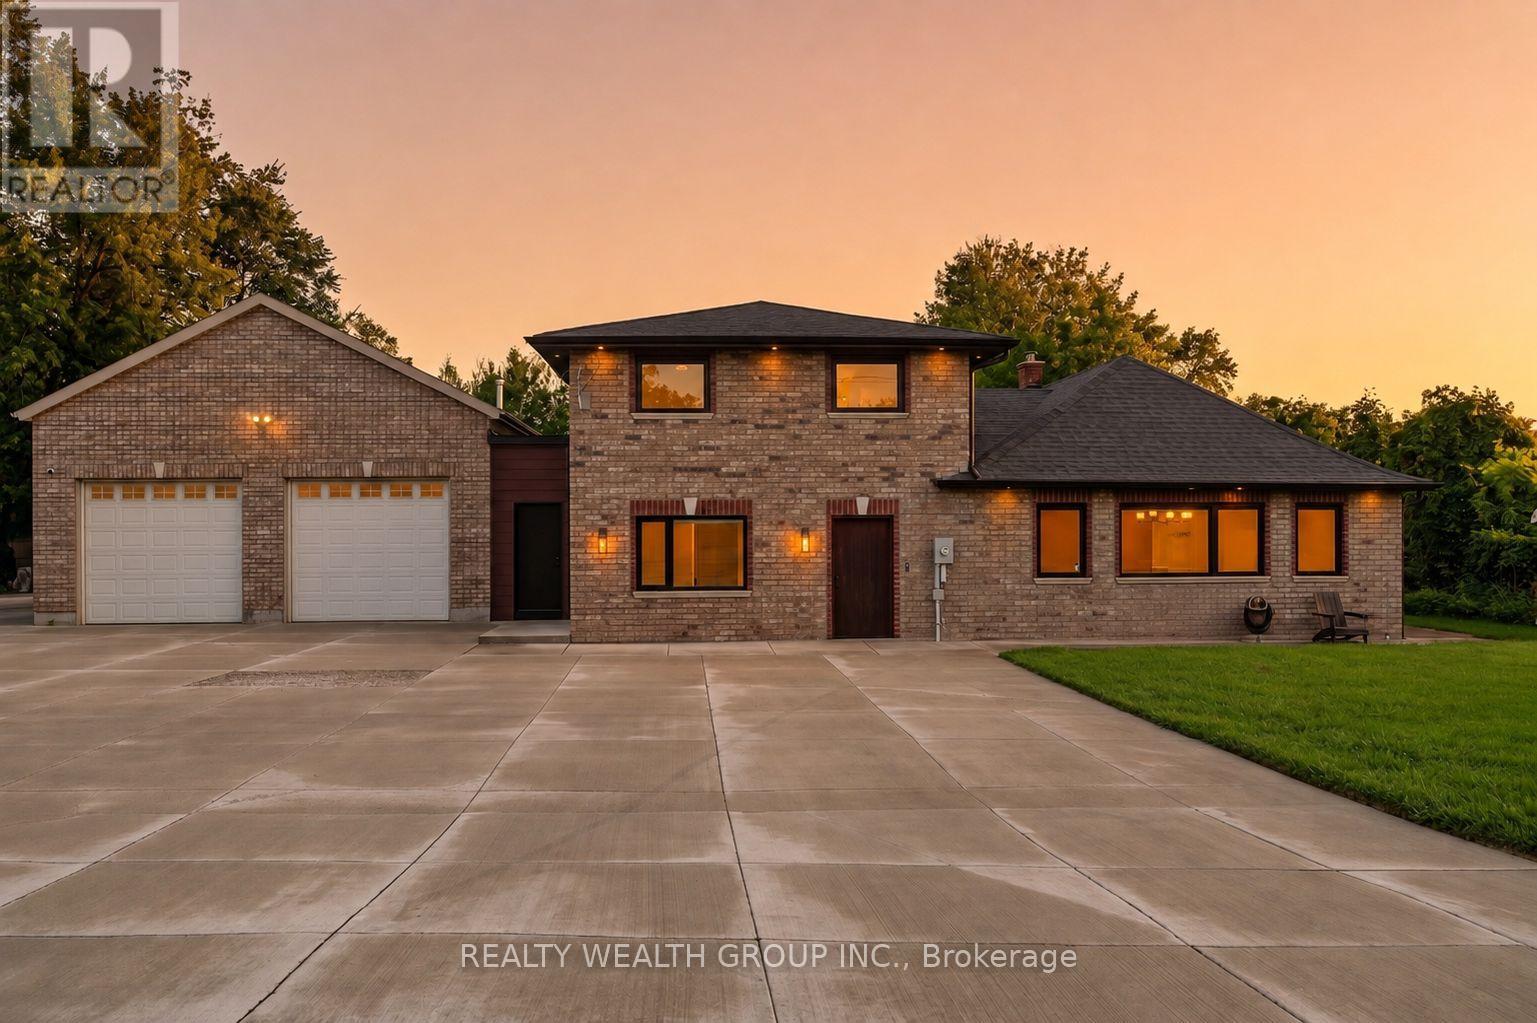
1310 Graham Side Road
King, Ontario
Experience luxury living on a private 1-acre property, extensively renovated with exceptional craftsmanship, complete concrete surrounding the home, and thoughtfully designed for modern living. Every detail has been carefully selected, creating a truly move-in-ready property with premium finishes throughout. The stunning chef's kitchen is the heart of the home, featuring custom soft-close cabinetry with abundant storage, a massive 10' quartz island, premium Jenn-Air appliances including a 6-burner gas stove, built-in fridge, built-in microwave/convection oven, dishwasher, Silhouette wine fridge, reverse osmosis water filtration system, cathedral ceiling, designer lighting and a built-in sound system. The main level offers engineered hardwood flooring, spray foam insulation, custom 7" baseboards, pot lights throughout, custom wood front door, built-in entertainment unit, heated powder room floors, custom vanity, main floor laundry, two storage closets and a bedroom with its own ensuite. A separate mudroom entrance provides added flexibility. Upstairs you'll find engineered hardwood flooring, custom closet cabinetry, pot lights and a luxurious spa-inspired primary ensuite complete with double vanity, heated smart mirrors and heated floors. The lower level is equipped with two sump pumps, water filtration system, waterproofed crawlspace and a striking custom glass staircase. Car enthusiasts and hobbyists will appreciate the oversized insulated garage featuring approximately 17' ceilings, a 14' overhead door, gas heater, upgraded lighting, rough-in for a future washroom and security camera system. Major updates include new windows and doors (21), new roof (21), new electrical and new plumbing (21), providing peace of mind for years to come. This one-of-a-kind property combines luxury, quality and functionality in an exceptional setting located just minutes from Highways 400 & 404, with shopping, dining, schools, and all major amenities less than a 10-minute drive away. (id:63203)
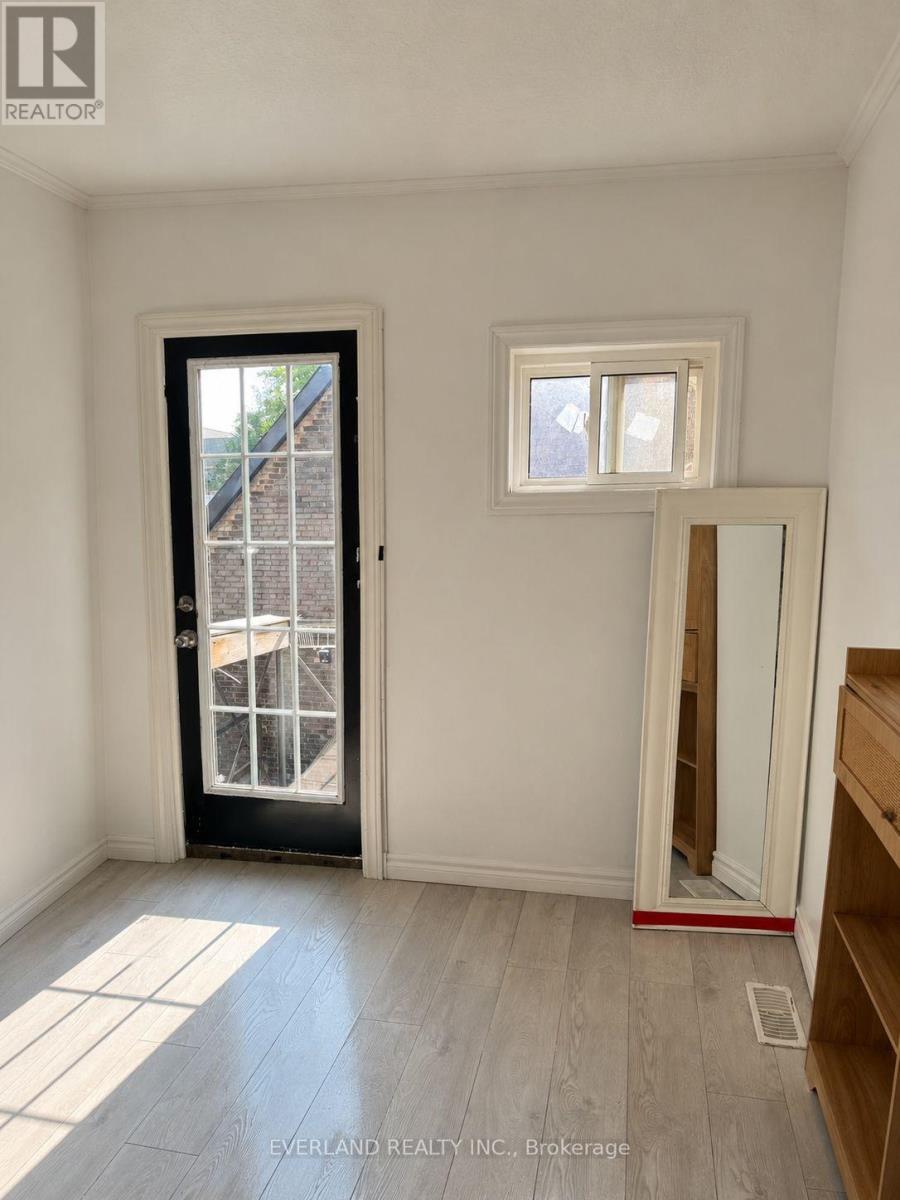
301 - 850 Bathurst Street
Toronto, Ontario
Steps from the subway and bus terminal, This bright studio apartment suite offers a functional layout with modern finishes and plenty of natural light. The unit features a small balcony, light wood-style flooring, and neutral grey walls for a clean, contemporary feel. The kitchen includes a cooktop, microwave, refrigerator, and overhead skylight that enhances brightness in the main living area. A full bathroom with shower and vanity. Overall, the space is practical, easy to maintain, and ready to be personalized for comfortable living. (id:63203)
Th201 - 21 Olive Avenue
Toronto, Ontario
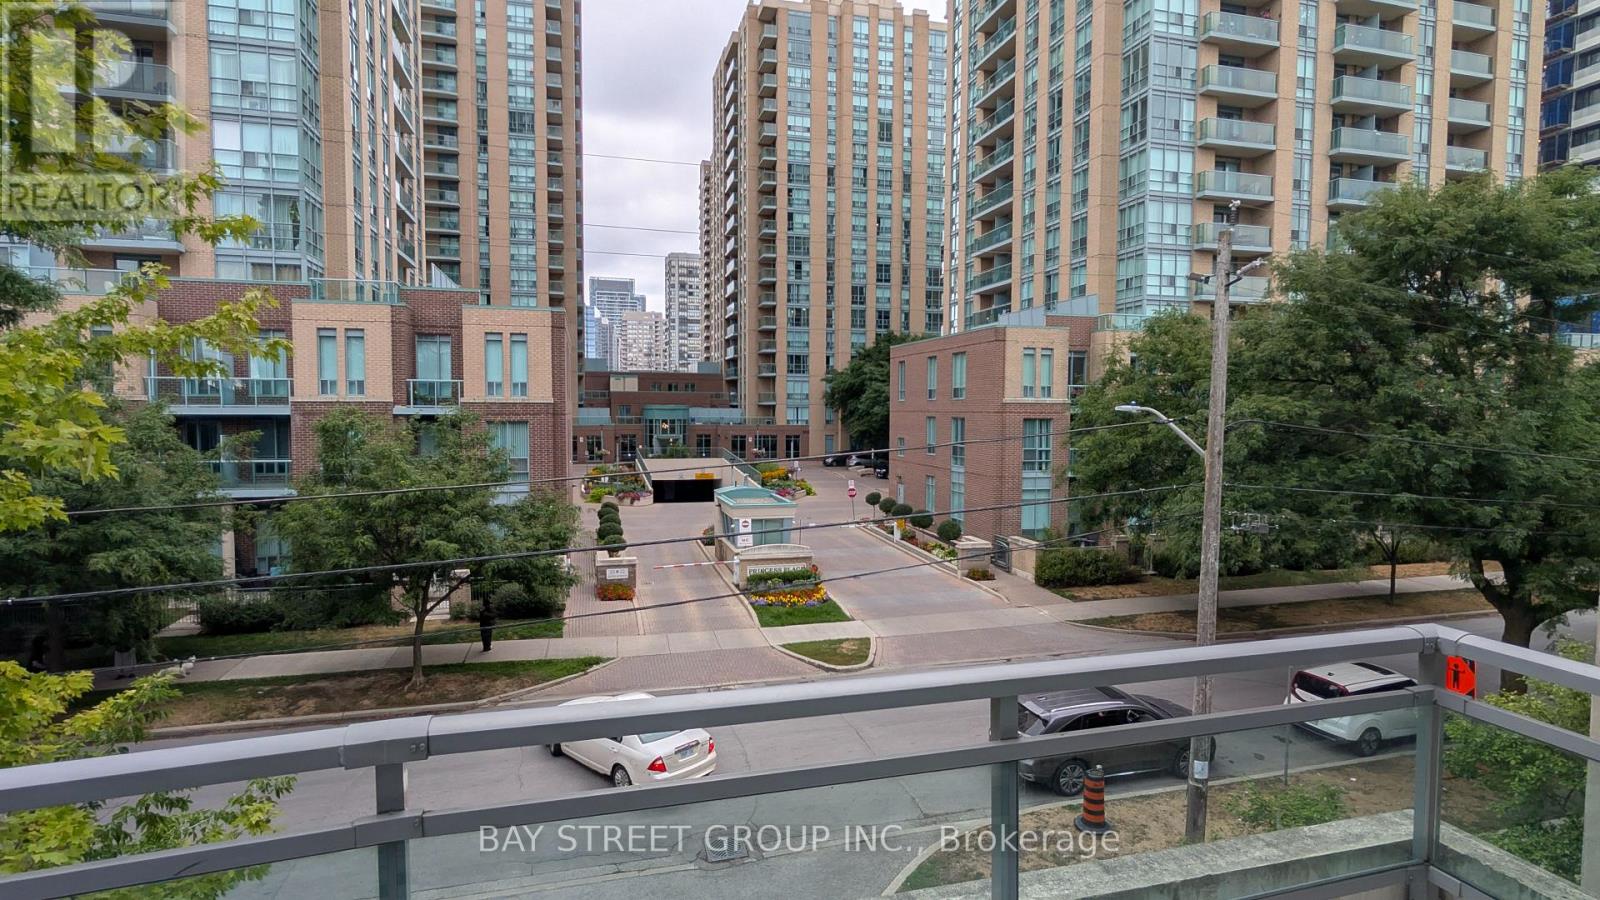
Over 1400sqft 2-storey condo townhouse @ Mona Lisa Residence near Yonge/Finch Subway, TTC, VIVA Bus Terminals. Walk to all amenities. 9ft ceilings, 2 Bedrooms, 2 full baths on 2nd floor, 1 powder room + closet on main floor. Oversized Open Concept Kitchen w/ breakfast bar. Separate Living and Dining Areas. Open concept Den on 2nd floor. Central Heat & Air Conditioning 1 indoor entrance from building + 1 outdoor entrance to street. 1 parking + storage unit on P1. Great layout, lots of floor-to-ceiling windows. Condo Amenities includes 24hr concierge Indoor pool, Gym, Sauna, party room, visitor parking. Tenant to pay $300 key deposit, obtain contents + liabilities insurance and set up hydro account. No pets or No Smoking (id:63203)
1101 - 58 Church Street
Brampton, Ontario
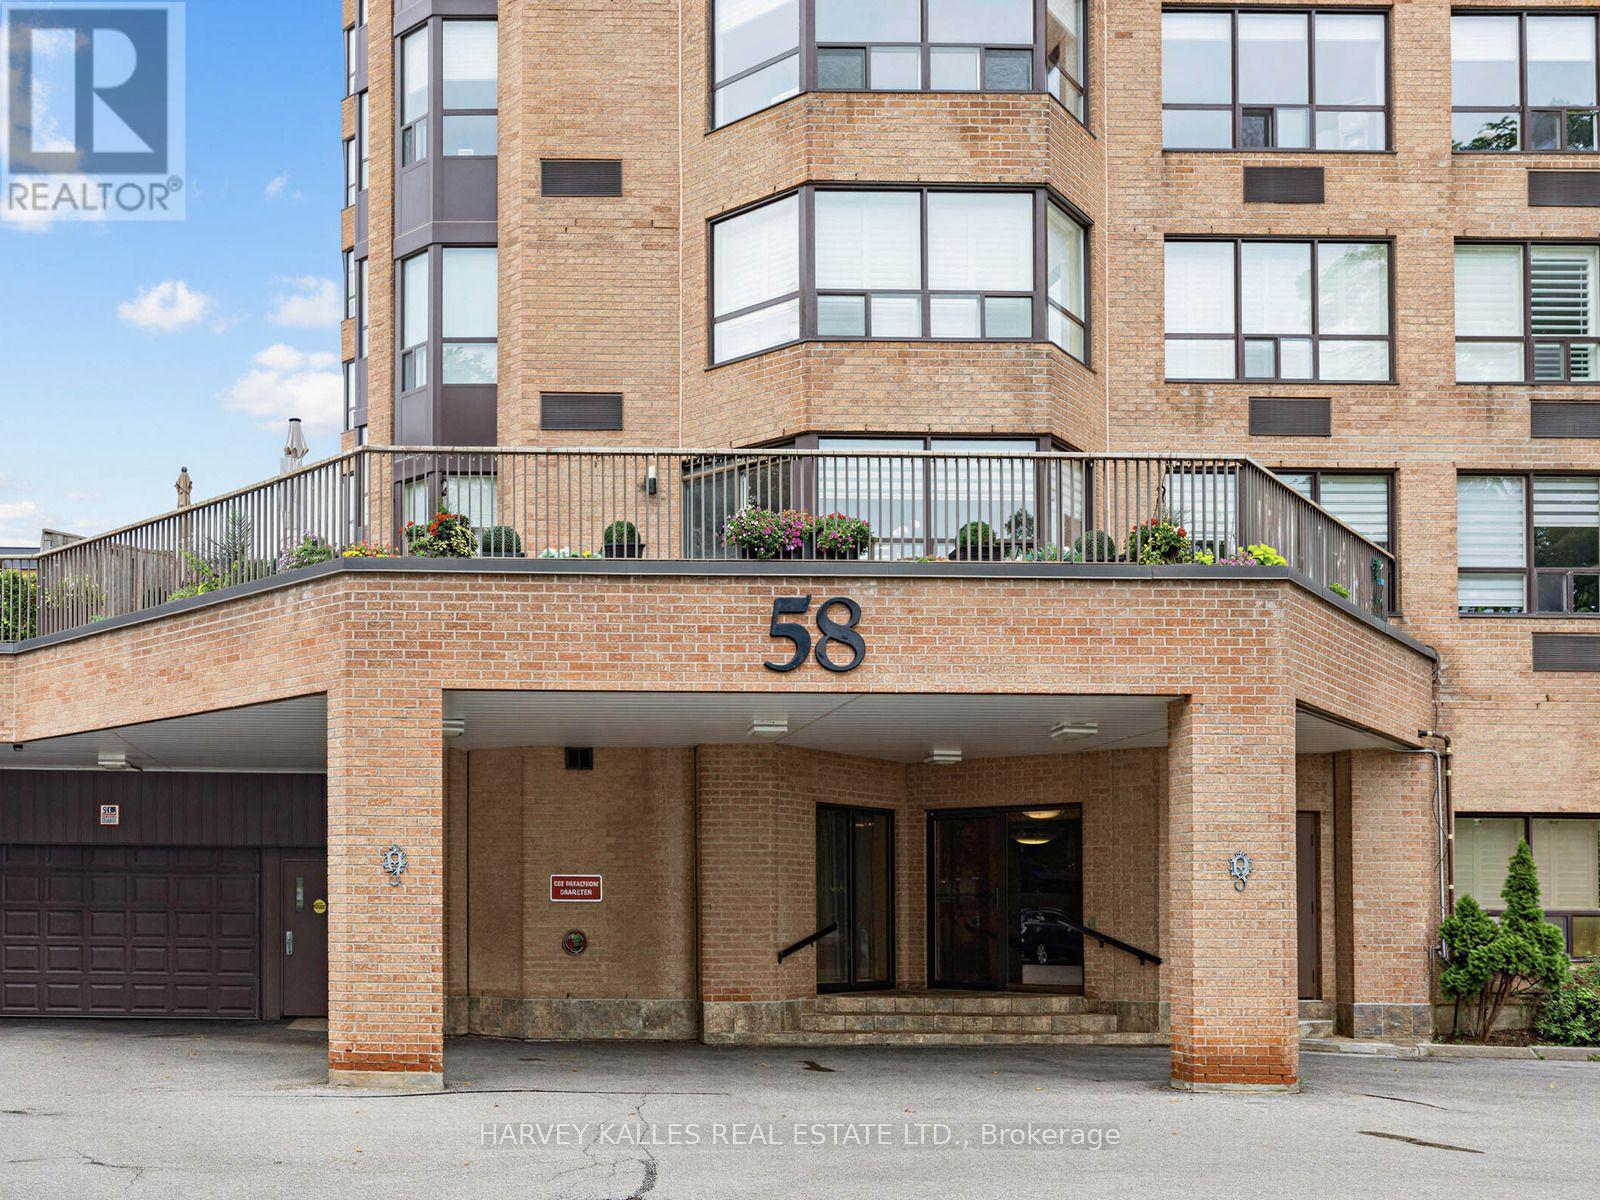
A rare opportunity at The Hallmark - a highly sought-after building with only four suites per floor, offering privacy and an exclusive lifestyle. This spacious 1,400+ sq ft corner suite boasts a desirable southwest exposure, filling the home with natural sunlight throughout the day. Featuring 2 bedrooms plus a solarium and 2 full bathrooms, this thoughtfully designed layout includes a bright, oversized eat-in kitchen perfect for casual dining. Enjoy exceptional building amenities, including an indoor swimming pool, a beautifully landscaped garden patio, and a BBQ deck-ideal for relaxing or entertaining. Located within walking distance to shops, restaurants, transit, the theatre, the GO station, the YMCA, and parks, this is an unbeatable location for convenience and lifestyle. Additional features include two underground parking spaces and the warmth of a welcoming, peaceful community you'll be proud to call home. (id:63203)
316b - 16 Melbourne Avenue
St. Catharines, Ontario
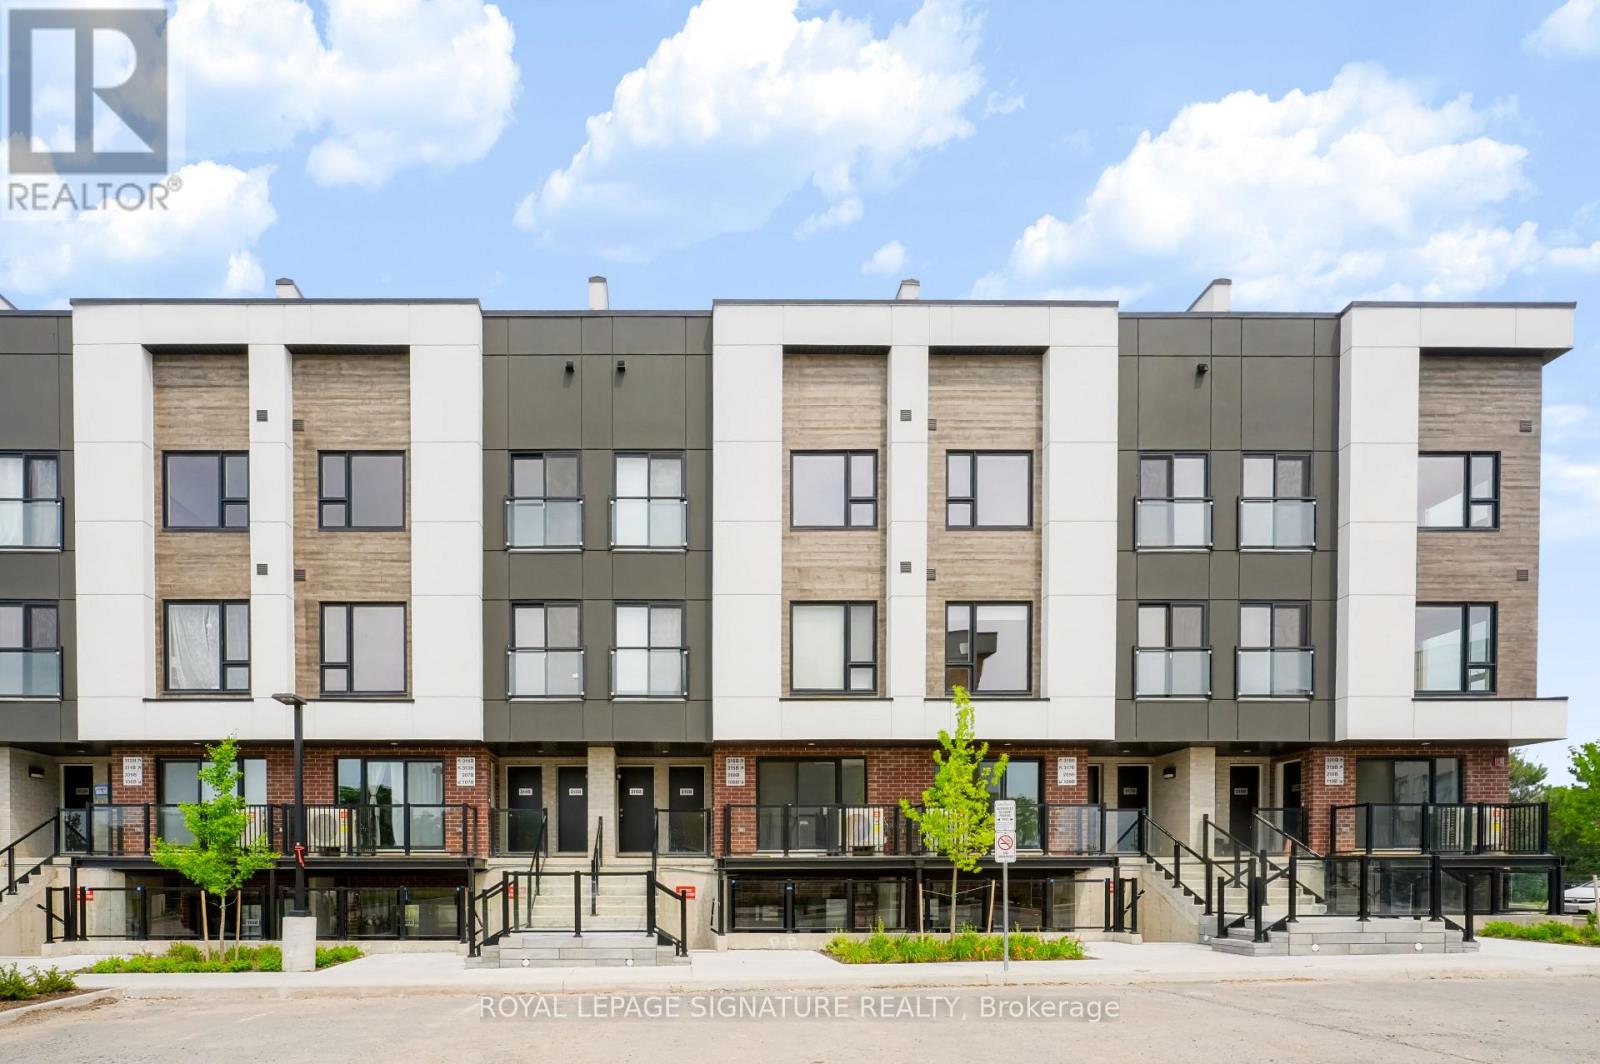
Welcome to this brand-new, never-lived-in 3-bedroom, 2-bathroom stacked townhouse offering over 1,200 sq. ft. of bright, thoughtfully designed living space. The open-concept main level features a modern kitchen with quartz countertops, tile backsplash, full-height cabinetry, and stainless steel appliances, flowing seamlessly into the spacious living and dining area with a walkout to a private balcony. Large windows fill the home with natural light, while laminate flooring, porcelain-tiled bathrooms, ensuite laundry, and ample storage add everyday comfort and convenience. Enjoy your own private rooftop terrace-perfect for relaxing, entertaining, or enjoying summer evenings. One assigned outdoor parking space is included. Conveniently located near Niagara Region Transit, Brock University, the Pen Centre, downtown amenities, parks, restaurants, shopping, and scenic walking trails. An excellent opportunity to enjoy modern, low-maintenance living in a convenient location! (id:63203)
5254 Stanley Avenue
Niagara Falls, Ontario
6 Bedrooms 2 Story House W/ Many Recent Renovations. Gorgeous Oversized Covered Deck, Shed, Fully Fenced Backyard. Walking Distance To All Amenities & Super Easy Access On Qew Highway. (id:63203)
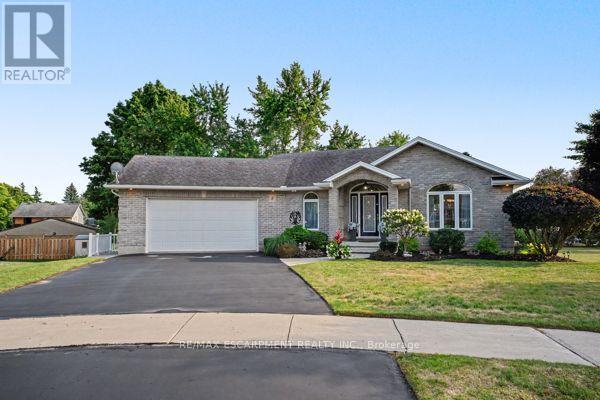
8 Upton Court
North Dumfries, Ontario
There's a reason homes rarely come up for sale on Upton Court. Set on a quiet, mature court in the heart of Ayr, where the only traffic is your neighbours, this is a street people simply don't want to leave. And positioned on the largest lot on the court, this property is something truly special. This meticulously maintained, all-brick detached bungalow offers over 3,000 sq. ft. of beautifully finished living space and a layout designed to evolve with you. Enjoy the ease of everyday living on one level, while the expansive finished lower level offers an entirely separate space with a large living area, two additional bedrooms and a bathroom -perfect for families, guests or multi-generational living. Step outside and it's easy to forget you're right in the heart of town. The exceptionally spacious lot is private, mature and surrounded by greenery, offering the kind of outdoor space that is increasingly difficult to find. Every inch of this home reflects the care that has gone into it over the years. From the immaculate interior to the beautifully maintained property, this is a home that has been truly loved - and it shows. A rare opportunity to own an exceptional bungalow on one of those streets you're never going to want to leave. (id:63203)
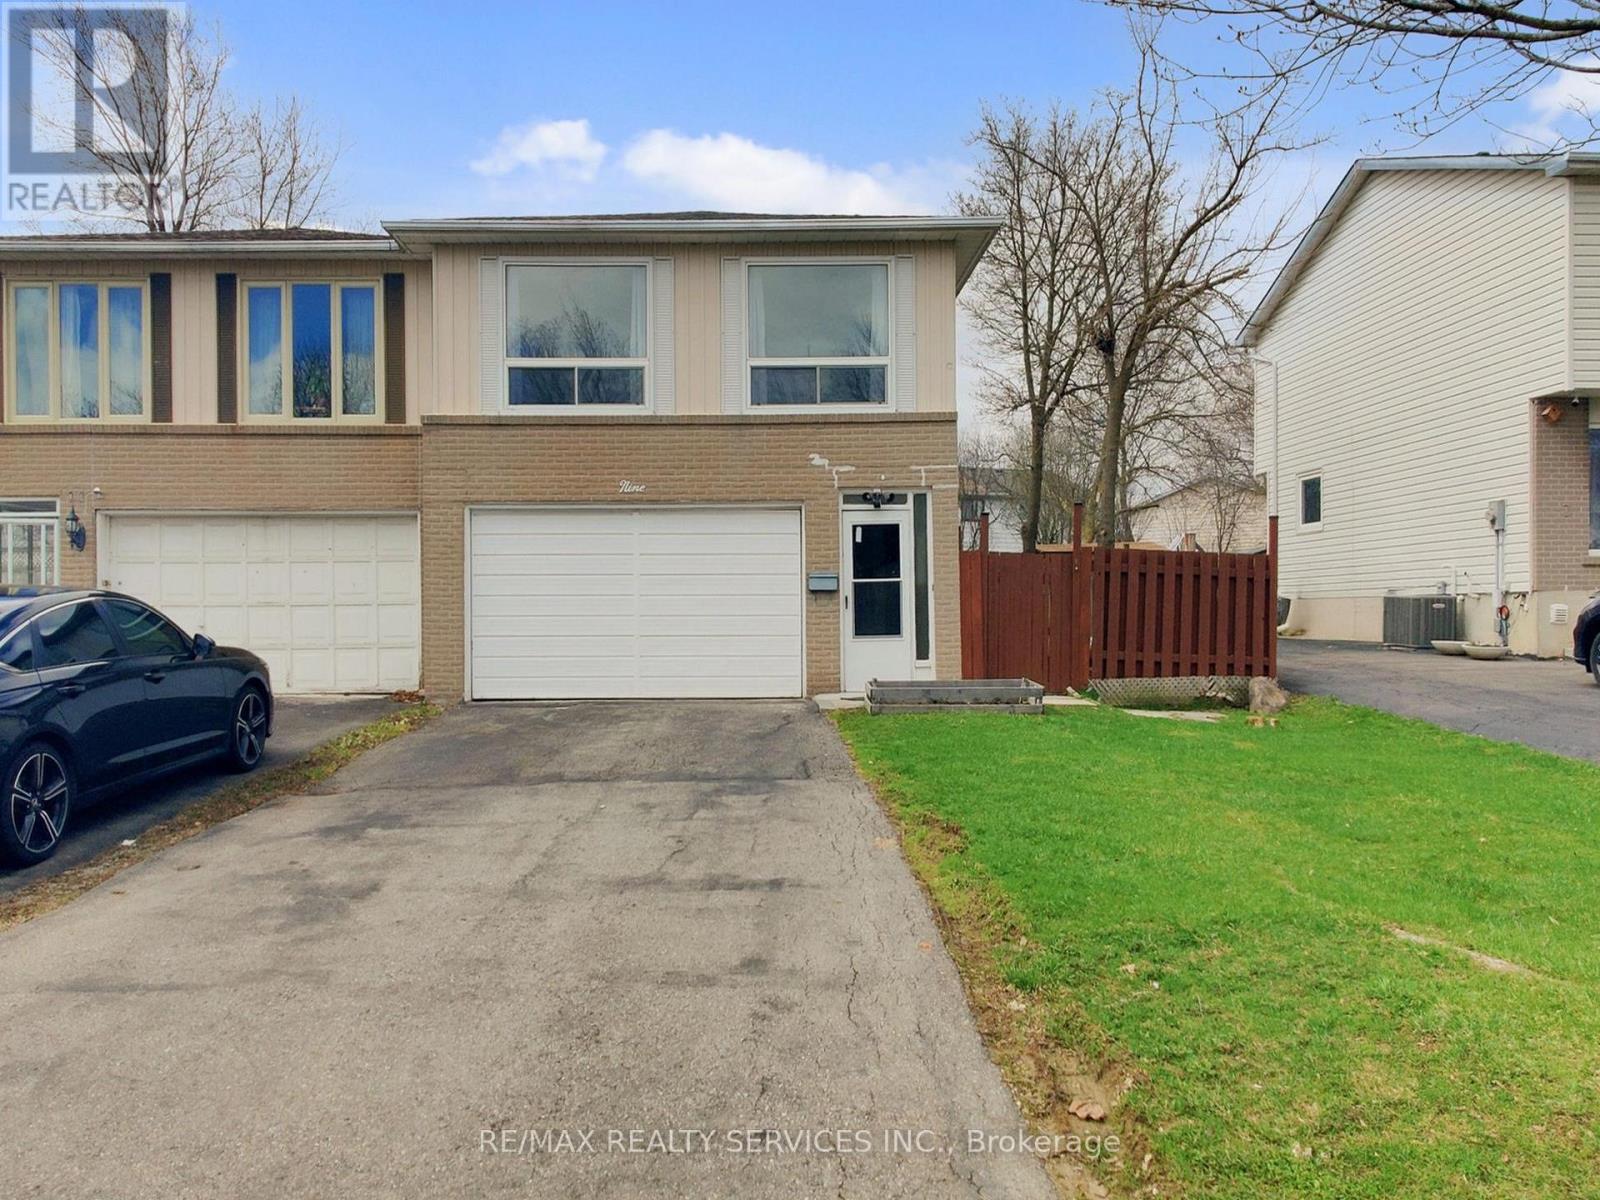
9 Glenridge Road
Brampton, Ontario
Welcome to 9 Glenridge Road, a beautifully maintained raised bungalow in Brampton's sought-after Northgate "G" Section. Freshly painted and move-in ready, this 3+1 bedroom, 2 full bathroom home sits on a generous 118 ft. deep lot and delivers the perfect blend of comfort, style, and versatility. What truly sets this home apart is its rare ground-level walk-out layout - ideal for multi-generational families or buyers seeking in-law suite potential. The ground level offers a bright suite with brand-new waterproof vinyl flooring, a sun-filled kitchen, spacious living and dining area, 4-piece bathroom, an additional room, and a large enclosed foyer with separate access to both levels plus a convenient laundry area. Upstairs, the open-concept main level impresses with neutral laminate flooring, modern pot lights, new light fixtures, three generous bedrooms, a full 4-piece bathroom, and a large eat-in kitchen with ample cabinetry and a movable breakfast bar - plus a private balcony off the second bedroom as a lovely bonus. Outside, enjoy a massive backyard with patio, a 1.5-car garage, and a double-wide driveway with parking for up to 4 cars and no sidewalk to maintain. Steps to Chinguacousy Park, schools, transit, and recreation centres, and just minutes to Bramalea City Centre, Bramalea GO Station, and Hwy 410. A rare opportunity you won't want to miss! (id:63203)
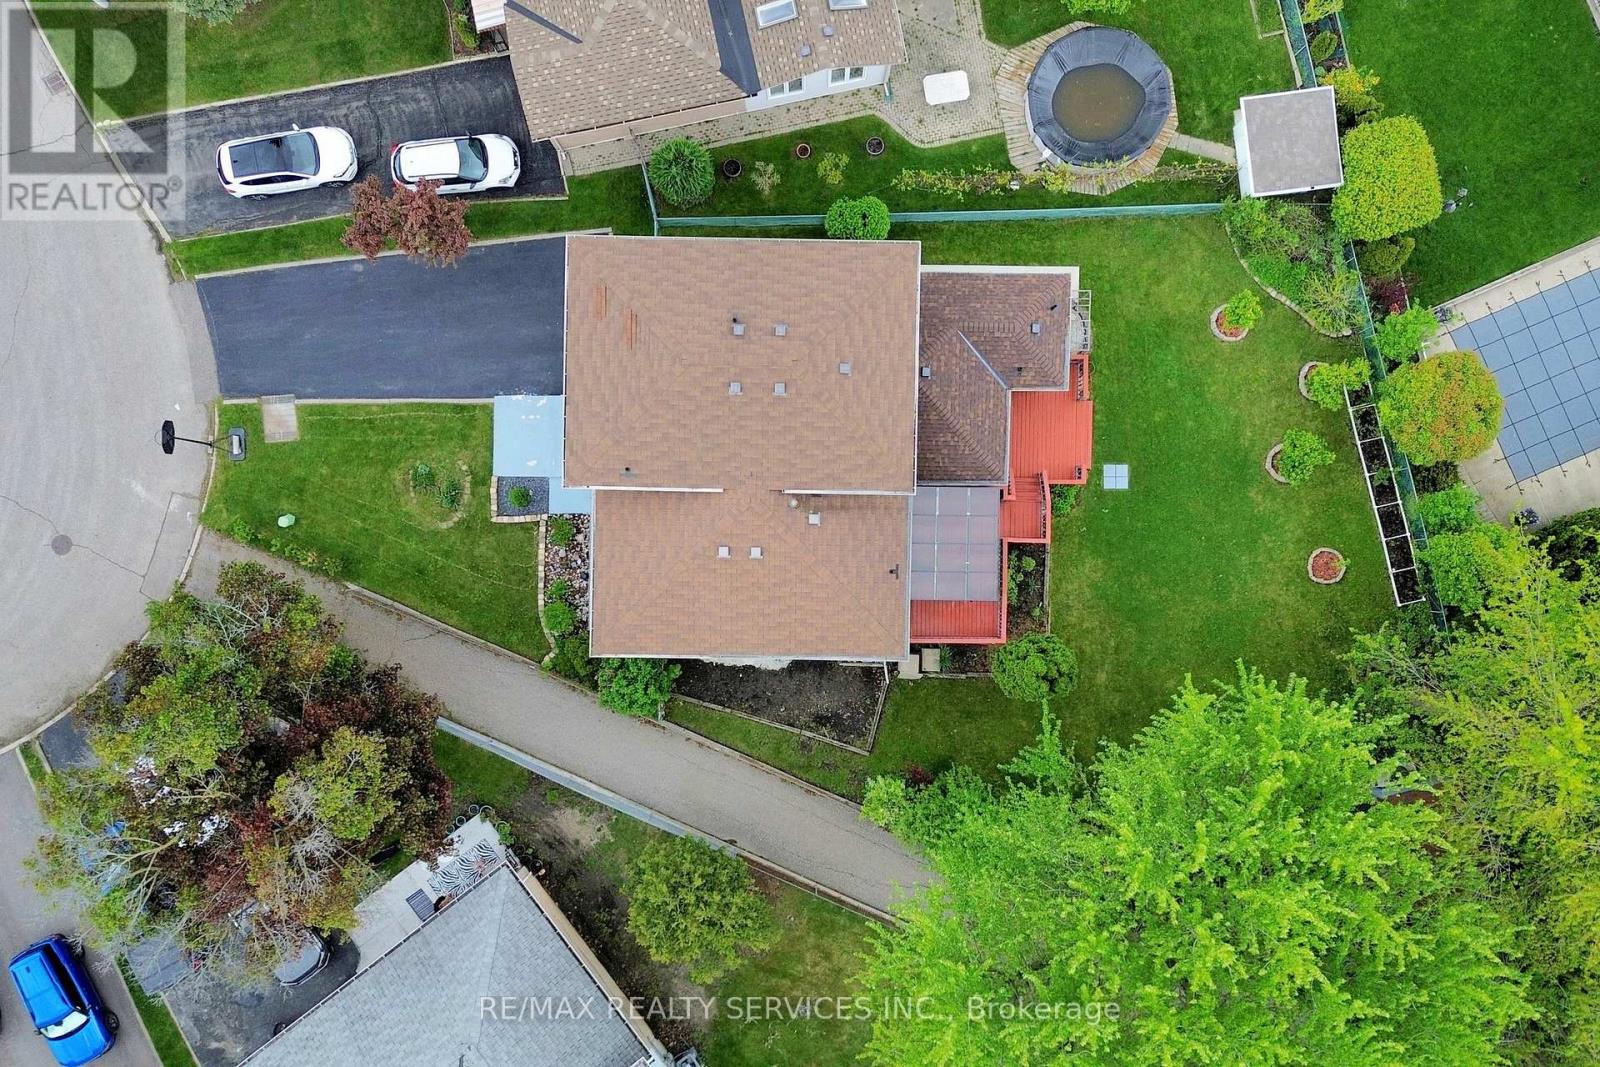
53 Geneva Crescent
Brampton, Ontario
Welcome to 53 Geneva Crescent, a beautifully renovated 4-level side-split tucked away on a quiet, family-friendly street in Brampton's desirable Northgate community. Set on a premium 40 ft. x 148 ft. pie-shaped corner lot, this turn-key home offers impressive living space inside and out. The open-concept main floor showcases a chef-inspired kitchen with quartz countertops, a large island, stylish backsplash, and sleek black stainless-steel appliances including a gas range, plus a walk-out to the deck with BBQ gas hook-up. The bright living and dining area is enhanced by a gorgeous bow window and modern finishes throughout. A rare ground-level addition elevates the home with a spacious foyer, powder room, and a versatile family room - perfect as a second living space or potential 5th bedroom - complete with its own 3-piece bath and separate entrance/walk-out, ideal for an in-law or extended-family setup. The upper level features four generous bedrooms and a beautifully updated 4-piece bathroom, while the finished basement adds a cozy recreation area, pantry, laundry room, and utility space. Step outside to an expansive, fully fenced backyard perfect for entertaining, gardening, or unwinding, complete with a powered garden shed. Additional highlights include parking for up to 5 vehicles, a double-wide driveway, and direct garage access. Minutes to Chinguacousy Park, schools, transit, Bramalea City Centre, Bramalea GO Station, Highway 410, and a variety of shopping and amenities. A truly special, move-in ready home in one of Brampton's most sought-after neighbourhoods! (id:63203)
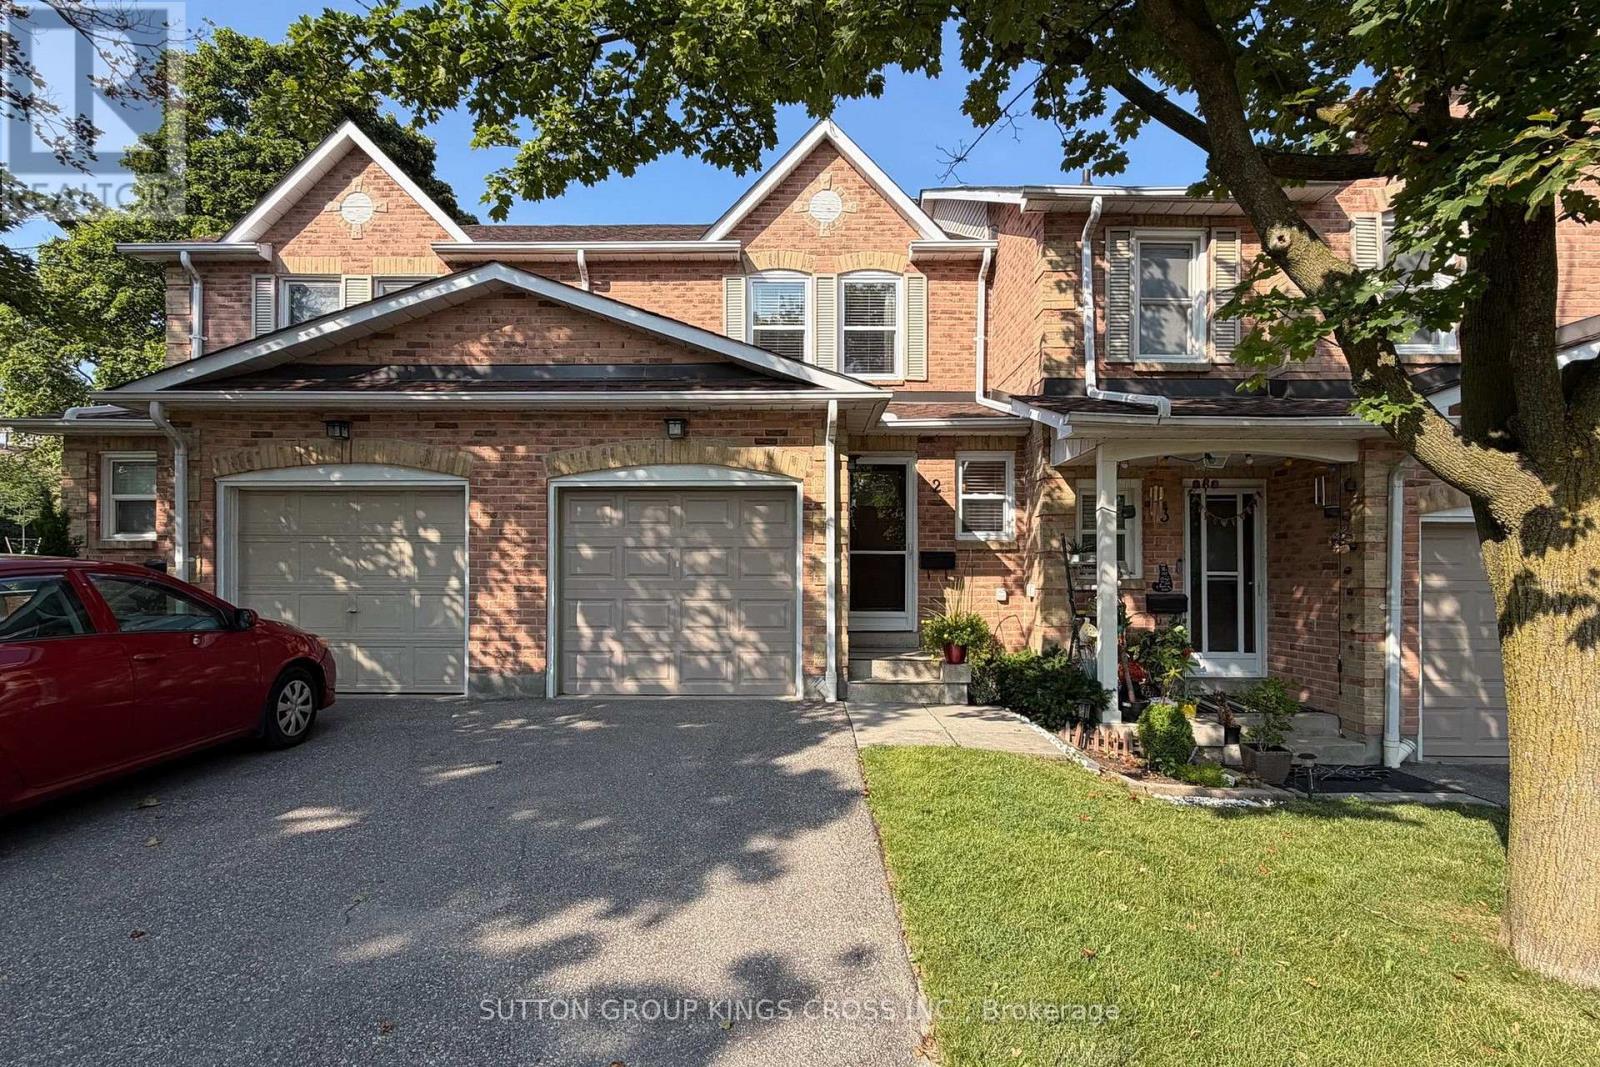
2 - 2575 Parmeer Drive
Mississauga, Ontario
Welcome to this beautifully upgraded 3-bedroom, 2 bathroom, 2-storey townhouse nestled in a quiet, family-oriented neighbourhood. Thoughtfully renovated with style and function in mind, this home features a stunning modern kitchen complete with stainless steel appliances, quartz countertops, and a sleek designer backsplash-perfect for both everyday living and entertaining. The main level showcases elegant new hardwood flooring, while both bathrooms have been fully renovated with contemporary, high-quality finishes, offering a refined and move-in-ready experience. Step outside to your own private backyard retreat-ideal for summer evenings, with ample space for BBQ dining and outdoor lounging. Perfectly situated within walking distance to Huron Park, scenic trails, and top-rated elementary and high schools. Just minutes to Square One Shopping Centre and major highways including the 403 and QEW, providing seamless access to all amenities. An exceptional opportunity for discerning buyers-ideal for young families or those seeking to downsize without compromising on quality, comfort, or location. (id:63203)