

1812 - 35 Mariner Terrace
Toronto, Ontario
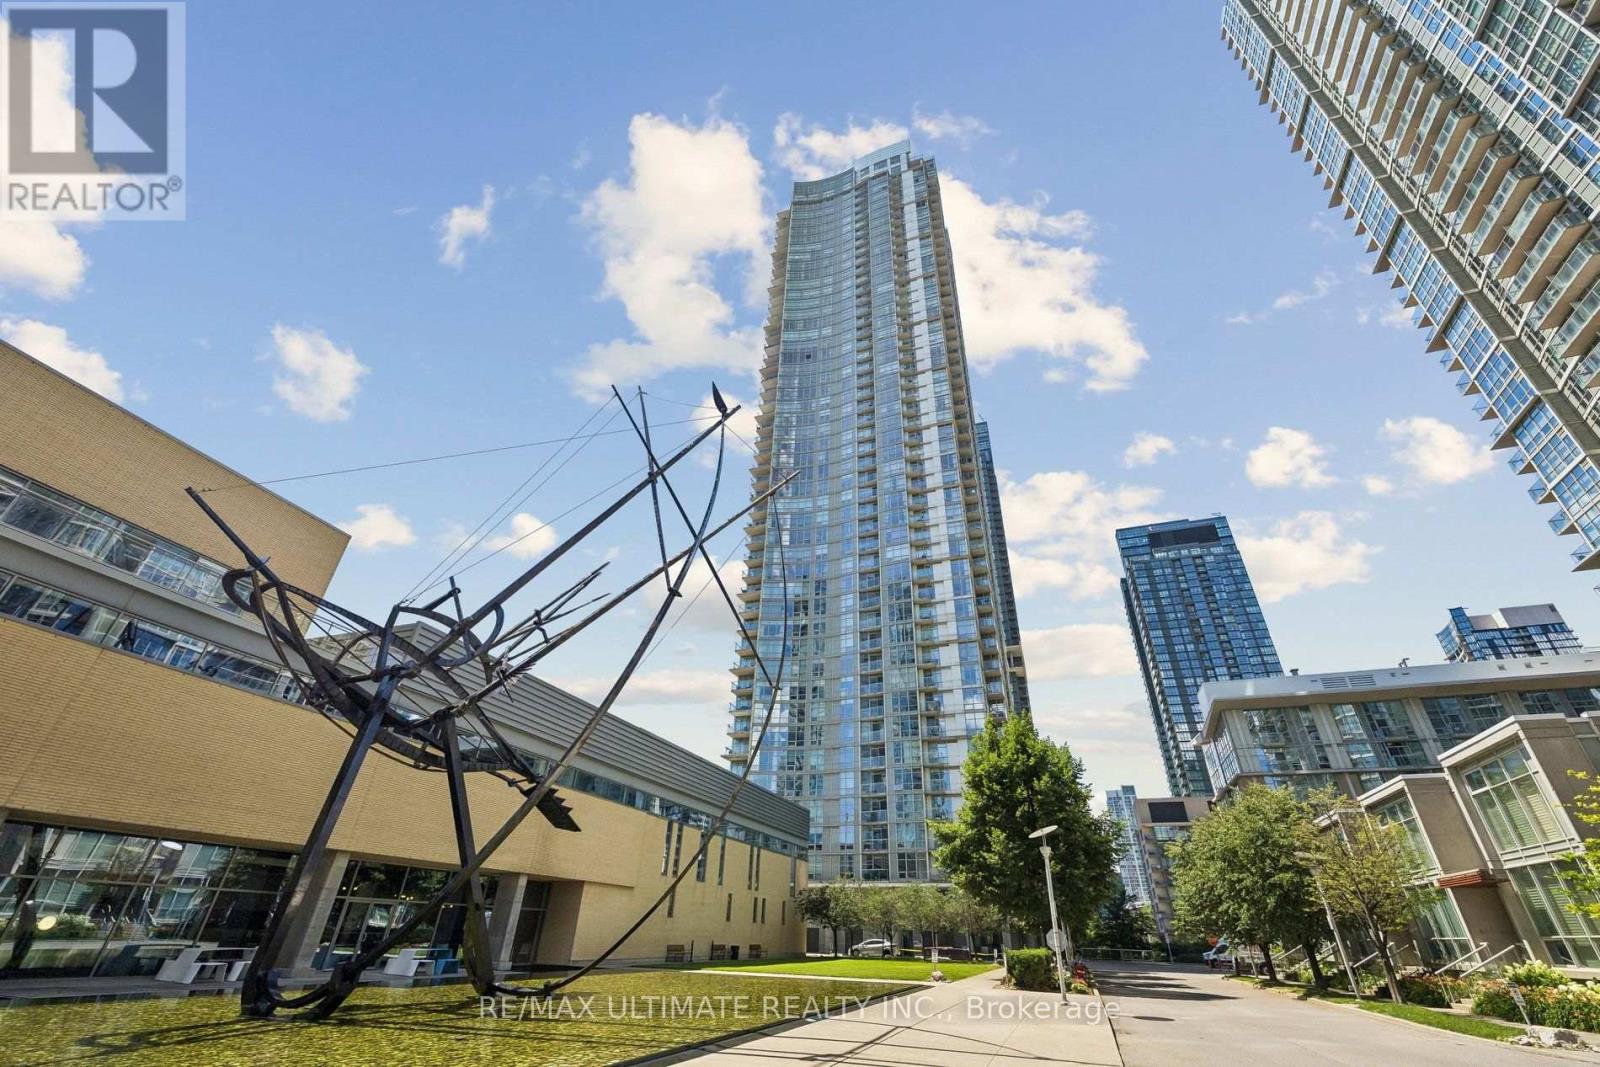
Defined by convenience, energy, and views, this one-of-a-kind 1,220 sq. ft. corner suite blends downtown liveliness with lake tranquility. Flooded with natural light from unobstructed southwest exposure, thoughtfully designed 2-bedroom plus den that can be used as a 3rd. bedroom, 2-bathroom, floor plan offers ultimate privacy with a split-bedroom layout. The primary retreat features a private ensuite, alongside a versatile second bedroom, while the open-concept kitchen and living area frame breathtaking, sun-drenched water views, perfect for entertaining. Dive into luxury with exclusive access to the legendary 30,000 sq. ft. "Super Club," featuring a lap pool, gym, sauna, bowling alley, and basketball, squash, and tennis courts. Steps from the financial district , hospital row, universities, and exciting city life. Enjoy the vibrant Harbourfront Queens Quay neighborhood, where city life meets nature. With lush parks and 26 kilometers of scenic walking and biking trails along the waterfront. The area is also a bustling hub for sports, arts, entertainment, and leisure, featuring year-round festivals, concerts, and markets. A perfect retreat for ambitious professionals who want the energy of the city at their doorsteps and the tranquility of the Lake in their backyard. Exceptional opportunity for investors in one of Toronto's highest-demand rental pockets. (id:63203)
317 - 38 Hollywood Avenue
Toronto, Ontario
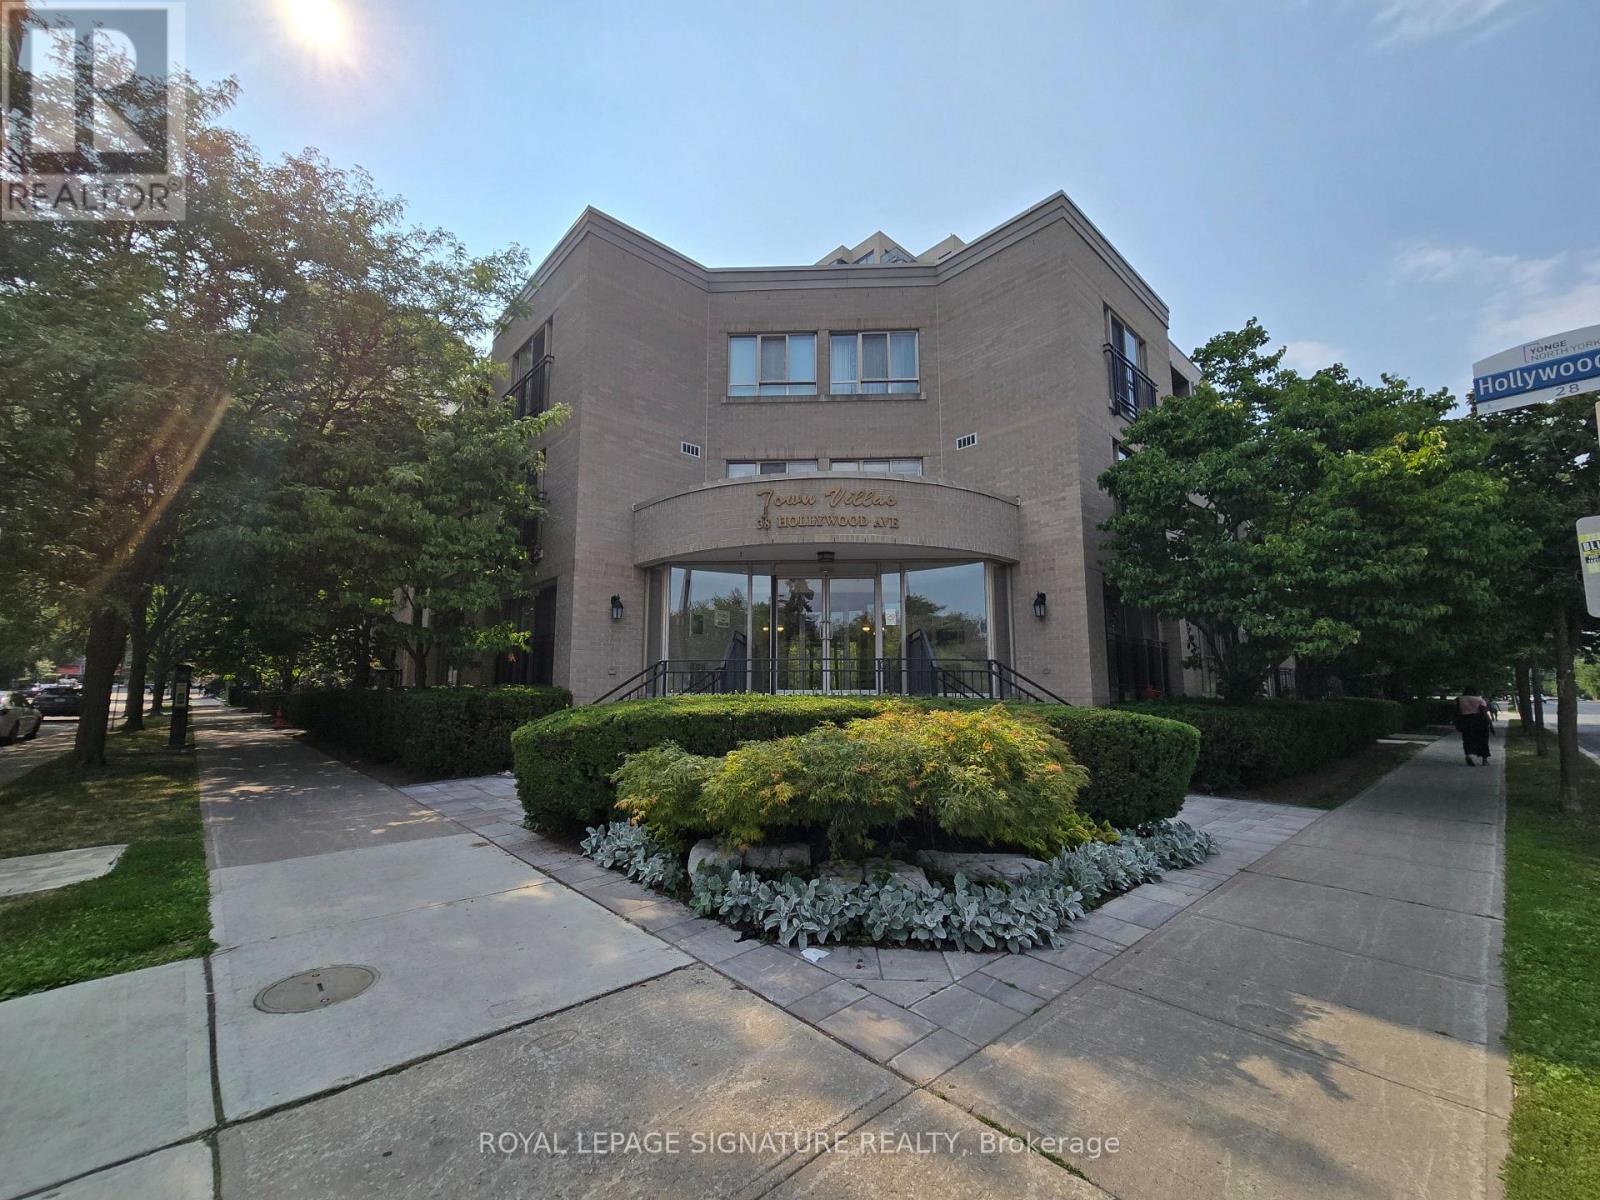
Beautiful And Bright South East Exposure Facing Willowdale Park, 2 Bedrooms Unit In Hollywood Plaza. Approx More Than 900 Sq Ft With Locker And Underground Parking. Great Location With Excellent School Zone: Hollywood P/S. Earl Haig S/S., Steps To 24 Hrs Metro, Subway, Park, Library And Shopping. Great Location And Great Starter Home!!! Large Walk-In Closet In Master Bedroom. Quiet And Well Maintained Low Rise Building!!! (id:63203)
Unit 4 - 28 Norcross Road
Toronto, Ontario
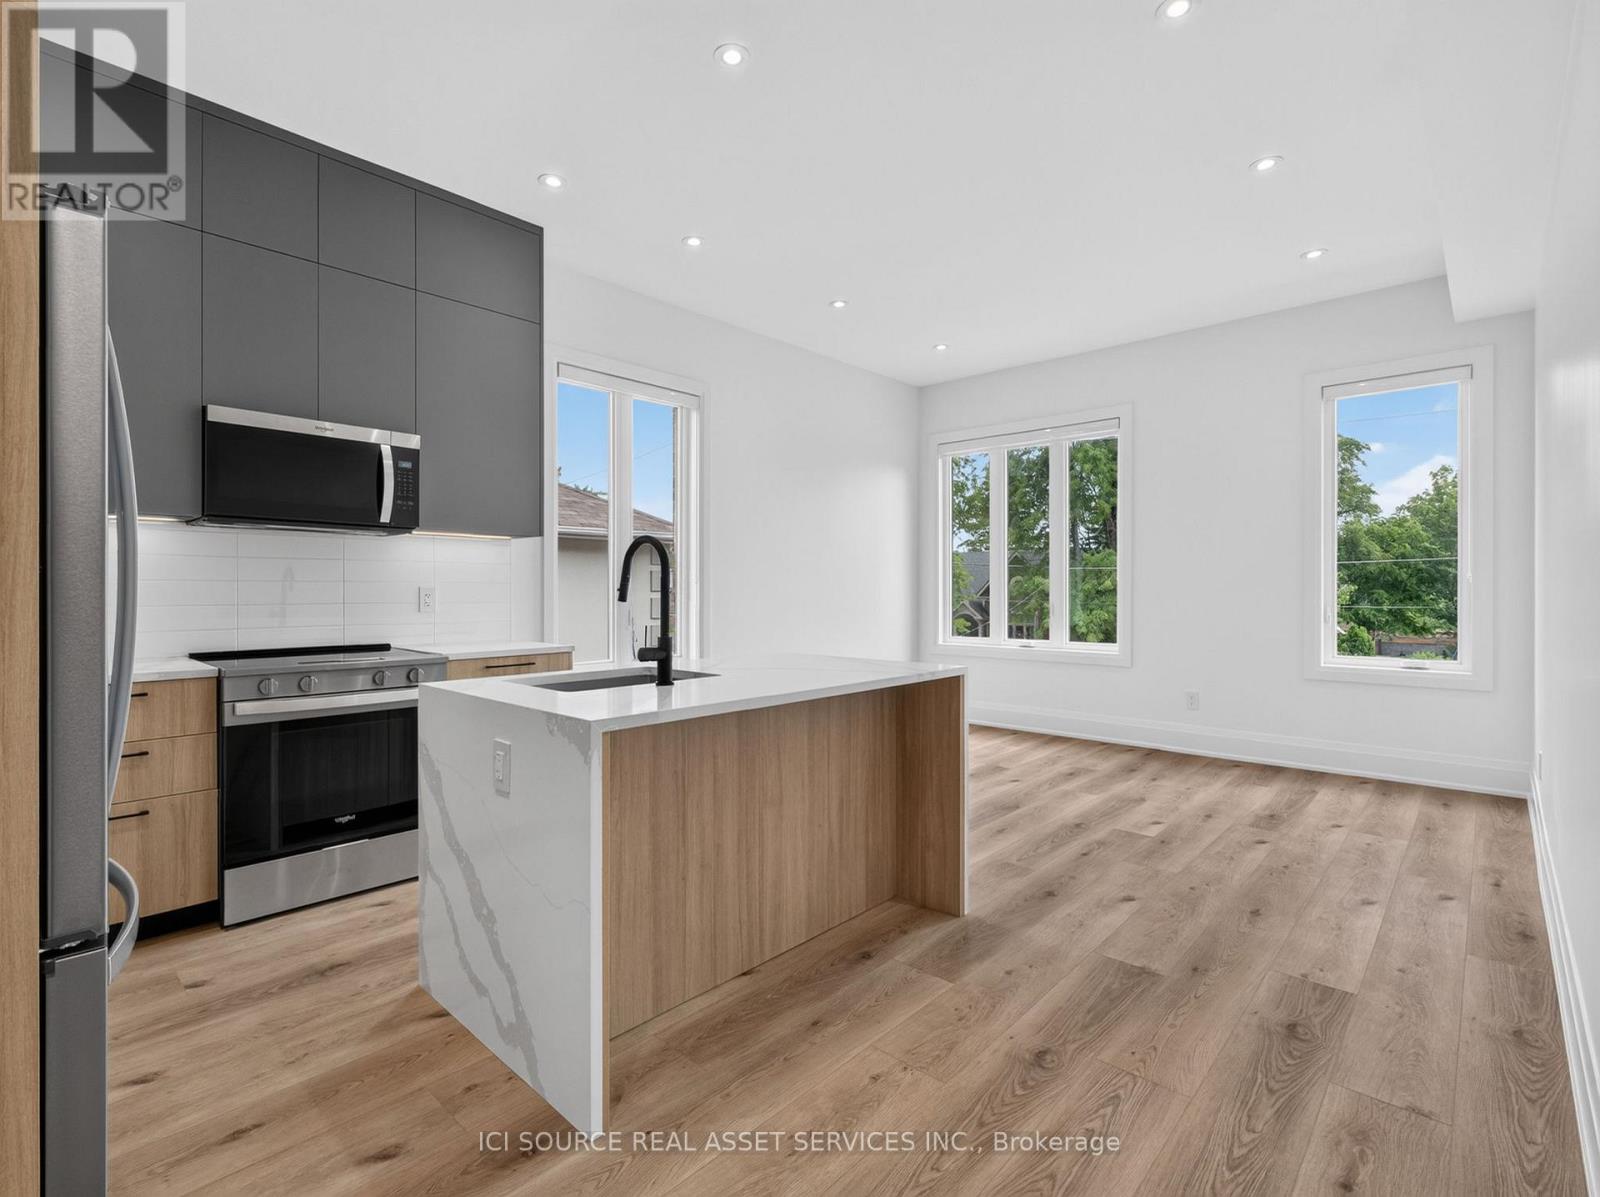
Newly built upscale rental suites in Clanton Park. Walking distance to Sheppard West subway station. Property has not been previously occupied. Ten foot ceilings and custom-home-level finishes throughout. 2-bedroom 2-bathroom units, approximately 900 square feet total with large open concept kitchen and living area. Large backyard area included. Parking available. Available for lease immediately. Located on a quiet residential street surrounded by newly-built custom homes. Close proximity to schools, parks, recreational facilities, and entertainment options. 30 minute transit ride to downtown Toronto and easy access to Highway 401. Units come with in-suite laundry, private outdoor balcony/deck, new full-size appliances, ample storage space, doorbell camera and intercom system, tile and quartz backsplashes, wide-plank vinyl flooring, porcelain tile in washrooms and laundry rooms, roller blinds on all windows, private driveway parking. Landlord is a registered Salesperson with RECO. (id:63203)
Unit 2 - 28 Norcross Road
Toronto, Ontario
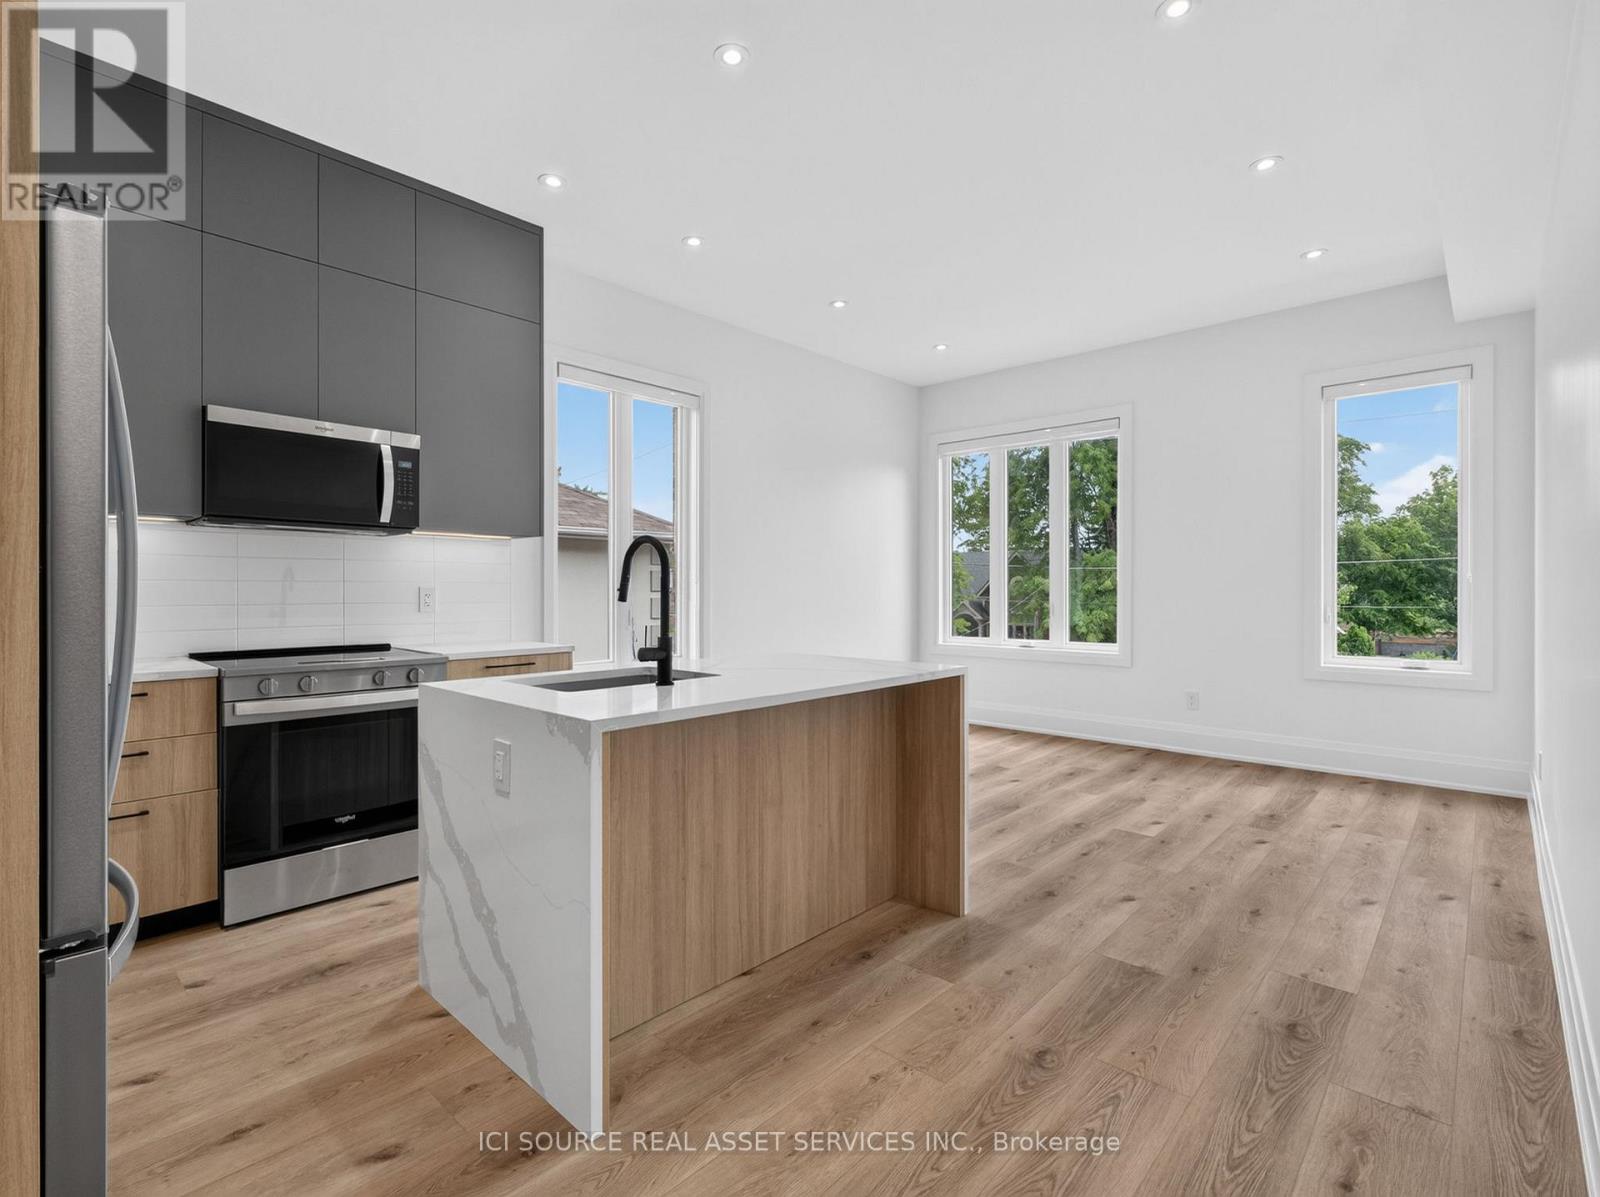
Newly built upscale rental suites in Clanton Park. Walking distance to Sheppard West subway station. Property has not been previously occupied. Ten foot ceilings and custom-home-level finishes throughout. 2-bedroom 2-bathroom units, approximately 900 square feet total with large open concept kitchen and living area. Large backyard area included. Parking available. Available for lease immediately. Located on a quiet residential street surrounded by newly-built custom homes. Close proximity to schools, parks, recreational facilities, and entertainment options. 30 minute transit ride to downtown Toronto and easy access to Highway 401. Units come with in-suite laundry, private outdoor balcony/deck, new full-size appliances, ample storage space, doorbell camera and intercom system, tile and quartz backsplashes, wide-plank vinyl flooring, porcelain tile in washrooms and laundry rooms, roller blinds on all windows, private driveway parking. Landlord is a registered Salesperson with RECO. (id:63203)
338 - 60 Princess Street
Toronto, Ontario
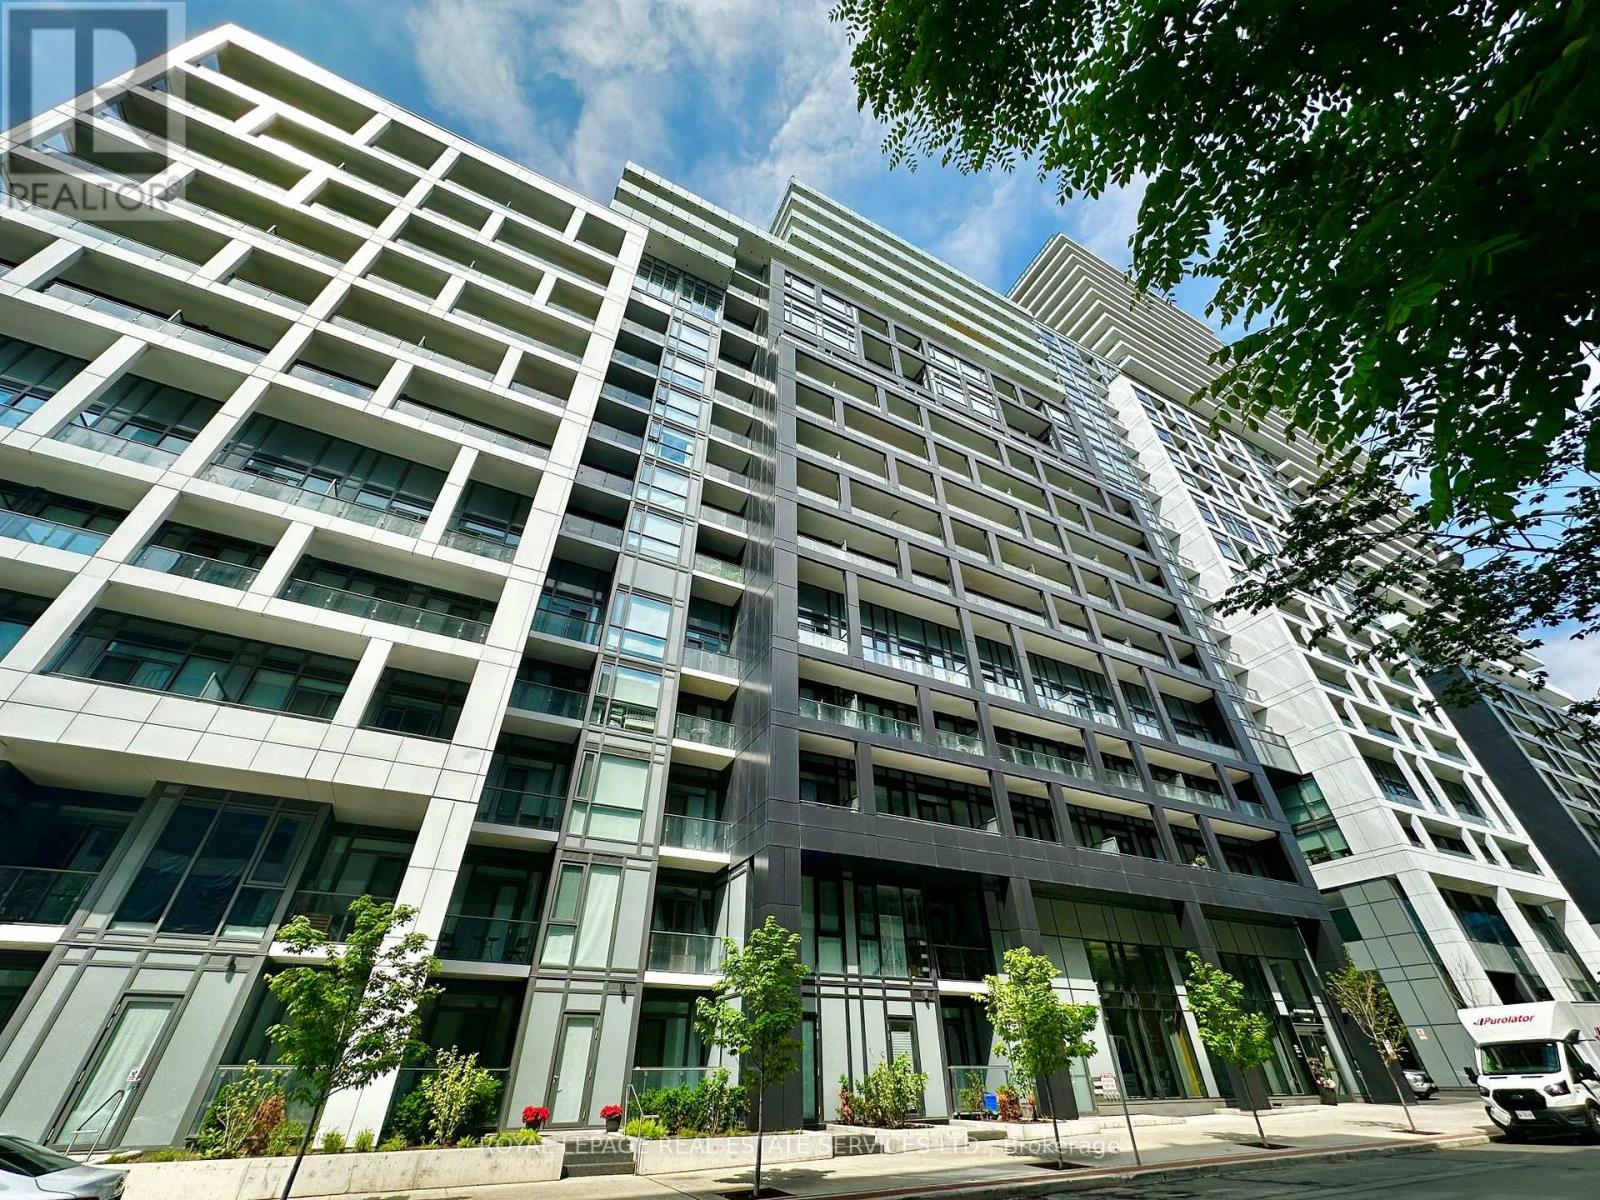
Experience modern downtown living in this stunning 2-bedroom, 2-bathroom suite at Time & Space by Pemberton, perfectly situated at Front & Sherbourne. Just steps to the Distillery District, St. Lawrence Market, TTC, and Toronto's vibrant waterfront. Enjoy an impressive selection of amenities, including an infinity-edge outdoor pool, rooftop cabanas, outdoor BBQ area, Gym/fitness centre, yoga studio, games room, party room, 24 hours concierge, and more. Functional 2-bedroom, 2-bathroom layout with an east-facing balcony offering plenty of natural light. One locker included. Freshly painted. (id:63203)
358 - 60 Ann O'reilly Road
Toronto, Ontario
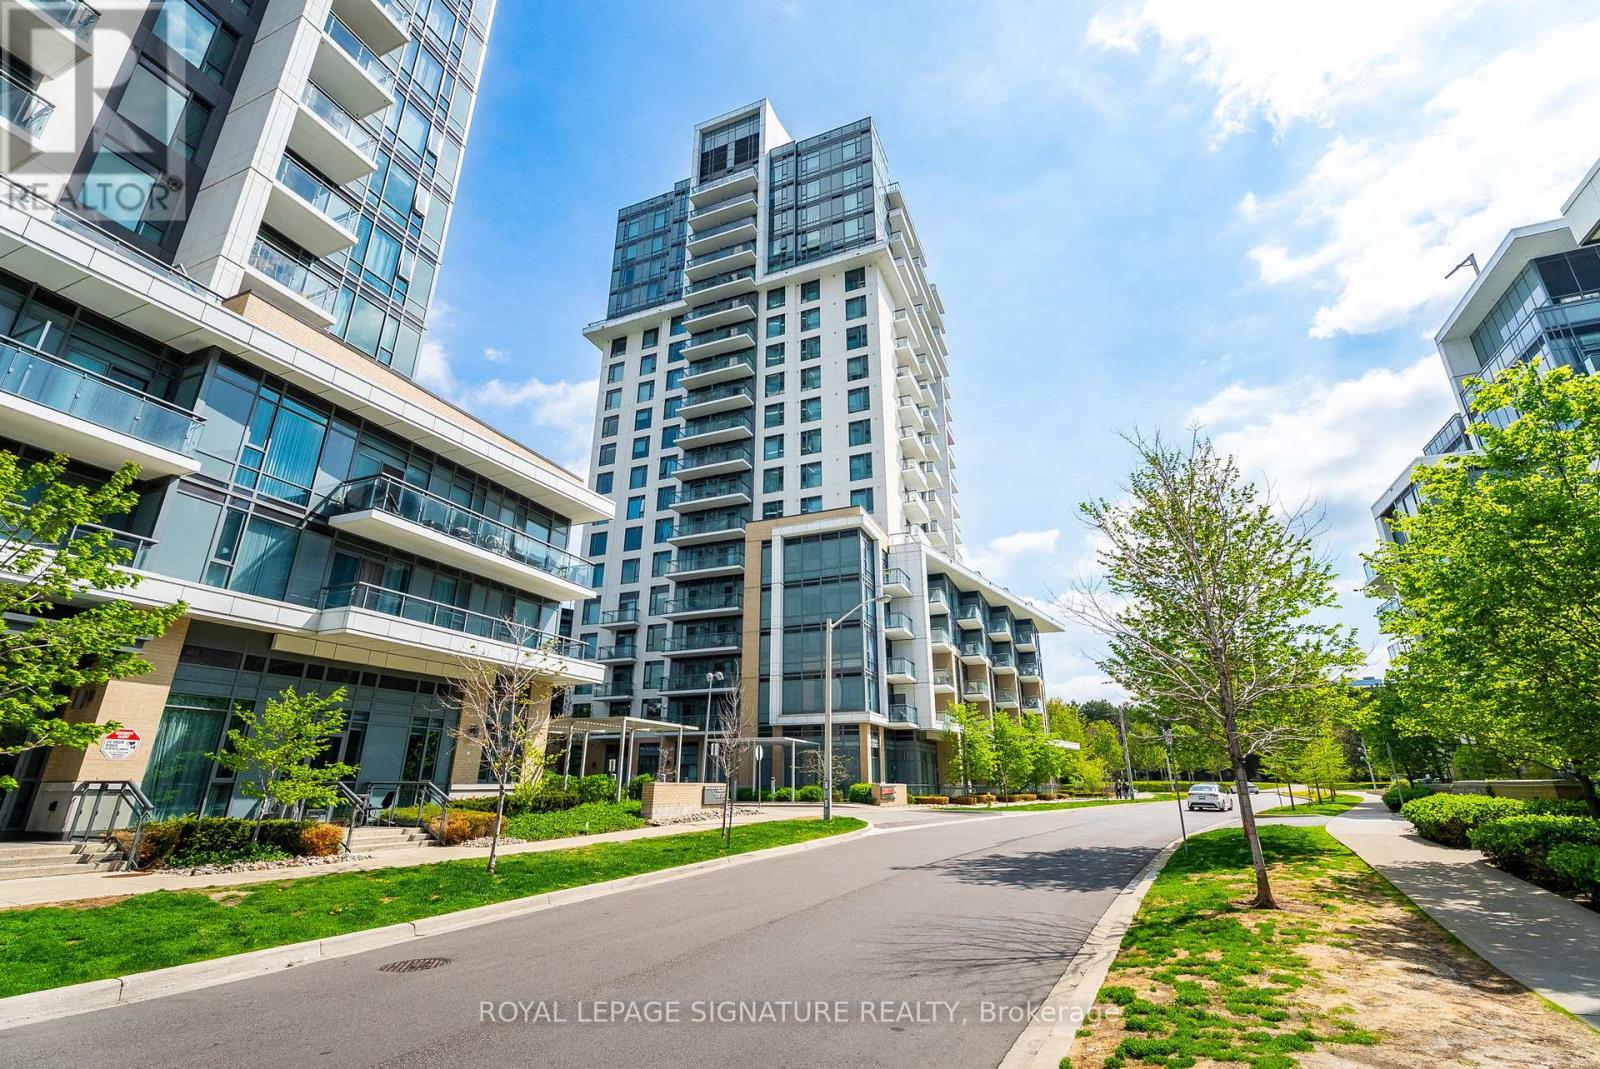
Welcome to Parfait at Atria a beautifully upgraded 2 Bed Den, 2 Bath east-facing residence offering 925 sq. ft. of refined living space and nearly $50,000 in premium builder upgrades by Tridel. Thoughtfully designed with a highly functional layout, upgraded designer kitchen and soaring 9-foot ceilings, this suite blends modern luxury with everyday comfort.Elegant finishes are showcased throughout, including wide-plank laminate flooring, a tiled balcony, and a designer kitchen featuring built-in KitchenAid appliances, a Sub-Zero refrigerator, granite countertops, and a stunning mosaic marble backsplash. The spa-inspired bathrooms have been upgraded with full tiled walls, frameless glass showers, and illuminated mirrors for a sophisticated hotel-like feel. Residents enjoy an exceptional collection of resort-style amenities including a state-of-the-art fitness centre, swim spa, sauna, theatre room, billiards lounge, party room with terrace and fireplace, guest suites, BBQ areas, resident lounges, smart elevators, and 24/7 concierge service. Ideally located steps to GoodLife Fitness and TTC transit, just minutes to Toronto Subway and CF Fairview Mall, with seamless access to Highways 401, 404 and downtown Toronto. An exceptional opportunity to experience luxury, lifestyle, and convenience in one of North York's most desirable communities. **Water and internet included in maintenance fees** (id:63203)
1496 Keele Street
Toronto, Ontario
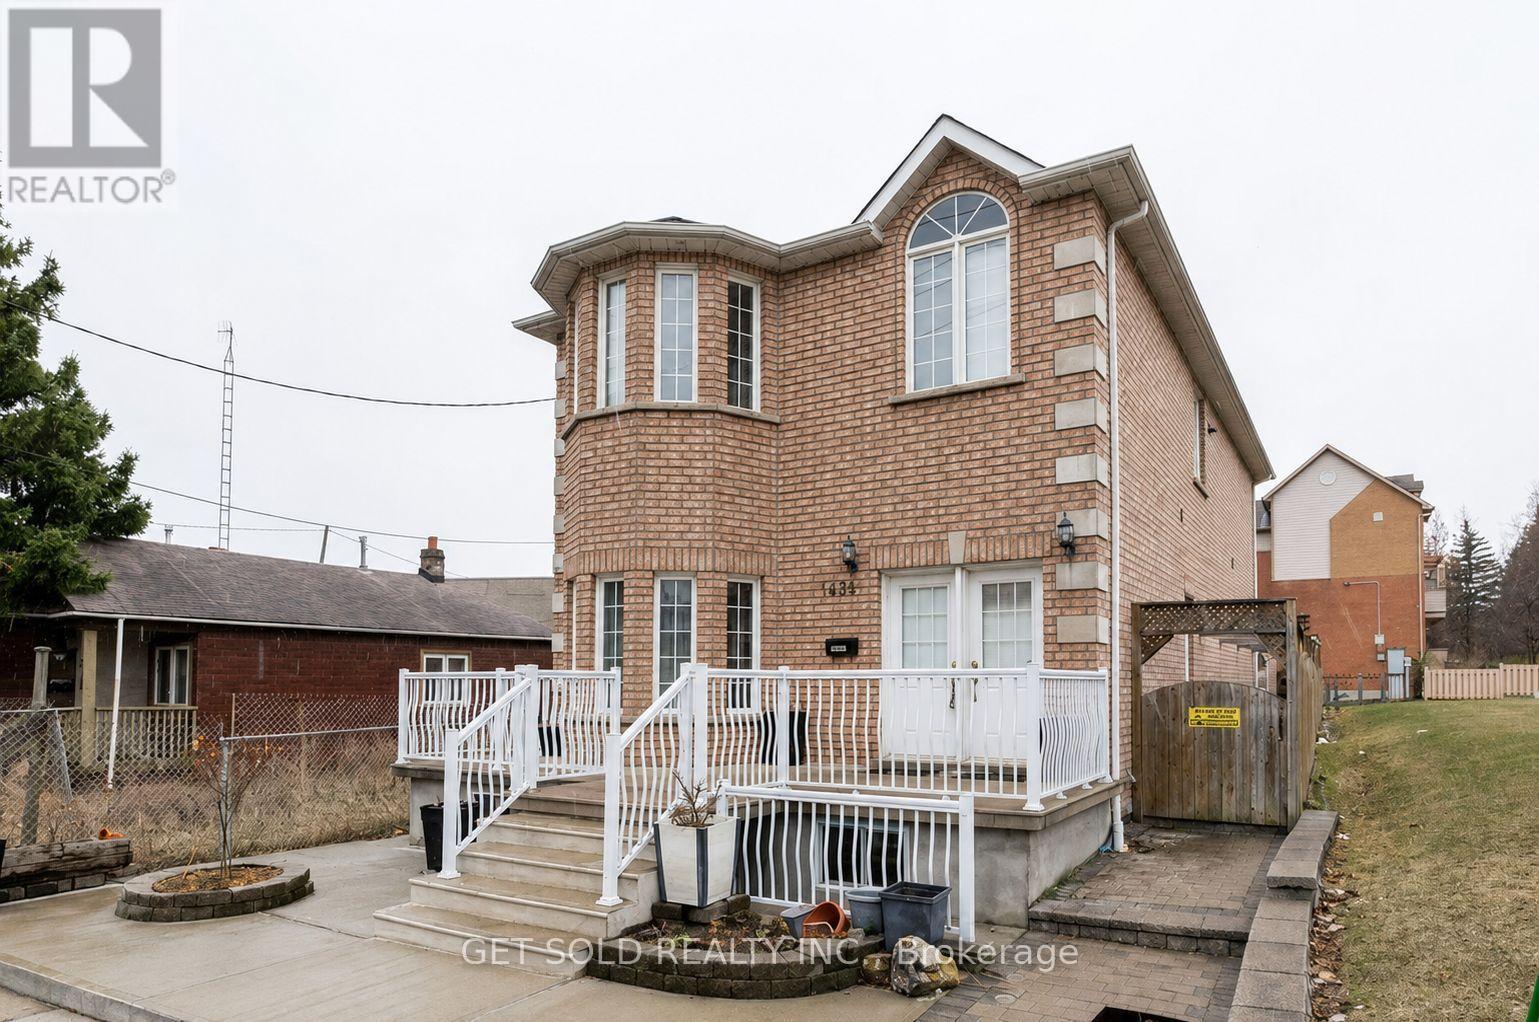
This duplex was completely rebuilt in 2004 and features an addition. With nearly 4,000 square feet of living space, this property is ideal for multigenerational living, with separate apartments on the main and second floors. The recently finished basement has the potential to serve as a large apartment. here is also a dedicated laundry space and an oversized double garage. (id:63203)
526 Burlington Avenue
Burlington, Ontario
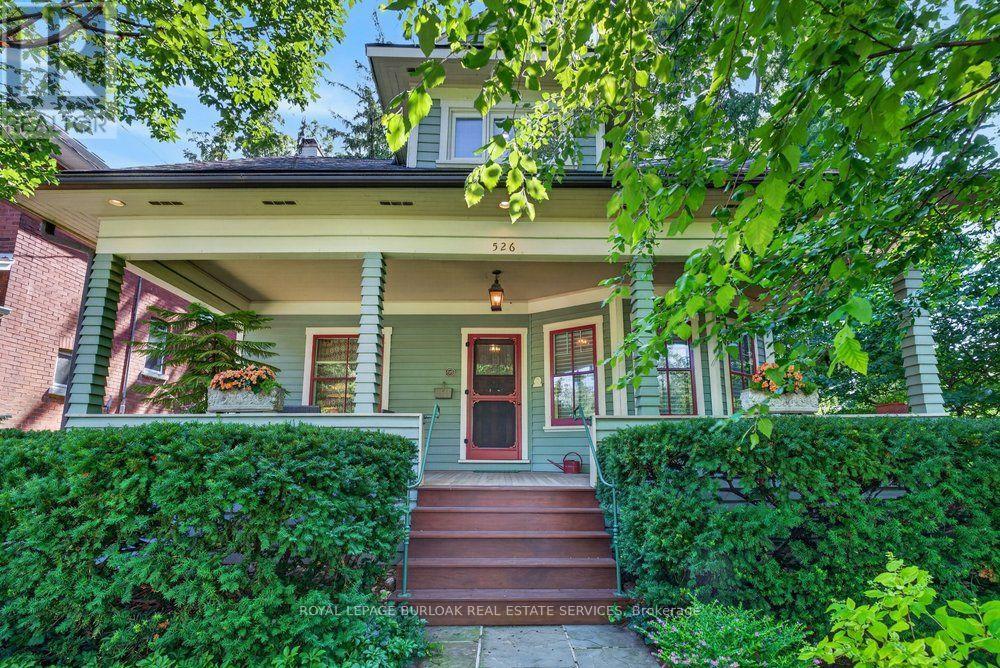
Built in 1913, this well-cared-for home is located on one of downtown Burlington's most attractive streets. It has retained its heritage integrity and has been designated by the City of Burlington. Original character has been beautifully preserved throughout the main level with large baseboards, picture rails, etched glass doors, a built-in window seat, bay windows & warm natural woodwork. The main level offers two bedrooms, a spacious kitchen & a 4-piecebathroom. From the traditional rooms on the main floor, the home transitions to a modern renovation on the second level. Space & light combine to make this level truly special. The open-concept design offers flexibility for family living, a home office, creative space, recreation area or a private guest suite. Cathedral ceilings, Velux roof windows, separate washroom &bathroom, generous storage & built-in bookshelves are thoughtfully integrated throughout. Great care has been taken to ensure the contemporary design remains sympathetic to the home's historic character. The inviting front verandah is perfect for relaxing; the back deck overlooks a mature, beautifully established garden & backs onto a laneway. A cobblestone driveway and slate walkways further enhance the home's timeless appeal. All just a short walk to schools, transit, downtown shops, restaurants, the lake & Spencer Smith Park.*40% rebate on property tax (id:63203)
61 Ria Court
King, Ontario
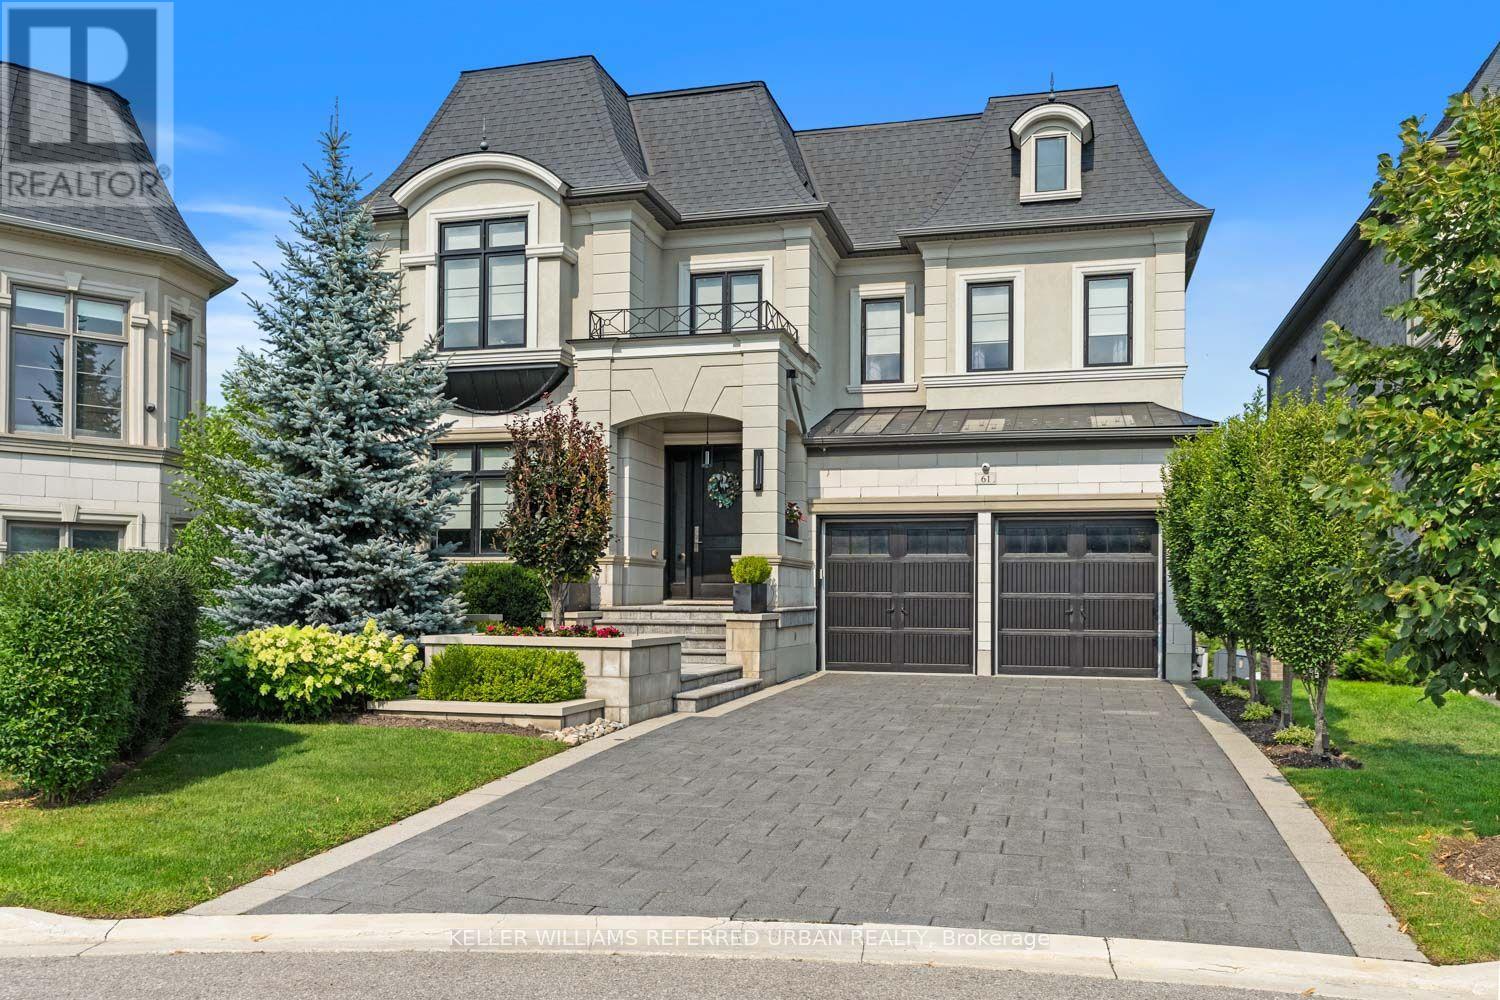
Set on a quiet court in prestigious King City, this extraordinary custom-built residence showcases exceptional craftsmanship, premium finishes, and thoughtfully designed living spaces throughout. Designed for both everyday family living and large-scale entertaining, the home features soaring 10-13 ft tray ceilings, rich hardwood flooring, designer lighting, crown moulding, updated stair railings, and built-in speakers throughout. A private courtyard off the main hallway creates a striking architectural feature while bringing natural light into the centre of the home. The custom kitchen is equipped with premium Sub-Zero, Wolf, and Asko appliances, porcelain countertops, extensive cabinetry, and a quartz centre island designed for both prep space and entertaining. Just off the kitchen, a covered patio with glass railings and built-in heaters offers the perfect space for outdoor dining and summer evenings. Four gas fireplaces add warmth throughout the home. The primary suite features a custom walk-in closet seamlessly connected to the spa-inspired ensuite complete with a Kohler Numi smart toilet. The fully finished lower level includes a second kitchen with premium Miele appliances, an additional laundry area, and a dedicated playroom. Outside, the resort-style backyard is centred around a saltwater sport pool complete with an outdoor kitchen featuring a built-in BBQ and beverage centre. Additional features include a heated garage, snow melt system on the driveway, stairs, and walkways, creating year-round comfort and convenience. Located in one of King City's most sought-after neighbourhoods, this exceptional residence offers luxury, functionality, and attention to detail at every turn. (id:63203)
49 Spadina Avenue
Hamilton, Ontario
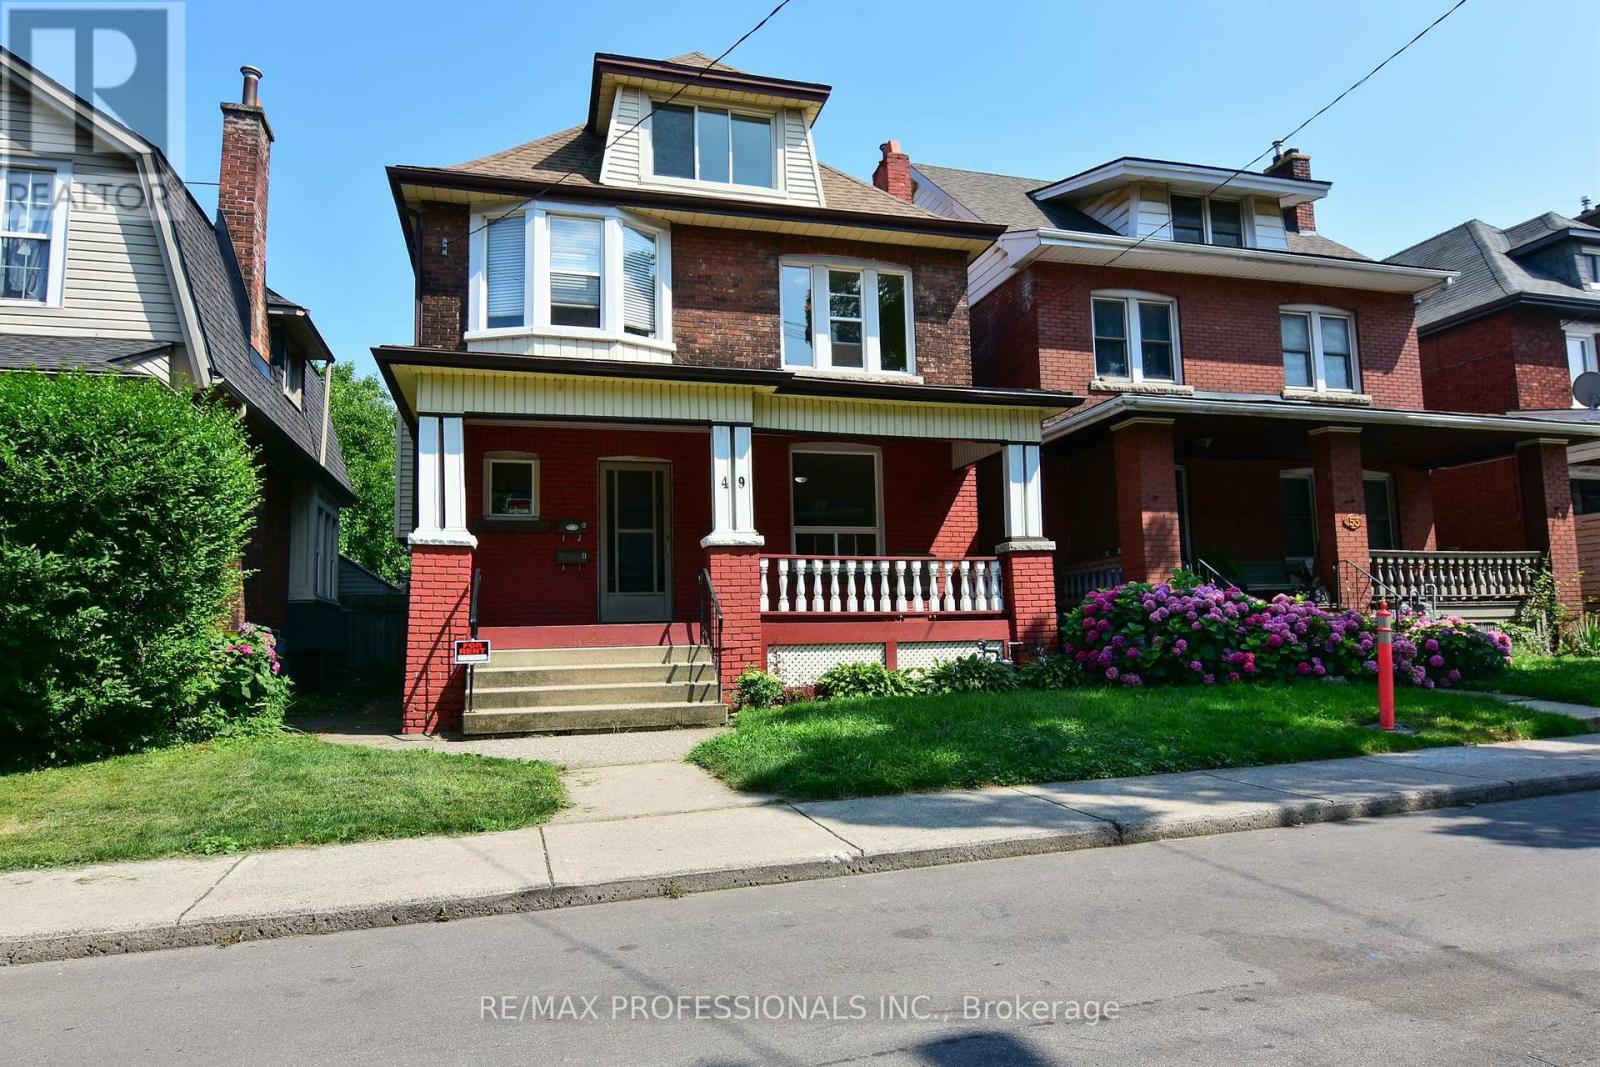
Welcome to this spacious main-level plus basement unit with charming original details in the sought-after Stipley South neighbourhood in Hamilton. This offers a large primary bedroom with pocket doors, living room, dining room, eat-in kitchen and 4-piece bathroom on the main floor with a walk-out to a large deck in the backyard. The basement includes 2 bonus rooms, which could be used for an extra bedroom, office or hobby space, as well as laundry and ample storage. This home would be perfect for a single professional or couple looking to enjoy walking to local restaurants, cafes and Gage Park. One parking spot is included off the laneway. The unit has shared access at the front and private access at the back. Tenant to pay water and hydro. Available as of October 1, 2026. (id:63203)
465 Jack Wilford Way
Woodstock, Ontario
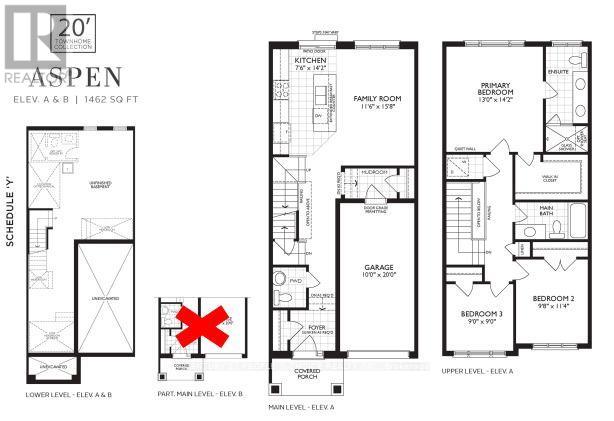
Welcome to this brand-new, move-in-ready 3-bedroom, 2.5-Washroom townhome with 1,462 sq. ft. of above-grade finished living space. Featuring a bright, spacious open-concept layout with 9-ft ceilings, and a 2-piece powder room. The modern kitchen offers brand-new stainless-steel appliances, quartz countertops, Upstairs features an oversized primary bedroom with a 4-piece ensuite and walk-in closet, two additional bedrooms, a 3-piece bathroom, and convenient second-floor laundry. The walkout basement offers ample storage and flexible space. Premium features include an and automatic garage door opener. Central air conditioning, & window coverings. (id:63203)
375 Fairway Road
Woodstock, Ontario
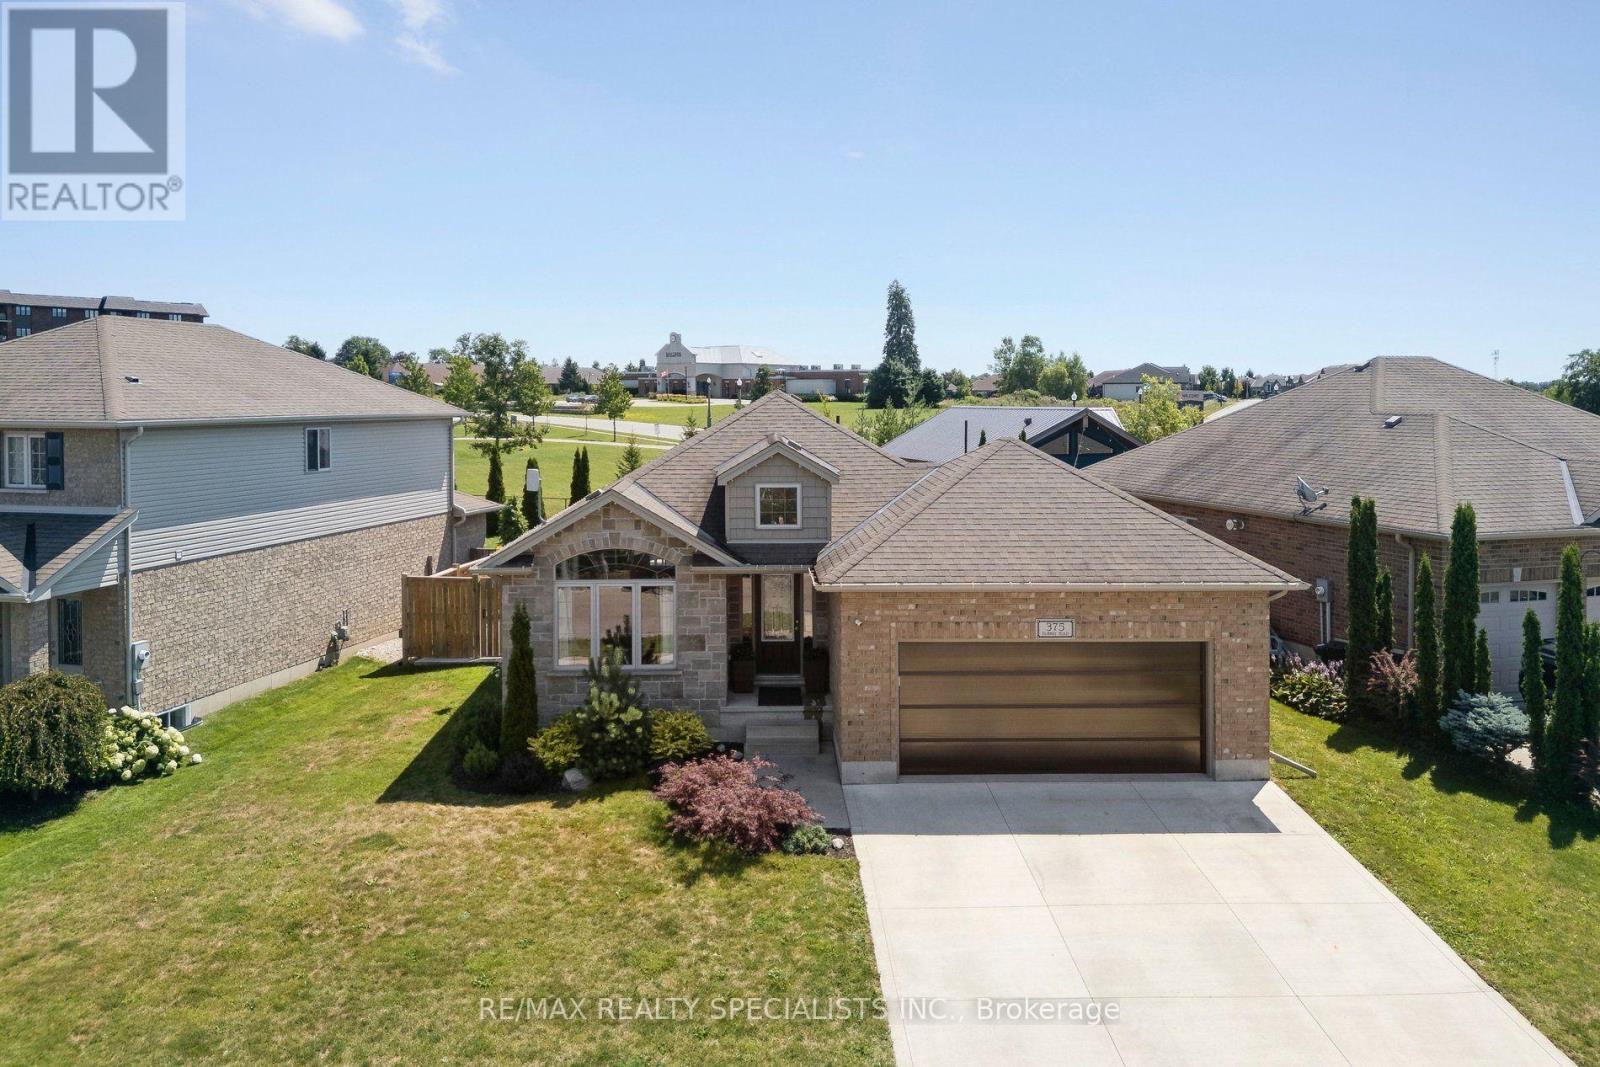
Welcome to this beautifully maintained 4-bedroom bungalow backing onto the neighbourhood park. The backyard features a spectacular inground saltwater pool while the front yard includes a spacious concrete driveway and updated garage door (2023) adding excellent curb appeal. The bright, open-concept main floor is designed for comfortable everyday living and effortless entertaining, with seamless flow between the living room, dining area, and kitchen which boasts a large centre island, gorgeous countertops, and convenient pantry. The main level also features a spacious primary bedroom, a second bedroom, and a stylish 3-piece bathroom. The fully finished lower level offers additional living space with flexibility for an in-law suite, including a generous family room, two additional bedrooms, 4-piece bathroom, and a large utility/laundry room with ample storage. Step outside to the private backyard with covered deck that overlooks the beautifully landscaped yard, complete with a stunning inground pool (2022 )and views of the park-creating the perfect setting for relaxing, entertaining, and enjoying summer to the fullest. All appliances are included, making this home truly move-in ready. Ideally located with a bus stop right outside your door and just minutes from walking trails ,Sally Creek Golf Club, and Upper Thames Brickhouse Brewpub, this exceptional property offers the perfect blend of comfort, convenience, and lifestyle. Just move in and enjoy! ** CHECK OUT THE VIRTUAL TOUR ** (id:63203)