

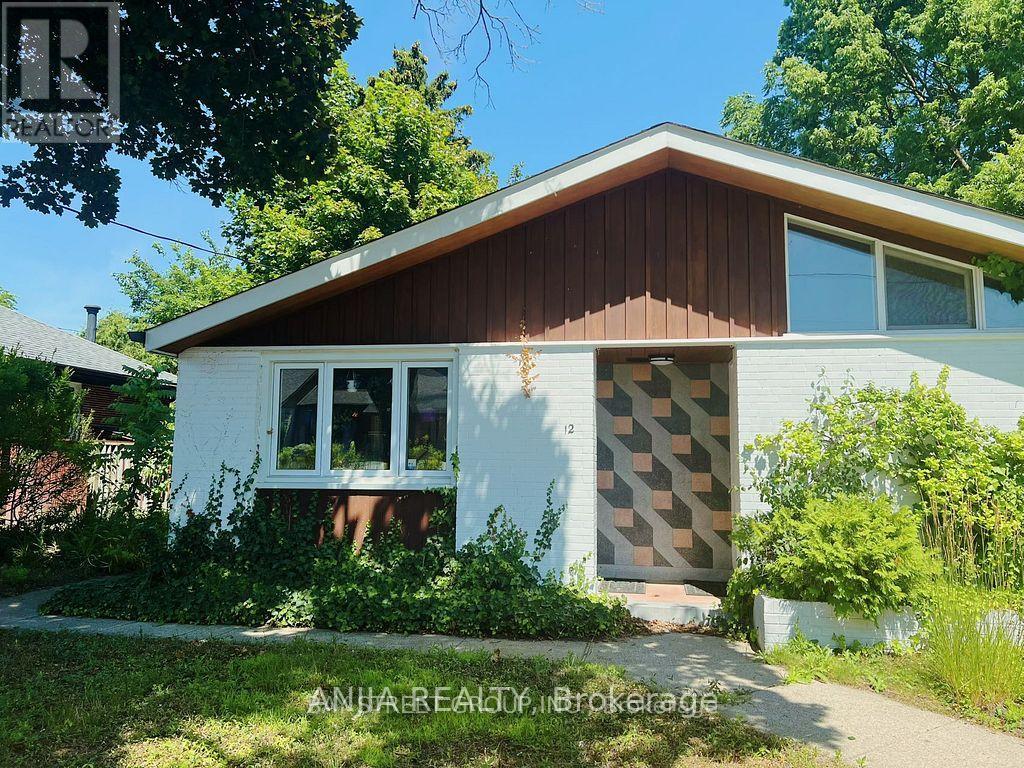
2 - 12 Tower Lane
London East, Ontario
Unit 2 of the unique legal non-conforming above ground side-by-side duplex for lease. It consists of 1 bedroom, 1 bathroom and open concept kitchen/living room. It is completely separate from the other unit by a wall right down the middle from front to back. This unit has 2 entrances, one at the front of the house and the other at the rear side which leads to a private patio area. Located on the dead-end street next to UWO! Other area influences include downtown, Masonville Mall, St. Joes Hospital, and University Hospital. Thames River, parks and trails all within walking distances. Book your showing today! (id:63203)
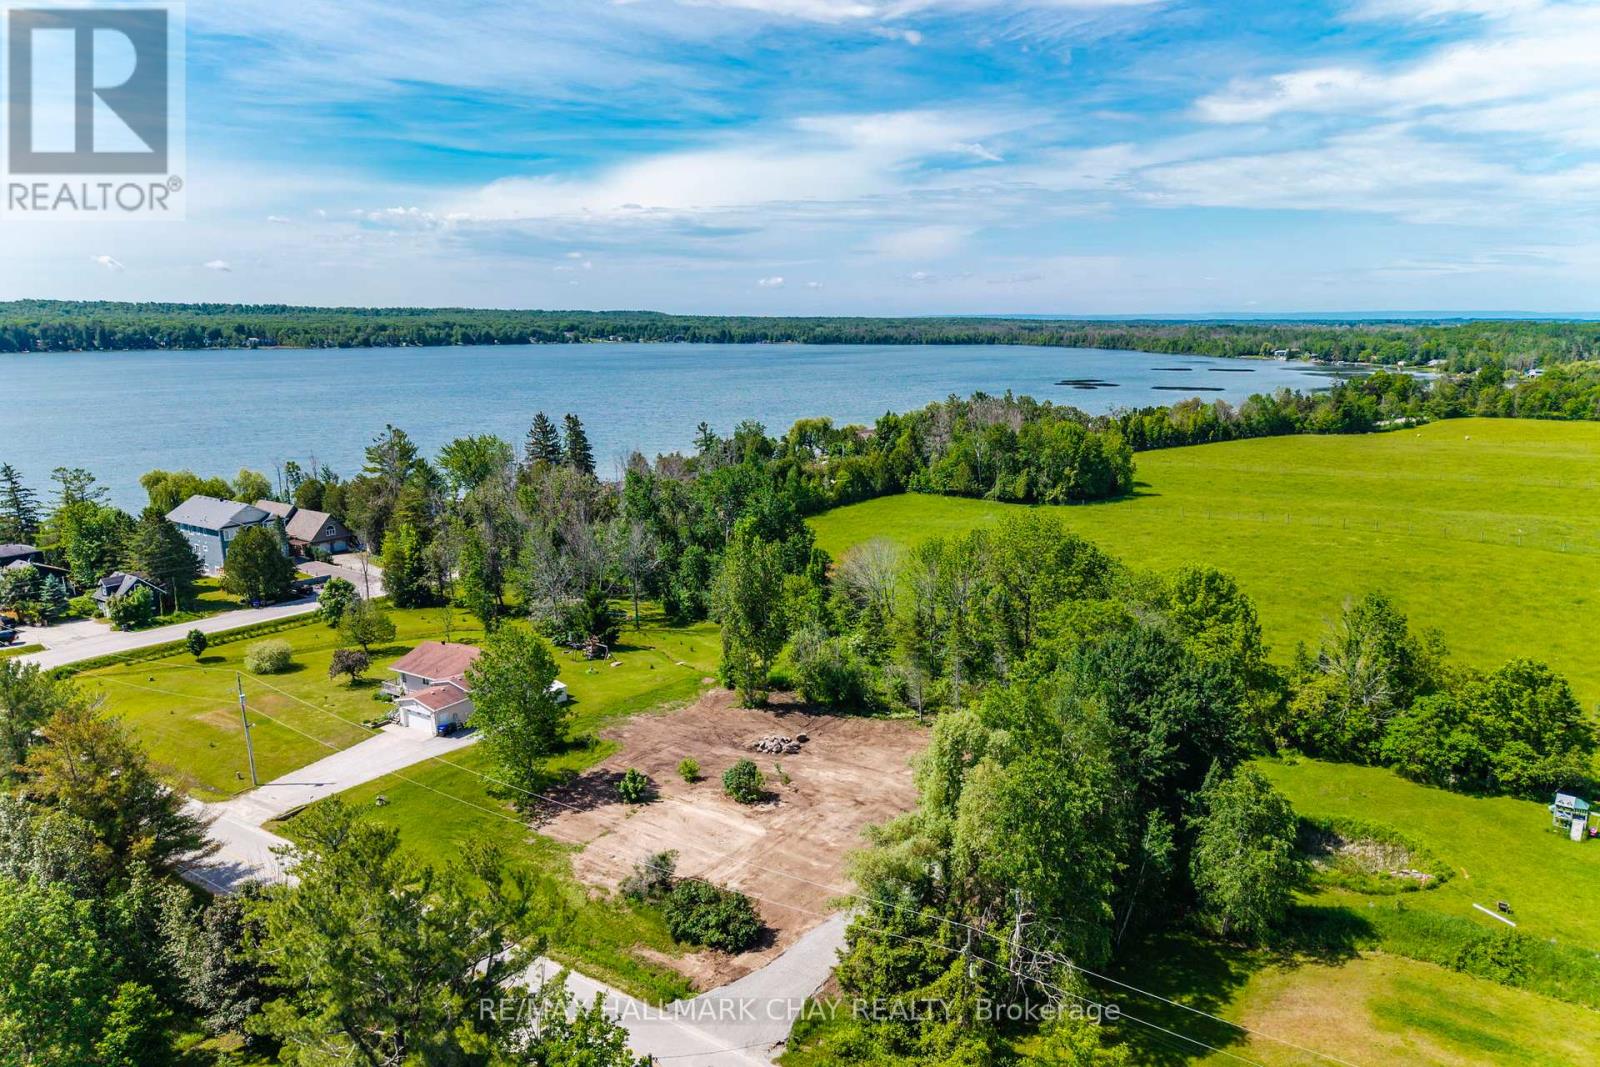
2322 North Orr Lake Road
Springwater, Ontario
No development fees! You'll be $46,000 ahead of the game when you build here! This level, cleared one-acre lot is just 500 feet from an access point to Orr Lake. Natural gas, hydro, a drilled well, and cement pad in place for Garage or Shed are on site too. Close to everything - shopping, golf, restaurants, and more. Fifteen minutes to Highway 400, or to Midland. (id:63203)
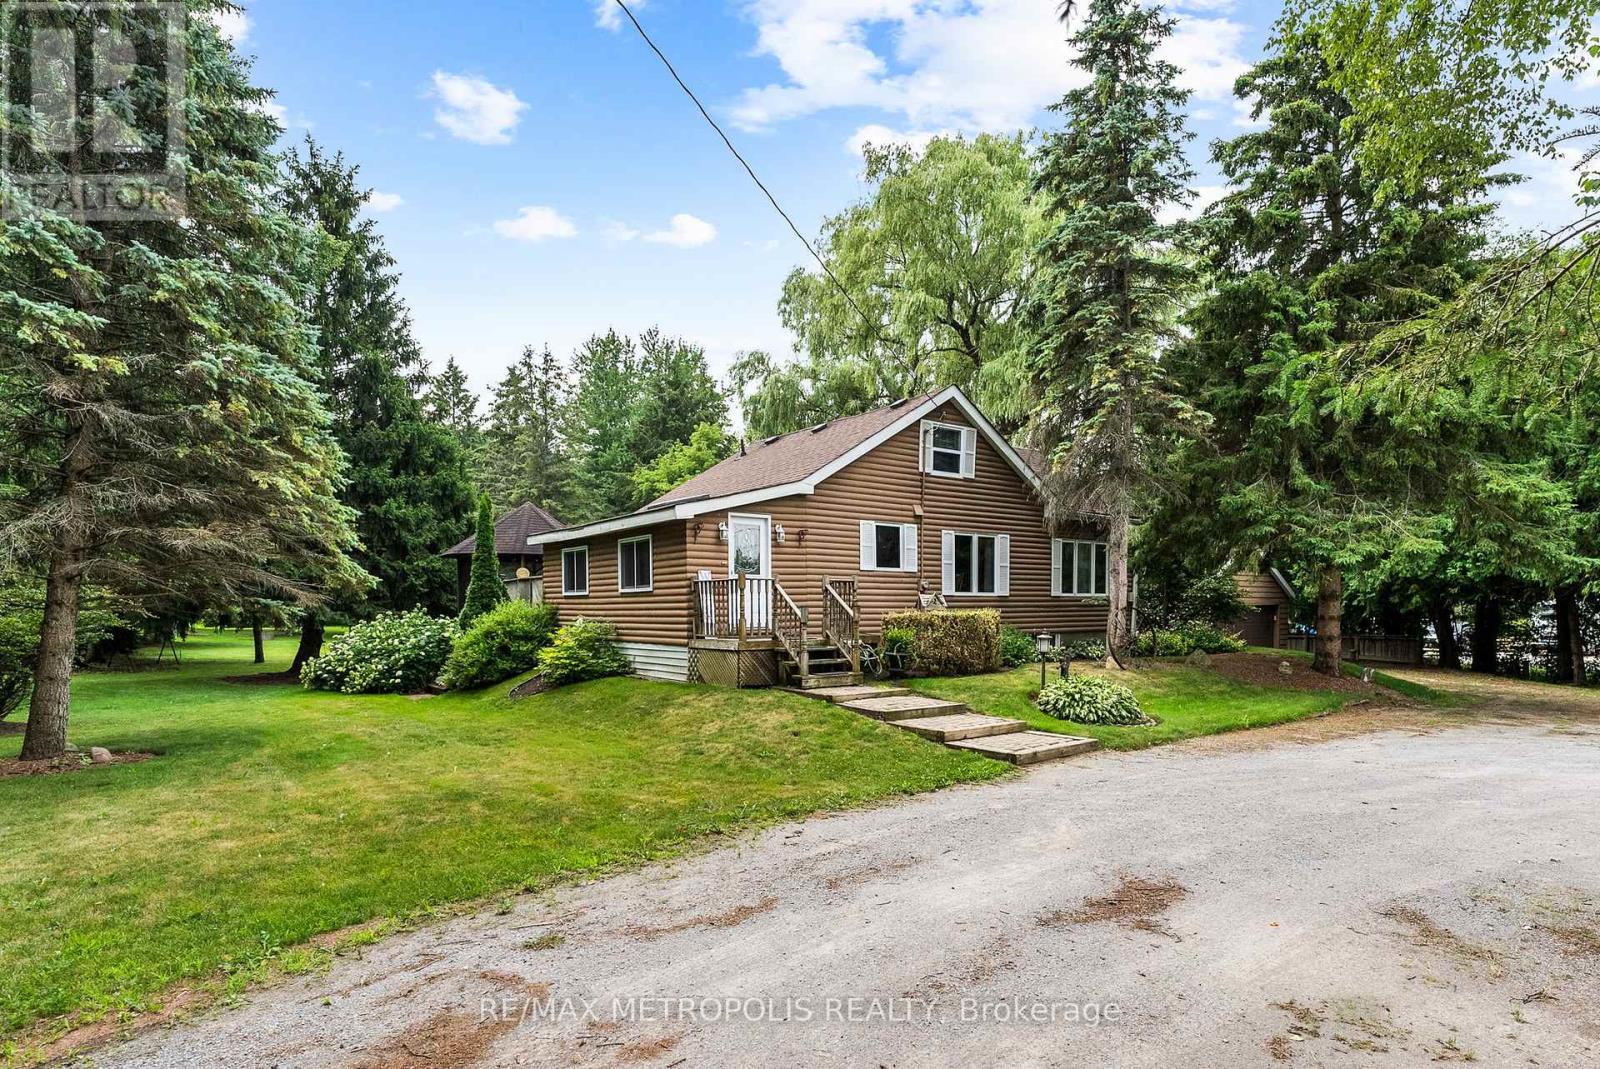
4359 Lloydtown Aurora Road
King, Ontario
Now Is Your Chance To Give Yourself (And Family) The Experience Of A Lifetime! A GENERATIONAL HOME WITH ZONING THAT ALLOWS 3 RESIDENTIAL UNITS. This 8.44 Acre Property In Pottageville Is Perfect For Creating New Memories. Whether It's Chopping Firewood In The Morning For The Bonfire At Night Or Hiking Through Your Exclusive Forest During Any Season To Embrace Nature - 4359 Llyodtown-Aurora Rd Will Fulfill Your (And Your Family's) Dreams. The Home And Property Has Been Loved And Meticulously Cared For By It's Original Owners. Welcomed With A Circular Driveway And Detached Garage - This 1 And A Half Storey Home Is The Perfect Blend Of Charm And Tranquility. Natural Light Floods The Home Through The Ample Windows and Skylight Throughout. Two Bedrooms On The Main Level And Two Bedrooms On The Second Level. Both The Laundry Room And Living Room Walk Out To The Deck Overlooking The Manicured Backyard. The Basement Is Finished With A Walkout. If You Fancy A Game Of Billiards Or Just Like To Sit In Front Of The Gas Fireplace On A Brisk Autumn Evening - Don't Hesitate To Experience This Home In Person! Enjoying A Morning Coffee On Your Tiered Deck In The Backyard Hits Different When The Air Is Dewy-ewy. Far Away Enough From The City To Feel Like A Retreat But Close To Every Amenity To Live Comfortably. Come Fall In Love! (id:63203)
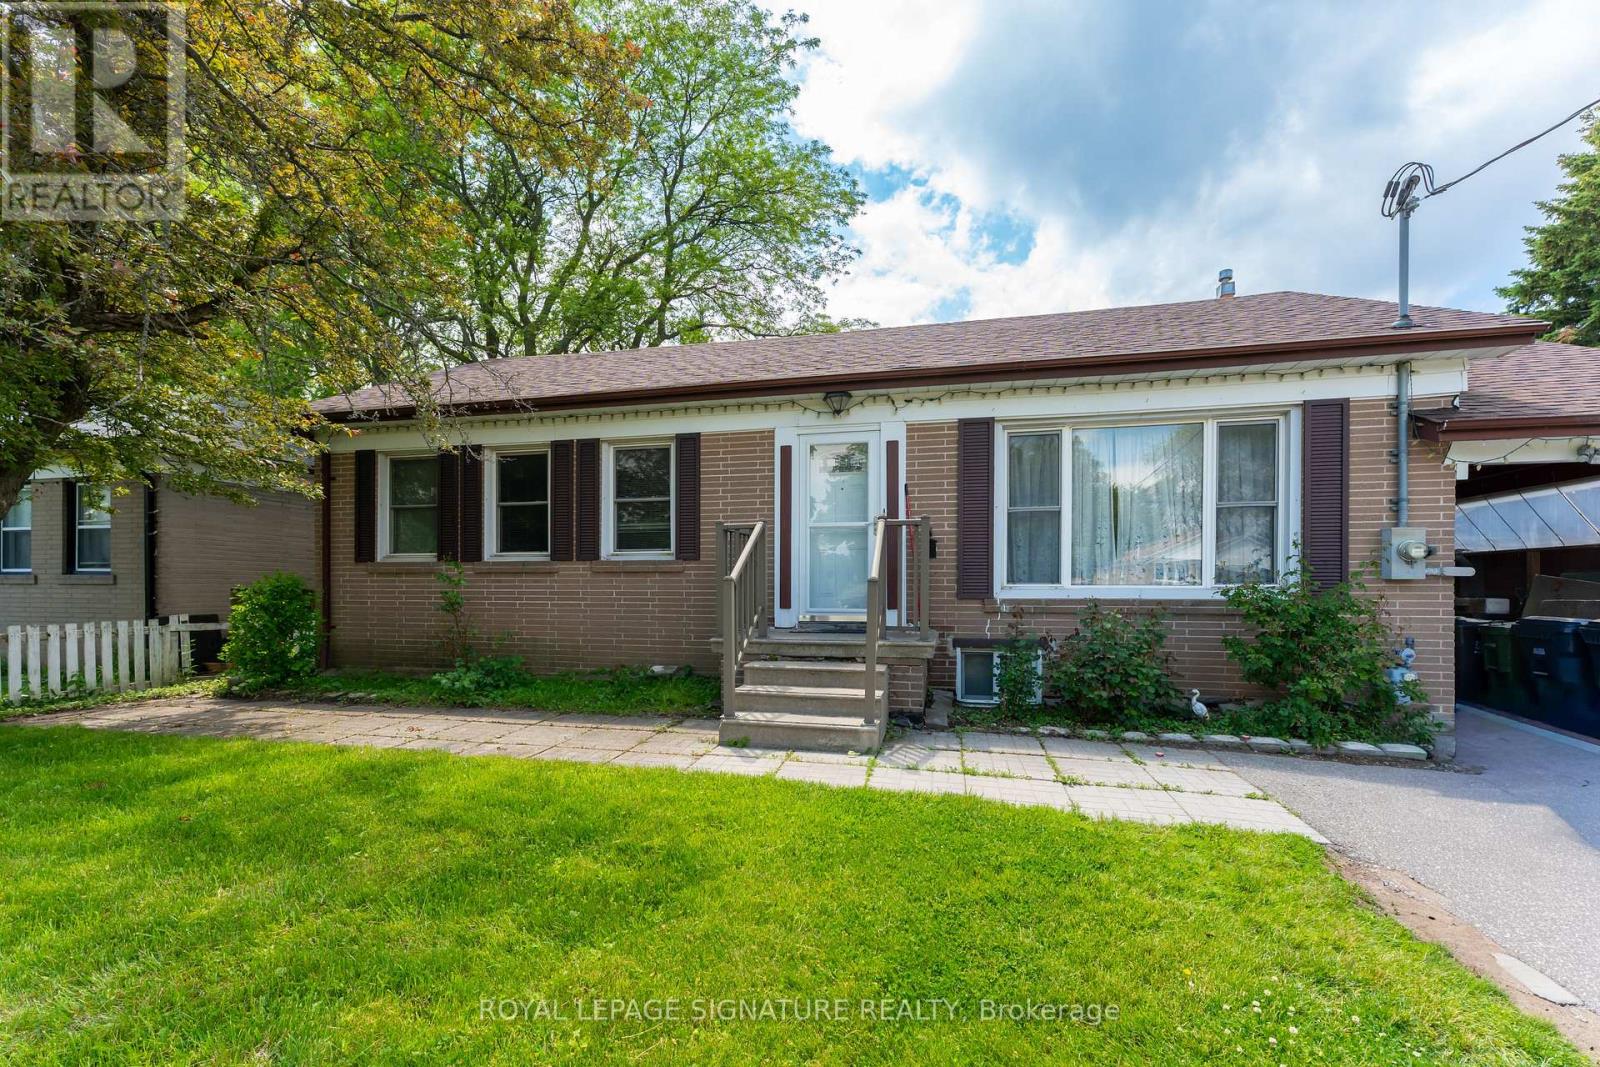
Main - 14 Lawndale Road
Toronto, Ontario
ROOM FOR RENT. Currently 2 young professional tenants living in a 3 bedroom bungalow house on the main floor. Conveniently located close to Eglinton GO station and multiple TTC bus routes for seamless commutes to downtown Toronto, UofT Scarborough and more. Everything you need nearby including grocery stores, community centre, doctor's offices. Location offers a diverse variety of restaurants. Proximity to many parks and Scarborough Bluffs for stunning lakeviews or outdoor activities. Welcome to this diverse and family-oriented neighbourhood. Students are welcome. (id:63203)
1743 North Muldrew Lake Road
Gravenhurst, Ontario
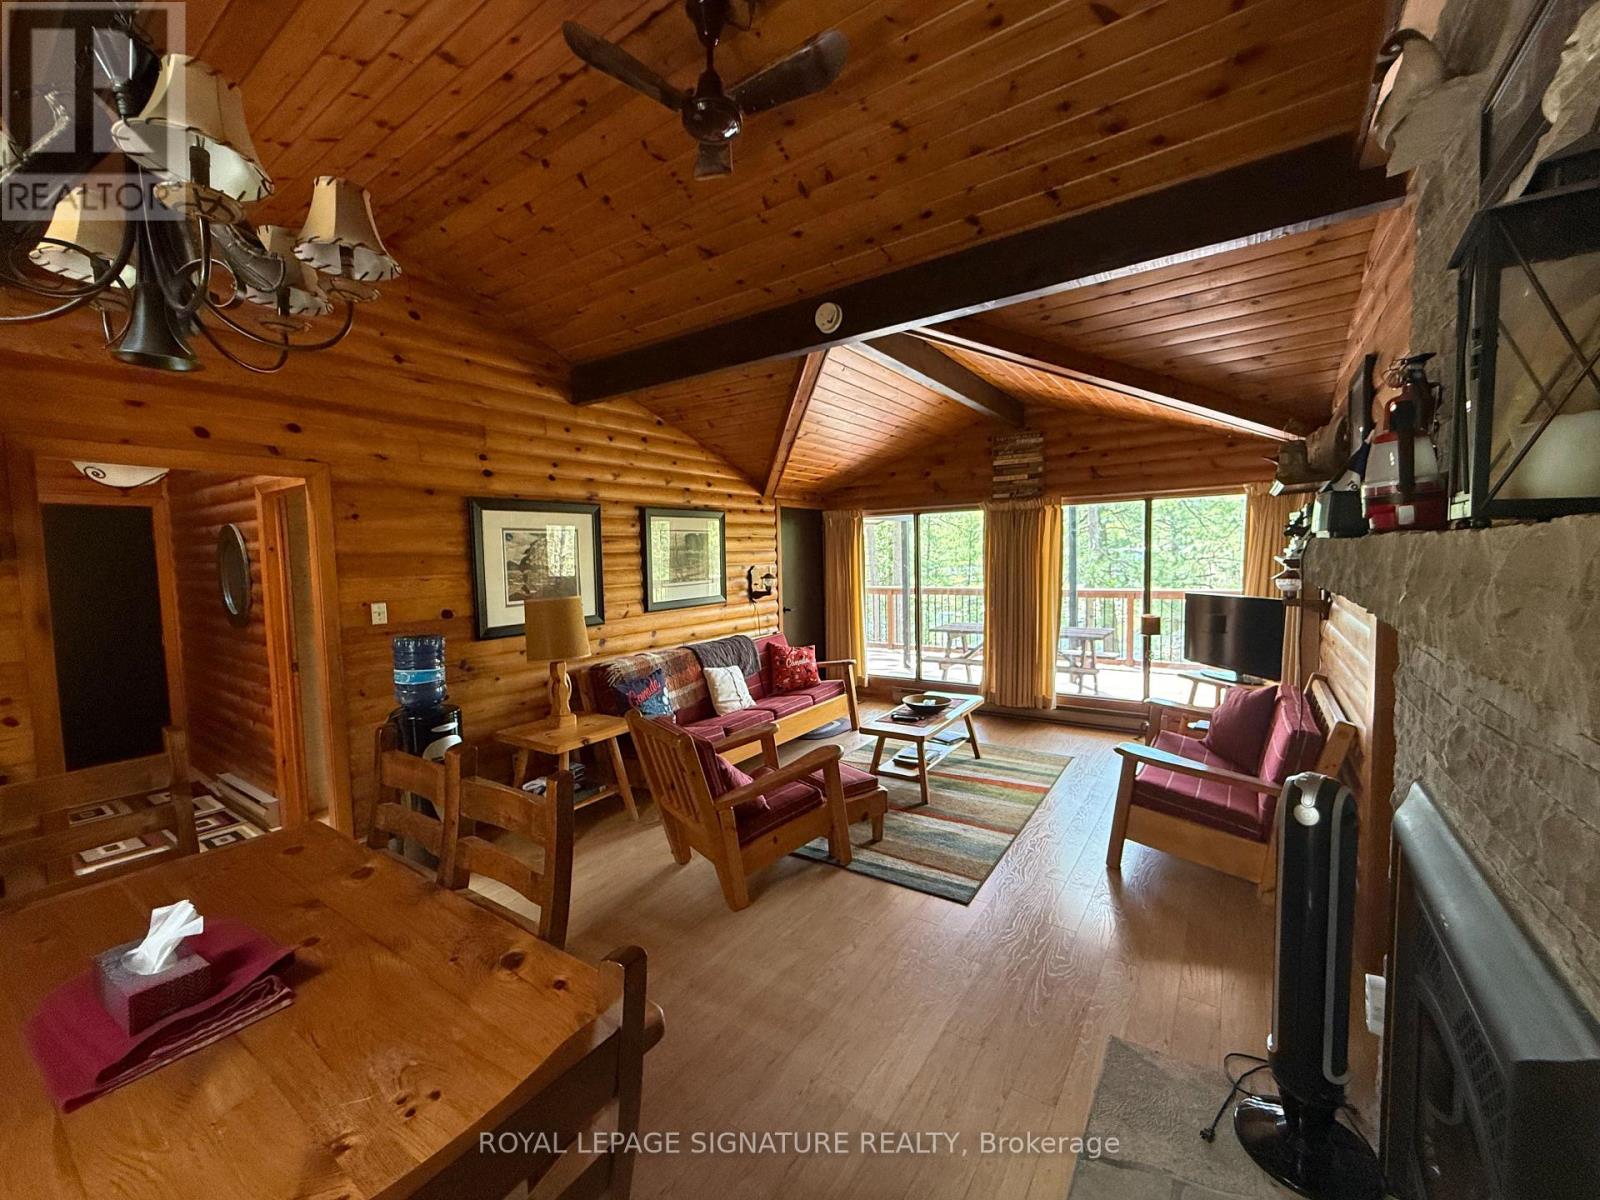
Muldrew Lake Southwest-Facing Muskoka Retreat Wake up to breathtaking southwest lake views from this beautifully treed, park-like property on one of Muskoka's most sought-after recreational lakes. Perfectly positioned on a private road, yet just ten minutes from all the amenities Gravenhurst has to offer and only 90 minutes from the 401 and 400 this is four-season cottage living at its most accessible. The whole cottage has been renovated over the last couple years. Last year the washroom was renovated, the interior walls of all three bedrooms has new siding, the exterior of both the cottage and garage completely painted, Decks were re-built last year and painted. Roof on the main cottage and garage was re-done in 2015.Inside, soaring vaulted ceilings and an open-concept kitchen and living area create a warm, airy feel, while large windows frame stunning lake views from every angle. Rich natural wood finishes on the walls and ceilings add classic Muskoka charm, and a cozy fireplace makes autumn evenings something to look forward to. Step outside onto the cedar deck, where a covered section offers shade on sunny afternoons or can easily be screened in to create your own Muskoka room. A low-maintenance stone patio and level walkways connect the parking area directly to the cottage for easy everyday living. The terraced lot leads you down to the water's edge, where the lake beckons for all your favourite warm-weather pursuits. Three comfortable bedrooms provide plenty of room for family and guests, while a detached garage and workshop, plus a full perimeter block basement, offer generous storage for all your gear and toys. Quality furnishings are included, making this a true turn-key getaway pack your bags and start enjoying. (id:63203)
2202 - 36 Zorra Street
Toronto, Ontario
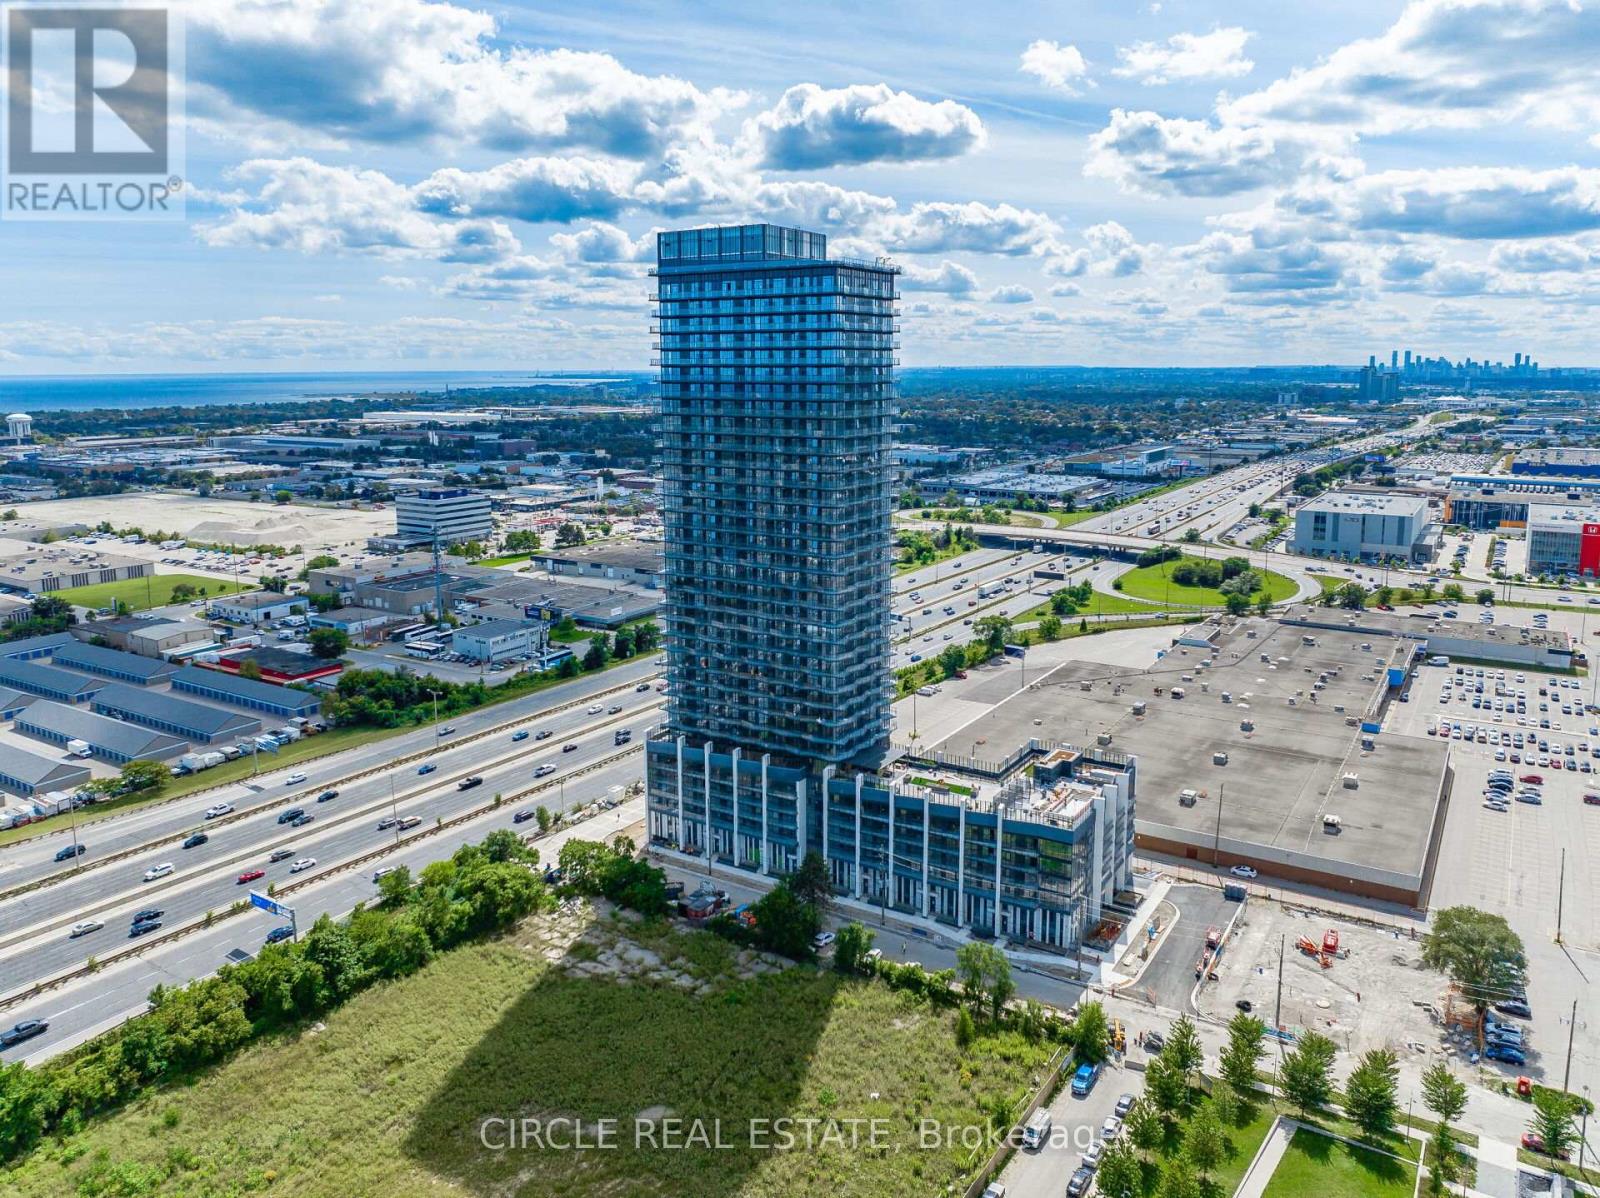
Welcome To Thirty Six Zorra, Where Modern Design Meets Elevated Living. This Stunning 1 + DenSuite On The 22nd Floor Features 9 Ft Ceilings And Breathtaking, Unobstructed West Facing ViewsOf The City Skyline And Lake Ontario. Enjoy Premium Amenities Including A Rooftop Pool AndDeck, Sauna, Fitness Centre, Outdoor BBQ Areas, Games Room, Guest Suites, And 24/7 Concierge.Conveniently Located With Quick Access To The Gardiner Expressway, Hwy 427, QEW, PearsonAirport, GO Transit, And A Complimentary Shuttle Bus To Kipling Station. Surrounded ByShopping, Dining, Parks, And Everyday Conveniences Including Sherway Gardens And IKEA. An Excellent Opportunity To Own In A Prime Location. (id:63203)
13 Lions Court
Essa, Ontario
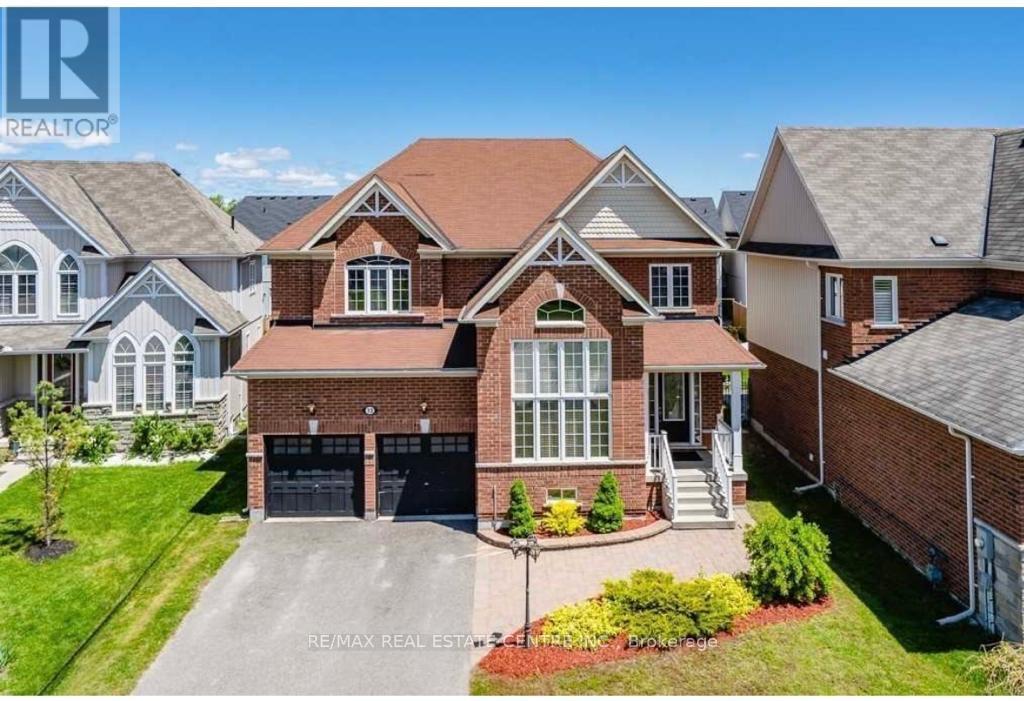
Welcome To This Stunning Executive Home Nestled On A Quiet Cul-De-Sac. Designed For Comfortable Family Living And Effortless Entertaining, This home Features A Spacious Open Concept Layout With A Bright Eat-In Kitchen, Family Room, Separate Dining Room, And Convenient butler's Pantry. Step Outside To A Large Deck Overlooking The Fully Fenced Backyard-Perfect For Summer Gatherings And Family Enjoyment. The Luxurious Primary Suite Offers A Spa-Inspired 5-Piece Ensuite And His-And-Her Walk-In Closets. Three Additional Generously Sized Bedrooms Each Feature Ensuite Access, While The Cozy Loft Overlooks The Main Floor And Provides The Perfect Space For A Home Office, Read Angaria, Or Children's Retreat. 24 Hours Notice Required For All Showings. (id:63203)
19772 Airport Road
Caledon, Ontario
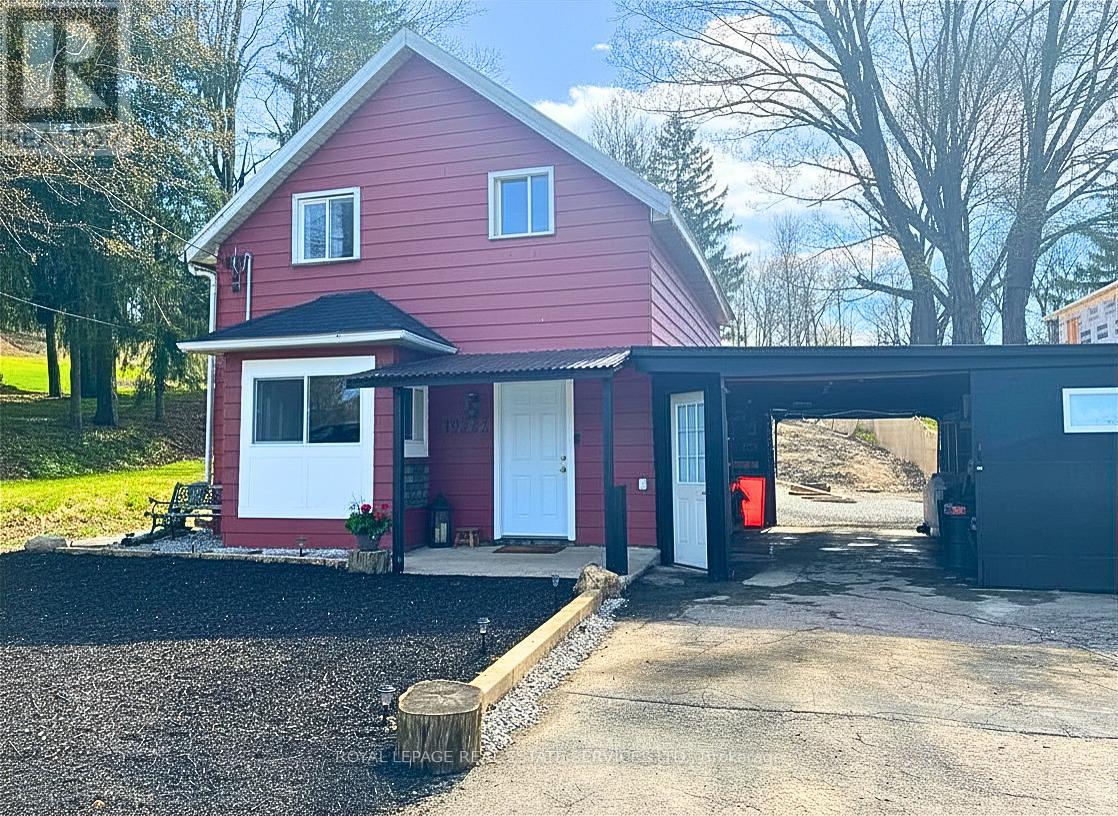
!! DECEPTIVELY SPACIOUS MASTERPIECE !! Family-friendly living meets luxury in this detached home, masterfully rebuilt "to-the-studs" (2025). Perfect for parents, the school bus stops right at your front door, with top-tier schools just minutes away! Quick closing available! The sun-drenched level features an open flow, anchored by a renovated chef's kitchen with a center island & coffee station. The expansive main floor stretches back to a private Primary Wing Retreat with a spa-calibre ensuite & sliding doors to the yard. Upstairs finds 3 bright bedrooms. A "fortress of quality" with all-new HVAC, roof, windows, plumbing, electrical, waterproofed exterior, and serviced septic (2026). Oversized garage features rare dual drive-through doors to a massive 49x180ft deep lot featuring an outdoor firepit-a premium canvas ready for your custom landscaping, pool, or workshop. Why buy a tight semi or townhouse when your family can enjoy turn-key detached luxury on a massive lot? Can be sold furnished. Exceptional value under $950K! This is a premier value in the 2026 market. (id:63203)
42 Rogers Trail
Bradford West Gwillimbury, Ontario
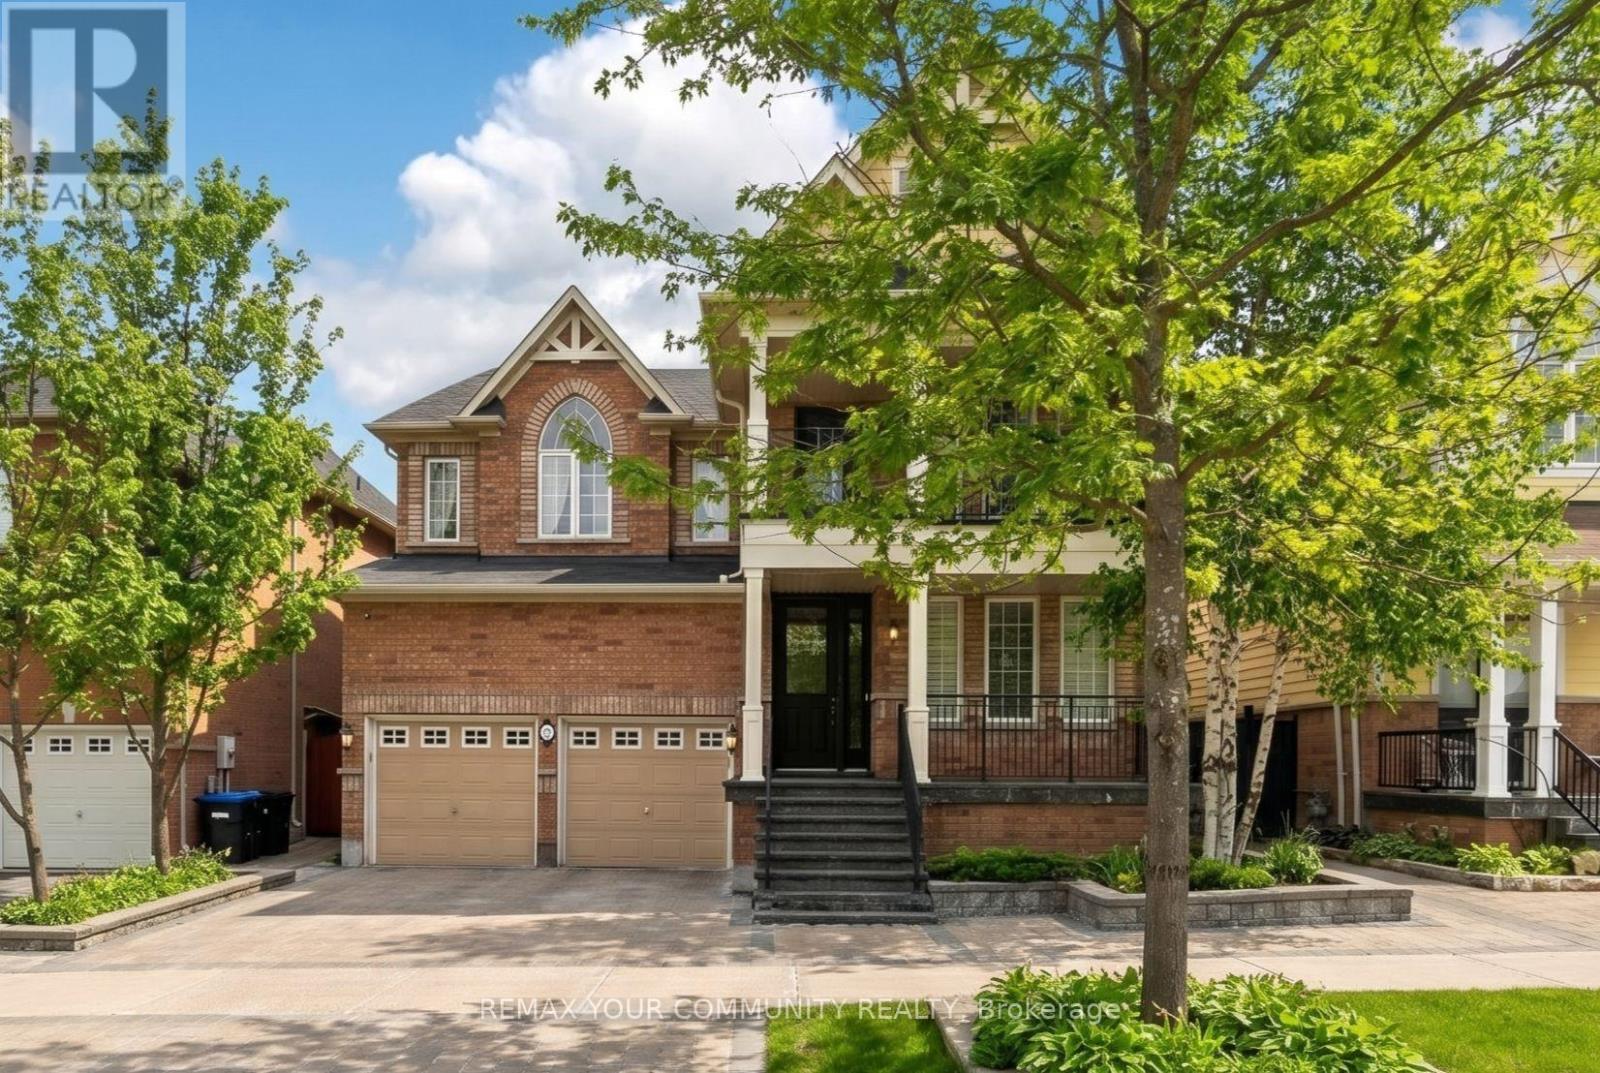
Welcome to 42 Rogers Trail, the Rosehaven Model Home. A beautifully upgraded executive two-storey offering 3,364 sq ft on a professionally landscaped lot. This impressive, immaculate home blends timeless elegance with sophisticated upgrades. From the moment you enter, you'll appreciate the craftsmanship & attention to detail, including plaster crown moulding, silk wallpaper, custom window coverings & extensive oak built-ins, designer lighting & elegant finishes. The spacious main floor offers a formal living & dining room, private office with French door, separate family room framed by architectural columns & anchored by a stunning gas fireplace. The chef-inspired kitchen with butler's pantry features granite countertops, a large centre island, high-end appliances, bright breakfast area & walk-out to the beautifully landscaped backyard. Upstairs, the luxurious primary retreat features a double-sided gas fireplace shared with the spa-inspired ensuite, separate water closet, custom dressing area with built-ins & two closets. Three additional oversized bedrooms feature large closets, semi-ensuite access & upgraded finishes. Convenient second floor laundry with cabinetry & laundry sink. The lower level offers additional finished living spaces completed by the builder, ideal for media, recreation, gym and family enjoyment. Additional highlights include a Lennox Infinite Speed furnace, heated backyard shed with electricity, premium Hunter Douglas & Maxxmar window coverings, upstairs balcony, custom security system. Located steps to parks, schools, trails, shopping & commuter routes, this is an exceptional opportunity to own an executive home in the Dreamfields subdivision in Bradford West Gwillimbury. Show with confidence. (id:63203)
2 Hyde Avenue
Toronto, Ontario
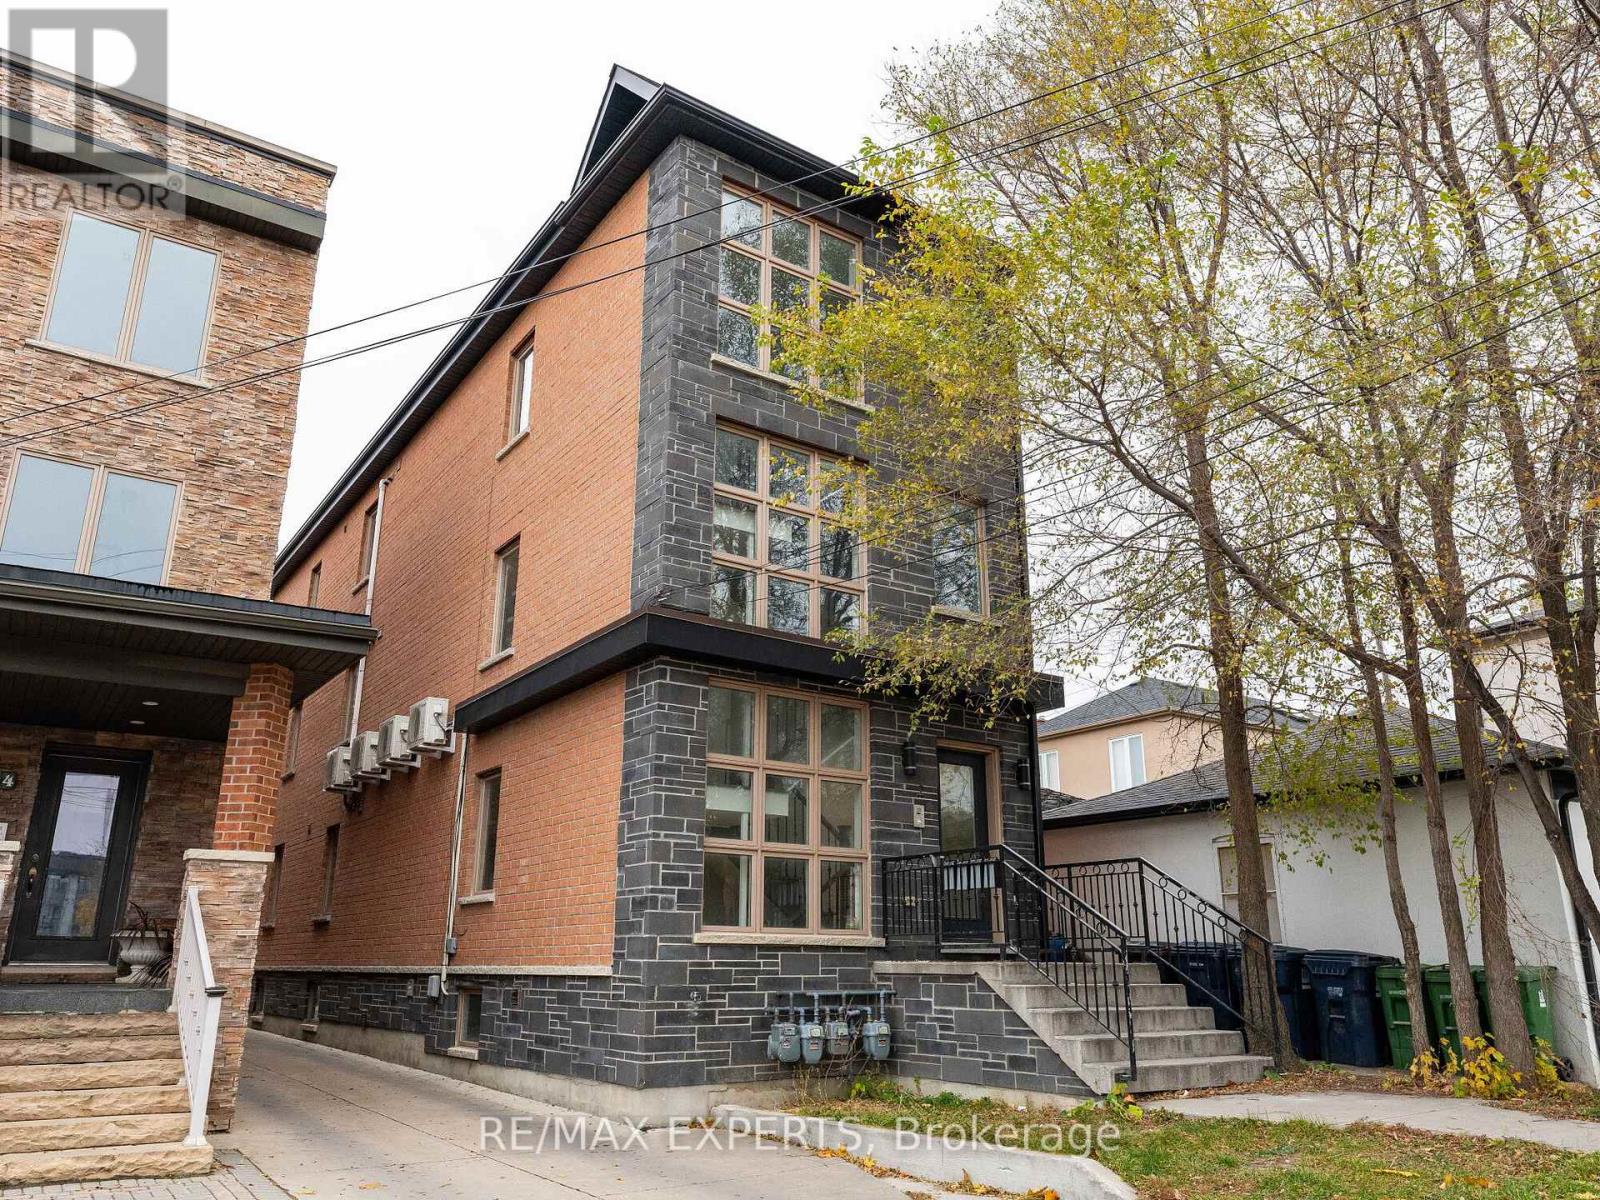
Phenomenal Investment and Profitable 4.75% Cap Rate in Toronto for this 4-Suite Fourplex - Investor Purchase Or Live in One Suite and Let the Other Three Pay Your Mortgage! Turn-key investment in Toronto's rapidly transforming Keelesdale neighbourhood. This fully occupied residential fourplex is ideal for house-hackers or investors seeking immediate cash flow. Property Highlights: Four upgraded units: Three 2-bedroom, 1-bath + one oversized 1-bedroom, 1-bathModern finishes throughout: stainless steel appliances, laminate flooring, upgraded quartz counters & backsplashes. Strong rental income potential: The Four suites generate $8,500+ monthly gross in today's rental market. Separate entrances and low-maintenance ownership. Prime Location:Steps to TTC transit, shops, restaurants. Perfect for quality tenants and future appreciation in this up-and-coming west-end pocket. Whether you want to live in one unit rent-free or add a solid cash-flowing asset to your portfolio, this multiplex delivers and is ready for immediate ownership. (id:63203)
1617 42 County Road
Clearview, Ontario

98 acre Farm property with Century Home and Commercial Facilities. An extraordinary opportunity to set up you own Farm Business with 5 bedroom Residence and Agricultural Land - all on a Prime Main Road location. Located just south of Stayner, on high-traffic Airport Road, this rare offering includes: A Fully Operational 8,000 sq ft Retail building, currently home to a bustling Farm Market including a Certified Commercial Kitchen. With a loyal customer base from the past 33 yrs of business, and constant drive-by exposure, the potential for growth is massive. Expand the retail space into your own niche ... garden centre, bakery, cafe, events venue, or specialty shop ... and start earning from day one. Charming Victorian-Era Home ... A spacious 5-bedroom farmhouse that has seen numerous upgrades, including a brand new expansive deck overlooking the pond, sheep pasture, and fruit orchards (apple, cherry, pear, peach) An abundance of berry bushes for seasonal harvesting. Everything You Need for a Working Farm. This well-equipped property includes multiple outbuildings including a bank barn and workshop ... Solar panels for eco-conscious living and energy efficiency ... Two scenic fish-stocked ponds ... Fertile working fields ready for cultivation. This is more than just a farm, it's a lifestyle, a business, and a dream come true. Whether you're looking to expand an existing agricultural enterprise, start a destination farm market, farm to table business, or simply enjoy the peace and productivity of rural life, this property offers unmatched versatility and value, and must be seen in person to truly be appreciated. (id:63203)
1806 - 25 Richmond Street
Toronto, Ontario
Luxury Yonge and Rich Condos By Great Gulf***Furnished Beautiful Upgraded 1 Bed + Den***618 Sq Ft + 194 Sq.Ft. Oversized Balcony***1 Locker Included***Floor To Ceiling Windows***Gourmet Kitchens-QuartzCounters***Windows Coverings***** 9 Ft Ceilings***Ultra Modern Appliances*** Elegant - Prestigious - State OfThe Art Building*** Steps To Subway,Eaton Centre, Financial and Entertainment District..etc (id:63203)
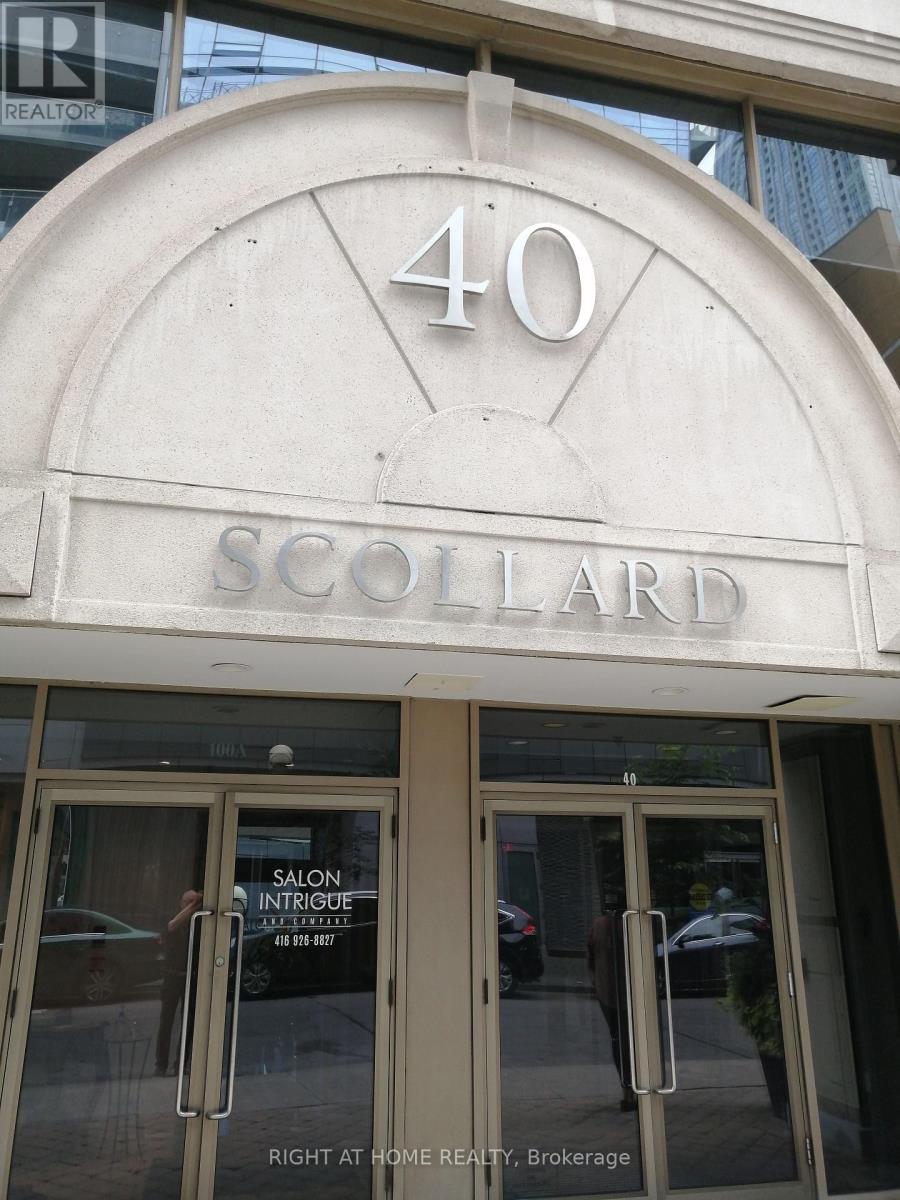
1601 - 40 Scollard Street
Toronto, Ontario
"with Dryer". Renovated - Paints, Flooring, Kitchen, Kitchen Appliances - Fridge, Stove, Hood Prime Yorkville Location - Opposite To Four Seasons Hotel. One bedroom with one Bathroom. Renovated - Paints, Flooring, Kitchen, Kitchen Appliances - Fridge, Stove, Hood Ranger. Washer. Ranger. Washer. 24 Hours Security (id:63203)
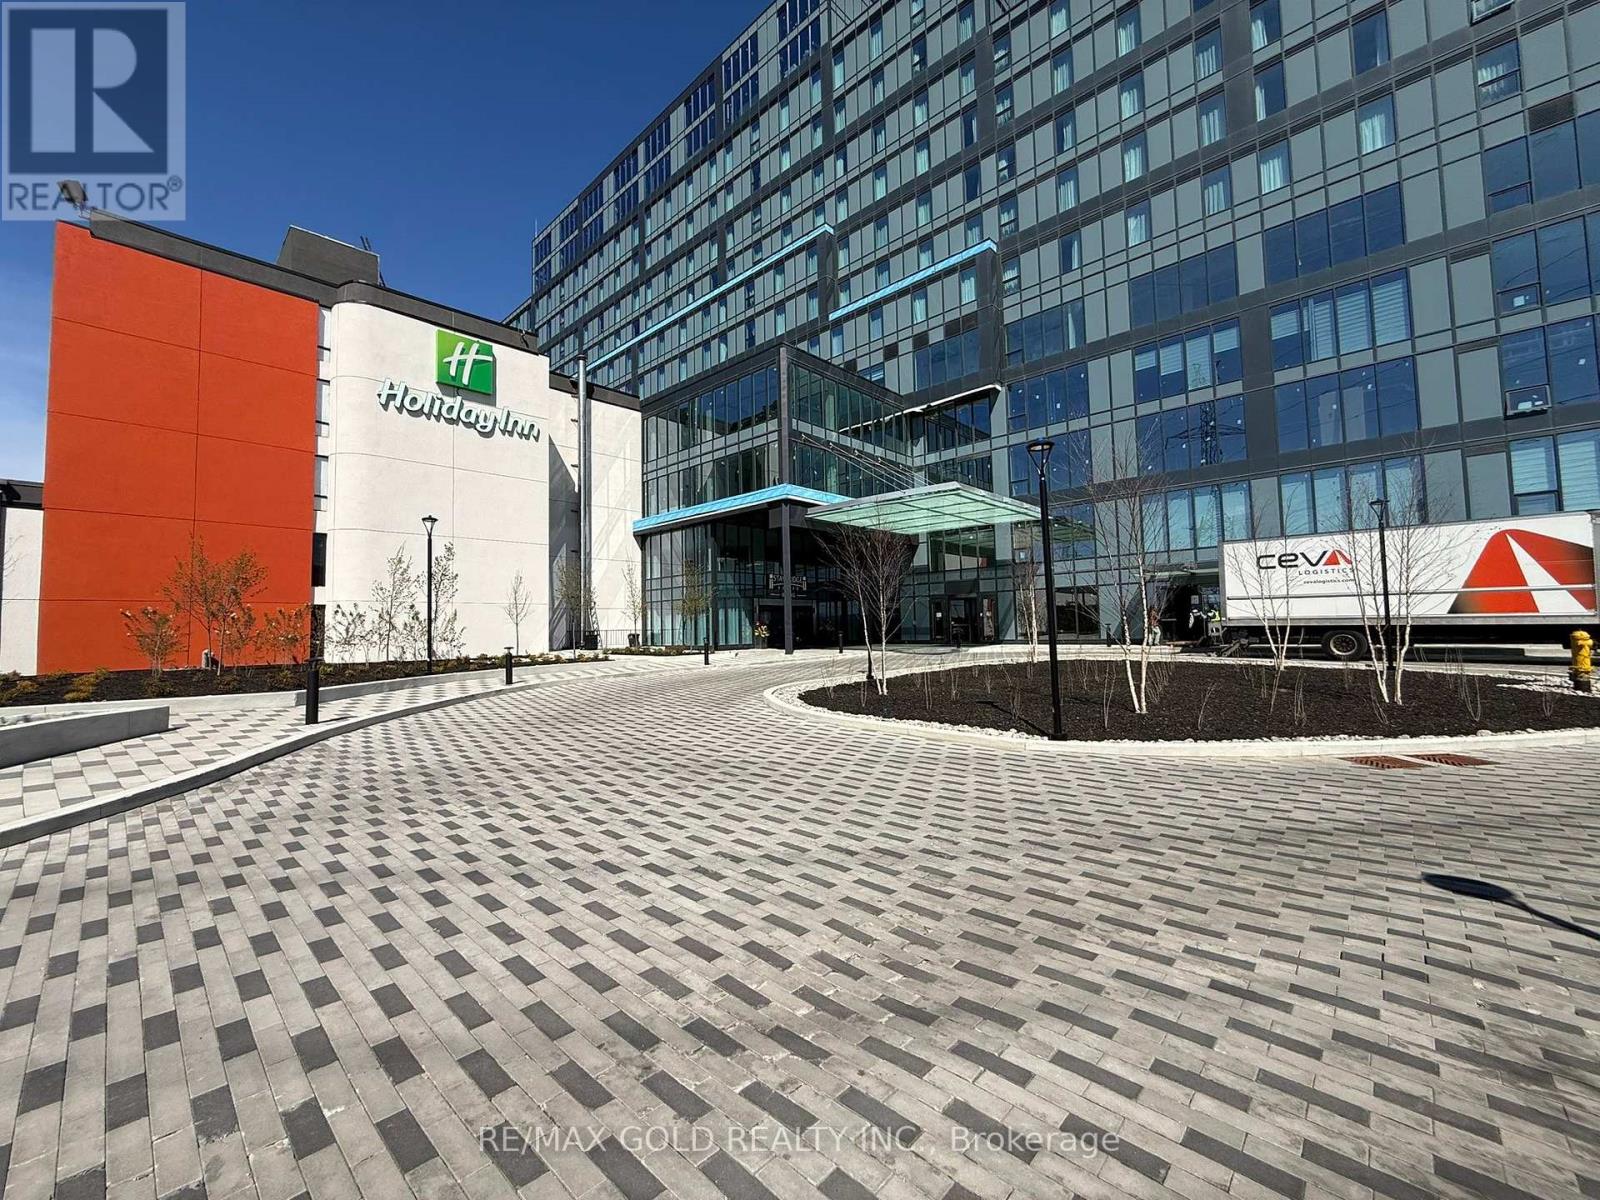
326 - 998 Martin Grove Road
Toronto, Ontario
Prime Commercial Opportunity at Regal Plaza!Brand-new commercial shell unit in a sought-after West Toronto location. Situated on the 3rd floor, this bright unit features large windows, plenty of natural light, and open views. A perfect opportunity to design and build your space to meet your exact business needs. Located within Regal Plaza, a thriving business hub featuring professional offices, medical and dental clinics, a pharmacy, and a food court. Steps from the Toronto Congress Centre and minutes to Toronto Pearson International Airport, with easy access to Highway 401, Highway 427, Highways 409 and 27. An excellent opportunity for investors, medical professionals, and business owners looking to establish themselves in a high-demand commercial corridor. (id:63203)
79 Forest Circle
Tiny, Ontario
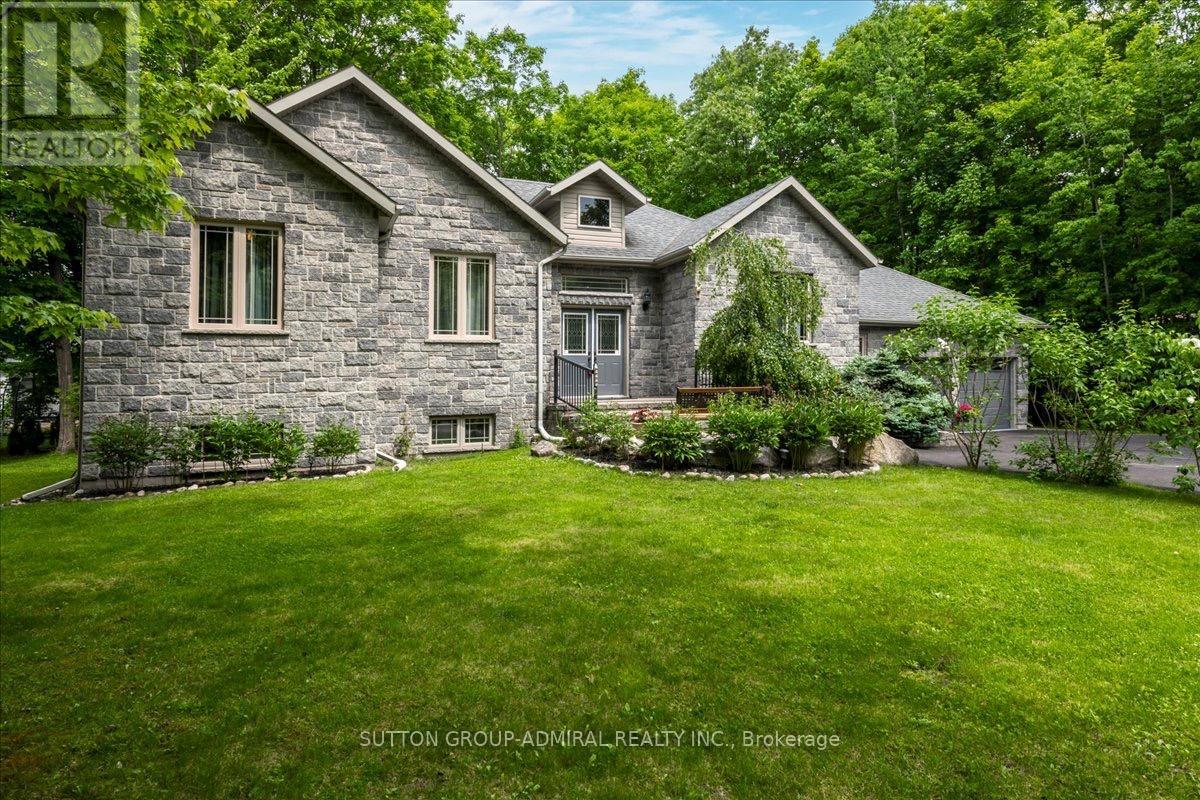
Set on an expansive 100 x 140 ft lot, this beautifully maintained 1,719 sq. ft. bungalow offersexceptional comfort, functionality, and lifestyle appeal. Featuring a striking full stone frontand professional landscaping, the home welcomes you with 9" smooth ceilings, an open conceptmain floor finished in hardwood and marble throughout.The thoughtfully designed layout includes 3 spacious bdrms and 2 full bath. The modern kitchenis equipped with a central island, SS appliances and separate breakfast area with w/out to astunning 500 sq. ft. deck, complete with a sunken built-in hot tub, perfect for entertaining.The dining area and inviting family room with gas fireplace provide ideal spaces for botheveryday living and hosting guests.The primary bedroom features a walk-in closet, a luxurious ensuite with corner jetted tub,separate shower and direct access to a private deck.Additional highlights include Plenty of rot lights, a laundry/mud room, direct access to adouble car garage, central vacuum, HRV system, 200-amp electrical service, and ahigh-efficiency gas furnace.The fully finished basement significantly expands the living space with 3 additional bedrooms(all with large above-grade windows), a full bathroom, a spacious recreation/entertainmentarea, and a versatile game room which ideal for a home gym, hobby space, or theatre.Outdoors, enjoy a professionally landscaped property with sodded lawns on all sides, maturefruit trees, berry bushes, and a fire pit area for relaxing evenings.Ideally located just a short 10-minute walk to the sandy shores of Georgian Bay, and onlyminutes to golf courses, ski hills, Awenda Provincial Park, Lafontaine village, Midland, and Penetanguishene.Do not lose a rare opportunity to own a turnkey property in a highly desirable recreationalarea. Come experience it for yourself!!! (id:63203)
A - 1880 Bonhill Road
Mississauga, Ontario
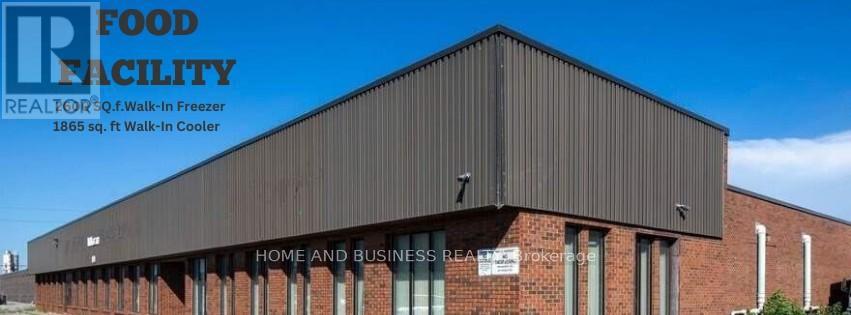
Excellent freestanding facility on a corner lot, featuring a separate shipping entrance. The premises include exclusive use of a walk-in freezer (approx. 1,725 sq. ft.), walk-in cooler (approx. 3,600 sq. ft.), and office space (approx. 2,500 sq. ft.).Shared areas include the compressor room and forklift charging area. Ample on-site customer parking is available. Please note that outdoor storage and truck parking are not permitted. Utilities are shared and allocated based on square footage. (id:63203)
67 Willows Lane
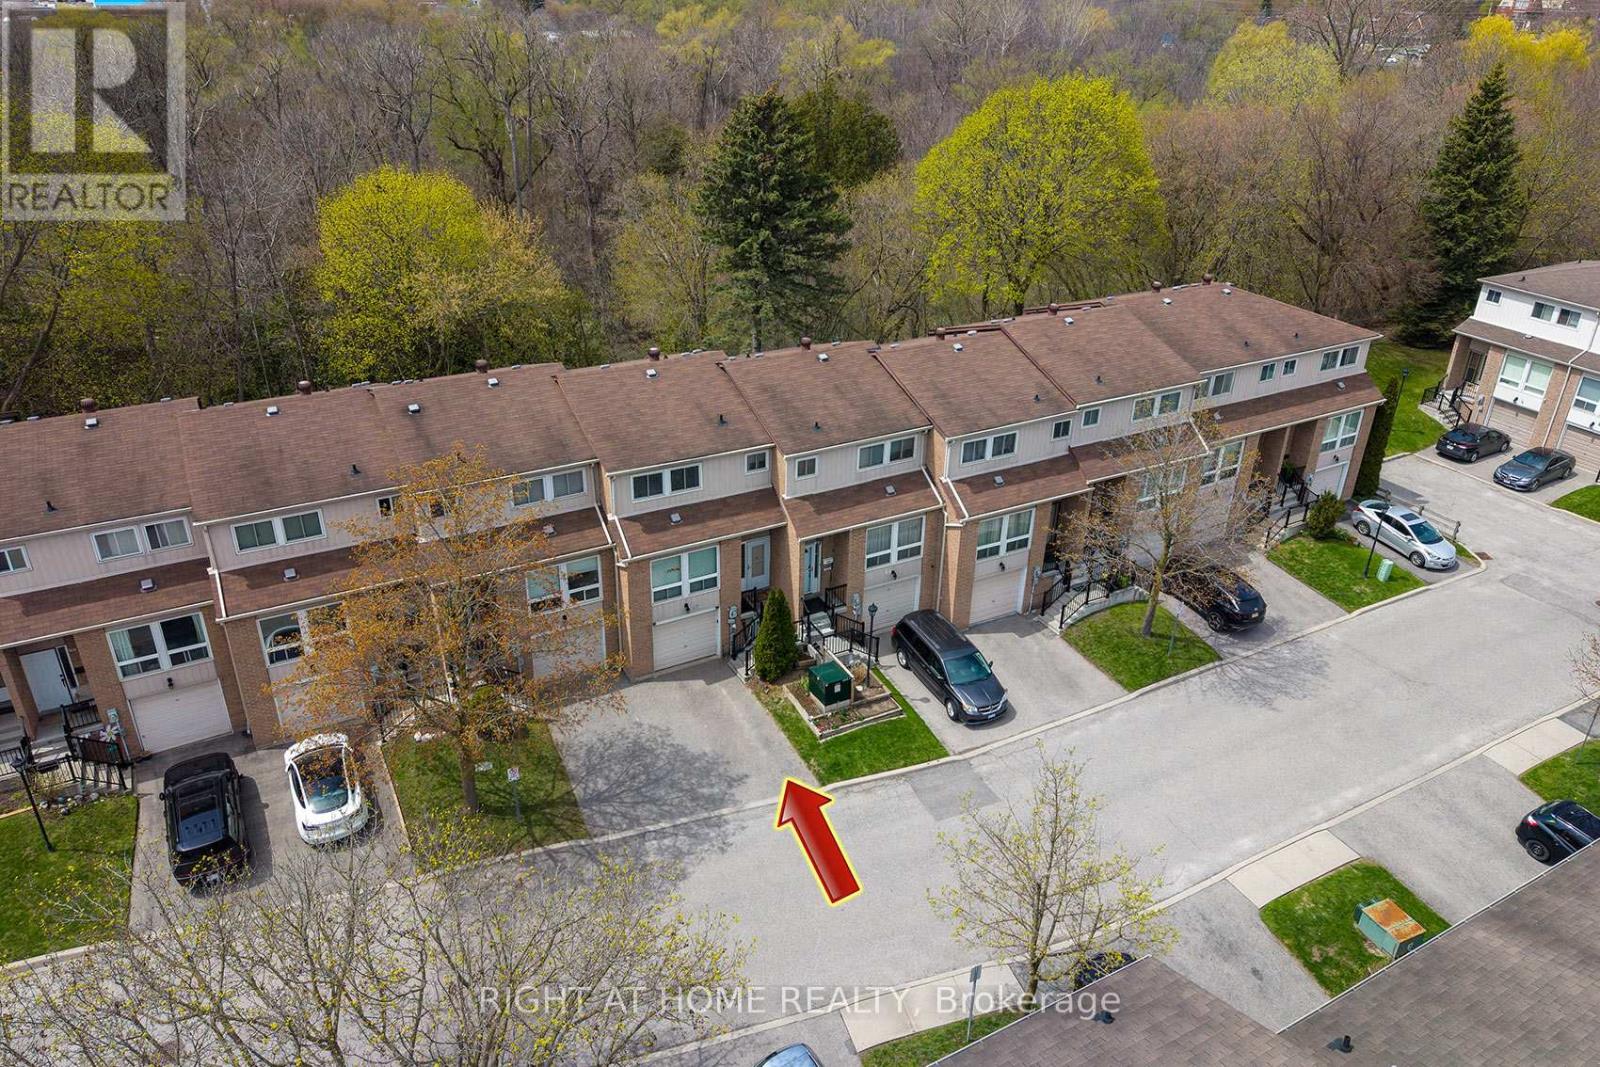
Ajax, Ontario
Welcome to this Open Concept townhouse facing the Ravine! Main floor features spacious reconfigured kitchen with ample cabinetry and counter space. Granite counter tops, Stainless Steel appliances, Express Water Reverse Osmosis system, breakfast bar and a walk-out to private patio backing up to the ravine from your dining room area. Pot lights through main floor, main floor smooth ceilings (no popcorn). Upstairs there's 3 good size bedrooms. Finished basement adds additional office or recreation space. Heating system was fully converted from electric to Gas Forced-Air and Central AC (rare find in the complex). Backyard area facing the ravine features Custom concrete patio tile area (2024) and new privacy fencing (2024), enjoy your BBQs here with installed gas pipe line. The area features walking distance to schools, parks & trails, all major stores (Costco, Walmart, Home Depot, etc), Ajax Community Centre (4 ice pads, pool, squash) and Chestnut Hill Recreation Complex. Call this place your home! (id:63203)
2105 - 32 Forest Manor Road
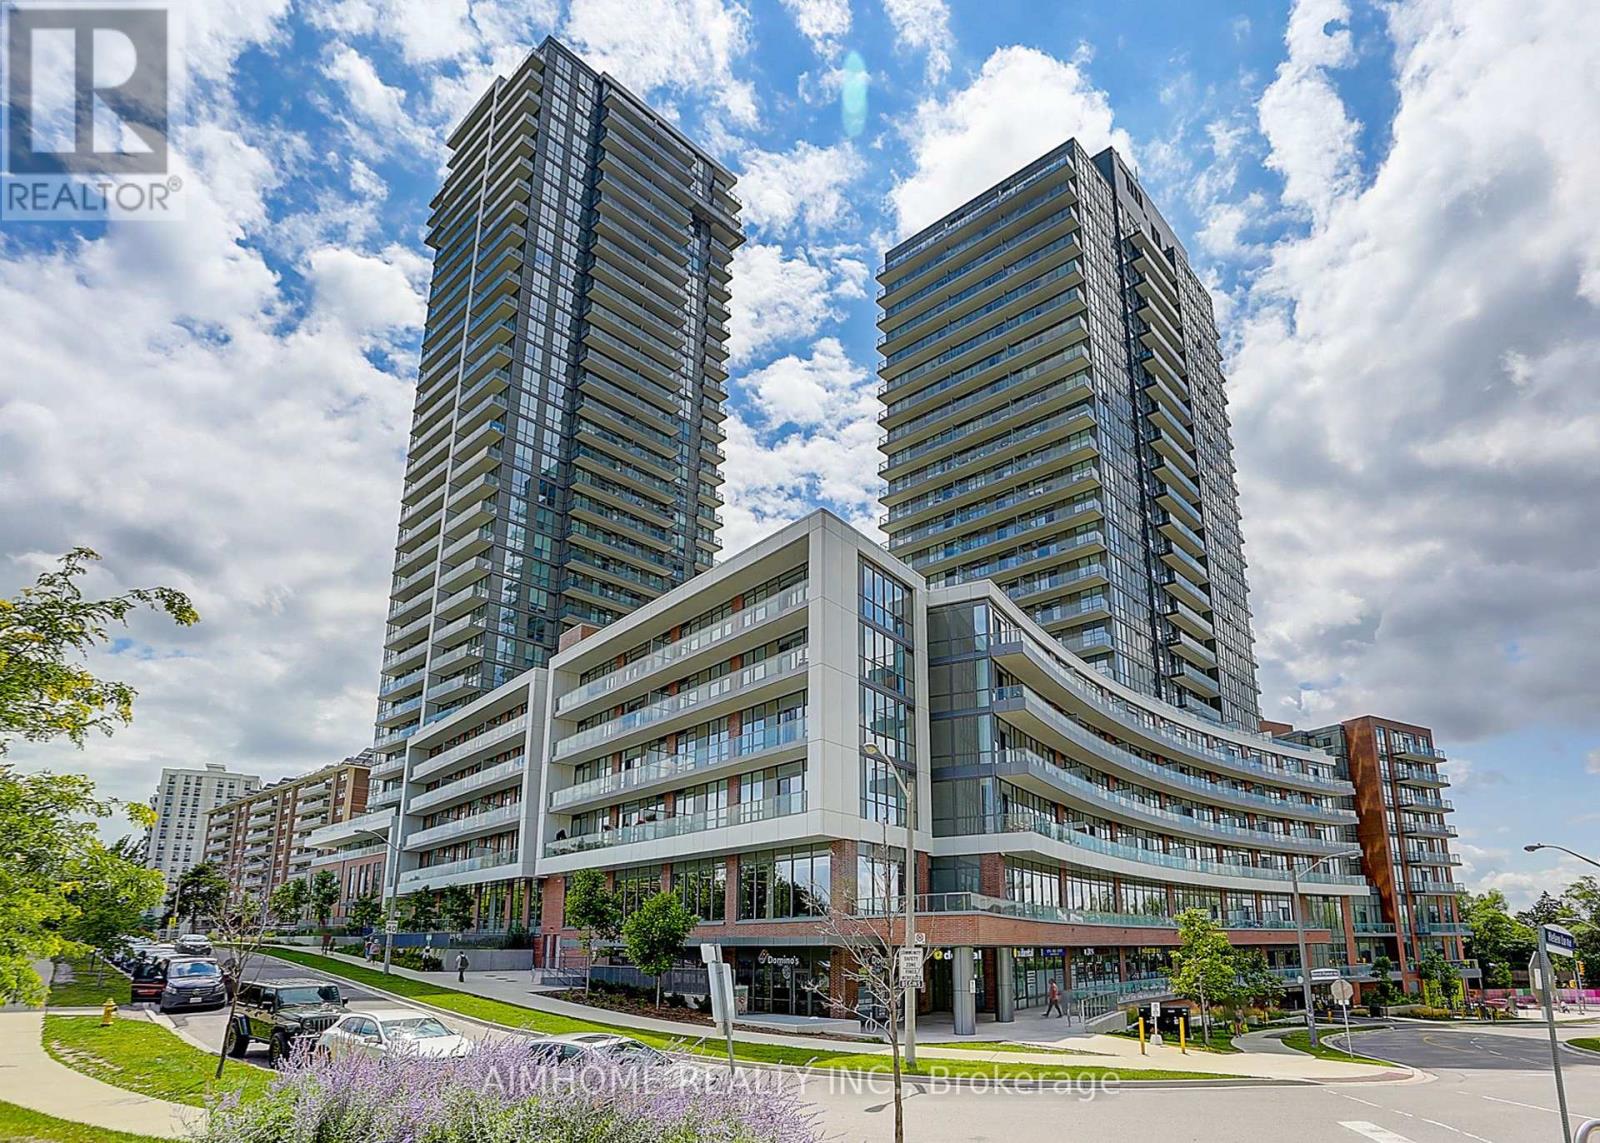
Toronto, Ontario
Luxurious 2-Bedroom, 2-Bathroom high-floor corner suite in one of North York's most desirable communities. This bright and spacious unit features floor-to-ceiling windows with unobstructed park views and an abundance of natural light throughout.Enjoy a functional layout with two generously sized bedrooms, each with large windows, and a modern open-concept living space enhanced by 9-foot ceilings and sleek laminate flooring. Step out onto a wide private balcony offering stunning northeast panoramic views.The building offers top-tier amenities including concierge service, an indoor pool, party room, and ample visitor parking. Ideal for investors, small families, or first-time buyers, this unit offers strong rental potential. Conveniently located just minutes from schools, hospital, public transit and Don Mills Subway Station , Highways 404 and 401, Fairview Mall, T&T & FreshCo. (id:63203)
2906 - 252 Church Street
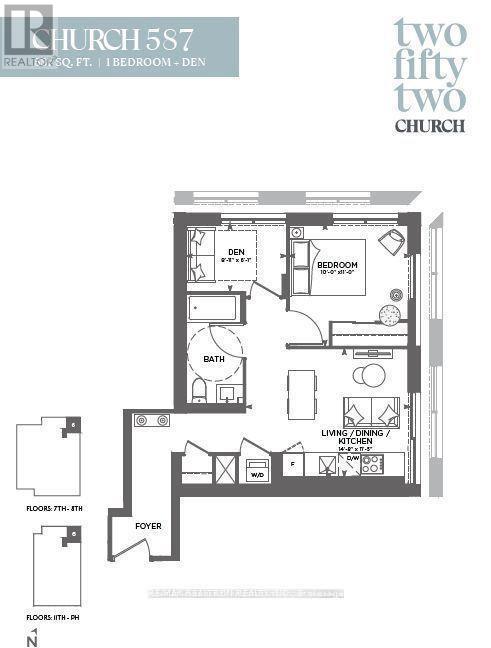
Toronto, Ontario
Presenting an ultra-modern luxury CORNER unit condo built by the prestigious Centercourt. Please Bring Reco License, Please E-Mail Offer To stodolskaya@gmail.comamenities including a Full Gym, Pet Spa and Covered 9th floor Dog Run , Automated Parcel Room and Multiple Terraces with bookable BBQs. Access everything the city has to offer! Walking layout in high raised building. Enjoy large windows and a Juliette balcony off the living area features one bedroom plus a DEN with **WINDOW & DOOR** that can be used as a second bedroom, Condominiums in the highly desirable Garden District. This bright and spacious unit rarely that brings in plenty of natural light. 24 hours Concierge, The building includes exceptional one spa-like bathroom, corner unit, panoramic windows, a sleek modern kitchen, and a practical distance to TMU, Eaton Centre and the Dundas Subway Station among countless other shops and destinations. Sold with FULL Tarion warranty. Parking and Locker available for purchase. (id:63203)
137 Old Highway 26
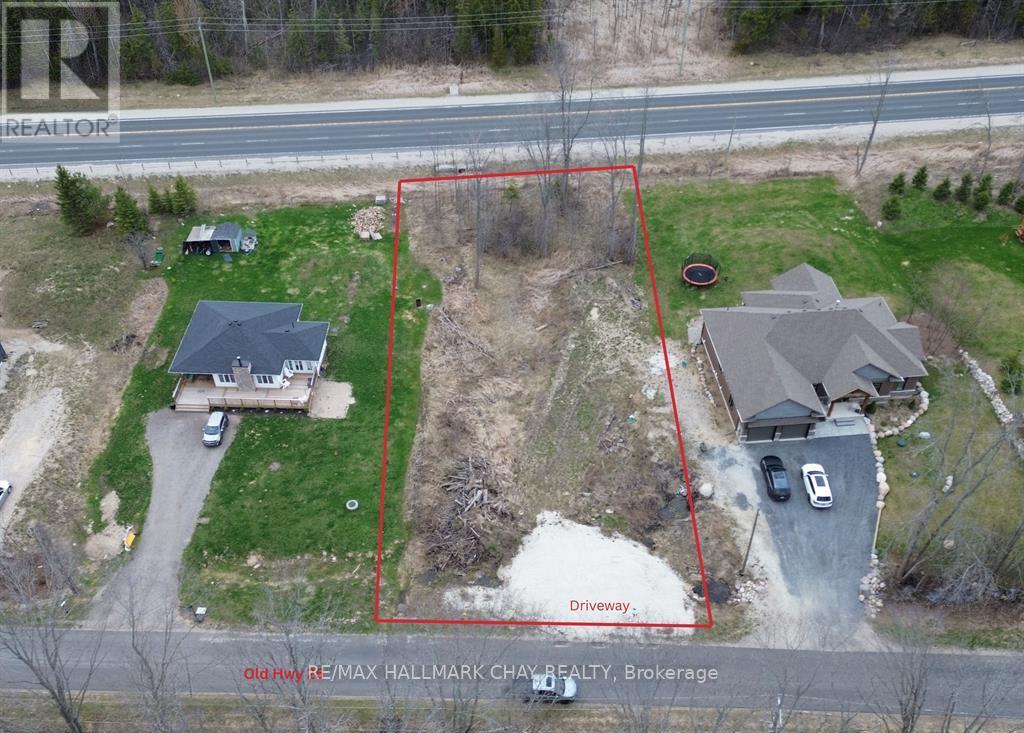
Meaford, Ontario
Build your weekend getaway or full time residence on this large lot located between Thornbury and Meaford. Enjoy the Sun, Sand and Skiing with year round activities only minutes away. Minutes to golf at Lora Bay. Close to the ski hills along the escarpment. Truly a four season destination. The Georgian Trail at your door step and many kilometers of hiking trails are close by. This cute little development is nestled on the hillside and features newer high-end homes. Across from St. Vincent Forest which features lowland hardwoods, a conifer plantation and a scenic lookout. Permitted uses include hiking, snowshoeing, cross country skiing and cycling. The lot is only a short walk from the Georgian Trail, this location is ideal for the outdoor enthusiast. The lot has been graded and entrance has been completed. Hydro and Gas are available at the road. Your future begins here! (id:63203)
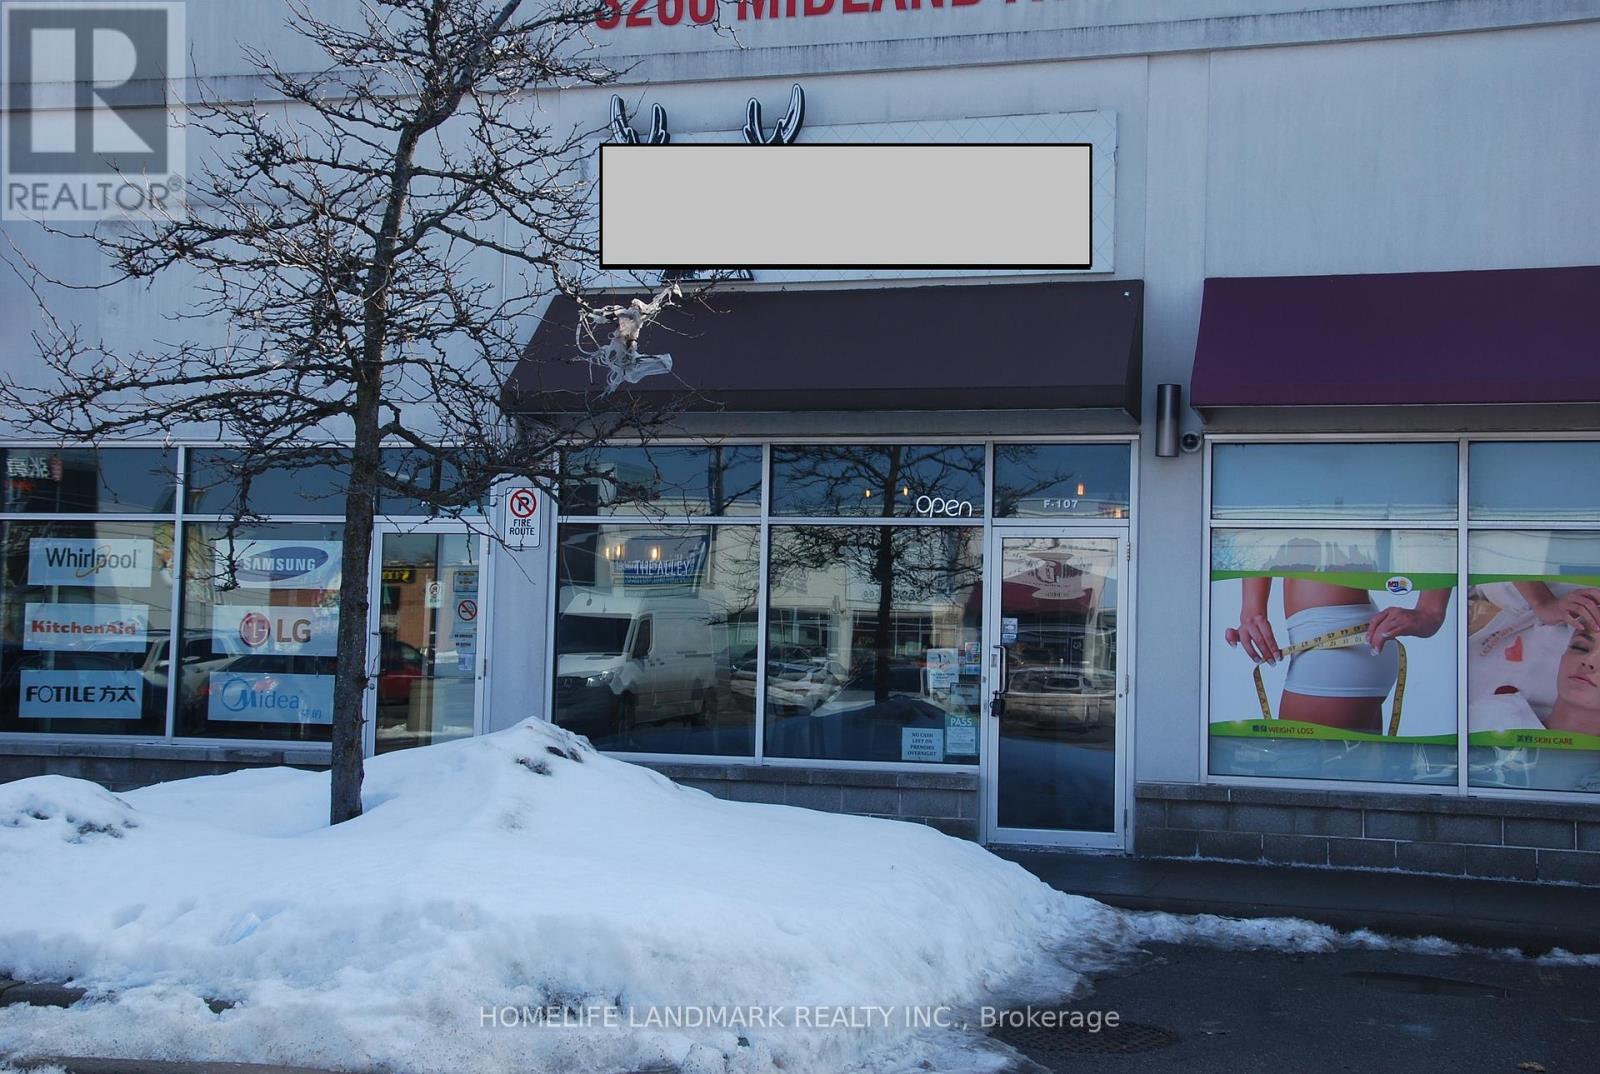
F-107 - 3260 Midland Avenue
Toronto, Ontario
Step into a fully established bubble tea business with a loyal customer base and a prime, high-visibility sought after Sky City plaza in Scarborough. This modern, inviting shop attracts steady foot traffic from nearby schools, residential communities, and complementary retailers. The interior is bright, efficient, and designed for smooth customer flow. The menu features popular bubble teas made with high-quality ingredients. All recipes, supplier contacts, and training are included for a seamless transition. The shop is equipped with commercial-grade blenders, sealing machines, refrigerators, and a reliable POS system. Strong online reviews, active delivery partnerships, and an established social media presence provide multiple revenue streams and excellent growth potential. This turnkey operation is ideal for new entrepreneurs or experienced owners looking to expand with a proven, profitable concept. The business may be purchased with or without the existing franchise. Showing during business hours only. Be discrete and do not talk to employees or customers during showings. (id:63203)
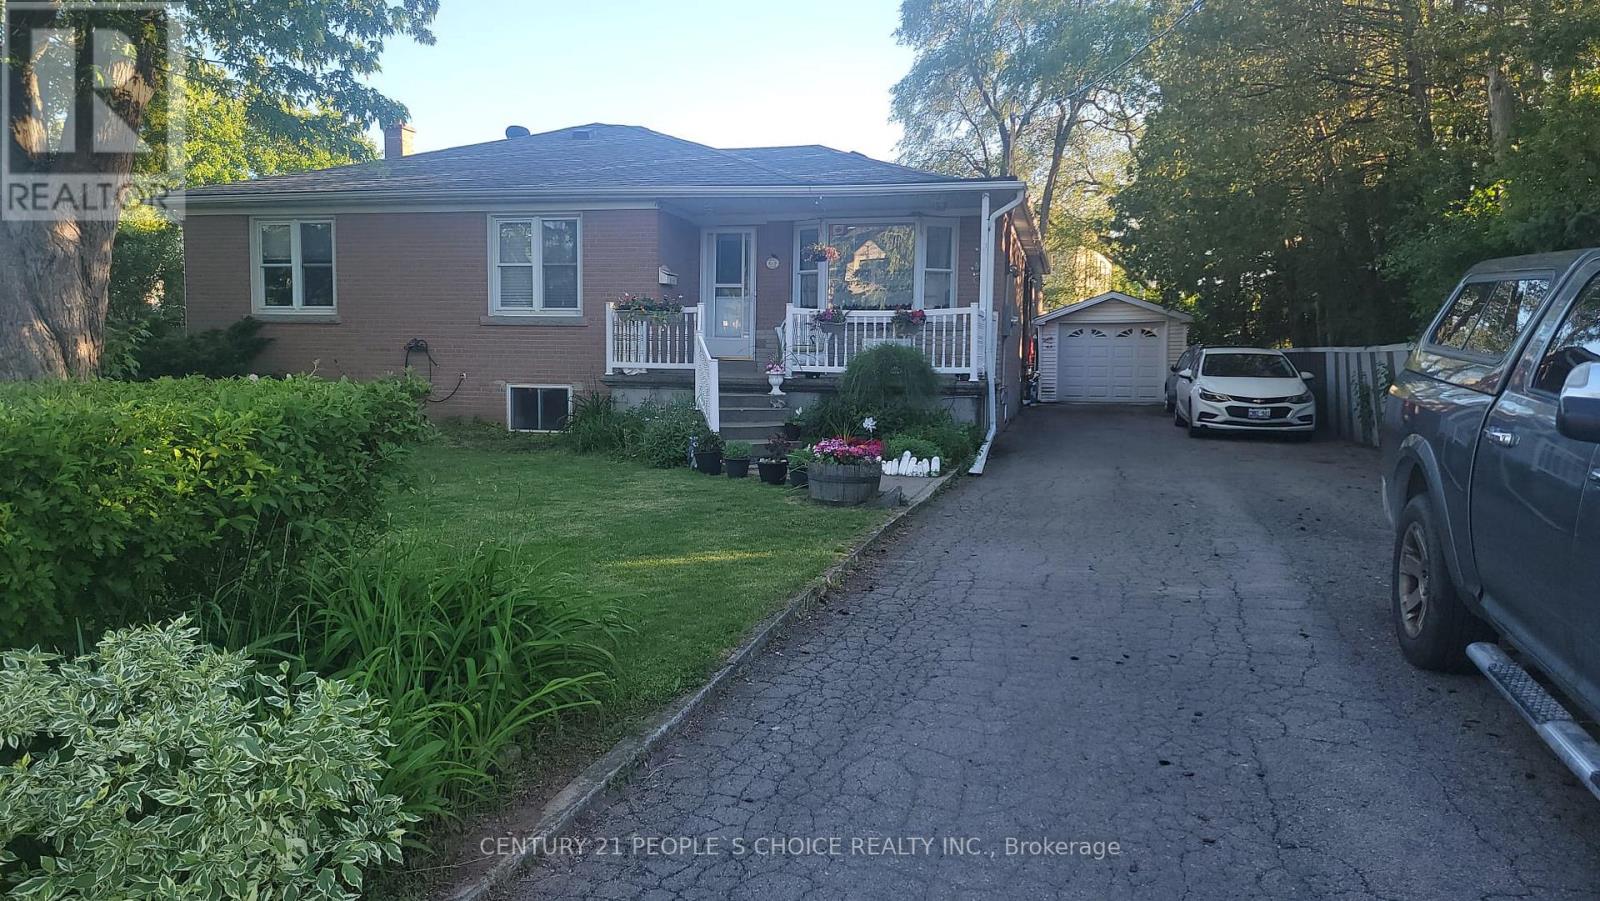
Lwr Lvl - 619 Trudale Court
Oakville, Ontario
Beautifully updated 2 bedroom basement apartment located in a family-friendly, quiet crescent. This bright and spacious unit features an open-concept living area and kitchen, offering a comfortable and functional living space. Large above-grade windows provide abundant natural light and excellent ventilation throughout. Conveniently situated close to Bronte GO Station, shopping, parks, and other amenities, with easy access to the QEW for effortless commuting. Ideal for professionals or couples seeking a well-maintained home in a desirable neighbourhood. (id:63203)
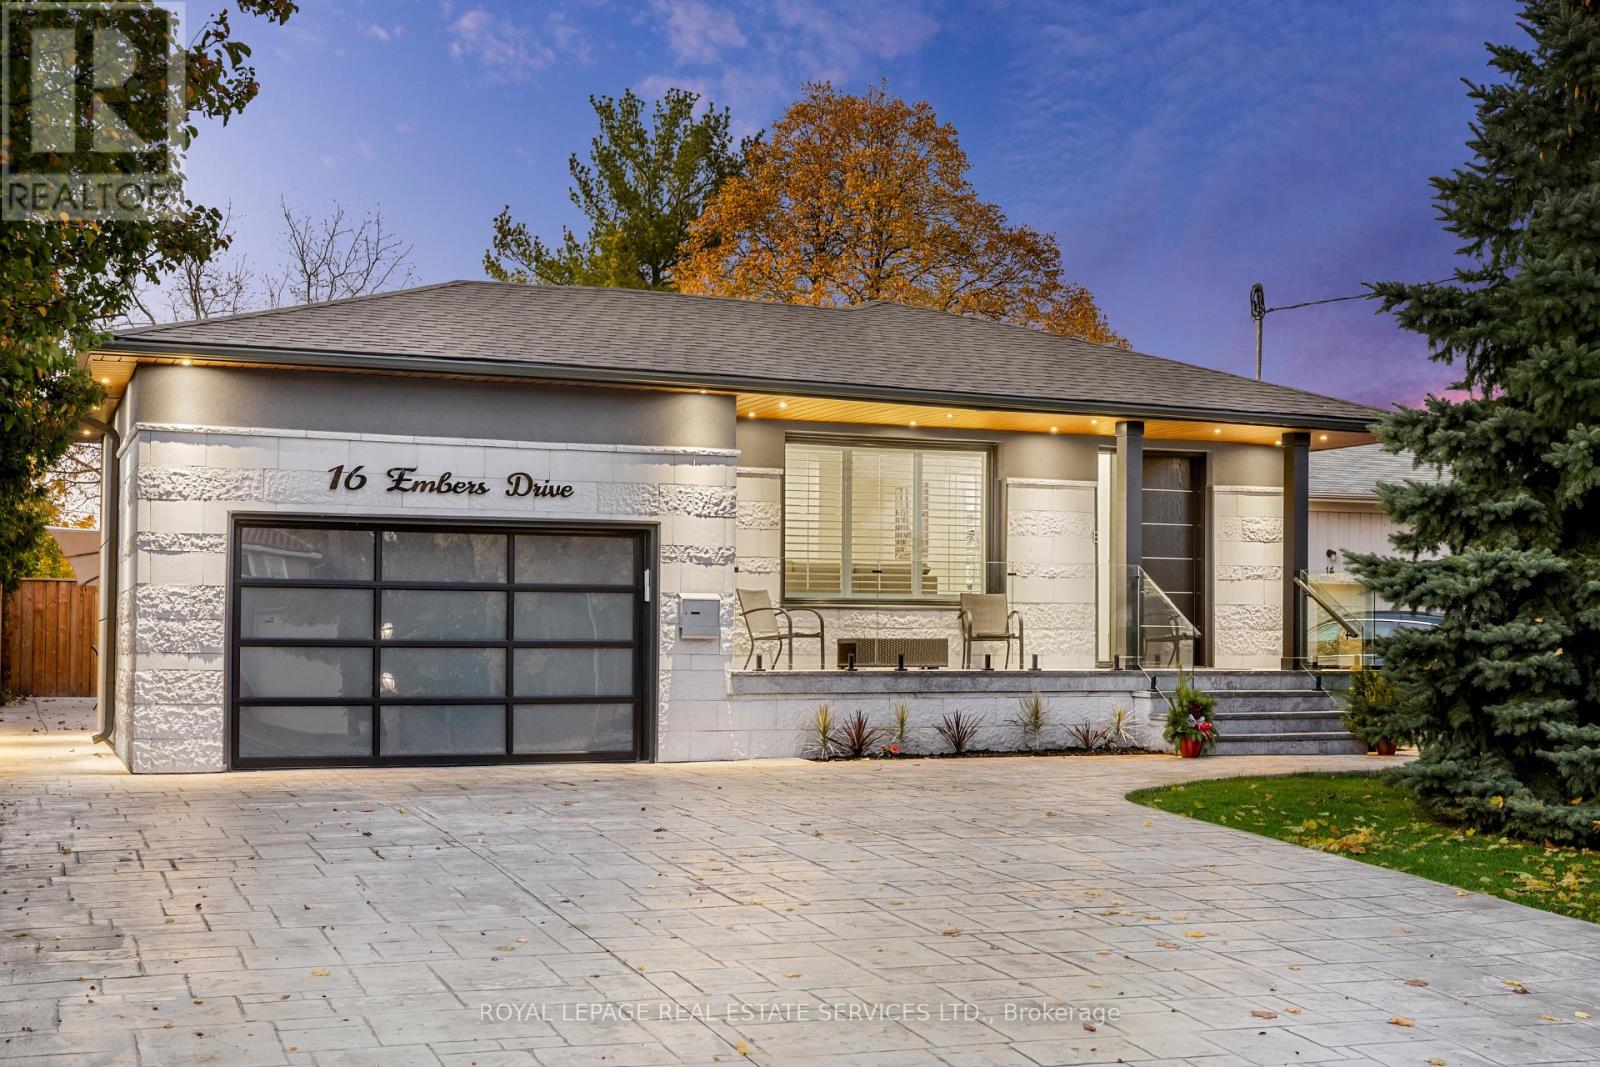
Bsmt Apt 2 - 16 Embers Drive
Toronto, Ontario
Step Into This Stylish, Self-Contained, Furnished 1-Bedroom Basement Apartment With Its Own Private Entrance And Access To a Spacious Shared Side Yard Patio Space. Renovated With Meticulous Attention To Detail. This Bright And Cozy Unit Is Ideal For a Single Professional Or a Couple. Features:* Modern Kitchenette* Modern Bathroom Featuring a Walk-In Shower And Double Sinks* Spacious Living Room With Electric Fireplace and TV* Fully Furnished.* Shared Laundry Facility With Another Basement Unit* Side Yard Access And Entertainment/BBQ Space* Driveway Parking Availability All Utilities Are Included Except Internet. Located In a Safe And Family Friendly Community Near Centennial Park, Airport, Grocery Stores, And Convenient Transit Access With The Burhnhamthorpe Rd TTC Bus Stop Nearby. Close To Etobicoke Creek Nature Trail, Sherway Gardens, Airport And All Major Highways. Move-In Ready! Just Bring Your Suitcase! (id:63203)
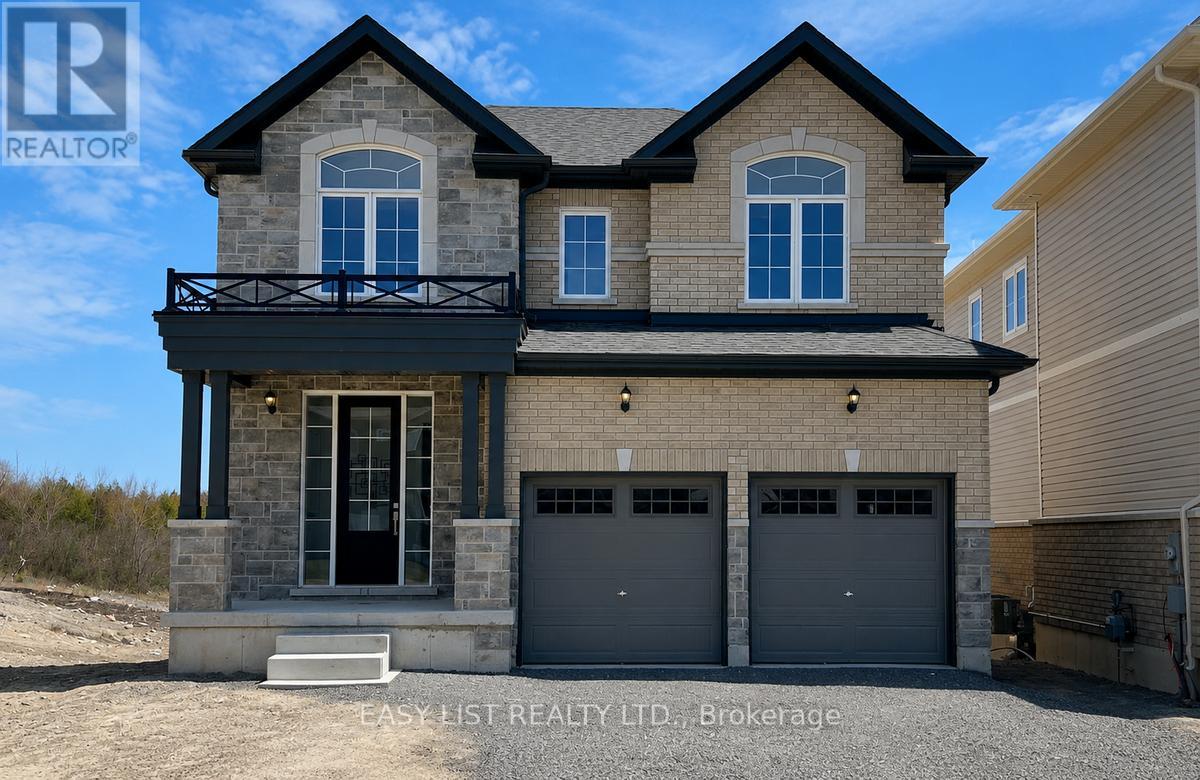
64 York Drive
Peterborough, Ontario
Visit the REALTOR website for further information about this listing. Stunning 4-bedroom, 3.5-bathroom single detached home in Peterborough's sought-after West End community. Offering 2,960 sq. ft. of living space, this residence features a classic brick and stone exterior, 9' main-floor ceilings, extra-tall windows, a covered front porch, and a 2 car garage. The brand new home design features 4 large bedrooms 3.5 bathrooms including a primary ensuite with free standing soaker tub, double sink vanity and separate glass shower. The home also includes hardwood flooring on the main floor, ceramic tile throughout wet areas and quality carpet on the second floor. The open-concept kitchen/great room is anchored by quartz kitchen countertops, perfect for everyday living and entertaining. The purchaser still has the option of choosing all of the interior and exterior finishings for this new home. The structure is to be built; the photos are of the similar construction. Taxes reflect current vacant land. Estimated completion 2027. (id:63203)