

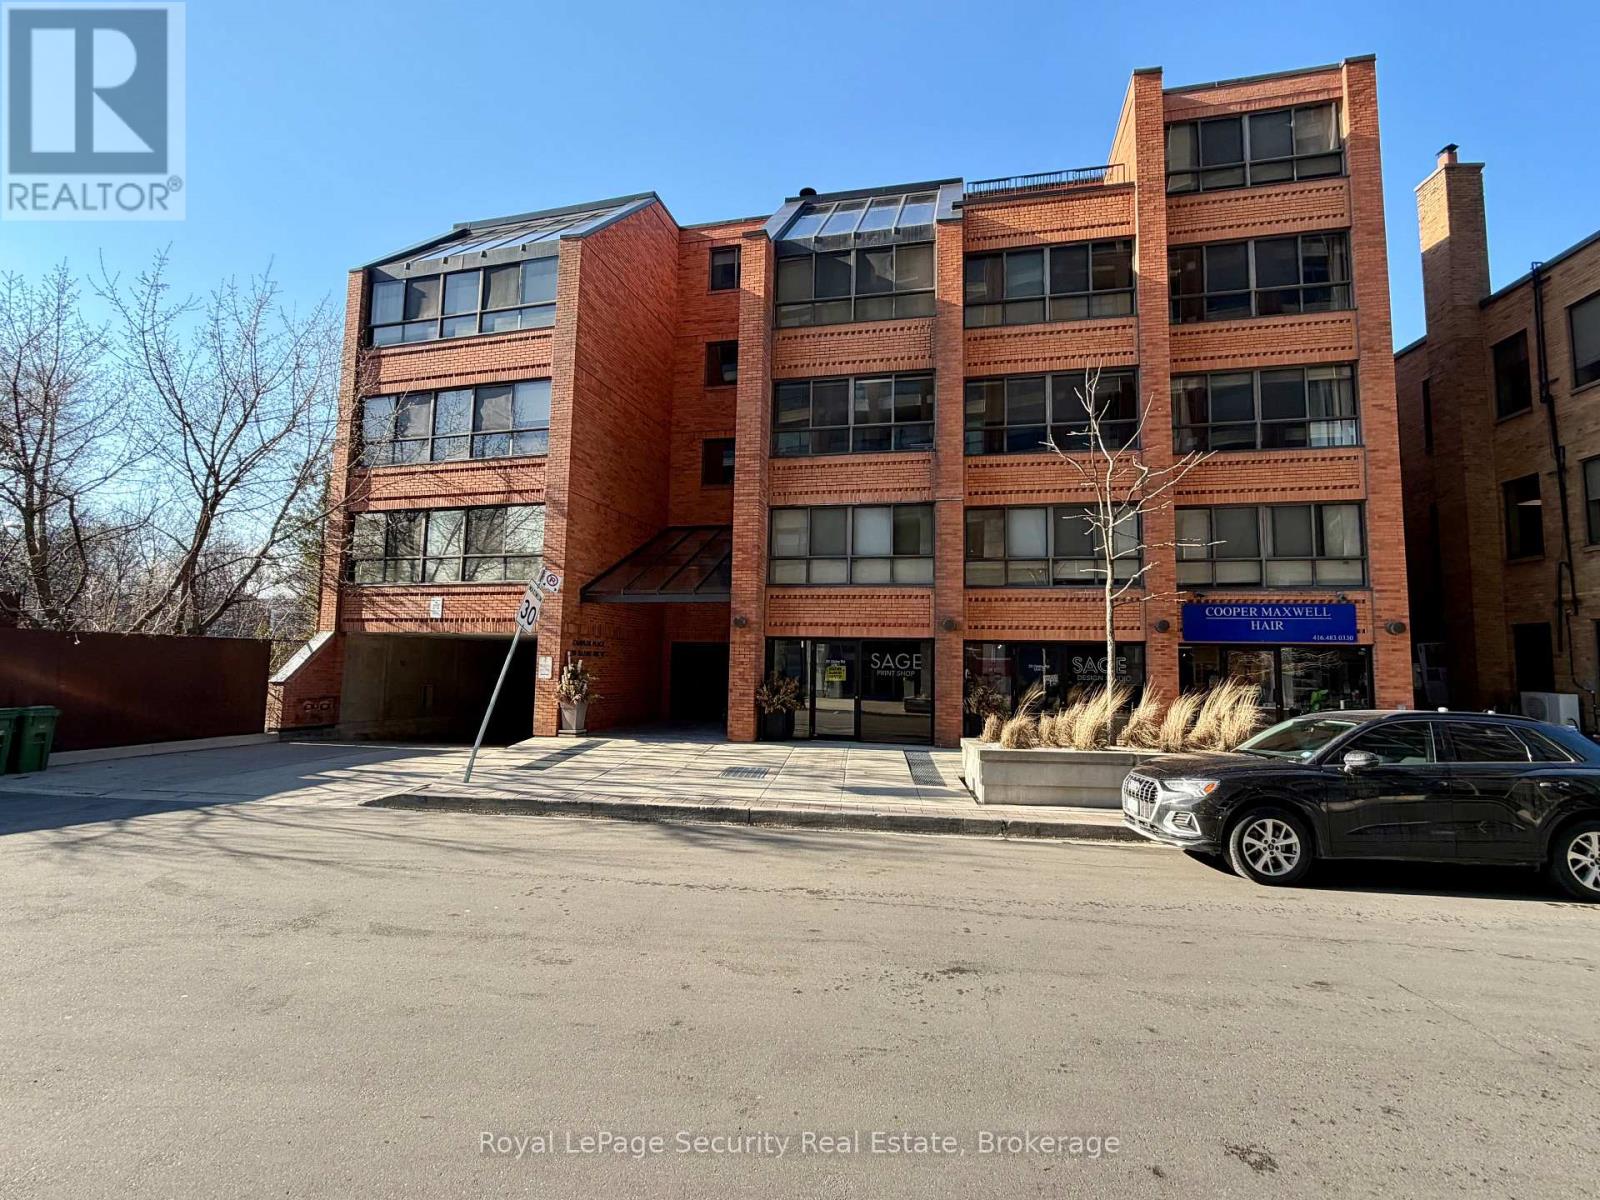
10 - 20 Glebe Road W
Toronto, Ontario
SPACIOUS 2+1 CONDO UNIT LOCATIED IN POPULAR YONGE/EGLINTON CORRIDOR. ONLY 22 SUITES IN CHAPLIN ESTATES.THIS UNIT OFFERS 2 B/RS, A DEN AND AN OPEN CONCEPT LR/DR. THE KITCHEN OVERLOOKS THESE ROOMS, WHICH INCLUDES A WOODBURNINGF/P (IN AS IS CONDITION). THE PRIME B/R INCLUDES A 4PC ENSUITE AND A DBL CLOSET. THE LAUNDRY IS LOCATED INSIDE THEUNIT W/ A STACKABLE WASHER/DRYER. LOTS OF POTENTIAL HERE!! ONE CAR PARKING + LOCKER. AVAILABLE VISITORS PARKINGUNDERGROUND AS WELL. VERY QUIET DEAD END STREET, STEPS TO TTC, DINING, COFFEE SHOPS AND LOADS OF ENTERTAINMENT ON THEYONGE ST. STRIP. **PLEASE NOTE: PICTURES WITH FURNITURE ARE STAGED WITH AI. (id:63203)
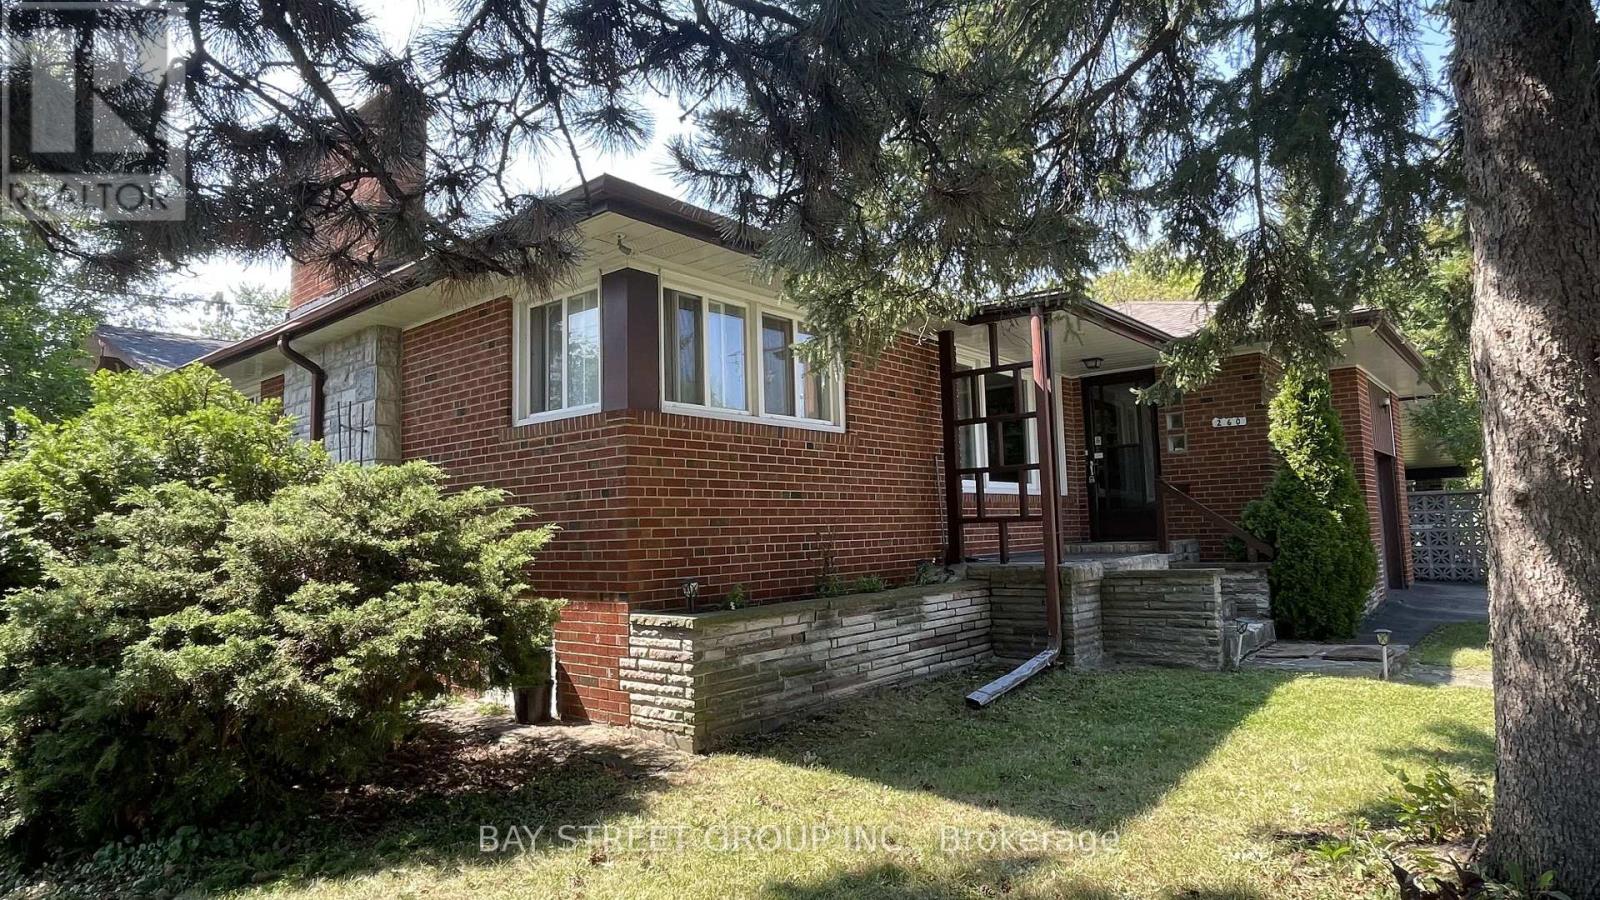
260 Moore Park Avenue
Toronto, Ontario
Beautifully maintained bungalow situated in a highly sought-after North York neighbourhood! This charming home features a custom mahogany panelled dining area, elegant hardwood floors throughout, and a separate entrance to a fully finished basement offering abundant storage space-ideal for extended family or additional living space. Unbeatable location within walking distance to Yonge Street, Centrepoint Mall, schools, restaurants, grocery stores, parks, public transit, and all daily conveniences. Enjoy quick access to TTC, major highways, and a wide range of shopping and amenities. A fantastic opportunity to live in one of Toronto's most convenient and family-friendly communities! (id:63203)
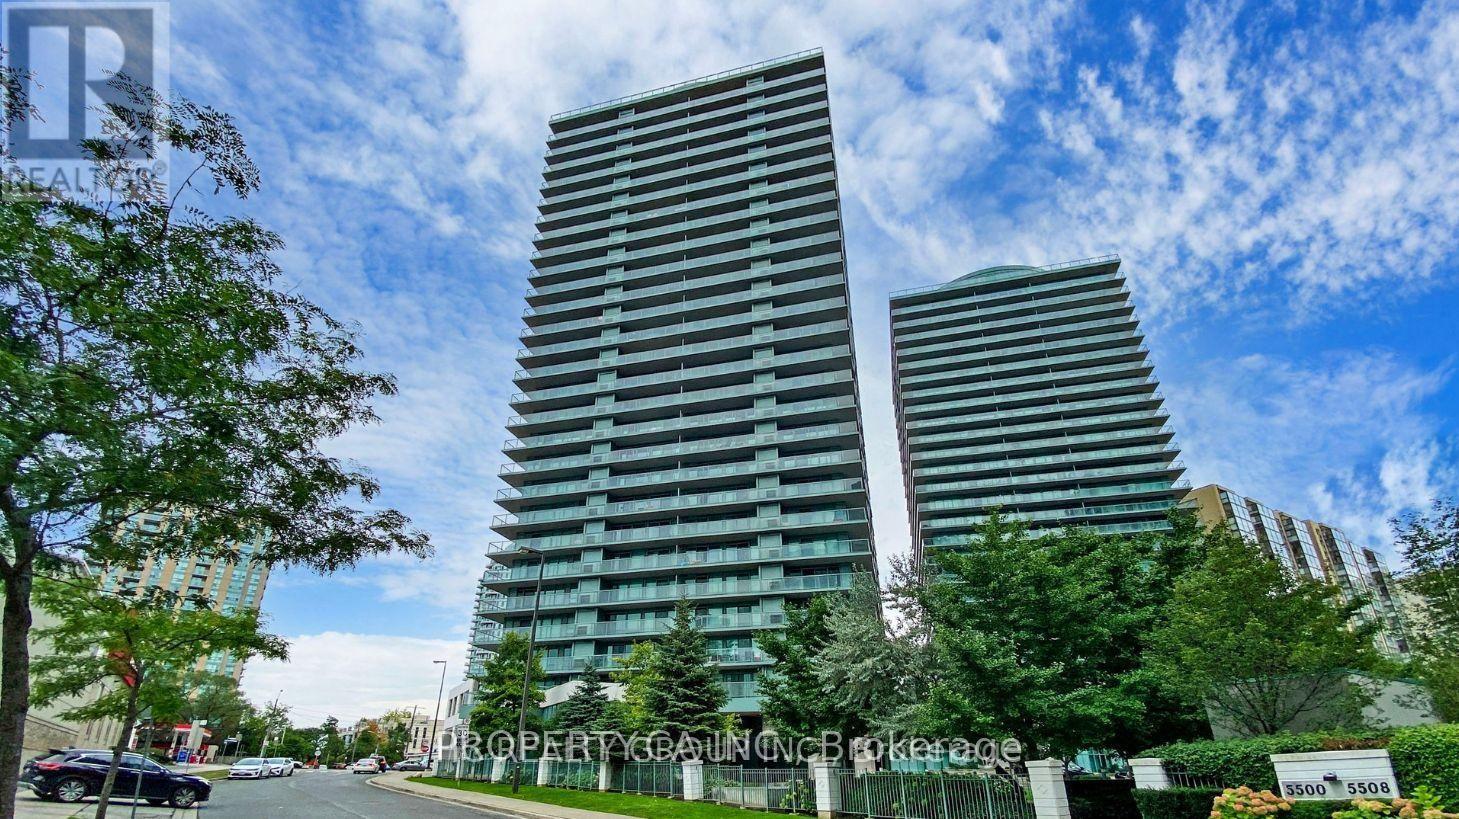
2305 - 5508 Yonge Street
Toronto, Ontario
Awesome Sunset West and North West Corner Unit Views at the Pulse Building at Yonge and Finch. 2 Bedrooms and 2 full 4 piece bathrooms. Corner Unit with wrap around balcony. 1 Parking and 1 Locker. Concierge, Gym, party room, games room, lots of visitor parking. Plenty of shops and close TTC access. **EXTRAS** Fridge, Stove/Oven, New Dishwasher, New Washer/Dryer, Parking, Locker, Window Coverings. Freshly painted and cleaned. Walk-In Closet. (id:63203)
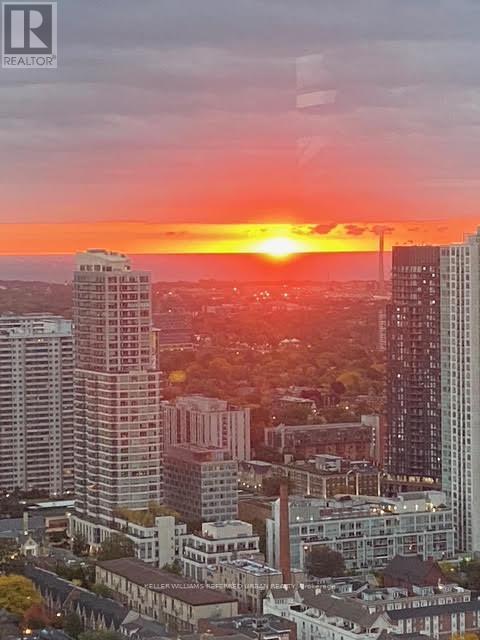
3902 - 33 Charles Street E
Toronto, Ontario
39th floor southeast corner at Casa Condos. Lake Ontario and the Toronto skyline from floor-to-ceiling windows on two elevations. The sunrise arrives directly into the primary bedroom. On full moon nights the moon rises from behind Toronto Island - visible from the balcony before it clears the horizon. Hawks and falcons fly past at eye level. The city is below you. The lake is in front of you. The bench on the glass-railing balcony is waiting for you. 2 bedrooms, den, 2 bathrooms. Bosch, Liebherr, and AEG appliances throughout. Ensuite laundry. Concierge, rooftop pool, gym. Parking included. Steps to Bloor-Yonge. Floor-to-ceiling windows, and a spacious wrap-around balcony with panoramic city views. The modern kitchen is equipped with premium European appliances, including Liebherr, AEG, Bosch, LG, and Panasonic. Includes one underground parking space. Enjoy exceptional building amenities, including a 24-hour concierge, fitness centre, outdoor pool, and guest suites. Steps to Yorkville, restaurants, shopping, TTC, University Avenue hospitals, and the financial district. Immediate occupancy available. Minimum 1-year lease. Employment letter, credit report, references, and proof of income required. Half month's free rent for a 12-month lease commencing on or before August 15! (id:63203)
1016 - 30 Tretti Way
Toronto, Ontario
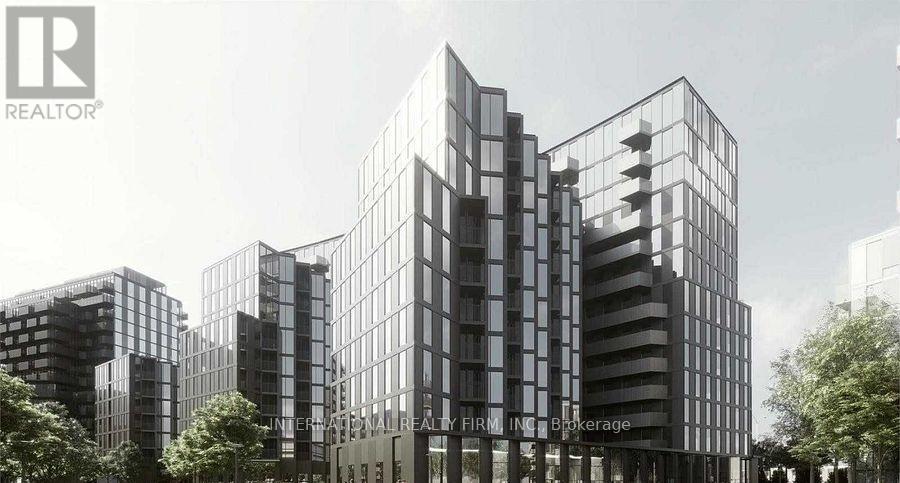
Welcome To This Bright And Modern 2-Bedroom Condo With Stunning Views and 9-Foot Ceilings! This Carpet-Free Unit Features An Open-Concept Layout With Stainless Steel Appliances And Floor-To-Ceiling Windows That Fill The Space With Natural Light. Located In A Prime Location At Wilson Ave & Tippett Road, Just Steps To Wilson Subway Station, Minutes To Hwy 401, Yorkdale Shopping Centre, Shops, Restaurants & More! Enjoy The Surrounding Green Space Including A Central Park, All While Being In The Heart Of The City. (id:63203)
154 Harbord Street
Toronto, Ontario
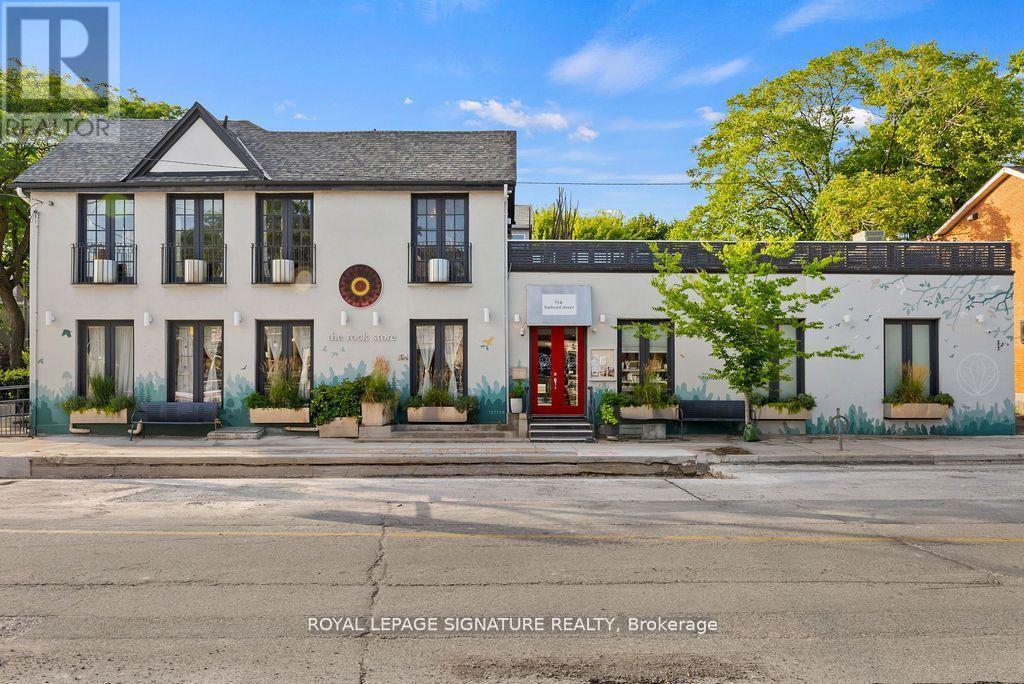
A rare and remarkable opportunity to own a meticulously maintained residential/commercial building in one of Toronto's most sought-after neighbourhoods. With 100 feet of prime street frontage along Harbord Street, this striking corner property commands attention with its exceptional curb appeal and versatile layout. Currently operating as a retail and wellness space (currently no residential units), the building is easily adaptable for a variety of uses, including a seamless conversion back to its former life as a high-end restaurant. Spanning two light-filled levels plus a finished basement, the space showcases a beautiful blend of architectural character and thoughtful upgrades. The main floor features soaring ceilings, marble accent walls, and wall-to-wall glass doors that flood the interior with natural light. Upstairs, cathedral ceilings, 14-foot French doors with Juliet balconies, and a generous rooftop terrace with CN Tower views create an inspiring setting for private events, dining, ceremonies, and more. Extensive recent updates include a custom steel front door (2024), outdoor cement work and dormer window replacements (2025), a new hot water tank (2023/24), upgraded roofing and HVAC, heated floors, built-in cabinets, a Caesarstone reception desk, and a renovated electrical room. Additional highlights include three bathrooms (with rough-ins for three more), built-in industrial fridges, a landscaped side garden, and 16 internal and external security cameras. With stunning built-in planters full of perennial grasses and flowers wrapping the front and side of the building, this property offers unmatched curb appeal and a rare opportunity to own a space that is truly one-of-a-kind. A perfect fit for end users, investors, or visionary entrepreneurs ready to bring their dream business to life. (id:63203)
154 Harbord Street
Toronto, Ontario
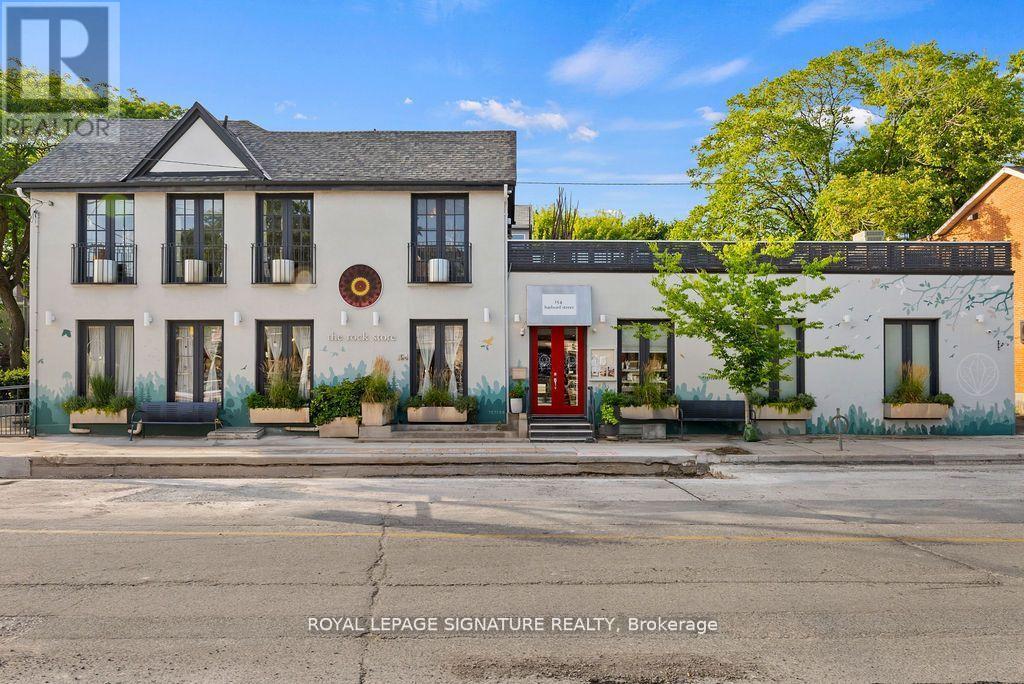
A rare and remarkable opportunity to own a meticulously maintained commercial building in one of Toronto's most sought-after neighbourhoods. With 100 feet of prime street frontage along Harbord Street, this striking corner property commands attention with its exceptional curb appeal and versatile layout. Currently operating as a retail and wellness space, the building is easily adaptable for a variety of uses including a seamless conversion back to its former life as a high-end restaurant. Spanning two light-filled levels plus a finished basement, the space showcases a beautiful blend of architectural character and thoughtful upgrades. The main floor features soaring ceilings, marble accent walls, and wall-to-wall glass doors that flood the interior with natural light. Upstairs, cathedral ceilings, 14-foot French doors with Juliet balconies, and a generous rooftop terrace with CN Tower views create an inspiring setting for private events, dining, ceremonies, and more. Extensive recent updates include a custom steel front door (2024), outdoor cement work and dormer window replacements (2025), a new hot water tank (2023/24), upgraded roofing and HVAC, heated floors, built-in cabinets, a Caesar stone reception desk, and a renovated electrical room. Additional highlights include three bathrooms (with rough-ins for three more), built-in industrial fridges, a landscaped side garden, and 16 internal and external security cameras. With stunning built-in planters full of perennial grasses and flowers wrapping the front and side of the building, this property offers unmatched curb appeal and a rare opportunity to own a space that is truly one-of-a-kind. A perfect fit for end users, investors, or visionary entrepreneurs ready to bring their dream business to life. (id:63203)
1708 - 3 Navy Wharf Court
Toronto, Ontario
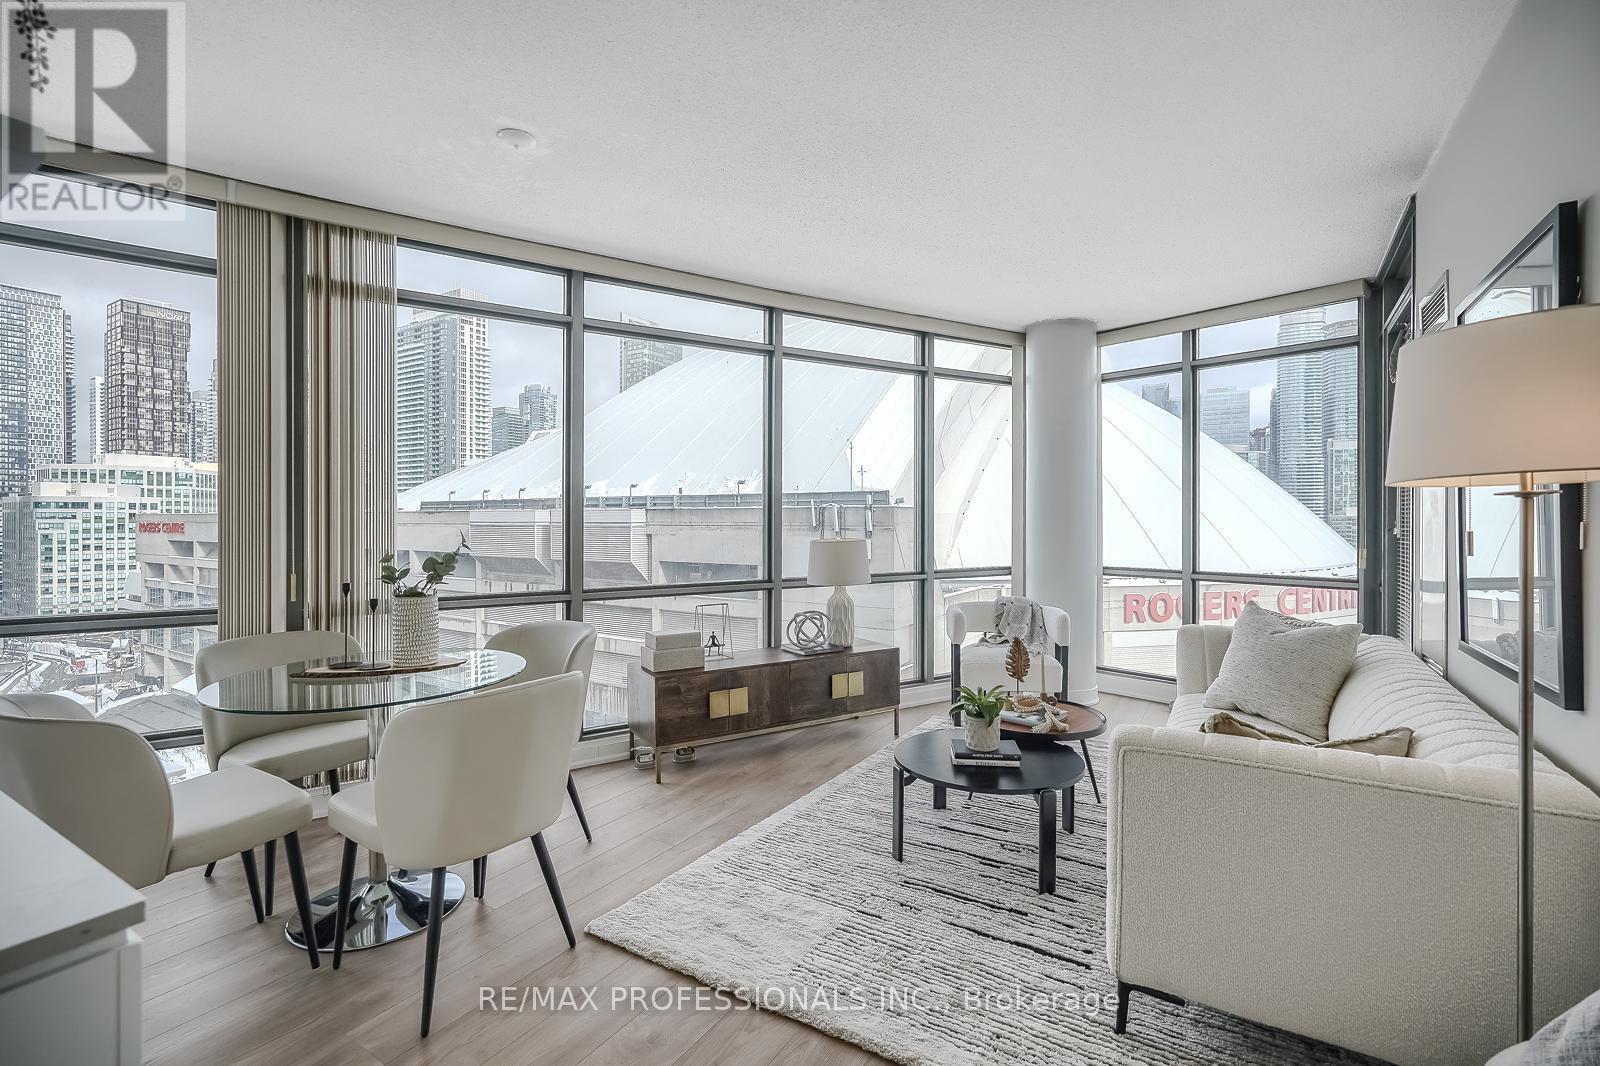
Experience the best of downtown living at Harbour View Estates! Spacious, clean and move-in ready this 2 bedroom + den, 2 bathroom unit at 3Navy Wharf Court, featuring parking and locker has it all! Functional open-concept layout with a versatile den perfect for a home office or guestspace. Updated kitchen with stainless steel fridge, microwave and dishwasher plus a gas range for those who love to cook. Includes an ideallylocated parking spot close to the elevator for added convenience.Enjoy a view that will take your breath away which includes spectacular viewsof the lake, Toronto Islands and the CN Tower from the comfort of your home. A bright and sunny corner unit, this unit is truly all-inclusive living -Gas, water and hydro are included! No need for a gym membership because you have access to one of downtown Toronto's best amenities - anincredible 30,000 square foot fitness and recreation facility, indoor pool, basketball court, tennis court, squash courts, bowling, lounge, partyroom, games room and more. Steps to the waterfront, Rogers Centre, financial district, restaurants, transit and highway access. Enjoy world-class sports and concerts practically at your doorstep. Exceptional downtown living in an unbeatable location! (id:63203)
902 - 133 Torresdale Avenue
Toronto, Ontario
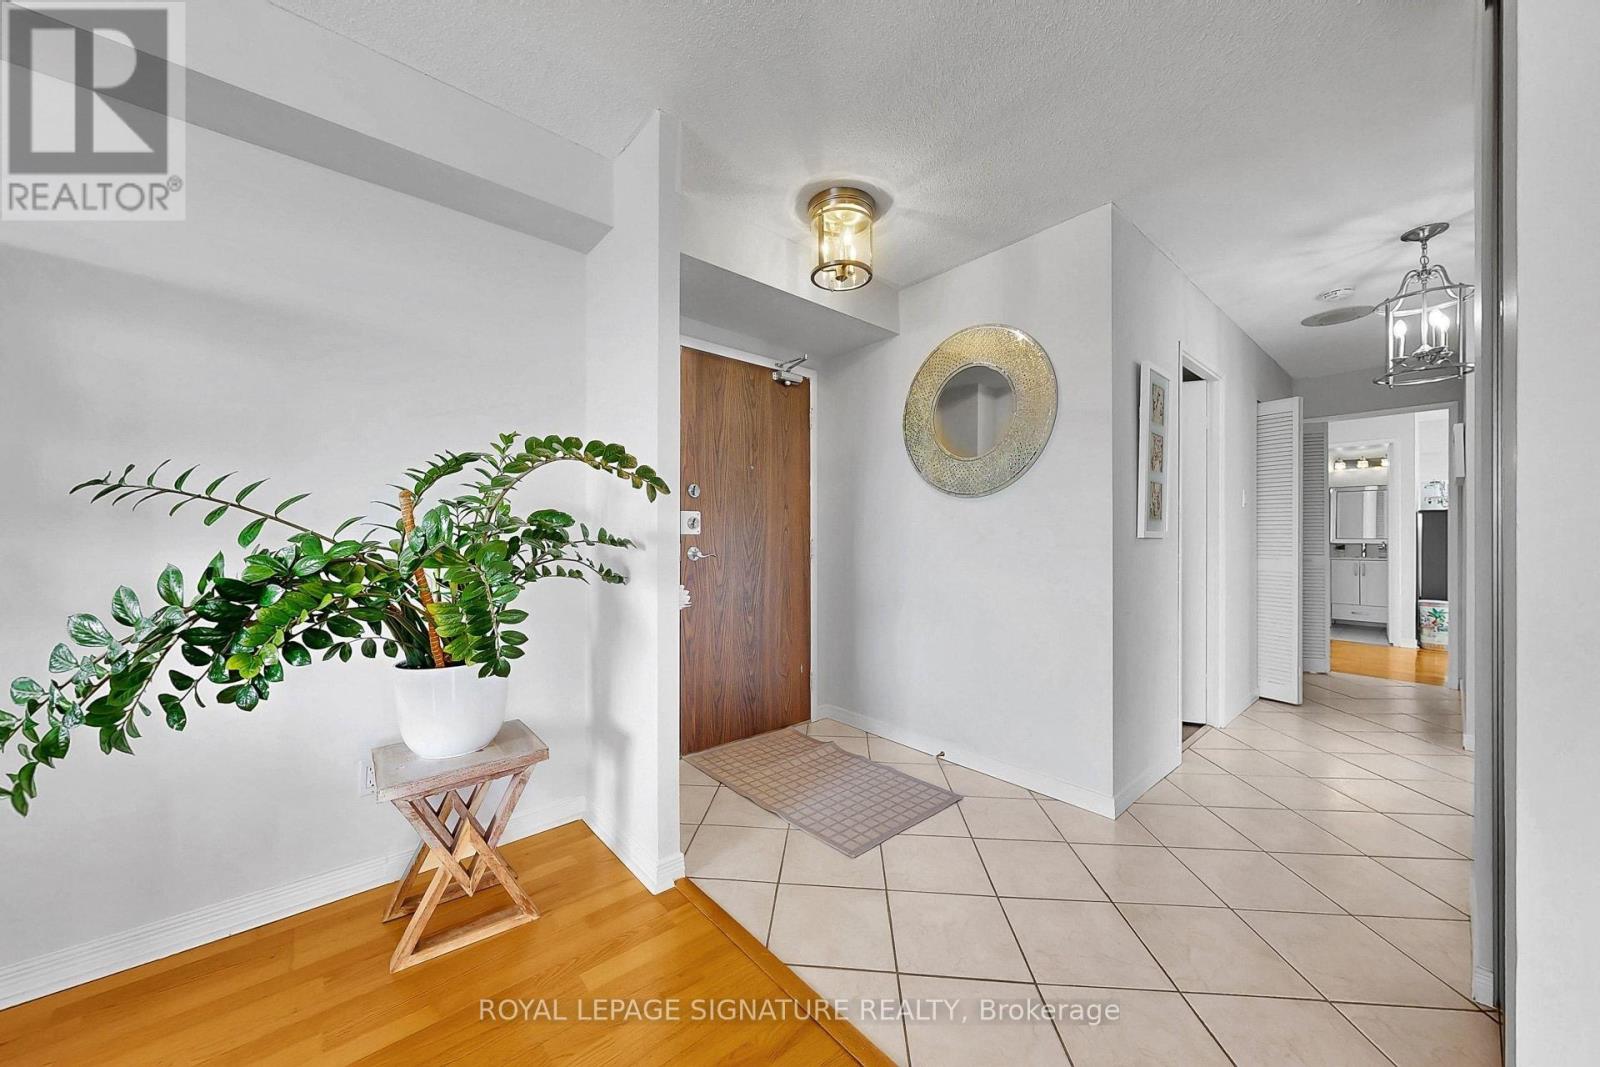
Not all condos are created equal - and corner units like this one prove exactly why.Welcome to your sun-drenched sanctuary in the sought-after Hemisphere, where panoramic south-facing views pour through every window and natural light fills every room from morning to dusk. This meticulously updated 3-bedroom, 2-bathroom residence offers the rare combination of space, serenity, and convenience.The generous layout flows effortlessly, anchored by a spacious living and dining room. Welcoming solarium can accommodate your lifestyle - a sun-soaked home office, a reading retreat, a morning coffee perch. In-suite laundry, single parking, and all utilities included - heat, hydro, water, and cable - mean the details of daily life are handled, and your time is your own.Step outside into lush parks, scenic trails, and quiet cul-de-sac calm surround you, while everything you need sits steps away - shopping, schools, a public library, a hospital, and a single bus ride to the Finch Station keeping the entire city within effortless reach.Turn the key. Unpack. You're already home. (id:63203)
598323 2nd Line W
Mulmur, Ontario
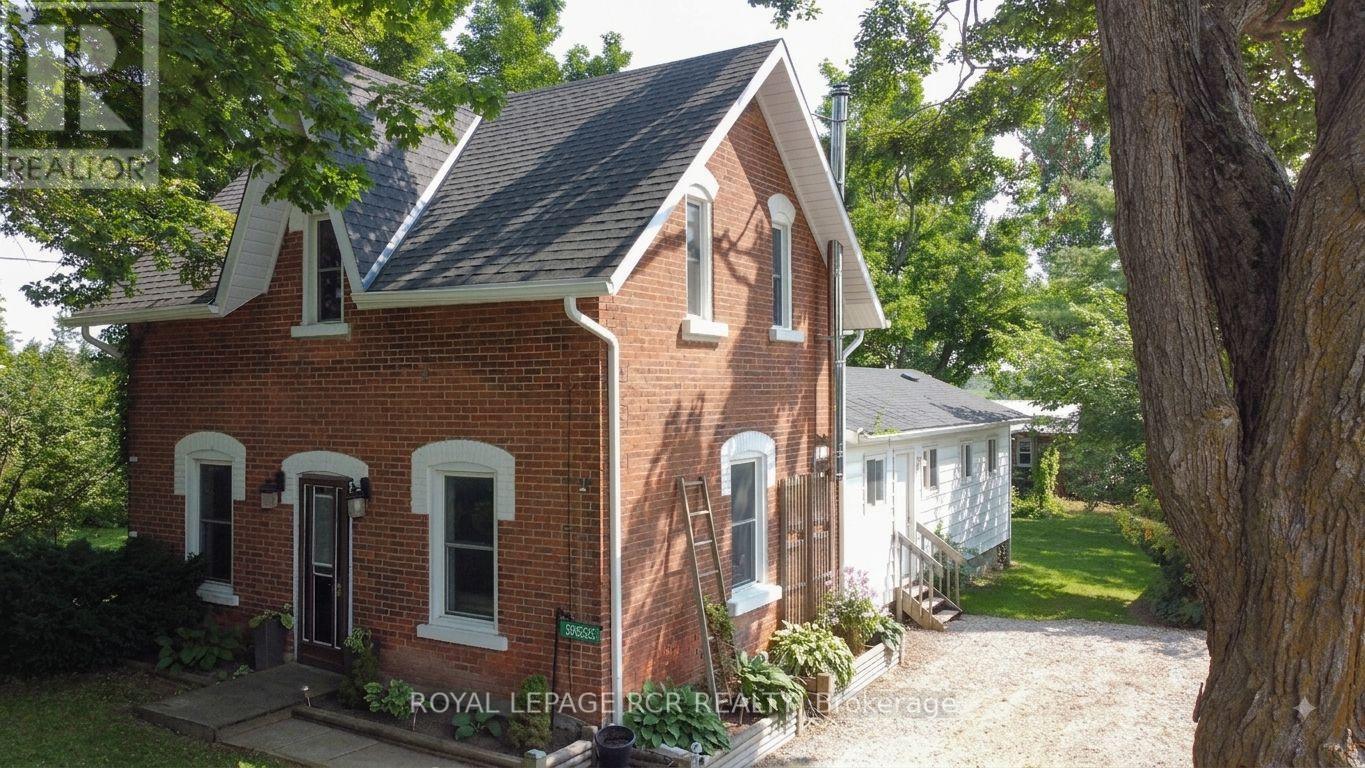
Escape to quiet, peaceful living in the charming village of Honeywood! Nestled on an expansive 107 ft x 165 ft deep in town lot surrounded by majestic mature trees, this character filled 3 bedroom, 2 bathroom century home offers the ultimate blend of historic charm and modern updates. Step inside to discover large, light filled principal rooms anchored by a cozy wood stove perfect for crisp evenings. The heart of the home features a brand new kitchen equipped with new stainless steel appliances and a seamless walk-out to a private deck. Outside, the property exudes a cool, relaxed cottage vibe, featuring a dedicated outdoor eating area tucked under the trees, an ideal setup for summer BBQs and peaceful morning coffees. Located just 10-15 minutes outside of Shelburne and steps from the local rec centre, this pristine property combines small town community warmth with everyday convenience. Complete with parking for 3 vehicles, this turn key century home is ready for its next chapter! (id:63203)
51 - 40 Zinfandel Drive
Hamilton, Ontario
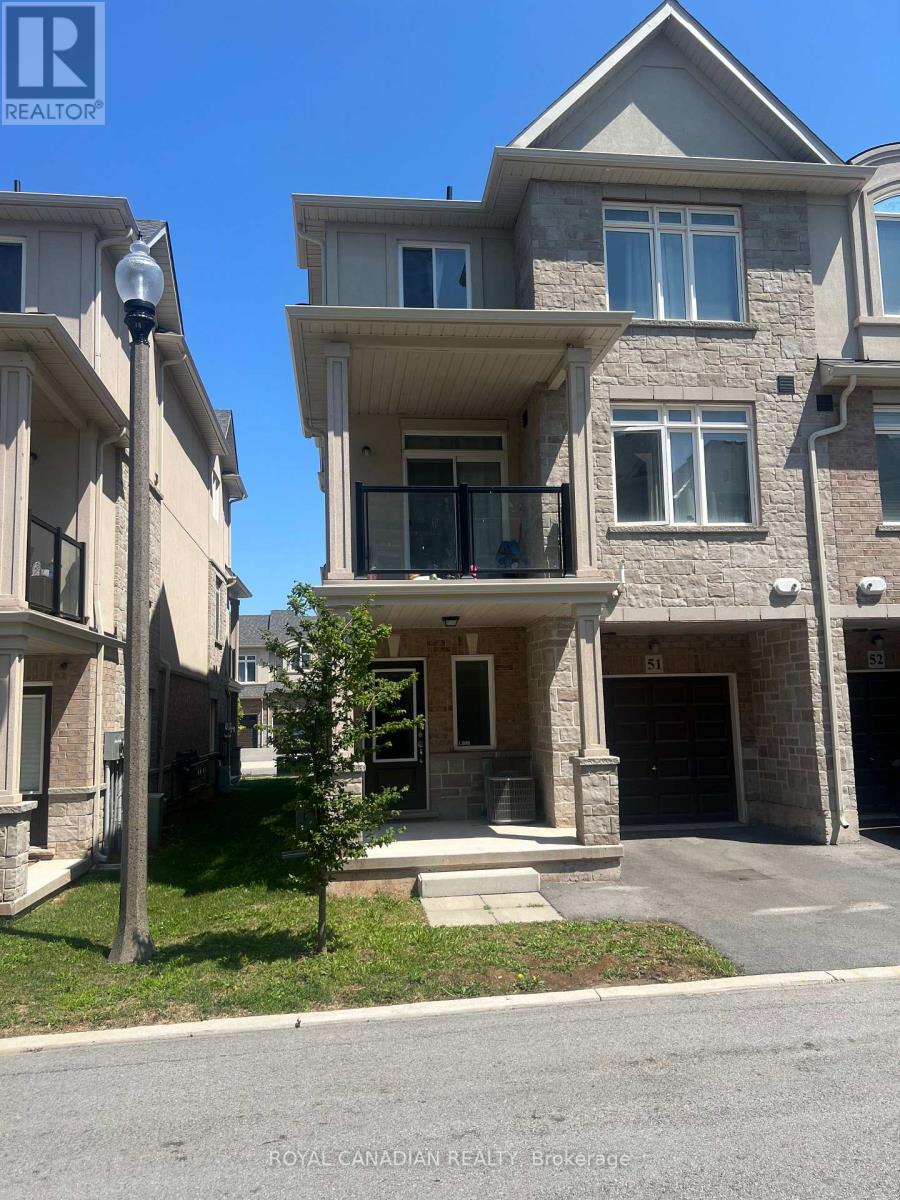
Welcome to this beautifully maintained townhouse in the highly sought-after Winona Park community of Stoney Creek. Featuring 9-foot ceilings on the main floor, elegant custom-built doors, this bright and spacious home offers the perfect blend of style and functionality. The open-concept layout seamlessly connects the kitchen, living, and dining areas, making it ideal for everyday living and entertaining. The upper level features 3 spacious bedrooms and 2.5 bathrooms including a generous primary bedroom with two closets and a private Ensuite. Enjoy the convenience of an attached garage with inside entry, driveway parking. Ideally located close to top-rated schools, parks, shopping, Costco, restaurants, Fifty Point Conservation Area, wineries, the QEW, and the future GO Station. A perfect opportunity for first-time home buyers, professionals, downsizers, or investors seeking a move-in-ready home in one of Stoney Creek's most desirable neighbourhoods. Don't miss this exceptional opportunity! (id:63203)
11 Rose Avenue
Welland, Ontario
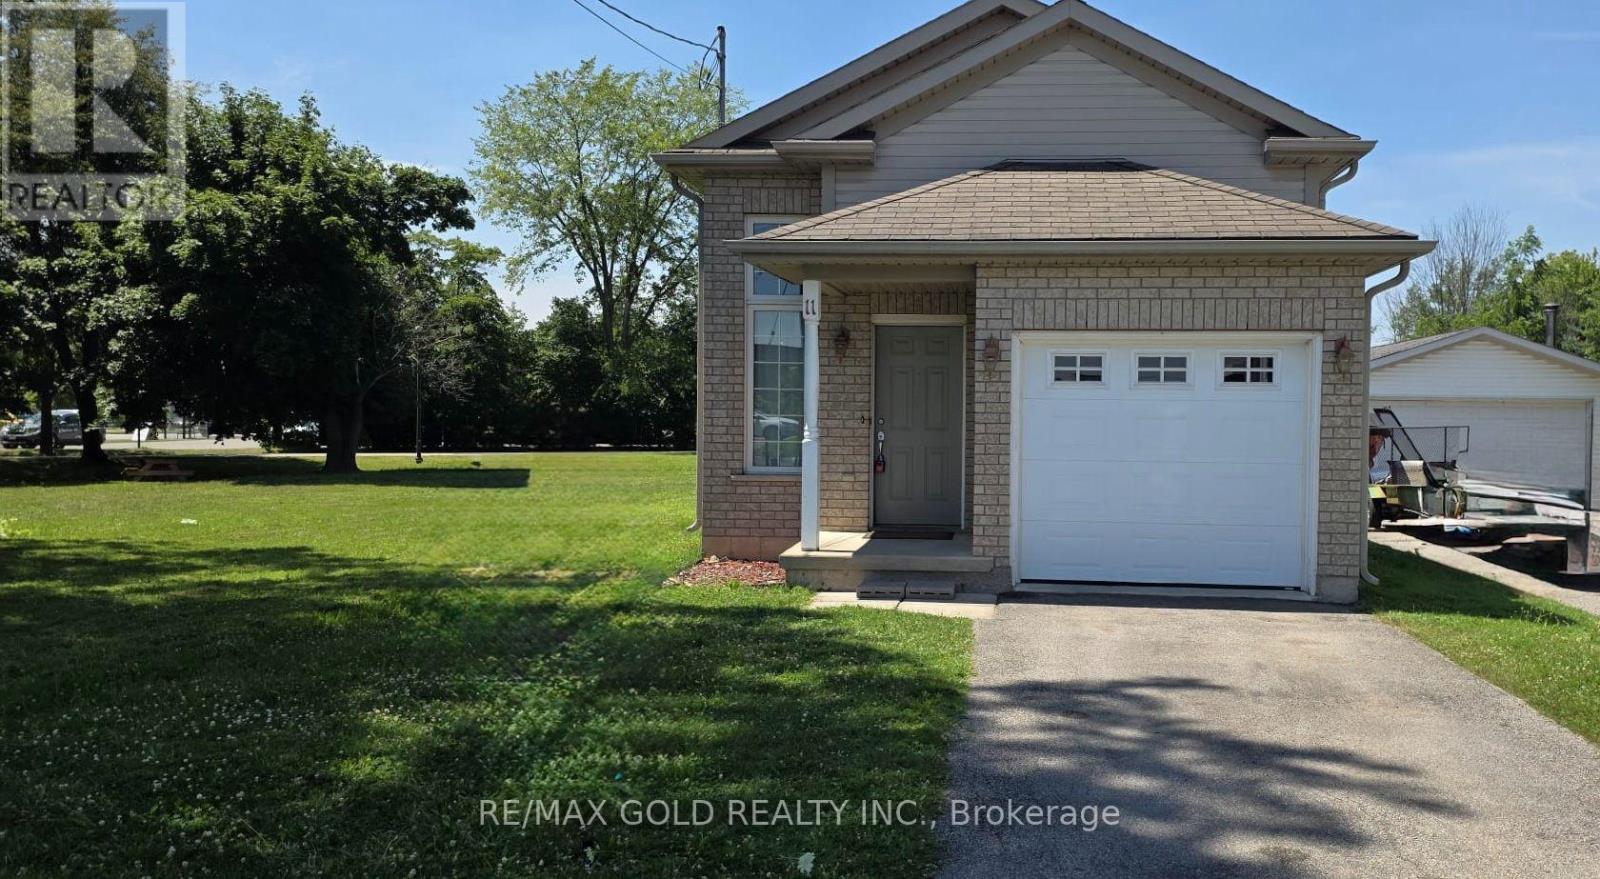
2007 Built Detached Raised Bungalow with Finished Basment ! Prime location with walk in to Timhortons,KFC,Plaza,Gas and other stores!! Sapcious Kitchen with abundant Cabinet Space,Stainless Steel Appliances! The Family Room Features Hardwood Floors, A Natural Gas Fireplace, And A Sliding Door Walkout To The Rear Lower Deck Area!!Spacious Bedroom with closets on the main floor with full washroom!! Finished basement with big size windows for your extended family or recreation room!! The Basement with vinylflooring Is Completely Finished And Includes living area , bedroom and full washroom!! Deep lot backyard with big deck! Deep Driveway with Single Garage for 3-4 car parkings! (id:63203)