

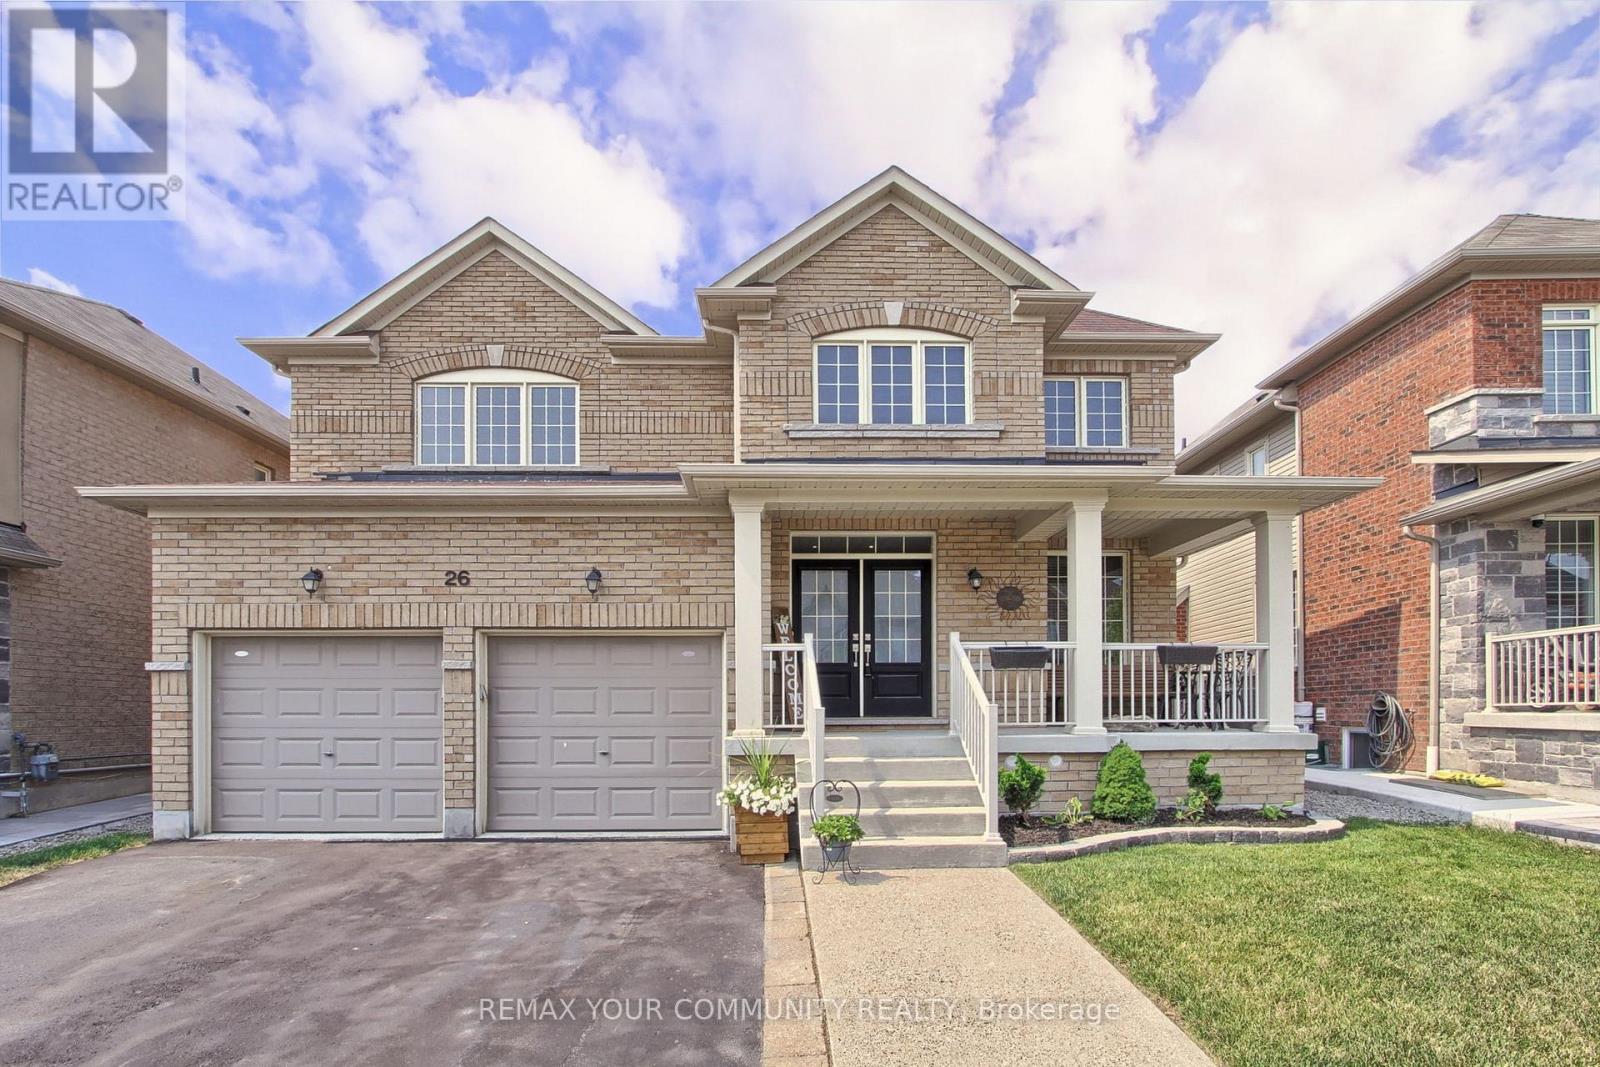
26 Hodgson Road N
Bradford West Gwillimbury, Ontario
Elegant 4-Bedroom, 4-Washroom Executive Home Over Two Thousand Square Feet Of Refined Living. Welcome To This Beautifully Designed 2-Story Home . Featuring 4 Spacious Bedrooms And 4 Modern Washrooms, This Residence Combines Timeless Style With Functional Comfort, Perfect For Growing Families Or Those Who Love To Entertain. The Main Level Boasts A Bright Open-Concept Layout, Including A Formal Living And Dining Area, A Cozy Family Room With A Fireplace, And A Chef-Inspired Kitchen With Granite Countertops, Stainless Steel Appliances, And A Large Centre Island. 9-Foot Ceilings And Large Windows Flood The Space With Natural Light, Creating An Airy And Inviting Ambiance. Upstairs, Discover Four Generously Sized Bedrooms, Including A Luxurious Primary Suite With A Walk-In Closet And A Spa-Like 5-Piece Ensuite. Each Additional Bedroom Offers Ample Closet Space And Access To A Full Or Semi-Private Washroom, Ensuring Comfort And Privacy For Every Family Member. Additional Highlights Include Hardwood Flooring Throughout The Main Floor, Upgraded Finishes And A Double-Car Garage With Direct Access To The Home. Located In A Sought-After Family-Friendly Neighbourhood, Close To Schools, Parks, Shopping, And Transit This Home Truly Has It All. (id:63203)
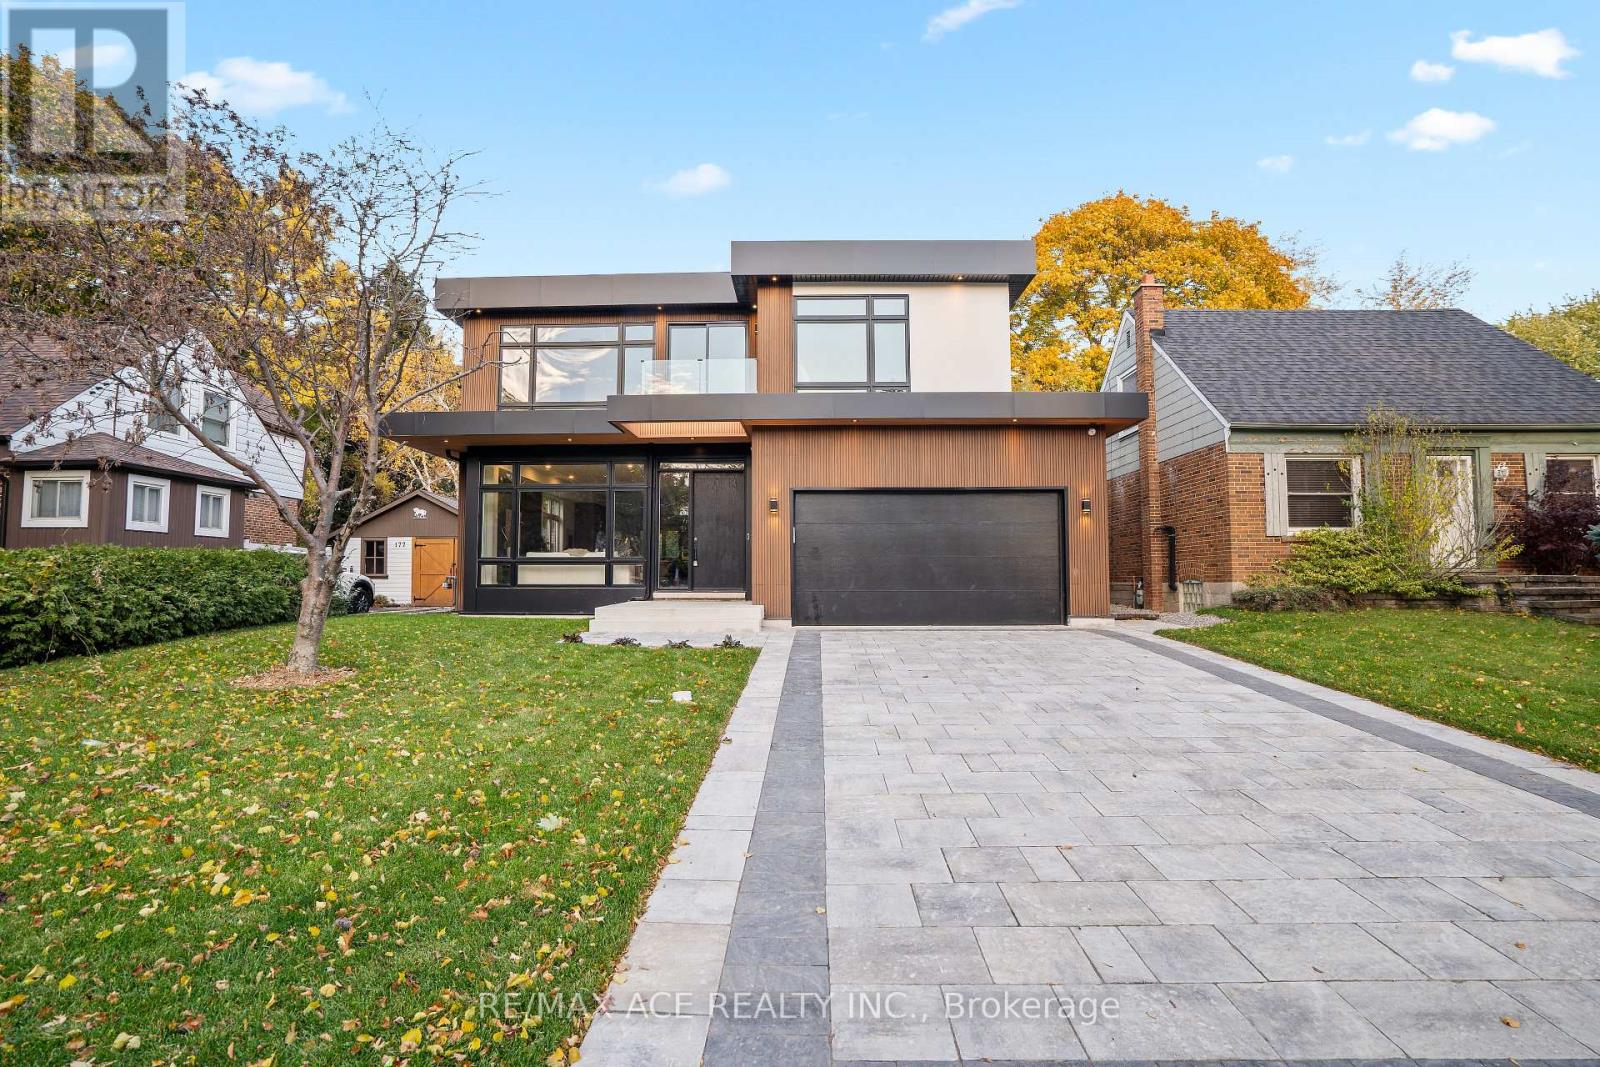
175 Harewood Avenue
Toronto, Ontario
Experience modern luxury in this brand-new custom-built home offering over 3,000 sq ft of refined living space in a serene, family-friendly neighborhood. Designed with clean lines and elegant finishes, this home features 5 spacious bedrooms each with its own ensuite and a bright, open-concept layout that seamlessly blends style and comfort. The gourmet kitchen showcases premium appliances, sleek cabinetry, and a stunning island perfect for gatherings. Enjoy the tranquil surroundings from multiple balconies or the finished walkout basement ideal for relaxation or entertaining. A perfect balance of sophistication and peaceful living, just minutes from top schools, parks, and amenities. (id:63203)
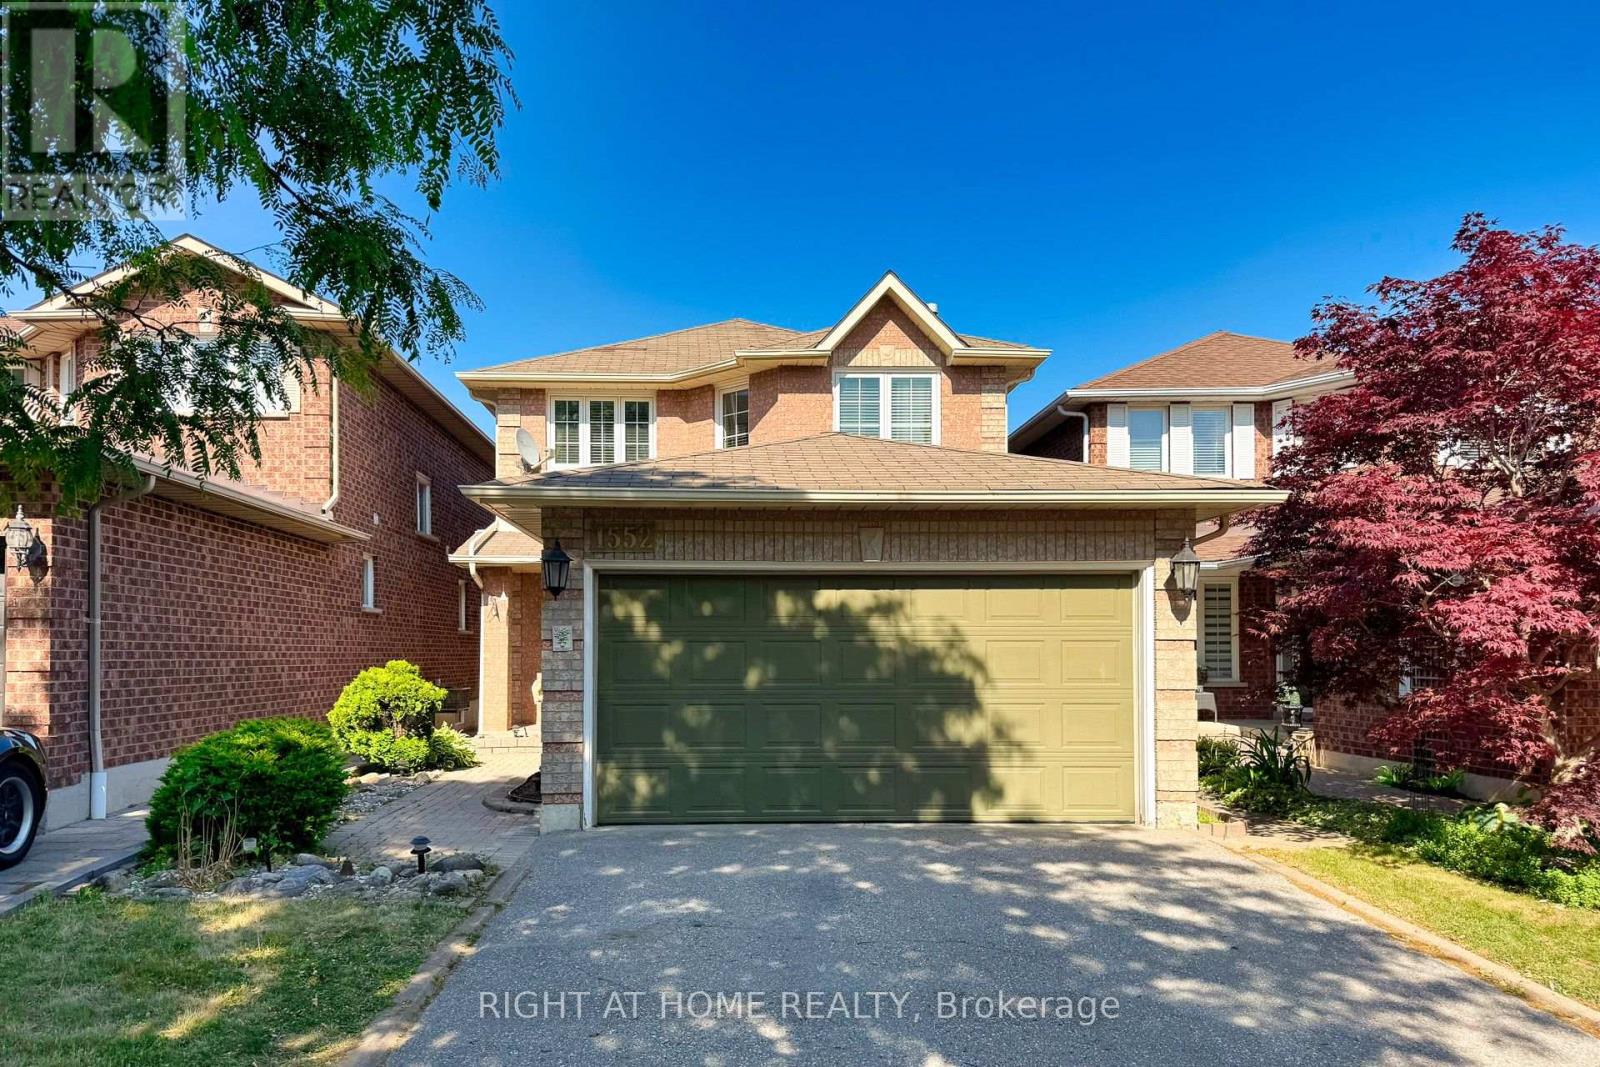
1552 Otonabee Drive
Pickering, Ontario
Welcome to this Beautifully Upgraded Modern Family Home nested in the Highly Sought-After Amberlea Community of Pickering! Well-maintained, Modern family home, Rare Opportunity To Own This Upgraded, Spacious Detached Home Situated In A Serene. Gleaming Hardwood Floors, Pot Lights, Stunning Kitchen Features S/S. Appliances + Granite, Enjoy peace of mind with Brand-New Central Air Conditioner with Humidifier (2026), offering enhanced comfort and Energy Efficiency throughout seasons. Overlooking Breathtaking Deck With Private Yard! Generously Sized Bedrooms, Large Garage, Finished Basement with one bed room, one washroom, Features Potlights Throughout W/ Wet Bar. Built By Greystone Homes. Ideally Situated in One of Pickering's Most desirable Family neighbourhoods, this Home is minutes to Top-rated Public and Catholic schools, Parks, Shopping, Restaurants, Community amenities, HWY 401 & 407, GO Transit, and the University of Toronto Scarborough Campus, making Commuting and Everyday Living incredibly convenient. Listing price that are cheaper than the market price. Welcome to Showing Beautiful House (id:63203)
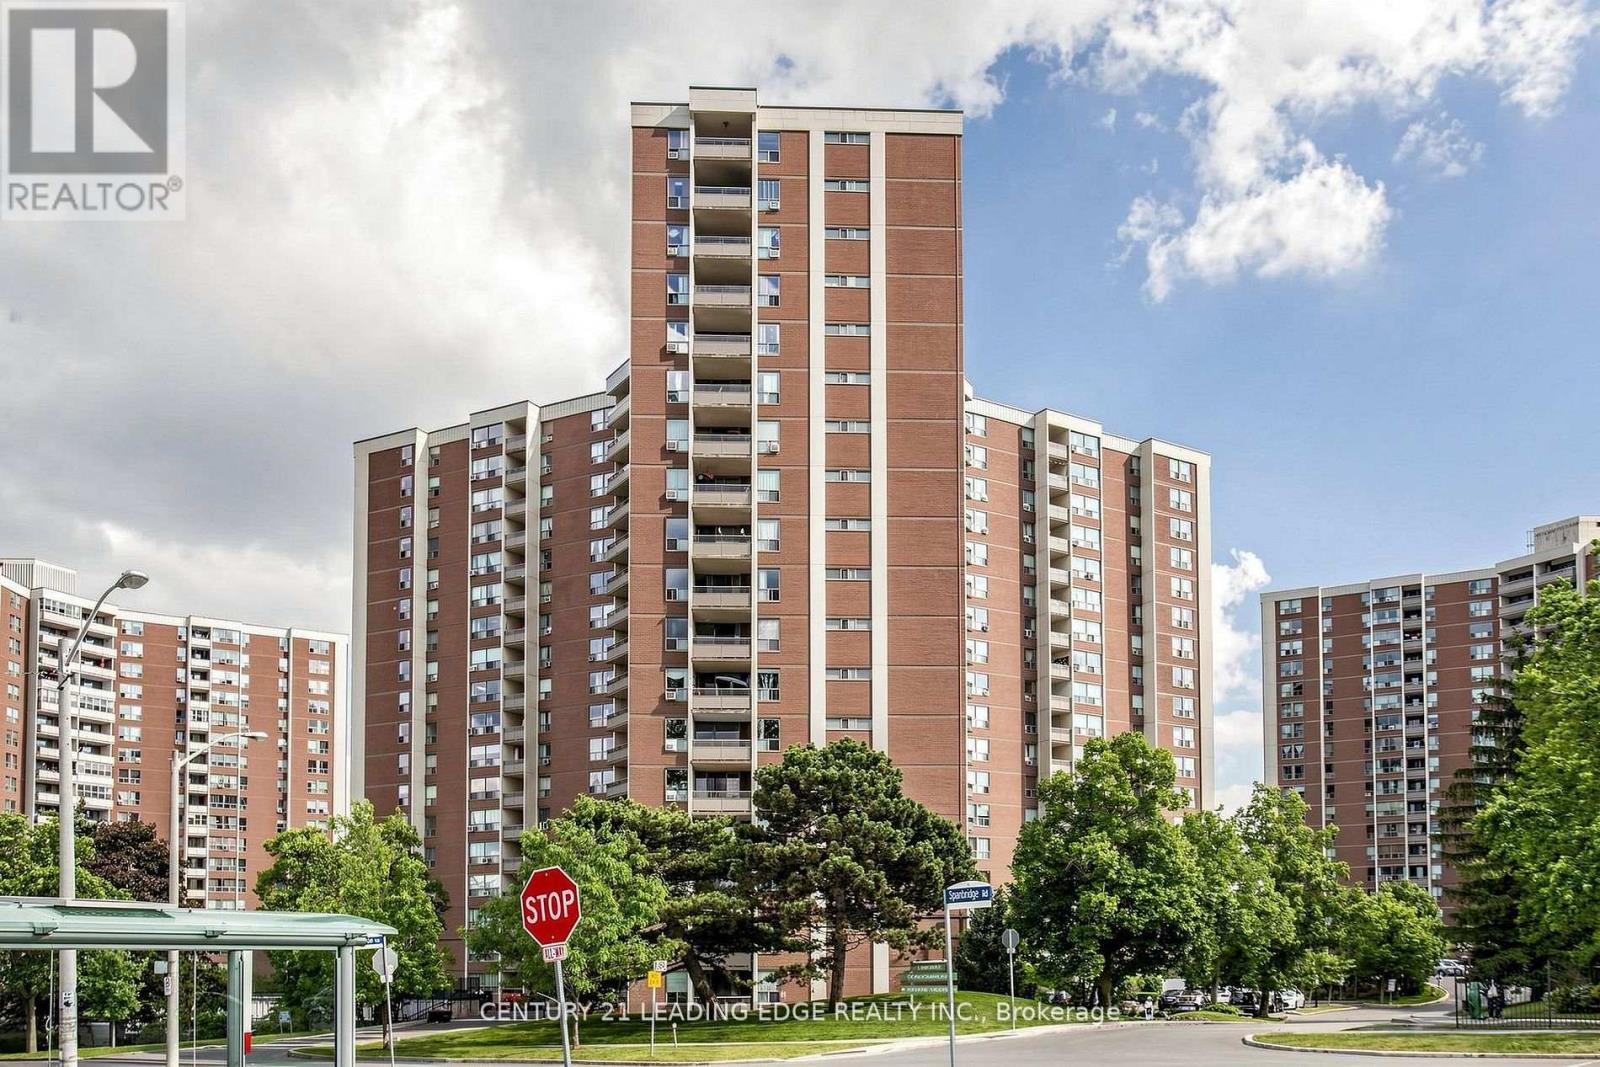
304 - 5 Vicora Linkway
Toronto, Ontario
Ideally situated in a high-demand location, this 2-bedroom apartment offers exceptional convenience just minutes from schools, shopping, TTC, the DVP, Hwy 401, and downtown. Enjoy the added living space of an enclosed balcony and impressive building amenities, including an indoor pool, sauna, and exercise room. Nestled among parks and scenic trails, this home combines urban accessibility with a relaxed, active setting. (id:63203)
275 Betty Ann Drive
Toronto, Ontario
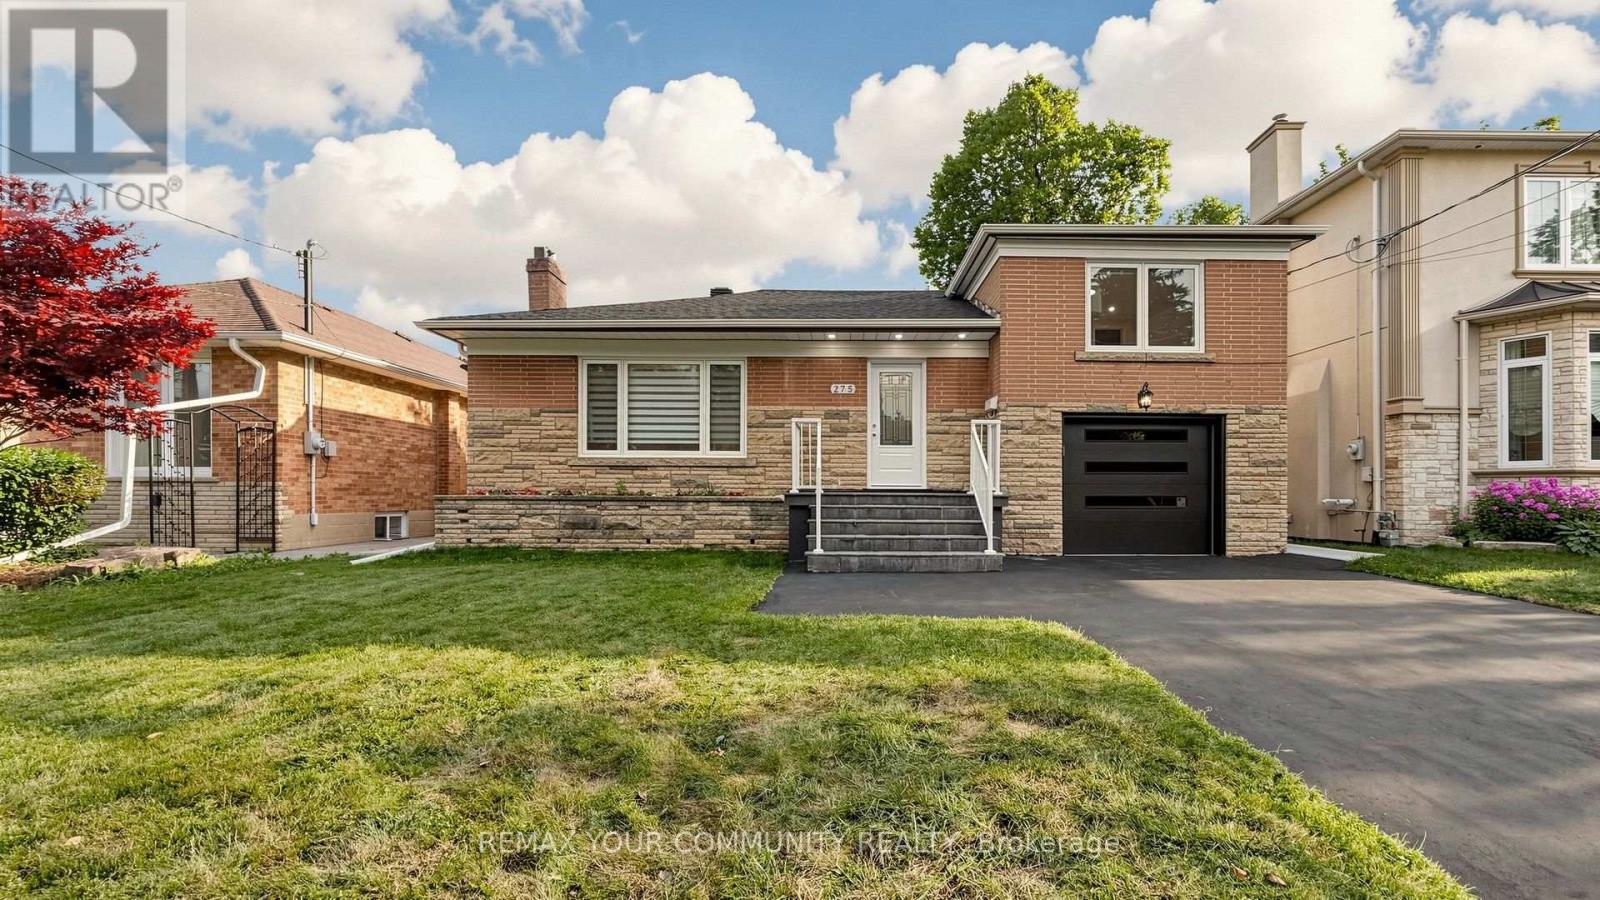
Entire House Available for Lease (Main Floor & Basement) Option to Rent Separately! Just Completed Top-to-Bottom Luxury Renovation! Exceptional opportunity to lease this spacious, south-facing Sides plit bungalow in the heart of highly sought-after Willowdale West. Lease the entire house or choose to rent the main floor or the newly finished basement separately. The main floor has just undergone a gorgeous top-to-bottom renovation featuring elegant hardwood flooring, brand-new windows, a new roof, a stunning gourmet kitchen with a centre island, luxurious designer bathrooms, premium modern finishes, pot lights throughout, and numerous additional upgrades. Bright, spacious, and beautifulIy designed with a functional layout, generous principal rooms, and abundant natural light. Situated on a premium sun-filled lot and surrounded by prestigious custom-built homes in a quiet, family-friendly neighbourhood. Walking distance to Yonge Street, Finch Subway Station, parks, libraries, community centre theatres, restaurants, shopping, and top-rated schools. Easy access to public transit and major highways. A rare opportunity to lease a beautifully renovated home in one of North York's most desirable neighbourhoods. Move in and enjoy luxury living! (id:63203)
1121 Valentine Drive
Cambridge, Ontario
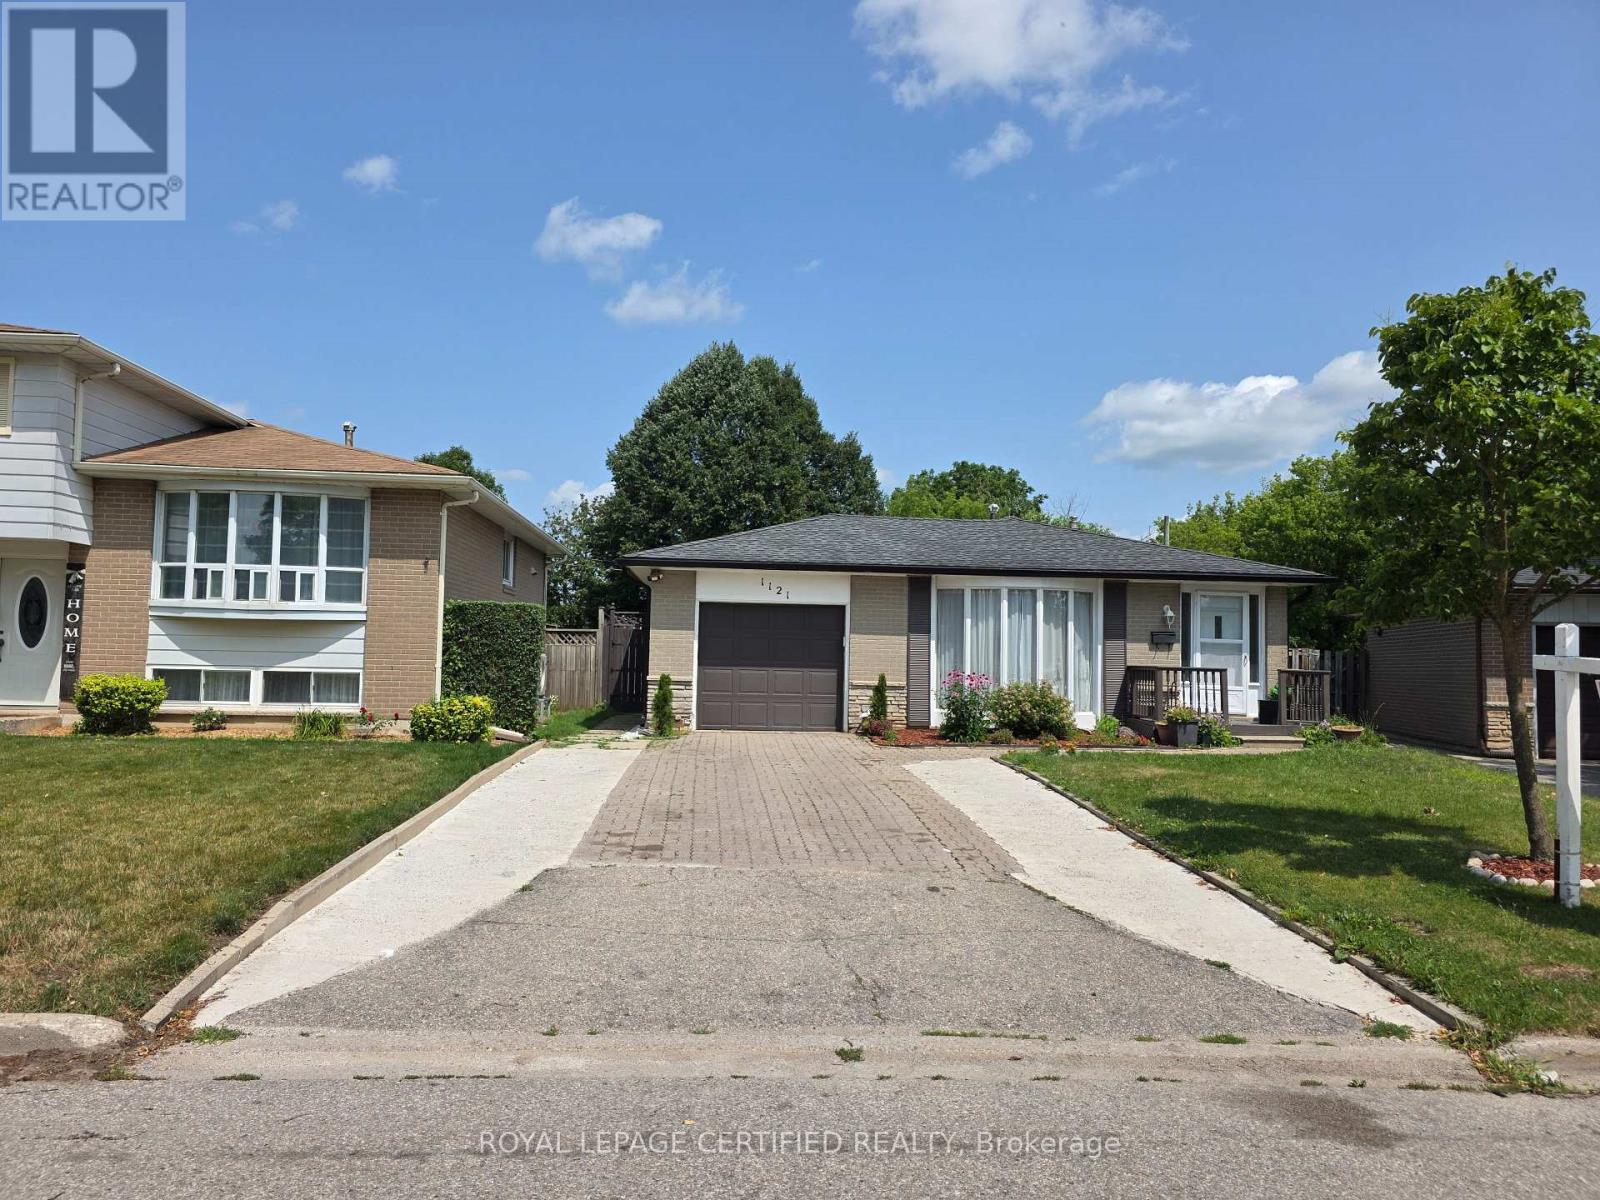
Welcome to 1121 Valentine Drive - a beautifully updated, move-in ready home in one of Cambridge's most established neighbourhoods, sitting on an extra-deep lot with exceptional future potential. Whether you are a growing family, a savvy investor, or a buyer seeking a turnkey property with long-term upside, this 4 bedroom, 2.5 bathroom home checks every box. The updates speak for themselves. Fresh paint throughout, new flooring in the main living areas, modern energy efficient LED lighting across the entire home, new quartz countertop, new kitchen and faucet, new door hardware, modern interior doors throughout, and extensively renovated bathrooms including new drywall and plumbing. Everything has been done. You simply move in and enjoy. Four bedrooms and distinct split levels create privacy without sacrificing flow - ideal for growing families, multigenerational living, or a dedicated home office. Two full bathrooms plus a powder room add everyday convenience the whole household will appreciate. The lot is the real story. Extra-deep at 160 feet and extra-wide at the rear at 60 feet, this property offers a genuine opportunity to expand the existing footprint or add an Additional Dwelling Unit - ideal for rental income or a long-term investment play. The location delivers on lifestyle too. Schools, parks, shopping, and transit are all within easy reach. Highway 401 access makes this an ideal choice for commuters heading to Kitchener, Waterloo, Hamilton or the Greater Toronto Area. A renovated home. A lot with real potential. A neighbourhood families choose and investors respect. Opportunities like this do not wait. (id:63203)
5166 Morrison Street
Niagara Falls, Ontario
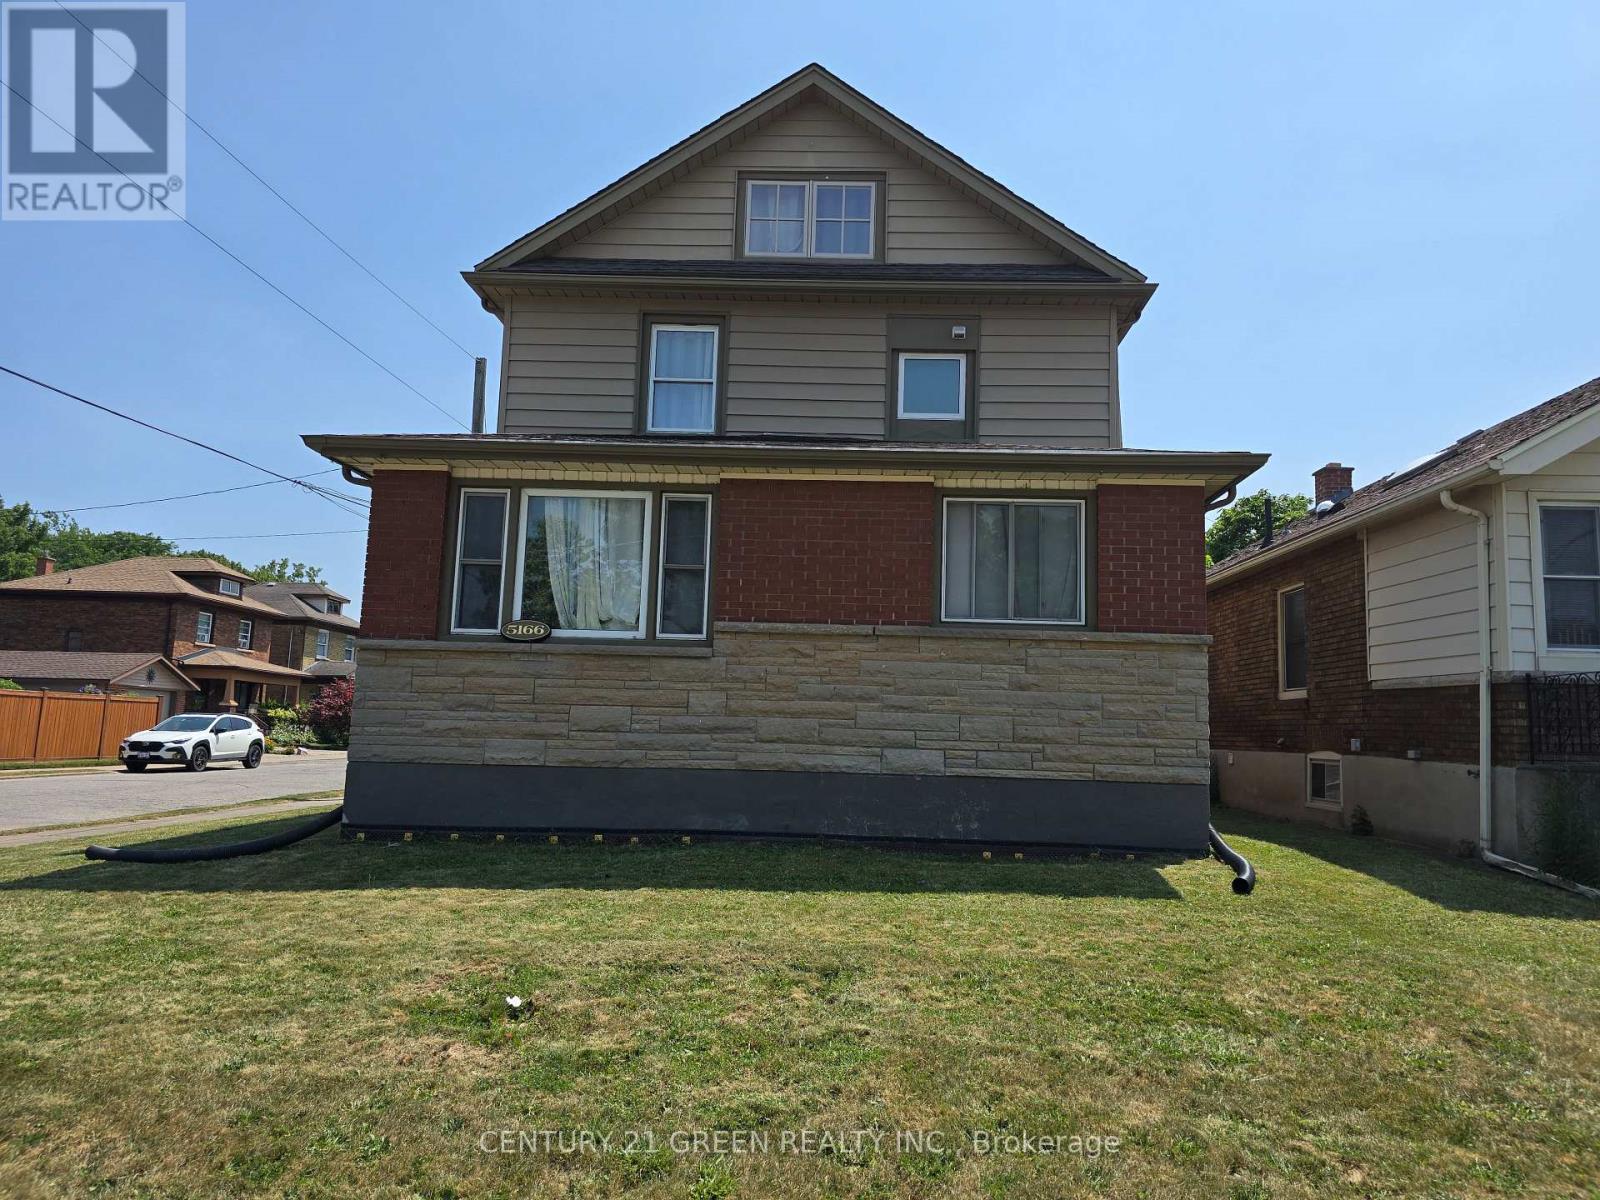
Great Investment property is waiting for you, Live your own or rent it. Legal Duplex five bedrooms home with additional two-Bedrooms Basement, located in a prime central Niagara Falls location close to shopping, schools, parks, tourist attractions, and all amenities. Featuring three bedrooms on the main floor, a spacious living room, and a large size family room. The upper level has 2 bedrooms, one of the bedrooms, which is a full height of attic space, you will love it. The finished basement includes a family room, kitchen, bathroom, and laundry room with two Bed rooms offering excellent in-law suite or income potential. This property could truly shine perfect for investors, renovators, or buyers looking to customize their dream home. Gross Rental Income is $4120/month, Tenants Would Like To Stay. (id:63203)
337 Auden Road
Guelph, Ontario
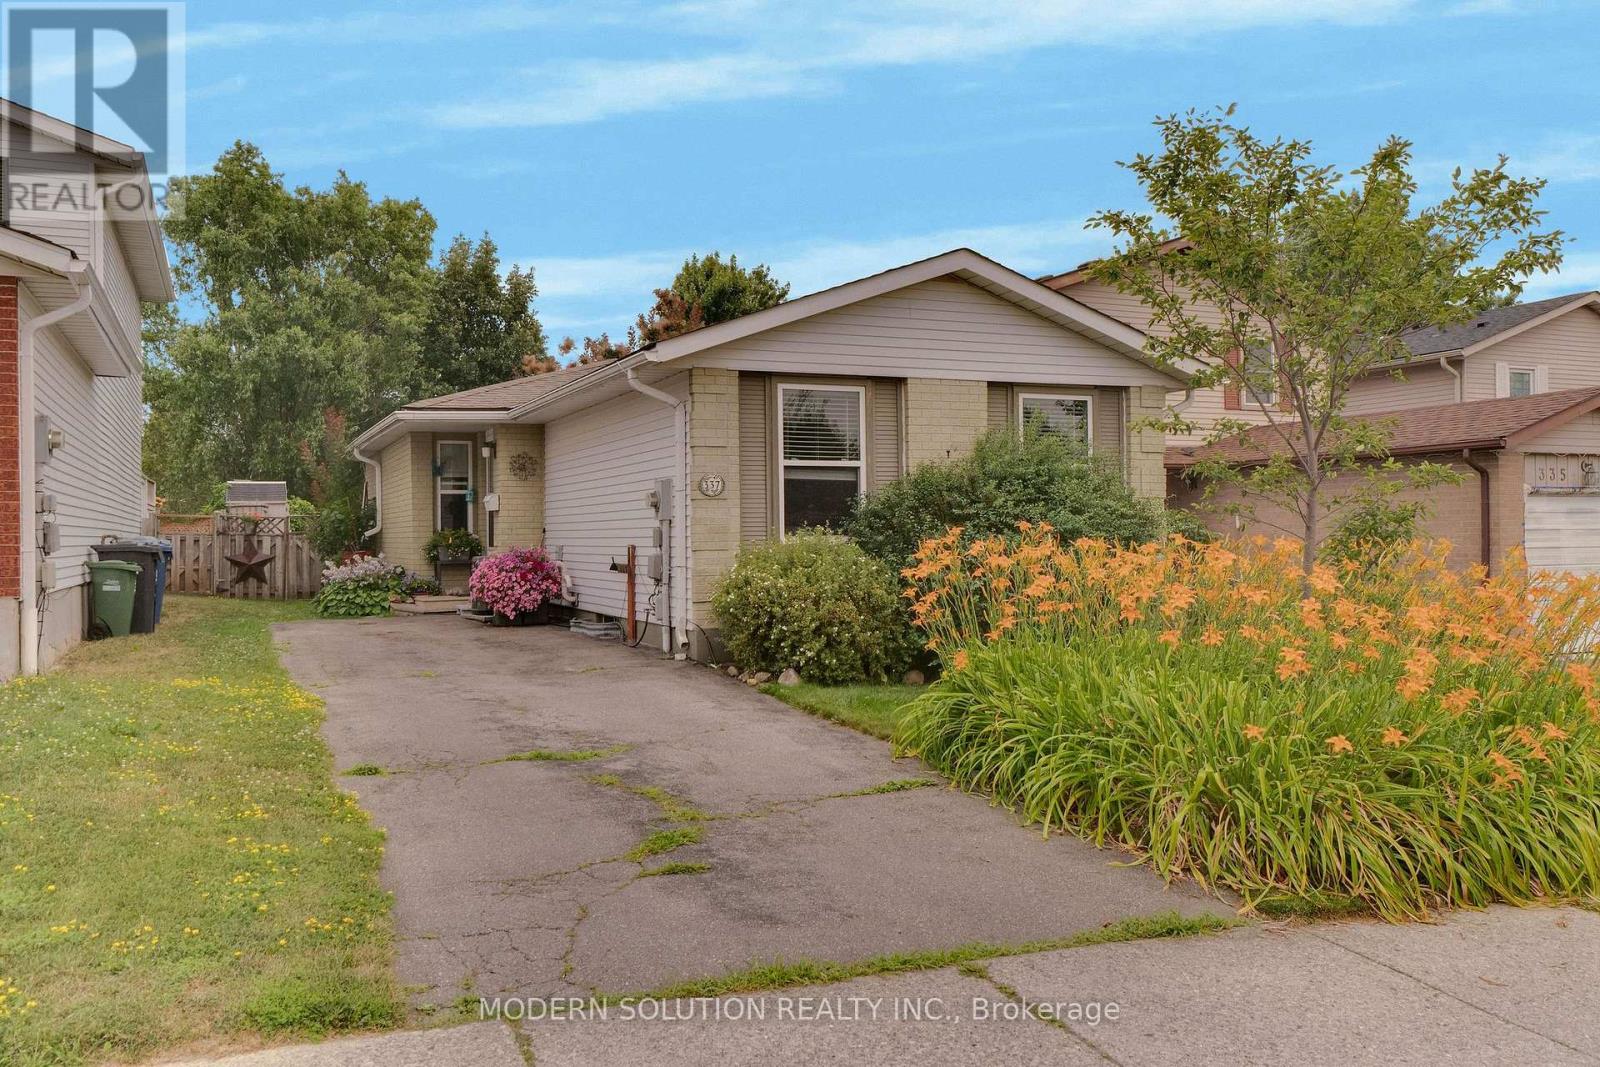
Welcome home to this beautiful bungalow, boasting gleaming hardwood floors throughout the main floor. The bright and sunny kitchen flows into a lovely living room with sliders leading to a large deck and fully fenced yard. Two bedrooms and a four-piece bathroom complete the main level. The finished basement offers plenty of additional living space, including a large third bedroom, a three-piece bathroom with shower stall, a recreation room, a large laundry area, and great storage space. All this on a wonderful family-friendly street, almost directly across from a park. (id:63203)
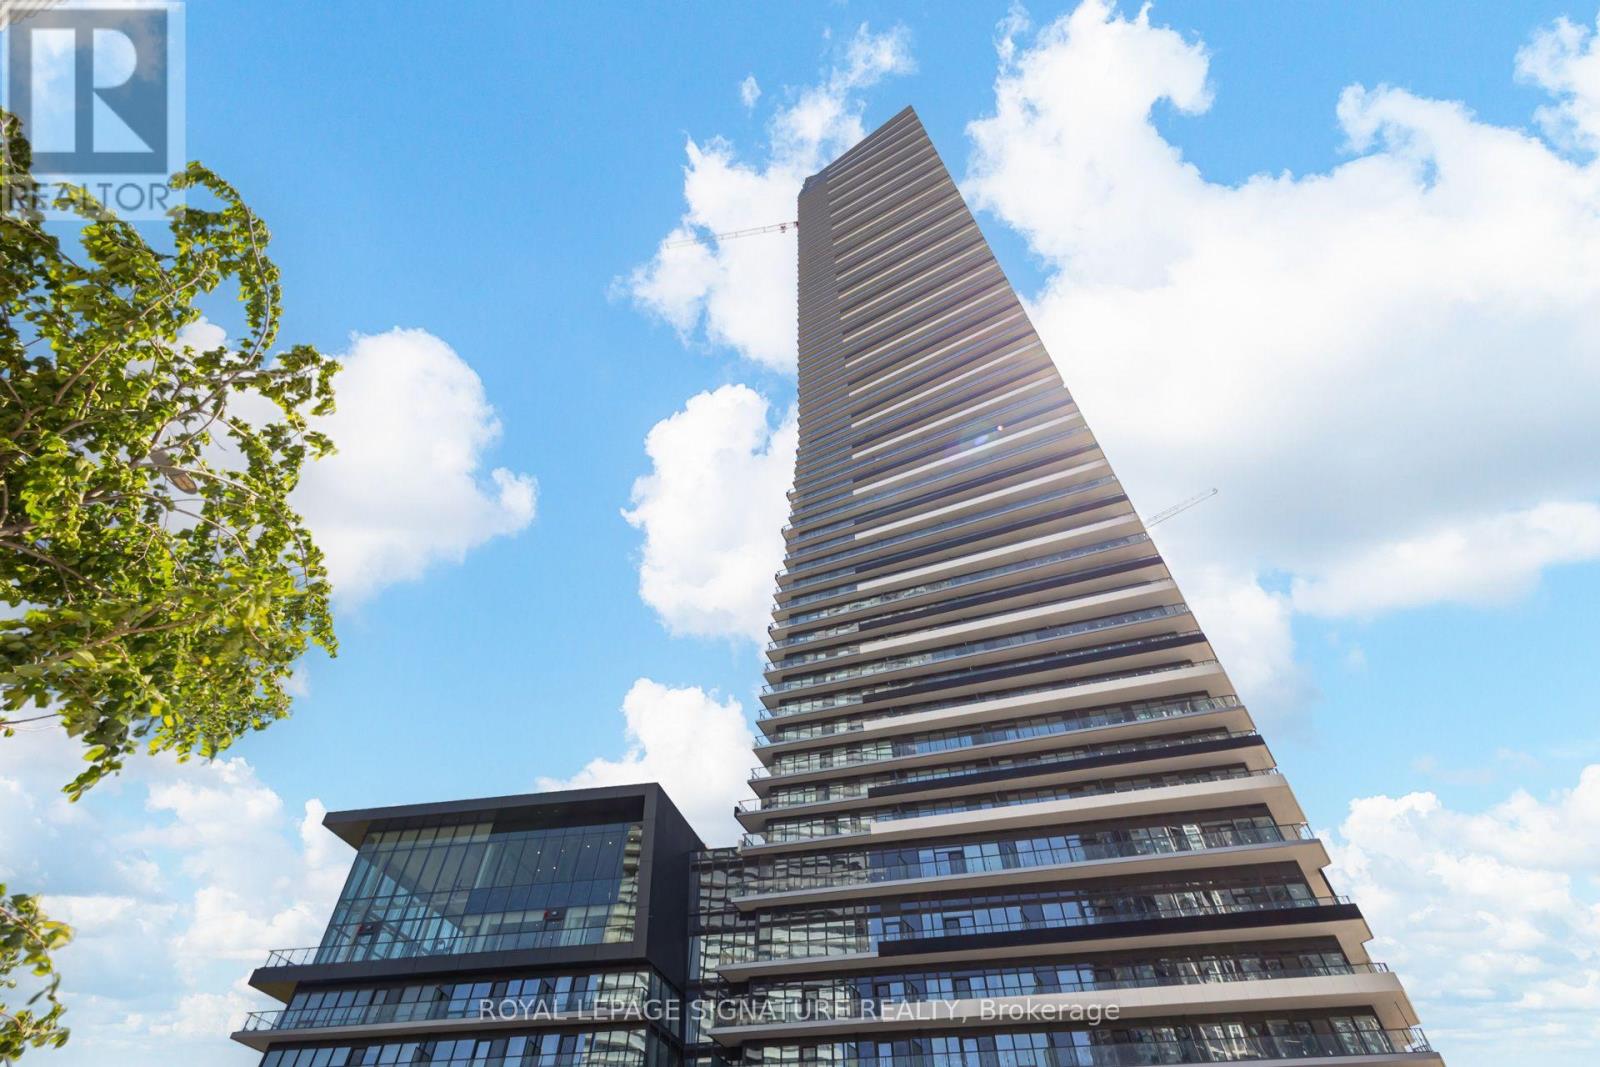
4601 - 448 Burnhamthorpe Road W
Mississauga, Ontario
Welcome To This Brand New MCITY3 Condo Unit With Wrap-Around Balcony That Offers Unobstructed Panoramic Views Of The City, Lake Ontario And Beyond. Situated At The Heart Of Mississauga City Center. Tastefully Upgraded, This Unit Comes With 2 Bedrooms, 2 Full Bathrooms, Parking, Open Concept Kitchen With Sleek Cabinetry, Quartz Countertop, And Stainless Steel Appliances. Steps To The Famous Square One Shopping Center, Restaurants, Sheridan College, Central Library, Celebration Square, Living Art Center, YMCA & More. Minutes to University Of Toronto (Mississauga Campus), Go Station, Regionally Connected Bus Terminal, Easy Access To QEW/HWY 403. (id:63203)
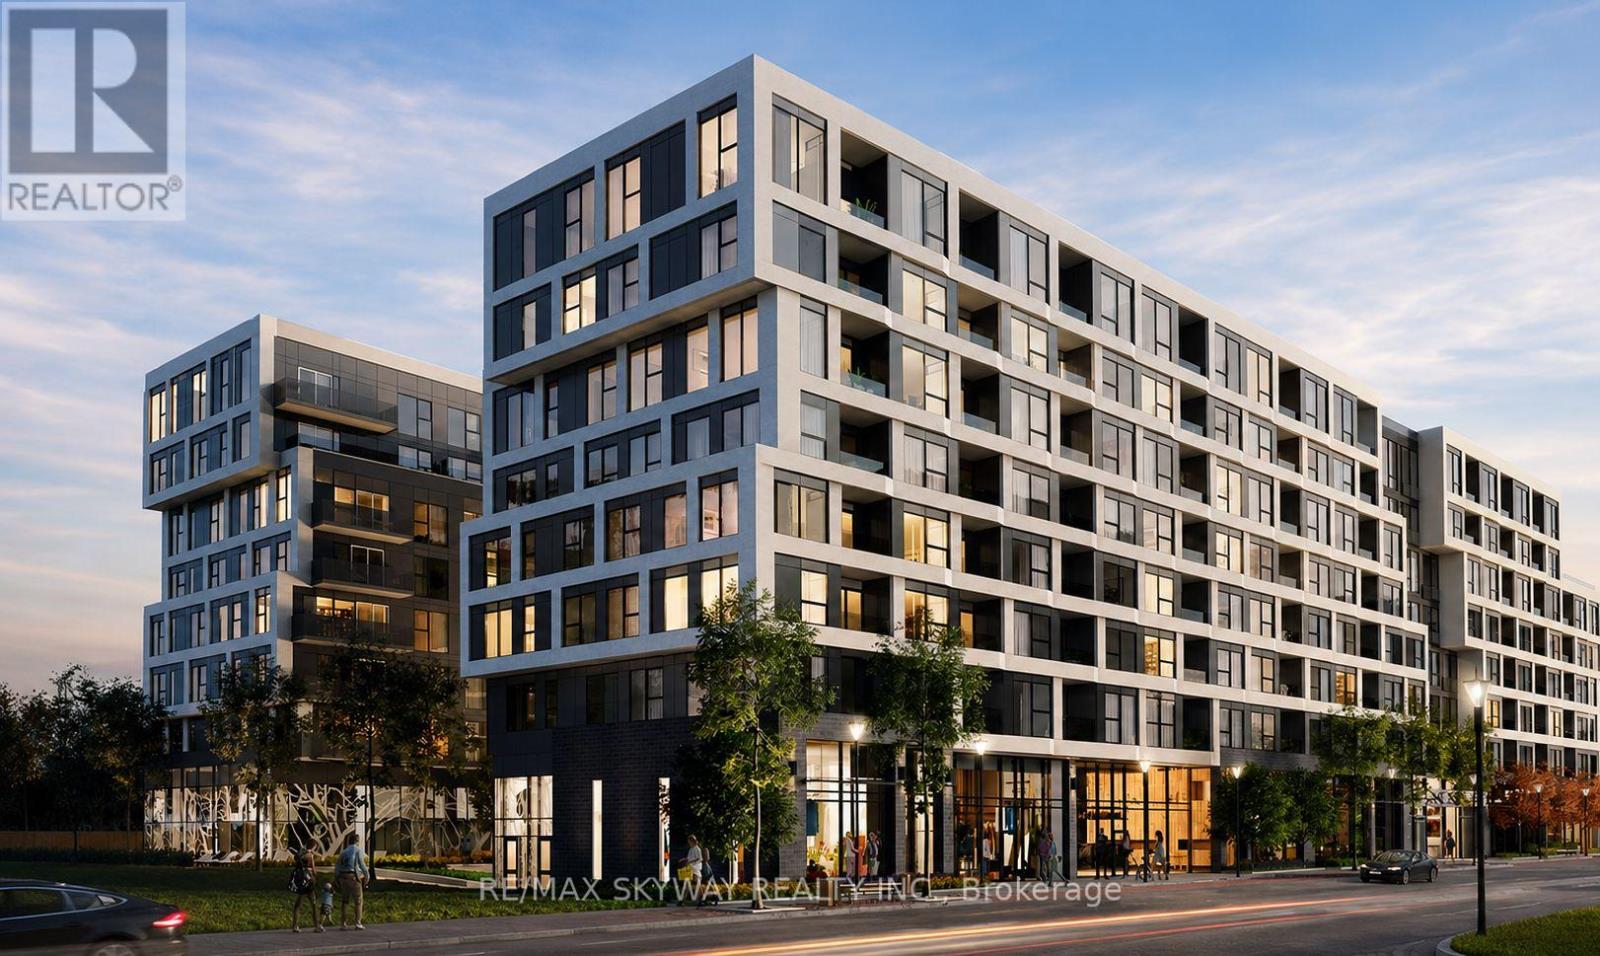
217 - 2450 Old Bronte Road
Oakville, Ontario
Welcome to The Branch, one of Oakville's premier newer condominium communities, offering modern living, exceptional amenities, and an unbeatable location. This bright and beautifully designed 2-bedroom, 2-bathroom suite offers approximately 600-699 sq. ft. of thoughtfully planned living space, complete with owned underground parking and a locker. Featuring 9-foot ceilings, floor-to-ceiling windows, an open-concept layout, and a private balcony, the suite is filled with natural light and contemporary style. The modern kitchen boasts sleek cabinetry with integrated built-in appliances for a seamless finish. Residents enjoy an outstanding collection of resort-inspired amenities, including an Olympic sized indoor pool, fully equipped fitness centre, rock-climbing wall, party room, indoor/outdoor BBQ area, outdoor terrace, guest suites, dog wash station, secure parcel room, resident lounges, and a library-inspired lobby. Ideally located in Oakville's desirable Preserve community, you'll be just minutes from parks, trails, shopping, restaurants, top-rated schools, major highways, and public transit. An exceptional opportunity for first-time buyers, professionals, downsizers, or investors seeking modern comfort and convenience. (id:63203)
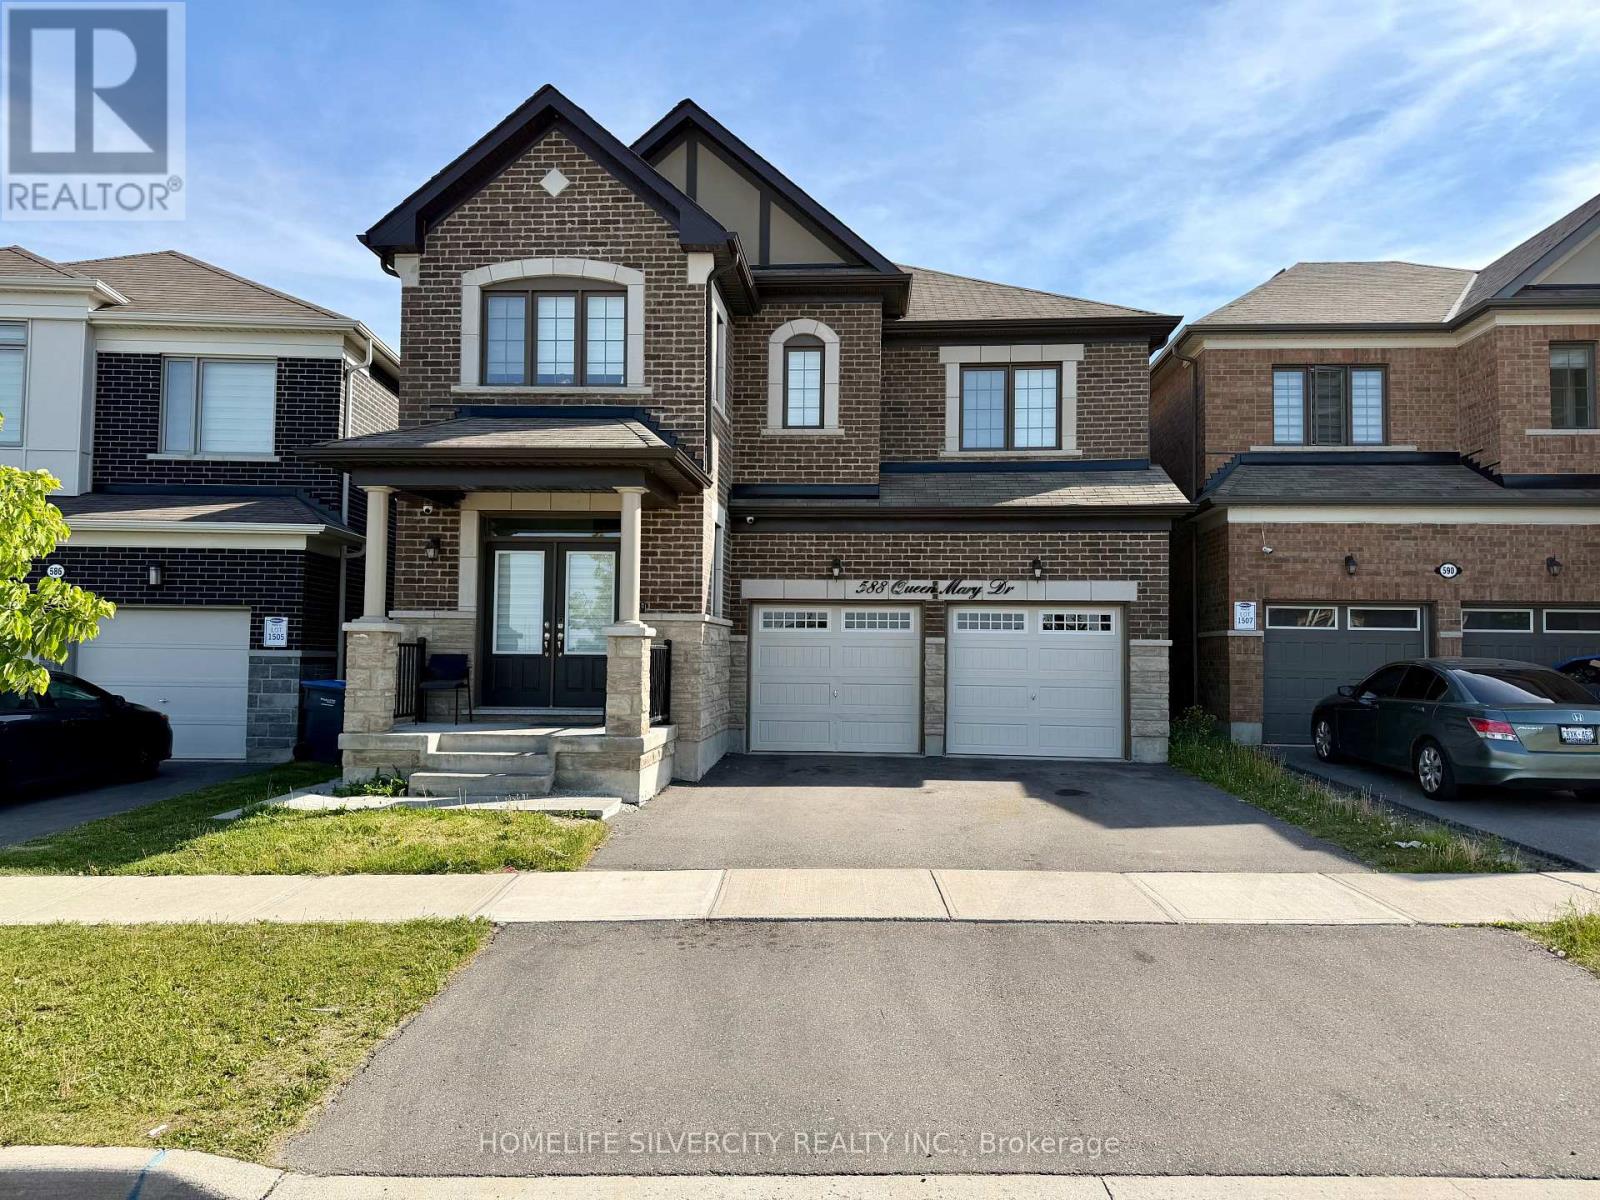
588 Queen Mary Drive
Brampton, Ontario
Exquisite Mattamy Luxury Detached in Northwest Brampton - Premium Green Space Lot Welcome to 588 Queen Mary Drive, a stunning Mattamy-built detached 2-storey residence in the highly sought-after Northwest Brampton community. This exceptional home offers approximately 2,742 sq ft of thoughtfully upgraded living space, backing onto protected green space with scenic walking trails - a rare private oasis in a vibrant neighbourhood. Step inside to discover elegant engineered hardwood floors throughout the main and upper levels, complemented by an open-concept layout that seamlessly connects the chef's kitchen, dining and living areas. The gourmet kitchen boasts granite countertops, stone backsplash, stainless steel appliances, and a large centre island - perfect for entertaining friends and family. The spacious family room features a cozy fireplace and abundant natural light, while the beautifully landscaped backyard offers unobstructed views of lush green space, creating a serene retreat right at home. Upstairs, you'll find generous bedroom accommodations, including an oversized primary suite with luxurious ensuite and walk-in closet plus a second bedroom with its own ensuite and walk-in - ideal for guests or family. This home also includes a fully legal 2-bedroom basement apartment with separate entrance, full kitchen, 3-piece bath, in-suite laundry and dedicated hydro meter - perfect for rental income or multi-generational living. Additional highlights include a premium lot backing onto nature, attached garage + 3-car driveway parking, central air, and modern finishes throughout. Experience the perfect blend of luxury, comfort, and location at 588 Queen Mary Drive - a rare offering in Northwest Brampton's thriving real estate market. (id:63203)
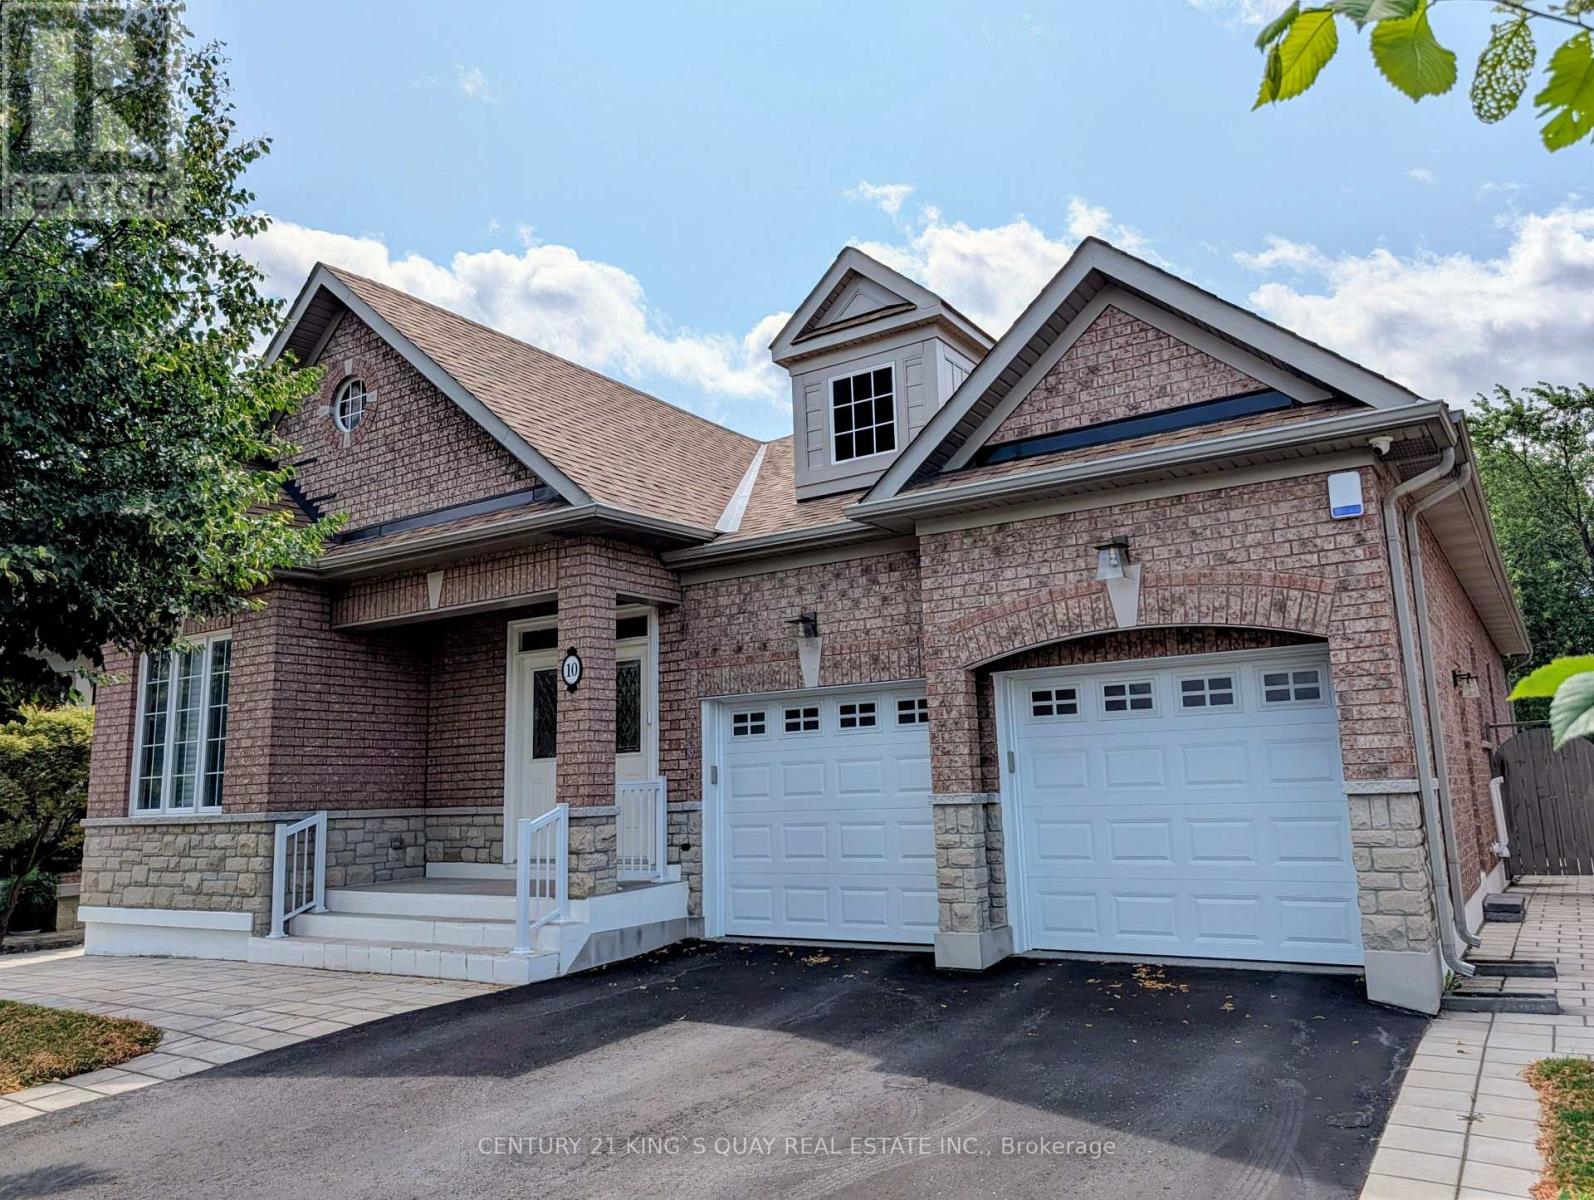
10 Coakwell Drive
Markham, Ontario
Meticulously maintained and fully renovated Starlane bungalow in Box Grove! Offering over 4, 000 sq. ft. of luxurious total living space (2,191 sq. ft. on the main floor plus 2,087 sq. ft. in the finished basement) and exceeding $300,000 invested in premium upgrades and a main floor extension (2018). The open- concept main floor features soaring ceilings and a sunlit living space with 9' and 10' ceilings. The chef-inspired designer kitchen is a true highlight, showcasing sleek modern cabinetry, high- end finishes, a waterfall island, and seamless flow into the sunlit dining and family areas. Relax in the primary suite with its custom walk-in closet and a spa-like designer bathroom. Step outside from the kitchen into your private backyard oasis, complete with custom interlocking patio stone pavers, manicured greenery, and cedar privacy screening- perfect for outdoor barbecues, dining, and entertaining. The spacious finished basement provides flexible space for recreation, a home office, or additional bedrooms. Situated on a wide 52- ft lot with a double garage and a total of six parking spots. Unbeatable location just steps from top schools, parks, golf courses, and transit/Hwy 407! Total Living Space: Over 4, 000 sq. ft. (2, 191 sq. ft. main floor plus 2, 2,087 sq. ft. finished basement). Major Upgrades: A comprehensive top- to- bottom renovation and main floor extension (2018) Designer Kitchen: High- gloss cabinetry, waterfall quartz island, backsplash, and high- end built- in features. Designer Bathrooms: Modern spa-inspired primary ensuite and main bath with custom wood- accent vanity and double sinks. The double car garage features two silent garage door openers and a shiny epoxy garage floor. The 50-amp electric outlets are ideal for your electric vehicle. Outdoor Space: Custom interlocked stone patio, fully fenced yard, and lush evergreen landscaping accents. Condition: Meticulously maintained throughout; move- in ready! (id:63203)