

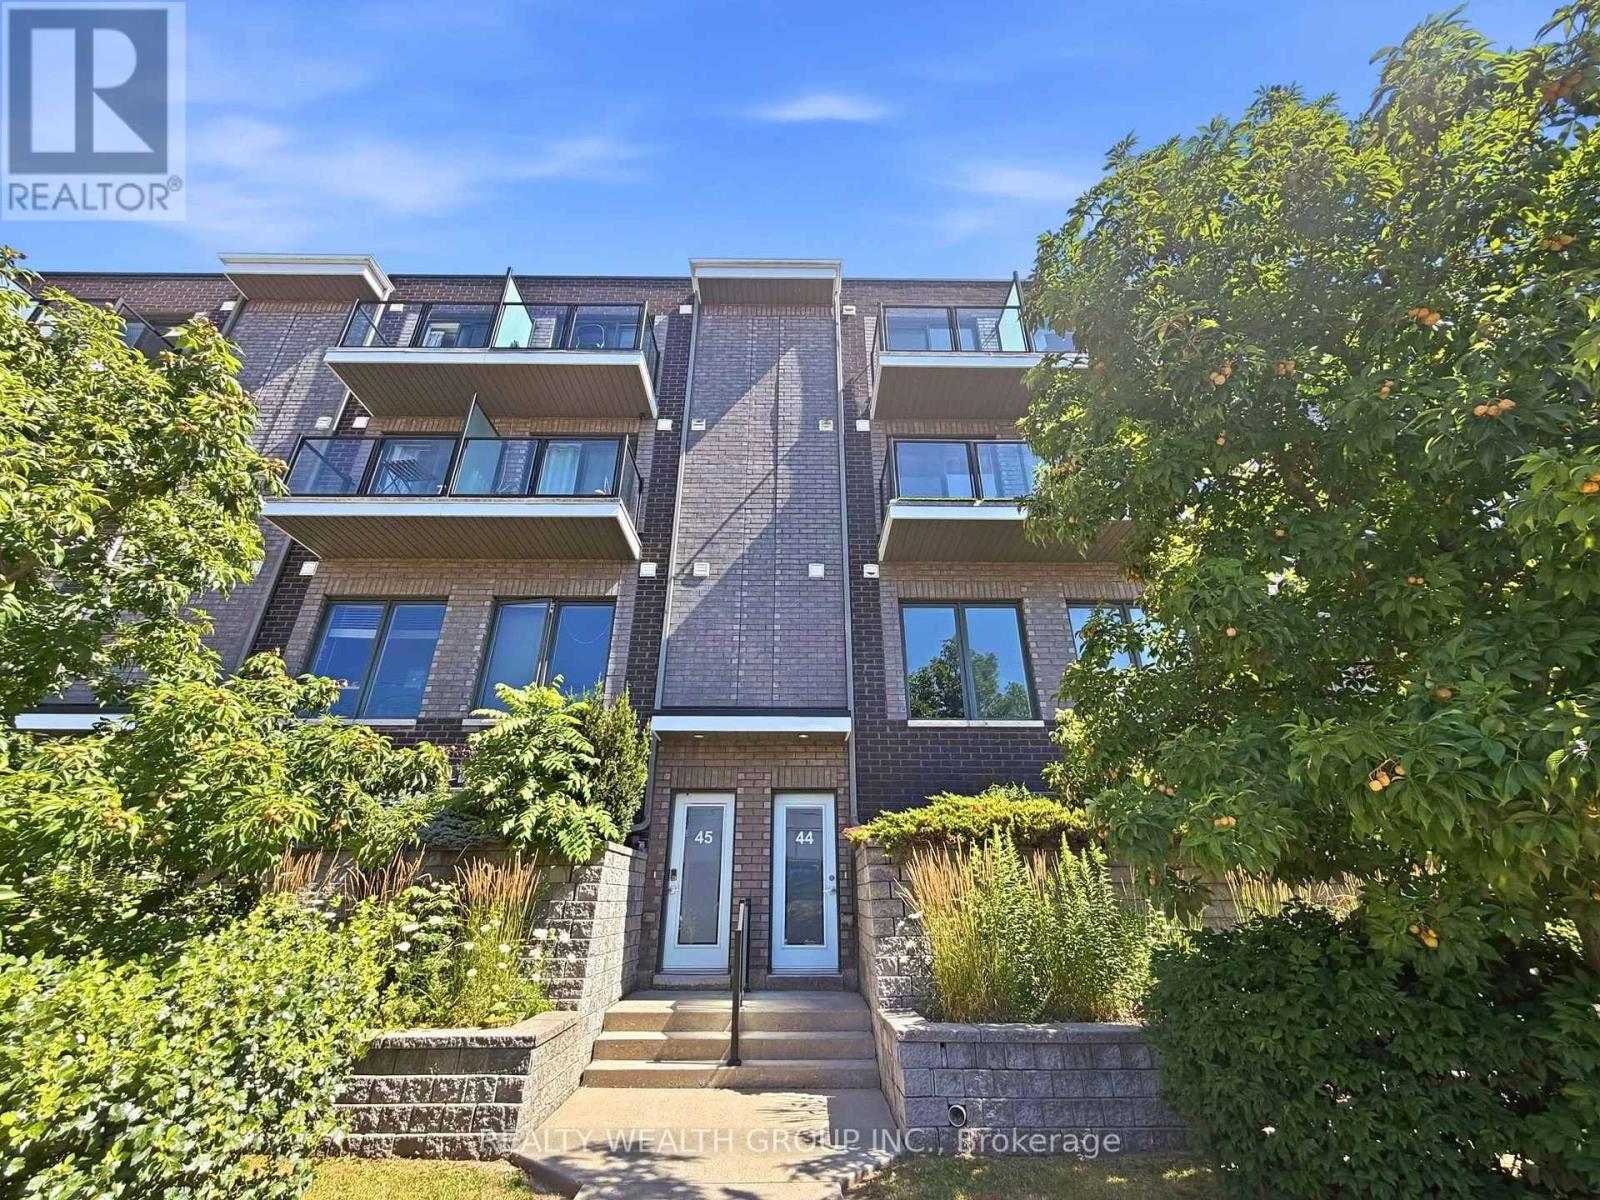
44 - 2059 Weston Road
Toronto, Ontario
Spacious 3 Bedrooms plus Den, 3 washroom Townhouse, with Underground Parking Right below Unit with Interior Access from unit. 5 Minute Drive from Highway 401 and 400. Walking Distance to Shoppers Drug mart, TTC, Shopping, Parks, Medical Facilities, Restaurants, Schools, Go Train. Spacious Open Concept Layout That Brings In Lots Of Natural Light, 9' Ceilings, Large Windows, With Balconies, Open Concept Kitchen With Stainless steel Appliances and Breakfast Bar Kitchen Island. (id:63203)
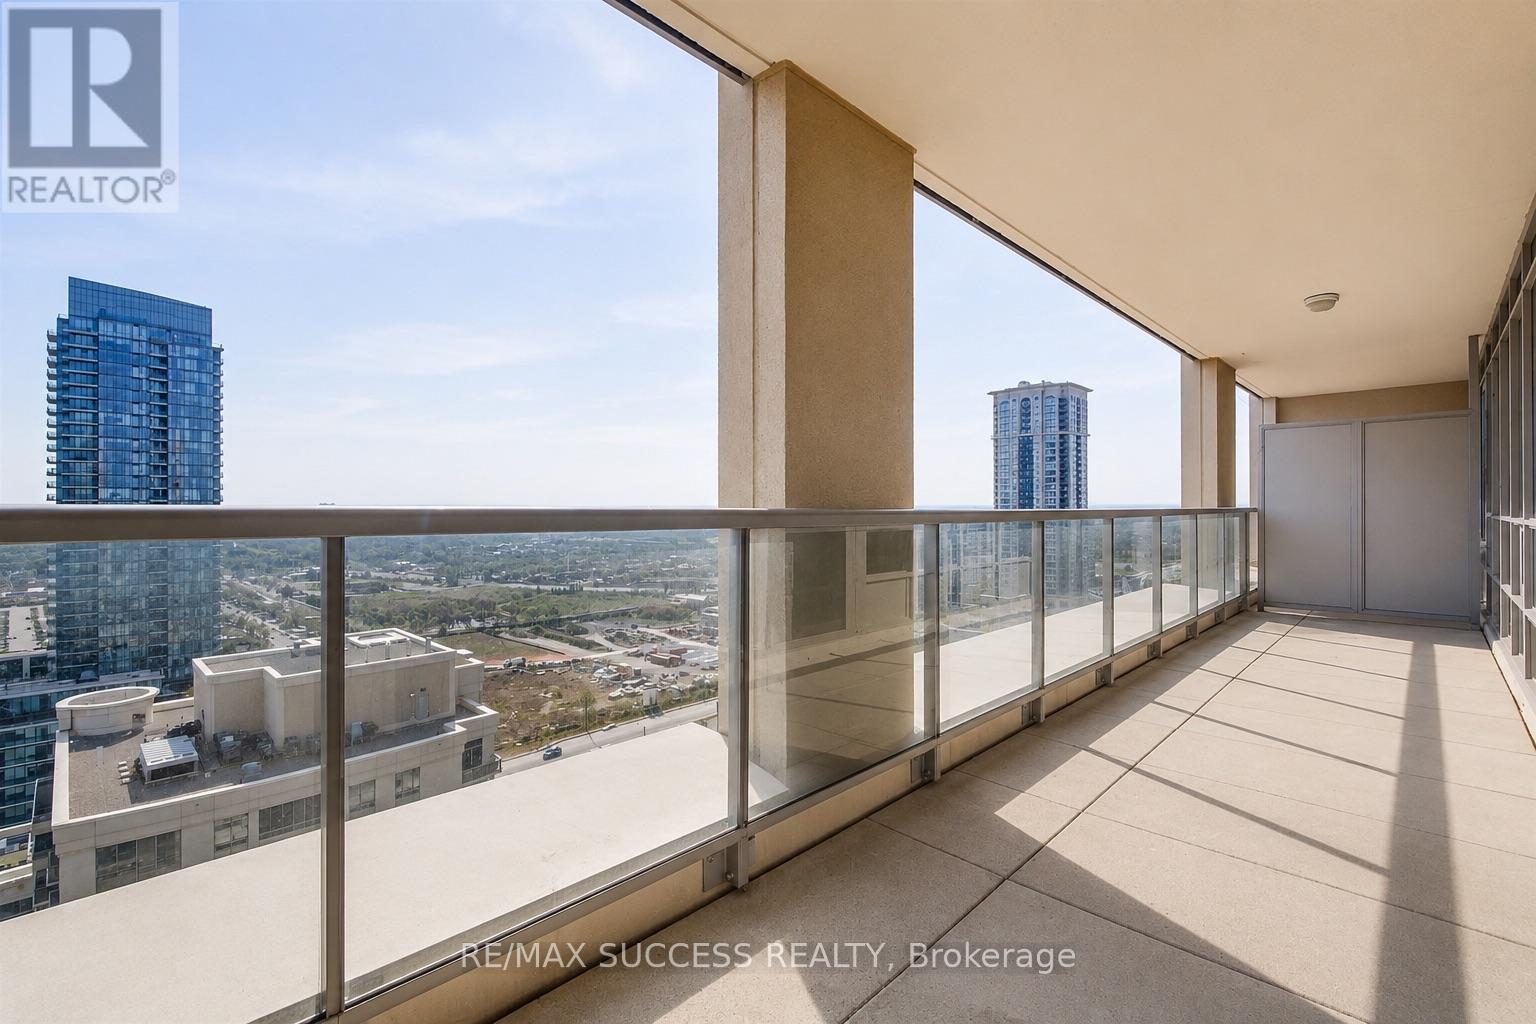
2603 - 4090 Living Arts Drive
Mississauga, Ontario
Welcome to this beautifully maintained and freshly painted 2 bedroom and den, 2 full bathroom condo with an oversized den, offering an excellent combination of space, comfort, and functionality. The oversized den provides incredible flexibility and can be used as a home office, study area, guest room, or even a third bedroom, making this layout ideal for families, professionals, or anyone needing extra living space. The unit features a bright and open-concept living and dining area with a practical, functional layout designed for both everyday living and entertaining. The open kitchen is complete with granite countertops, stainless steel appliances, built-in dishwasher, and built-in microwave with exhaust, offering both style and convenience. Enjoy the spacious feel of high 9 ft ceilings and plenty of natural light throughout the home. Step outside to the large open balcony and take in the beautiful city views, along with a lovely view of the lake - the perfect spot to enjoy your morning coffee, unwind in the evening, or entertain guests. This well-kept unit also includes ensuite laundry with LG washer and dryer, all permanent light fixtures, window coverings, 1 parking spot, and 1 locker. Located in the heart of Mississauga, this condo is steps away from schools, public transit, shopping, restaurants, parks, and everyday conveniences. Building Amenities Include: Concierge, games room, gym, indoor pool, party/meeting room, and visitor parking. A bright, spacious, and move-in-ready condo in a highly convenient Mississauga location. for more pics click https://my.matterport.com/show/?m=6hEnCLkHMWY. https://www.instagram.com/reel/Da6R8qaxbKf/?igsh=a2U2MXZtamtsdDEw (id:63203)
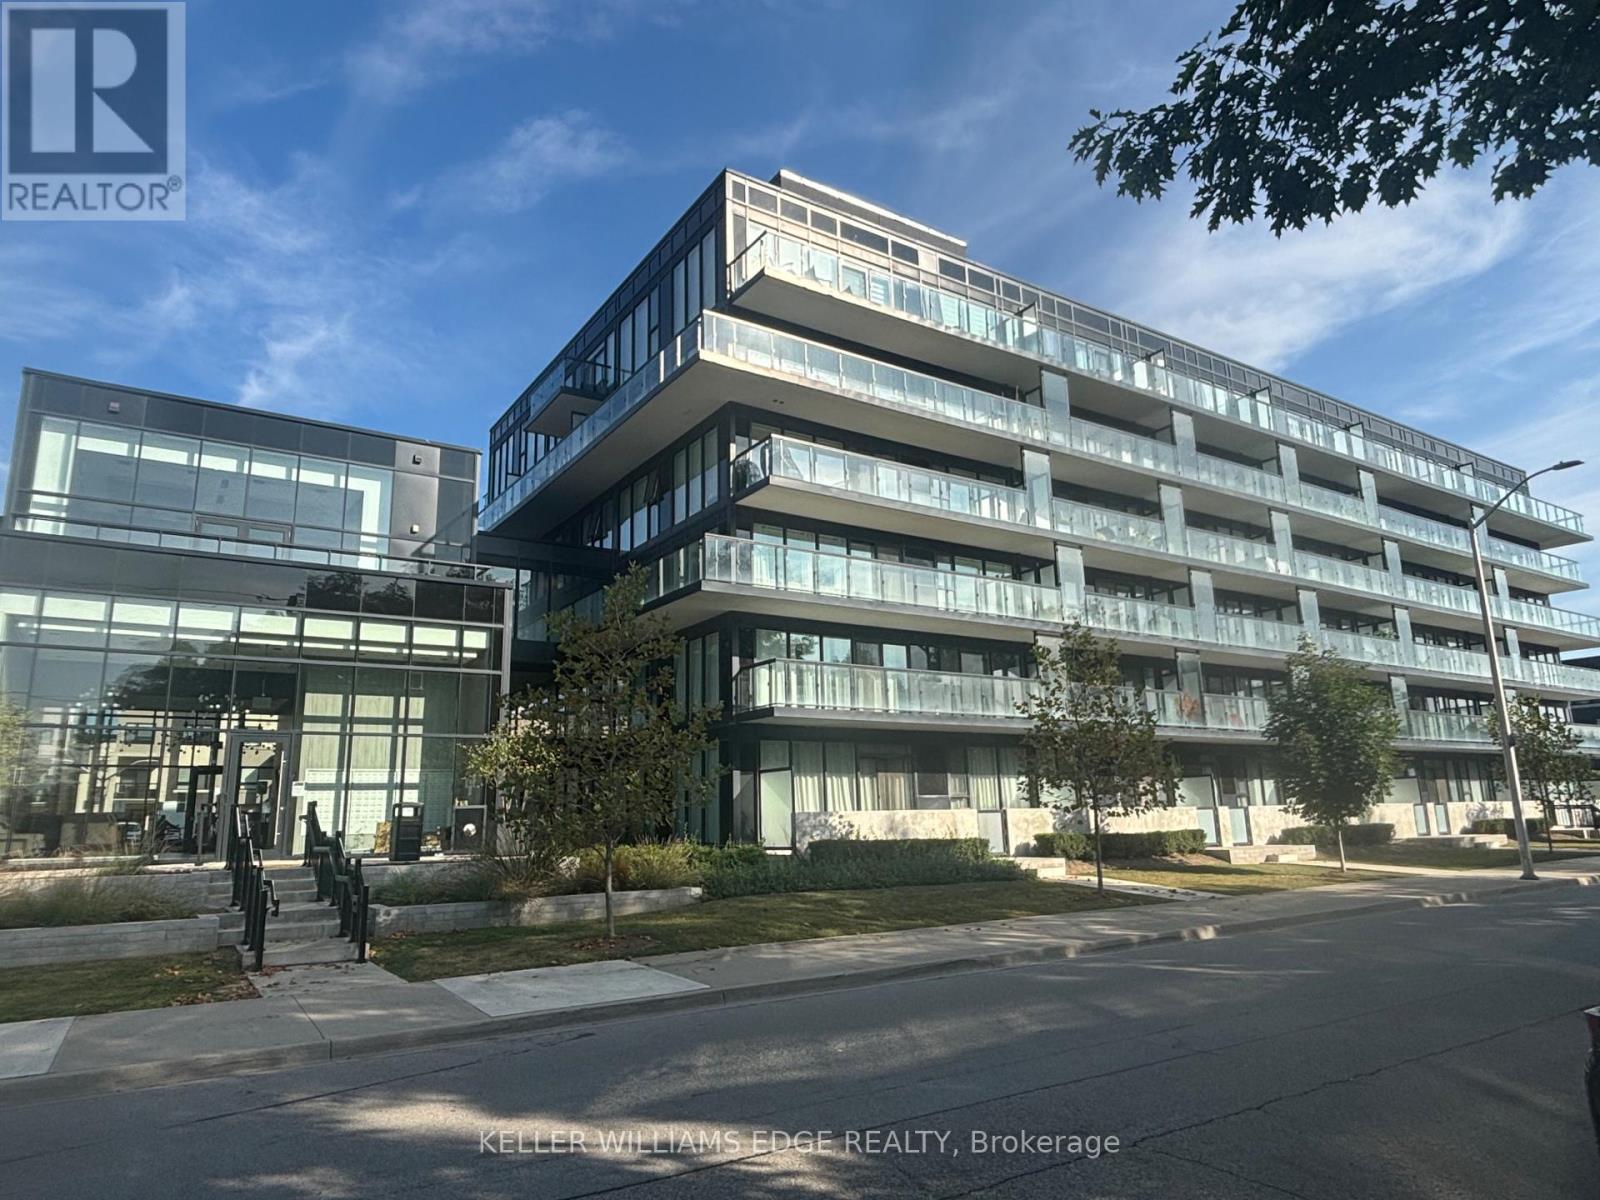
B323 - 1119 Cooke Boulevard
Burlington, Ontario
Welcome to The West Condos at Station West in Burlington's Aldershot neighbourhood. This bright and spacious 2-bedroom, 2-bathroom corner suite features 9-foot ceilings, expansive windows, and multiple sliding doors that fill the unit with natural light while providing access to an impressive 359 sq. ft. wraparound balcony spanning two sides of the unit.The suite offers stainless steel appliances, quartz countertops, quality wide-plank flooring, 4-piece primary ensuite, main bath with glass-enclosed shower, generous closet space, window coverings, and convenient in-suite laundry. One underground parking space is included.Residents enjoy upscale building amenities, including concierge service, a fitness centre, party room with catering kitchen, lounge with fireplace, private terrace, rooftop terrace complete with fire pit and dedicated EV charging areas (through SWTCH)Ideally located close to cafés, restaurants, shopping, parks, community recreation facilities, and Lake Ontario. Commuters will appreciate being just steps from the Aldershot GO Station and easy access to major highways.Available August 1/2026. No smoking and no pets. Tenant pays Cable/Internet, Heat, Hydro, Natural Gas, Tenant Insurance. (id:63203)
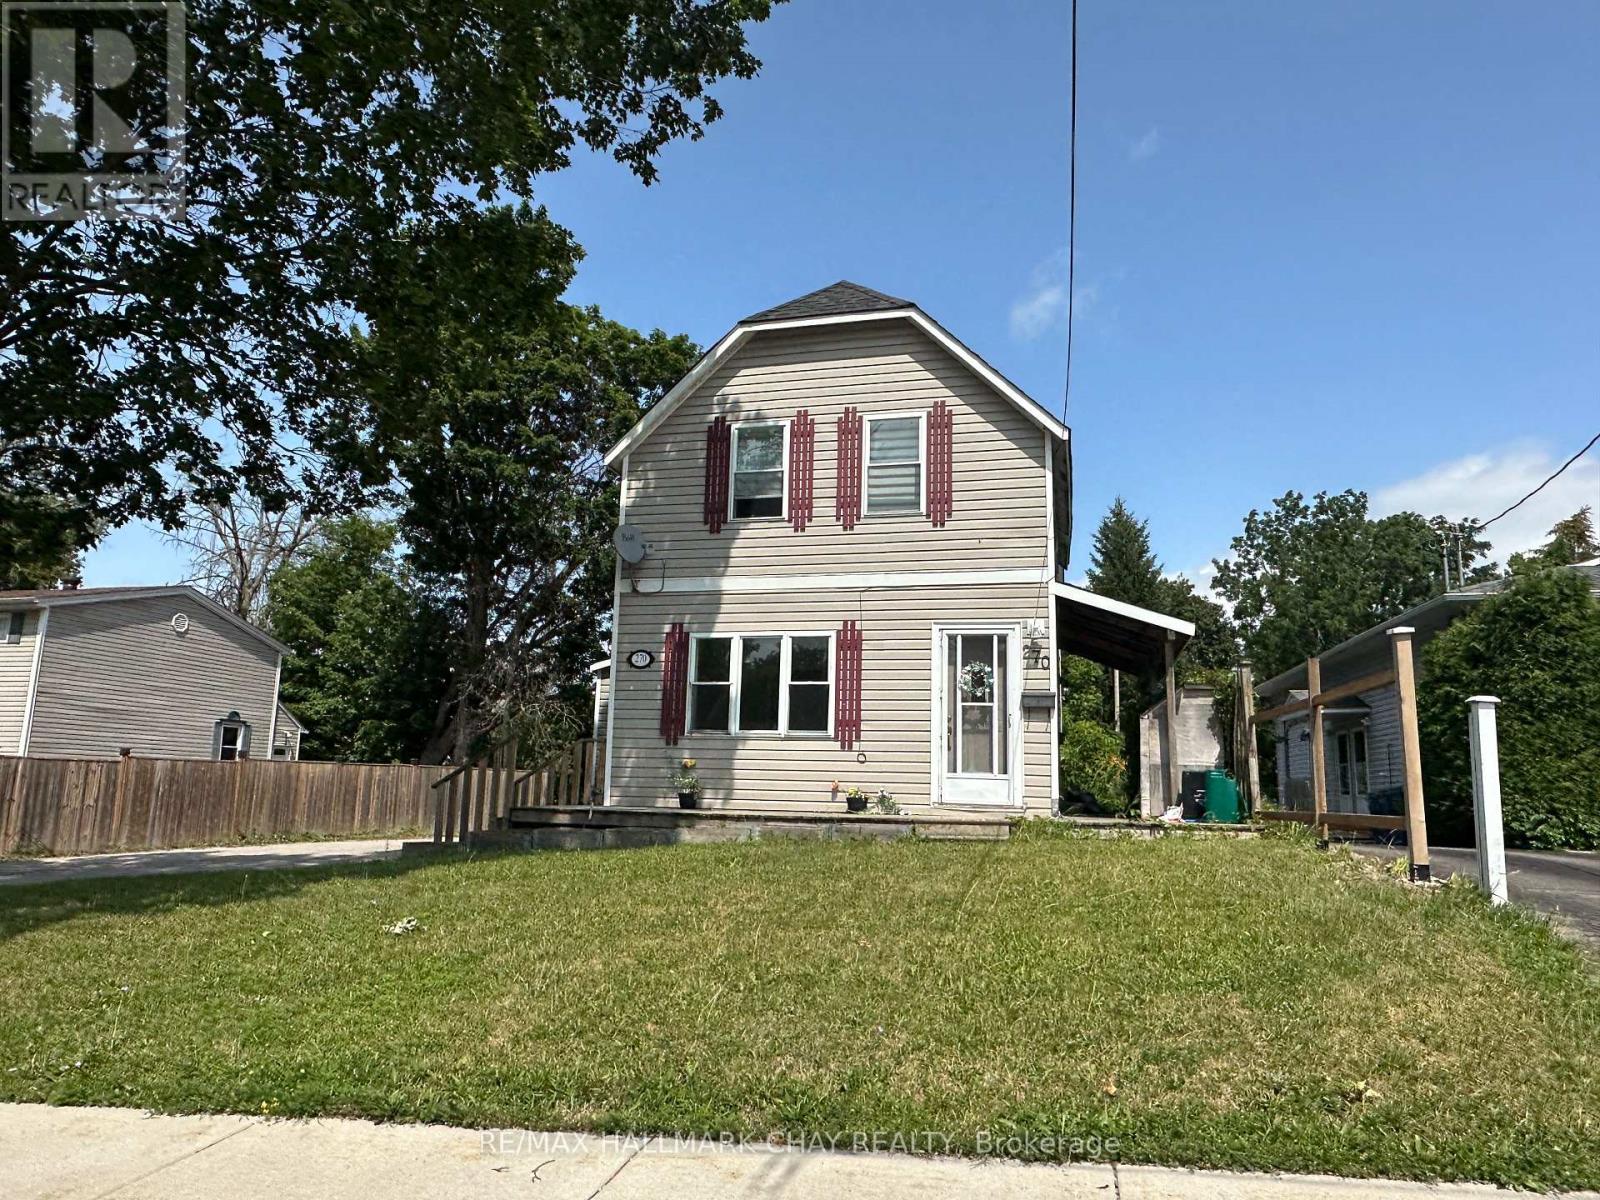
A - 270 Moffat Street
Orillia, Ontario
Welcome to this beautifully renovated and exceptionally spacious main-floor home in the heart of Orillia. Offering modern finishes, comfort, and convenience, this bright and inviting residence is ideal for professionals, couples, or small families looking to enjoy a quiet lifestyle with easy access to everything the city has to offer. Thoughtfully updated throughout, the home features two generously sized bedrooms, a stylish full bathroom, and a bright, functional layout designed for comfortable everyday living. Large windows fill the space with natural light, creating a warm and welcoming atmosphere. The modern kitchen is equipped with a full-size refrigerator and electric range, offering plenty of space for cooking and entertaining. Additional features include in-suite laundry, central air conditioning, and efficient gas heating, ensuring year-round comfort. Step outside and enjoy the expansive property with beautiful views, providing a peaceful outdoor setting that's perfect for relaxing. Located in a well-maintained duplex with one unit above, this main-floor home offers the convenience of easy access with no stairs to climb. One parking space is included, with a second space available for an additional fee. Situated in a mature and desirable neighbourhood, you'll be just minutes from shopping, restaurants, schools, and everyday amenities, while the beautiful waterfront at Lake Couchiching Park is only a five-minute drive away. This move-in-ready home combines modern updates, generous living space, and an excellent location, making it an outstanding place to call home. (id:63203)
404 - 35 Hunt Avenue
Richmond Hill, Ontario
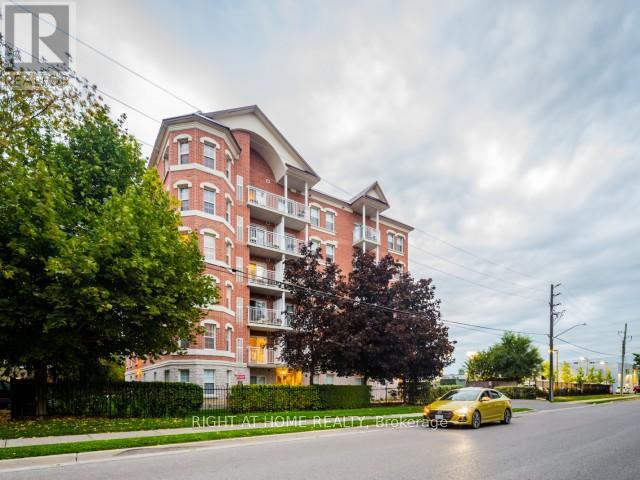
Welcome to this bright and spacious 1+1 bedroom suite in a boutique-style building located in the highly sought-after Mill Pond neighbourhood. Offering 699 sq. ft. of well-designed living space, this freshly painted and beautifully maintained unit presents an excellent opportunity for homeowners and investors alike. Enjoy stunning unobstructed south-facing views and a peaceful, low-traffic building known for its friendly community atmosphere. Ideally situated within walking distance to transit, Yonge Street, Mill Pond, the hospital, public library, recreation centre, shopping, dining, and everyday conveniences. A fantastic location with everything you need right at your doorstep. (id:63203)
Bsmt - 95 William Fair Drive
Clarington, Ontario
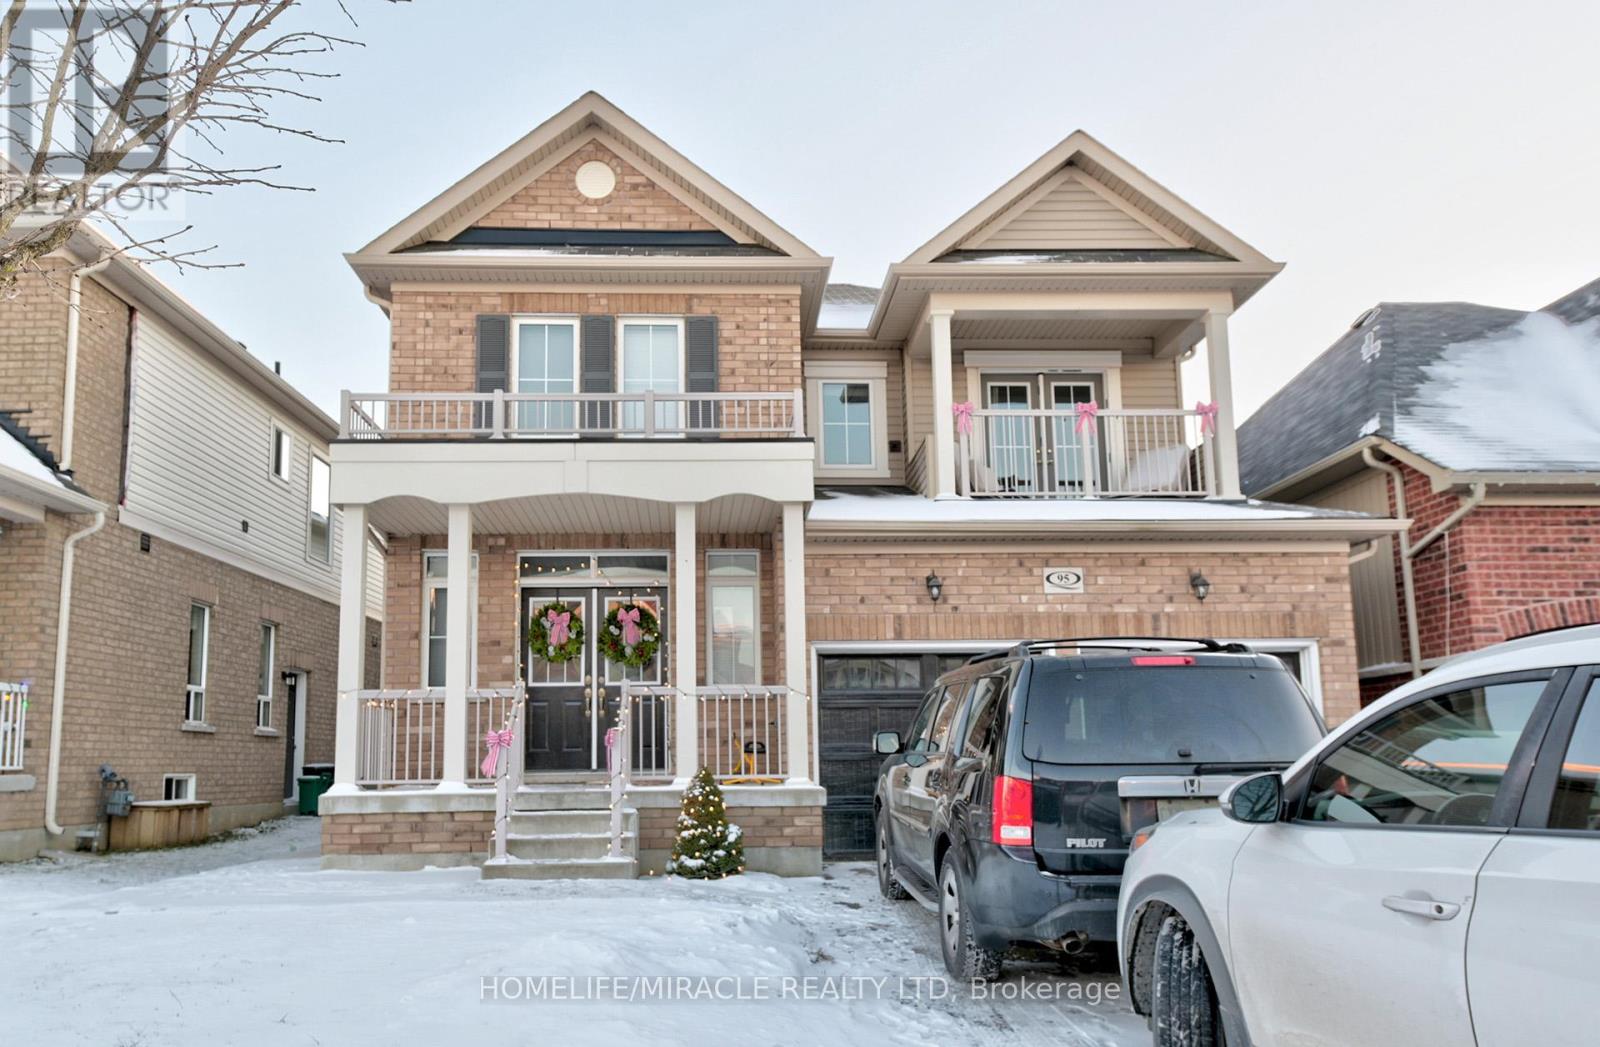
This stunning legal basement apartment with a private separate entrance is situated in a highly desirable neighborhood in Bowmanville. The unit offers 2 spacious bedrooms, 1 full bathroom, and the convenience of in-suite laundry. Enjoy an open-concept kitchen equipped with five appliances, seamlessly connected to the living and dining area.The unit includes 1 driveway parking space, with room for up to 2 vehicles. Basement tenants pay a flat fee of $200/month toward utilities (gas, water, and hydro).Ideally located close to parks, shopping centres, schools, restaurants, the hospital, public transit, and with easy access to Highways 401 and 407, this home offers both comfort and convenience. (id:63203)

36 - 43 Taunton Road E
Oshawa, Ontario
3 Bedroom, 3 Bathroom Stacked Townhouse with balcony and functional layout. Located right on Taunton and Simcoe st N, 10 Mintues Bus ride to UOiT and 8 min to Durham college Shopping , parks facilities etc within 5 minutes walk. Large L Shaped Living And Dining Room With Walkout To Private Balcony. 3 spacious Bedrooms On The 2nd Floor with Exclusive Private huge Laundry Room On lower level with Bathroom. Low maintenance fees include Water, garbage collection, landscaping and snow removal, insurance for common elements. Power of Sale. Check 3D Tour. Some pictures virtually staged (id:63203)
35 Mcghie Street
St. Catharines, Ontario
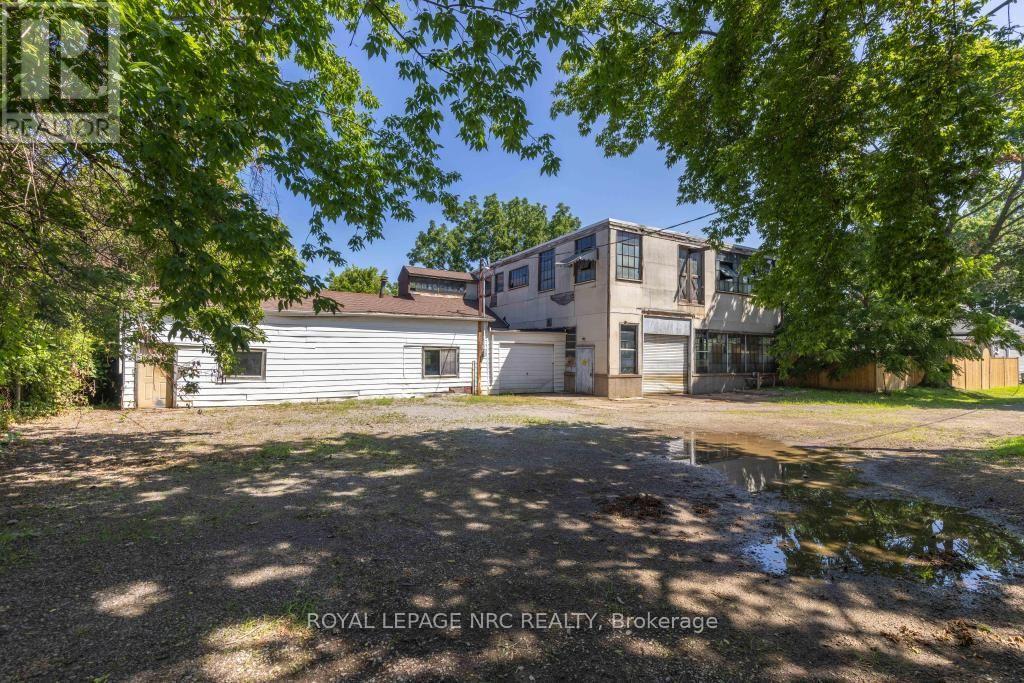
Don't miss out on this exceptional opportunity for investors, builders, and developers awaits in the heart of downtown St. Catharines! Zoned R2, 35 McGhie Street offers outstanding redevelopment potential, making it a compelling opportunity to invest in an established neighbourhood experiencing continued growth. Beyond the property itself, you'll appreciate a location just minutes from downtown amenities, public transit, parks, schools, shopping, and major commuter routes, placing everyday conveniences and connectivity within easy reach. As redevelopment continues to shape the surrounding area, this is a rare chance to secure a property with exciting future potential in one of the city's most connected locations. Currently used as an Industrial Machine Shop under legal non-conforming use. (id:63203)
12 Enos Street
Blandford-Blenheim, Ontario
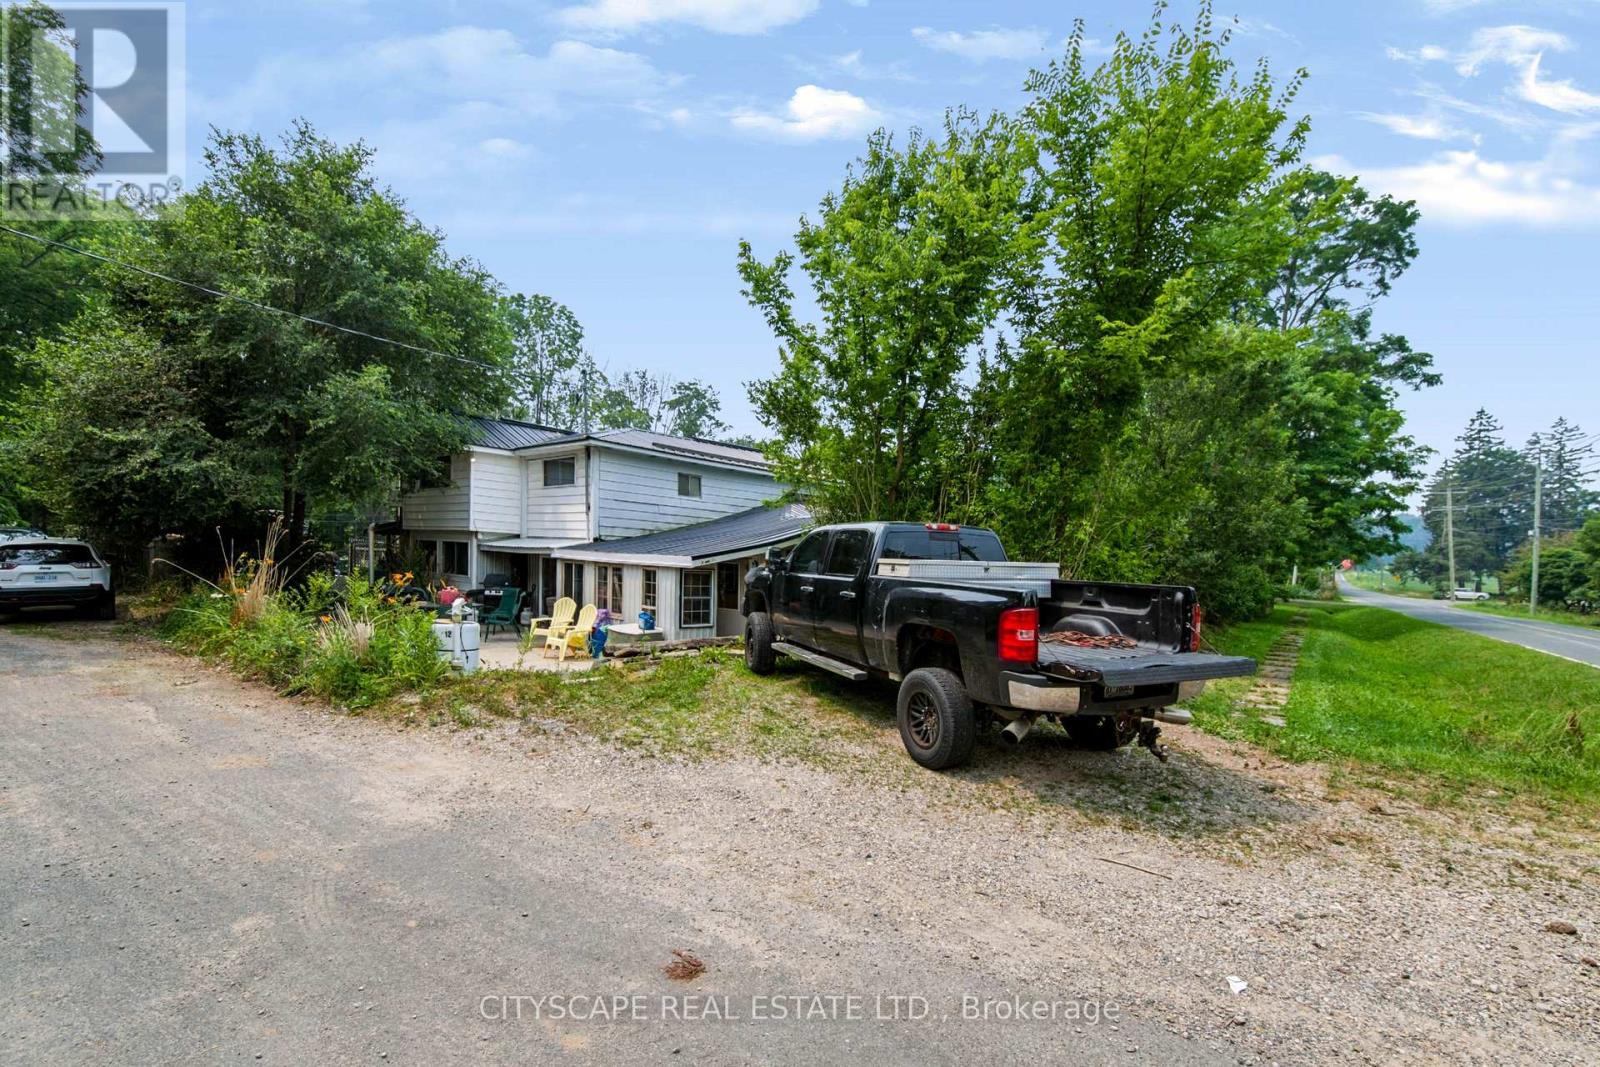
situated in the charming community of Wolverton, just minutes from Drumbo, this custom-built two-storey home sits on approximately 0.75 acres, offering space, privacy, and flexibility. The property is being sold as is. Features include two relatively new furnaces, a relatively new heat pump, a fireplace, all owned appliances with no rental items, and a relatively new septic system. Outside, you'll find two sheds and parking for approximately 15 vehicles, including garage, driveway, and additional yard space. Quality custom finishes throughout the home. Sold as is, reach out to listing agent for any questions (905)920-6763 (id:63203)
5376 Winston Churchill Boulevard
Erin, Ontario
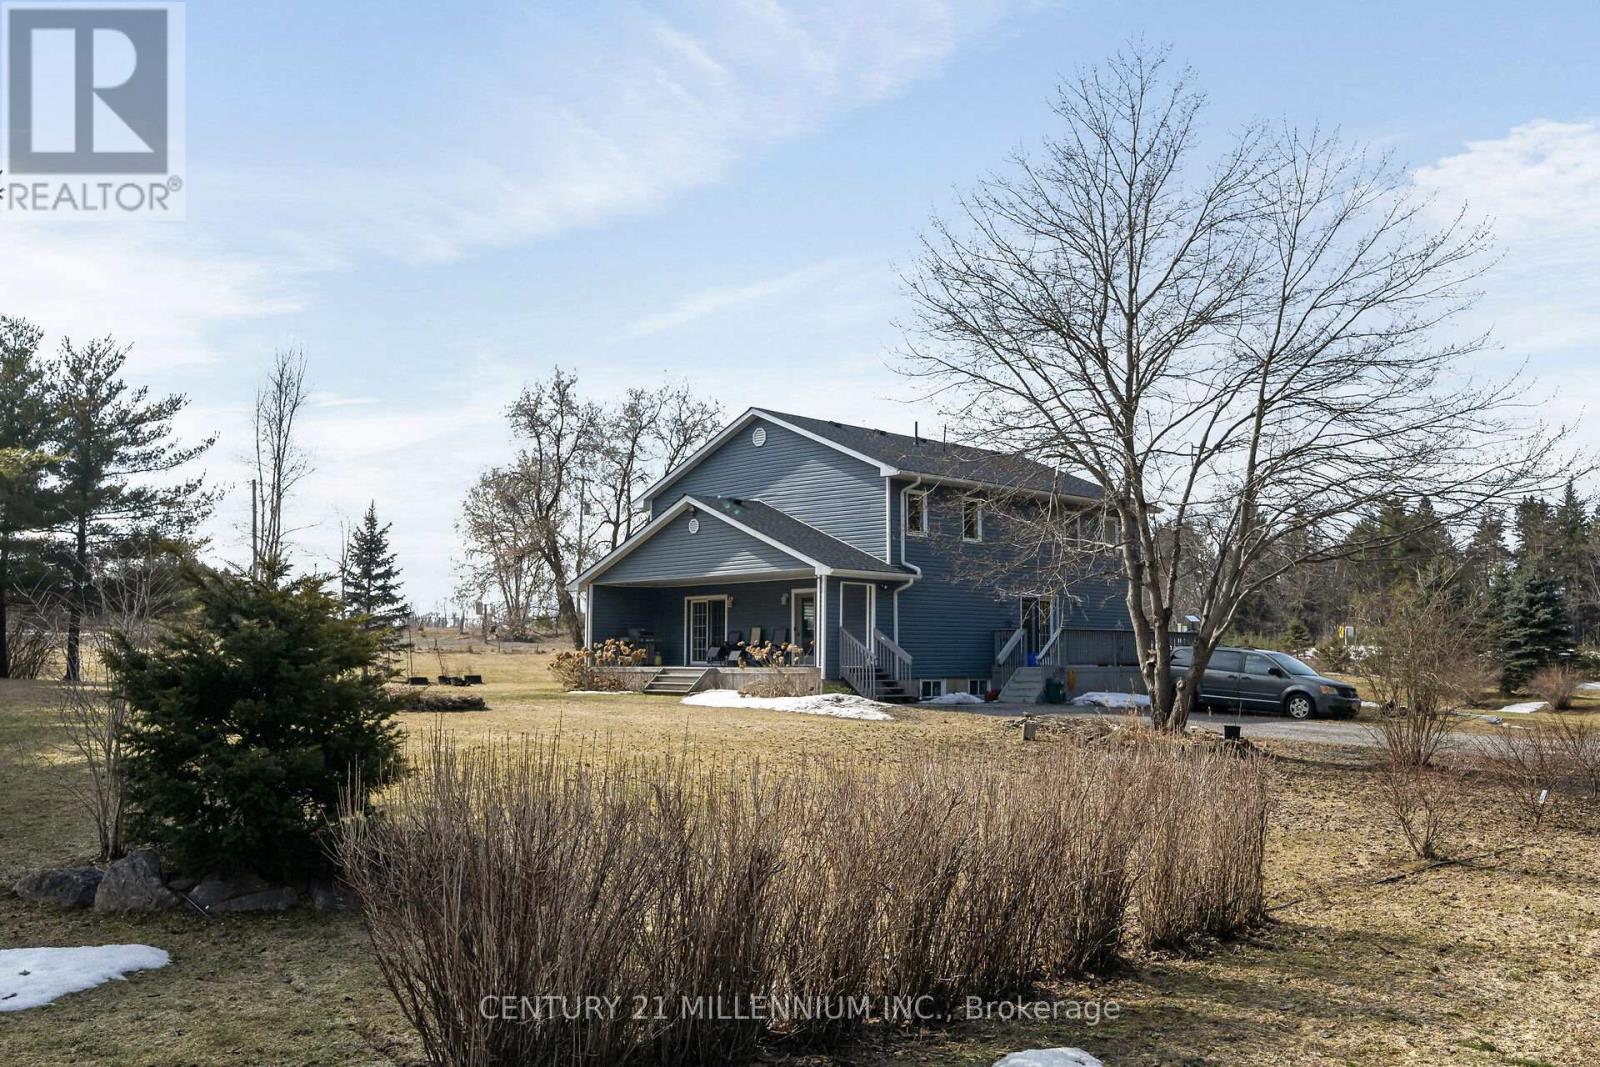
If space is what you need, look no further! This 5-bedroom home is sitting on a lovely 1.7-acre piece of land, in a prime location. On the corner of two paved roads, accessibility is wonderful and tons of parking! The house itself has been home to a large family and is full of wonderful family memories. The living and dining area has soaring ceilings. The WALKOUT basement is huge with tons of storage. Commuting to the GTA is a breeze with the paved roads in the southeast section of Erin making it a 35-minute drive or 15 minutes to the GO station. Country living with the convenience of parking your rig in your driveway! (id:63203)
26 - 3635 Southbridge Avenue
London South, Ontario
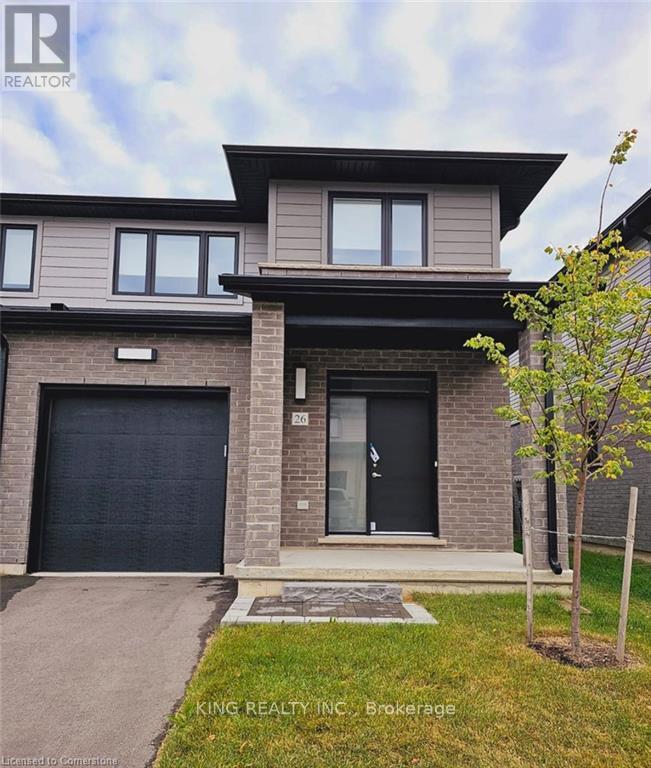
You Will Love Living Here!!! END UNIT Gorgeous 1863 Sq. Ft, fully upgraded Townhouse designed for todays lifestyle having 3 beds, 3 baths located in the desirable and premium neighborhood of South London. The Gourmet kitchen boasts beautiful custom cabinets quartz counter tops. Large great room and dining area. 9 High ceilings, laminate flooring on main floor. Also, upper-level features three bedrooms with 8 ceiling with ceramic flooring and double sink vanities in all full baths with upgraded laminate. The master bedroom is your escape, with private spa like ensuite featuring quartz counter, upgraded shower base, tile surround, plus large walk-in closet. This town offers open concept, single car garage with inside entry and remote opener, Minutes to Highway, Shopping, Restaurants, Parks, Great Schools, And Other great Local Amenities! Welcome Home!! (id:63203)
145 Riverbank Drive
Cambridge, Ontario
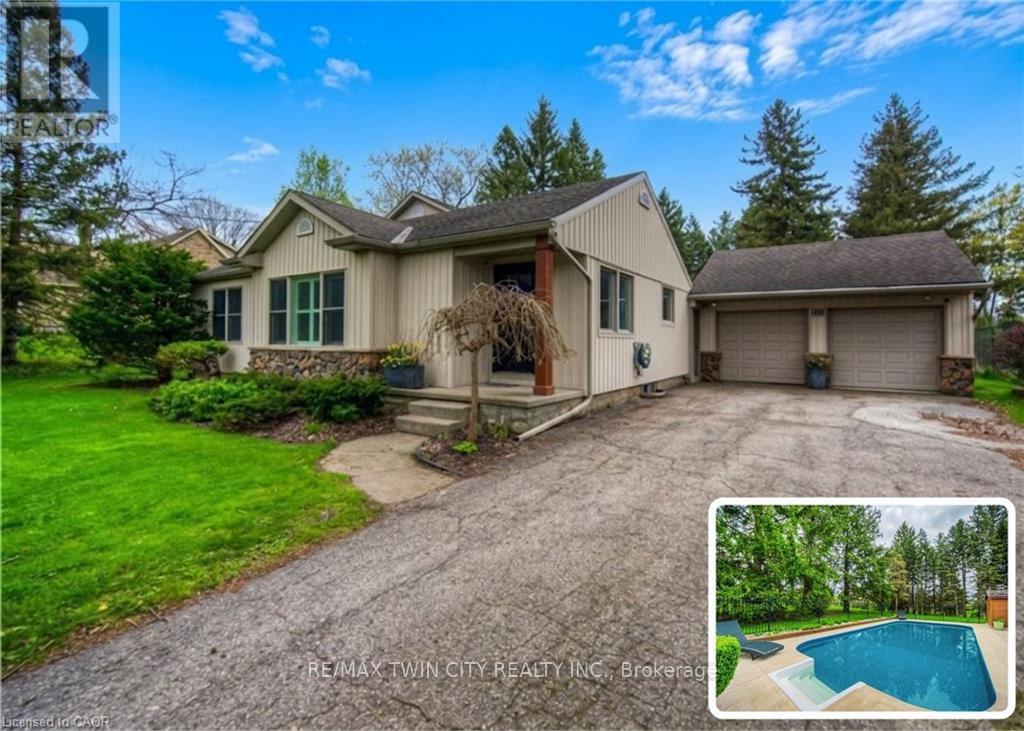
BUNGALOW SITTING ON 1 ACRE WITH INGROUND POOL. Welcome to 145 Riverbank Dr, located in Cambridge, ON. This well maintained, spacious 4-bedroom, 3-bathroom bungalow backs onto a serene greenbelt with no rear neighboUrs, offering peaceful views and direct access to nature. Nestled on a lush, oversized lot with mature greenery, this property features an inground pool, hot tub, and even a stream from the Grand River flowing through the backyard-perfect for outdoor relaxation or practicing your golf chipping game. The main-level primary suite is a true sanctuary, complete with its own jetted tub, a large walk-in closet, and a private ensuite bath. The bright and functional kitchen boasts ample cabinetry and counter space, with a picture-perfect window over the sink showcasing the tranquil backyard. Upstairs, you'll find three additional bedrooms and a full 4-piece bath-ideal for families or guests. The unfinished basement offers endless potential-create the rec room, gym, or home office of your dreams. With a 2-car garage, parking for 5 vehicles in the driveway, and a location close to golf, nature trails, shopping and local amenities, this one-of-a-kind property offers both lifestyle and opportunity. Don't miss your chance to call this home! (id:63203)