

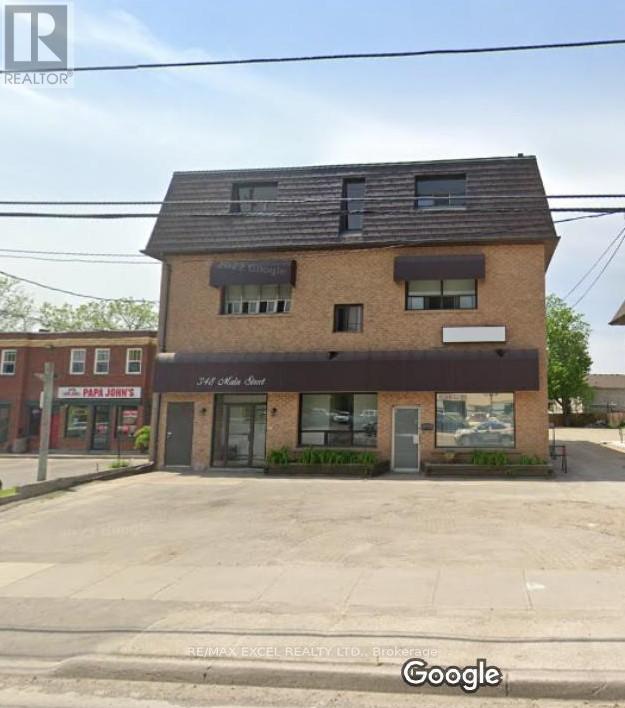
2a - 348 Main Street N
Markham, Ontario
1 Bedroom (Around 500 sq ft) For Rent**Independent Kitchen & Bathroom**Water & Hydro Included**Markham Main Street North**Closeto HW7/407**Mount Joy & Markham Go Station**Home Depot/Bank/Supermarket**Markham Stouffville Hospital (id:63203)
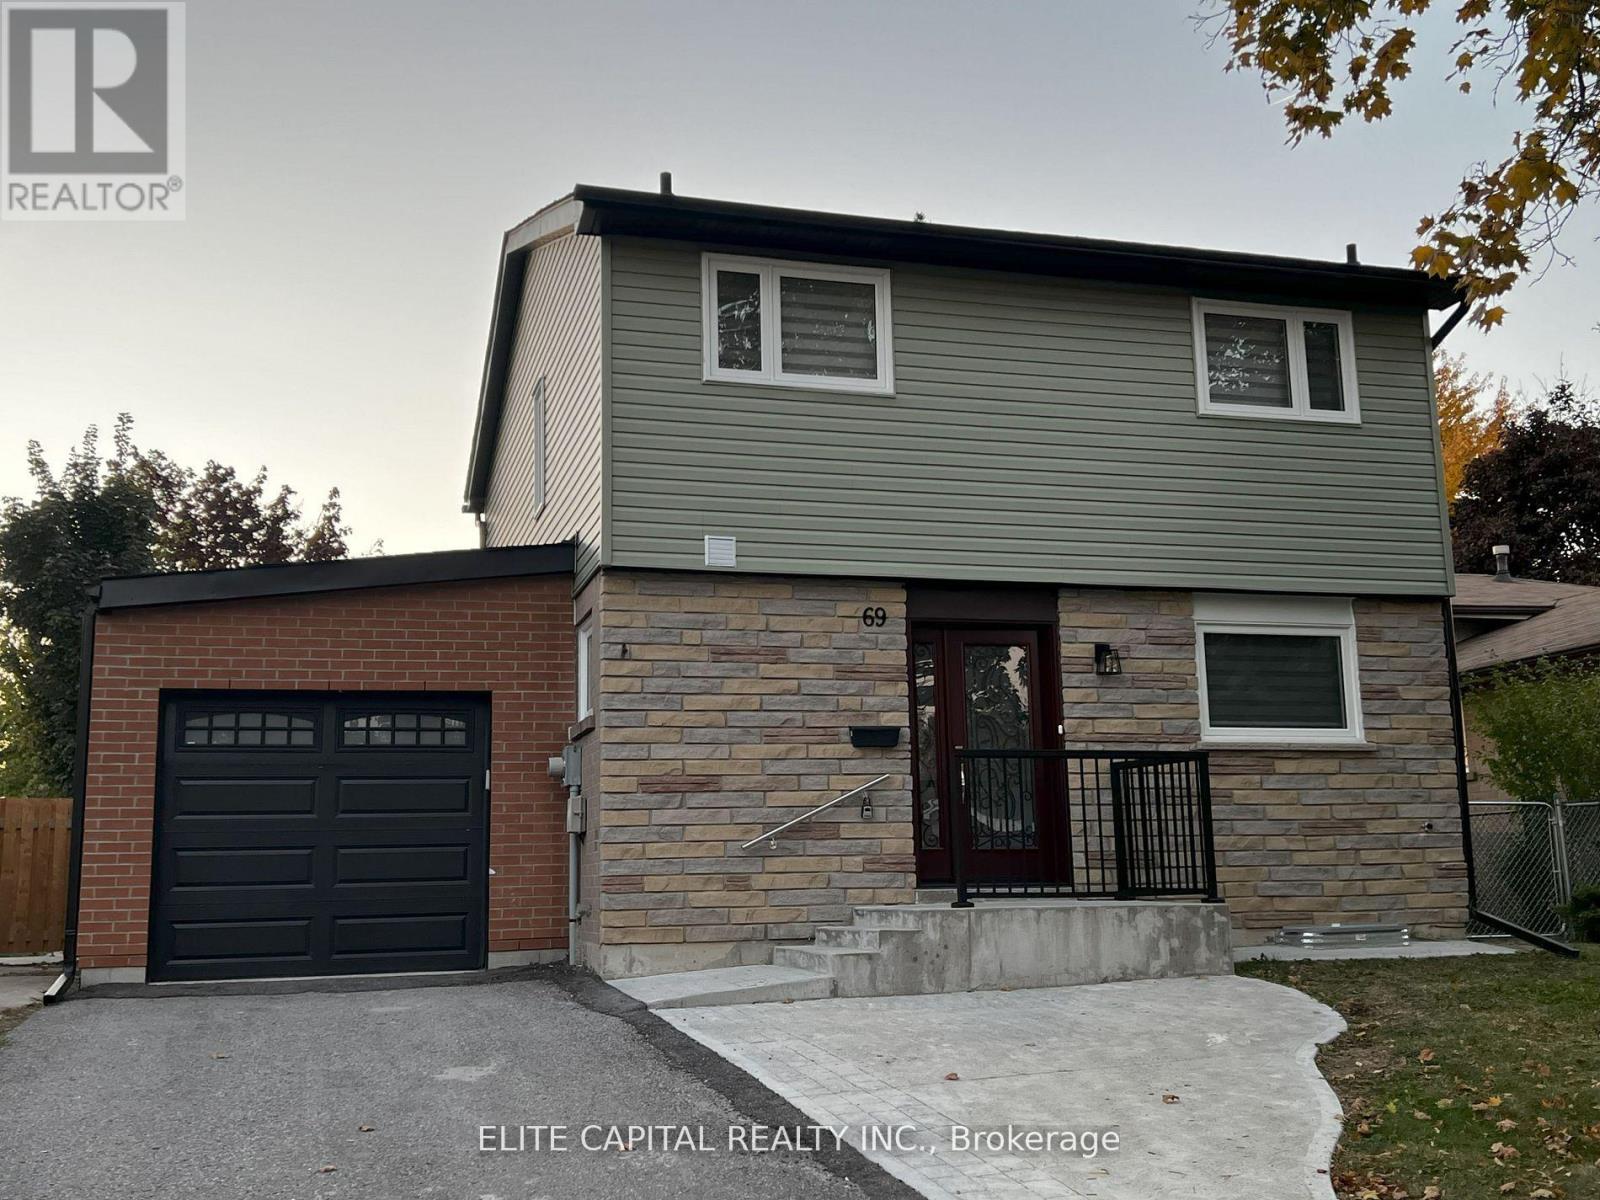
69 Hutcherson Square
Toronto, Ontario
Professionally renovated 4+2 bdrms, 3 baths w/finished basement in quiet family friendly neighbourhood. Close to all amenities. Mins to Hwy 401, shopping centre, hospital, supermarkets, TTC & Centennial College. Bright and clean home with functional layout. Oversized living/dining rooms with large windows and walk-out to rear yard. New kitchen/baths, pot lights & laminate flooring thru-out. Fully renovated basement with 2 bedrooms & 3 pc bath. 3 parking spaces (driveway, garage & extra spot behind garage) **EXTRAS** Washer, Dryer, S/S Fridge, Stove, Exhaust Hood, CAC, Built-in Dishwasher, window coverings, electric light fixtures, garage door opener w/remote. ** This is a linked property.** (id:63203)
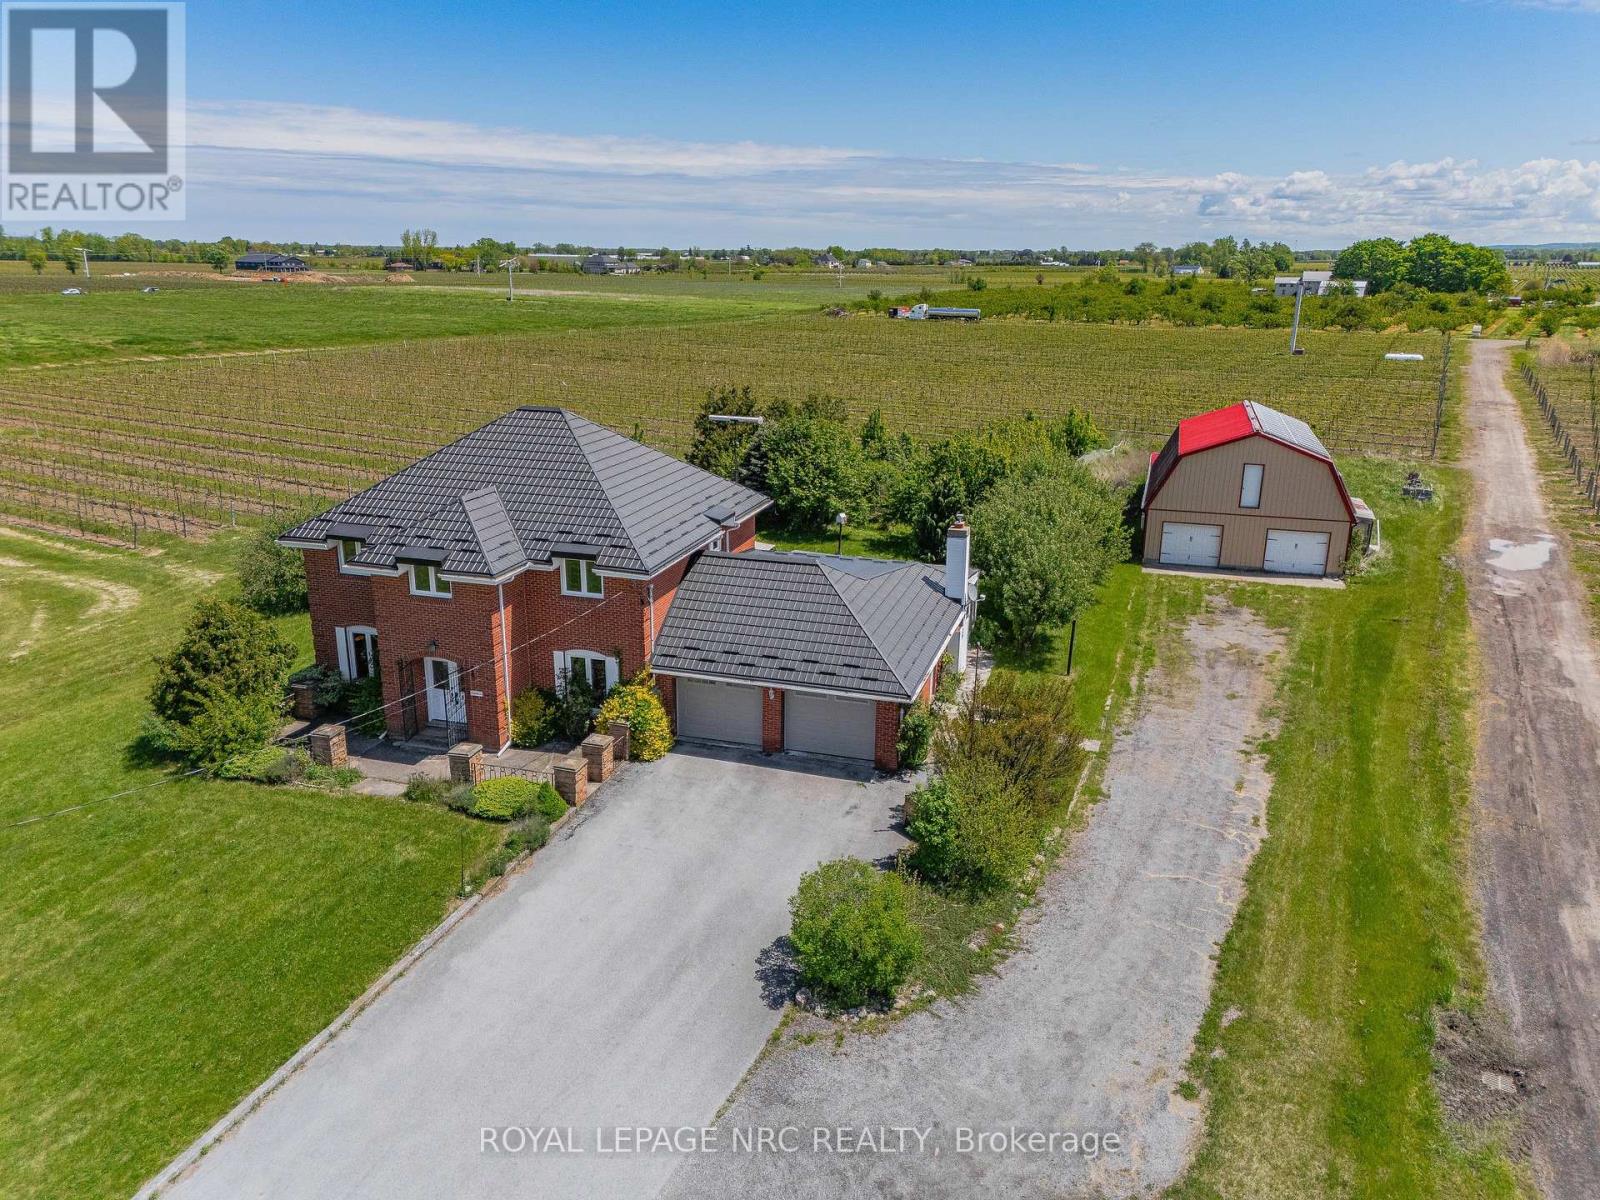
631 Four Mile Creek Road
Niagara-On-The-Lake, Ontario
Imagine waking up to rows of mature grape vines stretching across nearly 10 acres in the heart of St. Davids, Niagara-on-the-Lake. Welcome to 631 Four Mile Creek Road, a rare wine country estate where lifestyle, land, and opportunity come together.Approximately 8 acres of established Merlot and Chambourcin vines are currently leased on a month-to-month basis, generating vineyard income while offering future flexibility for the next owner. Owned solar panels add another layer of income potential, creating a property that appeals to both lifestyle buyers and long-term land investors. The solid brick two-storey home offers over 2,800 square feet of living space with five bedrooms, generous principal rooms, hardwood flooring, a main floor office, formal dining room, and a bright three-season sunroom overlooking the property. A gas fireplace anchors the great room with warmth and character, while the layout provides the space and function a family needs. Solidly built with character and scale, the home offers a wonderful opportunity to modernize, personalize, and create your own Niagara wine country estate over time.Outside, the detached two-storey barn of approximately 2,800 square feet adds exceptional versatility for storage, workshop space, equipment, hobby farming, or future creative use. A long private driveway, attached two-car garage, and parking for 10+ vehicles complete the package.Minutes from wineries, golf, dining, and the charm of Old Town Niagara-on-the-Lake, this is more than a home. Properties combining vineyard acreage, income potential, and this location in Niagara-on-the-Lake are exceptionally rare. This is a chance to own a true vineyard lifestyle property in one of Ontario's most desirable wine regions. (id:63203)
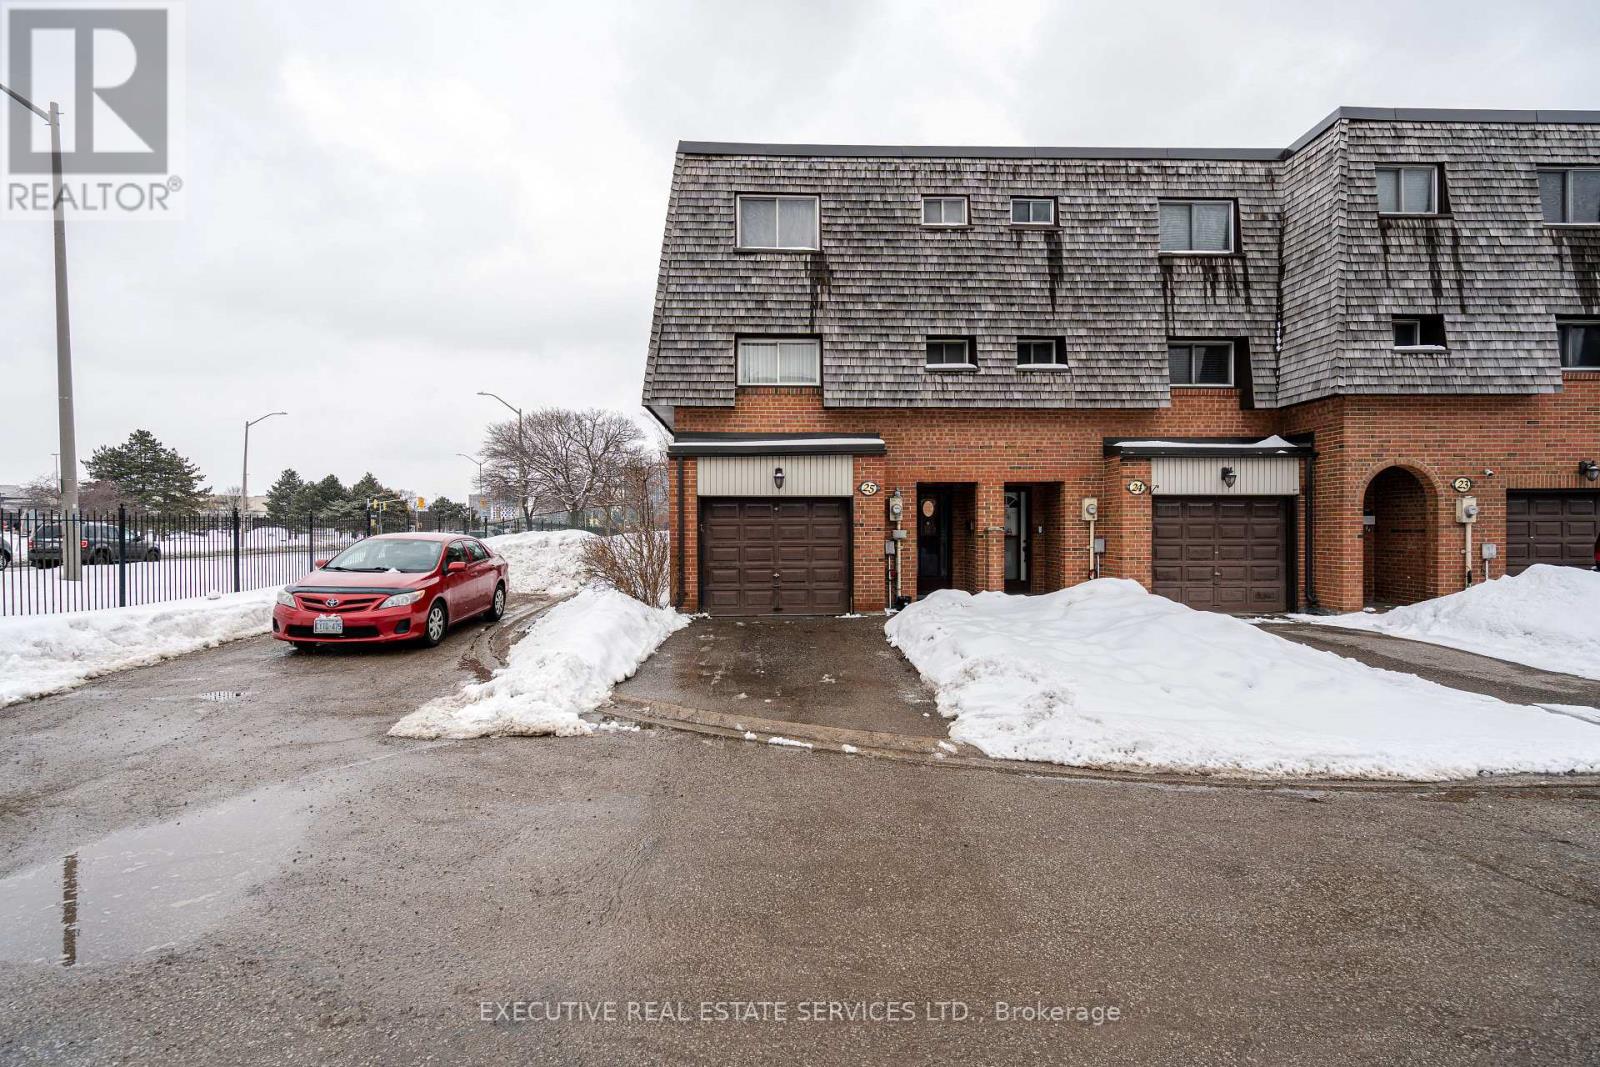
25 Briar Path
Brampton, Ontario
Welcome to 25 Briar Path a rare end-unit townhome with 3+1 beds and 2 baths. This is the perfect fit for first-time buyers, growing families, or savvy investors. Step inside to a bright, main level featuring a sun-filled living room that walks out to a private backyard perfect for summer BBQs and entertaining. Few steps up lead to a beautifully maintained kitchen, spacious dining area, and three-piece washroom. Upstairs, you'll find three well-sized bedrooms and while the finished basement offers a versatile fourth bedroom and a convenient laundry room. Tucked away in a quiet, mature neighborhood, this home is just steps from Bramalea City Centre, with parks, schools, and public transit all within walking distance (id:63203)
Main Fl - 117 Firgrove Crescent
Toronto, Ontario
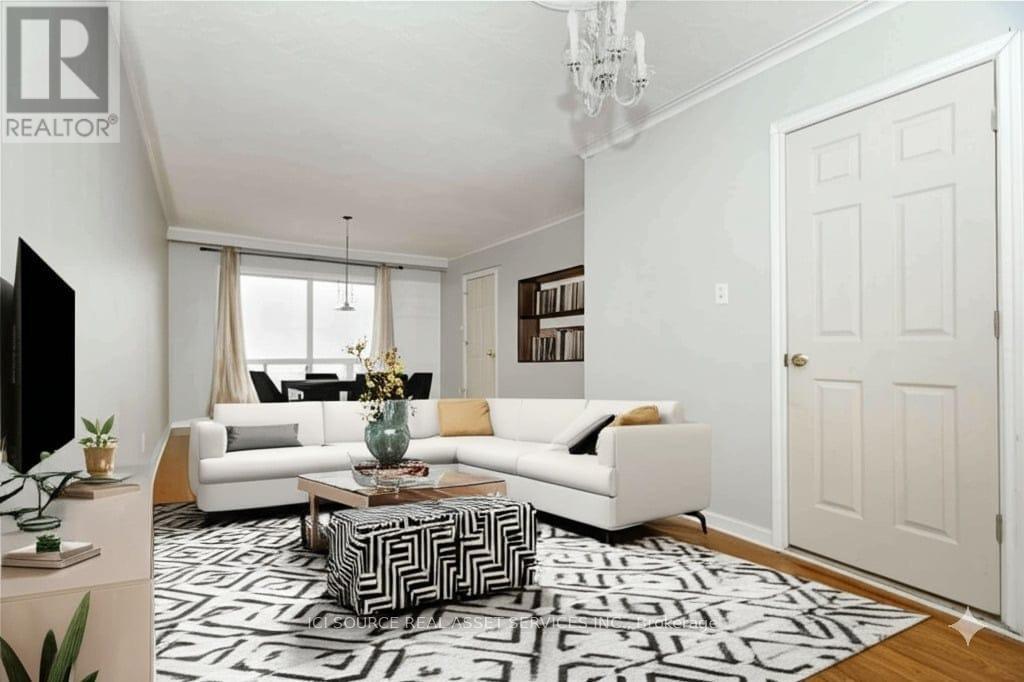
Big family home with 6 bedrooms (all above grade) and 2 washrooms with its own kitchen and laundry. All premises are above grade. It comes with 2 driveway parkings. Additional $100 if you want to use the garage. In total, you can potentially up to 3 parkings. Internet is included. Tenants pay for their share of utilities including water, gas and hydro. Big shared backyard. *For Additional Property Details Click The Brochure Icon Below* (id:63203)
1509 Tansley Drive
Oakville, Ontario
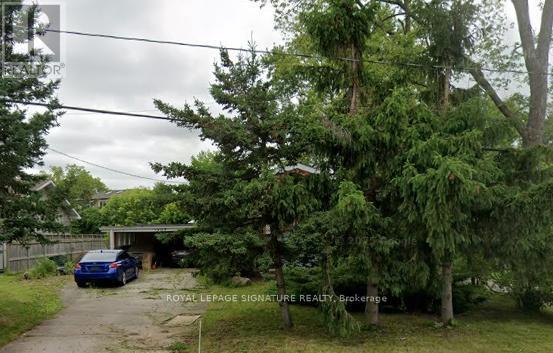
Exceptional builder's lot opportunity in a sought-after Oakville neighbourhood. Set on a generous 65 x 126 ft lot, 1509 Tansley Drive offers a rare chance to design and build a custom home in an established residential setting surrounded by quality homes and ongoing reinvestment.The existing older home is being sold primarily for land value, with the property offering a clean, usable building site. The lot is free of significant trees, helping simplify the planning process, and city plumbing services have been updated, adding further value for future development.With approximately 8,190 sq. ft. of land, this is an ideal opportunity for builders, investors, or end users looking to create a custom residence in one of Oakville's desirable family-friendly pockets, close to schools, parks, shopping, transit, and major routes.Buyer to conduct their own due diligence with the Town of Oakville regarding zoning, permitted gross floor area, setbacks, lot coverage, height, permits, and development potential. (id:63203)
830 Wilson Avenue
Toronto, Ontario
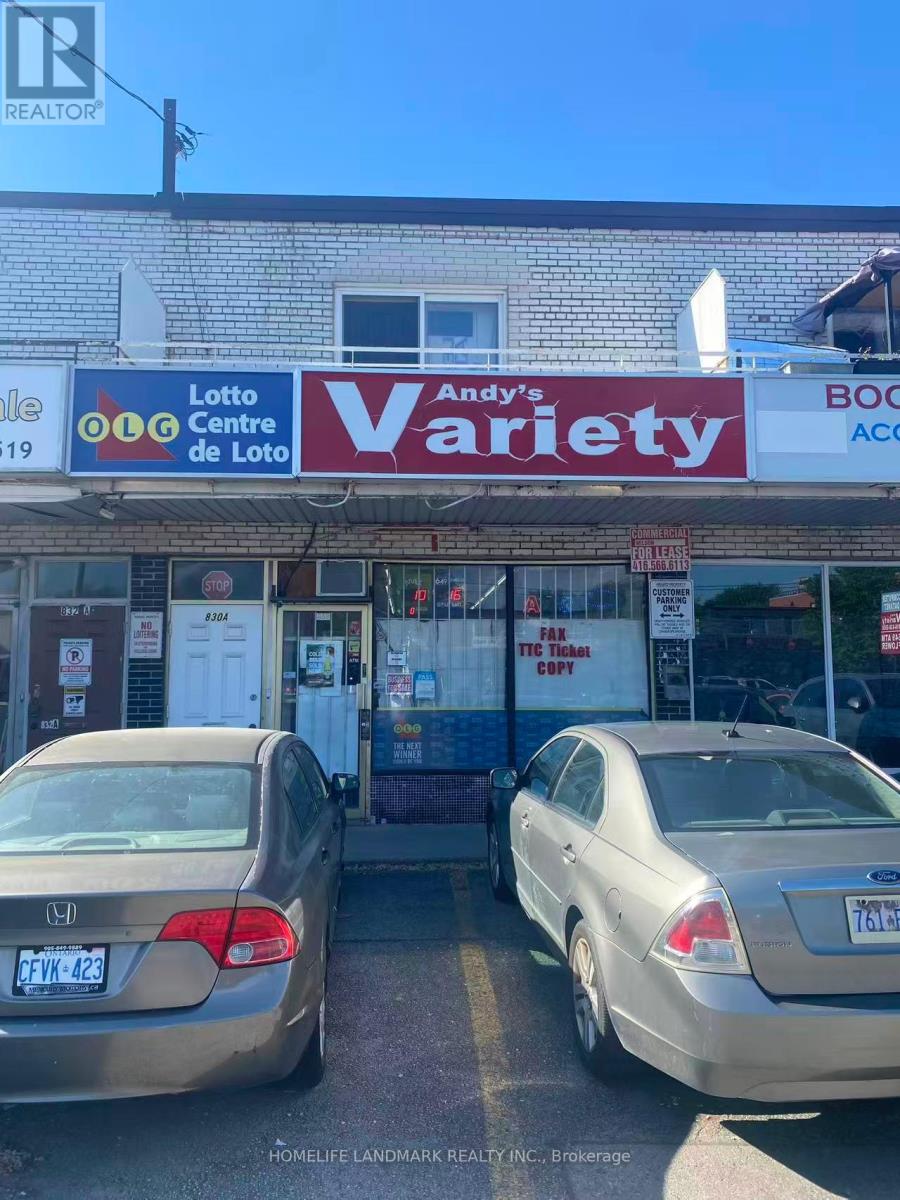
Excellent opportunity to acquire a well-established convenience store in Toronto. The current owner has successfully operated the business for 12 years and is now planning to retire, creating a great chance for a new operator to take over and grow the business.Over the past year, ongoing road construction in the area has temporarily impacted customer traffic and sales. The store is currently generating approximately $15,000 in monthly sales, with cigarettes accounting for about 40% of revenue. In addition, the business earns steady lottery commission of approximately $3,000 per month, along with extra income from ATM, Bitcoin machine, and POS services, providing multiple revenue streams. Low rent of only $3,187/month, currently on a month-to-month basis, offers flexibility. A new 5-year lease is available for the buyer, providing long-term security and stability.There is significant room for growth. By expanding product offerings, adding new services, and extending operating hours, a new owner can substantially increase sales and profitability.Ideal for an owner-operator or family business. Don't miss this opportunity to own a stable business with strong potential for future growth in a prime Toronto location. (id:63203)
16 Brixham Lane
Brampton, Ontario
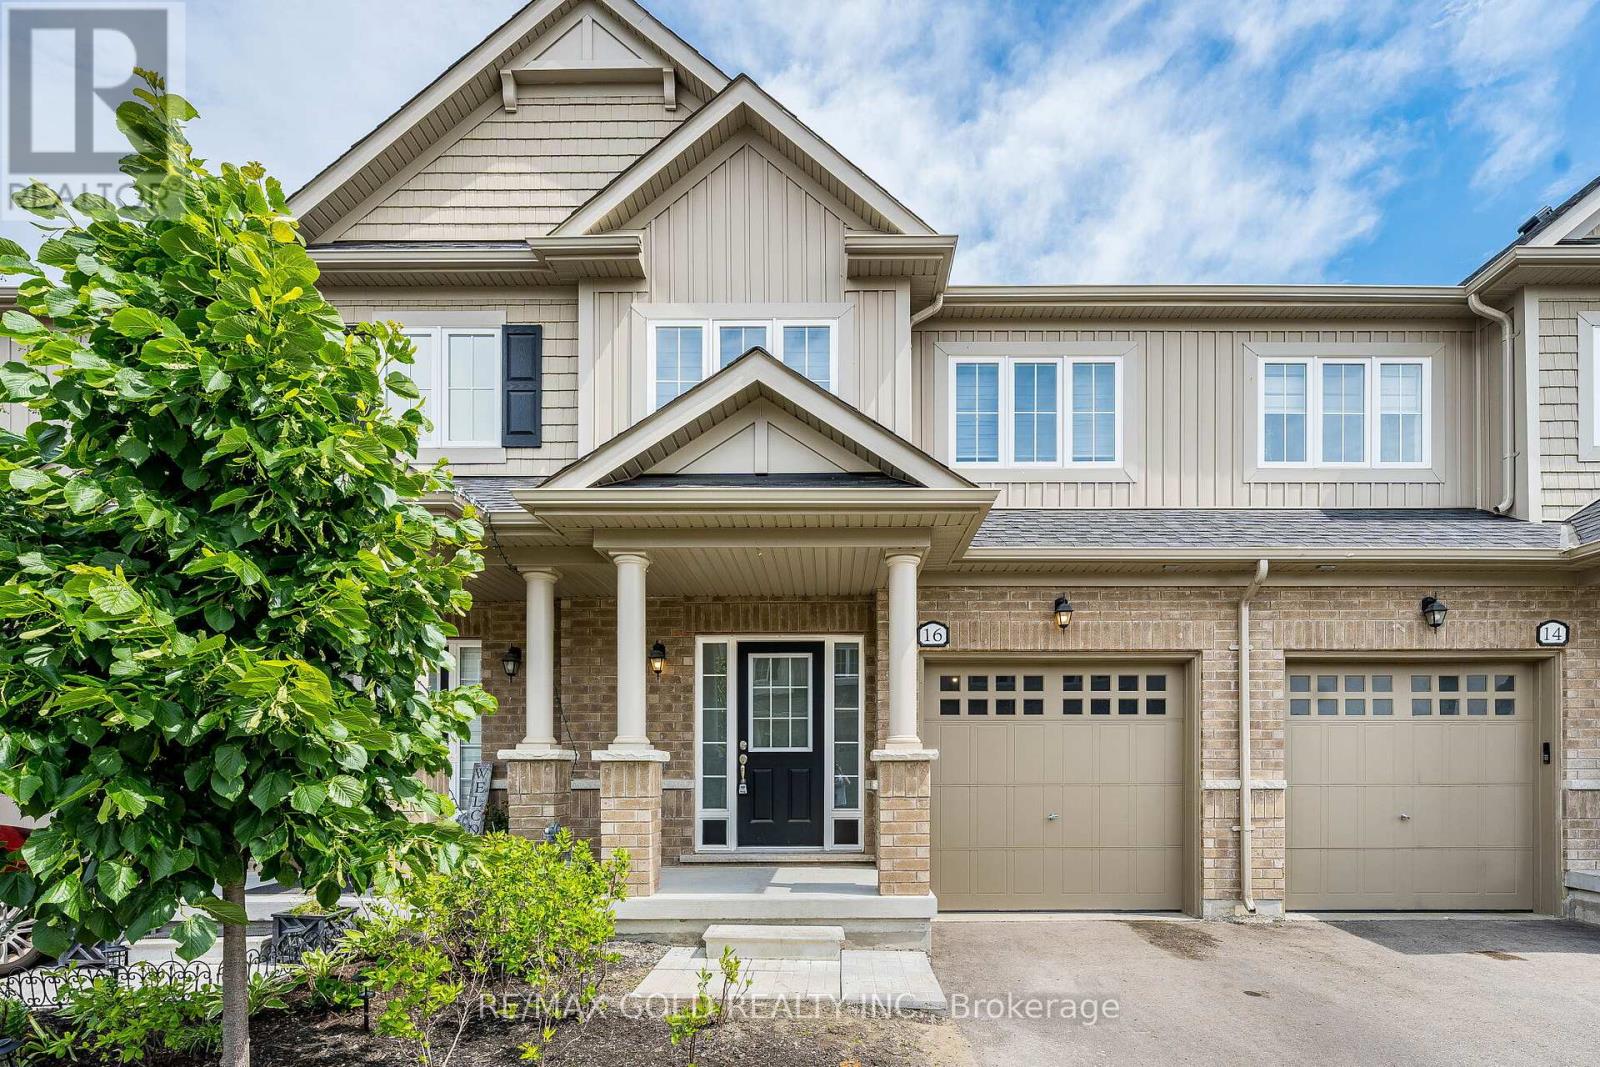
Three Years New (2023 Built) Freehold Townhome on a Premium Ravine Lot! Designer Decor with 9-foot ceilings & Hardwood Floors on the main level. Open-concept Living/Dining Room with a view of the Woodlot, offering complete privacy. Beautiful Kitchen with Stainless Steel Appliances, Centre Island & Breakfast Bar. Primary Bedroom with a Tree-lined view, Renovated 4 Pc en-suite with top of the line shower stall & soaker tub & walk-in closet.3 Spacious bedrooms & fully renovated bathrooms with high-end finishes.Basement ready for your finishing touches with an upgraded 200 amp electrical panel. Premium location with ample parking for visitors. Access to all amenities, GO station is less than 10-minutes drive. Close proximity to Schools, Parks, Community Centre, Shopping & more. (id:63203)
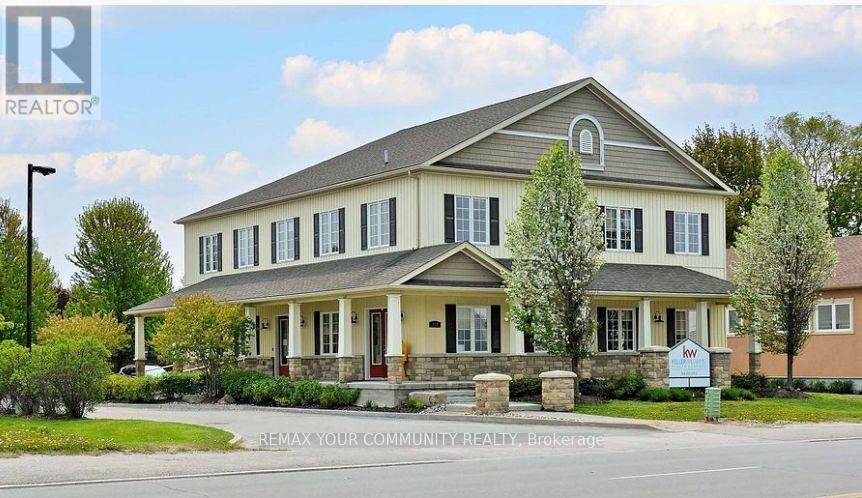
277 The Queensway Avenue S
Georgina, Ontario
Exceptional leasing opportunity at 277 The Queensway South, Keswick, in the York Region. This versatile property is ideally suited for a variety of medical and professional offices, pharmacy, dental clinic, physiotherapy, Family Doctor, Chiropractor and other healthcare-related services. The flexible layout can accommodate multiple activity rooms, administrative offices, or a combination of individual and larger office space Strategically located on The Queensway, the property offers excellent visibility, accessibility, and exposure. Surrounded by established residential neighborhoods and essential amenities, it provides a convenient and welcoming environment for clients, patients, and families Whether you are looking to establish a new operation or expand an existing business, this adaptable space presents an outstanding opportunity in a growing and thriving community (id:63203)
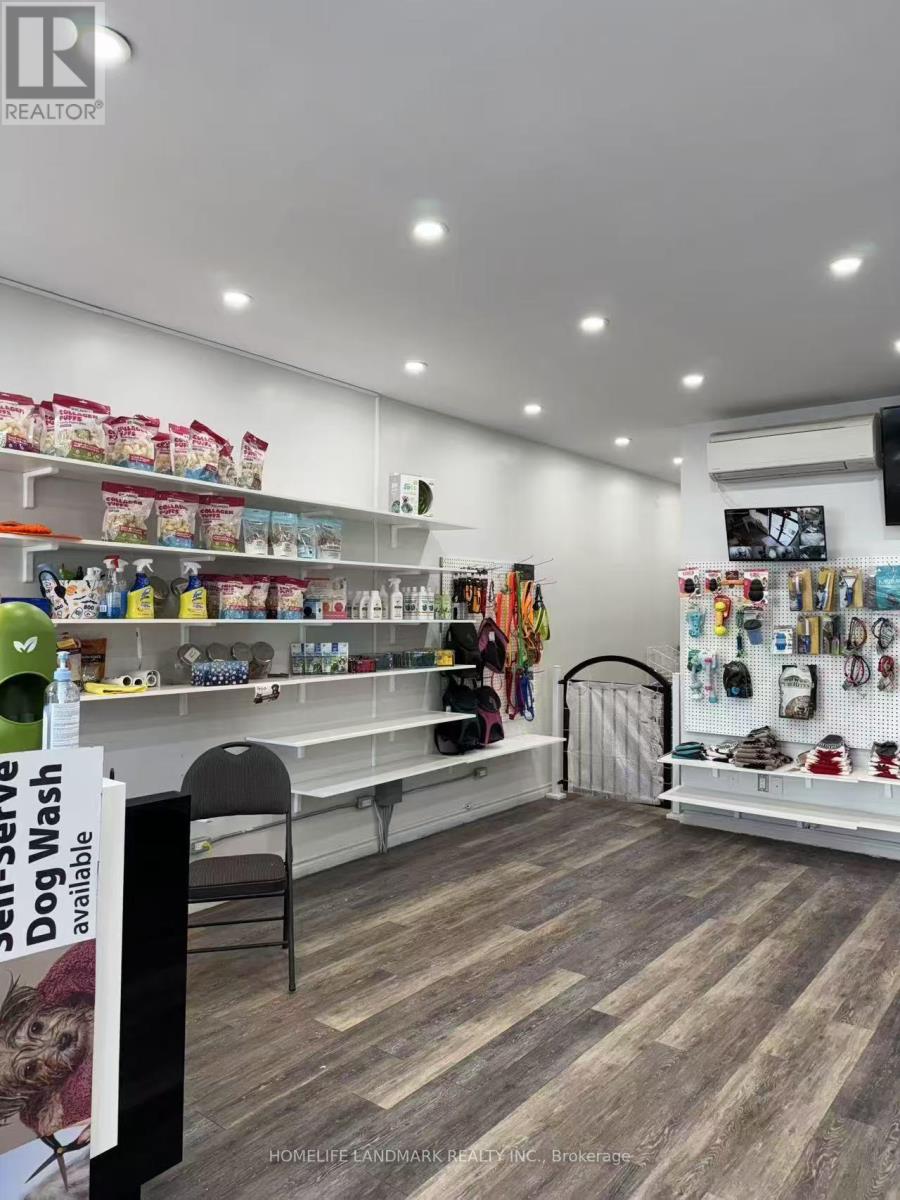
4136 - 4140 Bathurst Street
Toronto, Ontario
Step Into A Fully Operational And Profitable Grooming Business With A Bright And Welcoming Main Floor Reception Area Perfectly Suited For Retail Sales And A Comfortable Customer Waiting Space. The Sale Includes All In-Store Product Inventory and All Grooming Equipments, Providing Added Value And A Seamless Start For The New Owner. The Grooming Facilities Are Located In The Well-Equipped Basement, Offering A Functional And Private Work Area.This Turnkey Operation Comes With Numerous Upgrades And Is Ready For Immediate Use. Enjoy Low Overhead With Rent Approximately $2,100/Month (TMI Included). (id:63203)
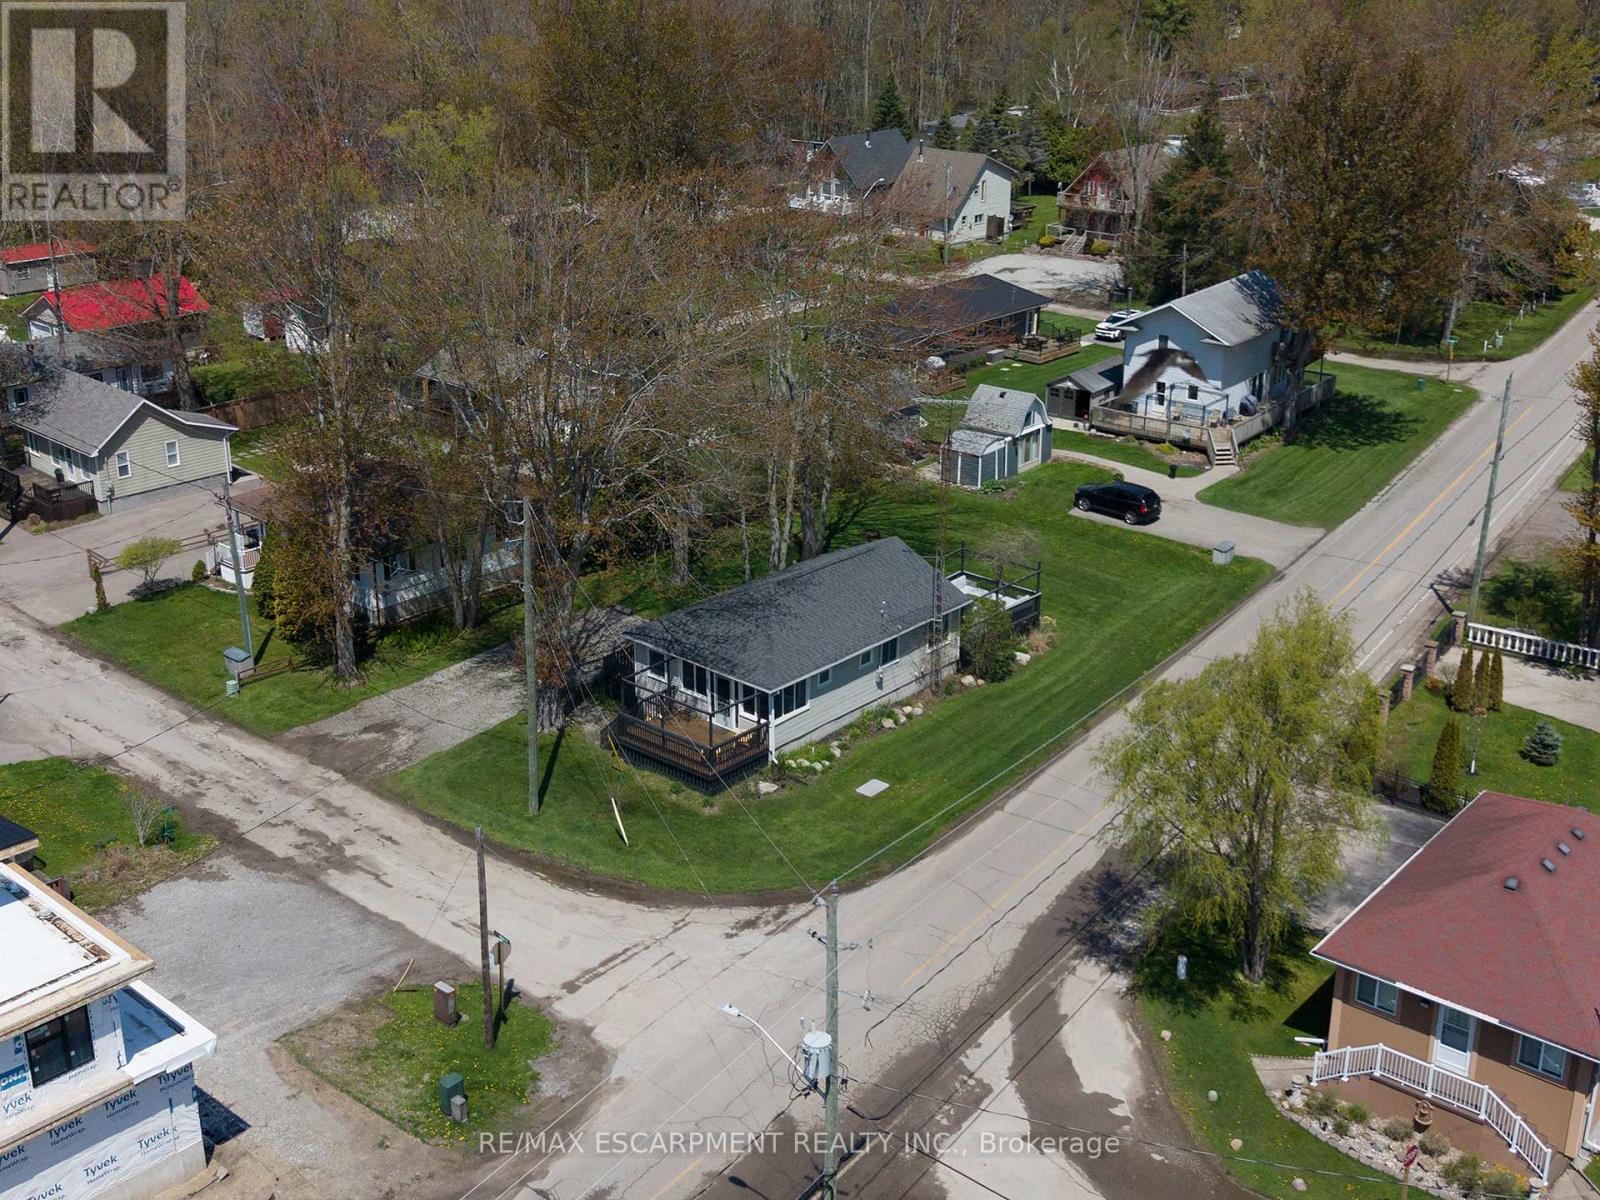
21 Ferris Street
Norfolk, Ontario
Welcome home to 21 Ferris Street, a charming & winterized 4 bedroom bungalow offering 825 sq ft of comfortable living space on a spacious corner over-sized lot (77' x 128') in the heart of Turkey Point. Surrounded by mature trees and green space, this property is located just steps from the sandy shores of Lake Erie and one of Southwestern Ontario's most popular beach destinations. A spacious front deck offers plenty of room to relax or entertain throughout the summer months, while the screened-in porch provides a comfortable space for dining, evening conversations, or enjoying the fresh lake air rain or shine. Inside, the front entrance opens into a bright living room featuring hardwood flooring, a ceiling fan, and a vaulted A-frame style ceiling that adds character and an open, airy feel to the space. The eat-in kitchen offers a functional open concept layout with a double sink, dishwasher, and dedicated dining area with a walkout to the rear deck, creating an easy flow between indoor and outdoor living. The home also offers 4 bedrooms and a well-appointed 3 piece bathroom, providing comfortable accommodations for family and guests alike. The large rear deck is perfectly suited for barbecuing, outdoor dining, and entertaining, while the surrounding green space offers plenty of room to gather with family and friends or enjoy evenings around the fire after a day at the beach. Whether you're looking for a year-round home, a summer getaway, or a place to enjoy weekends near the water, this property features a furnace & central air! Experience everything Turkey Point has to offer, including boating, fishing, hiking, biking, golf, restaurants, and more. Conveniently located close to local amenities while still offering the relaxed feel of cottage country living, this property is ready for you to enjoy the seasons ahead. (id:63203)
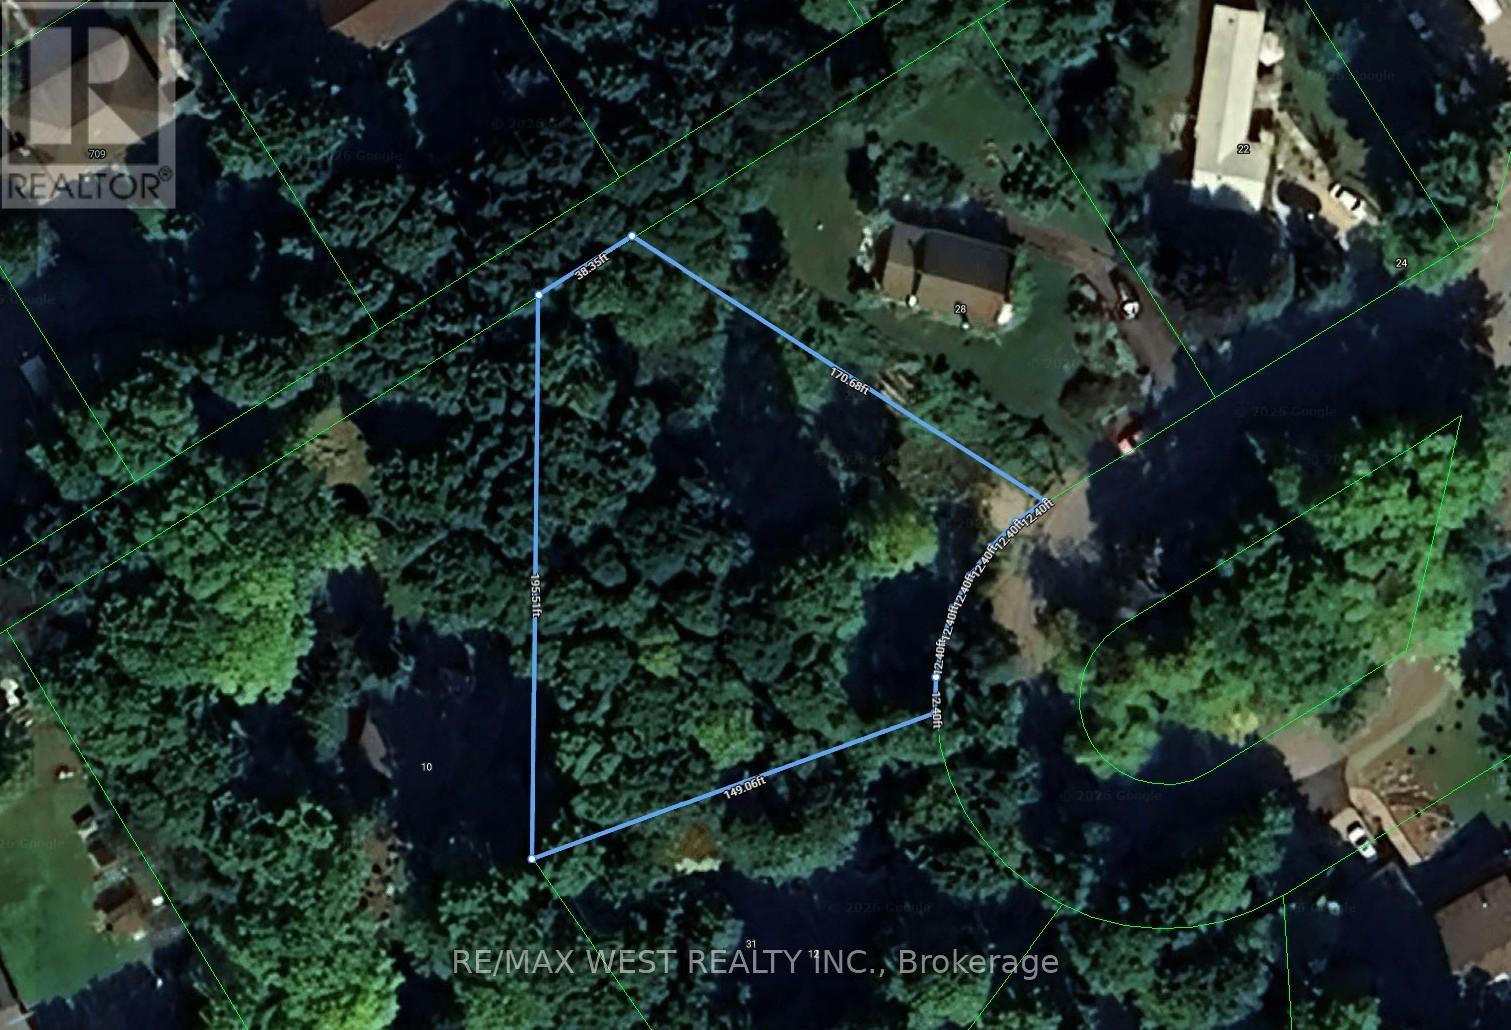
12 Lakeview Crescent
Tiny, Ontario
Opportunity awaits! Treed 1/2 acre lot with cleared building spot only steps to the water on Farlain Lake! In established area this is one of the last remaining lots left facing the lake! Property is already approved for Septic. Only 5 minutes from Awenda Provincial Park and 90 minutes from Toronto! This property must be seen to be appreciated especially at this price! (id:63203)
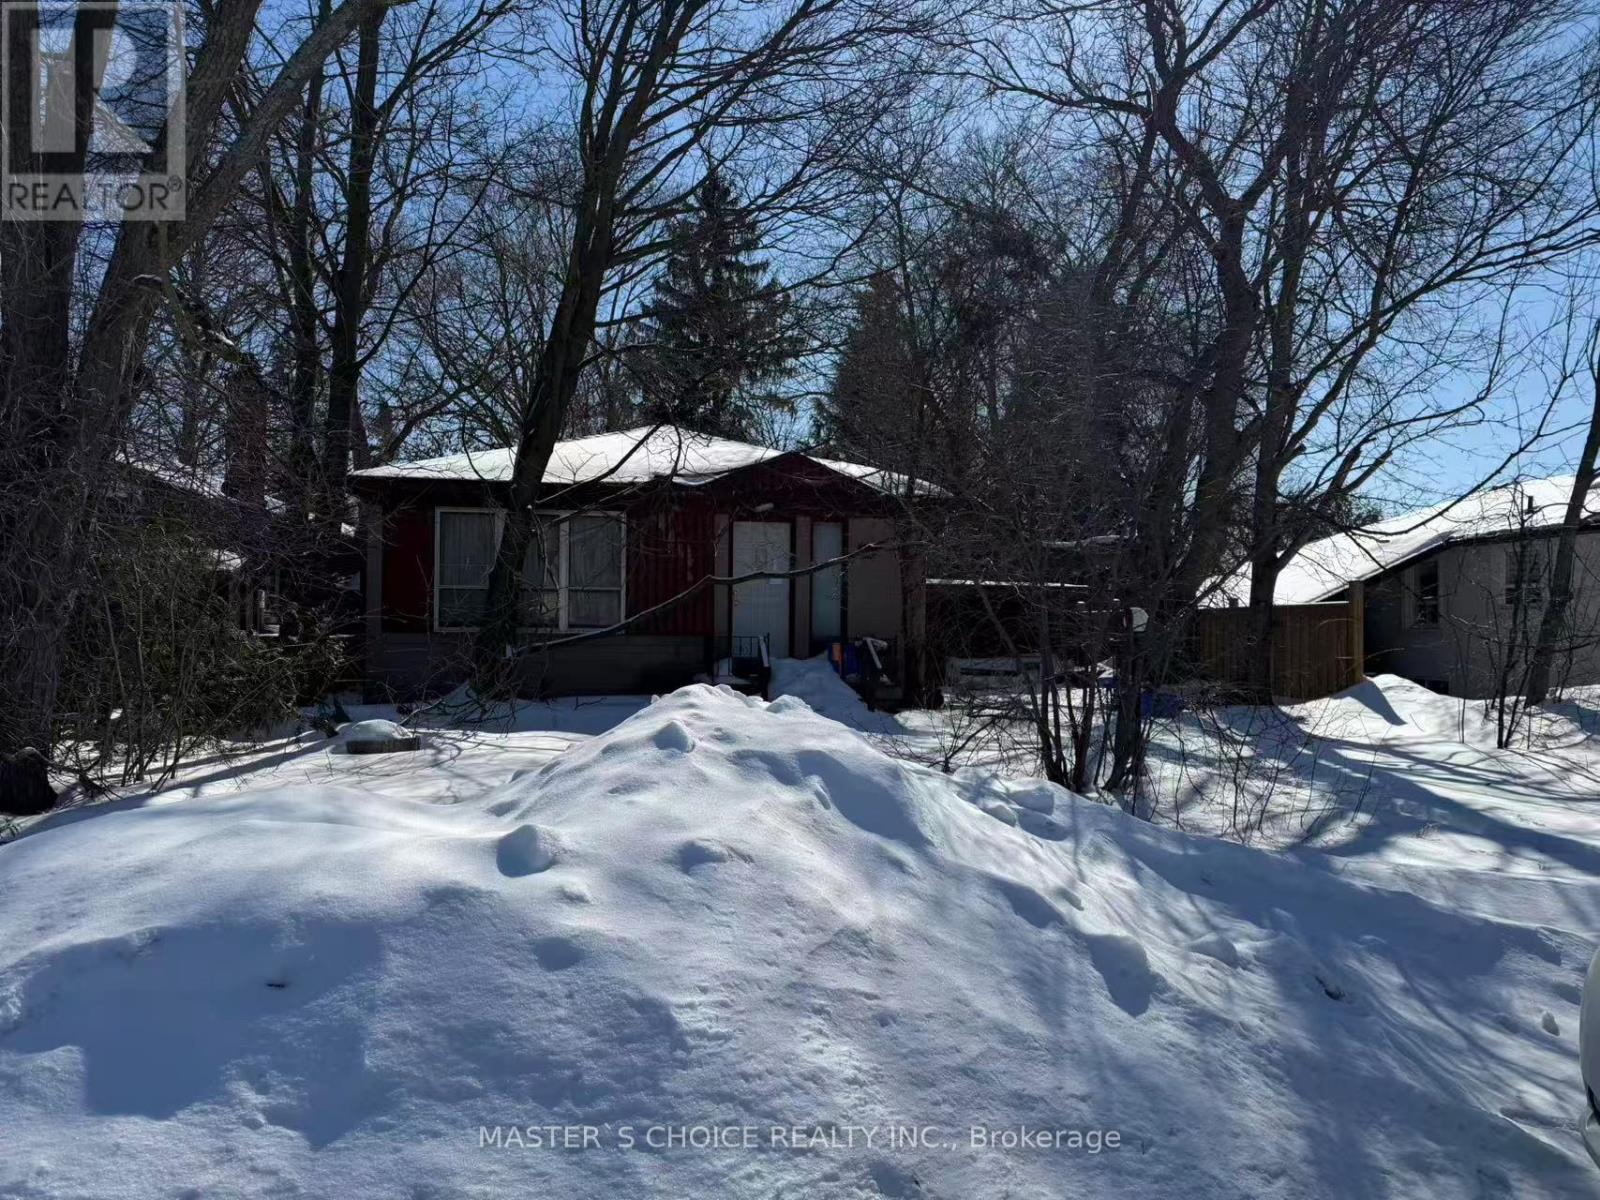
34 Rockport Crescent
Richmond Hill, Ontario
Land Value Sale. 50 by 135 Foot Lot on the best street close to Bayview High with its famous International Baccalaureate Program. Walking distance to the Go Train Station and also to the Bayview Go bus. Walk to shopping, Churches, Parks and transit. Suits a builder perfectly. There are no interior showings. Walk the lot only. The home is to be bought 'where is, as is'. The home will be left in a similar condition to the acceptance date. There are no work orders on the property. (id:63203)
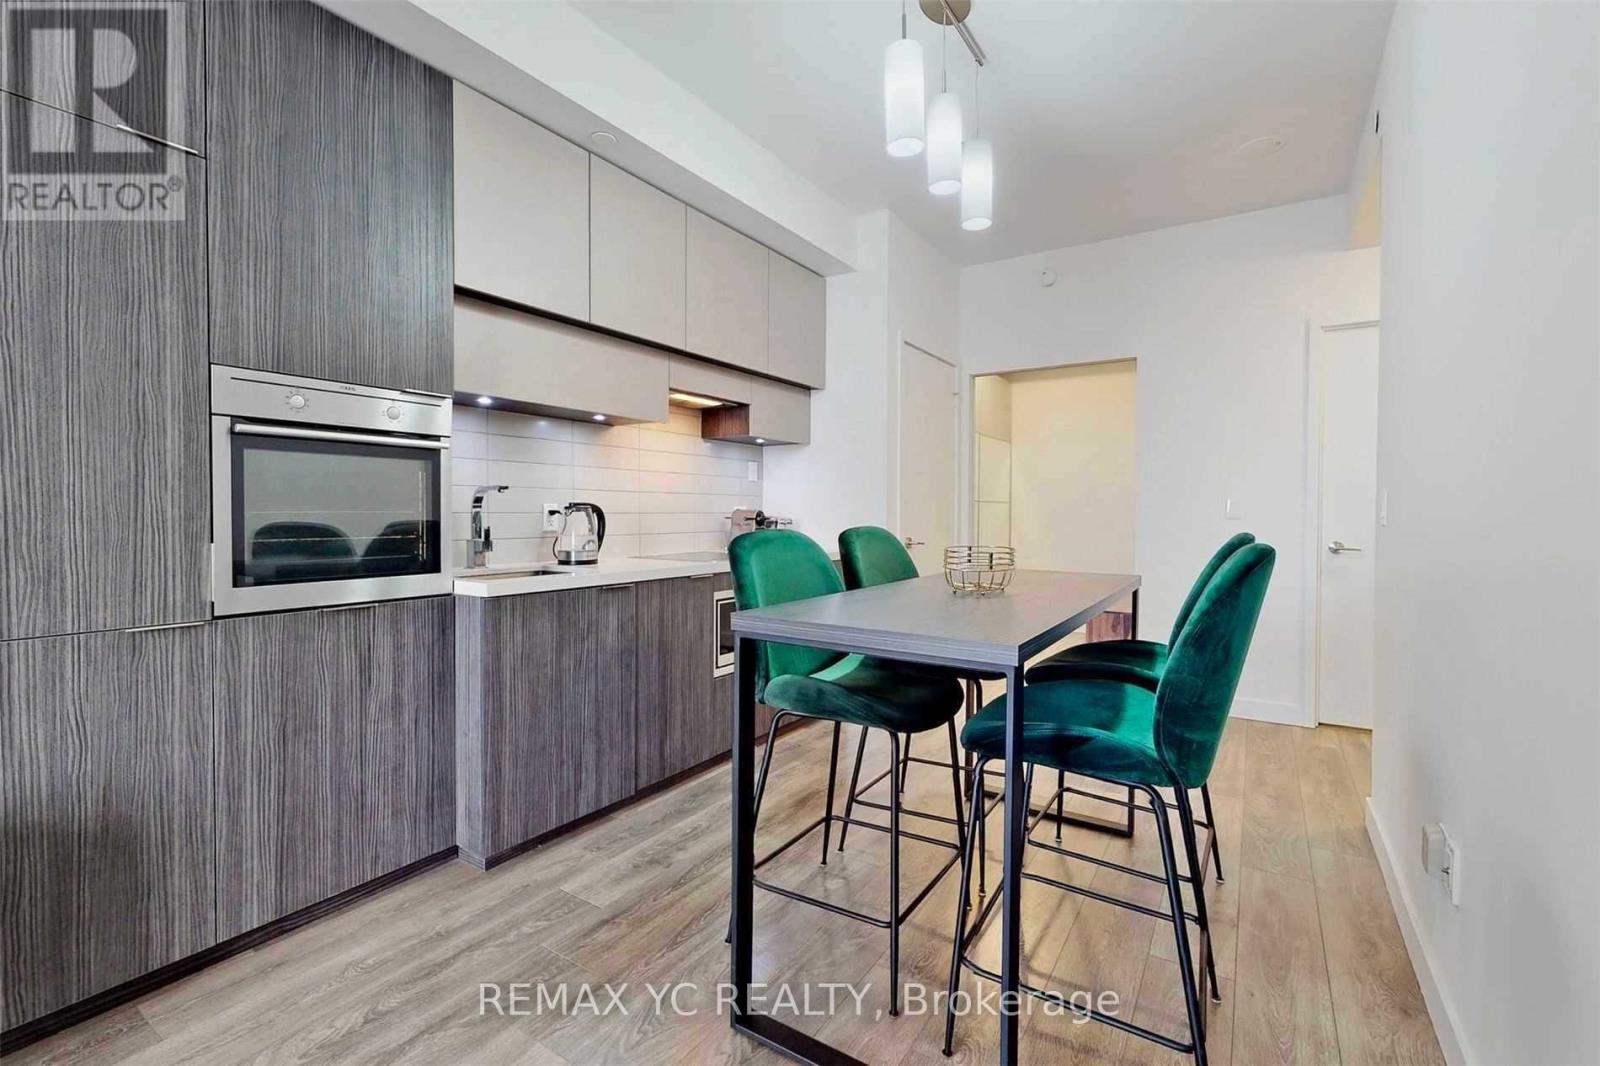
2212 - 8 Eglinton Avenue E
Toronto, Ontario
Rarely Offered South-Facing Suite with Unobstructed Views! Bright 1 Bedroom + Large Den with Sliding Door (Ideal 2nd Bedroom), 2 Bathrooms, and a Large Balcony in the Heart of Midtown. Direct Underground Access to Yonge-Eglinton Subway Station and Just Steps to the Future Eglinton LRT, Offering Exceptional Convenience and Connectivity. Featuring 9-Ft Ceilings, Floor-To-Ceiling Windows, Quartz Counters, Built-In Appliances, and Luxury Building Amenities Including 24-Hr Concierge, Indoor Pool, Gym, Sauna, Party Room, Guest Suites, and More. (id:63203)
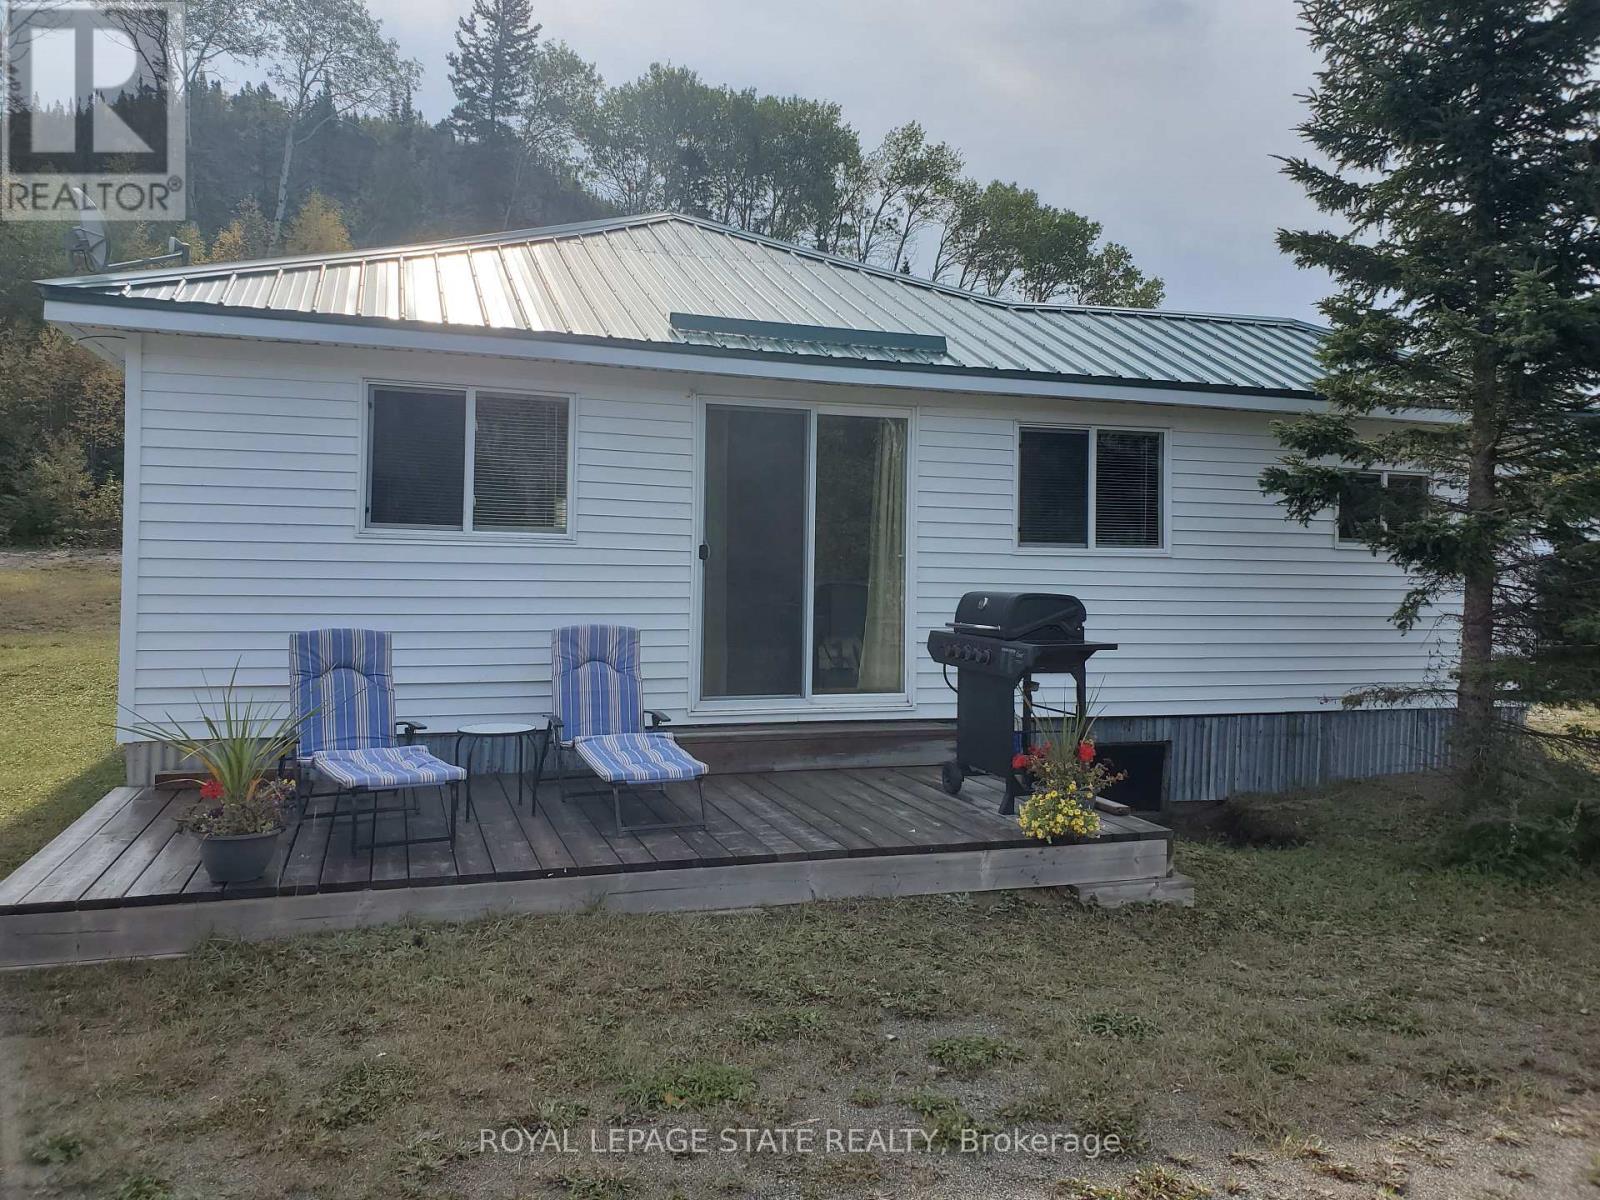
464 #11 Highway
Greenstone, Ontario
Amazing property with approx 950 feet of lake frontage on beautiful Lake Nipigon surrounded by the Canadian Shield. An absolutely breathtaking view. Former marina with 2 large post and beam buildings as well as 2 lovely modern cottages fully furnished overlooking Orient Bay - Lake Nipigon. You could live in one cottage and rent the other or rent both. Plenty of space on the property to construct additional cottages subject to permits. The property is being sold as-is where-is. $113 per year Right of way CN crossing permit. Square footage as provided by the owner is as follows: Cottage 1 is 1008 sq ft; cottage 2 is 1060 sq ft; Storage Bldg 1 is 2886 sq ft; storage bldg 2 is 2730 sq ft. (id:63203)
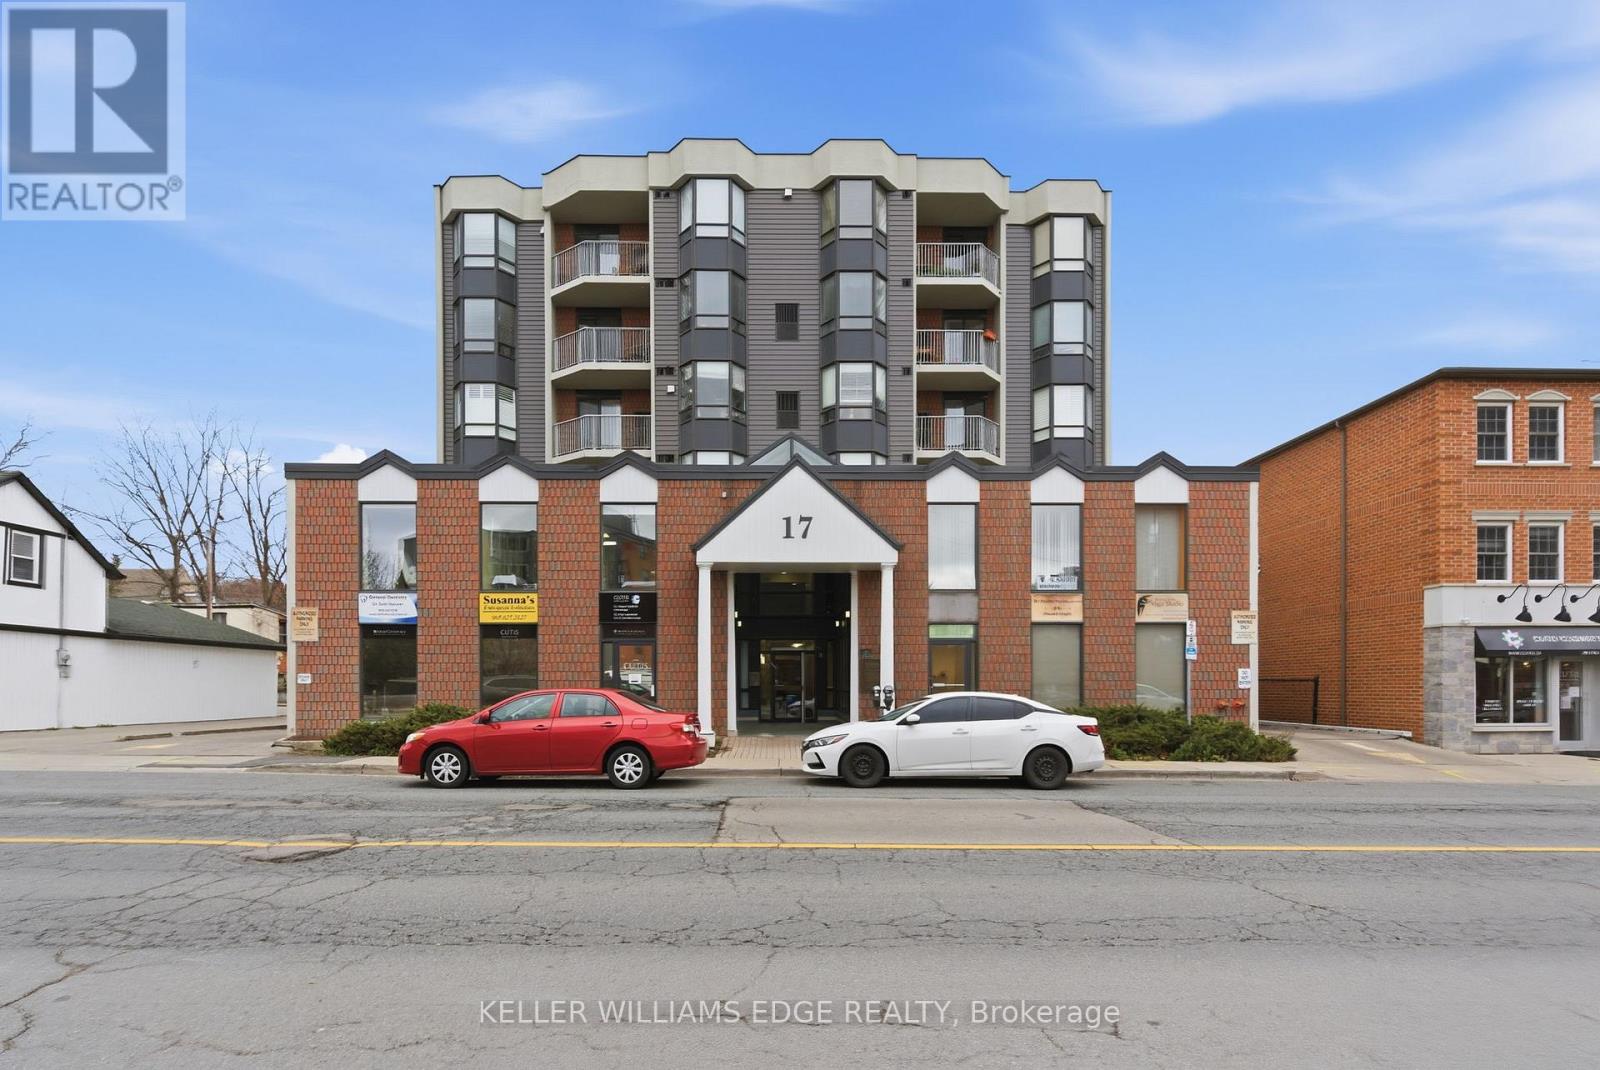
205 - 17 King Street E
Hamilton, Ontario
Have a look at this bright and spacious office in the heart of Dundas. This unit is situated in a clean and well managed building with great access. Ideal for medical, legal, professional or small retail. The public elevator takes you directly to this second floor unit. One underground parking space included. Hydro and Gas are the tenants responsibility. (id:63203)
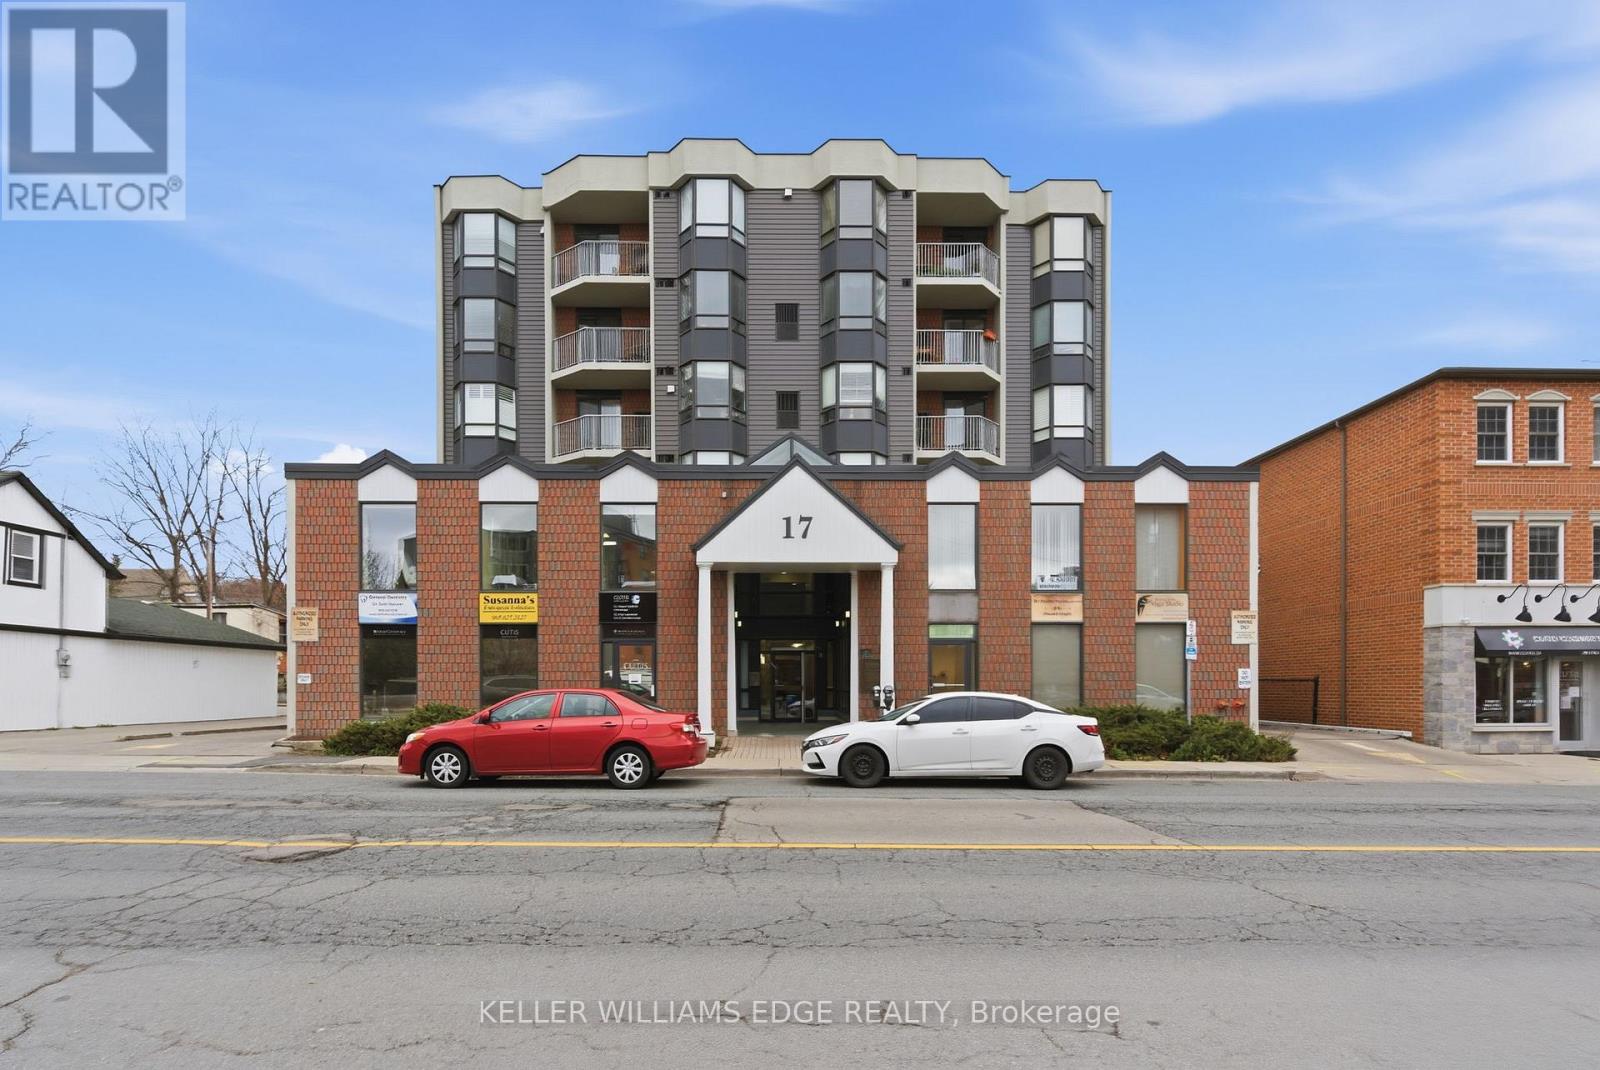
205 - 17 King Street E
Hamilton, Ontario
Have a look at this bright and spacious office in the heart of Dundas. This unit is situated in a clean and well-managed building with great access. The public elevator takes you directly to this second-floor unit. Other commercial tenants in this building include physicians' and lawyers' offices. Don't miss out on this opportunity to own your space and pay less than rent! (id:63203)
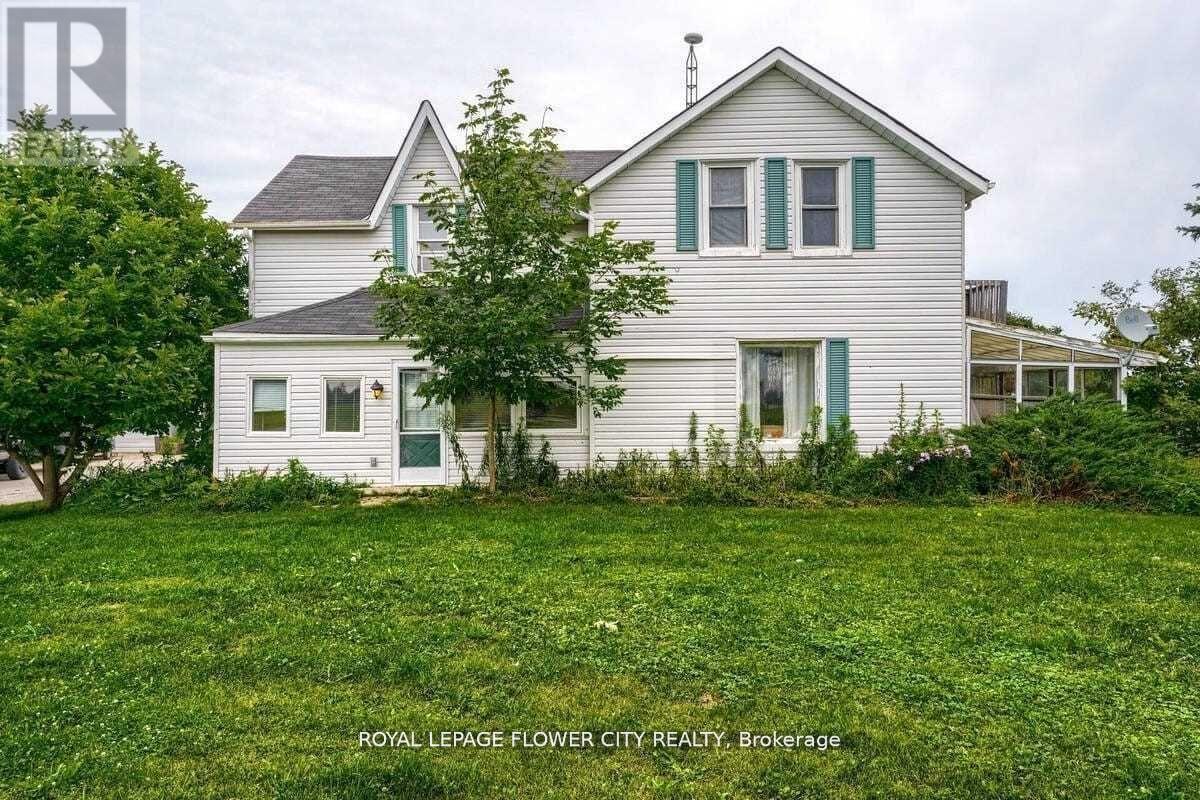
156097 Highway 10
Shelburne, Ontario
Escape the hustle and embrace peaceful country living just minutes from Shelburne! Thisspacious and well-maintained 3-bedroom, 2-bathroom home offers the perfect blend of rural charmand modern comfort. Featuring a generously sized primary bedroom with an adjoining bonus roomideal for a nursery, home office, or walk-in closet, this home provides flexible living spacefor families and professionals alike. Enjoy picturesque surroundings, abundant outdoor space,and a charming 3-season sunroom perfect for relaxing and taking in the countryside views.Additional features include ample storage, access to an unfinished basement, and parking forthree vehicles. A rare opportunity to enjoy the tranquility of a farm-style setting whileremaining conveniently close to town amenities, schools, shopping, and commuter routes.Utilities extra. (id:63203)
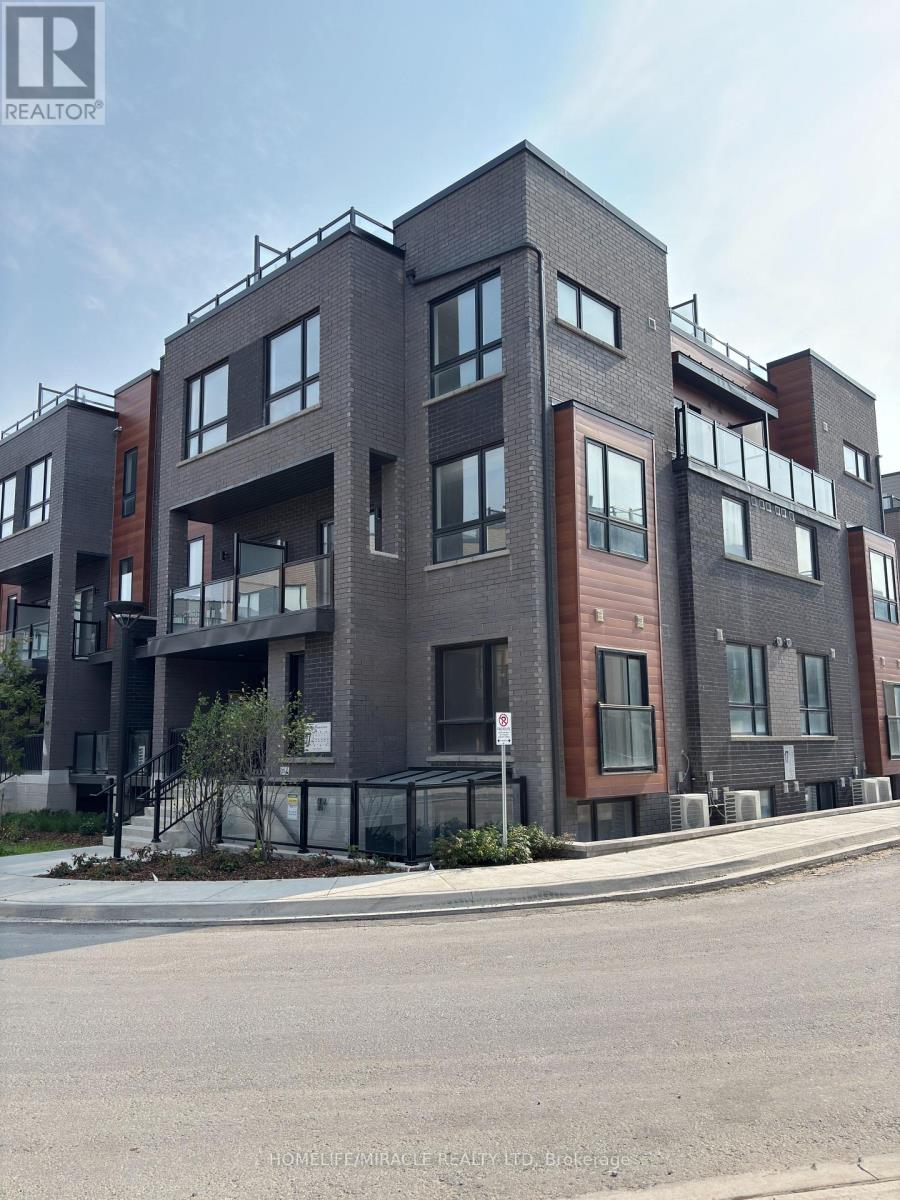
26 - 17 Lytham Green Circle
Newmarket, Ontario
Discover this stunning ONE YEAR OLD, open-concept stacked townhouse in a vibrant community of Newmarket, perfectly located across from the mall with public transit right at your doorstep. Features You'll Love: Spacious & Bright: Large windows flood the home with natural light. Carpet-Free Living: Stylish flooring throughout.9-Foot Ceilings: Adds an airy, open feel. Modern Kitchen: New appliances, ample cabinetry, and generous storage. Balconies & Terrace: Walkouts for fresh air, outdoor relaxation and BBQ area Secure Underground Parking: Assigned spot with a security door for peace of mind. Steps to GO Station perfect for commuters. Across from the Upper Canada Mall shopping, dining, and entertainment at your fingertips. Move-in Ready Be the first to call this beautiful home yours! (id:63203)
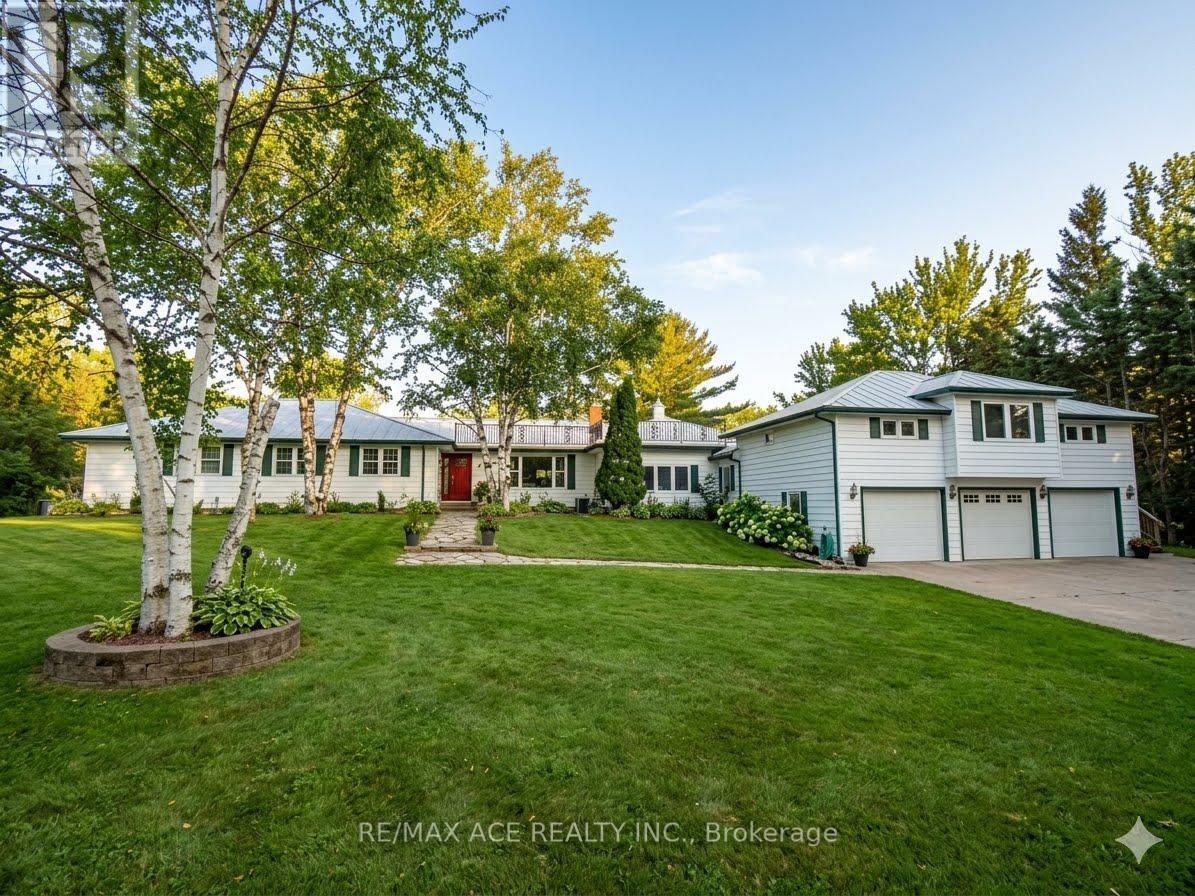
5455 Hoxton Street
Pickering, Ontario
Welcome to 5455 Hoxton Street, a private country estate in Claremont, one of Durham's most prestigious and sought-after neighborhoods. Situated on 8 acres, backing up onto the Oak Ridges Moraine. Offering approximately 5,000 sq. ft. of thoughtfully curated living space, the home makes a striking first impression with its elegant façade. Inside you will find 3+2 bedrooms, a sauna and 4 bathrooms, including an in-law suite or professional home office with a private entrance. The estate features zoned controlled heating for year round comfort and entertainment. Extensively updated with major improvements throughout, including a new roof (2022), water heater (2022), furnace (2025), brand-new deck (2025), 2 pergolas (2025), in-law suite deck (2025), pool (2025), and interlocking stonework (2025). The backyard is fully enclosed with a wooden fence (2023), plus a separate fenced pool area (2023) for added safety and privacy. An invisible fence surrounding the entire property (2022) adds convenience for pet owners. Outdoor living is second to none with a beautiful pool, expansive entertaining areas, 2 pergolas, and endless room to enjoy nature. The barn is fully serviced with water heater, plumbing, and electricity, offering incredible potential for hobbies, storage, workshop space, or future use. A rare opportunity to own a turnkey country property with modern upgrades, income or multi-family potential, and unmatched outdoor amenities. (id:63203)
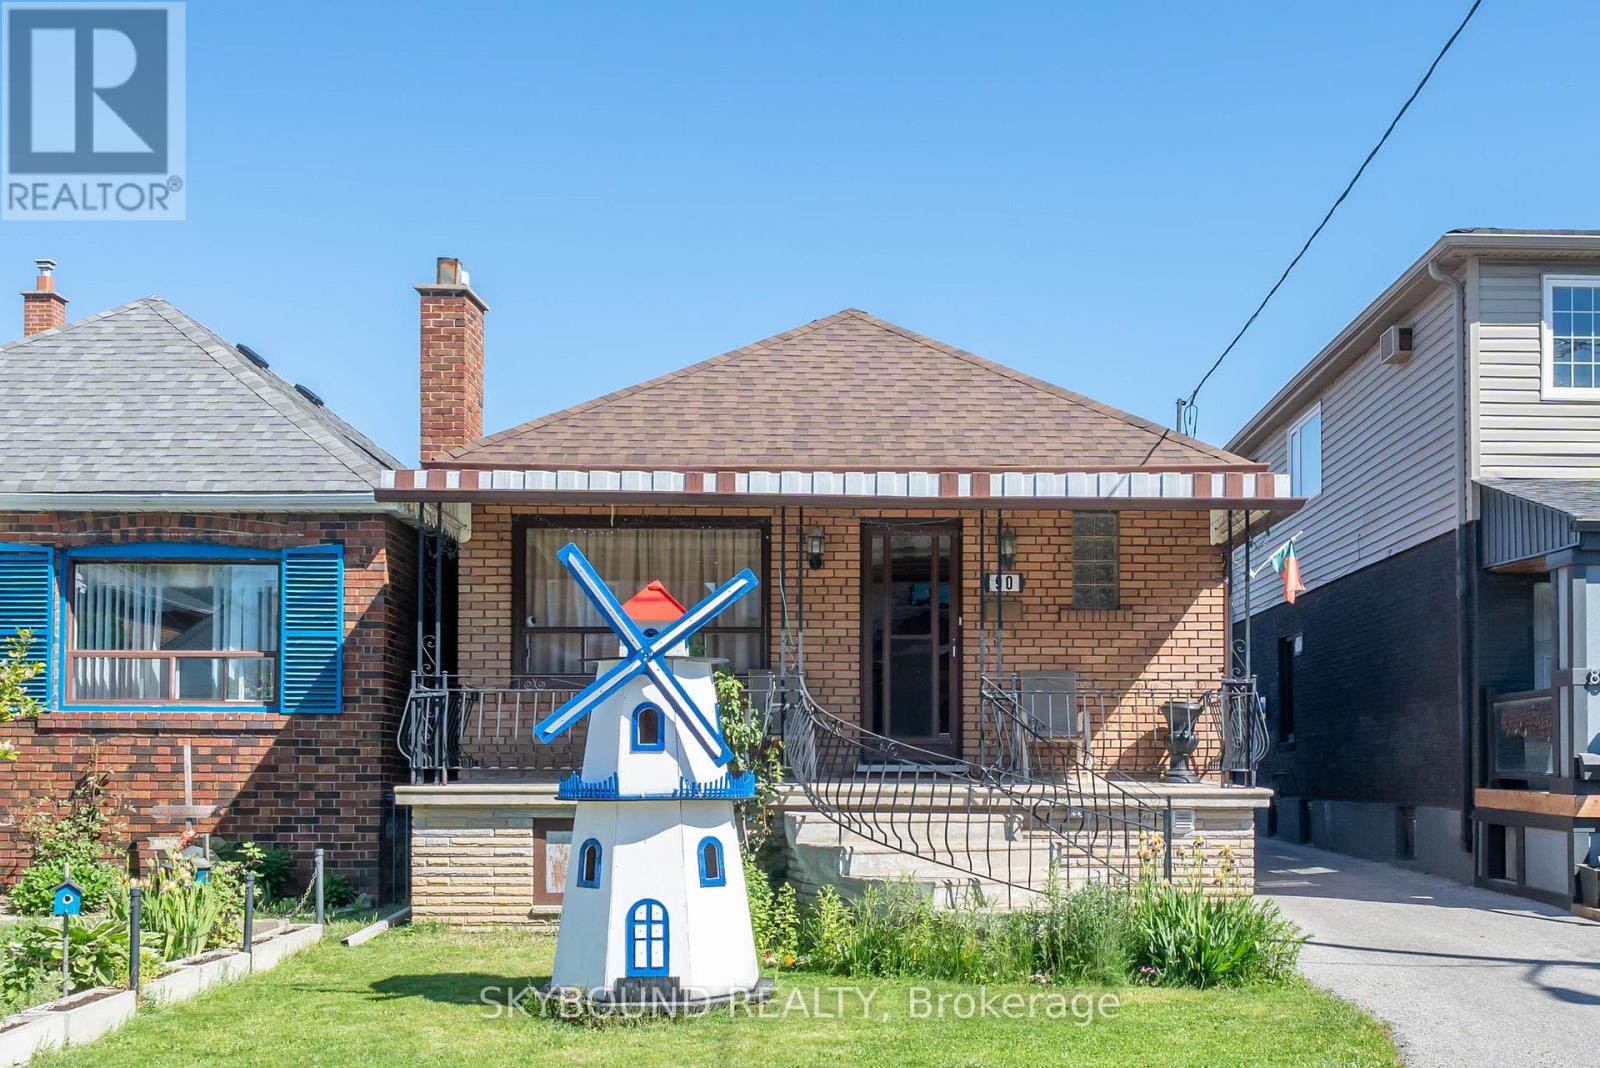
90 Ypres Road
Toronto, Ontario
Well-Maintained Detached Bungalow in A Quiet, Family-Friendly Neighborhood! Featuring 2 Spacious Bedrooms on The Main Floor and A Self-Contained 2-Bedroom Basement Apartment with Separate Entrance, Offering Excellent Income Potential or An Ideal Setup for Extended Family Living. Bright And Functional Layout with Plenty of Natural Light Throughout. Detached Oversized 2-Car Garage at The Rear of The Property Plus an Additional Parking Space. Situated In an Established Community Close to Schools, Parks, Places of Worship, Shopping, And Everyday Amenities. Convenient Access To TTC, Eglinton LRT, And Major Highways. A Fantastic Opportunity for End Users, Investors, Or Multi-Generational Families. (id:63203)
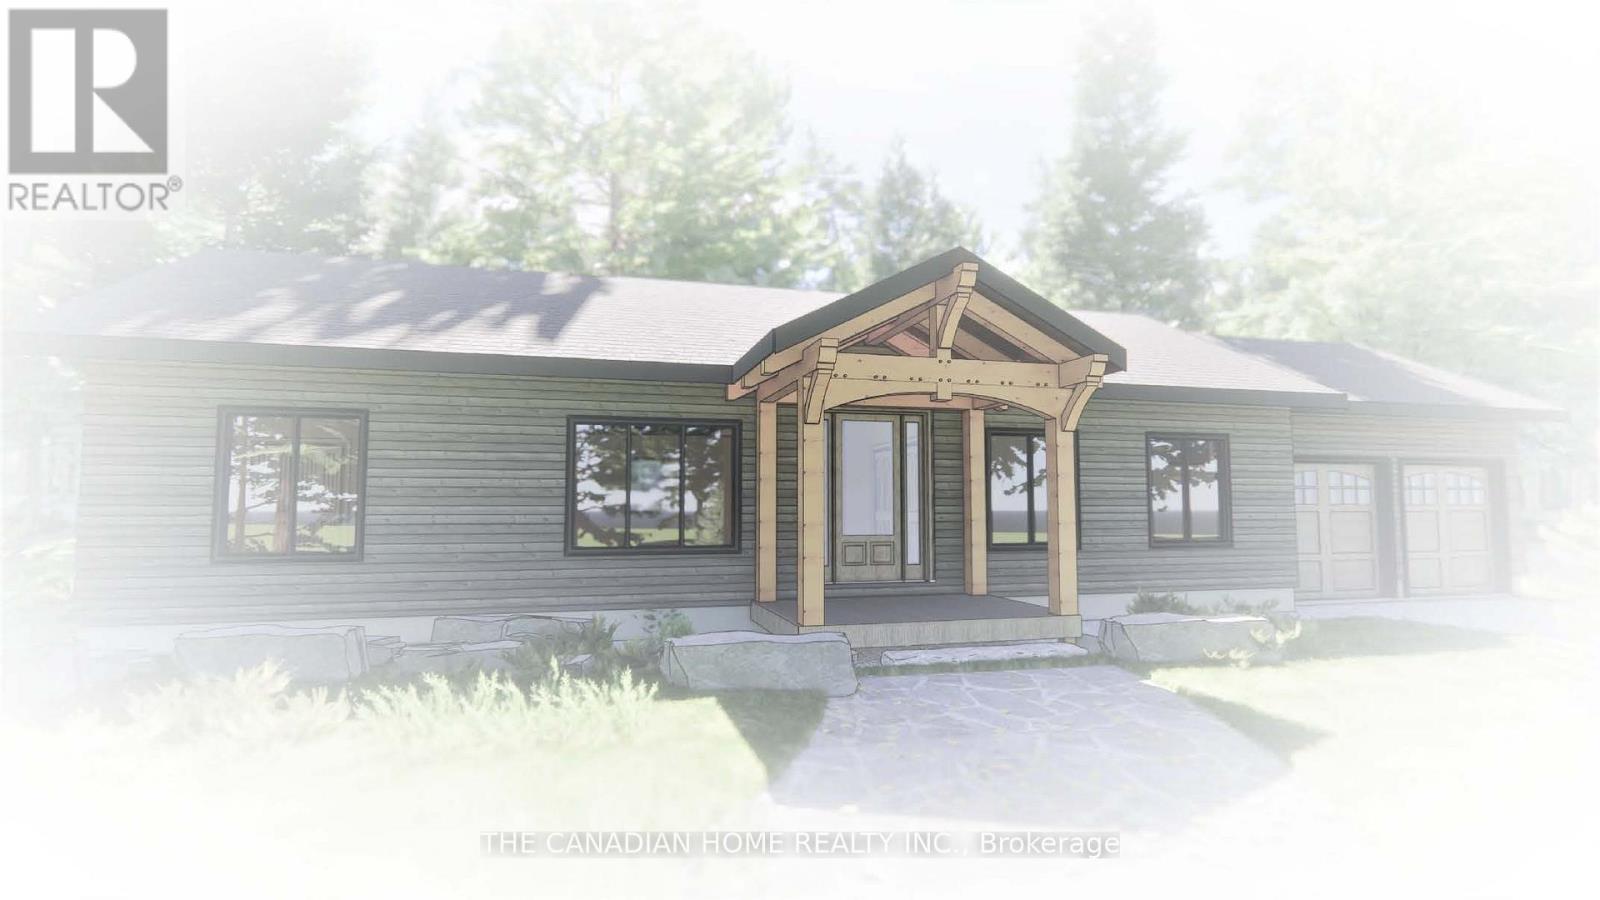
2116 Yearley Road
Huntsville, Ontario
An exceptional opportunity to secure your Muskoka lifestyle on this beautiful 10-acre parcel offering privacy, natural beauty, and convenience, just 20 minutes from Huntsville. Featuring level terrain, approximately 500 feet of frontage, and over 900 feet of depth, the property provides an ideal setting for a custom home, private trails, and outdoor recreation.An optional new build opportunity is also available, allowing buyers to design and customize their home, with the option to finish the basement at an additional cost, subject to approvals. Rendering and floor plans are for illustration purposes only.Surrounded by mature forest and large acreage properties, the setting offers a peaceful retreat while remaining close to key amenities and Muskoka's premier lakes, including Lake Rosseau, Skeleton Lake, and Lake Vernon. The nearby OFSC snowmobile trail system further enhances year-round recreational access.A rare opportunity to build, customize, and create a signature Muskoka retreat tailored to your vision. (id:63203)
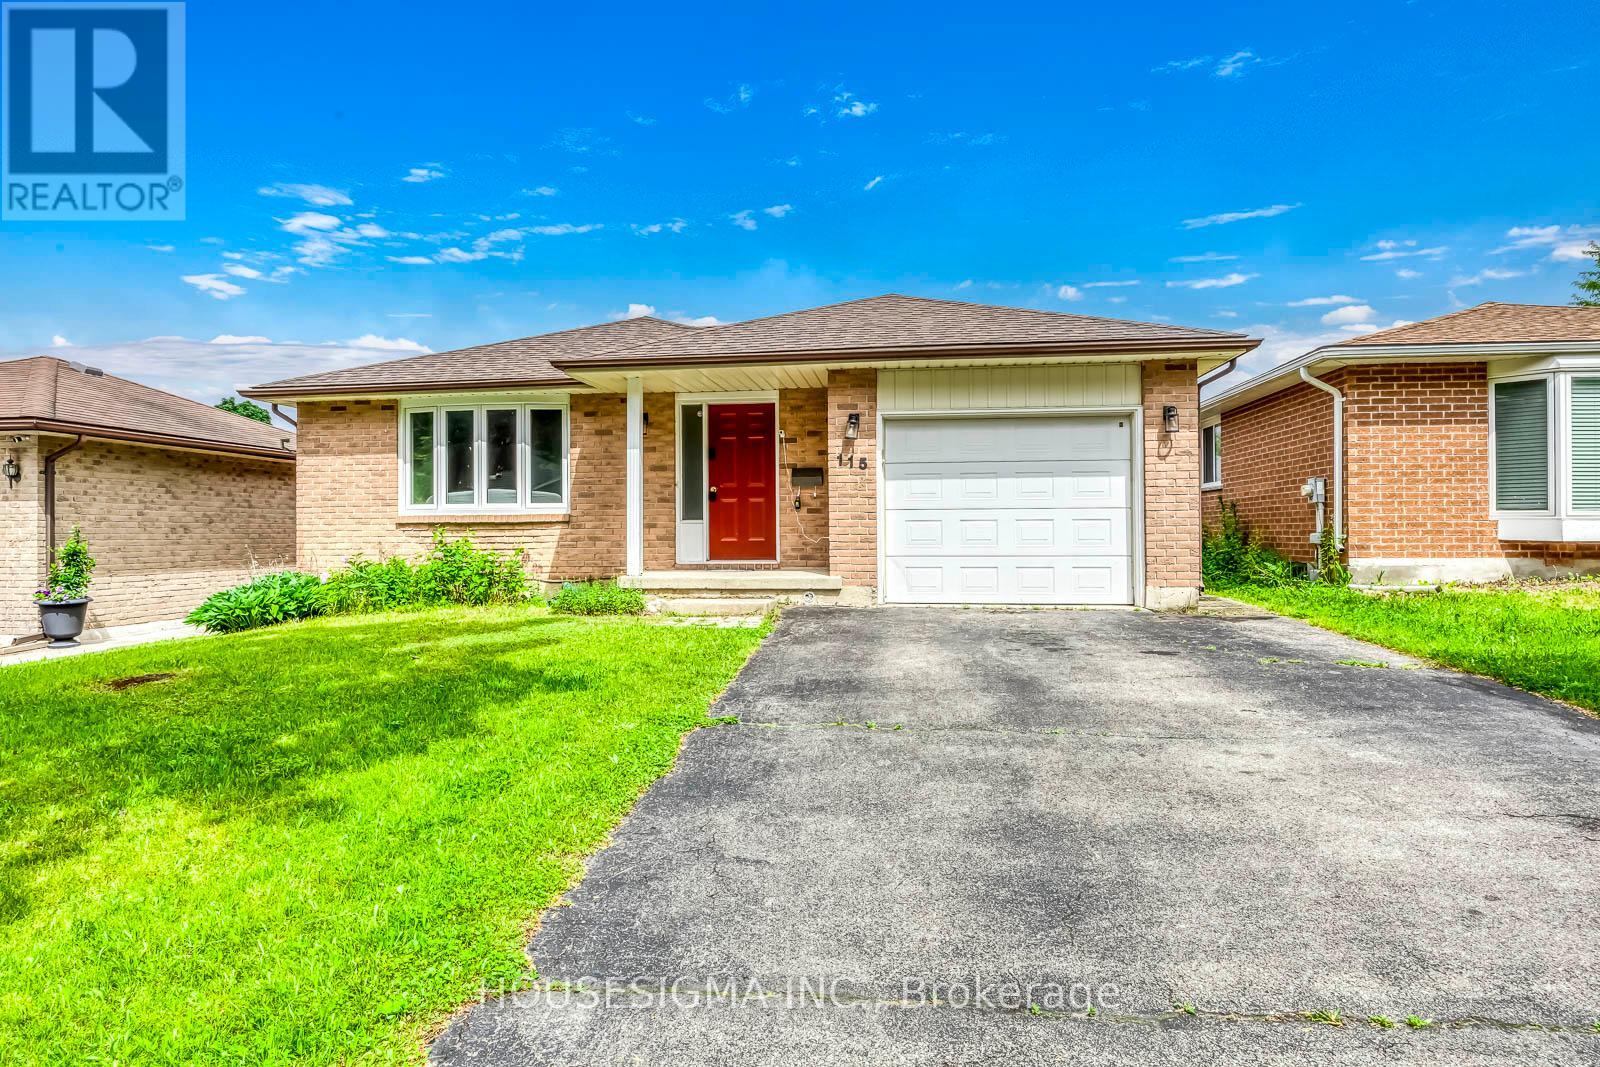
115 Scenic Wood Crescent
Kitchener, Ontario
Rare Opportunity To Lease This Entire Bungalow In The Mature, Tree-Lined Chicopee Hills Neighbourhood! Offering Up To 7 Bedrooms, 2 Full Bathrooms, 2 Full Kitchens, And 3 Parking, Ideal For Large Households, Multi-Generational Living Or Professionals Sharing. The Sun-Filled Main Level Features Gleaming Hardwood Floors, A Bright Living Room With Large Bay Window, 3 Spacious Bedrooms Plus A Den (Ideal As A 4th Bedroom), A Full Bathroom, And A Functional Kitchen With Stylish Mosaic Tile Backsplash, Stainless Steel Dishwasher And Ceramic Flooring. The Fully Finished Lower Level Offers 3 Additional Bedrooms With Pot Lights, Above-Grade Windows And Modern Laminate Flooring, Plus A Second Full Kitchen, A Beautifully Tiled Full Bathroom, And A Dedicated Laundry Room With Washer, Dryer And Utility Sink. Updated Windows And A Recently Replaced Furnace. Step Outside To Your Fully Fenced, Private Backyard With A Generous Concrete Patio - Perfect For Summer Entertaining. Unbeatable Location Just Minutes To Fairview Park Mall, Grocery Stores, Top-Rated Schools, Scenic Walking Trails, Chicopee Ski Hill And Quick Highway 7/8 & 401 Access. Move-In Ready - Don't Miss This One! (id:63203)
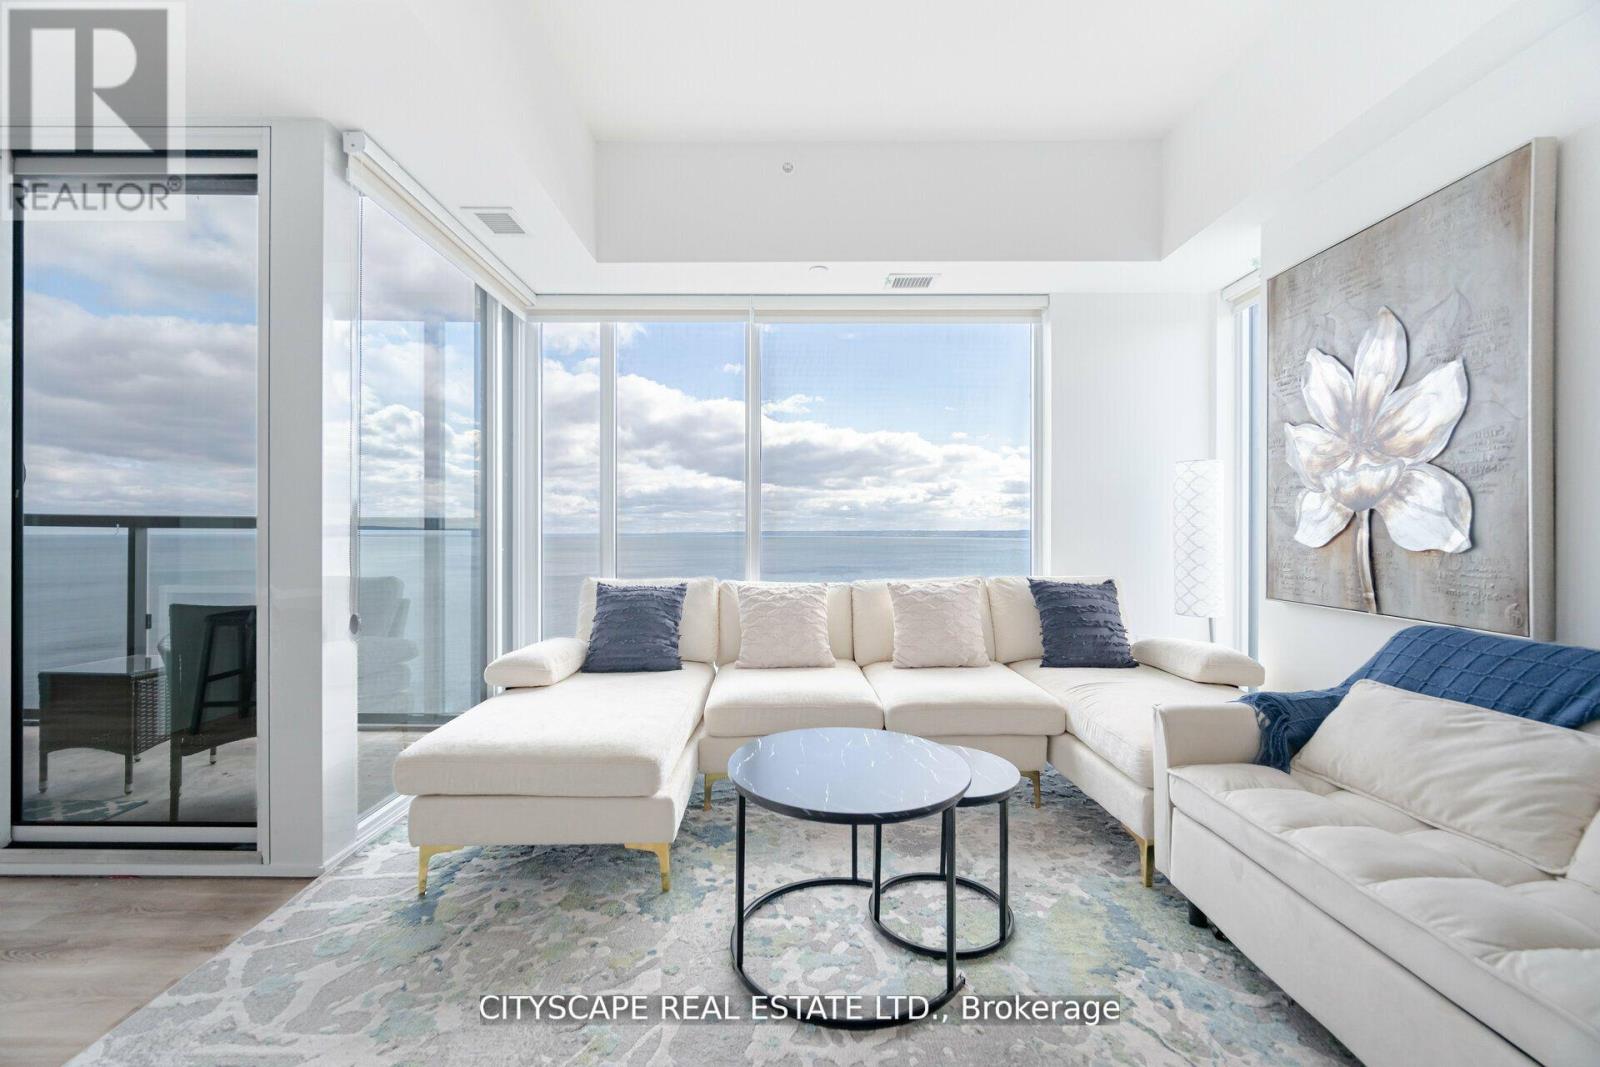
1907 - 370 Martha Street S
Burlington, Ontario
Few addresses in Burlington command attention like this one. Perched on the 19th floor, this brand-new corner suite turns the lake into a living backdrop - panoramic, unobstructed water views framed by floor-to-ceiling windows on two sides, shifting with the light from morning to dusk. Inside, the layout is clean and considered: two bedrooms, two bathrooms, and finishes that feel genuinely new. Step outside your door and the building delivers - a private pool, fully equipped fitness centre, resident lounges, and a outdoor BBQ dining spaces that make entertaining effortless. Then there's the location. Downtown Burlington's most walkable stretch puts acclaimed restaurants, boutique shops, and the performing arts centre within a short stroll. The waterfront itself is practically at your feet. The seller is motivated, and that matters. Opportunities at this floor, with this view, at this address don't come back around. (id:63203)