

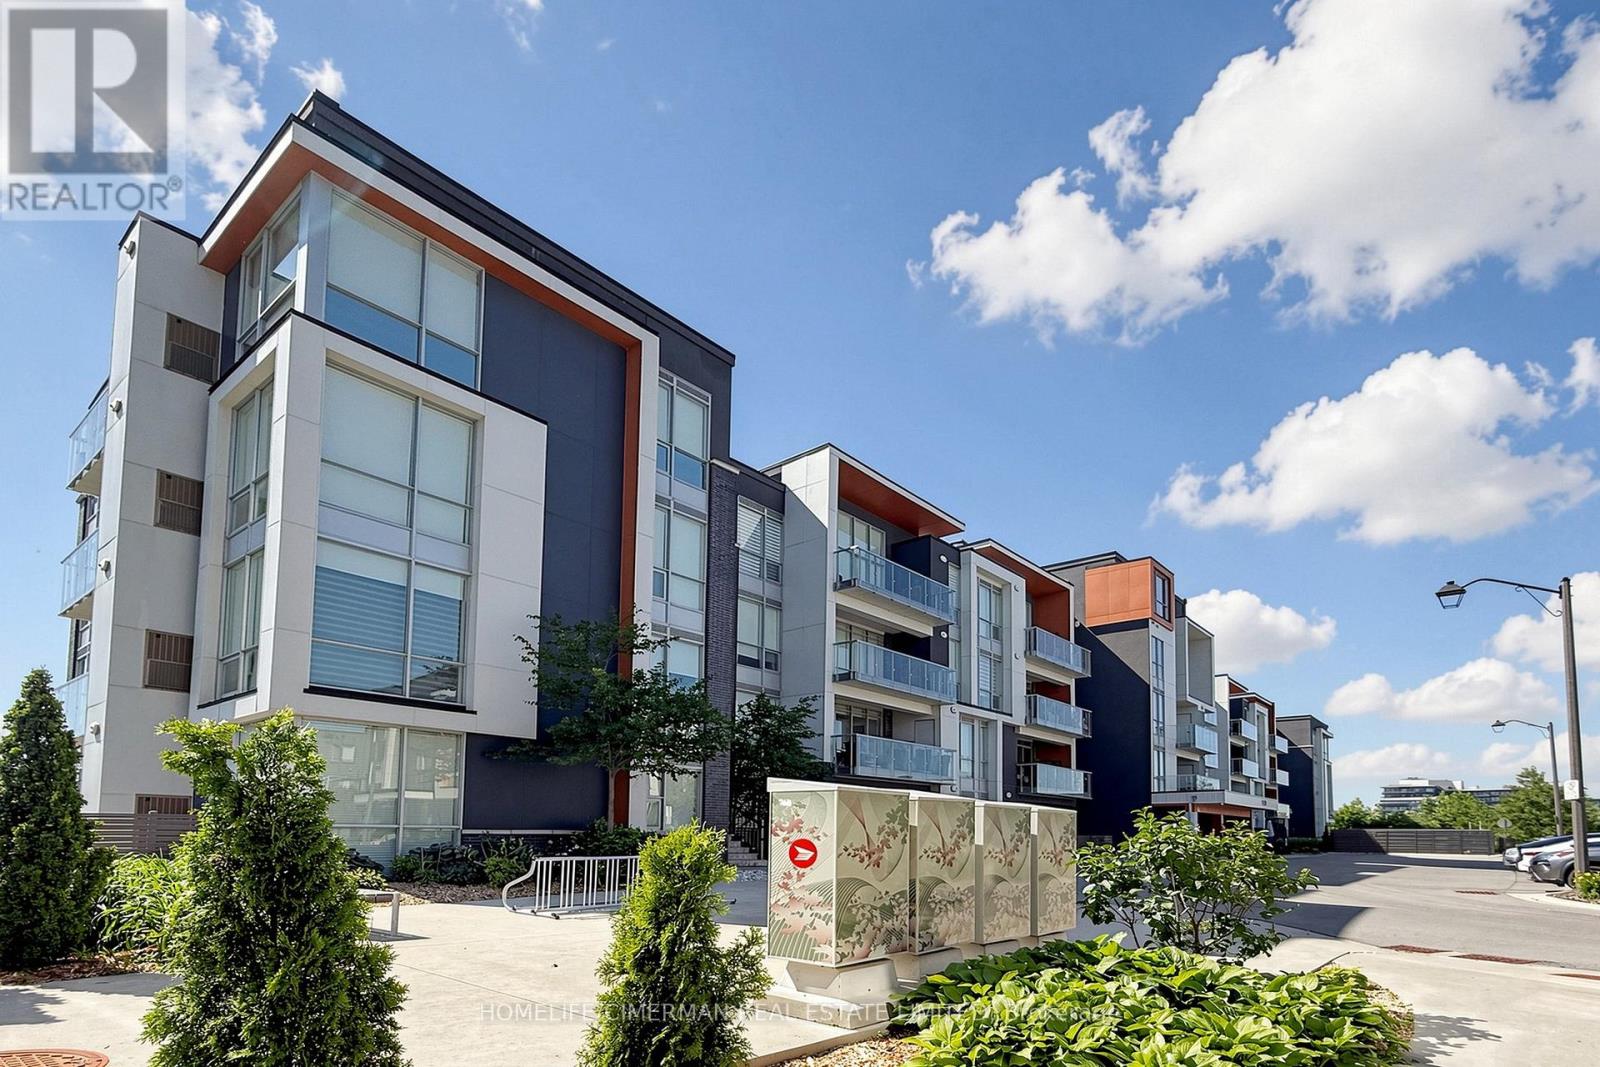
113 - 3028 Creekshore Common
Oakville, Ontario
Welcome to this modern boutique condo in the heart of highly sought-after Rural Oakville. This beautiful unit features two spacious bedrooms, two bathrooms, and an upgraded kitchen with newer appliances. The master bedroom is large enough to double as a home office, complete with a walk-in closet and bright windows. Throughout the home, large windows let in tons of natural light, while the high ceilings and open-concept layout make the space feel fresh and airy. One of the best features of this unique ground-floor unit is the large walkout terrace-perfect for hosting family and friends during spring, summer, or fall gatherings. Building amenities include a gym, a pet station, a lounge, a rooftop patio with BBQs, an elegant party room for dinner parties, and plenty of visitor parking. The laundry machine is brand new, and the kitchen appliances were upgraded just a year ago. The location is super convenient too-close to restaurants, shops, schools, and Highways 407 and 403. With one of the best layouts and the largest terraces in the building, this unit is truly a must-see. One parking spot and one locker are also included. (id:63203)
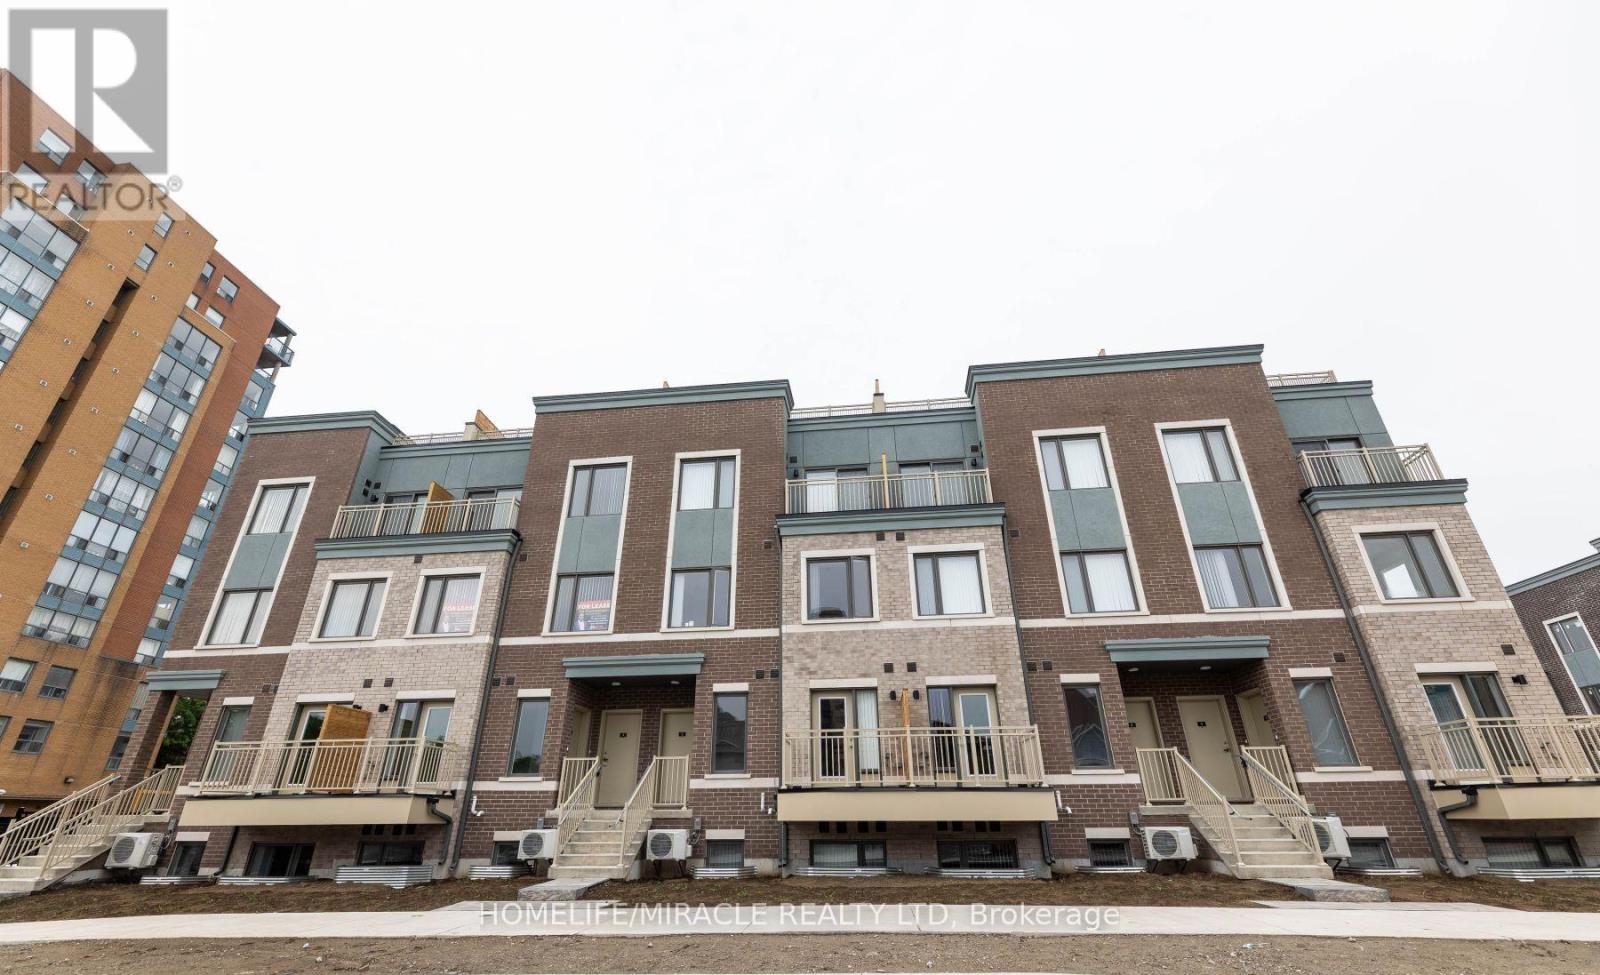
166 - 20 Lloyd Jane Lane
Toronto, Ontario
Be the lucky one to live at Lake and Town 1352sqft. 3 bedroom and 2.5 bathroom house. 2nd floor has a bedroom, great room, dinning room and powder room. Modern Kitchen with new 8/8 Appliances. Breakfast area. Lots of upgrades. Master bedroom with Ensuite bathroom and walking closet. Luxurious rooftop deck and Modern finishes with Gas connection for BBQ and park view. One underground parking. Located in New Toronto Neighborhood in Toronto. Down the street from Lake Ontario. Walking distance to Humber college Lakeshore campus. 5 minutes drive to Long Branch Go station. 8 minute drive to CF Sherway Gardens. Short commute to Downtown Toronto. Close to shops, restaurants, schools, place of worship. Community has its own children park. (id:63203)
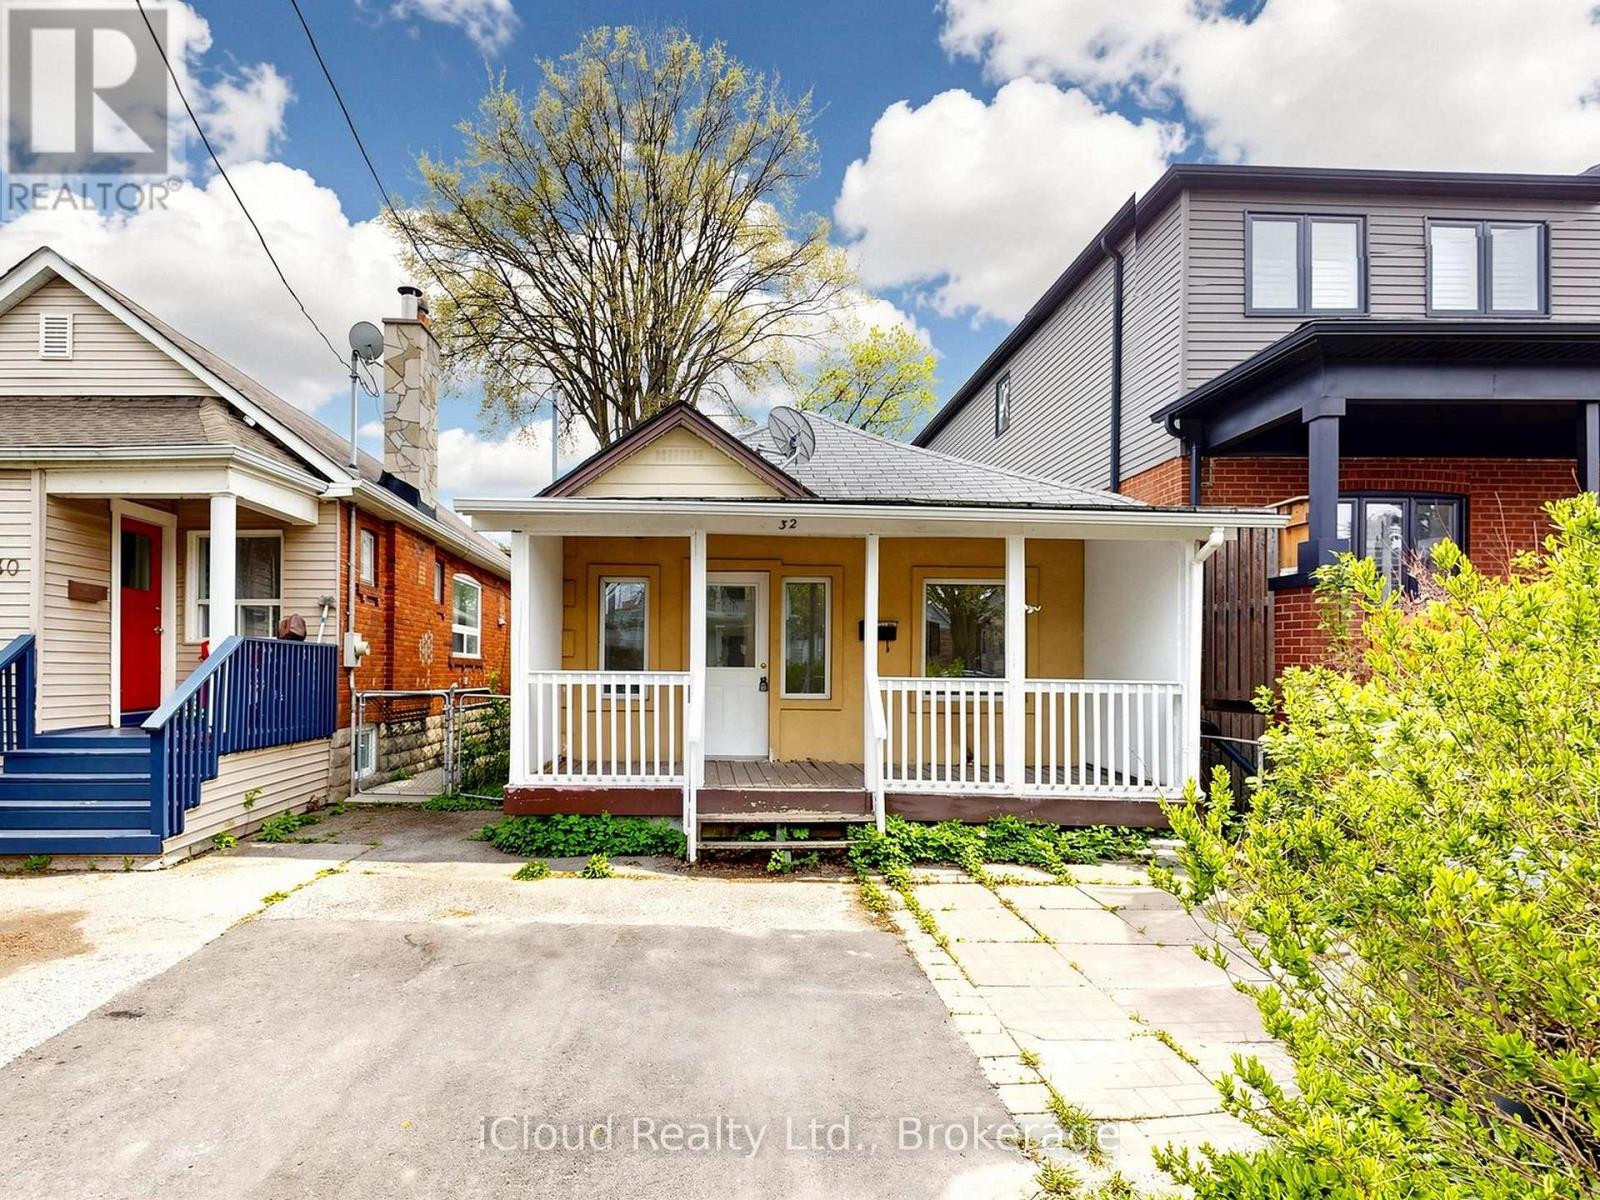
32 Seventeenth Street
Toronto, Ontario
Welcome To This Beautifully Renovated 3-Bedroom Home In A Convenient Toronto Location! Featuring Modern Laminate Flooring Throughout, Smooth Ceilings, Fresh Paint, And A Bright Functional Layout. Updated Kitchen With New Cabinets, New Electrical Panel, And New Hot Water Tank Offer Peace Of Mind And Modern Comfort. Enjoy A Beautiful Front Lawn And A Spacious Backyard Perfect For Relaxing Or Entertaining. Move-In Ready Property Located Close To Highways, Shopping Centres, Schools, Parks, Transit, And Everyday Amenities. Excellent Opportunity For Families, First-Time Buyers, Or Investors! (id:63203)
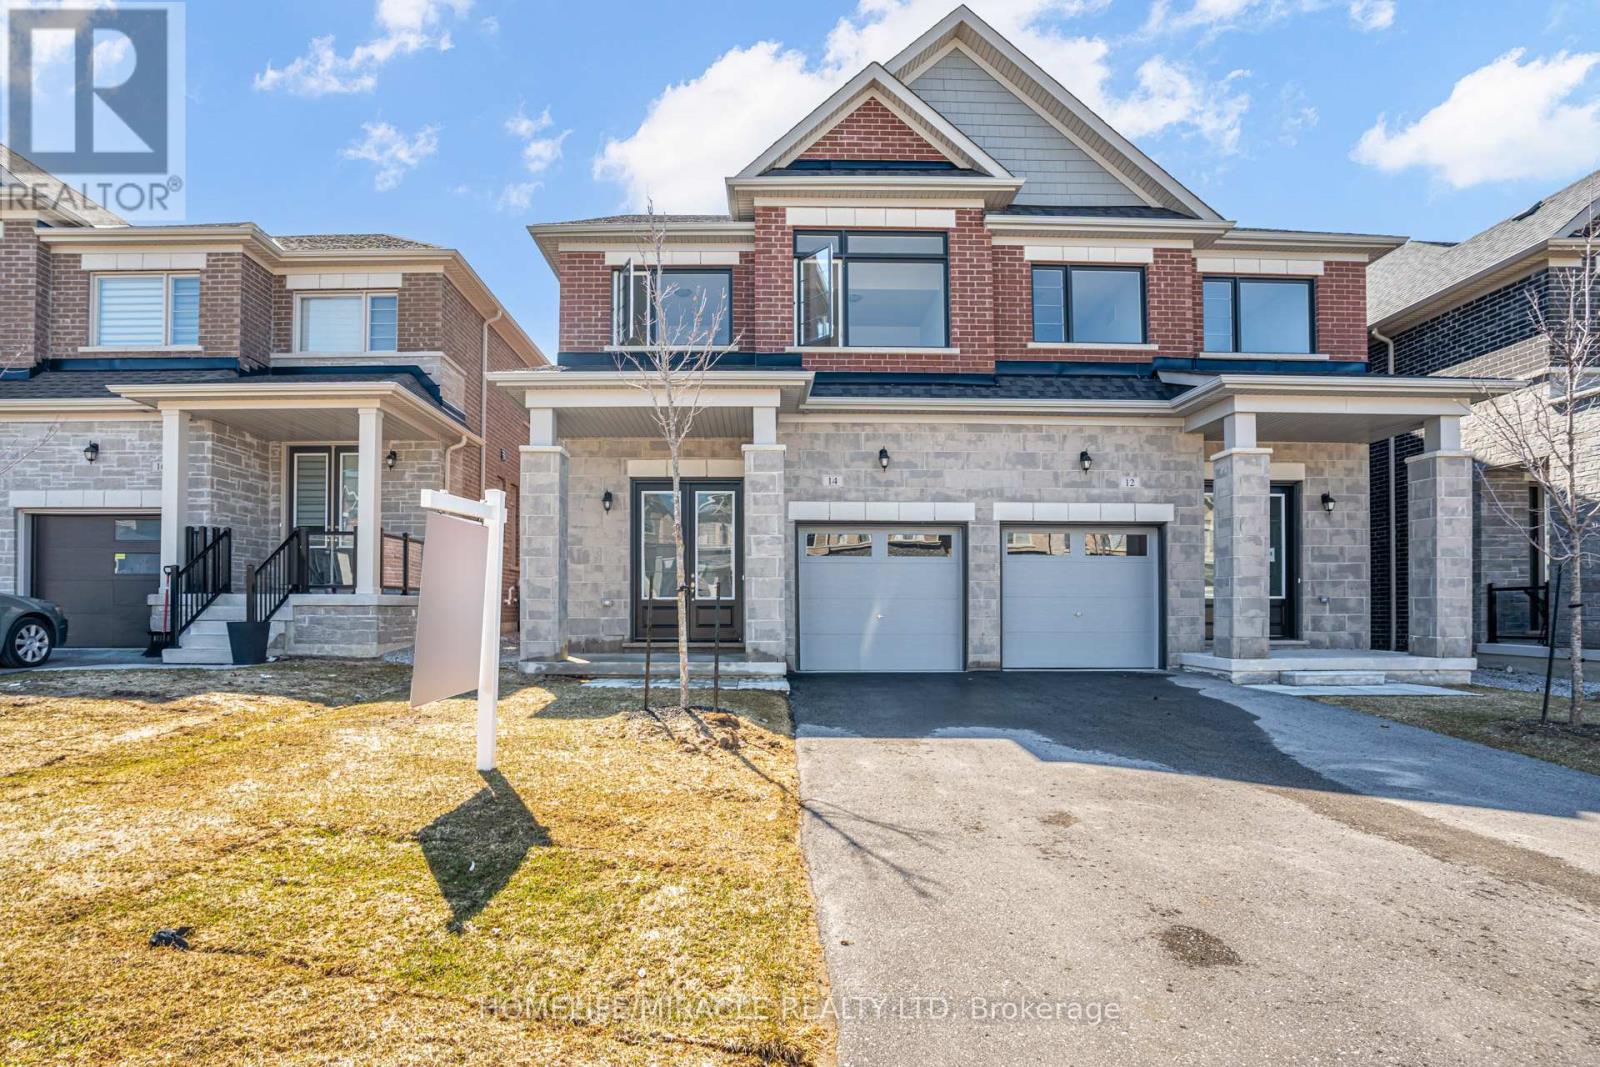
14 Sassafras Road
Springwater, Ontario
Welcome to this thoughtfully designed 2023 built semi detached home offering a bright open concept layout that feels spacious and inviting from the moment you walk in. The main floor flows seamlessly, perfect for everyday living and entertaining.Featuring stainless steel appliances, a large kitchen with centre island, and modern finishes throughout, this home checks all the boxes. Built with modern energy efficient features, it offers both comfort and long term savings. The primary bedroom includes a walk in closet, with plenty of natural light filling the space. Situated on a long driveway with no sidewalk, you get ample parking and less maintenance in the winter. Located in a growing family friendly subdivision with a park coming soon, this is an ideal place to settle in.Offering 4 bedrooms and 2.5 bathrooms, an attached garage, and Tarion warranty for peace of mind, this home is truly move in ready. Close to schools, shopping, and major commuter routes, this home offers the perfect balance of comfort and convenience. (id:63203)
157 Birkhall Place
Barrie, Ontario
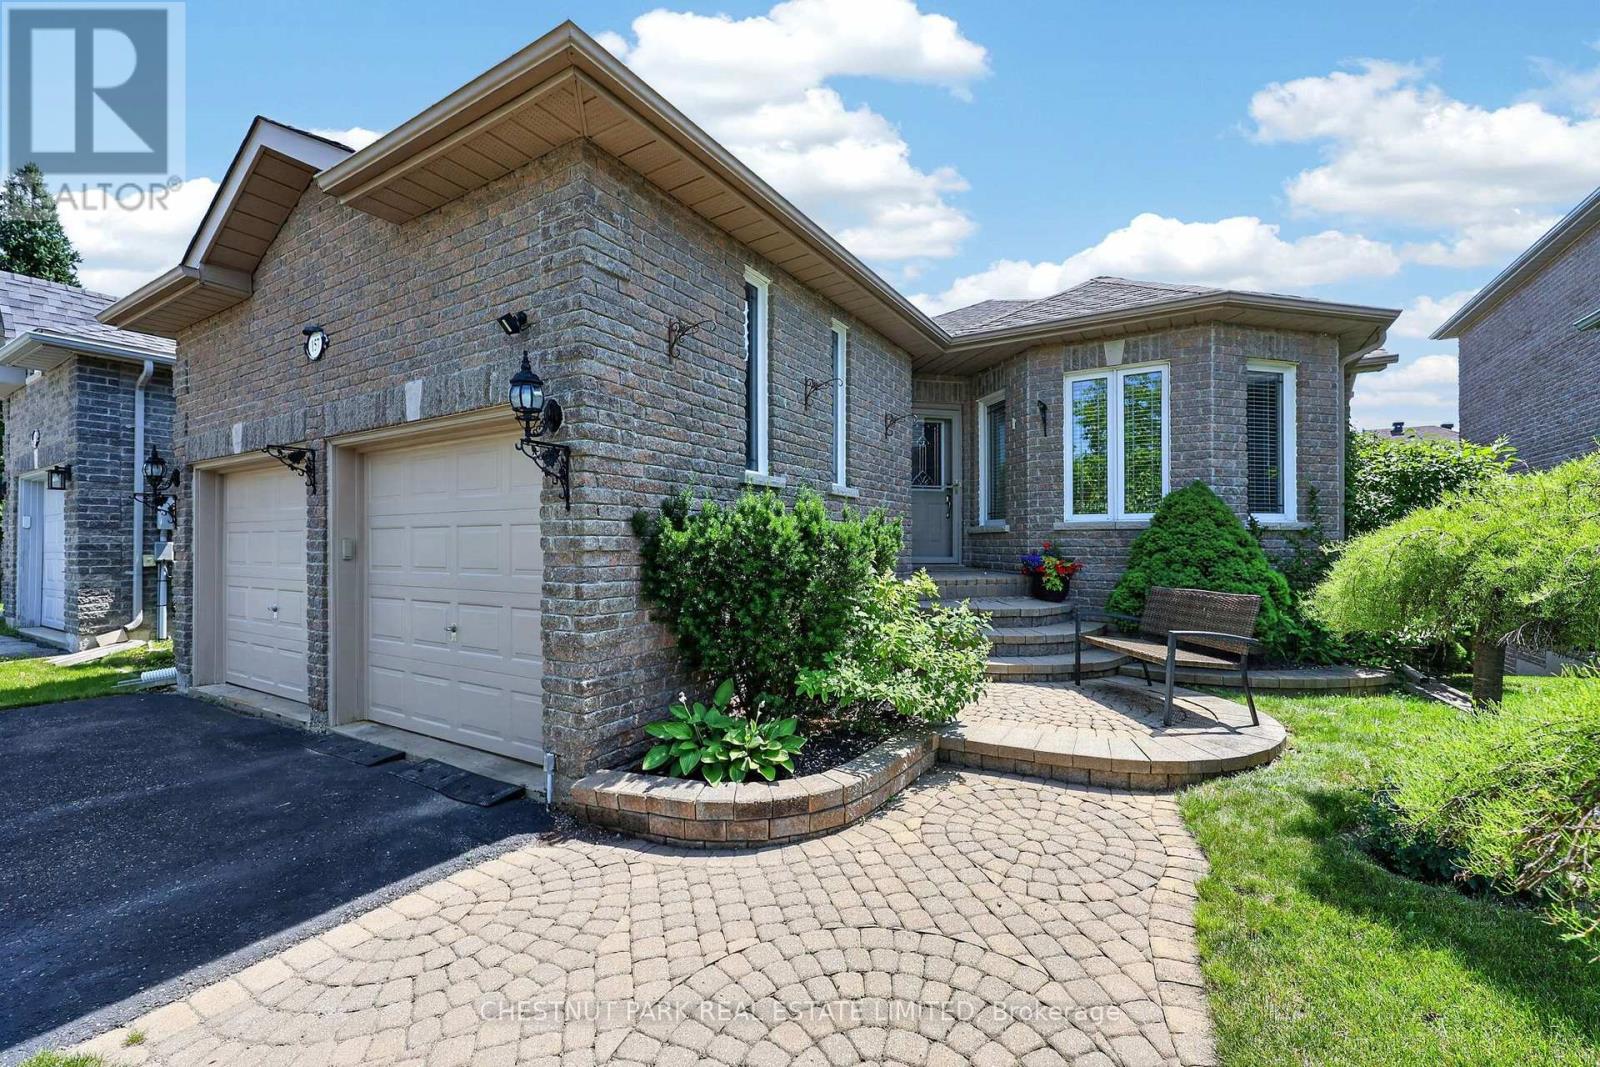
Beautifully maintained all-brick walkout bungalow, ideally situated on a quiet, desirable street in Barrie's highly sought-after Innishore neighbourhood. Offering 1,351 sq. ft. above grade plus a fully finished walkout lower level, offering over 2300 sq. ft. of finished space. This home features 2+1 bedrooms and 3 bathrooms. This home offers refined finishes, including crown moulding and hardwood flooring throughout the main floor living room, kitchen, dining area and bedrooms. The bright, functional kitchen features stainless steel appliances and a breakfast bar, while the dining area walks out to a spacious balcony overlooking the backyard. The inviting walkout lower level is filled with natural light and offers a spacious recreation room with gas fireplace, third bedroom, 3-piece bathroom, office, bonus room ideal for a den, home gym or additional office, plus a large utility/workshop with wash tub and abundant storage. Additional features include a double garage with inside entry, main floor laundry, furnace (2019) and roof replaced (2023). Ideally located within walking distance to excellent schools, parks and tennis courts, and just minutes to shopping, restaurants, the library, GO Station, golf, Barrie's waterfront, recreation centres, and a short drive to Friday Harbour Resort. An outstanding opportunity to own a thoughtfully maintained bungalow in one of Barrie's most established and desirable family neighbourhoods. (id:63203)
2391 Seadon Road
Springwater, Ontario
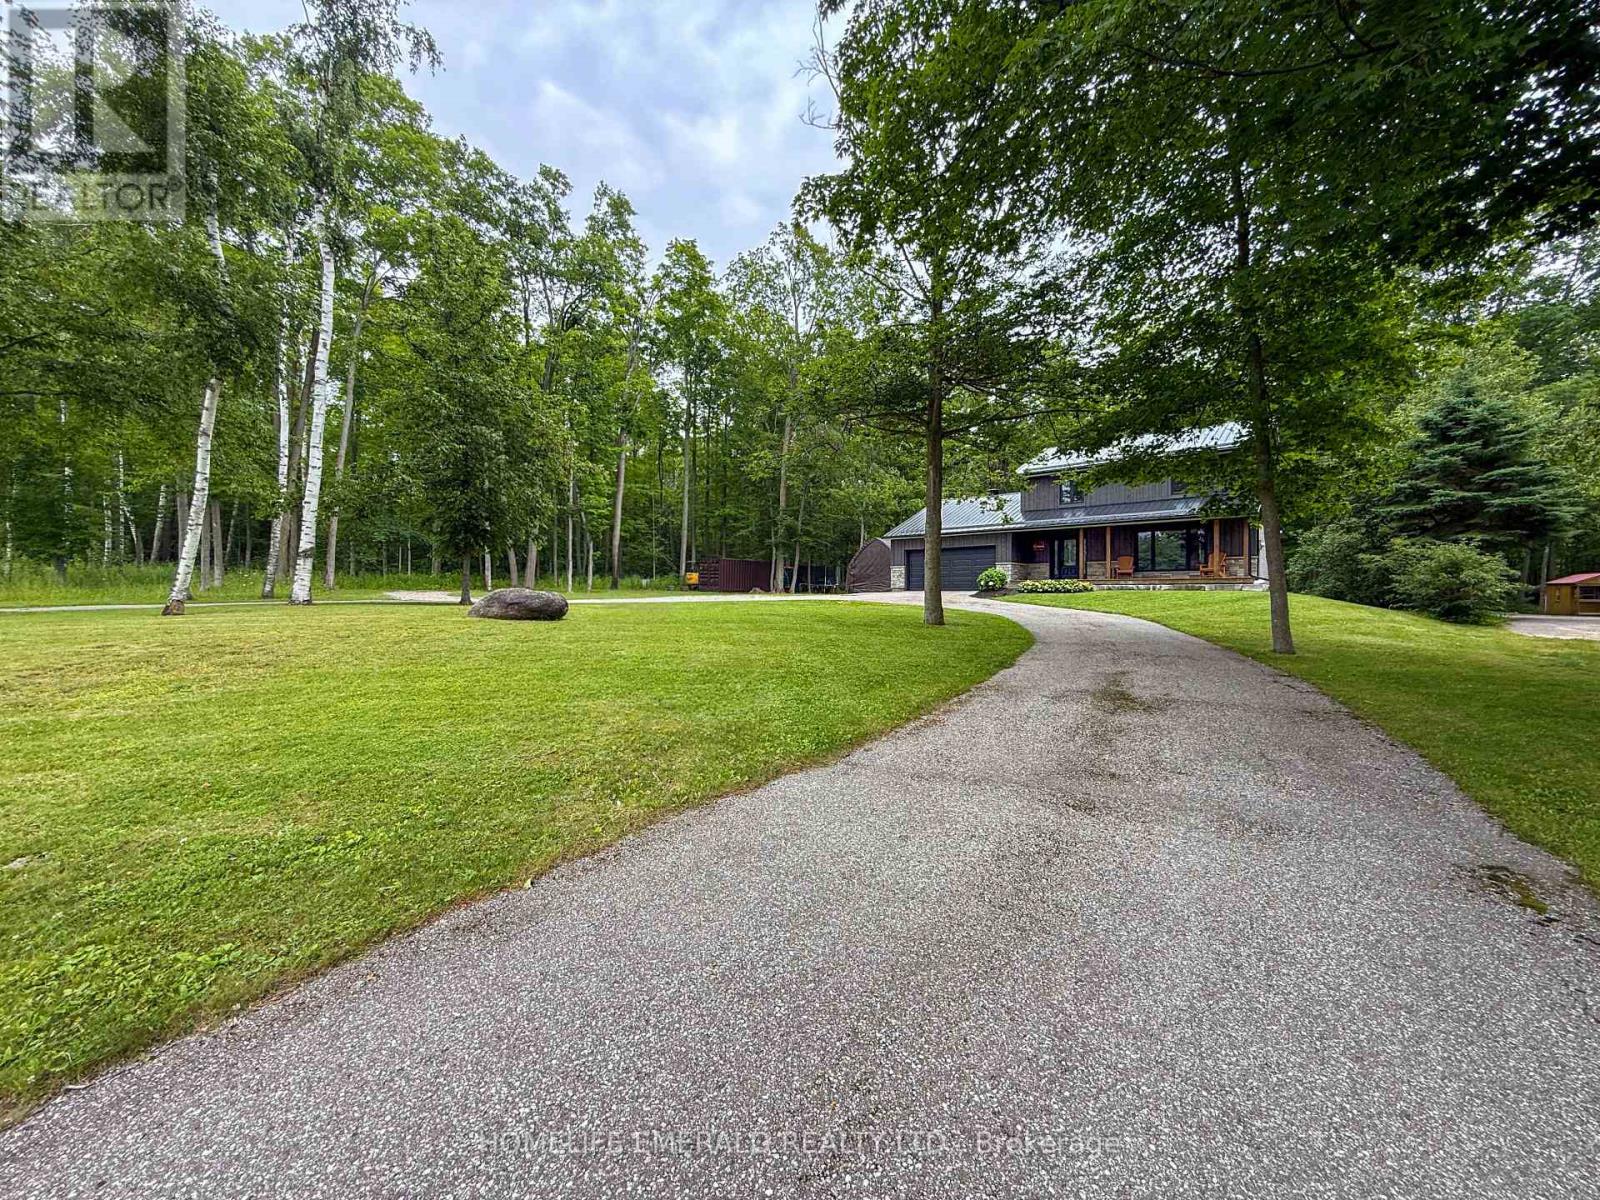
Escape to your own private retreat at this stunning, fully updated 2,500+ sqft 2-storey home nestled on a serene 1.7-acre lot surrounded by mature hardwood forest. Boasting 3+1 bedrooms & 3 bathrooms, this property seamlessly blends modern craftsmanship with classic charm. Step inside to a bright, open-concept living space featuring a custom Norcab kitchen, complete with high-end finishes & thoughtful details for the chef at heart. Throughout the main level, enjoy the warmth & elegance of hand-scraped oak hardwood flooring & the coziness of a wood burning fireplace. Upstairs, the spacious bedrooms offer plenty of space filled with natural light & a large primary bedroom with newly updated ensuite bathroom. The newly finished basement expands your living space with a large rec room, a versatile fourth bedroom, perfect for guests or a home office & laundry room. Outside, the homes steel roof & board & batten exterior add durability + character. Recent upgrades include new windows, doors, deck, & a welcoming front porch all ready for you to move in and enjoy.The roundabout driveway offers convenience, with ample parking for family & guests. Whether you're relaxing on the deck, exploring the acreage, or simply unwinding on the front porch, this property invites you to experience the perfect balance of privacy & nature just minutes from all that Snow Valley has to offer. (id:63203)
Main/2nd Flr - 72 Depeuter Crescent
Bradford West Gwillimbury, Ontario
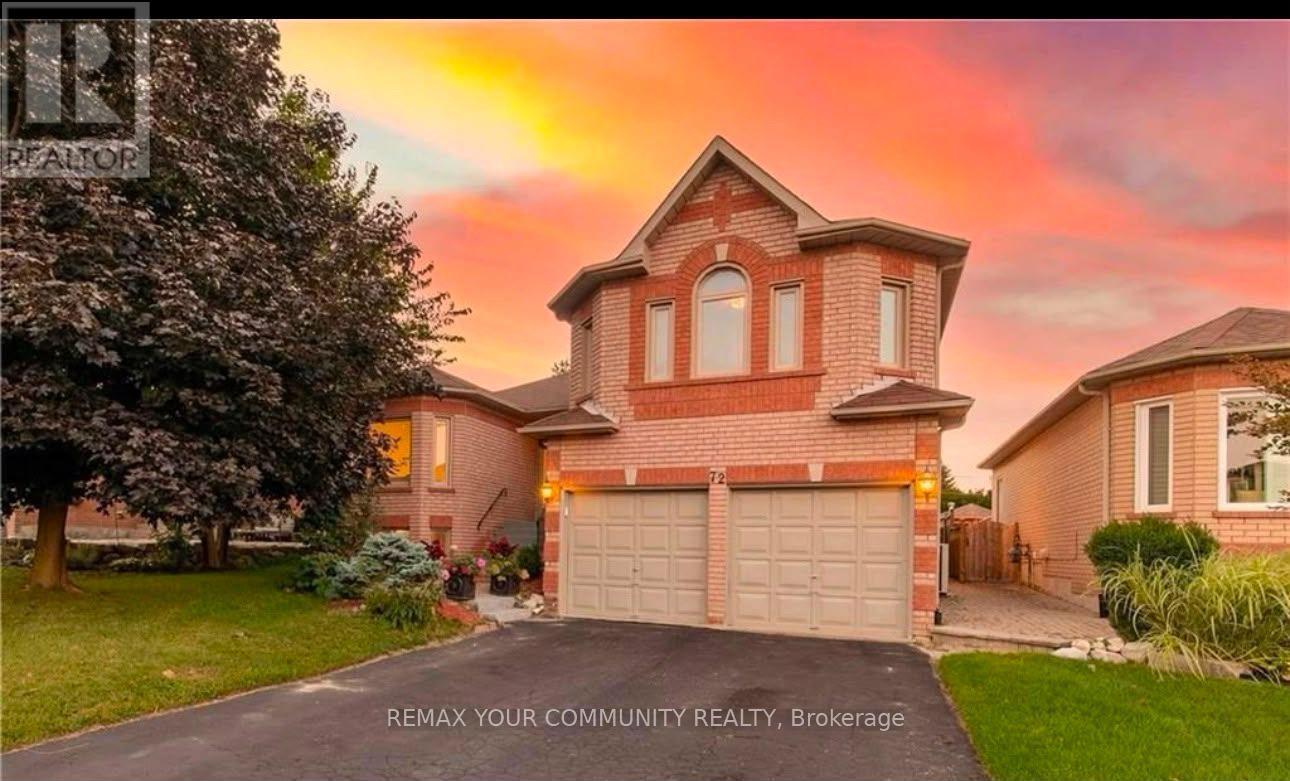
Welcome Home To This Gorgeous All-Brick Bungalow In Bradford! Main Floor Rental - 3 Spacious Bdrms & 2 Full Baths. Enjoy Open Concept Living W 9' Ceilings & Pot Lights. Eat-In Kitchen W S/S Appliances Opens To A Stunning Interlock Patio, Deck & Pergola W Gas BBQ Hookup - Perfect For Entertaining. Primary Suite W Ensuite, Soaker Tub, Glass Shower & Heated Floors. Private Fenced Yard W Mature Trees & No Neighbours Behind. Basement Rented Separately. AAA Tenants Only. No Smokers. No Pets Preferred. Tenant Responsible For 713 Utilities. Required: Completed Rental Application, Full Credit Report, Employment Letter & Recent Pay Stubs, References, And First & Last Month's Rent. All Applicants Must Provide Government-Issued Photo ID. Landlord To Review All Applications Prior To Approval. (id:63203)
43 Clovelly Cove Road
Georgina, Ontario
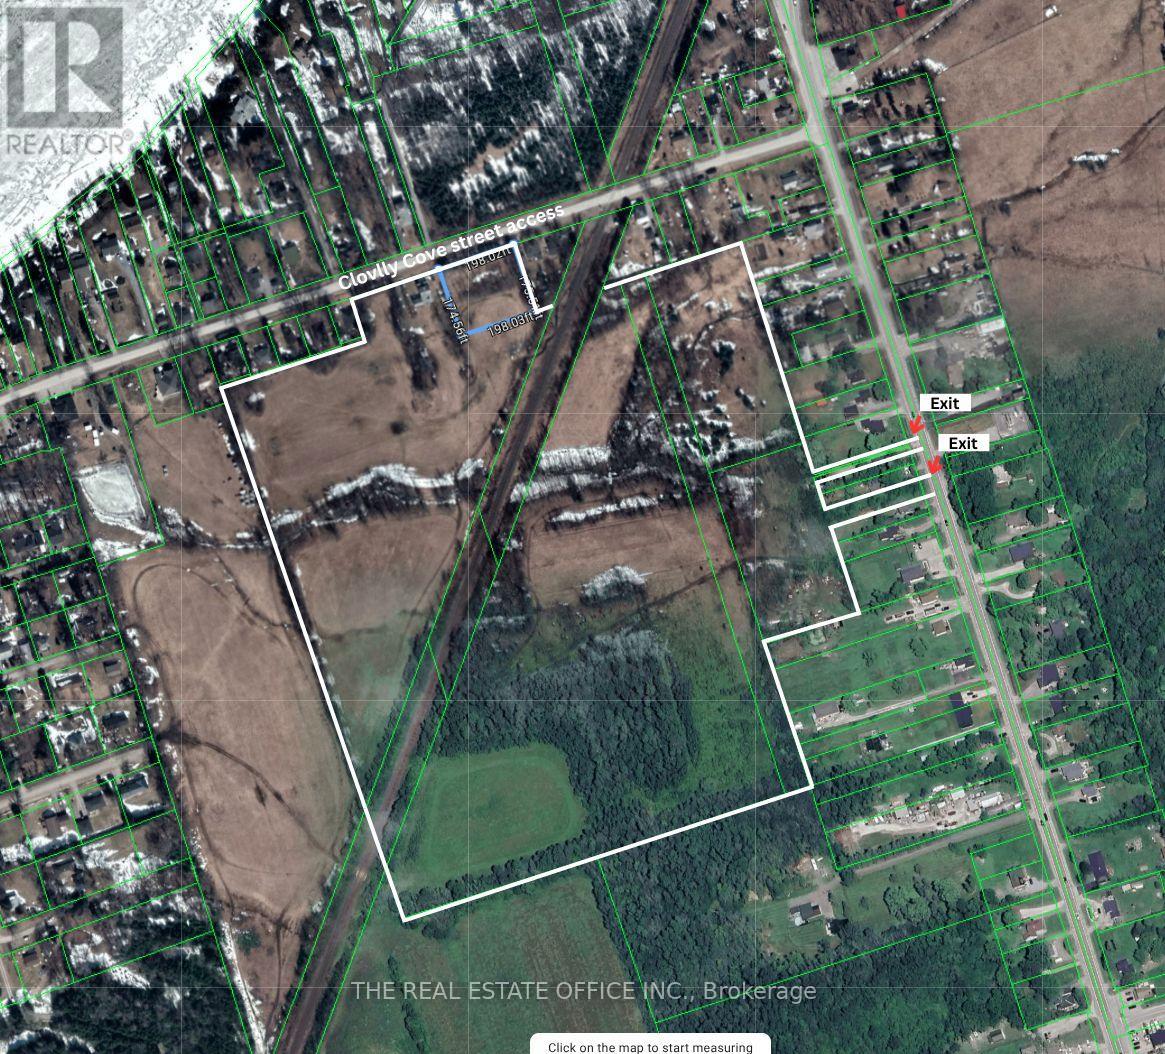
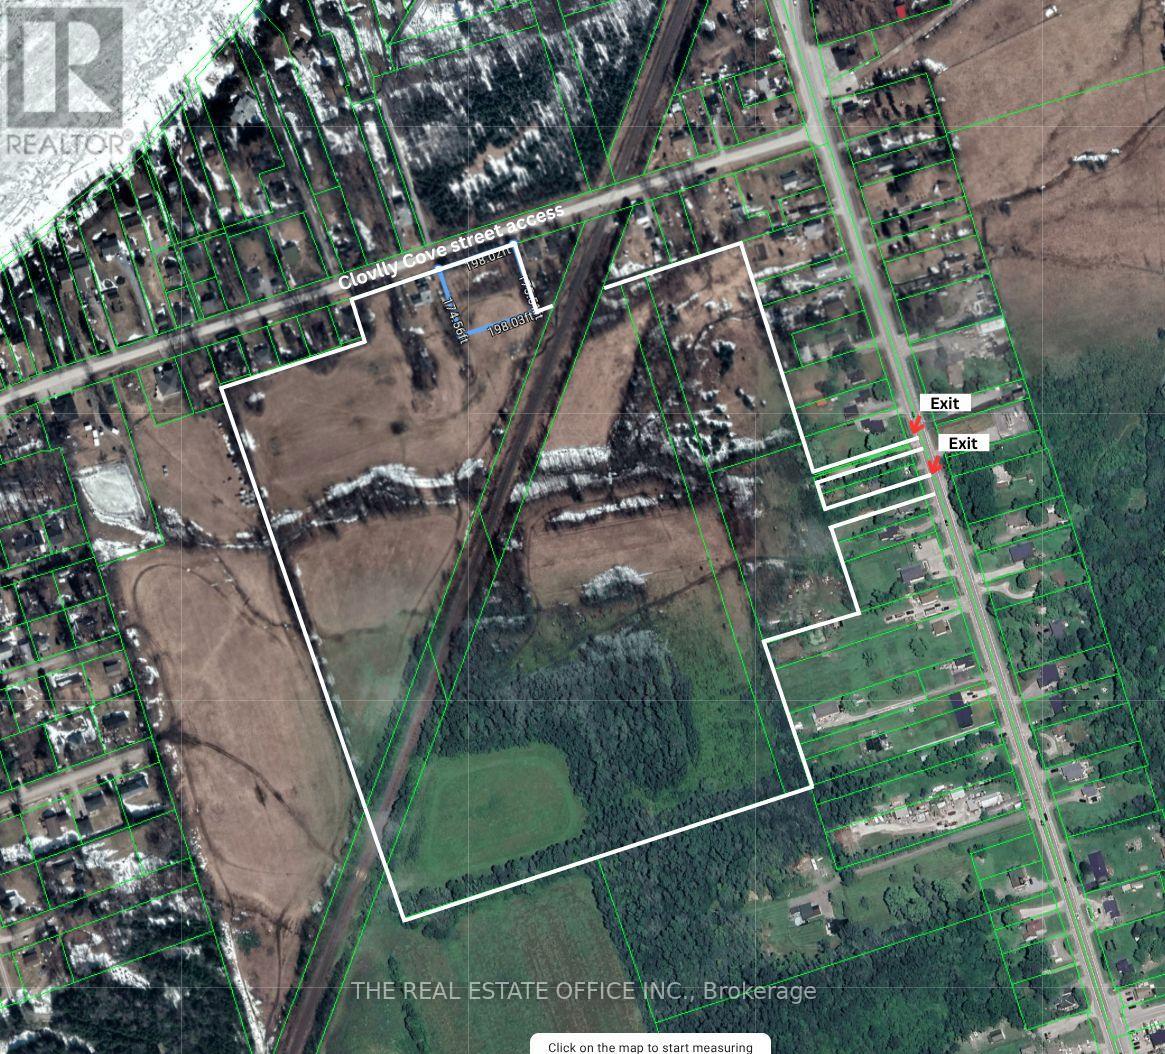
Attention Builders, Developers & Land Investors - Rare Opportunity To Acquire Approx. 36 Acres Of Prime Land Comprised Of 8 Parcels In The Growing Community Of Pefferlaw, Georgina.This property offers exceptional future development potential along with immediate usability and holding income possibilities.The property features a detached 2-storey farmhouse offering 4 bedrooms, a spacious living room, separate family room, dining room, and 2 renovated bathrooms. The updated kitchen and functional layout make it ideal for end-users, rental income, or interim use while planning future development.Zoned Residential (R) and Rural Residential (RR) with significant frontage and surrounded by ongoing growth, this property is ideally suited for land banking, severance potential, redevelopment, or future subdivision opportunities (Buyer to verify with Town of Georgina).Located near Lake Simcoe with easy access to Highway 48, offering a peaceful setting while remaining within commuting distance to the GTA. (id:63203)
43 Clovelly Cove Road
Georgina, Ontario
Attention Builders, Developers & Land Investors - Rare Opportunity To Acquire Approx. 36 Acres Of Prime Land Comprised Of 8 Parcels In The Growing Community Of Pefferlaw, Georgina.This property offers exceptional future development potential along with immediate usability and holding income possibilities.The property features a detached 2-storey farmhouse offering 4 bedrooms, a spacious living room, separate family room, dining room, and 2 renovated bathrooms. The updated kitchen and functional layout make it ideal for end-users, rental income, or interim use while planning future development.Zoned Residential (R) and Rural Residential (RR) with significant frontage and surrounded by ongoing growth, this property is ideally suited for land banking, severance potential, redevelopment, or future subdivision opportunities (Buyer to verify with Town of Georgina).Located near Lake Simcoe with easy access to Highway 48, offering a peaceful setting while remaining within commuting distance to the GTA. (id:63203)

3896 St John's Side Road
Whitchurch-Stouffville, Ontario
Rare Opportunity To Own A Spectacular Raised Bungalow Situated On A Prestigious 10-Acre Estate Offering Approximately 4,434 Sq. Ft. Of Finished Living Space (As Per Floor Plan). Extensively Renovated With Exceptional Craftsmanship And Attention To Detail, This Private Country Retreat Combines Luxury Living With Modern Convenience.Featuring Soaring Vaulted Ceilings, Elegant Crown Moulding, Crystal Chandeliers, Marble Flooring In The Kitchen & Foyer, And Custom Wrought-Iron Railings. The Gourmet Chef's Kitchen Boasts Granite Countertops & Backsplash, Stainless Steel Appliances, Above/Under-Cabinet Lighting, And A Large Centre Island With Built-In Wine Rack & Breakfast Bar.Spacious Primary Bedroom With Walk-Out To Private Deck. Two Additional Bedrooms Offer Direct Access To An Expansive Covered Rooftop Terrace Overlooking Beautiful Natural Surroundings. Four Upgraded Bathrooms Including Frameless Glass Showers In The Primary Ensuite And Main Bath.Recent Upgrades Include A Newly Renovated Covered Balcony Featuring Cedar Wood Ceiling And Premium Tile Flooring, Freshly Painted Deck And Garage, Renovated Workshop/Storage Building, Refinished Driveway With Premium Protective Coating, Reconfigured Interlock Landscaping, Additional Interior Improvements, And A New Premium Roof With 35-Year Architectural Shingles And Full Waterproof Underlayment Protection.Additional Features Include 400-Amp Electrical Service, 120-Ft Drilled Well, UV Water Filtration System, Central Air Conditioning, Oversized Garage, New Family Room Window Blinds, And Updated Family Room Flooring.Enjoy The Perfect Balance Of Privacy, Nature, And Convenience. School Bus Service At The Door. Minutes To GO Station, Schools, Shopping, Supermarkets, Restaurants, And Major Amenities. A Truly One-Of-A-Kind Estate Property Offering Exceptional Value And Lifestyle. (id:63203)
Lot 19n - 10 Saxby Farm Avenue
King, Ontario
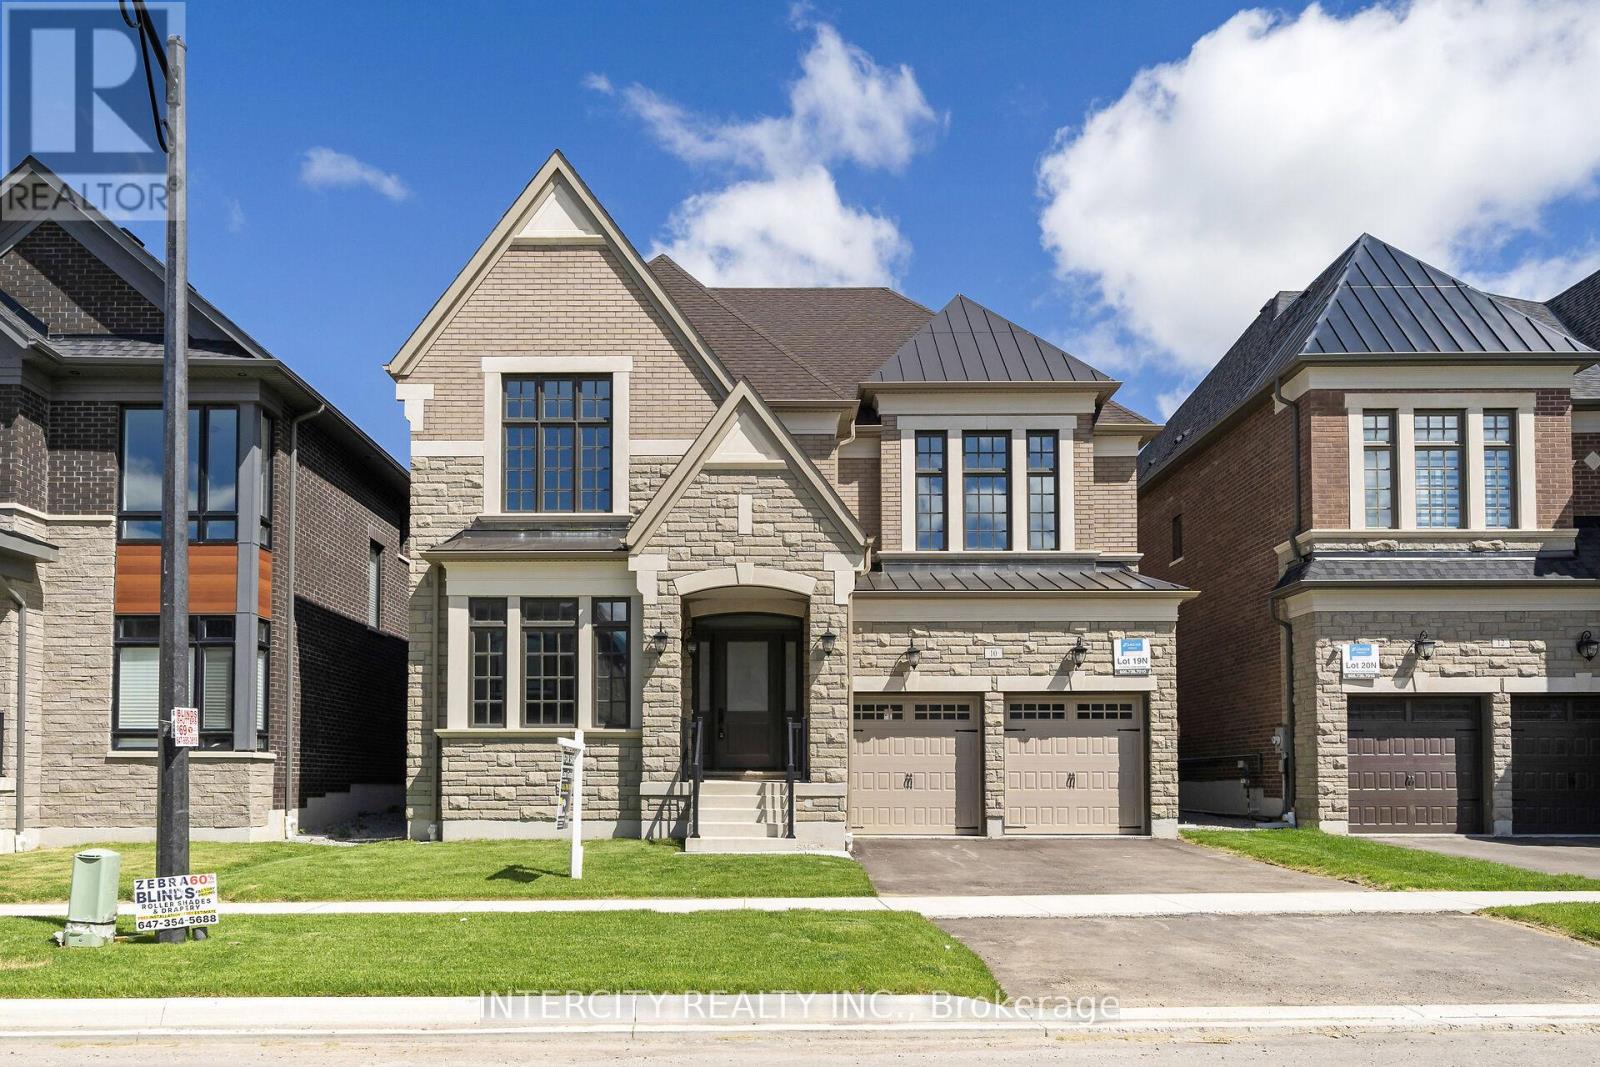
Welcome to Kings Calling By Fernbrook Homes & Zancor Homes. Introducing The Cardona Model Elevation A approx. 3824 sq. ft. by Zancor Homes, nestled in the prestigious Kings Calling neighbourhood in King City. This stunning two storey model features a separate living and dining room, open concept kitchen with breakfast area which overlooks the family room. Expanded throughway from the servery to kitchen. Open concept Living & Dining rooms. Coffered ceilings in Foyer, kitchen, breakfast, great room, and living room. Upper level has 4 bedrooms with 3.5 baths and laundry room. Upgraded 2nd floor doors to 8 ft. Ensuite has upgraded shower floor and shower wall tile. Features incl. 5" prefinished engineered hardwood flooring, quality 24 x 24" porcelain tile floors as per plans, Moen faucets, heated floors in primary ensuite. Main floor ceilings 10ft, 9ft on second + basement. Upgrade frosted front door and side lights. The images have been virtually staged. Furnishings and decor have been digitally added and may not represent the actual property. (id:63203)
18267 Yonge Street
East Gwillimbury, Ontario
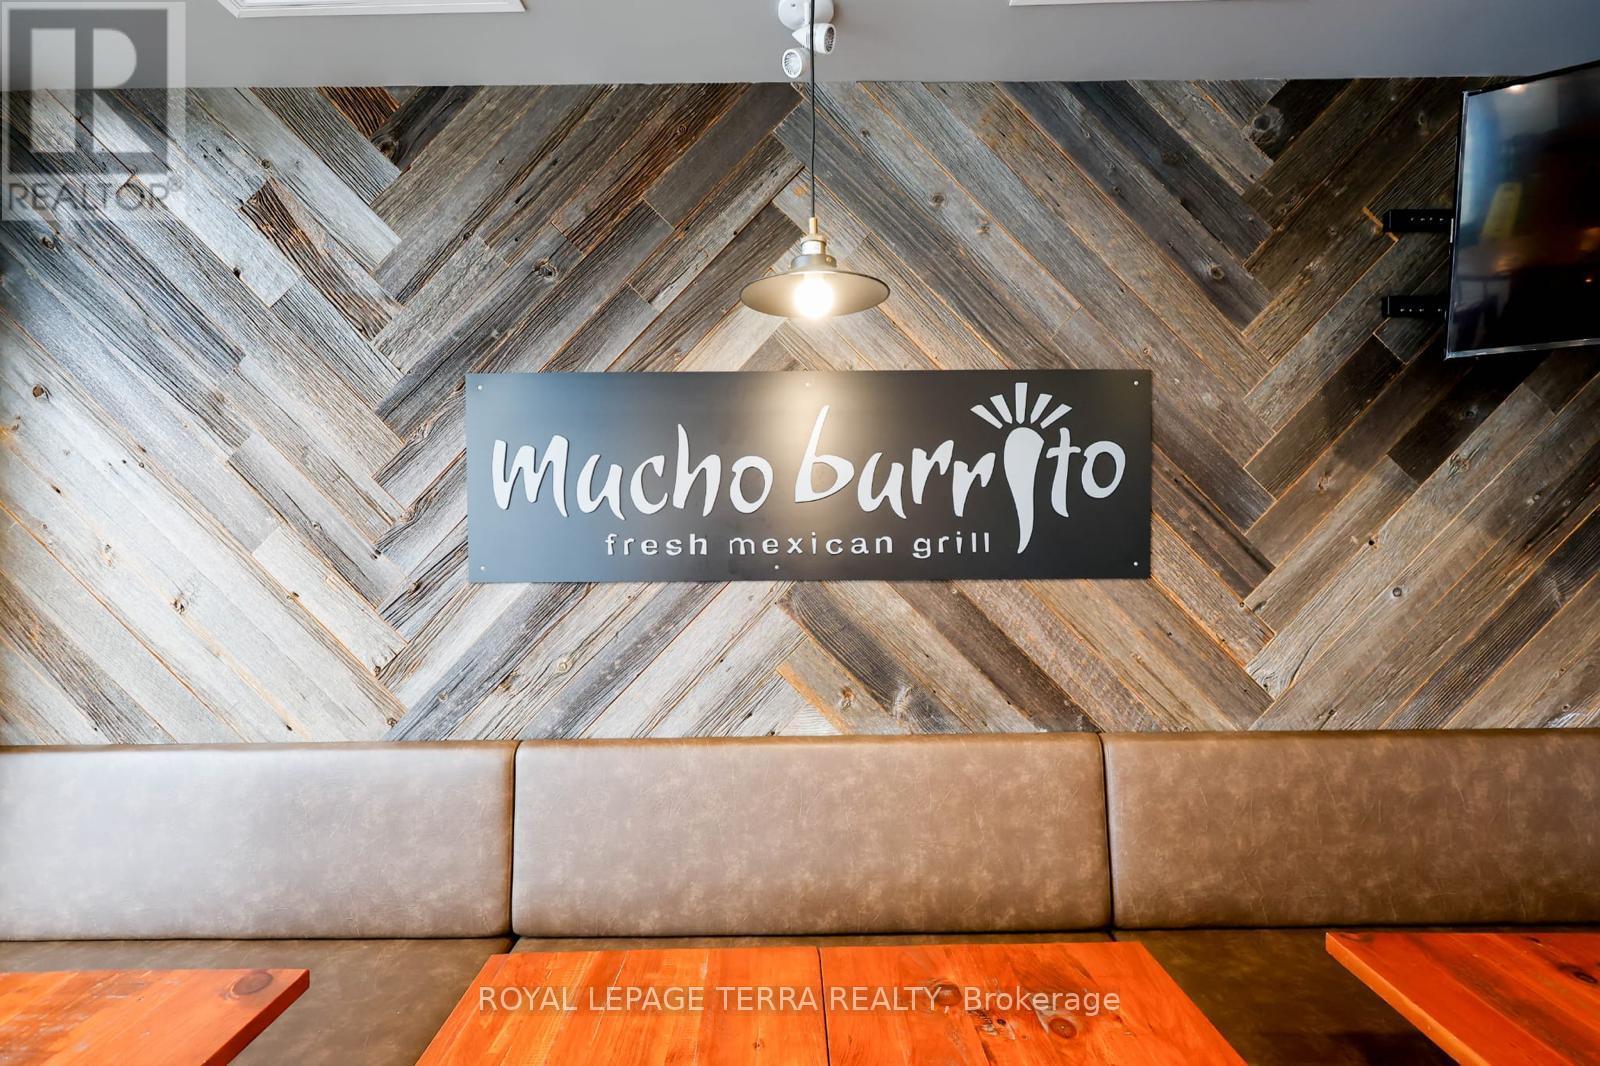
Outstanding opportunity to acquire a thriving Mucho Burrito franchise situated in a high-traffic area close to Highway 404 and steps from a busy shopping plaza. The restaurant is very well maintained, and all equipment has been recently updated, offering a seamless turnkey operation for the next owner. Fantastic investment opportunity in a sought-after location with excellent exposure and growth potential. A rare chance to own a proven franchise business. The plaza is surrounded by a high-income residential community and major traffic drivers businesses and private schools-bringing in a consistent stream of customers throughout the day. (id:63203)