

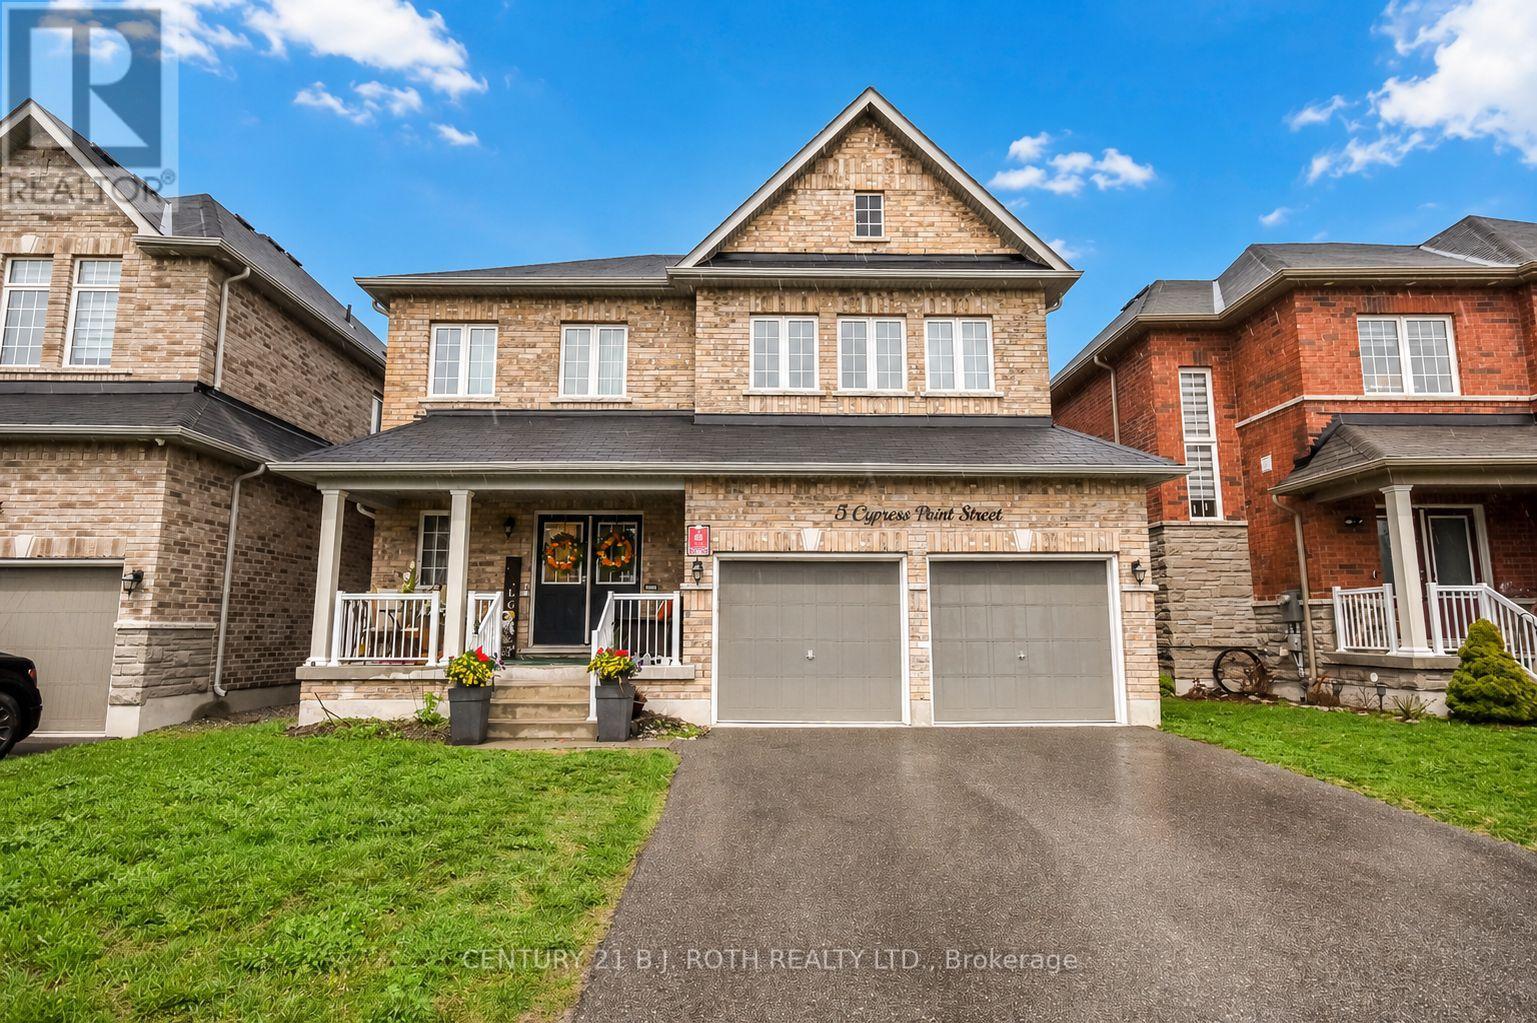
5 Cypress Point Street
Barrie, Ontario
Stylish Family Home with Immediate Income or Room for the In-laws!! Nestled on a quiet, family-friendly street, this beautiful home offers exceptional living space and the possibility of an in-law suite! Key Features: Bright open-concept layout with 9' smooth ceilings and hardwood flooring, Stunning Great Room with cozy gas fireplace, Chef-inspired kitchen with abundant cabinetry and built-in pantry, perfect for entertaining, Convenient main floor laundry with direct access to the double garage and separate entrance to lower level, Spacious primary retreat with double closets and luxurious 5-piece ensuite featuring glass shower and deep soaker tub Plus Three additional bedrooms with a Jack & Jill bath and separate 4-piece bathroom. Enjoy summer nights in the expansive fenced backyard. Located just steps away from parks, trails, playgrounds, golf, top-rated schools, shopping, and everyday amenities-this home truly checks every box! Don't miss your chance to own this gem! (id:63203)
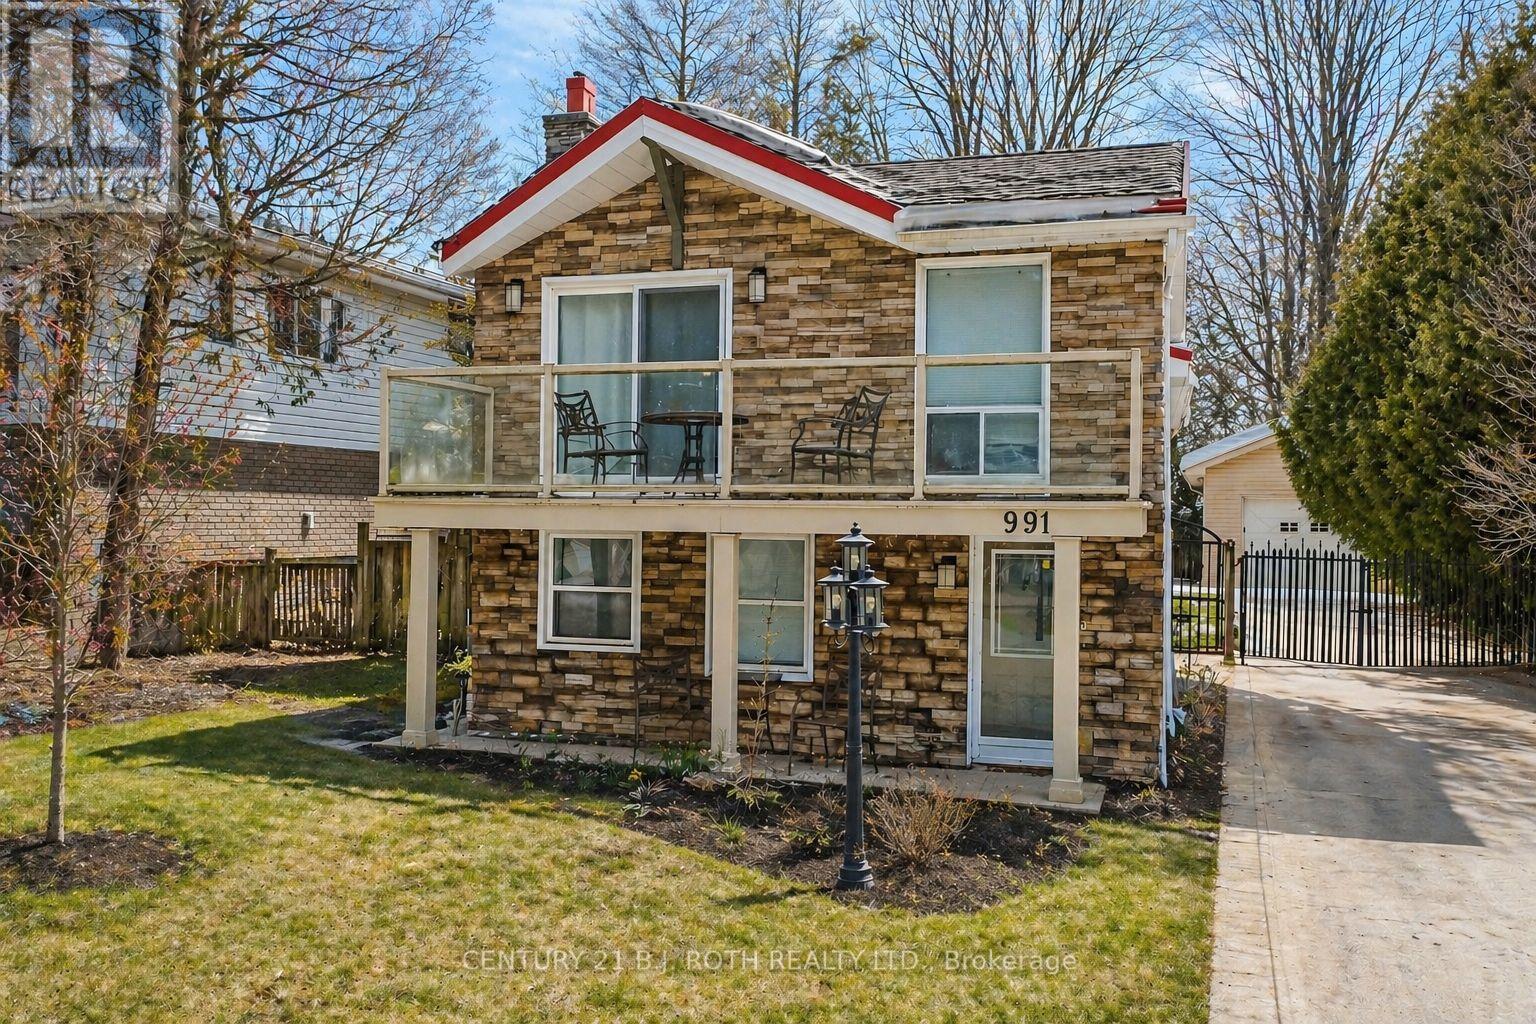
991 Shore Lane
Wasaga Beach, Ontario
Less than a 2 minute walk from Georgian Bay and 37th Street beach access, this beautifully updated turn-key home sits in an enclave of prestigious waterfront properties. Hear the waves from your private front composite deck off the primary suite, or relax in the secluded, fully fenced backyard with landscaped gardens and a back deck. Offering over 2,100 sq. ft. of bright living space with soaring vaulted ceilings, 4 bedrooms, and 2 full baths. Features a modern kitchen with granite counters, stainless steel appliances, and a gas stove. Complete with a durable steel roof, large windows full of natural light, a detached garage, and ample parking for guests. Minutes to local beaches, parks, and scenic trails! (id:63203)
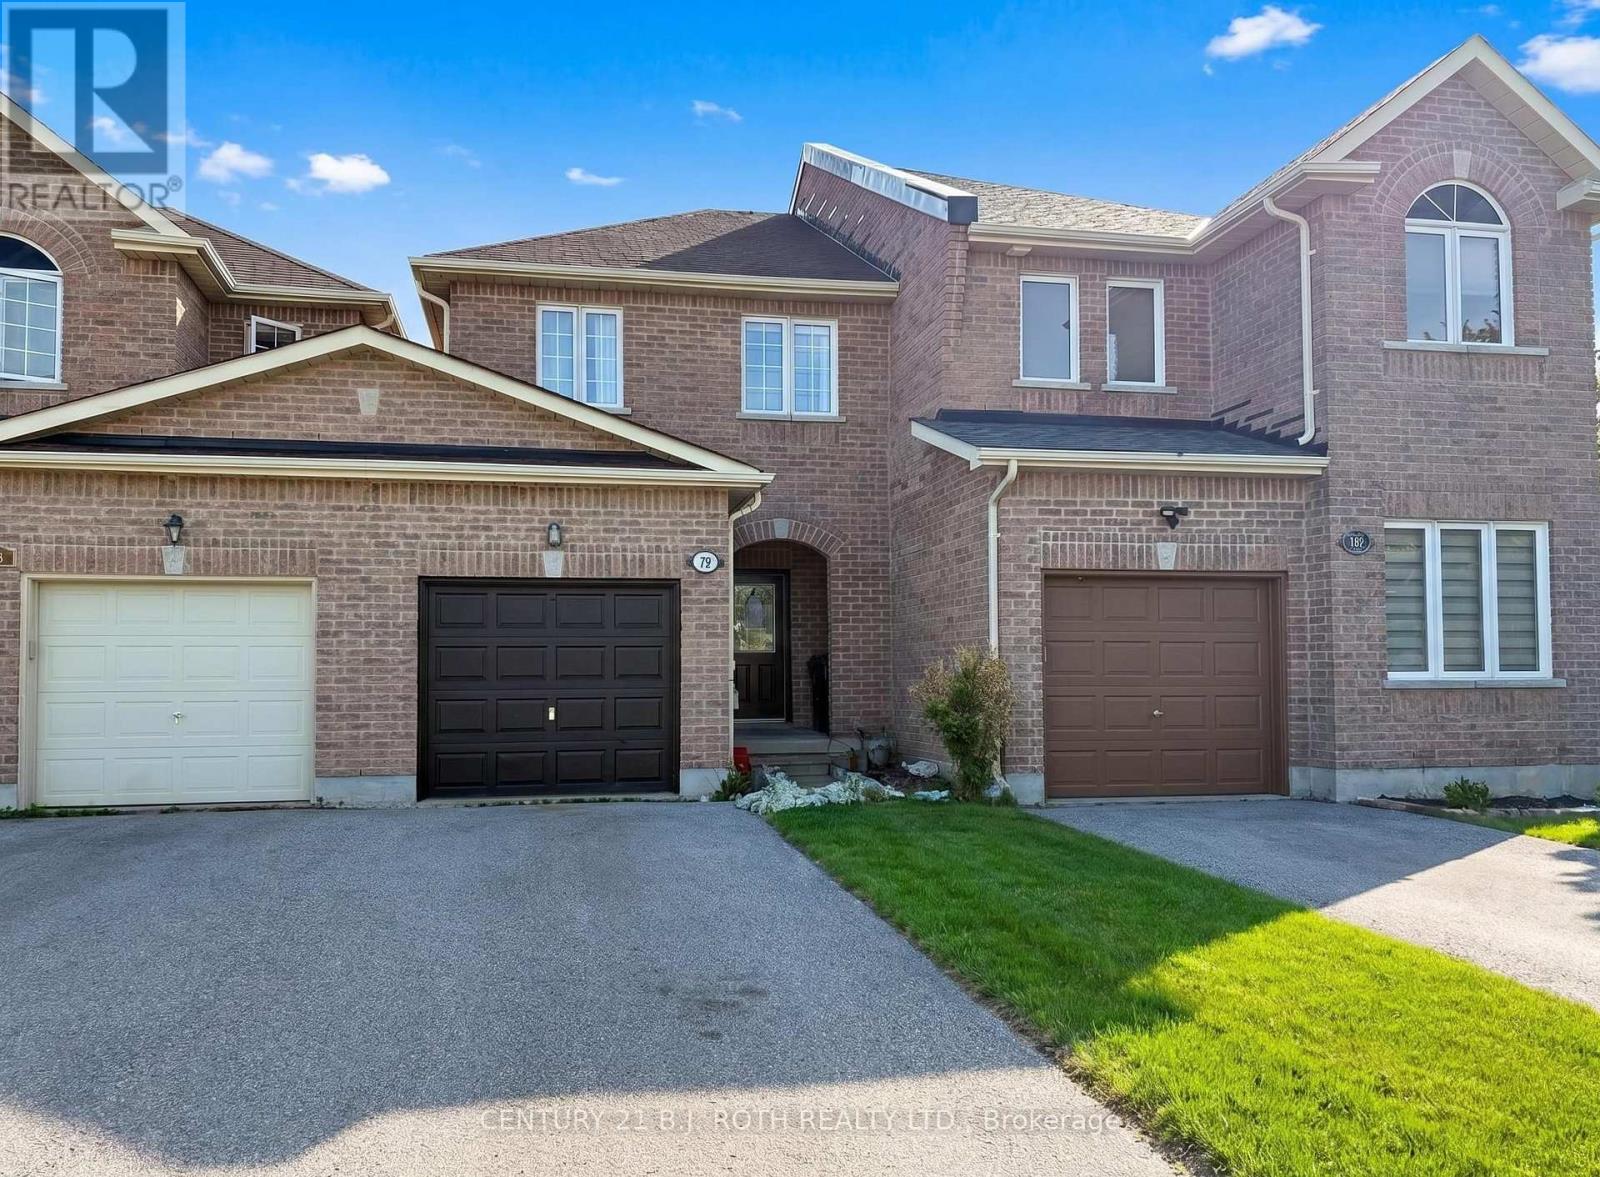
120 Stanley Street
Barrie, Ontario
Welcome to effortless living in this beautifully maintained freehold townhome, ideally located in sought-after North Barrie. Offering the rare benefit of no condo fees and low property taxes, this home delivers exceptional value with easy access to shopping, schools, parks, and commuter routes. Step inside to a bright, airy main floor featuring impressive 9-foot ceilings that enhance the open-concept layout. Walkout from kitchen to deck and fenced yard. Upstairs, the spacious primary bedroom offers a walk-in closet and large windows. Outside, the deep paved driveway provides parking for two vehicles, plus an additional space in the garage-ideal for families or guests. (id:63203)
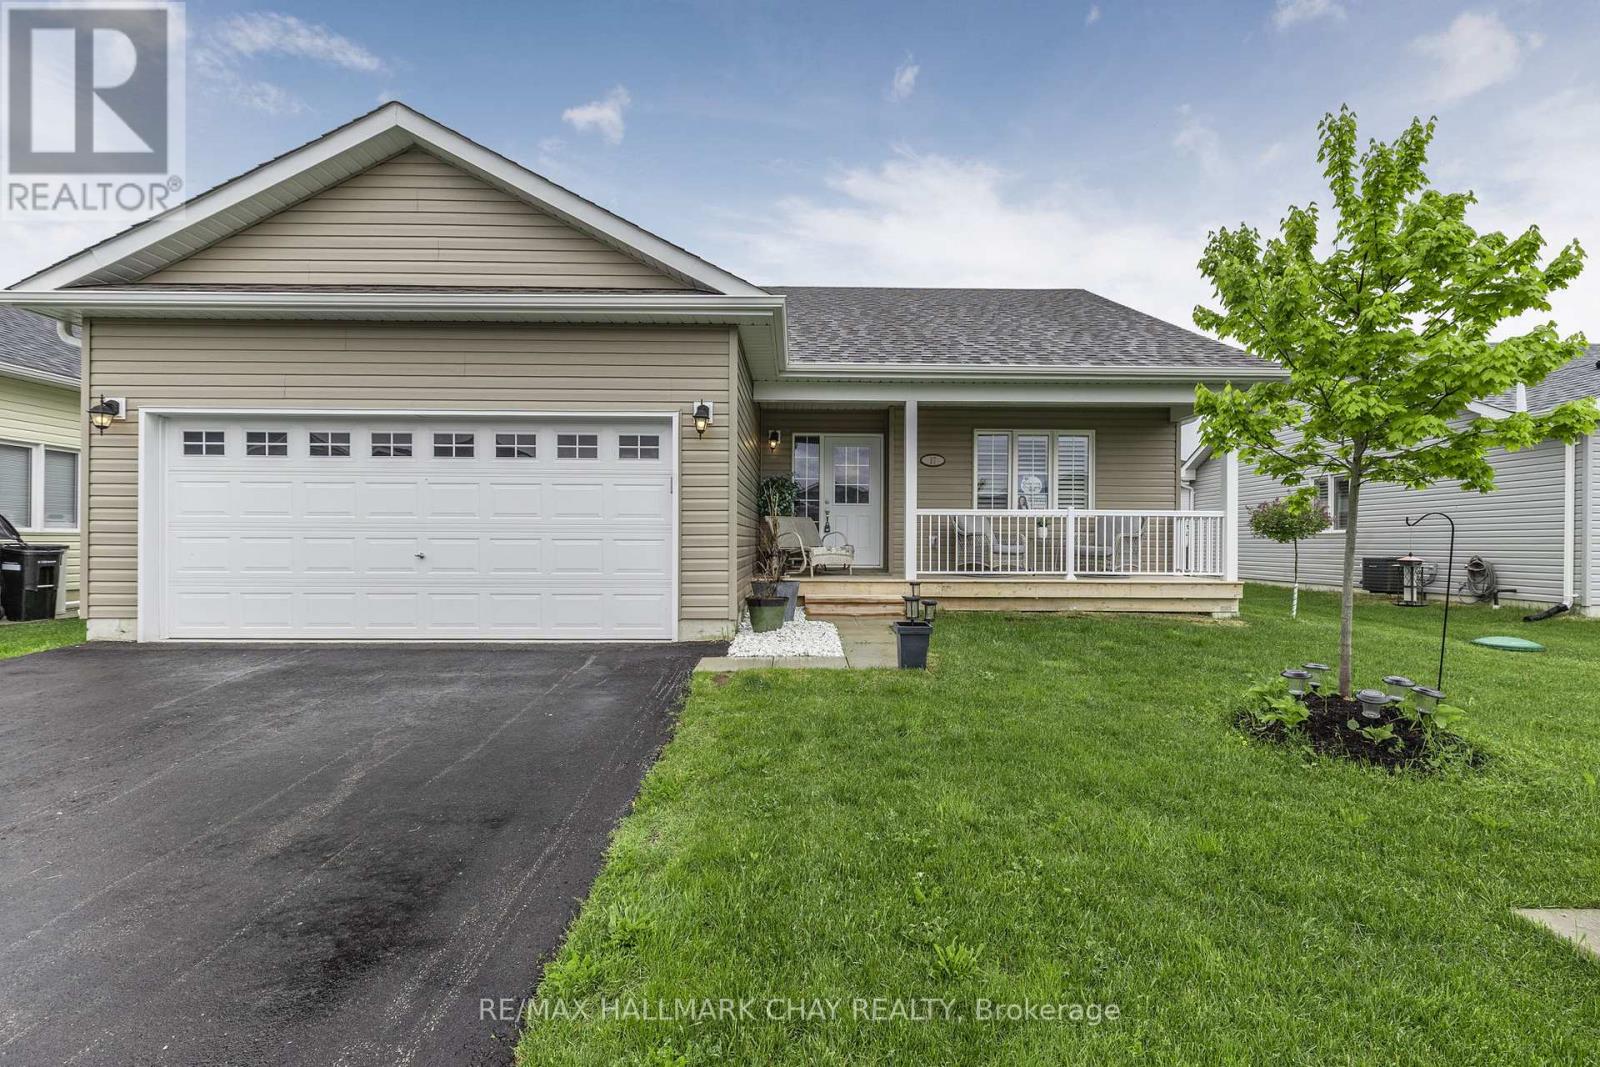
17 Sophie Lane S
Ramara, Ontario
Welcome To Lake Point Village! A Vibrant Community With Many Activities Such As Game Nights, Book Clubs, Sewing Groups, Dance Parties, & More! Nestled In Great Location, Close To Tons Of Beautiful Beaches, Provincial Parks, Schools, & Just 15 Minutes to Orillia & Casino Rama! This Beautiful Upgraded Bungalow Features A Welcoming Front Porch To Enjoy Mornings. Main Level Boasts Hardwood Flooring Throughout, Upgraded Lighting, California Shutters And 2 Stunning Fireplaces! The dining room features a beautiful propane fireplace, ideal for hosting family and friends. The spacious living room boasts another propane fireplace, complemented by a striking stone feature wall. Pot lights and large windows throughout flood the space with natural light, while a walk-out leads to the backyard. The large, open kitchen is equipped with stainless steel appliances, a double sink, and a combined breakfast bar area. The primary bedroom includes a 3-piece ensuite, a generous walk-in closet, broadloom flooring, and a beautiful ceiling fan. An additional bedroom with hardwood flooring and a 4-piece bathroom complete the space. Outside, the patio offers a perfect spot for relaxing on warm summer days. The 2-car garage provides ample storage and parking, with space for two more vehicles in the driveway. (id:63203)
3316 Point Bush Court
Severn, Ontario
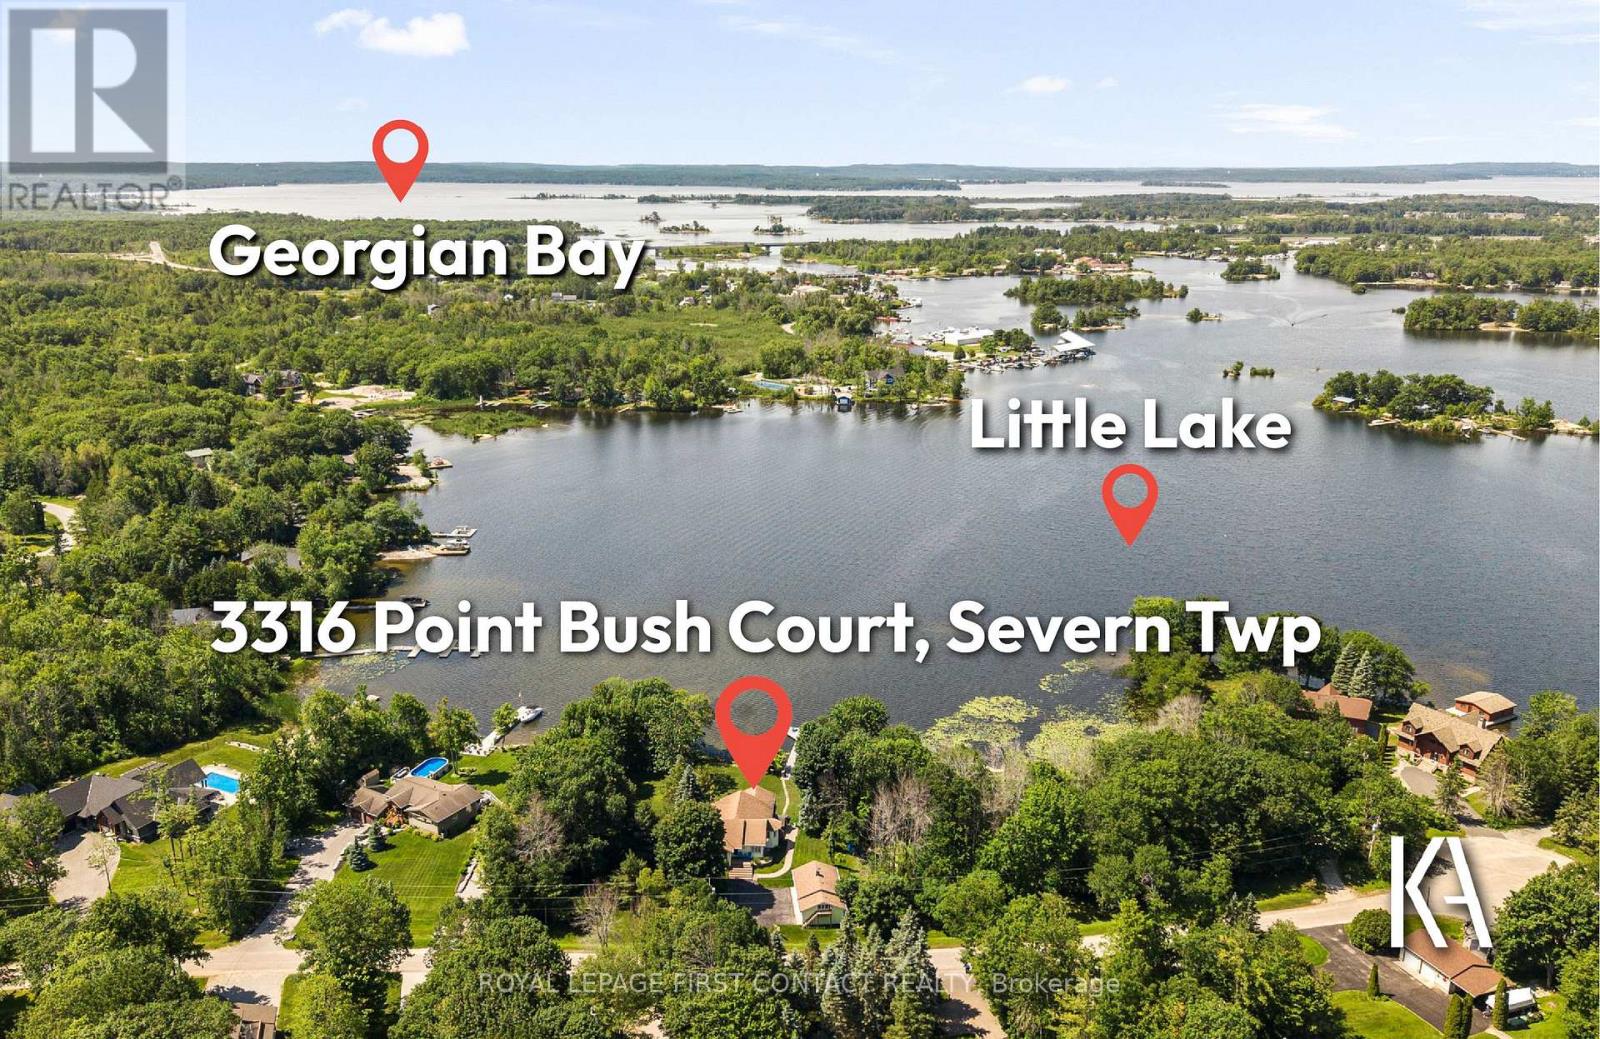
Where waterfront living meets everyday comfort, this custom-built four-season retreat sits on a picturesque point of land on Little Lake, offering southwest exposure, all-day sun, and sunsets across 218 feet of private shoreline on a level 0.81-acre lot. With direct access to the Trent-Severn Waterway connecting Gloucester Pool to Georgian Bay, this property offers endless opportunities for boating, swimming, and exploring by water. Offering approximately 3,500 sqft, the home features 4 bedrooms and 3 bathrooms designed for both everyday living and entertaining. The main level showcases a renovated gourmet kitchen with granite countertops, premium appliances, ample cabinetry, and an open-concept layout flowing into the living and dining areas filled with natural light and lake views. Multiple gathering spaces, cozy fireplace settings, and a dedicated sitting area create a warm atmosphere throughout. The primary suite features an ensuite and lake views, while multiple walkouts lead to the wrap-around covered porch - ideal for enjoying the waterfront setting in every season. The fully finished lower level extends the living space with a spacious recreation and family room, office area, generous bedrooms, a full walk-up separate entrance, and a kitchenette with dining space - ideal for guests or multi-generational living. Two laundry areas add everyday convenience. Outdoors, enjoy a private dock, charming bunkie with its own deck, for additional sleeping space, and a heated triple-car garage offering excellent storage, workshop potential, or room for recreational equipment. Minutes to marinas, LCBO, general store, local coffee cabin, Rawley Resort, and Christie's Mill Inn & Spa, with year-round recreation nearby including skiing, golf, and snowmobiling. Conveniently located only 35 minutes to Barrie with easy access to Highway 400. (id:63203)
8 - 235 Industrial Parkway S
Aurora, Ontario
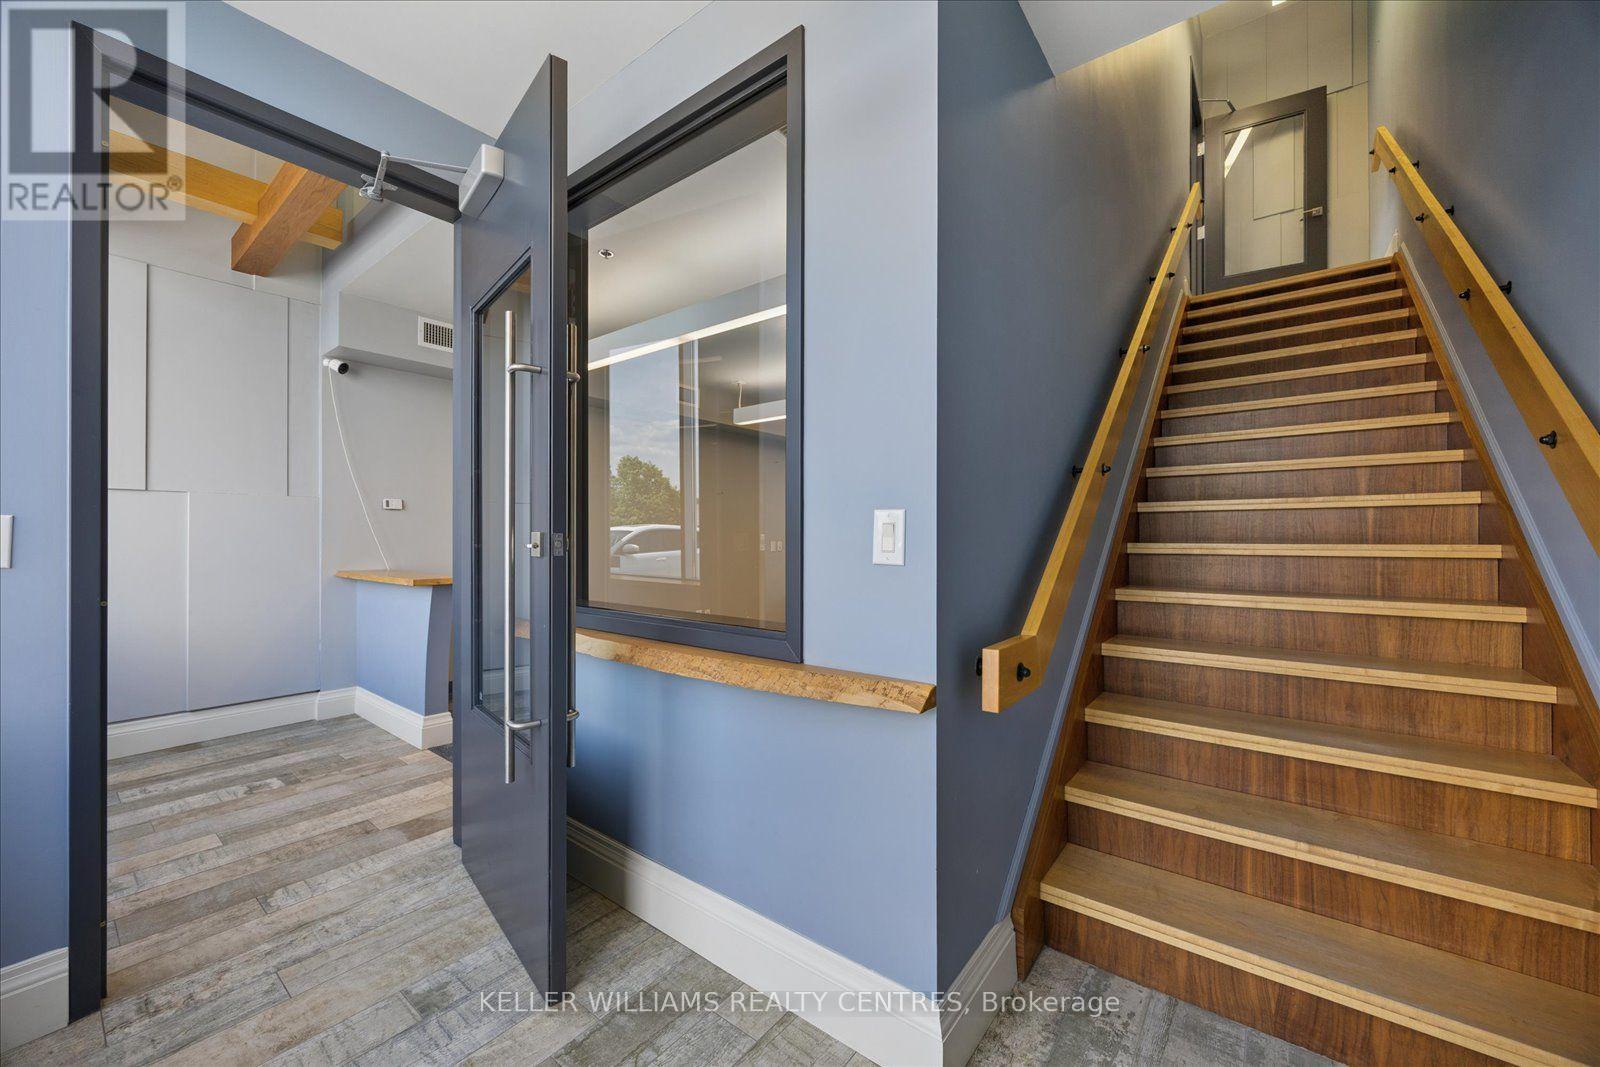
Exceptional opportunity to own a versatile 2,700 sq. ft. industrial/commercial unit featuring approximately 1,800 sq. ft. of warehouse space on the ground level and 900 sq. ft. of executive office space on the second level. Designated Existing Employment - General Industrial under the Official Plan and zoned E2 (General Employment), this property offers outstanding flexibility for a wide range of industrial, warehousing, office, manufacturing, service commercial, and employment-related uses. A functional layout with warehouse and office components makes it ideal for owner-occupiers, investors, or growing businesses seeking a professional and efficient workspace. (id:63203)
311 Lake Drive N
Georgina, Ontario
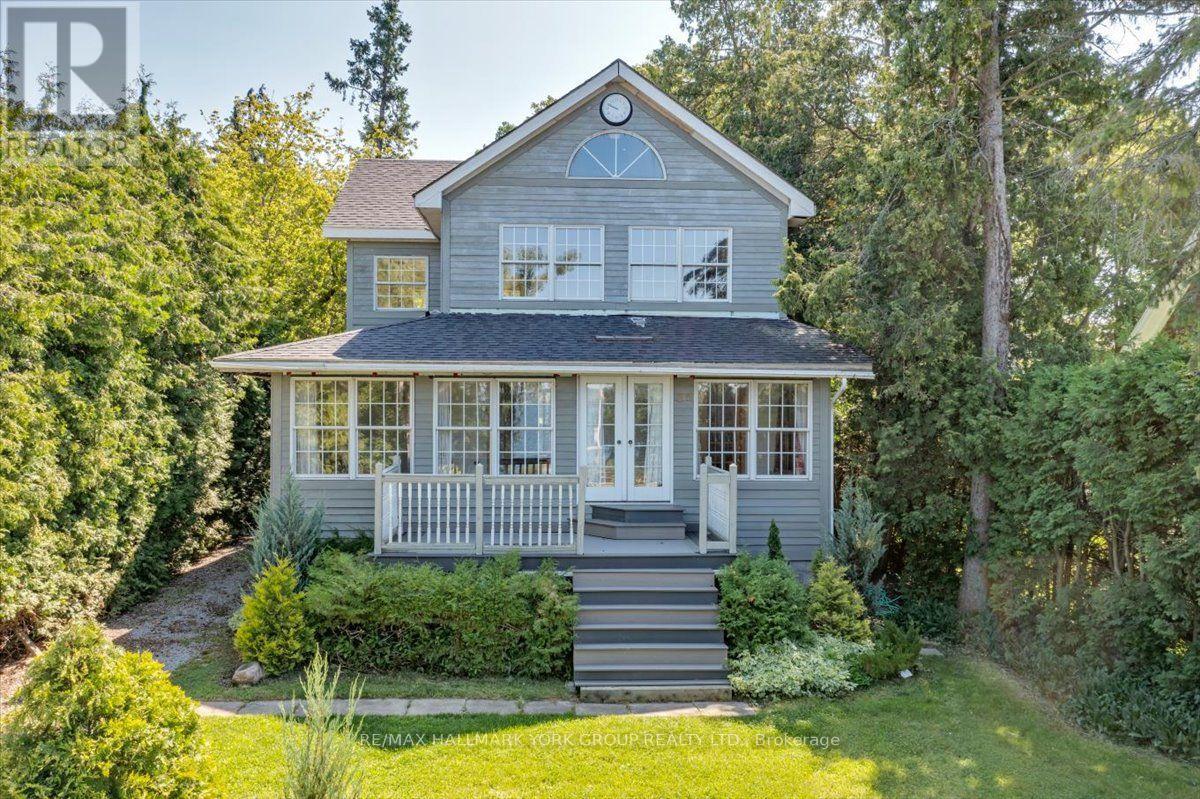
Discover the potential of this indirect lakefront property in the quiet and historic Orchard Beach community on scenic Lake Drive. Whether you're looking to renovate the existing home or design and build a custom residence, this property offers an exceptional opportunity in one of North Keswick's most desirable waterfront neighbourhoods. Ideally situated just one hour from Toronto, you'll enjoy privacy, peaceful surroundings, and breathtaking lake views. Spectacular year-round sunsets provide a stunning backdrop, with every evening offering a different picture. The value is primarily in the land which backs on to a large open lot, with the added bonus of a newer full-height 8-foot poured concrete basement, providing an excellent foundation for your future plans. Embrace the active lakeside lifestyle with Orchard Beach Golf Course, The Beach Restaurant, and over 200 acres of nearby hiking trails all within walking distance. Whether you're seeking the serenity of waterfront living or endless outdoor recreation, this property offers the perfect balance of both. (id:63203)
28 Cupples Farm Lane
East Gwillimbury, Ontario
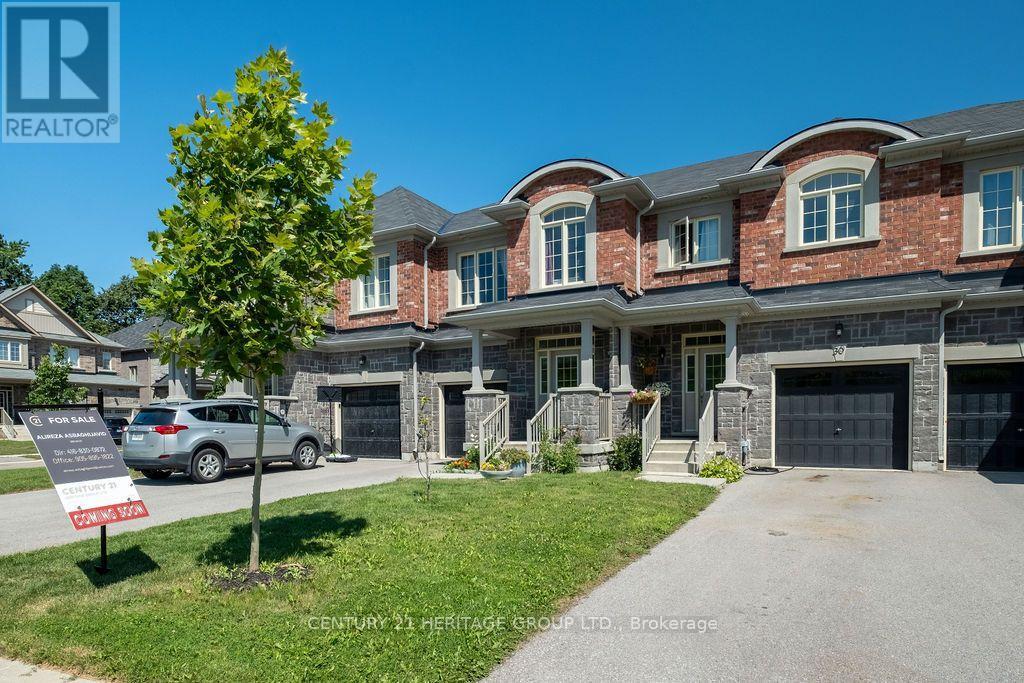
Welcome to this beautifully upgraded 3 bedrooms townhouse offering the perfect blend of luxury, comfort, and functionality. Perfectly located just a 2-minute walk from the park, pond, and scenic trails. This home has been upgraded with over $30,000 in improvements, including a luxury renovated powder room. The main floor features hardwood in both the dining and living areas. The expansive backyard deck is made of durable vinyl and offers a large space, while the entire yard is fully fenced and a gas line for the BBQ is installed. The open-concept living and dining areas are enhanced by luxury chandeliers, an elegant gas fireplace. The stylish white kitchen, an oversized island, added pantry, and a gas line for the stove. The home also features direct interior access to the garage with a garage door opener and convenient second floor laundry room. *Don't miss the virtual tour!* (id:63203)
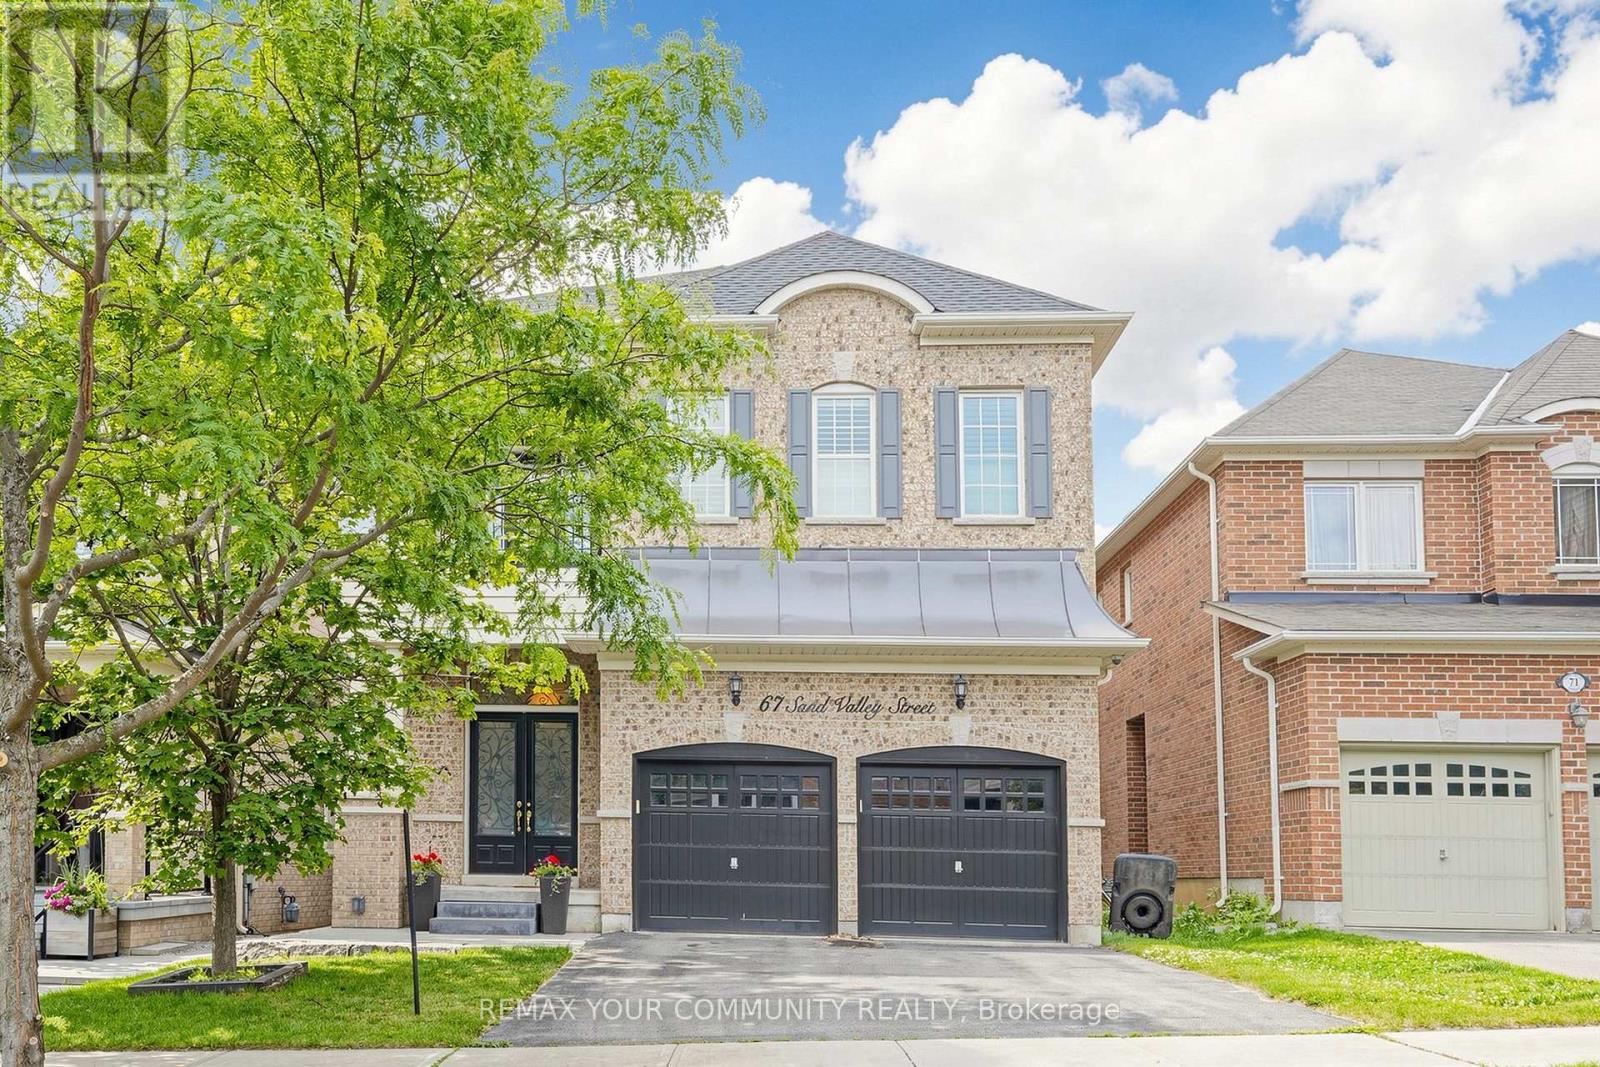
67 Sand Valley Street
Vaughan, Ontario
Welcome To This Exceptional Residence in Prestigious Thornberry Woods Located In The Sought After Patterson Area of Vaughan. Sophisticatedly Upgraded & Meticulously Maintained, This Stunning Open-Concept Home Features Soaring 12 FT Ceilings in Both the Grand Foyer and Primary Bedroom, Creating an Extraordinary Sense of Space, Natural Light and Warmth. Designed for Effortless Living and Memorable Entertaining the Gourmet Kitchen is the Heart of the Home With Granite Countertops, Large Double Sink Granite Island, Stainless Steel Built-In Appliances, Abundant Cabinetry and a Seamless Flow Into the Spacious Family Room With Custom Built Entertainment Wall & Glass Fireplace - Perfect for Enjoying Quality Time with Family & Friends. Every Closet Throughout the Home Has Been Customized with Premium Built-In Organizers Providing Exceptional Storage and Organizational Space Without Compromise. Step Outside to Your Own Grand Private Oasis, Where a Custom-Built Entertainment Space Creates the Perfect Setting for Seasonal Gatherings and Outdoor Enjoyment. Complementing the Home's Impressive Exterior the Professionally Landscaped Front Yard Features Elegant Stonework and a Side Walkway Leading to the Completely Stone & Landscaped Backyard. SIGNIFICANT RECENT UPGRADES INCLUDE: Roof (2022), Hot Water Tank (2024), Custom Built-In Entertainment Cabinetry (2022), Upgraded Primary Ensuite Shower (2018), Front Yard Stone Landscaping & Side Walkway and Backyard Entertainment Area with Custom Built-in Bar (2022). Perfectly Positioned in One Of the Best Locations Vaughan Has to Offer Minutes to York Transit, GO Station, HWY's 407/400 & 404, Vaughan Mills Shopping, Two World Renowned Hospitals 12 Minutes Away & Most Importantly Next To Top-Rated Public, Catholic, French & Private Schools. Enjoy the Many Green Spaces, Restaurants, Plaza's and All the Major Conveniences the City of Vaughan Has To Offer! ***TOTAL INTERNAL SQUARE FOOTAGE = 4982 AS PER BUILDER & PROFESSIONAL MEASUREMENTS*** (id:63203)
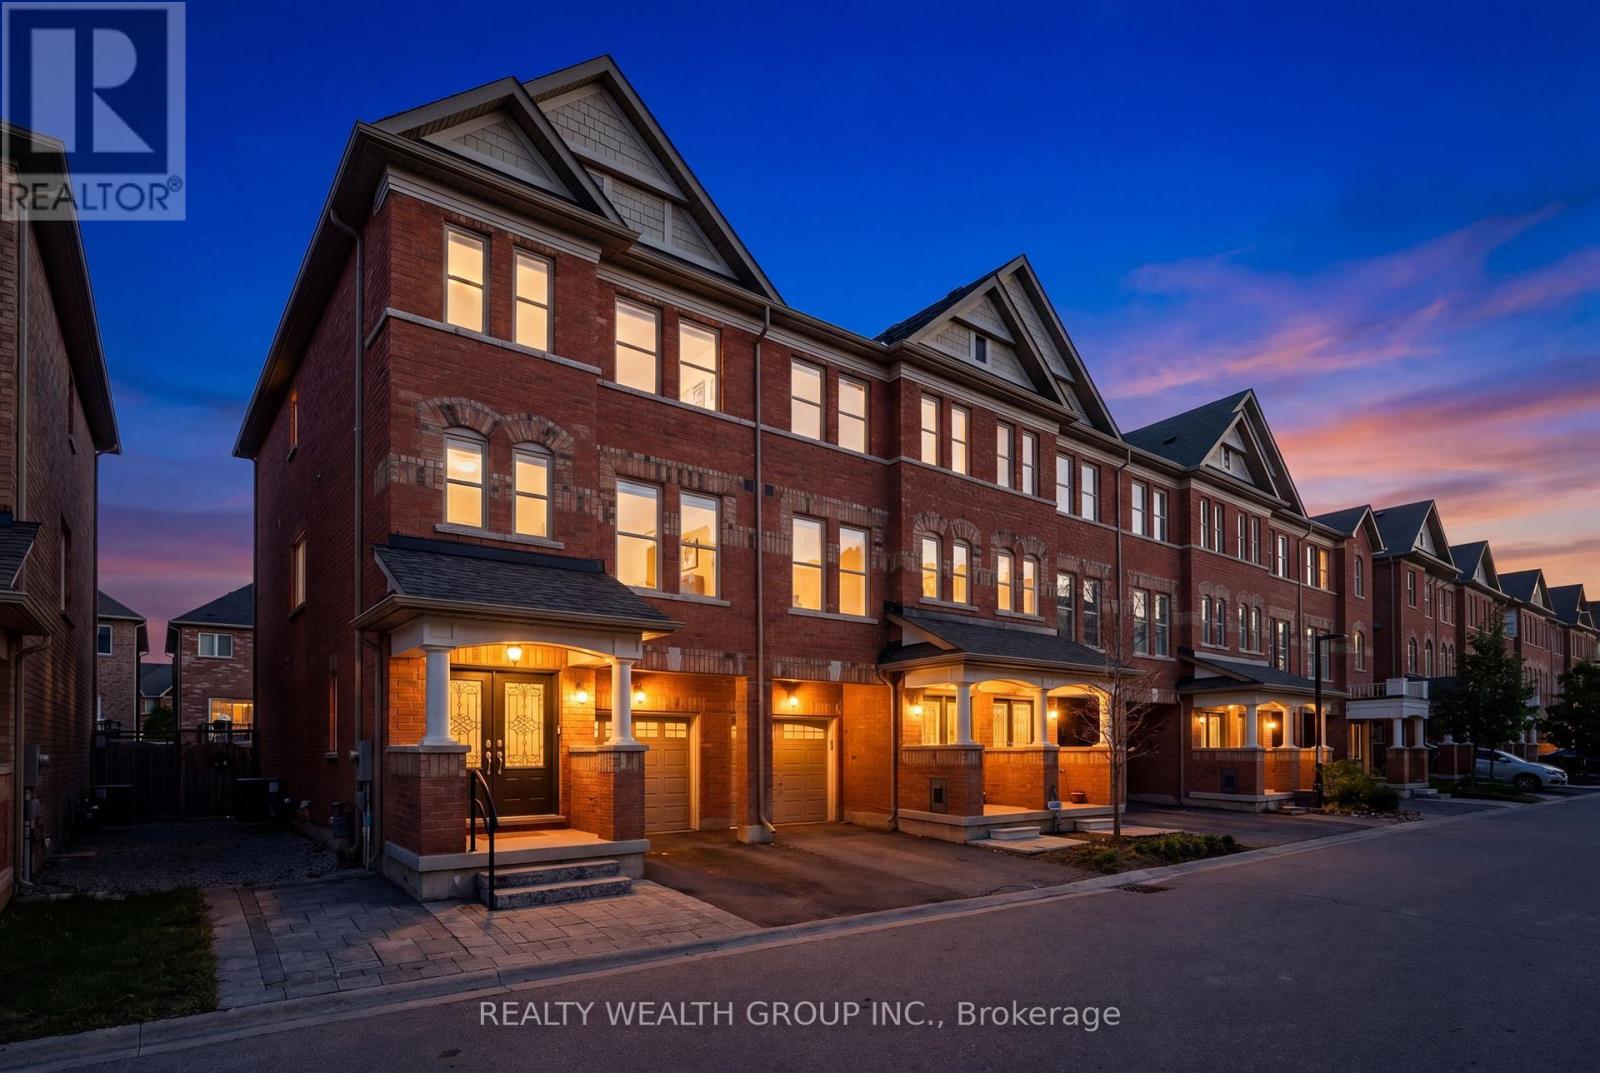
7 City Park Circle
Vaughan, Ontario
In the Heart of Downtown Woodbridge, walking distance from Market Lane! Freehold 3 Bedroom Plus First floor Den, 4 Washroom Townhouse with Backyard, and Unfinished Basement! Freshly Painted, with Upgraded Light Fixtures and Hardwood Flooring Throughout. First floor Den perfect for Office, with a Washroom. Chef Inspired White Kitchen with Quartz Counter tops, Large Island and Stainless Steel Appliances. Spacious Great Room with Walk out to Balcony. Large Dinning Room. Massive Primary Bedroom with WALK IN CLOSET, Ensuite with Tub and Shower! Well Sized Second and Third Bedrooms. Perfect Chance to Living in the prestigious community of Woodbridge with Woodbridge Ave just a few steps away. Have Shops, Pharmacy, Banks, Cafes, restaurants, Woodbridge Library all at your fingertips. Easy Access To Hwy 400/427/401/407, Public Transit. Ultra low POTL Fee $129/month! (id:63203)
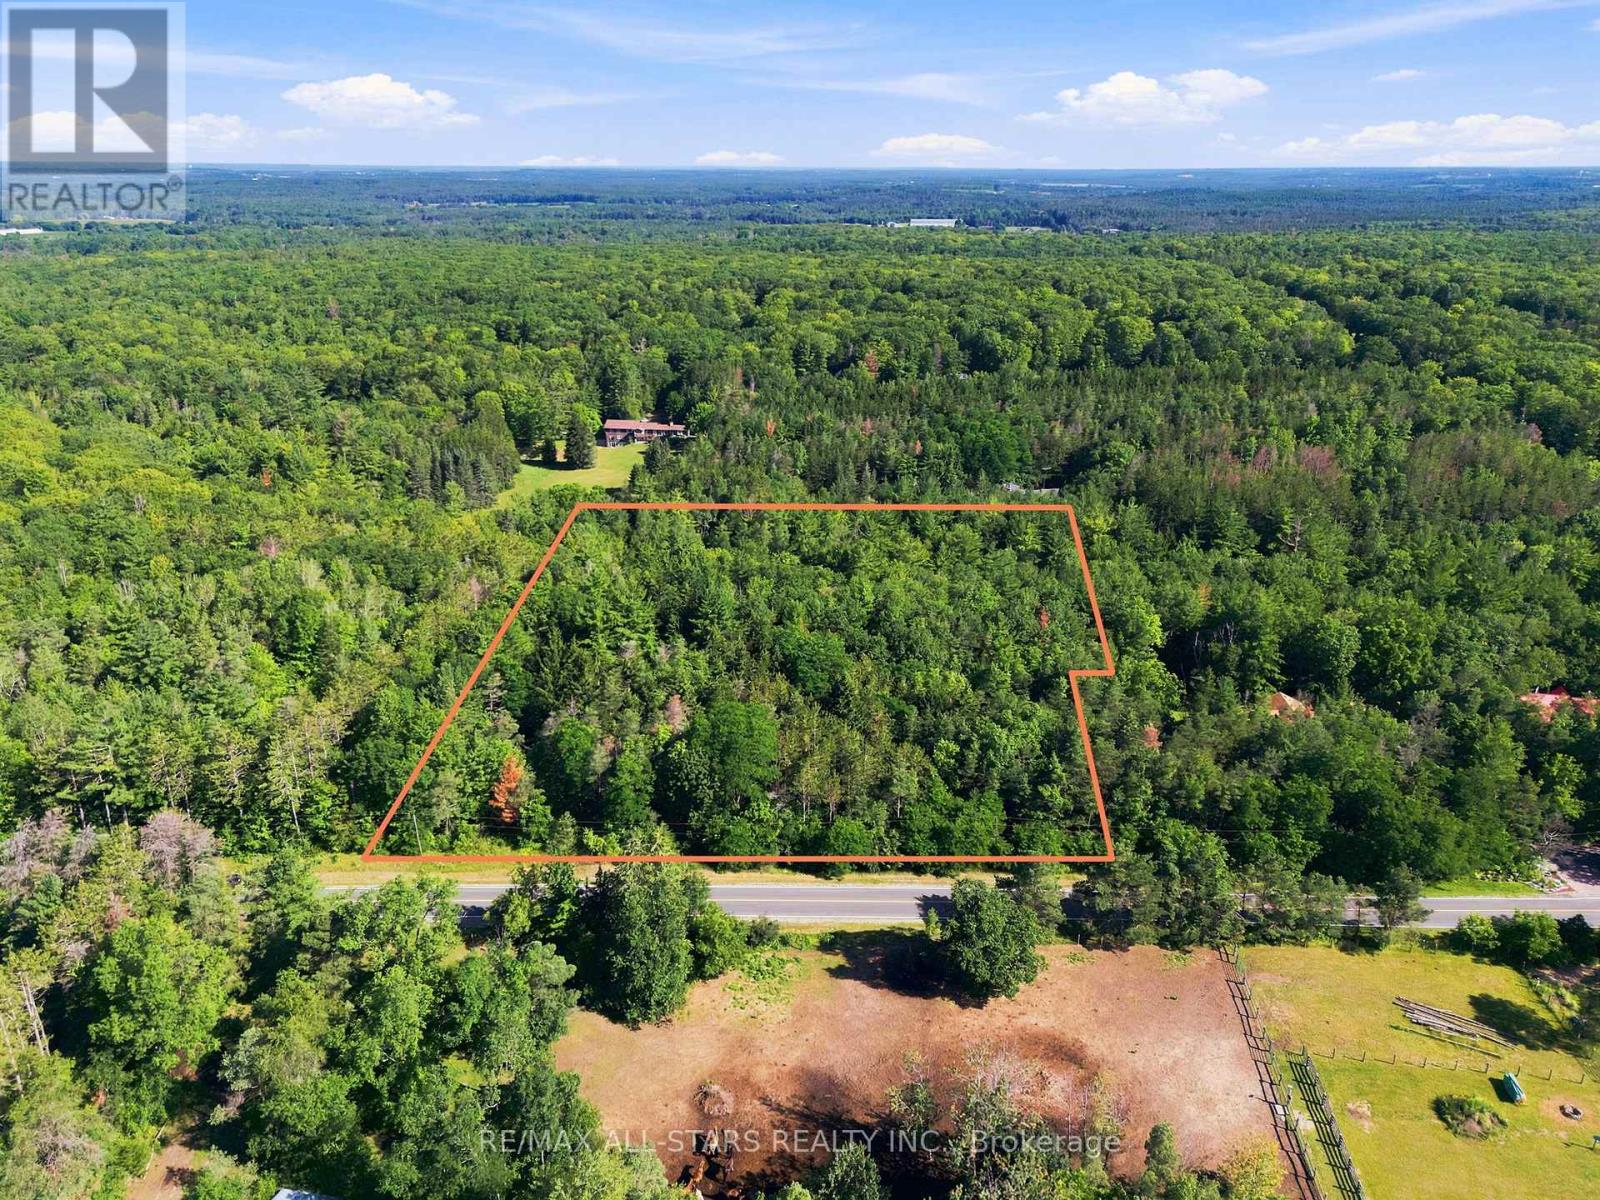
4446 Faulkner Avenue
Whitchurch-Stouffville, Ontario
Exclusive Land Opportunity - McCowan Rd. & St. John's Sideroad, Whitchurch-StouffvilleNestled in the prestigious community of Whitchurch-Stouffville, this rare and expansive just shy of 5-acre vacant lot offers an exceptional opportunity to build the estate home you've always envisioned. Tucked away on a quiet dead-end street and bordering the peaceful York Regional Forest, this remarkable property provides the perfect balance of privacy, tranquility, and natural beauty.Featuring an impressive 400 feet of frontage and a depth of 514 feet, the lot widens at the rear to an expansive 442 feet, offering endless possibilities for your custom dream home. Surrounded by nature while remaining just minutes from everyday amenities, this is a truly unique offering.Don't miss your chance to secure one of the last remaining estate lots in one of Whitchurch-Stouffville's most sought-after locations. (id:63203)
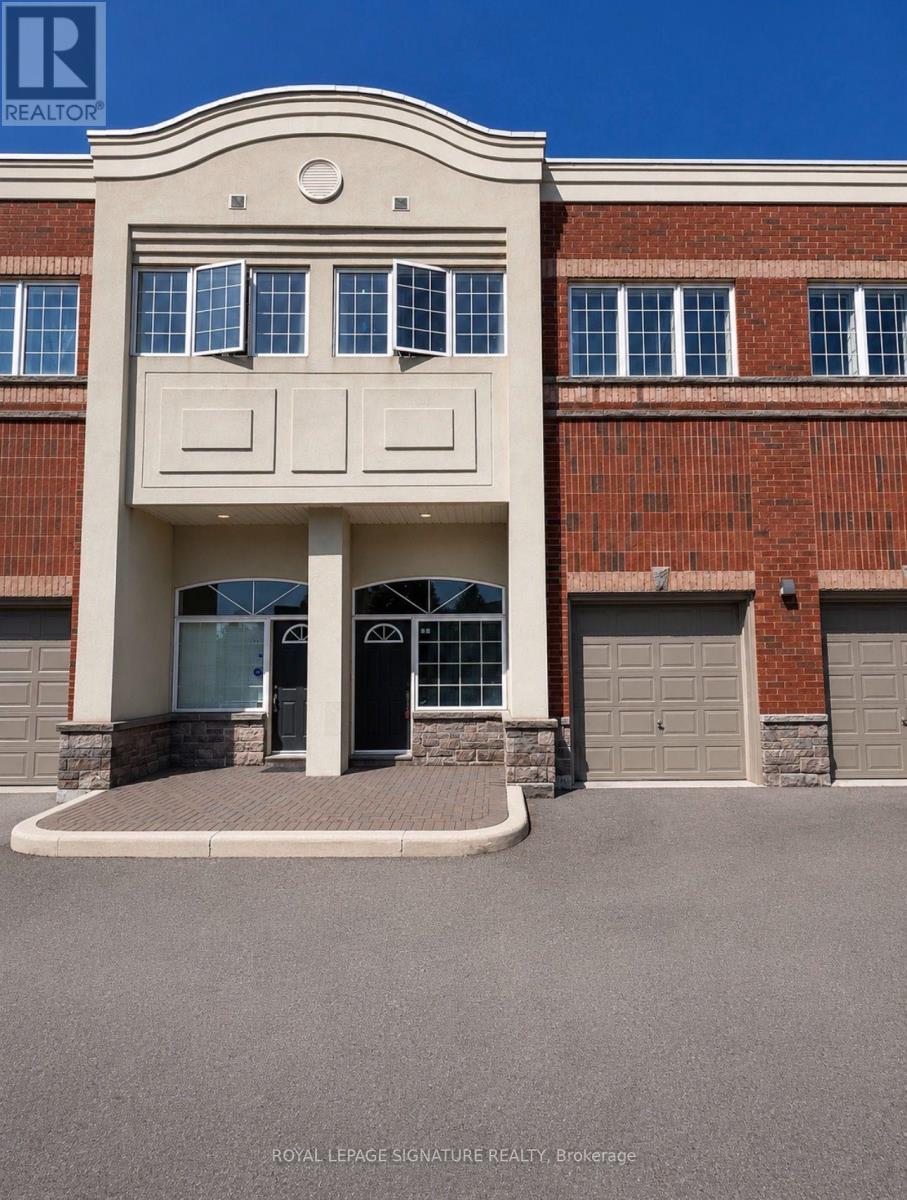
223 - 9421 Jane Street
Vaughan, Ontario
Experience boutique condo living in the heart of Maple. Nestled in an impeccably maintained low-rise community just north of Rutherford Road, this spacious townhouse-style condo offers over 1,300 sq. ft. of thoughtfully designed living space. The functional layout features 2 generous bedrooms, including a primary retreat with a walk-in closet, and abundant storage throughout, plus additional storage in the garage, plenty of guest parking. Enjoy the convenience of your private entrance, providing the feel of a freehold home with the ease of condominium living. Ideally located within walking distance to Vaughan Mills Shopping Centre, Canada's Wonderland, grocery stores, restaurants, and everyday amenities, this home offers the perfect blend of space, comfort, and location. A wonderful opportunity to enjoy a quiet, community-focused lifestyle in one of Maple's most desirable neighbourhoods. (id:63203)