

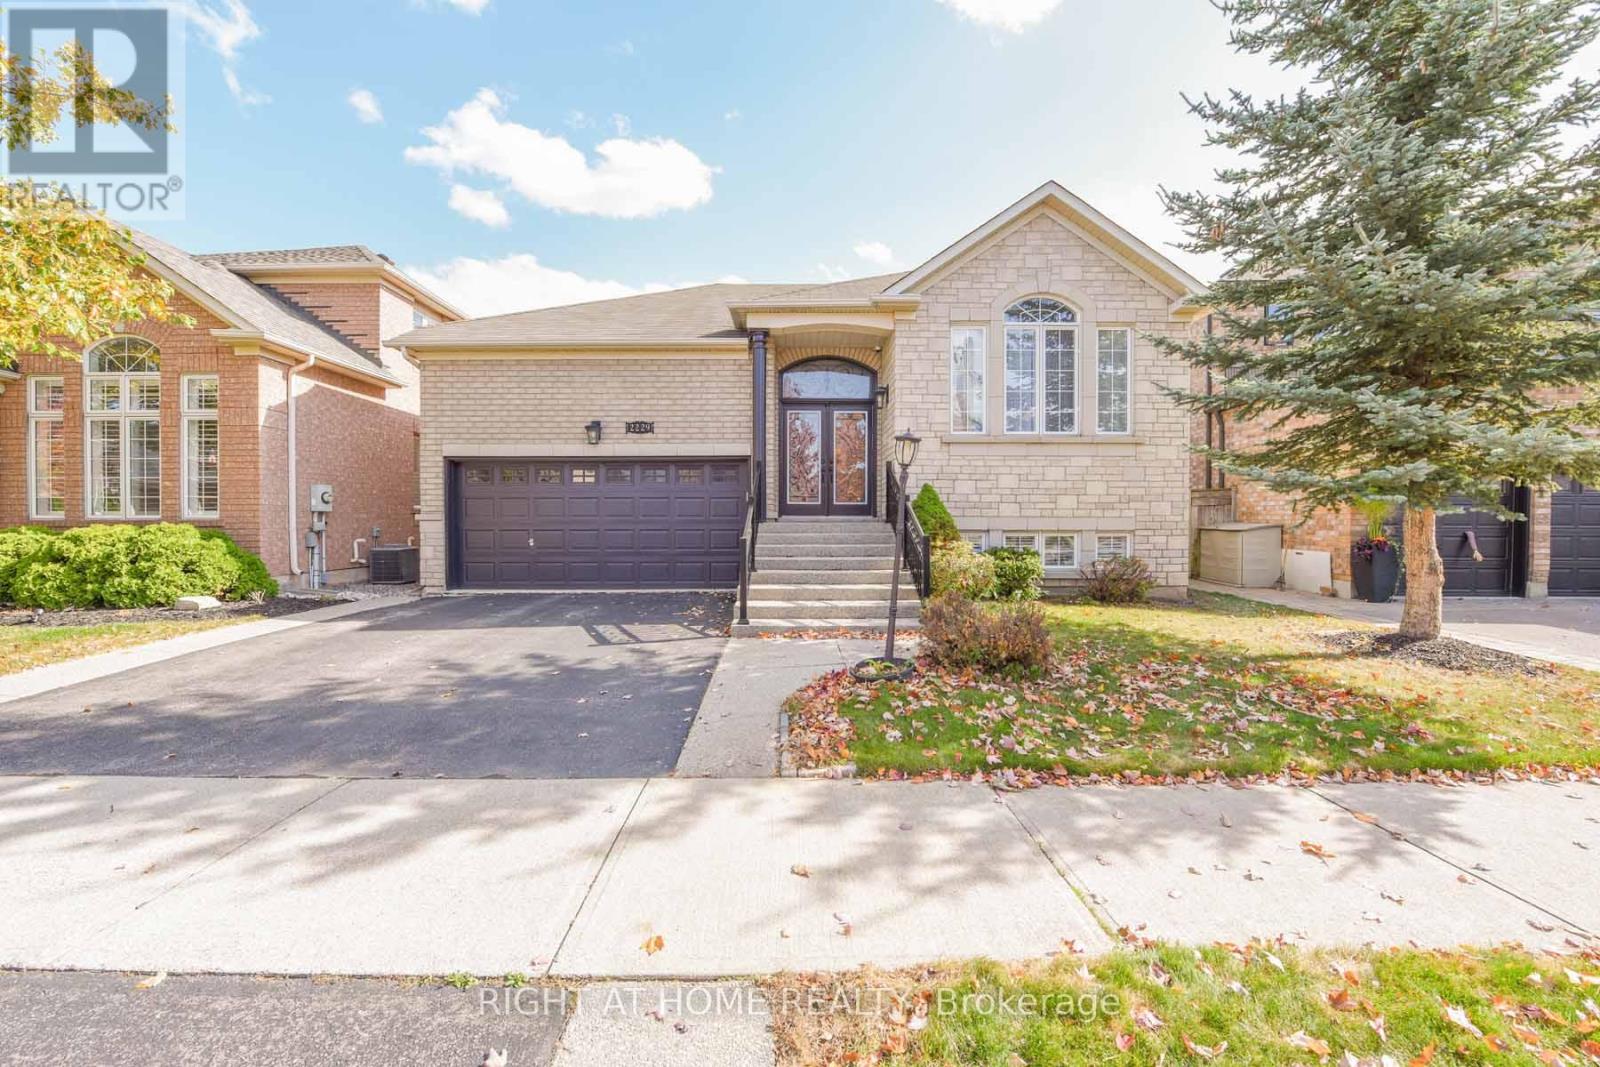
Lower - 2229 Glazebrook Circle
Oakville, Ontario
How does this 2 bed 1 bath professionally finished W/O basement for lease sounds like. If that's what you been looking for then this is your lucky day. This basement apartment is like living on the main floor because of big windows in every room. Centrally located on a quiet crescent near trails, parks, schools, shopping, recreation centre & the new hospital. Easy access to QEW and Dundas St. Landlord is looking for AAA tenants none smokers and no pets. Tenant to pay 40% of utilities. (id:63203)
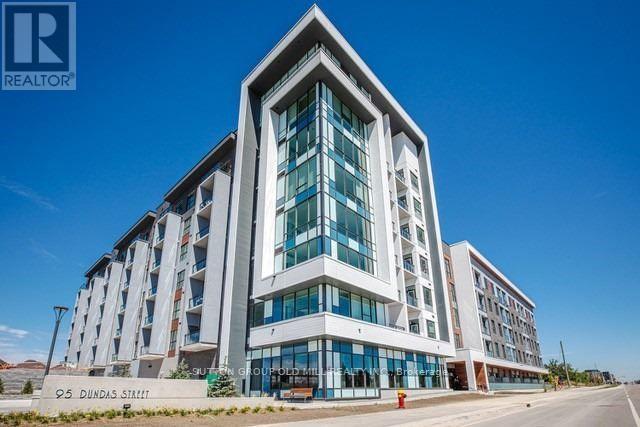
307 - 95 Dundas Street W
Oakville, Ontario
Beautiful, Bright And Modern One Bedroom Condo In The Heart Of Oakville Uptown Core! This Gorgeous Beauty Offers 9 Ft Ceilings And Open Concept Contemporary Design That Seamlessly Connects Kitchen And Living Area Perfect For Entertaining, Complete With A Private Balcony To Enjoy Some Outdoor Relaxation. Modern Kitchen With Stainless Steel Appliances, Granite Countertops & Large Breakfast Bar, Laminate Floors Throughout. This Units Includes One Underground Parking And One Locker. Great Building Amenities With Expansive Rooftop Patio With BBQs And Views Of The Lake, Fully Equipped Gym & Stylish Party And Media Rooms. Located Near Oakville's Vibrant Uptown Core, With Easy Access To Shopping, Dining, Parks, Public Transit, Quick Access To Highway 407 And Other Major Hwys.A Perfect Home For Professionals Or Couples Seeking Comfort, Style And Location. (id:63203)
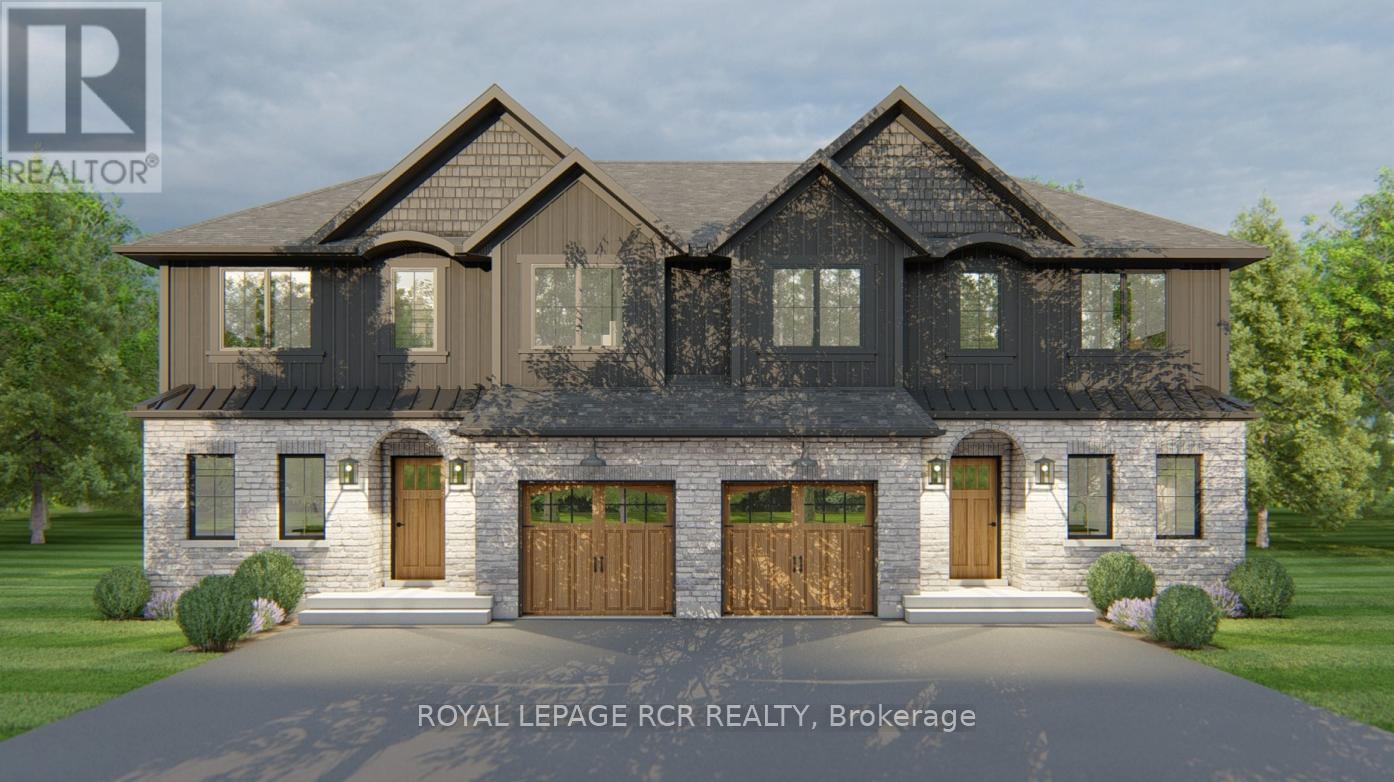
103 Bythia Street
Orangeville, Ontario
With HST savings and the new home purchase tax rebate applied, this pre-construction opportunity is more compelling than ever - and paired with the ability to personalize your finishes from the ground up, it's value that's hard to match. Designed with modern living in mind, this home features 3 bedrooms, 3 bathrooms, a finished basement, and an open-concept layout ideal for families, professionals, or downsizers. The spacious kitchen includes quartz countertops, soft-close cabinetry, a large island, and a pantry or coffee bar for exceptional everyday functionality and storage. Pot lights throughout the main floor and basement, 9' ceilings on the main level, luxury vinyl plank flooring, and quality finishes throughout elevate the overall feel of the home. The finished basement provides valuable additional living space, perfect for a family room, home office, gym, or guest area. Enjoy the comfort and efficiency that comes with new construction, including high-efficiency natural gas heating, an HRV system, modern insulation standards, low-E argon windows, and Tarion warranty coverage for added peace of mind. One of the greatest advantages of purchasing pre-construction is the ability to select your own finishes from the builder's curated design packages, allowing you to move into a home that reflects your personal taste without the need for costly renovations after closing. An exciting new opportunity by Sheldon Creek Homes, a trusted local builder known throughout Dufferin County for quality craftsmanship and thoughtfully designed homes, this semi-detached home is anticipated for occupancy in April 2027. (id:63203)
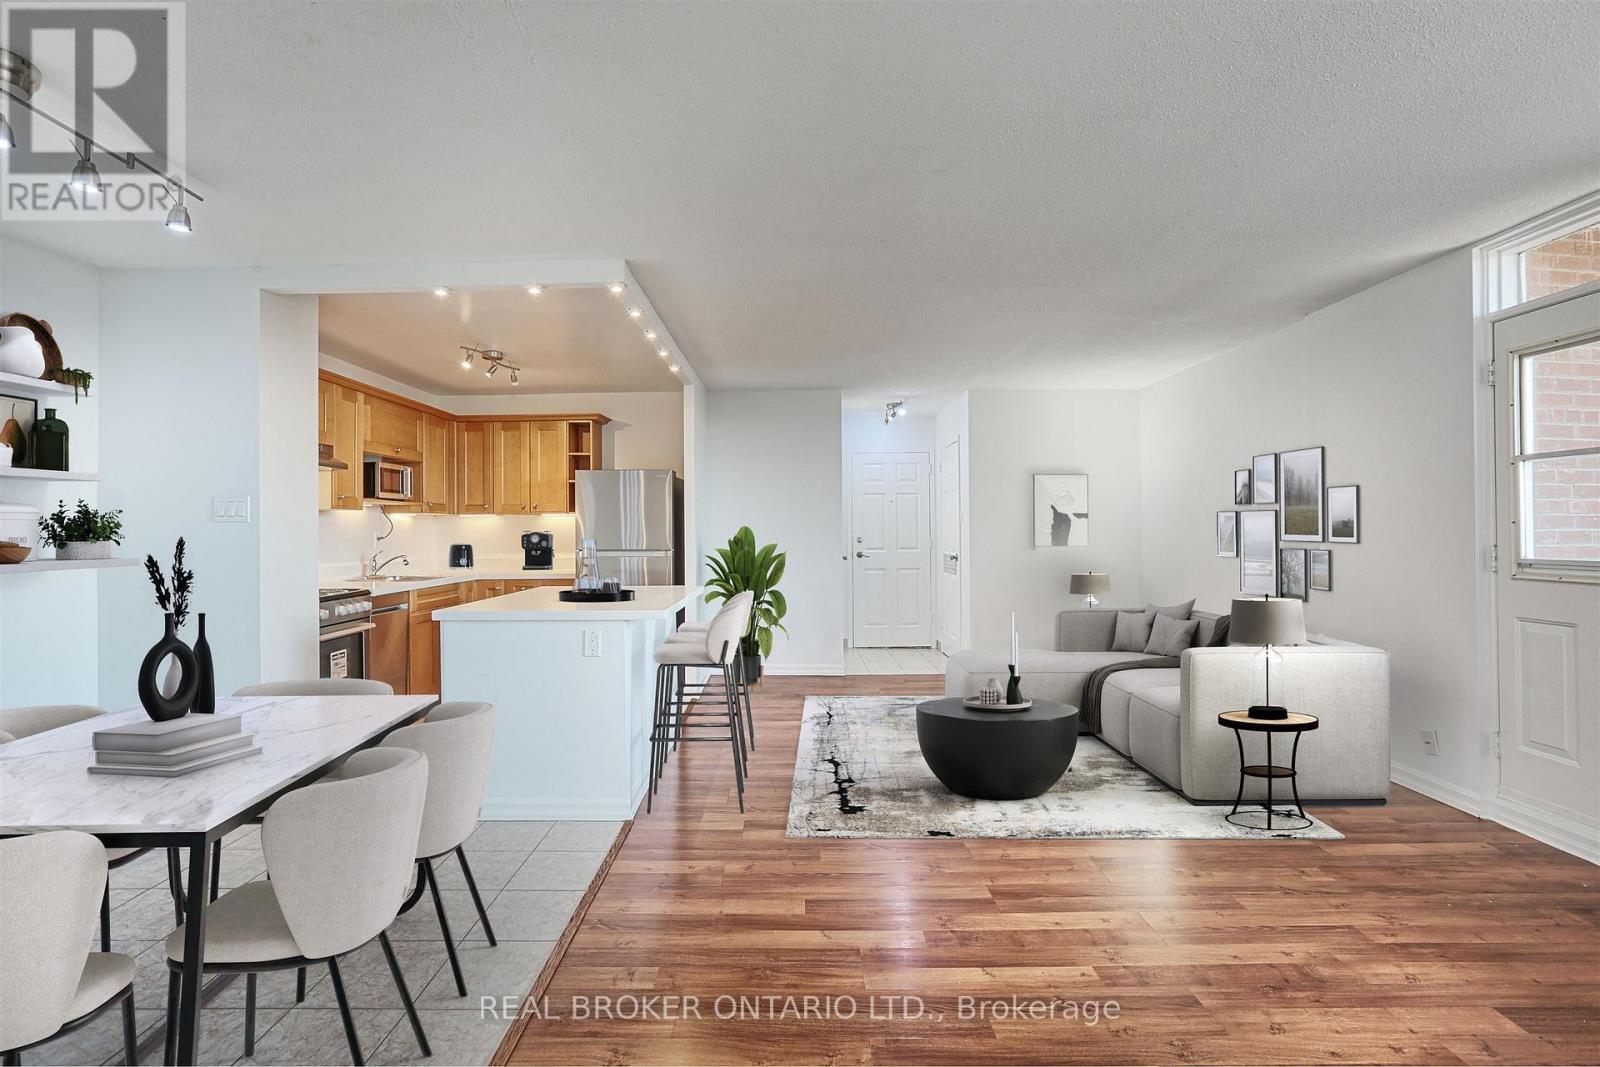
707 - 3065 Queen Frederica Drive
Mississauga, Ontario
Enjoy bright, spacious living in this well-connected 2-bedroom condo, offering an impressive amount of space, an open-concept layout, and plenty of closet and storage space throughout. Located in a family-friendly building, this home offers the perfect blend of comfort, convenience, and connection. ALL-INCLUSIVE: heat, hydro, water, and parking are all included in the rent! Step out onto your private balcony and enjoy beautiful, year-round views of Mississauga, or head outside and explore the Applewood Trail. Everything you need is close by, with great schools, shopping (FreshCo, Costco, Walmart), fitness facilities, and public transit (bus route & GO transit) all within easy reach. For commuters, easy access to major highways makes getting around a breeze. Square One, Sherway Gardens, and Downtown Toronto are just a short drive away. A second parking space is available to rent. Schedule your showing today! (id:63203)
124 - 1001 Roselawn Avenue
Toronto, Ontario
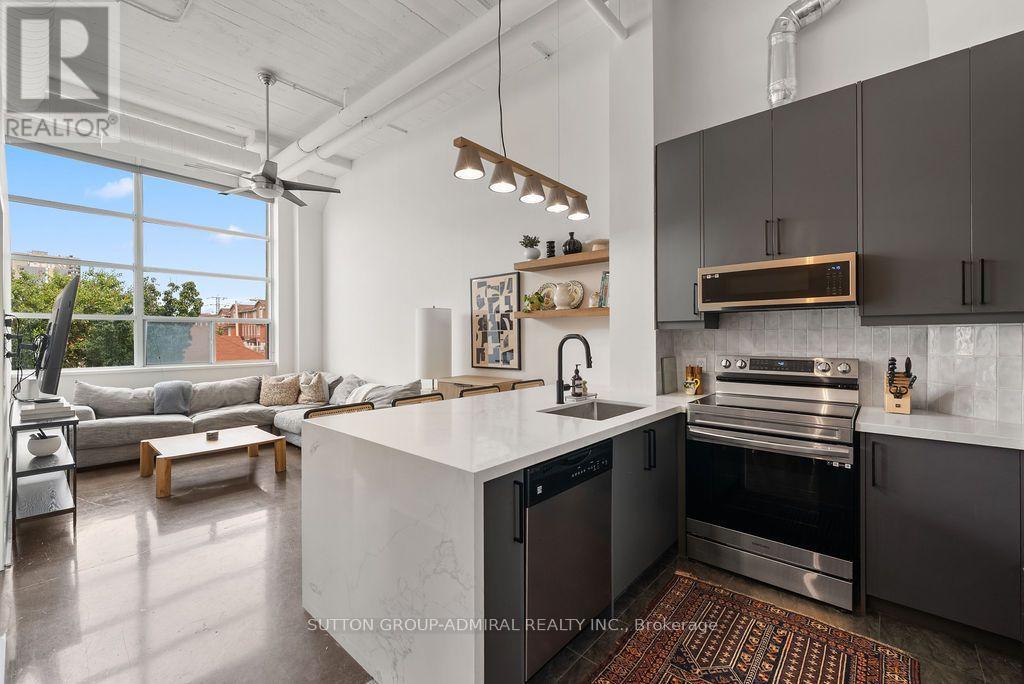
Welcome To The Historic Forest Hill Lofts! This Stunning Art Deco Hard Loft Conversion Showcases Nearly 13-Foot Soaring Ceilings, Exposed Ductwork, Polished Concrete Floors And Massive Picture Windows That Flood The Space With Natural Light. Situated One Floor Above Street Level, This Bright And Airy Open-Concept 1+Den Offers A Spacious Primary Retreat With A Custom Double Closet, Plus A Versatile Den Ideal For A Home Office Or Dining Area. The Completely Renovated Kitchen Features Custom Cabinetry, Quartz Countertops, A Large Peninsula With Storage On Both Sides, Tiled Backsplash, Brand New Appliances And A Refrigerator With Water & Ice Dispenser. Custom Floating Shelves Create A Seamless Transition Into The Living Space. The Thoughtfully Updated Bathroom Includes A New Vanity, Toilet, Custom Glass Shower/Tub Enclosure, Tiled Tub Surround And Fresh Paint. Additional Upgrades Include Custom Closets With New Sliding Doors In Both The Bedroom And Hallway. The Showstopper Is The Rare, Fully Fenced Private Rooftop Terrace With Gas BBQ Line And City Views-Perfect For Entertaining Or Relaxing Outdoors. Complete With A Parking Space And A Locker Conveniently Located Just Outside Your Front Door. Residents Enjoy A Fantastic Midtown Location Just Steps To The Beltline Trail, New Eglinton LRT, Transit, Parks, Shops, Cafés And Restaurants. (id:63203)
119 Jay Street
Toronto, Ontario
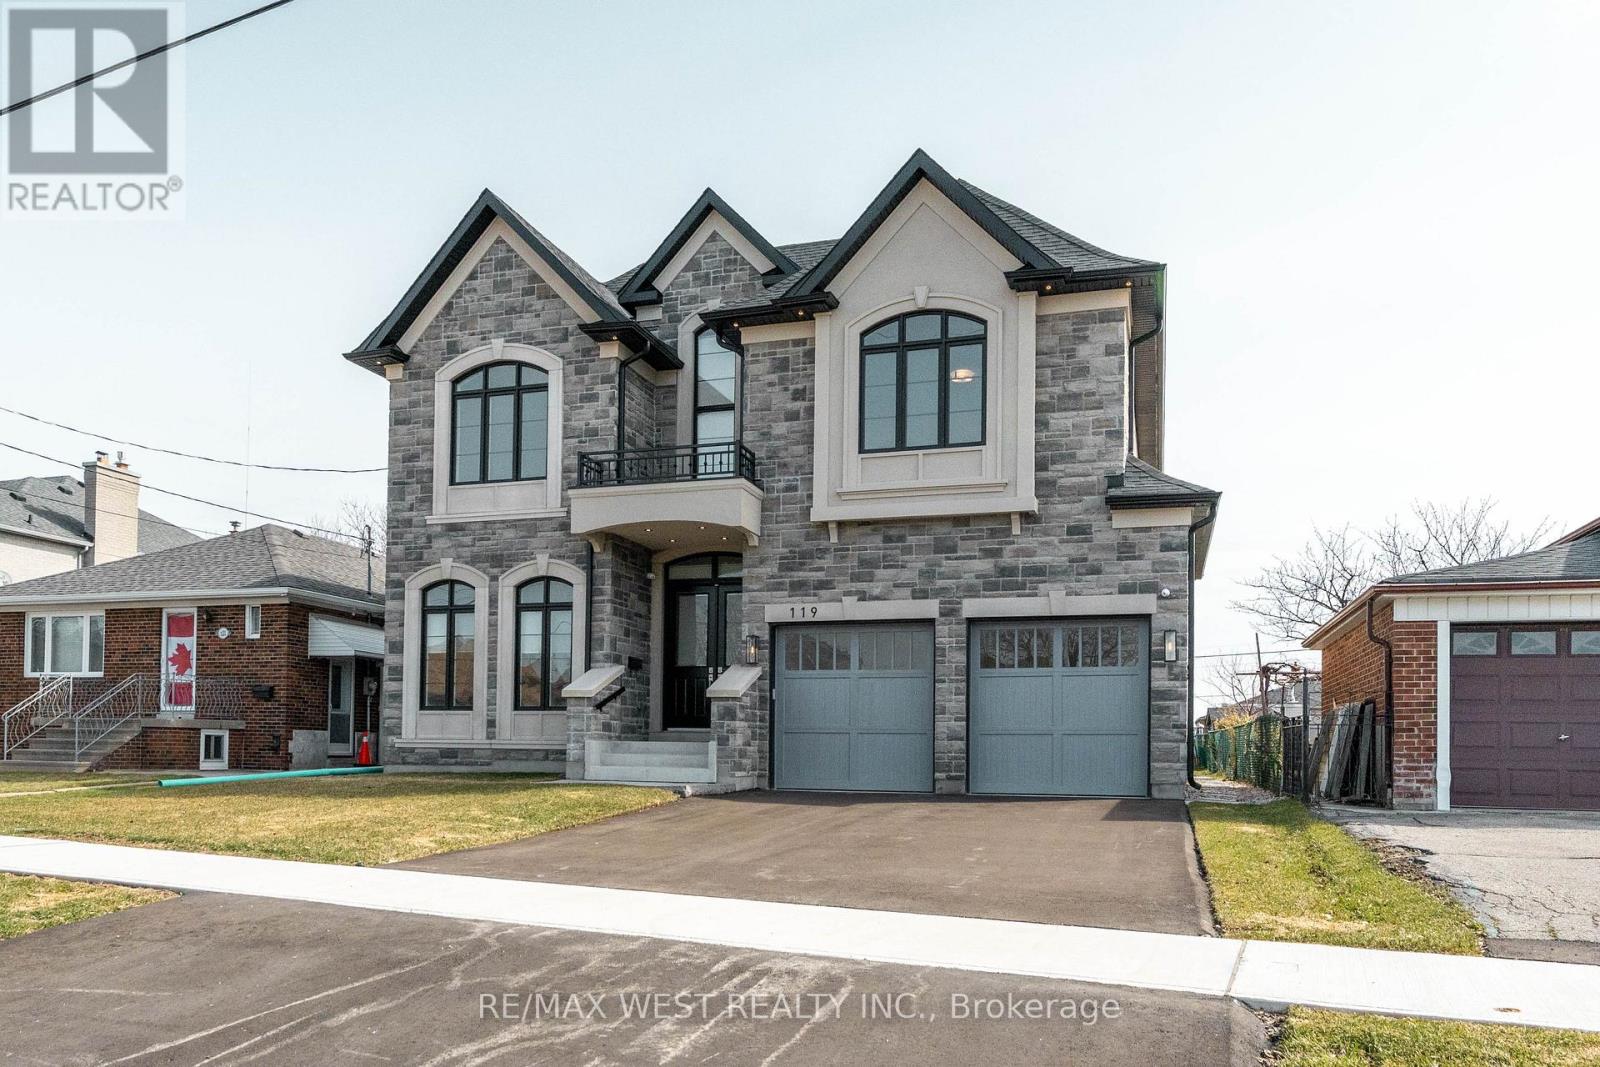
Stunning newer detached home in the desirable Maple Leaf community. Double-door entry opens to a bright interior with extensive pot lighting and a skylight over the staircase. Main floor features a private office with French doors, bright custom eat-in kitchen with built-in appliances plus a butler's pantry leading to a separate dining room. Spacious kitchen open to family room with fireplace and walk-out to the backyard. Side entrance leads to laundry and mudroom with access to the double car garage. Upper level offers 4 generous bedrooms with plenty of closet space. Primary bedroom suite with double closet and a large walk-in closet with organizers, spa-inspired ensuite bathroom featuring soaker tub, separate shower stall, double vanity, water closet (WC), Two additional bathrooms include Jack and Jill with double sinks. Fourth bedroom features a private 3-piece ensuite with a shower stall. Multiple walk-in closets throughout. Close to parks, schools, shopping, and transit. (id:63203)
119 Jay Street
Toronto, Ontario
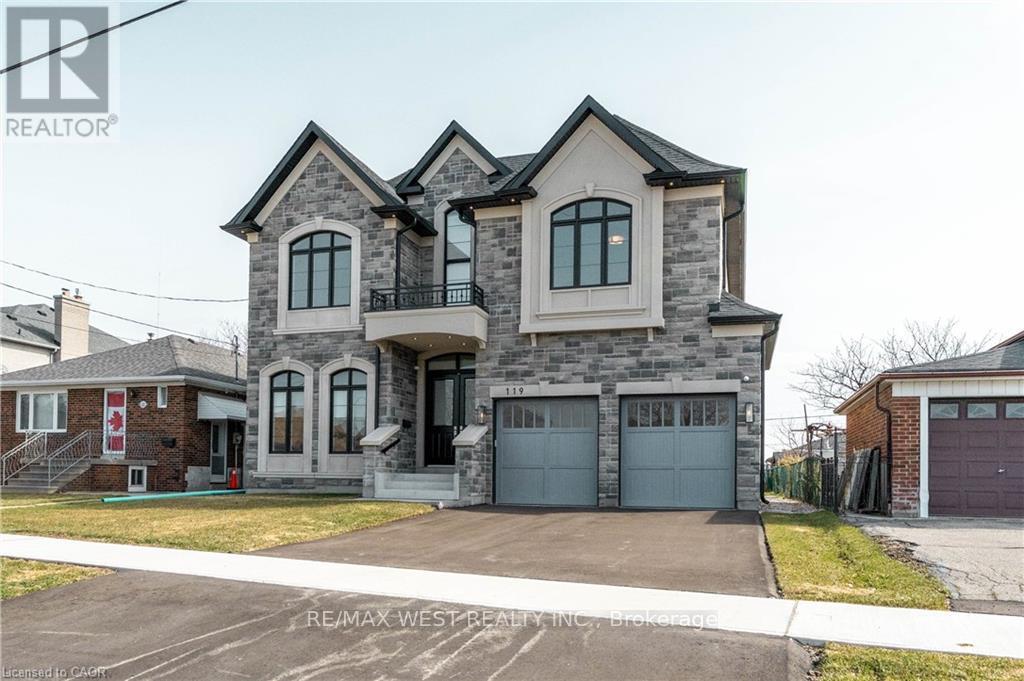
Stunning newer detached home in the desirable Maple Leaf community. Double-door entry opens to a bright interior with extensive pot lighting and a skylight over the staircase. Main floor features a private office with French doors, bright custom eat-in kitchen with built-in appliances plus a butler's pantry leading to a separate dining room. Spacious kitchen open to family room with fireplace and walk-out to the backyard. Side entrance leads to laundry and mudroom with access to the double car garage. Upper level offers 4 generous bedrooms with plenty of closet space. Primary bedroom suite with double closet and a large walk-in closet with organizers, spa-inspired ensuite bathroom featuring soaker tub, separate shower stall, double vanity, water closet (WC), Two additional bathrooms include Jack and Jill with double sinks. Fourth bedroom features a private 3-piece ensuite with a shower stall. Multiple walk-in closets throughout. Close to parks, schools, shopping, and transit. (id:63203)
184 Dorval Drive
Oakville, Ontario
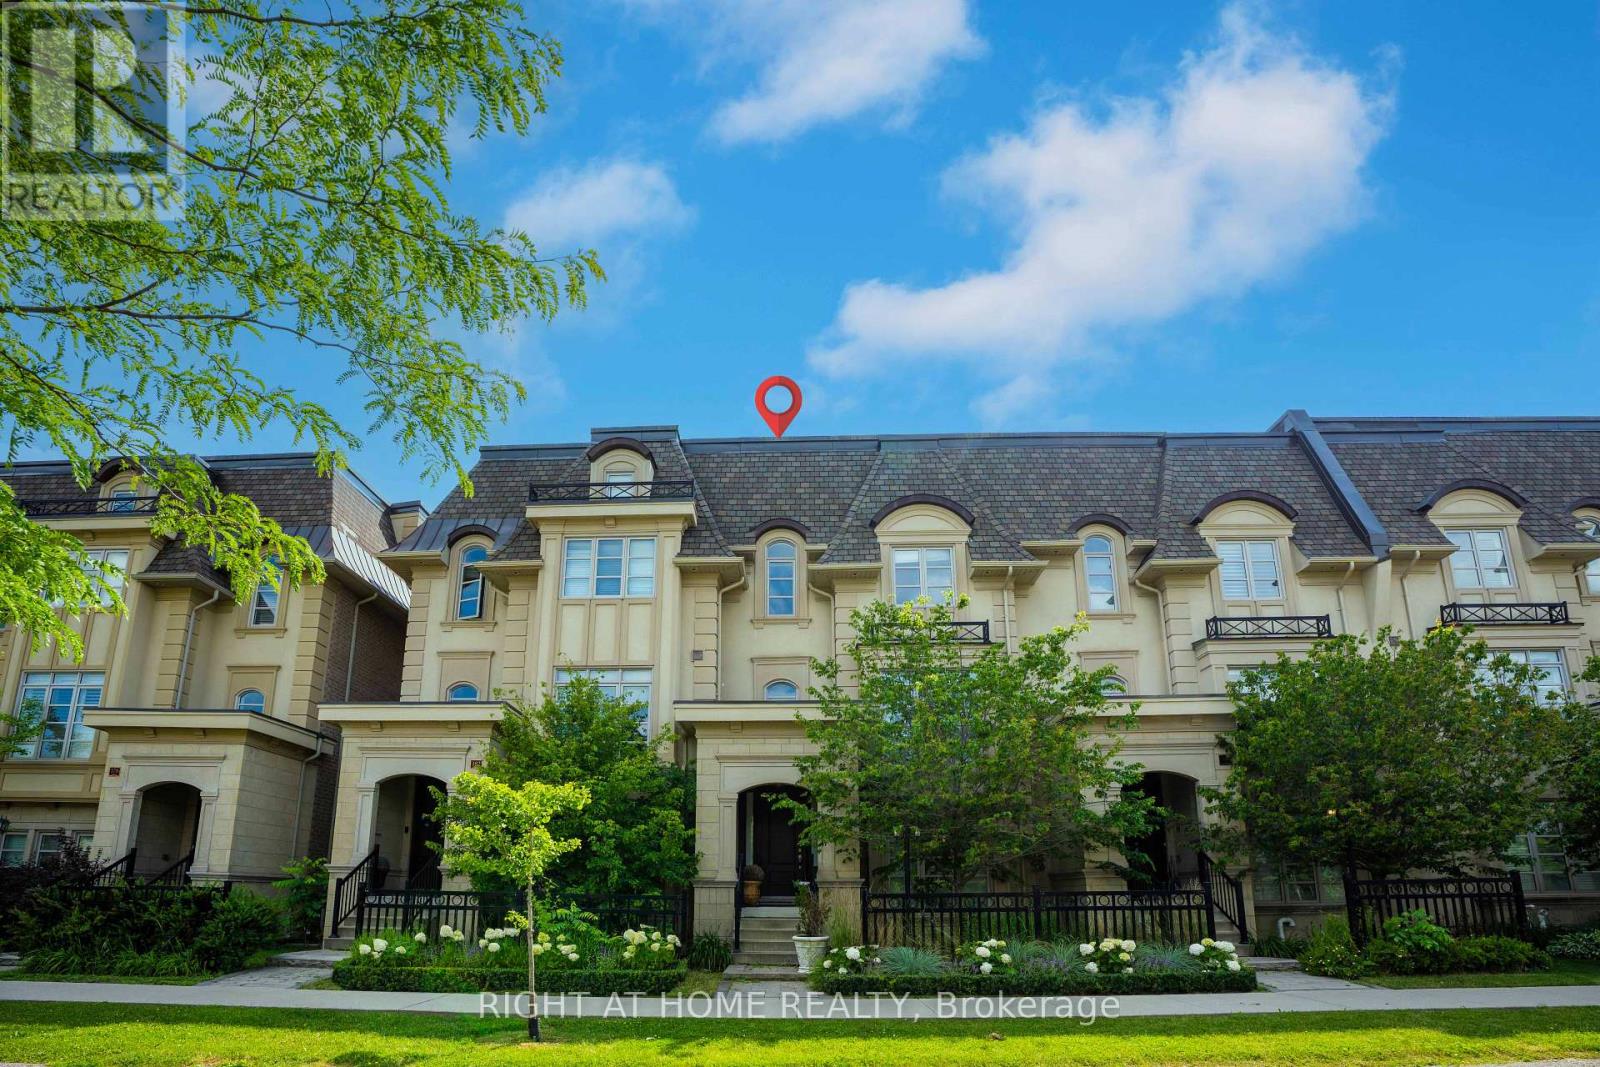
Stunning luxury townhouse in one of Oakville's most sought-after communities, offering 4bedrooms, 4 bathrooms, and a rare 3-car garage. Designed for upscale living, this exceptional home features a private elevator with access to all floors, a custom chef's kitchen with premium appliances, large island, and pantry space. Enjoy open-concept living with a spacious family and dining area, a double-sided fireplace, and a private terrace with gas line for year-round BBQs. The rooftop patio offers breathtaking views and the perfect space for entertaining. Beautifully finished throughout with high-end details, a flexible main floor bedroom option, and a luxurious primary bedroom with ensuite and Juliet balcony. Just minutes to Lake Ontario, top schools, parks, shopping, restaurants, and all Oakville has to offer. Don'tmiss your chance to own this exceptional home in one of Oakville's most prestigious communities. (id:63203)
1012 North Shore Boulevard E
Burlington, Ontario
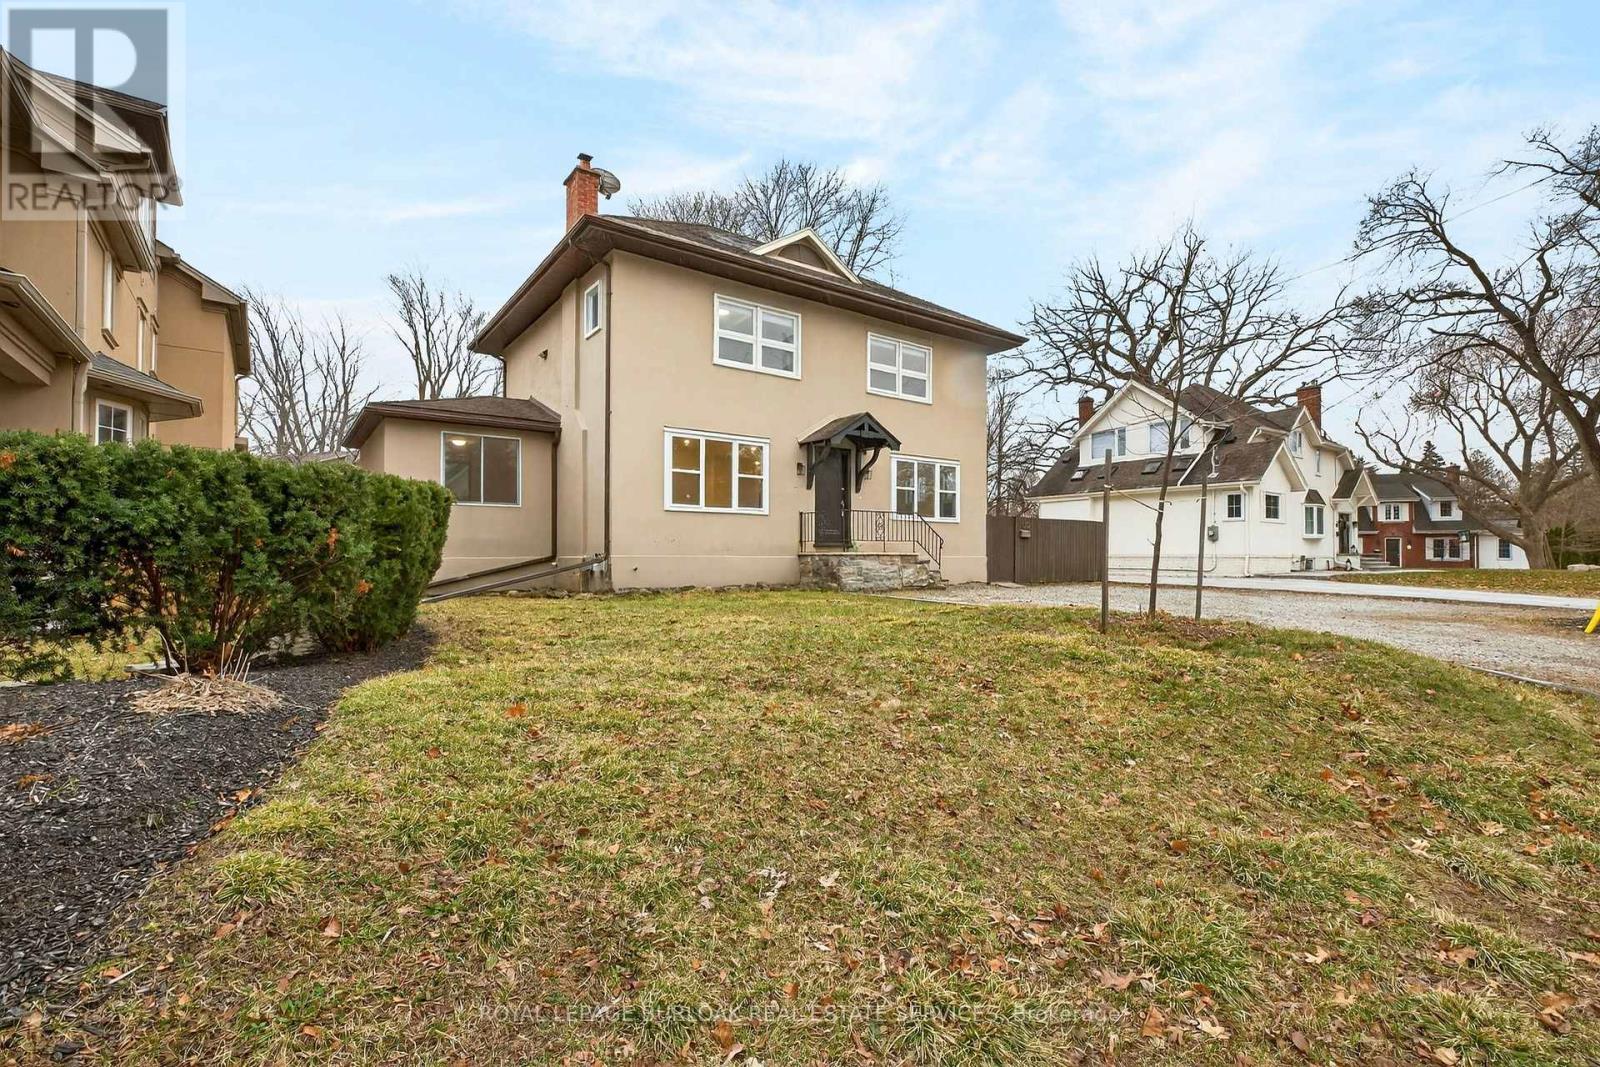
Exceptional investment opportunity or ideal setup for multi-generational living on a massive lot in a prime North Shore Boulevard location. This versatile duplex features two self-contained units, making it perfect for investors or extended family living. The fully renovated ground-floor unit (2026) offers 3 spacious bedrooms and 1 bathroom with modern finishes throughout. The second-floor unit features 2 bedrooms and 1 bathroom, providing great potential for additional rental income or comfortable living space. A rare opportunity to own a property with incredible flexibility in one of Burlington's most desirable areas, just minutes from Spencer Smith Park, Joseph Brant Hospital, downtown Burlington restaurants and shops, scenic walking and biking trails, and quick access to the QEW. Come see the amazing potential this property has to offer, before it's too late! (id:63203)
310 - 3075 Thomas Street
Mississauga, Ontario
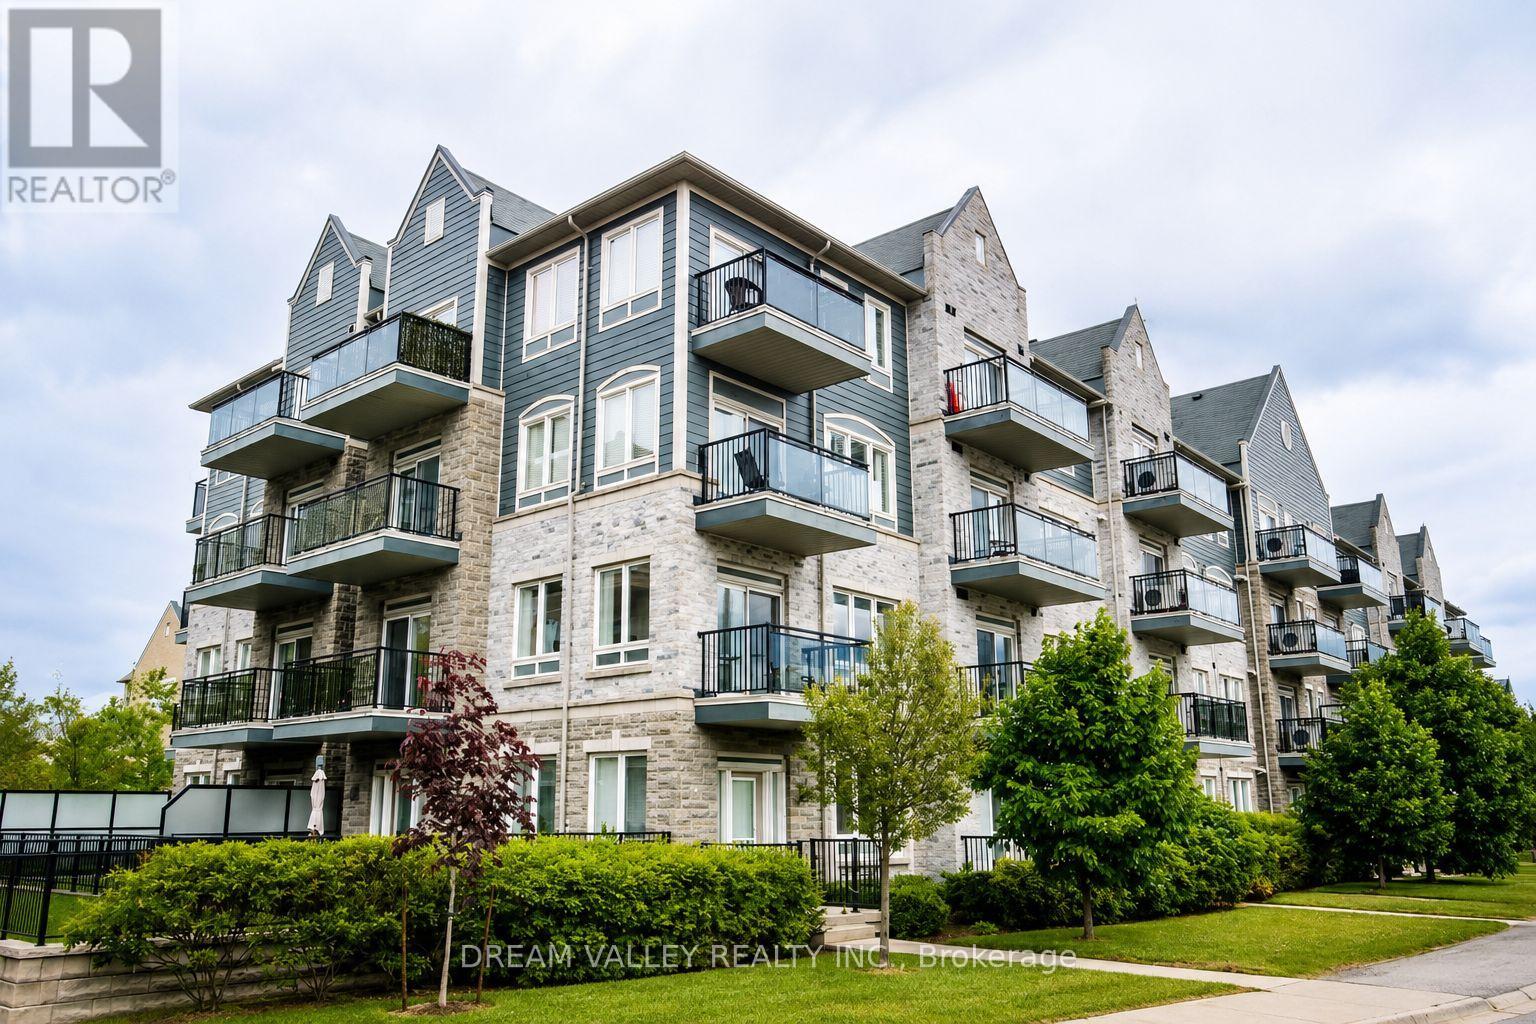
Spacious and well-maintained 2+1 bedroom, 2 bathroom condo apartment in a desirableMississauga location. Functional layout featuring generous living and dining areas, spaciousbedrooms, and a versatile den suitable for home office or additional living space.Conveniently located close to schools, parks, shopping, transit, major highways and everyday amenities. Great opportunity for end-users and investors alike. (id:63203)
82 Nottingham Road
Barrie, Ontario
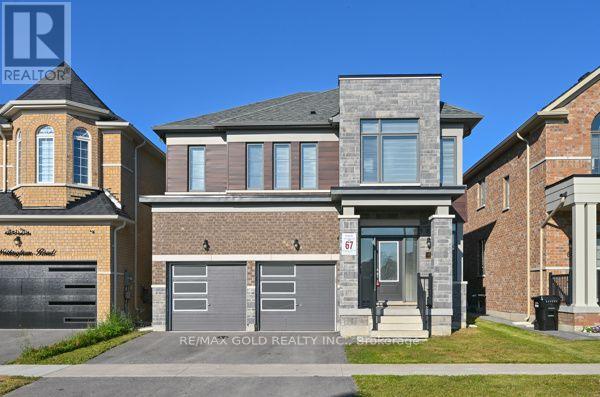
This 4-bedroom Detached Gem Offers A Seamless Fusion Of Style And Functionality. The Open-Concept Layout With Great Finishes, Creates An Inviting Space For Comfortable Living. Great Room With Gas Fireplace!! Modern Kitchen With Extended Cabinets, Center Island And Quartz Countertops And Undermount Sink, Breakfast Area Leads Out To A Spacious Yard. Enjoy A Private Backyard. Lots Of Upgrades, 9 Feet Ceilings, Enjoy The Cozy Ambiance Of The Family Room's Gas Fireplace. Impressive Master Bedroom That Serves As A True Retreat With 5-Piece Ensuite And Walk-In Closet. All Bedrooms Are Generously Sized. Laundry On Second Floor. e, this home features 4 generously sized bed rooms and 4 bathrooms, along with a double-car garage. The primary suite is a luxurious with a5-piece ensuite, complete with a freestanding tub, glass-enclosed shower, and double sink. Fridge, stove, washer, dryer, all window coverings, and light fixtures. The home also features a large driveway with no sidewalk, offering ample parking space for multiple vehicles. (id:63203)
16 Mazepa Place
Oro-Medonte, Ontario
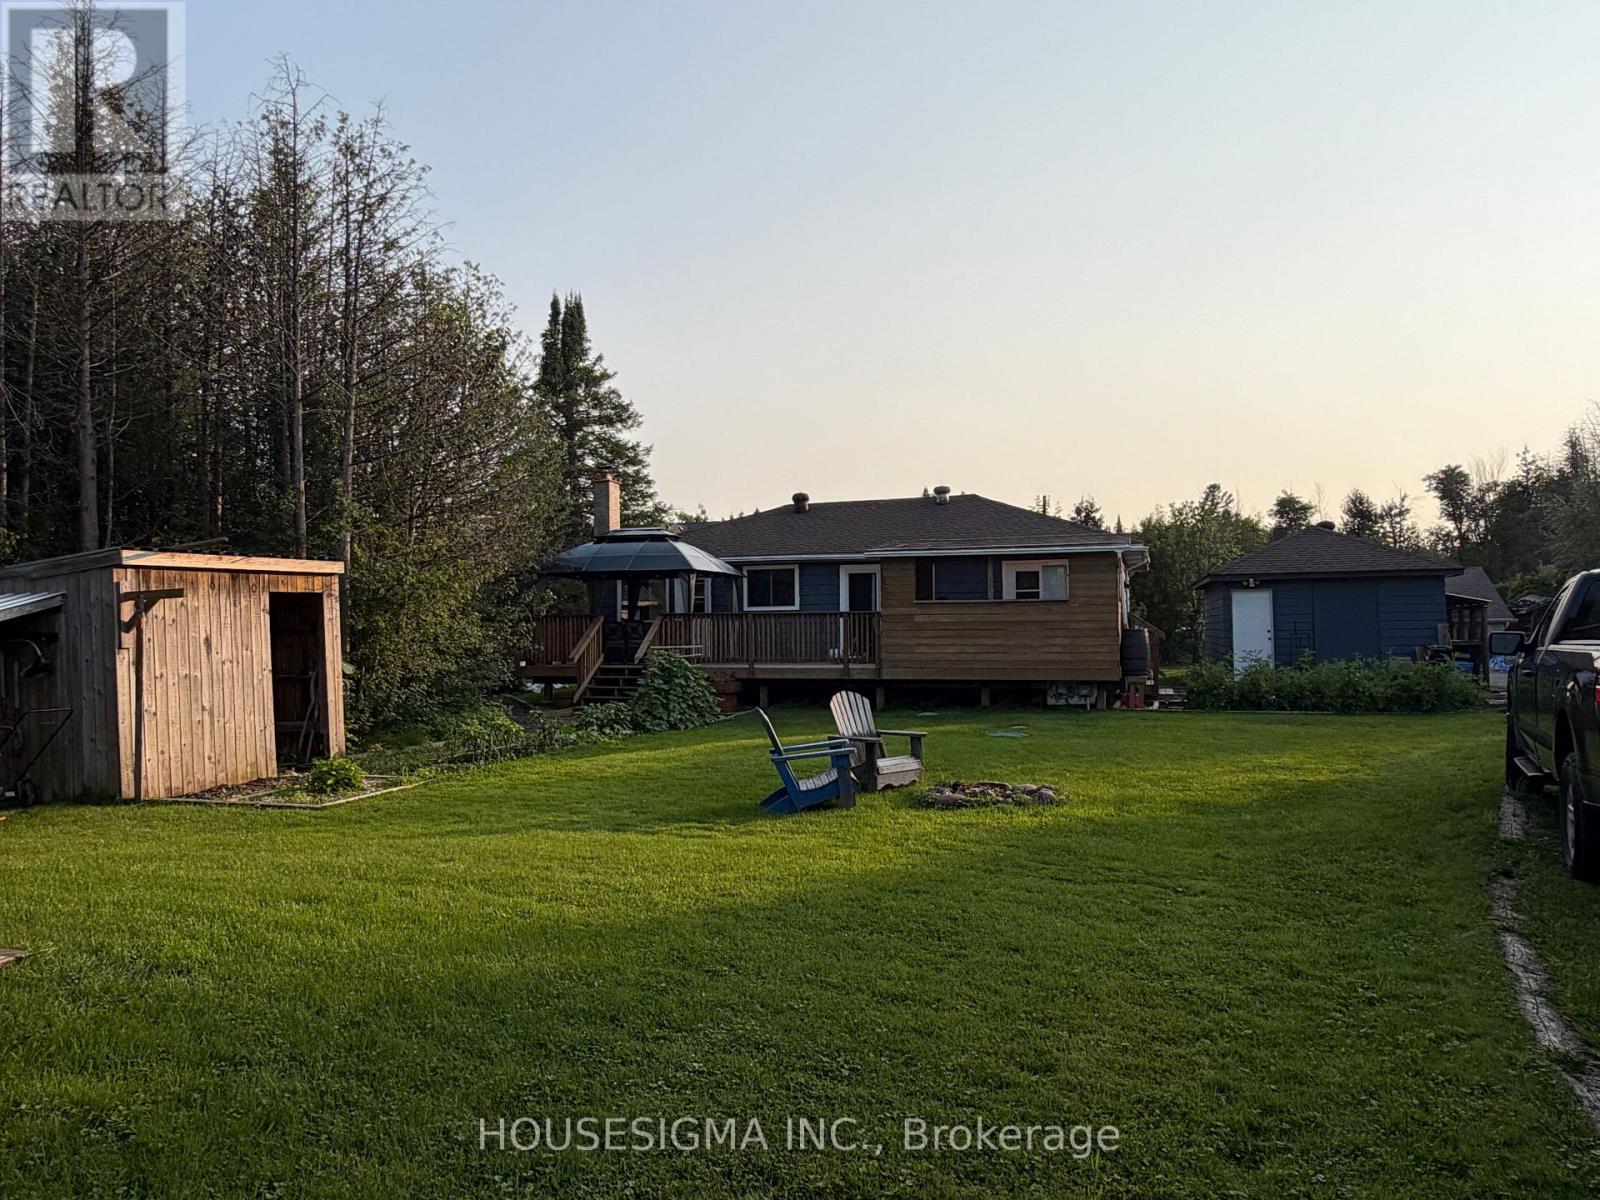
Welcome to 16 Mazepa Place in Hawkstone! This charming 2-bedroom, 1-bathroom home offers approximately 1,000 sq. ft. of comfortable living space in a Ukrainian community near Lake Simcoe. Perfect for first-time buyers, downsizers, hobbyists or those looking for a weekend getaway.A standout feature is the insulated 25' x 30' detached double garage/shop, offering plenty of room for vehicles, toys, storage or a workshop. The property also includes an additional single garage, garden shed and 8' x 10' bunkie.Located just minutes from Lake Simcoe and Hawkstone Dock, with easy access to boating, fishing and waterfront recreation. A wonderful opportunity to enjoy a relaxed lakeside lifestyle in a welcoming community, with plenty of parking, storage and workspace. (id:63203)