


98 Babcombe Drive
Markham, Ontario
A rare opportunity to own a truly custom-built 2025 luxury residence on a premium 60' x 130' lot in prestigious Bayview Glen. Expertly reconstructed and offered directly by the builder, this exceptional property features a reinforced foundation, all-new underground plumbing and service connections to the city, with virtually every structural, mechanical and interior component newly completed. The original exterior walls were strategically retained, offering the benefits of modern construction while maintaining a more favourable property tax position. Offering over 4,000 sq. ft. of refined living space with soaring 11' main floor and 9' second floor ceilings, oversized windows, designer lighting, custom millwork, engineered hardwood floors and premium finishes throughout. The chef-inspired kitchen features custom cabinetry, quartz surfaces, an oversized island, built-in Dacor appliances, smart home technology, EV ready garage, high-efficiency HVAC with HRV, and a professionally finished lower level with additional bedrooms, wet bar and in-law potential. The expansive backyard is a true blank canvas, ready to become your private oasis with a custom pool, outdoor kitchen, cabana, gardens or entertaining space. As a rare added benefit, the purchaser has the unique opportunity to work directly with the builder after closing to personalize select interior finishes and outdoor spaces, creating a true custom-home experience without the delays and complexities of building from scratch. Ideally located on the Toronto-Markham border, enjoy the convenience of a Toronto lifestyle with quick access to Highways 404, 407 and major transit, top-ranked private schools including Bayview Glen, The Crescent School and TFS, Bayview Golf & Country Club, premier shopping and fine dining. Designed for modern living with exceptional craftsmanship and future-ready infrastructure, this is a truly one-of-a-kind luxury offering in one of the GTA's most sought after communities. A must-see! (id:63203)
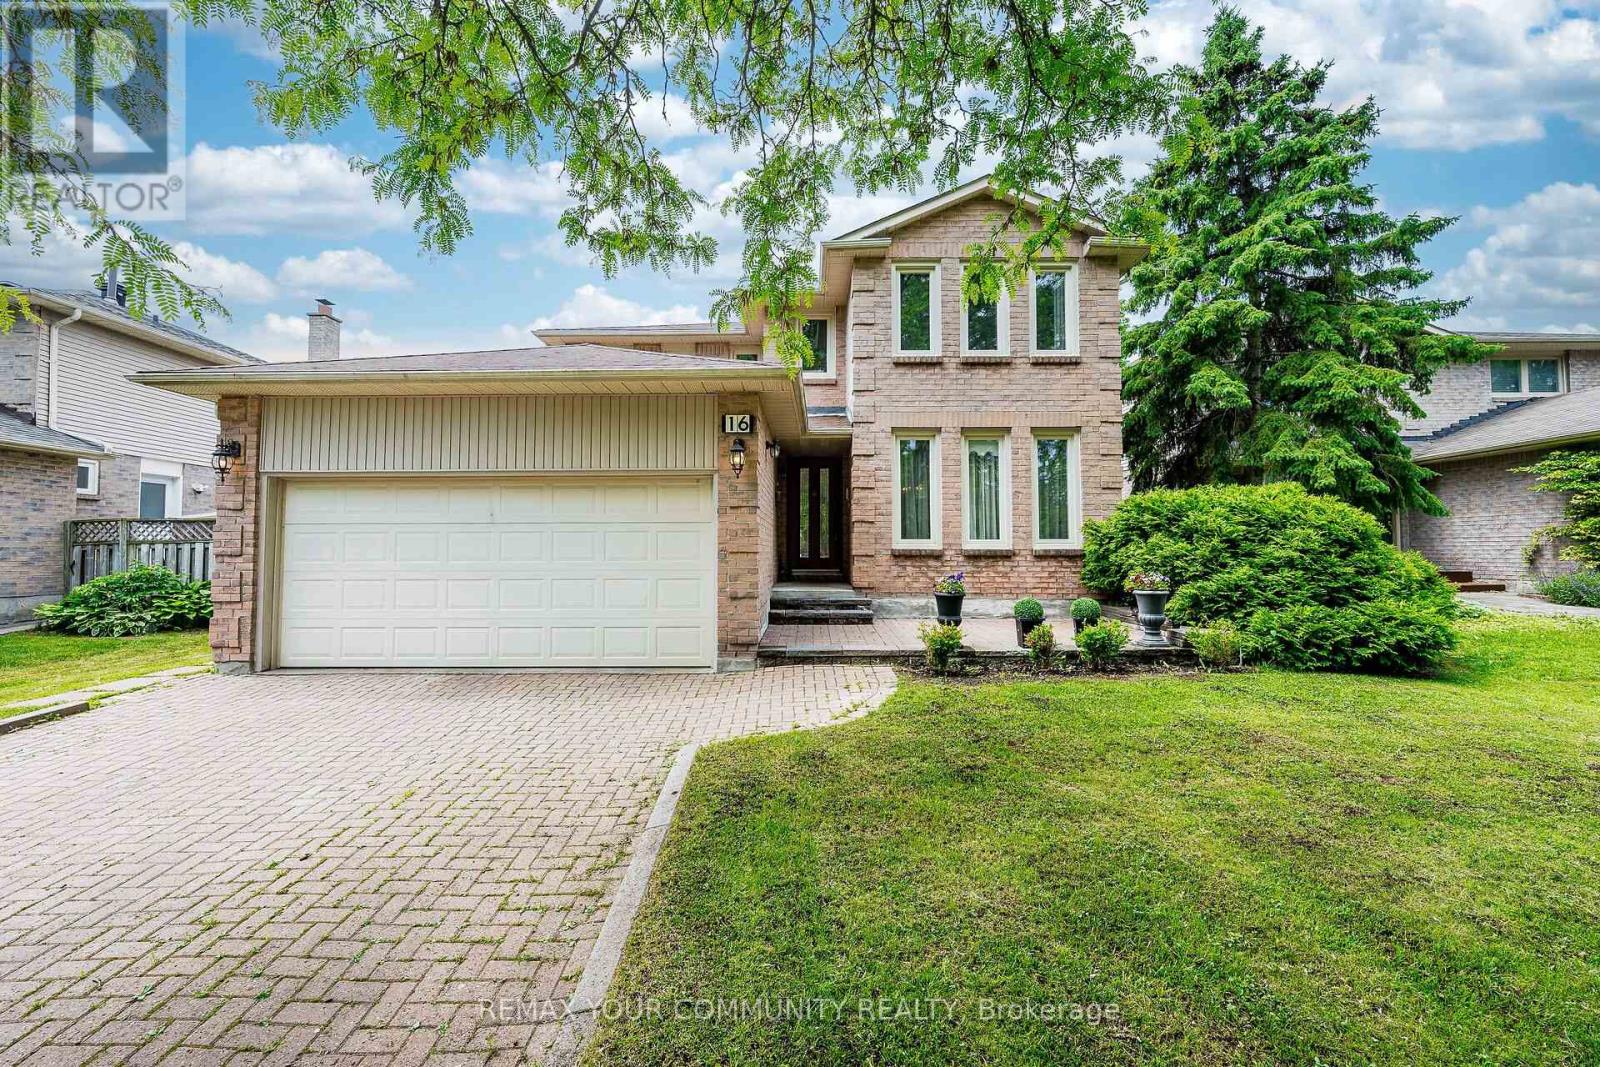
16 Valleyview Road
Markham, Ontario
Beautifully renovated 4-bedroom brick detached home on a premium 52 x 145 ft lot in the highly sought-after Thornlea community. Features two finished basement suites, each with its own kitchen and separate entrance, a double-car garage, widened interlock driveway, and a pool-sized backyard with a newly built oversized deck. The kitchen offers granite countertops, a centre island, and a bright bay window. A stunning skylight fills the home with natural light. Recent upgrades include a new oak staircase, hardwood flooring in the primary bedroom and second-floor hallway, and a main-floor office. Gleaming hardwood floors enhance the living, dining, and family rooms, plus a central vacuum system for added convenience. Ideally located minutes to Highways 404 & 407 and within walking distance to top-rated schools including St. Robert Catholic High School, St. René Goupil, and St. Luke. Close to Seneca College, York University Markham Campus, shopping, parks, and transit. Please view the virtual tour. (id:63203)
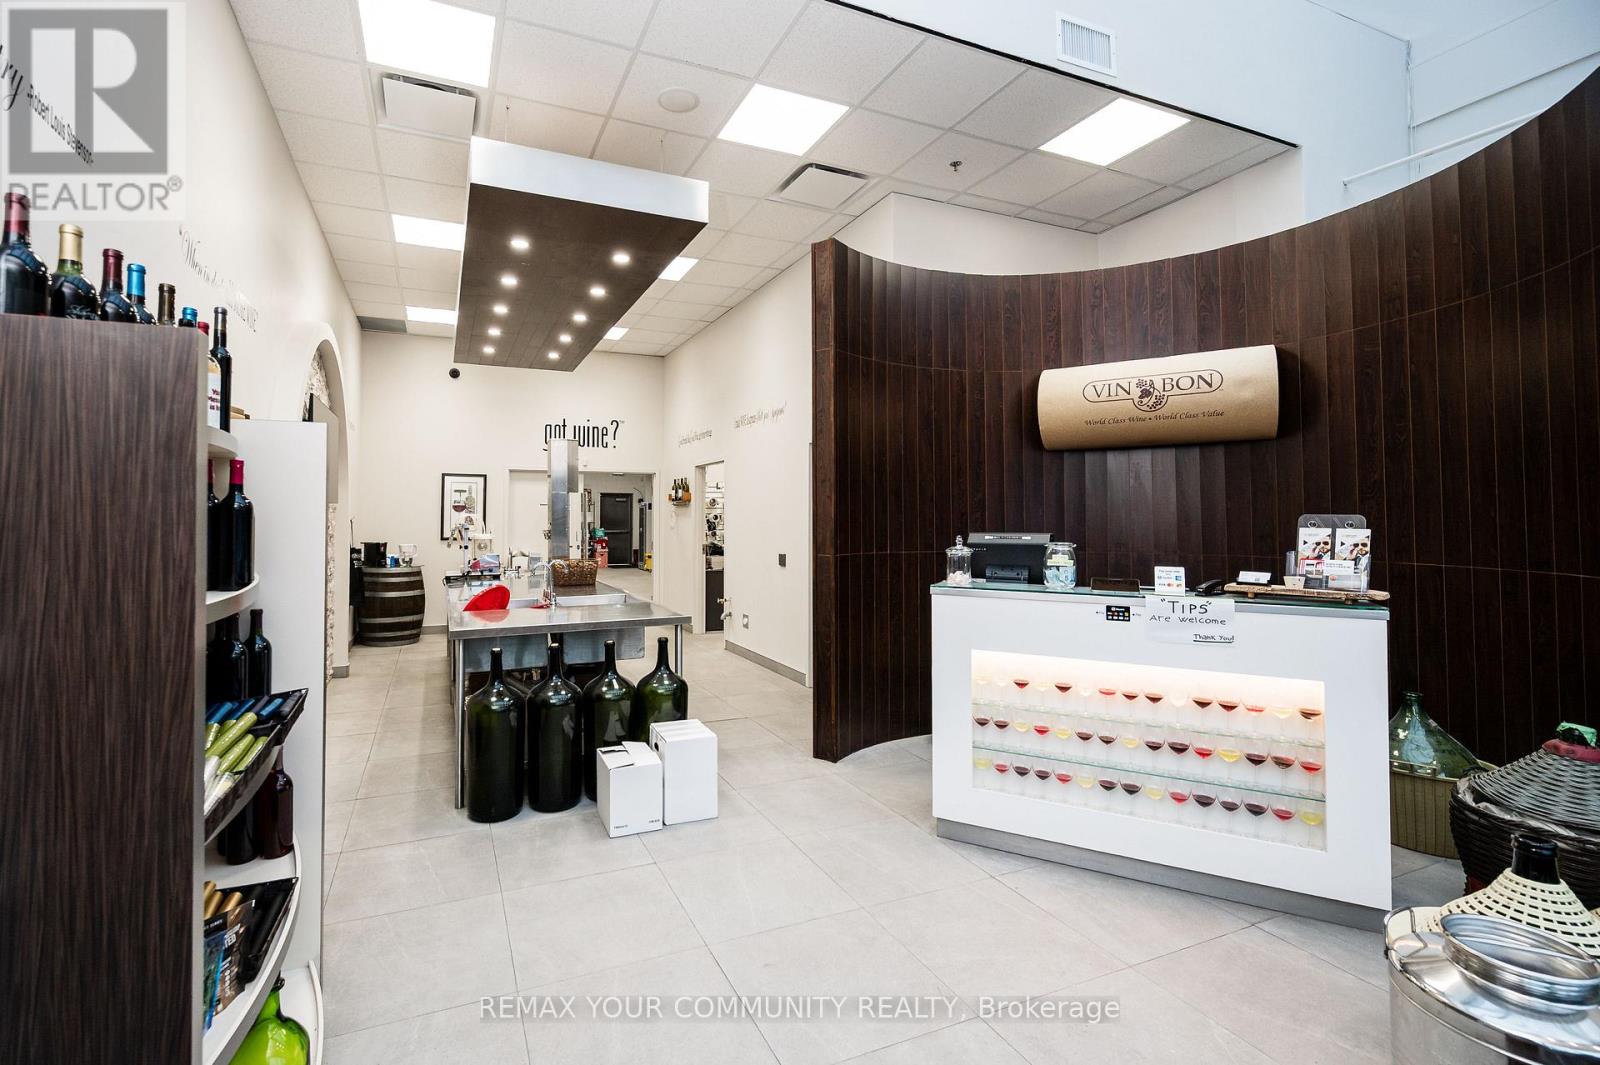
4a - 27 Roytec Road
Vaughan, Ontario
Take advantage of the opportunity to own your own Vin Bon Franchise. As a modern boutique micro-winery, Vin Bon delivers a premium wine experience while fostering strong connections within the community. Backed by proven expertise, the Vin Bon Systems consistently produce high-quality wines. As a Franchisee, you'll receive hands-on training and learn the craft directly from experienced professionals. Join a growing, dynamic brand and step into a business with both passion and potential. (id:63203)
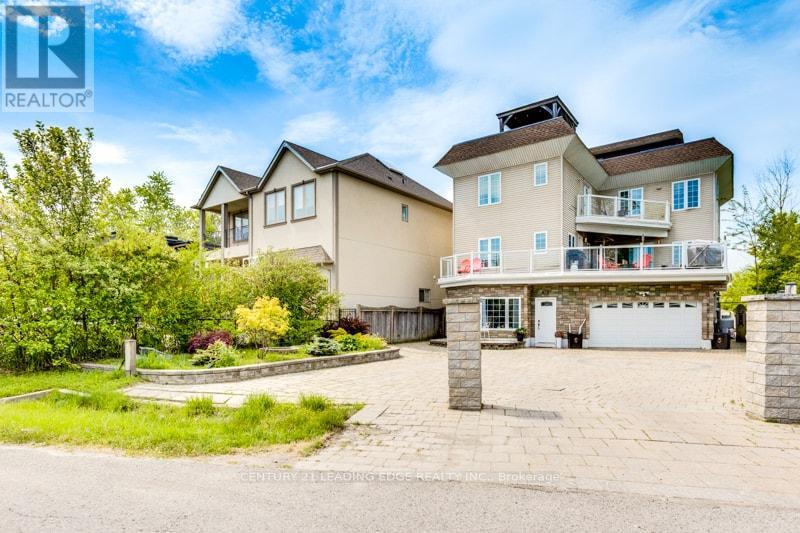
55 Ontoro Boulevard
Ajax, Ontario
RARE opportunity to enjoy lakeside living with the serenity of a rural setting and the convenience of suburban amenities. Welcome to 55 Ontoro Blvd, a custom-built, nearly 4,000 sq. ft. home situated on a private dead-end street along the shores of Lake Ontario. Nestled among just 25 custom homes, this exceptional property offers breathtaking lake views, outstanding privacy.Enjoy panoramic views from every level of the home, including the spectacular 800 sq. ft. rooftop terrace-an incredible outdoor retreat perfect for entertaining, relaxing, and taking in stunning sunrises, sunsets, and the surrounding natural beauty.This unique three-storey residence, built entirely above grade, features 5 bedrooms, 4 bathrooms, and 2 kitchens, offering exceptional flexibility for large or multi-generational families. The ground level has been beautifully renovated and offers a bright, self-contained living space with two separate walkouts to the backyard, surrounded by mature trees and lush landscaping. Ideal for in-laws, extended family, potential rental income, or additional entertainment space.The second and third floors are filled with natural light and designed for comfortable family living. The main level boasts an open-concept layout featuring a spacious kitchen with breakfast bar, generous living and dining areas, and seamless access to a large deck overlooking the lake. Enjoy morning coffee or evening gatherings while taking in the cool lake breeze and spectacular views.The upper level features a spacious family room bathed in natural light, two additional bedrooms, and a private primary retreat complete with a luxurious 5-piece ensuite and a south-facing balcony-the perfect place to unwind and enjoy peaceful evenings overlooking the water.Located on a quiet, tranquil street just steps from nature, bike trails, and a bird sanctuary, this is a rare opportunity to experience waterfront-inspired living in one of the area's most unique and private communities. (id:63203)
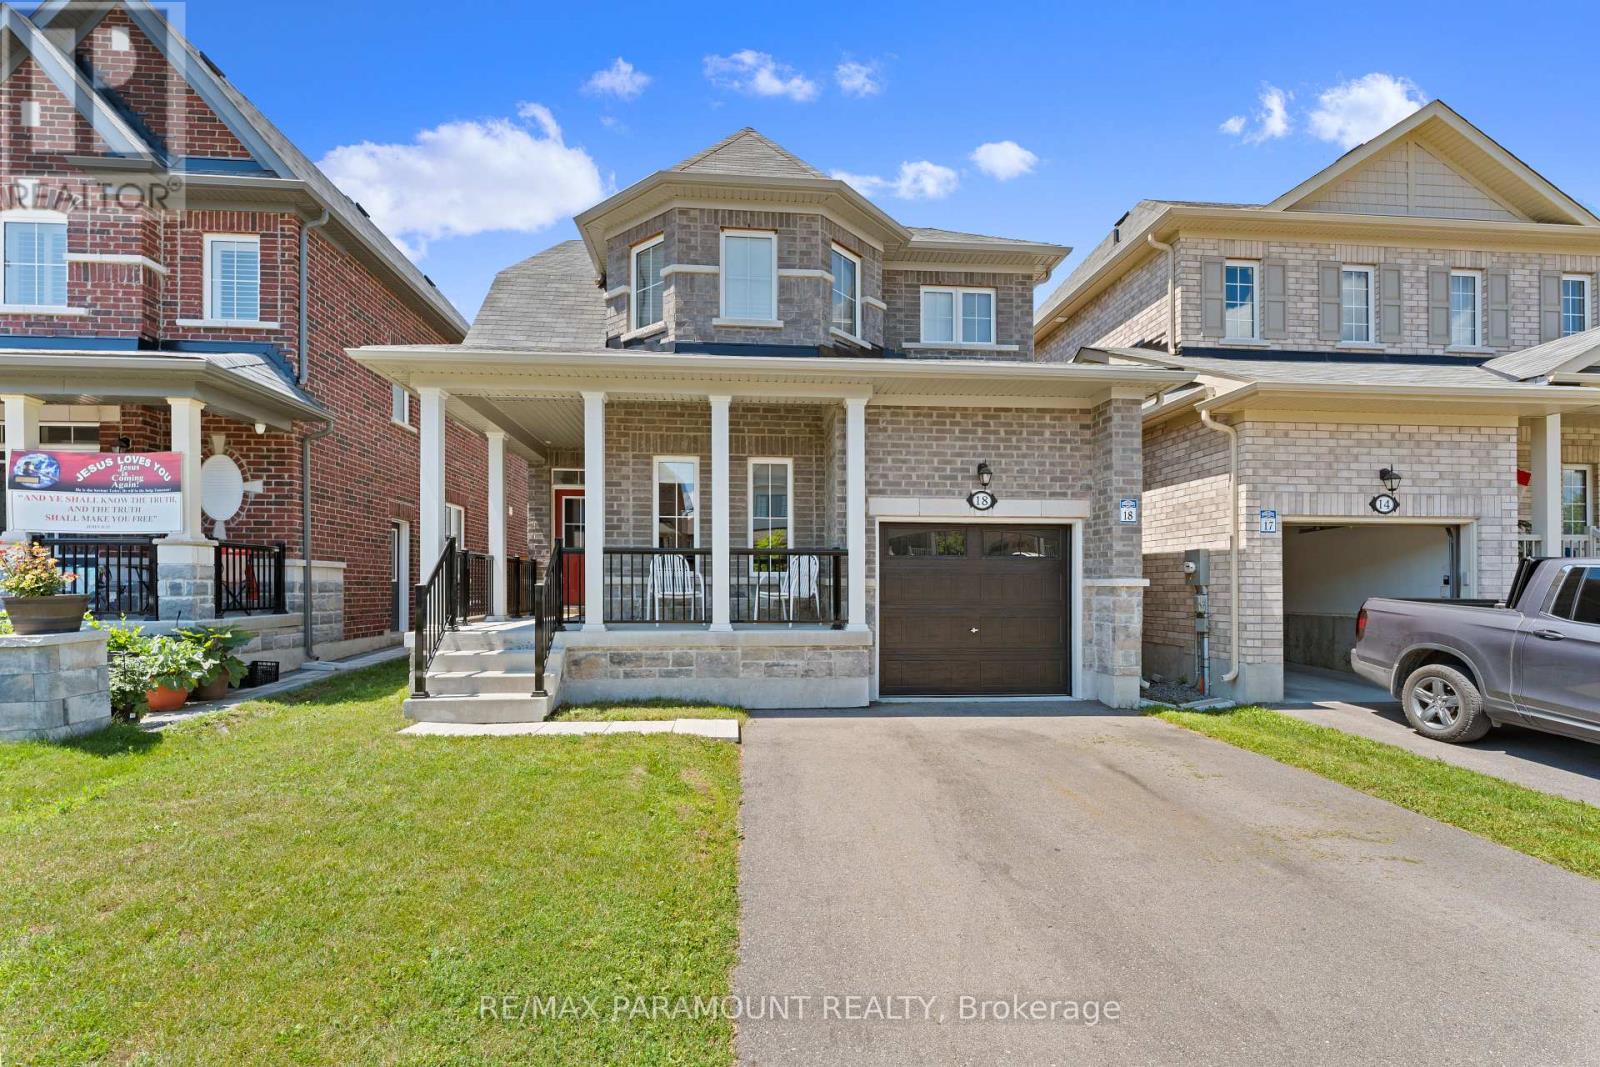
18 Tait Crescent
Clarington, Ontario
Welcome To 18 Tait Cres In The Highly Sought After Family- Friendly Area Of Bowmanville Just 5 Mins Drive From 401 & Close To All Amenities, Plazas, School. This 4 Bedroom 3 Bathroom Detached House Is Beautifully Designed From Top To Bottom and Offers Everything You Need For Comfortable Living. Features Inc: 9 Ft Ceilings On Main Level, Granite Kitchen Counter Tops, Engineered Oakwood Hardwood & Ceramics Throughout Main Floor, Upgraded Colonial Trim, Modern Kitchen With Top Of The Line Hi Tech Appliances. This Home Offers The Perfect Blend Of Suburban Tranquility And Convenience. Don't Miss The Chance To Make This Charming Family Home Your Own! (id:63203)
Unknown Address
,
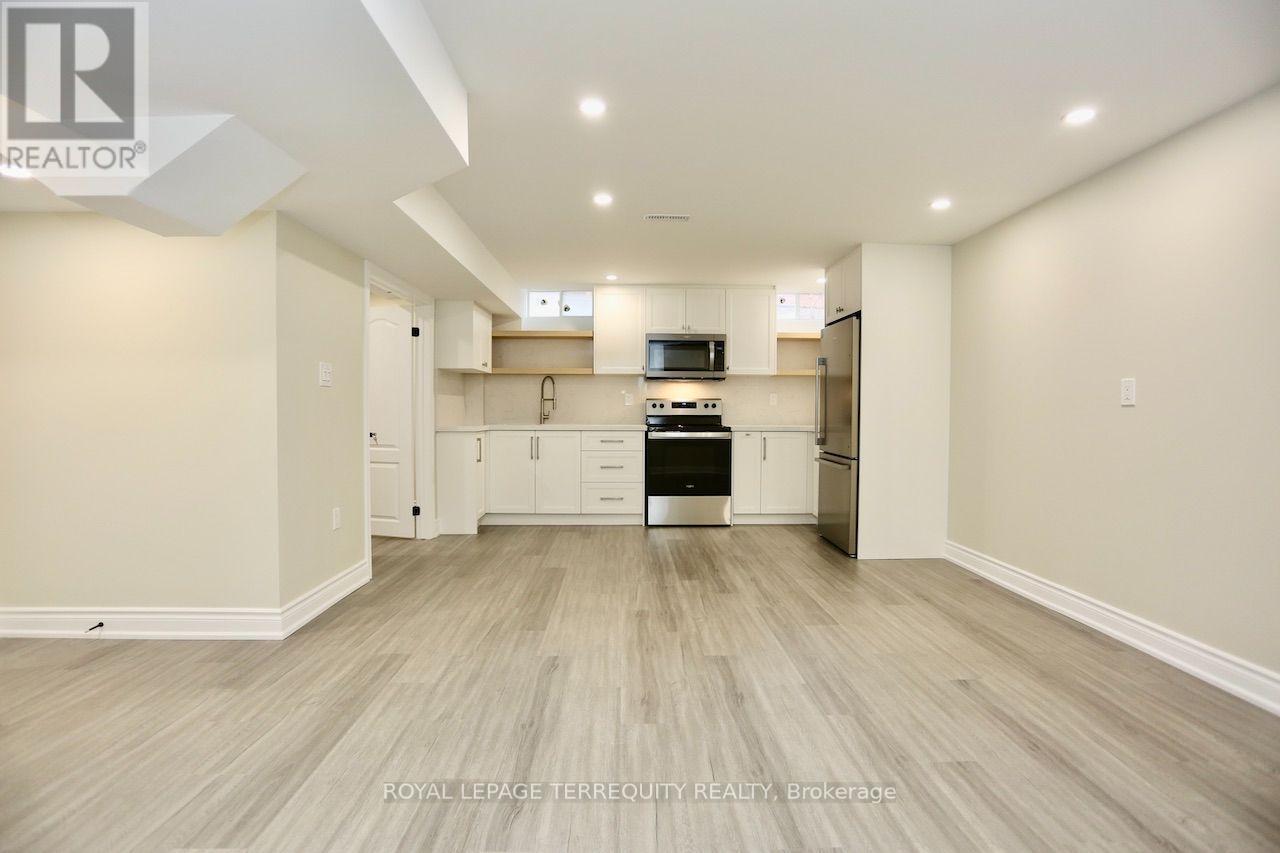
Newly constructed move in ready lower level 1 bedroom + den apartment in sought after Brock Ridge, Pickering. Located at the intersection of Brock Road and Finch Avenue. Features include a separate entrance, new stainless steel appliances, ensuite laundry, luxury vinyl throughout, pot lights, high ceilings, black door hardware, 4pc washroom with rain/spa shower, extensive kitchen cabinetry with built-in condiment and crockery drawers, quartz counters/ backsplash, and a full sized stainless steel undermount sink. A bright open neutrally painted approx. 900SF+ functional layout equipped with gas forced air heating and central air conditioning. This is a warm fully insulated basement you will not be cold. The home is located in a well established executive neighbourhood minutes from 401, 407, 412, and public transit at your doorstep with main public amenities/ conveniences nearby. (id:63203)
313 - 1038 Mcnicoll Avenue
Toronto, Ontario
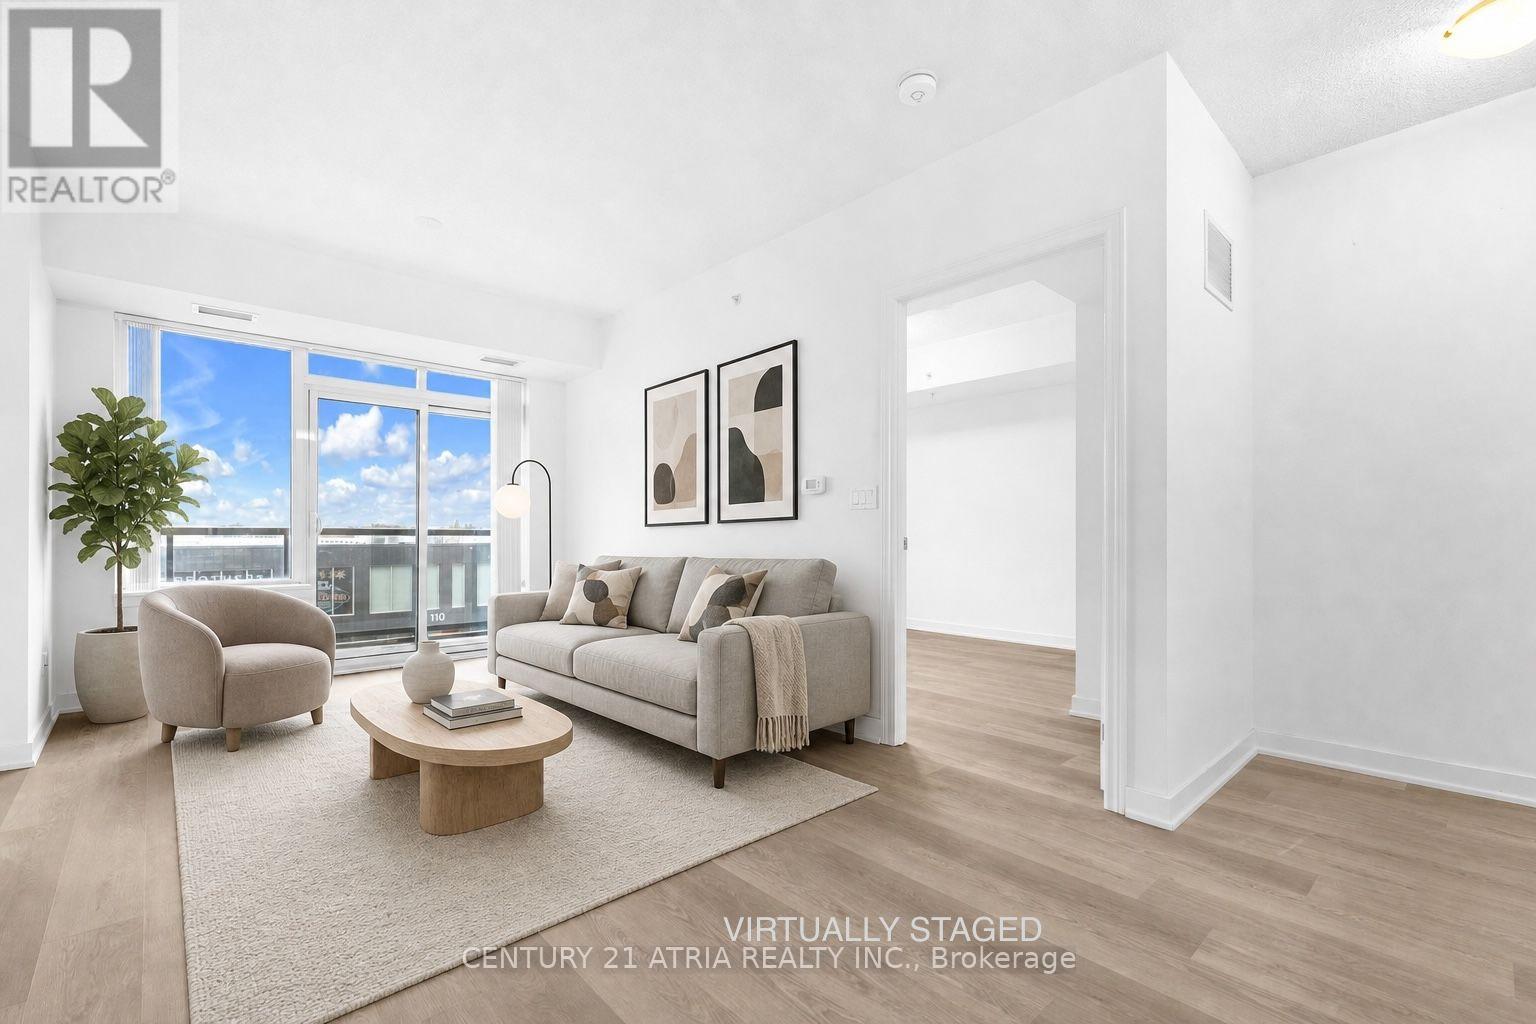
Welcome to Vintage Garden 1! A Prestigious Life Lease Community For Independent Senior Living (55+). This Beautifully Maintained, Highly Functional 1-bedroom plus den (1+1) Suite Features Brand-new Vinyl Flooring, 9-Foot Ceilings, An Open-Concept Layout and Granite Countertop. The Spacious Den Includes A Large Window And Offers A Bright, Versatile Space For Home Office Or 2nd Bedroom, A Private Walk-out Balcony Showcases A Beautiful, Unobstructed View. Designed For Comfort And Peace Of Mind, The Suite Includes Senior-Friendly Safety Features In The Washroom. Enjoy A Secure, Worry-Free Lifestyle With Top-Tier Amenities, including 24-hour Security, An On-site Medical Clinic, Full-Service Dining, Shuttle Service, Social Programs, And Outdoor Gardens, A Perfect Blend Of Comfort, Convenience, And Vibrant Community Living! (id:63203)
1690 Highway 2 Road
Clarington, Ontario
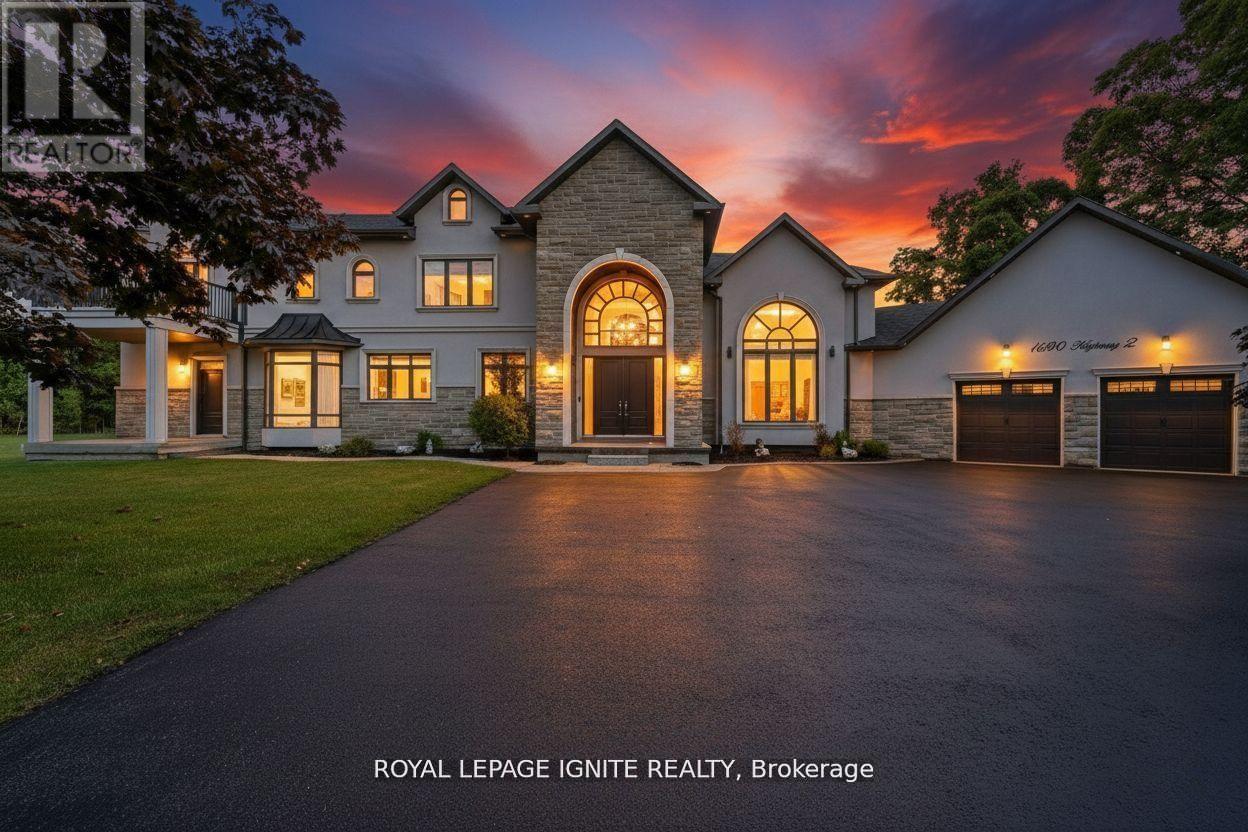
Welcome to this stunning custom-built estate home, just over five years new! Over 5,000 sq ft of living space. This luxurious 5 +1 bedroom, 6-bathroom residence offers exceptional design, premium finishes, and a peaceful ravine setting with conservation views. Commercial zoning as well in Courtice Secondary Plan. Step into the grand foyer with soaring 22-foot ceilings, setting the stage for the open, light-filled interior. The living room features dramatic 18-foot ceilings and a striking gas fireplace, creating a warm and elegant space to relax or entertain. A wide staircase with sleek glass railings adds to the modern aesthetic. The chef's kitchen is a showstopper, complete with a 10-foot waterfall island, gas stove, and high-end stainless steel KitchenAid appliances-ideal for gourmet cooking and hosting. Upstairs, three spacious bedrooms each feature their own ensuite bathroom, offering comfort and privacy for all. The primary suite includes a large walk-in closet, a luxurious 5-piece ensuite, and breathtaking views of nature. A versatile fourth bedroom or office is conveniently located on the main floor. Newly renovated basement with separate entrance. Massive living/dining space. New stainless steel appliances. Huge bedroom with a walk-in closet and window. Step outside to enjoy a private deck and a massive backyard overlooking a tranquil creek-perfect for relaxing or entertaining in a natural setting. View of the meandering creek and mature trees from the private backyard. Located close to all amenities, including shopping, dining, schools, and places of worship. Commuters will love the easy access to Highways401, 418, and 407, with GO Transit and Durham Region Transit right at your doorstep. Millennium Trail access. Walk to the Courtice Rec Centre with pool and Library. Don't miss this rare opportunity to live in a truly one-of-a-kind property that blends luxury living with everyday convenience! (id:63203)
29 - 80 Carr Street
Toronto, Ontario
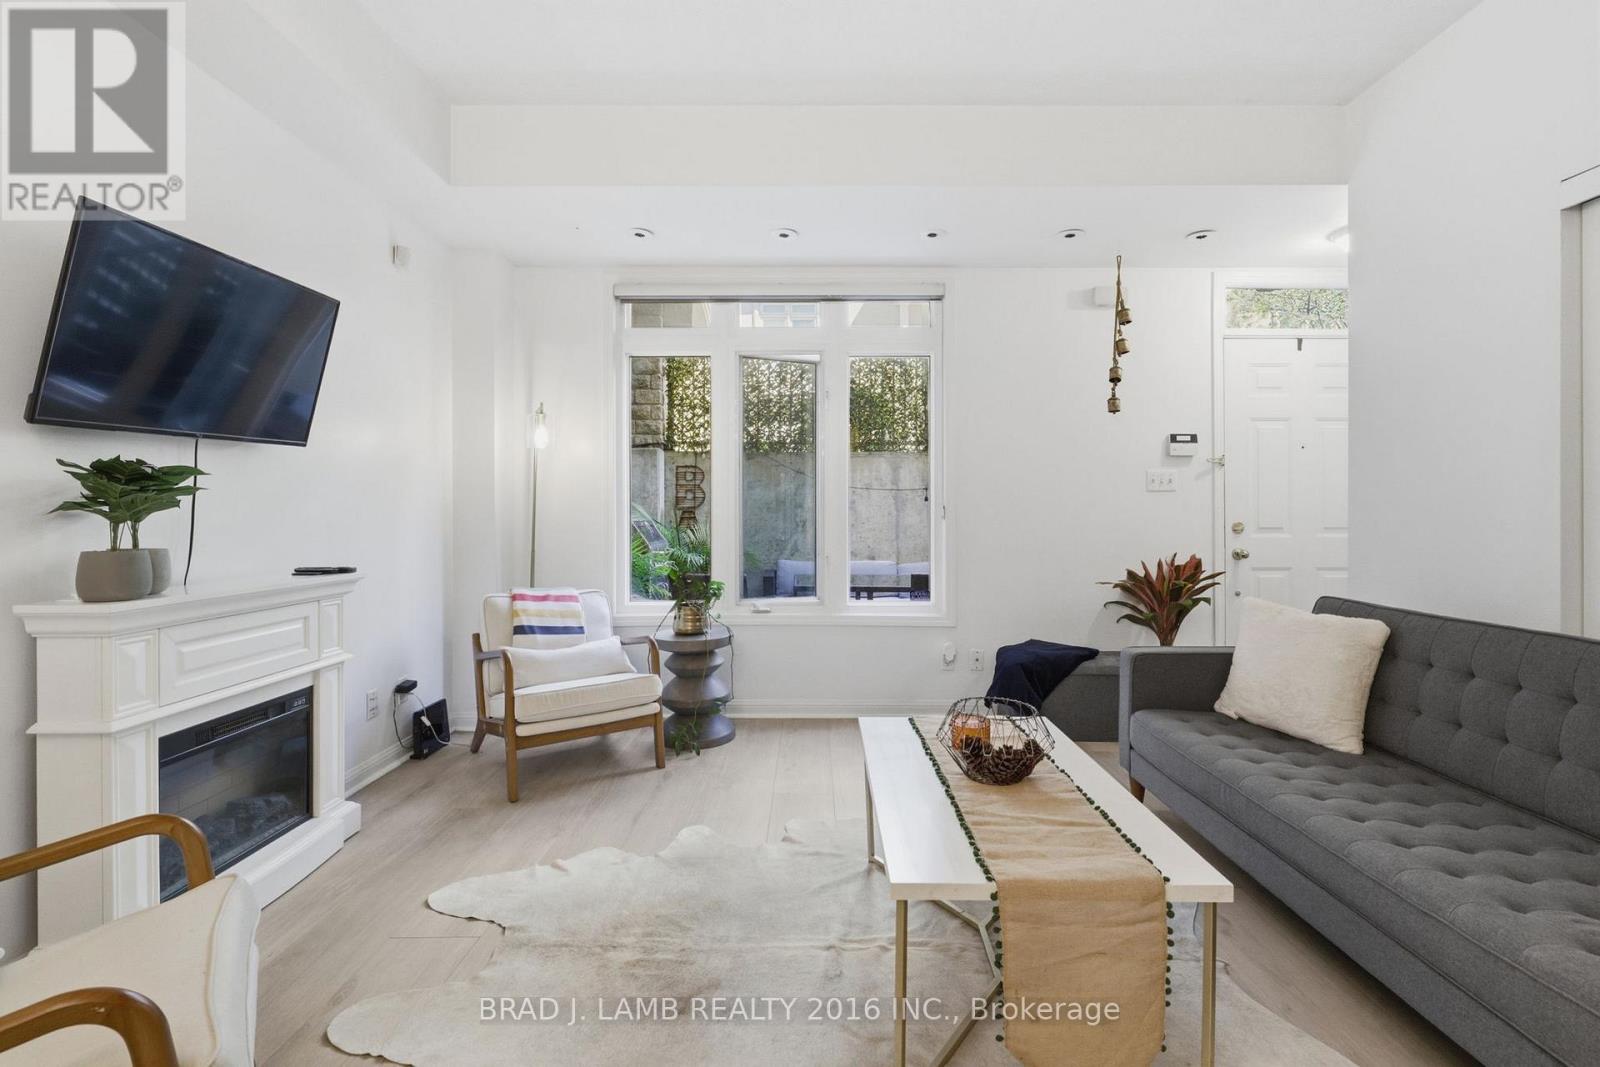
Welcome to the Gardens at Queen Townhomes!This bright end-unit townhome is filled with natural light from windows throughout, 9ftceilings and laminate flooring throughout. The spacious U-shaped kitchen boasts granitecountertops, full-sized stainless steel appliances, and plenty of cabinet and counter space.Two full bathrooms, including an ensuite off the primary bedroom, provide added conveniencefor everyday living.Step outside to your massive private terrace, perfect for entertaining, relaxing, or summerBBQs with a built-in gas line.Additional highlights include two storage lockers, providing ample space for all your storageneeds.Ideally located just steps from Queen West, Trinity Bellwoods Park, Kensington Market, majorhospitals, shopping, cafés, and some of Toronto's best restaurants. With transit right at yourdoorstep, commuting and exploring the city couldn't be easier. Parking is also available forrent for $100/month.An incredible opportunity to enjoy vibrant downtown living in one of Toronto's most desirableneighbourhoods. (id:63203)
914 - 78 Harrison Garden Boulevard
Toronto, Ontario
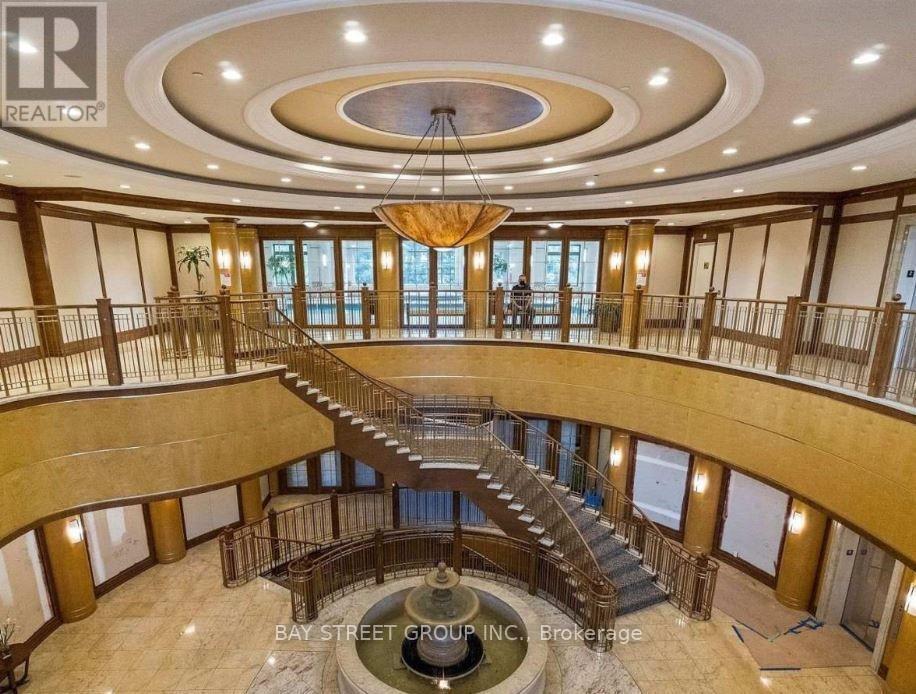
Beautifully maintained owner-occupied 1+Den condo offering 681 sq. ft. of bright and functional living space in one of North York's most desirable communities. The spacious enclosed den features a door and ceiling light, making it ideal as a second bedroom, nursery, or private home office. Enjoy carpet-free flooring throughout and ceiling lights in every room, creating a bright and modern living space. Heat and water are included, and parking is available for an additional $150/month. Residents enjoy premium resort-style amenities including a 24-hour concierge, indoor swimming pool, sauna, fitness centre, bowling alley, golf simulator, tennis court, party room, games room, guest suites, visitor parking, and beautifully landscaped grounds. Conveniently located just steps to Yonge & Sheppard subway, parks, restaurants, grocery stores, shopping, and with easy access to Highway 401. Available immediately. (id:63203)
3515 - 108 Peter Street
Toronto, Ontario
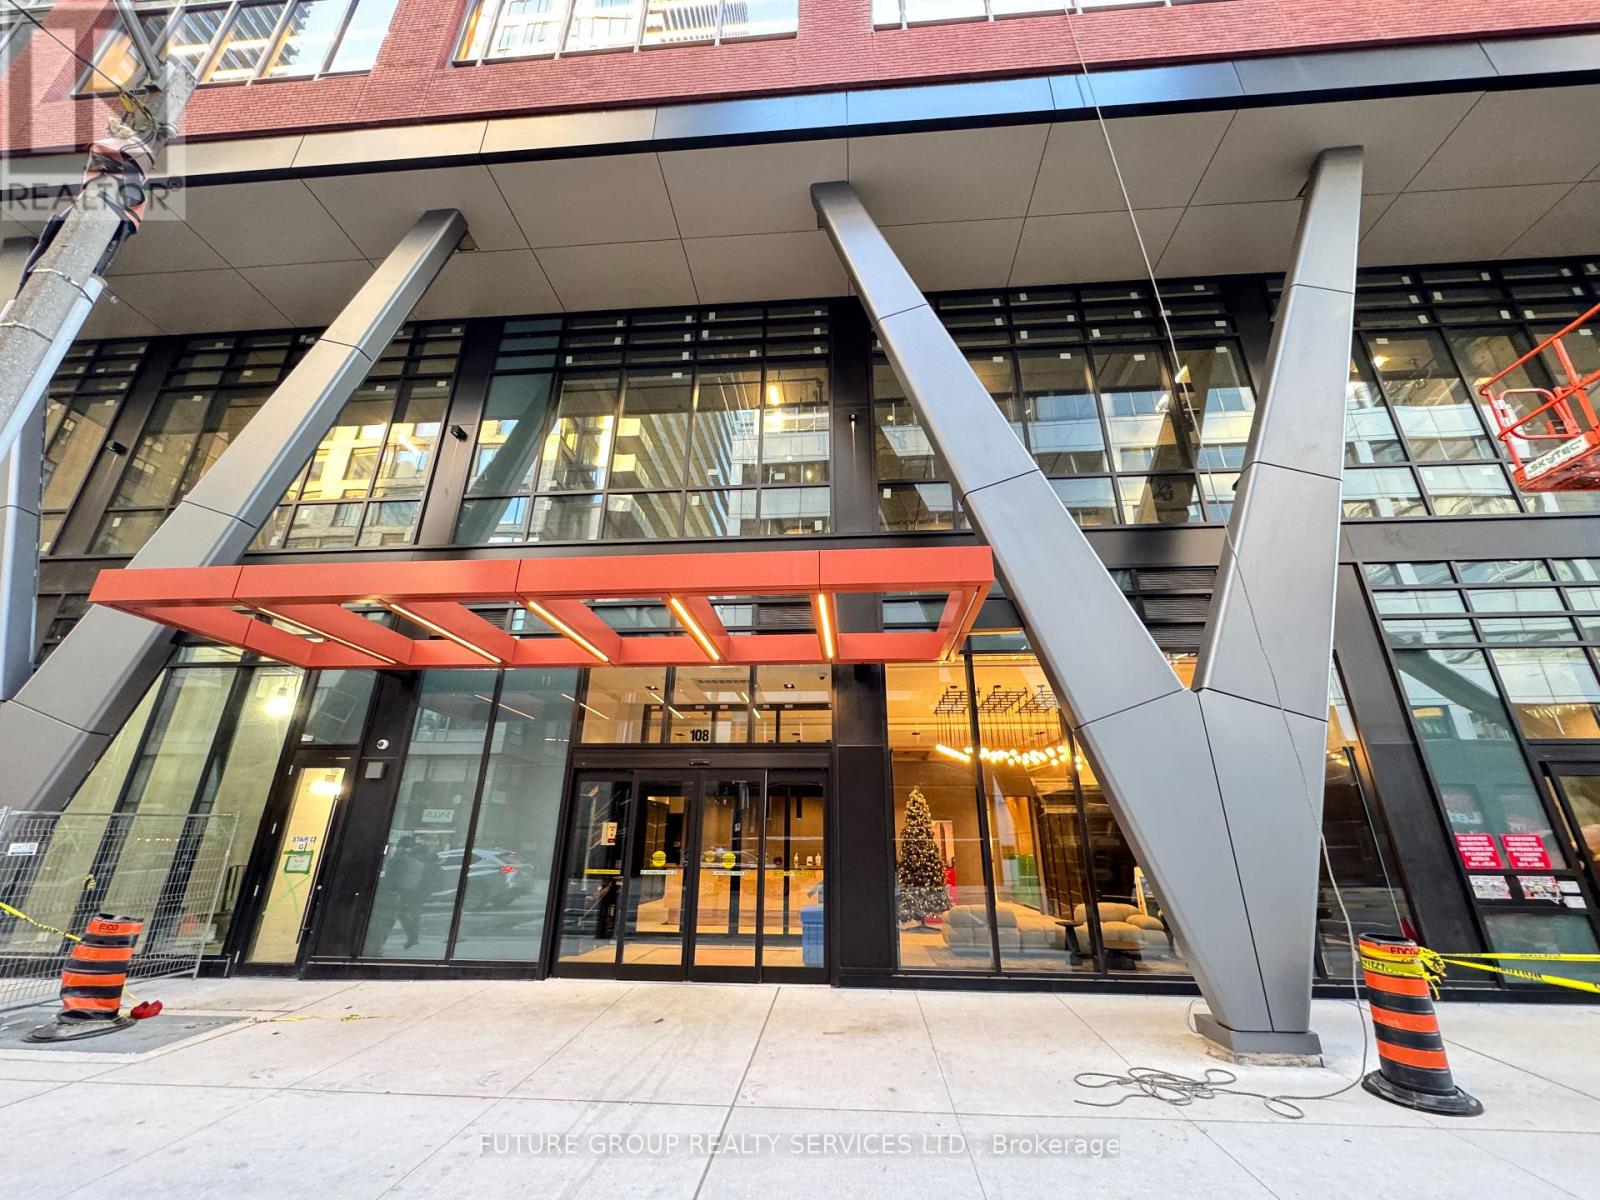
Welcome to luxury living in the heart of Toronto's Entertainment District! This bright and modern 1 Bedroom + Den suite offers a functional open-concept layout with floor-to-ceiling windows, contemporary finishes, and stunning city views from the 35th floor. The spacious den is perfect for a home office or guest space. Offered fully furnished with a bed, TV, office desk, and essential furnishings, this move-in-ready suite is ideal for professionals, executives, newcomers, or anyone seeking effortless downtown living. Located just steps from the Financial District, King West, Queen West, TIFF Bell Lightbox, Rogers Centre, CN Tower, Scotiabank Arena, world-class restaurants, cafés, shopping, TTC, and countless entertainment options. Spectacular view of the city from a private Balcony while sitting in your cozy family/dining room. Large windows in the Bedroom brings lots of shine and lights into the condo. Unit also has an office or den (can be used as a 2nd bedroom), a luxurious bathroom, a sophisticated designer kitchen with Built-in high-end Appliances, and sleek laminate flooring and soaring 9-foot ceilings. Step outside onto the balcony and be captivated by stunning views of the bustling entertainment district. Residents will enjoy an array of amenities, including a rooftop outdoor pool with a stylish lounge area etc. Walk to the city's top educational institutions, cafes, vibrant bars, lush parks, premier shopping centers, CN Tower and essential TTC services. Perfect Walk-score of 9.5. (id:63203)
Room 2 - 1639 Eglinton Avenue W
Toronto, Ontario
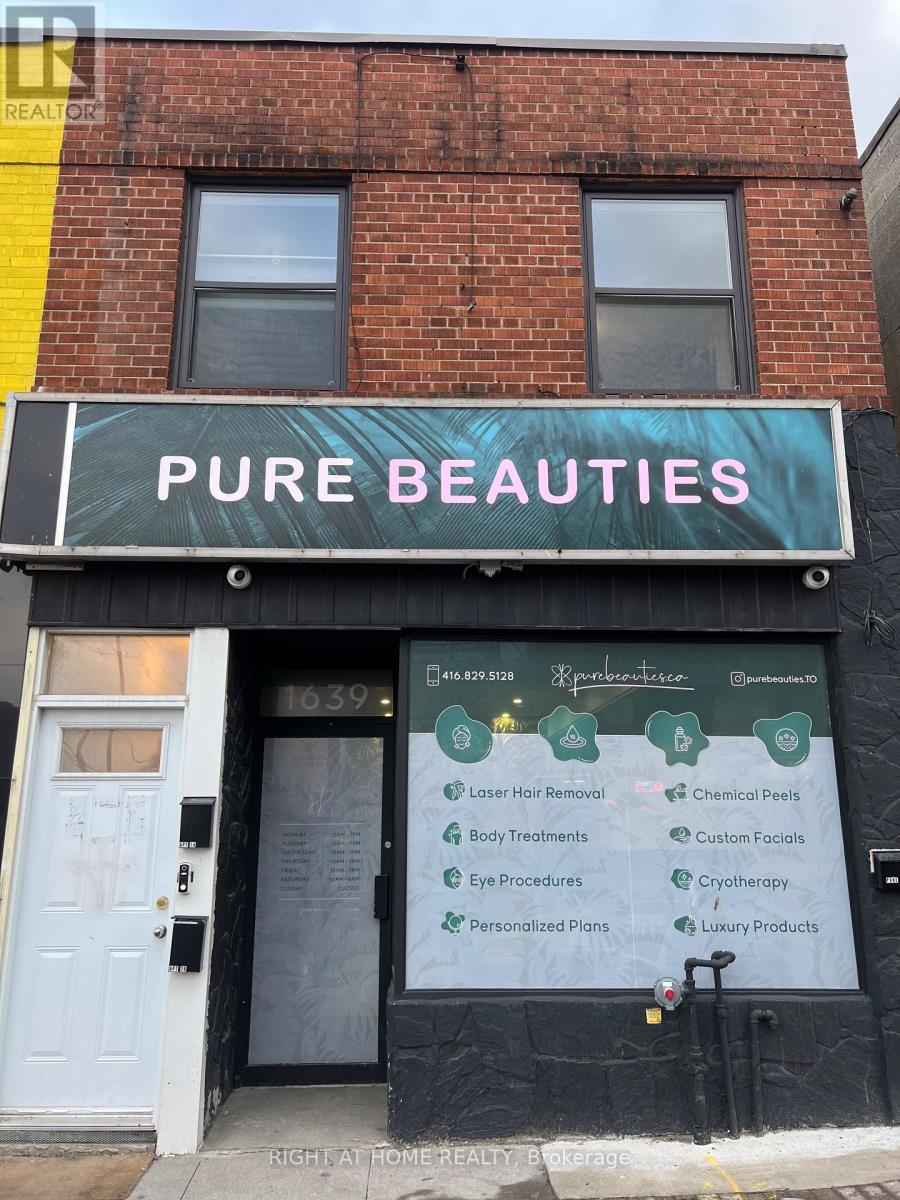
An excellent opportunity to lease a private treatment room within a established and thriving medical aesthetics and skincare salon.The available room is ideal for a beauty, wellness or aesthetics professional looking to operate independently within a professional, beautifully maintained salon environment. The space offers the benefit of working alongside an established medical aesthetics business with an existing client-focused atmosphere and professional setting.The salon specializes in a range of advanced skincare and aesthetic services, including laser treatments, facials, chemical peels, cosmetic injections, cryotherapy, body treatments and laser hair removal. The available room provides a professional environment for a compatible operator to conduct their own business and services. Tenants will have access to the shared reception, seating and waiting area. (id:63203)