

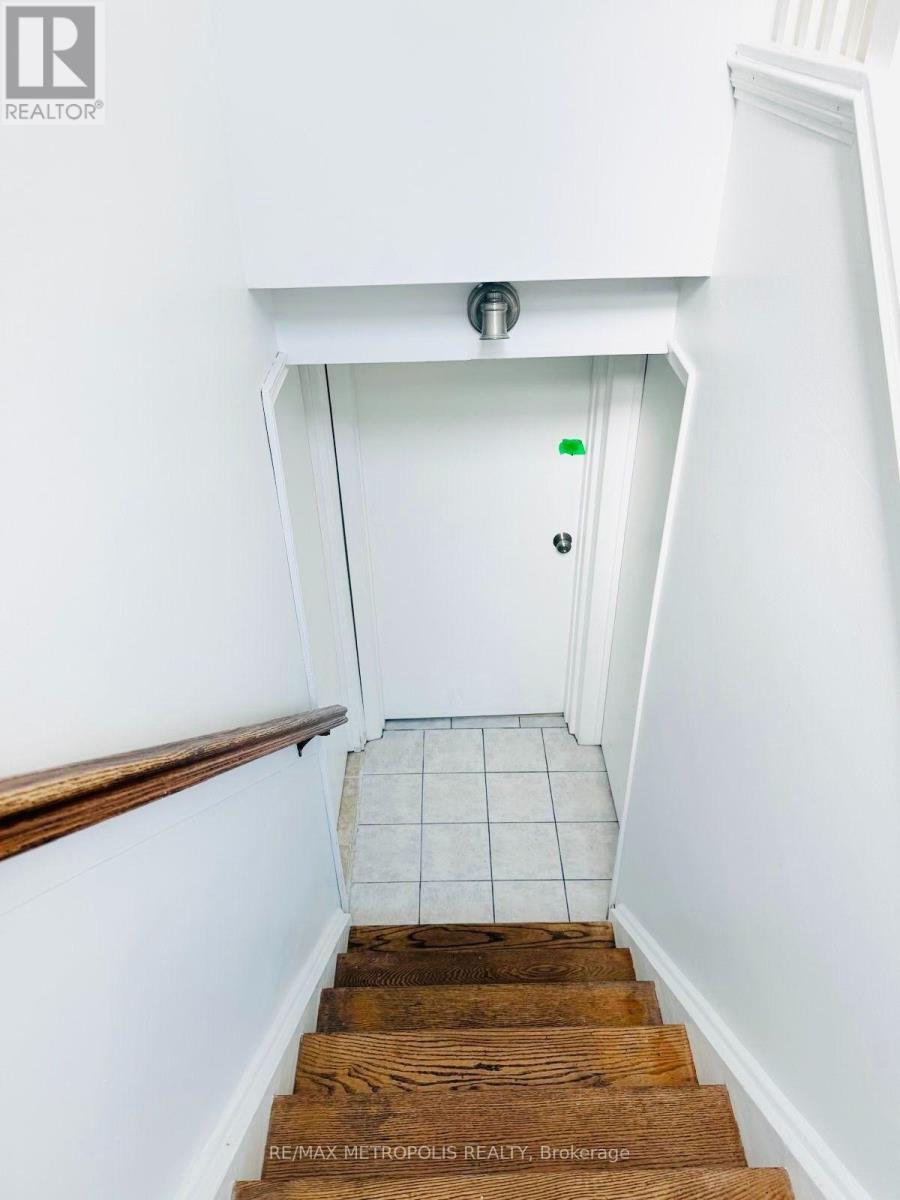
Basement - 11 Rambler Place
Toronto, Ontario
Excellent Location!! Bright beautiful gem. Welcome to 11 Rambler Place, Basement, the basement features a 2-bedroom finished basement with a kitchen and full washroom. With ample parking, 2 Car Drive space, Conveniently Located To Humber River Hospital, York University, Highway 401/400, Downsview Park, few minutes away from TTC bus stop. (id:63203)
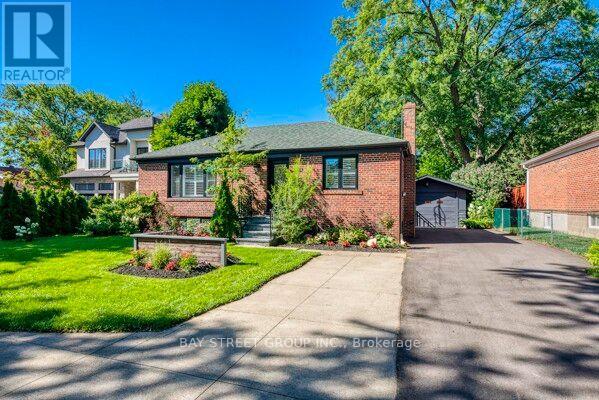
538 Fourth Line
Oakville, Ontario
Rare & Prestigious South Oakville Opportunity! Experience unmatched potential with this premium 16,415 sq ft western-exposure lot (273 ft deep) in a highly coveted neighborhood. Rare RL3 zoning permits building a 3-storey custom estate up to 12m high and over 17,000 sq ft-one of the last remaining oversized lots surrounded by newly built multi-million dollar mansions. The existing 5-bed, 3-bath raised bungalow has been meticulously stripped to the studs and transformed with master craftsmanship. Features a gourmet lacquer kitchen w/ quartz counters, porcelain finishes, & walk-out to a covered 16'4"x12'6" deck. Enjoy hardwood floors, crown molding, wainscoting, California shutters, & 2 electric fireplaces. The bright, above-grade lower level boasts a separate entrance, 2 bedrooms, rec room w/ wet bar & fireplace-ideal for in-laws or income. Complete with a new Lennox furnace, 200 Amp service, new windows/doors, and a detached tandem garage with a double turnaround driveway. Steps to Lake Ontario, marinas, GO Station, and Downtown Oakville. Top-tier school district: Ecole Pinegrove, St. Marys, St. Thomas Aquinas, and steps to Appleby College. LIVE IN, RENT, BUILD YOUR DREAM HOUSE!!! (id:63203)
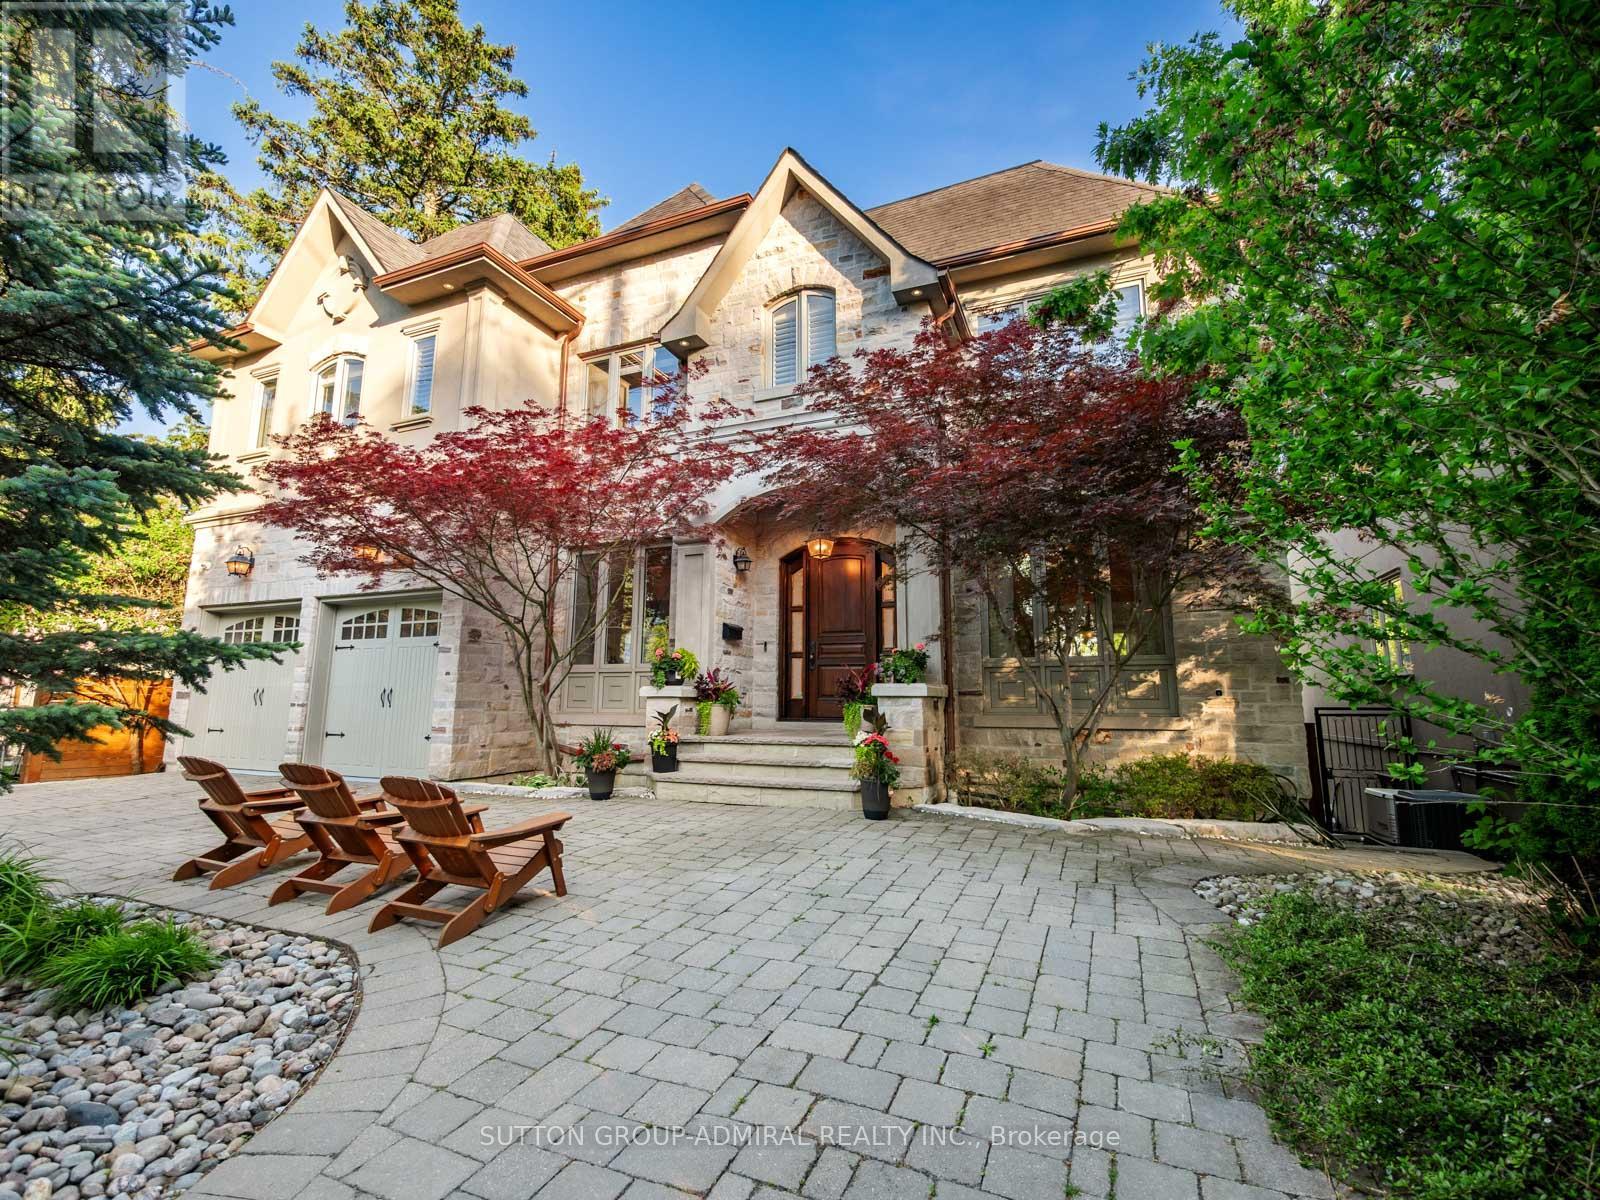
35 Wentworth Avenue
Toronto, Ontario
Set on a spectacular 63 x 187 ft ravine lot on one of North York's most sought-after streets, this exceptional custom residence offers a rare opportunity to enjoy a private Muskoka-like retreat in the heart of the city. Surrounded by mature trees & breathtaking ravine views, the home is an entertainer's dream, delivering over 6,500 sq ft of refined living space where elegance, privacy & nature exist in perfect harmony. Showcasing top-tier craftsmanship, the architectural detailing is apparent the moment you enter. The Great Hall makes a striking 1st impression: a 2-storey space defined by elegant millwork, a sweeping staircase & a soaring skylight adorned w/ wrought-iron accents which flood the core of the home w/ natural light. The designer two-tone kitchen offers travertine floors, exotic granite counters w/ ogee edge, high-end cabinetry, full servery, under-valence lights & 2 undermount sinks. A recessed tray ceiling w/ an integrated skylight shaft fills the breakfast area w/ natural light, showcasing the ravine backdrop. Formal living & dining rooms provide sophisticated entertaining spaces, while the spacious family room features a F/P, custom built-ins & a wall of windows framing the treetops. A main floor office w/ French door & a practical mudroom, both w/ built-ins, complete this level. Upstairs, the primary suite feels like a private retreat w/ fireplace, custom wall unit, large WIC & a spa-inspired ensuite finished in luxurious materials. 4 additional bdrms offer generous proportions for family & guests. The bright w/o lower level is perfect for hosting - featuring an oversized rec room, gym, wet bar, bdrm, full bath, storage rooms & direct access to the multi-tiered backyard. Outside, enjoy extensive interlocking, a massive deck & stately trees which provide total privacy - a true Cottage-like setting in the city. A 7-car U-shaped driveway & 3-car tandem garage complete this distinguished residence. Close to top schools, parks, transit & amenities (id:63203)
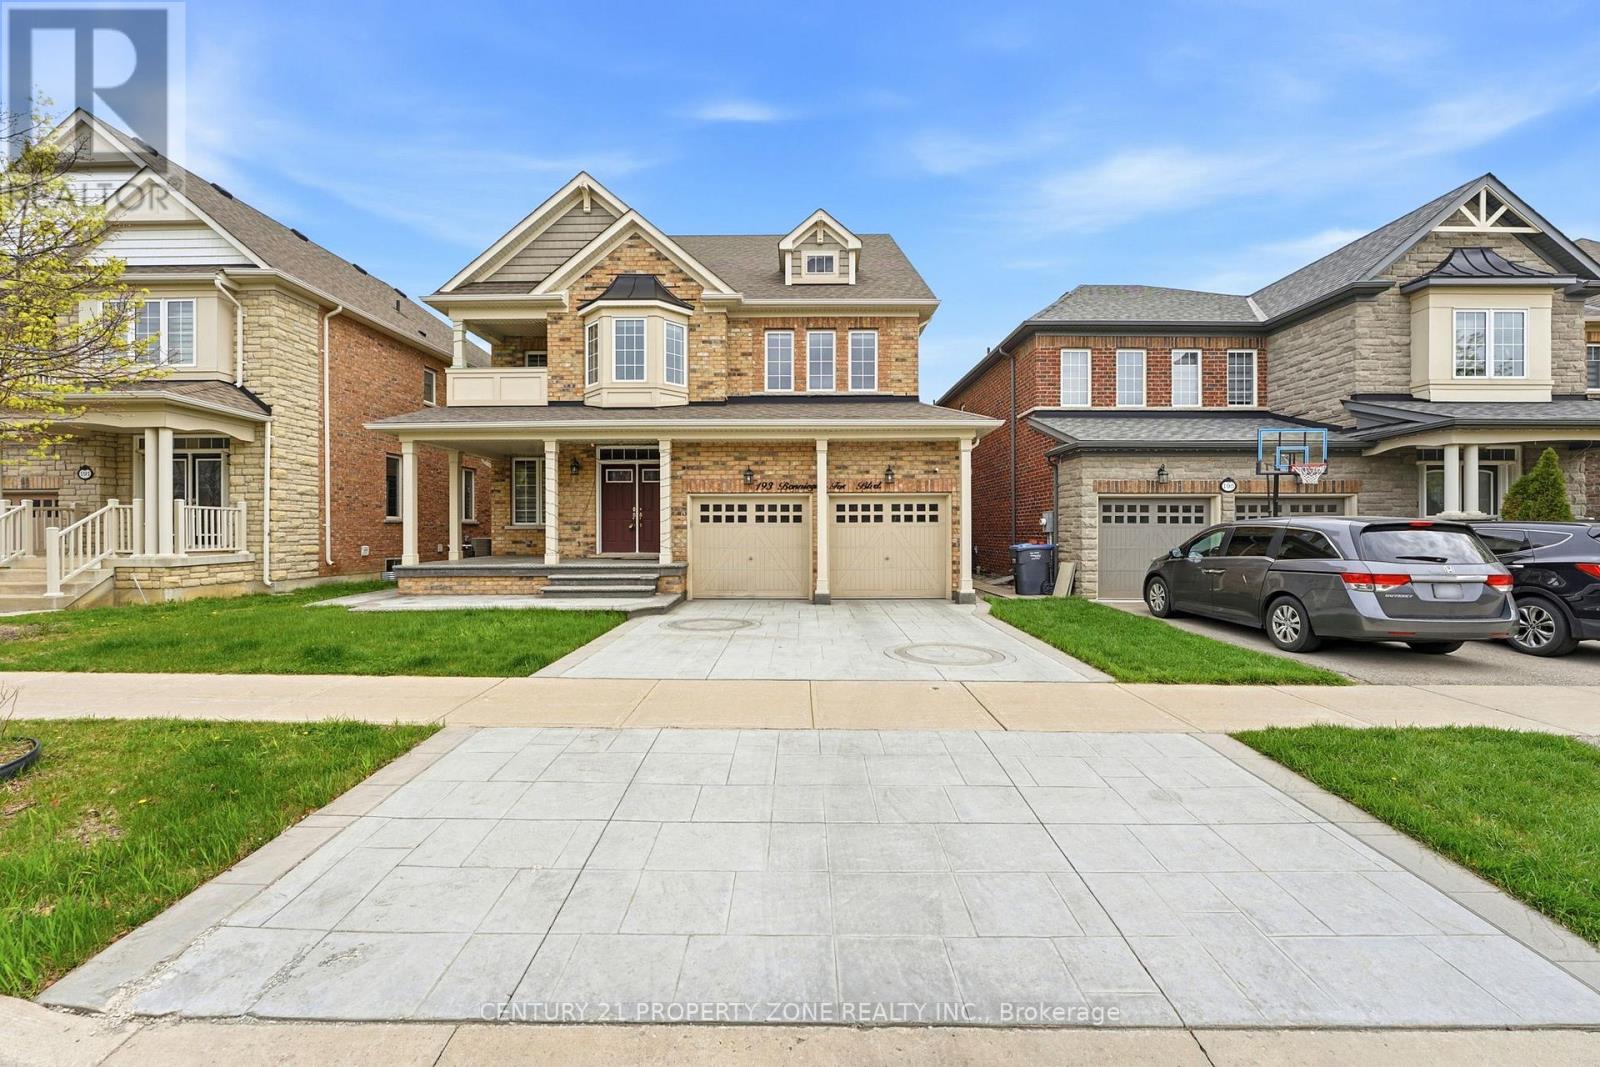
193 Bonnieglen Farm Boulevard
Caledon, Ontario
Welcome to this exceptional luxury residence offering over 3,700 sq. ft. of exquisitely designed living space with premium upgrades throughout. Thoughtfully crafted for modern family living, this stunning home features 6 spacious bedrooms and 5 elegantly finished bathrooms. The grand double-door entrance opens to an impressive foyer, setting the tone for the sophisticated interior. The main level boasts a private office, a welcoming family room with a fireplace, and a gourmet chef-inspired kitchen complete with a large center island, high-end finishes, and a bright breakfast area ideal for everyday living and entertaining. An elegant oak staircase with iron pickets leads to a versatile upper-level loft, providing additional living space for the whole family. The luxurious primary suite serves as a private retreat, featuring a spa-like 6-piece ensuite and generous closet space. Combining timeless elegance, exceptional craftsmanship, and functional design, this remarkable home offers an unparalleled living experience in a highly sought-after community. (id:63203)
302 - 86 Dundas Street E
Mississauga, Ontario
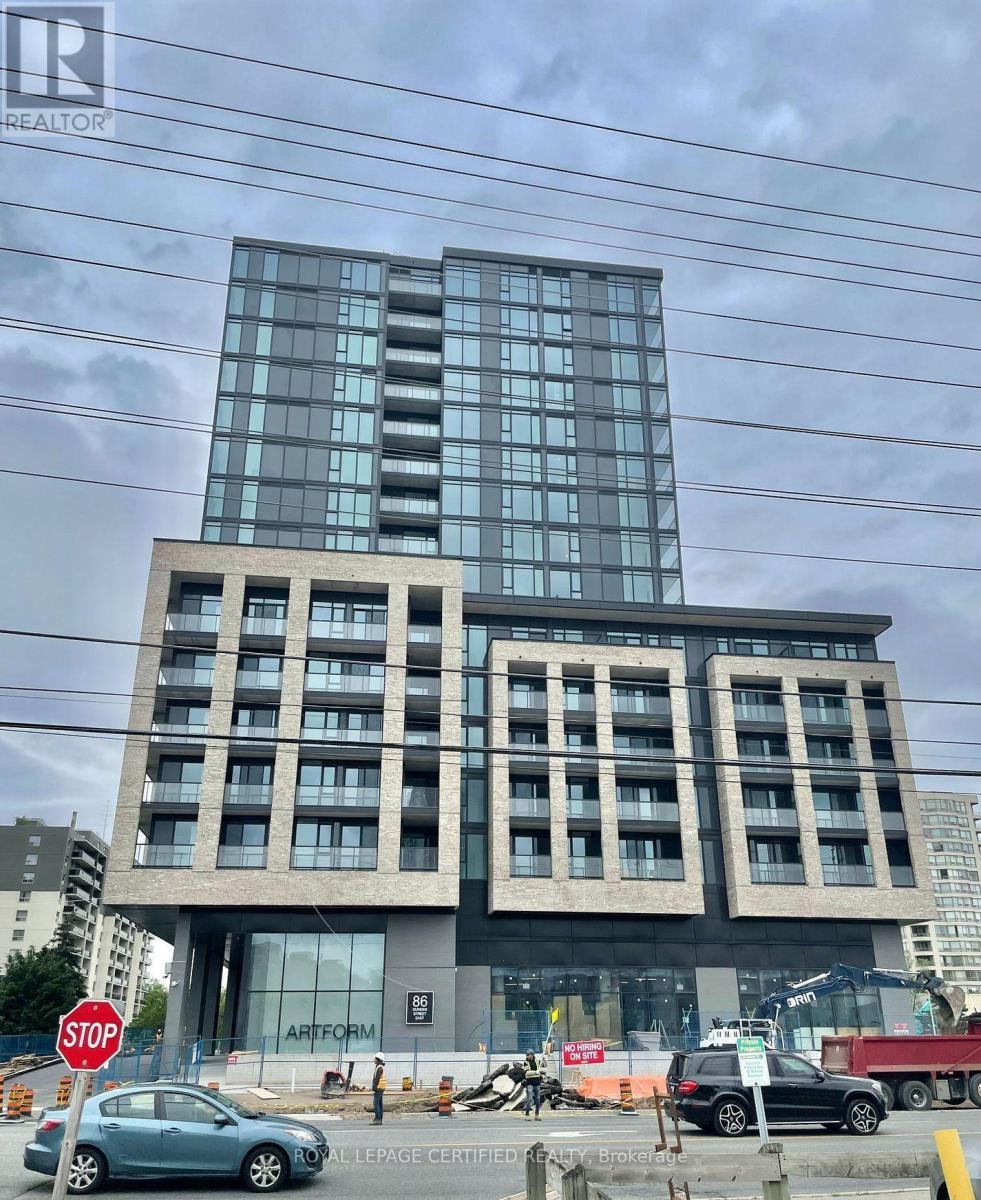
Spacious 2 + Den W/2 Full Baths Condo Unit in Award Winning Developer EMBLEM Known as ARTFORM CONDOS., 892 sq feet with balcony, , Huge living dining area with big balcony on south viewing.Floor-to-ceiling windows with some of the best finishes seen in the highly anticipated project;ARTFORM. Perfectly located steps from the new Cooksville LRT Station in Mississauga. Your lifestyle is elevated with an impressive array of amenities, including a 24/7 concierge, partyroom, outdoor terrace, and a lounge. The terrace features cabana-style seating and a BBQ diningarea. . Minutes away from Square One, Celebration Square, Sheridan College, and major highways.Live in the best quality building with today's great value. Don't miss this! Parking and lockerare available for purchase at an extra cost. Please get in touch with Listing agent for details. (id:63203)
Basement - 5955 Leeside Crescent
Mississauga, Ontario
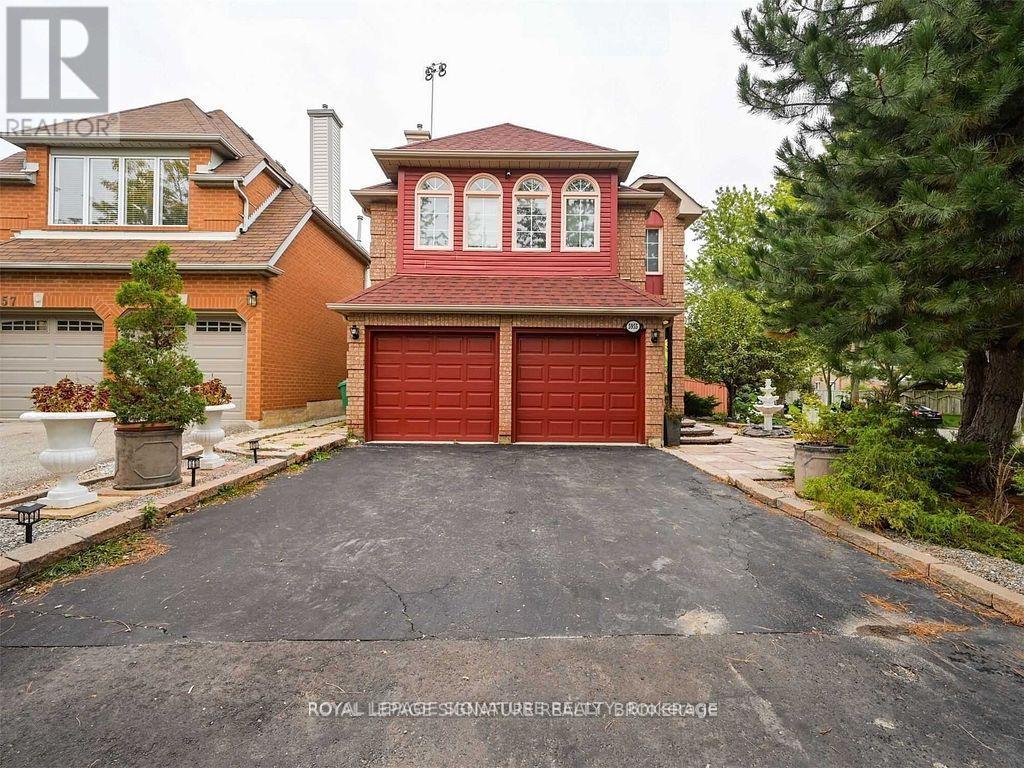
Legal Basement In The Central Erin Mills Area. This Unit Is On A Corner Property, Has Ample Lights Because Of Large Windows And Has Two Bedrooms, A Den, One Full Washroom, A Separate Lights Because Of Large Windows And Has Two Bedrooms, A Den, One Full Washroom, A Separate Kitchen, A Living/Dining Room And One Parking. Laundry Access On The Same Level. (id:63203)
123 Wawinet Street
Midland, Ontario
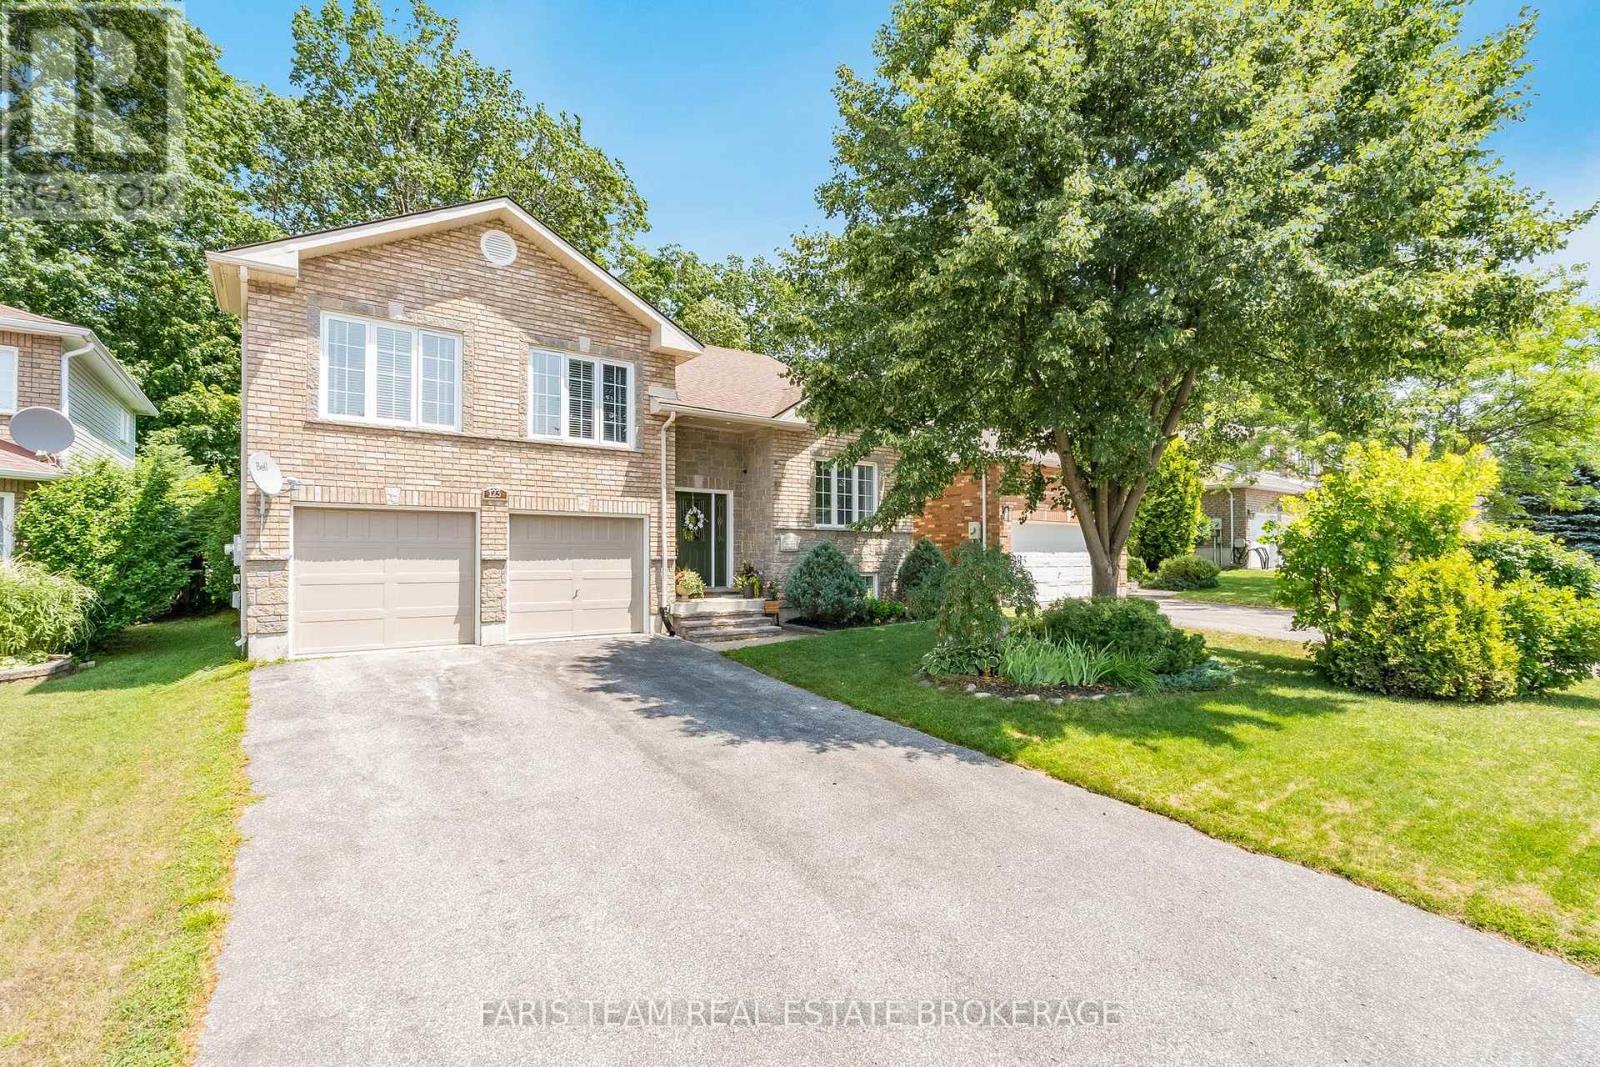
Top 5 Reasons You Will Love This Home: 1) Enjoy the ease of main level living, highlighted by tall 9' ceilings, gorgeous hardwood floors, and a private primary suite complete with a well-appointed full ensuite 2) Located in a sought-after west-end neighbourhood, this thoughtfully designed bungaloft offers a spacious loft featuring oversized windows and a cozy gas fireplace, ideal as a relaxing retreat, home office, or an additional primary suite 3) The open-concept kitchen delivers ample cabinetry and a large island, seamlessly connecting to the warm and inviting living room for effortless entertaining and everyday comfort 4) Designed for flexibility, the fully finished basement features additional bedrooms and a welcoming recreation room, perfect for family gatherings, hobbies, or overnight guests 5) Experience the best of west-end living in this quiet, family-friendly neighbourhood, with schools, parks, churches, shopping, and everyday essentials all within easy reach. 1,873 above grade sq.ft. plus a finished lower level. (id:63203)
104 The Steps Road
Ramara, Ontario
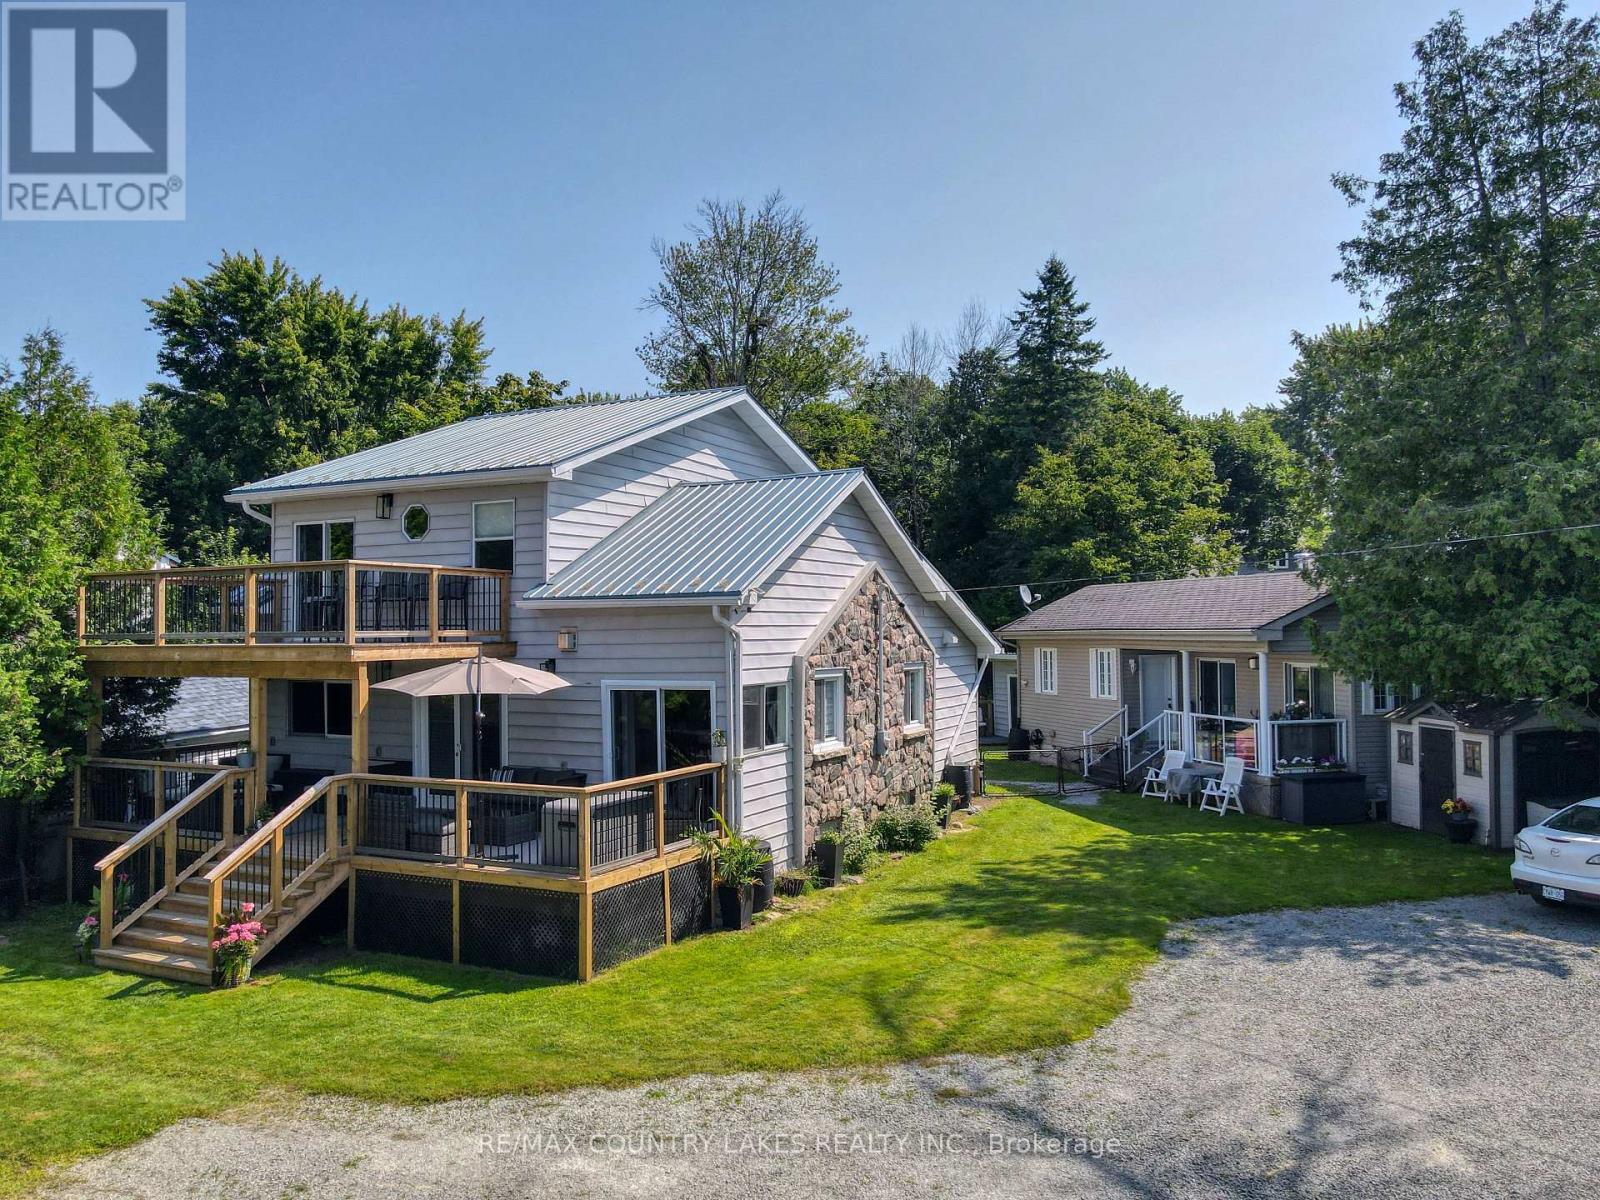
YOUR OWN PRIVATE BEACH ON LAKE SIMCOE! Experience waterfront living at its best with this beautifully renovated Lake Simcoe home, complete with your own private sandy beach. Relax on the front porch or directly on the shoreline while enjoying breathtaking sunsets over the lake every evening. This impressive 5+1 bedroom, 3-bathroom home has been extensively updated in 2021, including T-Rex gutters, a propane furnace with central air, new decks, windows, doors, security cameras, and more. The open-concept kitchen is designed for entertaining with quartz countertops, a centre island with seating, premium stainless steel Bosch appliances, a hood range, and a walk-in pantry. A cozy propane fireplace adds warmth and character, while multiple walk-outs seamlessly connect the indoor and outdoor living spaces. The spacious primary suite features a private balcony overlooking Lake Simcoe-the perfect place to enjoy your morning coffee or unwind at sunset. Ideal for multigenerational living, extended family, or guests, the property also includes a fully self-contained guest house/nanny suite with its own bedroom, kitchen, living room, and bathroom as well as taps and exhaust for its own laundry facilities, new hot water tank (2026). Important Property Information: A registered legal right-of-way exists over a portion of the property to provide the neighbouring cottage with access. This right-of-way transfers with ownership of the property and has historically been used seasonally by the neighbouring cottage owner. Buyers are encouraged to review the registered easement/right-of-way details with their representative so they fully understand this legal feature of the property. Enjoy all the benefits of exceptional Lake Simcoe waterfront living. This is a rare opportunity to own a beautifully updated waterfront home with a stunning private beach, spectacular sunsets, and room for the whole family. (id:63203)
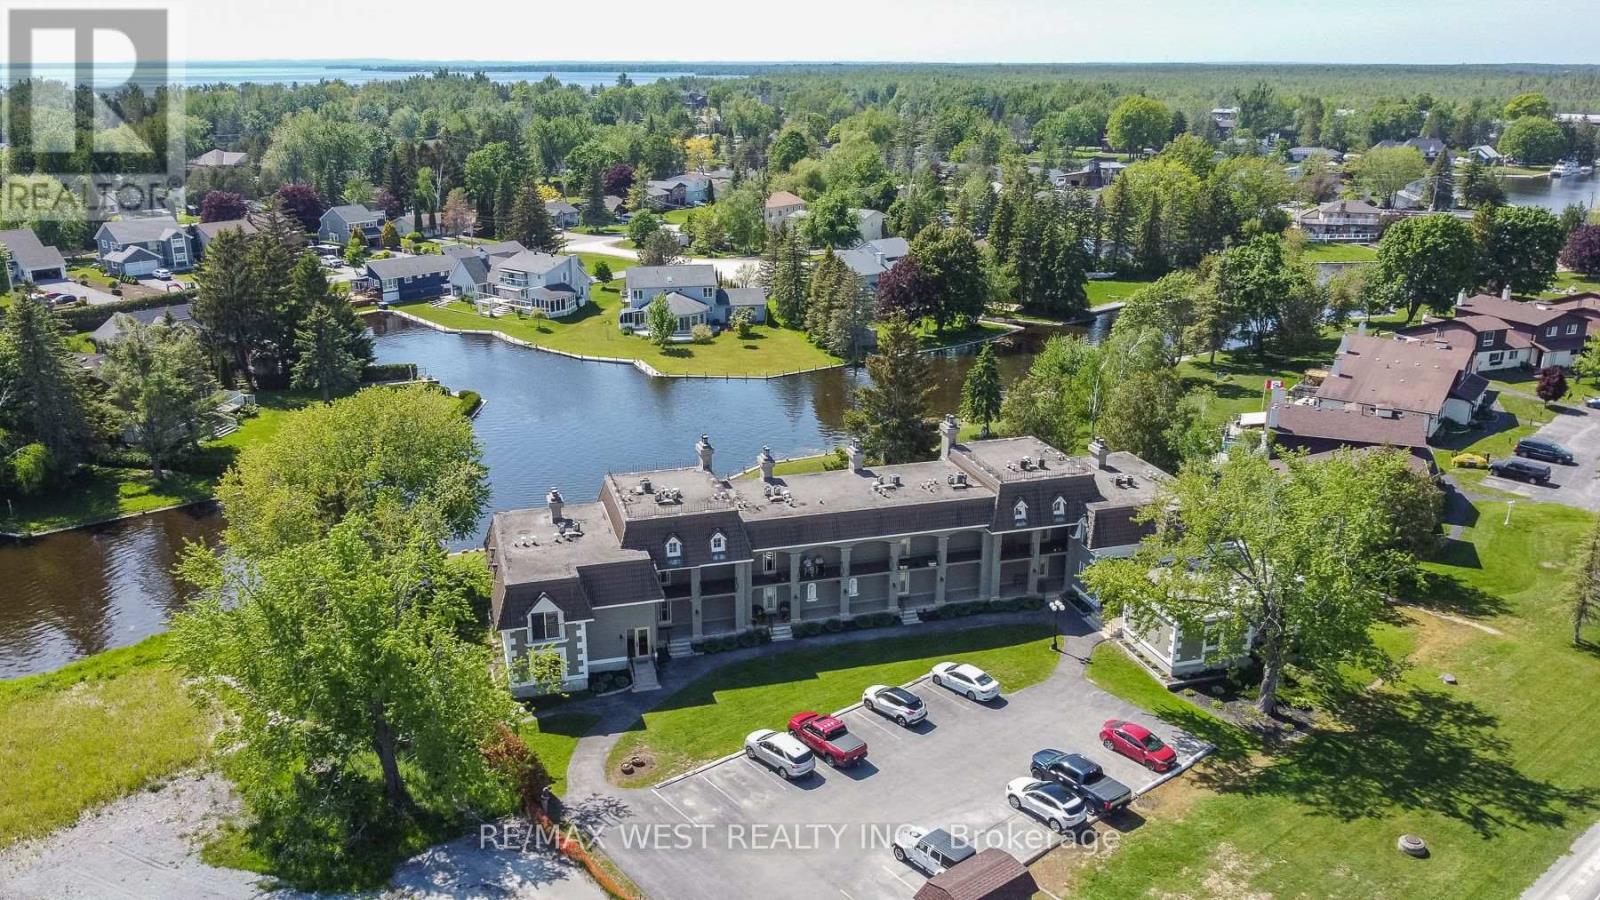
16 - 60 Laguna Parkway
Ramara, Ontario
Welcome to 60 Laguna Parkway, unit 16. This stunning end unit condo on the water offers endless boating adventures right from your doorstep home to a captivating Lakeside Community. This property offers direct access to Lake Simcoe and Trent Severn Waterway. Embrace Lakeside Living at its best and enjoy effortless living in this turn-key, two bedroom, two bathroom condo, meticulously designed with a updated kitchen with Stainless Steel appliances, featuring multiple walkouts leading to the tranquil canal side deck, perfect for unwinding and soaking in the breathtaking views. This versatile property offers unlimited possibilities as a permanent residence for year-round enjoyment or a vacation retreat for unforgettable getaways. Experience the best of both worlds with proximity to the Greater Toronto Area, ensuring easy access for commuters seeking a tranquil escape without sacrificing convenience. A short drive to Orillia and many amenities close by. (id:63203)
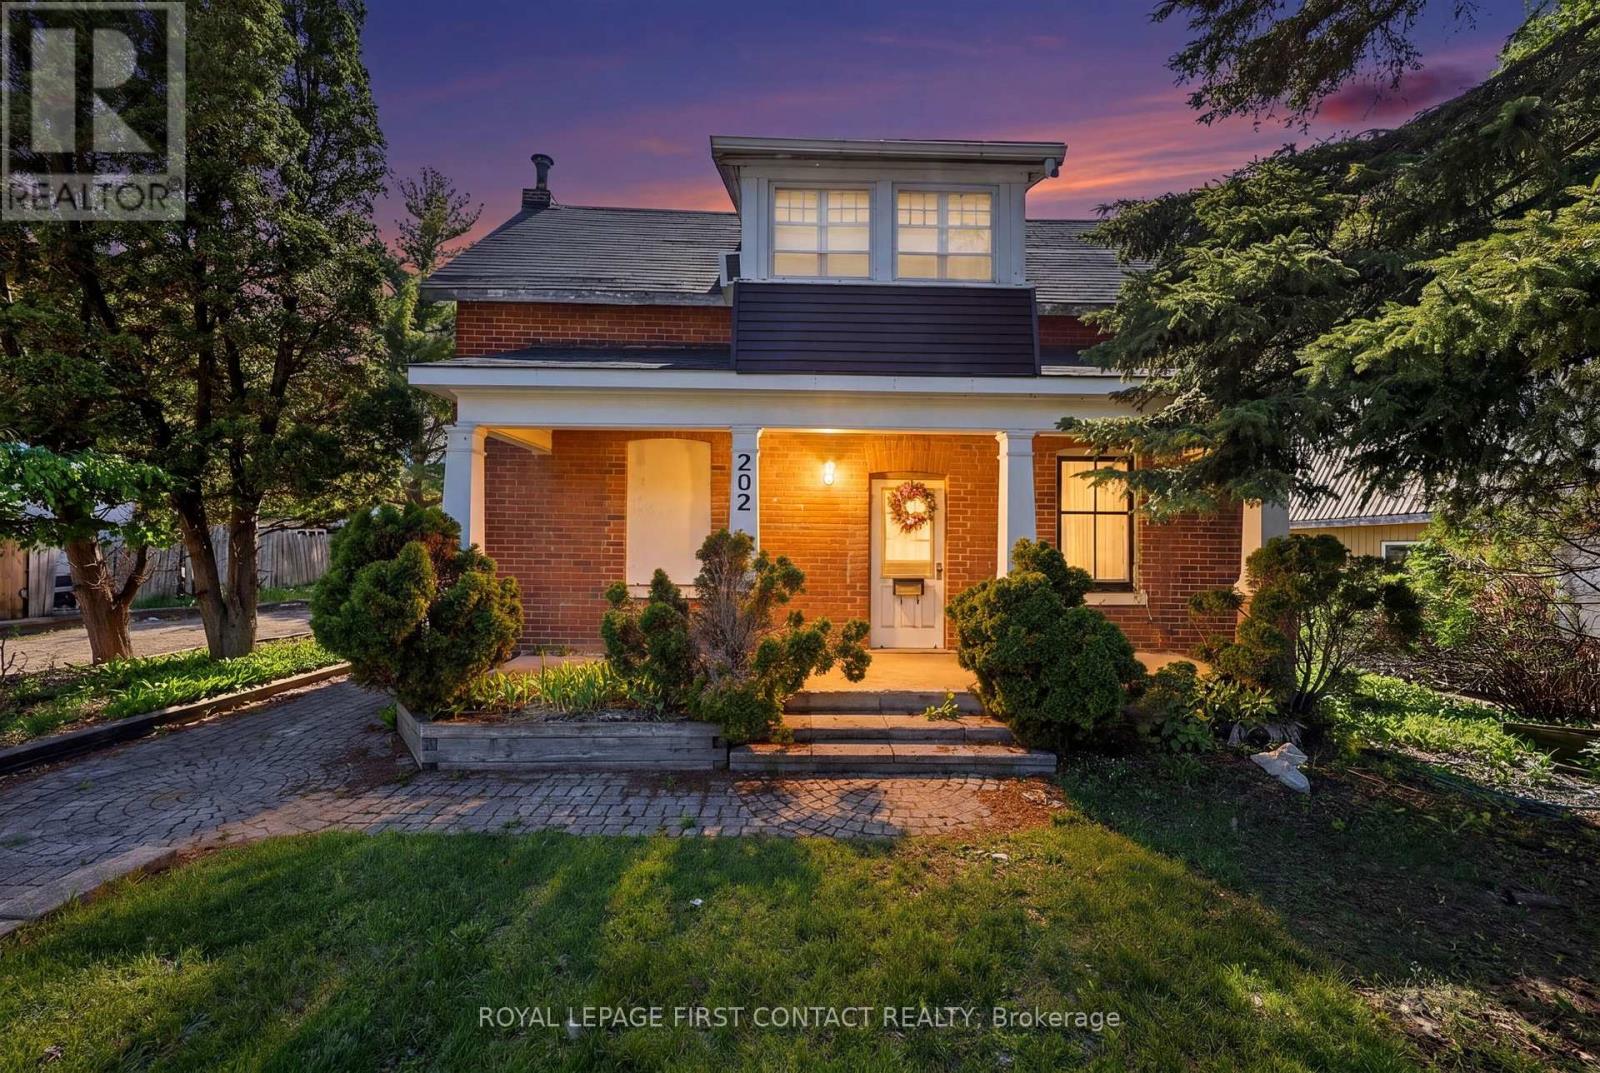
202 Bradford Street
Barrie, Ontario
Positioned in one of Barrie's most dynamic growth corridors, this property presents a unique opportunity for buyers seeking the flexibility to live, work, and invest all in one location. Combining residential comfort with exceptional long-term potential, this is a rare chance to secure a property that offers both everyday functionality and future upside in a rapidly growing city. Located in central Barrie with convenient access to major routes, transit, shopping, restaurants, schools, and established neighbourhoods, the property is ideally suited for those looking to enjoy an urban lifestyle while maintaining space for a home-based business, studio, professional office, or creative workspace. Its accessible layout, strong visibility, and prominent presence create endless possibilities for entrepreneurs, remote professionals, and families looking for a property that can evolve with their needs over time. Currently zoned C4 - General Commercial, the property is identified within Barrie's Official Plan as being located in the Urban Growth Centre and along an Intensification Corridor, with a High Density designation. These planning designations reflect the City's long-term vision for continued growth, intensification, and redevelopment within the area. The City of Barrie has advised that future development and planning applications would be reviewed in accordance with Official Plan policies related to the Urban Growth Centre, Intensification Corridors, and High Density designation. Existing use may continue under the current zoning framework. Whether you are looking for a live-work opportunity, multi-generational flexibility, future redevelopment potential, or the ability to secure a strategic property in one of Barrie's evolving urban corridors, this offering delivers an exciting blend of present-day usability and long-term vision. A standout opportunity in a city continuing to experience strong growth, increasing demand, and ongoing development momentum. (id:63203)
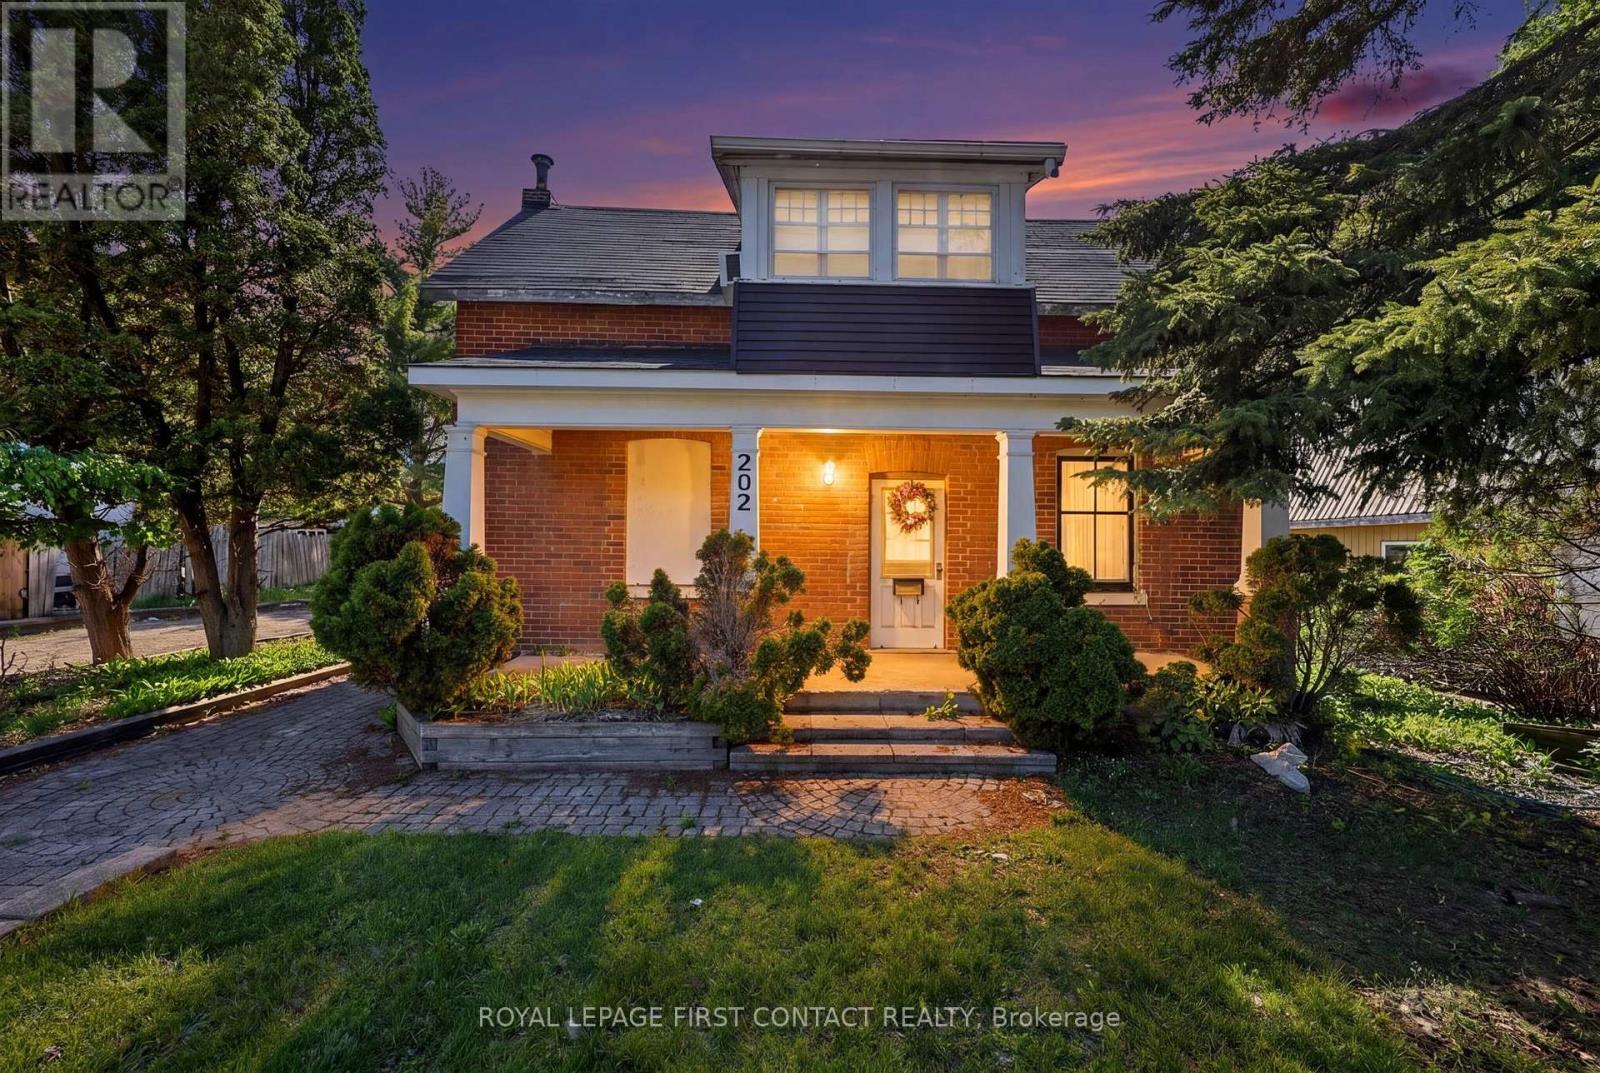
202 Bradford Street
Barrie, Ontario
Positioned in one of Barrie's most dynamic growth corridors, this property presents a rare opportunity for investors, entrepreneurs, and business owners looking to secure a high-visibility location with exceptional long-term potential. Offering flexibility, exposure, and future upside, this is the kind of opportunity that is becoming increasingly difficult to find in a rapidly expanding market. Located in central Barrie with convenient access to major routes, transit, established residential communities, and thriving commercial amenities, the property is well suited for a variety of uses. Its accessible layout, strong curb appeal, and prominent presence create endless possibilities for those looking to invest, operate a business, or reimagine the space for the future. Currently zoned C4 - General Commercial, the property is identified within Barrie's Official Plan as being located in the Urban Growth Centre and along an Intensification Corridor, with a High Density designation. These designations reflect the City's long-term vision for continued growth and intensification within the area. The City of Barrie has advised that future development and planning applications would be reviewed in accordance with the Official Plan policies related to the Urban Growth Centre, Intensification Corridors, and High Density designation. Existing use may continue under the current zoning framework. Whether you're looking to expand your investment portfolio, establish a business presence, generate future income potential, or secure a strategic asset in one of Barrie's key growth areas, this property delivers an exciting combination of present-day functionality and future opportunity. A standout opportunity in a city continuing to experience strong growth, increasing demand, and ongoing development momentum. Buyers are encouraged to complete their own due diligence with the City of Barrie regarding future permitted uses and development opportunities. (id:63203)
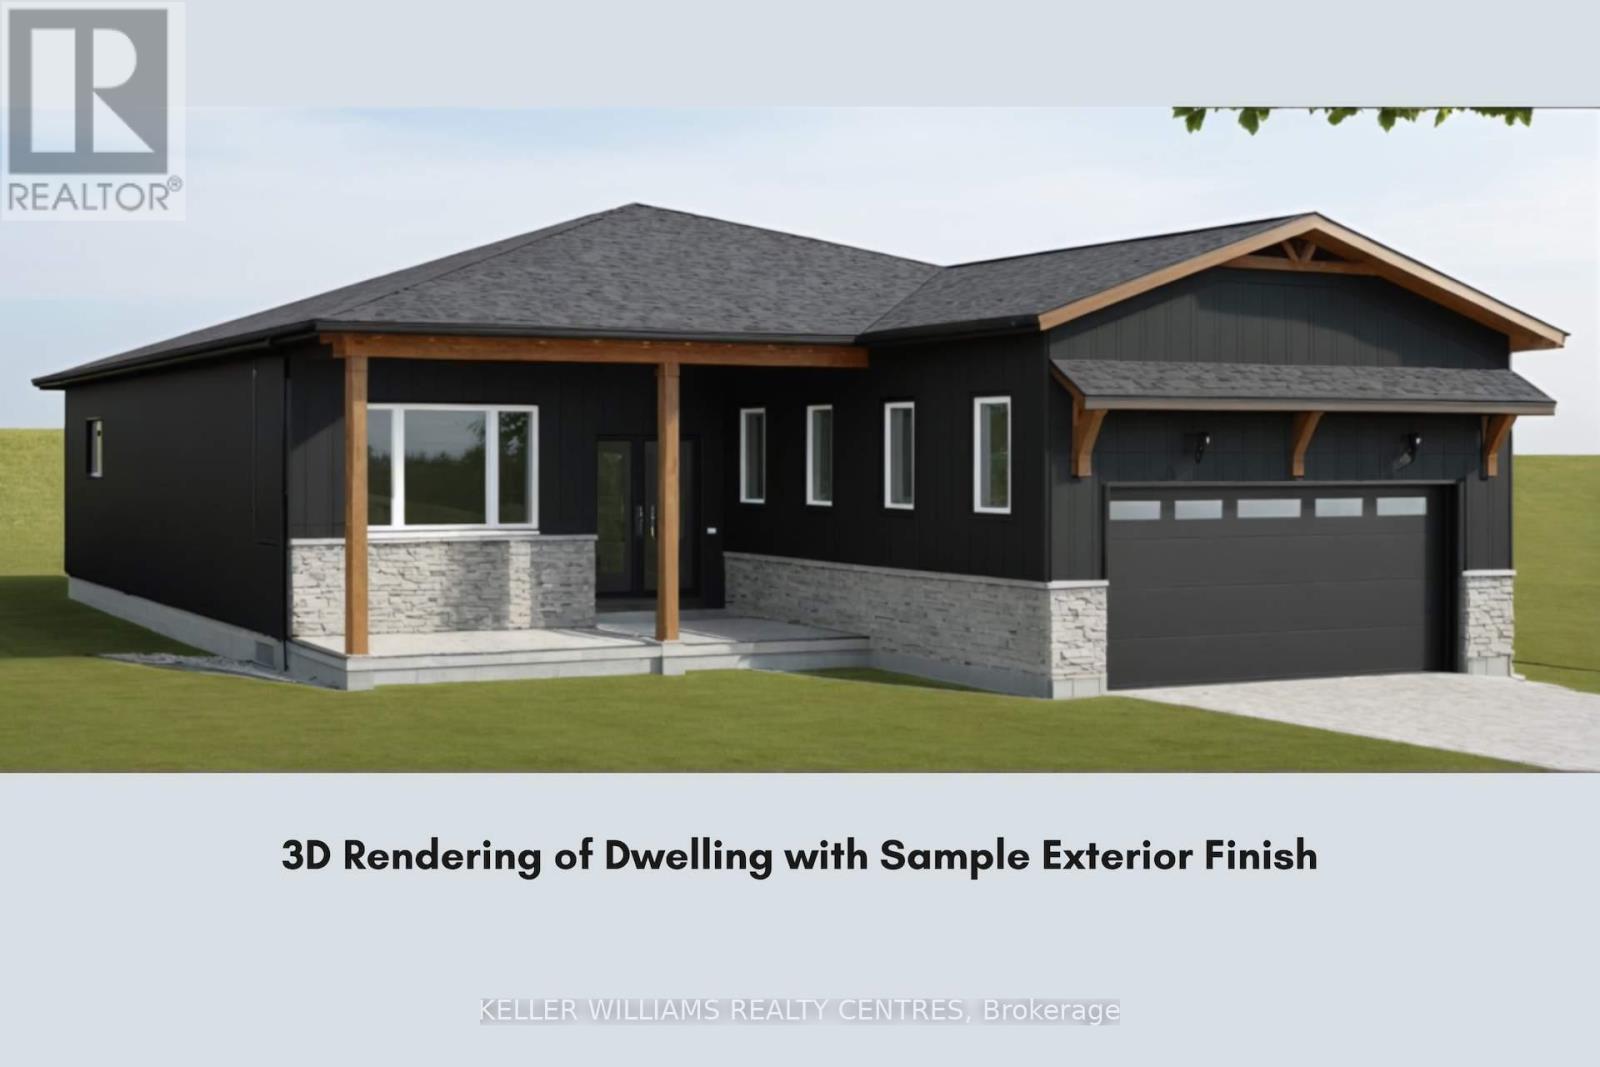
34 Della Street
Georgina, Ontario
Attention Builders & Investors! A prime opportunity to build a dream home near the lake! Steps from Lake Simcoe, this cleared 50 x 150 ft lot is ready for construction & comes with plans for a detached double-garage 3-bedroom bungalow. Building Permits are approved & available. The Seller is open to being contracted for the construction of the dwelling and is also willing to consider construction financing. Nestled on a quiet cul-de-sac, the property offers both privacy & practicality, a private beachfront community and is just minutes from key amenities such as a marina, boat launch, restaurant, Lake Simcoe Ferry & local business centre. With hydro & natural gas available at the property line, the groundwork is set for building. The location provides a quick 25-minute drive to Highway 404, making an effortless commute to & from the GTA. (id:63203)