

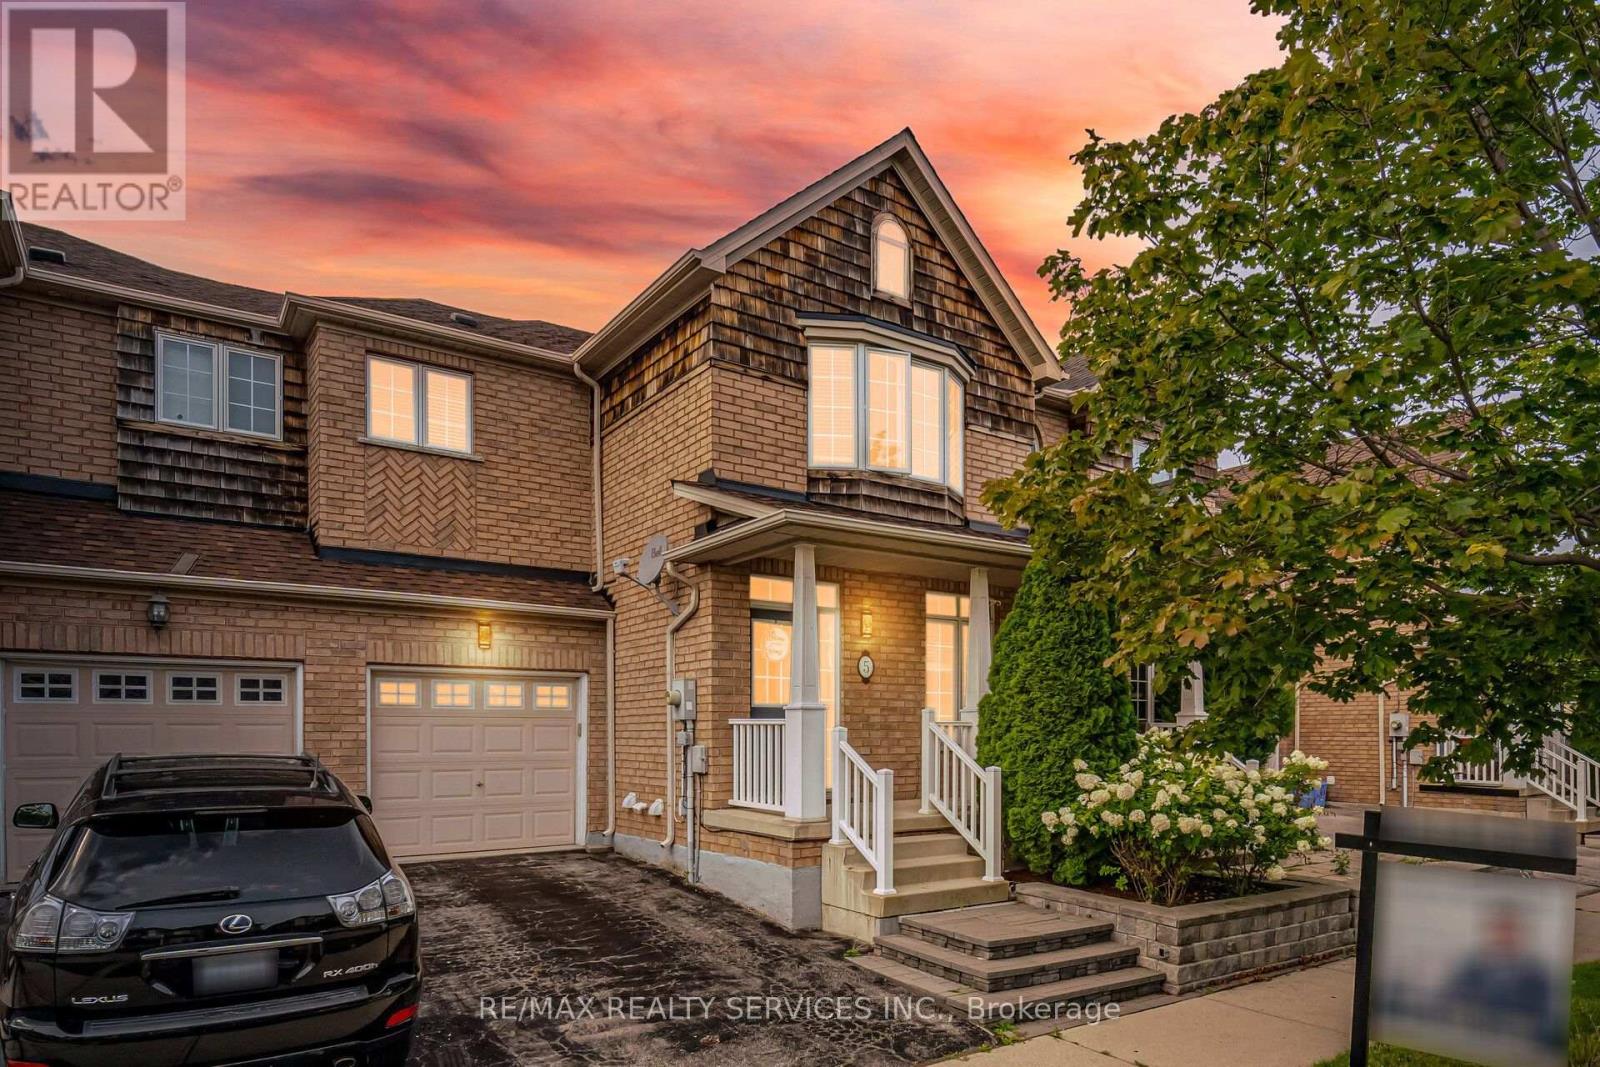
5 Westhampton Way
Hamilton, Ontario
//Fully Freehold 2 Storey Town-House With Finished Basement// Immaculate 3 Bedrooms & 4 Washrooms Freehold Town House In Executive Sought-After Lake Pointe Community!! Just Minutes From The Waterfront Trails Of Fifty Point Conservation Area* Open Concept Main Floor With Separate Living & Dining Rooms & Filled With Natural Light! Modern Style Kitchen With Back Splash, Quartz Countertop & S/S Appliances! Hardwood Flooring & Wainscoting In Main Floor! Loaded With Pot Lights! Master Bedroom Comes With Walk-In Closet & 4 Pcs Ensuite!! 3 Good Size Bedrooms!! Professionally Finished Basement With Recreation Space & Full Washroom** Walkout To Massive Wooden Deck & Gas Hookup For Bbqs.* Roof Updated In 2020 & Easy Access To The Qew For Commuters. Costco & Smart Center Just Steps Away, Parks & Schools Near By Must View House! Shows 10/10* (id:63203)

565 St David Street N
Centre Wellington, Ontario
A RARE BLEND OF HISTORY, INCOME POTENTIAL, AND MODERN LIVING. Step into a piece of Fergus history, lovingly reimagined for modern living. Dating back to the 1870s, this remarkable limestone home blends timeless character with thoughtful updates, offering an exceptional lifestyle and rare versatility. Rich in heritage yet designed for today's needs, it is truly one of a kind. Inside, you'll discover new flooring throughout the main and upper levels, a beautifully renovated kitchen, and an inviting layout that honours the home's historic charm. Upstairs, the spacious primary retreat is paired with a stunning spa-inspired bathroom featuring vaulted ceilings, a statement chandelier above the soaker tub, and a separate walk-in shower, creating the perfect place to begin and end each day. At the rear of the home, an existing-use commercial kitchen offers endless possibilities for caterers, bakers, food entrepreneurs, or anyone seeking a unique live-work opportunity with exceptional income potential. Adding even more versatility is the fully self-contained garden suite, complete with its own kitchen, living area, bedroom, bathroom, private entrance, and outdoor seating area. Ideal for multigenerational living, welcoming guests, generating rental income, or exploring bed and breakfast potential.Surrounded by mature trees, the fully fenced backyard is a private retreat designed for both entertaining and quiet moments. Enjoy a spacious deck, patio, gazebo, outdoor fireplace, and a charming year-round bunkie perfect as a home office, guest suite, art studio, gym, or hobby space. The property also includes additional storage, a two-car carport, and parking for up to eight vehicles. Just minutes from downtown Fergus, parks, schools, restaurants, and everyday amenities, this extraordinary property offers the rare opportunity to own a historic home where timeless beauty, modern comfort, and endless possibilities come together. (id:63203)
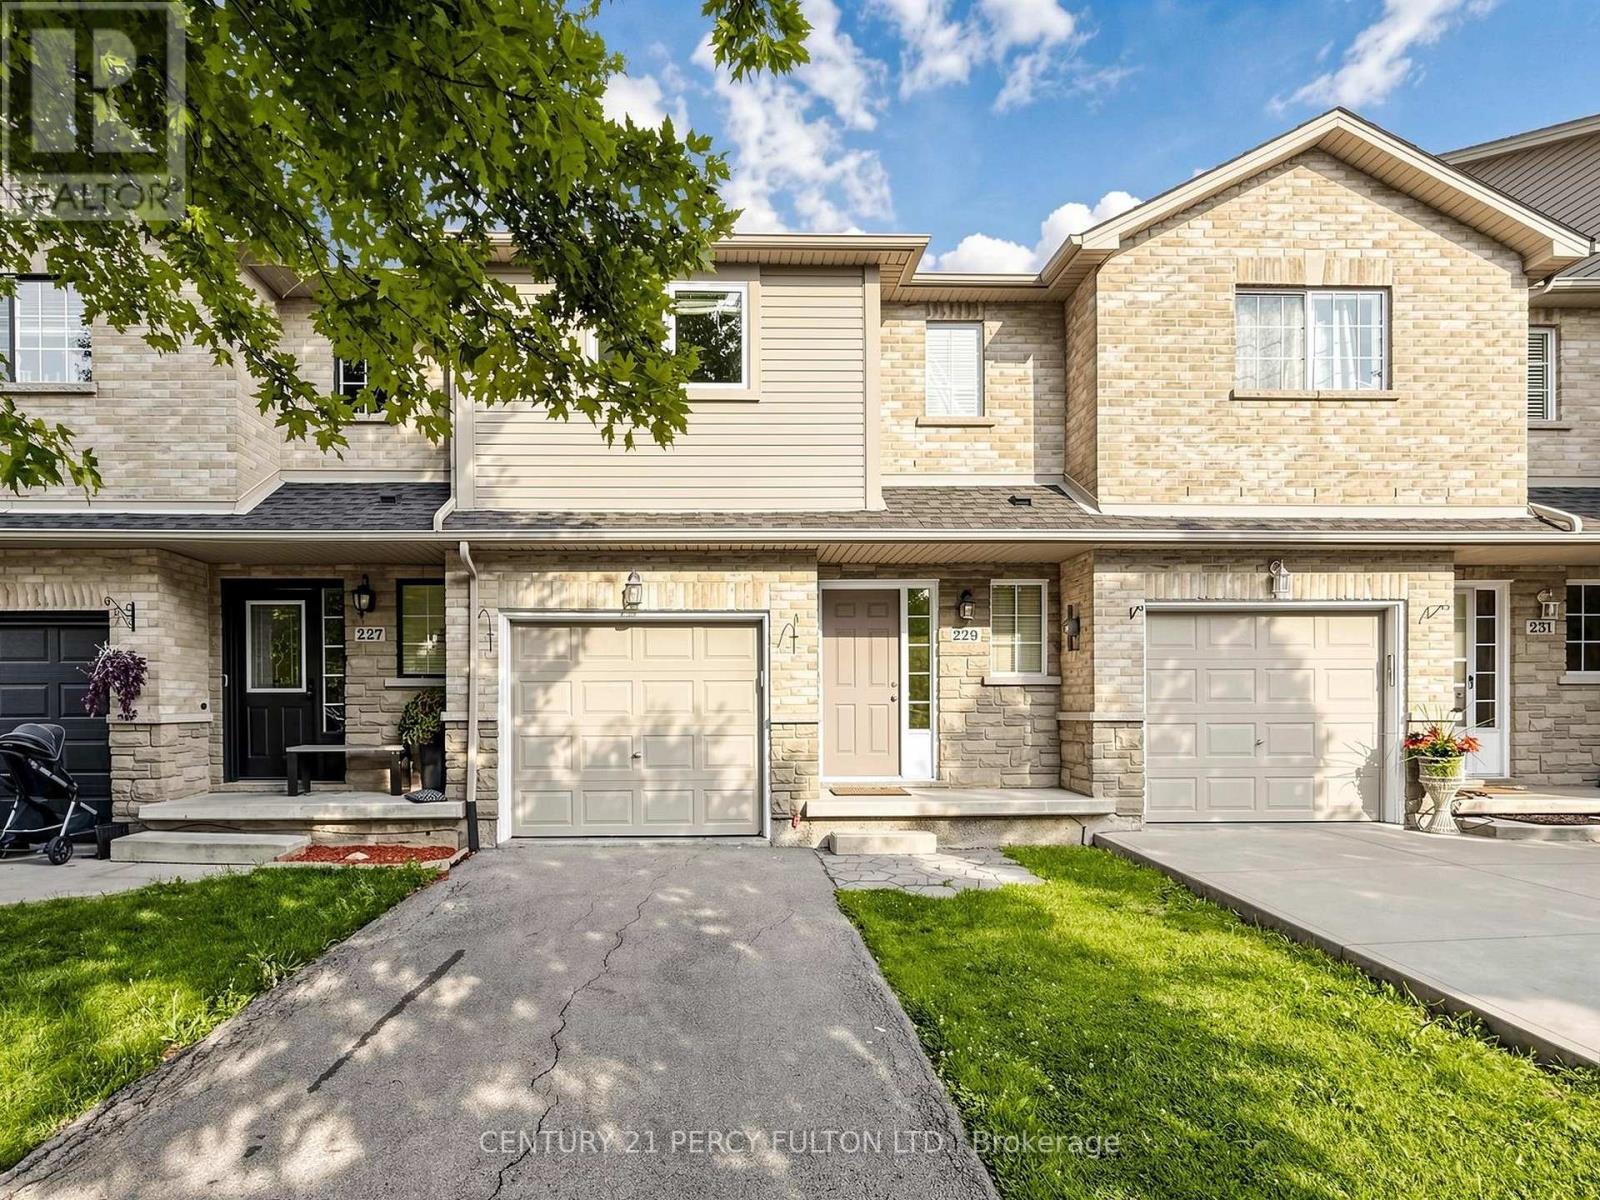
229 Dicenzo Drive
Hamilton, Ontario
Beautiful Freehold Townhouse With A Fully Finished Basement In A Highly Sought-After Central Mountain Location! This Move-In-Ready Home Features 3 Spacious Bedrooms, 2.5 Beautifully Renovated Bathrooms, Upper-Level Laundry, Direct Garage Access From The Foyer, And A Private Backyard. The Modern Kitchen Was Fully Renovated In 2024 And Includes A New Refrigerator, Cooking Range, And Microwave. Roof (June 2020); Air Conditioning Unit (2019), Furnace (2019). Extensive 2025 Upgrades Include New Bedroom Windows, A Renovated Primary Ensuite, An Updated Main Bathroom, And A Stylishly Renovated Powder Room.1,496 sqft + 630 Sqft Of Fully Finished Basement = Approximately 2,130 Sqft Of Total Finished Living Space. Conveniently Located Close To Schools, Parks, Shopping, Public Transit, And Major Highways. An Exceptional Opportunity For First-Time Buyers, Growing Families, Or Investors. Just Move In And Enjoy! (id:63203)
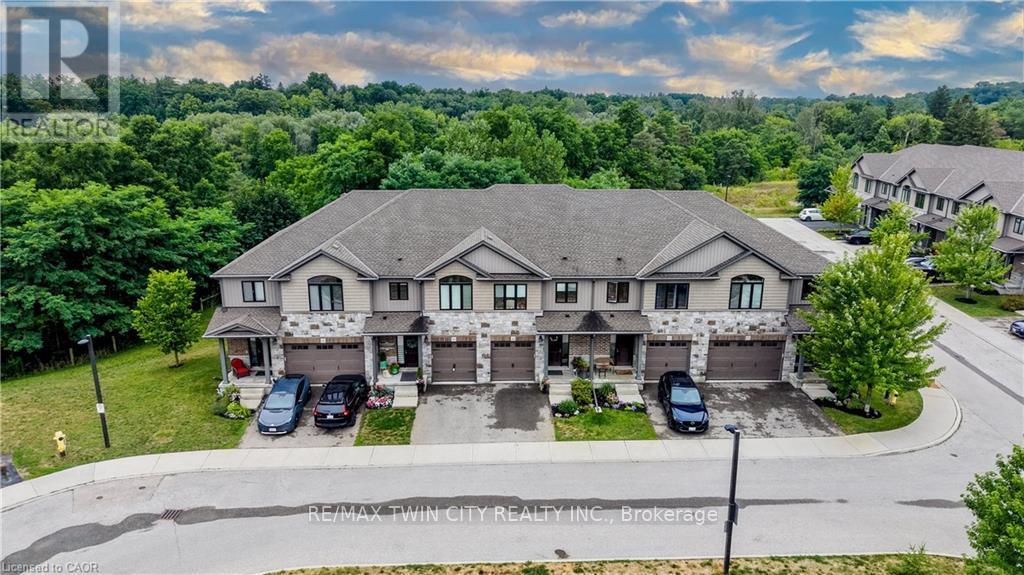
10 - 50 Bute Street
North Dumfries, Ontario
STUNNING TOWNHOME FINISHED TOP TO BOTTOM WITH WALKOUT BASEMENT AND BACKING ONTO GREENSPACE! Welcome to #10-50 Bute Street in the charming and peaceful community of Ayr. This beautifully maintained 3-bedroom, 4-bathroom townhome offers over 2,200 sq. ft. of finished living space, thoughtfully designed for comfortable family living. Step inside through the inviting front foyer featuring a stylish accent wall (2022) and convenient interior access to the single-car garage. The bright, open-concept main floor showcases warm wood cabinetry, a spacious island with breakfast bar, stainless steel appliances, and an abundance of cabinet and counter space. The cozy living room overlooks tranquil greenspace and offers a walkout to the rear deck-perfect for enjoying peaceful mornings or relaxing evenings. Upstairs, you'll find the convenience of a second-floor laundry room, a 4-piece main bathroom, and three generously sized bedrooms, including a spacious primary retreat complete with a walk-in closet and luxurious 5-piece ensuite. The fully finished walkout basement provides exceptional additional living space with a bright recreation room, a 2-piece bathroom, cold room, and ample storage. Step outside to the newer interlock patio (2019), where you can unwind while taking in the private greenspace setting. The second level and basement were updated in 2022 with durable luxury vinyl plank flooring, complemented by new carpet on the stairs featuring designer tile risers for a modern touch. Parking is effortless with a single-car garage and private driveway accommodating a total of two vehicles. Ideally located close to schools, parks, walking trails, shopping, and the scenic Nith River, this move-in-ready home offers the perfect blend of comfort, style, and convenience in one of Ayr's most desirable locations. (id:63203)

1588 Aldersbrook Road
London North, Ontario
Imagine coming home to a peaceful retreat where all the hard work has already been done for you. This beautifully refreshed 3+1 bedroom raised bungalow blends spacious family living with the beauty of nature. One of the the biggest lot on the street...From the moment you step inside the bright entryway, the freshly painted walls and gorgeous new laminate flooring set a welcoming tone. Freshly painted, Pot lights, Mirror closets, spacious master bedroom, Updated vanities. The heart of the home is a spacious kitchen designed for effortless meal prep, complete with ample cabinetry and sleek stainless steel appliances. Some photos show property virtually staged. Three bright bedrooms sit on the main level, alongside an updated 4-piece bathroom featuring a relaxing jetted tub. Downstairs, the fully finished lower level feels like a main floor thanks to oversized windows that flood the massive rec room, 4th bedroom, and second full bathroom with light. Step outside into your fully fenced backyard with a premium lot, tree-lined haven featuring a spectacular 3-tiered deck built for summer barbecues and garden views, Finished Basement offers lost of potential. Great Price! (id:63203)
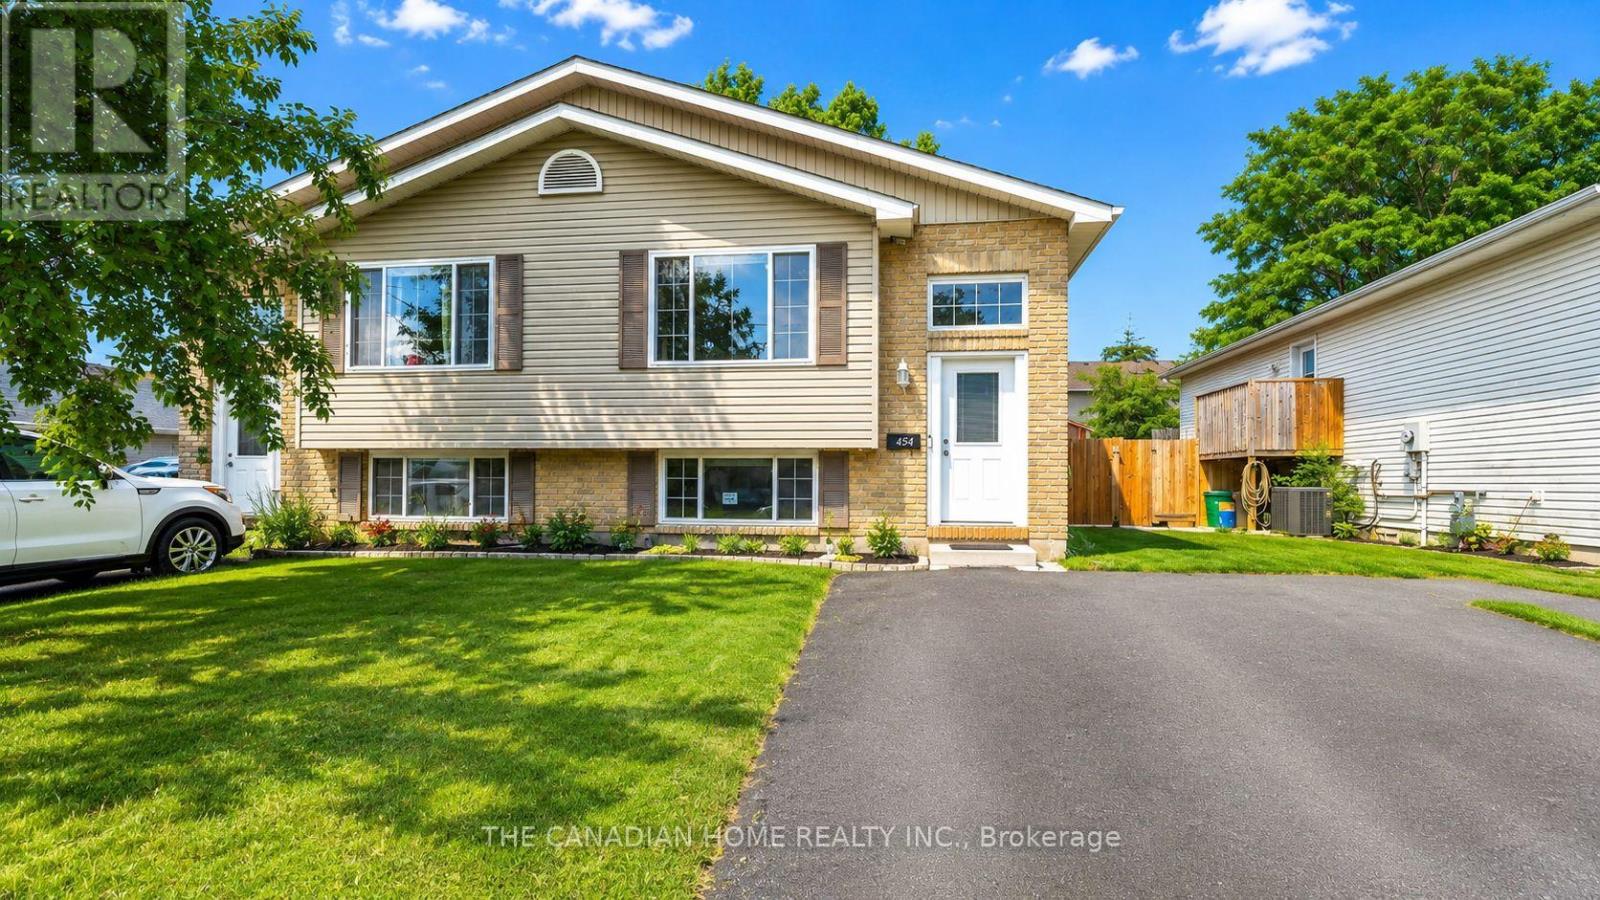
45 Oak Street
Belleville, Ontario
Some homes simply live bigger than their footprint - and this Belleville semi-detached bungalow is exactly that kind of find. Set on a generous 29 x 137 ft lot, this completely carpet-free property has been thoughtfully finished top to bottom, offering two fully livable levels, each with its own bedrooms, bathroom, and gathering space - a layout that opens the door to multigenerational living, rental income, or simply room to grow. The main floor welcomes you with 2 bedrooms, a bright living room, a functional kitchen, and a full 3-piece bathroom, while downstairs, the fully finished lower level delivers 3 additional bedrooms, a second full bathroom, and a spacious recreation room - practically a second home under one roof. Day-to-day comfort is fully covered with forced air gas heating, central air conditioning, and an in-place water purifier system, while outside, 4 private driveway spaces mean parking is never a concern - no garage required. Ideally positioned just minutes from the hospital and everyday essentials, with easy access via Station Street East, this home puts convenience right at your doorstep. And with all major appliances included - fridge, stove, dishwasher, washer, and dryer - this is a truly turnkey opportunity, ready for its next chapter. Homes offering this much flexibility, space, and value rarely come along in Belleville - come see for yourself. (id:63203)
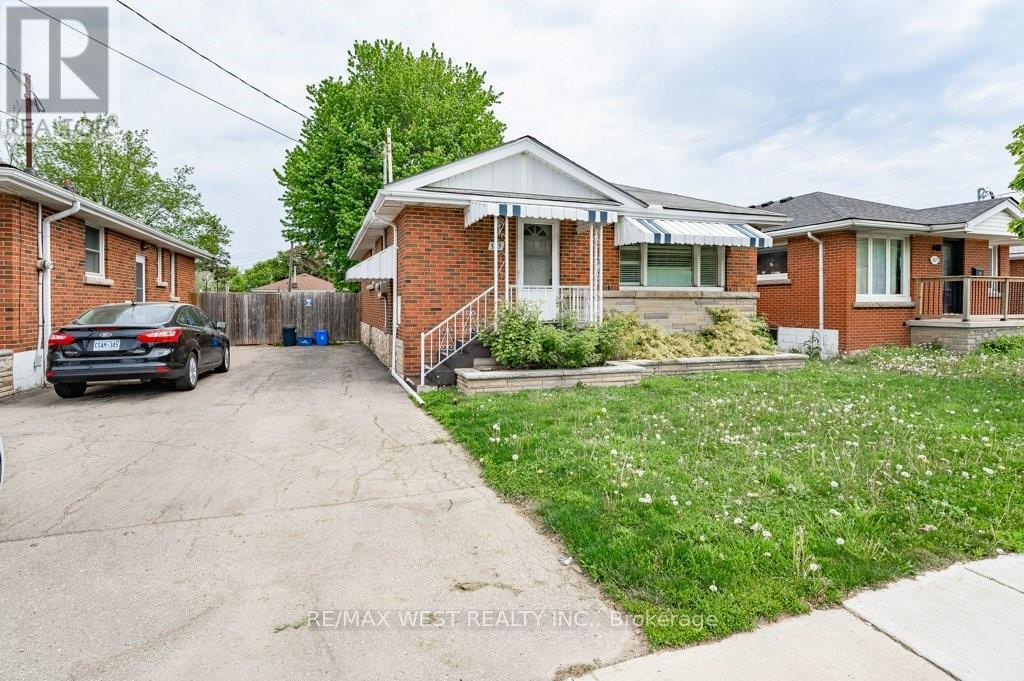
305 Mohawk Road E
Hamilton, Ontario
Beautiful, well-maintained home in a desirable neighborhood, offering a functional layout and bright, inviting living spaces. Recent major updates include a new furnace, new air conditioning system and newer roof, providing peace of mind and reduced future maintenance costs. This property is ideal for end-users and investors alike, with strong rental potential and attractive long-term appreciation prospects. Close to transit, shopping, schools and local amenities, this is a turn-key opportunity in a high-demand area. *Main floor will be vacant by September 1st, 2026. Triple A Tenant In Basement. (id:63203)
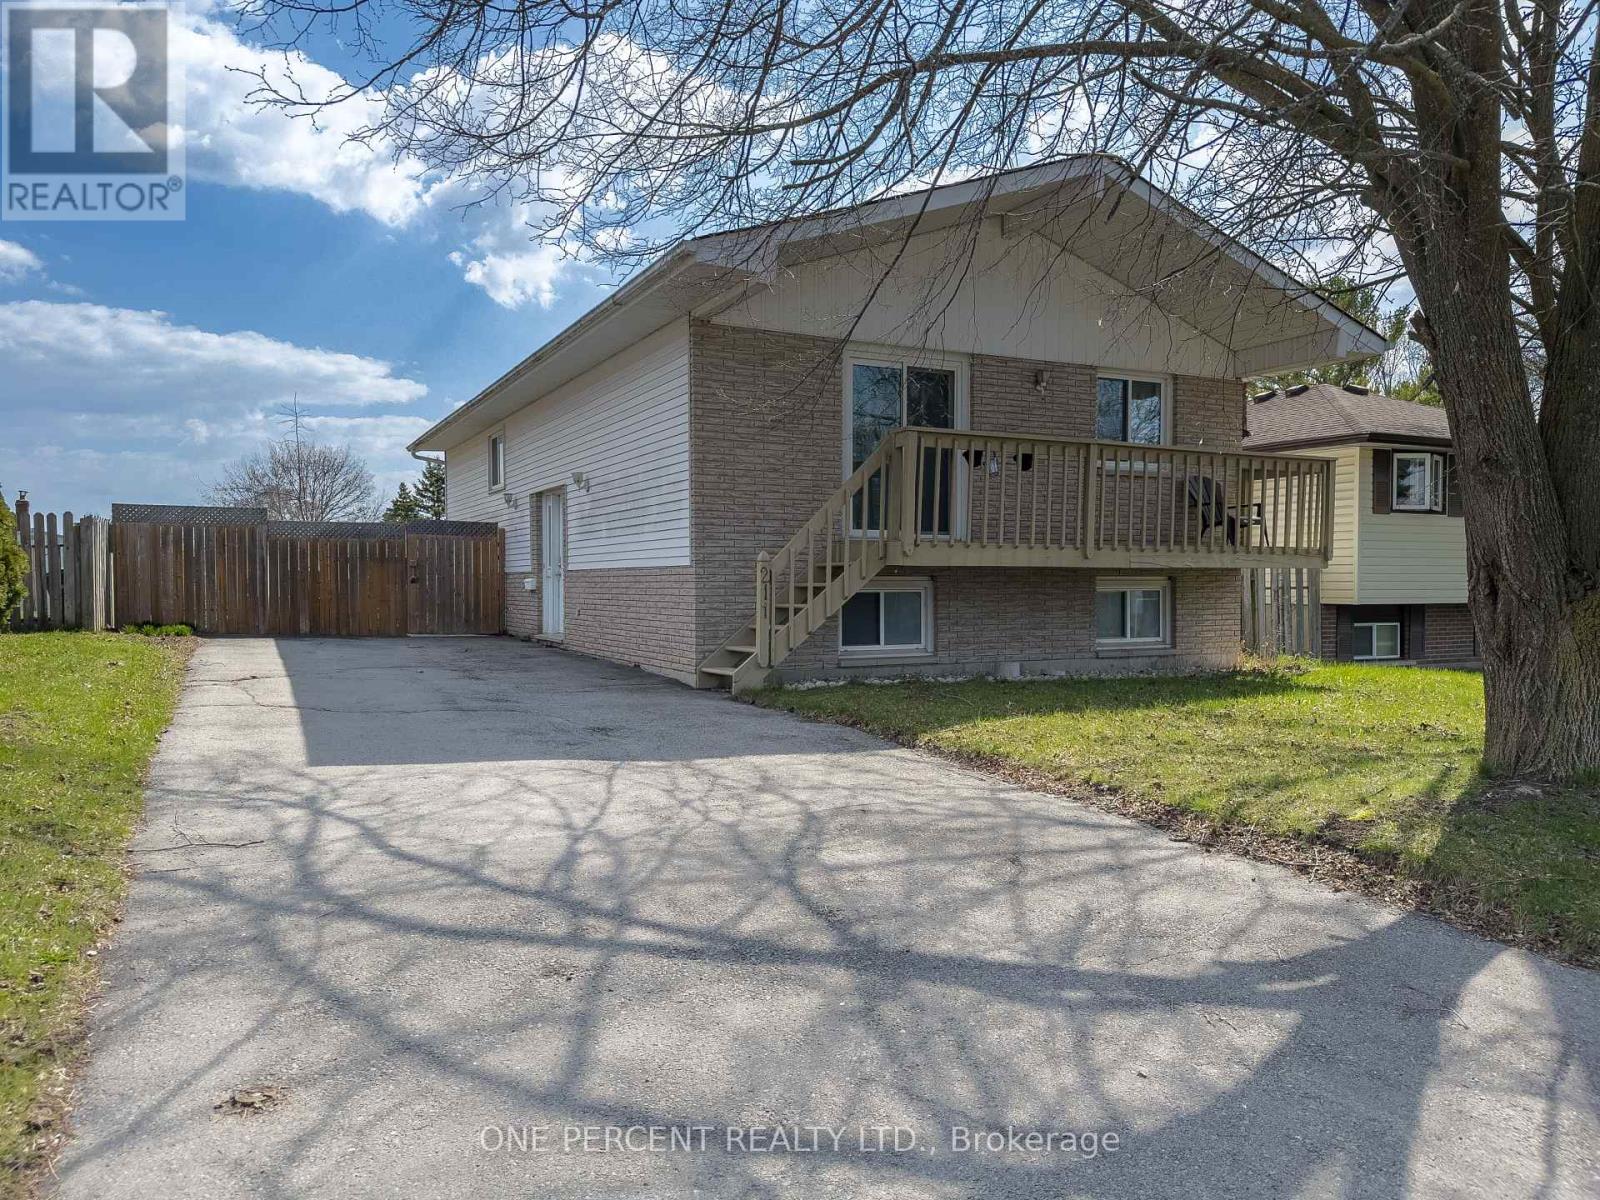
211 Reid Street
Quinte West, Ontario
Spacious and versatile 3+2 bedroom home located on a quiet street in Trenton, offering plenty of room for growing families, multi-generational living, or those simply needing extra space. This well-laid-out property features bright, functional living areas and a flexible bedroom configuration to suit your needs, whether it's home offices, guest rooms, or hobby spaces. Living room, dining room and basement floors updated (2025), Hot Water Tank (2026). Outside, enjoy a large fully fenced yard perfect for kids, pets, or entertaining with ample space to relax and unwind. Future expansions could see you add patio doors and a deck to enjoy a walk-out from the primary bedroom and or 2nd bedroom. Conveniently situated close to schools, parks, shopping, other amenities, seconds from the 401 and minutes to the base. This home combines comfort, space, and location in one great package. (id:63203)
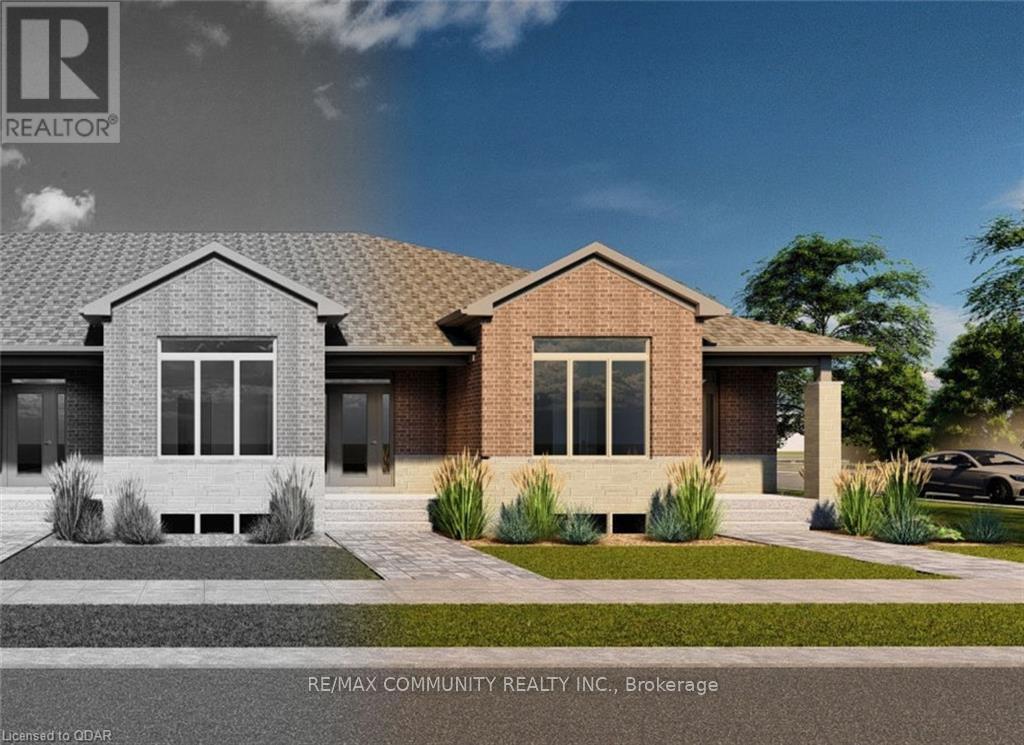
67 Athabaska Drive
Belleville, Ontario
Professionally Finished From Top To Bottom With 2 Bedrooms & 2 Bathrooms! Covered Front Porch, 9'-o" Ceiling Height with 11'-o" Ceiling Height in Primary Bedroom, Granite or Quartz Countertops in Kitchen, Large Open Kitchen featuring a Pantry, Engineered Hardwood Flooring in Living/Dining Room, Kitchen, and Hallway, Tile Flooring in Foyer, Primary Ensuite Bathroom, Main Bathroom, Mudroom, Rear Breezeway and Laundry Closet, Primary Bedroom with Walk-In Closet and 3-Piece Ensuite Bathroom, Main Floor Laundry Closet, Attached 19'-7" 20'-o" Garage with inside entry. Great Neighborhood With School Bus Pick-Up And Close To Many Amenities. (id:63203)

19 Lambeth Lane
Puslinch, Ontario
UNPARELLED LUXURY IN A NET-ZERO HOME. French Chateau meets Modern Luxury in this expansive bungalow offering 7 Bedrooms and 8 Bathrooms and providing 9200 square feet of exceptional, thoughtful, and intelligent living space. This custom-built Timberworx NET ZERO home, originally built for the builder themselves, sits on a private 1-acre lot in the prestigious and gated Heritage Lakes Community and is encompassed by beautiful landscaping and features a gunite saltwater pool, outdoor patio seating, covered porch with automatic phantom screens, year-round sunroom creating a luxurious retreat-like setting. Your outdoor Wolf Kitchen makes this the perfect place for entertaining.The main floor features 16' ceilings, extraordinary wood work, state of the are chefs kitchen with a 22' island, a full Wolf Suite of appliances and a large walk in pantry with 2 subzero beverage fridges and a dishwasher. The floor to ceiling triple pane window throughout the main floor allows for a beautifully bright home throughout the day. Enjoy rare high end finishes such as Versaille Floors, White Oak Herringbone Hardwoods, Plaster Mouldings, Temperature Controlled 400 Bottle Wine Room, Marble Baths, Heated Patios, Heated Walkways and Heated Driveways. The walkout basement offers 10' ceilings, heated radiant floor throughout, a gym and is an entertainers dream with a large rec room and a sound proof theatre room with silk carpets, comfortable seating, and a 200" screen.The 3 car garage is 20' in height with car lifts and Tesla wall chargers. The garage comes completely finished with drywall, trim, heated epoxied floors, under stair storage, man doors and large transom windows. This garage was built for your car collection. LUXURY CERTIFIED (id:63203)
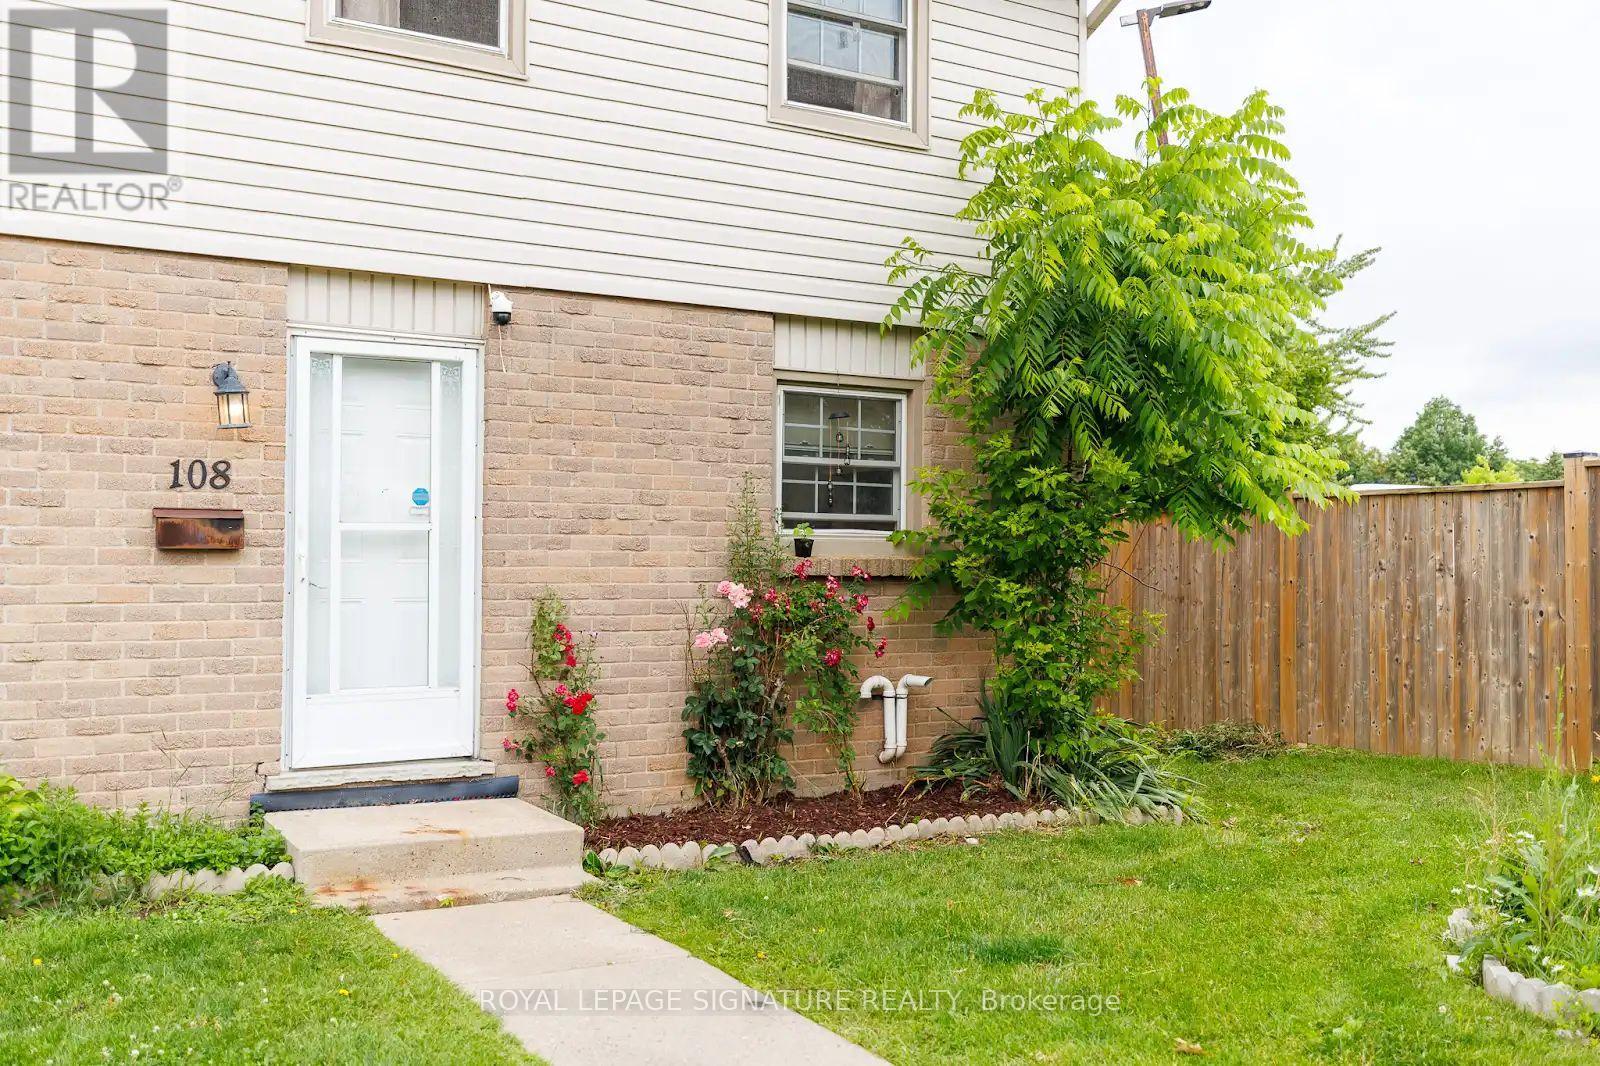
108 - 1725 Ernest Avenue
London South, Ontario
Tucked into a quiet corner of a well-managed White Oaks community, this stylish, carpet-free townhouse offers 3+1 bedrooms, modern updates, and a smart, functional layout. The main floor features spacious open-concept living and dining areas with upgraded lighting, fresh neutral paint, and a walkout to a private, fully fenced courtyard patio with low-maintenance composite decking-perfect for relaxing or entertaining. Upstairs, you'll find three bright and generously sized bedrooms, including an exceptionally large primary bedroom with double closets and plenty of space for a sitting area or home office. The two additional bedrooms are also spacious, making them ideal for children, guests, or remote work. A beautifully updated 4-piece bathroom with a modern vanity completes the upper level. The finished lower level offers a fourth bedroom along with a versatile flex space that can be used as a family room, recreation area, home gym, or office. A separate laundry and utility room provides excellent storage. Forced-air gas heating and central air conditioning ensure year-round comfort. Perfect for first-time buyers, young families, downsizers, or investors, this move-in-ready home offers a low-maintenance lifestyle in a convenient location close to schools, parks, public transit, healthcare facilities, the community centre, and major shopping destinations. With Highway 401 just minutes away, commuting is quick and convenient. Flexible possession is available. (id:63203)
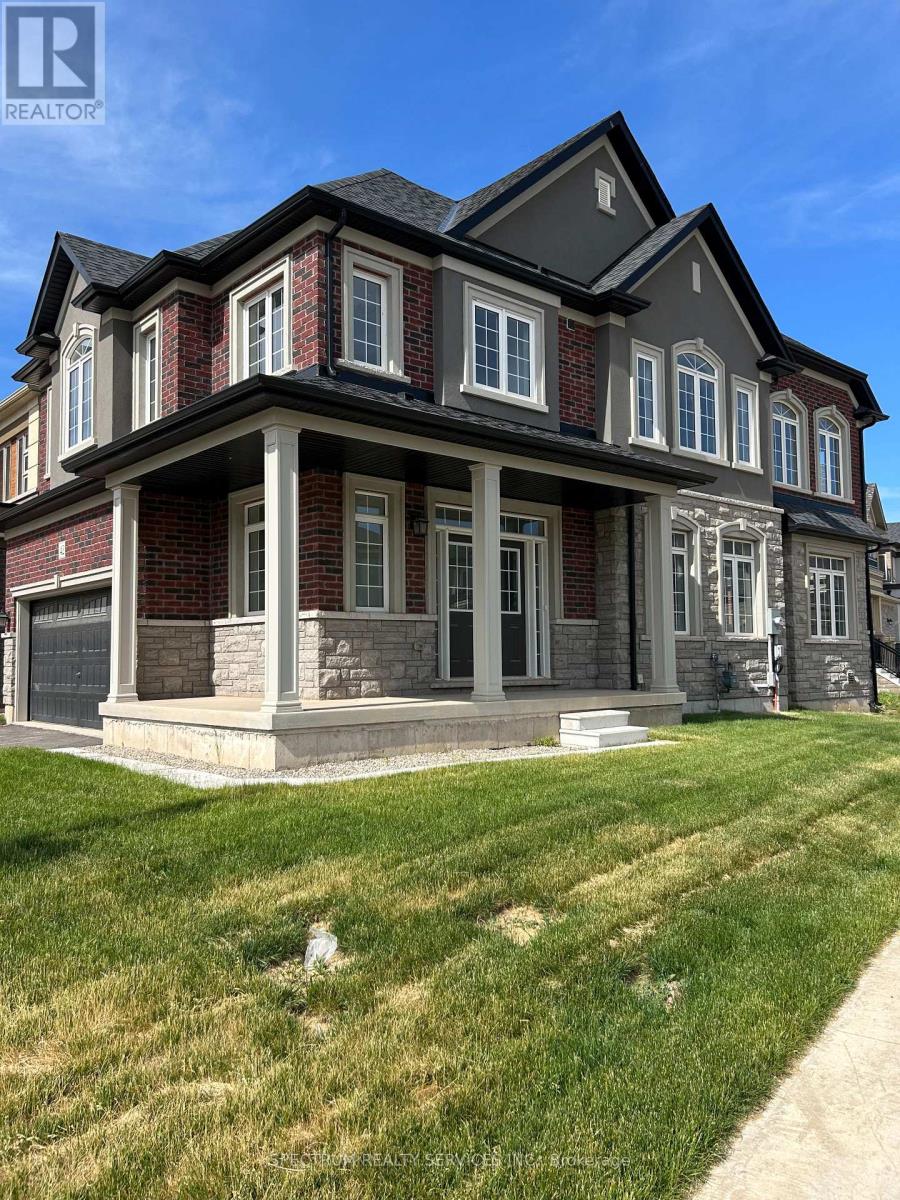
42 Waldron Street
Brantford, Ontario
Newly Built LIV Nature's Grand, Glasswing 12, Elev B, Featuring 4 Bedrooms, Hardwood Staircase, Gourmet Kitchen package, Kitchen Island w/ Breakfast Bar, Dining Room, 2nd Floor Laundry, Master Ensuite. (id:63203)