

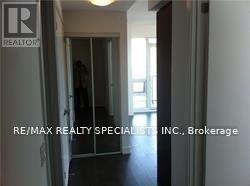
2606 - 2212 Lakeshore Boulevard W
Toronto, Ontario
Beautiful Two Bed Plus Two Full Bath Corner Suite With Amazing Views Of Downtown Toronto And The Lake! The Suite Has Laminate Flooring Throughout, Also Comes With Stainless Steel Appliances, Granite Counter Top And Built-In Microwave. Most Modern Amenities In The Building Including Large Gym, Indoor Swimming Pool, Sauna, Party Room And Visitors Parking. Grocery, Bank And Shoppers In The Same Vicinity.. Only A 5 Minute Walk To The Lake! (id:63203)
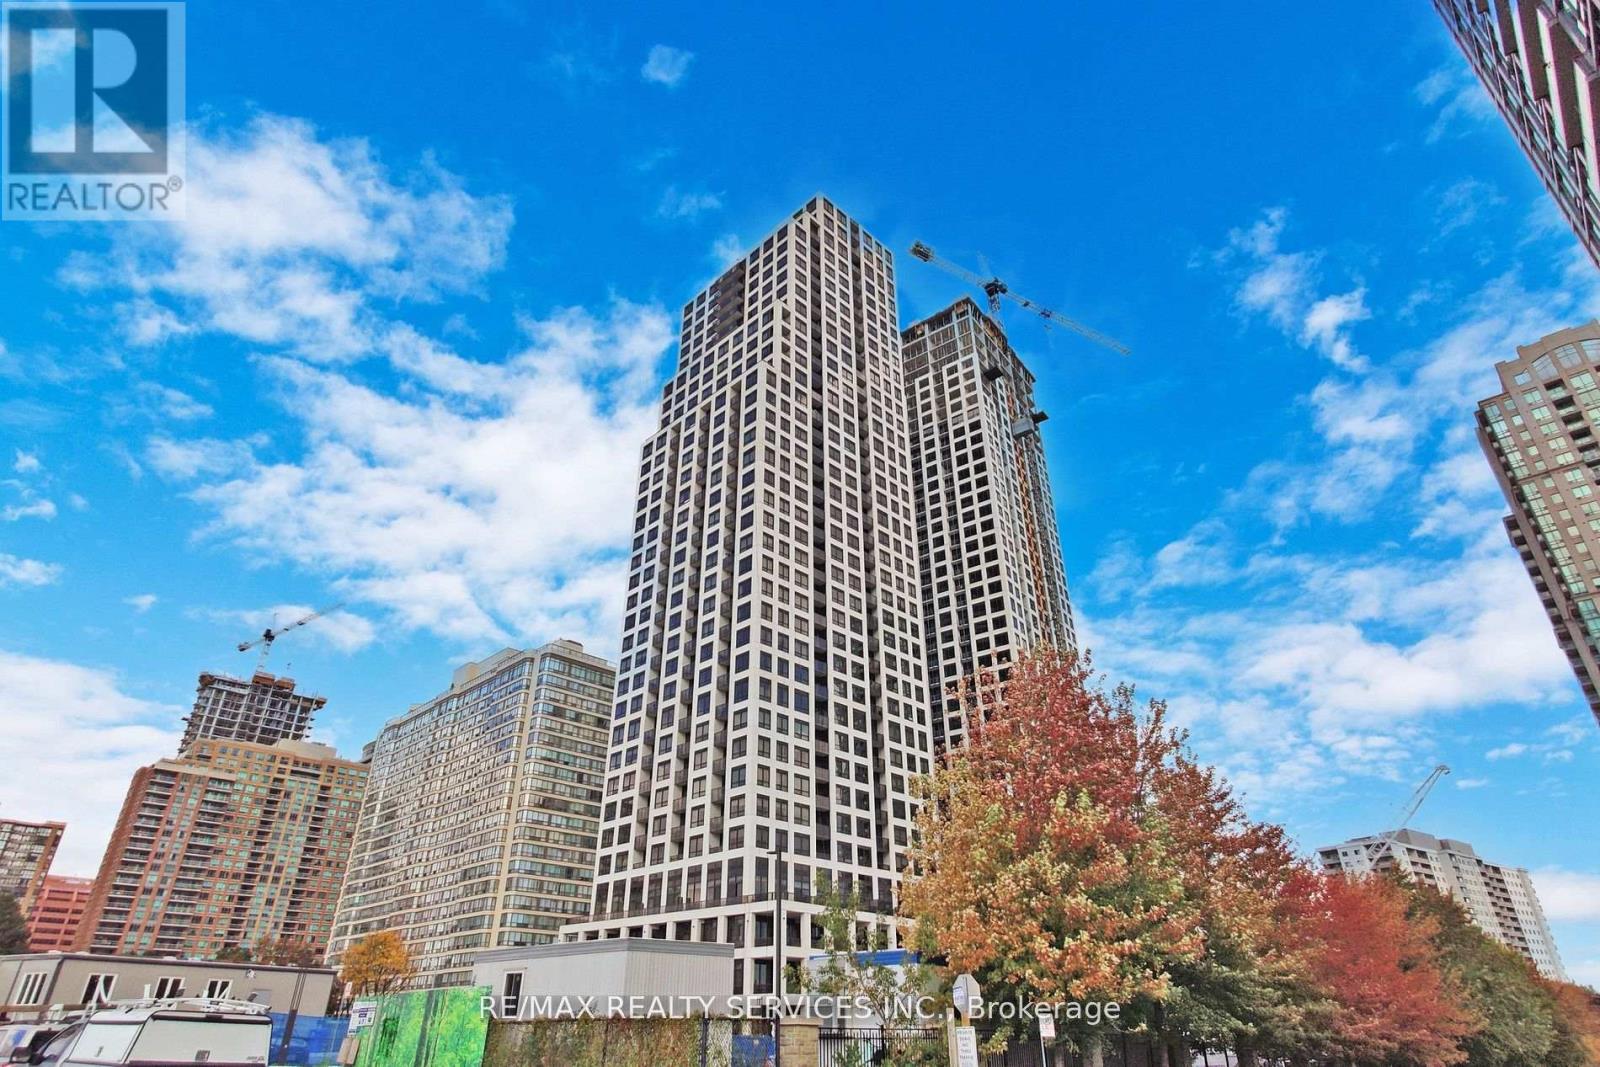
3406 - 36 Elm Drive W
Mississauga, Ontario
Welcome to Edge Tower 1! Spacious 1 Bed + Den Suite With 2 Washrooms! Offering You A Very Desirable & Functional Floor Plan With Premium Laminate Flooring Through-Out, An Open Concept Living Area With South Views & A Walkout To The Balcony! A Gourmet Kitchen Combined With Dining Featuring High End Integrated Appliances, Under Cabinet Lighting, Quartz Counter Tops, Back Splash & A Breakfast Bar! Primary Bedroom With 3 Pcs Ensuite Bathroom, Large Closet & Access To Balcony! Large Enclosed Den With Frosted Glass Sliding Doors That Can Be Used For A Variety Of Different Purposes! In Unit Stacked Washer & Dryer! Comes With One Under Ground Parking & 1 Locker Unit! Window Coverings Have Been Installed (pictures taken before), Great Building & Convenient Location! (id:63203)
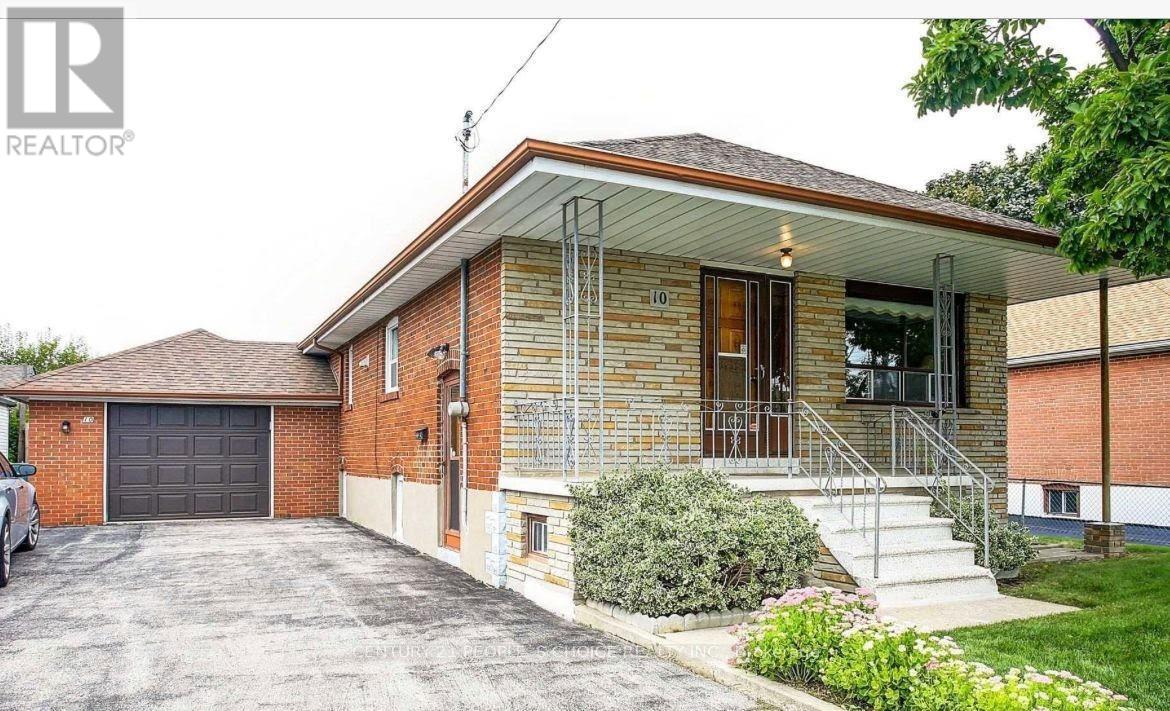
10 Rosewood Avenue
Toronto, Ontario
Excellent Location...!!! Norseman Heights, 58 ft. Detached Bungalow. New S.S Appliances in both Kitchen, Quartz Counter top with under mount sink, 2 New Washroom in Bsmt, 100 amph electrical Panel, Potlight in Main, New Window blinds, New Washer/Dryer. Walk to Best elementary & French/ Catholic, Etobicoke Art School, Park, Sport Arena , Costco & Shopping, Easy Access to Major Hwy, 15 minutes to Downtown & Airport (id:63203)
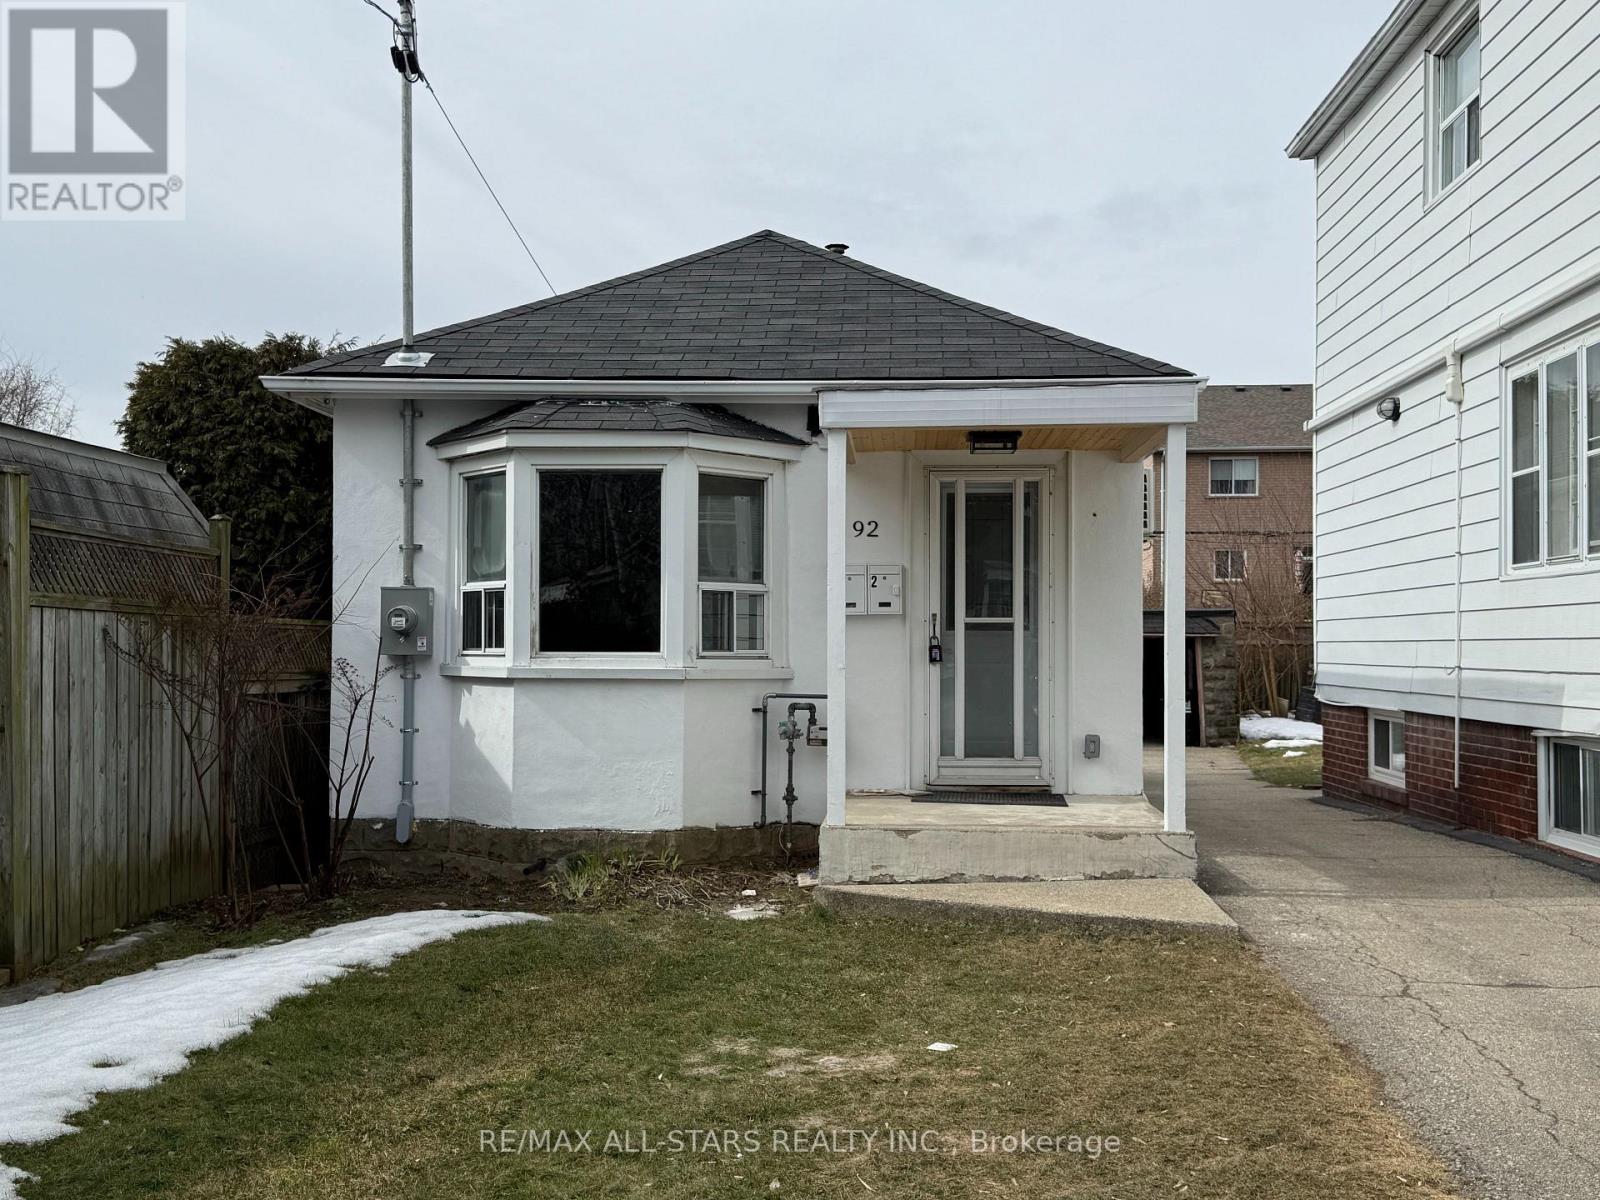
2 - 92 Thirty Ninth Street
Toronto, Ontario
Located in the desirable Long Branch neighbourhood, this fully renovated main-level apartment offers comfortable lakeside living with convenient access to transit, parks, and everyday amenities. Featuring two bedrooms and one bathroom, the suite has been updated with new flooring, modern appliances, and a neutral interior finish throughout. Ideal for tenants seeking a bright and functional residential lease in Toronto's west-end waterfront community. The unit features a bright kitchen with updated cabinetry and new appliances, refreshed flooring throughout, and a freshly painted interior. A private entrance provides added convenience and separation from other living areas. Situated within close proximity to Mary Curtis Park, Lake Ontario waterfront trails, local cafes, restaurants, shops, and recreational amenities. Convenient access to the Long Branch GO Station, TTC transit routes, and major roadways including the Gardiner Expressway and Highway 427.Utilities are extra. Suitable for residential tenants seeking a renovated apartment in a well-connected lakeside Toronto neighbourhood. (id:63203)
303 - 335 Wheat Boom Drive
Oakville, Ontario
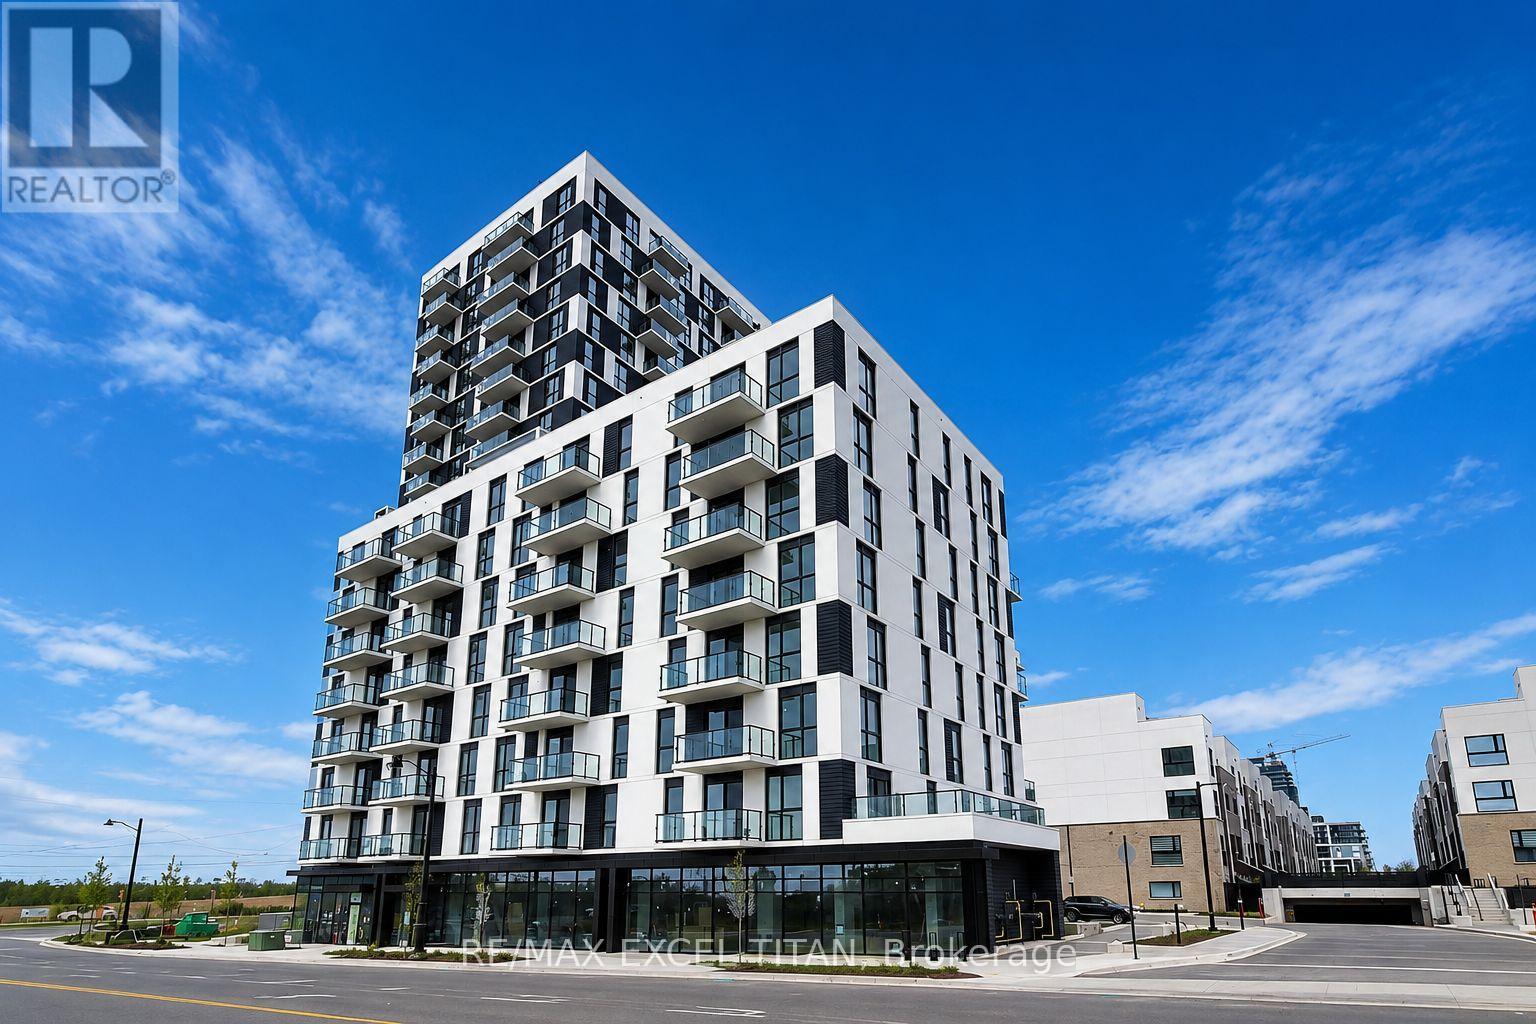
Amazing 2 Bed 2 Bath 1 parking unit in Oakville. Enjoy modern living in this condo located in the peaceful & desirable community of Rural Oakville. This well-designed unit Open concept living room and walk out to a balcony. This unit features 2 bedrooms with walk-in closets, including a primary bedroom with a private ensuite & second bedroom with a closet. The Modern fully equipped kitchen has stainless steel appliances, and the suite includes a full-size washer and dryer for added convenience. The unit comes with one underground parking space. Residents can take advantage of excellent building amenities, including a fitness center, party rooms, a residents' lounge, and an outdoor BBQ terrace. Conveniently located near shopping, restaurants, transit, schools, hospitals, and major highways, including the 403 and QEW, this condo offers comfort, convenience, and an excellent lifestyle. (id:63203)
663 Brock Avenue
Toronto, Ontario
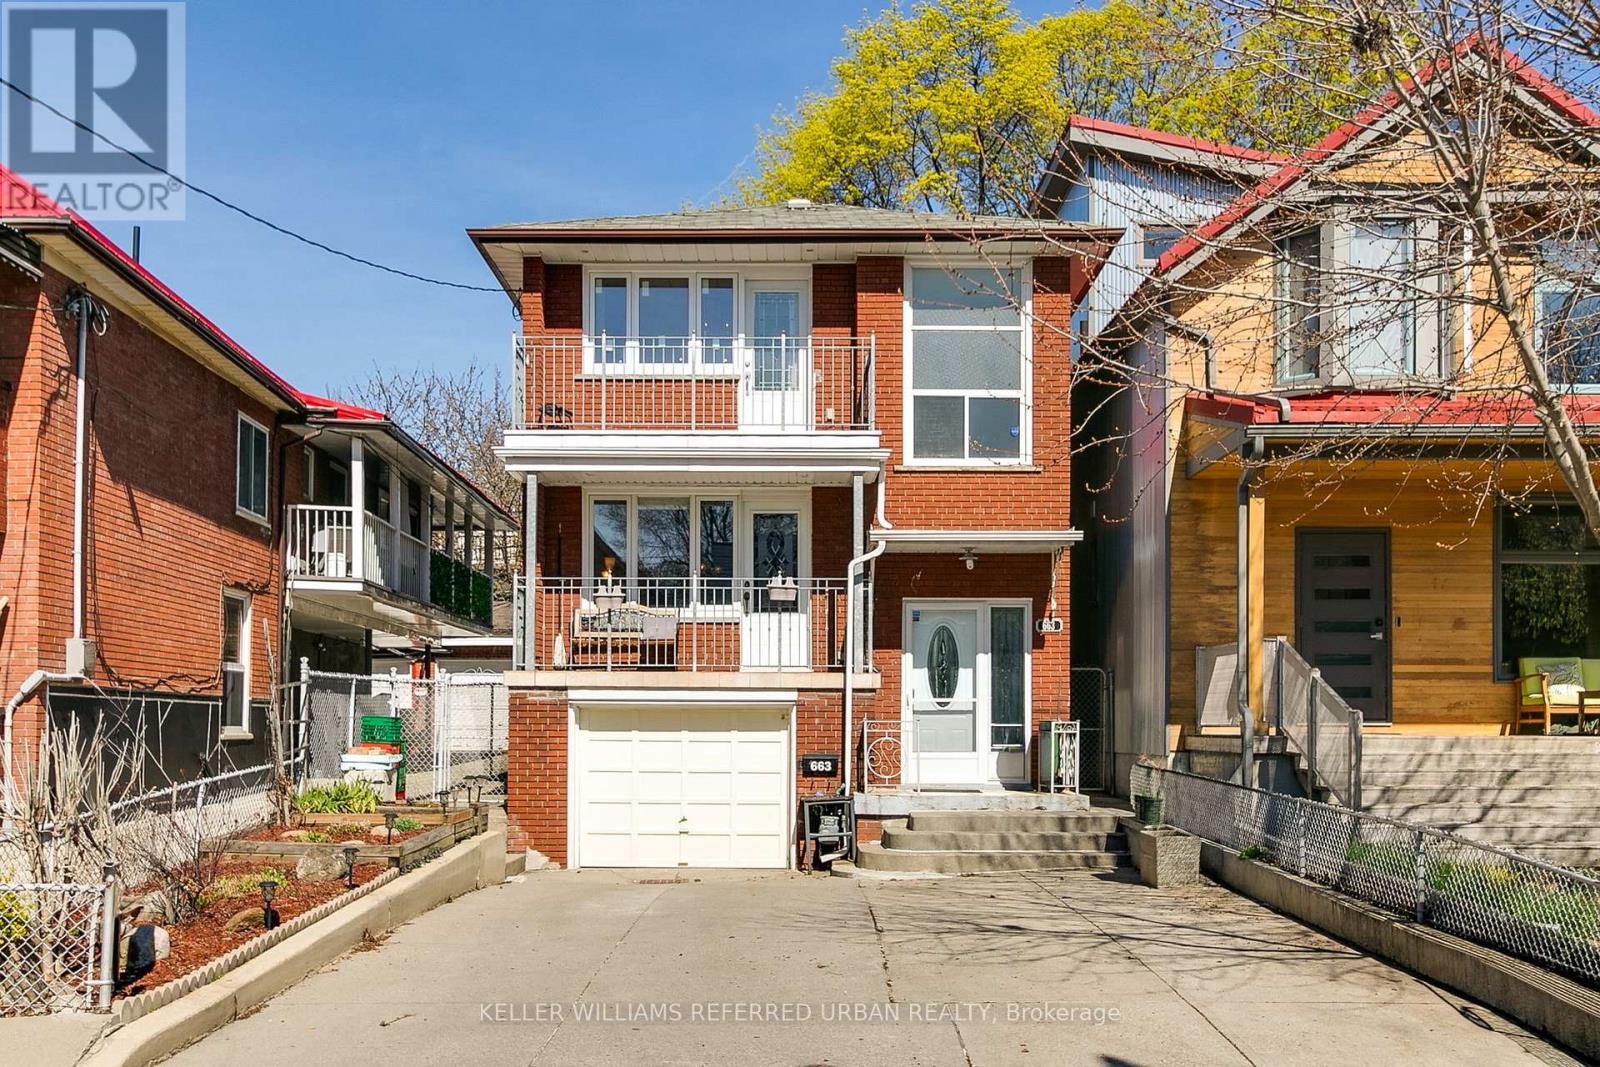
663 Brock Avenue sets itself apart from much of the housing stock in Bloordale Village. A rare frontage, almost 30-foot-wide solid brick home with a generous setback, private drive, ample parking, and a large garage, this property offers space and flexibility that are hard to find in Toronto's west end. Owned by the same family for 53 years, it is currently arranged as two separate apartments, with options for multi-generational living, co-ownership, investment, or conversion back to a spacious single-family home. Imagine three bedrooms upstairs and an open-concept main floor with approximately 750 sq. ft. for living, dining, and kitchen. The lower level adds another layer of possibility, with a raised-basement feel and garage access that may allow future owners to explore additional living space if the garage is no longer needed. With ample parking already in place, the flexibility here is exceptional. Two balconies offer the perfect place for morning coffee or a glass of wine as the day winds down. The backyard is a beautiful bonus, complete with two sheds, one with electrical service. Walk to Bloordale's main vibrant strip with an eclectic array of places to check out - think The Nut House, The Mercer Union Gallery, Sweet Pete's Bike Shop, Dead Dog Records to name a few. Dufferin subway, (3 mins walk), school; St Sebastians TCDSB, Pauline TDSB just up the street and a totally new Bloor Collegiate down the street. Dufferin Grove Park, cafes; take a leisurely stroll down the street to Buco Cafe Mercato, restaurants; too many great places to list, my picks would be 3 Speed, Bar Sugo, Bar Neon, Monte Bianco, Alma, The Burdock etc. Just walk up and down Bloor and soak in the vibrant multicultural energy of Bloordale Village. A rare west-end opportunity with width, parking, location, and options. (id:63203)
4009 - 4065 Confederation Parkway
Mississauga, Ontario
This Absolutely Stylish Executive Condo Living Built By Daniels Located In The Heart Of Mississauga. Huge Balcony With Unobstructed S View Of Lake On. Ez Access To Hwy 403/401 . Walking Distance To Square One Mall, Sheridan College, Public Transit & So Much More (id:63203)
202 - 2486 Old Bronte Road
Oakville, Ontario
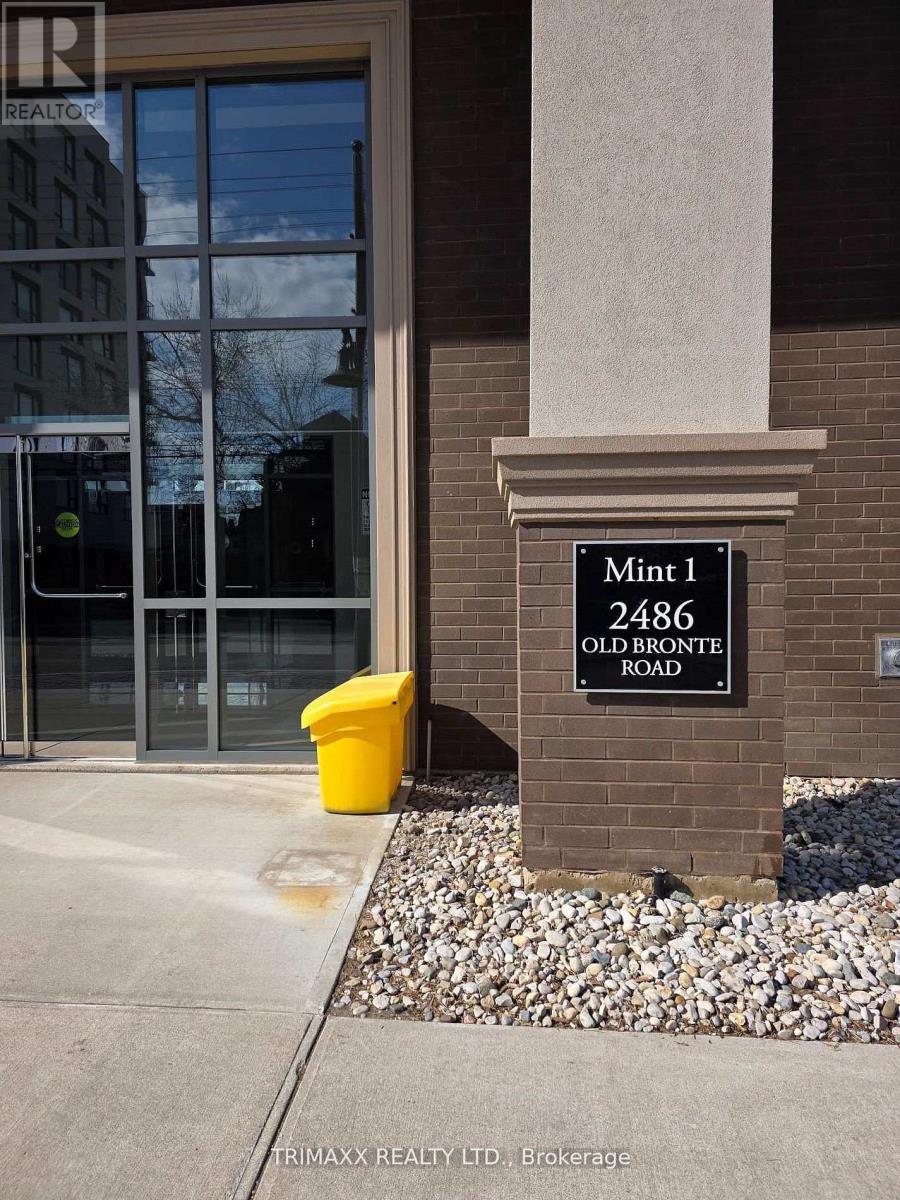
Experience the perfect combination of luxury, comfort, and convenience in this beautifully appointed 1-bedroom, 1-bathroom condo, ideally situated in one of Oakville's most desirable and prestigious communities. Perfect for first-time buyers, healthcare professionals, or savvy investors, this exceptional home offers both an outstanding lifestyle and excellent investment potential.The thoughtfully designed open-concept layout features modern finishes and quality craftsmanship, creating a bright and inviting living space. Located in a quiet, upscale neighbourhood, you'll enjoy unmatched convenience just minutes from Oakville Trafalgar Memorial Hospital and surrounding medical offices.Commuting is effortless with quick access to Highways 403 and 407, as well as nearby GO Transit. Enjoy the best of Oakville living with shopping, trendy cafés, restaurants, beautiful parks, and everyday amenities all just moments from your doorstep. (id:63203)
507 - 2121 Lakeshore Road
Burlington, Ontario
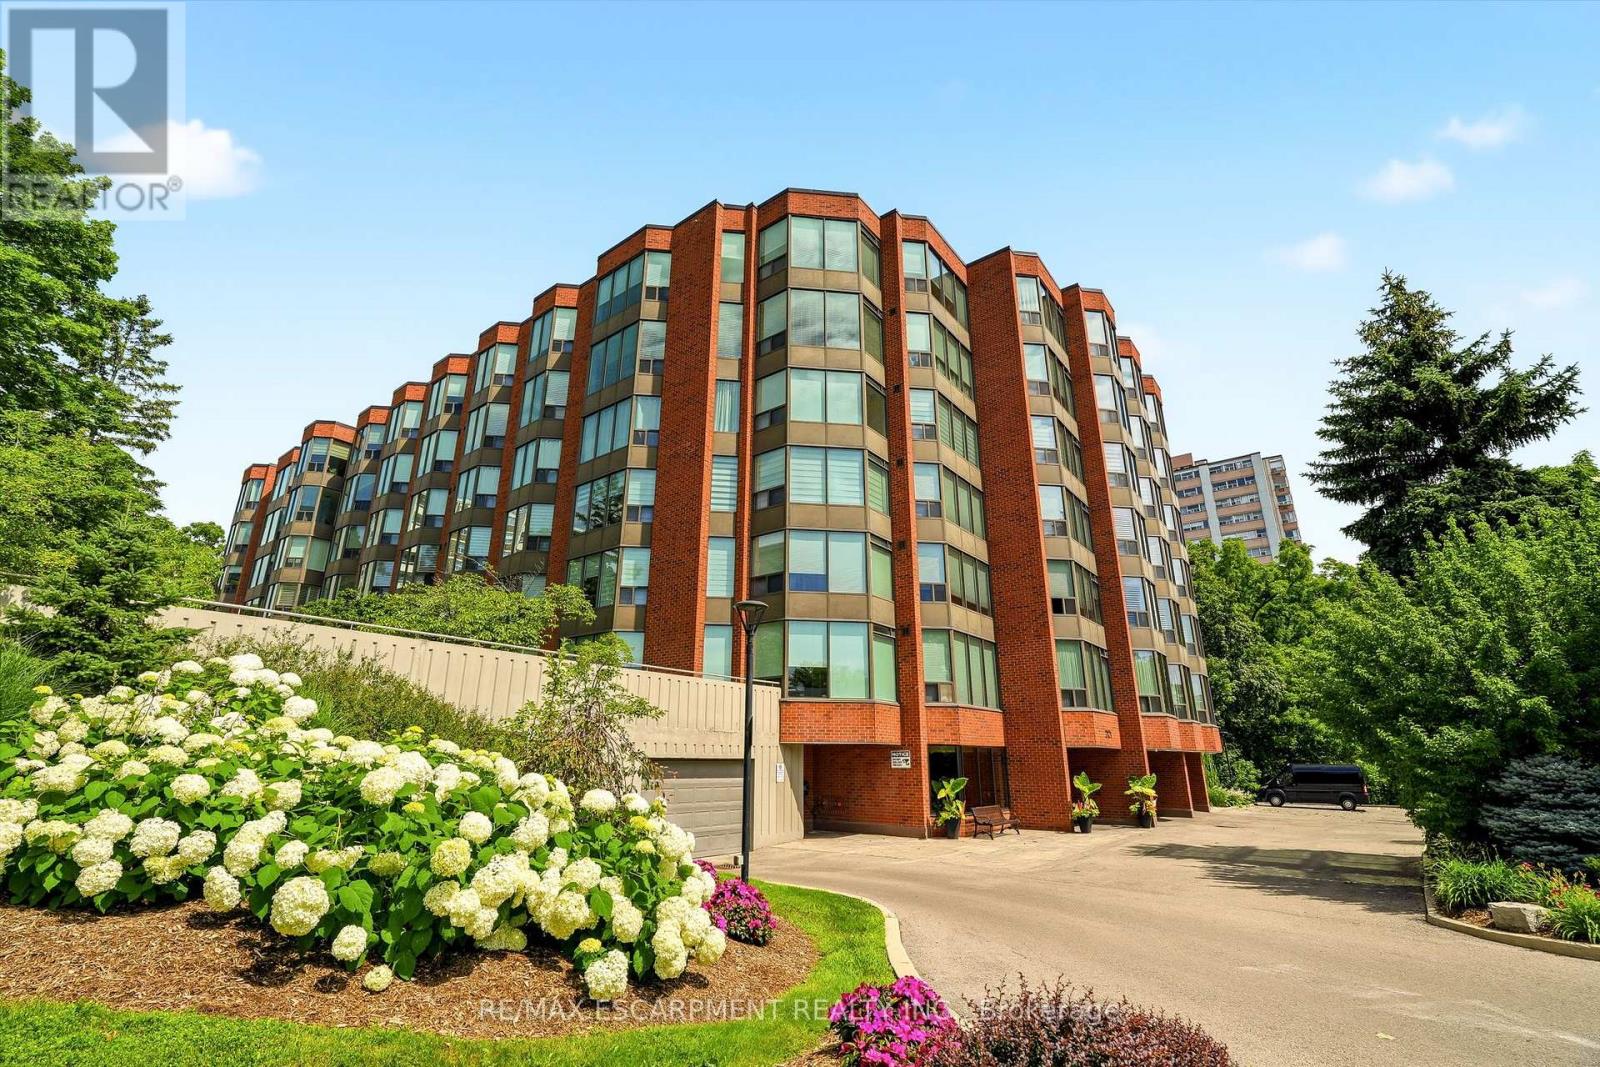
A rare offering in one of Burlington's most sought-after lakefront communities. This beautifully renovated 1,502 sq. ft. condo offers 2 bedrooms plus a den, 2 full bathrooms, and elegant, move-in-ready living. Completely renovated throughout in 2021, the home showcases luxury hardwood flooring, sophisticated finishes, and beautifully updated spa-inspired bathrooms. Meticulously maintained, the residence feels virtually untouched since the renovations, reflecting an exceptional level of pride of ownership. Enjoy unobstructed northern views overlooking the creek and forest-offering remarkable privacy and a peaceful natural backdrop that rivals any lake view. Expansive windows flood every room with natural light, while the thoughtfully designed layout features a separate dining area, spacious living spaces, full-size in-suite laundry, and exceptional storage, including two walk-in closets and a generous foyer closet, all complete with custom built-ins. Condo fees include all utilities, cable, and internet for truly carefree living. Complete with one ground-level parking space, one ground-level locker, abundant visitor parking, and an unbeatable location just steps to the lake, waterfront trails, downtown Burlington, restaurants, shops, and parks, this is an exceptional opportunity to enjoy luxury condo living at its finest. (id:63203)

82 - 1624 Bloor Street
Mississauga, Ontario
Exceptional Value! One of the largest true 5-bedroom, 3-bathroom condo townhomes in the highly desirable Applewood community, offered for under $500,000! This beautifully renovated 2-storey home has been updated from top to bottom and features elegant hardwood flooring on the main level, modern pot lights, and a stunning gourmet kitchen with abundant cabinetry, quartz countertops, and stylish finishes.A rare find in the complex, this home offers two full bathrooms, providing added convenience for growing families. Enjoy bright, sun-filled living spaces with desirable southwest exposure and relax on the spacious private balcony. Includes underground parking and access to outstanding resort-style amenities.Ideally located just steps to excellent schools, shopping, public transit, and only minutes to the GO Train, Costco, major highways, and all essential amenities. (id:63203)
1903 - 75 Eglinton Avenue W
Mississauga, Ontario
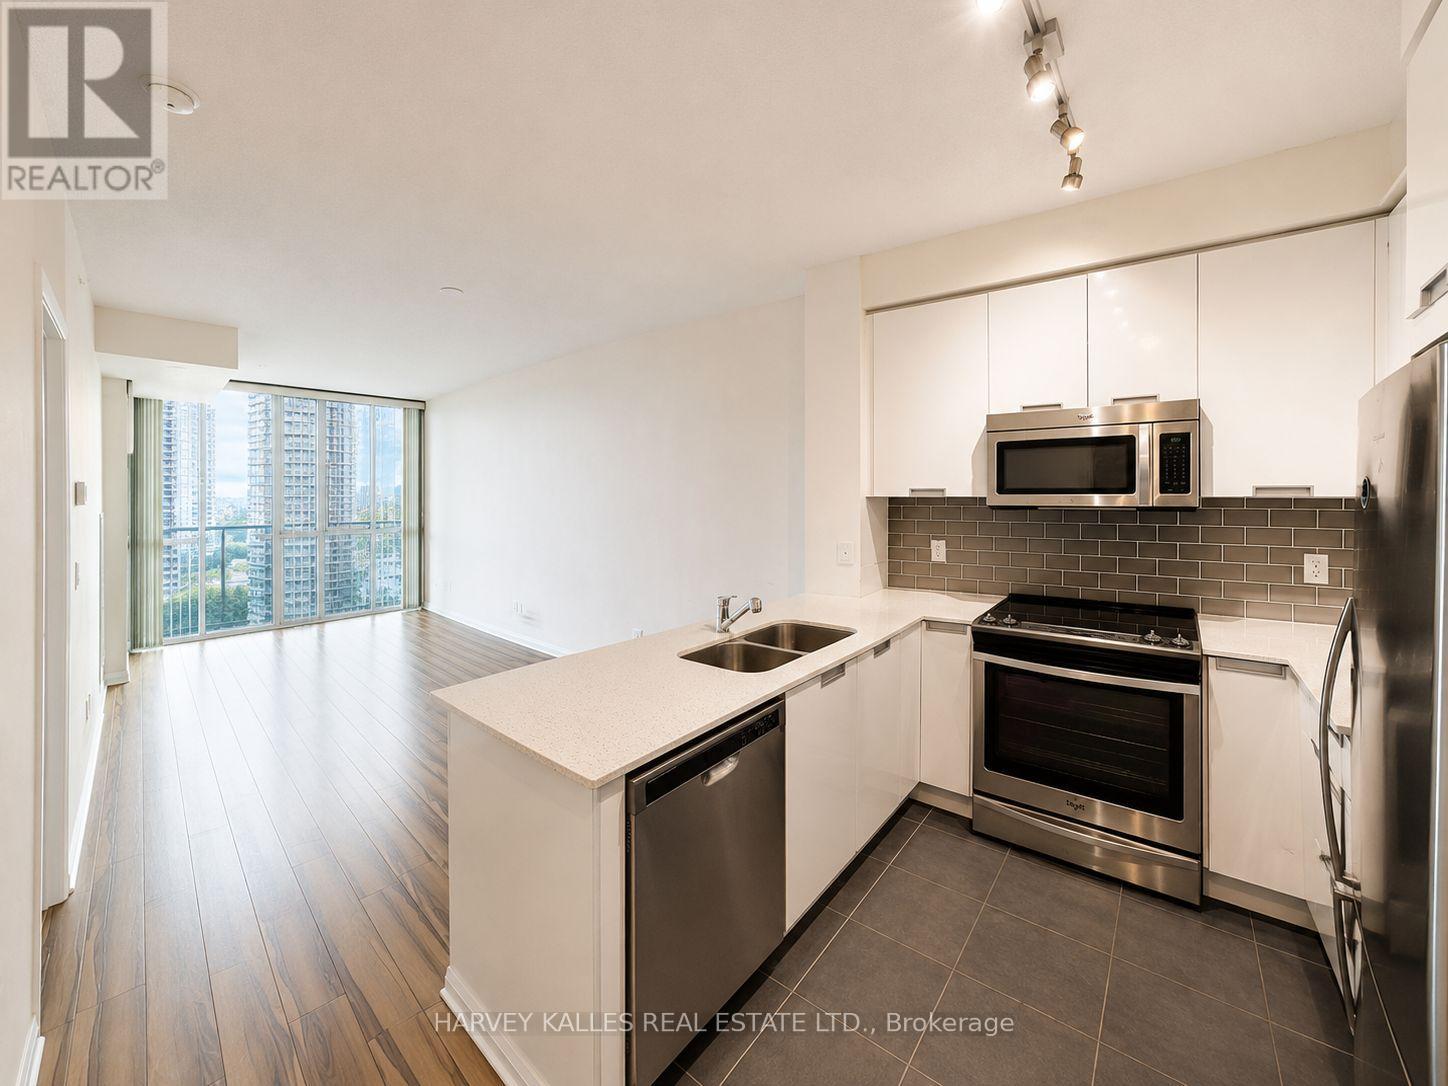
Welcome to refined urban living in one of Mississauga's most sought after locations. This elegant southeast facing 1 bedroom plus den residence offers a bright, open concept layout enhanced by soaring 9 foot ceilings, floor to ceiling windows, and stylish laminate flooring throughout. The contemporary kitchen is beautifully appointed with stainless steel appliances, blending modern design with everyday functionality. Perfectly positioned just moments from Square One, Celebration Square, premier shopping, dining, cafés, public transit, and major highways (401 & 403), this home offers exceptional convenience in the heart of the city. Complete with 1 parking space and 1 locker, residents also enjoy an impressive collection of resort inspired amenities, including a 24-hour concierge, indoor swimming pool, fitness centre, sauna, party room, BBQ terrace, library, and games room delivering a lifestyle defined by comfort, convenience, and sophistication. (id:63203)
32 Plover Place
Brampton, Ontario
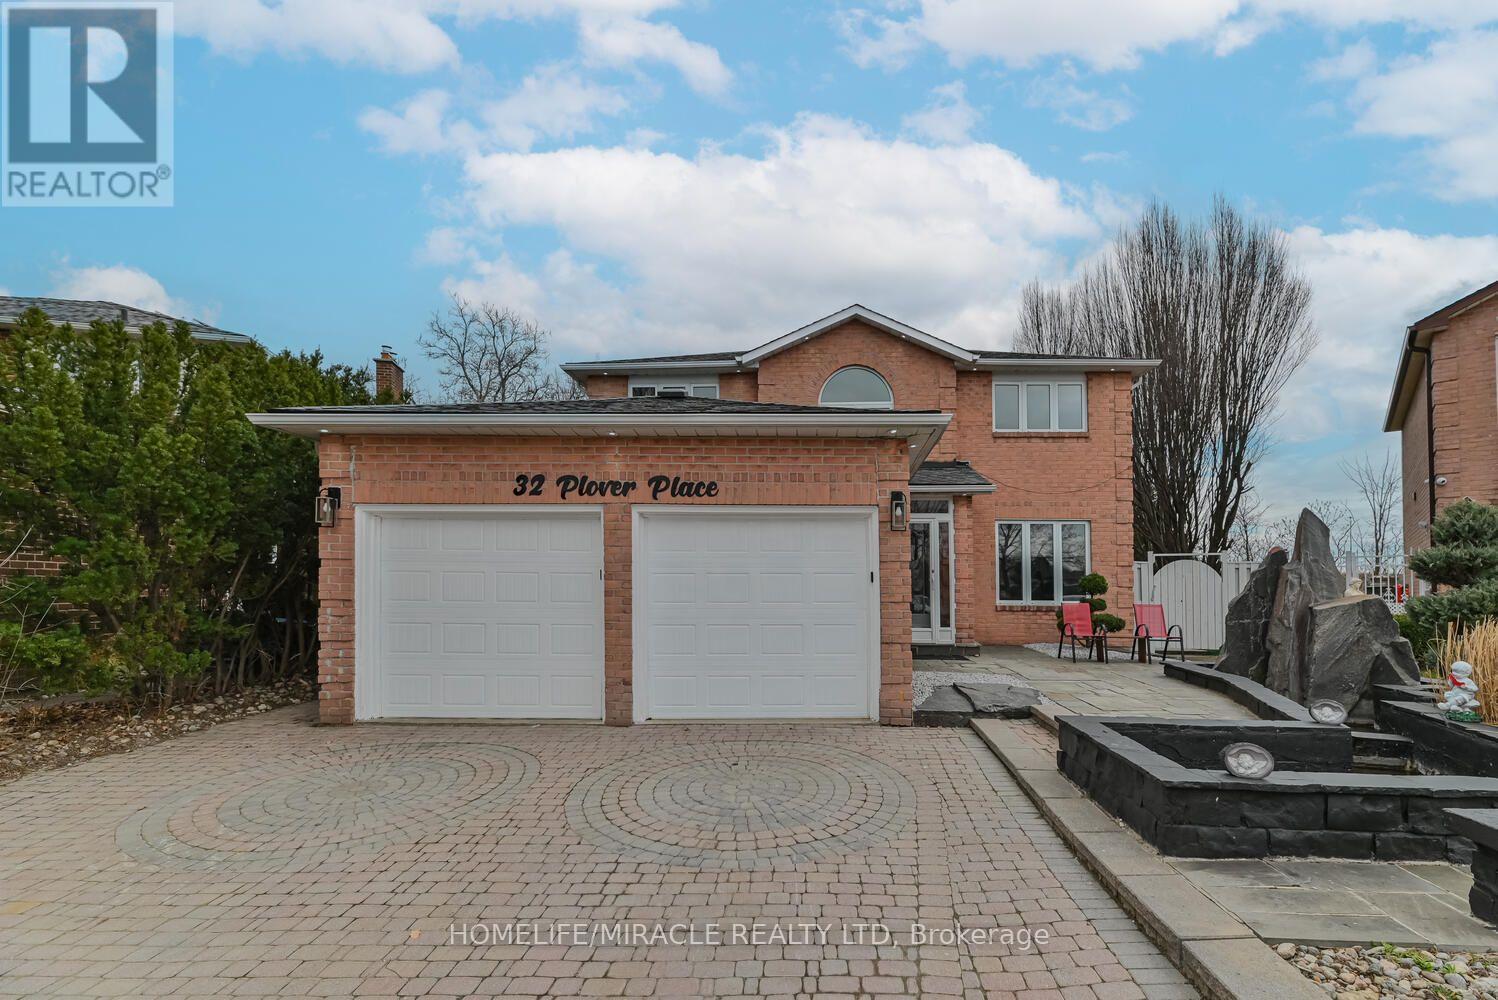
Welcome To This Beautiful Detached Home In Sought After Neighborhood Backing Onto Greenspace. This home features 4 Large Bedrooms, 4 Baths, a beautiful pie-shaped Lot, a Great foyer with a chandelier, a main-floor family room with a fireplace, and potlights. A private main-floor office situated off the foyer ideal for remote work. Primary Bedroom With Huge Ensuite with skylight And Walk-In Closet, Hardwood Throughout Main & 2nd Level, skylight at the 2nd level Hallway, Formal Living/Dining Rooms. Open-concept kitchen with stainless steel appliances. Enjoy the cozy breakfast area, flooded with natural light from large windows that wrap around the space or step out onto the spacious deck to enjoy the peaceful views of the gazebo & swimming pool--ideal for morning coffee or serene evenings: private inground pool, Interlock Driveway with 4 car parking, Stunning Waterfall & Pond. Great Floor Plan, Three-Bedroom Finished Basement with Legal Separate Entrance & egress window. Close To All Amenities Including Highways, Shopping, Transit, Schools & Parks. This home beautifully blends comfort with elegance, offering a unique opportunity to enjoy luxurious living. Ready To "Move In" Condition. Wouldn't Last Long! Resort Like Backyard With Huge Deck, Covered Barbecue Area, Totally Private With Gorgeous Inground Pool. Backing Onto Greenspace, No Houses Behind This One. Excellent Location *Two Bedroom Finished Bsmt W/Separate Entrance & Egress Window**Must See! (id:63203)
902 - 810 Scollard Court
Mississauga, Ontario
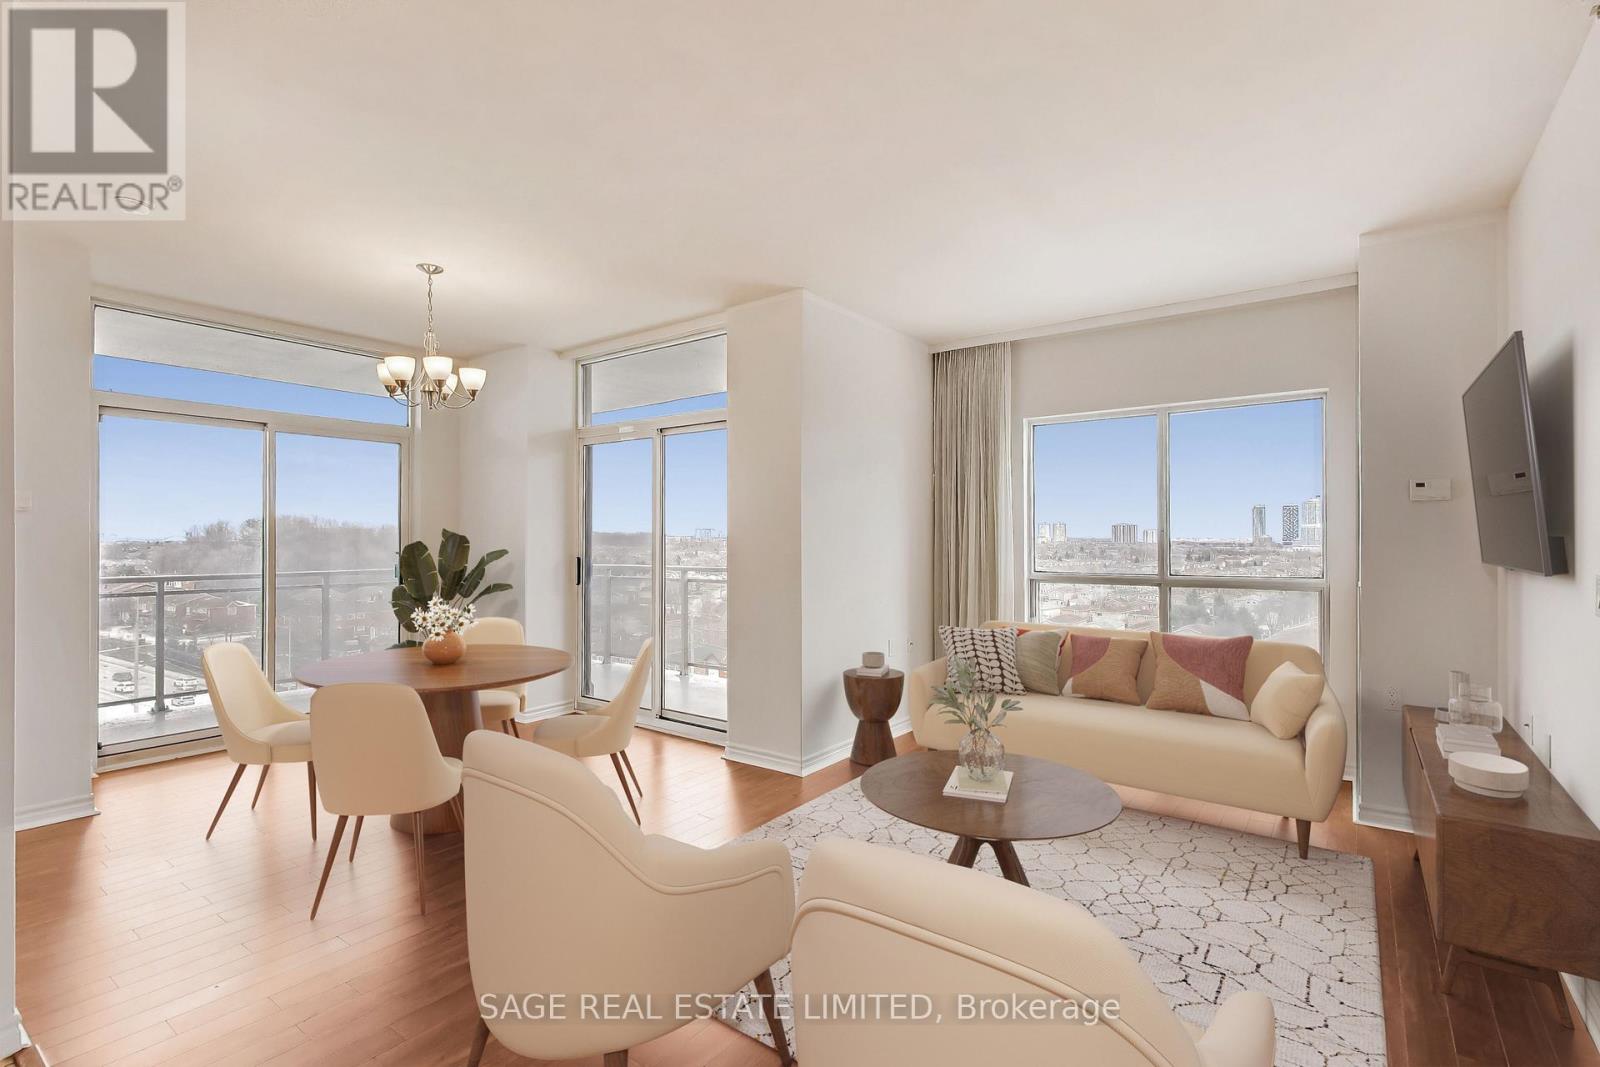
Welcome to Origin Evergreen. A fabulous lifestyle residence designed for comfort, and ease of living. This corner suite offers two generous bedrooms, two full bathrooms, and almost 1000sqft of comfortable living space. Large picture windows throughout invite abundant natural light throughout the day, while the open living and dining areas are perfect for nestling in or easy entertaining. The living and dining areas feature 2 walkouts onto the spacious wrap-around balcony, where you can enjoy the view while enjoying your morning coffee. The view from this suite overlooks a quiet, family-friendly neighbourhood. Residents enjoy 40,000 square feet of amenities including on-site restaurants and cafes that offer dining options just steps away, while spa and hairdressing services make it easy to enjoy a little pampering close to home. To help residents connect, the building offers two fully equipped fitness centres, an indoor saltwater pool, and a social games room complete with billiards and a bowling alley. For quieter moments, there is a welcoming library, an art studio and craft kitchen for creative pursuits, and a gardening centre for those who love tending to plants. Private seating areas and beautifully maintained gardens throughout the grounds provide peaceful places to relax, read, or connect with friends. This is truly adult lifestyle living at its finest-where thoughtful design, vibrant amenities, and a welcoming community come together to create a place that truly feels like home. Note: High speed Internet ($150 value), Cable, Gas,Water, Common Elements, Building Insurance and Parking are included in maintenance fees. (id:63203)
1 - 1121 Cooke Boulevard
Burlington, Ontario
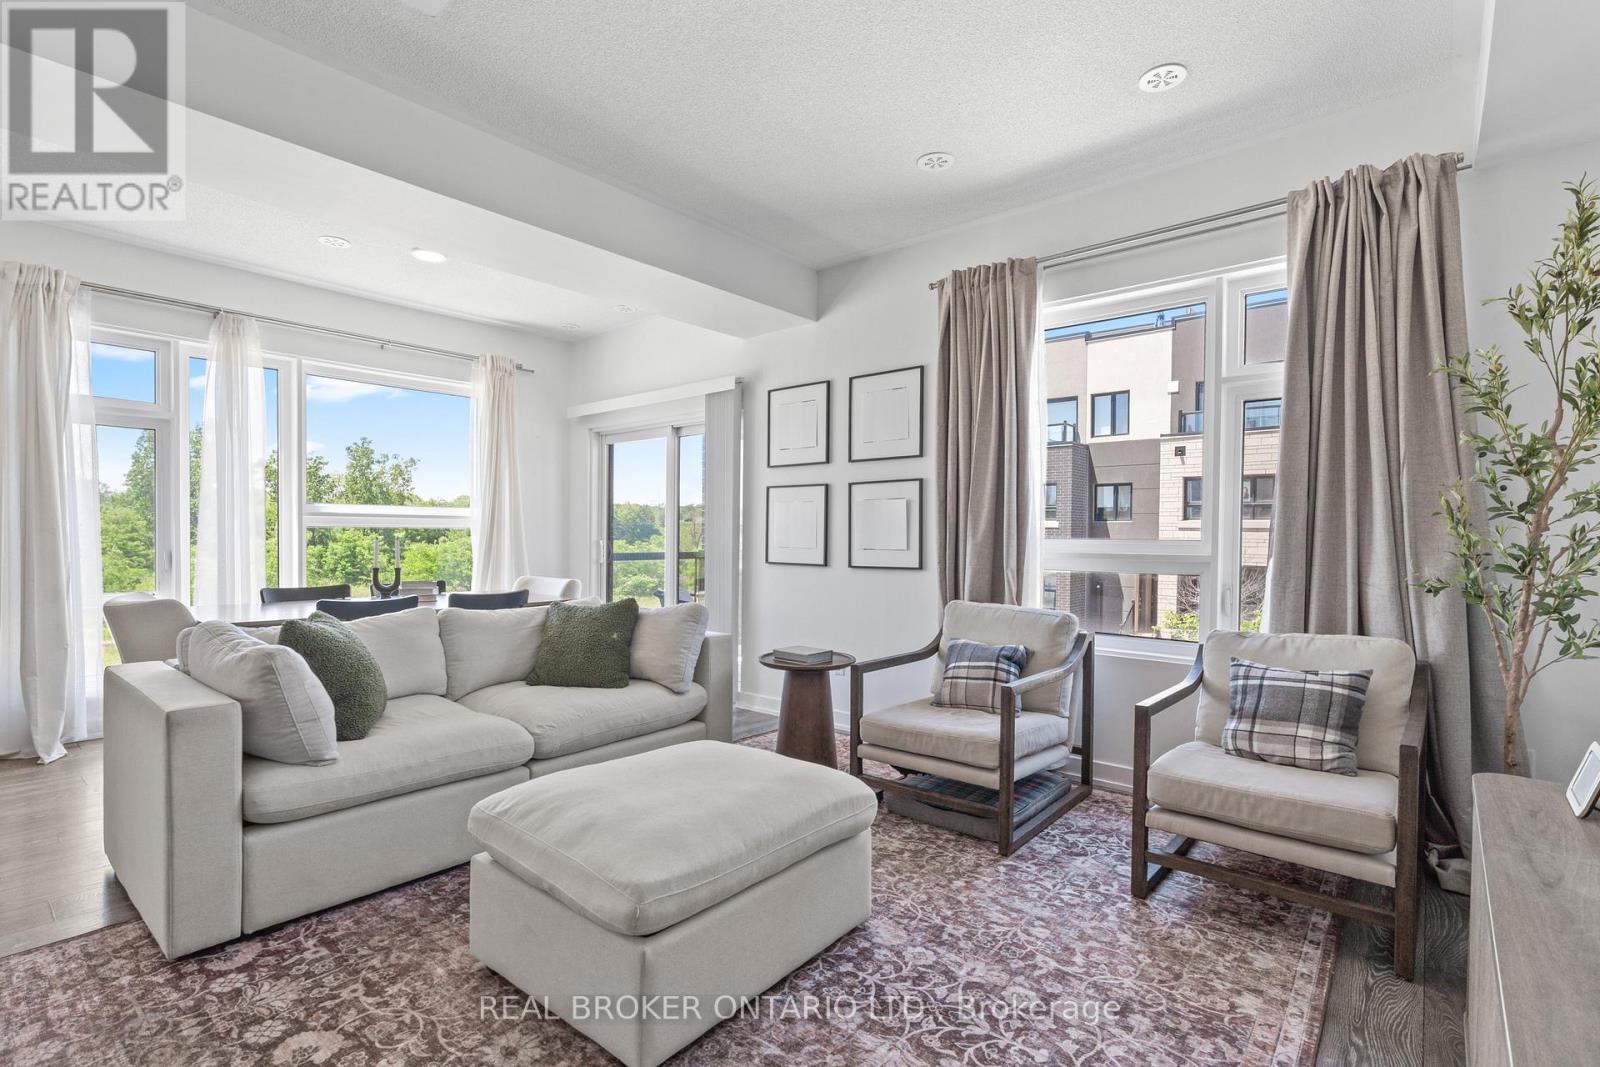
Offering nearly 1,700 sq. ft. of ABOVE-GRADE living space, this rarely offered corner unit townhome is among the largest floorplans in the community, offering the space and feel of a traditional home. Step inside to a spacious foyer that immediately sets this home apart, featuring generous storage, room to move, and direct access to the garage complete with an EV charger. The second level is designed for everyday living and effortless entertaining, showcasing a bright, open concept living and dining area filled with natural light. The functional kitchen overlooks the main living space, creating a seamless layout ideal for both family life and hosting. The dining area comfortably accommodates 6-8 guests, making it the perfect setting for everything from casual dinners to holiday gatherings. The third floor features three well proportioned bedrooms and a full bathroom, offering flexible space for families, guests, or a dedicated home office. Topping it all off is a private rooftop terrace, an exceptional outdoor retreat with panoramic views and natural privacy. Whether you're hosting summer get togethers, enjoying your morning coffee, or unwinding at the end of the day, this elevated outdoor space truly sets the home apart. Enjoy true low maintenance living with low condo fees covering building insurance, snow removal, garbage removal, landscaping, and maintenance of common elements. (id:63203)
27 Village Lake Crescent
Brampton, Ontario
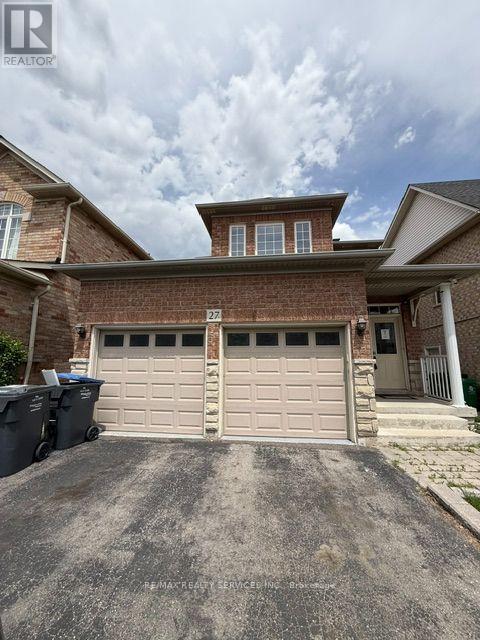
Welcome detached two storey home situated on a premium wide lot with a double car garage in the great neighborhood with a functional layout. This home features 3+1 spacious bedrooms and 4 bathrooms; Hardwood flooring extends throughout the main and second floors, while the 9-foot ceilings on the main level create a bright, open, and inviting atmosphere. The kitchen is ideal for everyday living and entertaining, complemented by a separate living (family) and dining spaces. The backyard offers fruit trees and a good space for summer bbqs. The finished basement, complete with a separate entrance, offers excellent potential for an in-law suite or additional living space. Ideally located just minutes from the hospital, top-rated schools, parks, shopping, public transit, and all essential amenities, this exceptional home provides the perfect combination of convenience and lifestyle. (id:63203)
1023 - 1100 Sheppard Avenue W
Toronto, Ontario
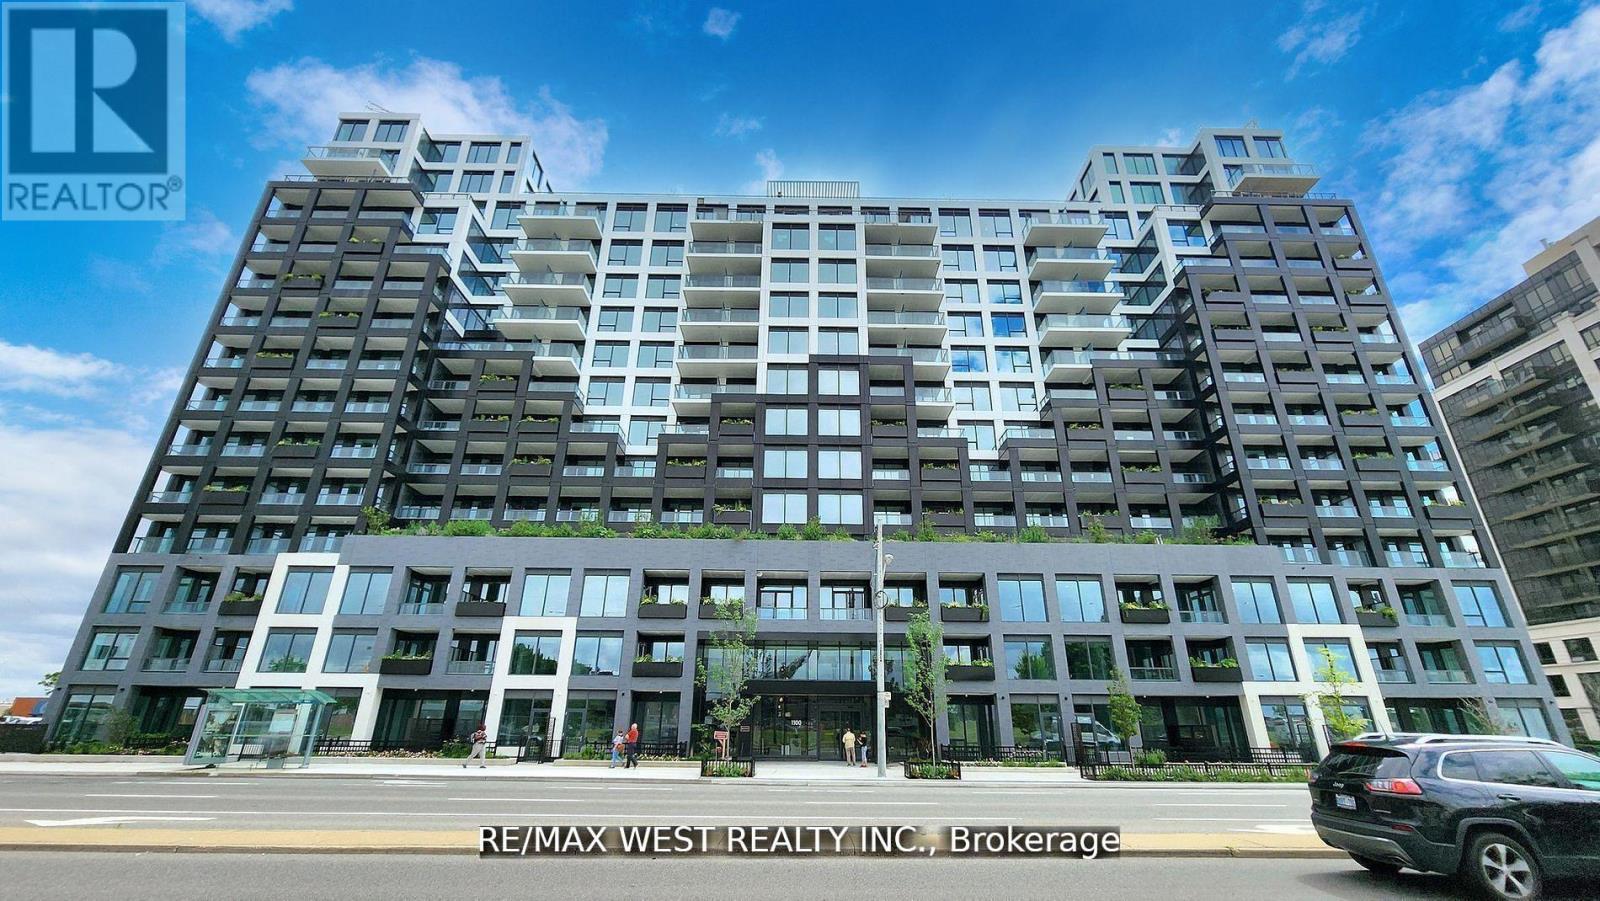
This Brand New Condo by Centre Court luxurious , Spacious urban living in 1+1 bedroom condo unit at WestLine Condos, Designed to function like a 2-bedroom condo, With Open Concept Layout, Huge balcony. The Den Sliding Doors, It Can Be Used As A Second Bedroom Or Private Office. 2 Bathrooms, 8.5 Ft. Ceiling High, floor-to-ceiling windows, laminate floors, and elegant granite countertops. 12,000 Sq Ft Of Indoor & Outdoor Lifestyle Amenities : Fitness Centre, Lounge With Bar, Private Meeting Rooms, Children's Playroom, Entertainment Area and Cantina, Pet Spa. Rooftop Outdoor : Entertainment Lounge With Games, BBQ Dining, Children's Playground. 24 Hours Concierge. Conveniently Located Near Hwy 401, Sheppard West Subway Station And Go Transit, Yorkdale Mall, Downsview Park, Costco & York University. AAA Tenant Only. (id:63203)
27 - 530 Speers Road
Oakville, Ontario
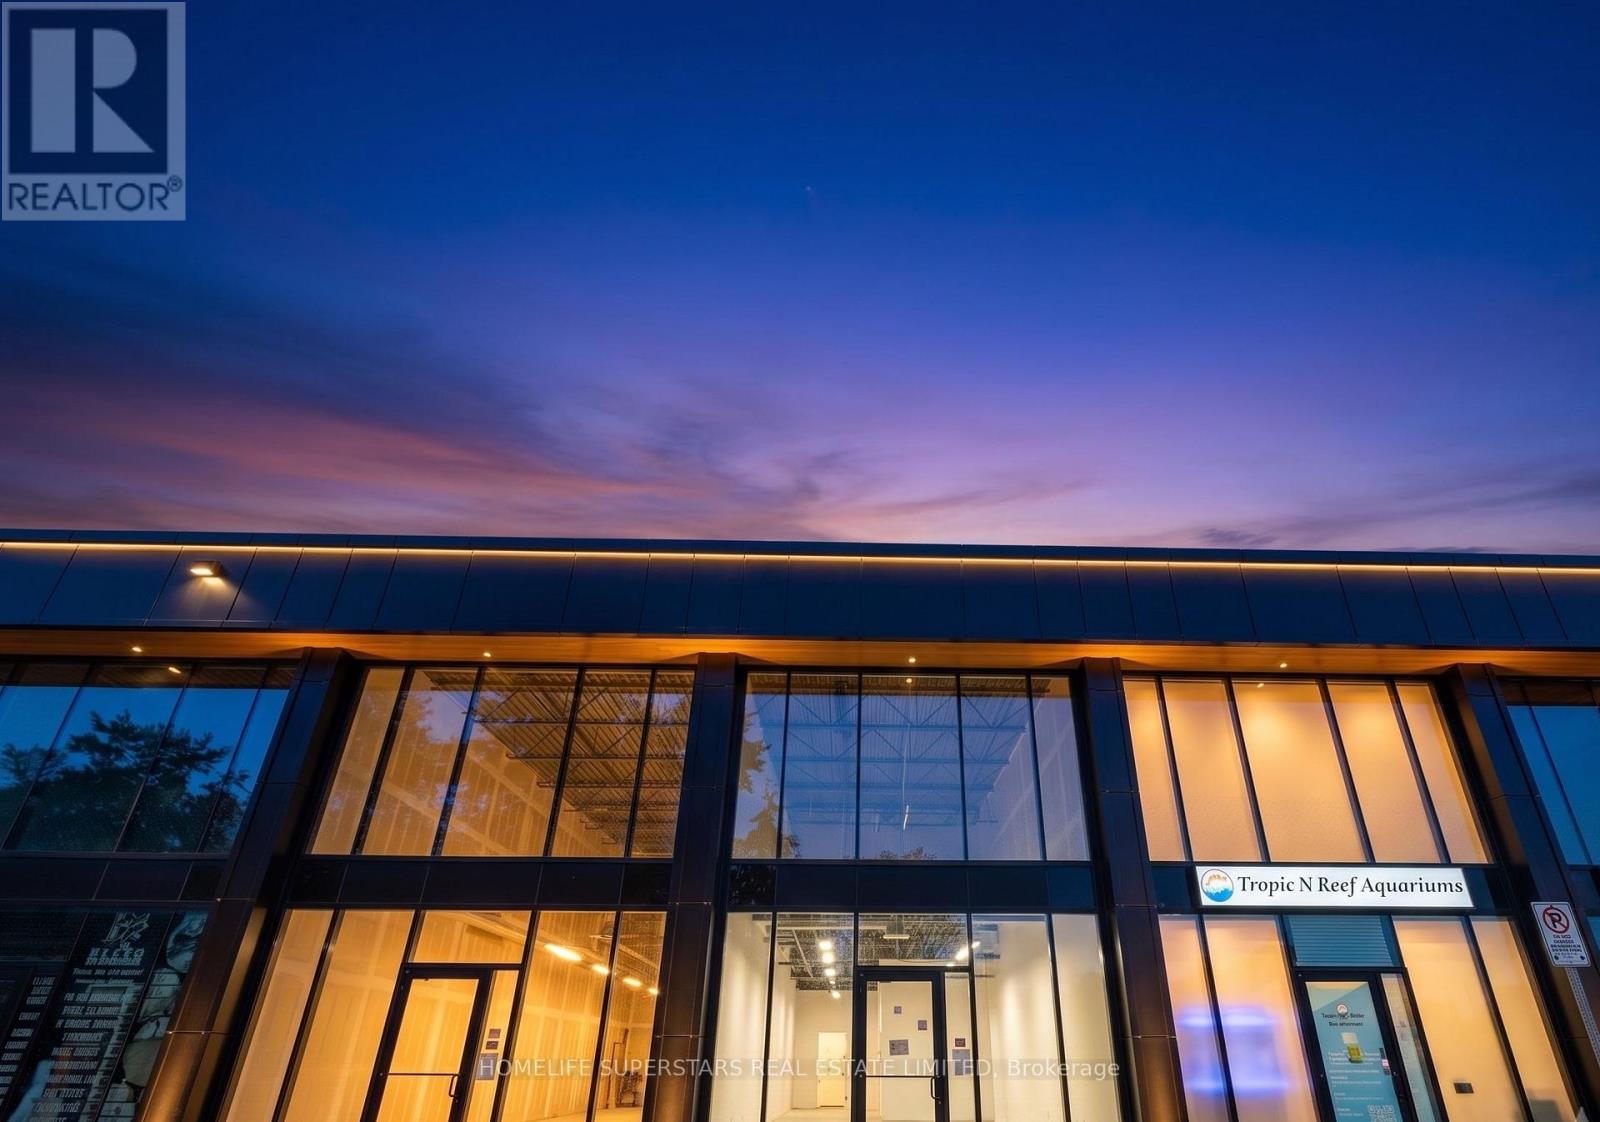
Location, Location! Elevate your business at South Oakville Square, a prestigious new commercial development in one of Oakville's most desirable business districts. Ideally situated just minutes from the QEW and Highway 403, this prime location offers exceptional accessibility for clients, staff, and commuters alike. This approximately 900 sq. ft. commercial unit features large windows that fill the space with natural light, creating a bright, modern, and professional environment. Located within a thoughtfully designed commercial complex, with strong surrounding demographics. Delivered in shell condition, this unit offers the flexibility to customize the interior to suit your vision. Zoned E4 - Business Commercial, permitted uses include professional offices, medical and wellness clinics, legal, accounting, consulting, real estate, mortgage and financial services, engineering and design firms, educational and training facilities, boutique retail, creative studios, music instruction or recording, art and media production and personal service studios, Convenience Stores, Supermarkets. low-impact fitness and wellness concepts, veterinary services, and a wide range of other commercial uses, subject to zoning and municipal approval. Whether you're an entrepreneur establishing your flagship location, a growing business seeking a modern workspace, or an investor looking for a premium commercial asset, this is an outstanding opportunity to secure flexible commercial space in one of Oakville's fastest-growing business communities. (id:63203)
11 - 76 River Drive
Halton Hills, Ontario
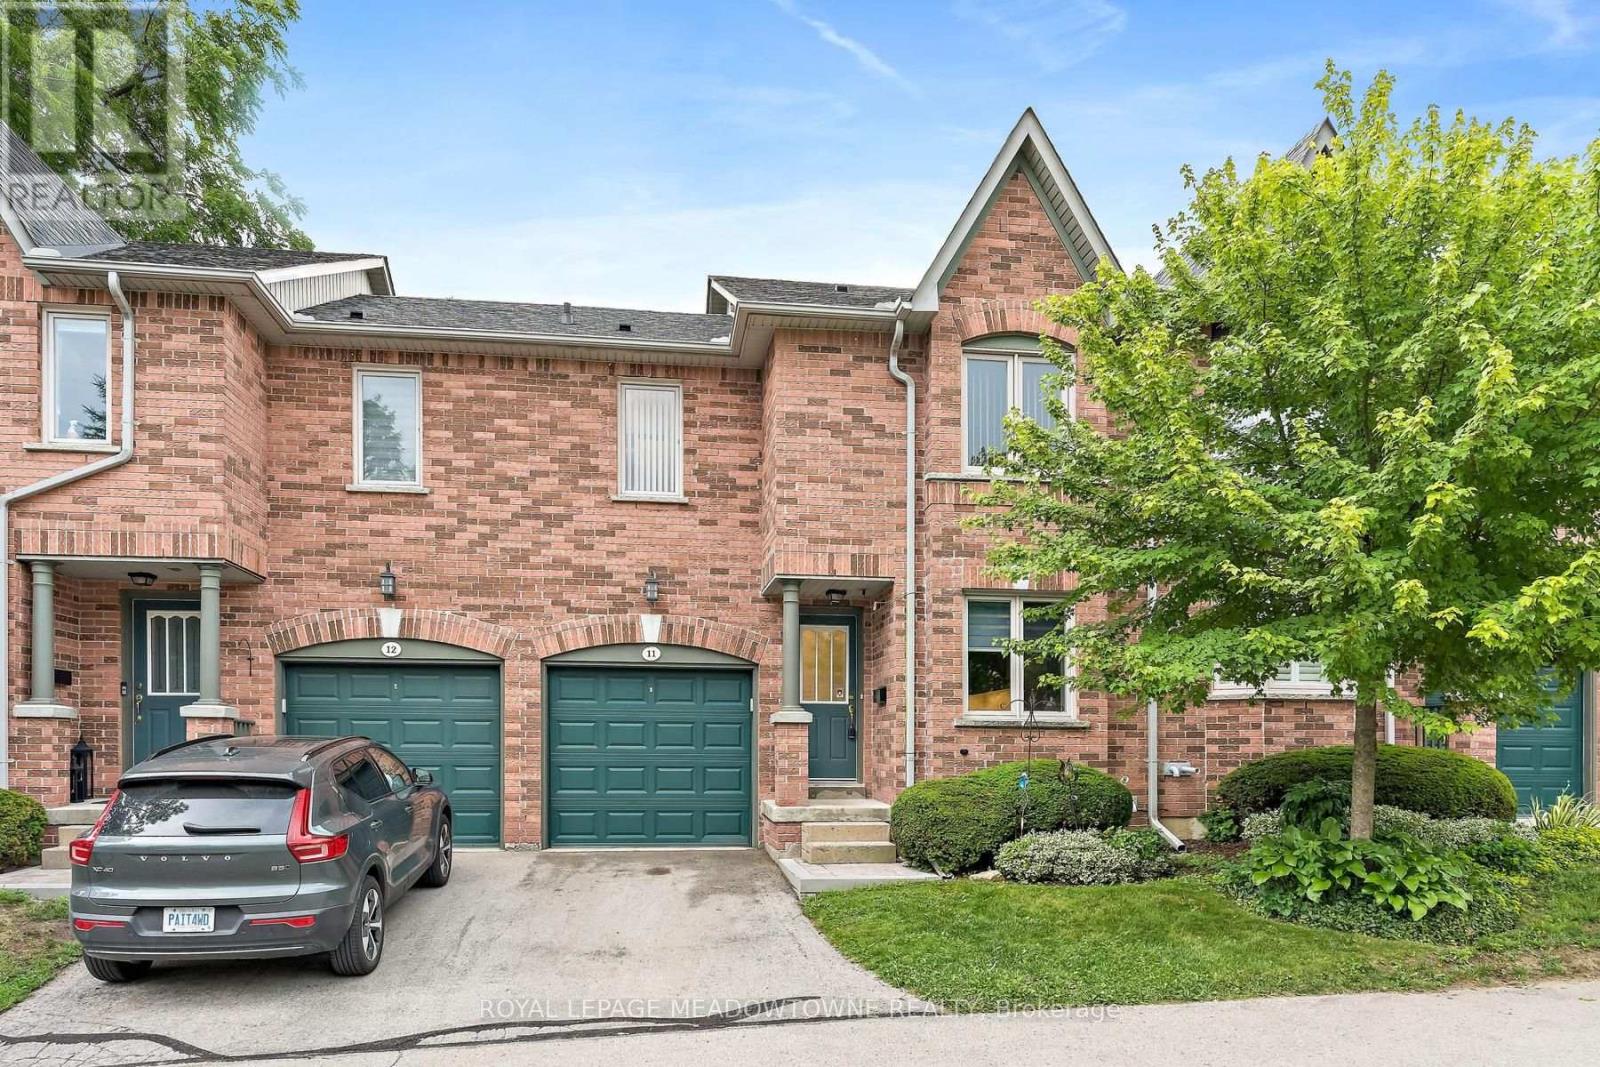
Welcome to 76 River Drive, Unit 11. This well-maintained, 2-storey condo townhome offers 1,307 square feet of above-grade living space, plus a finished 384-square-foot lower level. The main floor features a functional layout with a spacious kitchen updated in 2019, a dedicated dining area, and a bright living room overlooking the landscaped backyard. Upstairs, you will find three bedrooms and two full bathrooms, including a renovated primary ensuite complete with a walk-in shower, as well as a highly convenient upper-level laundry room. The finished walkout basement provides a large recreation room, a gas fireplace and a walkout to a private, fully fenced backyard. Complete with an attached 1-car garage, this home is perfectly situated close to the GO Station, Glen Williams, and local shops. Enjoy a completely maintenance-free exterior lifestyle-the maintenance fee covers all grass cutting, snow removal right to your front door, and access to the private community heated outdoor in-ground pool. This is the lock-and-go lifestyle one dreams about! (id:63203)
1892 Beechknoll Avenue
Mississauga, Ontario
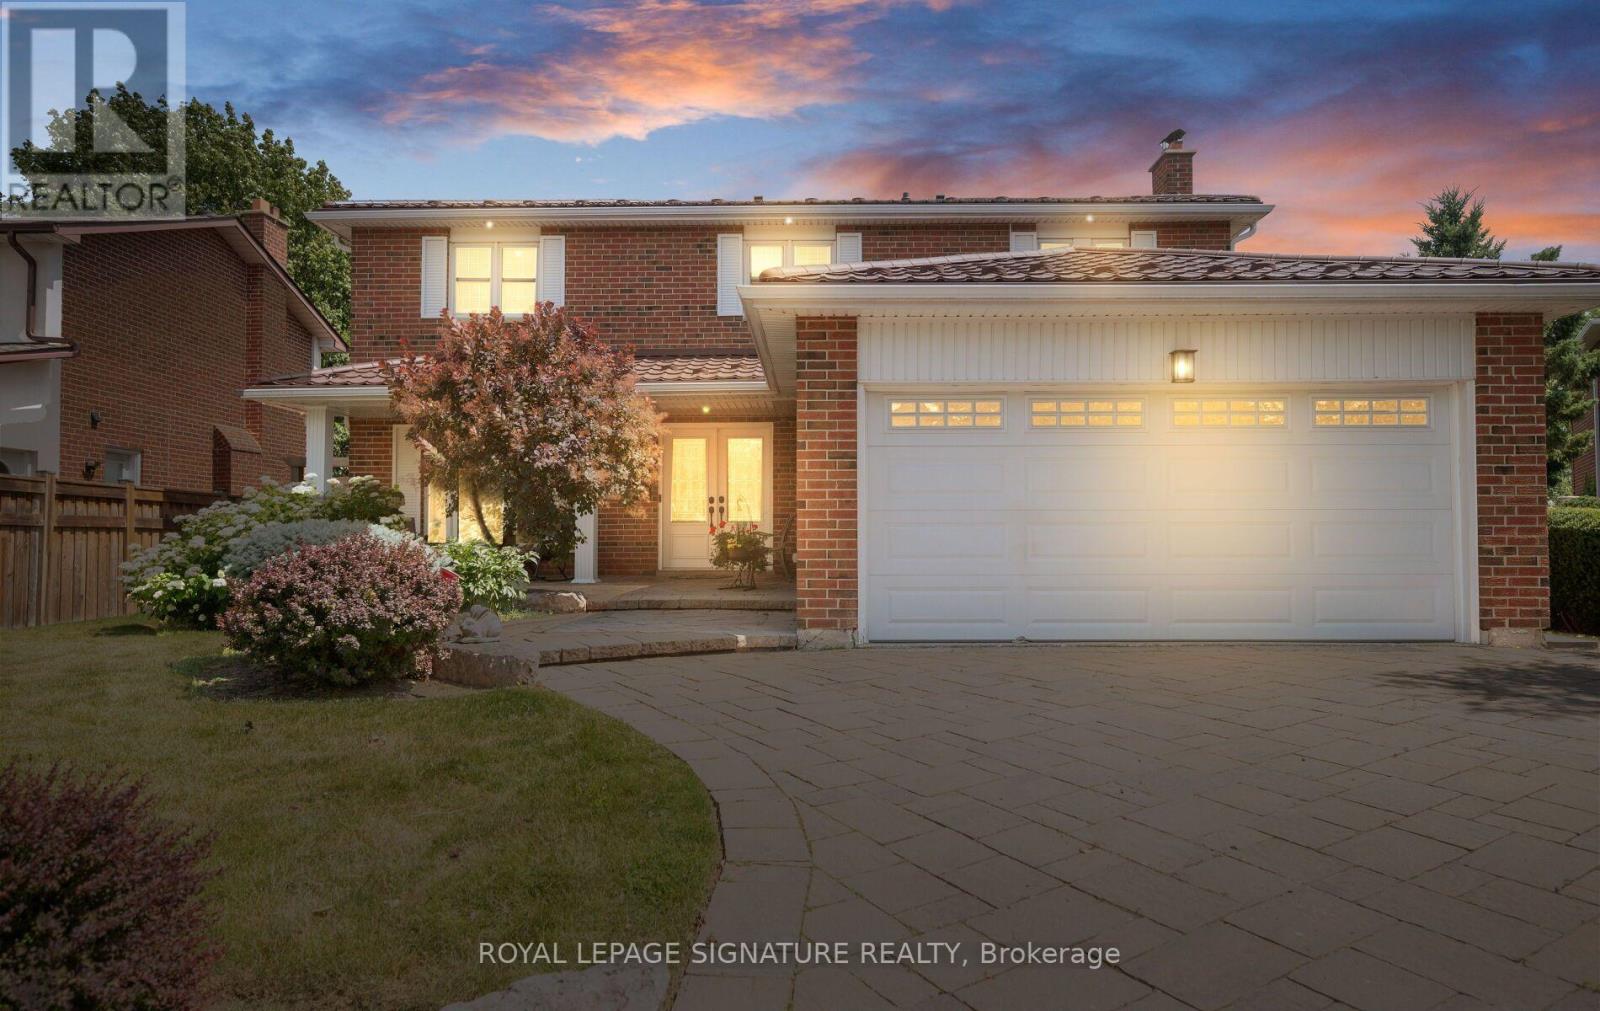
Welcome to this beautifully maintained 4-bedroom family home in the highly sought-after Rockwood Village community - a great place to call home! Featuring an updated open-concept kitchen perfect for both everyday living and entertaining, this home offers a functional layout with spacious principal rooms and plenty of natural light throughout. Step out from the kitchen onto the newer walkout deck overlooking the large backyard - an ideal space for relaxing, family gatherings, summer BBQs, or simply enjoying the outdoors. The walkout basement offers added potential and convenient access to the backyard. Located in a well-established, family-friendly neighbourhood close to shopping, transit, parks, schools, and major highways, this home combines comfort, convenience, and community all in one. A fantastic opportunity to own in one of Mississauga's most desirable areas! (id:63203)
162 Bob Yuill Drive
Toronto, Ontario
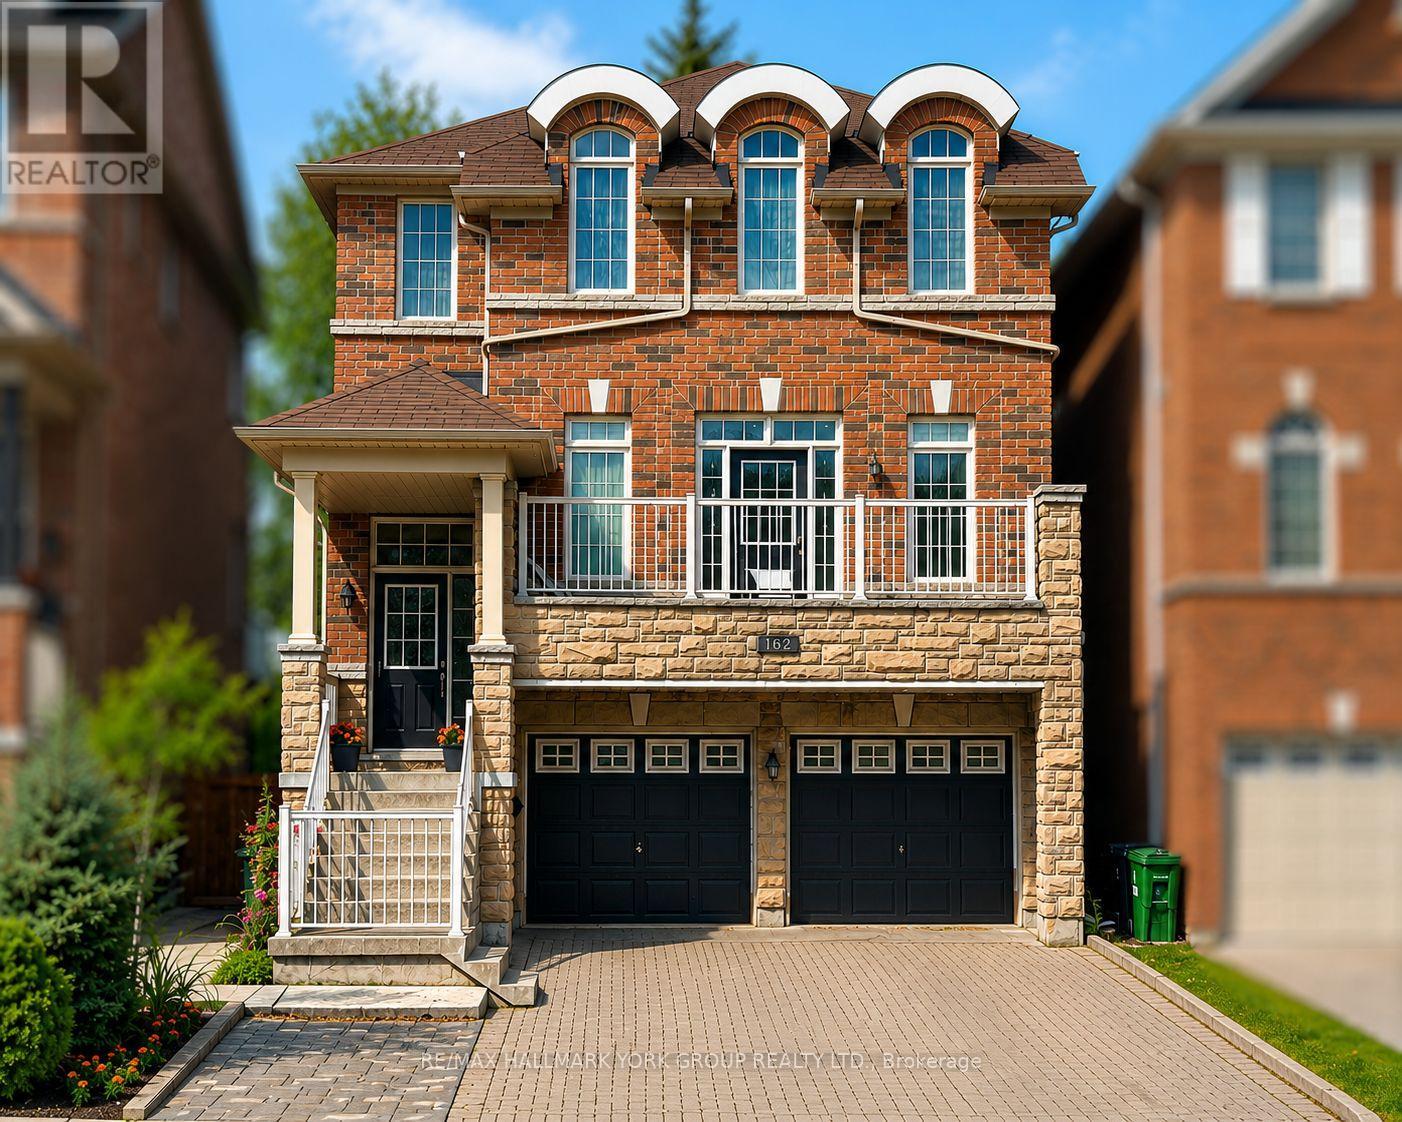
Welcome to **162 Bob Yuill Drive, North York**-offered for sale for the very first time. This exceptional residence combines generous living space, remarkable versatility, and outstanding long-term value in one of North York's most established and sought-after neighbourhoods, where families have proudly called home for decades.Thoughtfully designed for growing and multi-generational families, this home features **four spacious bedrooms on the second floor**, a versatile **loft** that can easily function as a fifth bedroom, home office, playroom, creative studio, or private retreat, and a bright **walk-out basement** with **two additional bedrooms** and **two full bathrooms**.Meticulously maintained and truly move-in ready, the home requires no immediate renovations or additional investment. The sun-filled, two-level walk-out basement offers exceptional flexibility for extended family living, an in-law suite, or excellent future income potential.Whether you're searching for your forever family home or a property with outstanding investment potential, this residence delivers the perfect balance of comfort, functionality, and future value. A rare opportunity in a highly desirable community, **162 Bob Yuill Drive** is a home that offers timeless appeal, flexible living, and endless possibilities. (id:63203)
483 Selsey Drive
Mississauga, Ontario
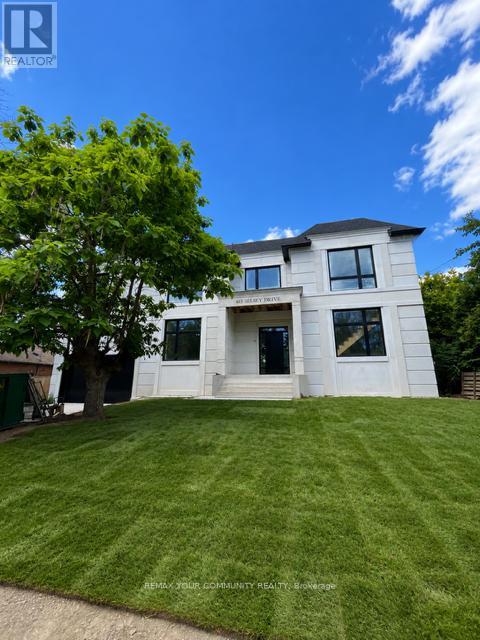
MASSIVE LOT MISSISSAUGA W/NEWLY RE-REBUILT 2 STOREY LUXURY HOME! LOT IS 3X WIDER at 90Ft, and 150 FT DEEP! Nestled on QUIET ST. NO Homes BEHIND/FRONT! RARE OFFERING! Enjoy A Fabulous New HOME MODERN DESIGN. This Home offers 4 BEDROOMS and 4 EN SUITE on upper level/laundry with SKYLIGHT for open feel. The Main LEVEL IS FULLY OPEN, Large rooms, AIRY Large Windows and Doors w/access to HUGE Backyard space. Basement includes a Bedroom, Washroom and LARGE GREAT ROOM for Entertaining and Pool PARTIES. This property is RARE offering, NEW Never Lived in, and enormous LOT in Mississauga, just mins from the QEW. Easy access to downtown Toronto and GTA. See Attached Floor Plans and Renderings, Almost completed (id:63203)
46 Chiswick Avenue
Toronto, Ontario
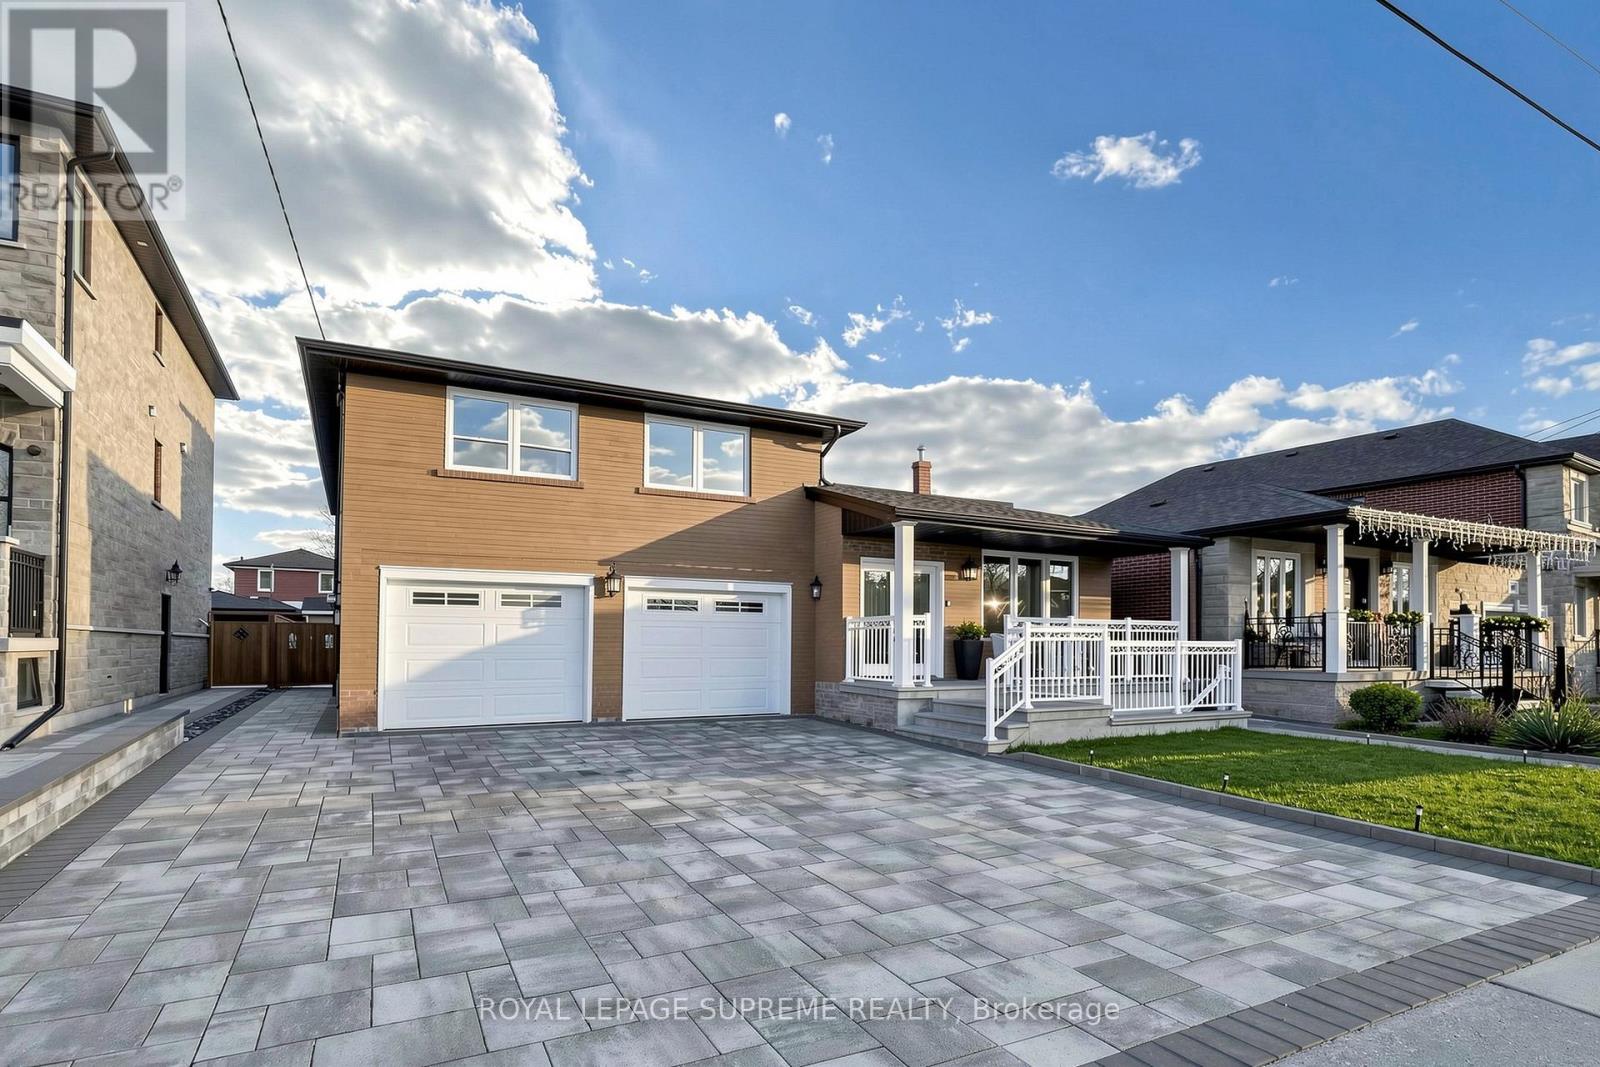
46 Chiswick Avenue isn't just well-kept, it's lived in right. From the moment you step inside, you feel it. A home where every detail has been cared for, upgraded, and respected over time. Not staged. Not forced. Just right... Upstairs offers 4 generously sized bedrooms. The main floor flows effortlessly-a kitchen built for real family moments, with an eat-in area that naturally brings people together, flowing into a bright, open living and dining space. Downstairs, a beautiful recreation room with walkout to the backyard sets the stage for movie nights, gatherings, or simply unwinding. When you step outside to your own escape-jacuzzi, space for the kids to play, and room to actually enjoy. And then the standout: a heated driveway with parking for 5 + a double garage. Winter? Handled. All of this sitting on a premium 50 x 117 ft lot, offering over 2,500 sq ft of living space, plus a fully finished 2-bedroom basement apartment with high ceilings, perfect for extended family or added income. Homes like this don't come around often, take this opportunity while it lasts! (id:63203)
82 Miller Drive
Halton Hills, Ontario
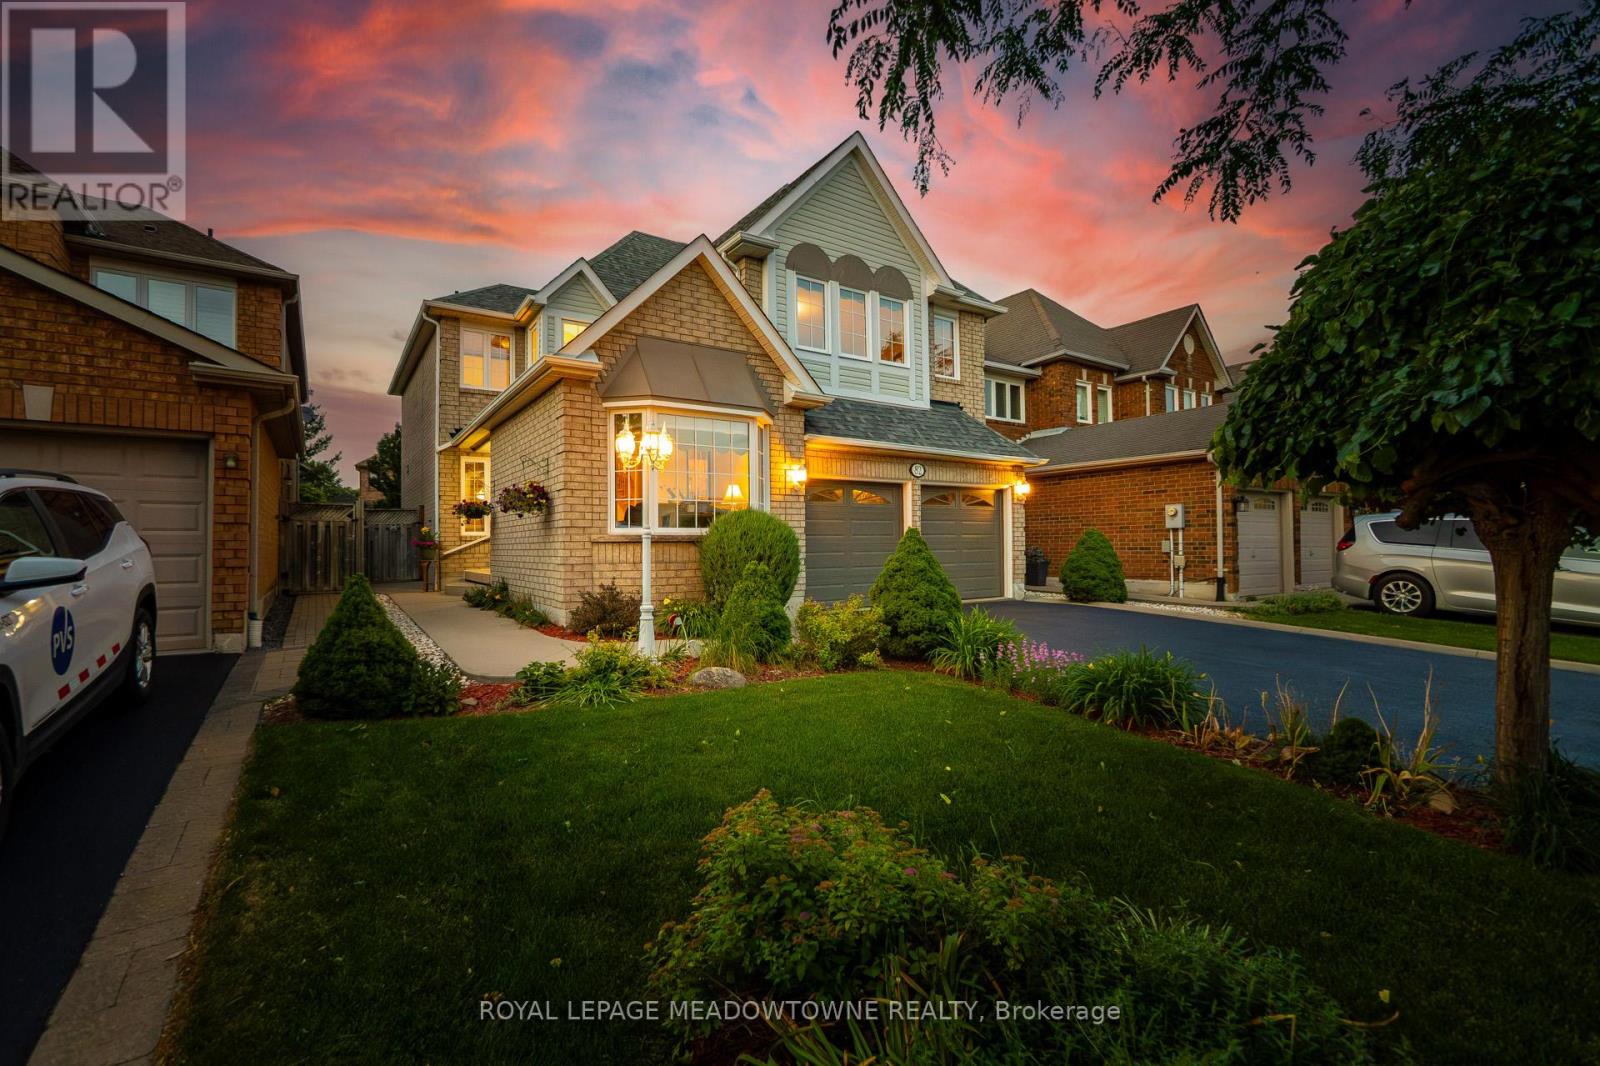
Exceptional Greenwich Model in the heart of Georgetown South, offering approximately 2,455 sq. ft. with 4 spacious bedrooms and 3 bathrooms. This meticulously maintained home showcases outstanding pride of ownership and enjoys a prime family-friendly location directly across from Miller Drive Park and St. Brigid Catholic Elementary School. Silver Creek Public School and Sacré-Coeur Catholic Elementary School are also just a short walk away, with a convenient pedestrian crosswalk located only a few homes from the property. The welcoming exterior features beautiful landscaping, French curbs, mature gardens, and impressive curb appeal. Inside, the functional floor plan is designed for both family living and entertaining. The living room features a soaring vaulted ceiling, a large bay window, and an abundance of natural light. A separate formal dining room provides the perfect space for hosting family gatherings, while the bright family room offers large windows and a cozy gas fireplace. The updated kitchen is the heart of the home, featuring quartz countertops, extensive cabinetry, a full-height double-door pantry with oversized drawers, and a spacious breakfast area with California shutters and a walk-out to the backyard. Enjoy your private outdoor retreat featuring a 16' x 26' wood deck, mature trees, beautifully landscaped gardens, and a concrete walkway. Additional highlights include professionally cleaned main floor broadloom, main floor laundry with convenient side yard access, inside entry from the double-car garage, parking for four vehicles, an updated garage door, a basement with a dedicated home office, a large recreation room, and a bathroom rough-in for future expansion. A move-in-ready family home in one of Georgetown's most sought-after neighbourhoods, just steps to schools, parks, trails, and everyday conveniences. (id:63203)
Lower - 65 Mineola Road E
Mississauga, Ontario
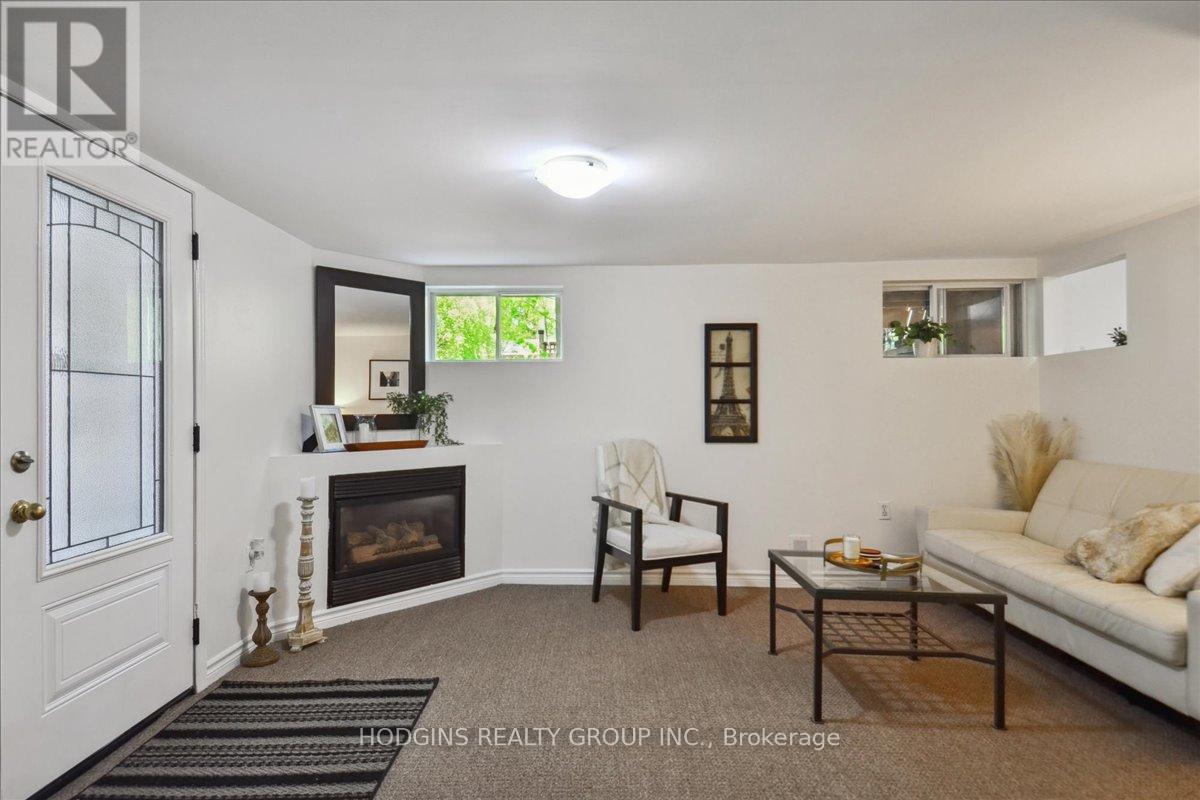
FULLY FURNISHED Basement Apartment with Separate Entrance in the highly sought-after Mineola neighbourhood 1-bedroom, 1-bathroom offering a private and comfortable living space . The spacious unit includes a full kitchen, a bright living area, and a separate bedroom with ample closet space. Ensuite laundry is available, ensuring added convenience (Shared with Main flr residents ). Dedicated parking spot for your exclusive use. Located in a peaceful, residential area, enjoy the serenity of this quiet street while being just steps away from parks, scenic trails, and the beautiful Lake Ontario waterfront. With easy access to major highways (QEW, Hwy 403) and public transit options, including a bus stop right in front of the home, commuting is simple. Port Credit Fine shopping, dining, and entertainment are also just steps away. Short drive or Short walk to dining groceries. This lower-level unit offers a great opportunity for those seeking an affordable, private space without sacrificing location or convenience. No Smokers , No Pets **EXTRAS** All utilities fully paid by Landlord including Internet , 1 Parking Spot, Ensuite Laundry (id:63203)