

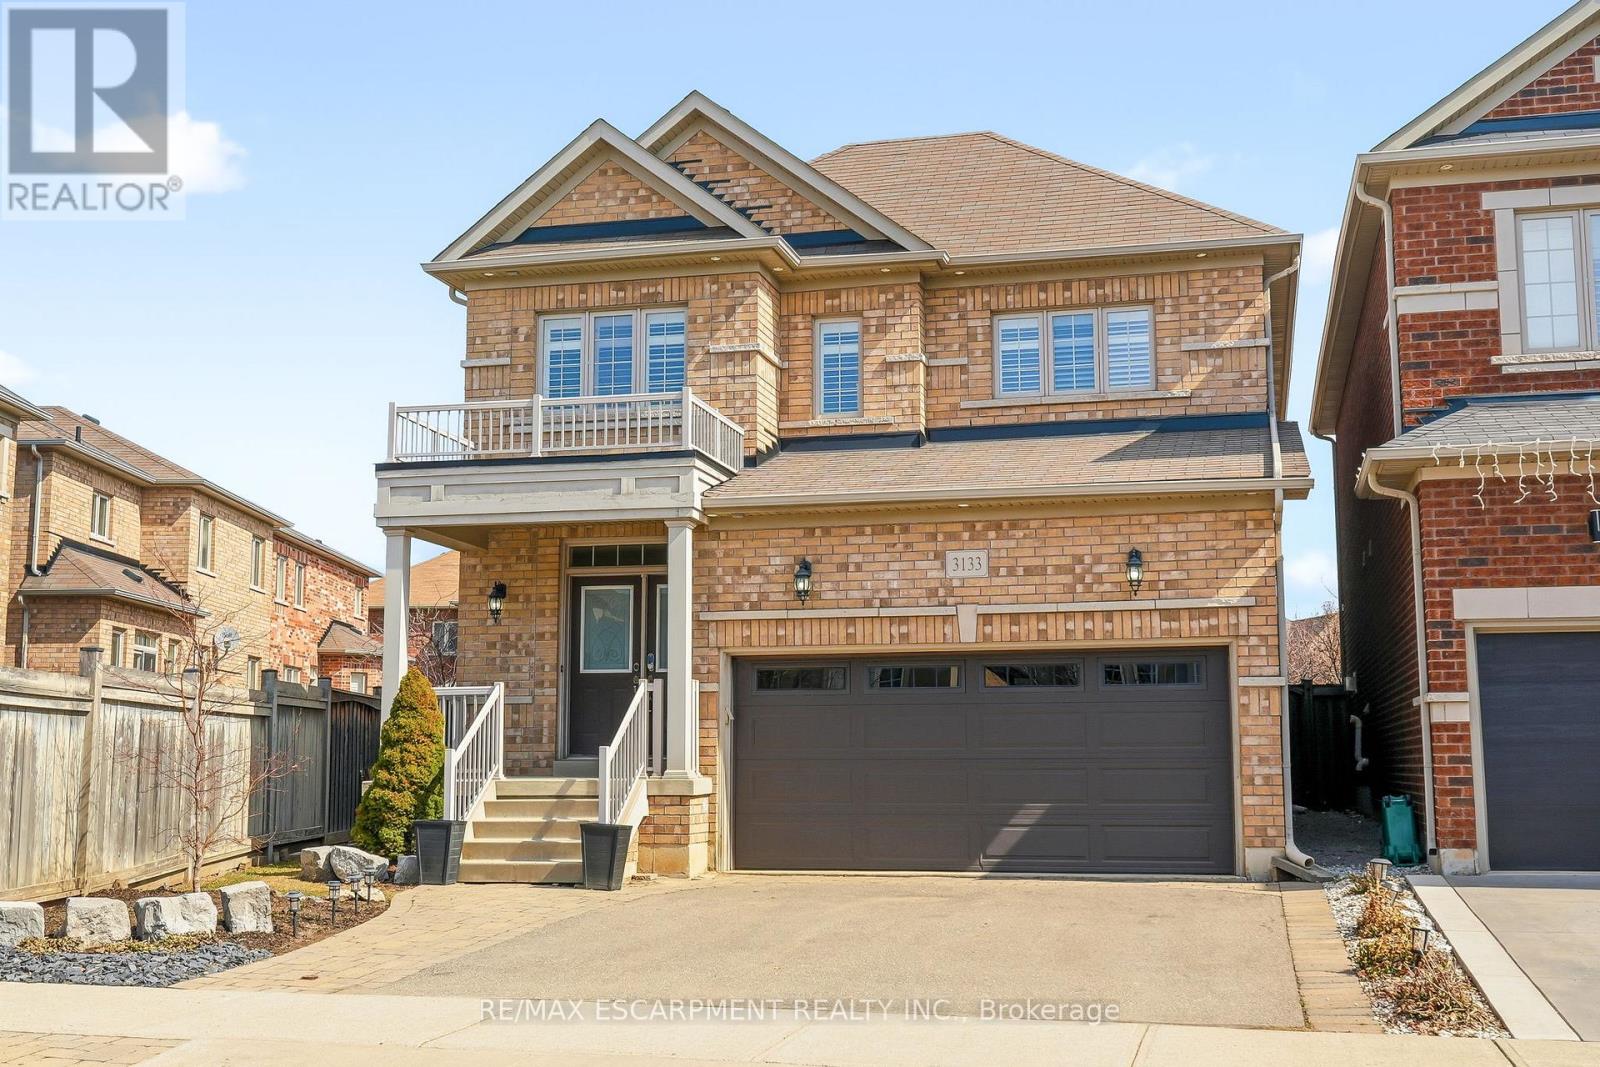
3133 Hiram Terrace
Oakville, Ontario
Beautifully updated 4-bedroom, 3-bathroom home situated on a premium pie-shaped lot in one of Oakville's most sought-after neighbourhoods. The bright, open-concept main floor showcases new hardwood flooring throughout and features a spacious living and dining area with a gas fireplace, seamlessly connected to the modern kitchen. The kitchen is complete with stainless steel appliances, quartz countertops, a matching quartz backsplash and sliding doors leading to the expansive backyard. Professionally landscaped, the fully fenced backyard offers a new interlocking stone patio. Upstairs, you'll find four generously sized bedrooms, 4-piece bathroom, and an oversized primary bedroom featuring double-door entry, a walk-in closet and a 5-piece ensuite with quartz countertops. The lower level boasts an open-concept layout, providing additional living space. Move in and enjoy this home on a quiet street, conveniently located close to shopping, major highways, schools and Oakville Trafalgar Memorial Hospital. (id:63203)
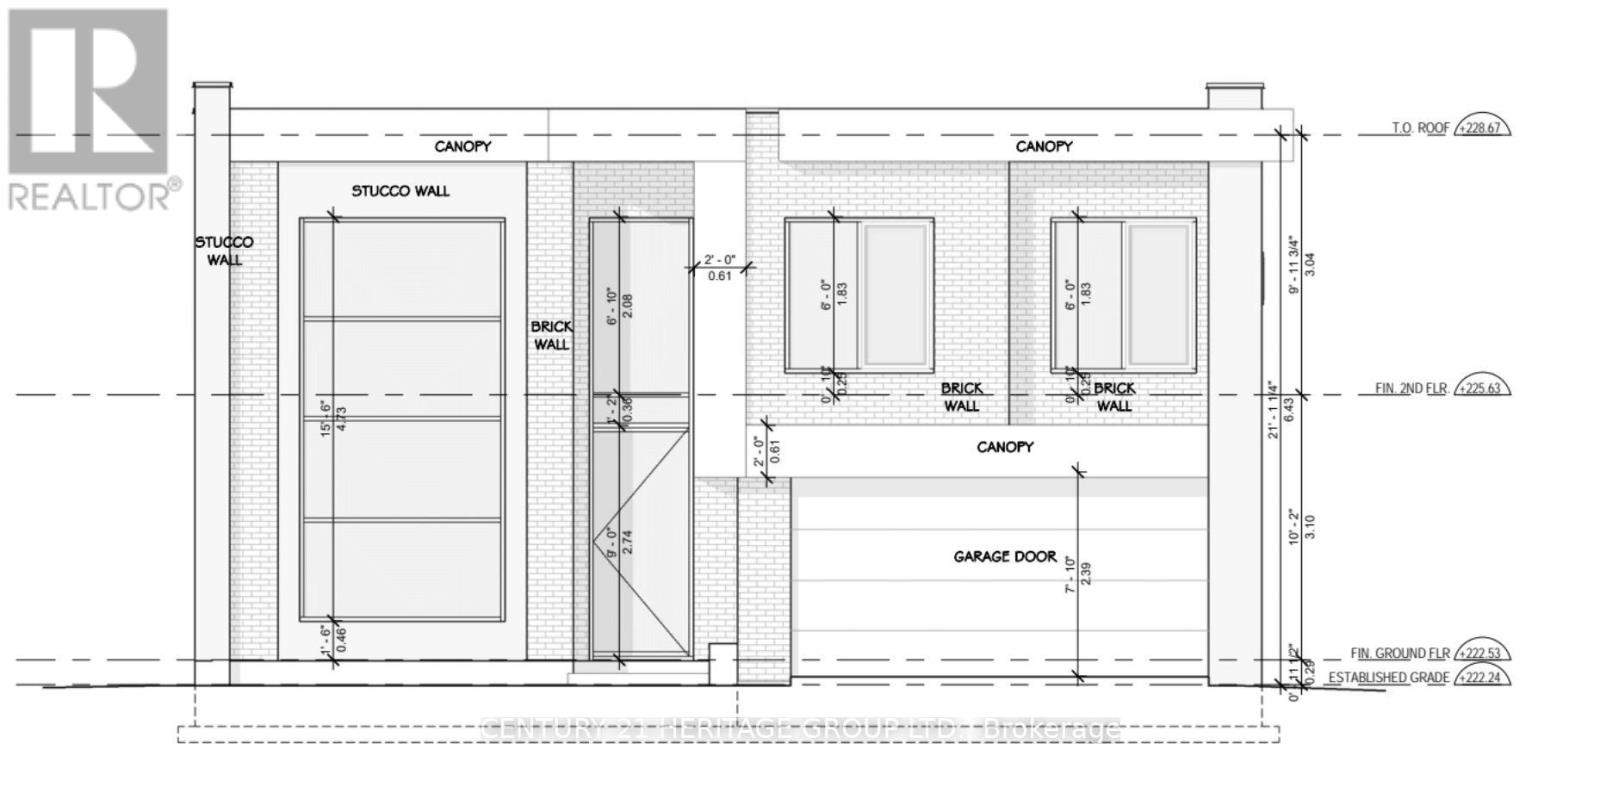
3720 Quayside Drive
Severn, Ontario
Brand New 4-Bedroom, 3.5-Bath Executive Home - Approximately 2,600 sq. ft. Stunning open-concept design featuring high ceilings, a large gourmet kitchen with island, and abundant cabinetry. Spacious primary bedroom with an elegant ensuite bath and built-in closet, guest/in-laws suite at ground floor featuring three-piece bathroom and separate entrance. (id:63203)
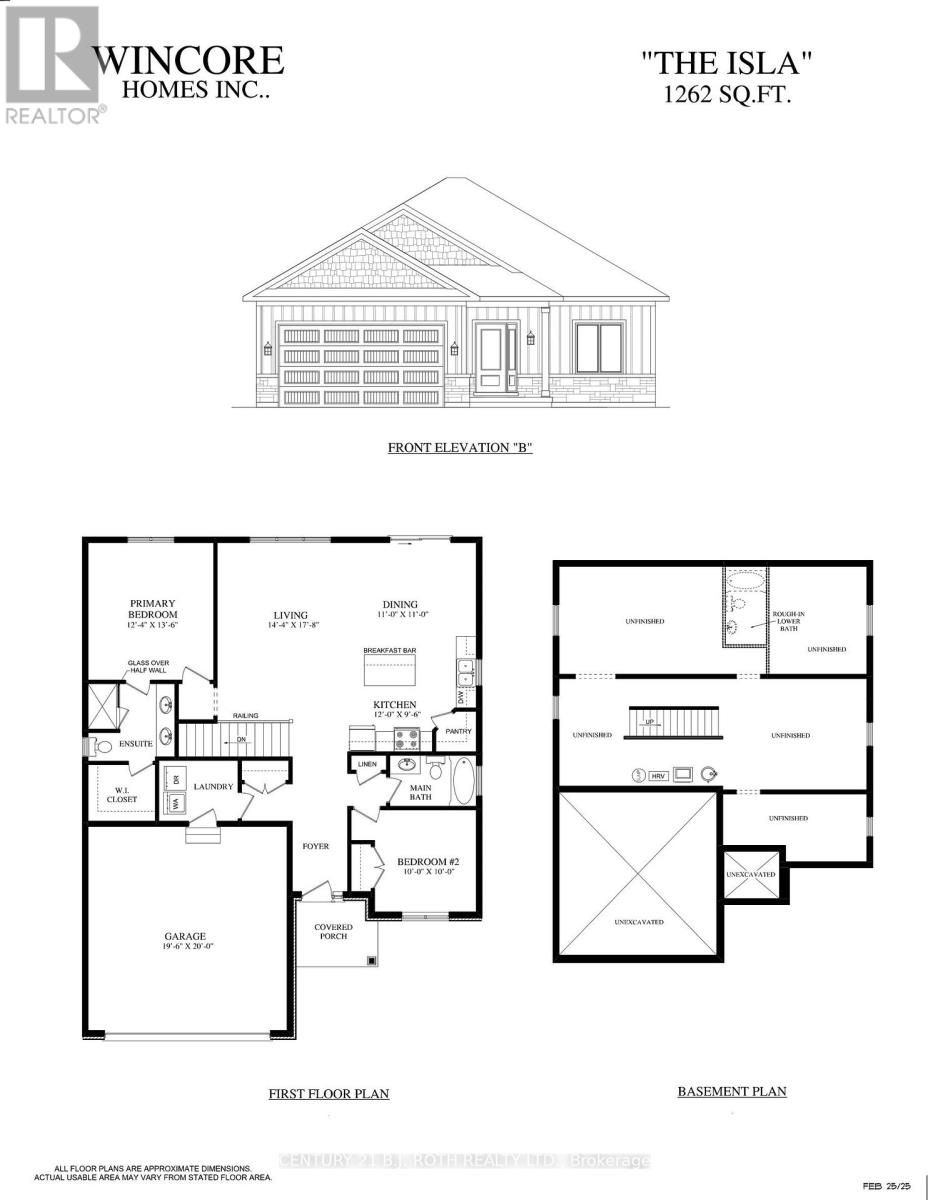
35 Harold Avenue
Severn, Ontario
At this price point, it is rare to find a pre construction home that delivers this level of craftsmanship, premium finishes, and long term value. Built by Wincore Homes, this upcoming residence blends thoughtful design with quality materials, all backed by a full Tarion warranty. This is not just a house in progress, it is a carefully planned home designed for modern living and built to be proud of. Located in the heart of the town of Coldwater and just minutes to Highway 400, this home offers everyday convenience with a welcoming small town feel. The setting is ideal for those who value accessibility, community, and walkability, with local shops and essentials close by.Inside, the layout has been thoughtfully designed to maximize space and natural light. The main level will feature 9 foot ceilings, engineered hardwood flooring, and oversized windows that create a bright, open atmosphere. The living area flows seamlessly into a well appointed kitchen complete with quartz countertops, a large centre island ideal for entertaining, and high quality cabinetry selected for both style and function. The unfinished basement offers substantial square footage and flexibility for the future. Whether you envision additional living space, a home gym, office, or generous storage, this level allows you to customize the home over time, on your terms, without paying for finishes you may not want today.This home is well suited for young families looking for a new build in an established community, as well as buyers seeking a low maintenance lifestyle with the security of a Tarion warranty. Coldwater's local grocery store, shops, and small town amenities are all within easy reach. A full list of features and upgrades is available upon request, including 200 amp service, 800 series doors, pot lights, and more. We invite you to compare the finishes, layout, and overall value. This is a well designed home that focuses on quality, function, and long term livability. (id:63203)
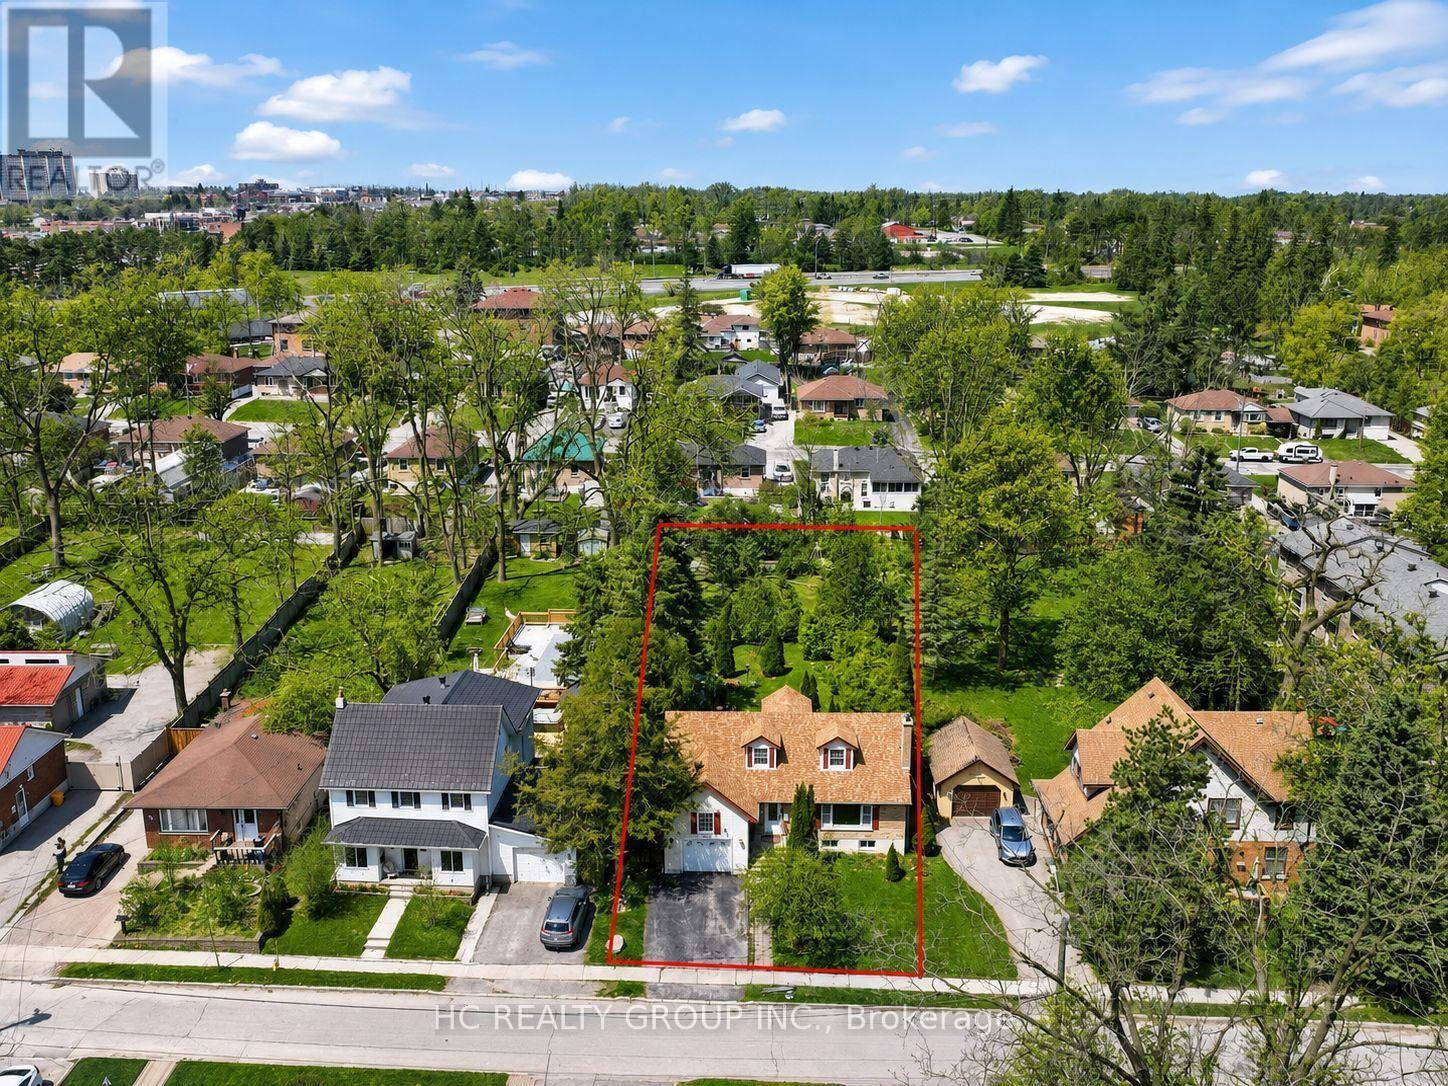
10 North Street
Barrie, Ontario
Newly renovated and Remodeled 3+2 Bedrms Detached on Premium Large Lot (66'X222') in the Heart of Barrie. Open Concept, Custom Build-In Kitchen With Island. Combining Charming Oasis Backyard with a Artifical River and Waterfalls, mature trees providing complete privacy. Spa-Like Bathroom. Gas Fireplace. Multi-family zoning offers excellent potential for future development, including options like an in-law unit, garden suite, or additional rental dwelling. Walking Distance To Top Rated Public School, Mins To Go Station Direc to Downtown Toronto, Hwy 400, Downtown, Waterfront and Pristine Simcoe beaches, Hospital. The upcoming university campus downtown is opening 10-minute walk away. and Much More (id:63203)
3128 New Brailey Line
Severn, Ontario
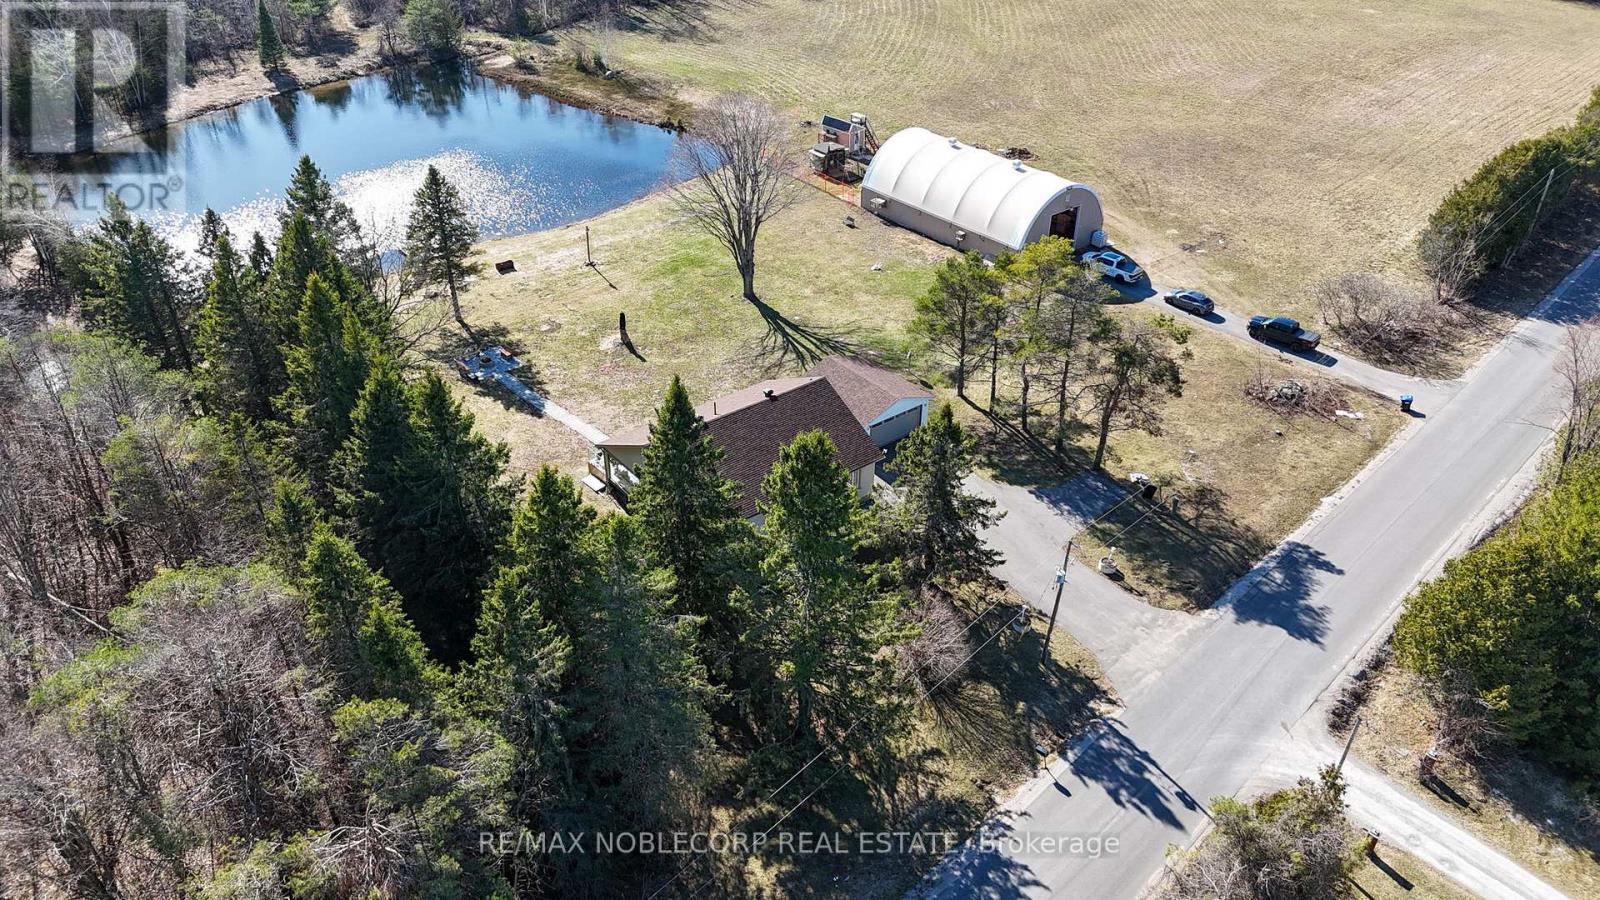
Discover your own private escape with this exceptional 59-acre estate, where nature, privacy, and lifestyle come together seamlessly. This charming bungalow offers 3 spacious bedrooms on the main level with an additional bedroom in the finished basement, providing flexibility for families, guests, or extended living. Inside, the home has been thoughtfully updated with a modern kitchen, rich hardwood flooring, custom cedar wood finishes, and elegant crown moulding. Large windows flood the space with natural light while showcasing breathtaking views of the surrounding landscape. A stunning glass sunroom adds the perfect year-round retreat to relax and take in the peaceful setting. Step outside and experience everything this property has to offer. Enjoy quiet mornings overlooking a serene pond, entertain around the custom interlock firepit, or explore your own private trail system through a beautiful mix of hardwood and softwood forest. The property also features a garage, a massive 40-by-70 outbuilding, and a separate paved driveway ideal for boats, equipment, or recreational vehicles. Over $150,000 has been invested into upgrades and improvements, including a full camera security system for both the home and barn, as well as a brand new 200-amp electrical panel. For outdoor enthusiasts and hunters, the property is equipped with 7 custom-built hunting stands and is home to abundant wildlife, including deer and turkey, with photo evidence showcasing the land's potential. Conveniently located just 1 minute from a main highway, 5 minutes from Weber's Charcoal Grilled Burgers, Starbucks, Tim Hortons, and shopping centers. Minutes to local schools and approximately 1 hour from Toronto, this property offers the perfect balance of privacy and accessibility. The tractor currently stored in the barn is available for purchase separately. (id:63203)
34 Della Street
Georgina, Ontario
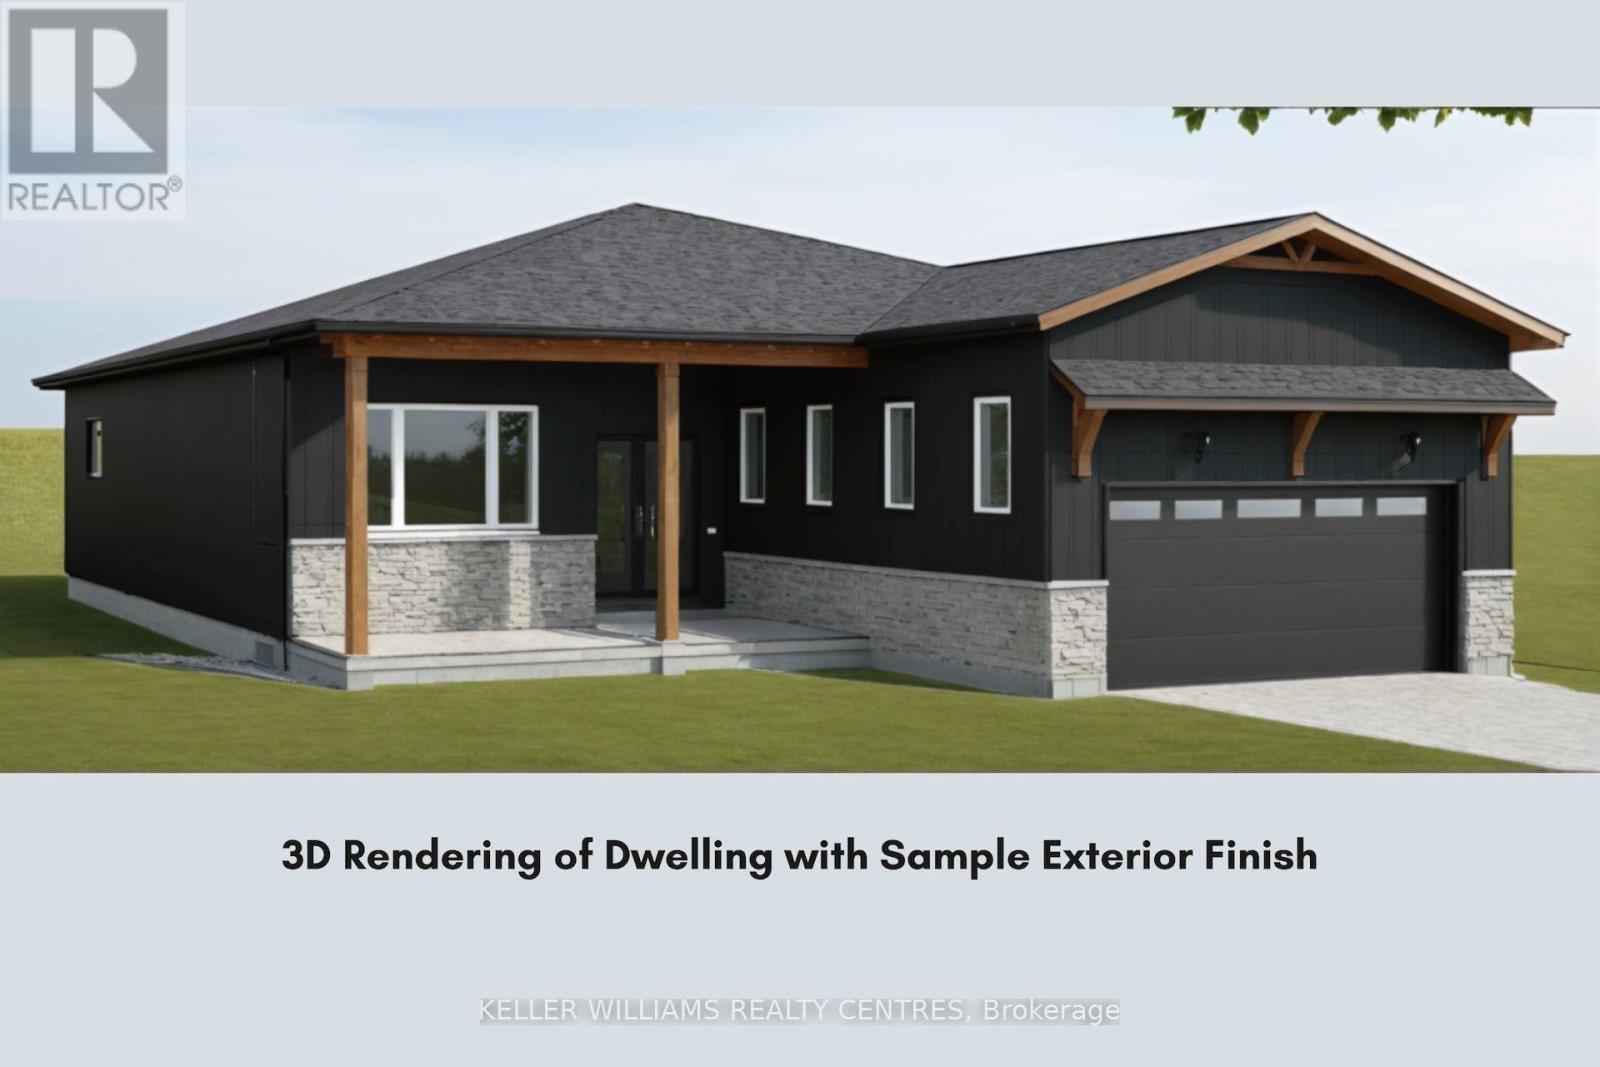
Attention Builders & Investors! A prime opportunity to build a dream home near the lake! Steps from Lake Simcoe, this cleared 50 x 150 ft lot is ready for construction & comes with plans for a detached double-garage 3-bedroom bungalow. Building Permits are approved & available. The Seller is open to being contracted for the construction of the dwelling and is also willing to consider offering construction financing. Nestled on a quiet cul-de-sac, the property offers both privacy & practicality, a private beachfront community and is just minutes from key amenities such as a marina, boat launch, restaurant, Lake Simcoe Ferry & local business centre. With hydro & natural gas available at the property line, the groundwork is set for building. The location provides a quick 25-minute drive to Highway 404, making an effortless commute to & from the GTA. (id:63203)
13 Pamgrey Road
Markham, Ontario
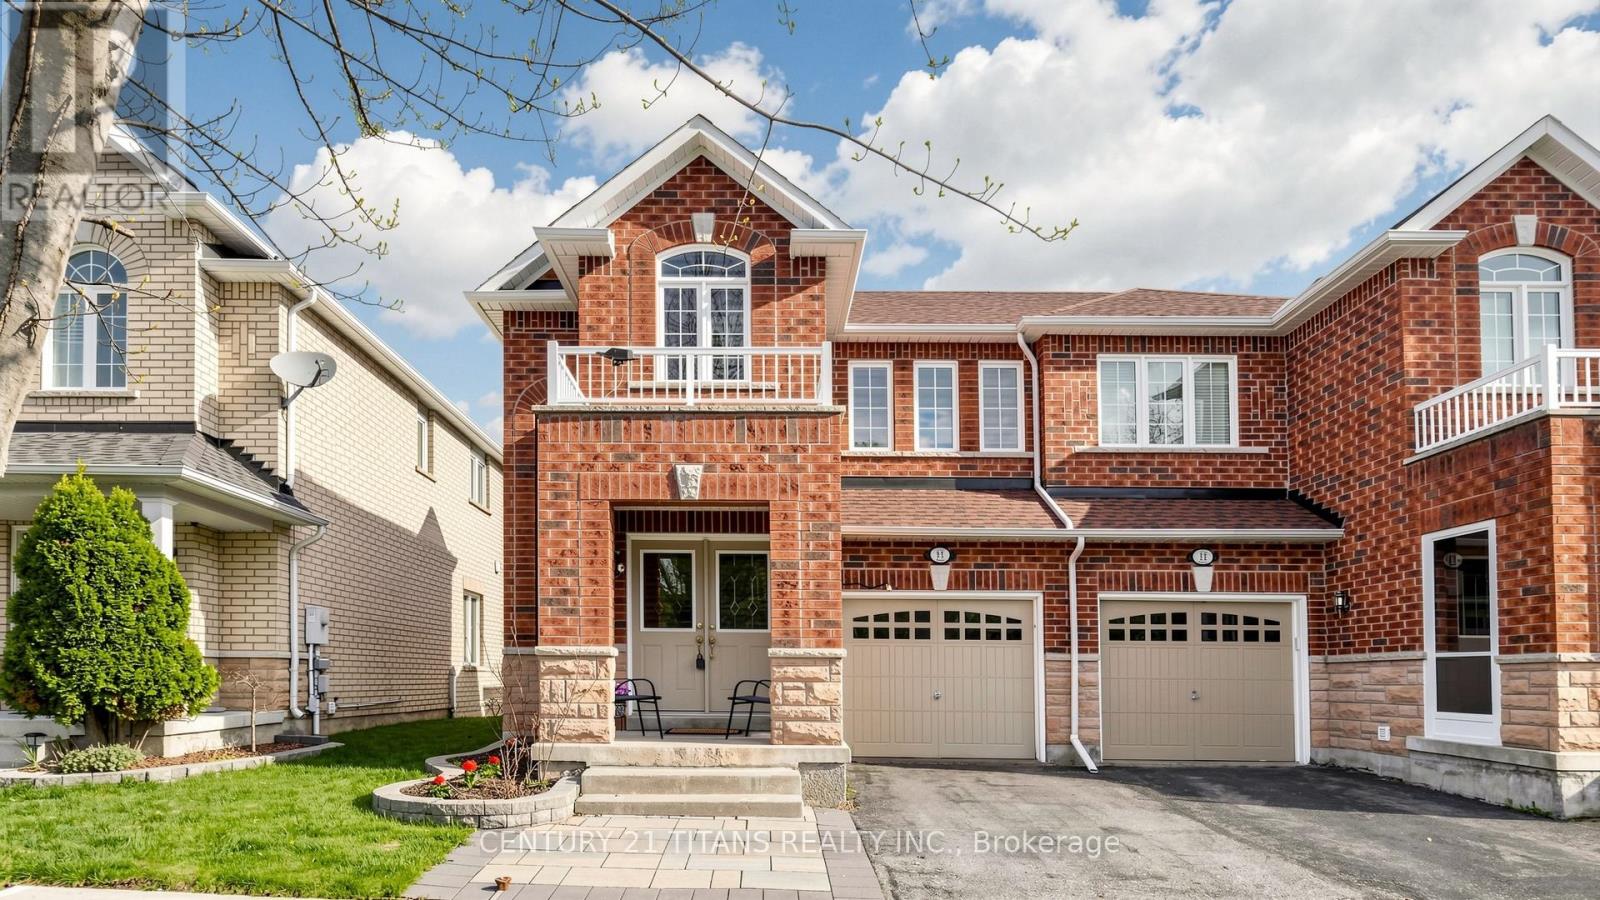
You'll love this beautiful move-in ready semi-detached home in the highly desirable Greensborough community! This bright and spacious 3-bedroom, 4-bath home features a functional open-concept layout, 9 ft ceilings on the main floor offering a warm and upscale living experience. Recent upgrades include Roof (2020), New Patio Door (2021), Fully painted (2021), New zebra blinds throughout (2022), Motorized zebra blinds in Kitchen & Primary Bedroom (2022), New Garage Door Opener (2023), New AC unit (2023) New Washing Machine (2023). The bright kitchen overlooks the large breakfast area & patio, with ceramic backsplash, stainless steel appliances including a gas stove, double door fridge, rangehood, and dishwasher. Ample cabinetry for storage! Currently the Living & Dining rooms have been used as a gorgeous Great Room - perfect for entertaining as well as family time, with the ideal use of space. The breakfast area has a large sliding door which welcomes you to a patio, overlooking the beautiful backyard-perfect for relaxing or entertaining.Convenient 2nd floor laundry makes life easy for the 3 spacious bedrooms and 2 large bathrooms. Perfect sized bedrooms for families & kids of all ages. The finished basement provides valuable additional living space with a recreation room, storage space & another full 4 piece bathroom!Located in the top-ranking school district, Walking distance to parks, plazas, daycare, transit, 5 minute drive to Banks, Restaurants, Gym, Major Grocery, Pharmacy. Minutes to Mount Joy GO Station.Move-in ready and shows like a model home! *** showings anytime with 1hr notice *** (id:63203)
702 - 3600 Highway 7 Sw
Vaughan, Ontario
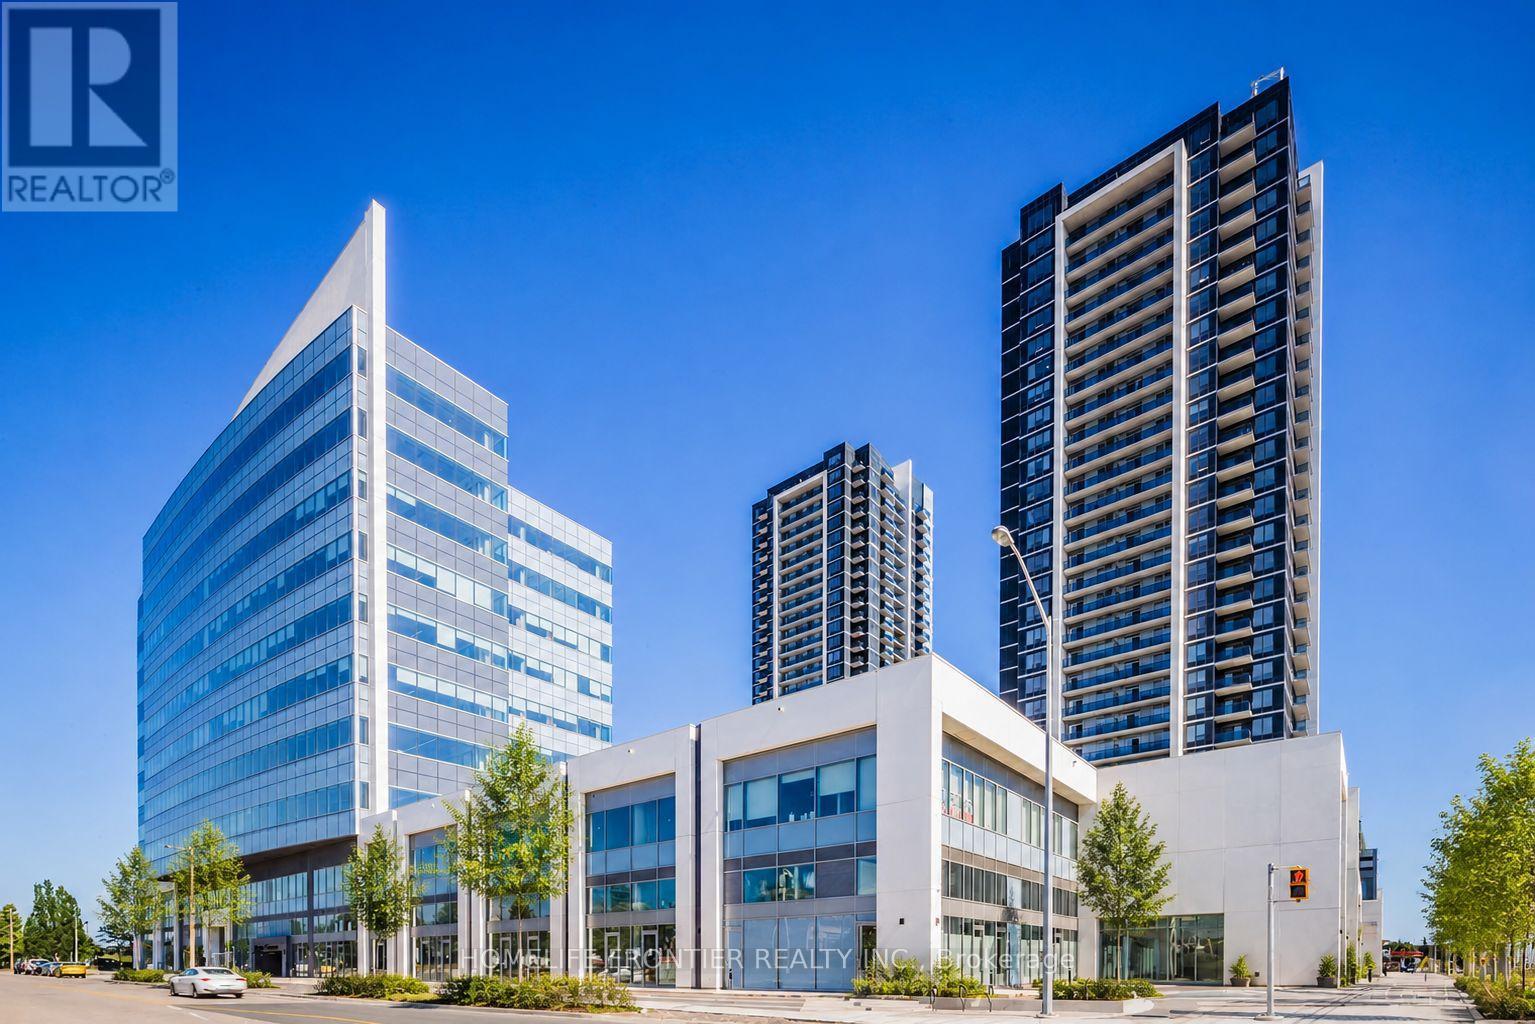
Welcome to this exceptional corner suite at Centro Square Condominiums, perfectly situated in the heart of Vaughan's thriving metropolitan core. Freshly painted and beautifully updated, this stunning 2-bedroom, 2-bathroom residence seamlessly blends modern elegance, comfort, and functionality. Boasting soaring 10-foot ceilings, a coveted southwest exposure, and floor-to-ceiling windows, the home is bathed in natural light from morning to sunset. The thoughtfully designed open-concept layout offers an inviting living and dining area, ideal for both everyday living and effortless entertaining. The contemporary kitchen is equipped with brand-new stainless steel appliances, including a dishwasher, washer, and dryer, while stylish new furnishings create a sophisticated, move-in-ready experience. Step outside to two private balconies, where breathtaking, unobstructed panoramic views and spectacular sunsets provide the perfect backdrop for relaxing or entertaining. A truly rare feature of this suite is its exclusive elevator access serving only up to the 7th floor, offering an added level of privacy and convenience seldom found in condominium living. Ideally located just steps from Vaughan Metropolitan Centre, the subway, Highways, top-rated restaurants, cafés, shopping, and entertainment, this remarkable home offers the perfect combination of luxury, convenience, and urban lifestyle. Whether you're a first-time buyer, downsizer, or investor, this is a rare opportunity to own a truly exceptional residence in one of Vaughan's premier condominium communities. (id:63203)
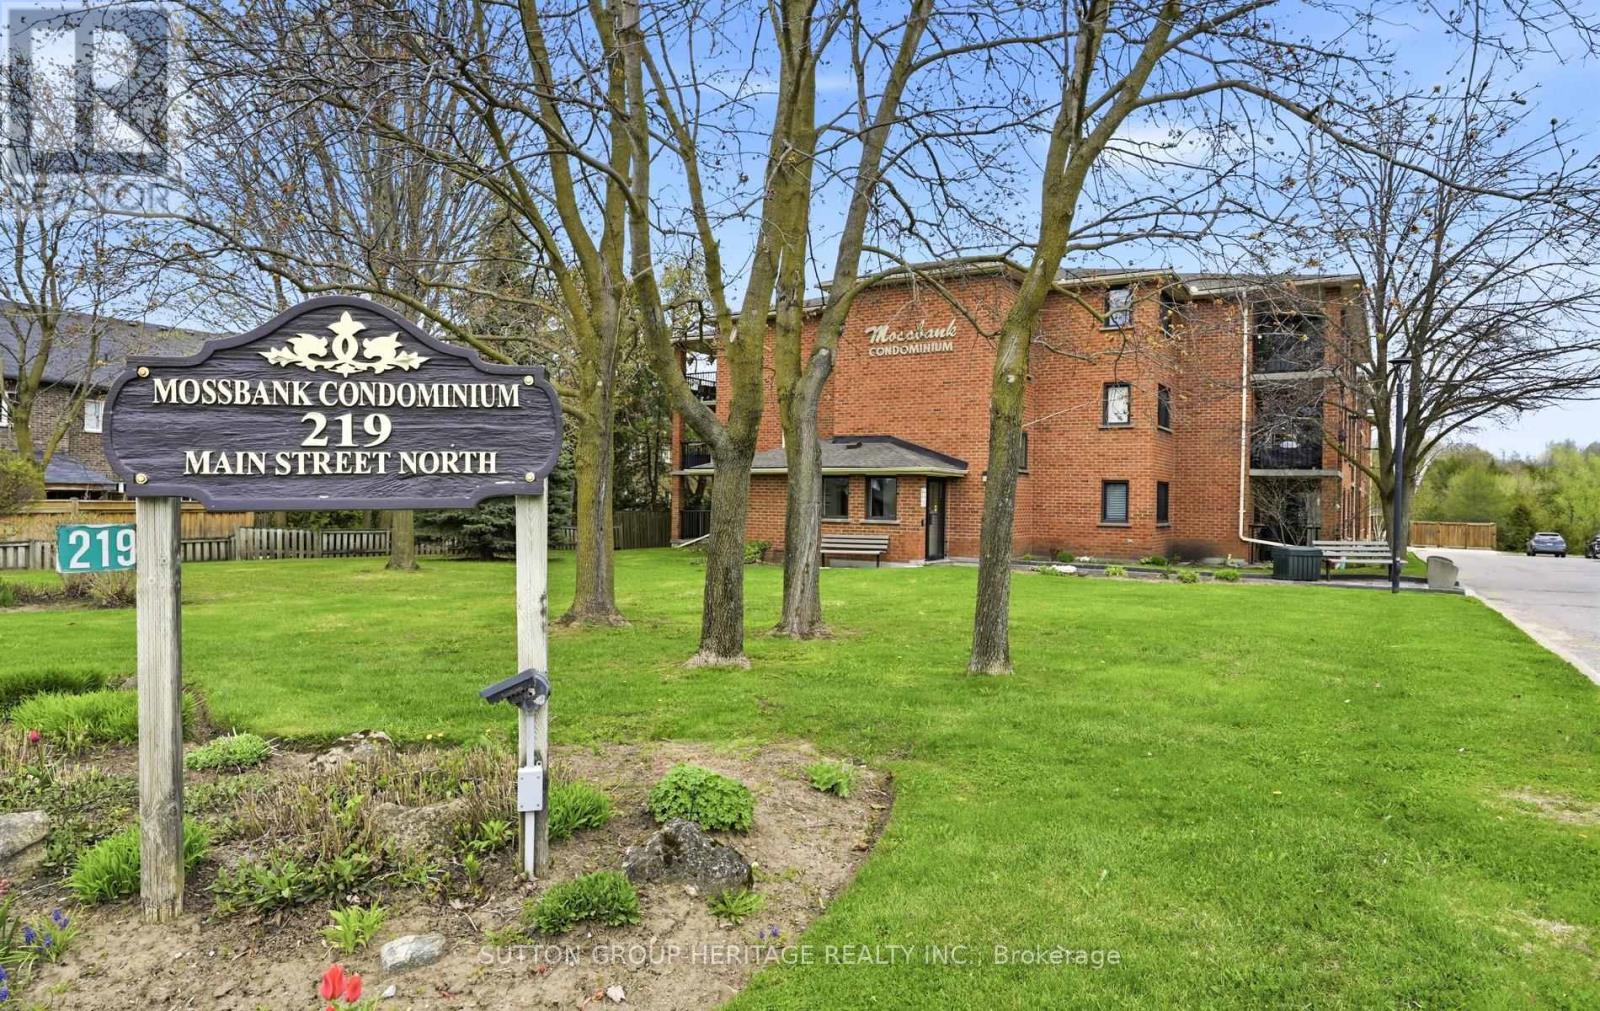
106 - 219 Main Street N
Uxbridge, Ontario
Spotless Ground floor unit in well maintained quiet building. Freshly painted and Updated Kitchen and flooring. Updated 3pce bathroom with Glass Shower. New broadloom in Bedrooms. Spacious Private Balcony. Downtown Uxbridge is just steps away with restaurants, Micro breweries, hiking/biking trails, parks and golf courses. (id:63203)
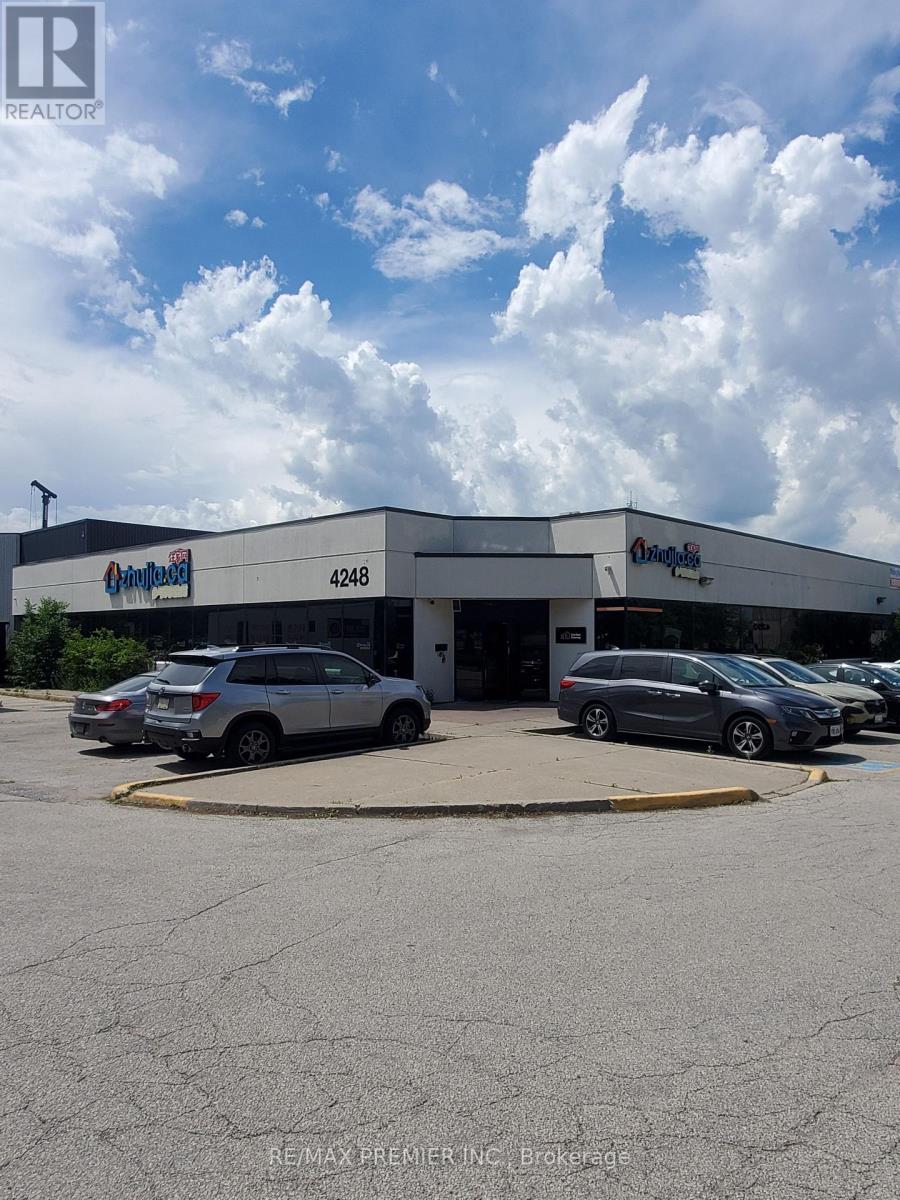
4248 14th Avenue
Markham, Ontario
Prime functional space with prominent street front visibility on 14th Avenue * Spacious main floor corner unit with wrap around windows * Built out with multiple offices, boardroom, meeting rooms, multi-purpose rooms, inviting reception area, vestibule entrance, washrooms, and convenient kitchenette * Bright window exposure with an abundance of natural light * Store front signage and pylon space available * strategically located in the Milliken Mills West Hub in close proximity to core transit routes, highways and local amenities * Existing configuration may be suitable for a wide range of uses such as office, professional, tech service companies, showroom/retail looking for maximum foot print efficiency. (id:63203)
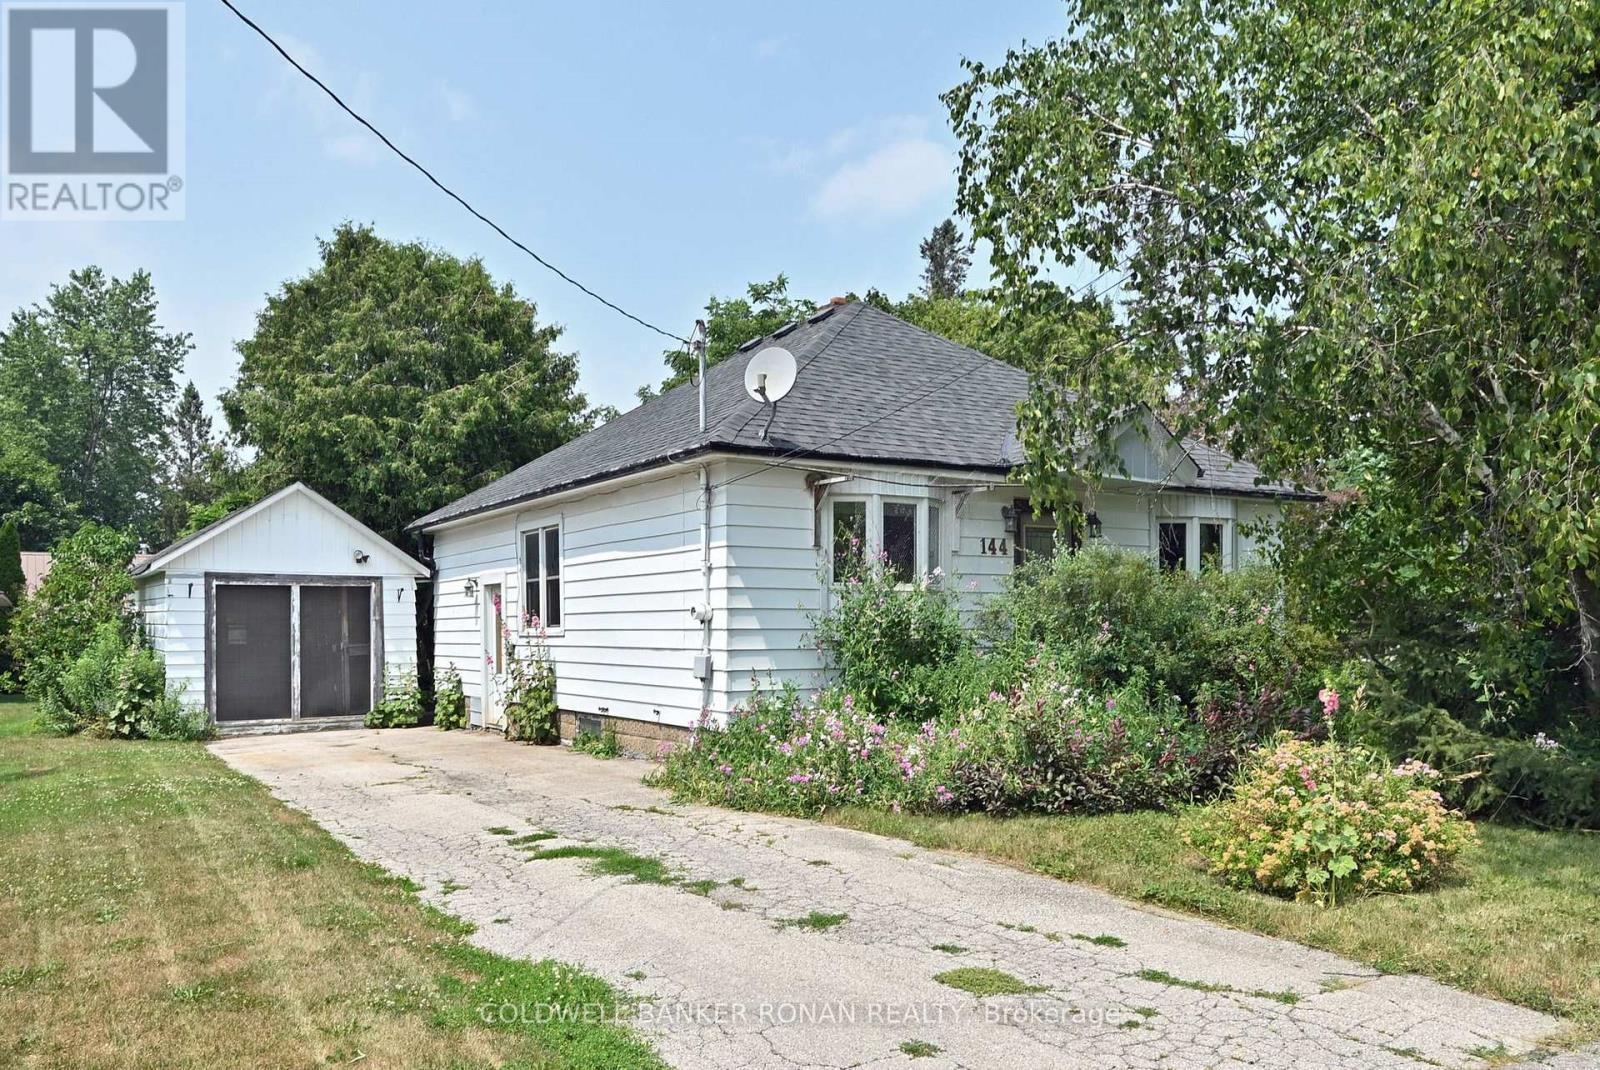
144 Church Street
King, Ontario
Calling All Contractors! Bring Your Ideas And Turn This Classic Bungalow Into Your Dream Home.. It Needs Work but has Many Options....Renovate Existing home Or Build your new dream home. Lots Of Potential, Located On A Charming Street In Downtown Schomberg, Walking Distance To Everything, Schools, Shopping, Parks & Restaurants. Large 60' x 135' lot. Private Lot With Mature Trees, No Neighbors Behind. Some Newer Windows, Eat-In Kitchen, Hardwood Flooring, 4 piece bathroom, Gas Furnace, 200 Amp Panel, Walk out to back yard. Separate single car garage. Property connected to town water and sewers. Property being sold 'as is, where is' with no representations or warranties. (id:63203)
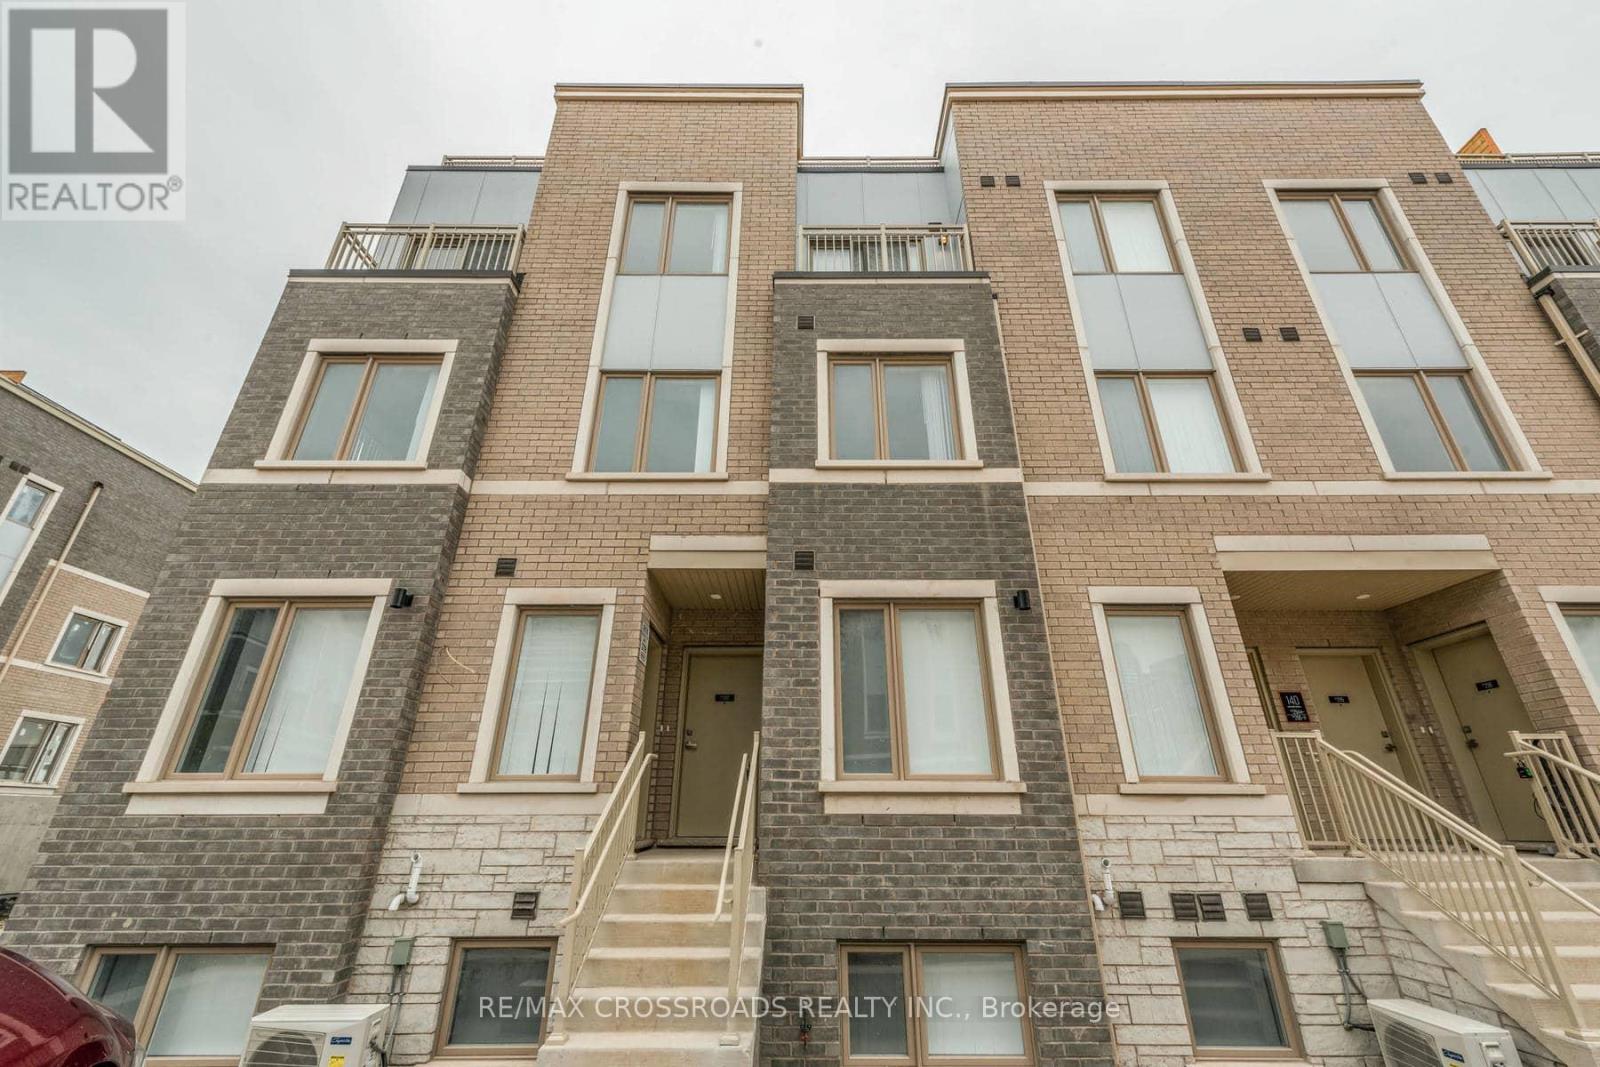
292 - 140 Honeycrisp Crescent
Vaughan, Ontario
Bright and Spacious, Corner 3 Bedroom, 2.5 Bathroom TH with Open Private Roof Top Terrace Located In Heart Of Vaughan. Perfect Combination Of Functionality & Style At The Ideal Location. Open Concept Spacious Living and Dining. Modern Kitchen with Quality Finishes, Granite CounterTop & Backsplash. 9Ft Ceilings. Master Bedroom with 3-Pc Ensuite. Spacious Two(2) Other Bedrooms With Large Windows and Closets. Easy access to York-Spadina subway line at Vaughan Metropolitan Centre (VMC) station. Get to York University in less than 10 minutes and travel downtown to Union Station in under 45 minutes. Easily connect to VIVA, YRT, and GO Transit services from VMC station. Located south of Highway 7, east of Highway 400, and north of Highway 407. Close to IKEA, Walmart, restaurants, Vaughan Cortellucci Hospital, Canada's Wonderland, Vaughan Mills Mall, and more! Walking Distance to VMC Subway Station & All Amenities: Restaurants, Cineplex, Fitness Center, Retail Shops, Banks, Costco, Ikea! Close to HWY 400 & 407. Perfect for buyers looking for a home in a prime Vaughan location. Taxes for the property have not been assessed yet. **EXTRAS** Fridge, Stove, Microwave, Dishwasher, Washer and Dryer. **Some pictures are virtually staged** (id:63203)