

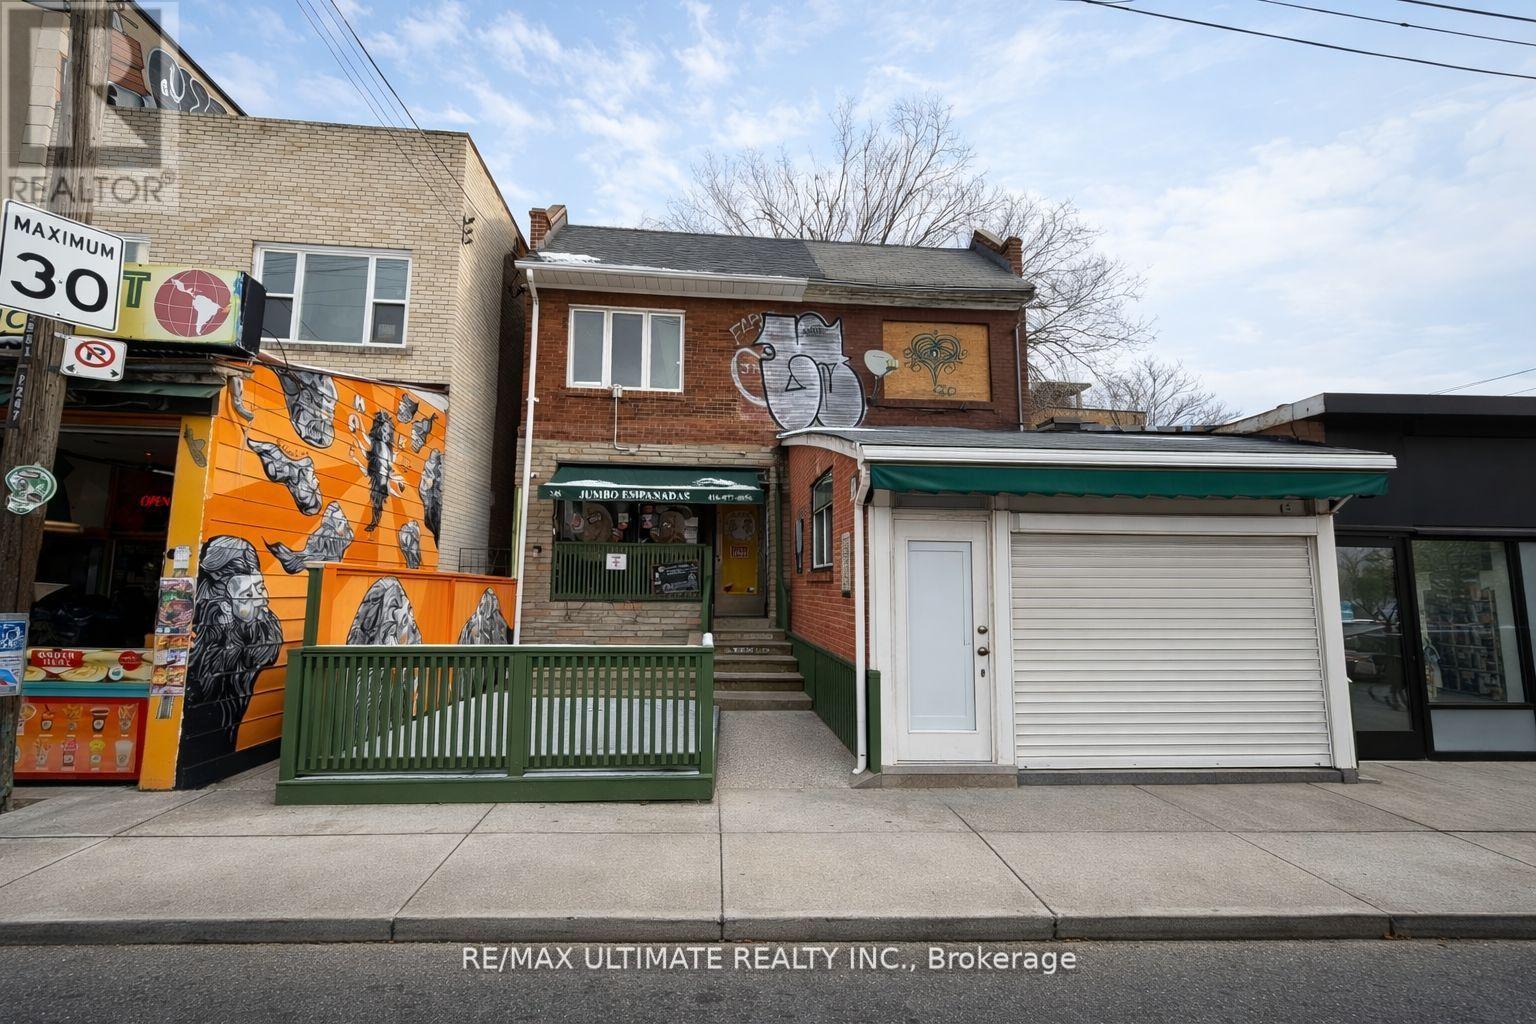
245 Augusta Avenue
Toronto, Ontario
Exceptional mixed-use investment opportunity in the heart of Toronto's vibrant Kensington Market. This well-located property features a beloved restaurant space on the main floor and basement, together with a residential apartment on the second floor. The entire building can be delivered vacant on closing, offering excellent owner-user and investment potential. Situated just steps from the high-traffic intersection of Spadina Avenue and College Street, the property benefits from exceptional pedestrian and vehicular exposure in one of Toronto's most dynamic and sought-after neighbourhoods. Surrounded by an eclectic mix of restaurants, cafés, boutique retailers, and cultural attractions, and within walking distance of the University of Toronto, Queen's Park, the Art Gallery of Ontario, and OCAD University. Excellent TTC access further enhances the property's appeal. An outstanding opportunity to acquire a versatile mixed-use asset in one of Toronto's most iconic urban destinations. (id:63203)
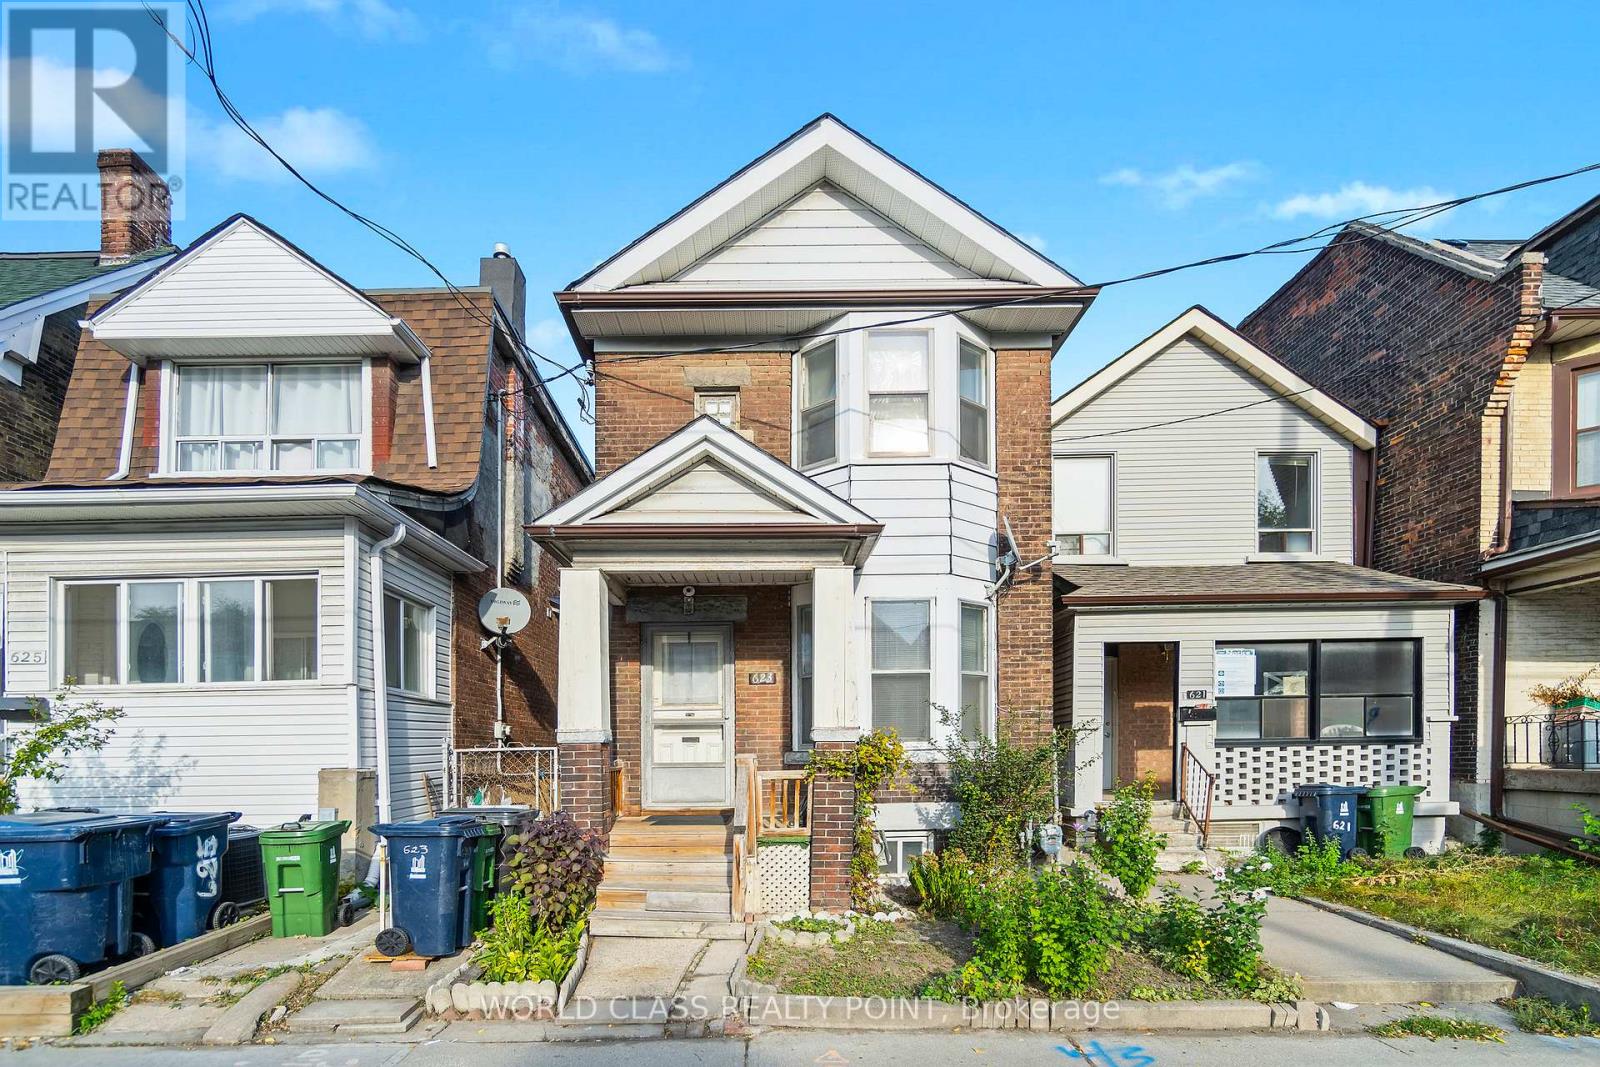
623 Ossington Avenue
Toronto, Ontario
Welcome to 623 Ossington Ave, a rarely offered detached Located in the heart of Palmerston-Little Italy, one of Toronto's most desirable neighbourhoods. This detached home on a wide lot is a Renovator's dream as it presents limitless opportunities. Either renovate your dream home or renovate as an investment property. The detached lot allows for tear down and rebuild opportunities as well. The long lot allows for building of a sizable laneway house and still provides ample backyard space. Laneway Housing Advisors confirmed the property is eligible for building a 1,312 square feet laneway house over 2 floors. A++ location minutes away from Ossington Subway, restaurants, cafes, shops along Bloor, Harbord and College Streets. Family oriented neighbourhood with great schools. This home is well maintained and being offered for the first time in over 30 years. Your next home is here! (id:63203)
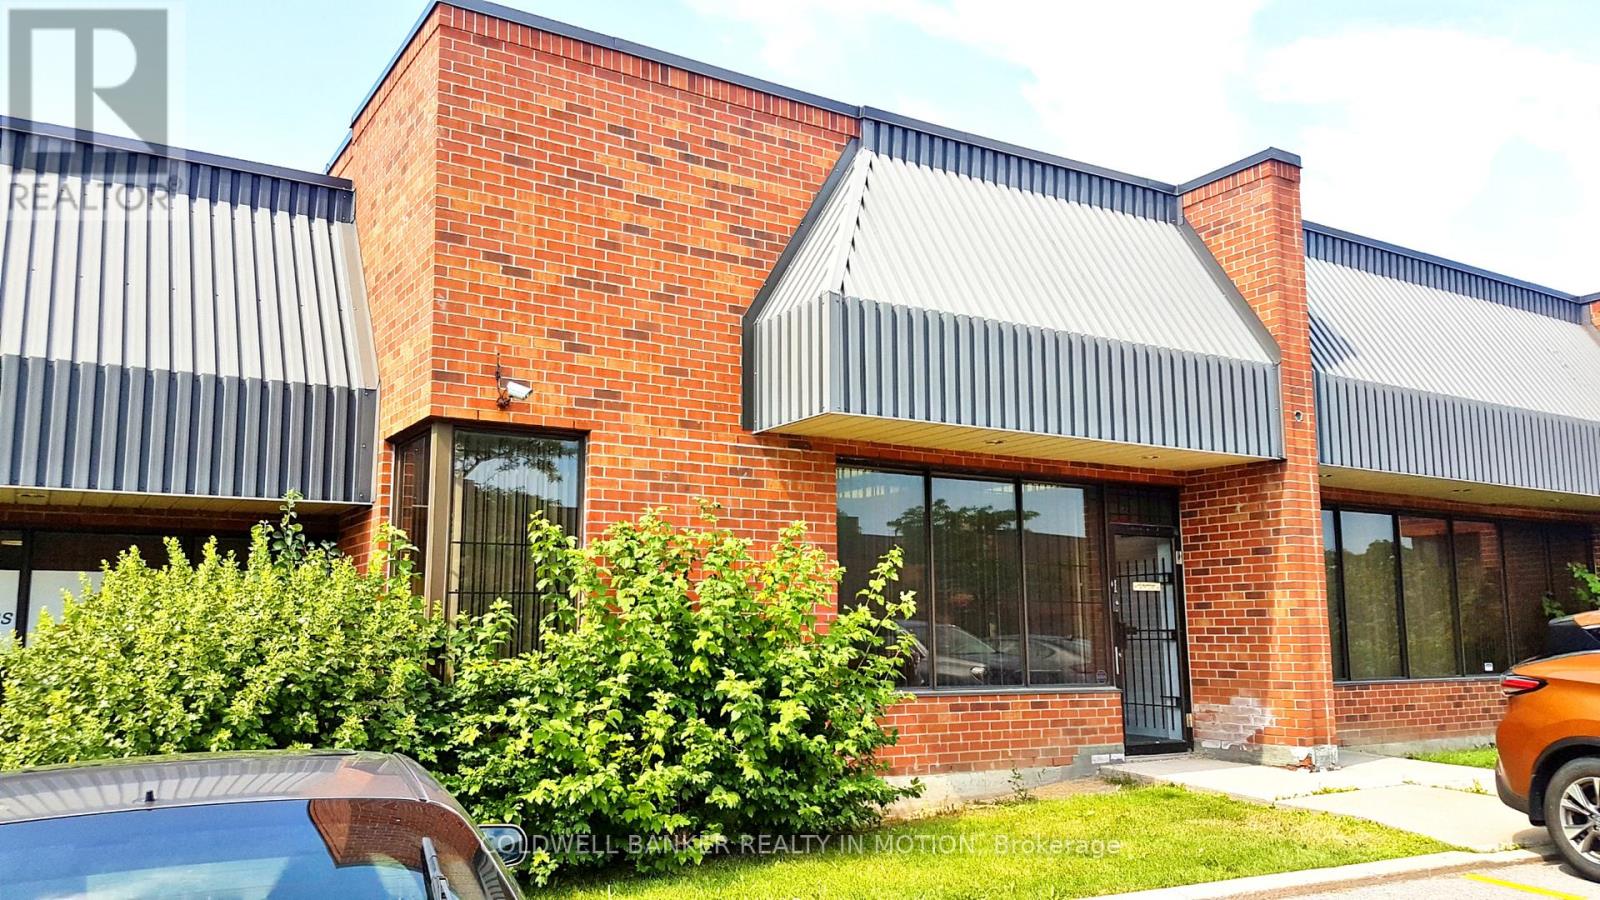
#7 - 215 Traders Boulevard E
Mississauga, Ontario
Prime Commercial Flex Office Space Available! Unit Is Well Maintained, With Tons of Natural Light and is Partially Furnished. Situated In A Highly Accessible Location, And Consists of 5 Private Offices Plus Private Bathroom. This Unit Is Ideal For Professional Services, And Small Business Owners, And Offers Client Facing Flexibility As Well As Private Work Spaces. Gross Monthly Pricing Includes Utilities. Co-Listing Agent: Rochelle Llewellyn Brissett, rochellebrissettrealestate@gmail.com (id:63203)
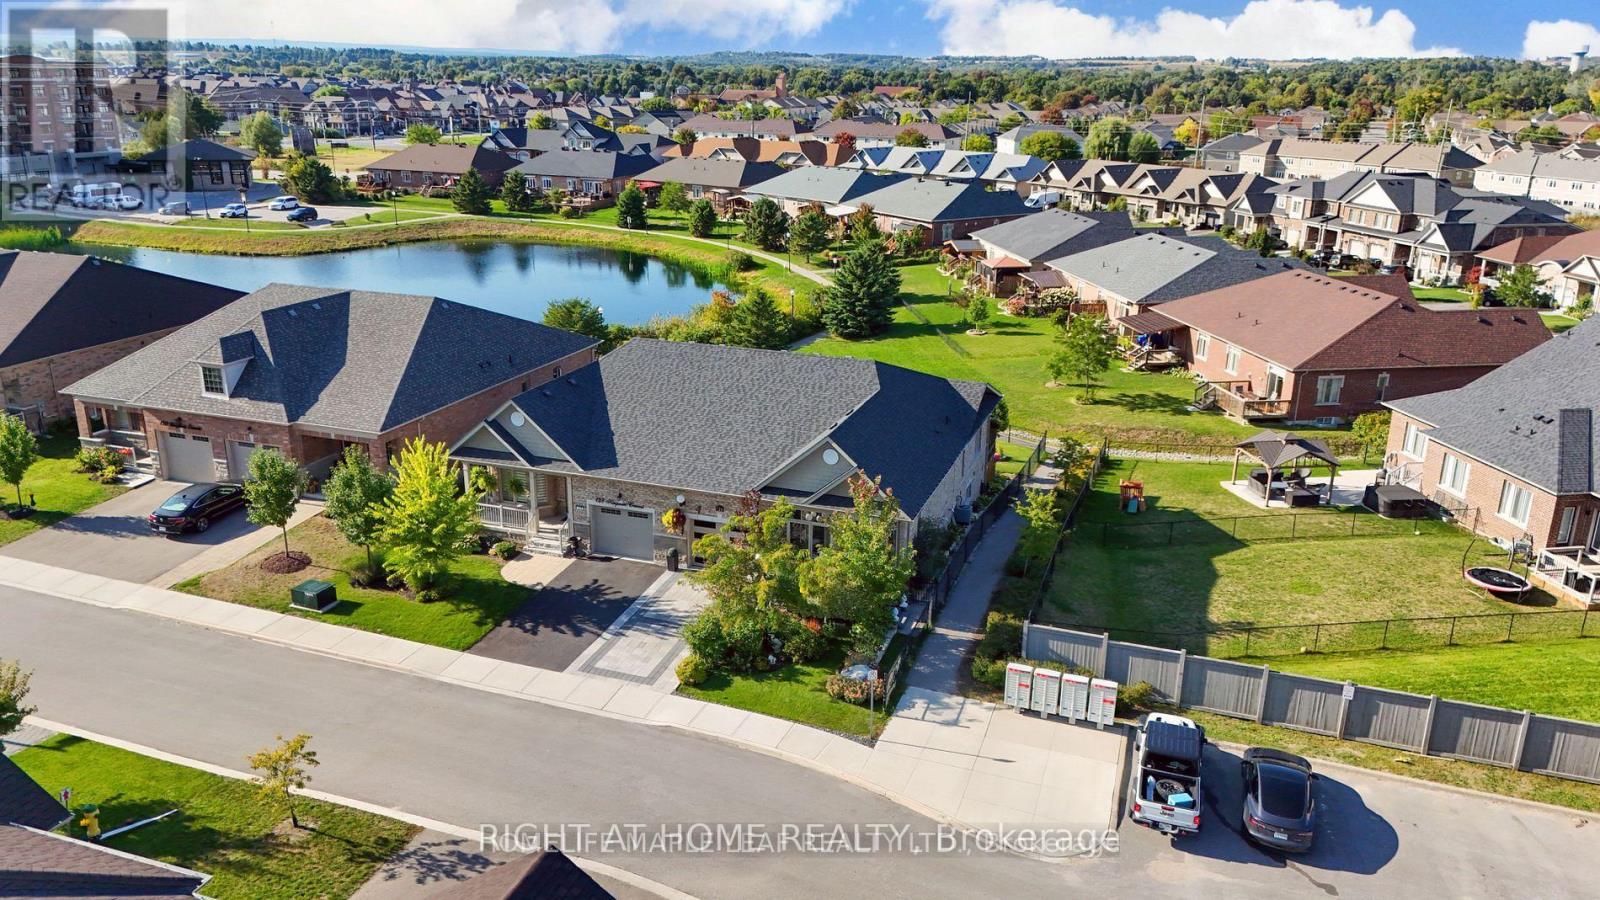
126 Kingsmere Crescent
New Tecumseth, Ontario
Welcome to 126 Kingsmere Crescent in Alliston - an inviting bungalow-style semi-detached home offering comfort, functionality, and a rare connection to nature. Perfectly positioned on a generous 36 x 120 ft lot, this 2+1 bedroom, 3 bathroom home features an open-concept main floor with bright principal rooms, large windows, and peaceful pond views that create a calm, private setting from the moment you walk in. The kitchen flows seamlessly into the dining and living areas, making the layout ideal for everyday living, entertaining, or downsizing without compromise. The main level includes two well-sized bedrooms, including a spacious primary retreat with his-and-hers closets and a luxurious 5-piece ensuite with double sinks, soaker tub, and separate shower. The second bedroom offers flexibility for guests, family, or a home office. Step outside to enjoy a unique two-tier outdoor setup with an upper deck and gazebo overlooking the yard, plus a lower patio from the walk-out basement leading toward the garden and scenic trail/pond setting. The finished walk-out lower level adds valuable living space with a large recreation room, additional bedroom, 3-piece bathroom, and excellent potential for extended family, guests, or future customization. Complete with an attached garage, private driveway parking, central air, forced-air gas heating, and a desirable Alliston location close to schools, parks, shopping, childcare, trails, and local amenities. A rare bungalow layout with a finished walk-out basement, beautiful outdoor space, and peaceful views - this is the lifestyle opportunity buyers wait for. **Photos have been virtually staged** (id:63203)
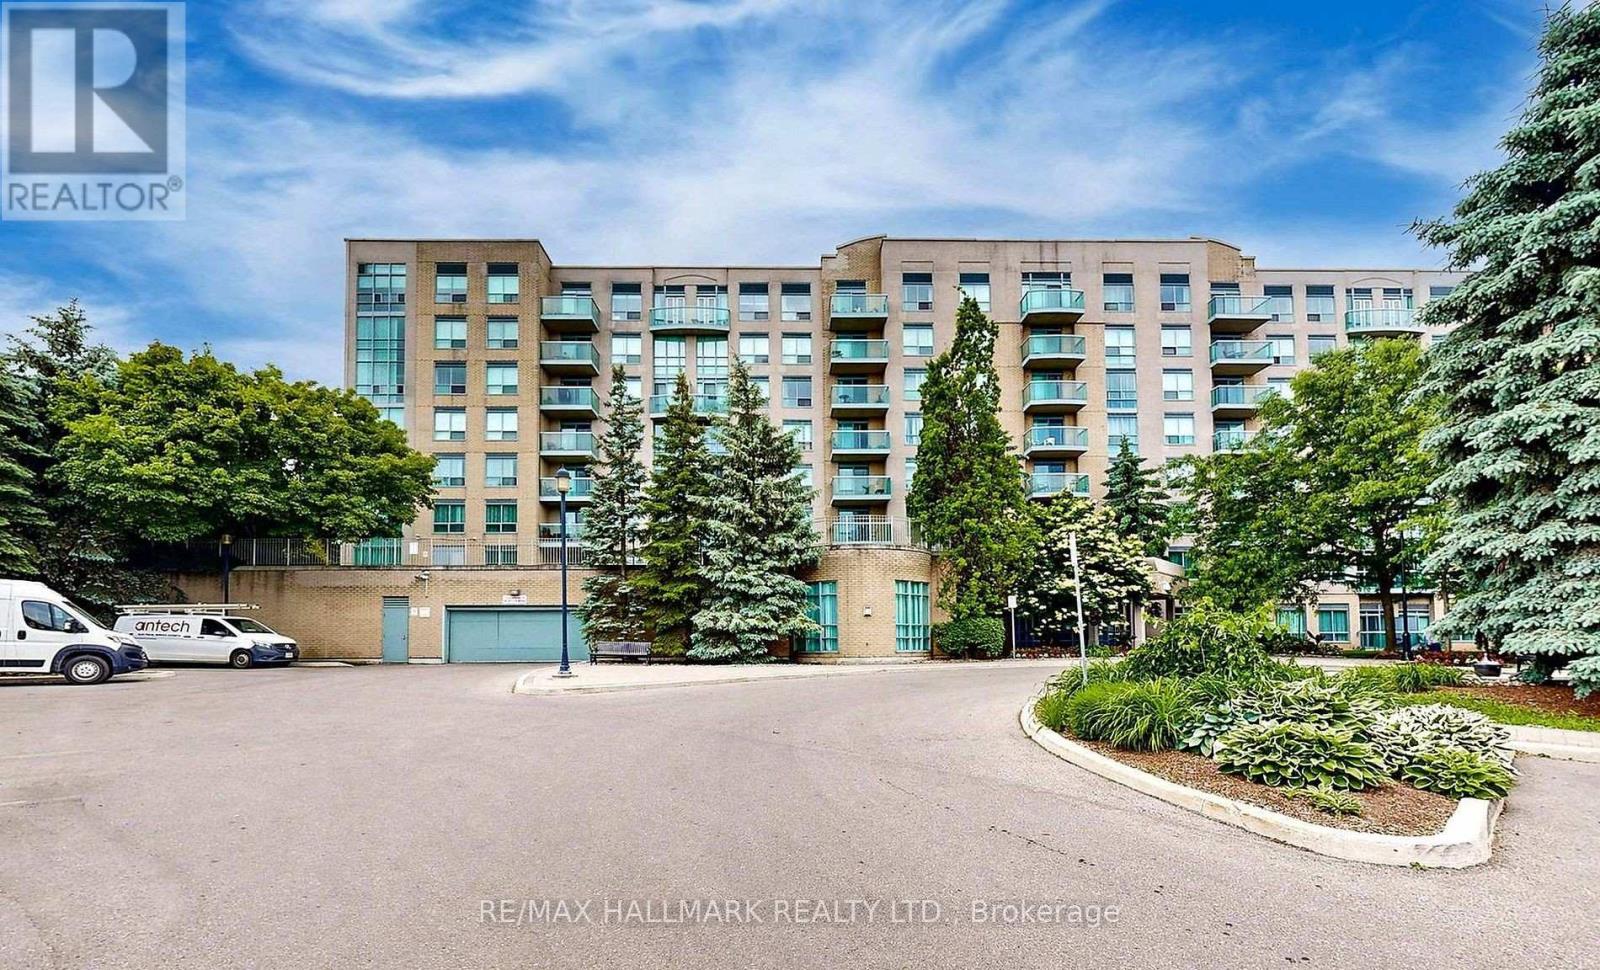
215 - 3 Ellesmere Street
Richmond Hill, Ontario
Welcome to 3 Ellesmere Street Unit 215 nestled in the prime community of Langstaff, close to Yonge Street and all local amenities. This 2 bed, 2 bath unit is situated on the second floor and offers an open-concept living and kitchen space along with convenient in-suite laundry. The kitchen and bathrooms add a modern touch while bamboo flooring flows throughout complemented by tile in select areas. The primary bedroom includes a walk-in closet and a private ensuite. This unit comes with 1 parking spot and 1 storage locker. Enjoy beautiful views that enhance the overall living experience. Amazing amenities include a fitness room, party room, meeting room, visitor parking, and concierge. Enjoy the convenience of this unmatched location steps to Viva Transit, Langstaff Go Train, Hillcrest Mall, restaurants, entertainment, schools and more! (id:63203)
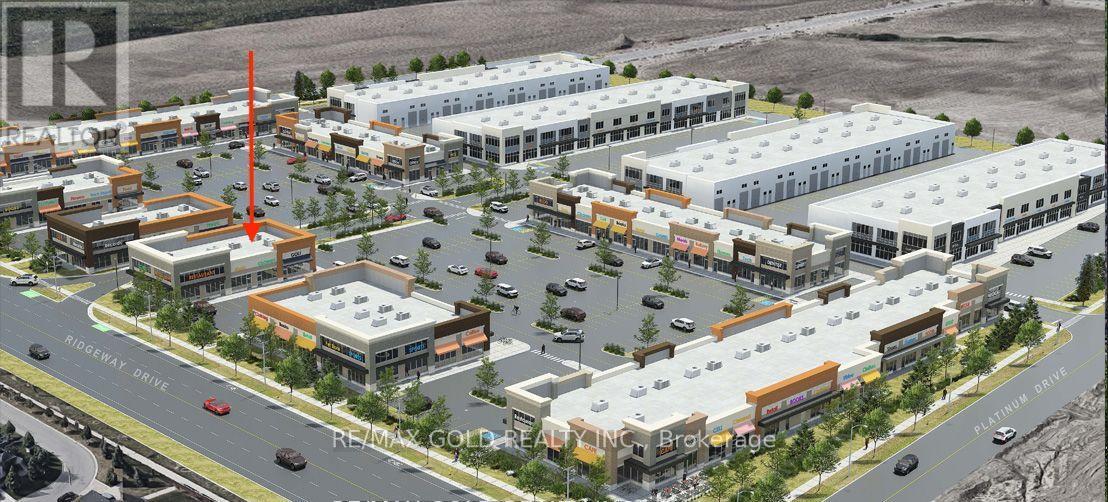
223 - 3465 Platinum Drive
Mississauga, Ontario
Good Opportunity in ridgeway Plaza. Looking for a commercial office unit in a prime location in GTA West for your new, current, or future business? Look no further! Located in a high-traffic new plaza that already has many businesses and restaurants, this unit offers great exposure and is situated in a prime spot at 9th Line and Eglinton Ave. With approximately 673 square feet, this unit is perfect for a variety of different uses. Don't miss out on the chance to be a part of this thriving business community. Vacant Possession is available (id:63203)
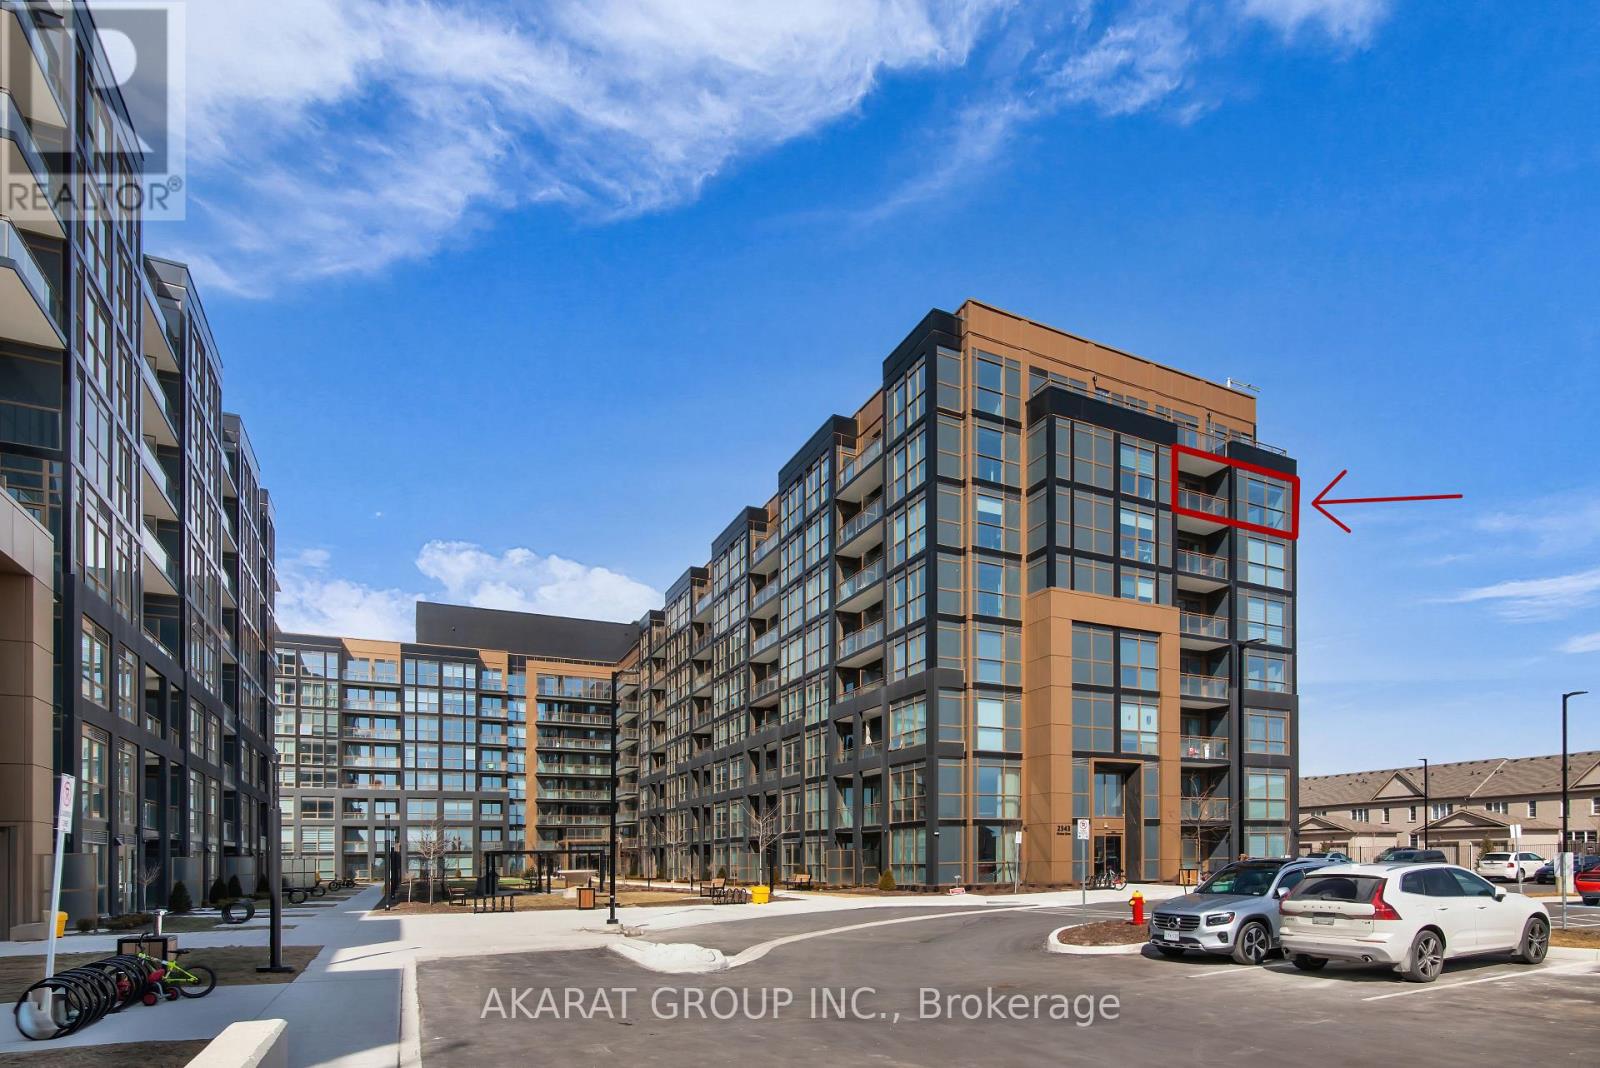
731 - 2343 Khalsa Gate
Oakville, Ontario
Welcome to this spacious 962 SQFT and well-designed 2 Bedroom + Den, 2 Washroom unit located on the 7th floor, offering a clear and unobstructed southeast view that reaches Lake Ontario and brings in natural light all day. This open-concept layout features approximately 9-foot smooth ceilings and thoughtfully selected finishes throughout. The kitchen is equipped with stainless steel appliances, white shadow granite countertops, subway tile backsplash, 39" upper cabinets, and under-cabinet lightingideal for everyday cooking and entertaining. The living and dining areas flow seamlessly, finished with modern laminate flooring, Zebra blinds, and pre-wired for wall-mounted TV. The den offers a flexible space for a home office, reading nook, or extra storage.The primary bedroom includes a walk-in closet and a private ensuite with a glass shower and premium ceramic tile. The second bedroom is bright and well-sized, with a full bathroom nearby. Additional features include a stacked washer and ventless dryer, mirrored closet doors, USB charging outlets, and Ecobee Smart Thermostat with Alexa. Step out onto the balcony for fresh air and a clear southeast view.Includes one parking and one locker. Tarion Warranty included, as this is a brand new unit.Located in a modern smart building with keyless entry, free internet, and full connectivity. Enjoy resort-style amenities: gym with Peloton bikes, rooftop lounge, pool/spa, pickleball court, golf simulator, BBQ areas, media/games room, work/share space, car wash, pet wash station, and access to 200 km of scenic trails. ** Some Photos are Virtually Staged. (id:63203)
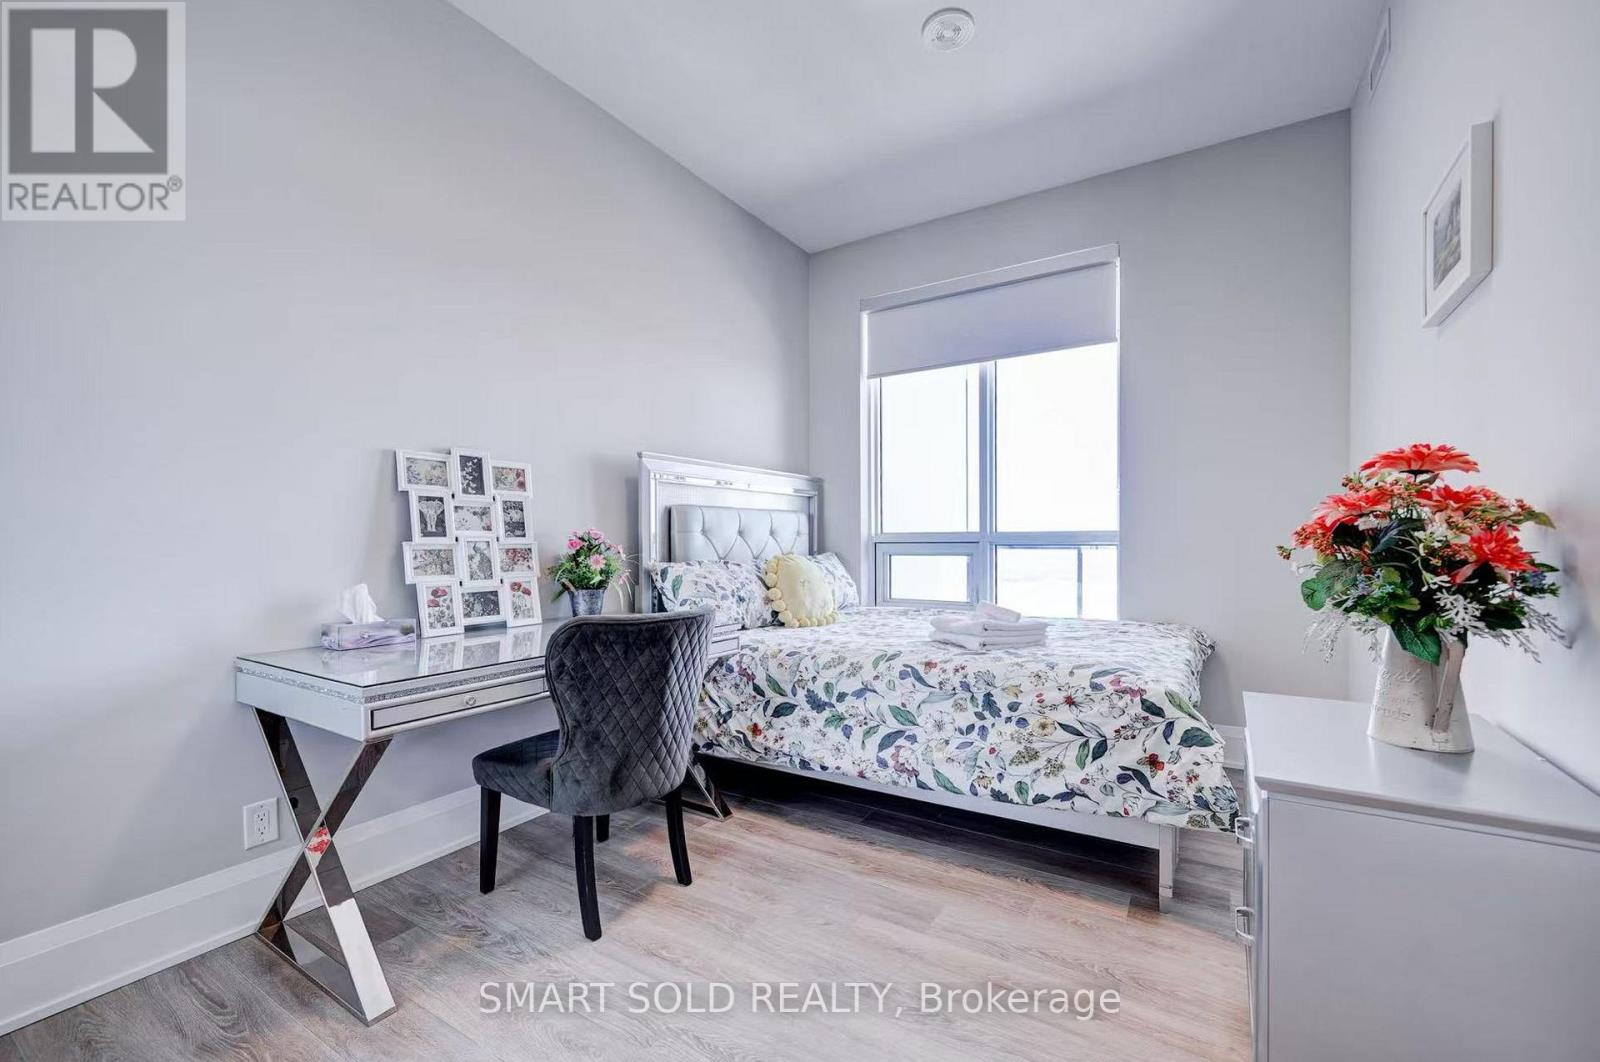
B 3607 - 12 Gandhi Lane
Markham, Ontario
This is not an entire unit, this is only rent room. You will need share kitchen & laundry with other roommates. This room also need share bathroom with one person. Rent includes hydro, water, and heat for hassle-free living. Enjoy top-tier amenities like an indoor pool, gym, party room, library, and rooftop patio with BBQ area. Conveniently located steps from the Viva Station and Richmond Hill Centre (GO), with quick access to highways 407 and 404. Surrounded by restaurants, banks, and shops for ultimate convenience. No parking included. Ready for immediate move-in! At least 6 months or more lease term. (id:63203)
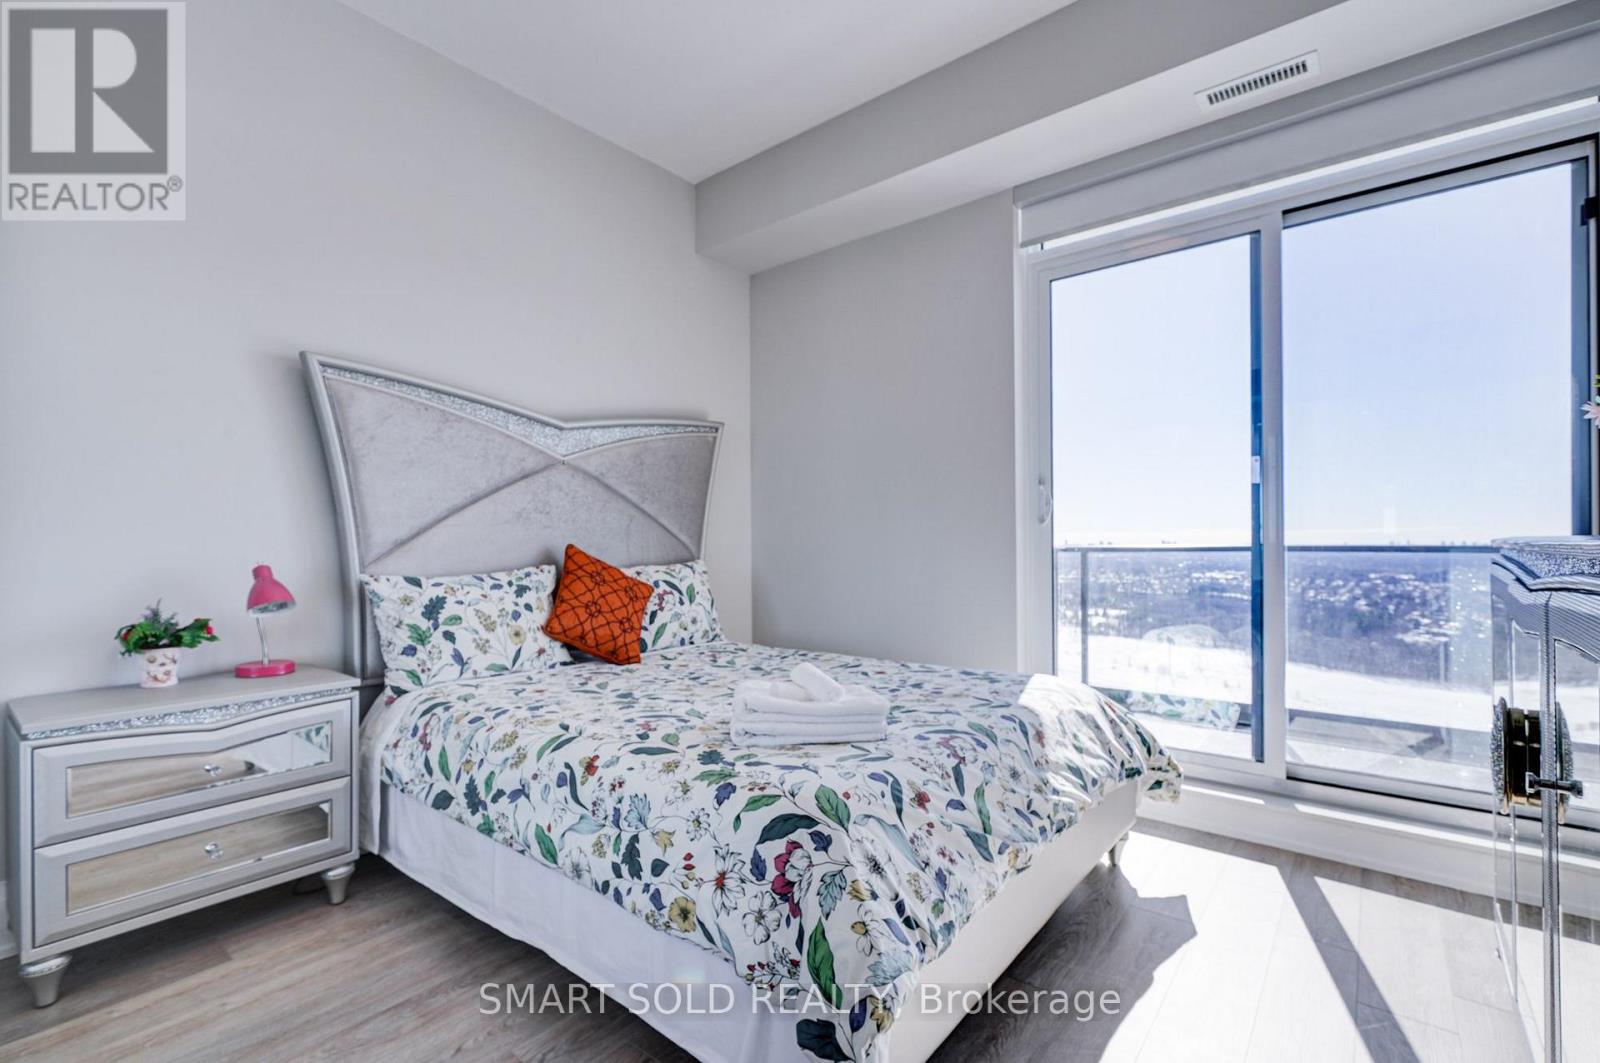
C 3607 - 12 Gandhi Lane
Markham, Ontario
This is not rent a whole unit, this is only rent second master bedroom with attached private bathroom. You will need share kitchen & laundry with other roommates. Spacious, fully furnished Room C in a luxury penthouse available for rent! This private room features 10' ceilings, a large window directly to huge balcony, and your own 3-piece ensuite private bathroom. Rent includes hydro, water, and heat for hassle-free living. Enjoy top-tier amenities like an indoor pool, gym, party room, library, and rooftop patio with BBQ area. Conveniently located steps from the Viva Station and Richmond Hill Centre (GO), with quick access to highways 407 and 404.Surrounded by restaurants, banks, and shops for ultimate convenience. No parking included. Ready for immediate move-in! At least 6 months or more lease term. (id:63203)
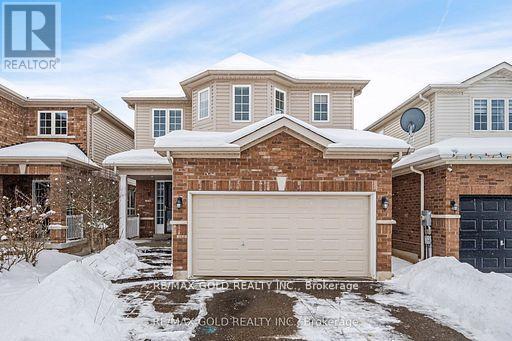
85 Anderson Road
New Tecumseth, Ontario
Welcome to this stunning 'Carlton' model detached home, where comfort, style, and functionality meet. Featuring 3+1 bedrooms and 4 baths, this home boasts an open-concept main floor with a bright living room adorned with floor-to-ceiling windows, kitchen with granite countertops, tile flooring, a breakfast bar, and top-quality appliances, plus a walkout to the backyard. The second floor offers a spacious master bedroom with a walk-in closet and luxurious 4-piece ensuite, along with two additional bedrooms filled with natural light. The fully finished basement includes an extra bedroom, a 4-piece bath with heated ceramic floors, and ample recreational space. Outside, enjoy a fully fenced yard with green and concrete tile flooring. Located in a peaceful, friendly neighborhood, this home is close to parks, schools, sports courts, trails, a community center, a hospital, shops, and abundant green space. (id:63203)
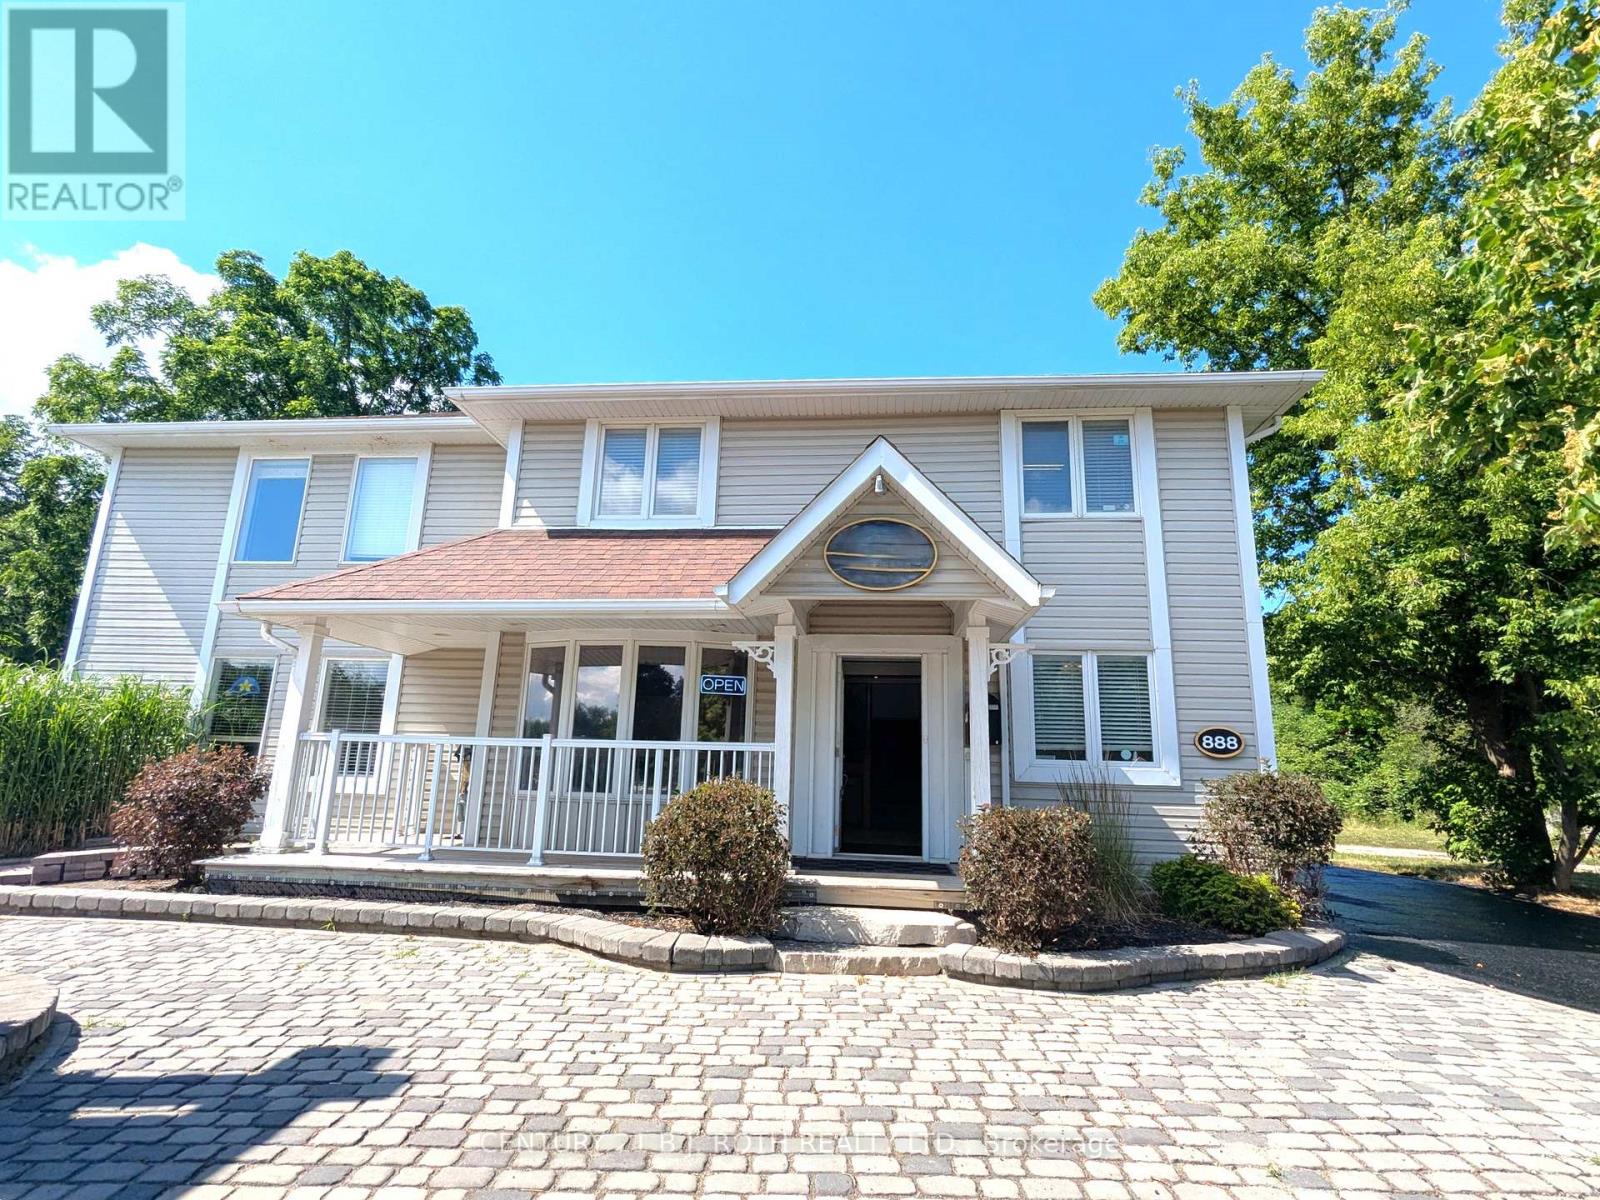
888 Innisfil Beach Road
Innisfil, Ontario
NEW PRICE! Available immediately! Commercial building in Innisfil for sale! Outstanding Investment Opportunity: Prime Professional Office Space in Downtown Alcona. Strategically located on Innisfil Beach Road in the heart of Alcona's busy commercial corridor, this updated free-standing commercial building offers exceptional exposure and long-term potential for investors or owner-users. Currently configured with 16 private offices, the layout is ideal for medical, legal, or other professional services. With flexible zoning that allows for a wide range of commercial uses, this property offers immediate potential for multi-tenant leasing or a turnkey space for a growing practice or firm. Recent updates ensure a modern, professional presentation, supported by gas heating, central air, and well-maintained interior finishes. The site boasts 22 on-site parking spaces, a rare asset in a downtown setting and critical for client-facing businesses. Located just minutes from the lakefront, with steady year-round traffic, this location is a key part of Alcona's vibrant growth. Vacant possession. making this an excellent opportunity for investors looking to secure a high-demand professional building in a rapidly developing market. (id:63203)
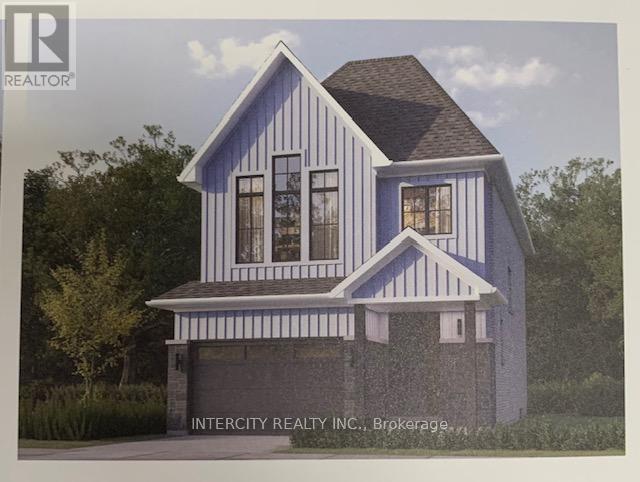
Lot 74l Brady Street
Whitby, Ontario
Welcome to this stunning, 30' Single Model offering 1,845 sq. ft. of beautifully finished spaces. Boasting 3 spacious bedrooms and 3 washrooms. This home is designed with comfort and style in mind. The main floor welcomes you with a spacious family room, gleaming hardwood flooring, perfect for gatherings. The gourmet kitchen is a chef's dream, equipped with stainless steel appliance, sleek ceramic backsplash and walkout to Private backyard, expanding your living space to the outdoors. Walk-in from Garage Door Entrance into ceramic tiled mudroom. The primary bedroom is a true retreat, featuring a generous walk-in closet and luxurious 5-piece ensuite complete with frameless glass shower and free-standing bathtub for ultimate relaxation. The additional bedrooms are bright and spacious, ideal for family or guests. The basement includes a cold cellar and a 3-piece rough-in for future customization. * Price Exclusive of HST. The referenced federal and Ontario temporary enhanced GST/HST rebate measures are proposed and not yet in effect. The availability of the applicable rebate depends on enactment of the necessary legislation by the Government of Canada and/or the Government of Ontario. The availability, eligibility criteria, rebate amounts, application forms, and timing will be determined by legislation and by administrative guidance issued by the applicable authorities. Any price or incentive that references or assumes the temporary enhanced GST/HST rebate (including "net of rebate" pricing) is conditional on the applicable legislation being enacted as anticipated and on the purchaser's eligibility. If the legislation is not enacted, is enacted with different terms or timing, or the purchaser is ineligible, any assumed rebate will not apply, and the purchaser may be responsible for the full purchase price without the benefit of any such rebates. (id:63203)
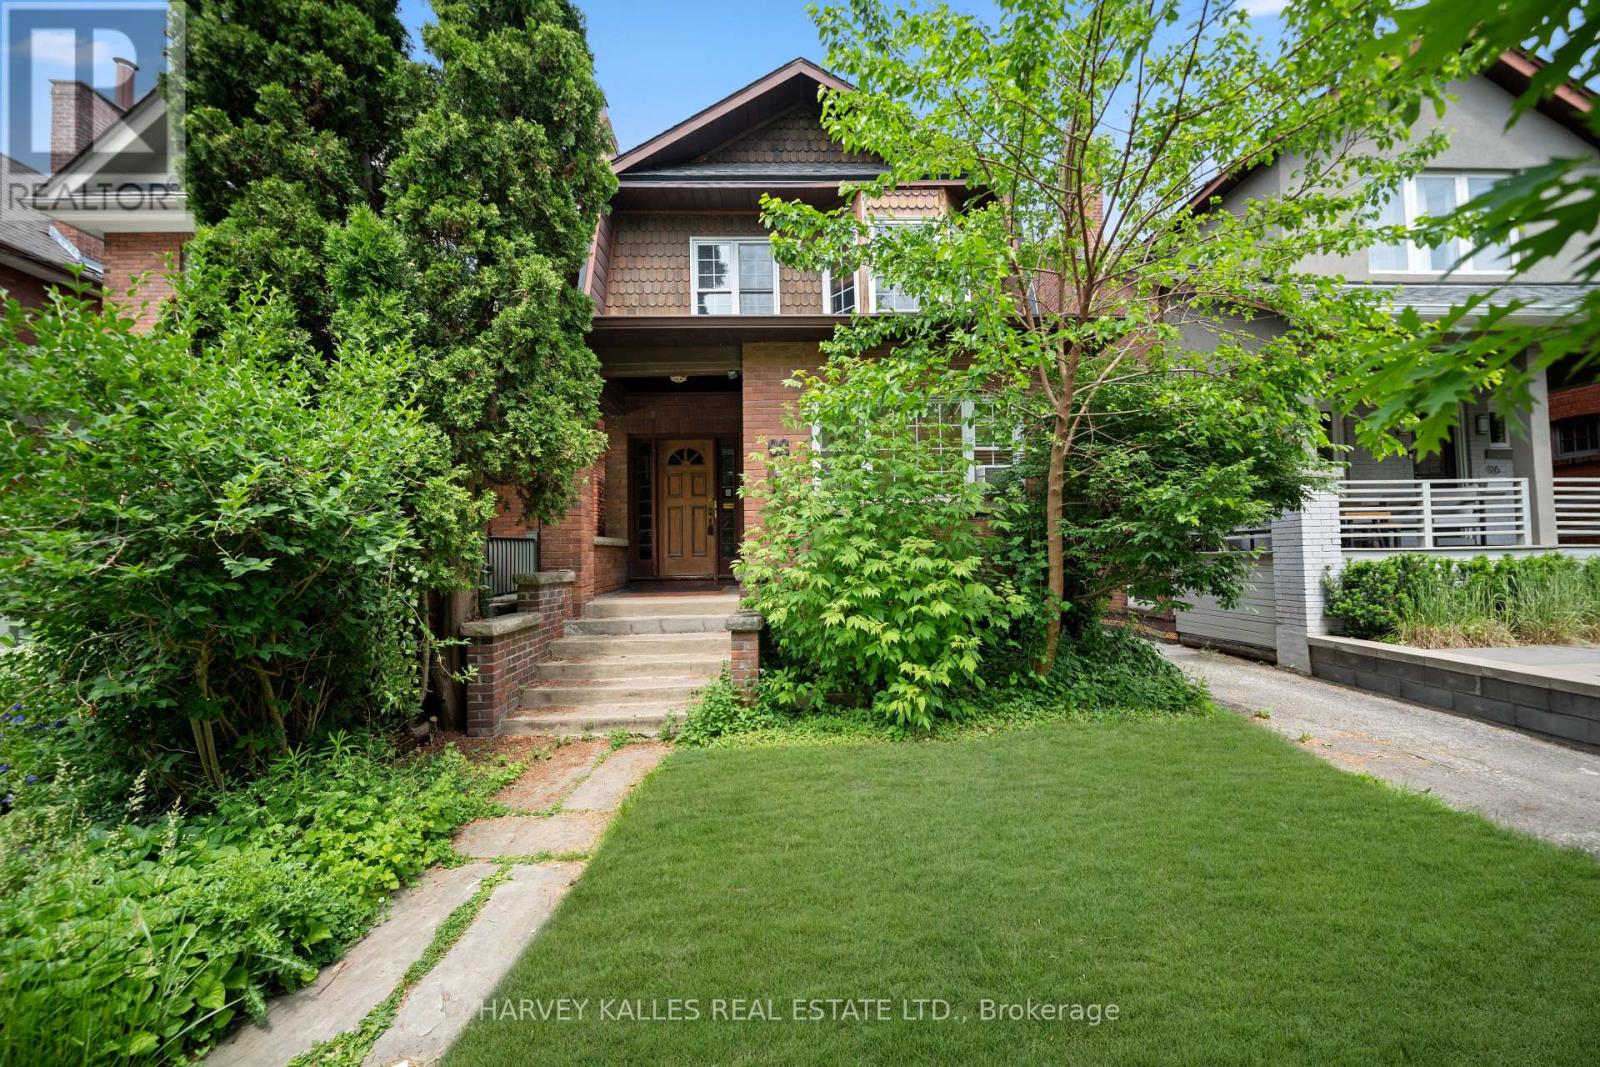
98 Roselawn Avenue
Toronto, Ontario
Ideally Located In The Heart Of Midtown Toronto, This Spacious And Versatile Home Is Just Steps From The Vibrant Yonge & Eglinton Neighbourhood, Offering Convenient Access To Transit, Shops, Restaurants, Parks, And Everyday Amenities. Currently Configured As A Duplex, This Home Offers Excellent Flexibility For Investors And End-Users Alike, And Can Also Be Easily Converted Back To A Single-Family Residence To Suit Your Needs. This Property Features 2 Bedrooms And 2 Bathrooms On Both The Main And Second Floors, With Hardwood Floors Throughout A Bright, Functional Layout. The Main Floor Includes A Private Backyard And Deck, Along With A Spacious Eat-In Kitchen Providing Plenty Of Room For Family Gatherings And Everyday Living. The Second Floor Also Boasts An Eat-In Kitchen Accompanied By A Lovely Light-Filled Sunroom. A Garage And Separate Utility Meters Enhance Both Convenience And Versatility. A Rare Opportunity To Own A Move-In-Ready Property In One Of Toronto's Most Sought-After Neighbourhoods. (id:63203)
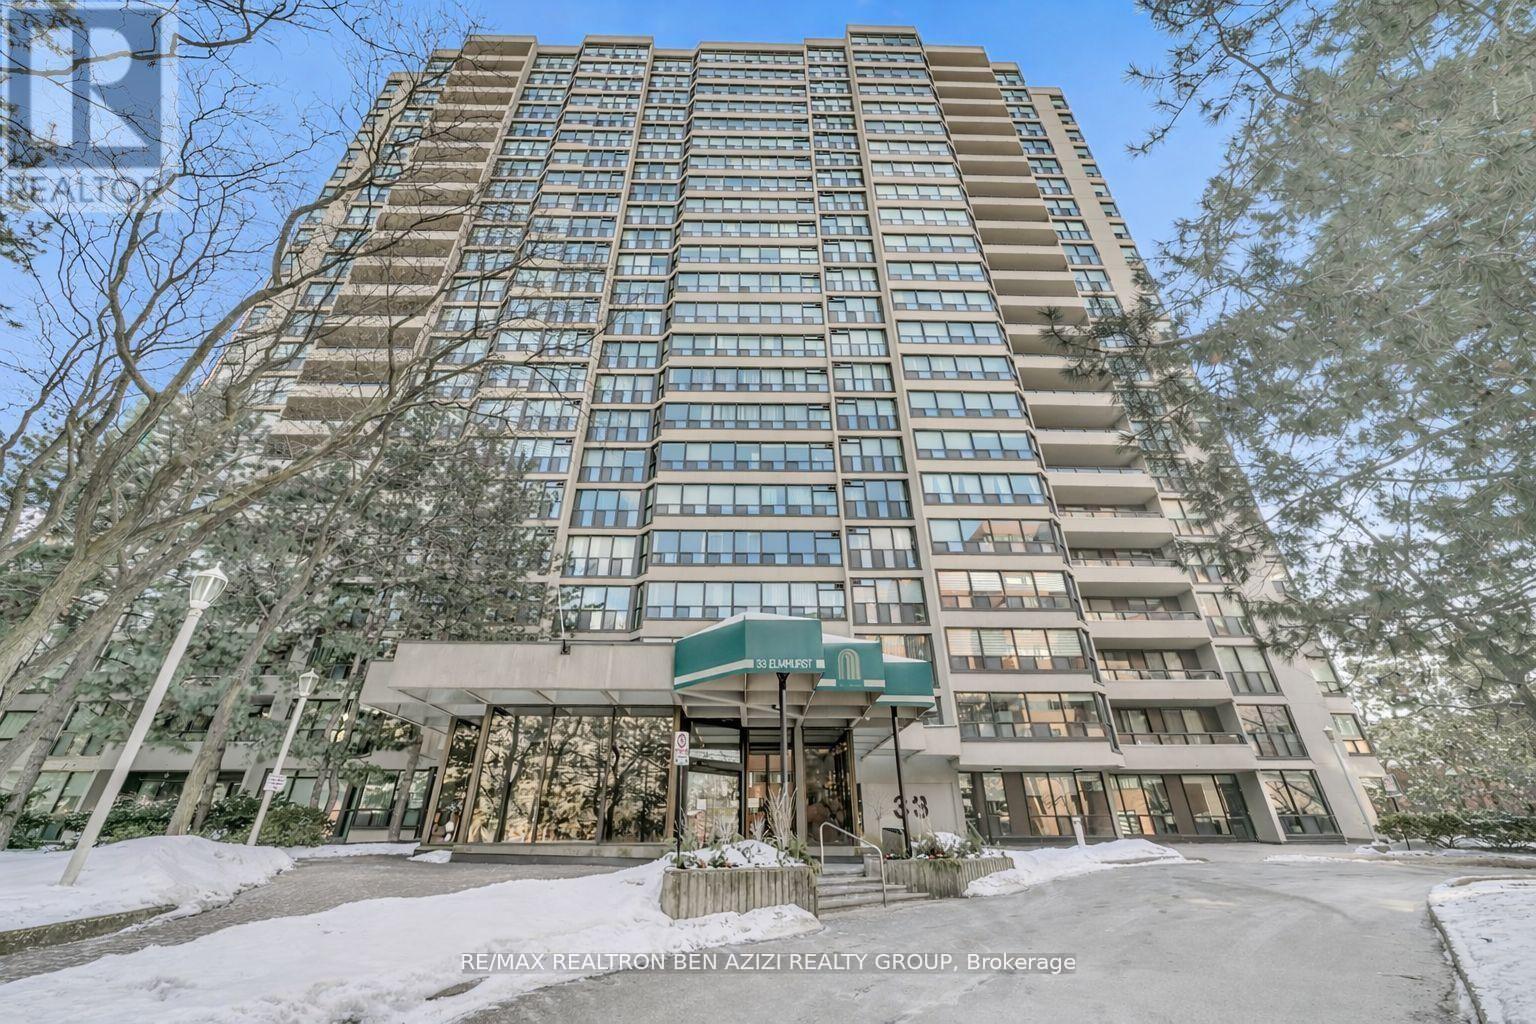
1904 - 33 Elmhurst Avenue
Toronto, Ontario
Exquisitely Renovated Exceptional 2+1 Bedroom, 2 Bath Condo in The Heart Of North York Completely Transformed From Its Original Layout With Solarium Removed And Expertly Reconfigured Into A Spacious, Functional Floor plan - Truly A Gem! Bright And Spacious Approx. 1,200 Sq. With Beautiful South-West Views. Open Concept Living With New Wood Flooring, Pot Lights, And Dedicated Dining Area. Modern Kitchen With Quartz/Marble Countertops, Stainless Steel Appliances, And Ample Cabinetry, Connected To Laundry Room With Built-In Shelving. Custom Built Wall Unit With Fireplace Adds Style And Function. Primary Bedroom Features 3-Piece Ensuite And Double Closet. Prestigious Building With 24-Hour Concierge And Excellent Amenities. Prime Location Steps To Sheppard-Yonge Subway, Hwy 401, Longos, Food Basics, Parks, Schools, Shops & Restaurants. (id:63203)
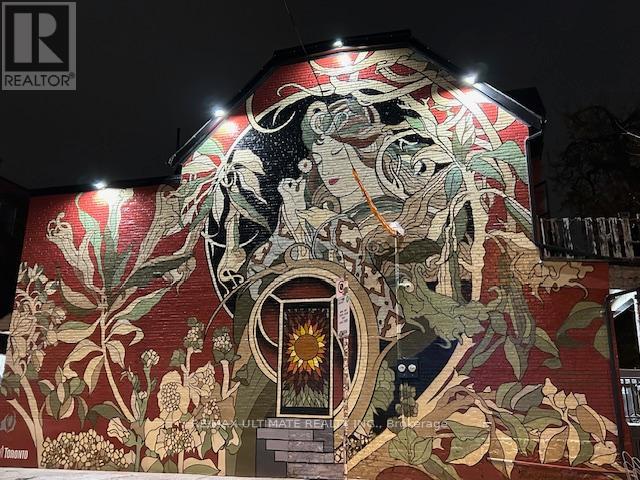
71 Oxford Street W
Toronto, Ontario
This prominent corner in Kensington Market, known for its distinctive mural, presents a prime opportunity. Delivered as a flexible vanilla shell, it's ready for your unique vision-with patio potential in one of the city's most iconic districts. With constant foot traffic and a steady stream of both locals and tourists, it's a prime spot to draw in a loyal clientele. This space offers the perfect canvas for a calm, curated concept amidst the vibrant pulse of the neighborhood. (id:63203)
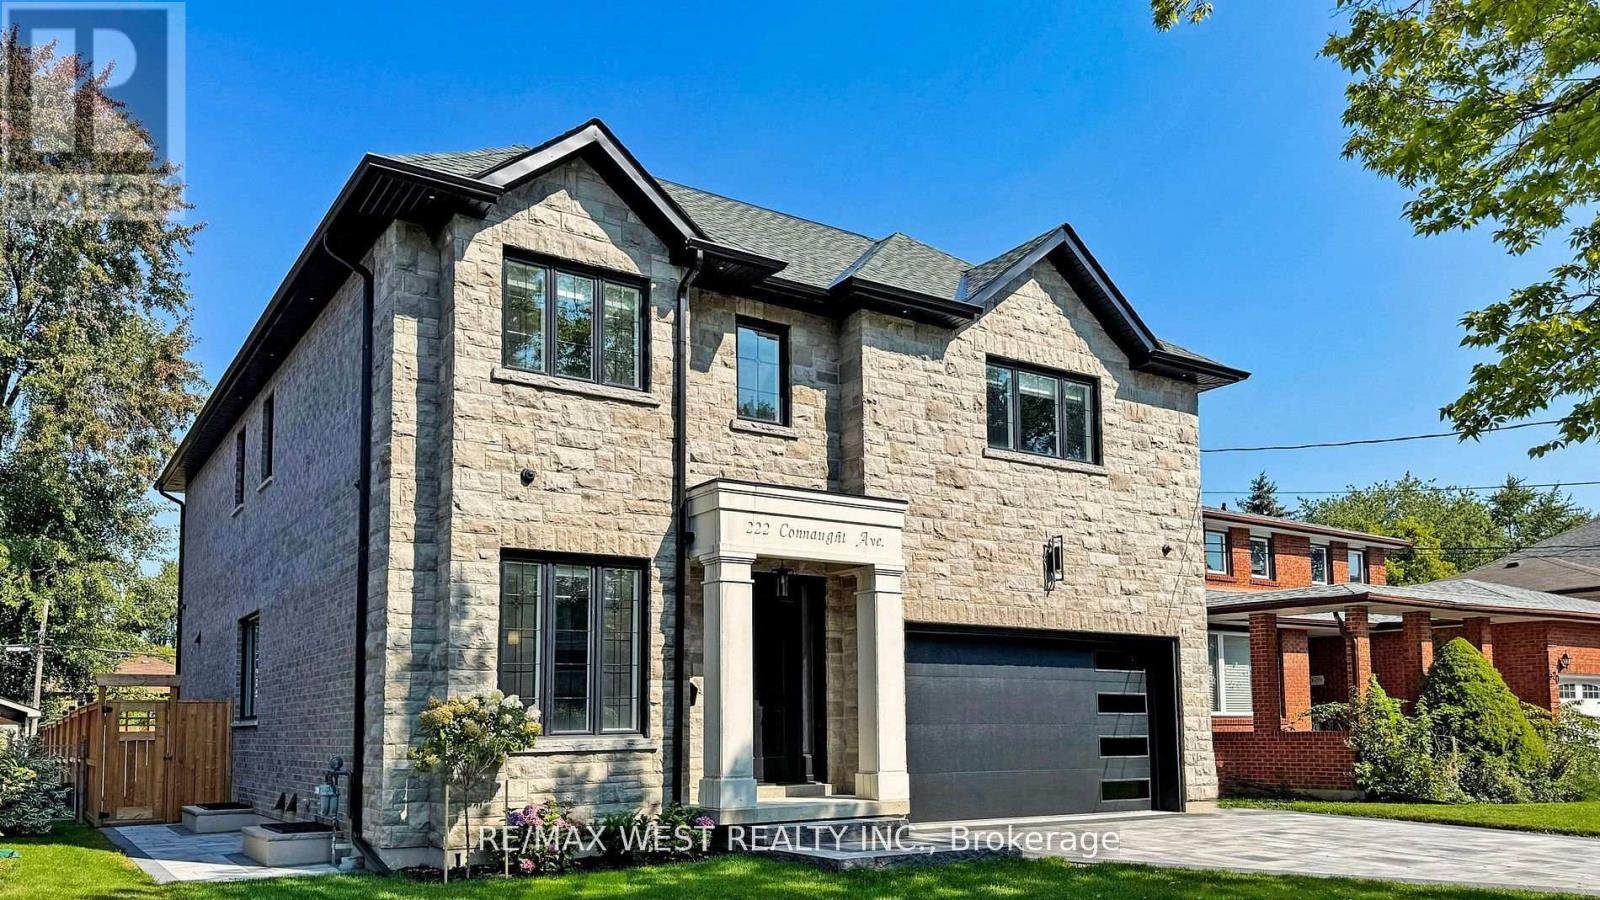
222 Connaught Avenue
Toronto, Ontario
Welcome to this extraordinary custom build residence that redefines contemporary living in a desirable neighbourhood. This beautiful home stands as an expression of architectural design, precision engineering and elevated living. Defined by clean modern lines and exceptional craftmanship. Every detail reflects a commitment to quality; solid wood interior doors, engineered hardwood flooring thru-out, crafted by custom millwork. Roughed- in for smart home, built-in audio system and remote control Hunter Douglas window treatments(1st Floor only) . With a private 3 stop elevator! a showpiece kitchen with Jen air appliances; featuring quartz surfaces and custom maple wood cabinetry open directly to the fairly room where the floor to ceiling quartz fireplace adds just the right touch of elegance- perfect for entertaining- or step outside to a fully fenced backyard complemented by a refined interlocking stone patio, walkway and driveway. A striking maple open staircase leading upstairs to 4 large size bedrooms with ensuites and tailored closet system in every room. The primary room delivers serious impact, it's spacious, private and finished with a spa level ensuite and his and her walk-in closets. The basement features a private nanny or in law suite, recreational room complimented with a bar for more entertainment space. Walking distance to Shops, parks, transit & restaurants. This is an opportunity to own a home that stands out for all the right reasons. (id:63203)
A7, A8 - 320 Eastview Rd
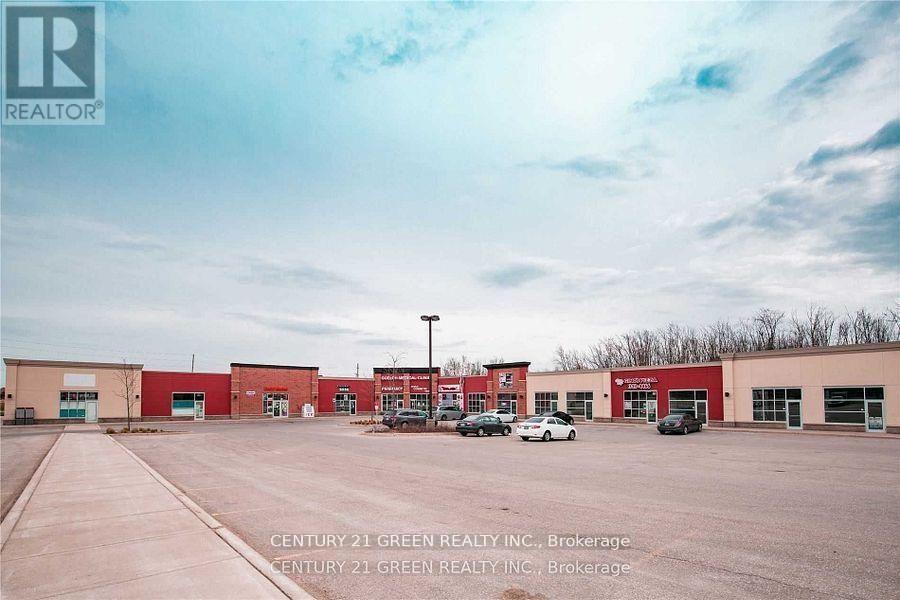
Guelph, Ontario
Excellent commercial opportunity in the fast-growing East Guelph area. Approximately 2235 sq. ft. unit featuring high ceilings and ample parking. Previously operated as a restaurant and suitable for a variety of commercial uses including retail, grocery store, restaurant, furniture store and other service-based businesses. Located in a busy plaza with great potential for multiple business concepts! (id:63203)
A6, A7, A8 - 320 Eastview Road
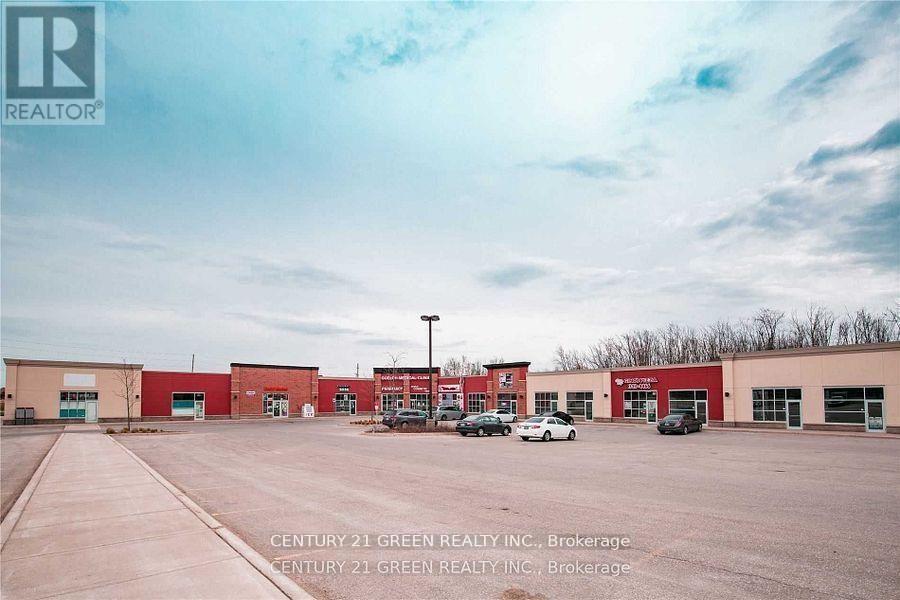
Guelph, Ontario
Excellent commercial opportunity in the fast-growing East Guelph area. Approximately 3352 sq ft. unit featuring high ceilings and ample parking. Previously operated as a restaurant and suitable for a variety of commercial uses including retail, grocery store, restaurant, furniture store and other service-based businesses. Located in a busy plaza with great potential for multiple business concepts! (id:63203)
3 Brock Street
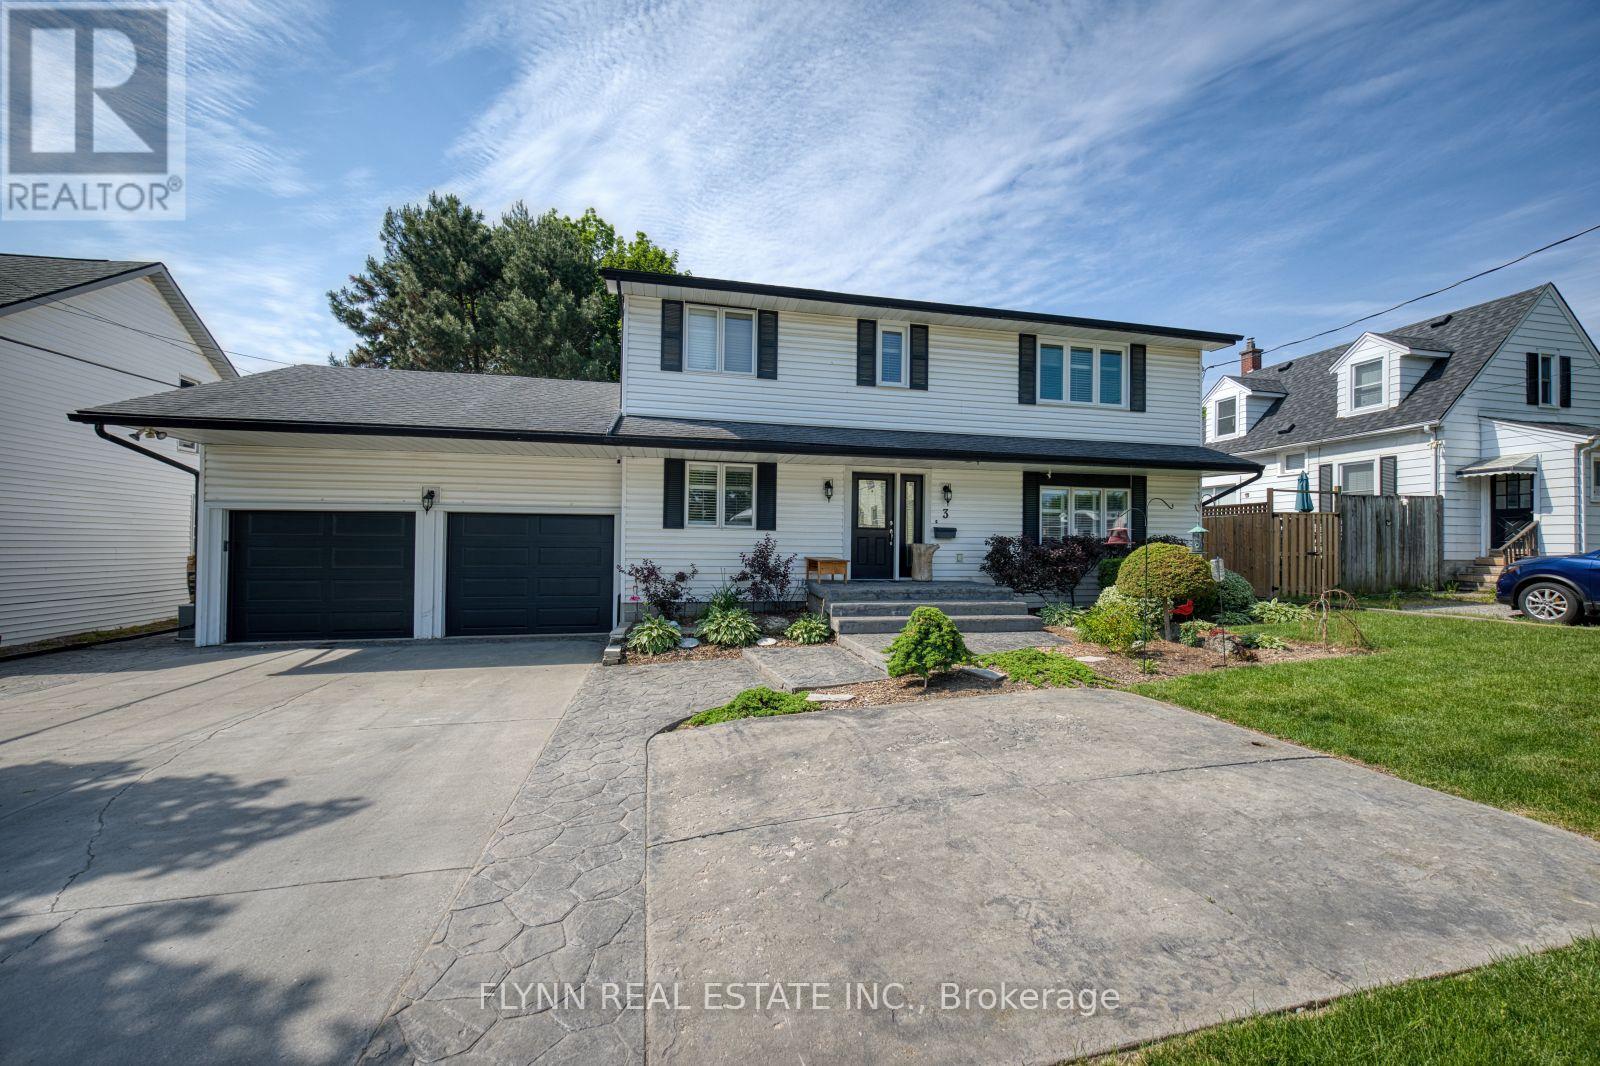
Thorold, Ontario
Welcome to 3 Brock St., Thorold! Enjoy the luxury of a beautifully designed, maintenance-free backyard retreat featuring an oversized deck, stamped concrete patio, mature landscaping, a gas line for effortless outdoor BBQing, and plenty of space for entertaining. An irrigation system services the front and back gardens, while a sprinkler system keeps the front lawn looking its best with minimal effort. Combined with nearly 3,000 sq. ft. of finished living space, this home offers the perfect blend of comfort, functionality, and easy living.Combined with nearly 3,000 sq. ft. of finished living space, this home offers the perfect blend of comfort, functionality, and easy living.This well-maintained home features 3 bedrooms, 4 bathrooms, and a versatile main-floor den. The inviting living room offers hardwood flooring and a gas fireplace, while the bright eat-in kitchen boasts granite countertops, oak cabinetry, stainless steel appliances, and patio doors leading to the backyard. Main-floor laundry with garage access adds everyday convenience.Upstairs, the spacious primary suite features a gas fireplace, walk-in closet, and luxurious 5-piece ensuite, along with two additional bedrooms and a 4-piece bath.The fully finished basement expands your living space with a large recreation room featuring a gas fireplace and wet bar, an office/den, a 2-piece bathroom, and a walk-up to the double garage.Complete with a double-car garage, double driveway, and 220V outlet, this move-in-ready home is ideal for those seeking space, comfort, and low-maintenance living. (id:63203)
Bsmt - 23 Vanwood Crescent
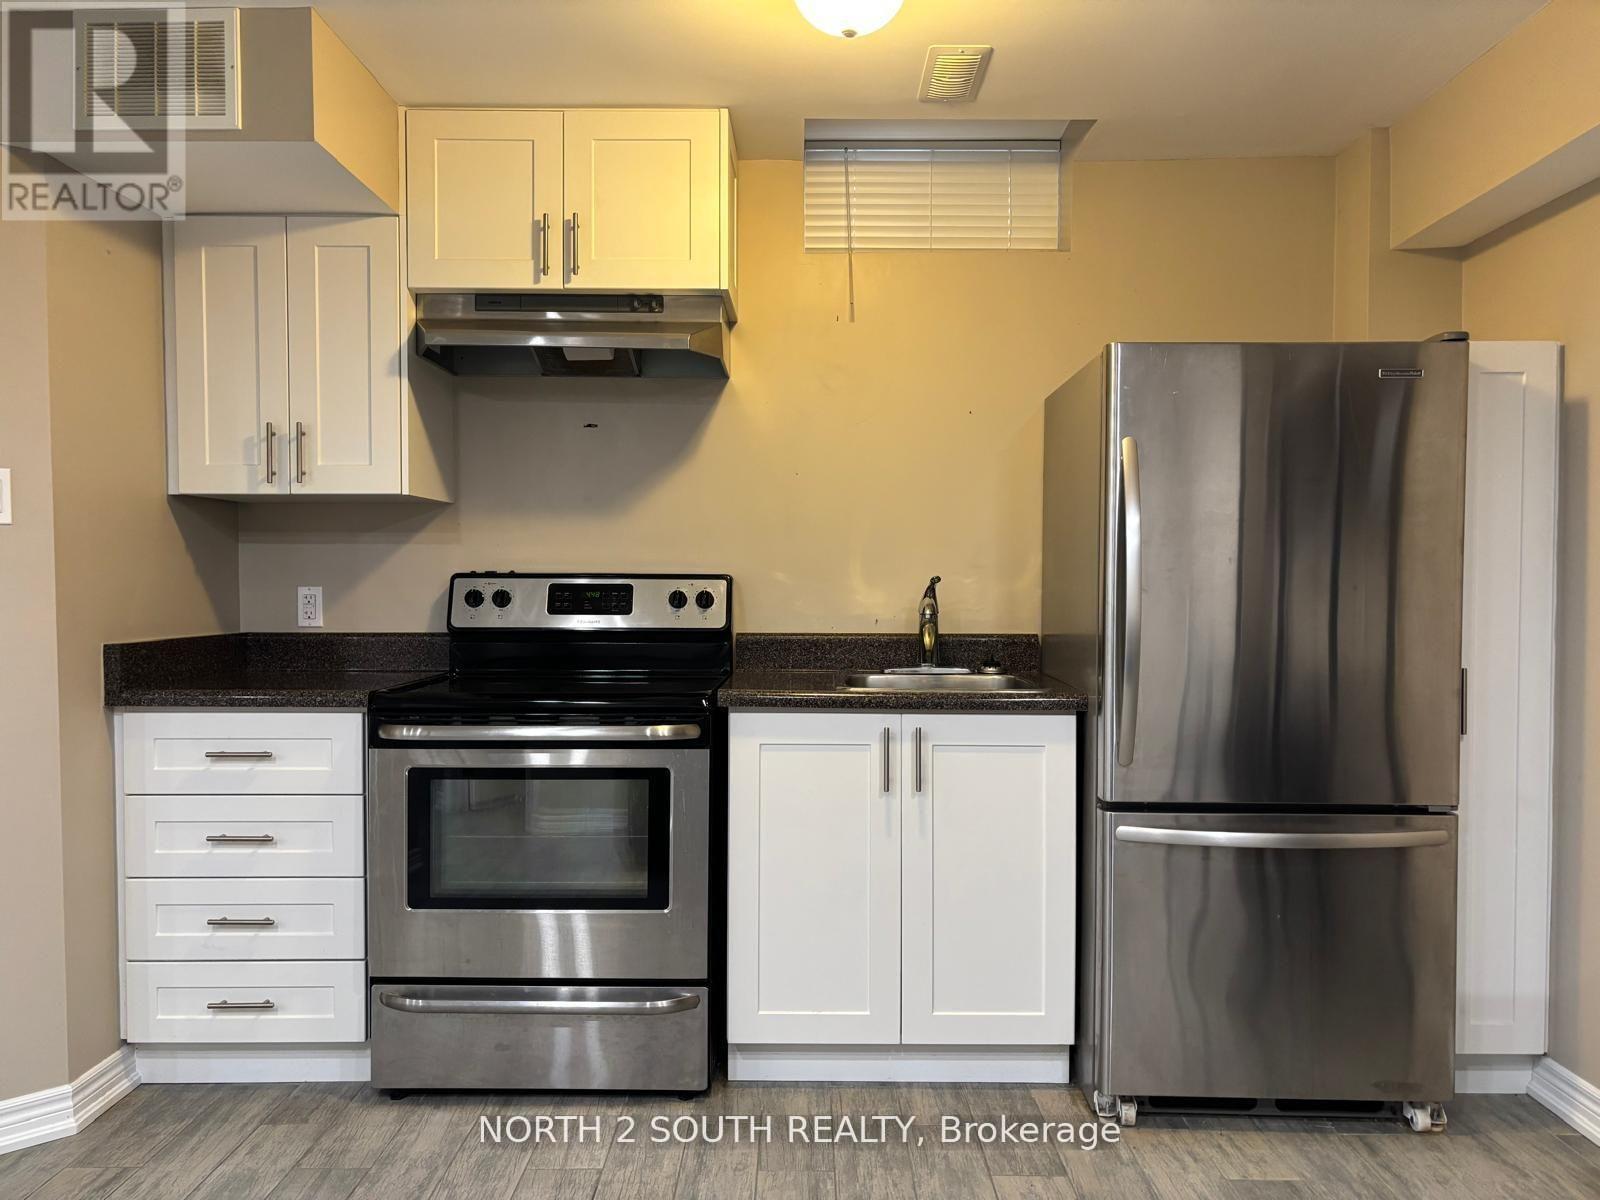
Brampton, Ontario
ALL INCLUSIVE!!! Bright and well-maintained, partially furnished 1-bedroom, 1 full bathroom basement apartment offers comfortable and convenient living. Ideal for a quiet professional or couple. Features a functional layout and includes one parking space. Situated in a quiet, family-friendly neighbourhood. Just steps to park and Fairlawn Public School. Minutes from public transit, grocery stores, and everyday amenities. Easy access to major highways for effortless commuting. ** This is a linked property.** (id:63203)
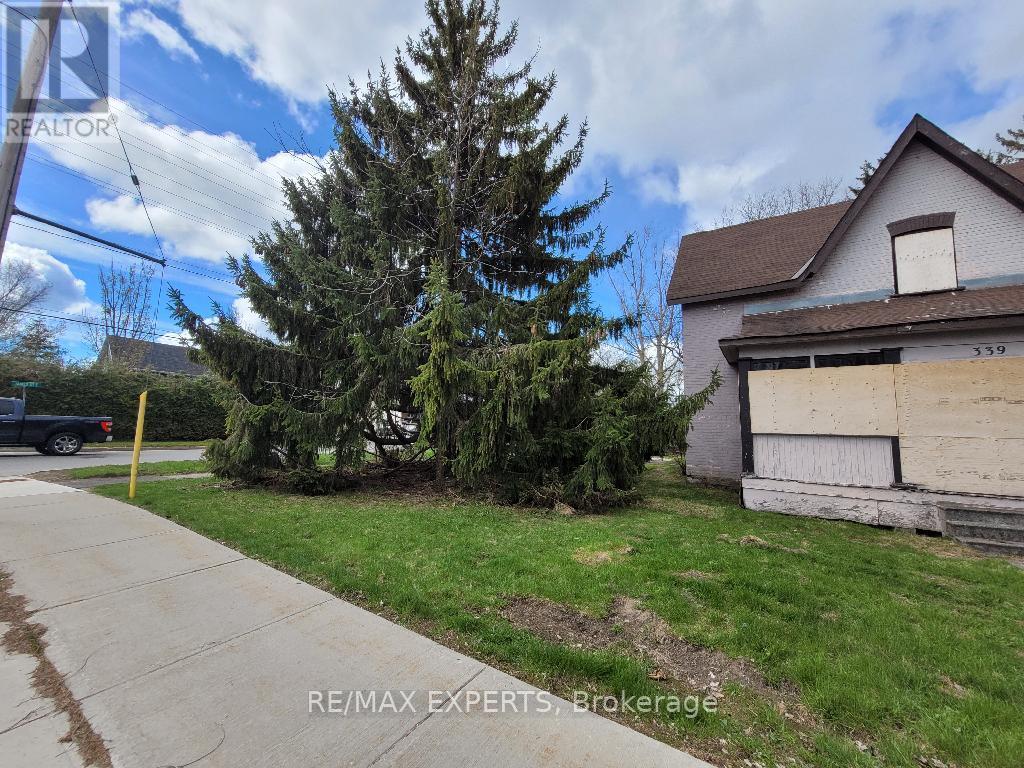
339 Gill Street
Orillia, Ontario
Welcome To 339 Gill Street! This Corner Property Is One Of A Kind! Suitable For Many Uses Including An Apartment Building Or A Townhouse Project. R2 Zoning. Water, Gas, Electricity & Sewer Services At Lot Line. Conveniently Located In A Mature, Residential Neighbourhood With Three-story Apartment Buildings That Are Fully Tenanted. Starbucks Is Right Around The Corner. Bus Line Right In Front Of The Property. Detached Property & Separate Garage Included. Structures Are Not Livable/Usable. Located Just Minutes Away From Downtown Orillia, Orillia's Waterfront, Plazas, Shops, Restaurants And Municipal Services! Higher Density May Be Available. Investment Opportunity! Potential Severance. Being Sold "As Is" With No Representations Or Warranties. Vacant And Ready For Immediate Possession. (id:63203)
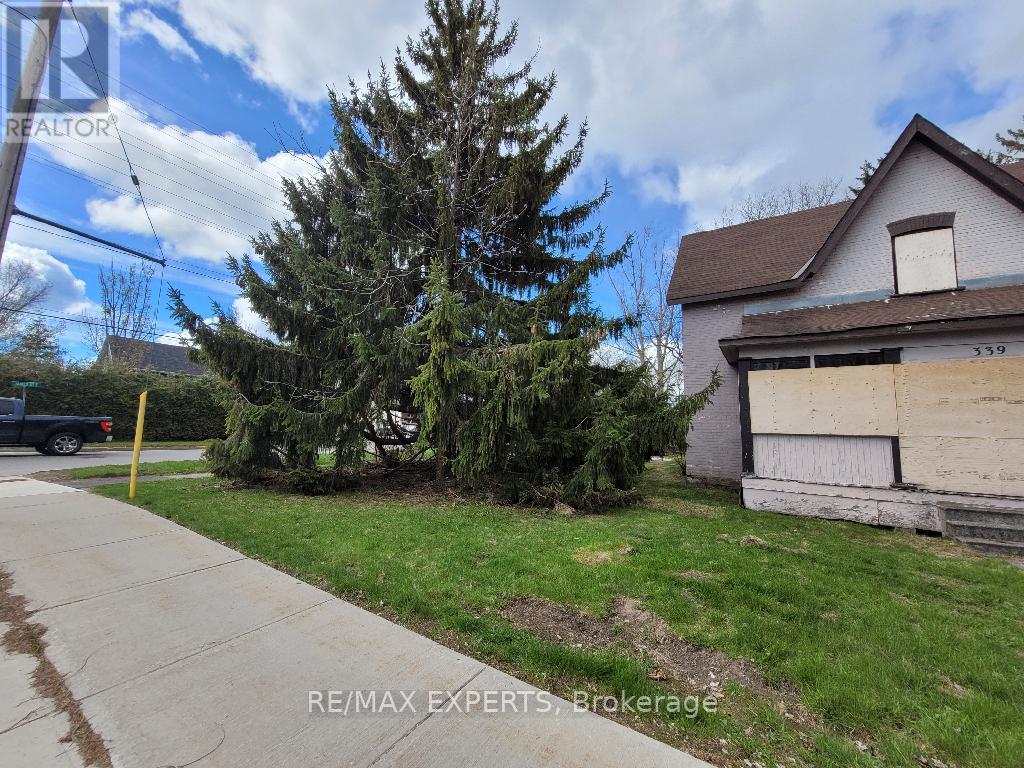
339 Gill Street
Orillia, Ontario
Welcome To 339 Gill Street! This Corner Property Is One Of A Kind! Suitable For Many Uses Including An Apartment Building Or A Townhouse Project. R2 Zoning. Water, Gas, Electricity & Sewer Services At Lot Line. Conveniently Located In A Mature, Residential Neighbourhood With Three-story Apartment Buildings That Are Fully Tenanted. Starbucks Is Right Around The Corner. Bus Line Right In Front Of The Property. Detached Property & Separate Garage Included. Structures Are Not Livable/Usable. Located Just Minutes Away From Downtown Orillia, Orillia's Waterfront, Plazas, Shops, Restaurants And Municipal Services! Higher Density May Be Available. Investment Opportunity! Potential Severance. Being Sold "As Is" With No Representations Or Warranties. Vacant And Ready For Immediate Possession. (id:63203)
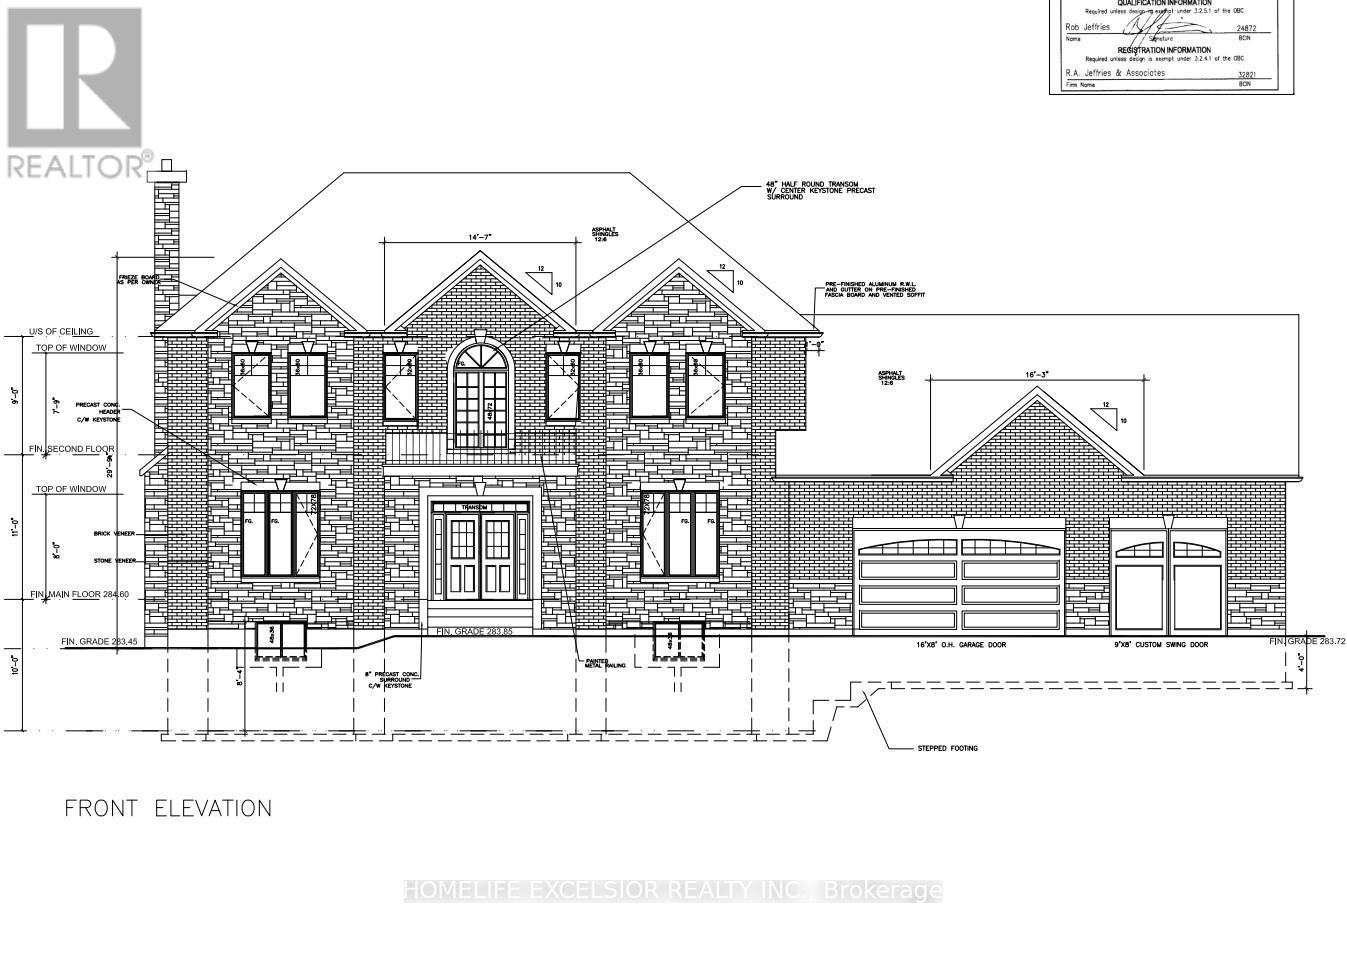
3 Birdie Smith Court S
Uxbridge, Ontario
Build Your Dream Home On This Beautiful 3/4 Acre Building Lot On The Very Last Available Lot At Udora Estates. Amongst $million$ + Dollar Homes And With Mature Trees, This Sought After Neighbourhood Features Underground Hydro Service, And Vianet Fibre Internet Also Available At Property Line! (id:63203)
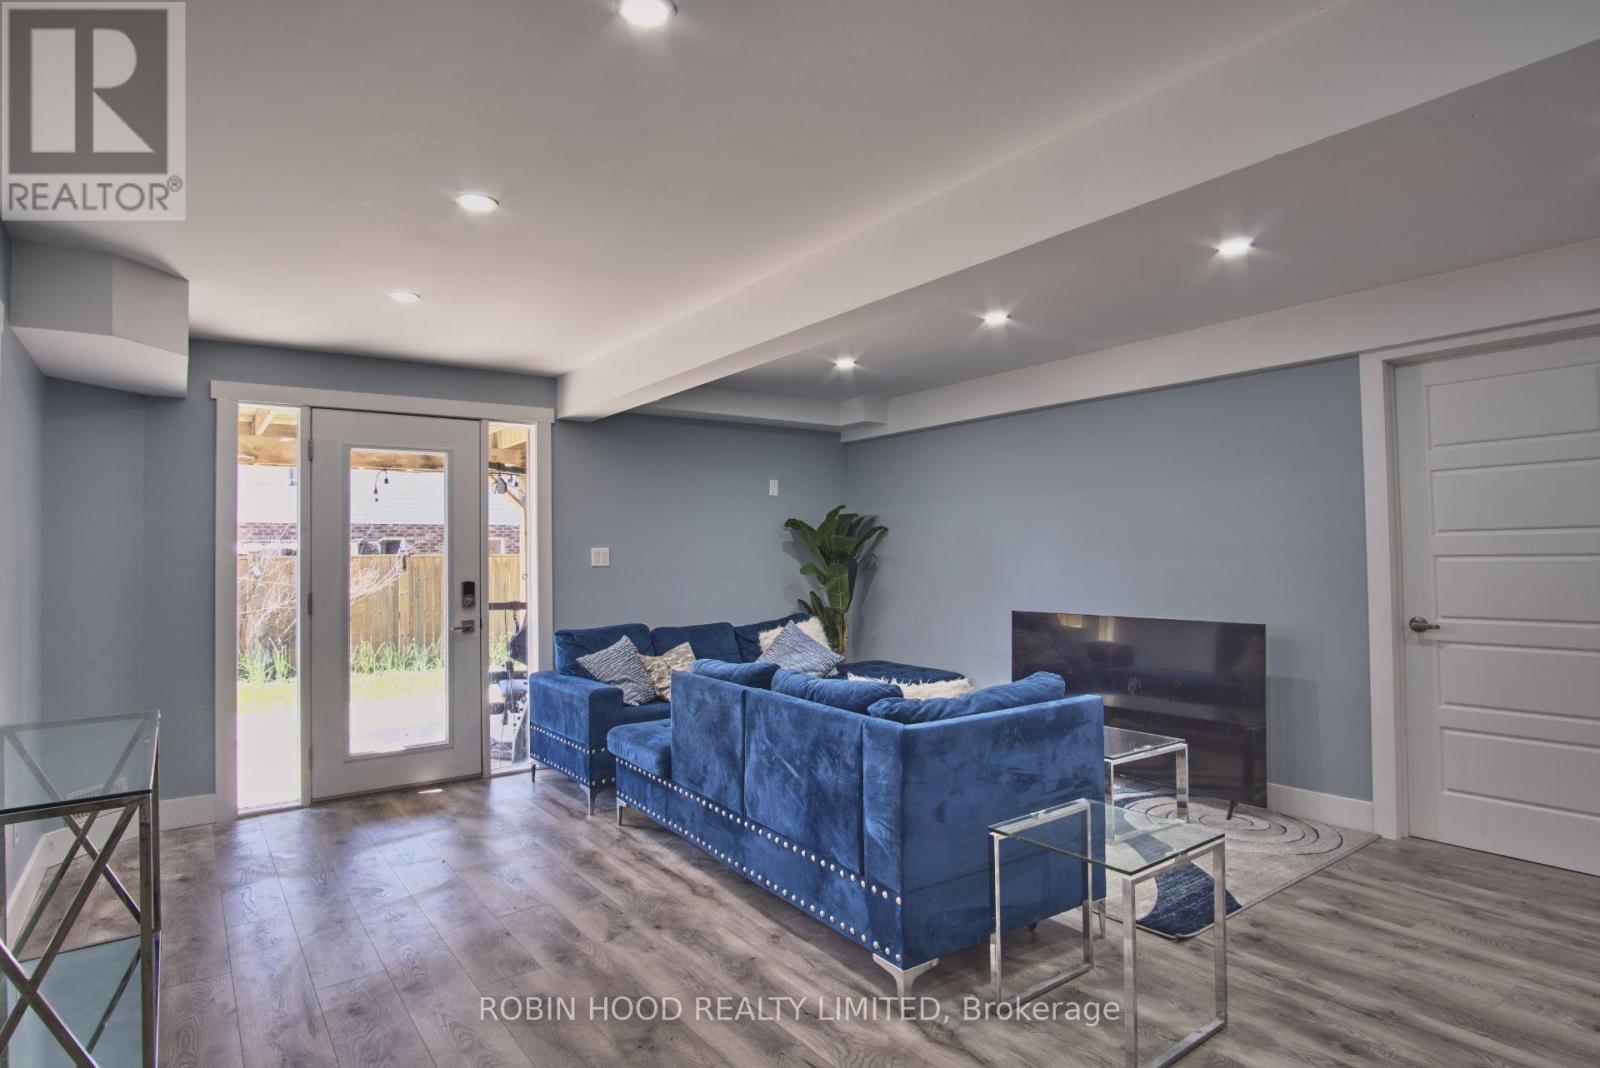
Lower - 201 Drenters Court
Guelph/eramosa, Ontario
*** Additional Listing Details - Click Brochure Link *** Welcome to this beautifully renovated, freshly painted lower-level apartment in picturesque Rockwood, on a quiet, secluded court in a desirable family community. This bright, private walkout unit has its own separate entrance and direct backyard access, making it feel like a home of its own. Enjoy an open-concept living area flowing into a stylish kitchen with crisp white cabinetry, quartz-style counters, a stainless steel stove, and sleek range hood. Two comfortable bedrooms offer generous space and large above-grade windows full of natural light, plus a modern three-piece bath with a glass-enclosed shower. Added conveniences include in-unit laundry, a full-size fridge, durable wide-plank flooring, and pot lighting. One dedicated parking space included. Available furnished or unfurnished to suit your needs. A rare blend of comfort, privacy, and quality finishes close to parks, schools, and amenities. (id:63203)