

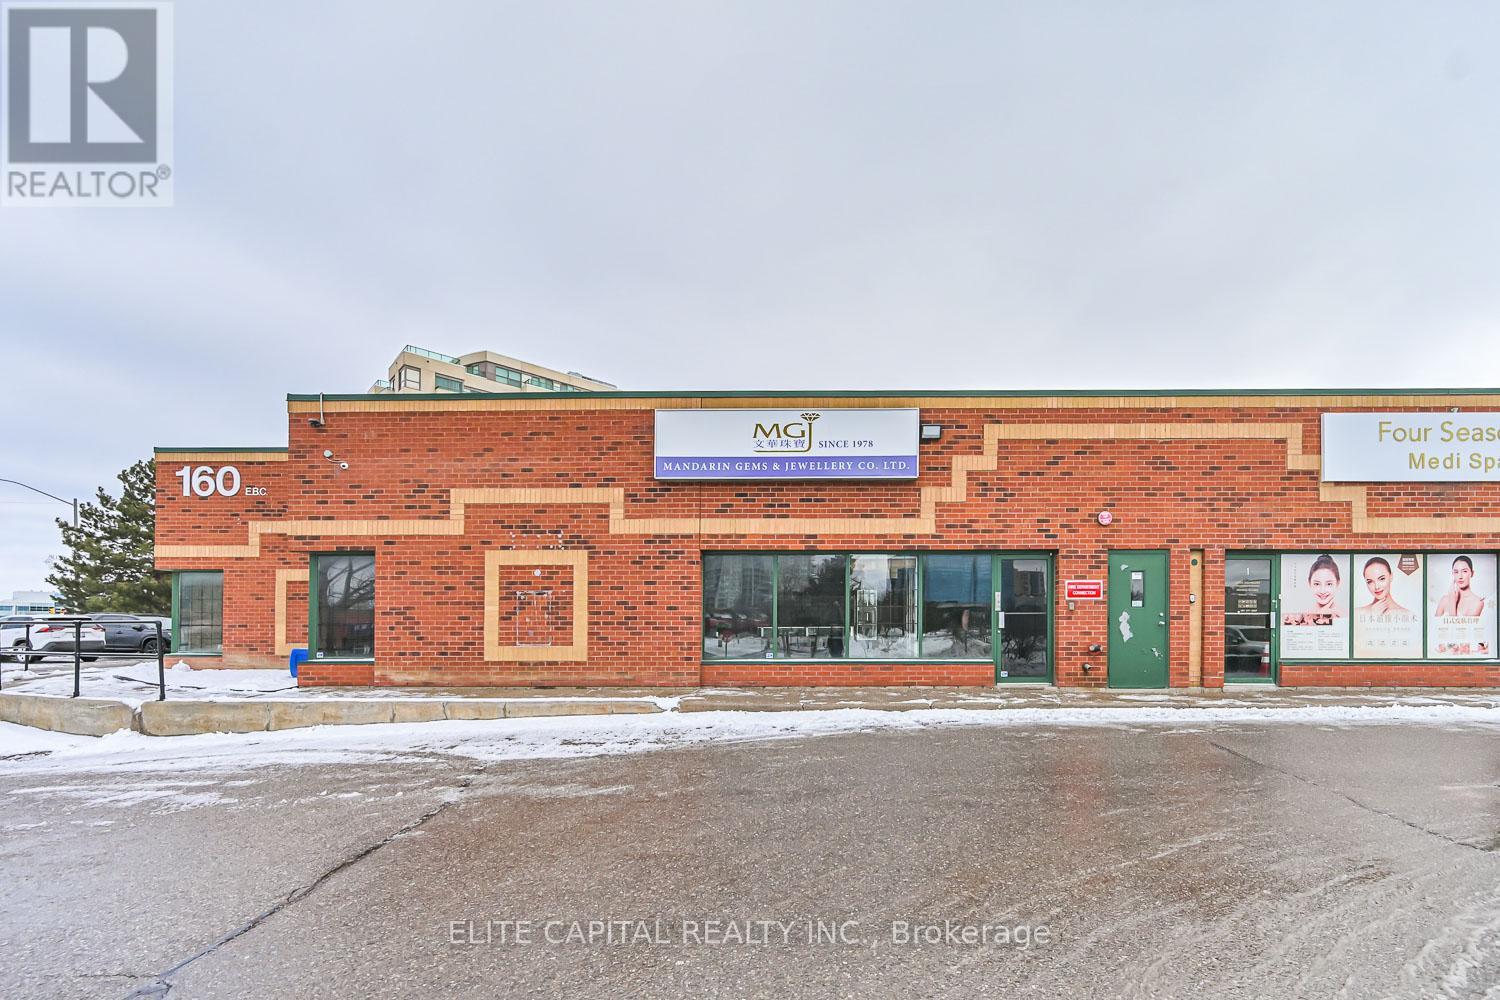
32 - 160 East Beaver Creek Road
Richmond Hill, Ontario
Prime Beaver Creek Location. Excellent Above Ground Exposure With Direct Signage Offers High Visibility And Traffic. Approx.1590 Sq Ft Unit Comes With A Total Of 6 Rooms (1 Large Retail Area, 2 Offices, Two Washrooms) + A Small Kitchen. Ample Parking Space. It Can Be Used For Various Business Purposes. Currently Used as a Jewelry Retail Business with Custom Millwork Display Cases and High Security Measures. Easy Access To Hwy 7, 404, 407, Surrounded By Restaurant, Hotel, Banks. Great Opportunity To Own This Commercial Multi-Use Unit. ***Management Fee Is $501.56/Month As Of March 2025 Including HST. (id:63203)
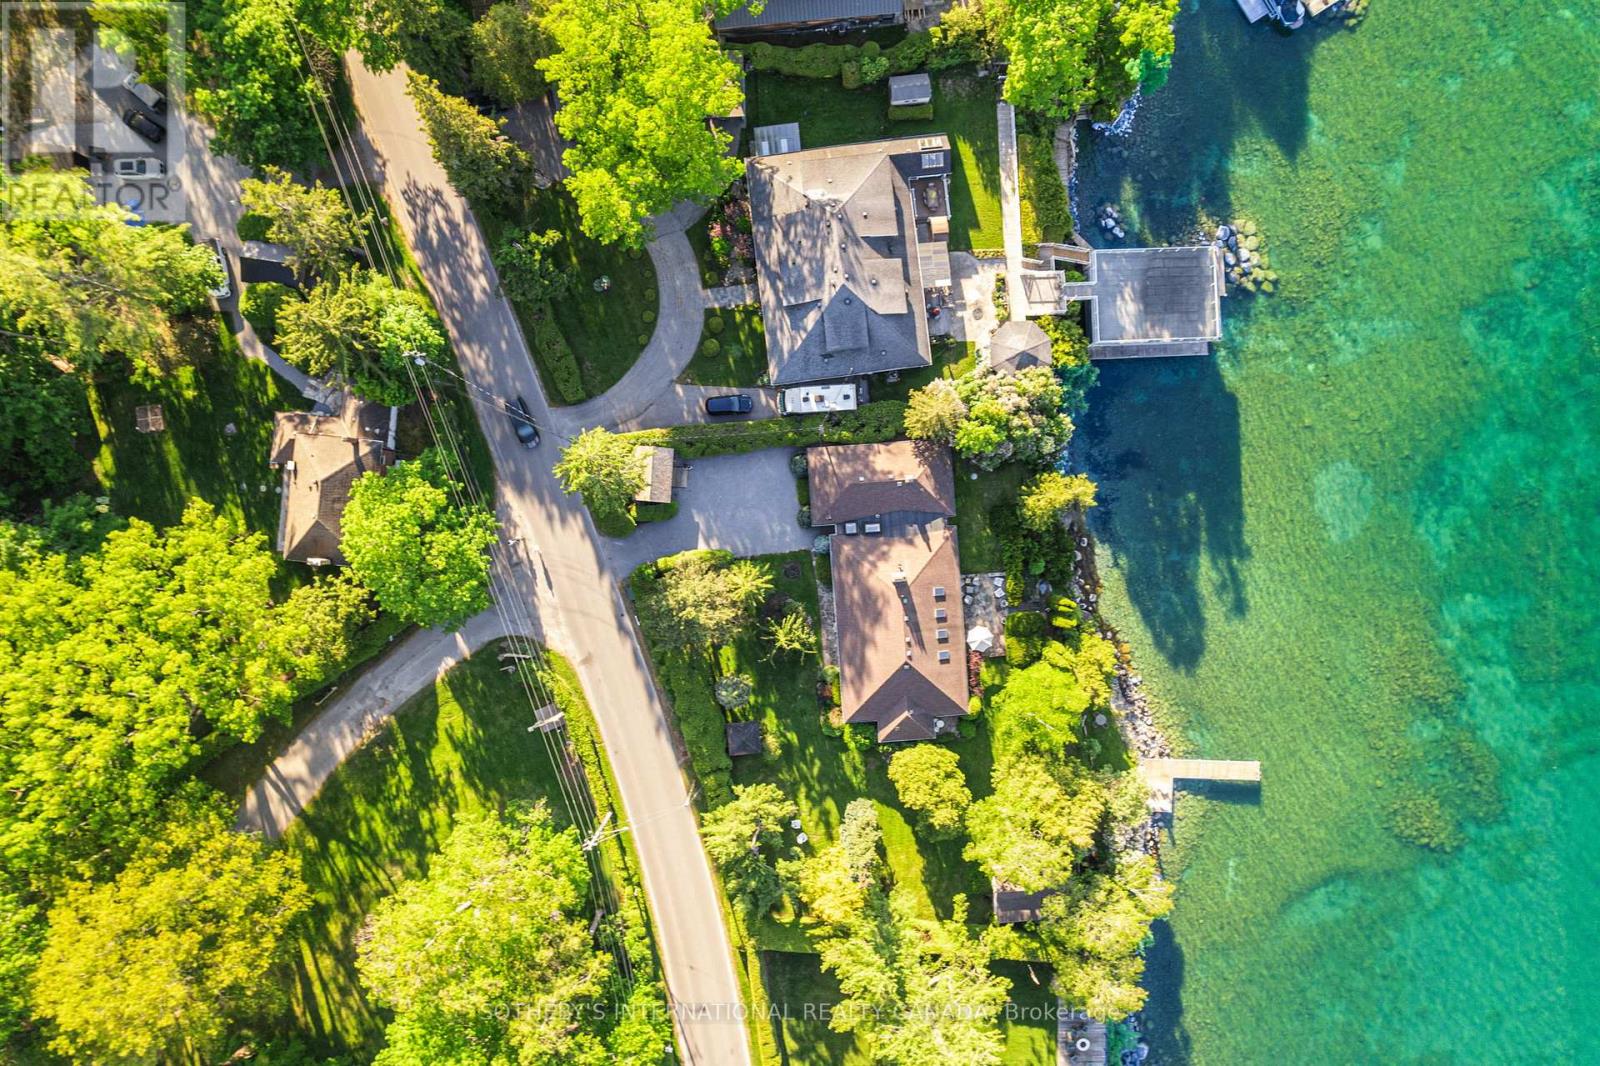
30 Hedge Road
Georgina, Ontario
Waterstone Estate on Hedge Road does not announce itself. It does not need to. For those who know, the name alone is enough - a quiet signal of something earned over time, passed through time, and understood rather than explained. 30 Hedge Road is offered for the first time in nearly 50 years, and it arrives carrying the full weight of that history.Set behind a curtain of mature cedars on 178 feet of private Lake Simcoe shoreline, this property offers a rare and complete sense of seclusion - a world apart, entirely your own. This meticulously maintained 2,687 sq. ft. Colonial Revival stone cottage has sheltered summers of extraordinary grace - mornings that begin with the sound of waves against the dock, long afternoons of children swimming in clear water, a short walk to the ice cream store on a sunny afternoon, and evenings that belong entirely to a breathtaking sunset over the lake and a glass of wine raised in celebration of nowhere else you'd rather be. At night, the bedroom windows stay open and the breeze off the lake carries you to sleep.The Great Room commands with vaulted coffered ceilings, skylights, hardwood floors, and a stone fireplace that has warmed three generations. A gracious columned veranda greets you at the front, while a sun-drenched flagstone patio extends living gracefully toward the water.Three fully self-contained guest suites - one within the residence with a private bedroom, bathroom, living room and separate entrance; a third bedroom with its own private bathroom; and a waterfront retreat with bedroom, bathroom and screened-in sun porch above the lake - ensure family, near and far, is always welcome and never crowded.Seasonal dock with deep water access. Directly across from Briars Resort and Golf Club. Just over an hour to Toronto. A legacy, by every measure is waiting for you. (id:63203)
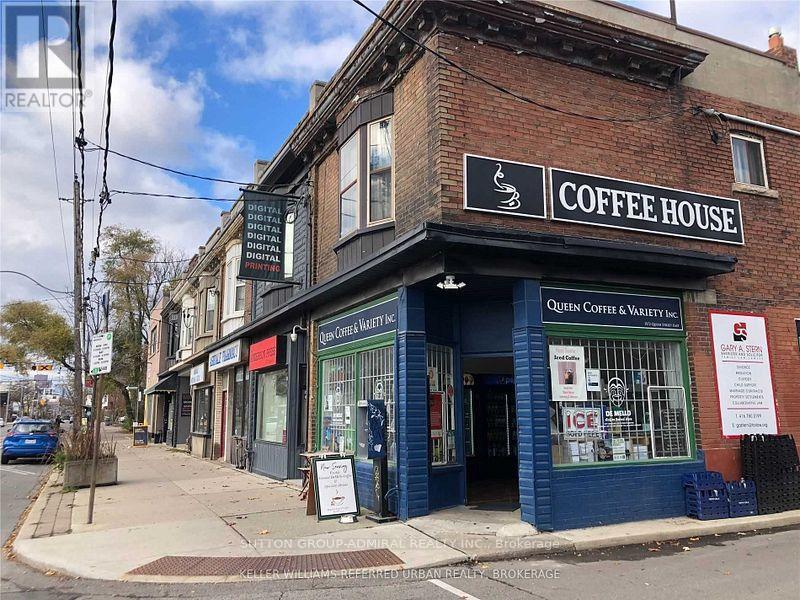
Main Fl - 1572 Queen Street E
Toronto, Ontario
Fantastic Leasing Opportunity Of High Exposure Corner Property On The Bright North Side Of Queen St!! Taxes & Maintenance Included In Rent!! Nestled Between The Leslieville & Beaches Neigbourhoods! Start Your Own Business Or Take Over The Established & Successful Neigbourhood Coffee House / Variety Store! This Renovated Space Features: New Led Lighting Throughout; Can Be Leased With Customized Coffee Brewing Equipment: Espresso Coffee Machine, 2 Grinders, Water Filtration System ; Coffee Pot Filtering Coffee Maker: Lotto And Cigarette License; Haagen-Dazs Ice Cream Fridge And A Regular Ice Cream Fridge It Is A Big Sale Item For The Area; Two Large Fridges For A Pepsi Products; 2 New Fridges! Walk-In Fridge & Freezer!!New 3 Sink Cabinet With New Stainless Steel Sink In The Back Storage Room!! Landlord Is Negotiable To Roughing-In A Main Floor 2 Piece Bathroom. (id:63203)
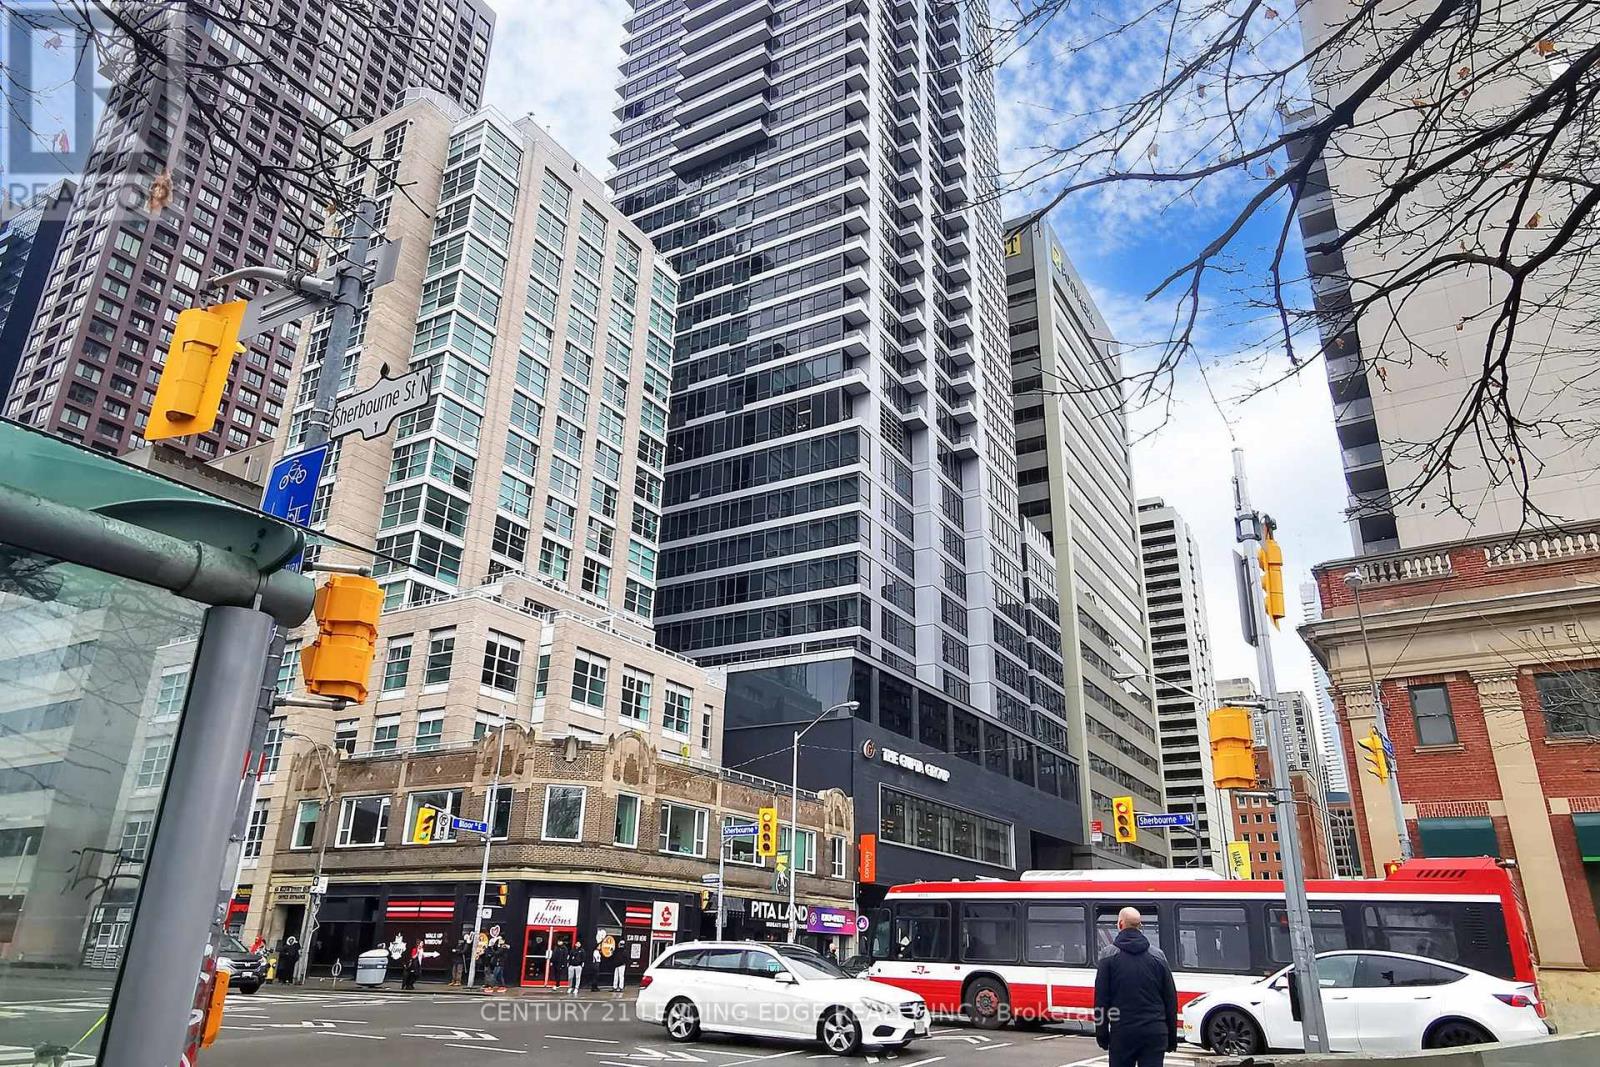
2109 - 395 Bloor Street
Toronto, Ontario
Welcome to Rosedale On The Bloor at 395 Bloor St E-where city living is as convenient as it gets. This bright and modern studio condo is perfectly located right next to Sherbourne Station, making your daily commute a breeze. Inside, you'll find sleek laminate flooring throughout and a well-appointed kitchen with stainless steel appliances-everything you need for easy, stylish living. Whether you're heading to work, school, or out for the evening, you're just 10 minutes from the vibrant Yorkville and Yonge & Bloor areas, home to some of the best dining, shopping, and nightlife in the city. Plus, the University of Toronto is only a quick walk away, making this a fantastic spot for students, faculty, or anyone who wants to stay connected to the heart of downtown. With transit, amenities, and all the best of Toronto at your doorstep, this is a perfect opportunity to own a piece of the city's energy. (id:63203)
406 - 287 Davenport Road
Toronto, Ontario
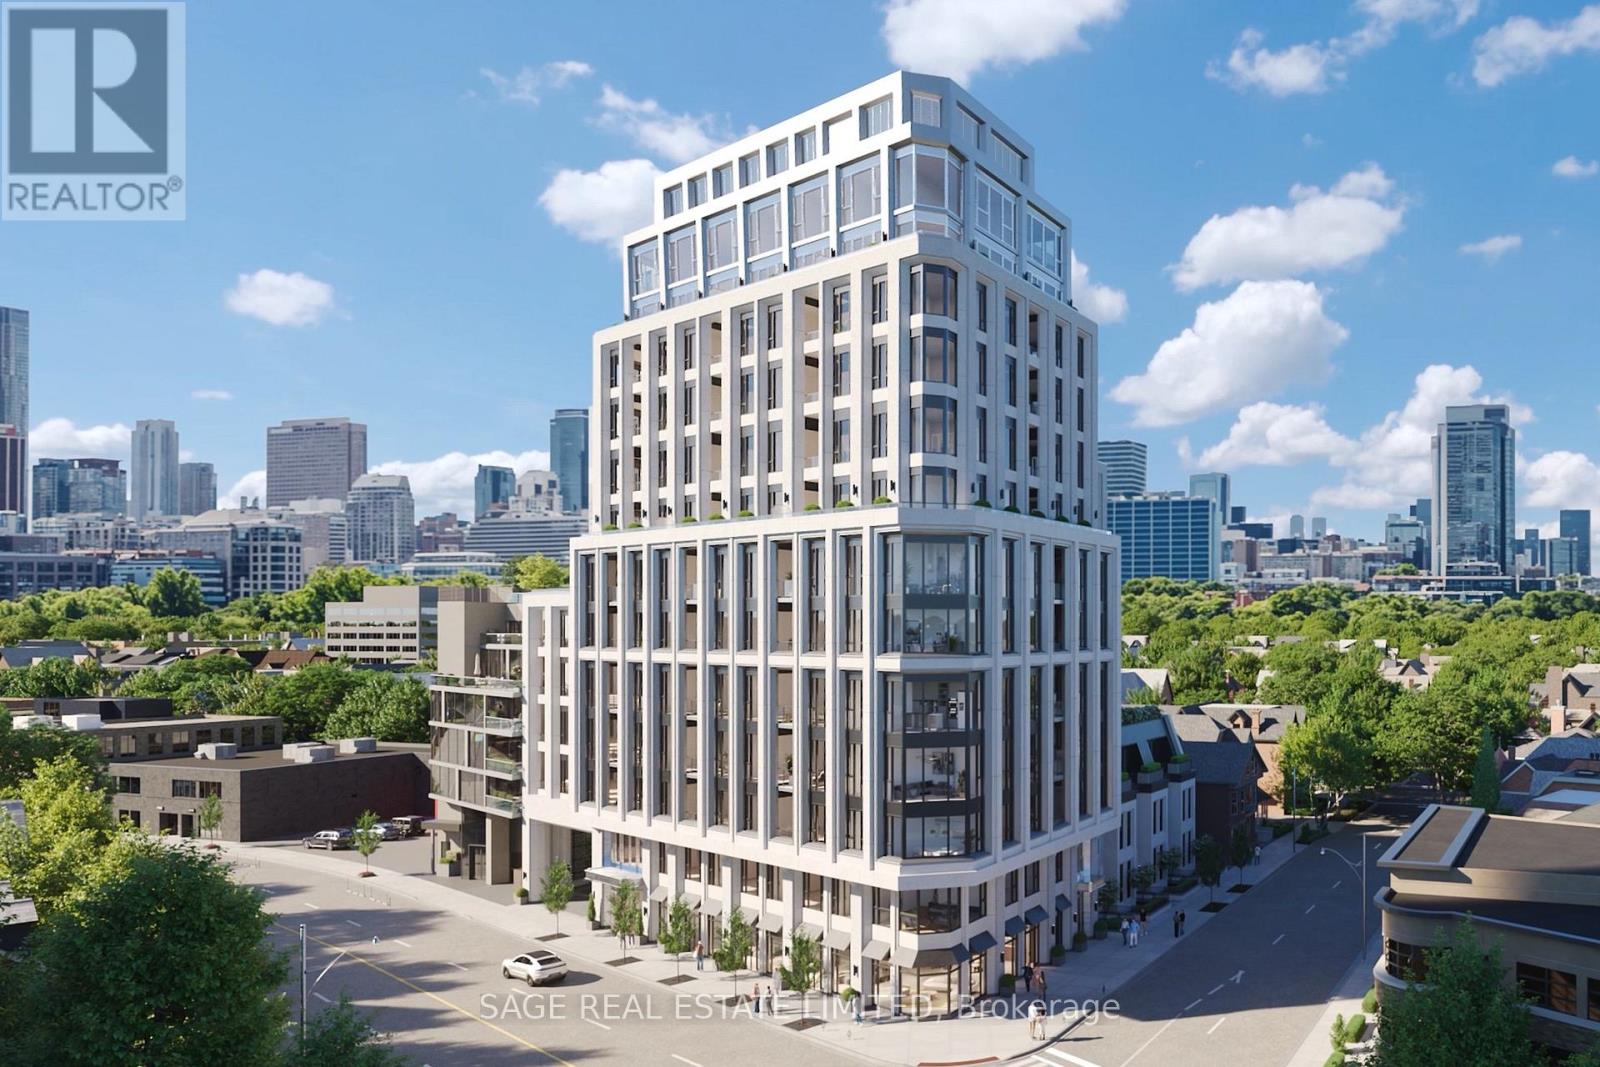
Welcome to The Bedford on the quiet side of Yorkville. This 2,890 sq. ft. three-bedroom plus den residence is an exercise in light and proportion, where a wall of south-facing windows captures panoramic views and sunlight throughout the day. A central gallery flows into connected living, dining, and lounge areas, each with a sense of intimacy and purpose. A balcony along the living area invites al fresco dining, while the den sits tucked off the main flow, perfect for work or reading.The primary suite occupies a corner with maximum light and views, complete with a walk-in closet and a Studio Paolo Ferrari ensuite featuring floating vanities, stone slab counters, and integrated storage. Two secondary bedrooms are placed to maximize privacy, each with its own ensuite. An additional walk-in storage space provides organization without interrupting the living flow.The Studio Paolo Ferrari kitchen sits as a subtle focal point, with stone slab counters and backsplash, soft-close cabinetry, and a six-piece Miele appliance package. A dedicated laundry room and individually controlled HVAC complete the residence.The Bedford is an intimate collection of only 56 residences, currently under construction in Toronto's Yorkville-Annex. Haussmann-inspired architecture by Audax that embodies the streets of Paris, interiors by Studio Paolo Ferrari. (id:63203)
101 Birch Grove
Shelburne, Ontario
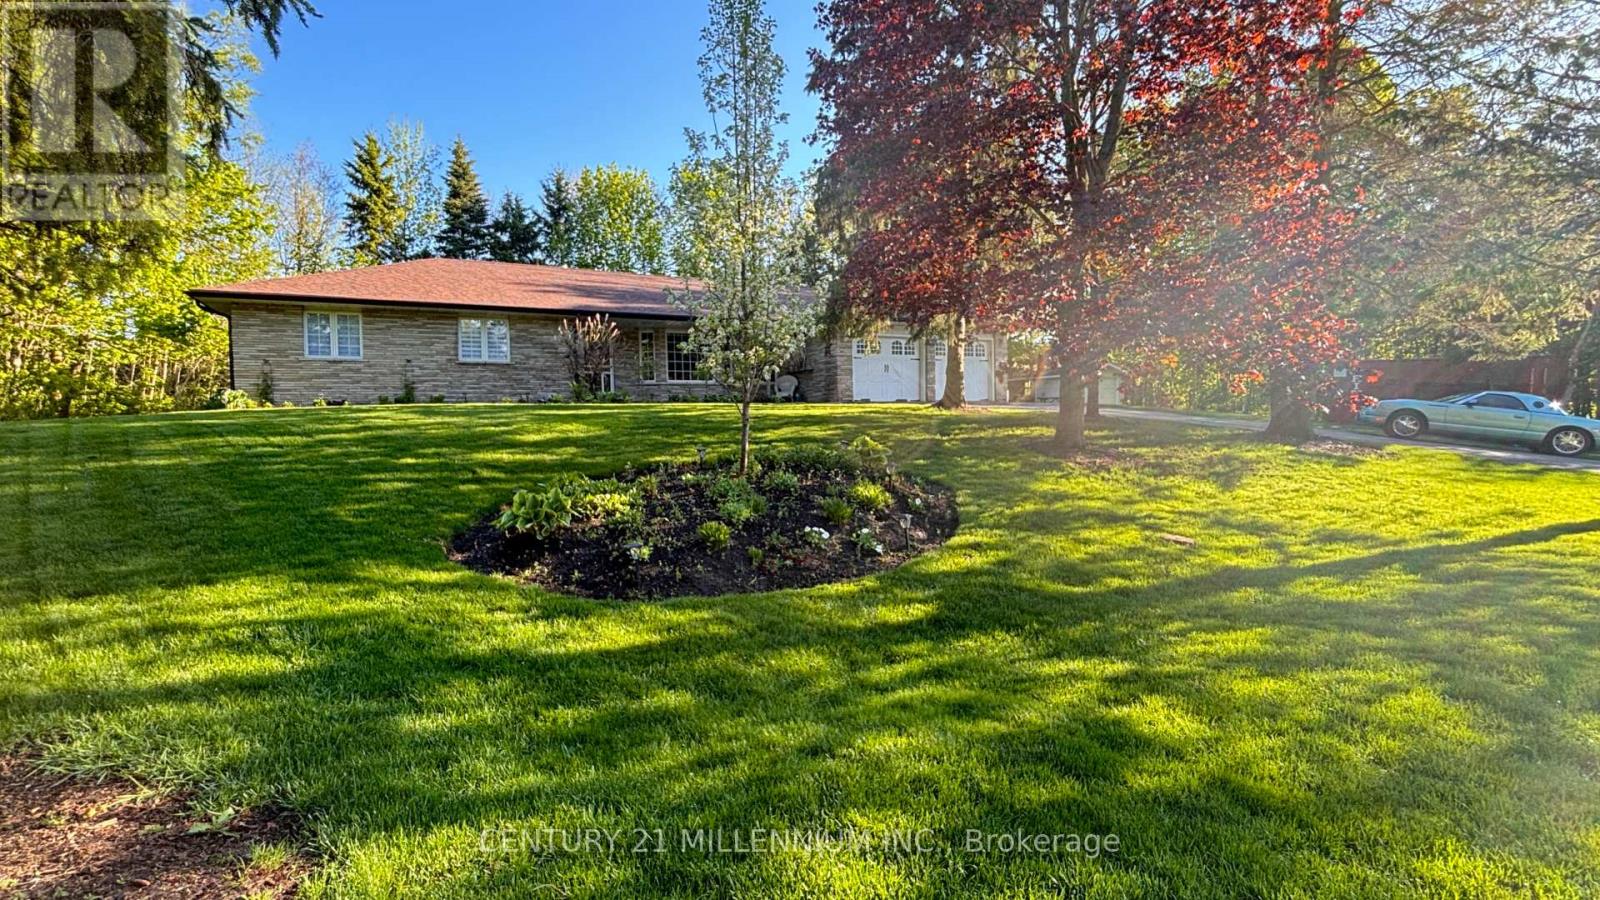
Experience the perfect blend of small-town charm and countryside tranquility with this exceptional property in a highly sought after area of Shelburne. Set on a beautifully landscaped .55-acre corner lot with mature trees, this home offers privacy, space, and a unique country in town feel just minutes from all amenities. A front yard sprinkler system keeps the lush landscaping vibrant and easy to maintain. A rare find, this property boasts two driveways, one ideal for trailers, RVs, or extra vehicles, plus a double car garage and parking for up to nine cars. Inside, you are welcomed by a tiled foyer with double closet leading to a formal living room with vinyl flooring and an oversized bay window. The cozy family room features a stone wood burning fireplace, wainscoting, and a walkout to the back deck. The kitchen is bright and inviting with a massive skylight, large windows, stainless steel fridge, and dishwasher. The spacious primary bedroom is a private retreat with a walkout to the deck and hot tub, a walk in closet, and a 5-piece semi ensuite. Two additional bedrooms each offer large windows and double closets. The main floor laundry room includes cabinets, a sink, and a side entrance with direct garage access, ideal for creating an in-law suite or basement apartment, plus a convenient 3-piece bathroom. The finished basement is an entertainers dream, styled with vintage wood paneling for a retro arcade vibe, complete with a bar, two bedrooms, a 3-piece bathroom, and a large utility room ready to be converted into a kitchen if desired. From summer evenings in your private backyard to hosting game nights downstairs, this property offers a lifestyle of space, flexibility, and fun in one of Shelburnes best locations. (id:63203)
86 Pike Creek Drive
Haldimand, Ontario
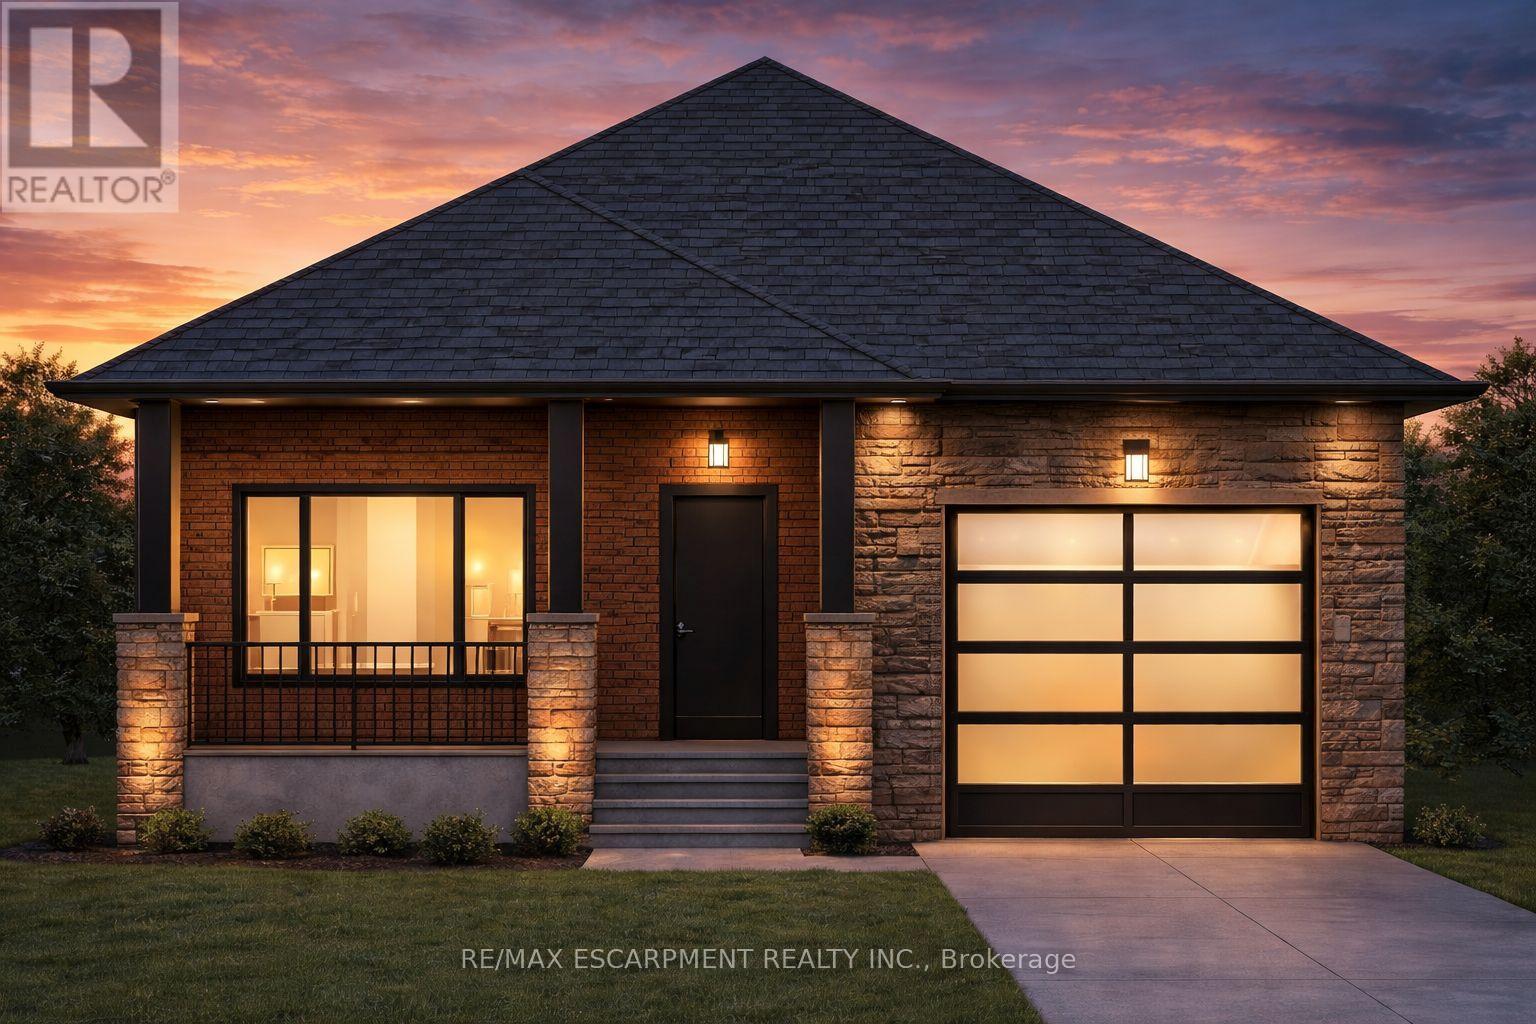
Welcome to this stunning brand new bungalow, thoughtfully designed with modern living in mind. Featuring 2 spacious bedrooms and 2 full bathrooms, this home offers a functional and stylish layout perfect for downsizers, first-time buyers, or anyone seeking the ease of single-level living. Step inside to discover a bright, open-concept space finished with durable vinyl flooring throughout and complemented by elegant quartz countertops in the kitchen. The contemporary design continues outside with a striking blend of stone and stucco, accented by clean, modern architectural details that create exceptional curb appeal. Enjoy the convenience of a 1-car garage and the added value of a full appliance package included. Buyers will also appreciate the opportunity to personalize their home with available upgrade options, allowing you to tailor finishes and features to your taste. A perfect blend of quality craftsmanship and modern design-this is an incredible opportunity to own a brand new home built for comfort and style. (id:63203)
49 Monarch Street
Welland, Ontario
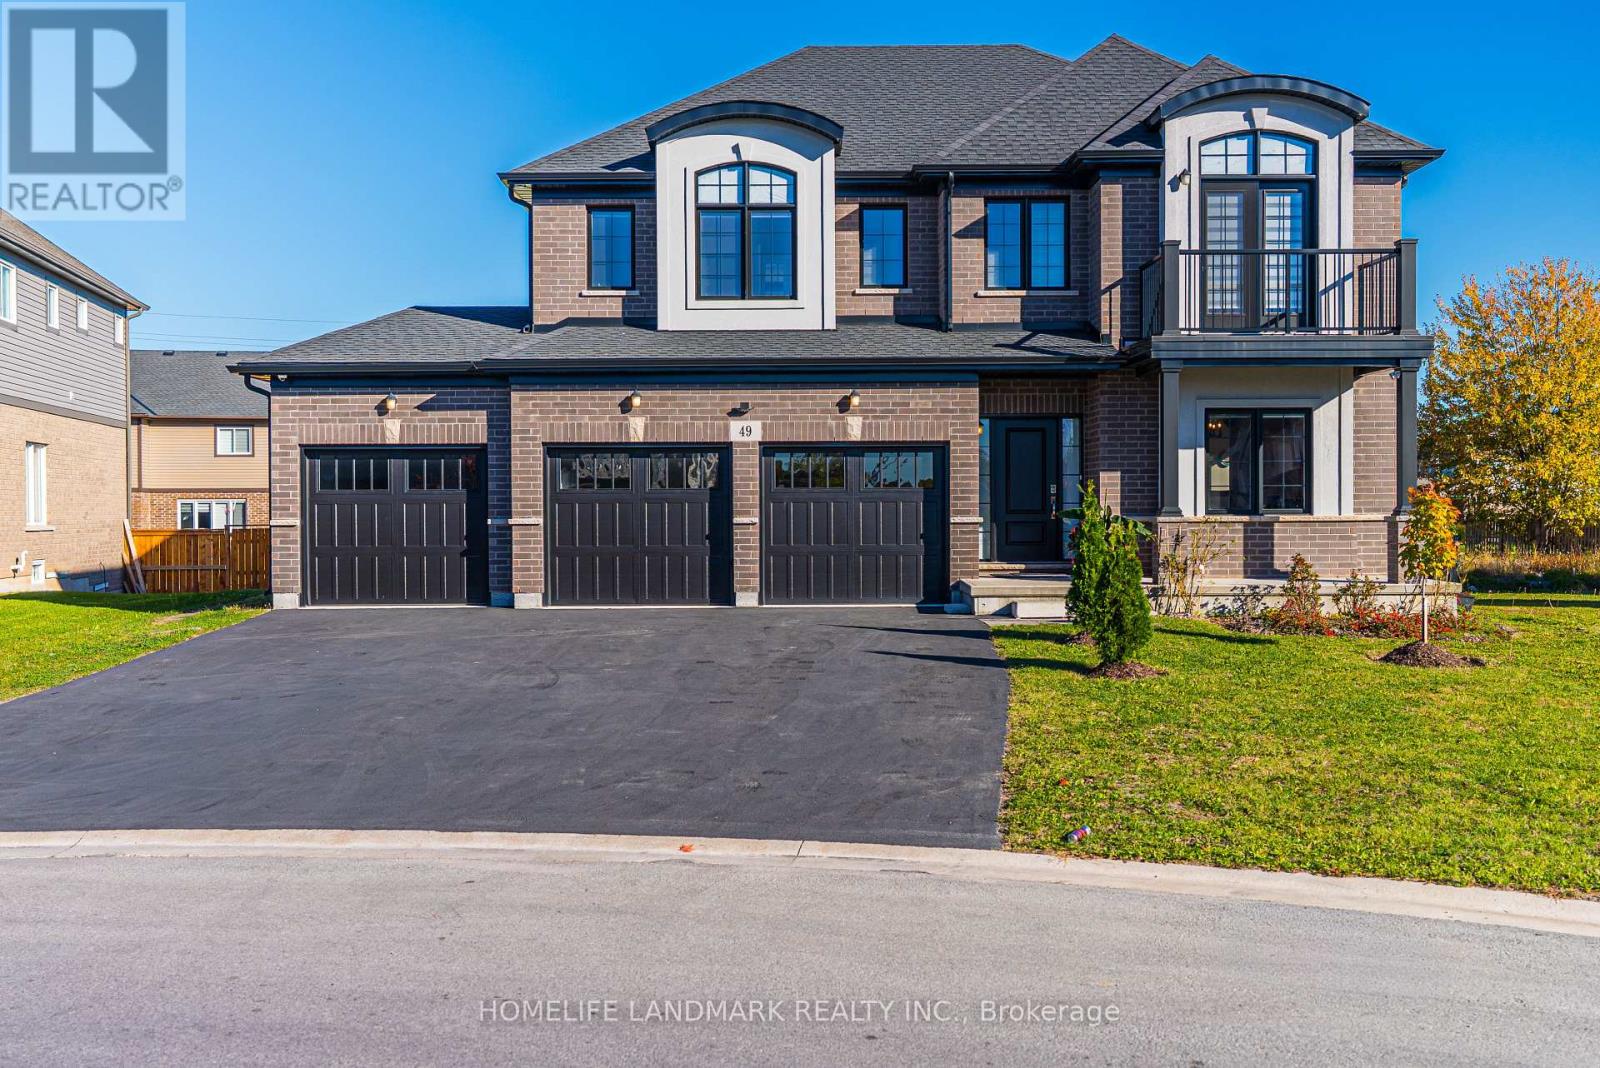
Welcome to your dream home! This stunning custom-built residence, just 5 years young, boasts an impressive 2,854 square feet of luxurious living space, all situated on a premium 54-foot lot in a vibrant family community. There is also a 921sq basement with a kitchen and bedroom and a separate entrance. This beautiful house features dual energy systems and laundry facilities on the second floor and basement. The second floor primary room was made larger and all the blinds were made with UK products. This house was the most expensive C-type house at the time it was built, and its exterior was finished with high-end products. The basement kitchen cabinets have also been finished with luxury and the hood has also been upgraded. Additionally, the unique nature of this area makes it a great Airbnb option. With ample room availability, hosting your spare room on Airbnb can generate extra income, earning between $3,000 and $6,000 . (id:63203)
75 - 50 Edinburgh Drive
Brampton, Ontario
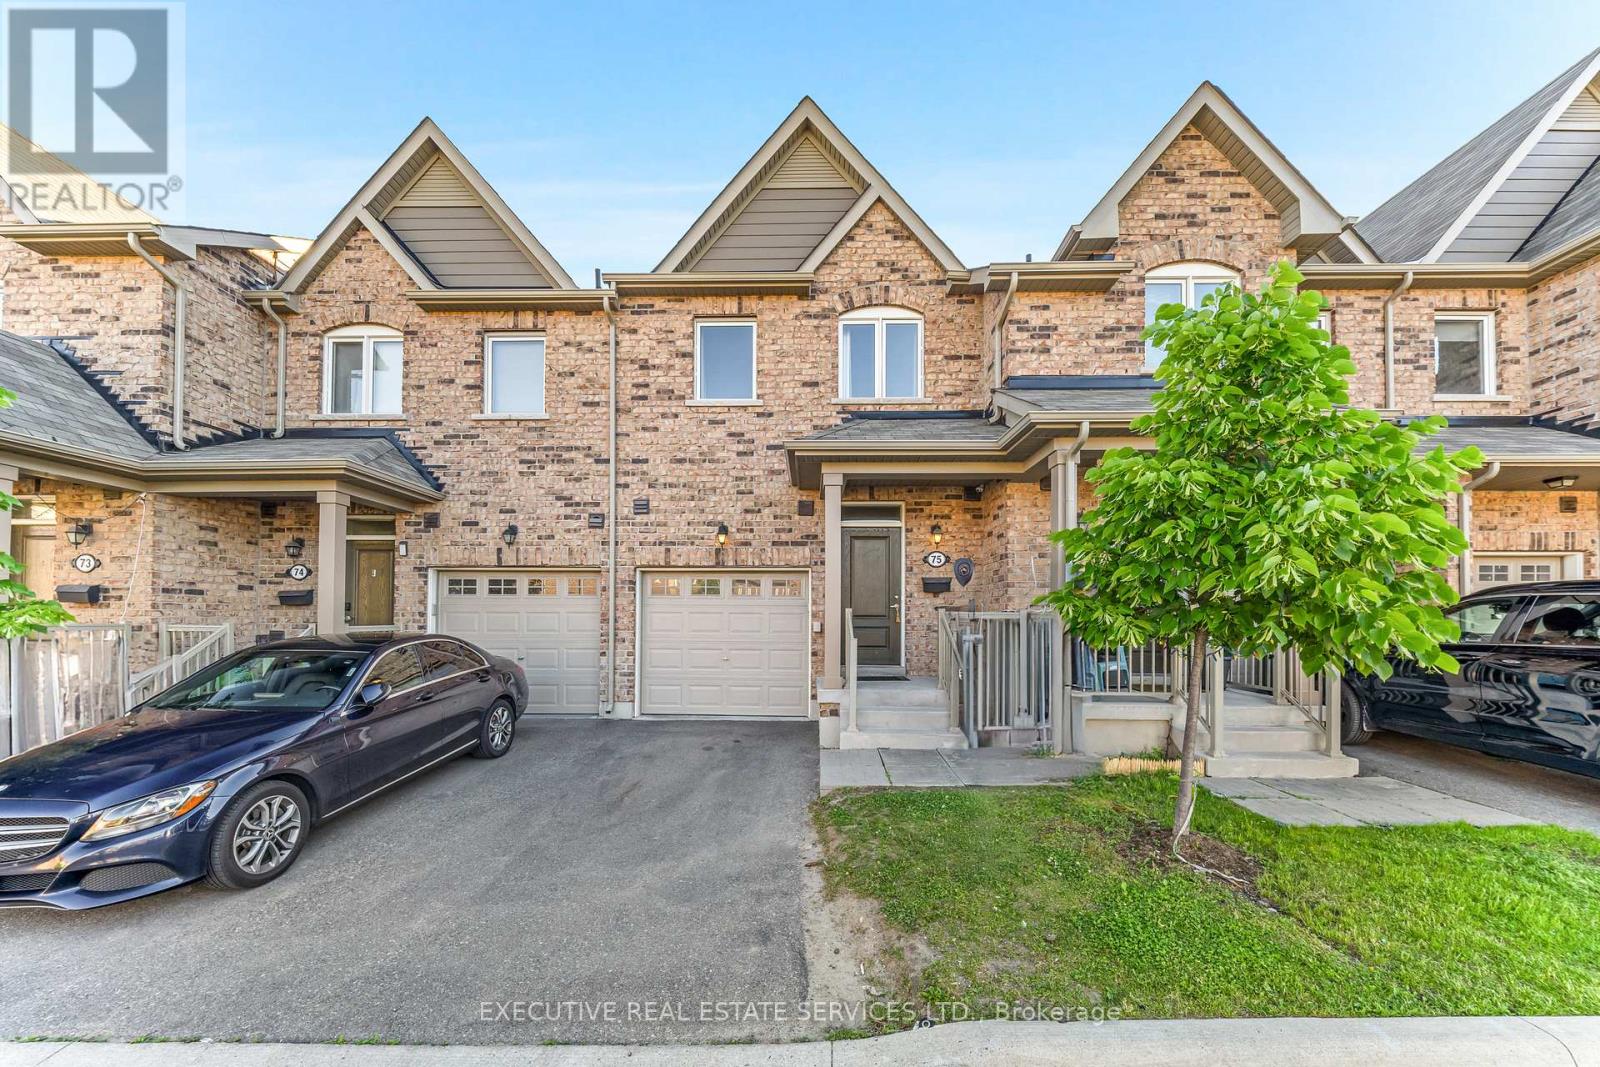
Welcome to this stunning 3-bedroom, 4-bathroom condo-townhouse, offering one of the best locations in the complex! This bright and spacious home features a fully finished walkout basement offering peaceful views and added privacy. From the moment you step inside, you'll be impressed by the thoughtful layout, natural light, and quality finishes throughout.The main floor showcases an open-concept living and dining area with elegant hardwood flooring, perfect for relaxing or entertaining guests. A bay window adds charm and floods the space with light. The modern kitchen is equipped with stainless steel appliances, ample counter and cabinet space, a stylish backsplash, and a convenient breakfast bar. A second bay window in the kitchen overlooks the private ravine and opens to a deck perfect for morning coffee or evening BBQs.Upstairs, the large primary bedroom features a walk-in closet, its own bay window, and a 4-piece en-suite bath for your comfort. Two additional generously sized bedrooms and a full bathroom complete the upper level.The professionally finished basement, completed by the builder. Theres also a 2-piece bathroom and abundant storage space. Enjoy the convenience of a single-car garage with direct interior access, a private driveway, and visitor parking nearby. Don't miss this rare opportunity to own a beautifully maintained, move-in-ready home in a sought-after, family-friendly community. Book your private showing today! (id:63203)
609 - 3391 Bloor Street W
Toronto, Ontario
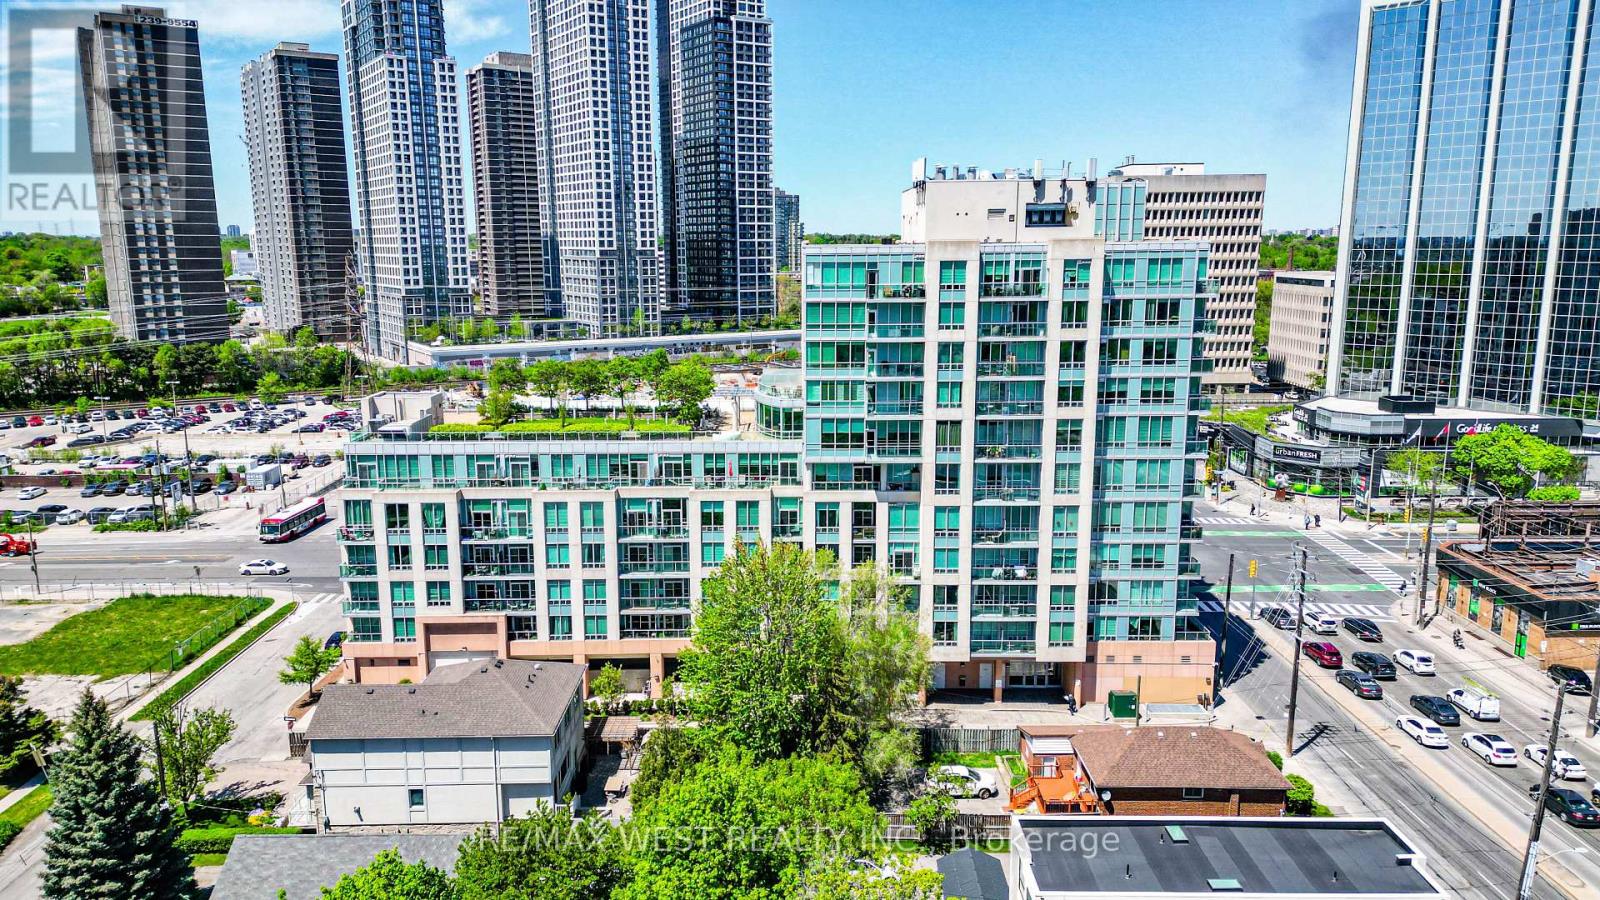
Kingswood On Bloor Opportunity! Welcome To 609-3391 Bloor St. West, A Clean Practical 1+1 Bdrm, 1 Bth Unit With 1 Owned Parking Spot And 1 Storage Lock. Boasting An Open Concept Layout With Combined Living And Dining Spaces, Open Concept Kitchen, Large Primary Bdrm, Huge Plus 1/Den That Is Ideal For A Home Office Or 2nd Brdm, W-Out To Open Balcony From The Living Space +++. This Unit Is Located In A Fantastic Bldg W/ AAA Amenities (Visitor Prkg/Concierge/Rooftop Deck/Party Room/Meeting Room/Gym/Security Guard) In Prime Vibrant Etobicoke Steps To Islington Subway/Cafes/Shopping/The Kingsway/Close To Bloor West Village... Priced To Sell And Perfect For A First Time Buyer/Investor Or End-User, This One Won't Last! Some Photos are Virtually Staged (id:63203)
1 - 32 Queen Street W
Brampton, Ontario
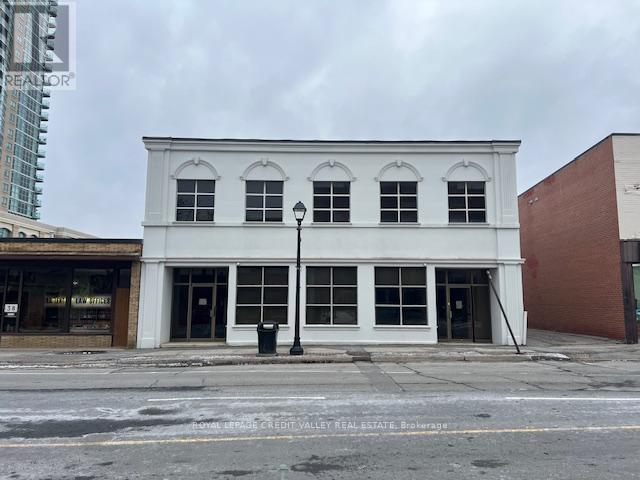
Amazing main floor retail opportunity in a beautiful building downtown Brampton. Largest block or retail space available in the downtown core. Steps to every amenity imaginable and in very close proximity to an abundance of free municipal parking at city hall and 4 storey parking structure directly behind the building. Some onsite parking as well. The building backs onto the future site of the new centre for innovation to be constructed and will benefit from all of the ongoing and proposed projects happening downtown Brampton. Projects include ongoing streetscape upgrades, re-development of Garden Square and Ken Whillans Square, huge upgrades to transit and the Riverwalk which will divert flood risk from downtown Brampton intensifying development opportunities in the downtown. Previous user was an insurance company and the space is built out as office. Landlord prefers retail users. (id:63203)
17 Brinloor Boulevard
Toronto, Ontario
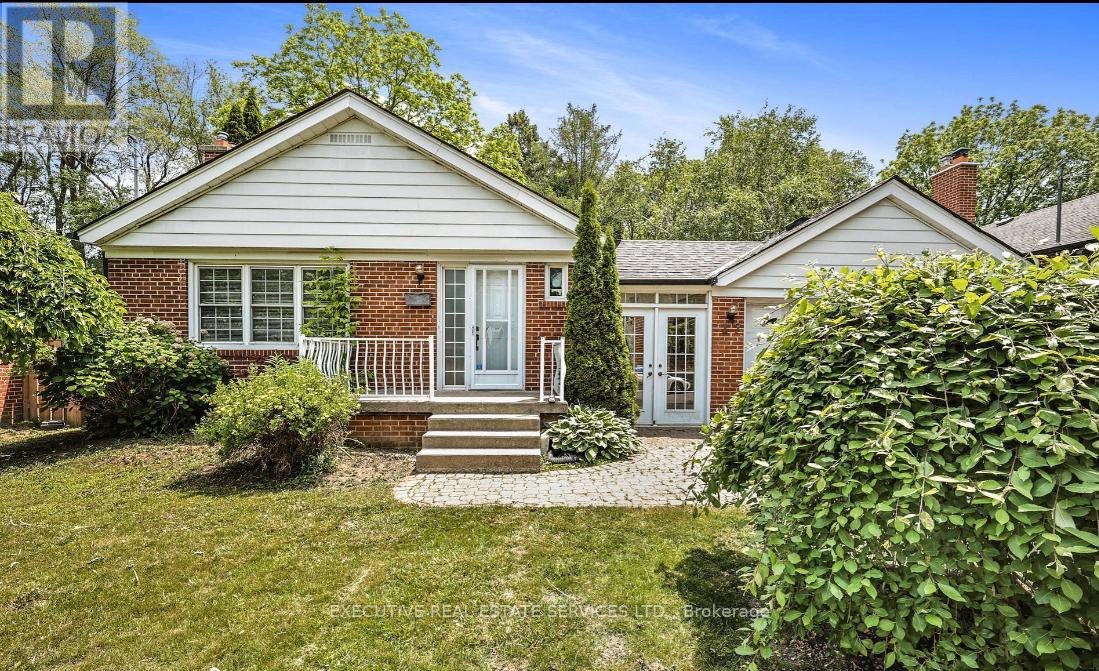
Set on a generous 60 x 131 ft lot amid mature trees, this bright and welcoming Scarborough Village bungalow offers the perfect blend of comfort, function, and versatility. The main level is filled with natural light and features hardwood floors throughout, along with an updated kitchen overlooking the peaceful, park-facing backyard.A dedicated side entrance leads to a well-appointed lower level featuring a spacious two-bedroom apartment and a separate shared laundry room - ideal for extended family, multi-generational living, or potential supplementary income.Located moments from the Scarborough Bluffs, GO Station, top schools, parks, shopping, and everyday amenities, this home delivers both convenience and lifestyle. Enjoy a deep backyard and large patio, perfect for hosting family and friends. A rare opportunity offering space, location, and flexibility all in one. (id:63203)
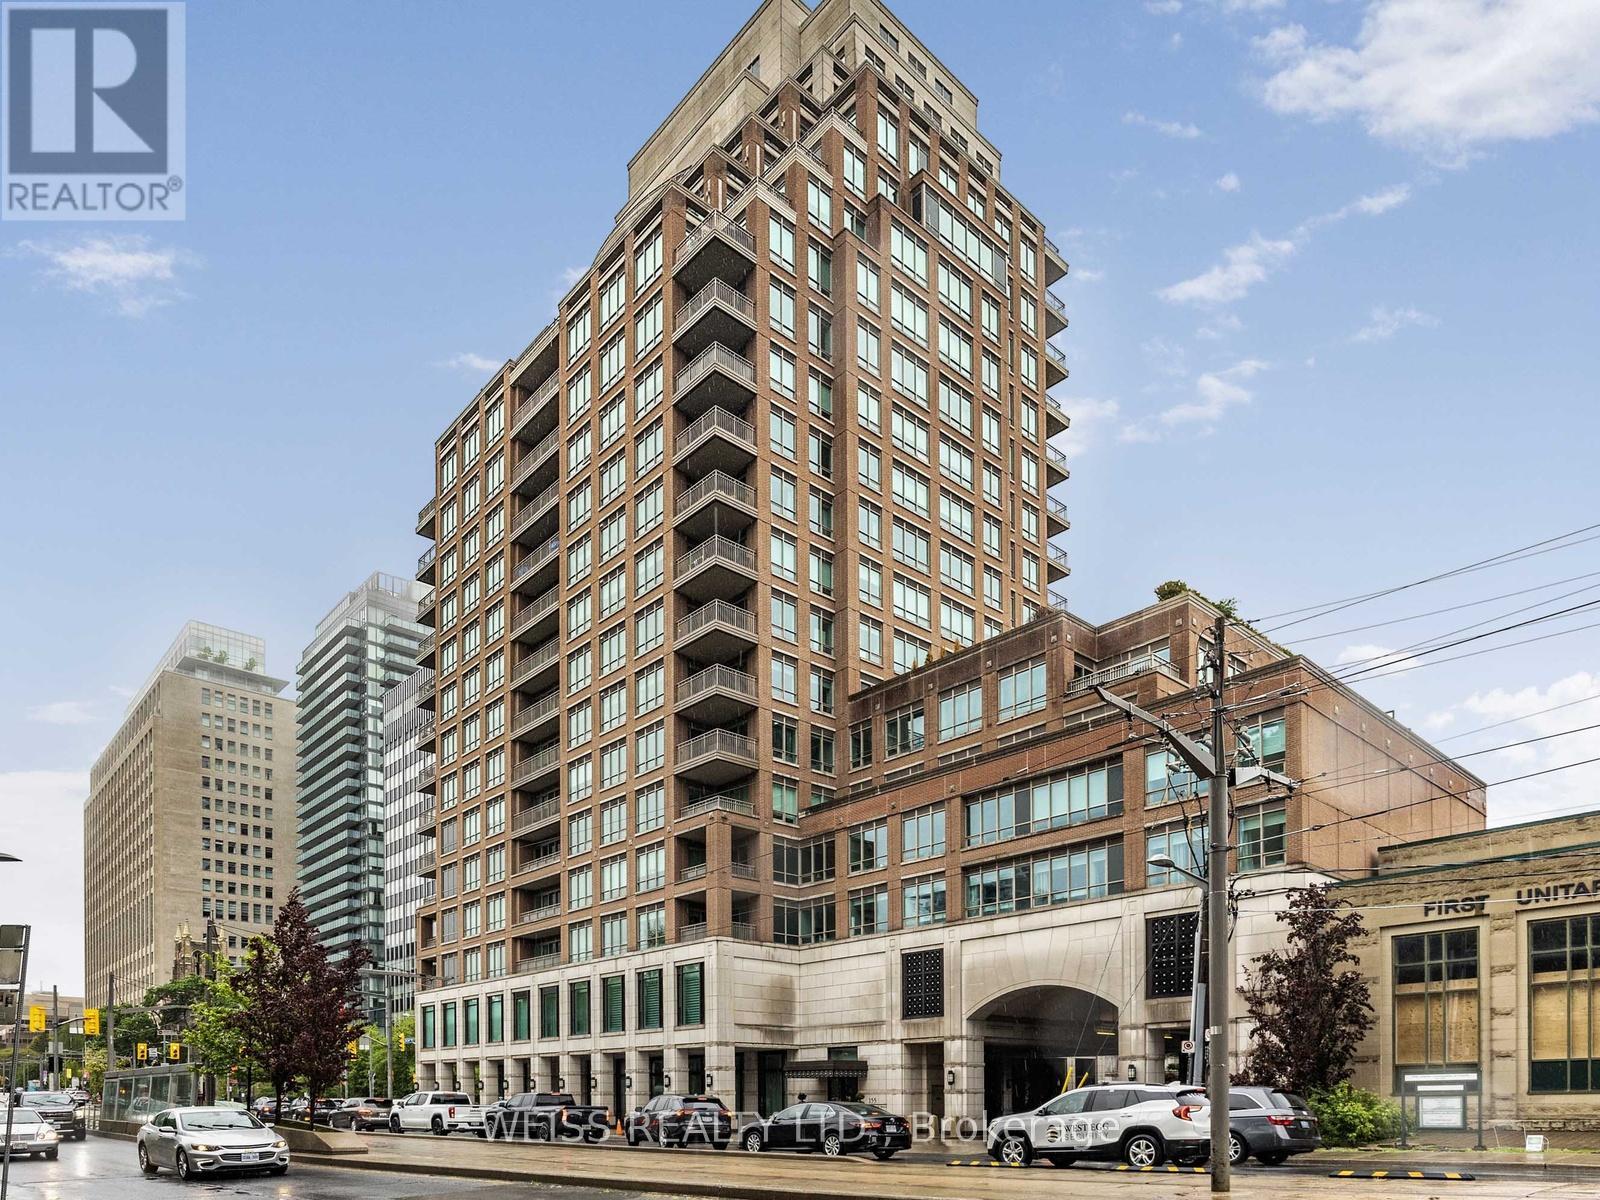
506 - 155 St Clair Avenue W
Toronto, Ontario
This is the condo that checks virtually every box. Almost 2,400 sq ft of luxury living space plus a huge 580 sq ft terrace. South and west views catch an abundance of natural sunshine. The terrace is equipped with both a gas line for a BBQ, an irrigation system and a hose bib for your gardening. Inside, two spacious bedrooms both with walk outs to the 350 sq ft Balcony. The primary bedroom contains two walk in closets, built ins, motorized window blinds and a 5 piece bathroom with heated floors. The spacious second bedroom maintains a 4 piece ensuite bathroom and a walk out to the balcony. A good size den/office is perfect for those wishing to work from home. The designer kitchen boasts a sub zero fridge, wolf ovens and gas cook top and a miele dishwasher. A convenient sliding door allows for breakfast on the balcony or terrace. The palatial living/dining areas are accented by a 9 foot ceiling, pot lights, gas fireplace and a walkout to the terrace. The terrace of suite 506 is what truly makes this property special. South and west facing and open to the heavens! The combined living and dining areas will ensure plenty of space for major family events. Suite 506 contains both plenty of storage within the unit plus a large external storage locker, which is located just steps from Two side by side parking spaces (without a pillar between them) The building maintains many features that one would come to expect including Valet parking, and indoor swimming pool and hot tub, an outstanding gym, yoga room and of course a party room with a large functional catering kitchen for all of your special events. (id:63203)
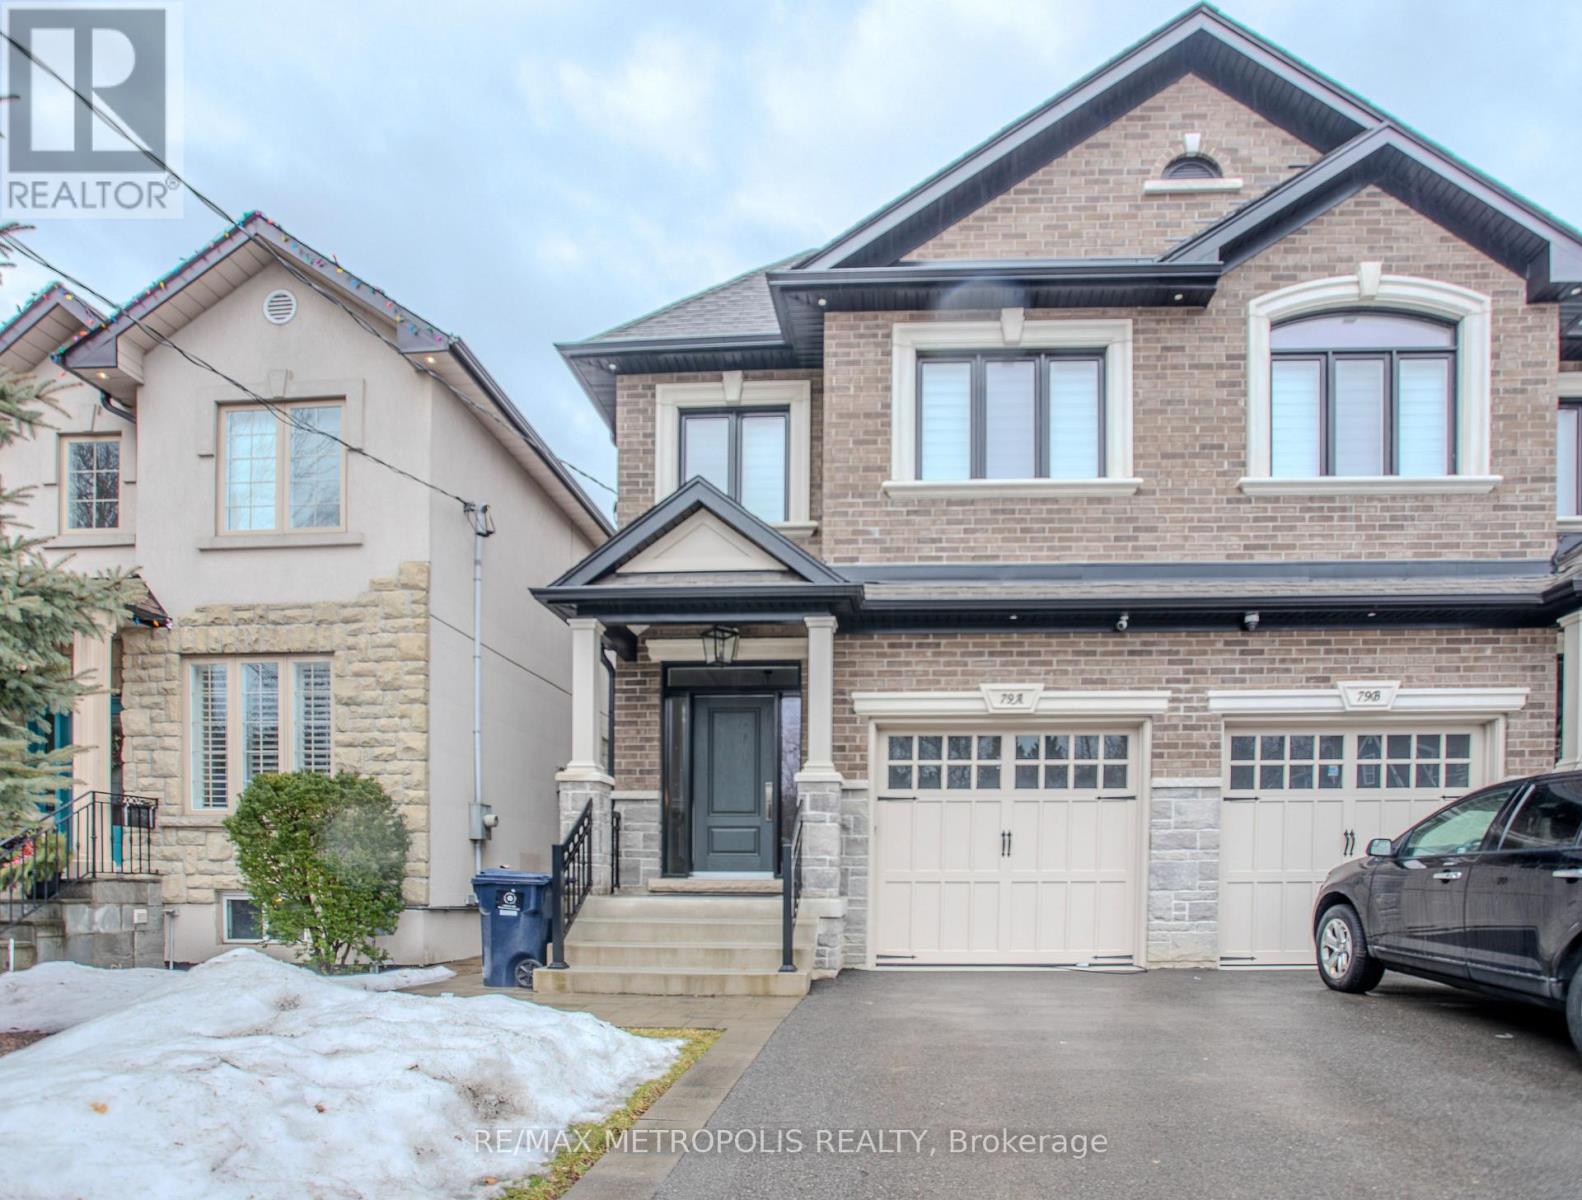
Basement - 79a Laburnham Avenue
Toronto, Ontario
Beautiful Lower 1 Bedroom 1 Bath in the beautiful Long Branch. Perfect for a single professional or a couple. Contemporary kitchen. Convenient in-unit laundry facilities. Easy access to Downtown Toronto via GO, TTC, and major highways like Gardiner/QEW/427. Only a 10-minute drive to Pearson Airport. Just a few footsteps away from upscale dining and boutique shops. (id:63203)
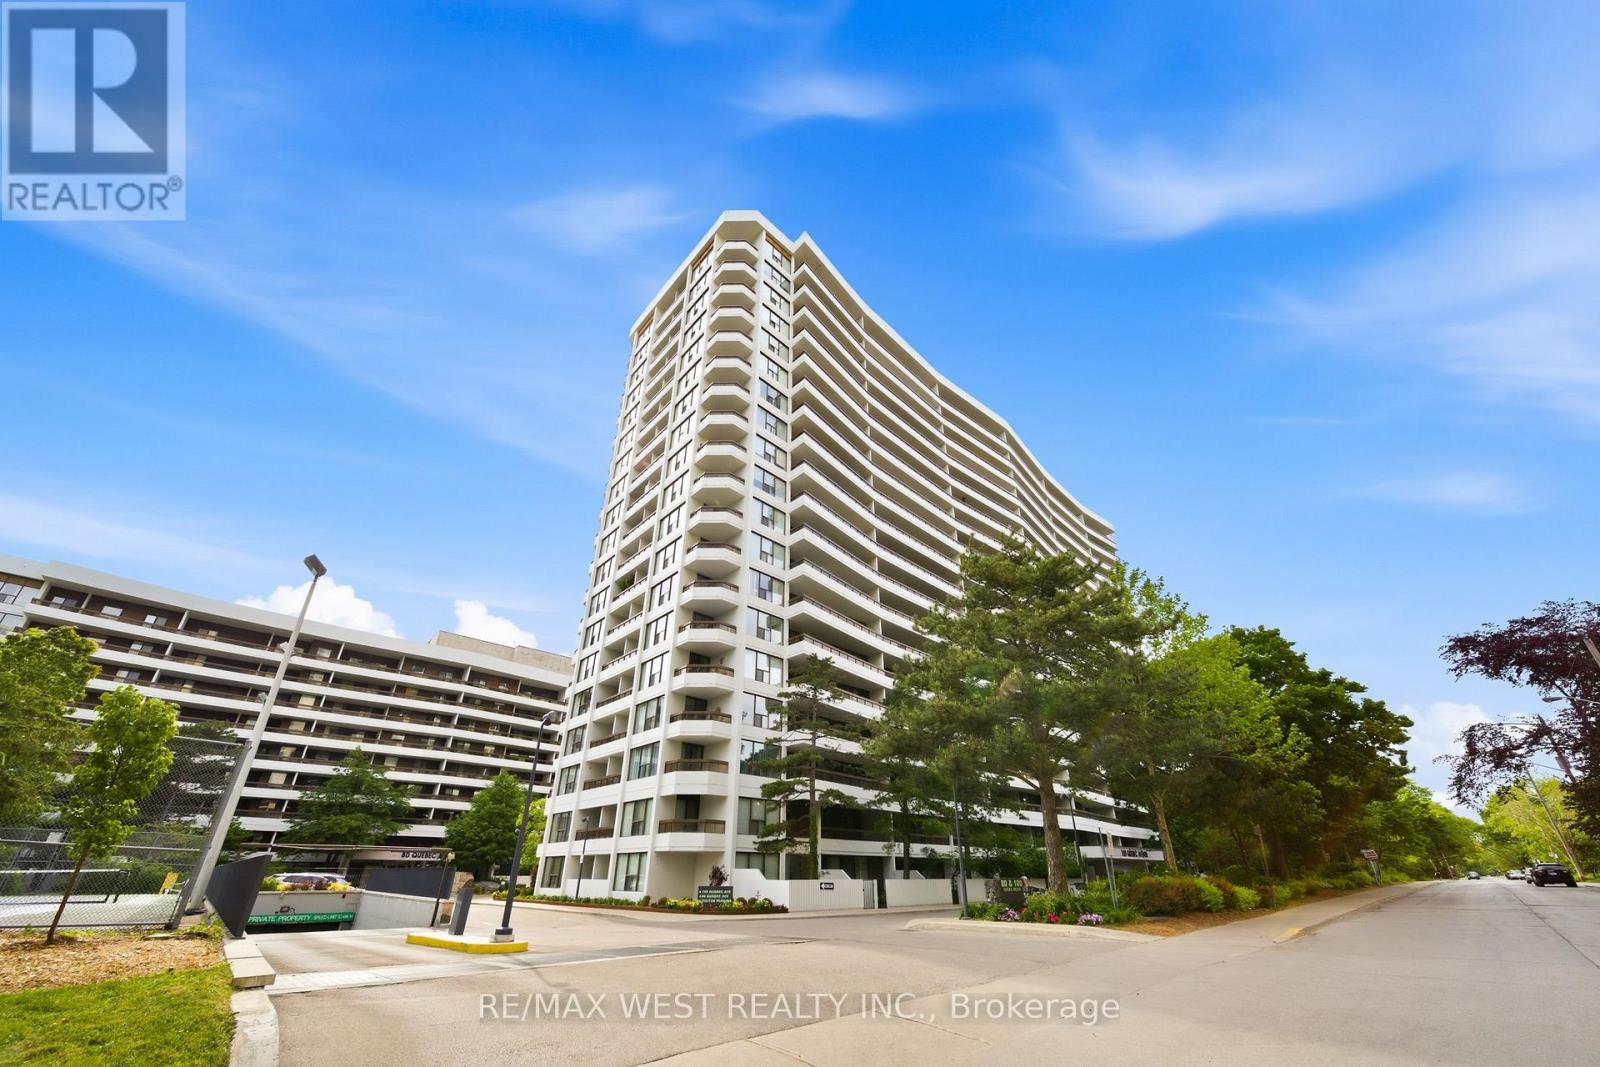
1509 - 100 Quebec Avenue
Toronto, Ontario
Welcome to Suite 1509 at 100 Quebec Avenue, a spacious 2 bedroom, 2 bathroom condo in the sought-after High Park Green condos. Offering approximately 1,000 square feet of interior living space plus a rare 360 sqare foot terrace, this bright and well-designed suite provides generous room with hardwood floors run throughout. The renovated open-concept kitchen features granite counters, stainless steel appliances, a breakfast bar, and easy flow into the living and dining areas. Both bedrooms are well proportioned, including a comfortable primary bedroom with its own ensuite bathroom. The second full bathroom adds extra convenience for guests, family, or everyday living. A parking spot and locker are also included. The location is exceptional. Just steps to High Park, the subway, public transit, and the shops, cafés, restaurants, and everyday conveniences of Bloor West Village and The Junction. High Park Green is a well-established building community with excellent amenities, including an outdoor pool, tennis courts, exercise room, sauna, visitor parking, and all-inclusive fees, including Wi-Fi.A spacious, updated suite with outdoor space, parking, storage, and one of west Toronto's most convenient locations. (id:63203)
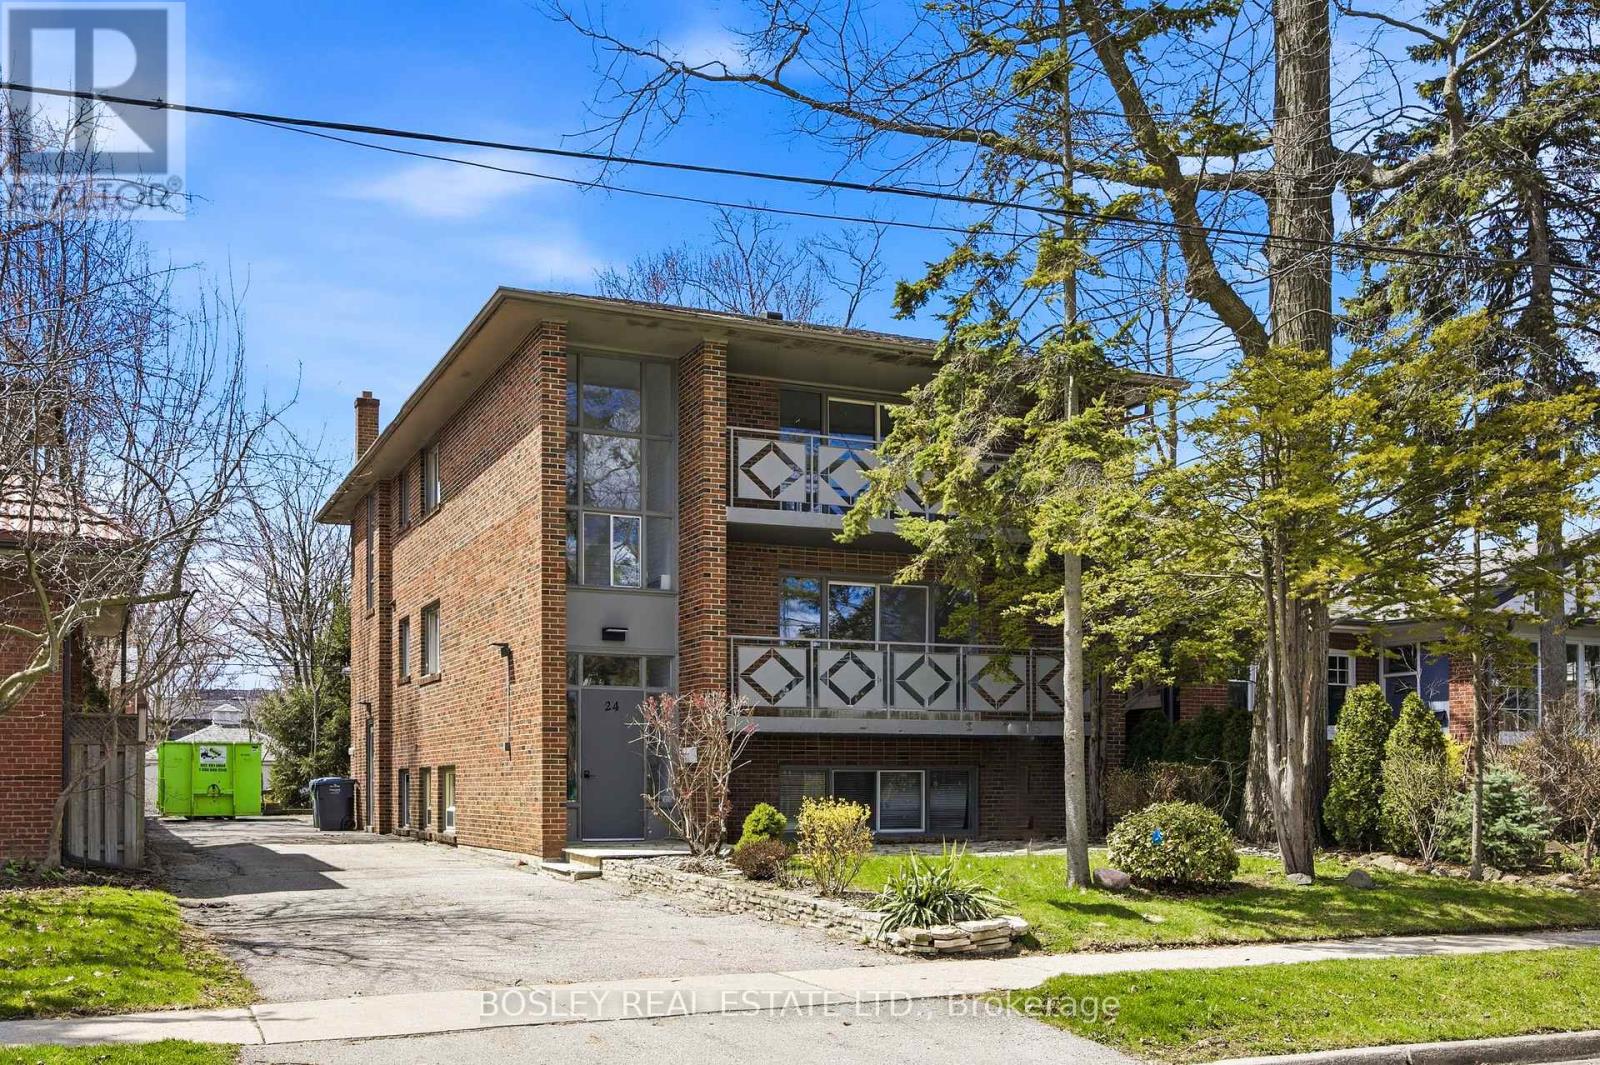
24 Oakwood Avenue N
Mississauga, Ontario
Purpose-built triplex of three full three-bedroom suites - two at approx 1,522 sf on the 2nd and 3rd floors, plus an oversized lower suite at approx 1,385 sf - a scale and unit mix seldom found in residential triplexes. Delivered vacant, allowing rents to be reset to current market from day one. Currently mid-renovation: acquire it as-is and finish to your own specification, or take it as a completed product. Three full three-bedroom layouts broaden the demand floor to families, professionals, and multi-generational buyers, not interchangeable bachelor units. Set in one of Port Credit's tenured residential pockets among predominantly single-family homes, steps to shops, cafés, and grocery stores, with direct access to the Port Credit GO for downtown connectivity. On-site parking plus a detached garage adds flexibility for personal use or incremental rental income. A value-add play in a premier, transit-connected lakeside community: vacant possession for full income repositioning, oversized three-bedroom suites, and a Port Credit address supporting premium market rents. Offered as-is in present condition. (id:63203)
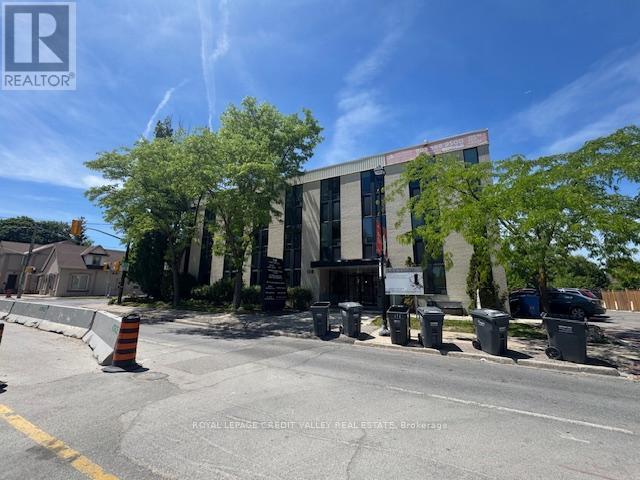
106 - 118 Queen Street W
Brampton, Ontario
Professional/Medical building in the heart of downtown Brampton. Steps from transit. Zoning allows for many professional and medical office uses. Nicely finished space with 4 private offices and reception area. Washrooms are common on each floor and are maintained by the Landlord. Tons of free onsite parking for tenants and visitors. Utilities parking and janitorial included in TMI. Great space for any medical or professional user. (id:63203)
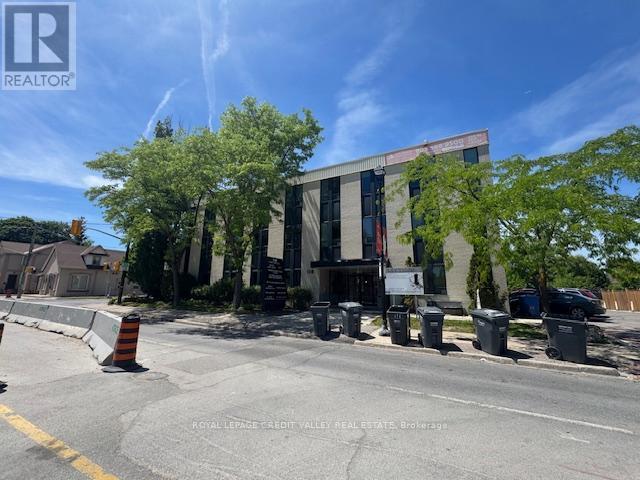
201 - 118 Queen Street W
Brampton, Ontario
Professional/Medical building in the heart of downtown Brampton. Steps from transit. Zoning allows for many professional and medical office uses. Well finished space with 1 private office, open area and large kitchenette. Washrooms are common on each floor and are maintained by the Landlord. Tons of free onsite parking for tenants and visitors. Utilities parking and janitorial included in TMI. Great space for any medical or professional user. (id:63203)
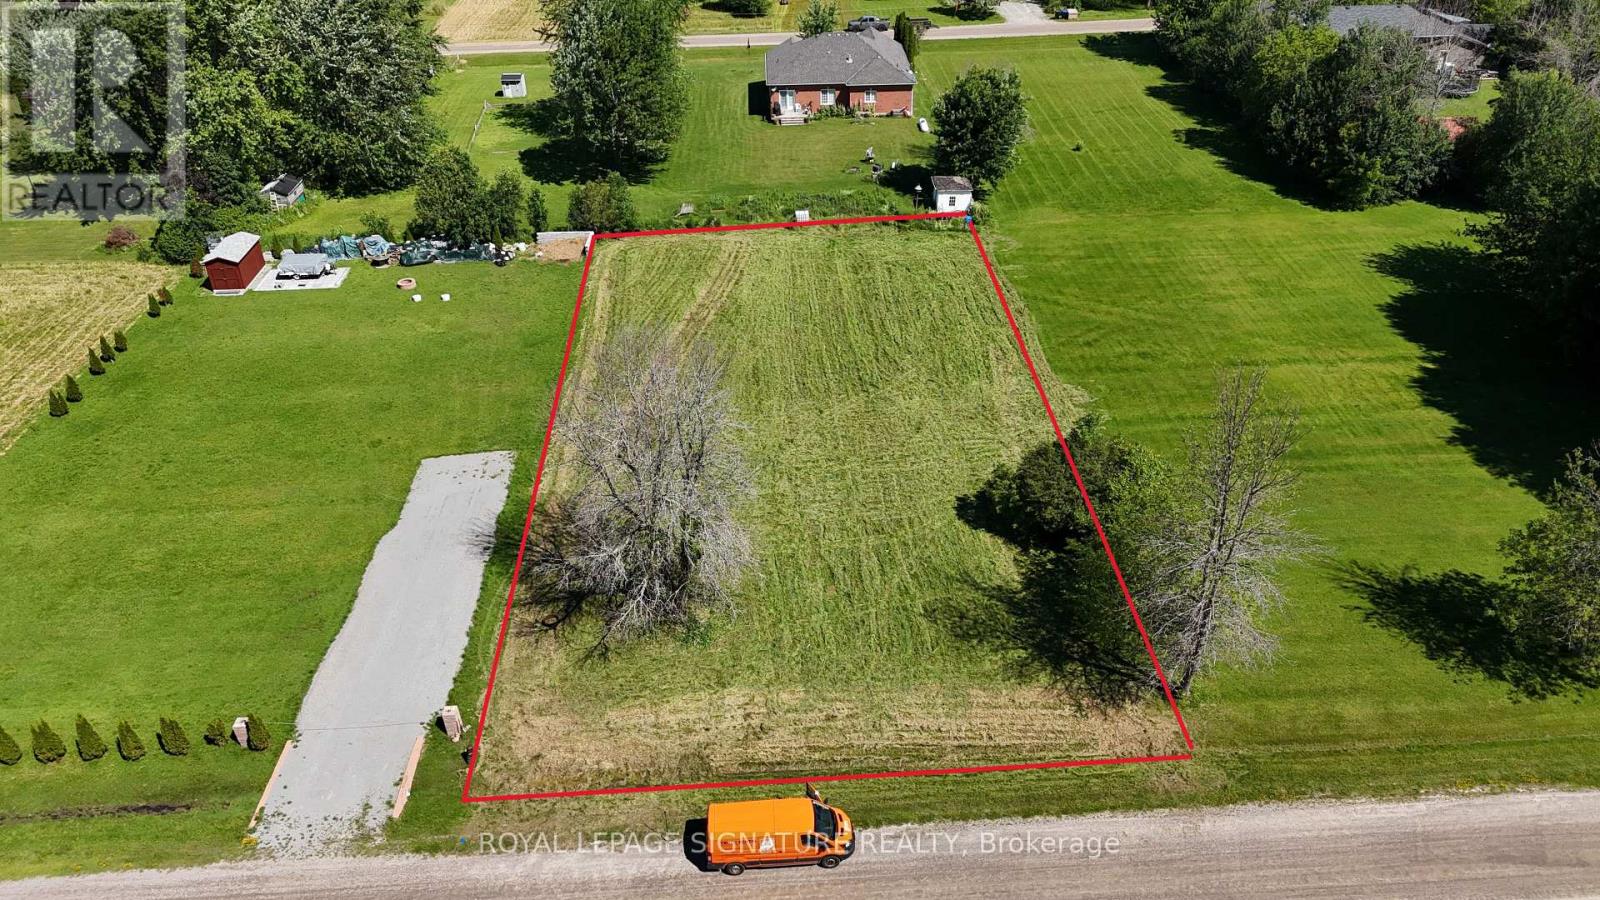
2886 Warren Road
Ramara, Ontario
Discover the perfect location for your dream home or generational cottage! This spacious 110 x 190 feet flat building lot is ideally situated in community of Brechin, Township of Ramara. This property is located walking distance from designated boat launching to Lake Simcoe. Whether you are a developer or a future homeowner, this lot provides endless possibilities. Confirmed zoning is residential. New Boundary and Topo survey is available from the Owner. (id:63203)
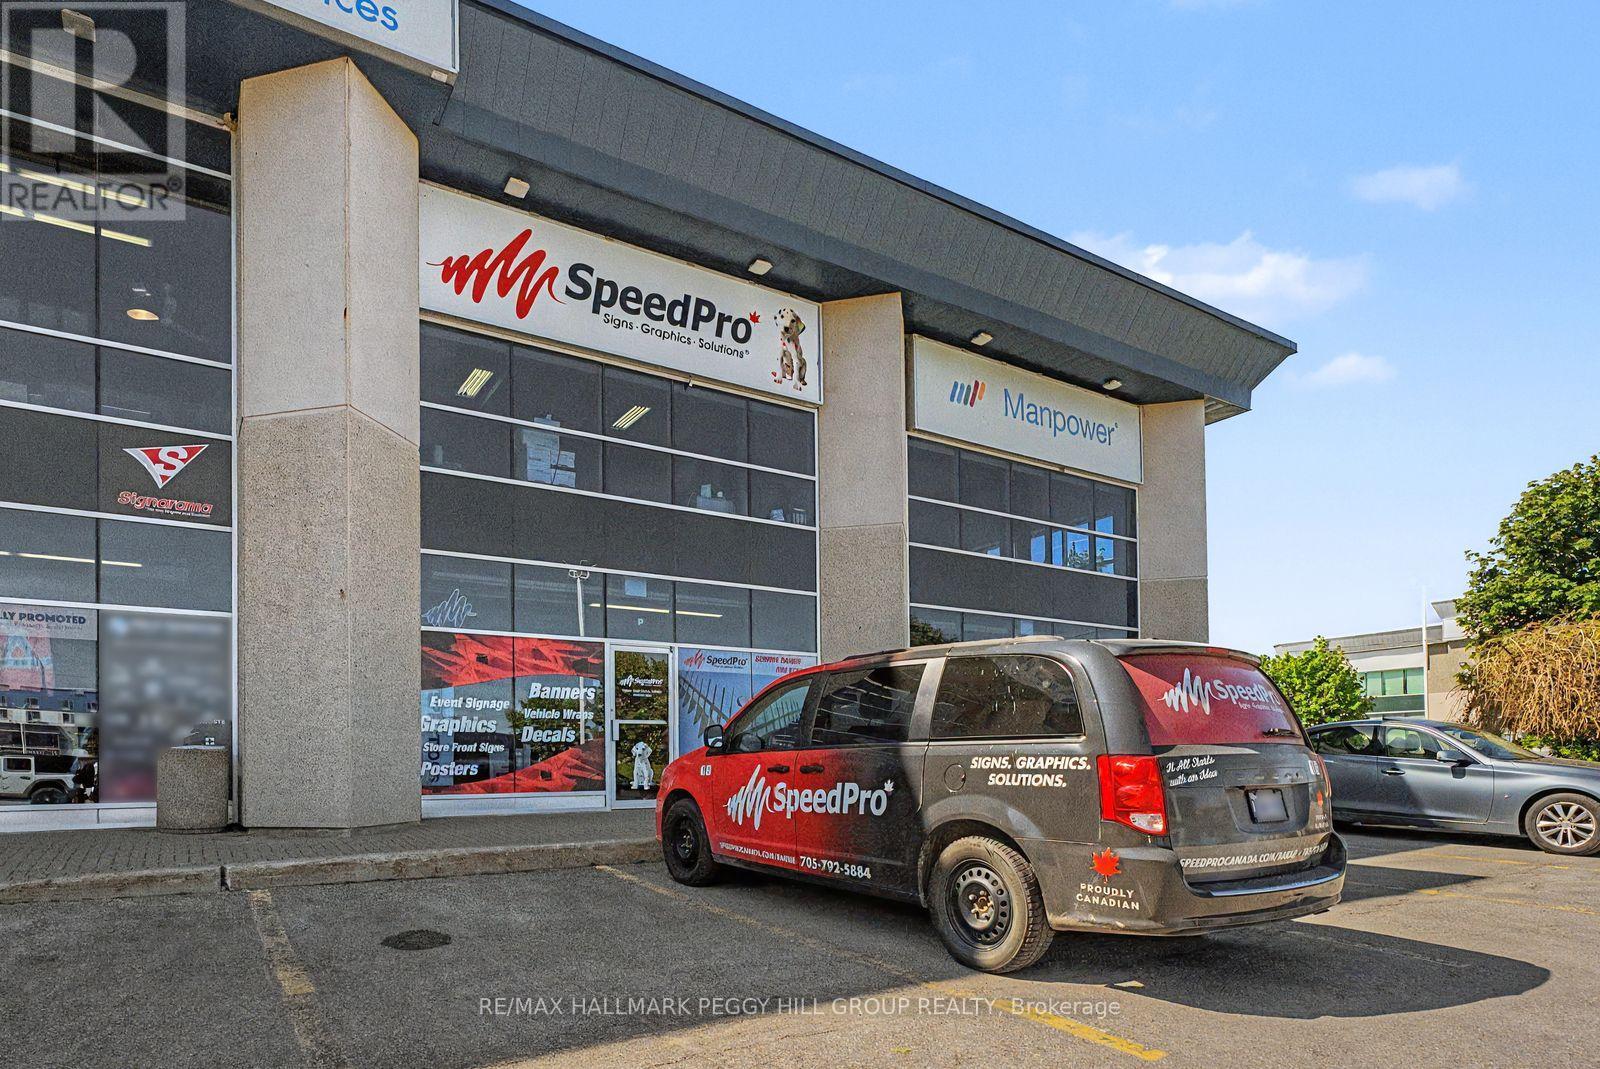
P - 132 Commerce Park Drive
Barrie, Ontario
ESTABLISHED SPEEDPRO SIGNAGE & VISUAL BRANDING BUSINESS! Acquire a turnkey business with brand recognition, production capabilities and a loyal client base already in place. SpeedPro Signs Barrie is a large-format printing and signage company serving Barrie and Simcoe County, offering an excellent opportunity for an owner-operator or strategic buyer to step into a recognized name within the visual communications industry. The company provides a broad range of custom signage and branding solutions, including vehicle wraps, banners and banner stands, wall graphics, window film, trade show displays, digital signage, indoor and outdoor signage, storefront signage, pylon signs, channel letters and other large-format printing services. With established systems, professional production equipment, in-house graphic design capabilities, repeat clientele and the backing of the SpeedPro name, this operation is well positioned for continued growth. Training and transition assistance are available to support a smooth ownership transfer. (id:63203)
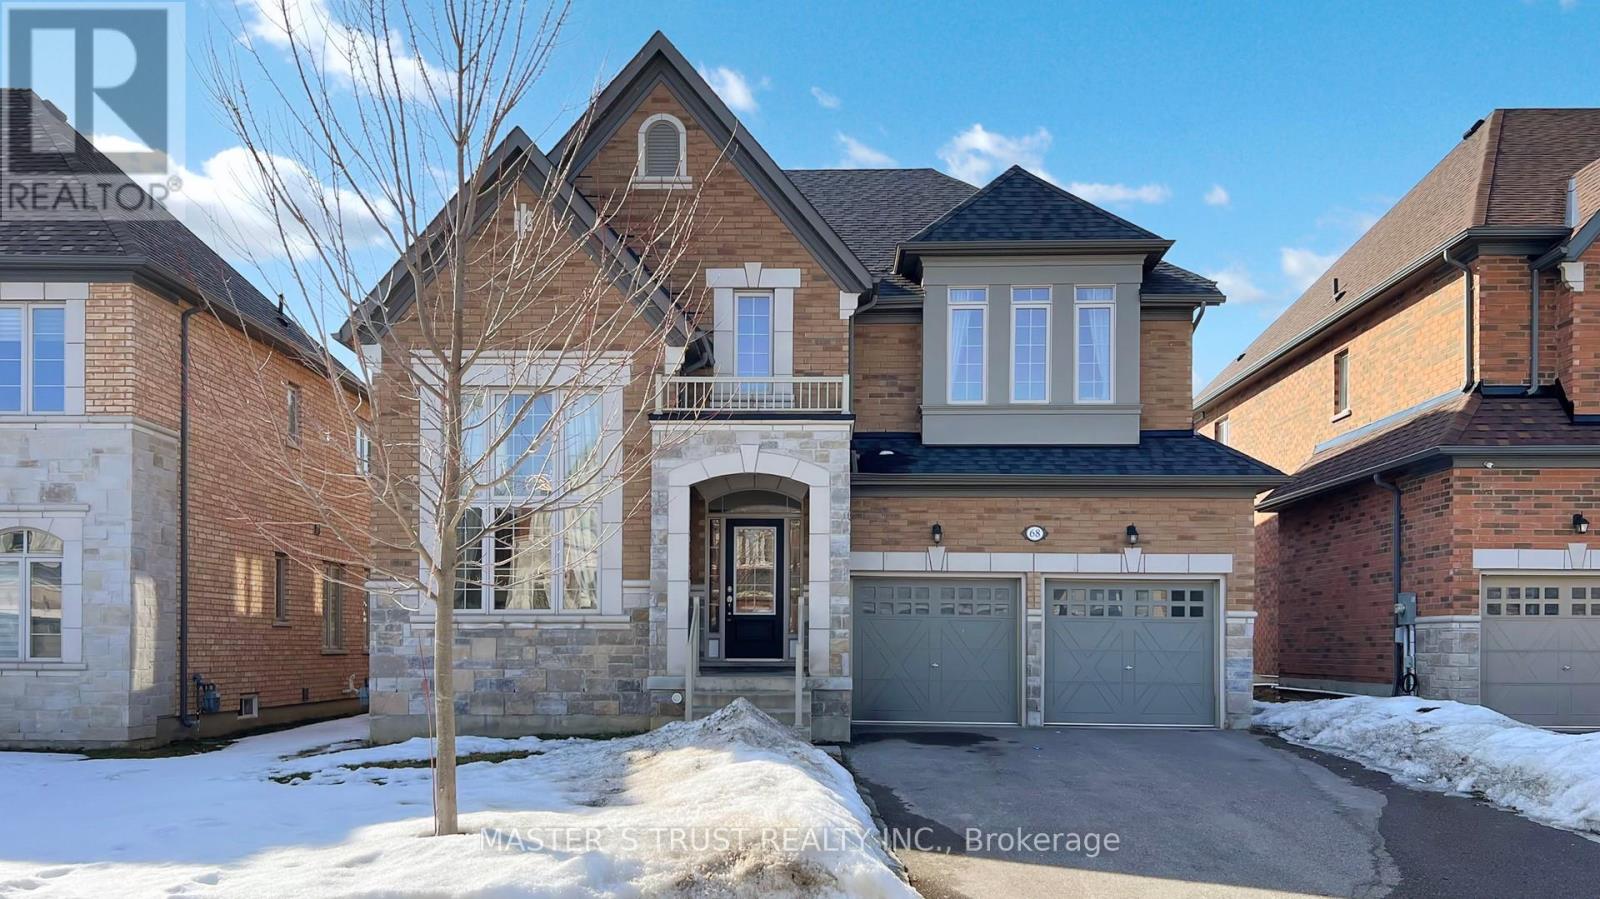
68 Alf Neely Way
Newmarket, Ontario
Intelligent Layout W/over 3000Sqft Living Space! Perfect Family Home With Lots Of Upgrades Incl:High Ceilings, Upgraded Hardwood On Main Fl, B/I Shelves,Dbl Door Entr, Electrical Fireplace, Modern Kitchen W/Island, &Pantry. Upstairs Boasts Master W/His/Her Closet & 5Pc Ensuite W, 2 Spacious Bedrooms W/ Large Windows, Closets &Semi-Ensuite.. Sitting On Beautiful Lot W/2 Car B/I Garage & Double Driveway. (id:63203)
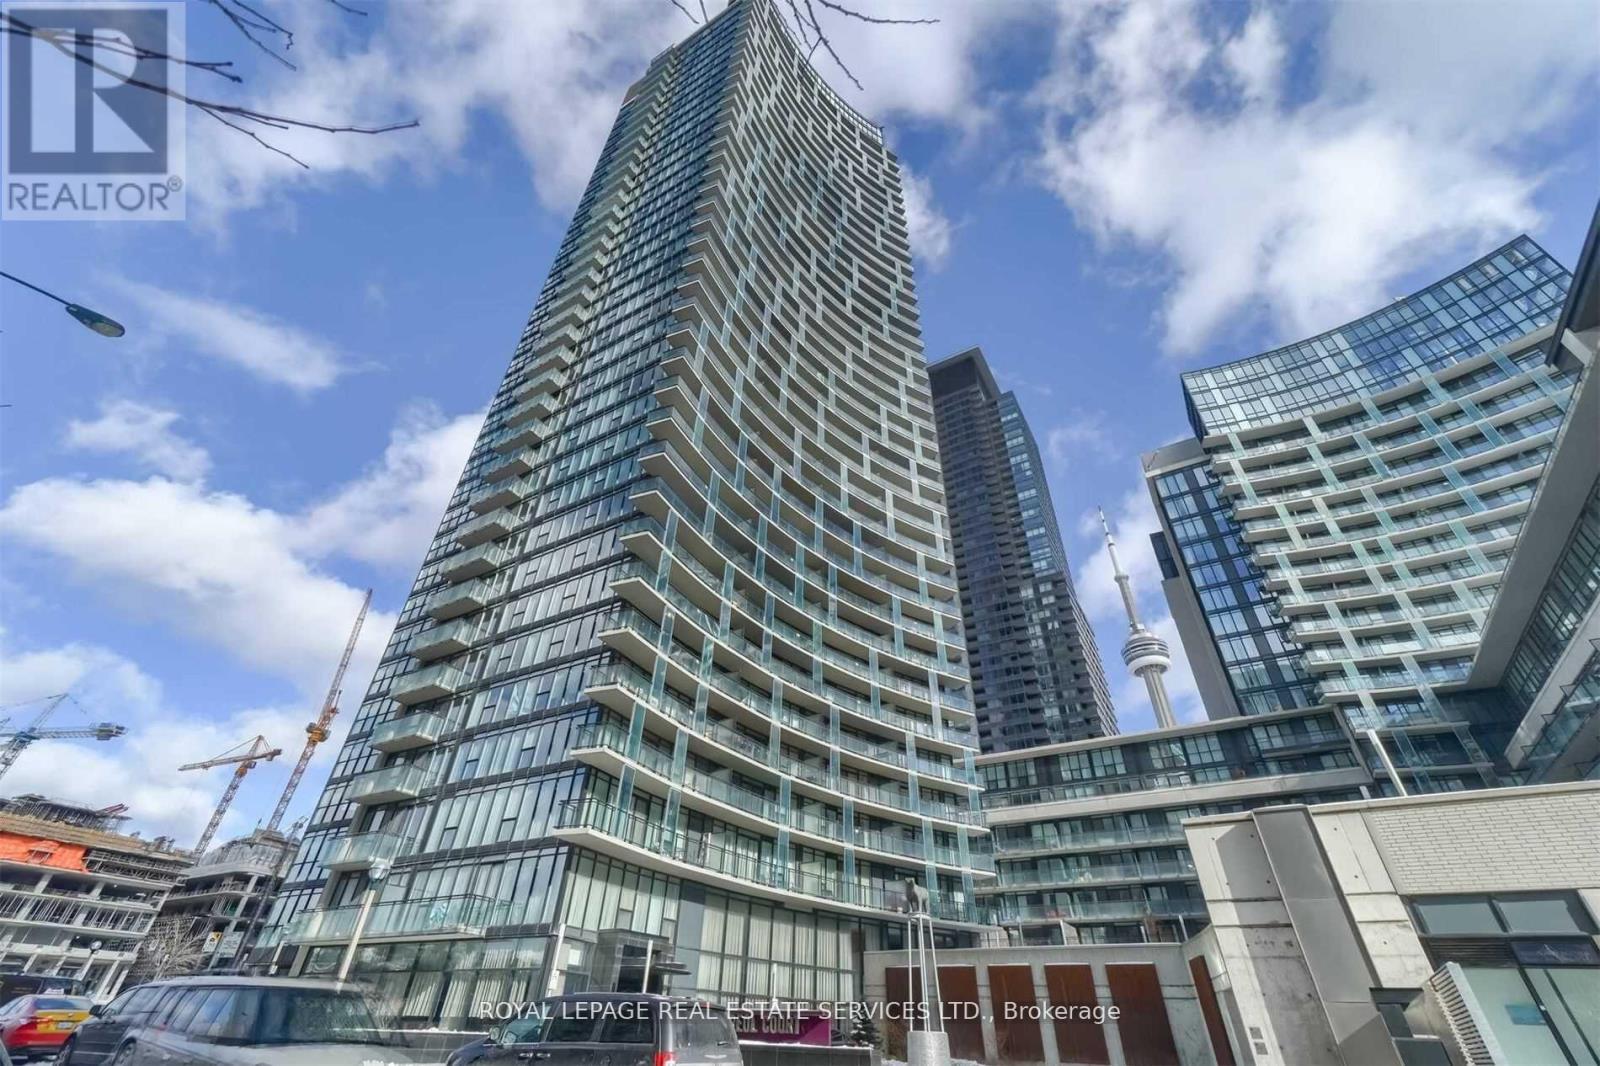
1105 - 25 Capreol Court
Toronto, Ontario
Urban Living at Its Finest in the Heart of Downtown Toronto! Welcome to this stunning 2 BDRMs + Den, 2 Baths, 2 balconies in one of the most luxurious buildings "Luna Vista". No Carpets, Unobstructed View, 24 Hr Concierge, Enjoy top-tier amenities; Roof Top Pool, Gym, Party Room, Sun Deck, Courtyard . Steps from Waterfront, Entertainment, CN Tower, Ripley's Aquarium, Financial District, Banks, Canoe Park, Restaurants & Shopping. Bonus: Includes 1 parking (id:63203)
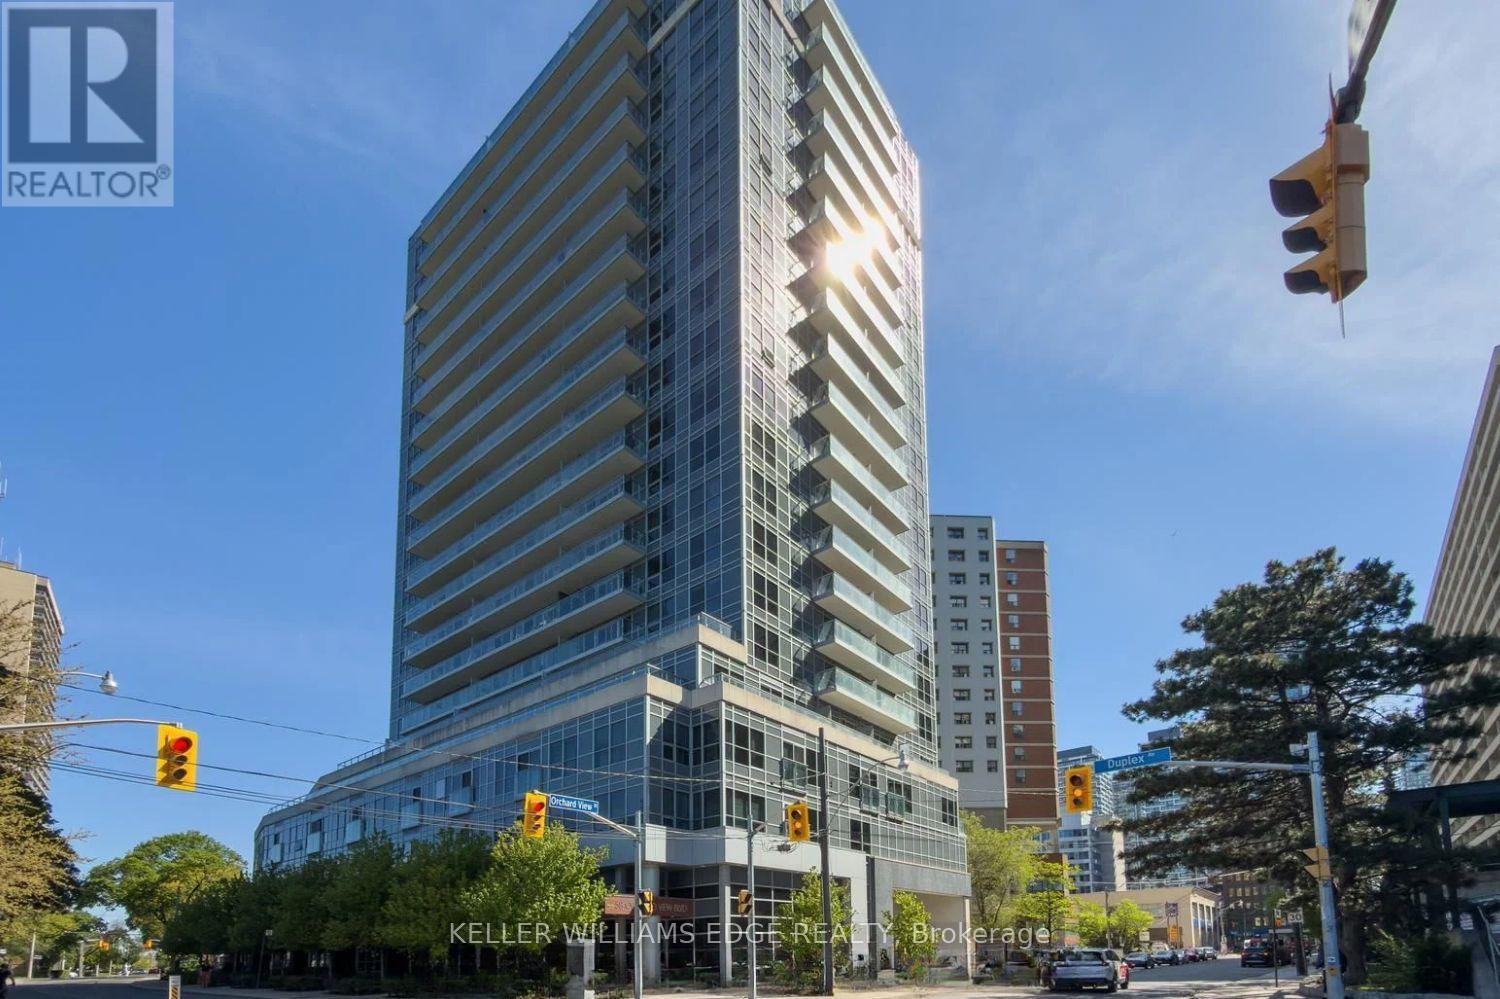
707 - 58 Orchard View Boulevard
Toronto, Ontario
Welcome to Neon Condos, a sought-after residence in the heart of vibrant Midtown Toronto. This spacious 2-bedroom suite offers a functional layout with generous living space, modern finishes, and an open-concept design ideal for both everyday living and entertaining.Built by the renowned Pemberton Group, residents enjoy exceptional building amenities and an unbeatable location in the Yonge & Eglinton neighbourhood. Just steps to TTC transit, Metro, Shoppers Drug Mart, major banks, Starbucks, restaurants, shops, and everyday conveniences, everything you need is right at your doorstep.Experience the perfect blend of comfort, convenience, and urban living in one of Toronto's most desirable communities. (id:63203)
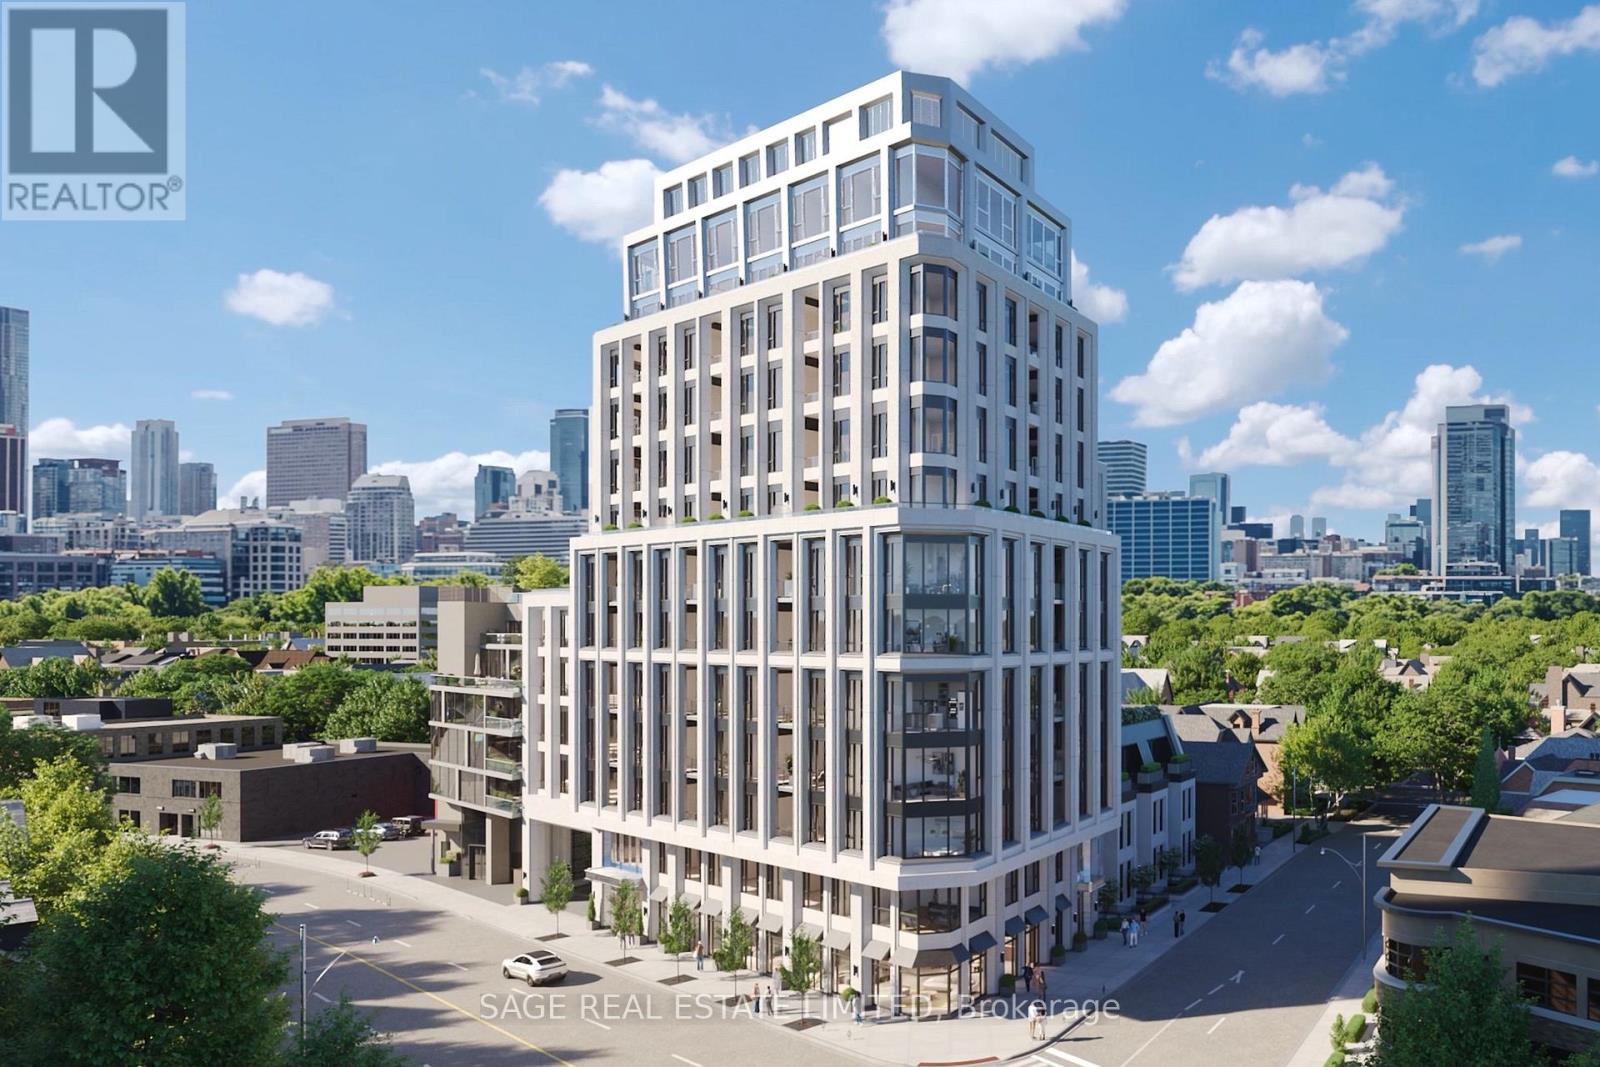
1301 - 287 Davenport Road
Toronto, Ontario
Welcome to The Bedford on the quiet side of Yorkville. Designed for those who value ceremony, separation, and presence, this 3,679 sq. ft. two-storey penthouse introduces a rarely offered sense of arrival within a condo residence setting. The primary suite is approached through its own private foyer, with a walk-in closet and a refined ensuite typically reserved for custom homes.The remaining bedrooms are thoughtfully grouped yet discreet, connected by a shared guest lounge or study - buffering space for children, guests, or multigenerational living. Each bedroom includes its own ensuite and walk-in closet. A large laundry room is positioned for convenience without interrupting the flow of the suite.The upper level reveals a dramatic shift in scale: the ceiling opens to the level below, allowing light to travel freely through the home. This floor is devoted to social living, with a study, powder room, and a terrace designed to accommodate an outdoor kitchen, positioned to capture north, west, and south panoramic views. A second terrace on the lower level provides a more sheltered outdoor experience.The Studio Paolo Ferrari kitchen is seamlessly integrated into the upper living environment, with stone slab surfaces, soft-close cabinetry, and a six-piece Miele appliance package. Wide plank flooring and individually controlled HVAC throughout.The Bedford is an intimate collection of only 56 residences, currently under construction in Toronto's Yorkville-Annex. Haussmann-inspired architecture by Audax that embodies the streets of Paris, interiors by Studio Paolo Ferrari. (id:63203)