

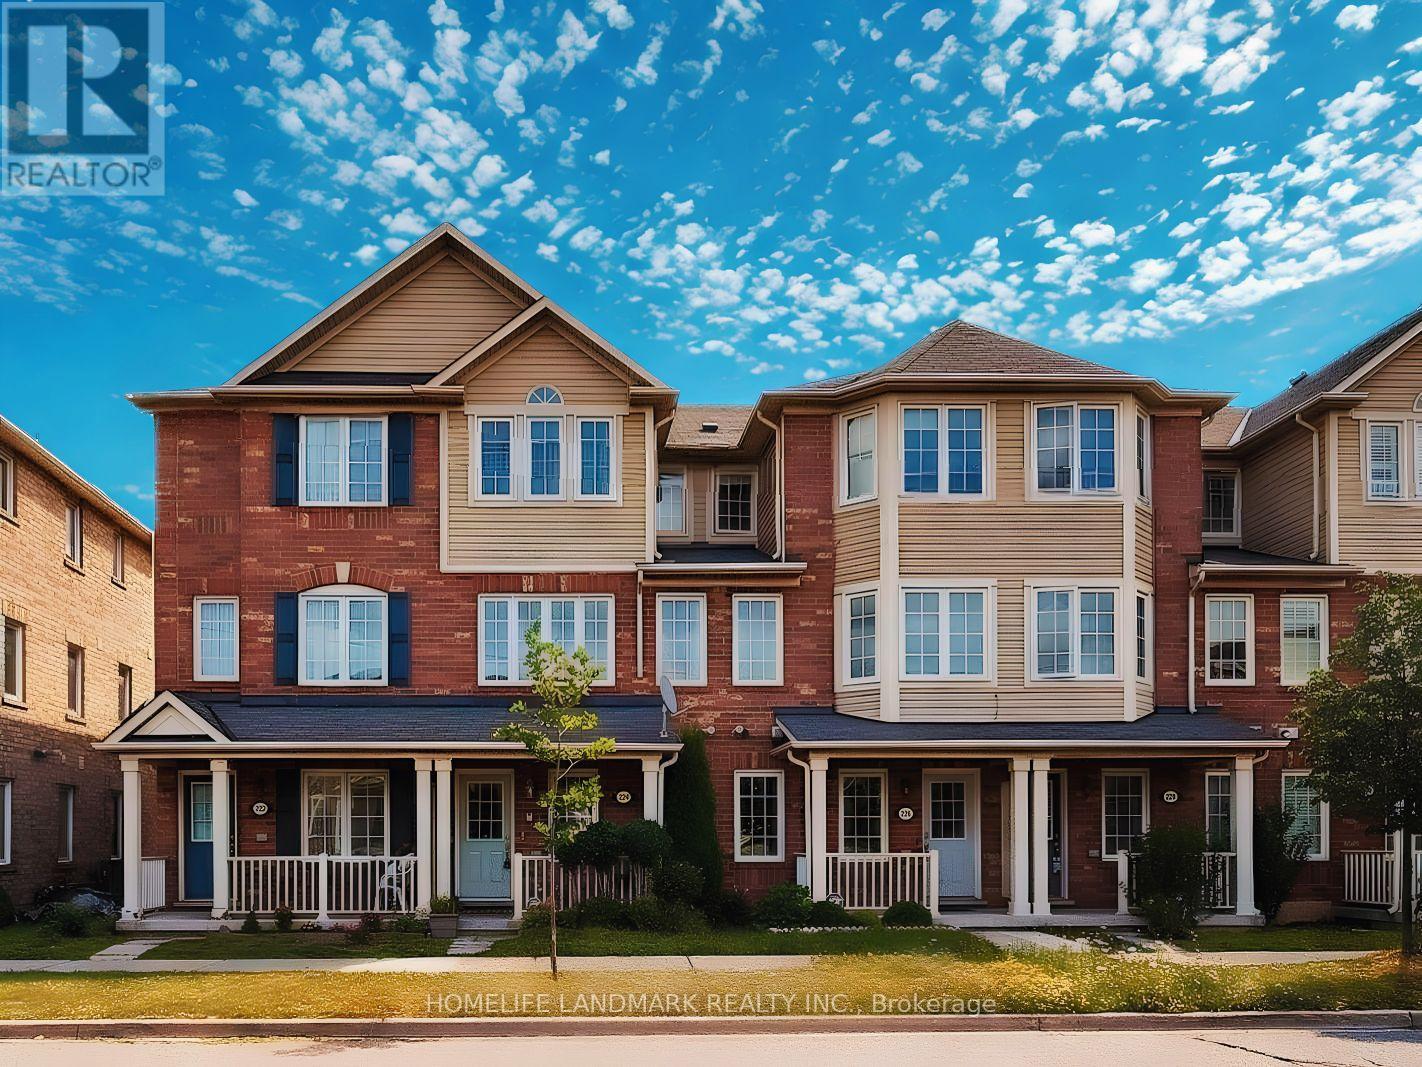
224 Rouge River Drive
Toronto, Ontario
Nestled in a tranquil Toronto neighbourhood, this charming 3+1-bedroom townhome is a hidden gem waiting for you to discover. Step into the inviting open-concept living space, where natural light dances across the room, creating an airy and welcoming atmosphere. The modern kitchen is a chef's delight, equipped with sleek appliances, ample counter space, and stylish cabinetry, making meal prep a breeze. Unwind in the comfort of spacious bedrooms, each offering a peaceful retreat at the end of a long day. Plus, discover the versatility of a bonus room, ideal for use as an office, fourth bedroom, or guest room, catering to your ever-changing needs. Located in a sought-after area, this home seamlessly blends comfort with the convenience of city living. Walking distance to TTC, school, park and shopping. Minutes to Hwy 401. Close to the University of Toronto Scarb campus and all other amenities. (id:63203)
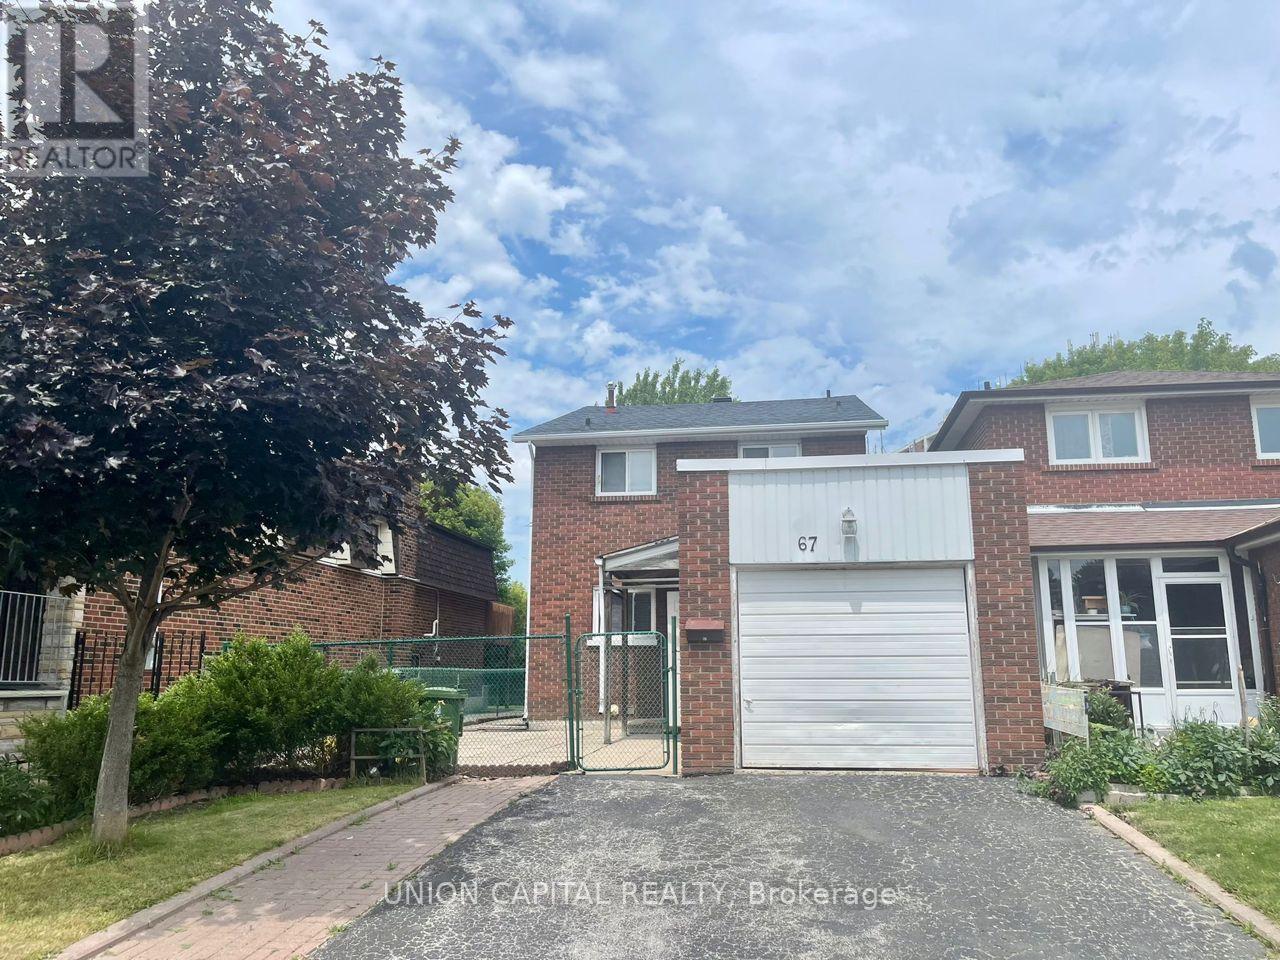
Bsmt - 67 Keyworth Trail
Toronto, Ontario
Available immediately. Basement Separate Entrance Apartment Spacious 2 Bed, 1 Bath For Lease near Mccowan/Sheppard. 1Parking Spot (Drive Way). Private Laundry, Steps To Ttc. Close To Hwy 401, Scarborough Town Centre, Civic Centre, Restaurants, Parks, Schools (Centennial College And Top Ranking High School Agincourt C. I.), Parks And Many More! Students And New Comers Welcome. ** This is a linked property.** (id:63203)
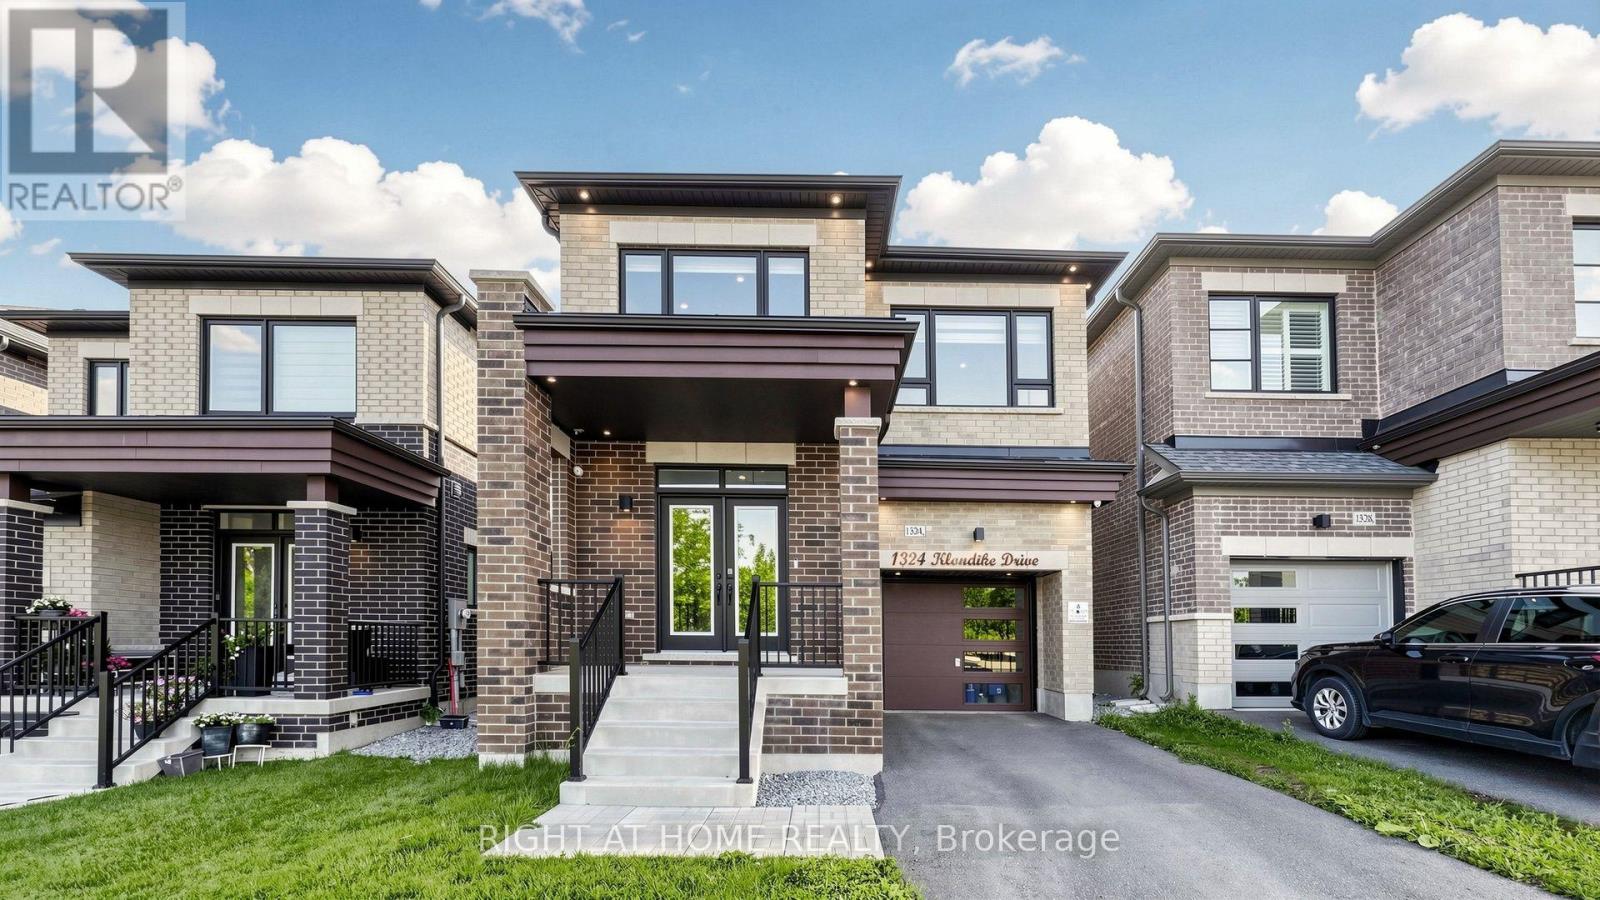
1324 Klondike Drive
Oshawa, Ontario
Welcome to this exceptional east facing luxury home by Fieldgate Homes, perfectly positioned with no homes in front and picturesque ravine views. This newly built residence showcases premium builder upgrades, elegant finishes, and a thoughtfully designed open concept layout ideal for modern family living. A charming wide front porch leads to impressive double front doors opening into a grand foyer with elegant tile flooring. Enjoy 9-ft ceilings throughout, soaring 10-ft ceilings in the primary bedroom, large windows, rich hardwood flooring, pot lights, upgraded designer light fixtures, and a stunning 76-inch electric fireplace. The chef inspired kitchen features over $70,000 in upgrades, including an extended quartz island and countertops, upgraded cabinetry, and a premium Bosch appliance package with a gas cooktop, built in oven, built in microwave, dishwasher, and double door refrigerator, complemented by a sleek Elica range hood. Motorized blinds in the family room and patio door, plus a water purifier, add everyday convenience. The spacious primary suite offers a walk in closet and a luxurious ensuite with a glass shower, soaker tub, upgraded tile finishes, and a large window. The second bedroom features a walk in closet and private 3-piece ensuite, while the third and fourth bedrooms share a Jack and Jill bathroom with cultured marble countertops. The unfinished basement with large windows and 200-amp electrical service offers endless possibilities for future living space. Sliding patio doors lead to a spacious backyard, perfect for entertaining. Additional upgrades include upgraded oak stairs and railings, premium quartz finishes, designer lighting, premium window coverings, dimmable smart switches, exterior black-trim pot lights, Google Nest smart home features with security cameras, and a Chloro water softener with Reverse Osmosis drinking water system. Luxury, location, and lifestyle all in one exceptional home. (id:63203)
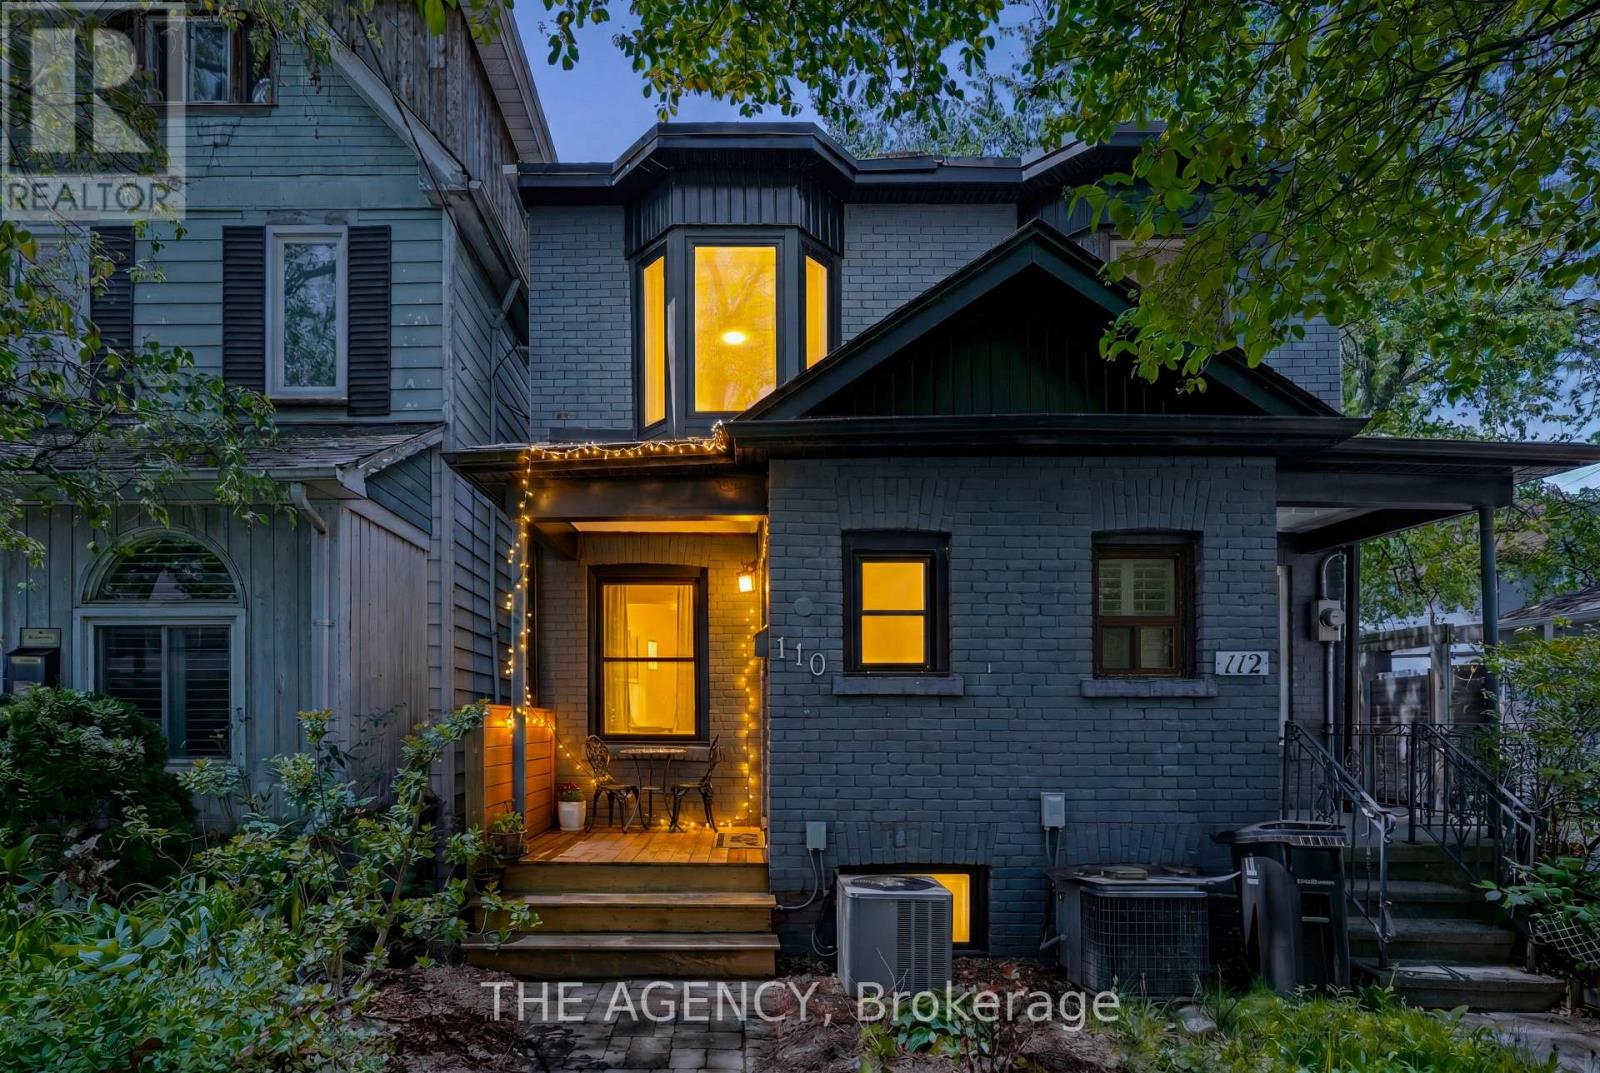
110 Hastings Avenue
Toronto, Ontario
Welcome to 110 Hastings, a stylish 3 bedroom, 2 bathroom east end gem tucked into one of Toronto's most vibrant and connected neighbourhoods. Thoughtfully updated while maintaining its warmth and character, this home blends modern design with an inviting, laid back feel. Just steps from some of the area's best restaurants, bakeries, cafes, breweries, and boutique shops, it offers the perfect balance of energetic city living and true community charm. Inside, sun filled spaces, warm wood tones and clean contemporary finishes create a space that feels both sophisticated and comfortable. The open concept main floor is ideal for entertaining or relaxing, while the seller is willing to enclose the flexible third bedroom prior to closing, subject to negotiation. The sun soaked backyard is filled with natural light throughout the day, complete with a mature tree providing the perfect amount of shade during the warmer months.Recent updates provide added peace of mind, including new kitchen appliances (2023), a new air conditioning unit (2022), and a new washer and dryer (2026). Enjoy easy access to Greenwood Park with its off leash dog park, skating rink, outdoor pool, farmer's market and popular winter sledding hill, plus Woodbine Beach just 20 minutes away. Rare two car parking directly behind the home adds incredible convenience, along with plenty of visitor street parking nearby. (id:63203)
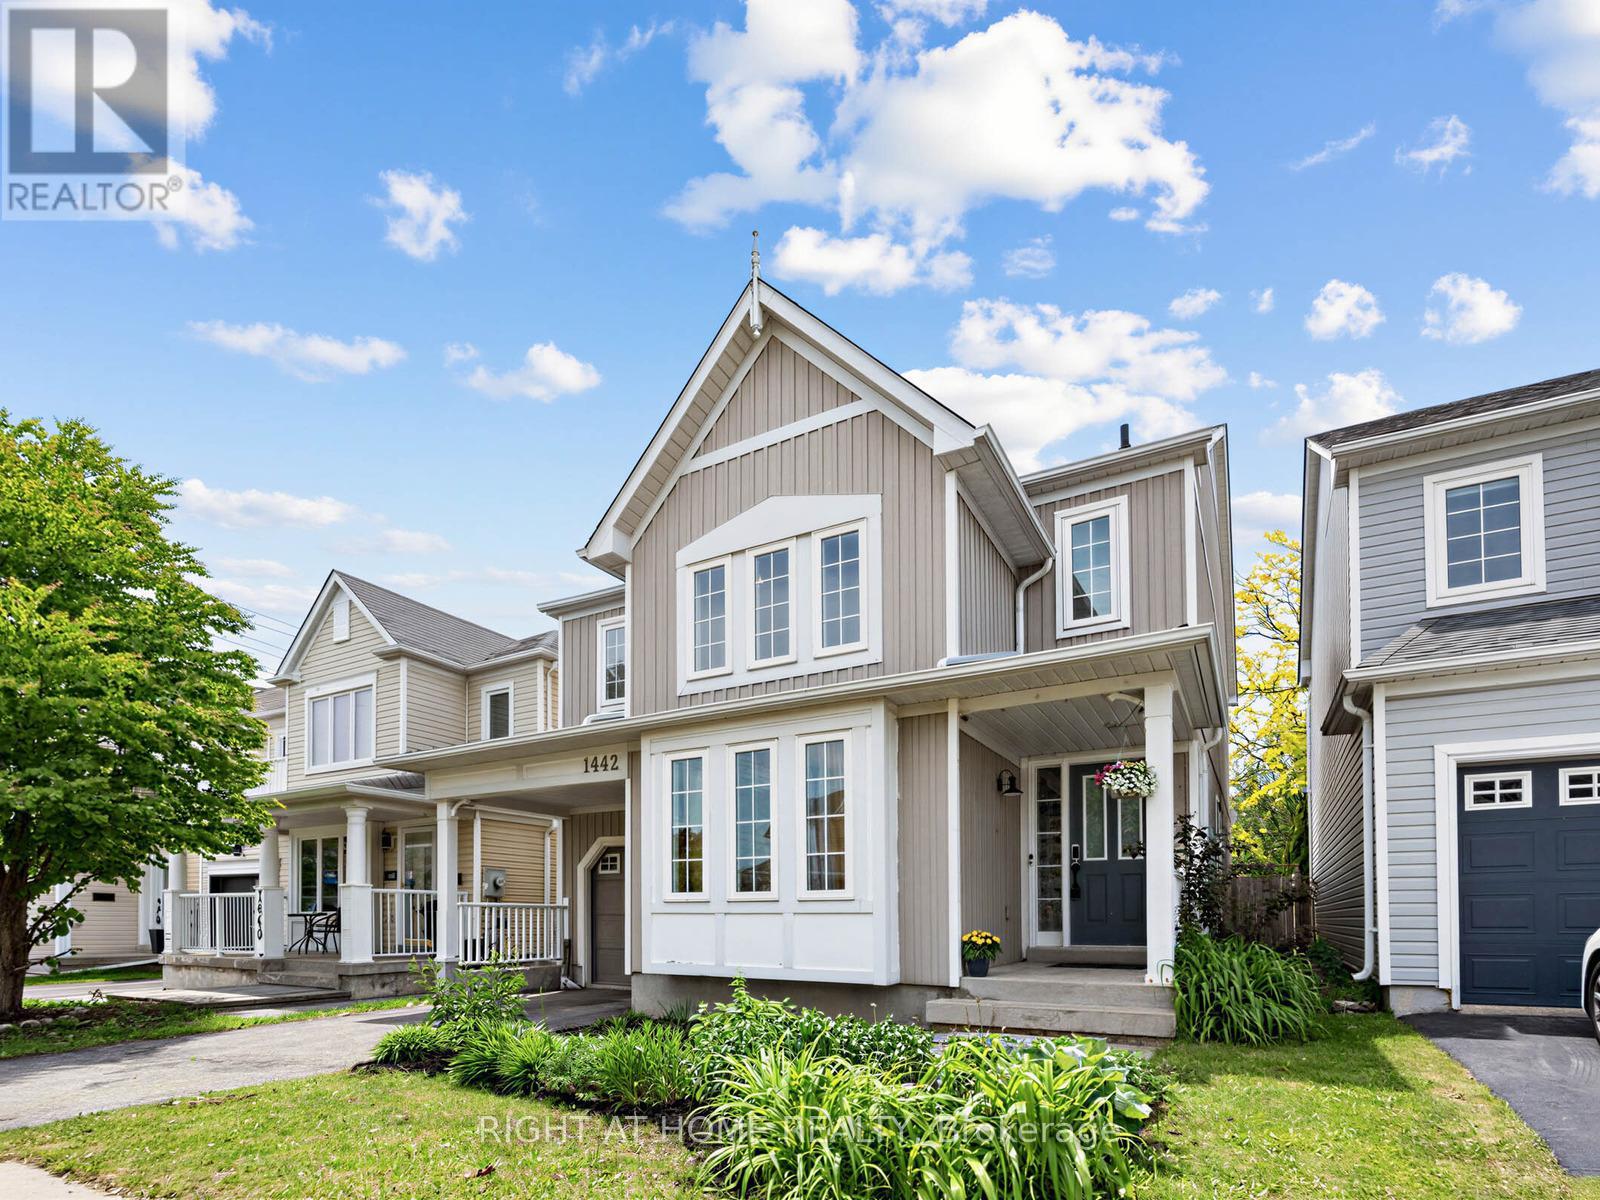
1442 Bridgeport Street
Oshawa, Ontario
Welcome to this bright and sunny 3 bedroom , 3 bathroom home in highly sought - after North Oshawa! This charming property features a spacious eat - Kitchen with stainless steel appliances and a walkout to a stone patio. Enjoy a fully fenced backyard that basks in sunlight all day, complete with your own fruit trees and garden shed! The main floor offers a bright living room with soaring cathedral ceilings, a separate formal dining room, and a cozy family room with gas fireplace perfect for relaxing or entertaining. Upstairs , you'll find a generous principal bedroom with a walk-in closet and ensuite , plus two additional large bedrooms and a main bathroom. The partially finished basement includes a versatile 4th bedroom, offering extra living space. Situated in a quiet, family- friendly neighborhood, this home is within walking distance to schools, parks , shopping and more. Dont miss the chance to make this delightful property your own! (id:63203)
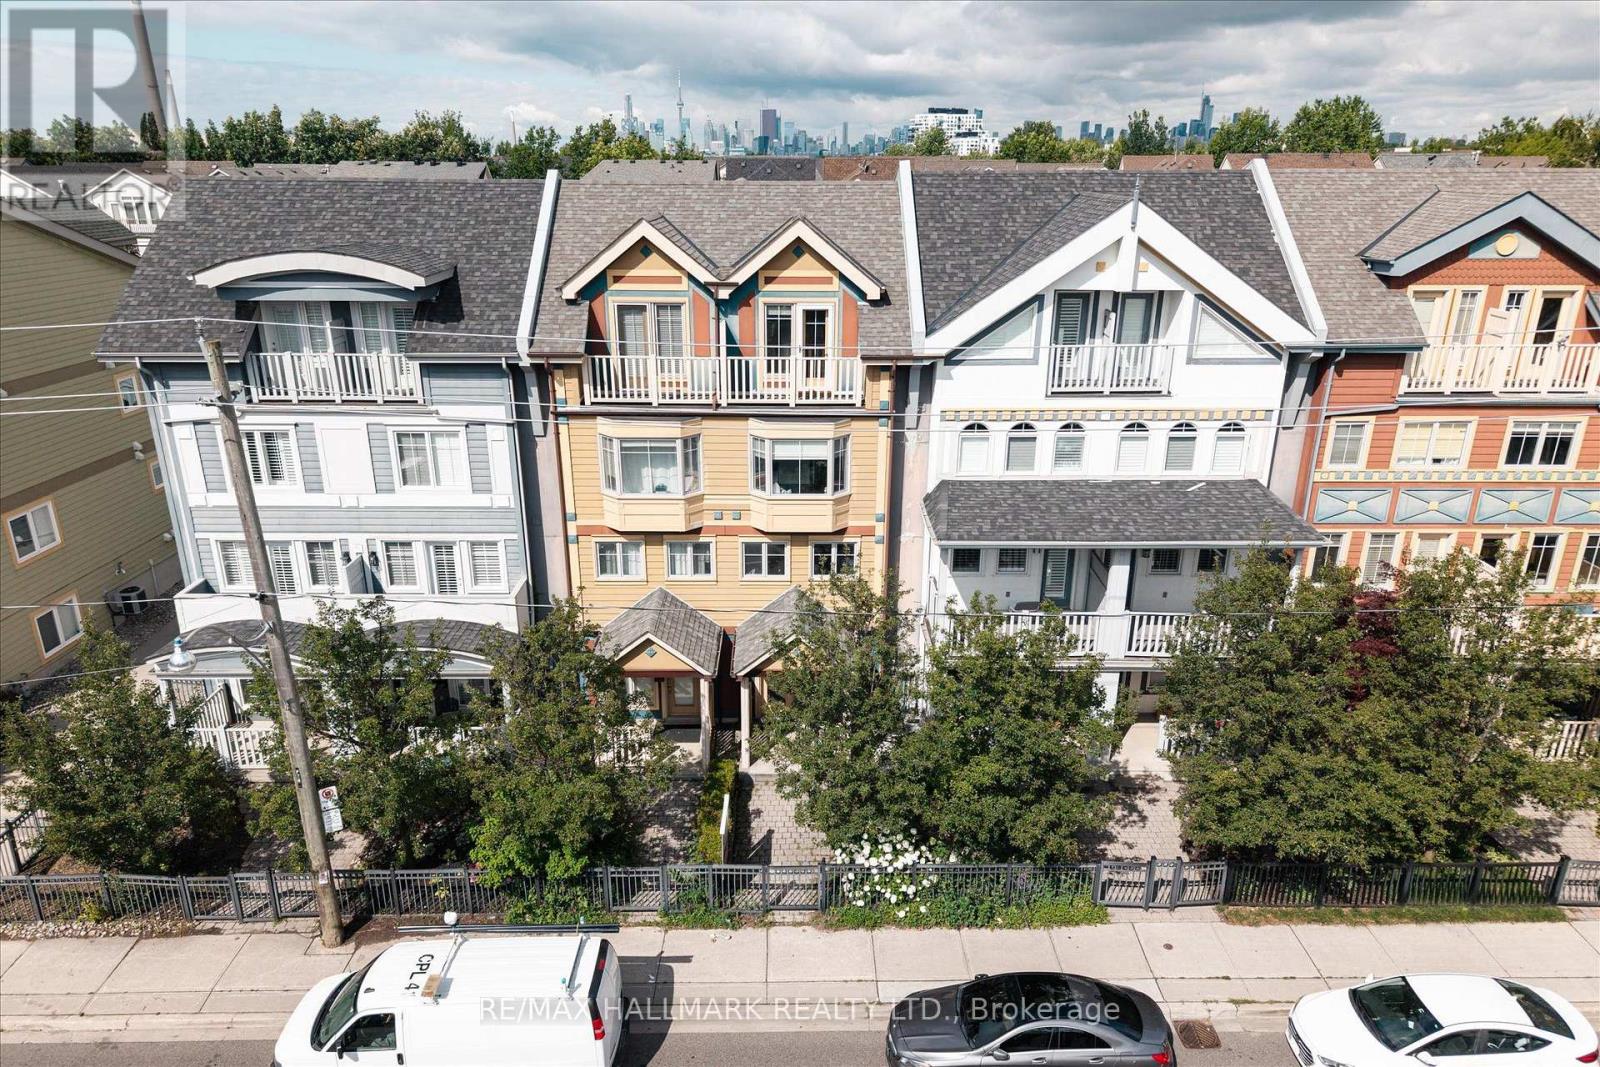
82 Woodbine Avenue
Toronto, Ontario
Amazing opportunity just steps from the beach! This is your chance to own one of the Beaches most desirable and rarely offered "Painted Ladies," where timeless character meets an unbeatable lakeside lifestyle. Approximately 2400sqft, featuring four spacious bedrooms, this exceptional Painted Lady offers an exclusive, sun filled open concept floor plan that is widely regarded as one of the most desirable layouts in the entire development. Thoughtfully designed for both everyday living and effortless entertaining, the spacious interior has been extensively renovated from top to bottom with premium finishes and modern design. Walk out directly from the stunning Italian inspired kitchen to your private patio, the perfect space for outdoor dining, entertaining, or simply relaxing. Beyond the patio, enjoy the convenience of direct access to your private detached two car garage, a rare and highly coveted feature in the Beach! The entire 3rd floor is dedicated to an extraordinary owner's retreat, featuring soaring cathedral ceilings, a spacious walk-in closet, a beautifully appointed 5 piece ensuite, and two private balconies with southern and western exposures. Start your day with a morning coffee while enjoying the sunrise from the south facing balcony, then unwind in the evening on the west facing balcony as you take in breathtaking sunset views. Everything you need is just ashort stroll from your front door! The beach and boardwalk, Olympic pool, Queen Street's vibrant boutiques, cafés, restaurants, and pubs, top rated schools, beautiful parks, scenic trails, and convenient transit all just steps away. Plus, you're only a 10 minute drive to downtown Toronto, offering the perfect balance of lakeside living and urban convenience. (id:63203)
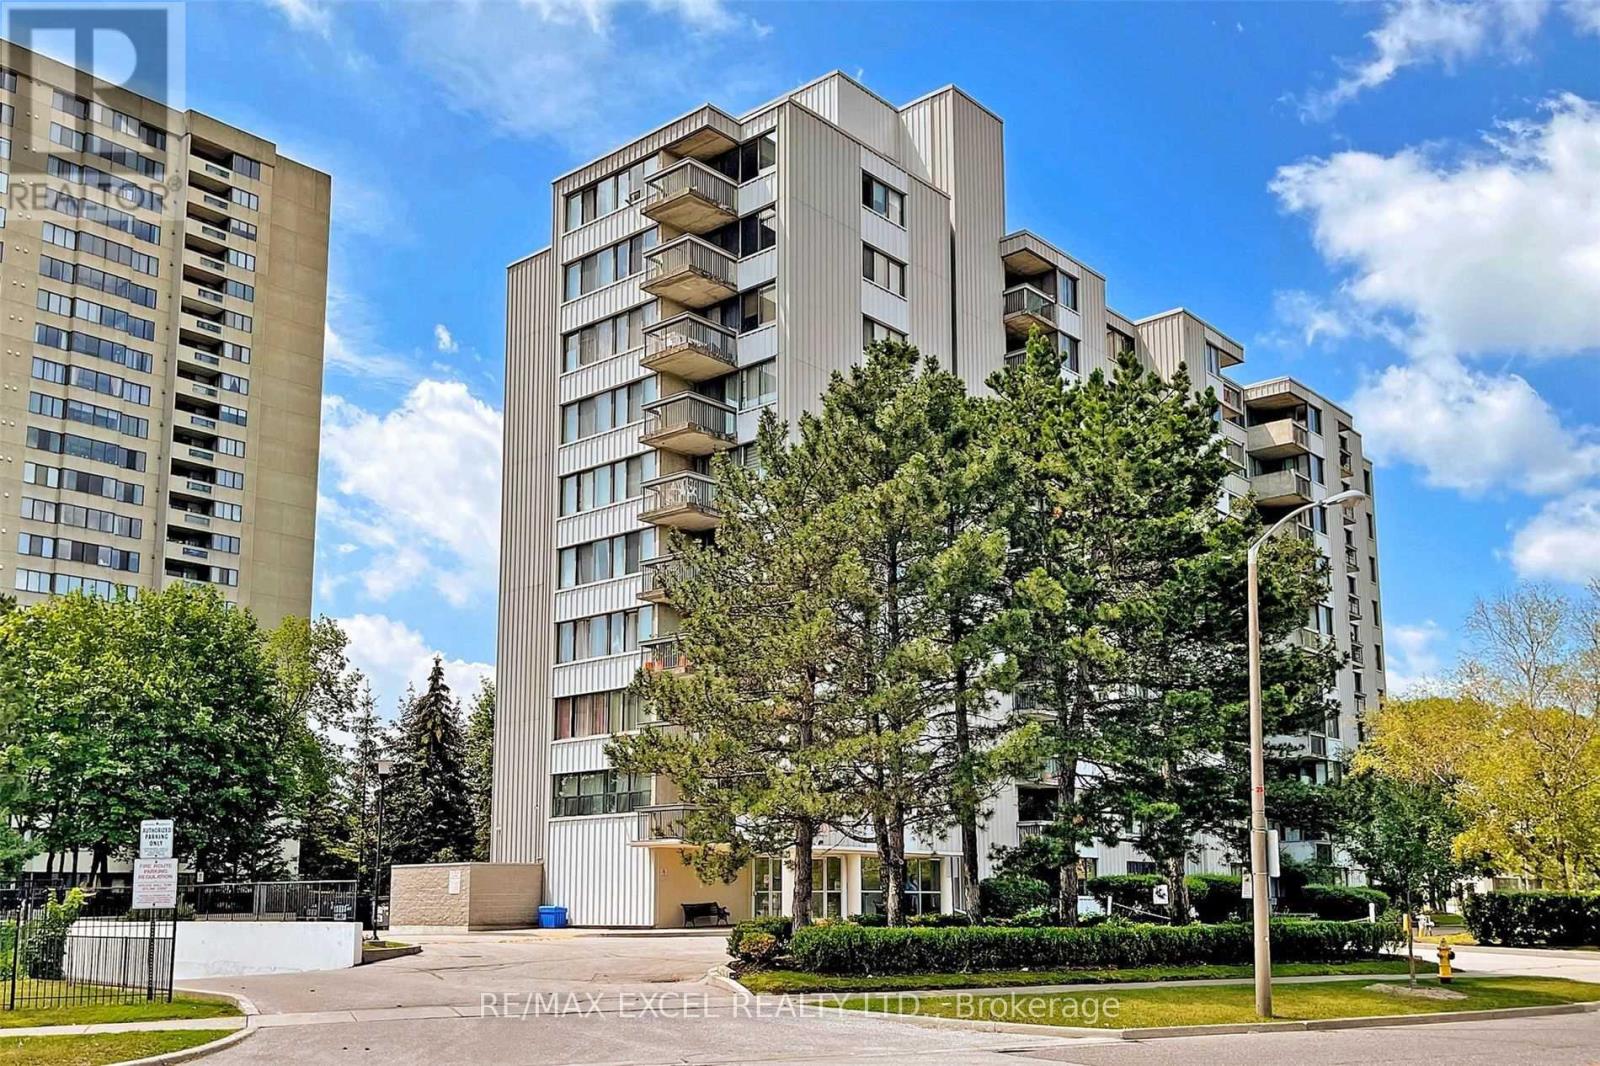
907 - 2500 Bridletowne Circle
Toronto, Ontario
Spacious 2 Bedroom Apartment Suite In Prime L'amoreaux W/ Many Updated. Move -In Ready Suite Has Combine Living & Dining Rm For Your Enjoyment! Ensuite Laundry And An Oversized Balcony .Spacious Kitchen , Many Amenities Nearby. Steps From Public Transit, Bridlewood Mall , Schools, Supermarkets, Library, Banks. Minutes Away From A Hospital And Easy Access To The 404 And 401. 2 Parking Spot. (id:63203)
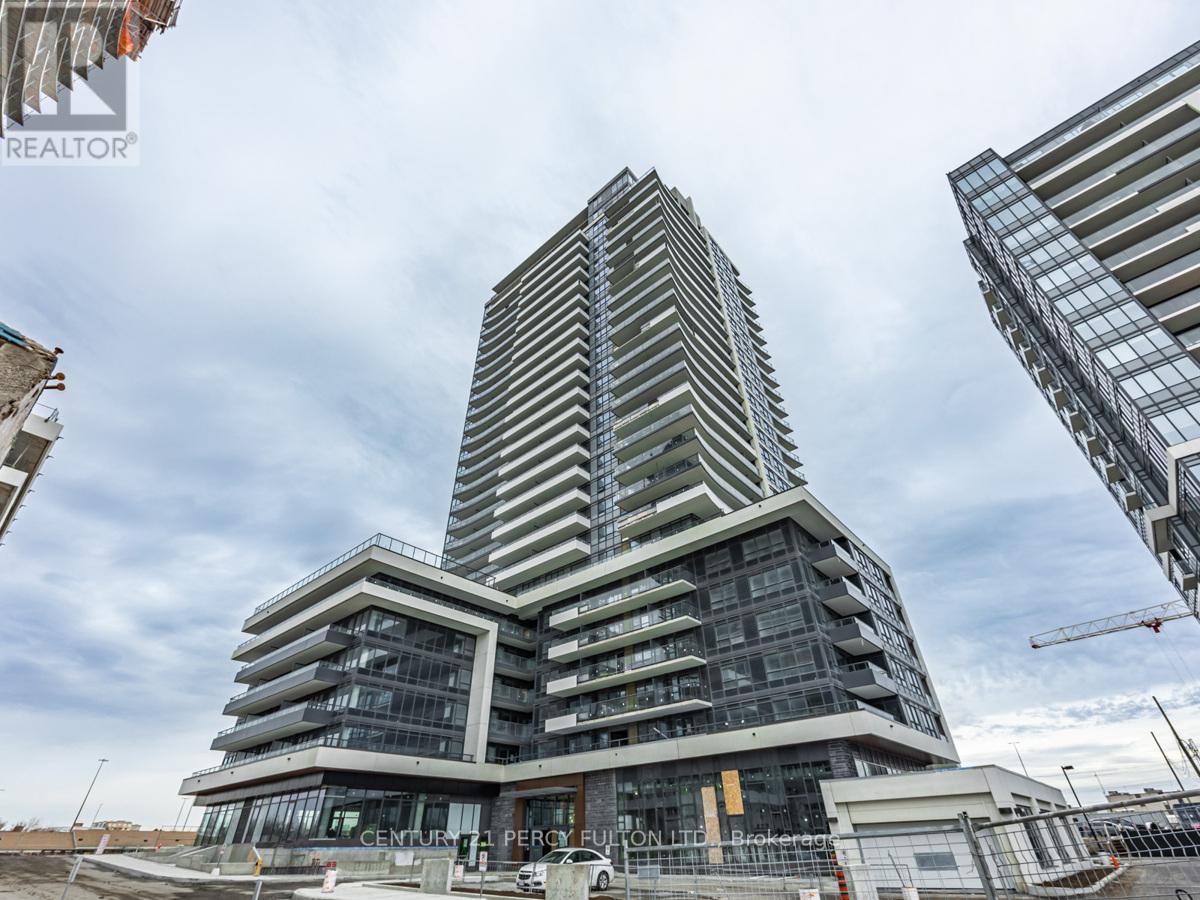
215 - 1455 Celebration Drive
Pickering, Ontario
Beautiful 2-Year-Old Two Bedroom Two Full Bathroom, Suite Offering 871 sqf. Of Interior Living Space Plus An Impressive 465 sqf. Balcony Area. This Bright & Modern Suite Features A Stylish Open Concept Kitchen With Quartz Countertops & Stainless Steel Appliances. The Open-Concept Living & Dining Area Connects, Primary Bedroom, With Walkin Clost & 3PC Ensuit, & Access to Balcony, Laminate Flooring Through Out. Exceptional Building Amenities Include: Fitness Room, Yoga Studio, Lounge, Billiards Room, Multi-Purpose & Pet Spa On The Ground Level, 7th-Floor Offers Swimming Pool & Barbecue Area. (id:63203)
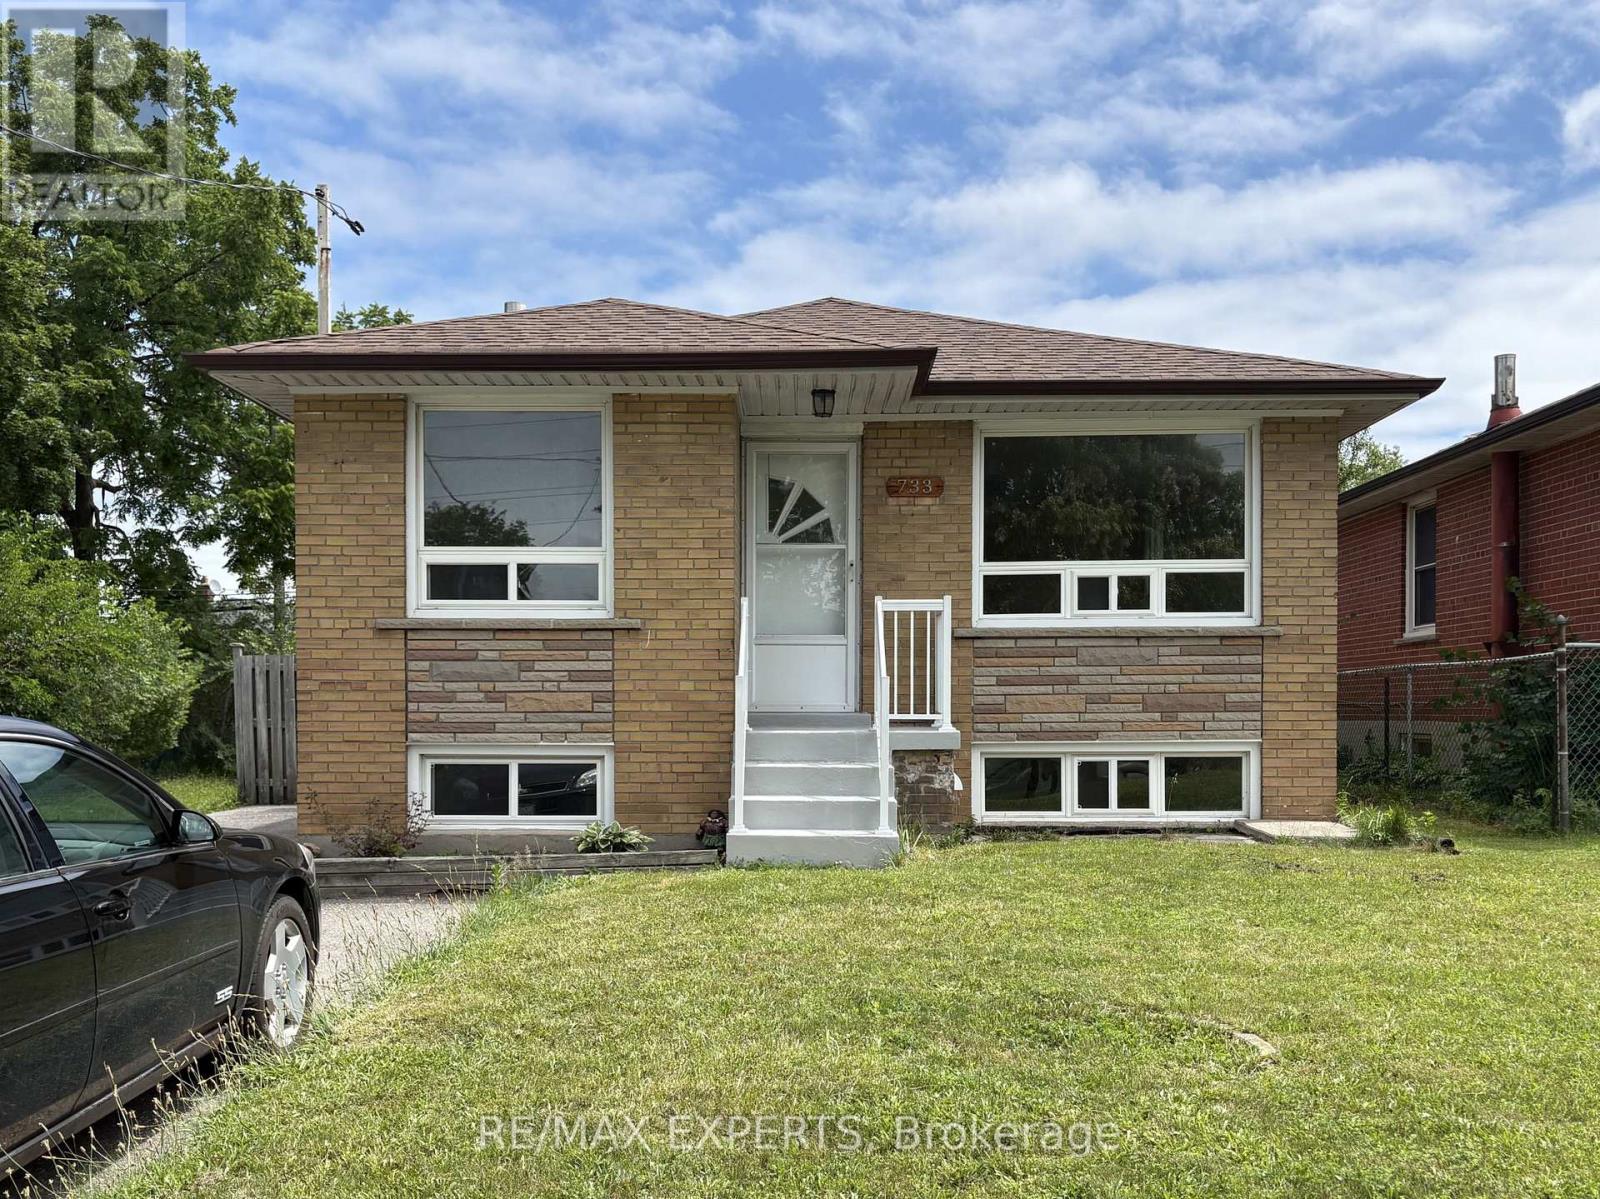
733 Markham Road
Toronto, Ontario
WELCOME TO THIS LARGE AND BRIGHT BUNGALOW PERFECT FOR A LARGE FAMILY FEATURING 3 BEDROOMS ON THE MAIN LEVEL PLUS 2 BEDROOMS ON THE LOWER LEVEL, 2 KITCHENS, LOTS OF LIVING SPACE, A LARGE BACKYARD PERFECT FOR ENTERTAINING, PARKING FOR 5 CARS, CLOSE TO PARKS, SCHOOLS, HWY, TRANSIT, AND ALL AMENITIES. DON'T MISS THE OPPORTUNITY TO SEE THIS GEM. (id:63203)
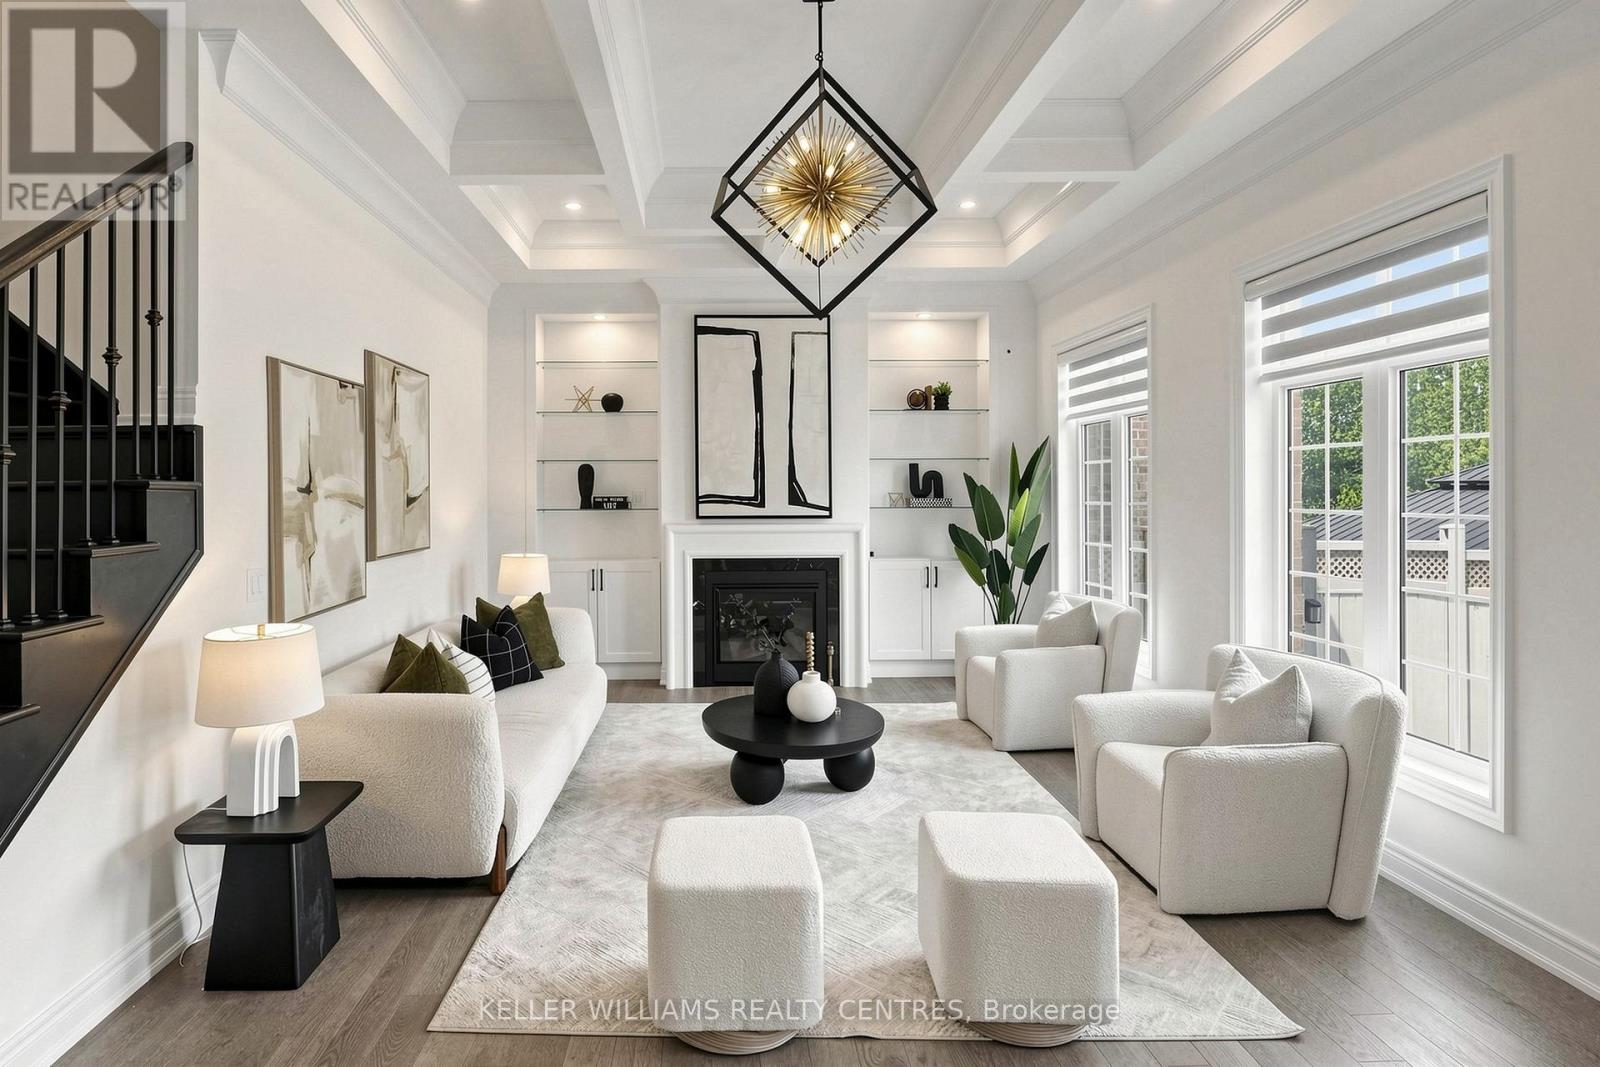
36 Blenheim Circle
Whitby, Ontario
A Masterpiece of Luxury & Design, the Cedarvale Model by Heathwood Homes. Welcome to an executive residence where architectural grandeur meets high-performance modern living. Commanding a rare, premium lot that backs onto a serene, picturesque ravine, this 4+1 Bedrooms, 5 Bathrooms double-car detached estate makes an unforgettable first impression. Boasting 4,478 sq. ft. of luxurious living space with $$$$$ invested in premium upgrades *(please see full feature sheet)*, the home perfectly balances striking curb appeal with an incredibly grand interior. The timeless brick and stone façade is beautifully complemented by professionally landscaped front and backyard stamped concrete, a custom gazebo, an entry-enhancing 8' fiberglass door, and ambient soffit lighting. Inside, an immediate sense of scale takes over. Soaring 11-foot ceilings in the kitchen and great room, 10-foot main floor ceilings, and 9-foot upper and lower levels create an airy, sun-drenched atmosphere. The main and second floors flow seamlessly with rich 5" sculpted engineered oak flooring, smooth ceilings, and sophisticated custom trim work. Designed for both grand entertaining and effortless daily life, the home features a spectacular chef's kitchen with upgraded extra-height cabinetry and soft-close finishes, palatial bedroom suites with private upgraded ensuites, and a primary retreat with a dramatic 10' tray ceiling. Every modern comfort has been integrated, from smart-home security and a marble-surround gas fireplace to a central vacuum system with a kitchen crumb vacuum. Combining timeless elegance with cutting-edge green energy efficiency, this property represents a rare opportunity to own a meticulously crafted, turnkey luxury estate where no detail has been overlooked. (id:63203)
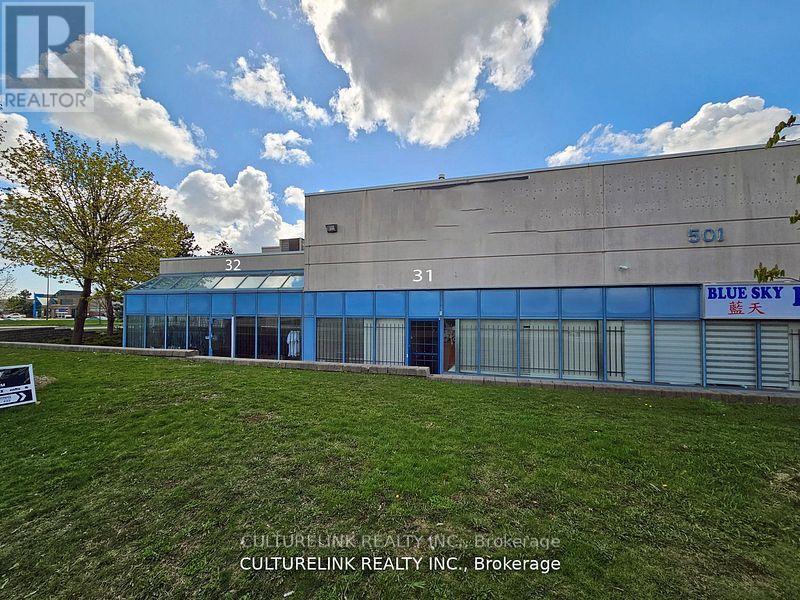
31 & 32 - 501 Passmore Avenue
Toronto, Ontario
Professionally Managed, Well Maintained Industrial Complex. Both Units 31 and 32, Have Bright Open Exposure To Passmore. Great for a Variety of Uses! Owner Has Kept This Commercial Property In Wonderful Condition. Total Square Footage Is 3690 Sq ft with An Additional (Est.) 415 Sq ft Caged Mezzanine For Secure Storage. In addition, there is a 200amp breaker with 347/600 Volt Service with a benefit of 120/240 volt step down transformer which allows you to have the benefit of three phase or single phase power. Clean And Functionable with painted warehouse floors, and heating in the warehouse provided by a professional Schwank German commercial radiant tube system. Showroom has plenty of sunlight with added 30 degree upper windows for amazing natural lighting. 1 drive in access with Overhead garage door complete with a commercial door opener for full-size truck deliveries. Close To Major Roads and Highway. Hydro, Gas and Water Are Separately Metered. Industrial Zone "E 0.7" Many uses are available; buyers must do their own due diligen as some fields will require applications and due process for their specific type of business. (id:63203)
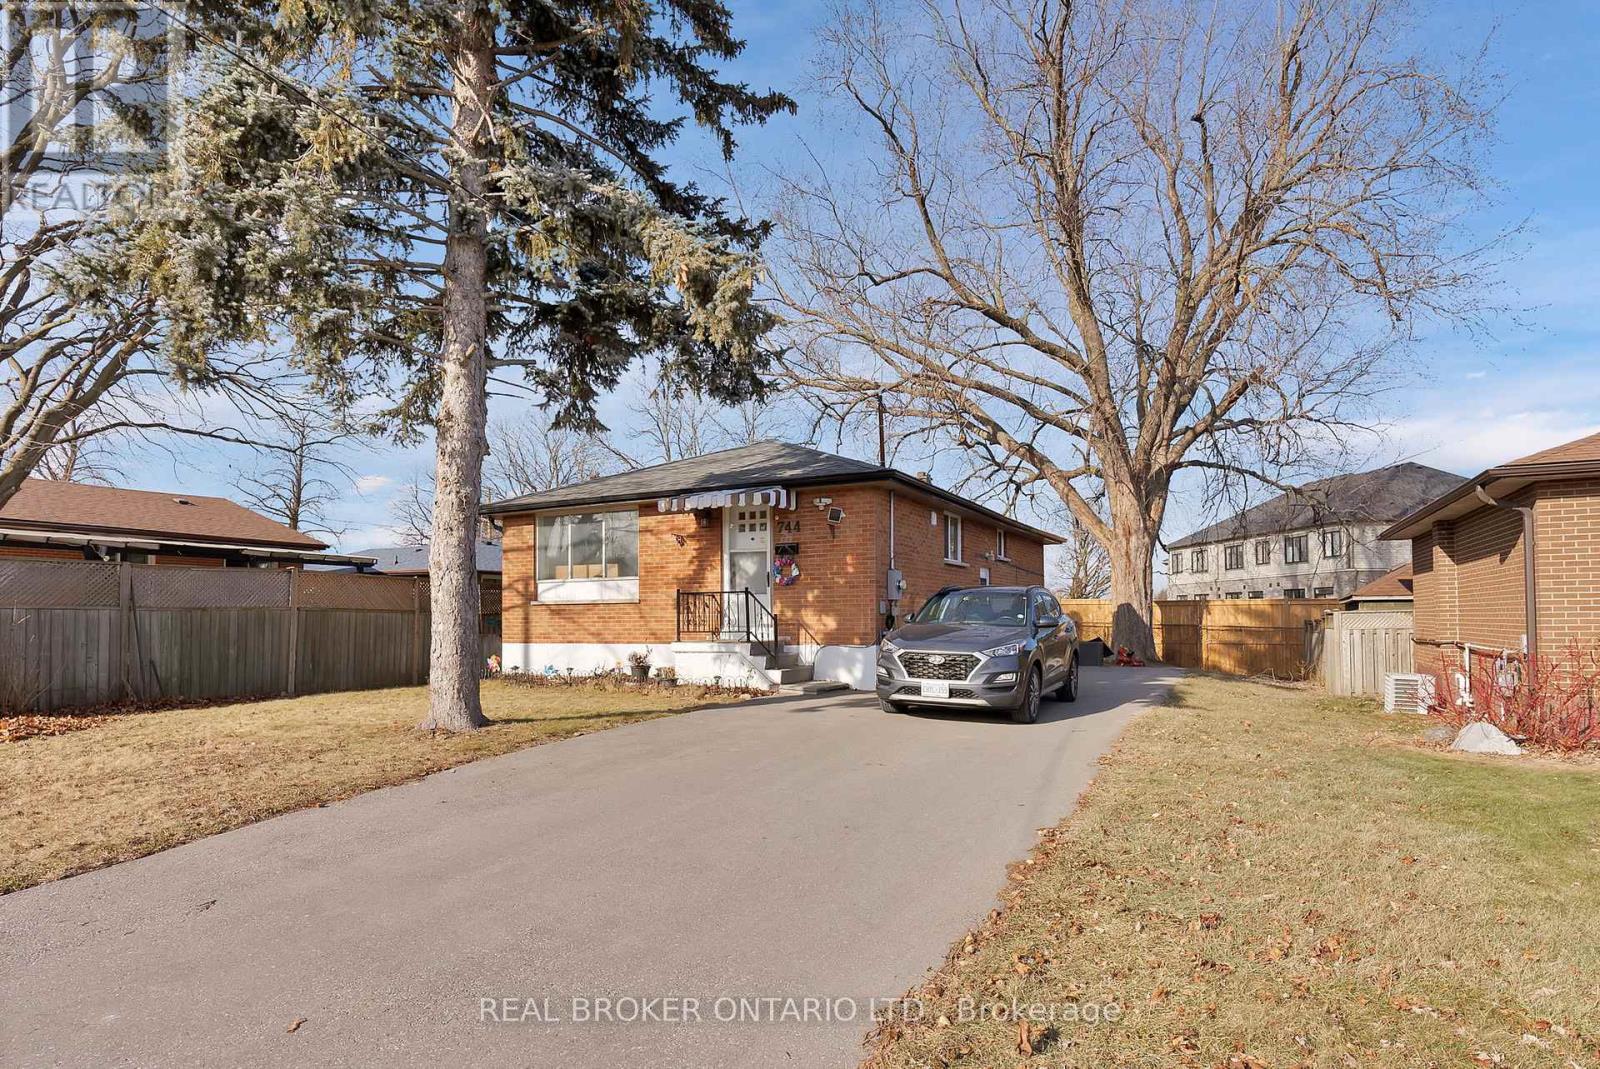
Bsmt - 744 Olive Avenue
Oshawa, Ontario
Welcome to this beautifully self-contained legal basement apartment at BSMT-744 Olive Ave, set within a solid all-brick bungalow in a desirable, family-friendly Oshawa neighbourhood. Thoughtfully designed for modern living, this bright and spacious unit features an open-concept layout that seamlessly connects the comfortable living area with a sleek, contemporary kitchen-perfect for both everyday living and entertaining.The suite offers two generously sized bedrooms with ample natural light and storage, along with a stylish 4-piece bathroom finished with clean, modern touches. Enjoy the convenience of private in-unit laundry, eliminating the need for shared facilities, as well as included parking for hassle-free living.Located in a well-established community, this home provides excellent access to nearby schools, parks, public transit, shopping, and everyday amenities. Commuters will appreciate the easy connections to major routes and transit options, making travel throughout Oshawa and beyond simple and efficient.Ideal for working professionals, couples, or small families seeking comfort, privacy, and convenience, this unit offers a perfect balance of modern upgrades and a highly accessible location. Designed for easy living, this is a space you'll be proud to call home (id:63203)

79 Marret Lane
Clarington, Ontario
Exclusive, Time-Sensitive Offer: Skip the construction delays and maximize your investment! For a limited time, buyers can take advantage of a rare HST credit incentive on these brand-new homes, delivering exceptional savings and the perfect chance to move right into a space defined by superior craftsmanship and modern design.Finding enough space for a growing family can be a challenge, but this home solves that effortlessly with over 2,000 square feet of fully finished living area. Completely move-in ready, it includes a full appliance package so you can skip the extra costs and delivery headaches after closing. The main floor features a wide, open-concept layout that provides a clear line of sight from the living room through to the kitchen-ideal for keeping an eye on the kids. The kitchen itself is beautifully finished with premium quartz countertops, a custom backsplash, and a convenient walk-out to the deck.Designed for optimal privacy, the layout ensures everyone has their own space. The second floor boasts two large bedrooms, both equipped with their own private ensuites and double closets to completely eliminate the morning rush. The third floor is a massive bonus for a busy household; this large, flexible room features a 3-piece bathroom, a walk-in closet, and its own private balcony. It is the perfect setup for a third bedroom, a quiet home office, or a dedicated kids' playroom. Complete with a finished lower level that walks out to the backyard, direct inside access to the garage, and a short walk to local schools and downtown Newcastle, this home is the ultimate turnkey choice for a family looking to get settled in a fantastic neighborhood. (id:63203)

59 Marret Lane
Clarington, Ontario
Ideally situated in the heart of the highly desirable Newcastle community, this brand-new, never-lived-in executive townhouse offers a fantastic opportunity to own a turnkey luxury home at an incredible price point. For a limited time, buyers can take advantage of a rare, time-sensitive HST credit incentive on these brand-new homes, delivering exceptional savings. It is the perfect chance to skip the construction delays, maximize your investment, and move right into a space defined by superior craftsmanship and modern design.The residence beautifully blends sophisticated elegance with a highly functional layout, starting with an open-concept main level featuring premium hardwood floors and elegant pot lights. The upgraded kitchen is beautifully finished with sleek quartz countertops and backsplash, and a walk-out to a private deck that provides a seamless connection to the outdoors.Designed for premium privacy, the second floor features two spacious bedrooms, both offering the luxury of their own dedicated ensuite bathrooms and ample double closets, situated alongside a convenient second-floor laundry room. Ascending to the third floor, you will discover a truly unique and versatile loft space that can easily serve as a grand third bedroom, a sophisticated home office, or a quiet media retreat. This level is a major standout feature of the property, complete with its own 3-piece ensuite and a walk-out to a private balcony, offering a quiet escape at the top of the house.The finished lower level adds valuable extra living space with high-quality laminate flooring and a direct walk-out to the backyard. With luxurious hardwood throughout the primary living areas and inside access to the garage, this home effortlessly combines convenience with high-end finishes. Safely within walking distance of the charming shops and cafes of downtown Newcastle, this property represents unmatched value for anyone looking to step directly into a fresh, modern lifestyle. (id:63203)

67 Marret Lane
Clarington, Ontario
Finding a brand-new home with over 2,000 square feet of finished space at this price point is a rare find in Newcastle. As the former builder's model home, this premium unit comes completely move-in ready with a full appliance package already installed, taking the stress out of your move. For a limited time, buyers can take advantage of an exclusive, time-sensitive HST credit incentive on these brand-new homes, delivering exceptional savings. It is the perfect chance to skip the construction delays, maximize your investment, and move right into a space defined by superior craftsmanship and modern design.The main floor is wide, bright, and open, featuring gorgeous hardwood floors and elegant pot lights throughout the living and dining areas. The upgraded kitchen is beautifully finished with quartz countertops and includes a seamless walk-out to the back deck for easy outdoor dining and fresh air.The layout is perfectly tailored for a growing family or those needing extra privacy. The second floor holds two large bedrooms, both boasting their own private ensuite bathrooms and double closets to streamline busy mornings. Having the laundry room located on this same level adds a huge layer of everyday convenience. Ascending to the third floor, you will find one of the best parts of the house-a massive, flexible room complete with its own walk-in closet, a 3-piece bathroom, and a private balcony. This private level works equally well as a luxurious primary retreat, an executive home office, or a quiet teenage sanctuary.The lower level is also fully finished and features a direct walk-out to the backyard, giving the kids their own separate space to hang out. Complete with inside garage access and a highly desirable location that is an easy walk to downtown shops, cafes, and local schools, this former model home offers the impressive size, upgraded convenience, and exceptional value a family needs to get settled right away. (id:63203)
1079 Broadview Avenue
Toronto, Ontario
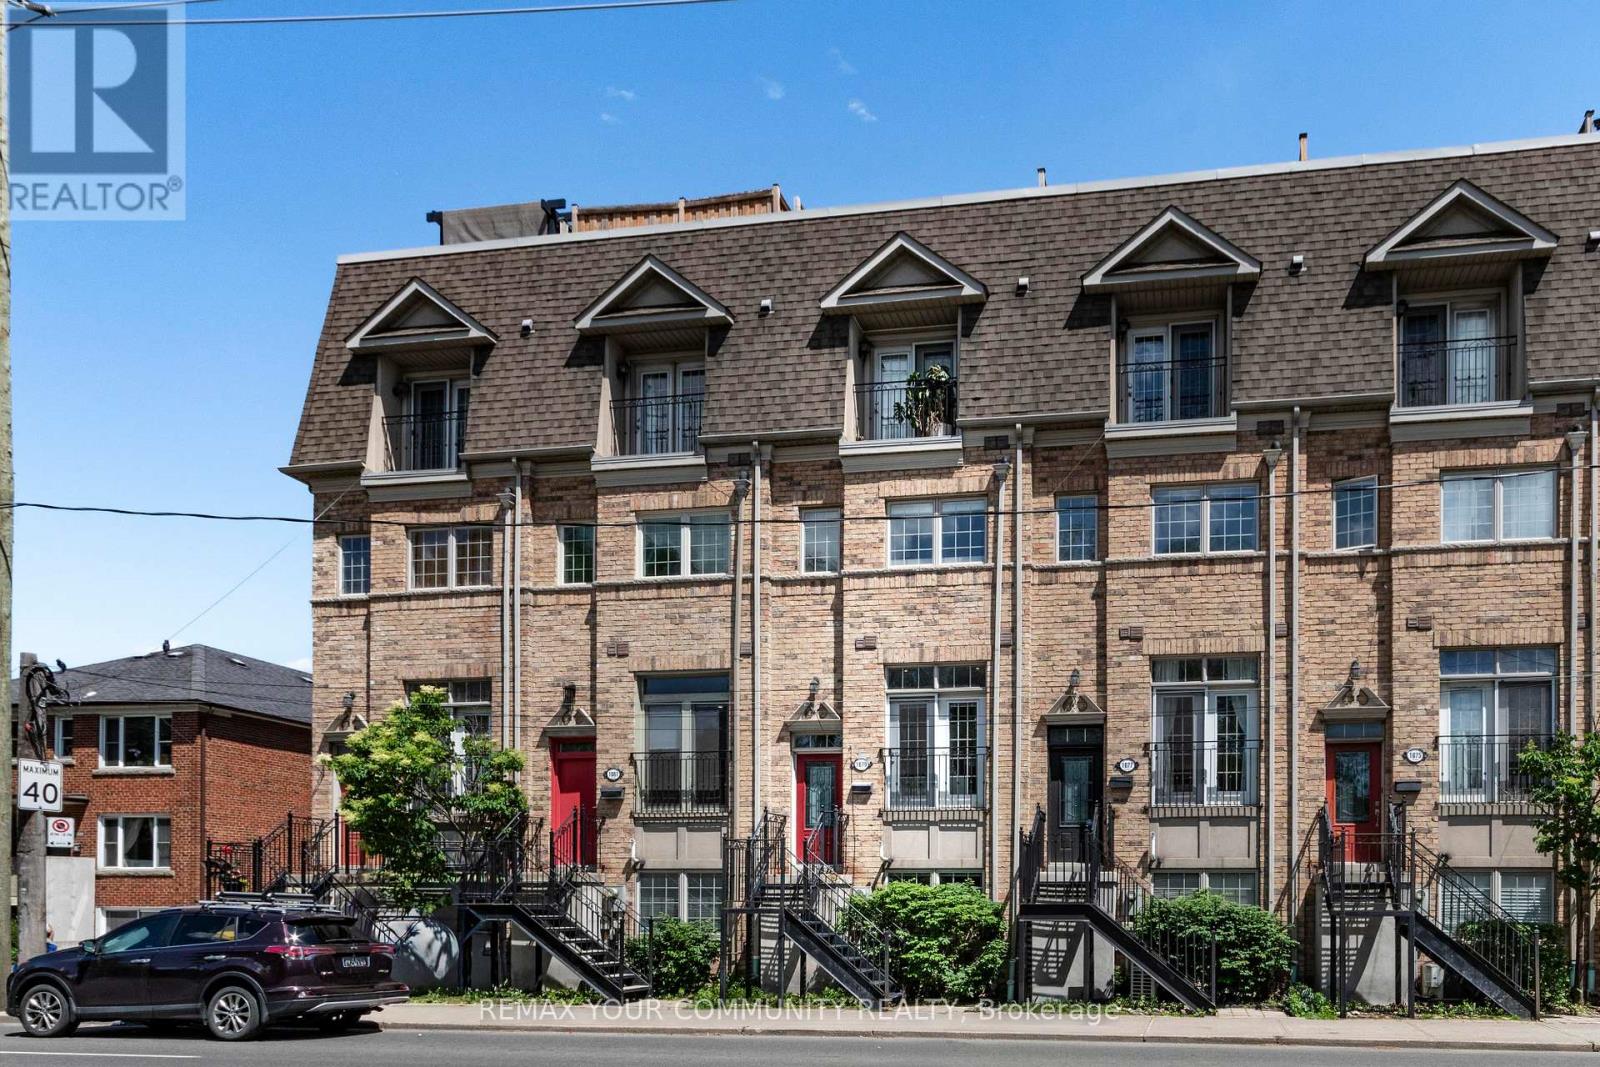
Welcome to 1079 Broadview Avenue - a stylish executive townhome offering the perfect blend of space, sophistication, and urban convenience. Spanning four levels of thoughtfully designed living space, this sun-filled 3-bedroom, 3-bathroom home features soaring 9-foot ceilings throughout, an open-concept main floor, and a chef-inspired kitchen complete with granite countertops, custom backsplash, centre island, and premium Wolf gas range. The spacious living and dining area is ideal for both everyday living and entertaining, while a rare main-floor powder room adds convenience for guests. Retreat to the impressive primary suite featuring dual closets and a luxurious ensuite bath with jetted tub and separate glass shower. Two additional oversized bedrooms offer exceptional flexibility for growing families, guests, or home office space, with one enjoying a charming Juliette balcony overlooking the surrounding greenspace. The showpiece of the home is the spectacular private rooftop terrace - an incredible outdoor living space with gas hookup, perfect for summer entertaining, dining under the stars, or simply enjoying breathtaking sunset and city views. Additional highlights include second-floor laundry, central vacuum, built-in garage with direct access, and low monthly maintenance fees covering landscaping, snow removal, and common area maintenance. Ideally located just steps to TTC transit, parks, bike trails, the Don Valley trails, Evergreen Brick Works, shops, restaurants, and the Danforth, with quick access to the DVP and downtown Toronto. This is urban living at its finest in one of Toronto's most connected and desirable east-end neighborhoods. (id:63203)

44 Mill Street
Ajax, Ontario
Welcome to this charming east-facing all-brick bungalow in the heart of Historic Pickering Village, where timeless character, pride of ownership, and everyday convenience come together. Set on a rare 62.5 x130 ft lot with over 8,000 sq. ft. of beautifully landscaped land, this well-maintained home invites you to enjoy peaceful mornings on the covered front porch that spans the width of the house and relaxing evenings in the private, fully fenced backyard surrounded by mature trees. Inside, the bright and functional main floor features two spacious bedrooms, two bathrooms, and a dining area with a sliding glass walk-out to the rear deck, creating a seamless connection between indoor and outdoor living. The finished lower level, complete with a separate entrance, high ceilings, large living area, two additional bedrooms, a 3-piece bathroom, and a kitchenette, offers incredible flexibility for extended family, guests, or rental income, with a quiet and respectful tenant currently in place who is willing to stay or vacate. The attached garage provides convenient pass-through access to the backyard, enhancing both practicality and enjoyment of the outdoor space. Located just minutes from Highway 401, Ajax GO and Pickering GO Stations, public transit, schools, medical offices, community centres, shopping along Kingston Road, major plazas, walking trails, and all essential amenities, this is a home that offers the perfect balance of comfort, lifestyle, and opportunity, whether you're looking to move in and enjoy immediately, generate supplemental income, or create a multi-generational living arrangement in one of Ajax's most established neighbourhoods. (id:63203)

19 Marret Lane
Clarington, Ontario
Ideally situated in the heart of the highly desirable Newcastle community, this brand-new, never-lived-in executive townhouse offers a fantastic opportunity to own a move-in ready home at an incredible price point. For a limited time, buyers can take advantage of an exclusive, time-sensitive offer featuring a rare HST credit incentive on these brand-new homes, delivering exceptional savings. It is the perfect chance to skip the construction delays, maximize your value, and move right into a space defined by superior craftsmanship and modern design. This residence perfectly blends sophisticated luxury with a highly functional layout, starting with an inviting open-concept main level featuring premium hardwood floors, an abundance of natural light, and an upgraded kitchen beautifully finished with sleek quartz countertops and a walk-out to a private deck.The second floor is intelligently designed for ultimate comfort, offering two spacious bedrooms that both feature the privacy of their own dedicated ensuite bathrooms and ample double closets, situated alongside a convenient laundry room. Ascending to the third floor, you will discover a truly unique and versatile space that can easily serve as a third bedroom, a sophisticated home office, or a quiet retreat. This level is a standout feature of the home, complete with its own 3-piece ensuite and a walk-out to a private balcony, offering a quiet escape at the top of the house.Further extending the living space is a fully finished lower level featuring high-quality laminate flooring, direct access to the garage, and a walk-out to the backyard. Perfectly situated within walking distance of the charming shops and cafes of downtown Newcastle, this property represents an incredible opportunity for those seeking a fresh, modern lifestyle today. (id:63203)
15 - 10 Liben Way E
Toronto, Ontario
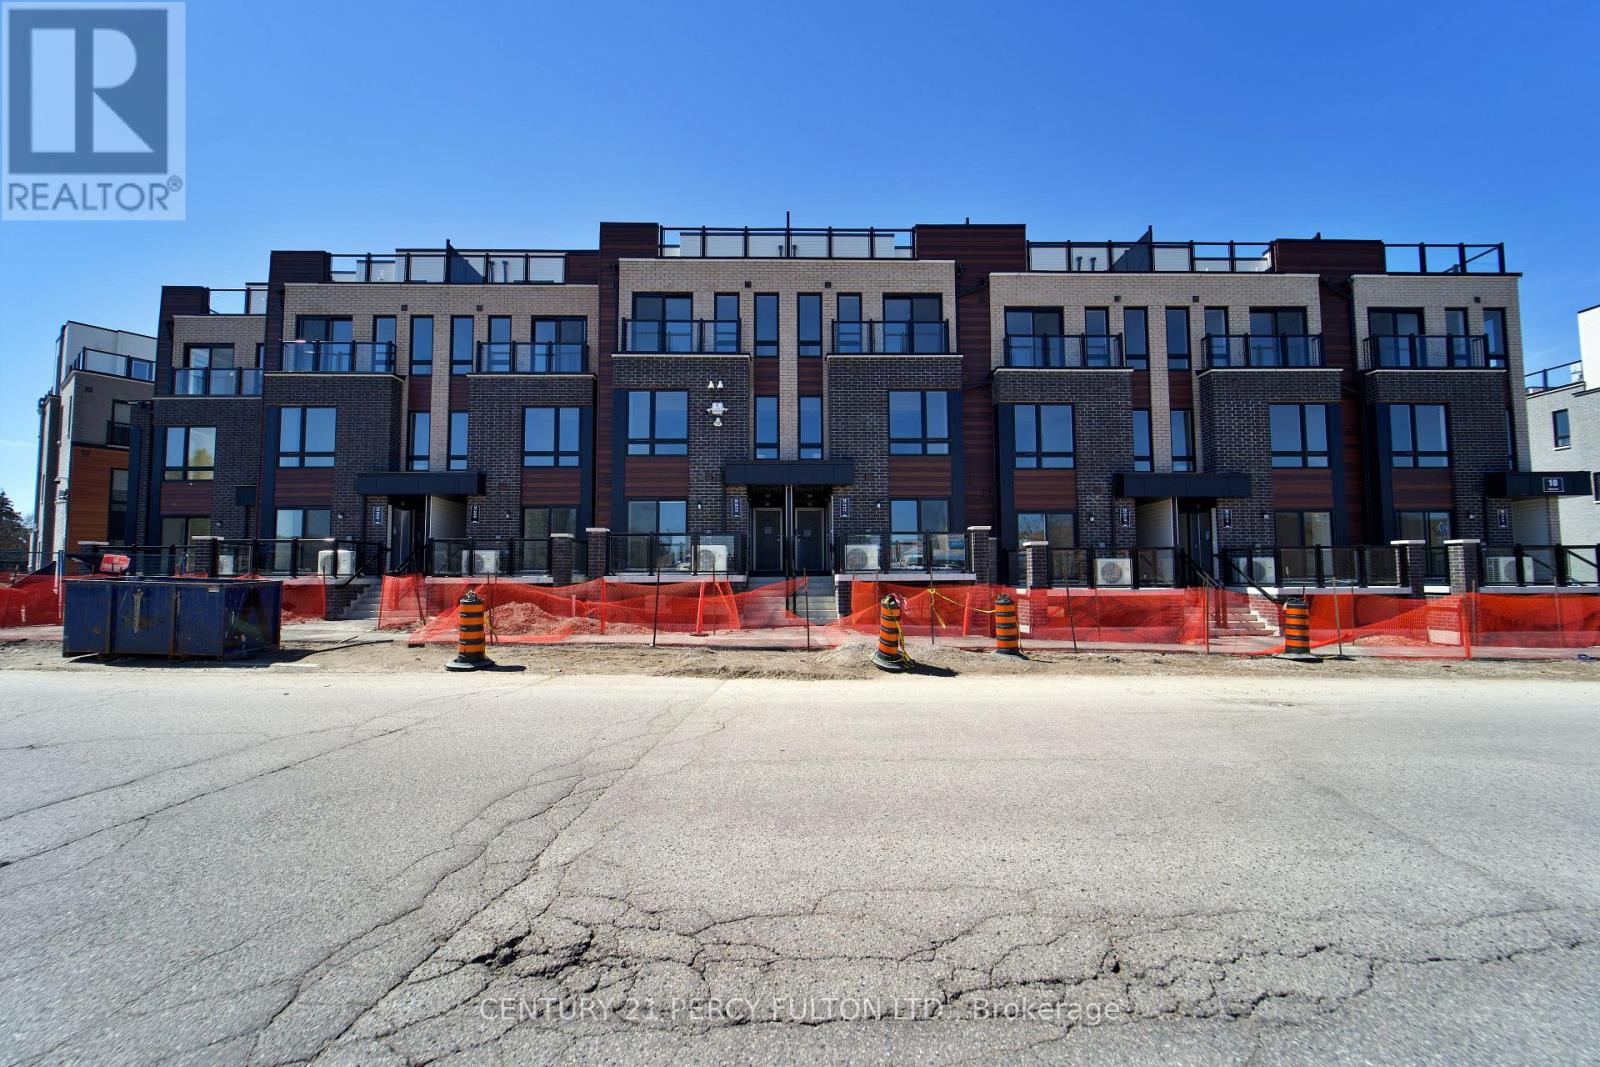
One Year Old Modern 2-Bedroom 2 Bathrooms Stack- Townhouse Located Next to Malvern Town Centre. Open Concept Living/Dining/Kitchen setup. West-East facing unit offers a lot more Sunlight .Good size Roof Top Terrace, One Underground Parking and a Bike Storage. The Modern kitchen has Stainless Steel appliances, Granite Counter, Close to TTC, Grocery, Shopping, Medical, Dental & Everyday needs. Close to schools, Centennial College, University of Toronto, HWY 401/407. (id:63203)
27 Niagara Trail
Clarington, Ontario
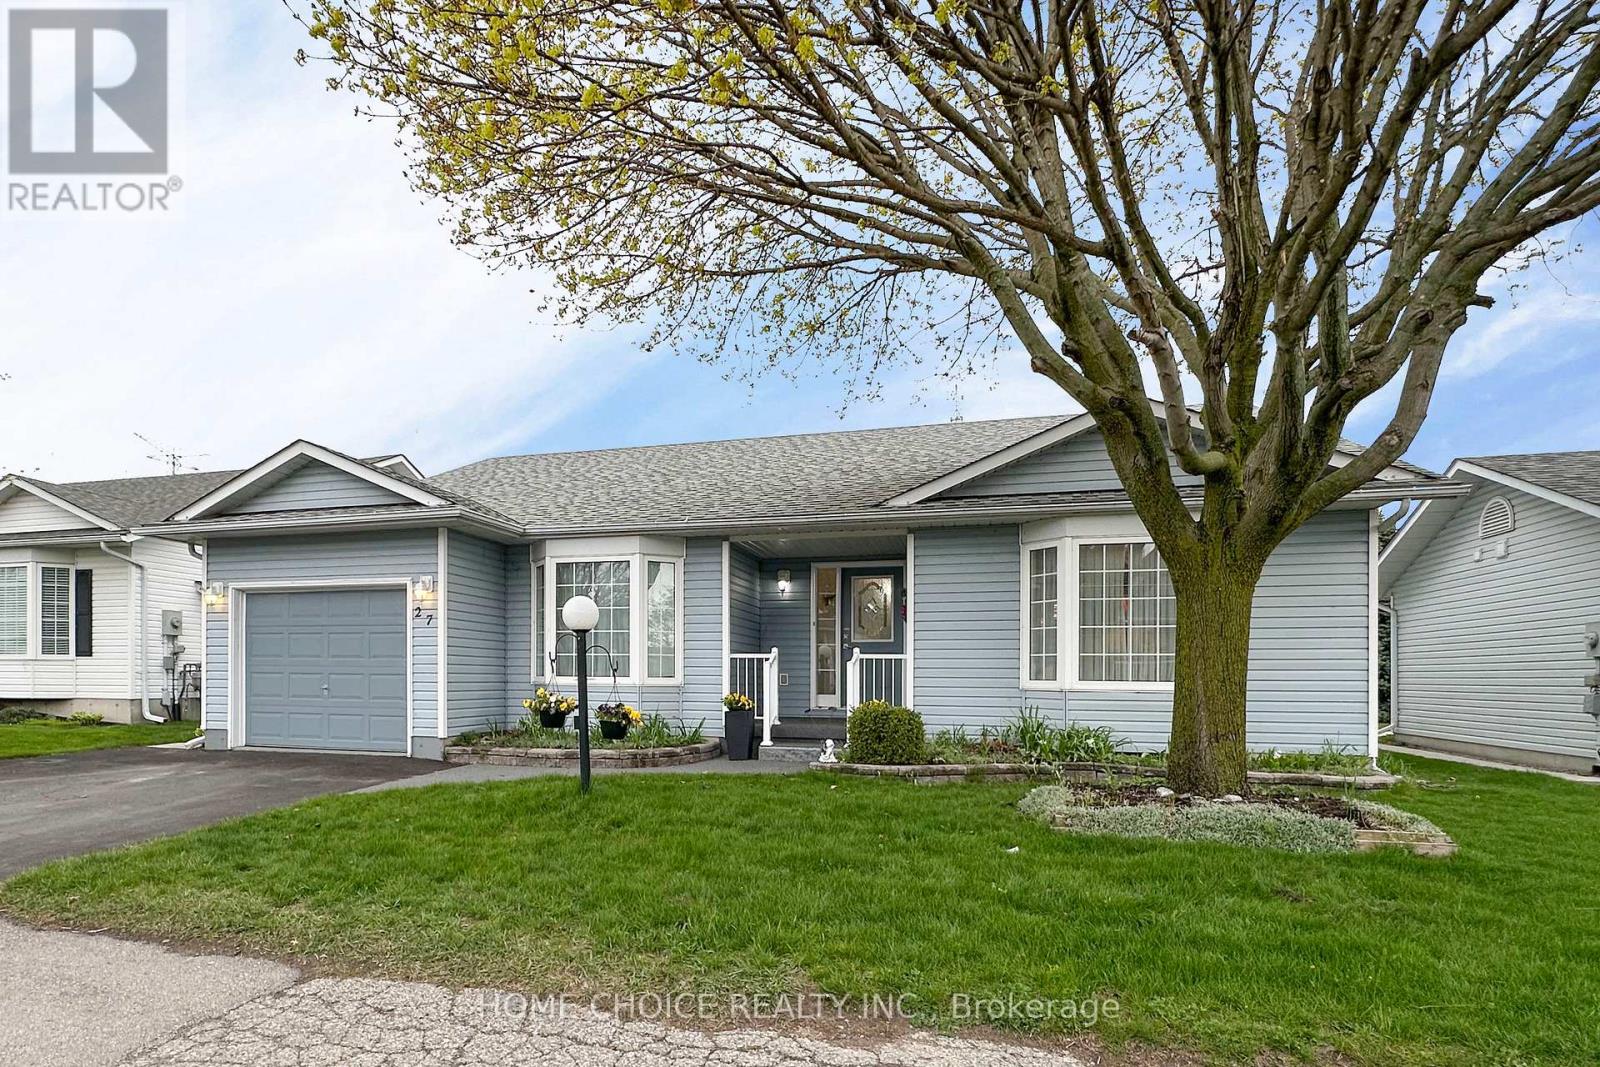
Located in the sought-after adult gated community of Wilmot Creek on the shores of Lake Ontario, this bright and inviting 2-bedroom home offers approximately 1,750 sq. ft. of comfortable living space, complete with a full partially finished basement, garage, and no rear neighbours. Pride of ownership is evident from the moment you arrive, with beautifully landscaped gardens and a charming front porch - the perfect spot to enjoy your morning tea. Step inside to an airy open-concept layout featuring vaulted ceilings, a separate dining area, and large windows that fill the home with natural light. The spacious kitchen offers an eat-in area, abundant cupboard and counter space, and a large bay window overlooking mature trees for a peaceful backyard view. Newer stainless steel appliances (2021) add both style and convenience. The cozy family room features a gas fireplace and walk-out access to the deck, creating an ideal space for relaxing or entertaining. Both bedrooms are warm and welcoming, offering plenty of room for comfortable furnishings and personal touches. The refreshed ensuite bathroom features a stylish glass walk-in shower, modern tile work, and clean contemporary finishes. The full-size basement adds exceptional versatility with a separate office/den, utility room, workshop, cold cellar, and a large recreation room area awaiting your finishing touches. Enjoy the exceptional lifestyle and amenities that Wilmot Creek has to offer in this well-maintained and move-in ready home. This home is on leased land. Your maintenance fees include Use of the Club House and all amenities (golf, tennis/pickleball, pools, gym, sauna, hot tub, shuffleboard, billiards, darts, dog park and much more including entertainment. (id:63203)
17 - 480 Beresford Path
Oshawa, Ontario
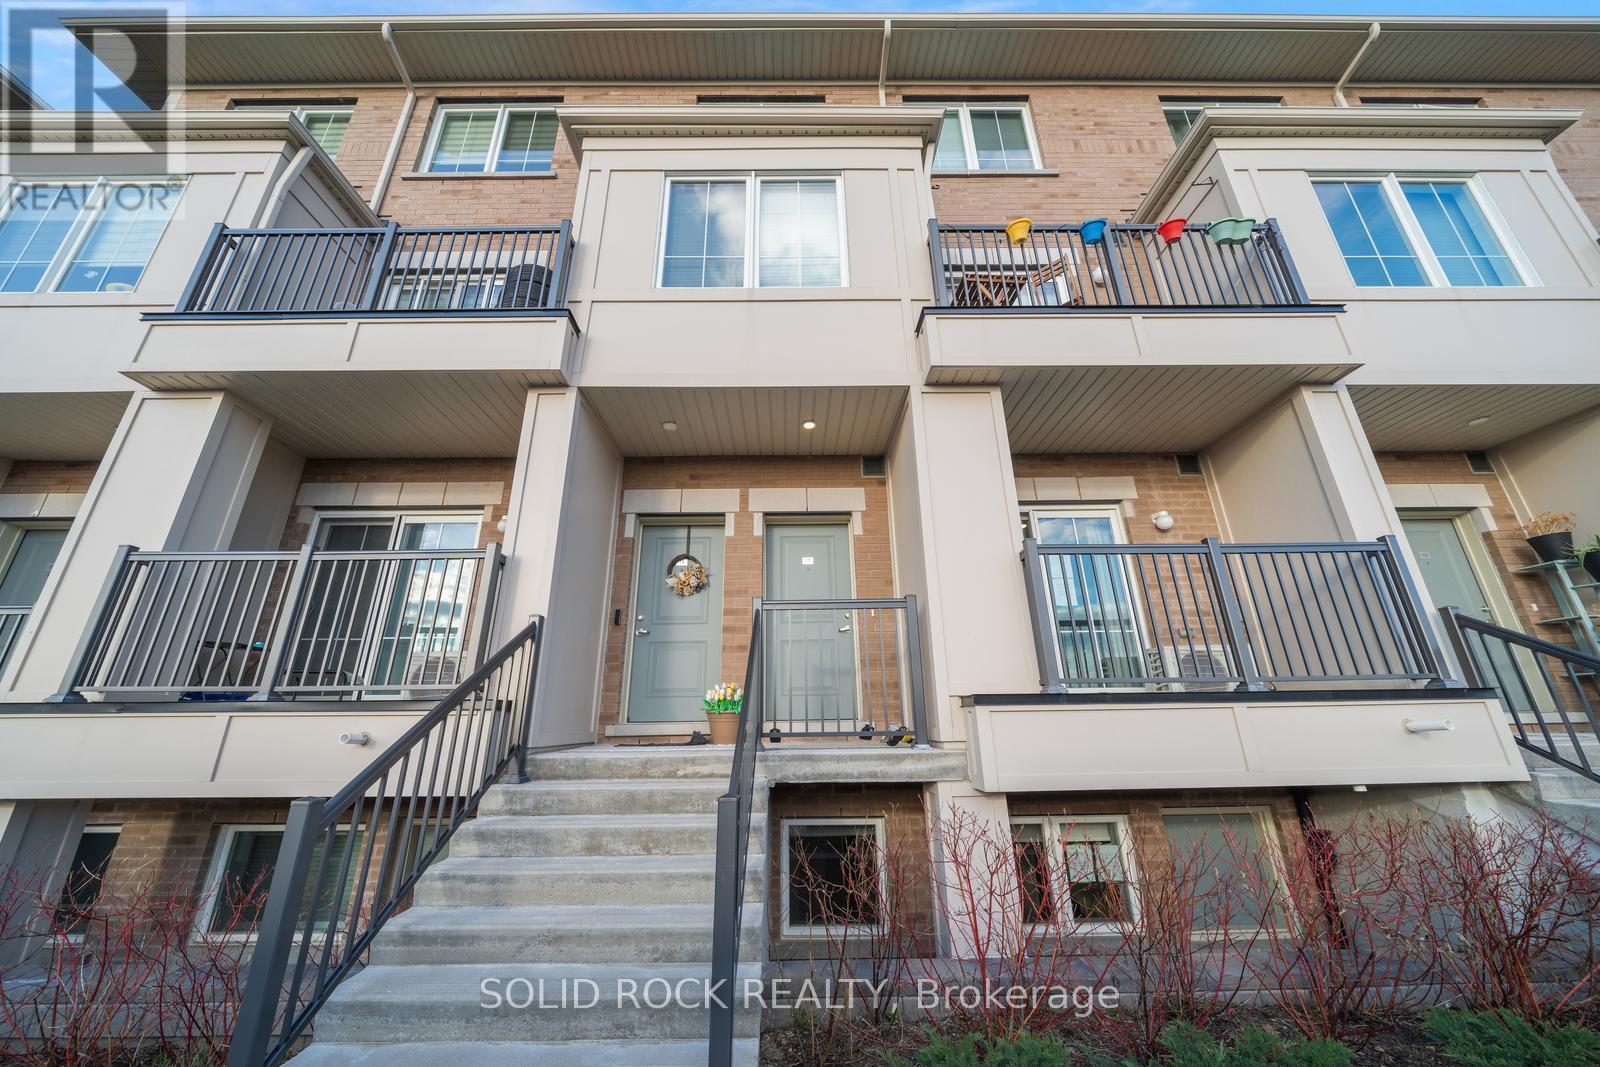
If you are looking for a low maintenance home in a convenient location - look no further! This 2-bedroom and 1.5 bathroom condo townhouse is situated in a quiet, family-friendly community- not only that - it's only a 2 minute drive to the 401 and a 5 minute drive to the Go Station- AND it comes with 2 parking spots! There is an open concep, airy & bright, main floor. The modern kitchen has stone countertops and a large patio door facing west to the balcony- watch the sun set! The bathrooms also have modern cabinetry and stone countertops. There's 2 good sized bedrooms with large windows so there is lots of natural light. This home is ideal for first-time home buyers and investors. Don't miss this opportunity! Taxes per Geowarehouse. Sold under power of sale. Sold As-Is, Where-Is. Seller does not warranty any aspects of property, including but not limited to: sizes, taxes or condition. (id:63203)
2907 - 127 Broadway Avenue
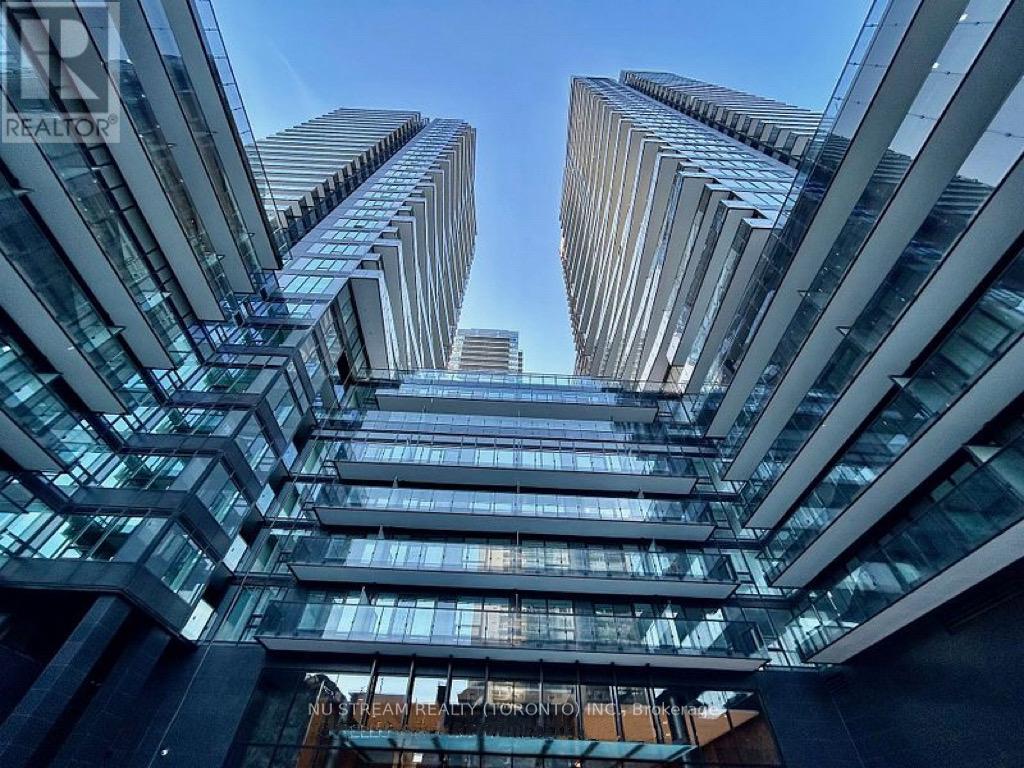
Toronto, Ontario
One Year New 1-Bedroom Condo Unit, Modern And Spacious With Open Concept, 9 Feet Ceiling, Floor-Ceiling Windows, Mirrored Closet For A Modern Touch. Large Balcony Perfect For A Relaxing Or Entertaining, All Build In Appliances For A Seamless Look. A Super Prime Location On The Heart Of Midtown, Core /Financial District, 10 Minutes To Subway Station, Shops And Dining. 24 Hrs Concierge, Visitor Parking Available. No Smoking No Pets. 24 Hours Notice for Showing. (id:63203)
420 - 399 Adelaide Street W
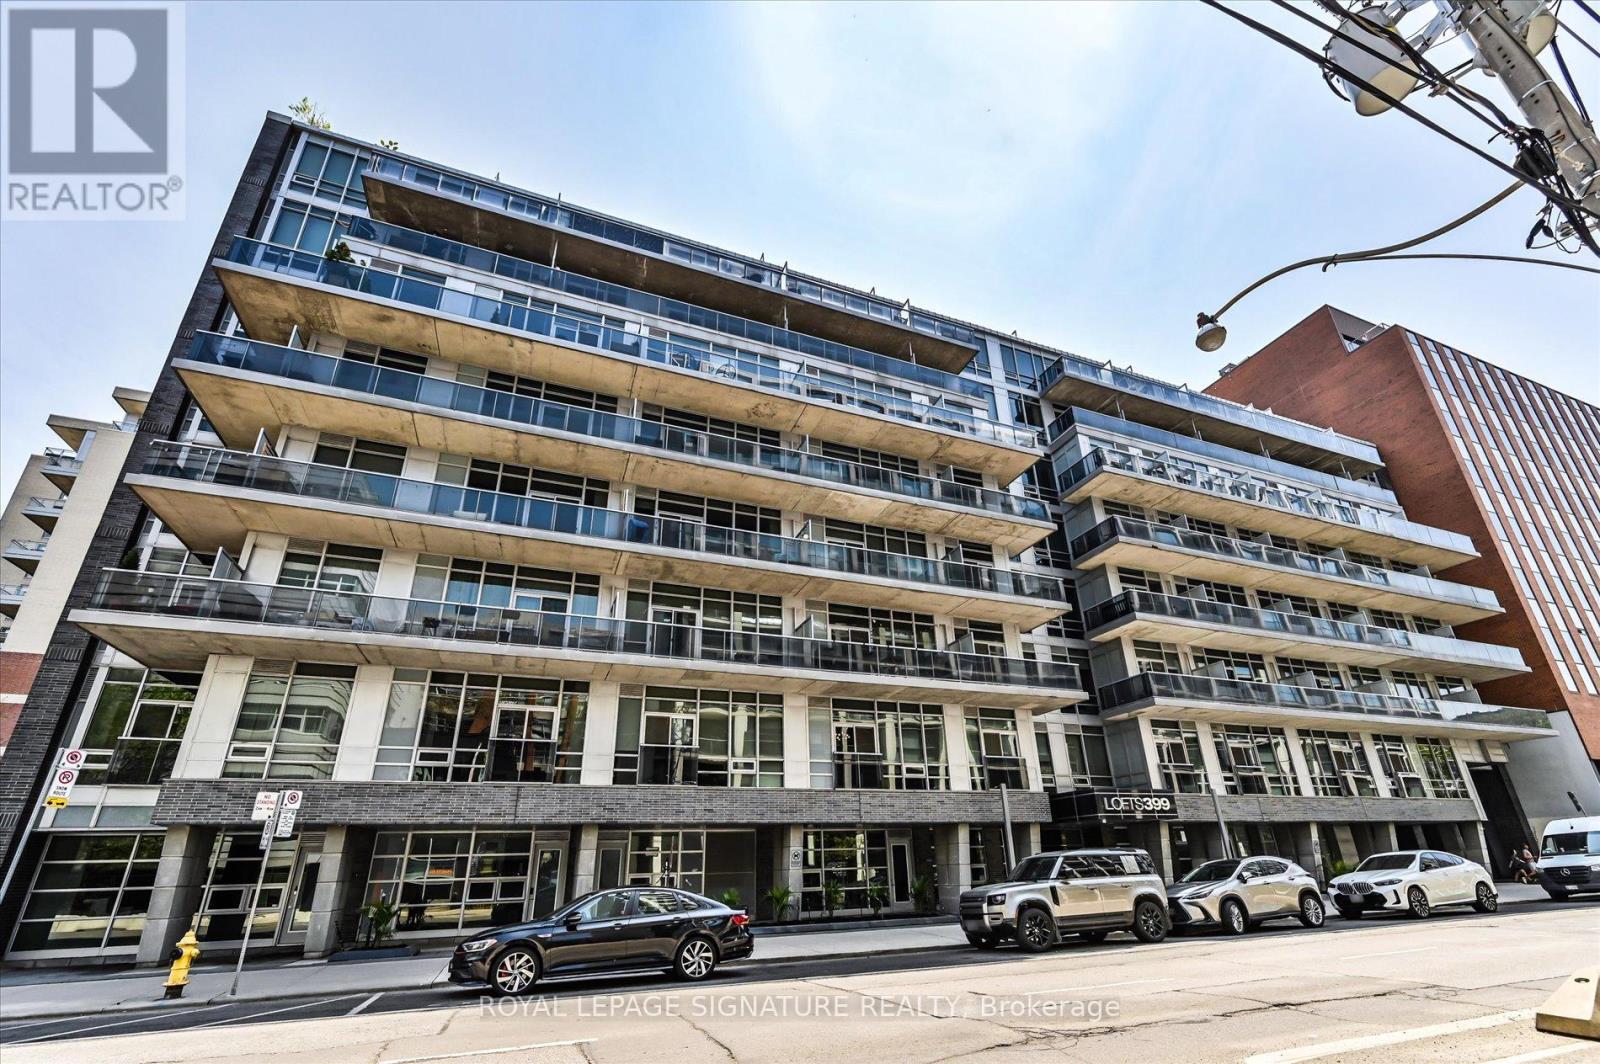
Toronto, Ontario
Bright and spacious 1-bedroom, 2-bath suite in the heart of Toronto's vibrant King West Entertainment District. This stylishresidence features soaring 10-foot exposed concrete ceilings, expansive floor-to-ceiling windows, walk-out to an open balcony and afunctional 783sq. ft. layout designed for comfortable urban living. Flooded with natural light, the open-concept space blends modern designwith everyday practicality. Ideally situated in sought-after King West, you're surrounded by some of the city's finest restaurants, cafes,nightlife, and boutique shopping, with easy access to transit and downtown conveniences. Residents enjoy exceptional building amenities,including a fully equipped fitness centre, lap pool, landscaped courtyard with a tranquil water garden, 24-hour concierge, and stylish partyroom. A perfect opportunity to experience upscale downtown living in one of Toronto's most desirable neighbourhoods. (id:63203)
2602 - 38 Widmer Street
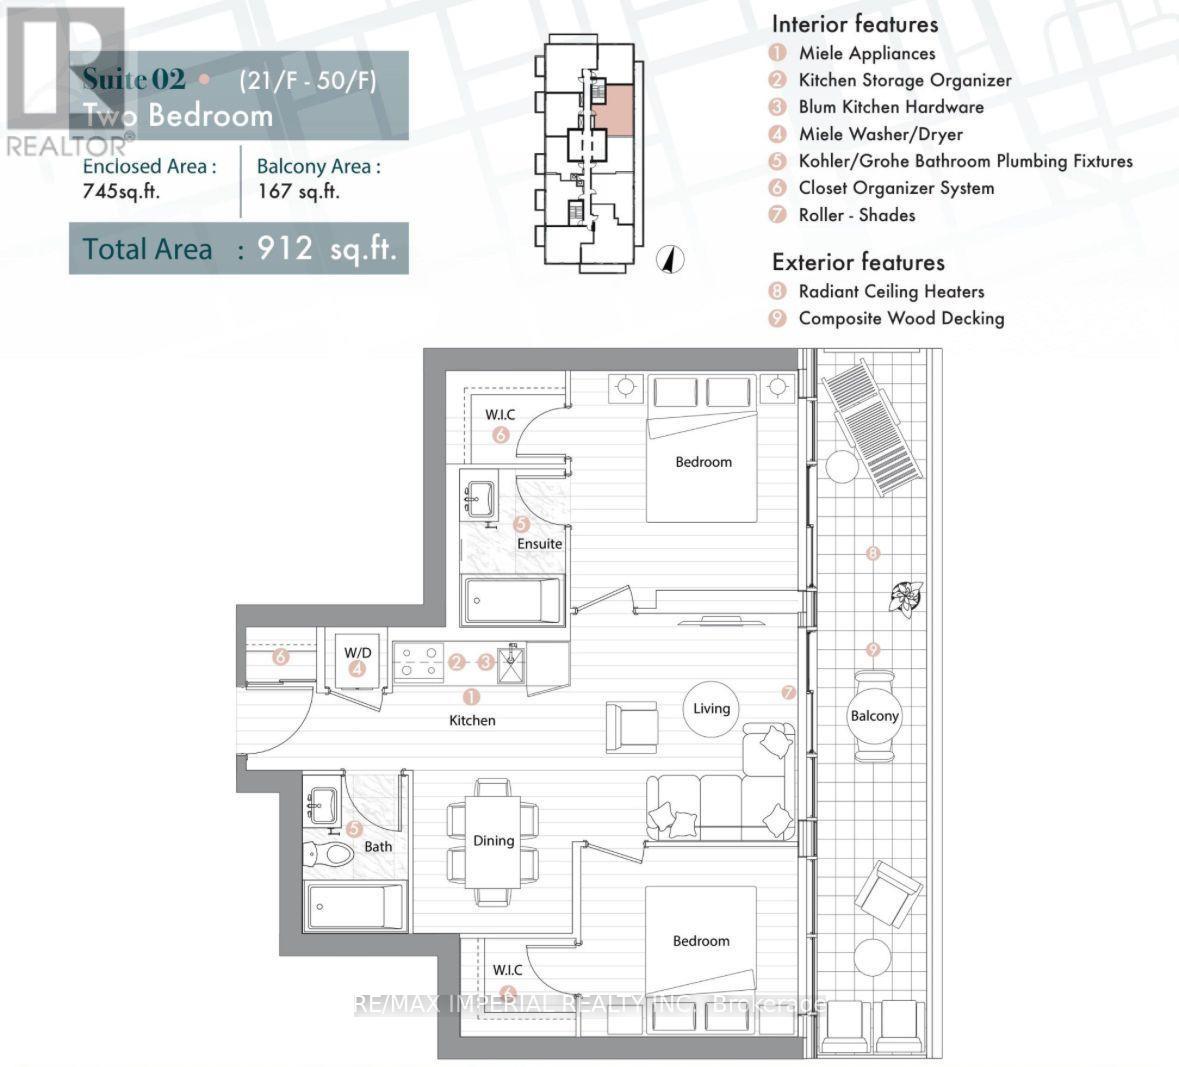
Toronto, Ontario
One Bedroom With A Private Used Washroom and A Shared Kitchen And Living Room! Welcome To Central At 38 Widmer By Concord! Located In The Heart Of The Entertainment District And Toronto's Tech Hub. This Two Years Newly Luxury 2 Bedrooms, 2 Bath 745 Sf East Facing Unit, B/I Miele Appliances, Built-In Closet Organizers And Heated Fully Decked Huge Balcony. High-Tech Residential Amenities, Such as 100% Wi-Fi Connectivity, NFC Building Entry (Keyless System), State-Of-The-Art Conference Rooms with High- Technology Campus Workspaces Created to Fit The Increasingly Ascending "Work From Home" Generation And Refrigerated Parcel Storage For Online Delivery. *100/100 Walk Score* Perfect For Young Professionals * 5 Minute Walk To Osgoode Subway, Minutes From Financial And Entertainment District* Walk to Attractions Like CN Tower, Rogers Centre, Scotiabank Arena, Union Station/TTC, U of T, TMU, Shopping, Clubs, Restaurants, Theatres and More! A MUST SEE Furnished One Bedroom! Move In Immediately And Enjoy! (id:63203)