

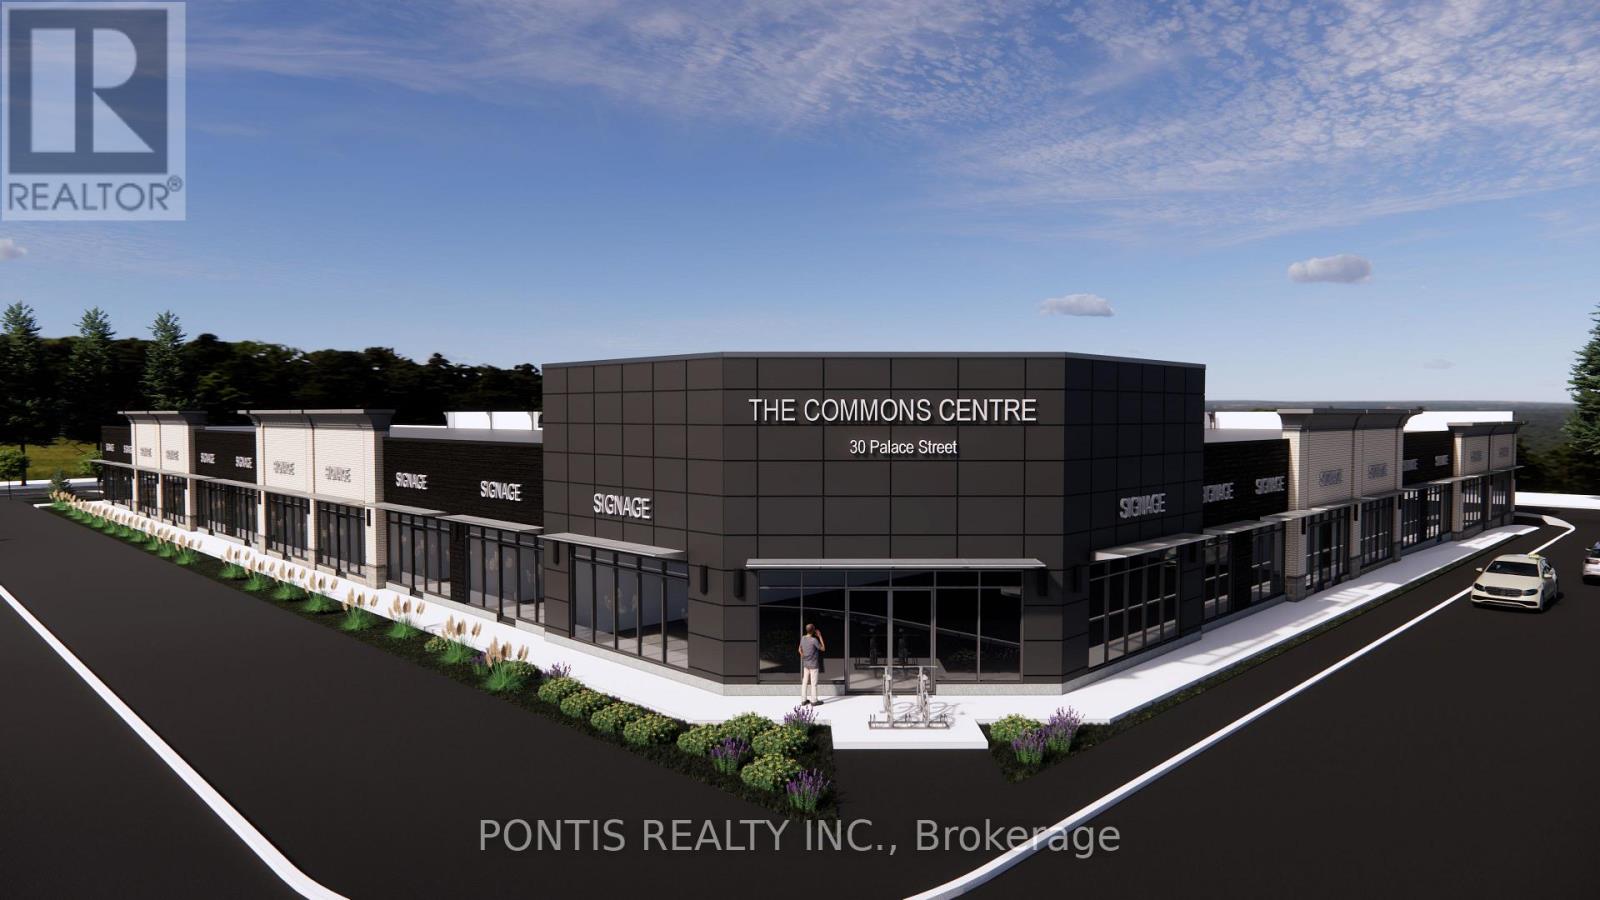
114 - 30 Palace Street
Kitchener, Ontario
$$ Pre Construction $$ SINGLE Storey ## Commercial/Retail Condo ## @ Ottawa Street & Hunsworth Ave intersection In Kitchener ## Permitted For Restaurant, Services, MEDICAL, Professional Offices, DAY CARE & Other Uses. A Rare Opportunity Of Owning Instead Of Renting In Growing City Of Kitchener ### Exclusive Use Available ###. Possession In September 2027.**Taxes Yet To Be Assessed. ** Rare End USER and INVESTMENT Opportunity** (id:63203)
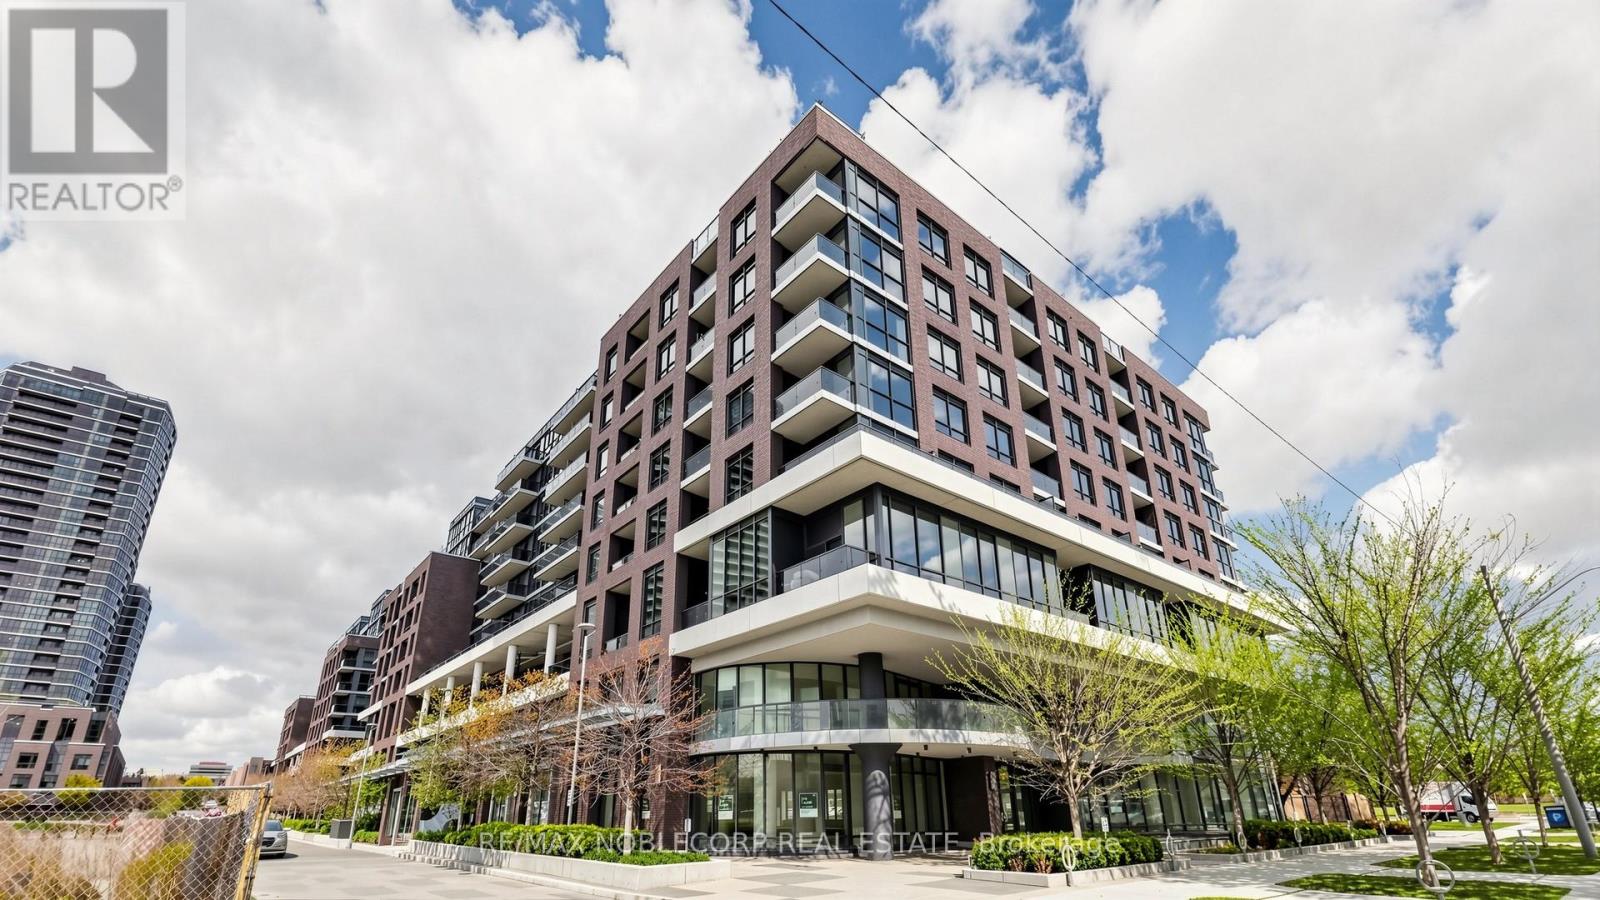
616 - 10 Gibbs Road
Toronto, Ontario
Truly rare offering at Park Terraces! This bright and spacious 2-bedroom, 2 full bathroom suite features one of the most functional layouts in the building, with abundant natural light from multiple windows and a balcony facing a clear sky view and calming outdoor pool fountain sound - perfect for patio-style relaxation. The primary bedroom offers a walk-in closet and a large window from floor to ceiling with amazing morning natural lighting. An extra-large laundry room with exceptional storage adds to the practicality of this unit. Boutique building with full amenities including 24-hour concierge, outdoor pool, gym, sauna, party room, library, and kids' play area. Convenient access to Hwy 427, 401 & Gardiner, plus shuttle to subway at your door. Internet included in maintenance fees. (id:63203)
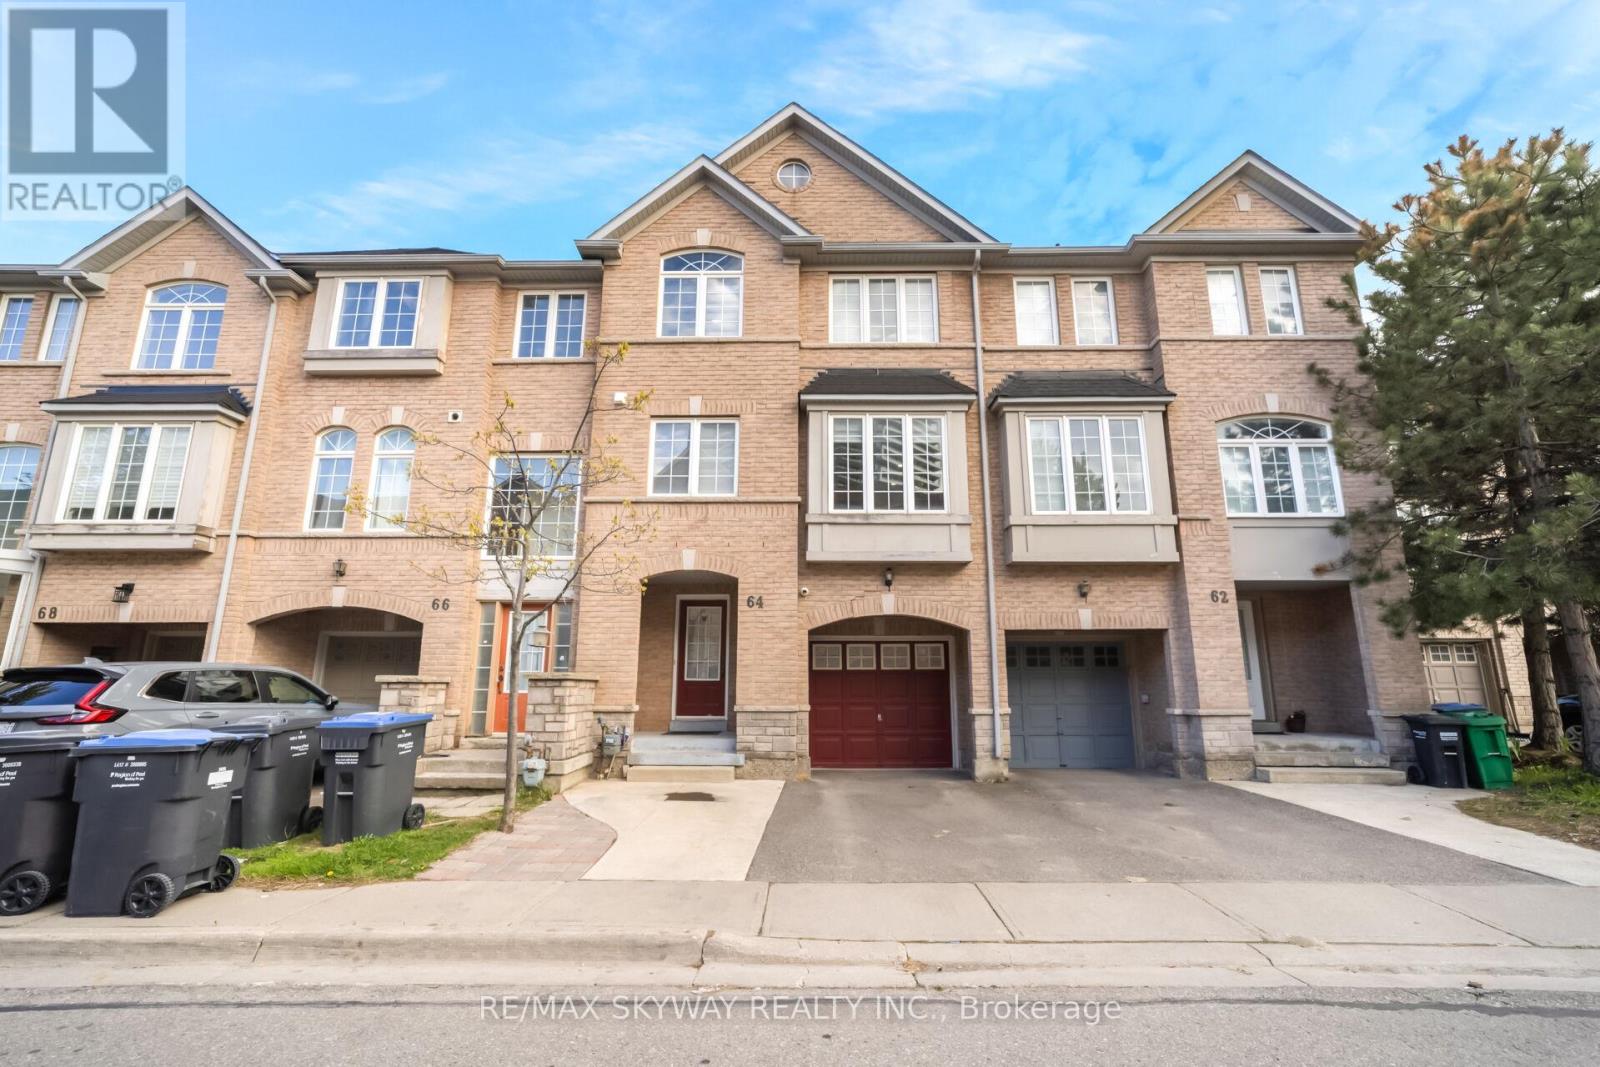
64 Bernard Avenue
Brampton, Ontario
Welcome To This Beautifully Maintained 3-Storey Townhome In A Highly Desirable Brampton Community! Featuring 3 Spacious Bedrooms, 2.5 Washrooms, And A Versatile Den Perfect For A Home Office Or Study Area. This Bright And Functional Layout Offers Modern Living With Generous Principal Rooms, An Open-Concept Main Floor, And Plenty Of Natural Light Throughout. The Contemporary Kitchen Overlooks The Living And Dining Areas, Ideal For Everyday Living And Entertaining. Enjoy The Convenience Of Multiple Levels Of Living Space, Perfect For Growing Families, First-Time Buyers, Or Investors. Close To Schools, Parks, Transit, Shopping, Highways, And All Essential Amenities. (id:63203)
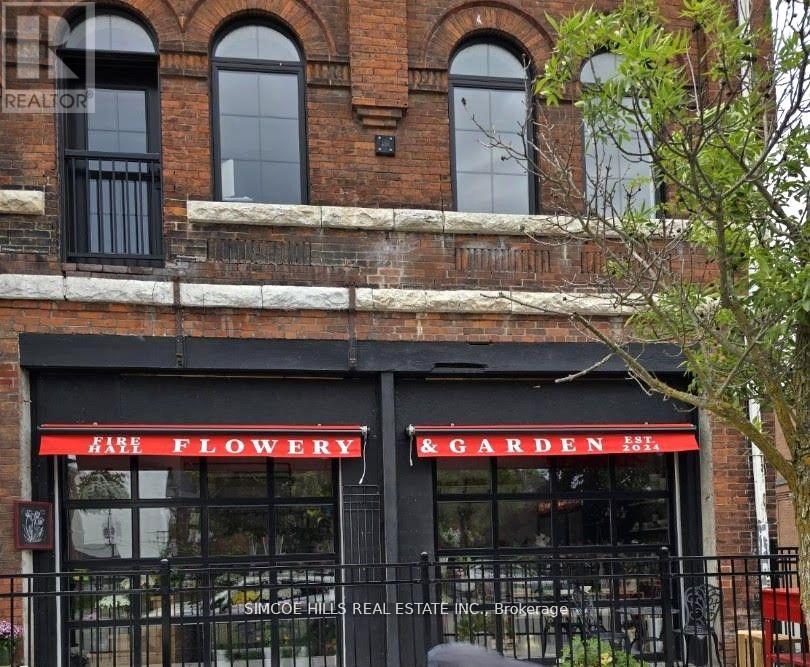
27 Peter Street N
Orillia, Ontario
For lease. Immaculate commercial space at street level with glass front. Offers beautiful bright modern space in Historic restored building. Exceptional street exposure . Exclusive use (approx 300 sq ft ) fenced patio. Handicapped washroom. Interior just under 400 sq ft . Located in Orillia"s downtown core in the Peter St. Arts District, busy main street eateries and frequent downtown events and festivals. A mix of commercial and residential uses in the downtown core. Only 3 blocks to the bustling waterfront at the end of Mississaga St . E. Bring your business visions to life! Coffee shop, convenience store, art studio, bakery, retail, office ?. 8 nice apartments above. Net lease plus HST plus hydro & water. It is heated and cooled with a super efficient mini-split heat pump HVAC unit. Estimated hydro approximately $95. a month depending on hydro demands of business. The landlord pays taxes ($250 a month). Tenant responsible for own maintenance on patio and interior.Tenants pay their own insurance. Looking for a business that won't negatively impact the residential units above. (id:63203)
2071 Gibson Street
Innisfil, Ontario
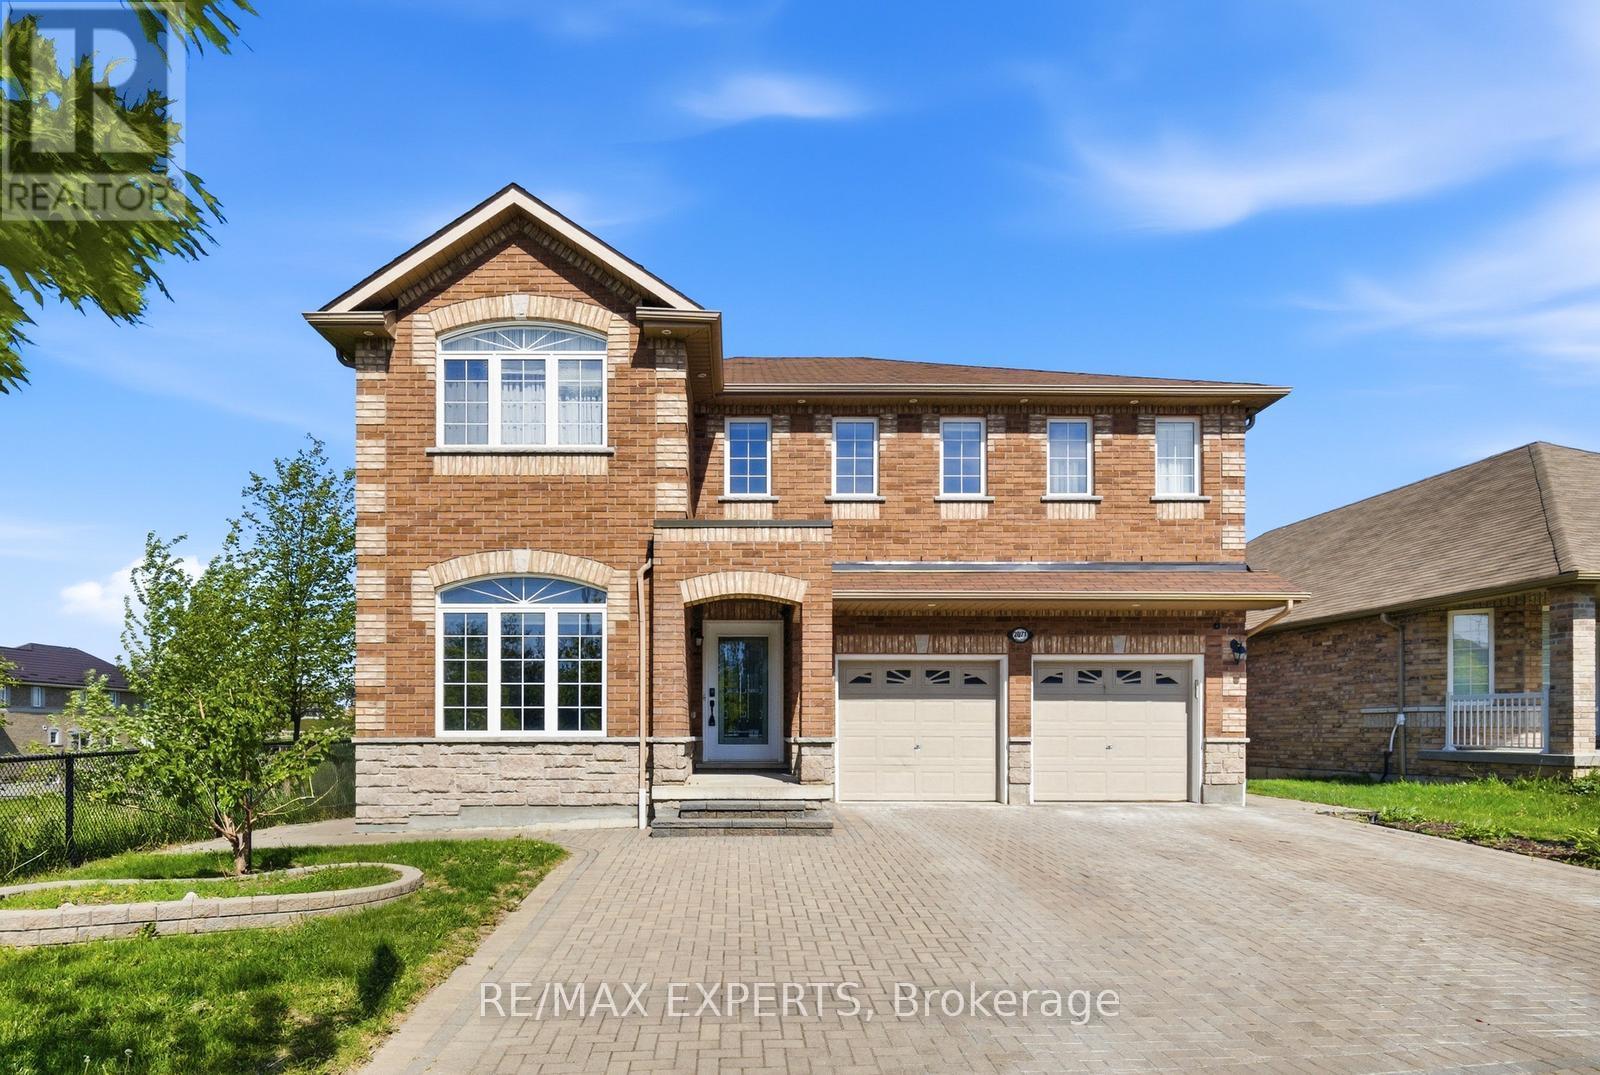
Welcome to 2071 Gibson Street, providing one of the largest lots in the entire area with 200 ft depth and beautifully renovated family home offering approximately 4,000 sq. ft. of finished living space, including over 3,100 sq. ft. above grade. Newly updated and move-in ready, this impressive residence combines timeless design with modern finishes.Step inside to discover a bright and inviting interior highlighted by newly installed scraped hardwood flooring throughout the main level, fresh paint throughout the entire home, and brand-new trim that create a clean,contemporary feel. The spacious floor plan features generously sized rooms, providing the perfect setting for both everyday living and entertaining.The finished walkout basement has been refreshed with new luxury vinyl flooring, offering valuable additional living space ideal for a recreation room, home office, gym, guest suite, or multi-generational living. Large windows and direct backyard access enhance the lower level with natural light. Offering approximately 4,000 sq. ft. of total finished living space, this home delivers the size and layout that growing families desire, while the recent renovations provide the comfort and peace of mind of a turnkey property. Ideally situated in a sought-after neighbourhood close to schools, parks, shopping, transit, and everyday amenities, 2071 Gibson Street presents an exceptional opportunity to own a beautifully updated home in a prime location. (id:63203)
1* Burtons Lane
Vaughan, Ontario
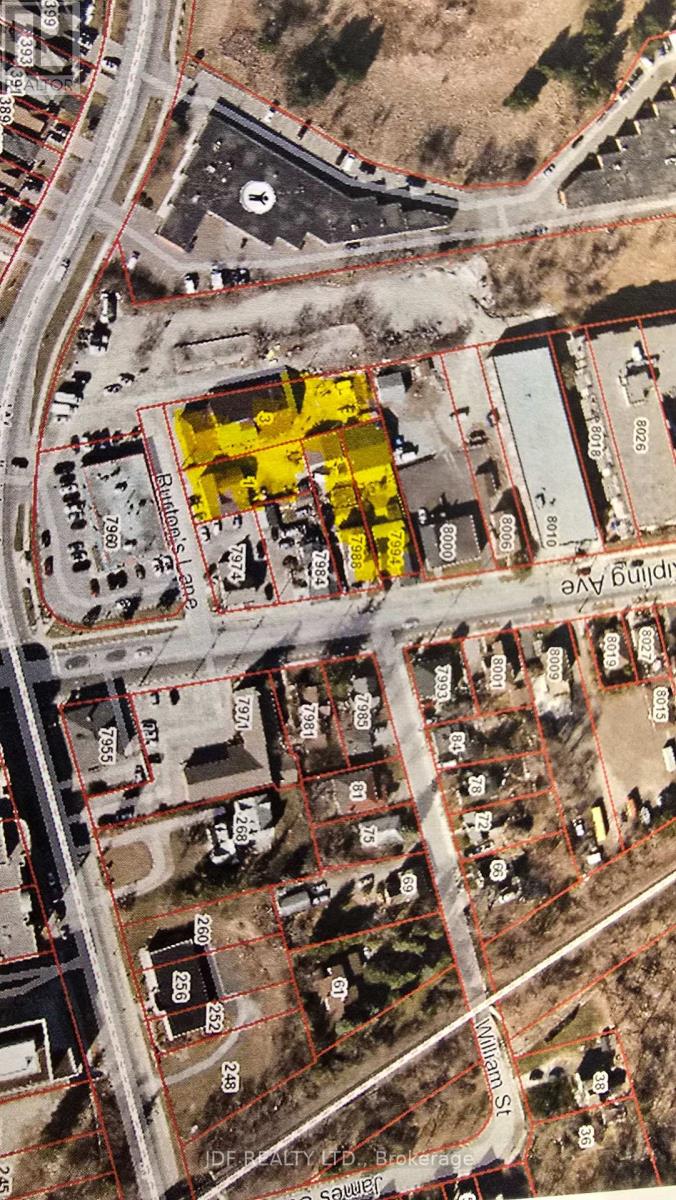
Tremendous Old Woodbridge Location. This unique 4 property development/investment assembly is being offered for sale. Offering breakdown, 1 Burtons Lane ( wood frame structure), 3 Burtons Lane ( 3,000 sf. multi level wood frame ind/com building) 7988 Kipling Ave 4 bdrm home (currently vacant) & 7994 Kipling Ave.( 3 bedroom home currently leased plus huge block garage /workshop 1200 sf)). The total land area .775 acres. Mixed use zoning. Generate additional income from the Ind/com building and the vacant house plus existing income from rented house. The future holds endless opportunities for future re-development of this site, several potential possibilities including commercial low rise or residential stack or mid rise developments. Walk to Woodbridge Fairgrounds , Market Lane Plaza & Neighborhood. Several Condo Buildings in immediate area due to high demand for this area. (id:63203)
893053 Sixth Line Ehs
Mono, Ontario
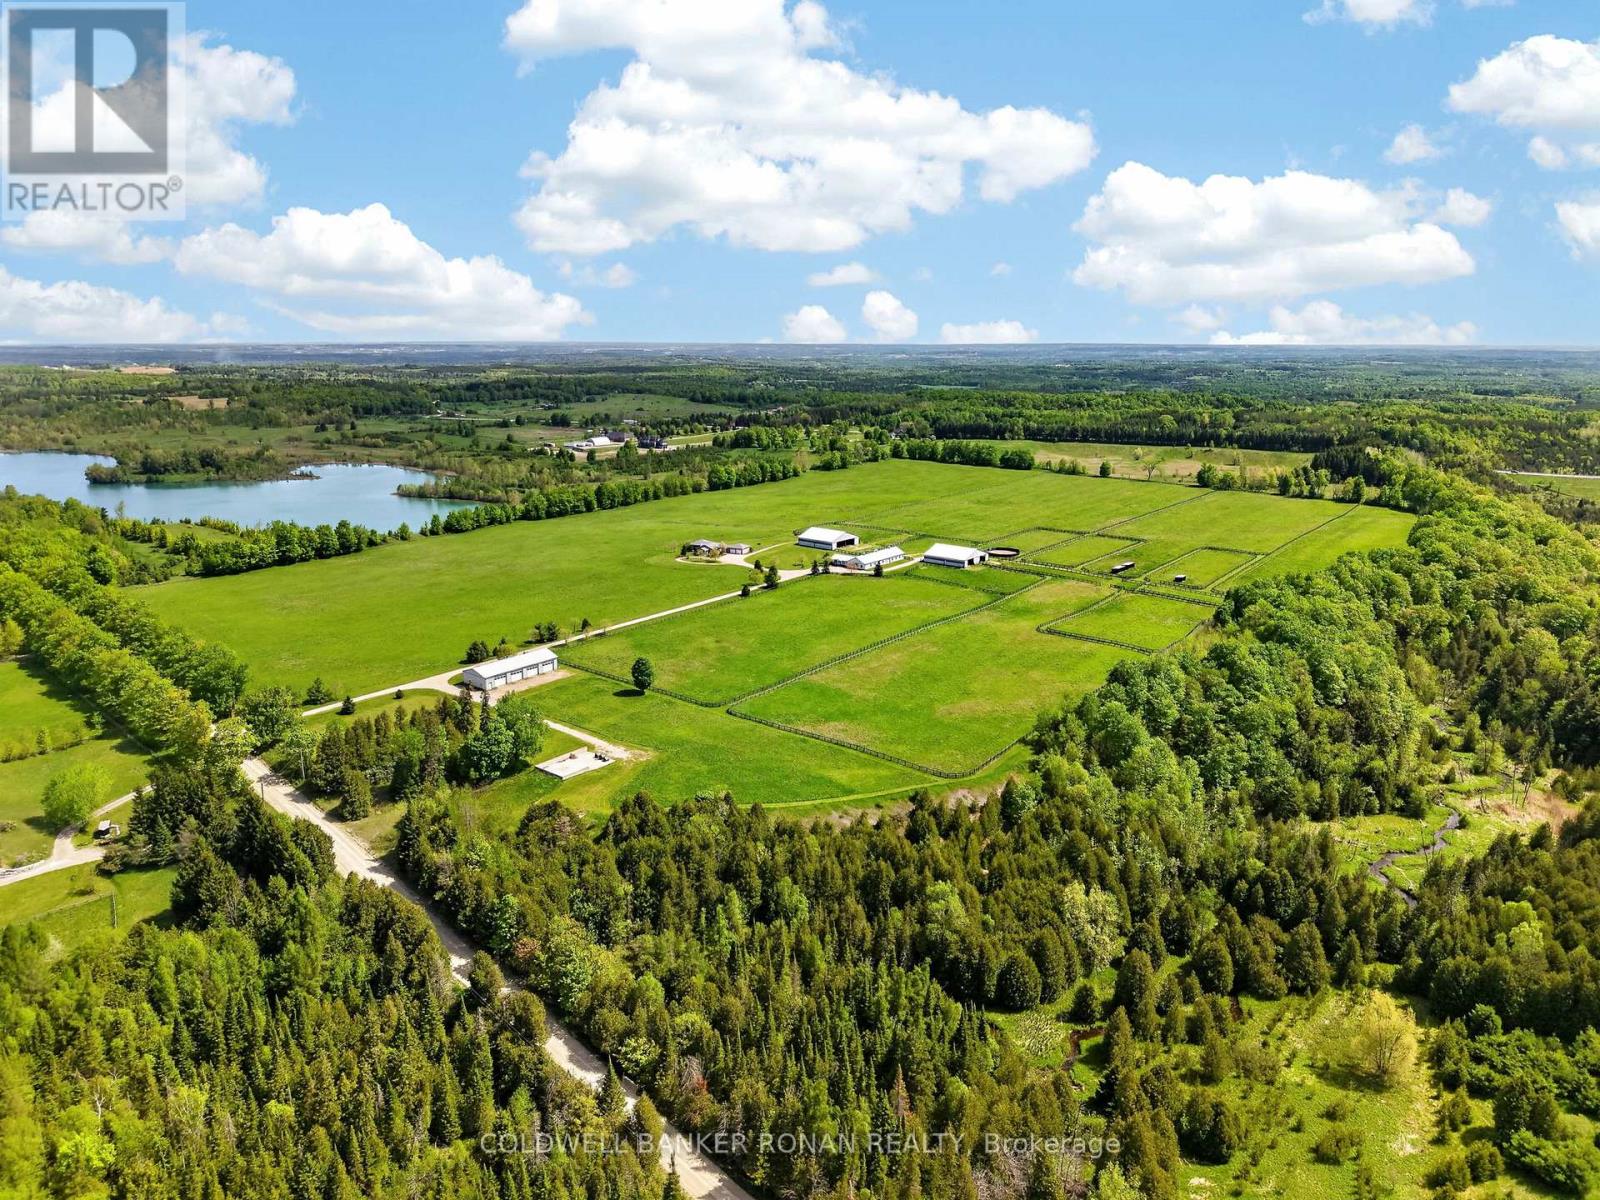
Exceptional 77-acre equestrian and agricultural facility in the picturesque landscape of Mono, just north of Hwy 9 and west of Airport Road. The property's greatest asset is its extensive collection of purpose-built buildings and infrastructure, offering outstanding functionality for equestrian, livestock, and agricultural operations. The impressive main residence is a spacious 3,000+ sq. ft. ranch bungalow with 4 bedrooms, 4 bathrooms, and an oversized attached 2-car garage. The main barn is well equipped with 16 stalls, an office, heated feed room, 2-piece bathroom, and a convenient attached 2-bedroom apartment ideal for staff, family, or rental income. Complementing the main barn are two substantial 80' x 80' buildings (6,400 sq. ft. each). One features 8 stalls, south-facing run-ins, and hay storage, while the other provides extensive round and square bale storage with a half run-in on the south side. A separate 4,000 sq. ft. implement building with four 12' x 14' roll-up doors offers exceptional storage and space for equipment and machinery. The property also features 10 paddocks, approximately 35 acres of quality hay fields, and sandy loam soil ideal for a variety of agricultural uses. Whether you're an equestrian professional, breeder, trainer, livestock operator, or hobby farmer, this property is equipped to support your operation. Conveniently located just 50 minutes to Woodbine, 14 minutes to Palgrave Equestrian Park, 40 minutes to Angelstone Tournaments, and 40 minutes to Pearson International Airport, this is a rare opportunity to own a fully developed rural estate with exceptional buildings, productive land, and a highly desirable location. (id:63203)
893053 Sixth Line
Mono, Ontario
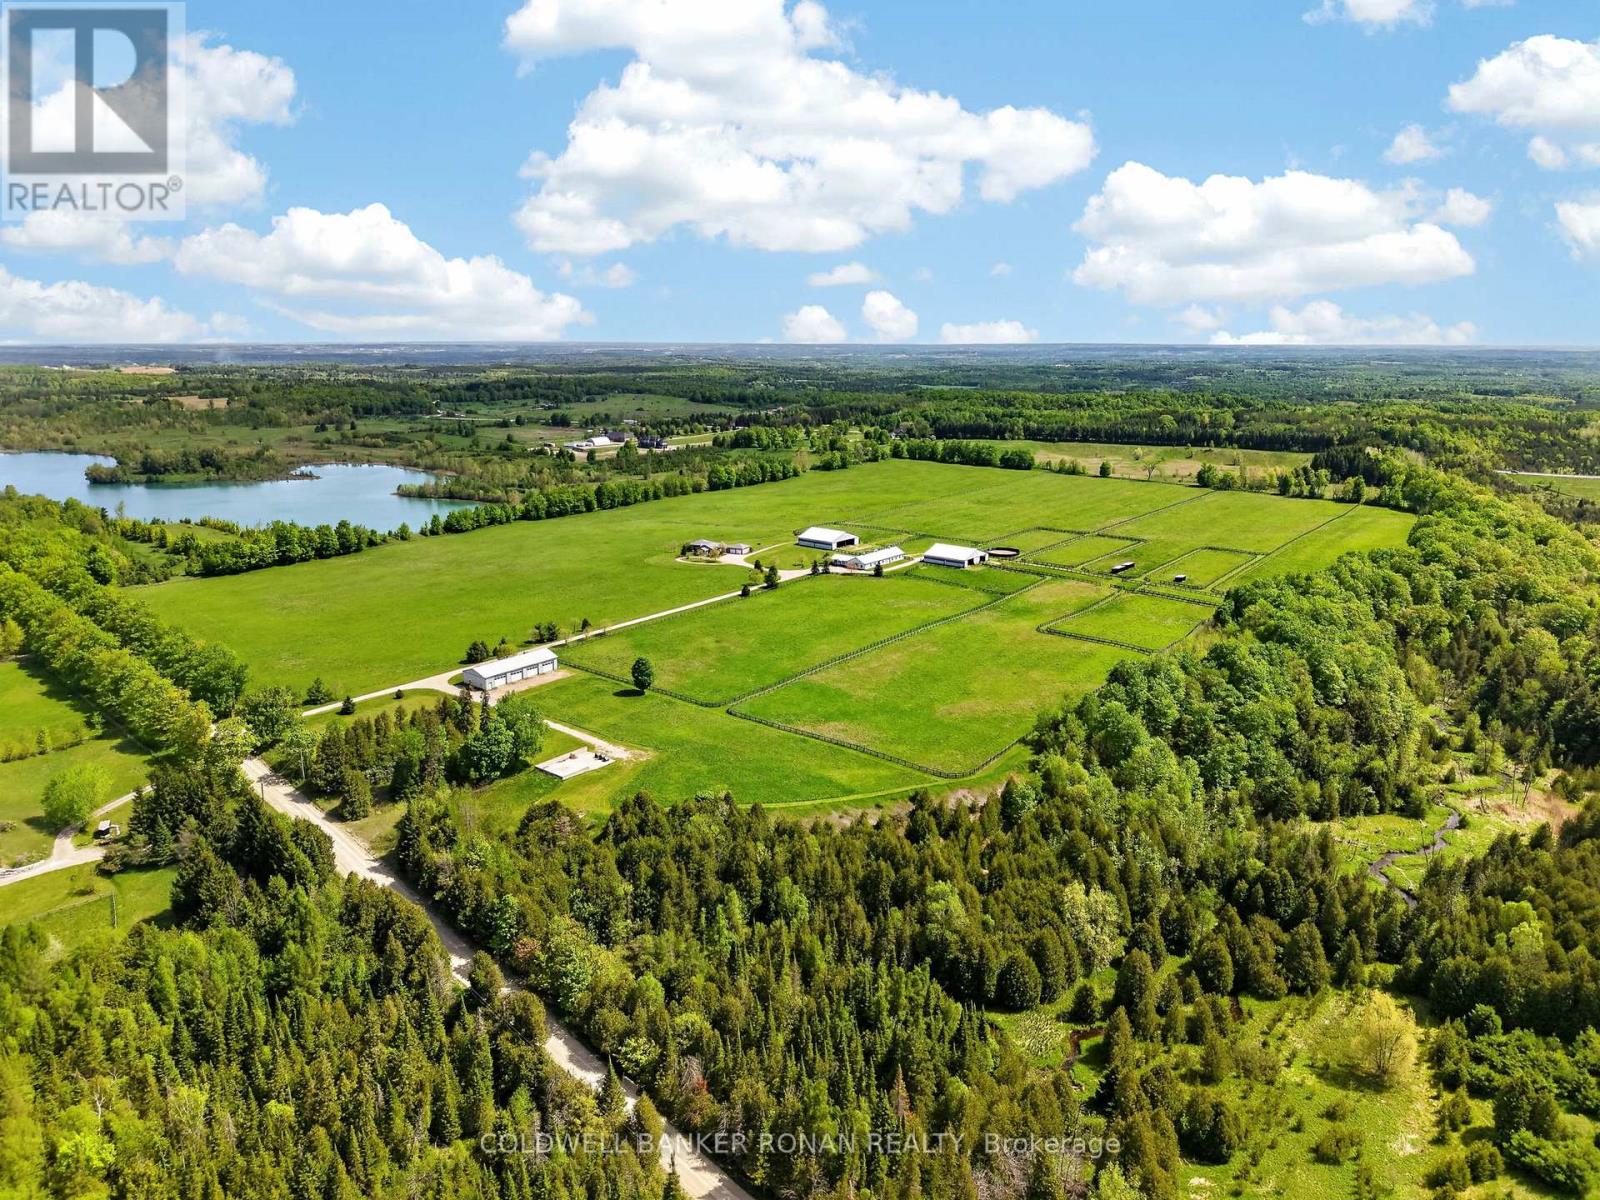
Exceptional 77-acre equestrian and agricultural facility in the picturesque landscape of Mono, just north of Hwy 9 and west of Airport Road. The property's greatest asset is its extensive collection of purpose-built buildings and infrastructure, offering outstanding functionality for equestrian, livestock, and agricultural operations. The impressive main residence is a spacious 3,000+ sq. ft. ranch bungalow with 4 bedrooms, 4 bathrooms, and an oversized attached 2-car garage. The main barn is well equipped with 16 stalls, an office, heated feed room, 2-piece bathroom, and a convenient attached 2-bedroom apartment ideal for staff, family, or rental income. Complementing the main barn are two substantial 80' x 80' buildings (6,400 sq. ft. each). One features 8 stalls, south-facing run-ins, and hay storage, while the other provides extensive round and square bale storage with a half run-in on the south side. A separate 4,000 sq. ft. implement building with four 12' x 14' roll-up doors offers exceptional storage and space for equipment and machinery. The property also features 10 paddocks, approximately 35 acres of quality hay fields, and sandy loam soil ideal for a variety of agricultural uses. Whether you're an equestrian professional, breeder, trainer, livestock operator, or hobby farmer, this property is equipped to support your operation. Conveniently located just 50 minutes to Woodbine, 14 minutes to Palgrave Equestrian Park, 40 minutes to Angelstone Tournaments, and 40 minutes to Pearson International Airport, this is a rare opportunity to own a fully developed rural estate with exceptional buildings, productive land, and a highly desirable location. (id:63203)
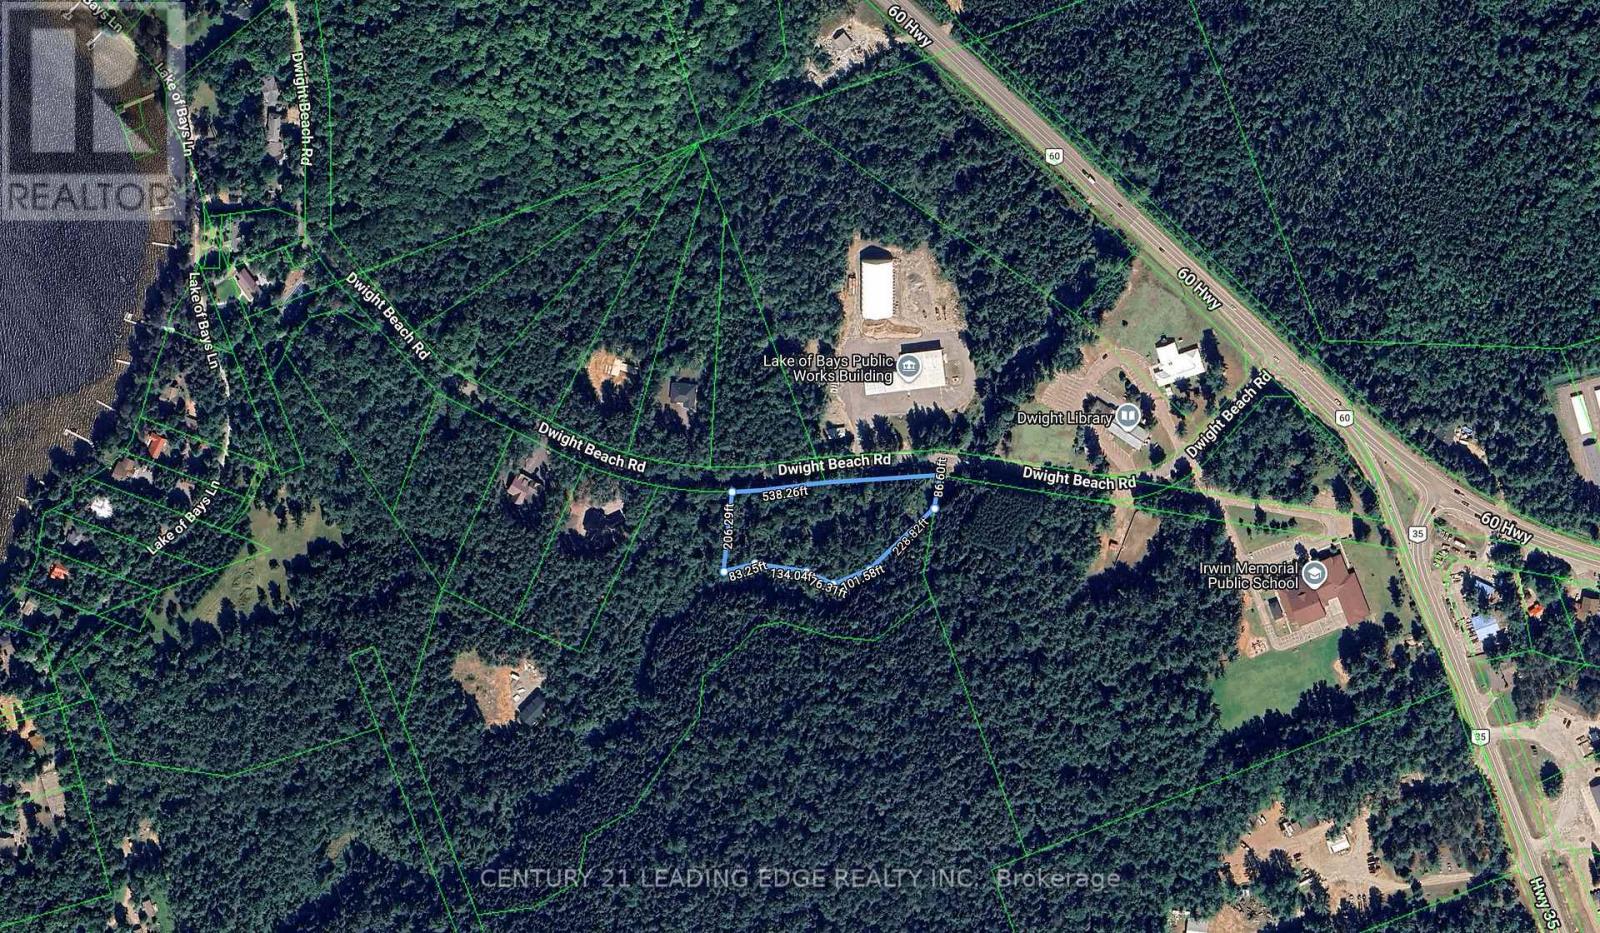
Na Dwight Beach Road
Lake Of Bays, Ontario
Location, Location, Location! Surrounded by a serene ravine setting, this exceptional 2+ acre building lot offers the perfect opportunity to build your dream home or Muskoka retreat.Cleared and ready for construction, the property features towering mature trees along the western boundary, creating a private and picturesque backdrop.Located in a highly sought-after area surrounded by stunning newer homes, this premium lot sits on a year-round paved road and is just a short walk to Dwight Beach and the public boat launch on beautiful Lake of Bays.The entrance has already been roughed in, with hydro and fibre optic internet available at the lot line. Enjoy the convenience of having everything within walking distance, including the Dwight Market with groceries, pharmacy, and butcher counter, as well as an outdoor maintained skating rink, restaurants, the LCBO, and more. A rare opportunity to secure a prime Muskoka building lot where natural beauty, privacy, and convenience come together. (id:63203)
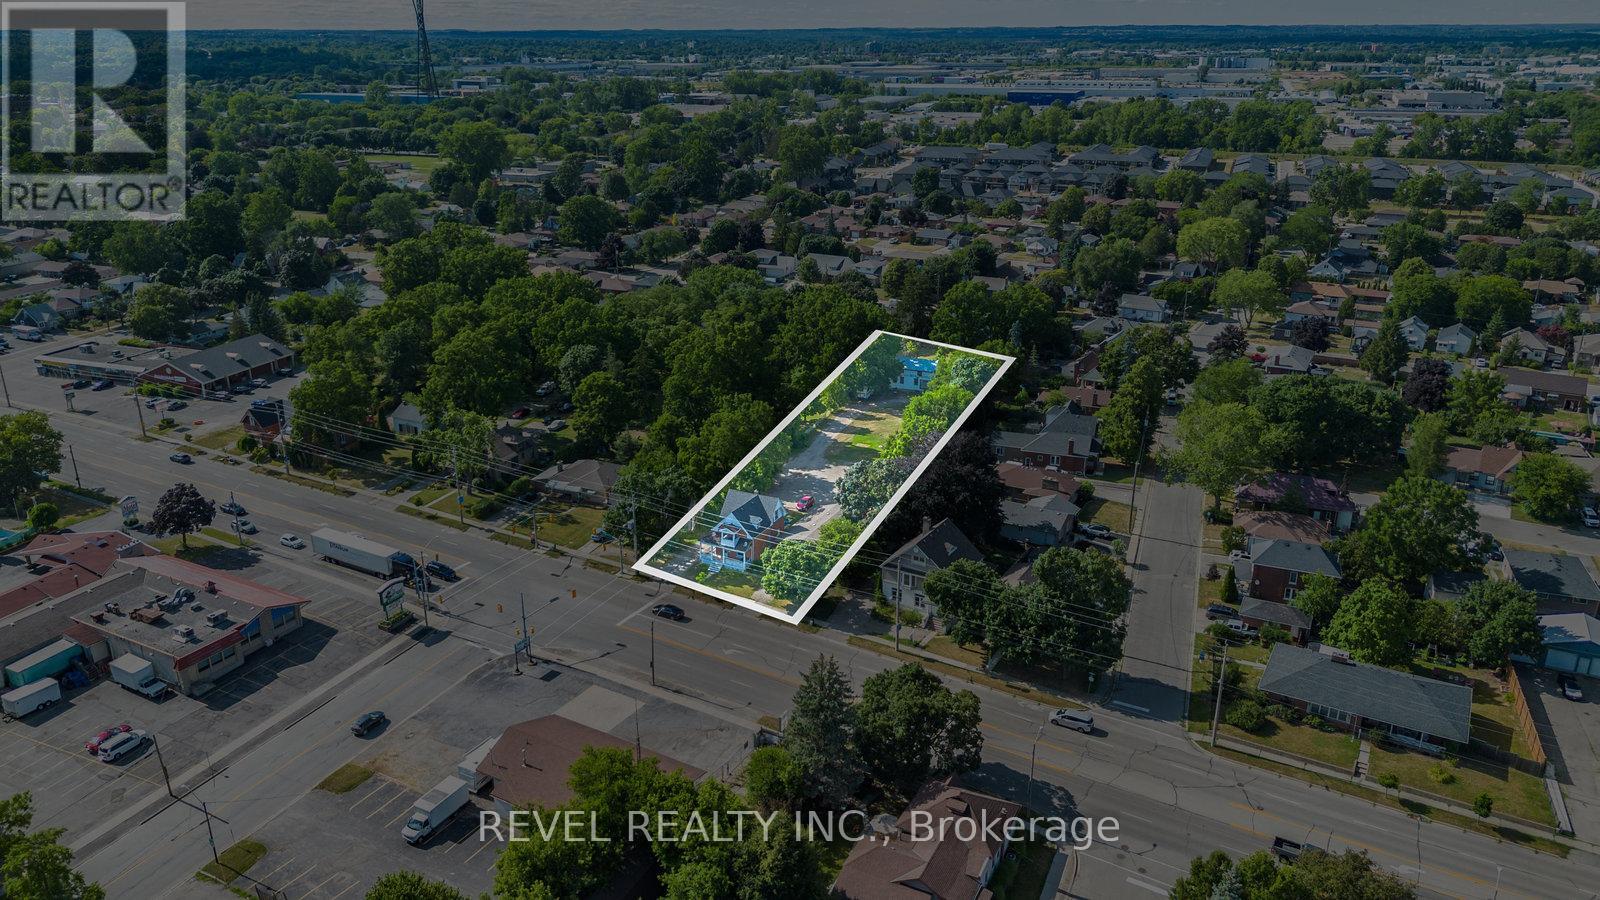
816 Colborne Street E
Brantford, Ontario
ATTENTION DEVELOPERS! Welcome to 816 Colborne Street, Brantford! Nestled in the desirable and family-friendly Echo Place neighbourhood, this property offers the perfect blend of convenience and potential. Situated on an impressive lot measuring approximately 43.86ft x 90.63ft x451.59ft x 94.71ft x 407.48ft, this residential gem is part of Brantford's Intensification Corridor, providing excellent opportunities for future growth. Under the new zoning by-laws with the City of Brantford, the lot will accommodate a total buildable footprint of 10,167 square feet, with a height of 38 meters. Amenities abound with shopping centres, big-box stores, and a variety of restaurants just moments away along Wayne Gretzky Parkway and Colborne Street. In proximity to schools and parks, as well as easy access to Highway 403! Serviced by the Grand ErieDistrict School Board and the Brant Haldimand Norfolk Catholic District School Board, this property perfectly suits future families seeking a community atmosphere. (id:63203)
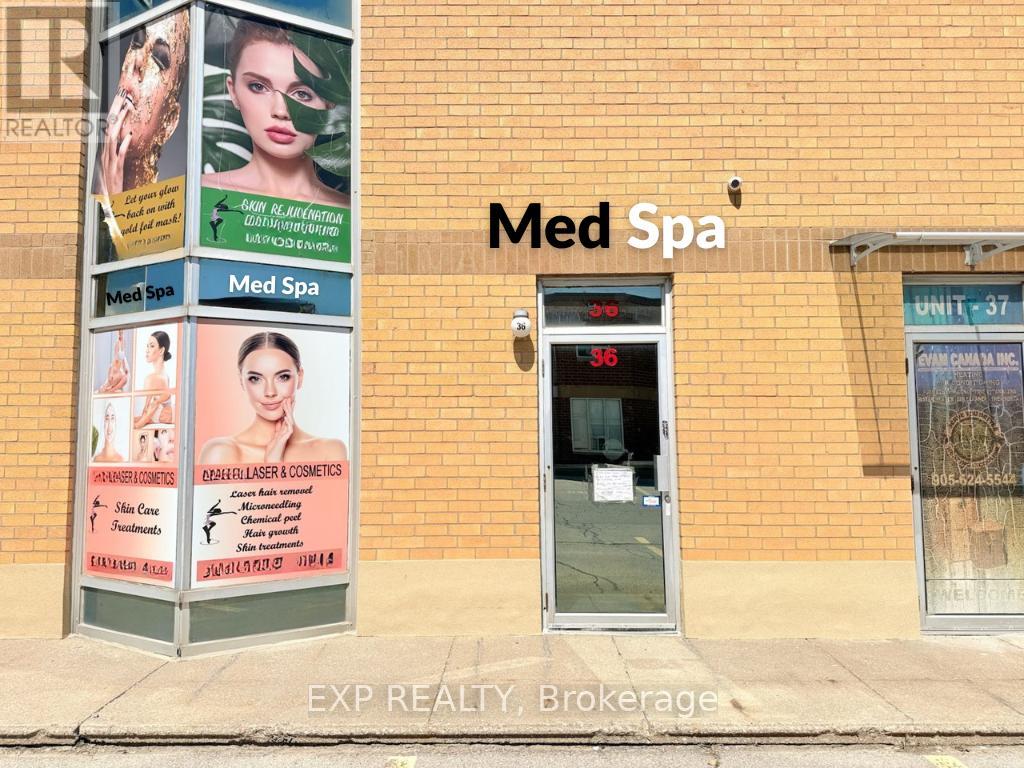
#36 - 5004 Timberlea Boulevard
Mississauga, Ontario
Well-established luxury med spa and laser aesthetics business operating in a large multi-tenant professional complex at Tomken Rd & Eglinton Ave E in Northeast Mississauga. Conveniently accessible from Hwy 403 via Eglinton Ave E, close to Dixie Rd, minutes to Heartland Town Centre and Square One - ideally positioned to serve Mississauga's dense residential and professional population. Fully built-out facility featuring 4 private treatment rooms, chic reception and lounge, spa-style washroom, private office, and full kitchen - all enhanced by over $100,000+ in leasehold improvements and premium furnishings and equipment. Services offered here include laser hair removal, micro-needling, acne treatments, skin tightening, and more. Landlord permits a broad range of complementary wellness uses. All-inclusive rent of aprox $1,800/month (TMI & water included). Ample surface parking. Lease till 2028 and extension available to qualified buyers upon Landlord qualification. (id:63203)
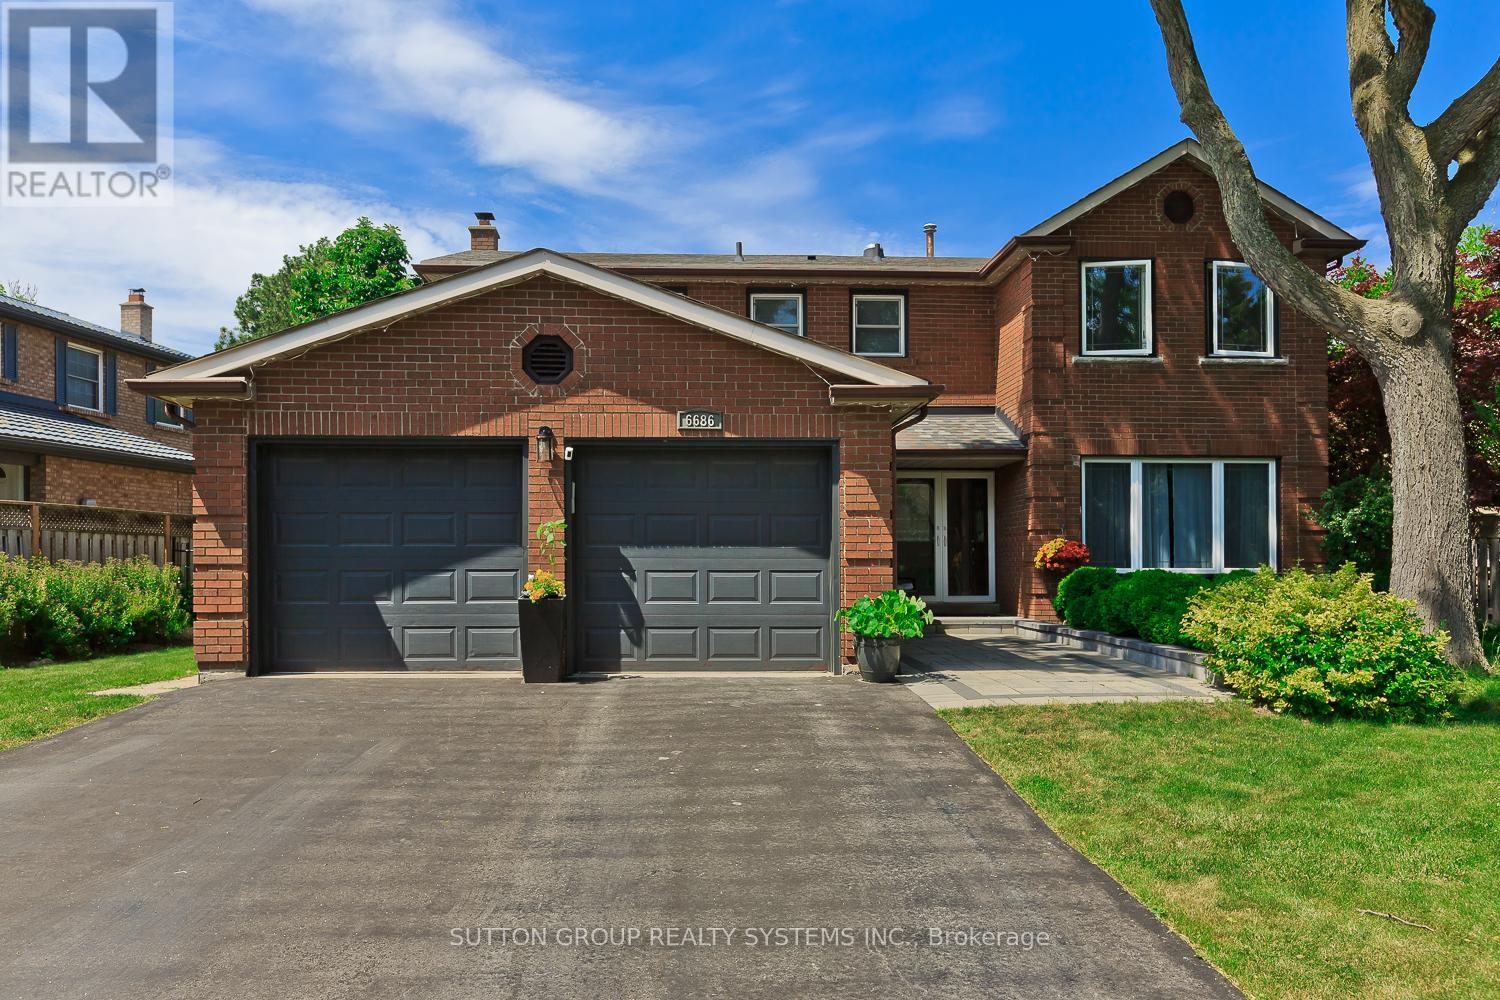
6686 Barrisdale Drive
Mississauga, Ontario
This Beautifully maintained Executive Residence with a State of the Art Inground Swimming Pool, offers 4 spacious bedrooms and is ideally situated on an oversized lot in one of Meadowvale's most desirable family-friendly crescents. Fully Renovated in 2018, the home showcases stylish modern finishes including quartz countertops, Stainless steel Appliances, Hardwood flooring, a Resurfaced driveway and Walkway, and an updated Front Entry Door. Designed for both everyday living and entertaining' The home features multiple walkouts to a private backyard retreat complete with a meticulously maintained Inground pool with expansive concrete decking, and a charming poolside bar that is a perfect setting for summer gatherings. Bright and generously sized principal rooms provide exceptional space for growing families. The Elegant finished basement offers a Versatile Recreation Area, dedicated gym space with laminate flooring, and a convenient 2-piece bathroom. Ideally located close to a state-of-the-art Recreation Centre, Parks, Schools, and the GO Train station for easy commuting. Exclude EV Charger. (id:63203)
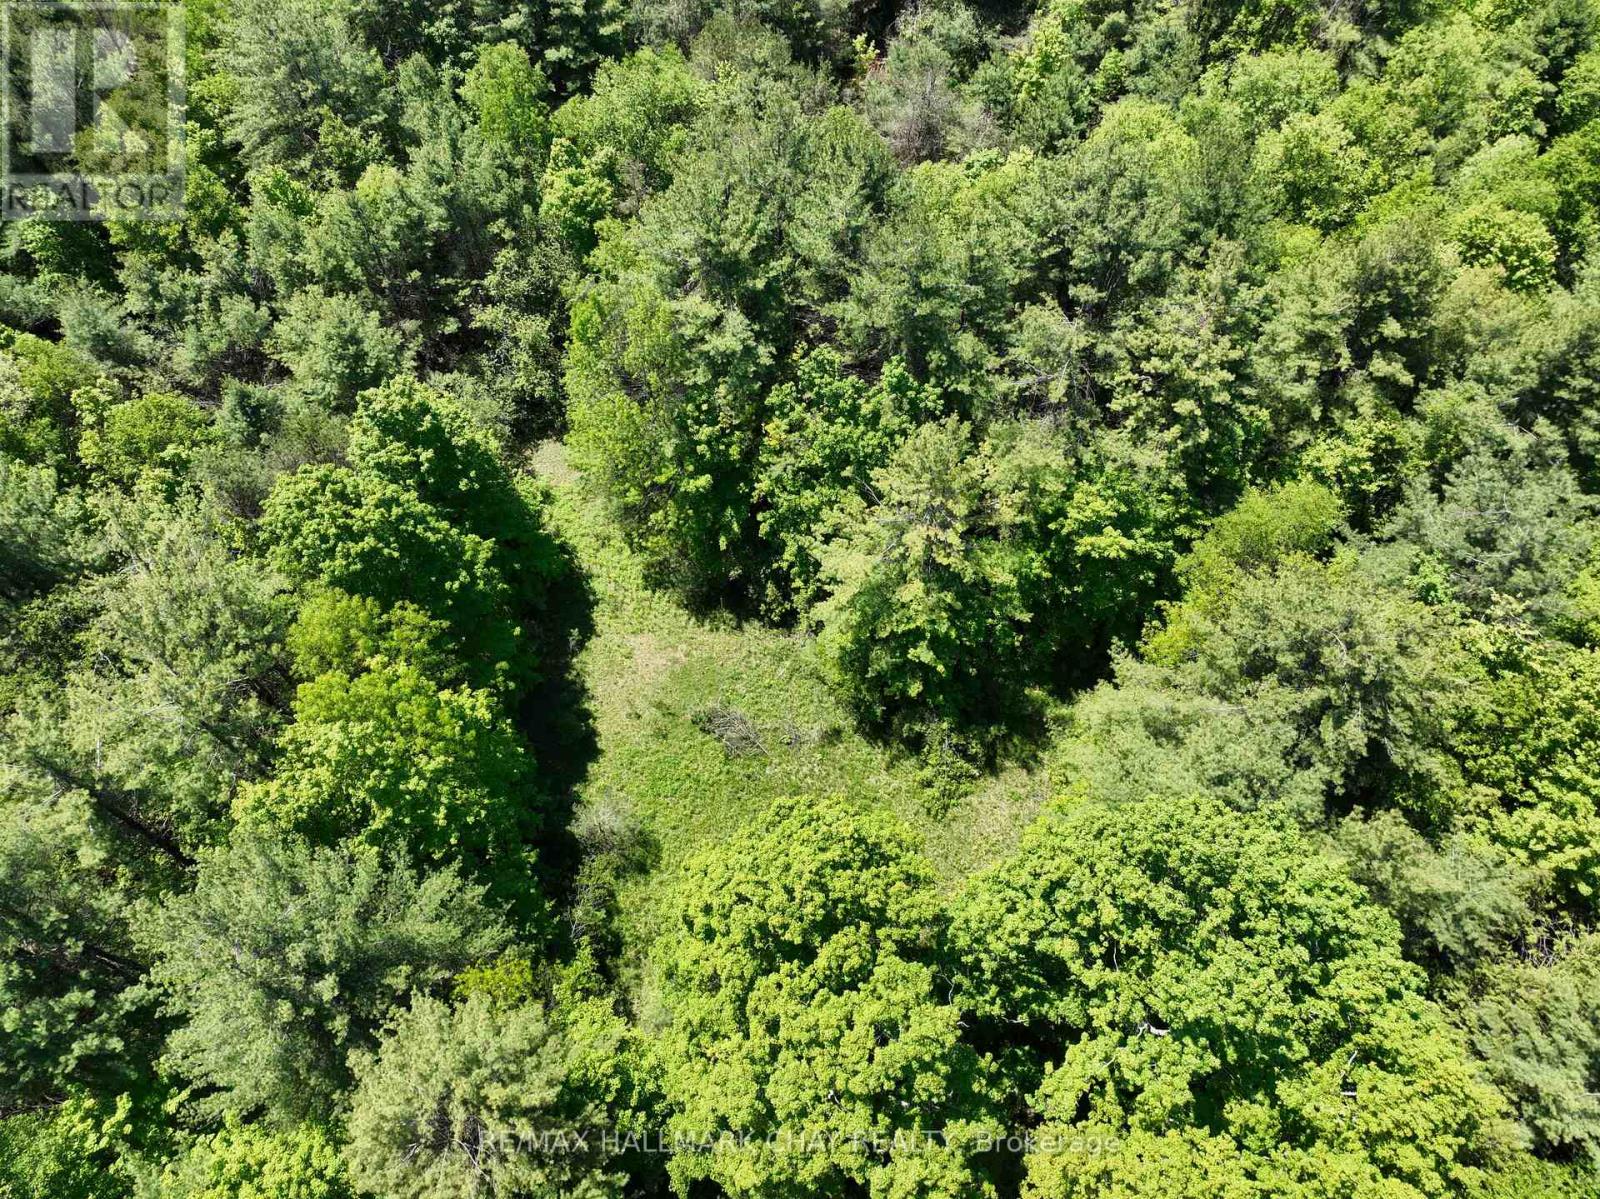
1676 Old Second Road S
Springwater, Ontario
A rare opportunity to own 22 acres of peaceful, wooded residential land in a sought-after rural setting just minutes from Highway 400 and the growing Springwater corridor. Surrounded by mature trees and natural beauty, this property offers the privacy, space, and setting to create the custom home or country retreat you have been dreaming of. A home was previously located on the property, allowing buyers to explore future residential building potential and bring their vision to life. Imagine waking up to the sounds of the forest, enjoying trails through your own property, gathering around a firepit, or simply having the space to enjoy nature in complete privacy. A vacation home within itself - skiing, golfing, biking, hiking, Vetta Spa, Horseshoe Resort, Copeland Forest, and countless outdoor amenities are all nearby. The location offers the best of both worlds: a quiet, natural setting with convenient access to Barrie, Orillia, and the GTA for commuting, weekend use, or year-round living. Vacant residential acreage of this size is increasingly difficult to find, especially in an area that continues to grow and evolve. Servicing would be by well and septic. (id:63203)
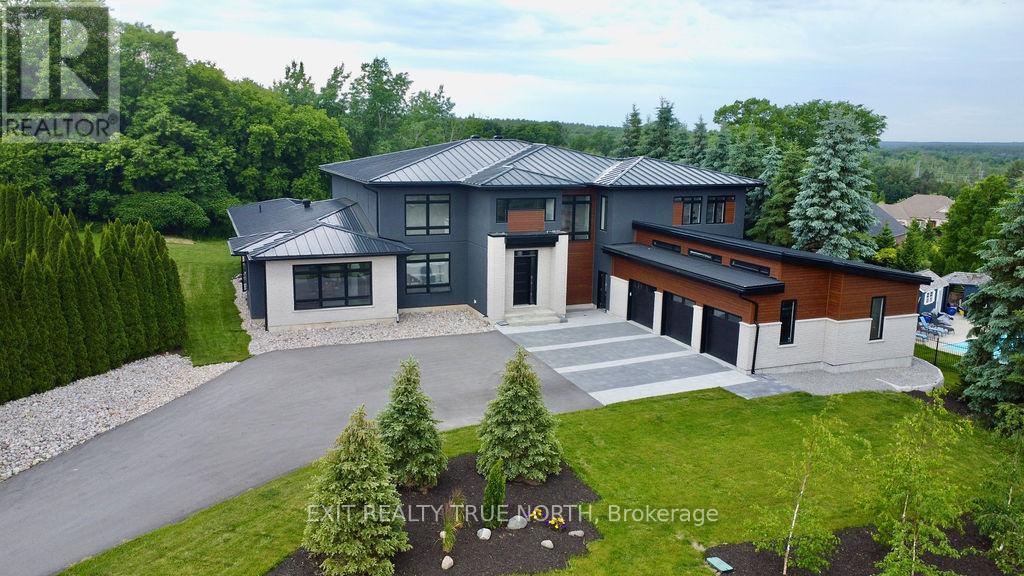
57 Glenhuron Drive
Springwater, Ontario
Brand new, jaw dropping custom estate located just steps to Barrie in ultra desirable Midhurst. No expense spared with over 10,000 square feet of finished space top to bottom. Soaring 20 foot ceilings, a showpiece double sided fireplace, executive office, double kitchen island and glass encased wine cellar are just some of the highlights you'll notice when you step foot inside this magnificent home. This stunning property boasts 6 bedrooms, 5 and a half bathrooms, including a main floor primary suite with walkout. The giant executive walk-in closet features custom cabinetry and a primary bathroom that includes a steam shower, an oversized stand alone tub, a double vanity and a water closet. The main floor also has a spacious mudroom connecting to the oversized garage capable of storing 5 vehicles and a main floor laundry area with dog wash. You'll love the large walk-in pantry in the chef style kitchen, Thor dual convection range, 60 fridge freezer, dual dishwashers, cooling drawers and more! The upper level features 3 bedrooms, all equipped with their own ensuites and a large den that could double as an additional bedroom, play area/games room or second office. The finished basement features in floor heating, a theatre room, gym, rec area as well as 2 additional bedrooms and bathroom. The stunning, almost 1.5 acre lot is perfect for somebody looking to be close to the amenities of the city yet with the space and privacy of a country lot! Shows 10+! (id:63203)
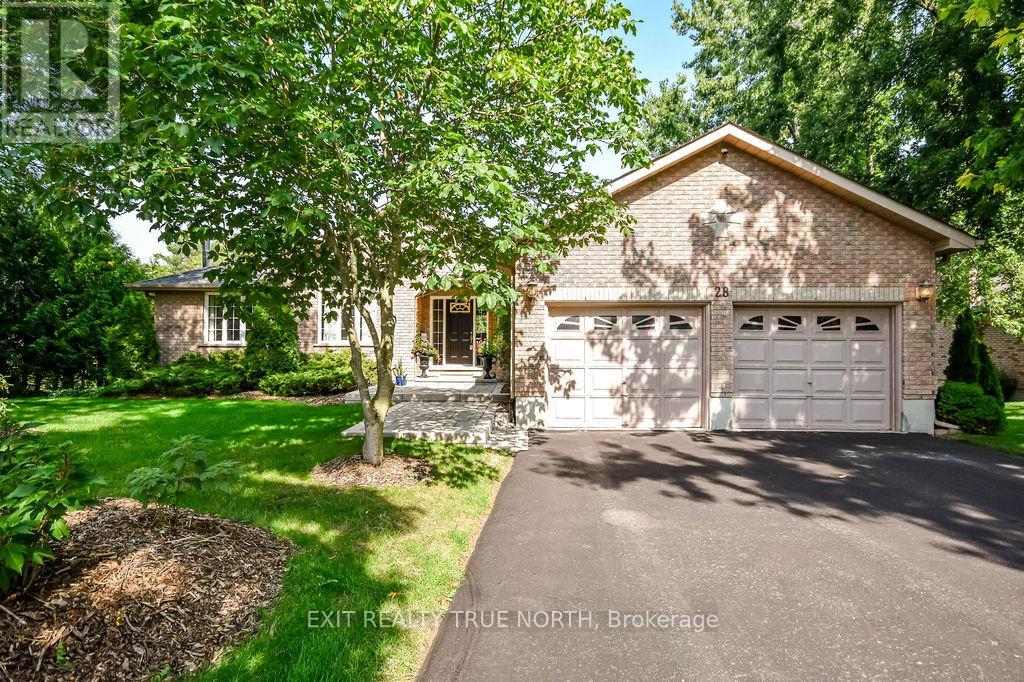
28 Nicholson Crescent
Springwater, Ontario
Discover the charm of Snow Valley with this stunning all-brick bungalow, where nature, comfort, and style come together. Offering over 3,000 sq. ft of living space on a beautifully landscaped, mature treed lot this home is bound to impress. Inside, Brazilian Cherry hardwood floors lead through the open-concept main level, highlighted by a great room with soaring cathedral ceilings. The kitchen is a showstopper with marble countertops, a matching backsplash, porcelain tile floors, and a seamless walkout to the deck, perfect for outdoor dining and entertaining. The primary suite offers a walk-in closet and ensuite, with two additional bedrooms completing the main floor. The walkout lower level is designed for comfort, featuring a family room with a wood-burning fireplace, expansive windows, and easy access to a patio and hot tub. A fourth bedroom, an additional versatile room with double french doors, and a spa-like bath with marble floors and a jet tub add even more space and flexibility. With walking trails, forests, skiing, and golf just moments away, and Barrie only five minutes down the road, this home combines everyday convenience with four-season enjoyment. (id:63203)
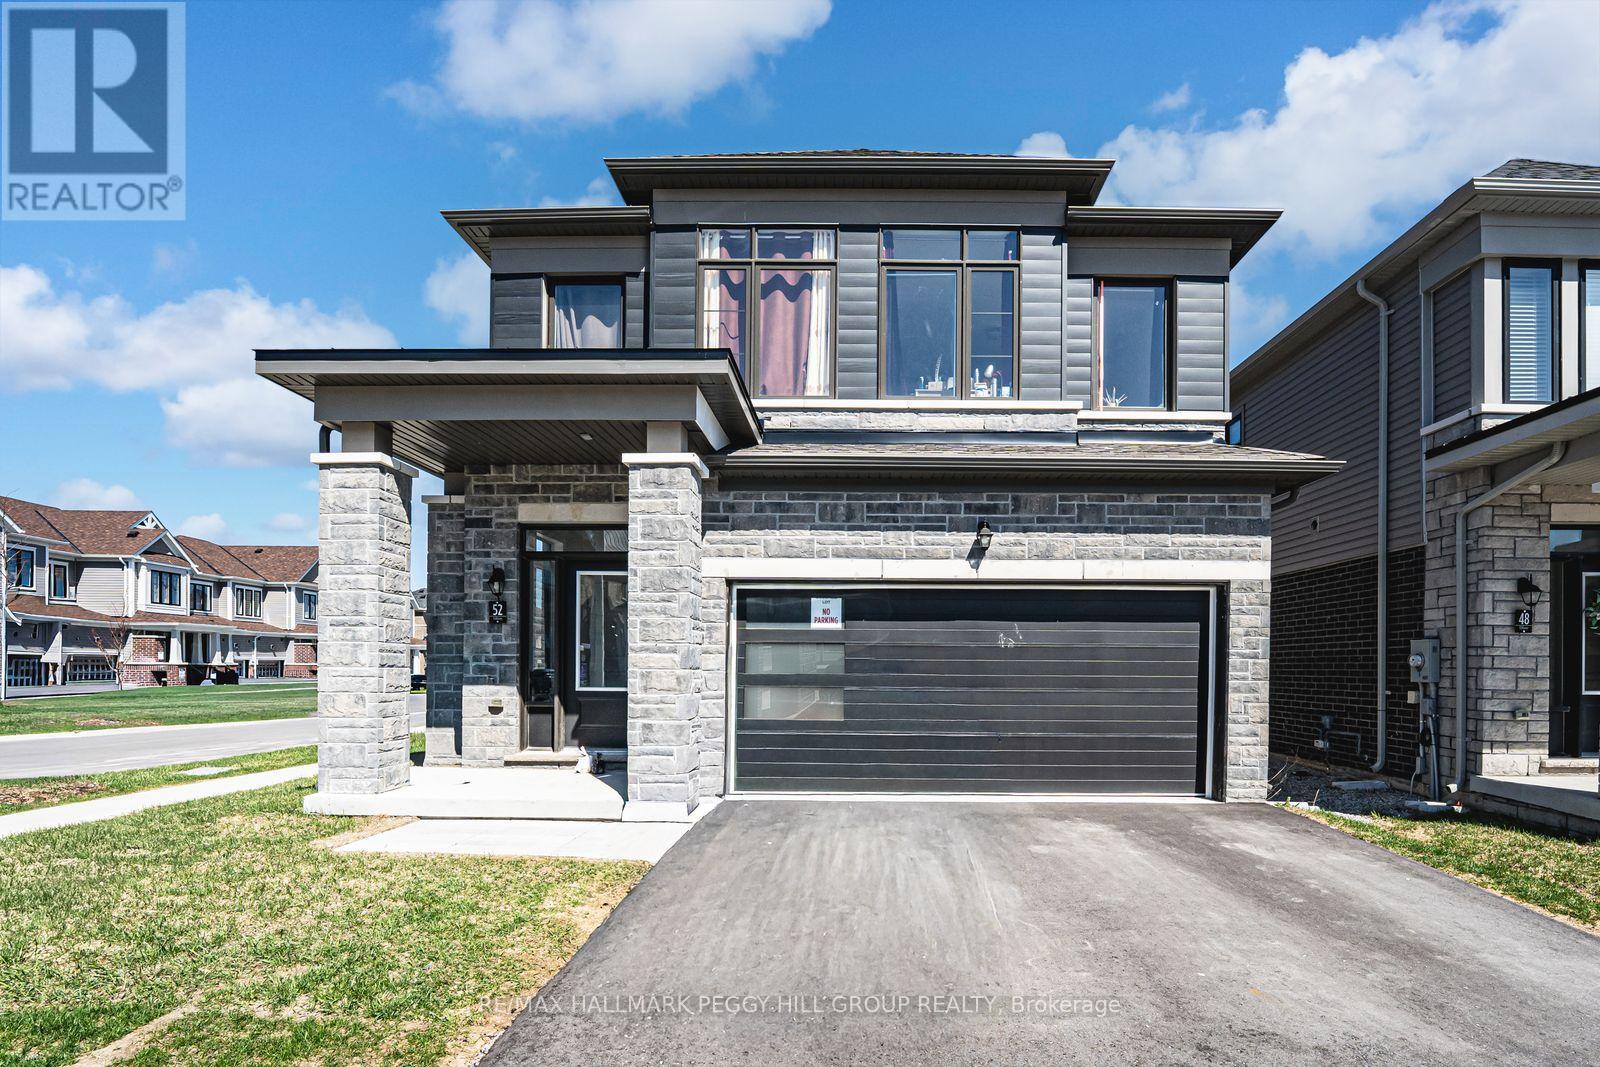
52 Durham Avenue
Barrie, Ontario
2024-BUILT FAMILY HOME ON A WEST-FACING CORNER LOT WITH OVER 2,400 SQ FT & ROOM TO GROW! More than 2,400 square feet above grade, a west-facing corner lot, and a newer build in a master-planned Barrie neighbourhood set the stage for a home that feels spacious, bright, and ready for real life. A bright front entry, high ceilings, and well-sized principal rooms give the interior an open, comfortable feel from the moment you walk in. Hardwood and tile flooring run through the main level, main floor laundry adds practical convenience, and the kitchen is finished with white cabinetry, granite counters, stainless steel appliances, and a large centre island that naturally becomes the place everyone gathers. Upstairs, four spacious bedrooms offer plenty of flexibility for family life, guests, or a home office, including a generously sized primary retreat with a walk-in closet and large 5-piece ensuite, while a second bedroom also features its own walk-in closet, an added detail buyers will appreciate. The unspoiled basement leaves room to grow, whether you are thinking ahead to a rec room, gym, or additional living space. Outside, the modern stone exterior, covered front entry, large windows, and double car garage give this home the kind of exterior buyers slow down for, while the location puts trails, bike paths, playgrounds, a 12-acre sports park, Hyde Park, schools, shopping, commuter routes, and daily essentials all close by. Weekends can take you to the waterfront, Centennial Beach, Friday Harbour Resort, golf, ski hills, and year-round recreation within 30 minutes. (id:63203)
8709 9th Line
Essa, Ontario
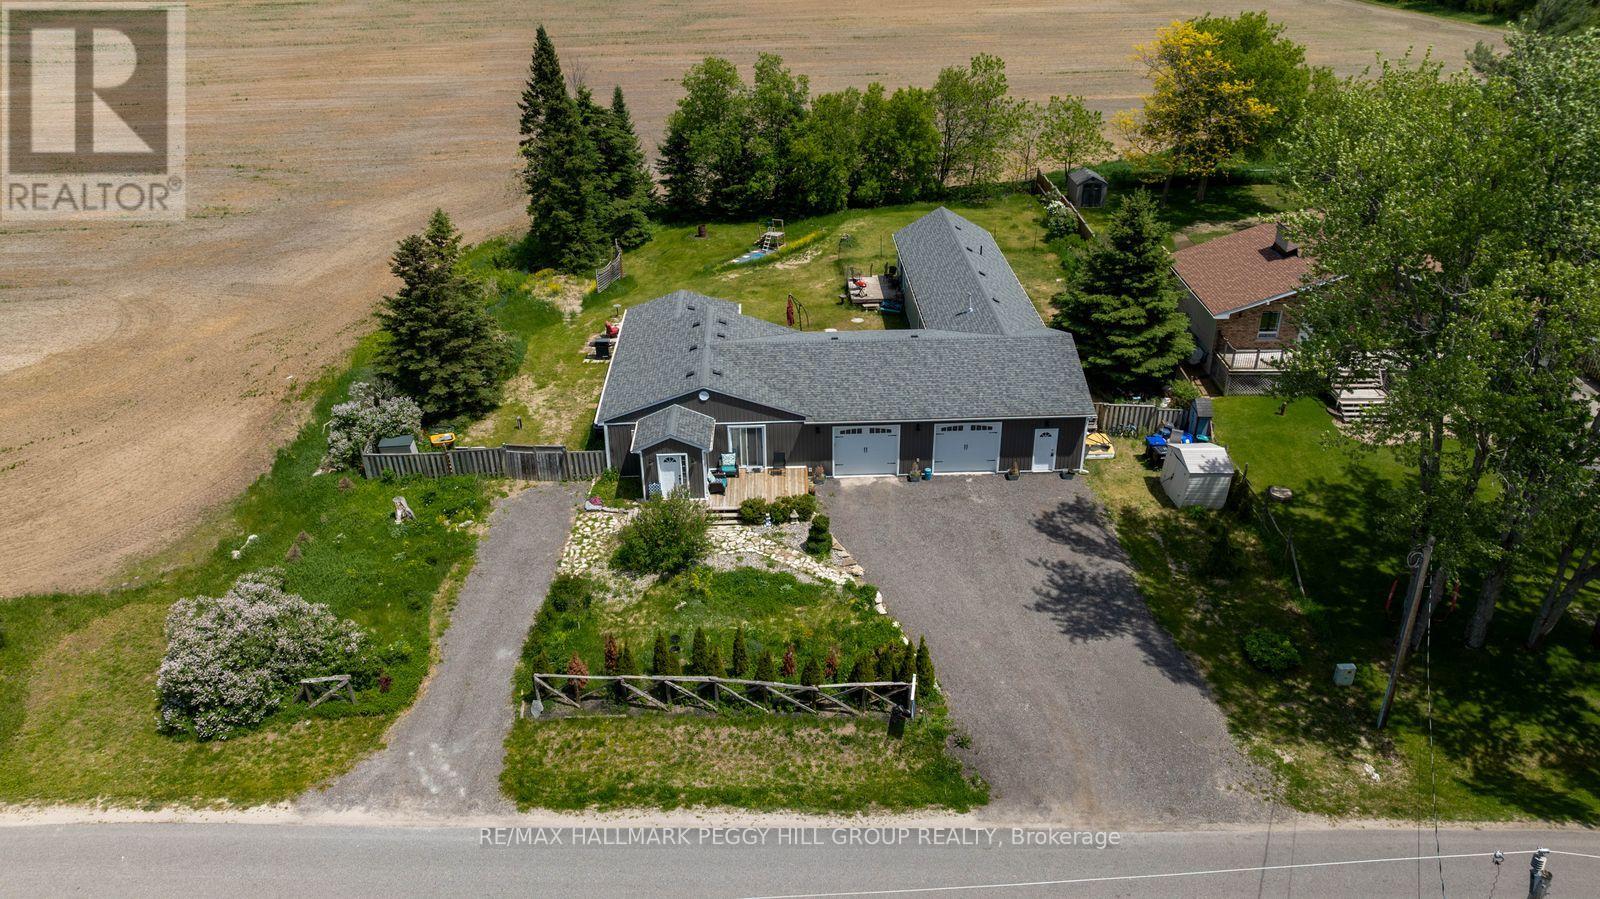
THE "HAVE YOUR CAKE AND EAT IT TOO" BUNGALOW: HALF AN ACRE, TWO LIVING SPACES, A HEATED GARAGE & NO REAR NEIGHBOURS! A lot this size, a setting this peaceful and a layout that actually works for multigenerational living don't come along often. Set on more than half an acre in Essa's quiet Colwell community, this updated bungalow offers a fenced backyard with mature trees along the back, agricultural land beyond the property and no homes directly behind, creating a private outdoor setting with a patio, a deck for each living area, landscape lighting and open lawn space. The main home features a bright two-bedroom layout with newer flooring, an updated 5-piece bathroom and a spacious kitchen with extensive cabinetry, stainless steel appliances, a large centre island and open flow into the dining area. A separate self-contained main-floor living space offers excellent in-law potential with its own bedroom, kitchen, living area, two bathrooms, dedicated furnace, air conditioning and water heater, making it ideal for extended family, older children craving more independence or guests who appreciate their own space. Shared laundry is located in the heated attached two-car garage, which also provides excellent room for vehicles, hobbies and year-round projects, while the driveway accommodates six more vehicles. Enjoy the serenity of a private setting that feels tucked away without being far from town, just 5 minutes to Barrie, under 10 minutes to Angus and close to nearby golf courses. (id:63203)
2nd. Fl - 32 Simcoe Street S
Oshawa, Ontario
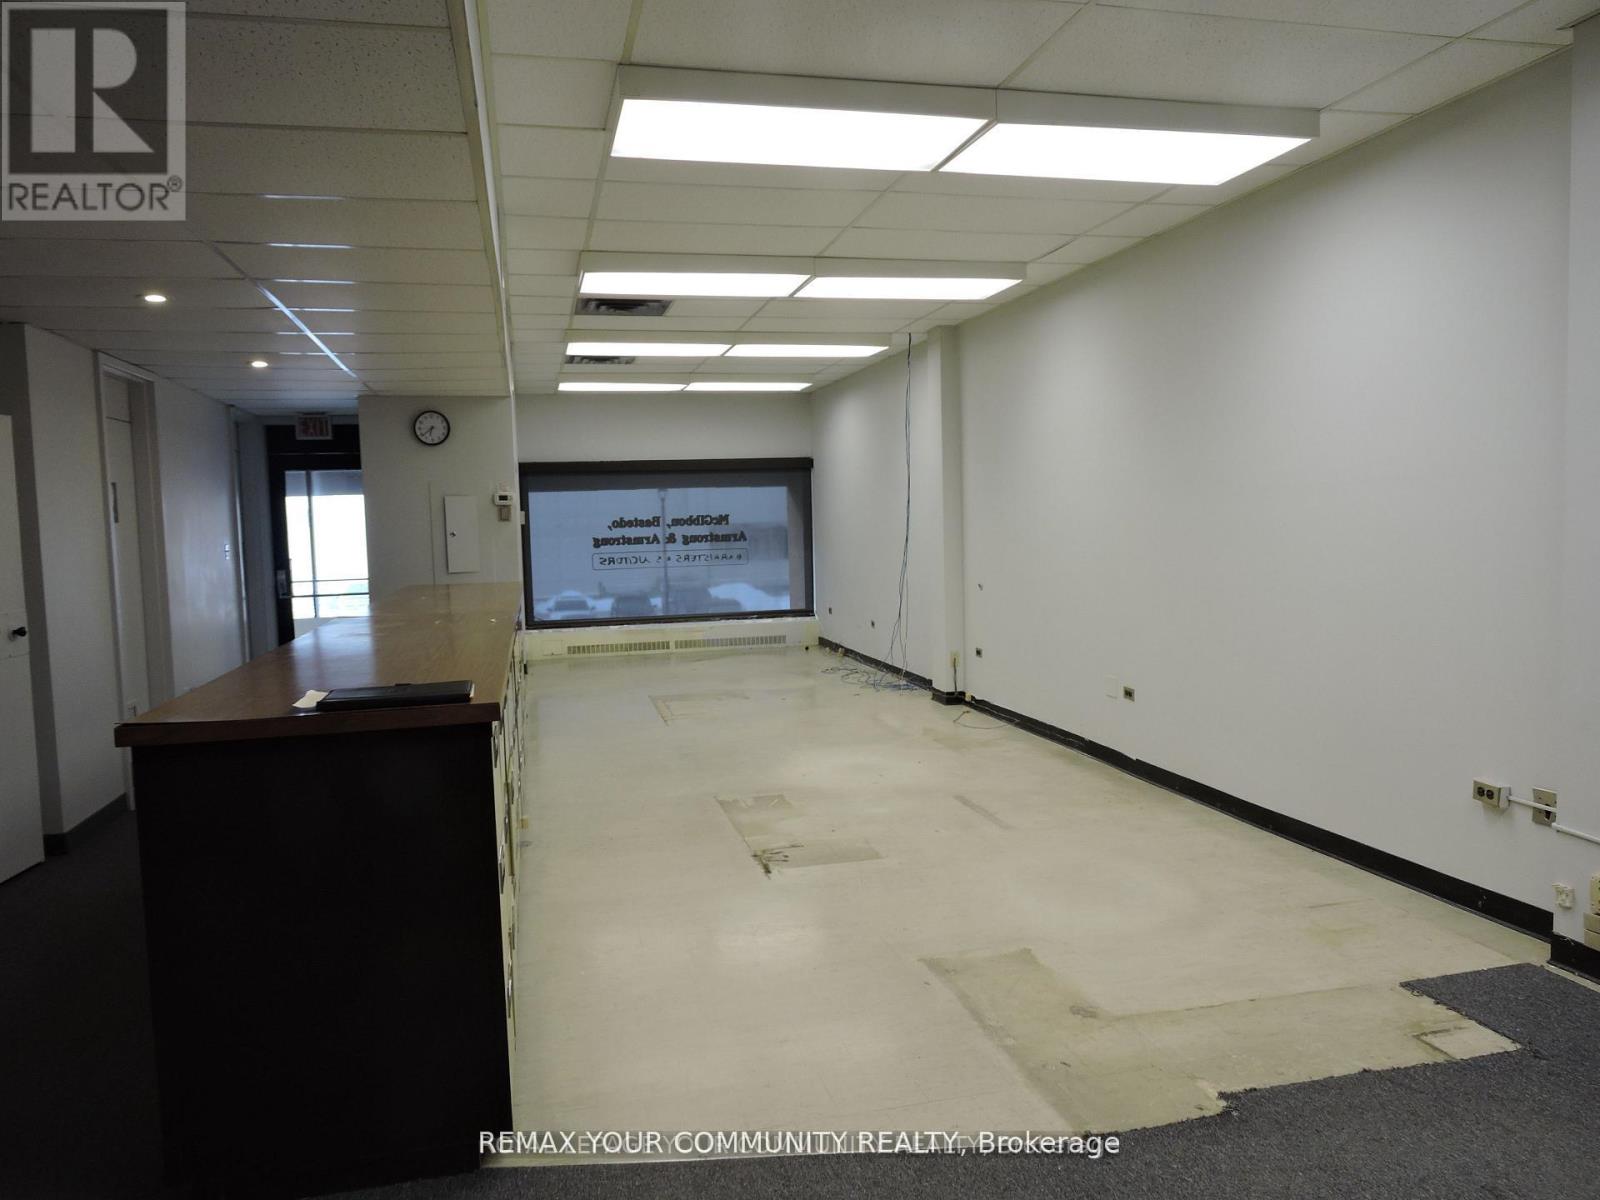
Professional/Medical space. Opportunity for economical space, possible medical related tenant, start up business, Non Profit agency occupant. Previous long term tenant was legal firm. Front and rear entrances. Public parking on street and municipal lot on rear. Landlord will contribute to tenant improvements, for the right tenant. Additional storage space in basement may be available. (id:63203)
3212 St Clair Avenue E
Toronto, Ontario
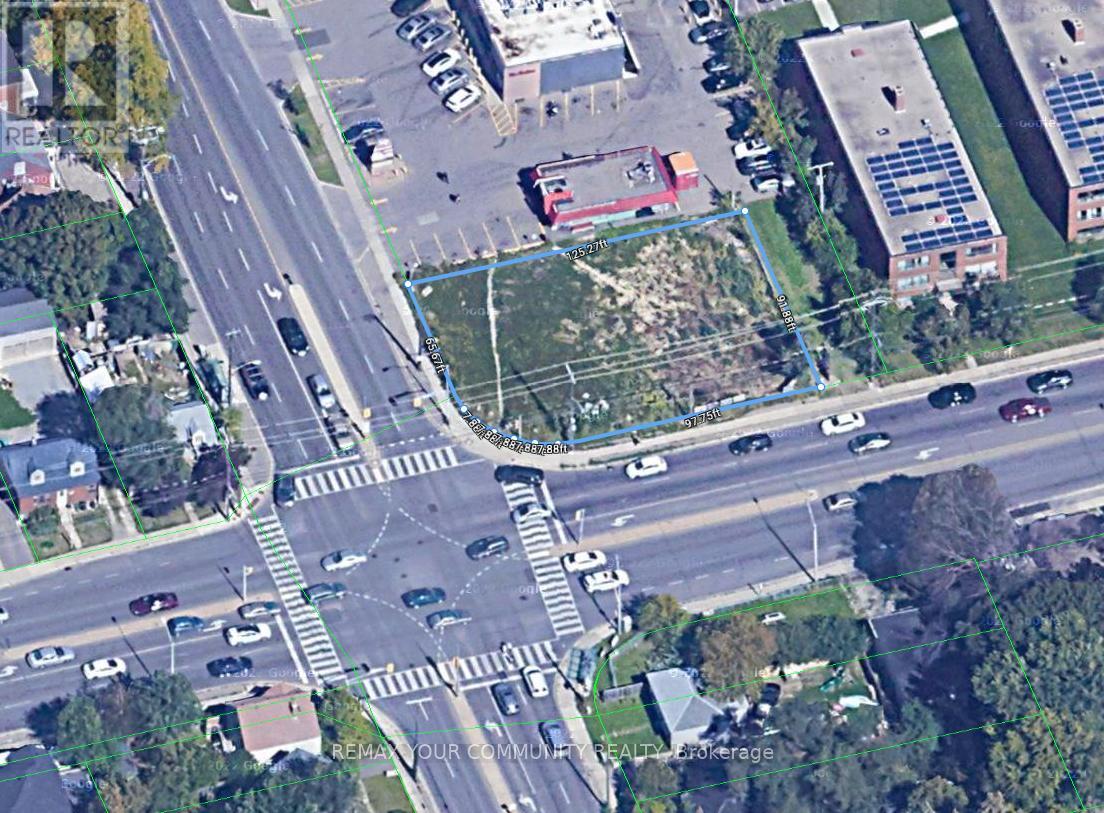
Power Of Sale Opportunity. Commercial Vacant Corner Land With Approved Site Plan Permitting The Development Of A Gas Service Station With Four (4) Fuel Pumps And An Approximately 1,200 Sq. Ft. Convenience Store. Site Plan Agreement Is Registered On Title. Property Is Being Sold By The Mortgagee Under Power Of Sale On An "As Is, Where Is" Basis. The Seller And Listing Brokerage Make No Representations Or Warranties Whatsoever Regarding The Property, Its Condition, Permitted Uses, Approvals, Measurements, Taxes, Environmental Status, Servicing, Development Potential, Or Any Other Matters. Buyers Are Strongly Advised To Conduct And Rely Upon Their Own Due Diligence With Respect To All Aspects Of The Property. (id:63203)
1136 - 125 Omni Drive
Toronto, Ontario
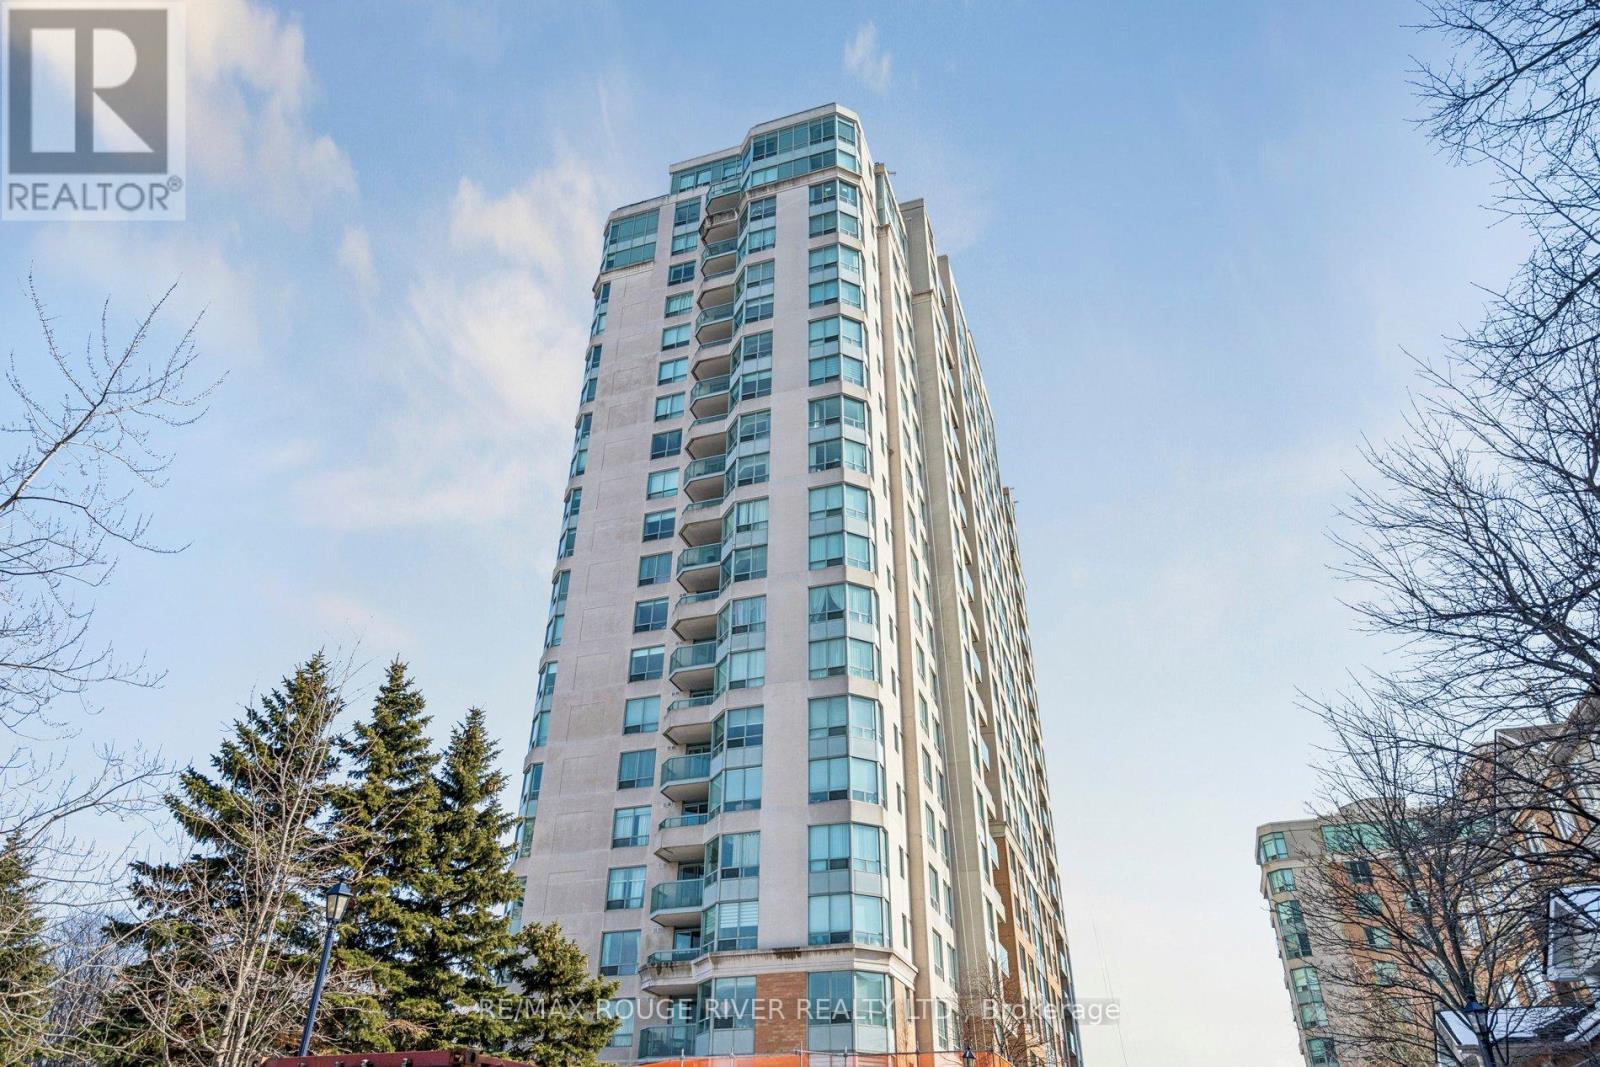
Luxury Spacious 2 + Den Tridel Built Condo Apartment, Absolutely Move in Condition, Marbel Foyer, Living & Dining Room Combination with LD Hardwood flooring, 2Walk-outs to Sunny Balcony from Living Room & Eat-in Kitchen, Laminate Flooring in Bedrooms & Den, Ceramics in Kitchen. Complete Recreational Facilities: Party Room, Pool, Sauna, Library, Games Rm & Gym. 24 Hour Security. Great Location! Walk to Scarborough Town Centre, TTC at door, 5min.to Hwy 401 (id:63203)
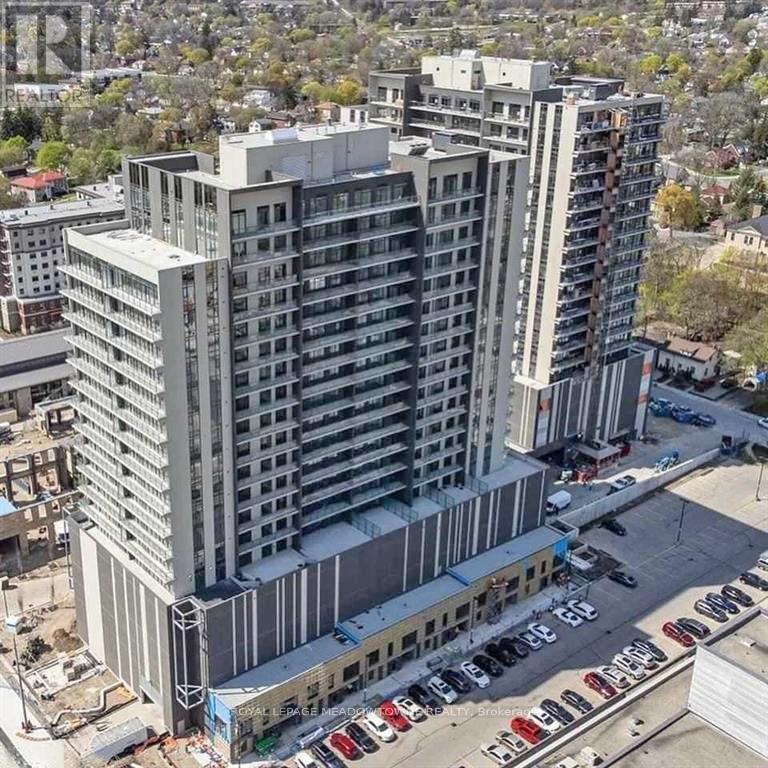
1304 - 15 Glebe Street E
Cambridge, Ontario
I am pleased to share a new listing for the largest one-bedroom unit at 15 Glebe Street. State of the art complex located within the historic Gaslight District of the Distillery District. This residence offers an open-concept layout with nine-foot ceilings, representing an excellent opportunity for first-time buyers. Key features of the property include: Good Living Space. Private walkout balconies accessible from both the living room and the primary bedroom, Primary Suite: A spacious bedroom equipped with two large closets, Kitchen: A modern kitchen featuring quartz countertops and an upgraded island with lots of cupboard space, Bathroom: A functional layout including a dedicated linen closet. Residents also enjoy access to premium building amenities, including a fitness centre, a library, and a rooftop terrace equipped with BBQs and a fire pit an exceptional facility for entertaining guests. (id:63203)
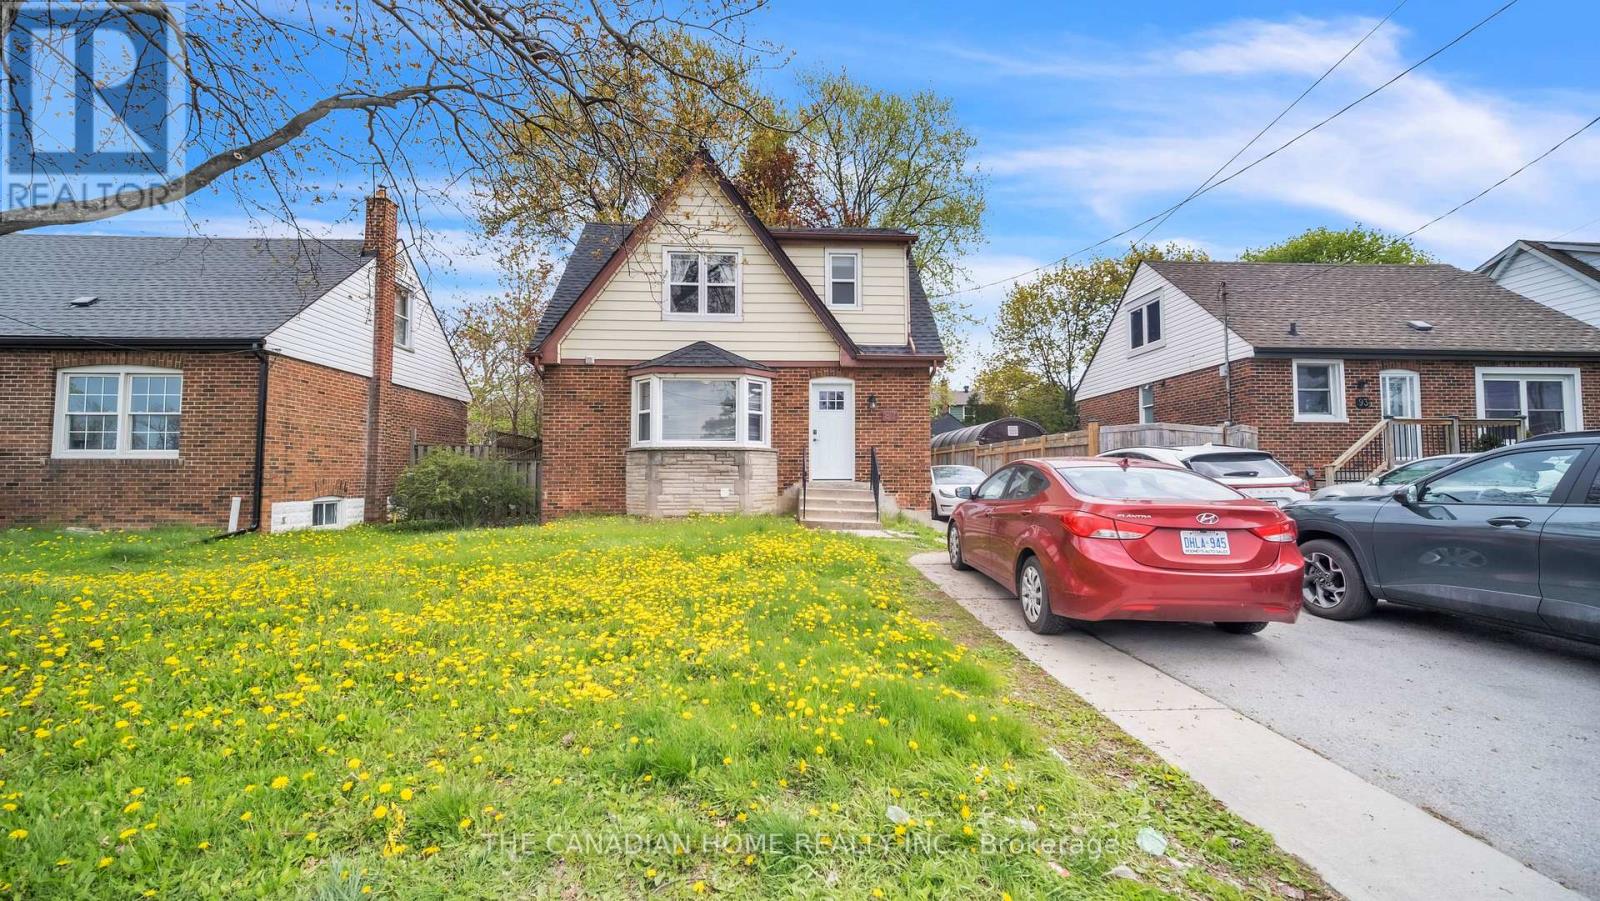
87 West 5th Street
Hamilton, Ontario
Welcome to this beautifully upgraded and meticulously maintained 4+2 bedroom detached home, offering the perfect blend of comfort, style, and versatility for families, multi-generational living or investors. Ideally located within walking distance to Mohawk College and St. Joseph's Healthcare Hamilton, this exceptional property combines everyday convenience with outstanding long-term value.Designed for flexible living, the home features a fully finished basement with a separate side entrance ideal for an in-law suite or excellent income-generating rental potential. Thoughtfully updated throughout, the property includes energy-efficient windows (2020), a 200-amp electrical panel upgrade (2020) with two separate hydro meters, a newly renovated basement (2026), modern appliances and kitchen cabinets(2025), furnace and A/C (2016), and roof shingles (2019).This true turn-key opportunity is located in one of Hamilton's most desirable and high-demand neighborhoods. Simply move in and enjoy (id:63203)
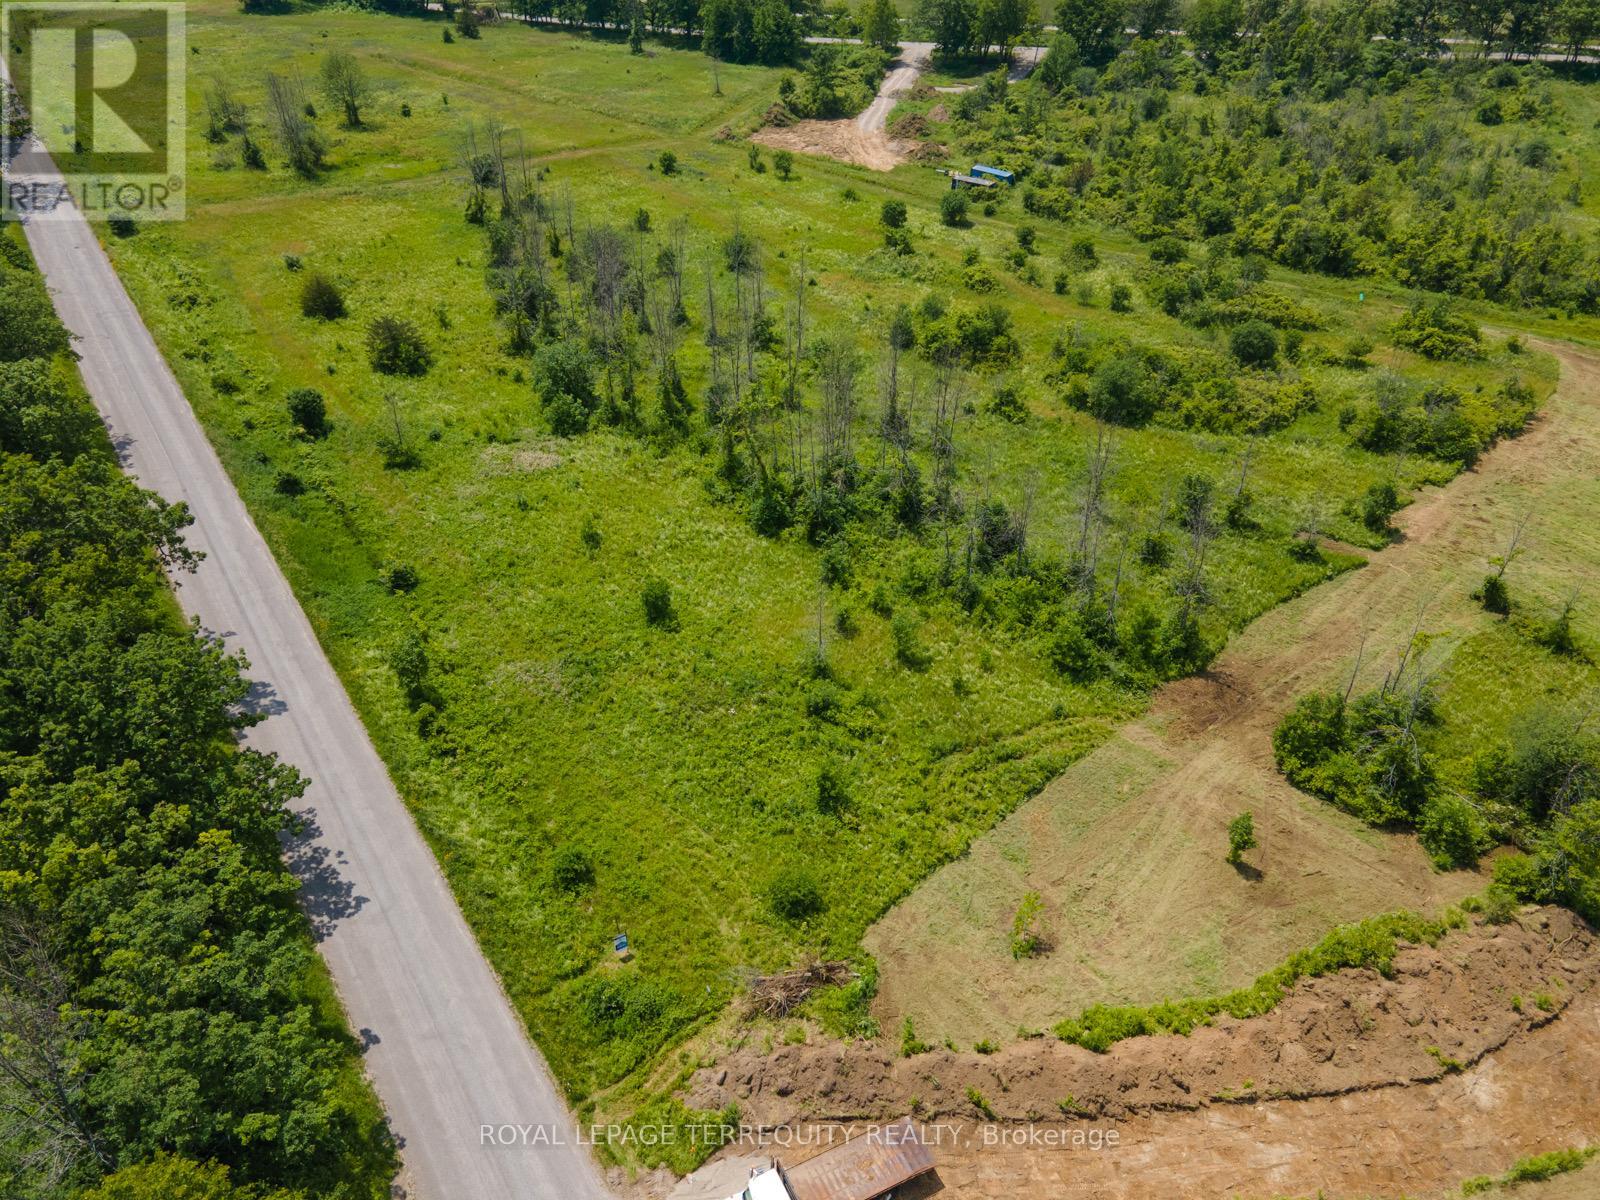
5310 Sully Road
Hamilton Township, Ontario
Welcome To Rice Lake Estates, An Exclusive Enclave Consisting Of 16 Picturesque Building Lots. Fronting On A Paved Road With Year Round Access, This Beautiful 2+ Acre Lot Has A Depth Of 440' On One Side, and 335' On The Other. Walking Distance To The Lakeside Village Of Harwood On Rice Lake, Easy Access To 407 & 401 And A Short Drive To The Quaint Town Of Cobourg! Look for Virtual Tour Link For Aerial Views Of Land And Surrounding Area. Buyer To Pay The Municipal Development Charges & Other Charges If Any. (id:63203)
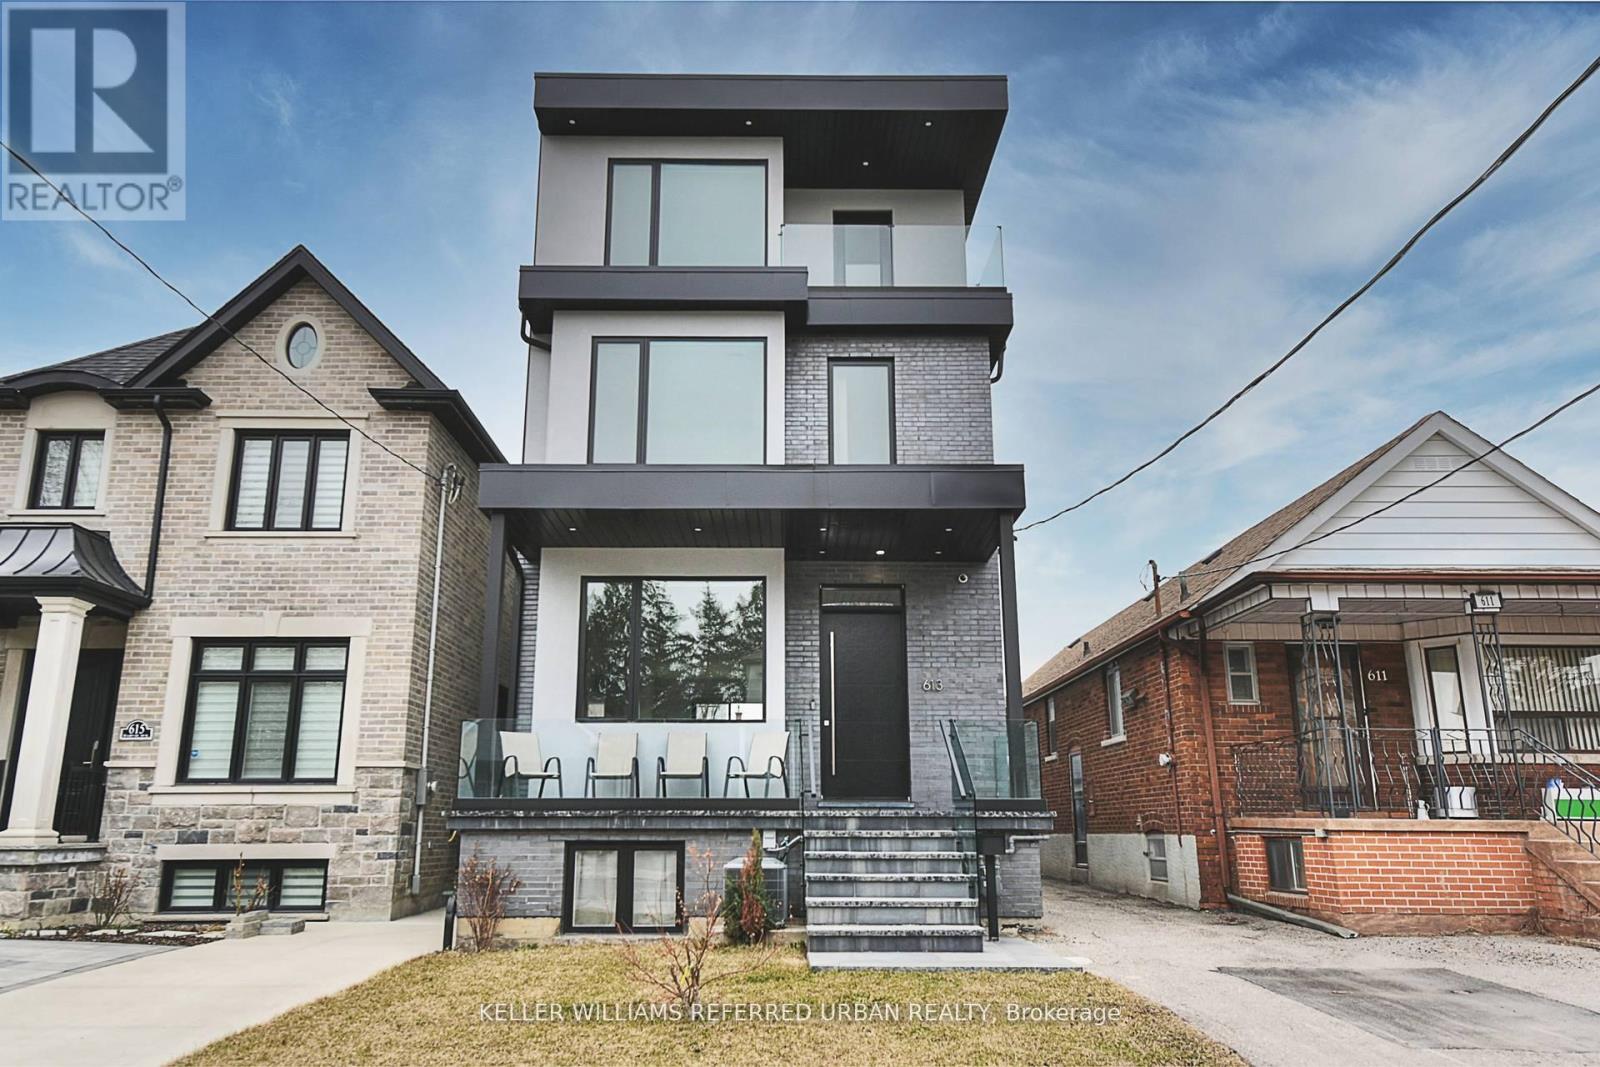
613 Harvie Avenue
Toronto, Ontario
Welcome to 613 Harvie Avenue - a home that redefines modern luxury through thoughtful design, exceptional craftsmanship, and effortless living. Built for the builder's personal use, no expense was spared in creating this exceptional residence. Set on a rare 25 x 150 ft lot, this striking three-storey home offers approximately 3,400 sq. ft. of finished living space, featuring radiant heated floors throughout, oversized porcelain slab flooring, and a stunning marble staircase with glass railings. The custom chef's kitchen is equipped with integrated Fisher & Paykel appliances, handleless cabinetry, and sleek Caesarstone surfaces, flowing seamlessly into the open-concept living and dining areas. Large sliding doors create an exceptional indoor-outdoor connection. The upper levels offer flexible living spaces ideal for families and professionals alike. The primary suite is a private retreat with spa-inspired finishes, lounge or office space, and access to outdoor living. A full second-floor laundry room adds everyday convenience, while the third-floor terrace provides impressive skyline views and the perfect place to entertain. The fully self-contained lower level features two suites with approximately $3,400/month in potential rental income, offering valuable financial flexibility. Additional highlights include a rare double-car garage with pass-through access, EV charging capability, smart-home integration, ethernet wiring throughout, automatic blinds, premium Riobel fixtures, Toto toilets, and designer finishes at every turn. A rare opportunity to own a truly bespoke home where luxury, functionality, and income potential come together in one exceptional package. (id:63203)